
6 Freeland Court
Hamilton (Westdale), ON L8S 3R5
- 4Bedrooms
- 5Bathrooms
- 0Garage
- 3500–5000Sq Ft
- $12,262Tax
- 75×133 ftLot Size
 Estimated Value:$1,839,000See Free Estimate Report

This home has sold. It is no longer available.
Property not available for sale or for rent.
Sale & Price History for 6 Freeland Court, Hamilton, Westdale
| Start Date | End Date | Price | Event | MLS# |
|---|---|---|---|---|
| - | - | Login to See Prices | Unknown | |
| 2026-02-02 | 2026-05-19 | Login to See Prices | Sold | x12750466 |
Real estate boards require you to or to see the full details of this property.
*Sold prices and complete sale & price history are regulated data. Under the Trust in Real Estate Services Act, 2002 (TRESA) and the rules of the Real Estate Council of Ontario (RECO), and pursuant to the Multiple Listing Service® rules of the Canadian Real Estate Association (CREA) and the Toronto Regional Real Estate Board (TRREB), this information may be shown only to registered users who have agreed to the applicable terms of use (a Virtual Office Website, or "VOW," arrangement). HOMEH Inc., Brokerage therefore provides it to signed-in members only. Creating an account is free and takes under a minute.
About 6 Freeland Court, Hamilton, Westdale
Summarized Description
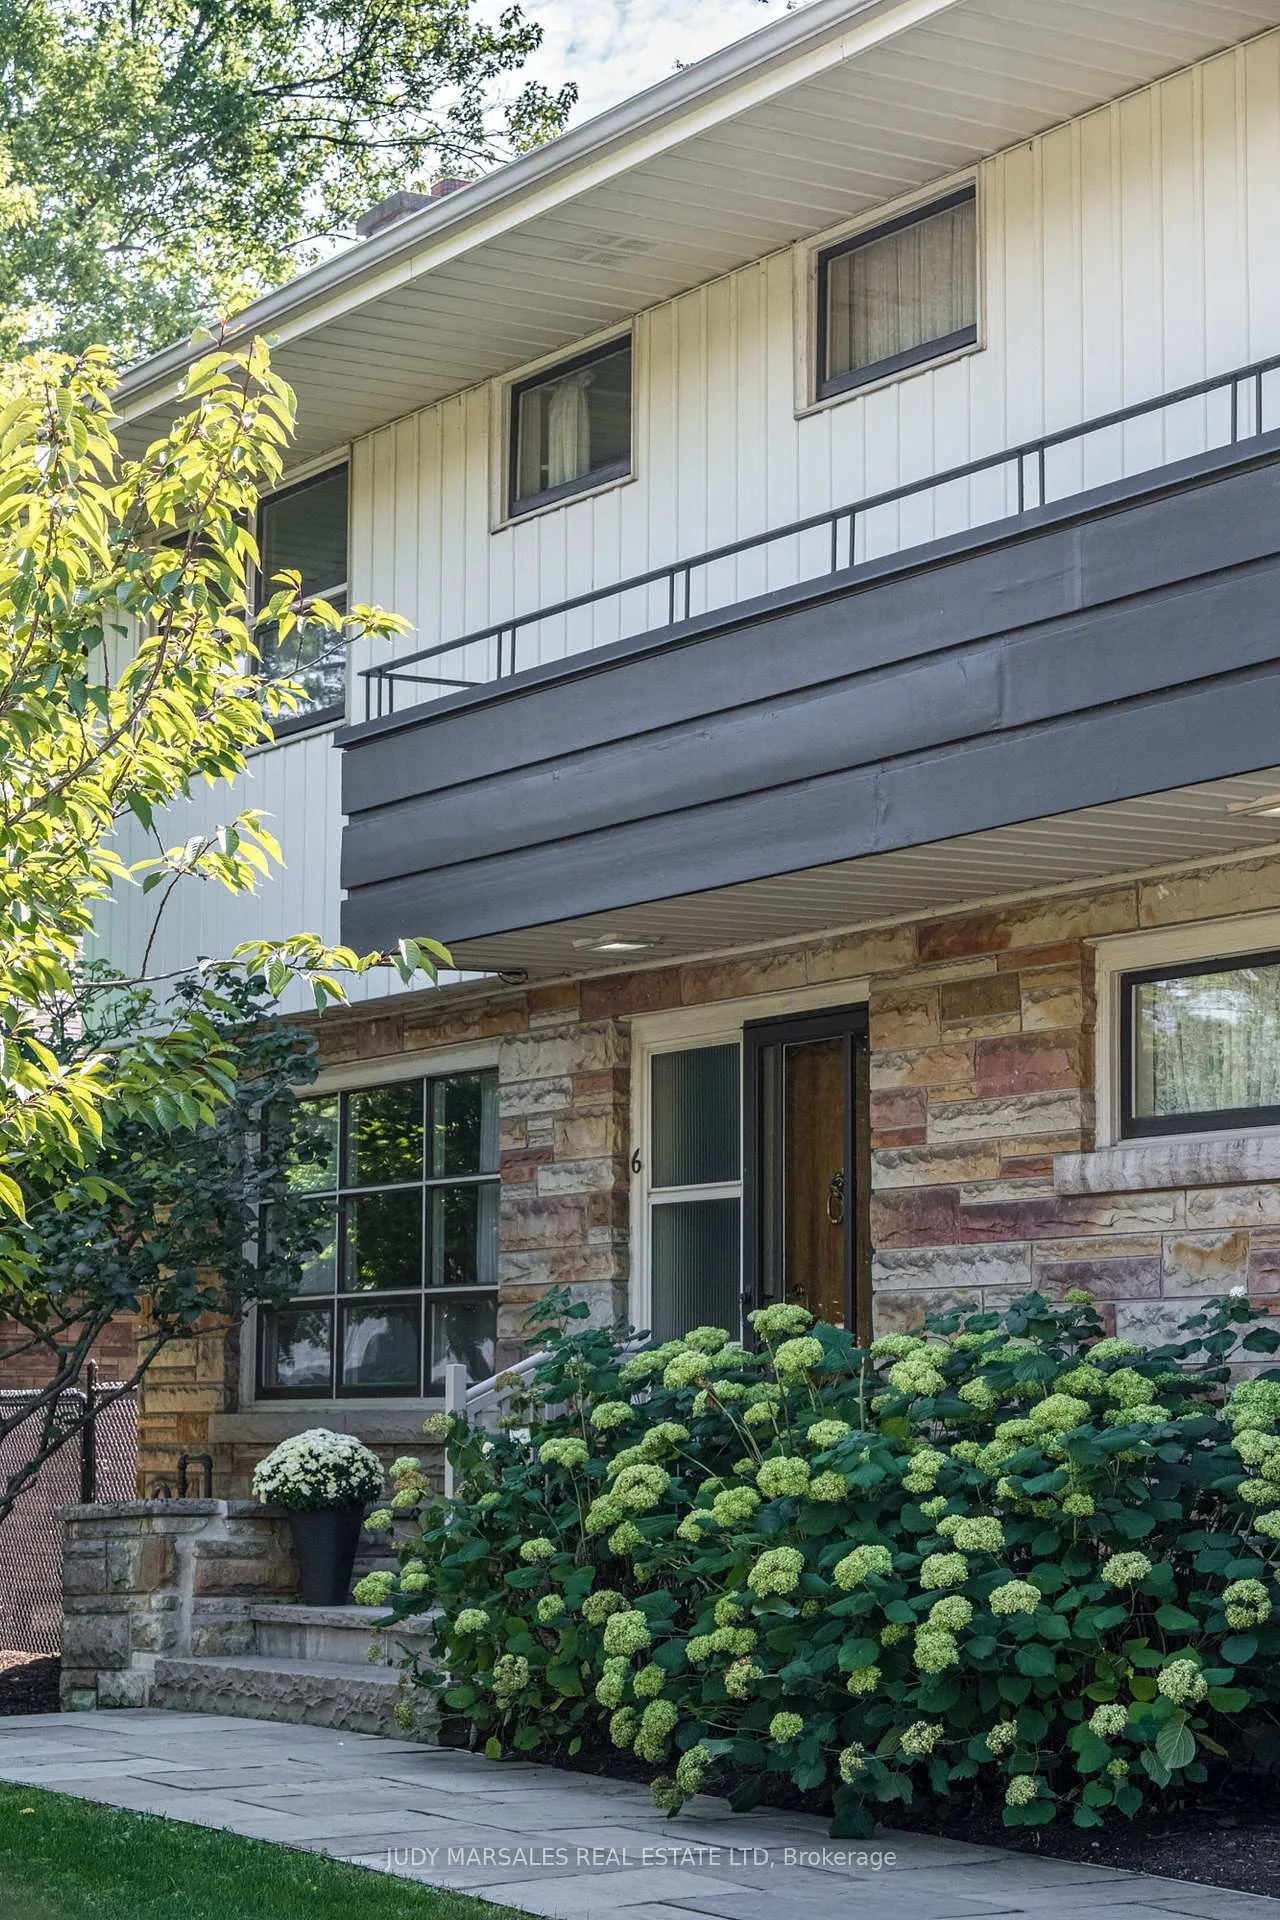
- Unique Mid-Century Modern design with high-end finishes.
- Spacious home with over 3,657 sqft of living space.
- Impressive addition with dining room for 14 guests.
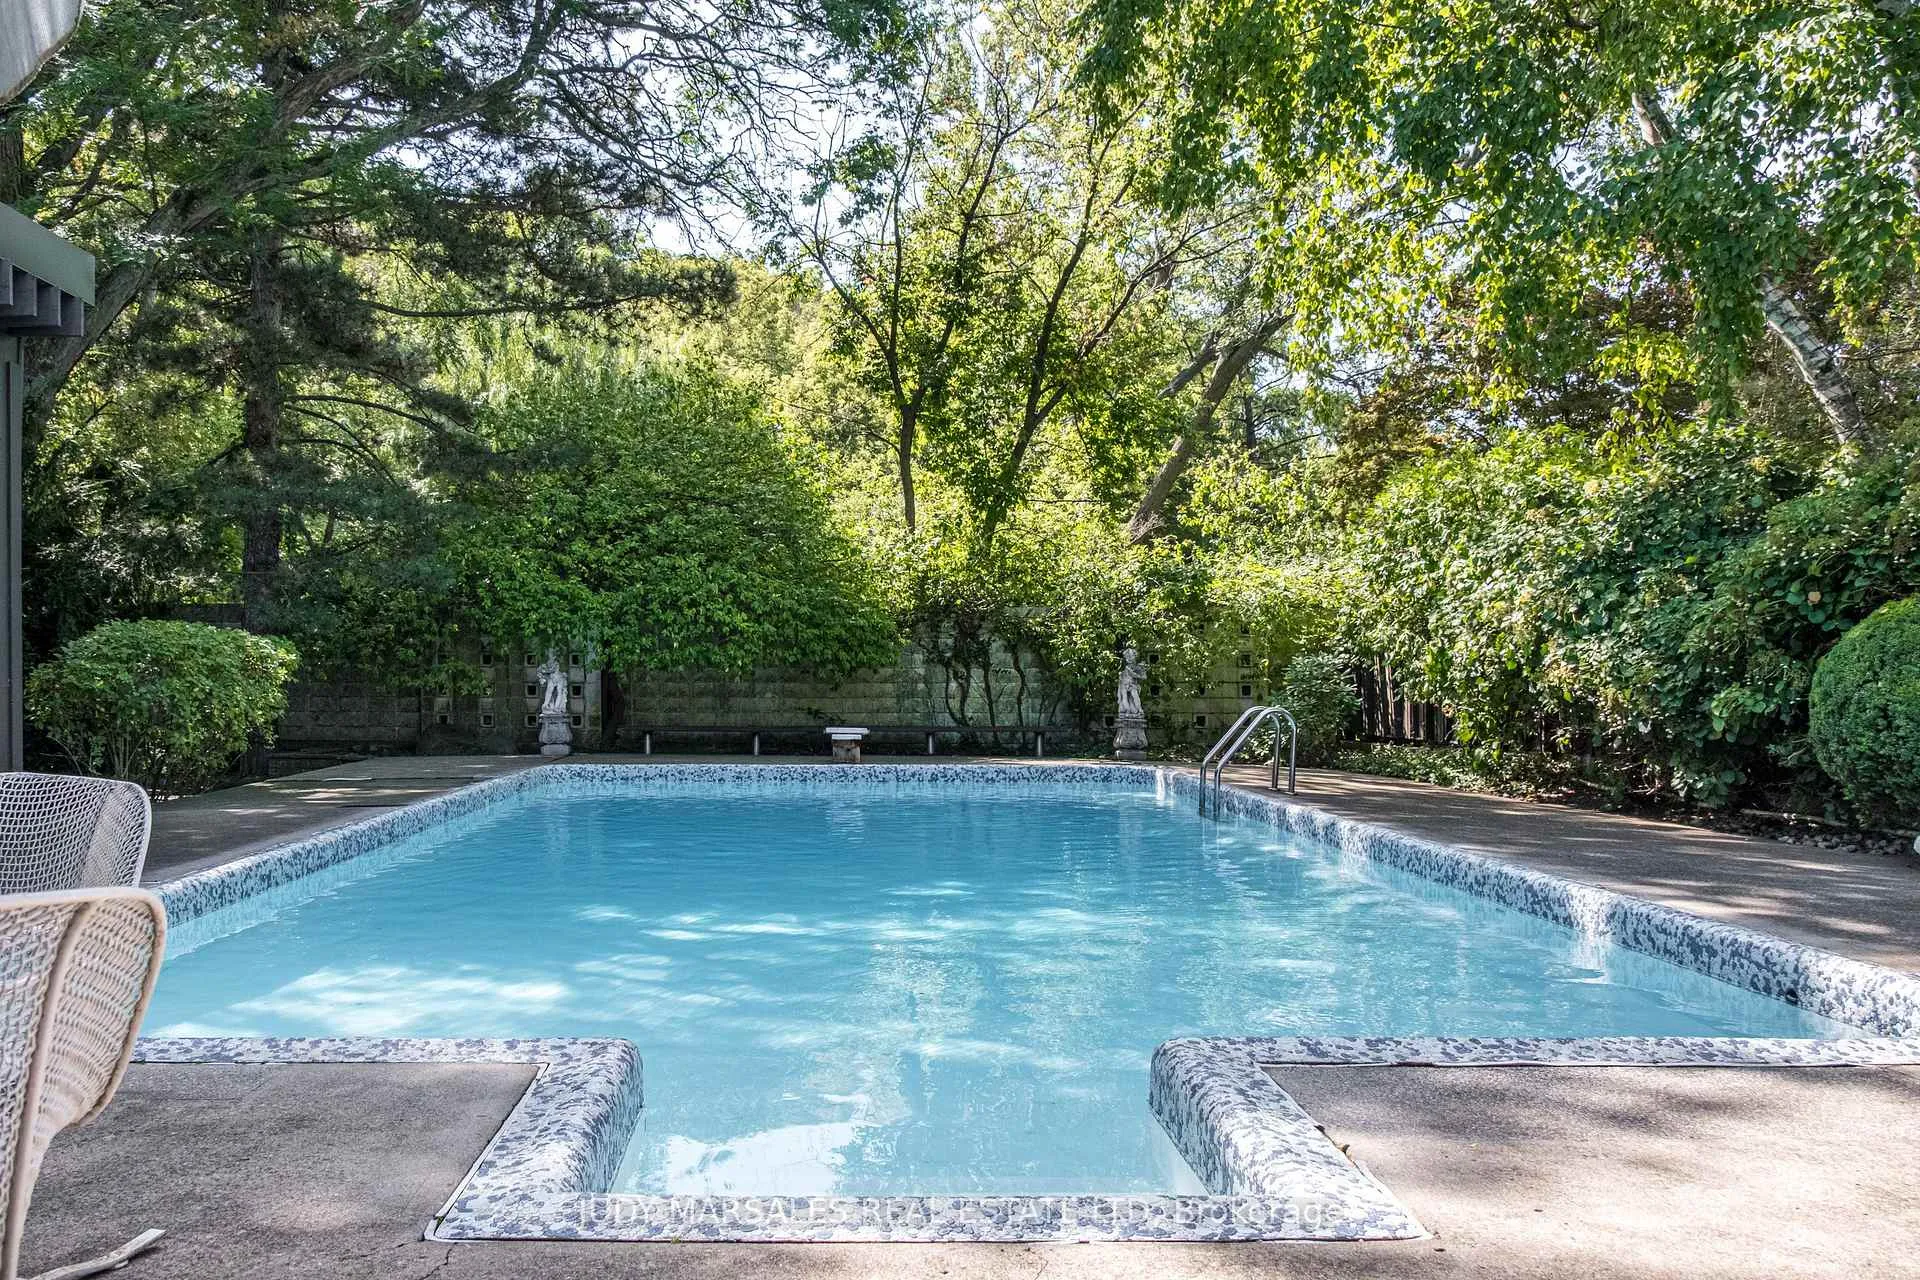
- Private garden oasis with a large heated pool.
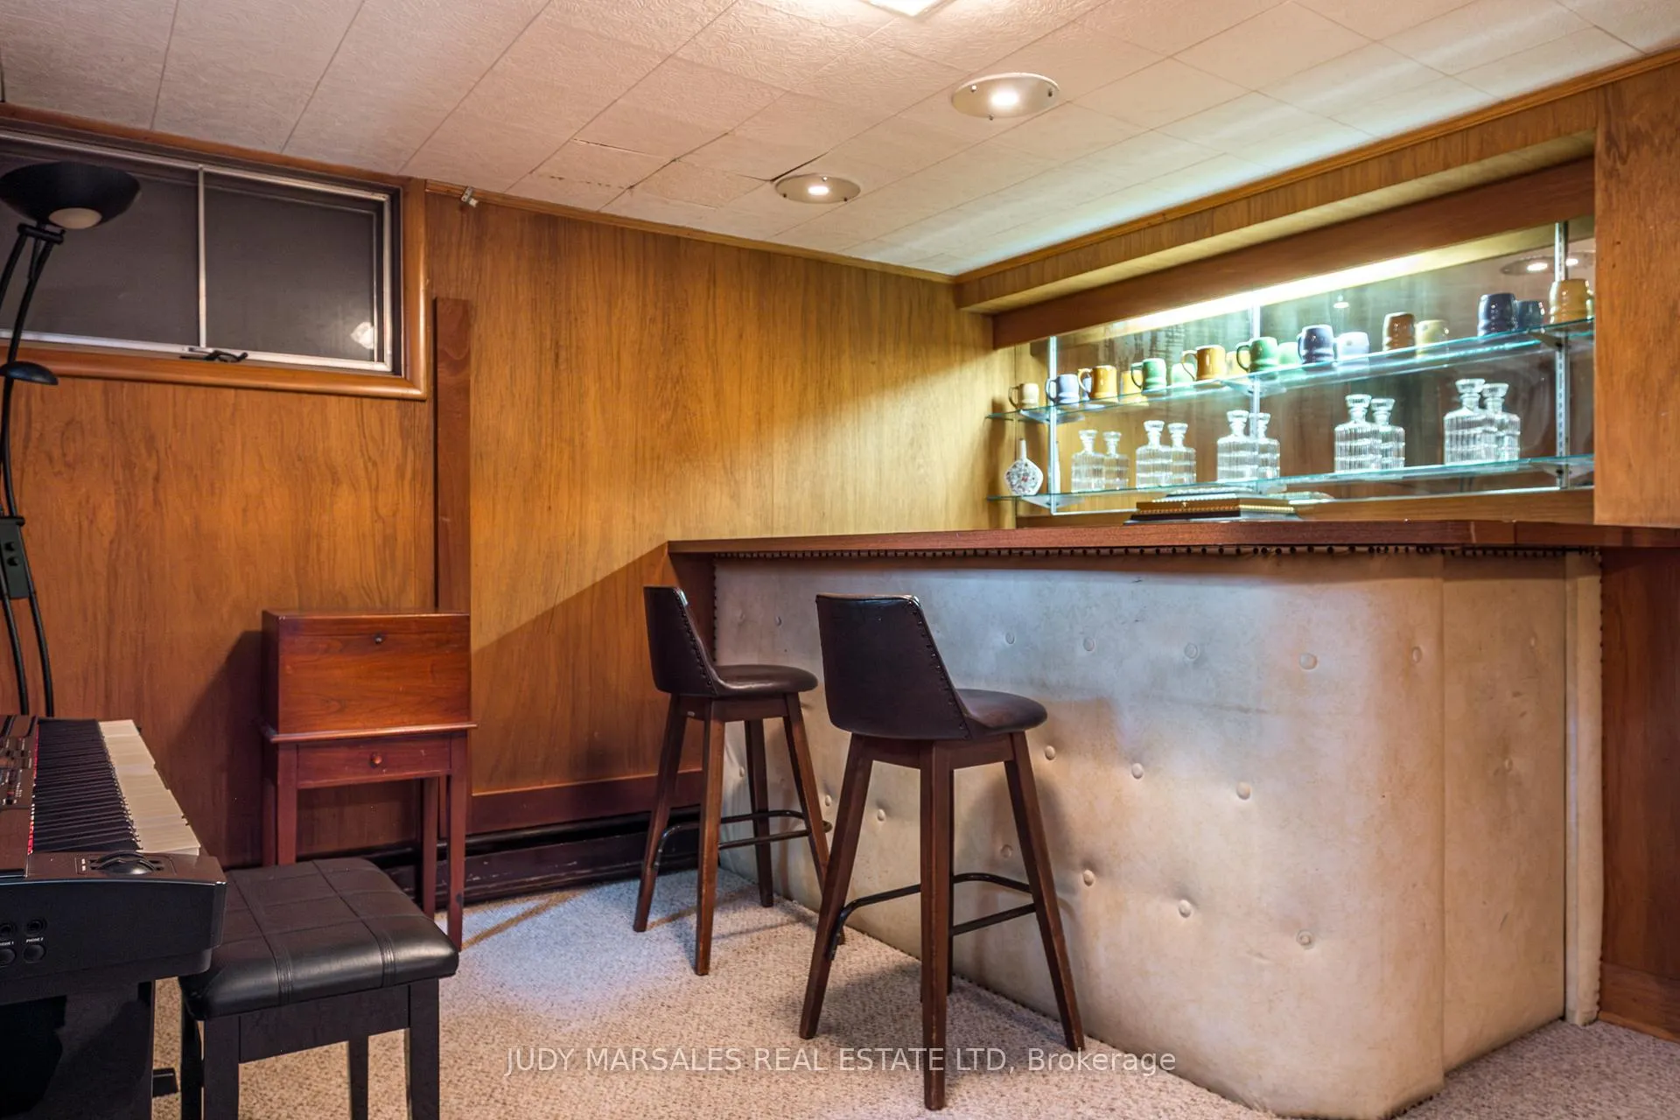
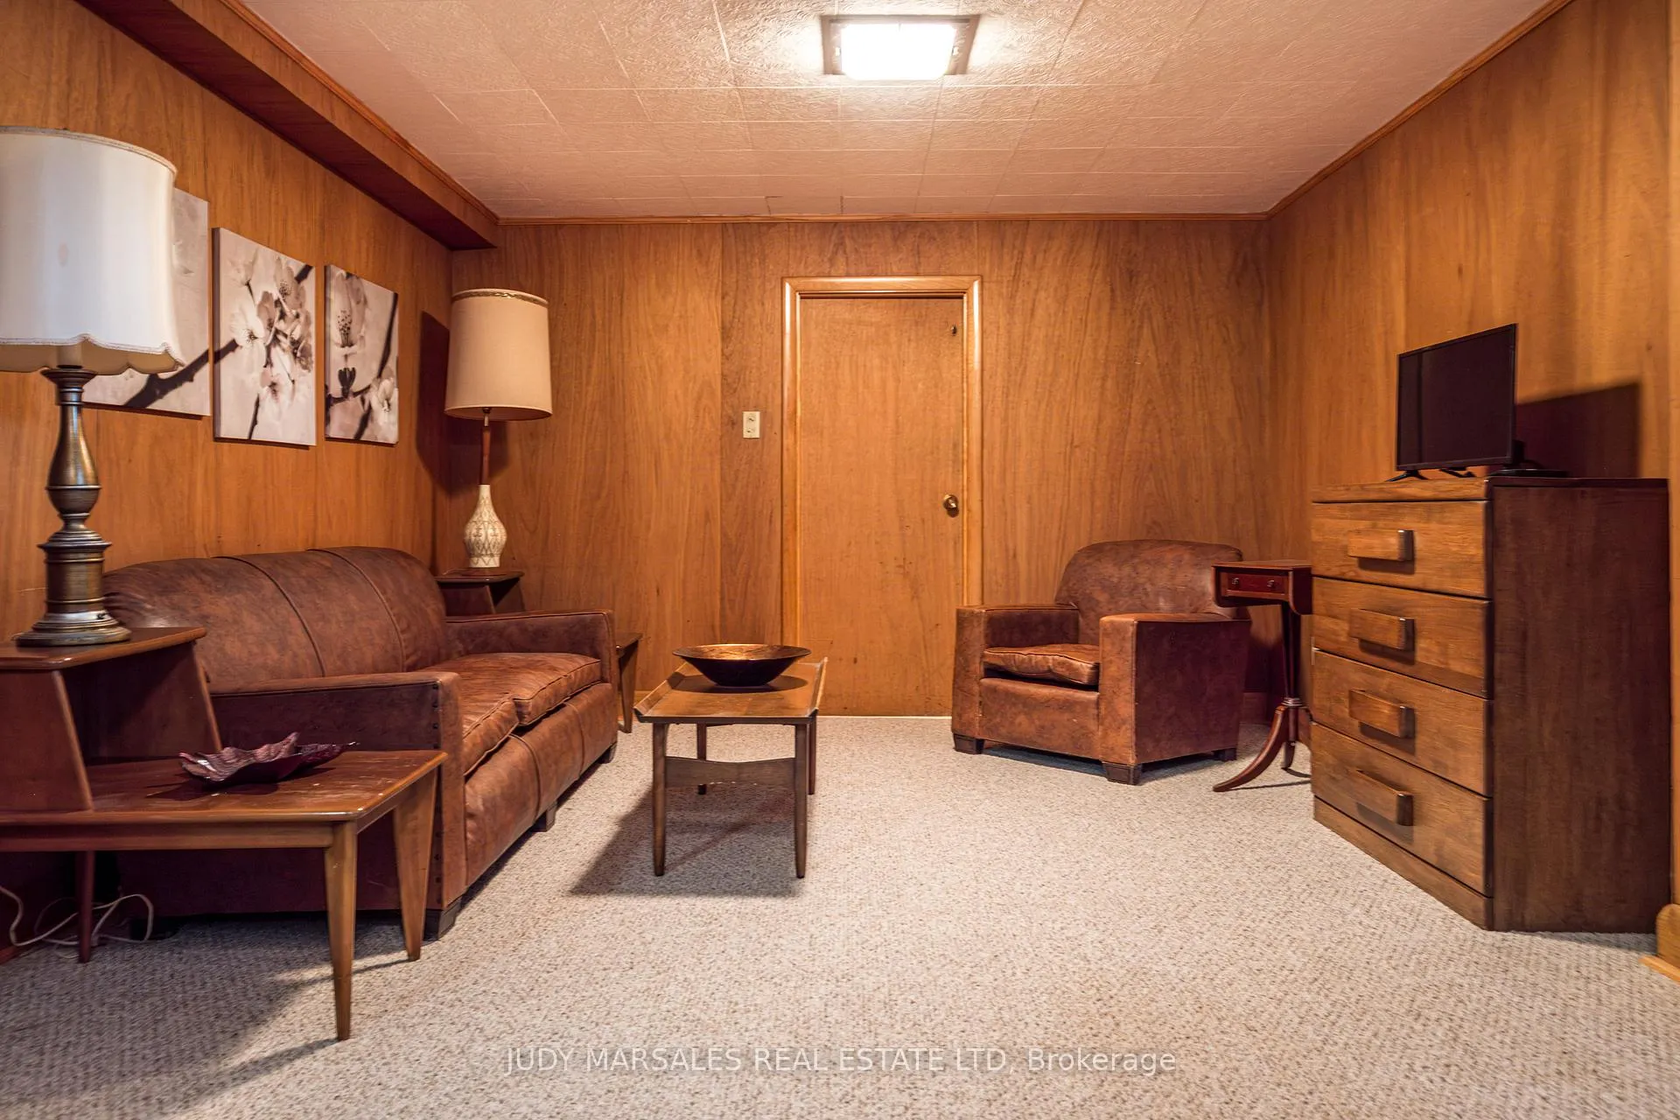
- Finished basement with recreation room and wet bar.
- Conveniently located near parks, schools, and amenities.
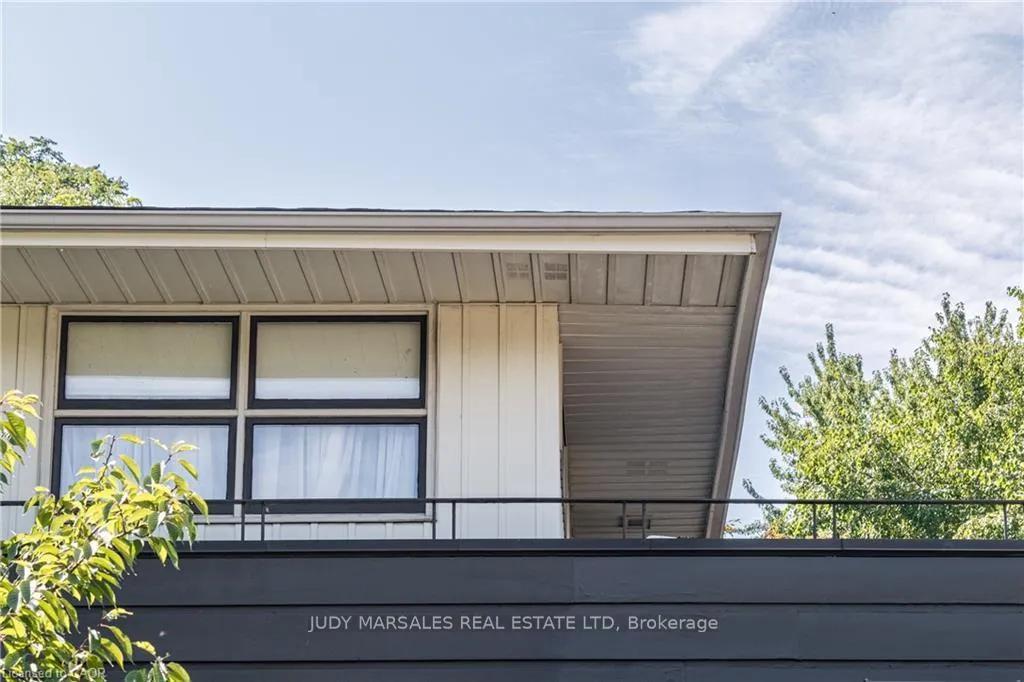
- Rooftop terrace accessible from primary bedroom.
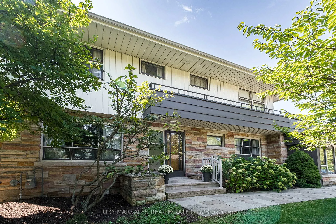
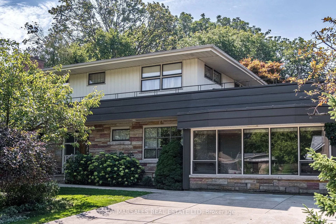
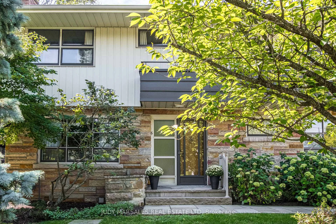
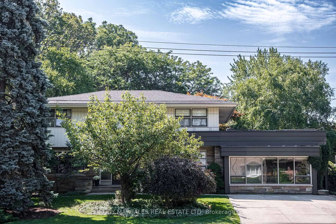
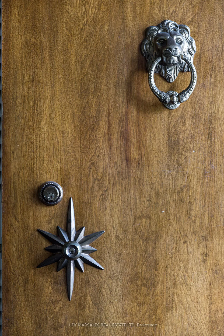
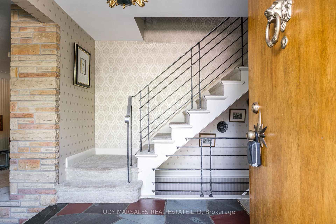
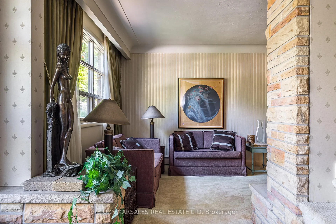
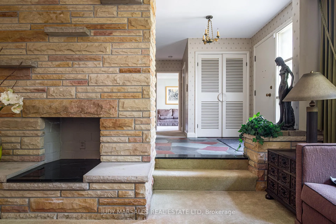
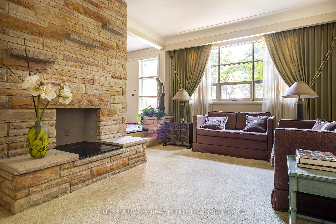
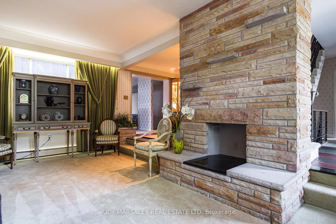
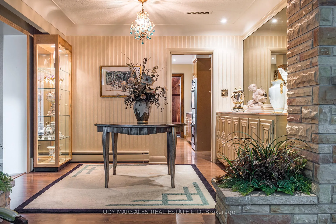
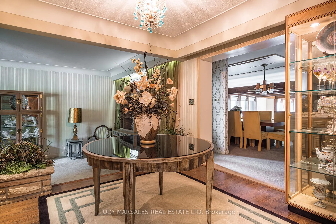
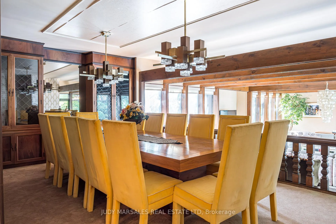
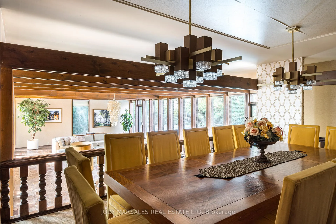
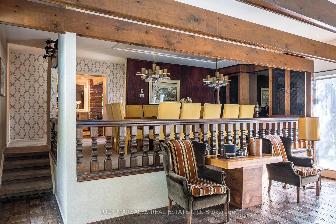
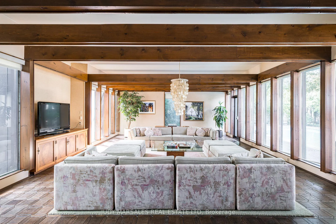
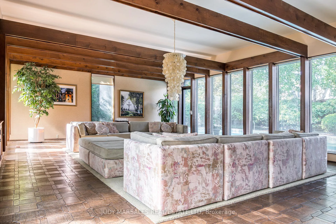
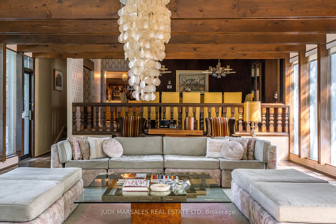
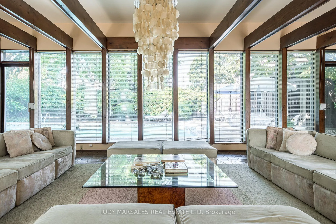
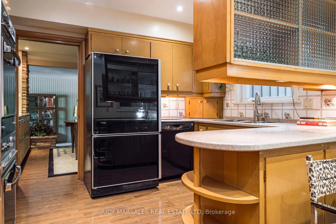
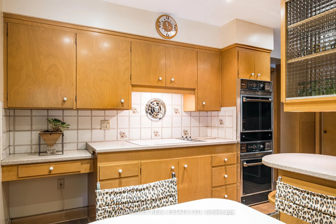
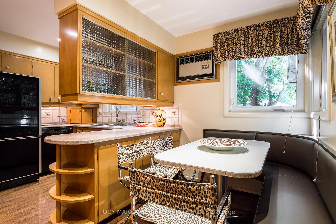
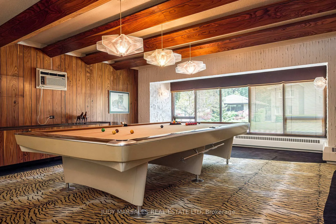
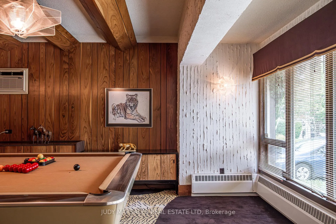
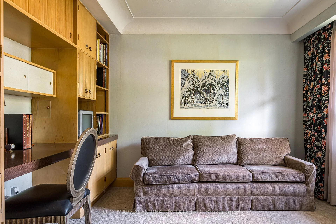
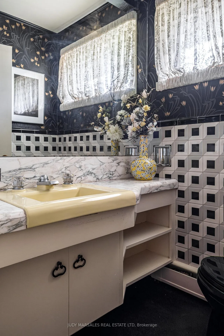
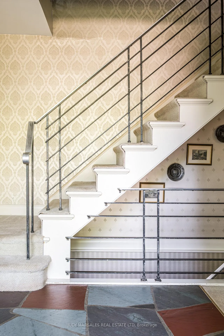
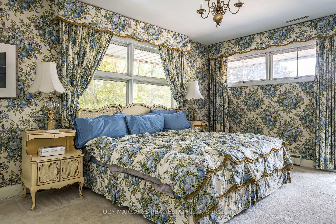
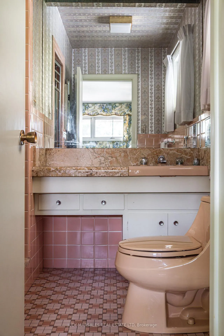
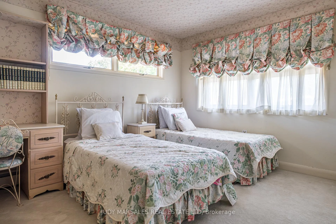
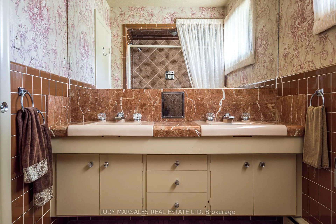
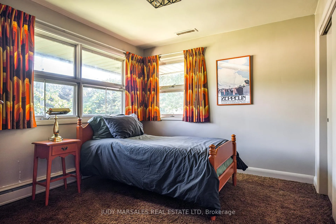
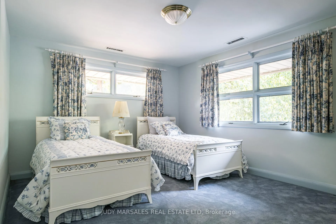
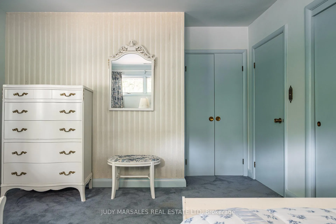
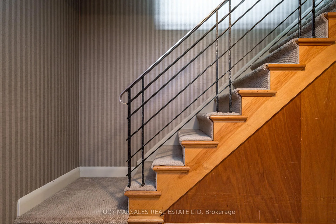
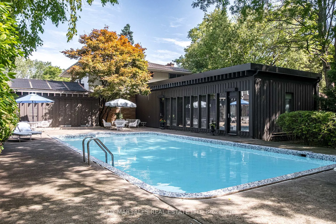
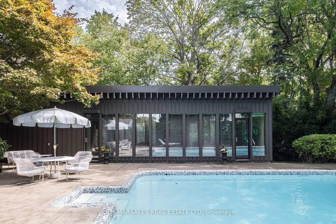
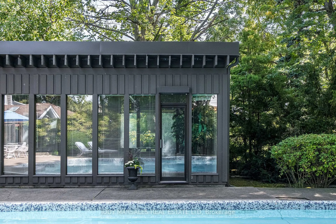
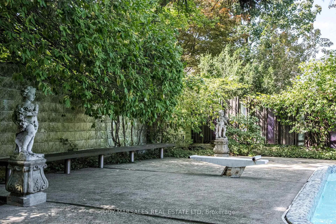
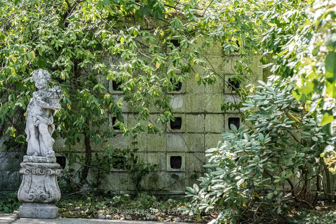
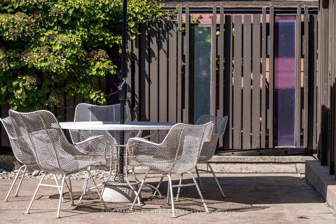
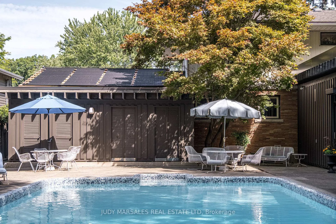
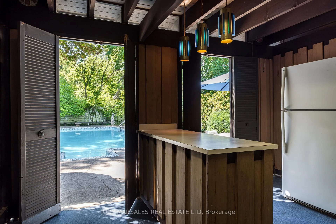
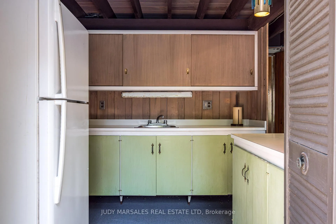
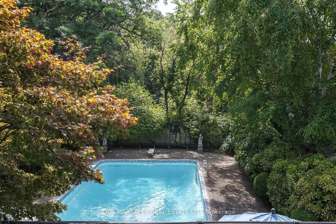
Magnificent Mid-Century Modern on quiet court near Cootes. Cherished by the original owners for 69 years, this one-of-a-kind two-storey home was thoughtfully designed for entertaining and family living. Offering over 3,657 sqft the home features an impressive 20x46 ft addition with a dining room that seats 14 guests and a spectacular family room with beamed ceilings surrounded by floor-to-ceiling windows overlooking the pool and private garden oasis, truly an entertainer's dream. Built in 1956 the home's design reflects timeless quality with high-end finishes and distinctive décor. Enter the foyer with slate floors and into the sunken living room with stone fireplace, and up to a dinette with custom built-in cabinets and stunning marble countertop. The retro kitchen features quartz counters, double ovens, cooktop, and built-in banquette that leads to a massive games room, which was converted from a double car garage, with huge pool table for family fun of all ages. Step out to the pool cabana with convenient kitchenette, 2 change rooms, 3-pc bath, and out to the lush private garden oasis with huge 20X40 ft pool, heated through rooftop solar panels, multiple seating areas and custom designed fence with cool coloured inserts. The main floor also includes a private office and 2-pc bath with marble counters, and on the second floor you will find 4 spacious bedrooms, including the primary with 3-pc ensuite and walk out to a rooftop terrace, plus a 4-pc retro family bath, and walk-in linen closet. The finished basement offers even more living space with an office, recreation room with wet bar, 2-pc bath, laundry, and ample storage. Perfectly located just steps to Cootes Paradise, Princess Point, Waterfront Trail, Churchill Park, schools and Westdale Village, shops, restaurants, amenities, and theatre. Minutes to McMaster University & Hospital, Go-transit & highway access, make this a super convenient Westdale North location to call home. RSA
Key Facts & Features
Property Costs
- Annual Property Tax Amount
- $12,262
- Land Transfer Tax Fee
- $23,473
Rental Items
- Rental Equipment
- Hot Water Heater
- Basement Type
- Finished, Full
Interior Features
- Laundry Level
- Lower Level
- Interior Extras
- Built-In Oven, Countertop Range, Separate Heating Controls, Separate Hydro Meter, Solar Owned
- Security Features
- Alarm System
- Fireplace/Stove
- No
- Fireplace Features
- Living Room
- Elevator
- No
Exterior Features
- Pool
- Inground
- Property Features
- Golf, Hospital, Library, Park, Place Of Worship, Public Transit
- Other Structures
- Other
Building
- Building Type
- Detached
- Building Style
- 2-Storey
- Approx Age
- 51-99
Construction
- Exterior Finish
- Aluminum Siding, Brick
- Roof
- Asphalt Rolled, Asphalt Shingle, Flat, Solar, Tar and Gravel
- Foundation Details
- Block
- Special Designation
- Unknown
Lot
- Lot Front
- 75.00 ft
- Lot Depth
- 133.33 ft
- Lot Shape
- Rectangular
Inclusions
- Inclusions
- Fridge, cooktop, Built-in Double Ovens, Dishwasher, Washer, Dryer, ELFs, Fridge in Pool House, pool Equipment, all on "as is" condition
Exclusions
- Exclusions
- Brass Light Fixture in Entrance, Beaded Chandelier in Dinette.
Parking & Garages
- Garage Type
- None
- Garage Spaces
- 0
- Parking Spaces
- 2
- Total Garage And Parking Spaces
- 2
Heating & Cooling
- Heat Source
- Gas
- Heat Type
- Forced Air
- Air Conditioning
- Central Air, Wall Unit(s)
- Water
- Municipal
- Sewers
- Sewer
- Bedrooms
- 4
- Washrooms
- 5
- Kitchens
- 1
- Family / bonus room
- Yes
Room sizes
- Foyer—Main level
- Living Room—Main level
- Other—Main level
- Dining Room—Main level
- Great Room—Main level
- Kitchen—Main level, Eat-in Kitchen
- Game Room—Main level
- Office—Main level
- Primary Bedroom—Second level
- Bedroom—Second level
- Bedroom—Second level
- Bedroom—Second level
- Office—Basement level
- Recreation—Basement level
- Laundry—Basement level
Washrooms
- 2-piece, Main
- 3-piece, Main
- 3-piece, Second
- 4-piece, Second
- 2-piece, Basement
- Municipality
- Hamilton
- Neighbourhood
- Westdale
- Main cross streets
- Paradise Rd N
- Zoning
- C/S-1364
- Directions
- Paradise Rd N to Freeland Crt
- MLS® number
- X12750466
- Data source
- Toronto Regional Real Estate Board
- Status change
- 2026-05-19
- Listed on
- 2026-02-02
- Days on market
- 106 days
- Possession type
- Flexible
- Co-op commission
- 2% + HST
- Seller
- Listed by
- JUDY MARSALES REAL ESTATE LTD
Home Market Value
Current home valuation for 6 Freeland Court, Hamilton, Westdale, Hamilton, ON. Listed for $1,349,900
HOMEH Estimate
$1,839,000
Estimated Sales Range
$1,287,300 - $2,390,700
HOMEH Estimate for 6 Freeland Court, Hamilton, Westdale
Calculated with a real agent's CMA method — 45+ years of experience, codified. Not an AI guess.
For the owner
Is this your home? Track its value.
Get this home's HOMEH Estimate by email once a month, with how many homes are for sale around you.
Mortgage Payment Calculator
Compare up to 4 down payment scenarios
5% on first $500K + 10% on $849,900 over $500K
$109,990
| Scenario 1 | Scenario 2 | Scenario 3 | Scenario 4 | |
|---|---|---|---|---|
−Down payment | % $ | % $ | % $ | % $ |
+CMHC insurance | $49,568 | $37,662 | $32,128 | $0 |
=Total mortgage | $1,288,776 | $1,252,572 | $1,179,543 | $1,079,920 |
Amortization | ||||
Mortgage rate | % | % | % | % |
| Payment frequency | ||||
=Mortgage payment | $6,292monthly | $6,116monthly | $5,759monthly | $5,273monthly |
Land Transfer Tax
$23,473
$23,473
Around this home
No schools found nearby
Data provided by OpenStreetMap & Fraser Institute School Rankings
Ask HOMEH
New!Hi there!
👋Text or call (416) 301-9001
Recommended for you
Based on homes you've looked at.
No recommended properties found.
Nearby similar homes
No nearby properties found.
More real estate resources
Other homes nearby
Explore this area
Nearby neighbourhoods
No nearby listings available.