
73 Arkell Street
Hamilton (Westdale), ON L8S 1N6
- 3Bedrooms
- 2Bathrooms
- 1Garage
- 1100–1500Sq Ft
- $7,138Tax
- 30×100 ftLot Size
 Estimated Value:$807,500See Free Estimate Report

Property not available for sale or for rent.
HOMEH One: full-service selling for a 1% listing fee. The buyer's agent commission is separate.
Free Home EvaluationHow Much Is My Home Worth?Homes for Sale NearbySale & Price History for 73 Arkell Street, Hamilton, Westdale
Real estate boards require you to or to see the full details of this property.
*Sold prices and complete sale & price history are regulated data. Under the Trust in Real Estate Services Act, 2002 (TRESA) and the rules of the Real Estate Council of Ontario (RECO), and pursuant to the Multiple Listing Service® rules of the Canadian Real Estate Association (CREA) and the Toronto Regional Real Estate Board (TRREB), this information may be shown only to registered users who have agreed to the applicable terms of use (a Virtual Office Website, or "VOW," arrangement). HOMEH Inc., Brokerage therefore provides it to signed-in members only. Creating an account is free and takes under a minute.
About 73 Arkell Street, Hamilton, Westdale
Summarized Description
- Fully upgraded home with modern updates throughout.
- Bright and warm interior with character.
- Move-in ready with no renovation needed.
- Successful Airbnb adds long-term value.
- Located in a walkable, established neighborhood.
- Close to top schools and amenities.
- Recent exterior and systems updates completed.
- Offered at a competitive price compared to recent sales.
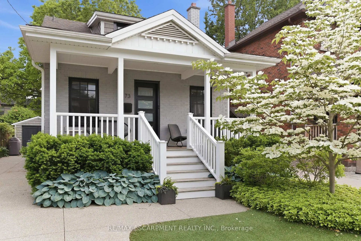
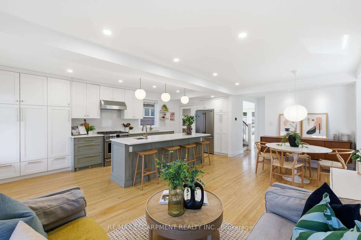
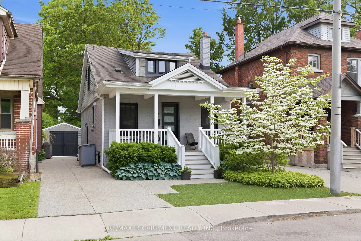
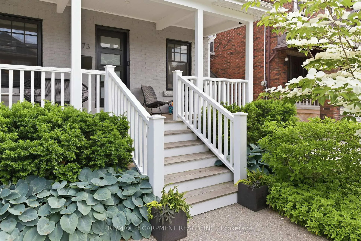
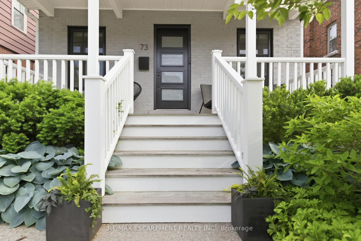
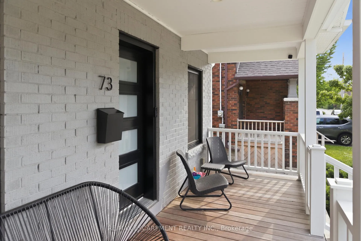
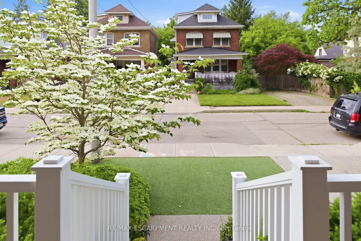
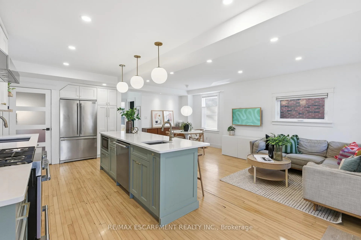
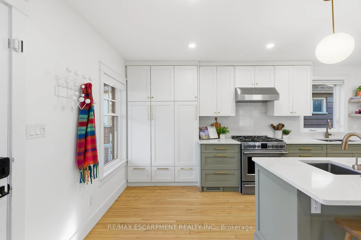
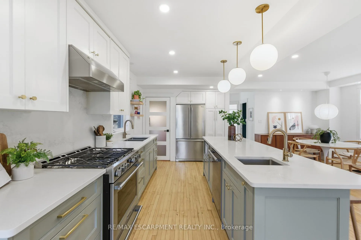
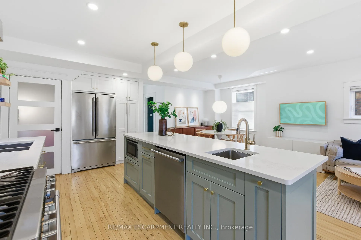
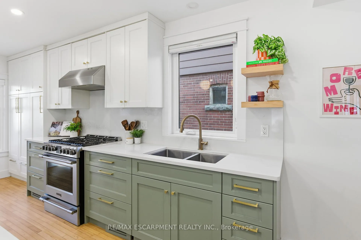
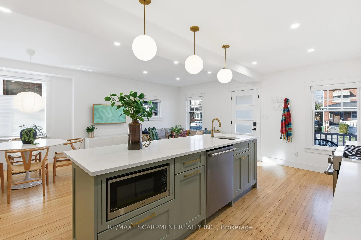
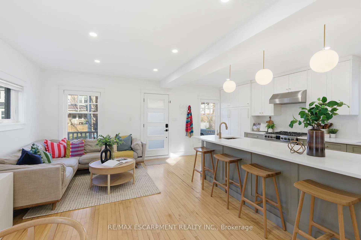
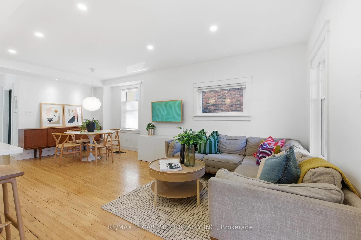
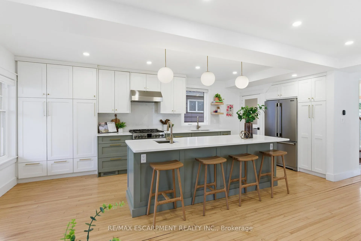
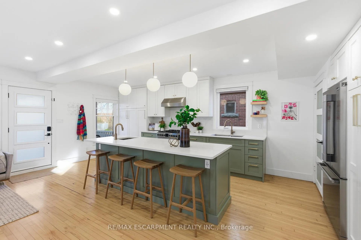
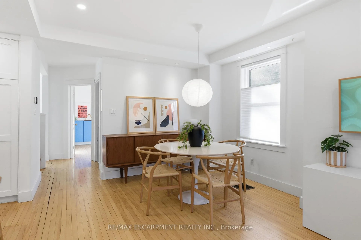
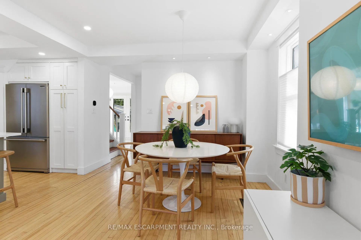
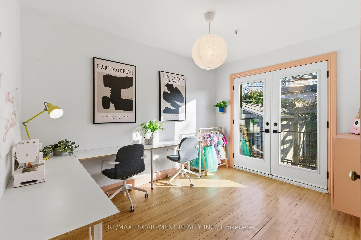
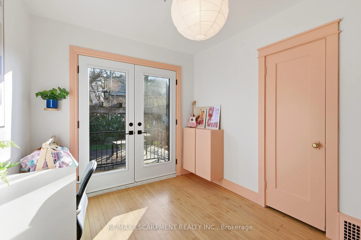
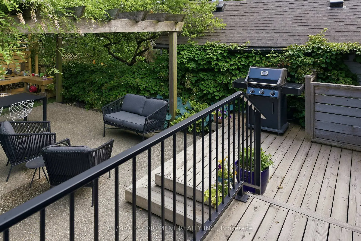
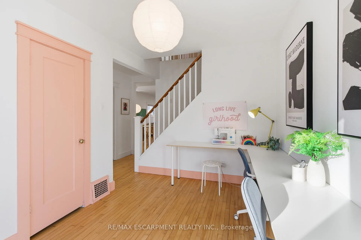
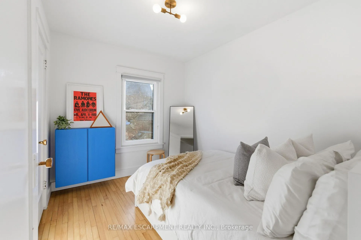
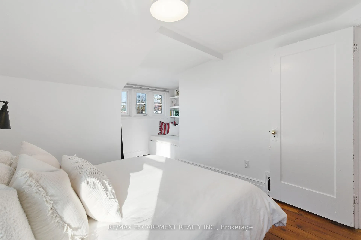
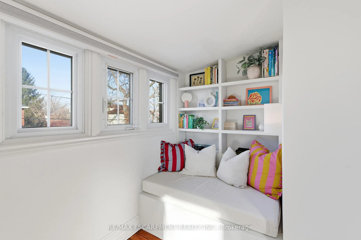
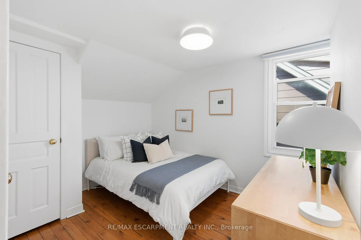
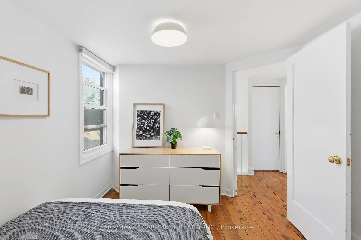
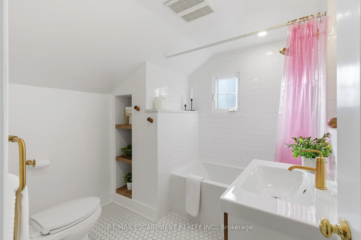
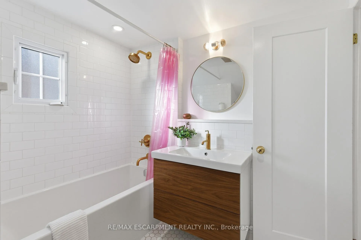
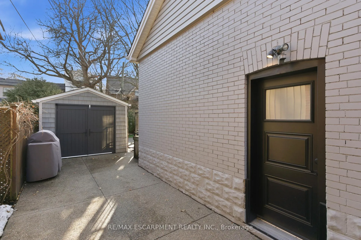
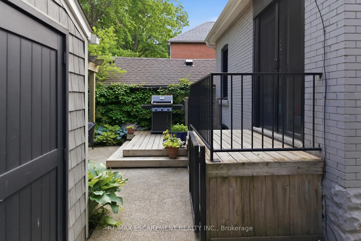
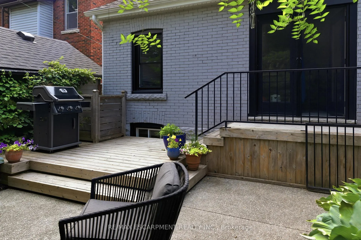
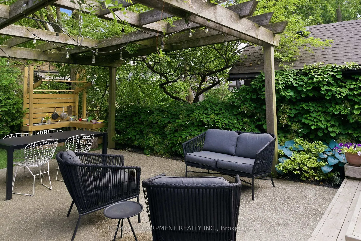
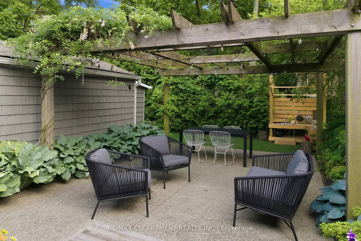
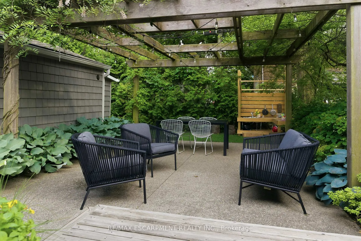
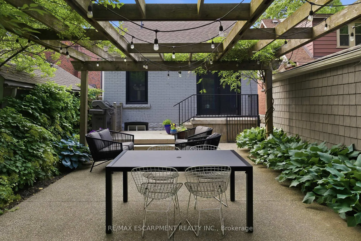
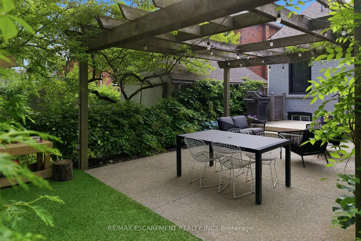
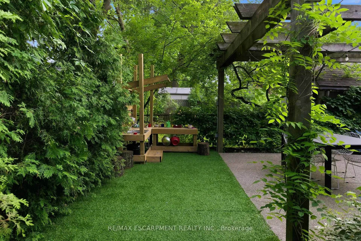
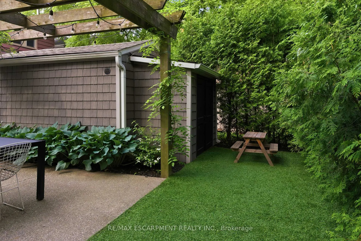
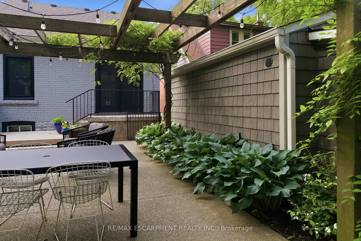
You're going to want to keep this deal to yourself and move quickly. A rare find in Westdale; a fully upgraded home without losing its soul. Offering incredible value in this sought-after pocket. A quiet, established street surrounded by character homes, mature trees, and everything that makes this neighbourhood so desirable. Inside, the home is bright and warm with character where you want it and modern updates where you need them. The kind of place that immediately feels livable, not like a project in disguise. Comprehensively updated where it matters most: kitchen, baths, systems, exterior, and layout (2018). The main floor interior was taken back to the studs and rebuilt focusing on quality and longevity. It's comfortable and finished in a way that works well day to day. The main floor windows, doors, shingles, soffit, eaves, facia, exterior paint, re-built porch, Ipe decking, pergola w/ electrical, lighting, low maintenance gardens, and garage rebuild with new pad, insulation, power, ventilation and shed, all in 2018. Exposed Aggregate and ext waterproofing and weeping tiles in 2015. Furnace in 2020. Backflow valve in 2025. The heavy lifting has already been done. No drawn-out to-do list. Just move in and fall in love. The location does what Westdale does best. Walkable, established, and easy to live in. Walkable to the top schools (Westdale, Cootes, and Dalewood), parks, and everyday amenities, with McMaster University just minutes away. It has doubled as a very successful Airbnb which adds tremendous long term value. And we're offering $100/sqft less than the recent sales! This is a steal of a deal and everything about this lovely home makes it well worth a visit!
Key Facts & Features
Property Costs
- Annual Property Tax Amount
- $7,138
- Land Transfer Tax Fee
- $12,871
Rental Items
- Rental Equipment
- None.
- Basement Type
- Full, Unfinished
Interior Features
- Laundry Level
- Lower Level
- Interior Extras
- Water Heater Owned
- Fireplace/Stove
- No
- Elevator
- No
Exterior Features
- Exterior Extras
- Deck, Landscaped, Porch
- Pool
- None
- Property Features
- Hospital, Park, Public Transit, School
- Other Structures
- Gazebo, Shed
Building
- Building Type
- Detached
- Building Style
- 1 1/2 Storey
- Approx Age
- 51-99
Construction
- Exterior Finish
- Brick, Vinyl Siding
- Roof
- Asphalt Shingle
- Foundation Details
- Concrete Block
- Special Designation
- Unknown
Lot
- Lot Front
- 30.00 ft
- Lot Depth
- 100.00 ft
- Lot Shape
- Rectangular
Inclusions
- Inclusions
- Dishwasher, Dryer, Gas Oven/Range, Hot Water Tank Owned, Range Hood, Refrigerator, Washer, Window Coverings, electric light fixtures.
Exclusions
- Exclusions
- Basement freezer
Parking & Garages
- Garage Type
- Detached
- Garage Spaces
- 1
- Parking Spaces
- 4
- Total Garage And Parking Spaces
- 5
Heating & Cooling
- Heat Source
- Gas
- Heat Type
- Forced Air
- Air Conditioning
- Central Air, Wall Unit(s)
- Water
- Municipal
- Sewers
- Sewer
- Bedrooms
- 3
- Washrooms
- 2
- Kitchens
- 1
- Family / bonus room
- Yes
Room sizes
- Family Room—Main level
- Bedroom—Main level
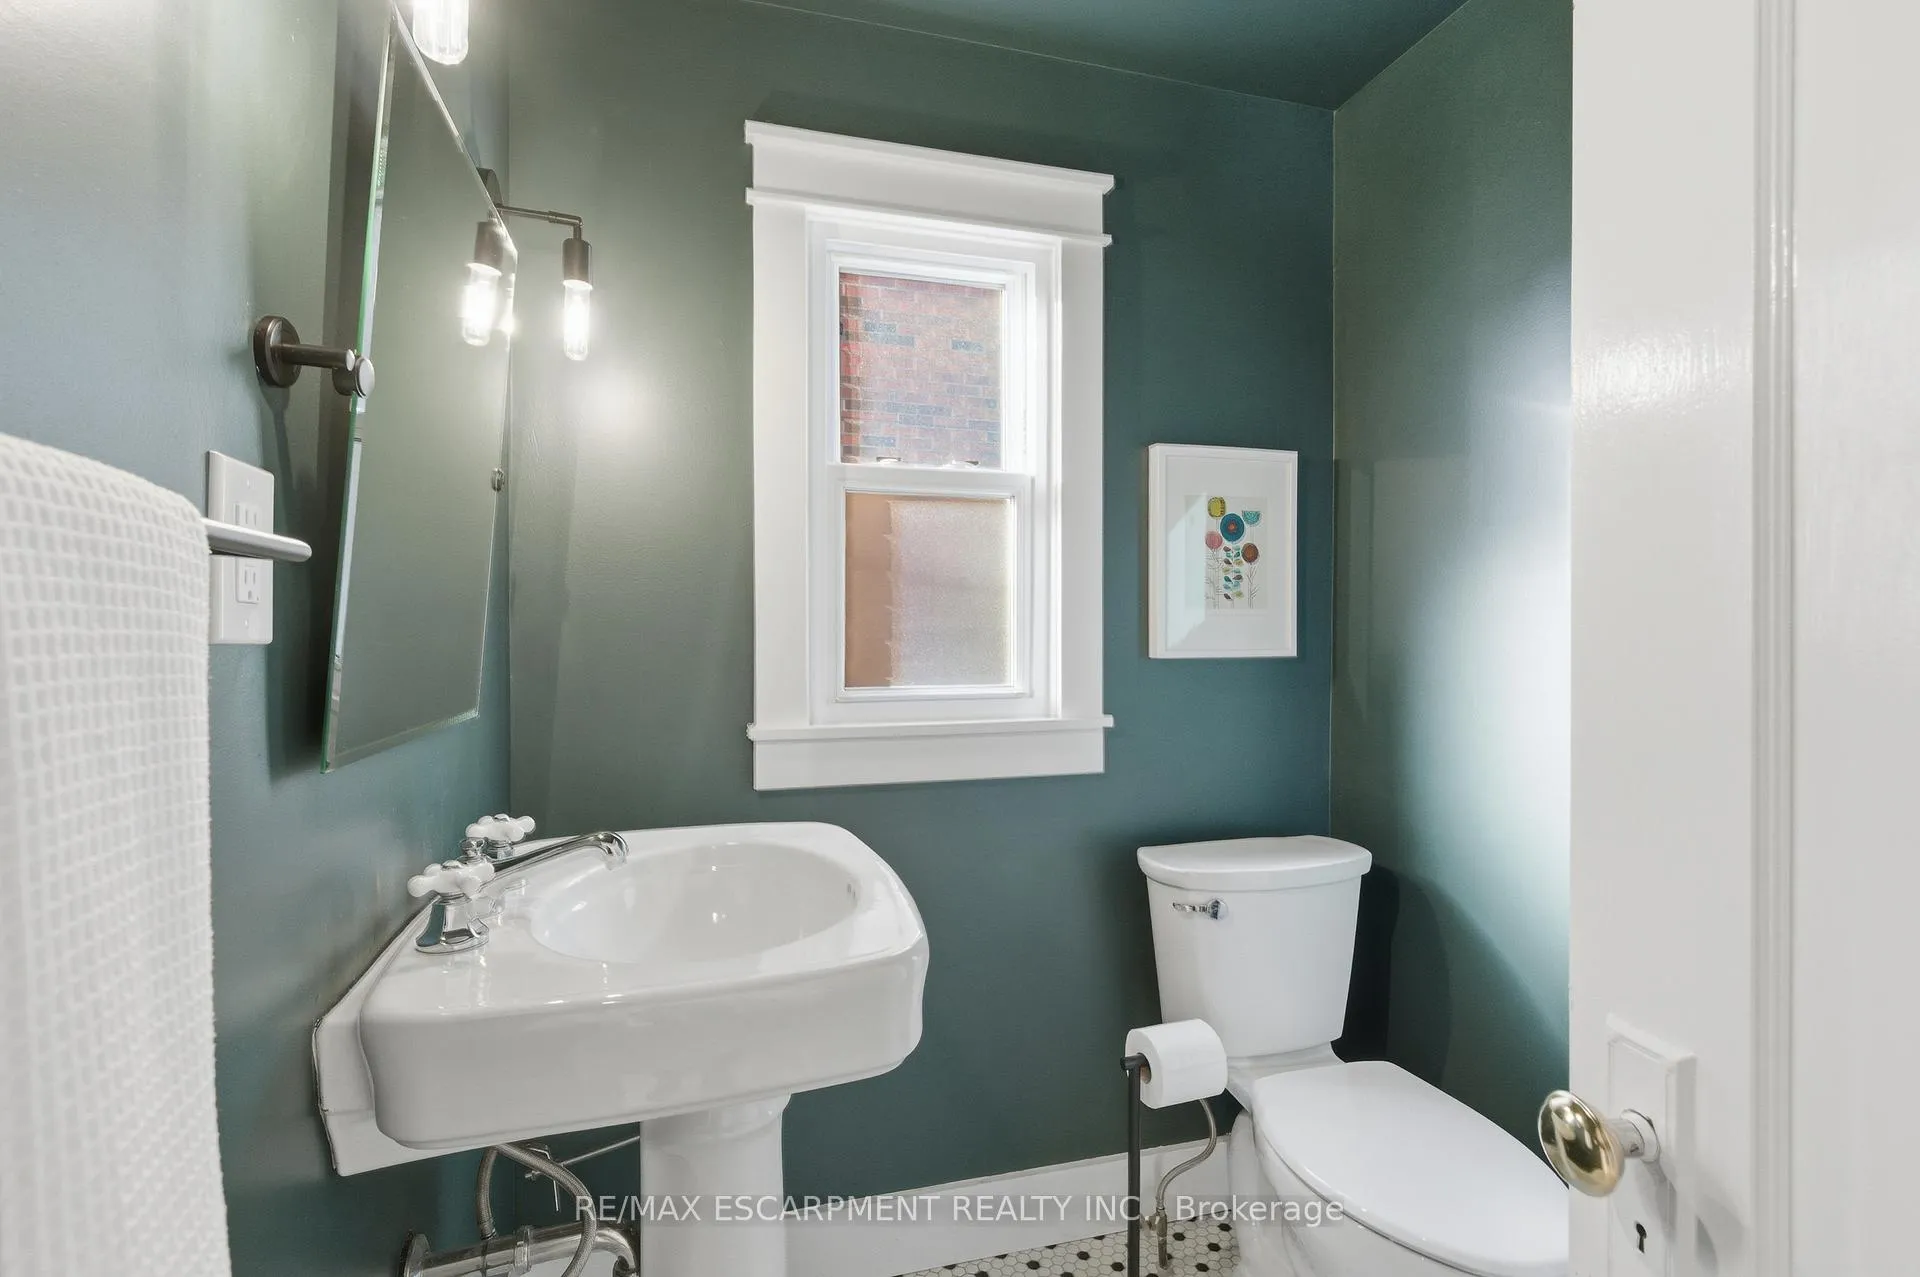
- Bathroom—Main level, 2 Pc Bath
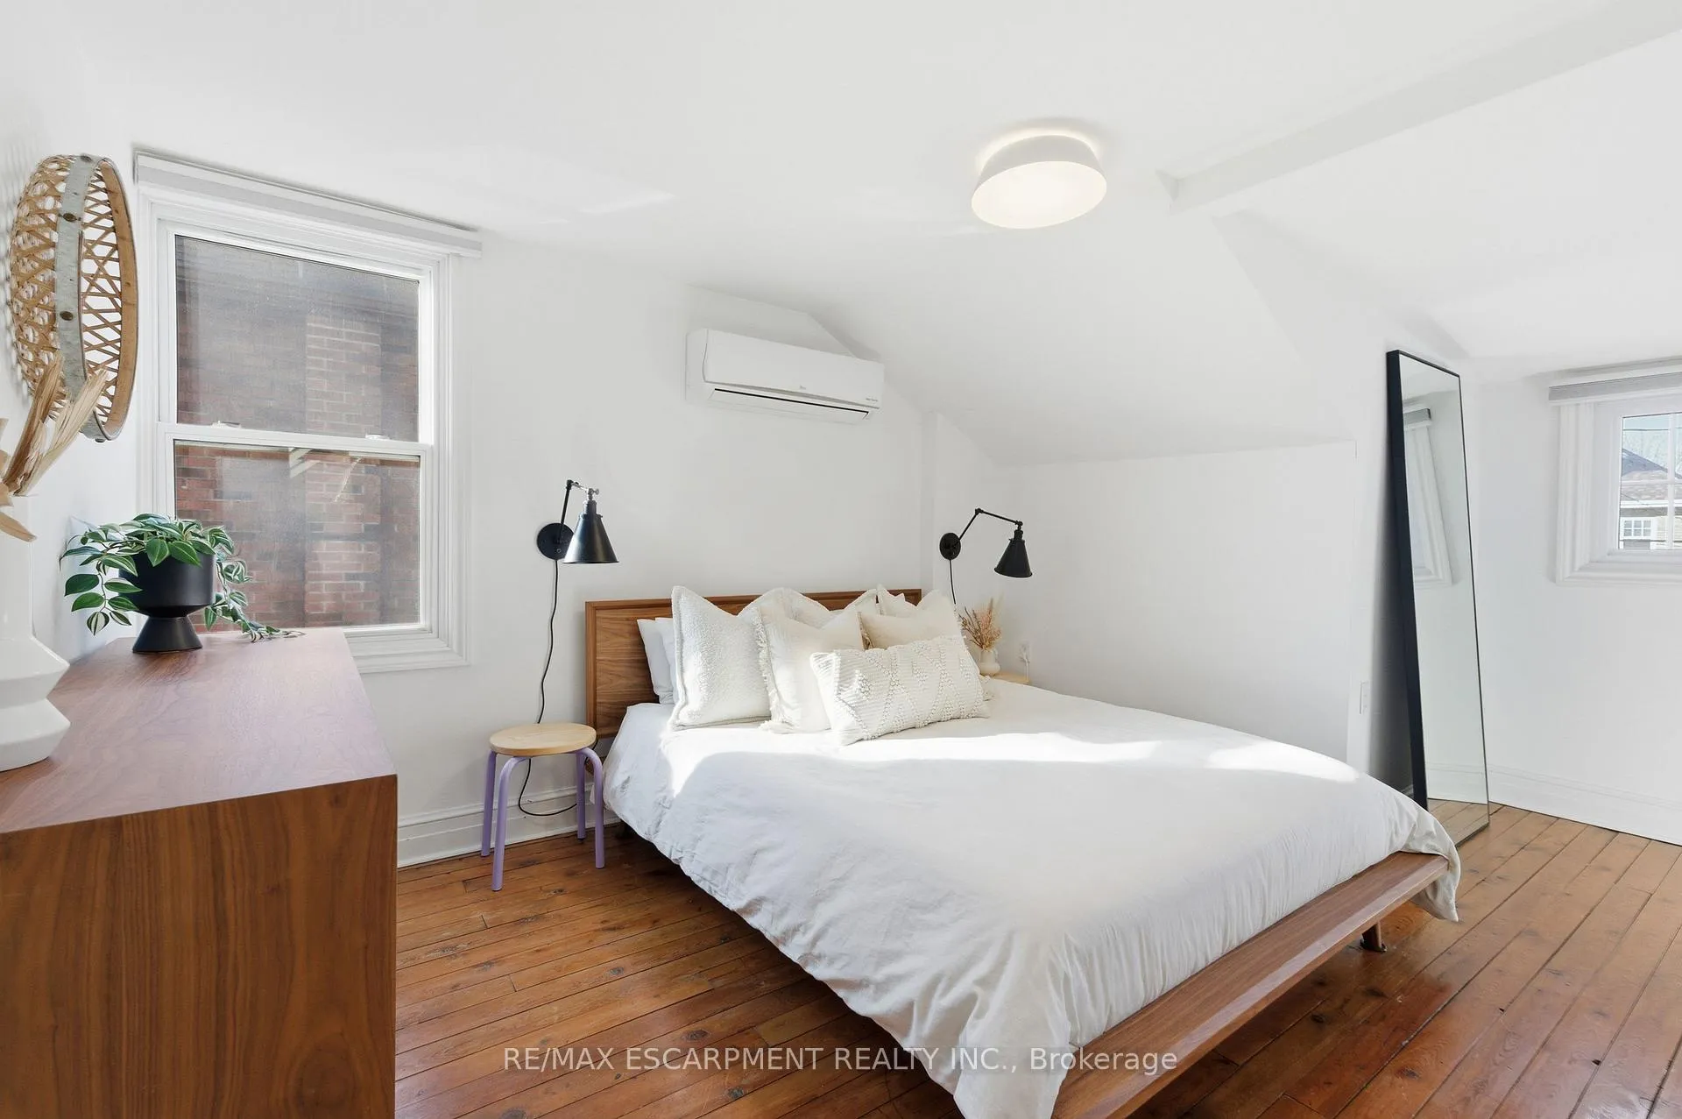
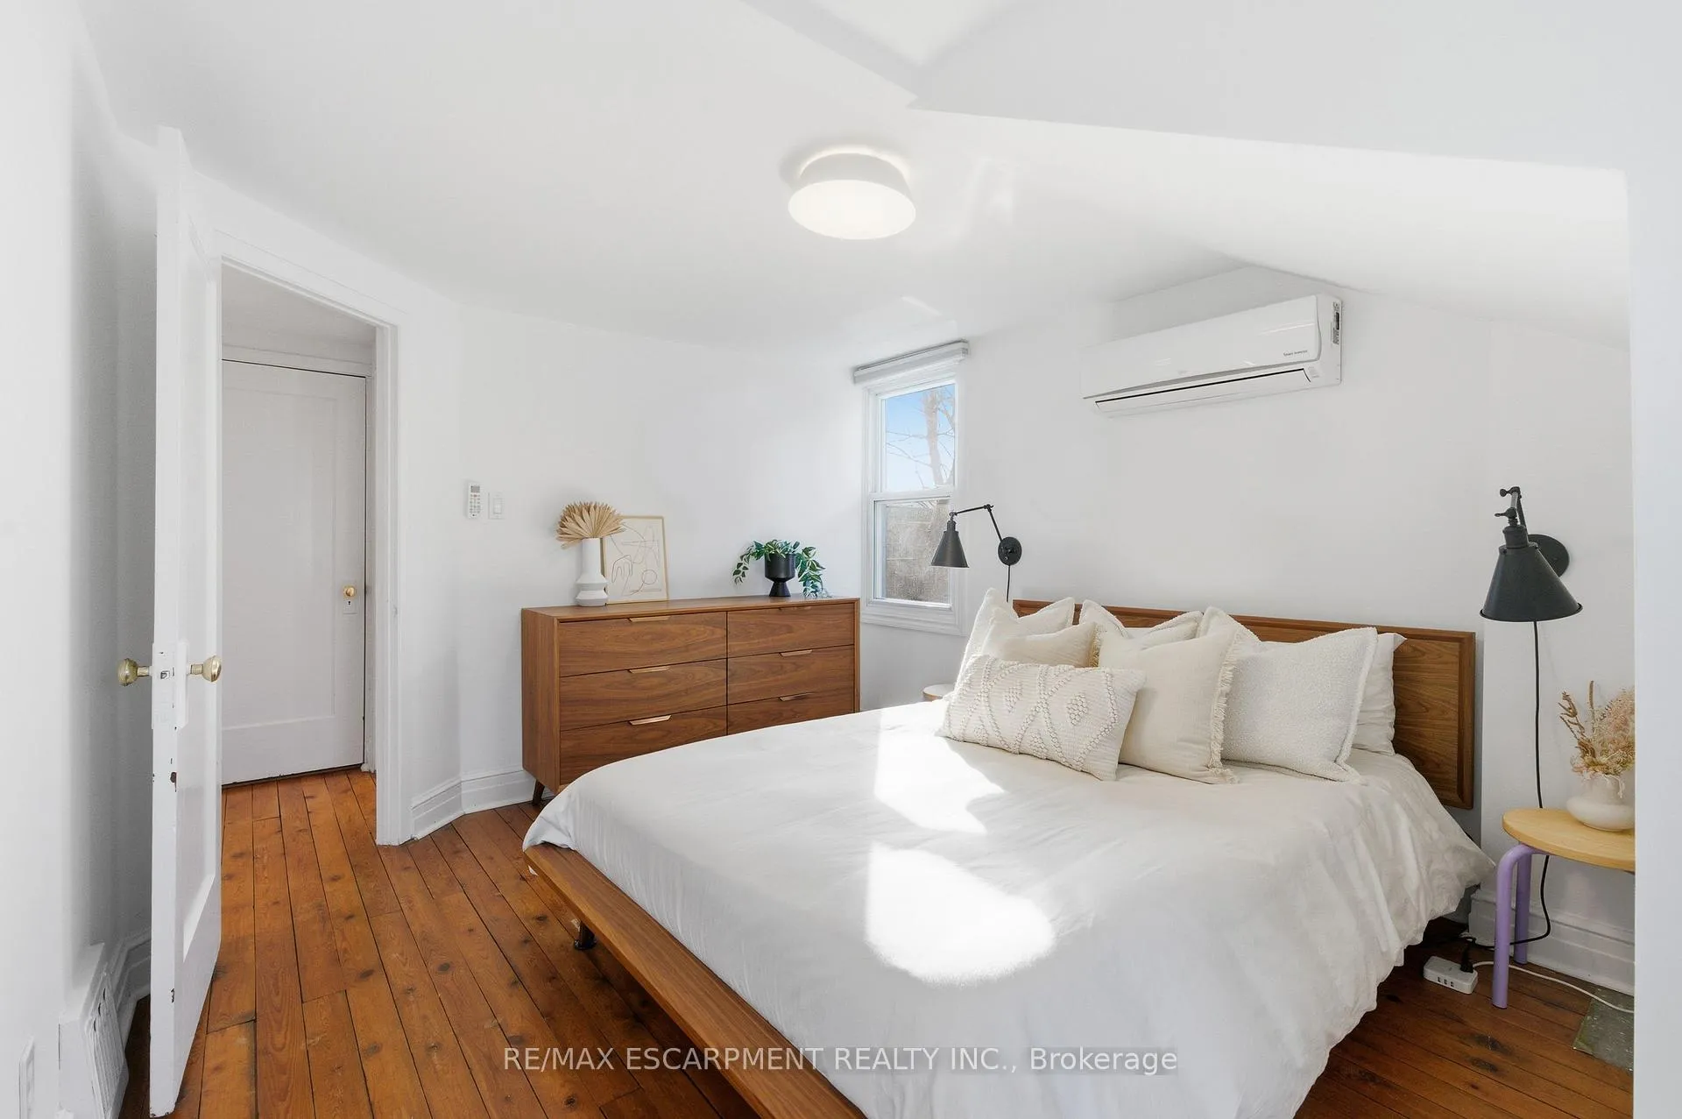
- Primary Bedroom—Second level
- Bedroom—Second level
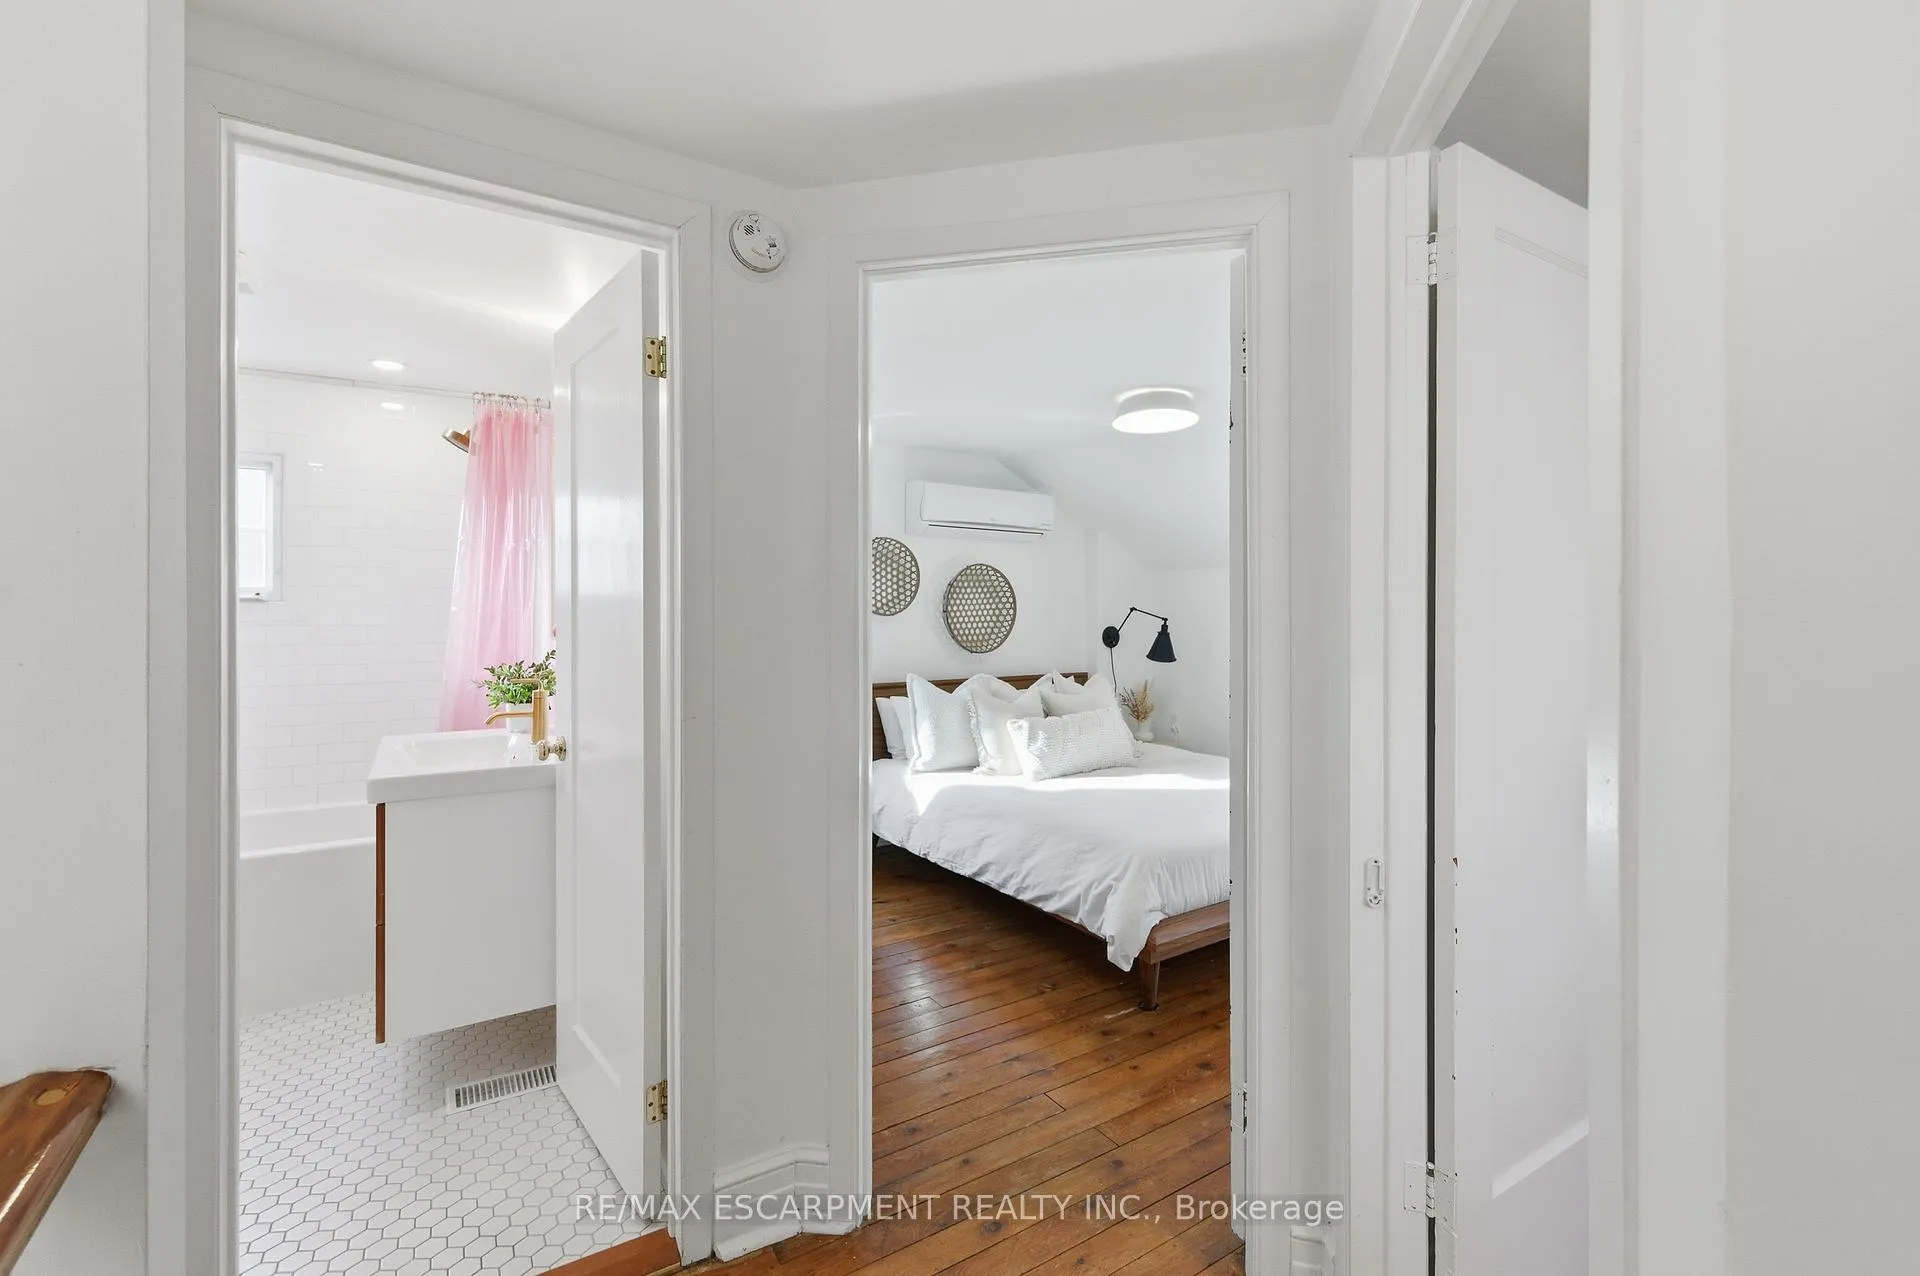
- Bathroom—Second level, 4 Pc Bath
- Laundry—Basement level
- Other—Basement level
- Great Room—Basement level
- Room—Basement level
- Room—Basement level
- Kitchen—Main level
- Living Room—Main level, Combined w/Dining
Washrooms
- 2-piece, Main
- 4-piece, Second
- Municipality
- Hamilton
- Neighbourhood
- Westdale
- Main cross streets
- Paisley Ave S
- Zoning
- C/S-1361
- Directions
- Main St to Paisley Ave to Arkell
- MLS® number
- X13091244
- Data source
- Toronto Regional Real Estate Board
- Status change
- 2026-05-15
- Listed on
- 2026-05-06
- Days on market
- 9 days
- Possession type
- 60-89 days
- Co-op commission
- 2%+HST
- Seller
- Listed by
- RE/MAX ESCARPMENT REALTY INC.
Home Market Value
Current home valuation for 73 Arkell Street, Hamilton, Westdale, Hamilton, ON. Listed for $819,800
HOMEH Estimate
$807,500
Estimated Sales Range
$637,925 - $977,075
HOMEH Estimate for 73 Arkell Street, Hamilton, Westdale
Calculated with a real agent's CMA method — 45+ years of experience, codified. Not an AI guess.
For the owner
Is this your home? Track its value.
Get this home's HOMEH Estimate by email once a month, with how many homes are for sale around you.
Mortgage Payment Calculator
Compare up to 4 down payment scenarios
5% on first $500K + 10% on $319,800 over $500K
$56,980
| Scenario 1 | Scenario 2 | Scenario 3 | Scenario 4 | |
|---|---|---|---|---|
−Down payment | % $ | % $ | % $ | % $ |
+CMHC insurance | $30,497 | $22,872 | $19,511 | $0 |
=Total mortgage | $792,911 | $760,692 | $716,341 | $655,840 |
Amortization | ||||
Mortgage rate | % | % | % | % |
| Payment frequency | ||||
=Mortgage payment | $3,871monthly | $3,714monthly | $3,498monthly | $3,202monthly |
Land Transfer Tax
$12,871
$12,871
Around this home
No schools found nearby
Data provided by OpenStreetMap & Fraser Institute School Rankings
Ask HOMEH
New!Hi there!
👋Text or call (416) 301-9001
Recommended for you
Based on homes you've looked at.
No recommended properties found.
Nearby similar homes
No nearby properties found.
More real estate resources
Other homes nearby
Explore this area
Nearby neighbourhoods
No nearby listings available.