
73 Grant Boulevard
Hamilton (Dundas), ON L9H 4L9
- 3Bedrooms
- 3Bathrooms
- 1Garage
- 1500–2000Sq Ft
- $7,622Tax
- 50×227 ftLot Size
 Estimated Value:$876,948See Free Estimate Report

Sale & Price History for 73 Grant Boulevard, Hamilton, Dundas
| Start Date | End Date | Price | Event | MLS# |
|---|---|---|---|---|
| No listing history available | ||||
Real estate boards require you to or to see the full details of this property.
*Sold prices and complete sale & price history are regulated data. Under the Trust in Real Estate Services Act, 2002 (TRESA) and the rules of the Real Estate Council of Ontario (RECO), and pursuant to the Multiple Listing Service® rules of the Canadian Real Estate Association (CREA) and the Toronto Regional Real Estate Board (TRREB), this information may be shown only to registered users who have agreed to the applicable terms of use (a Virtual Office Website, or "VOW," arrangement). HOMEH Inc., Brokerage therefore provides it to signed-in members only. Creating an account is free and takes under a minute.
About 73 Grant Boulevard, Hamilton, Dundas
Summarized Description
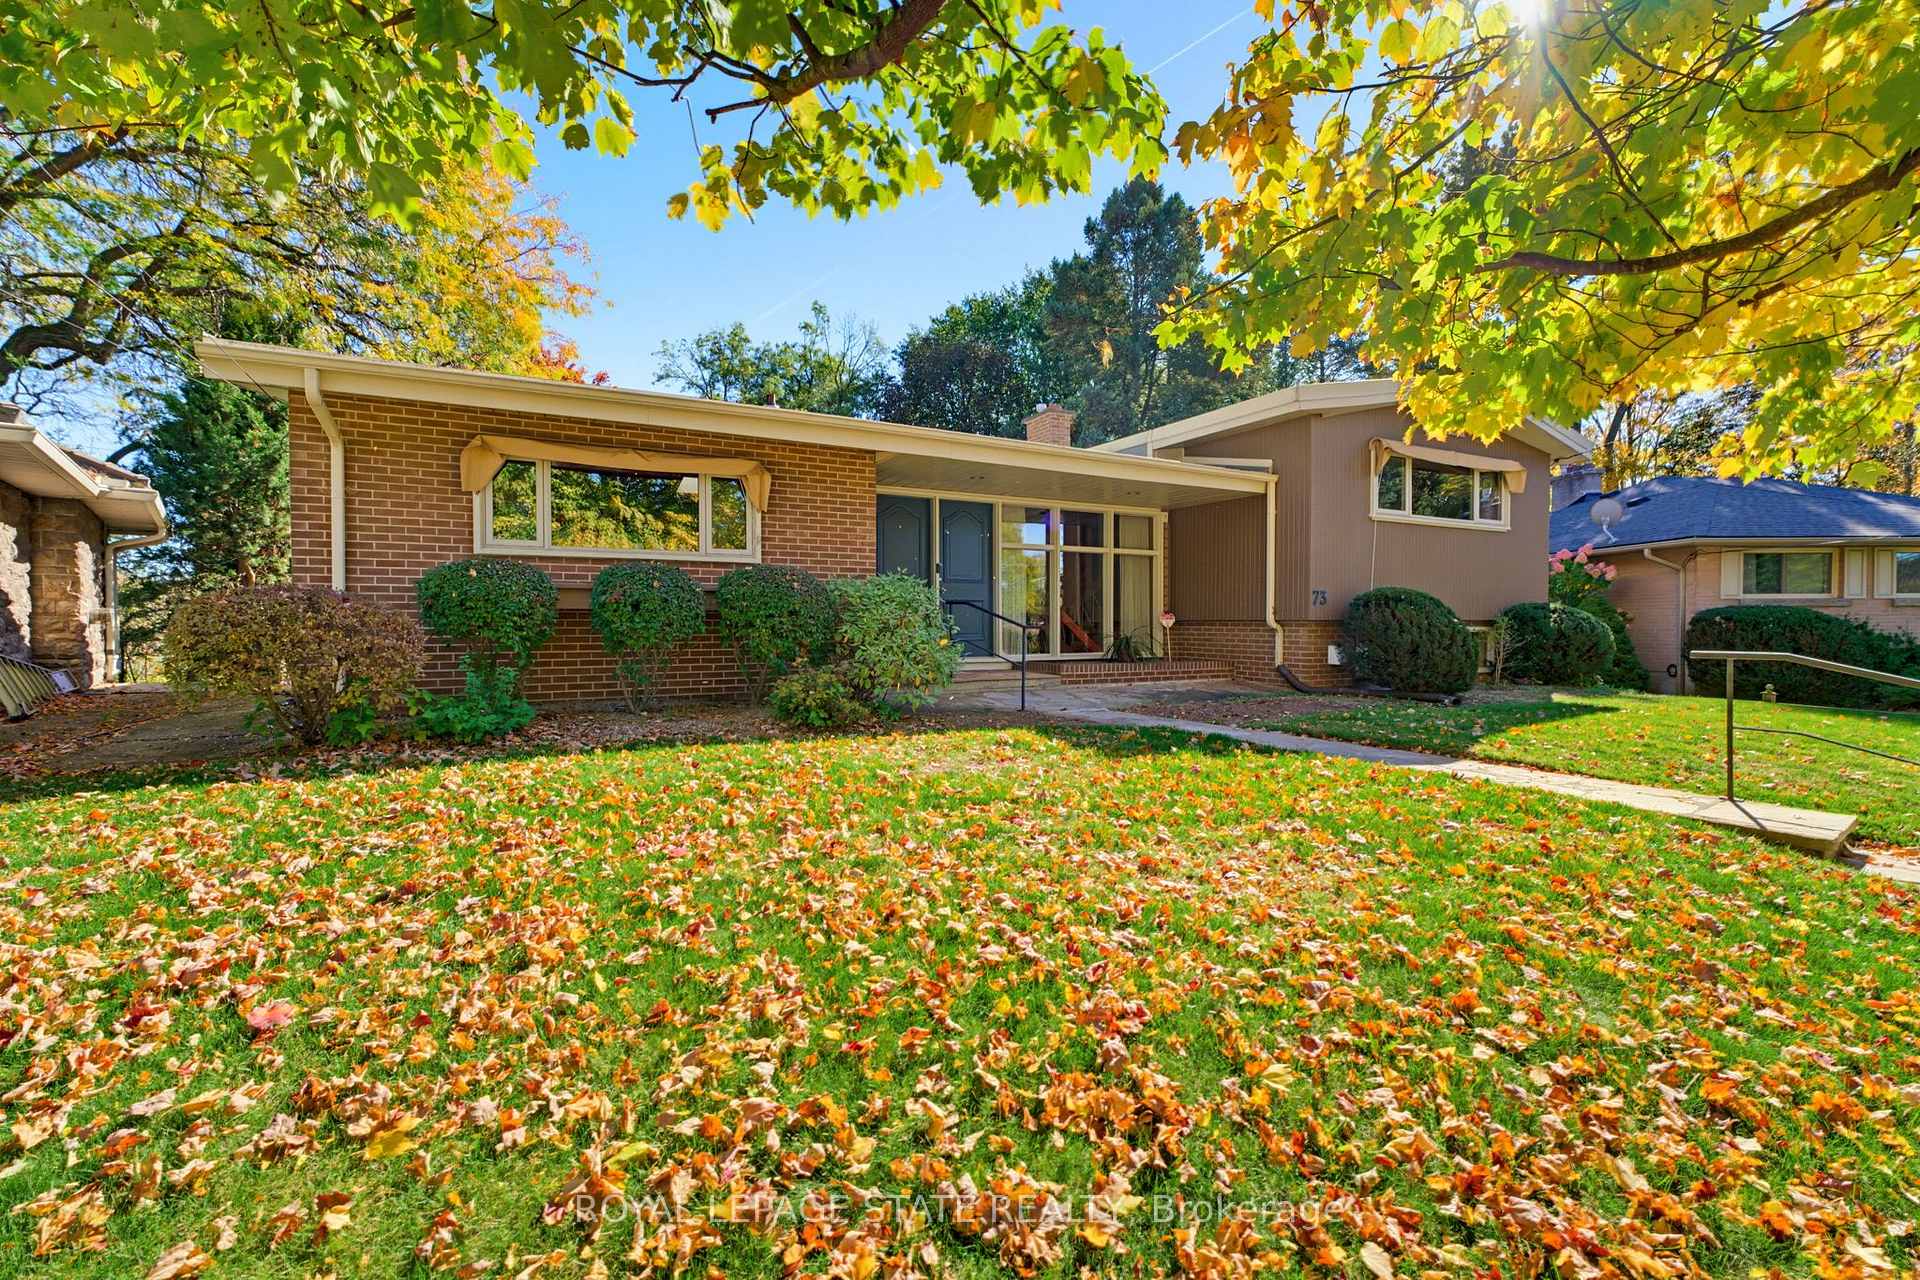
- Unique custom mid-century home in Dundas.
- Set on a picturesque ravine lot.
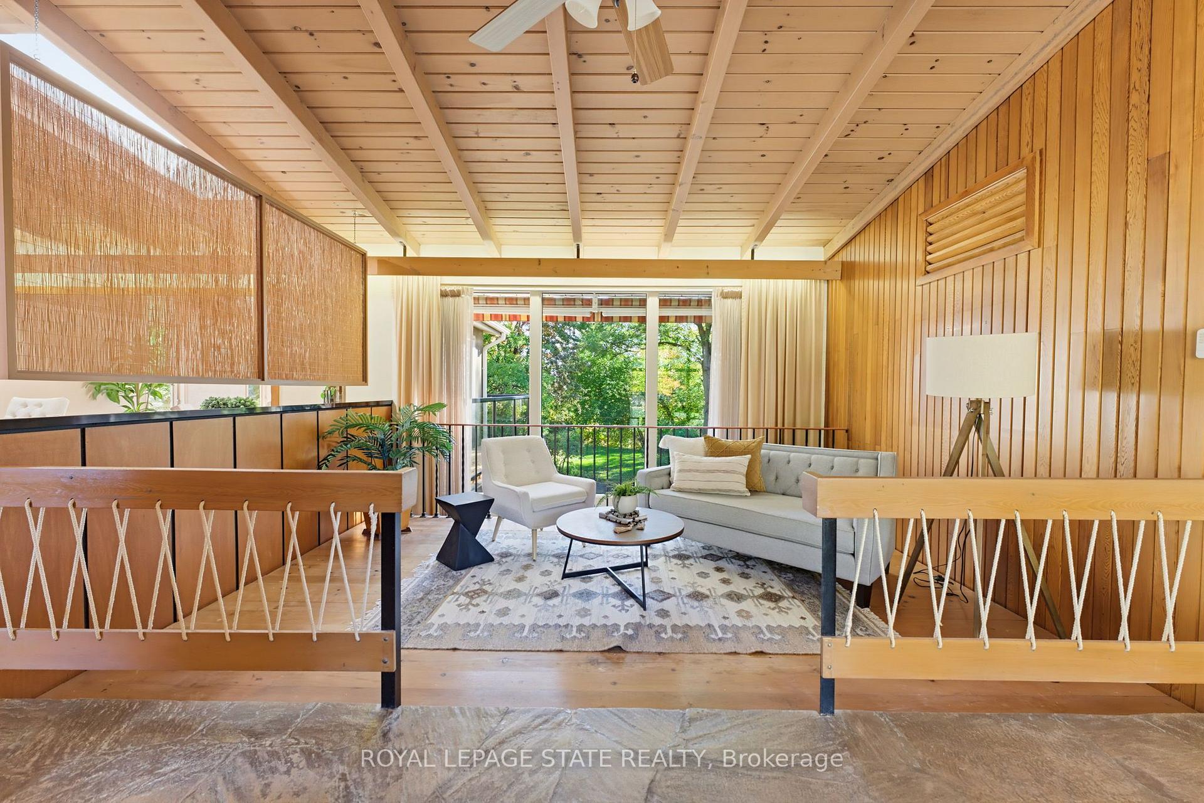
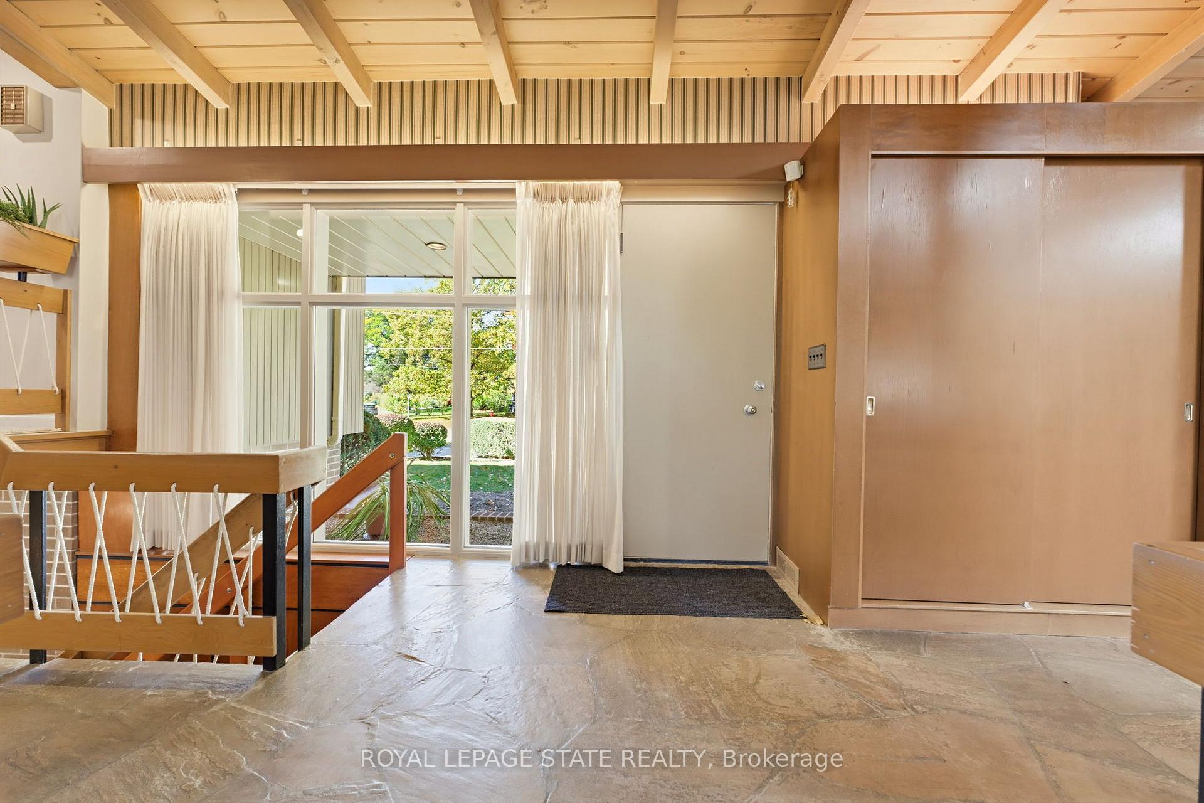
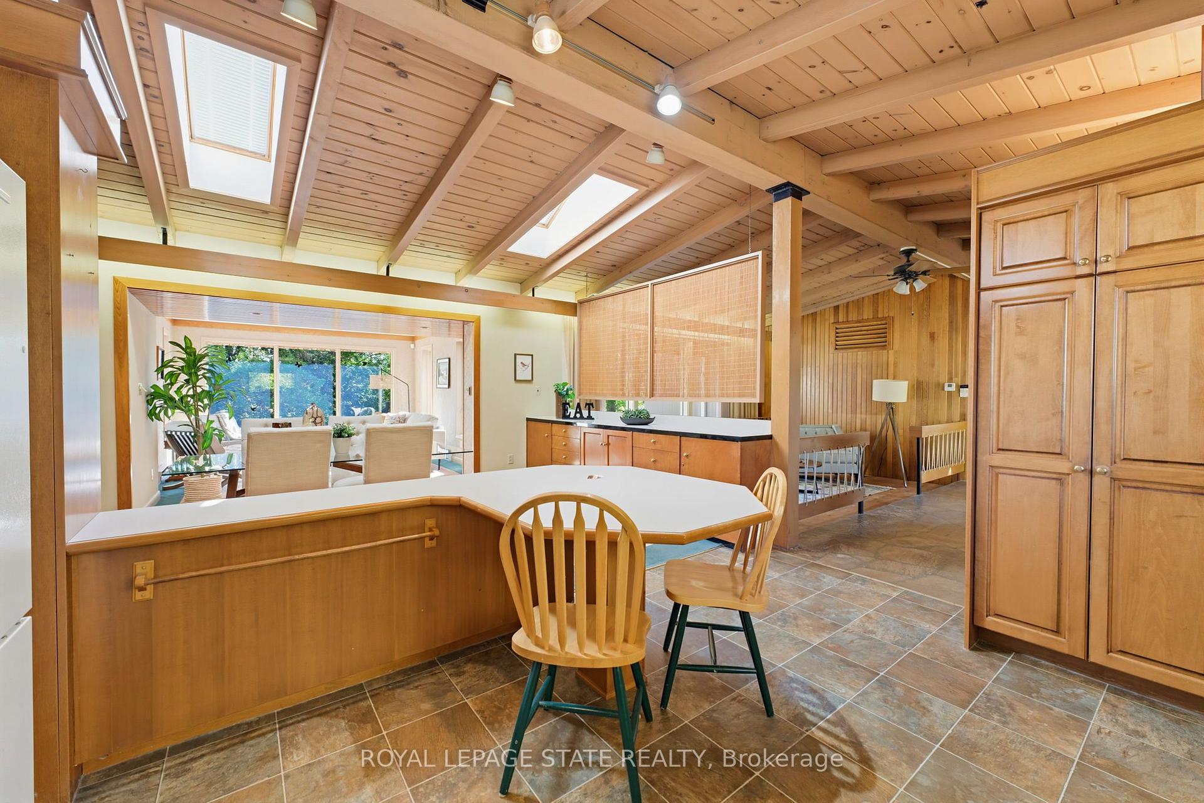
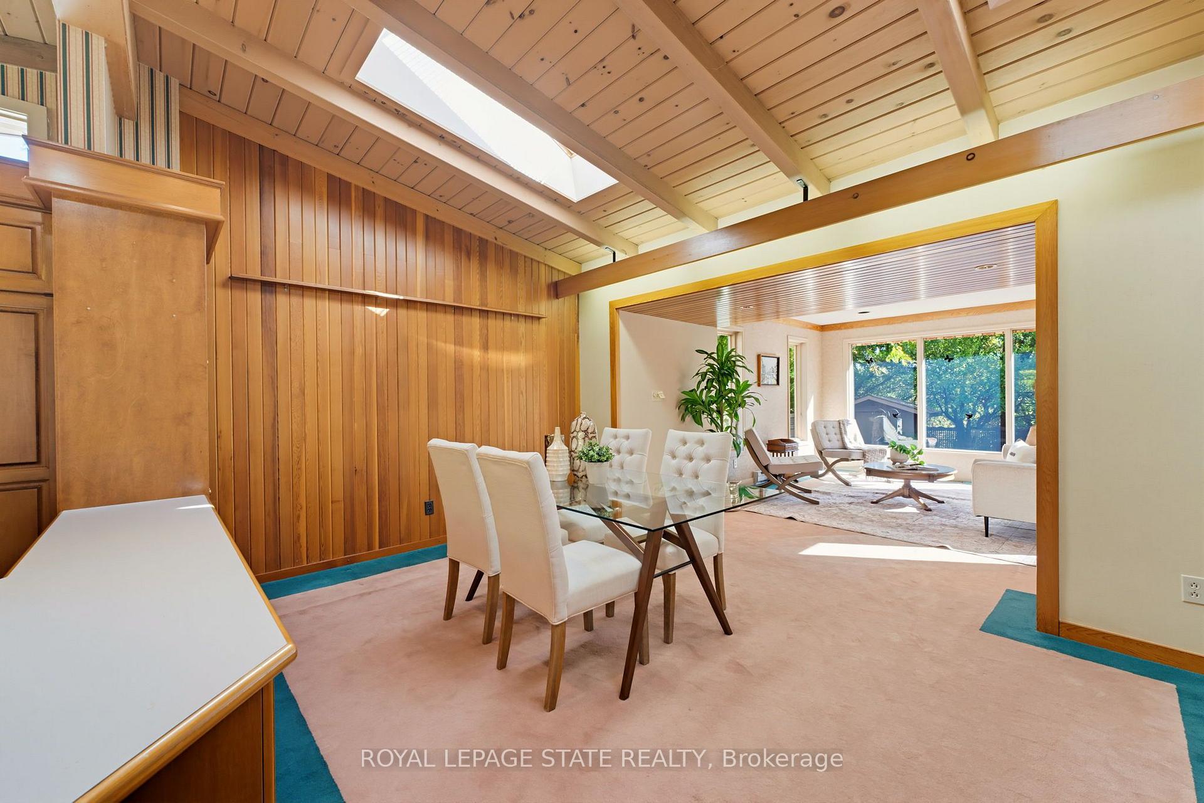
- Open-concept design with cathedral ceilings.
- Two-storey addition enhances family living.
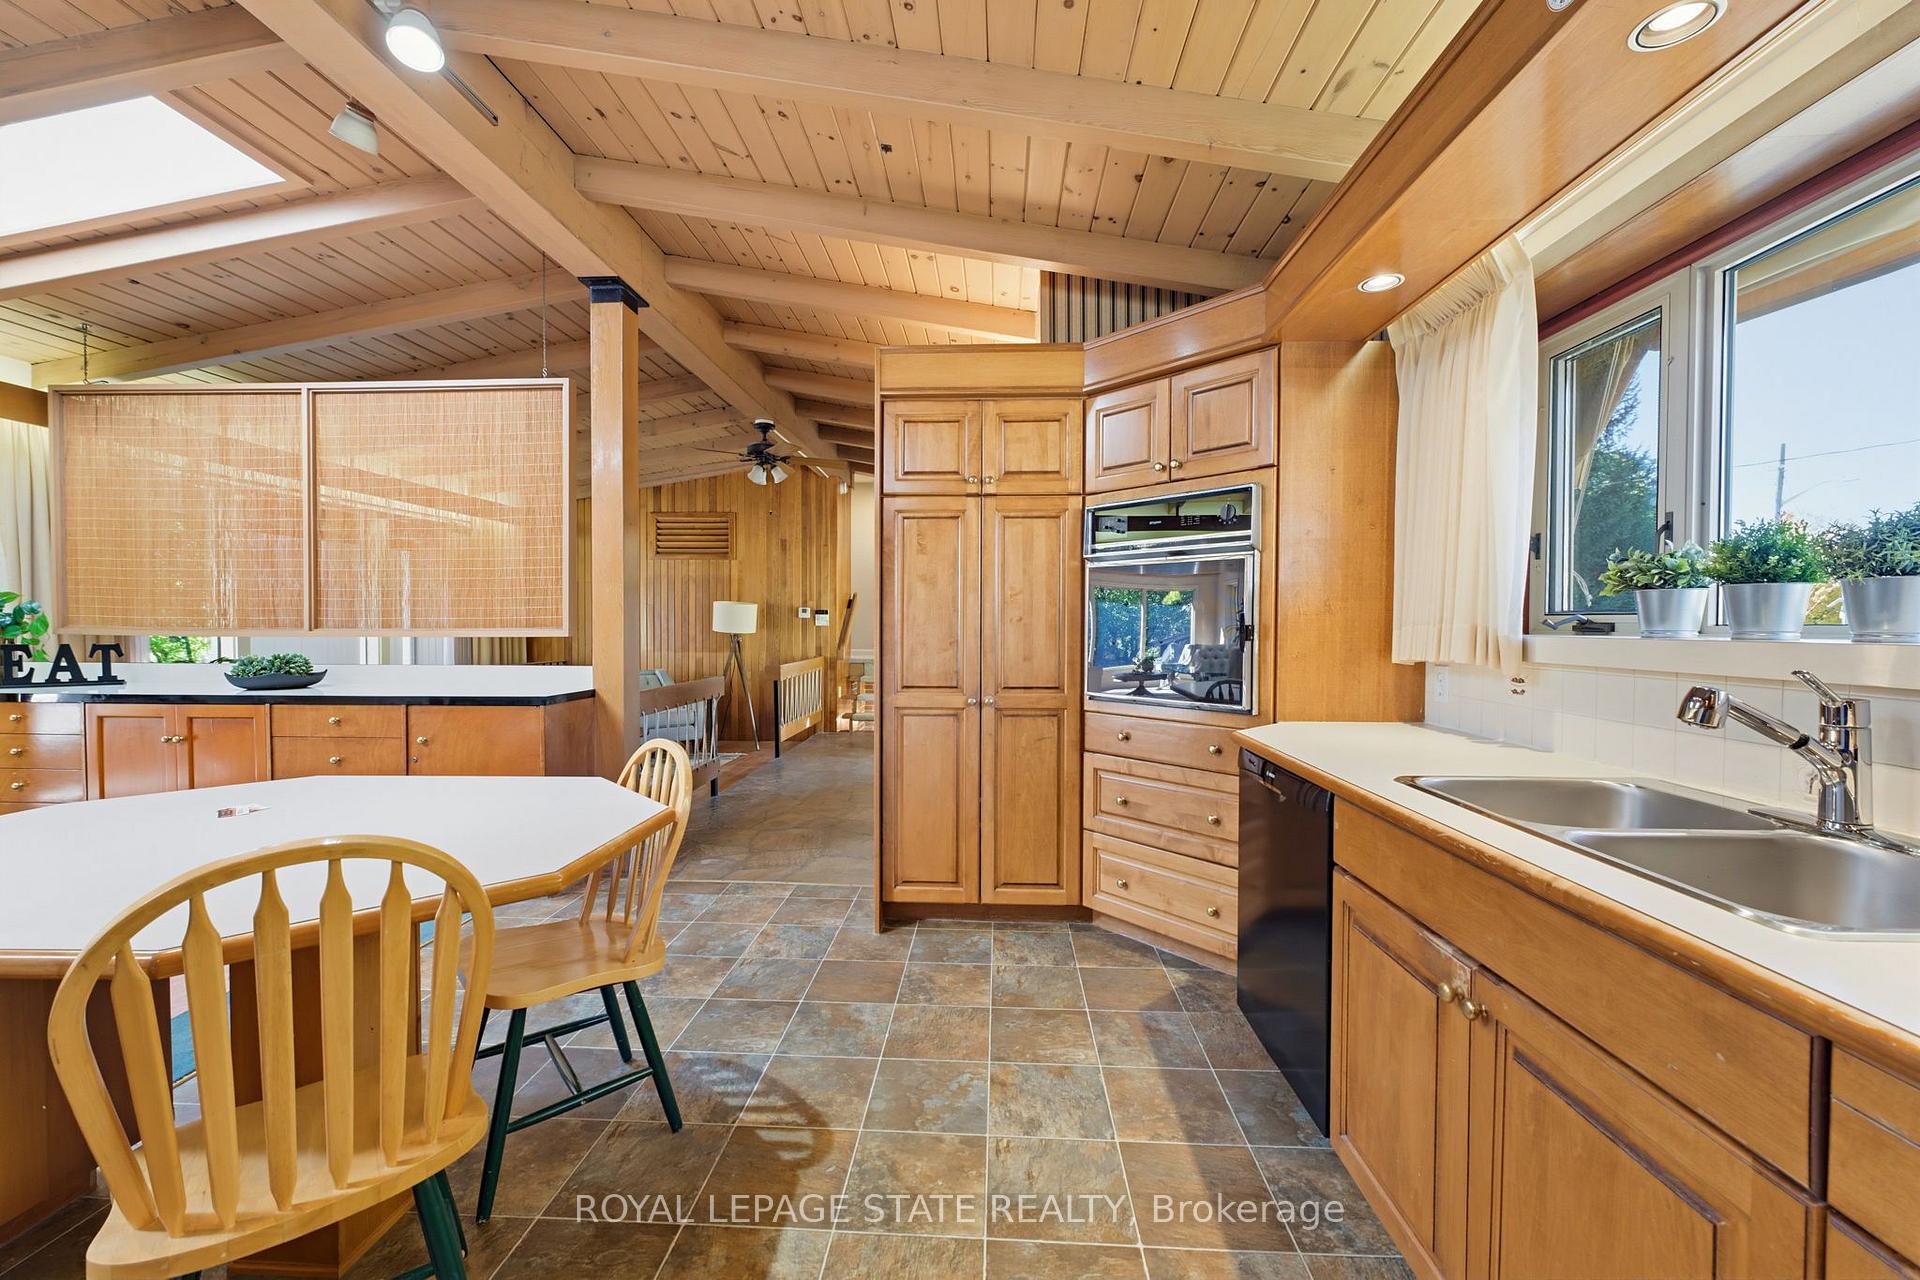
- Custom kitchen with solid wood cabinetry.
- Walkout basement ideal for multigenerational living.
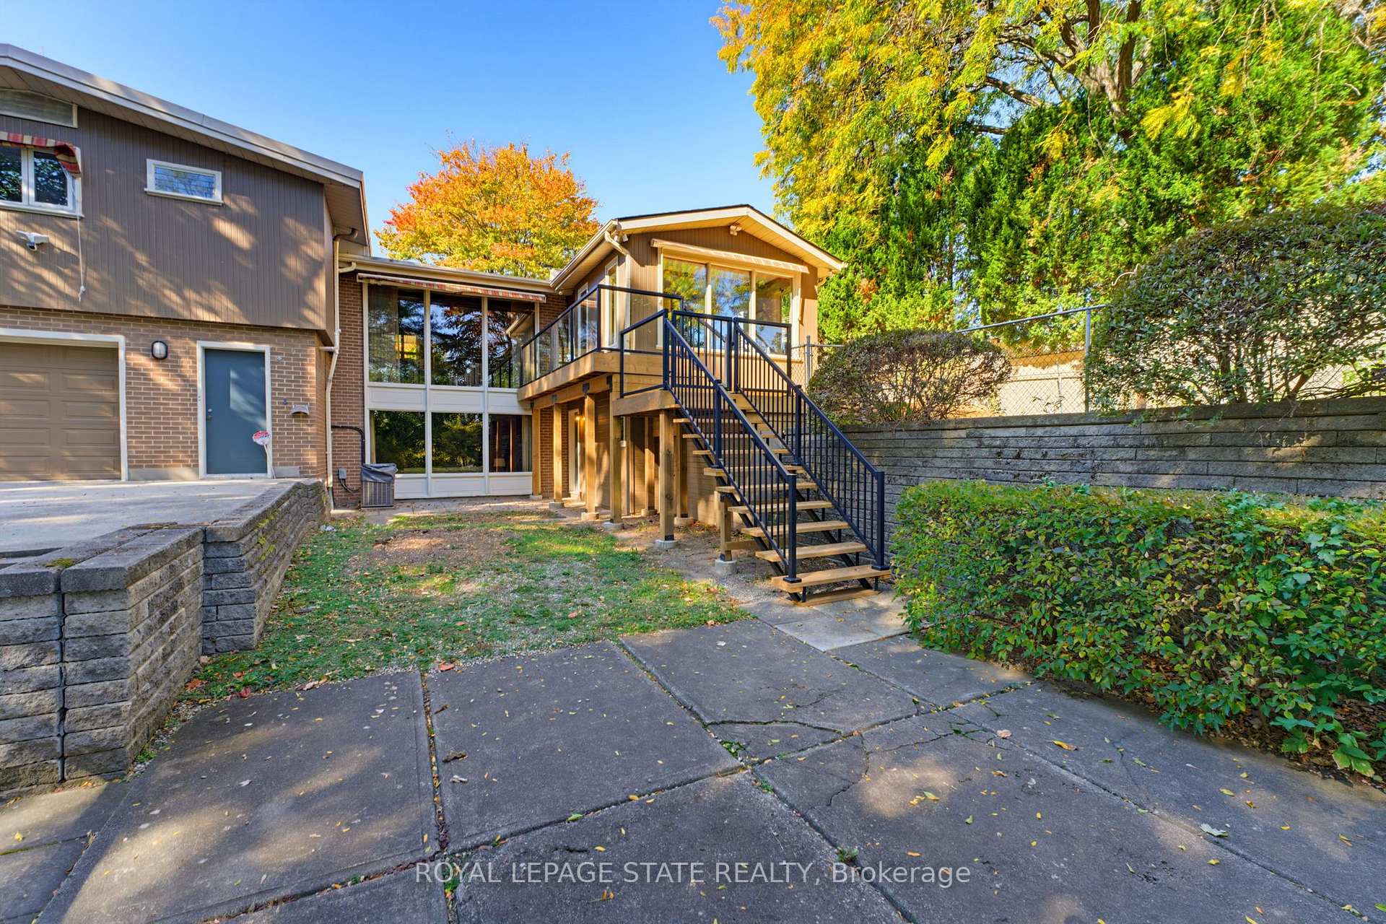
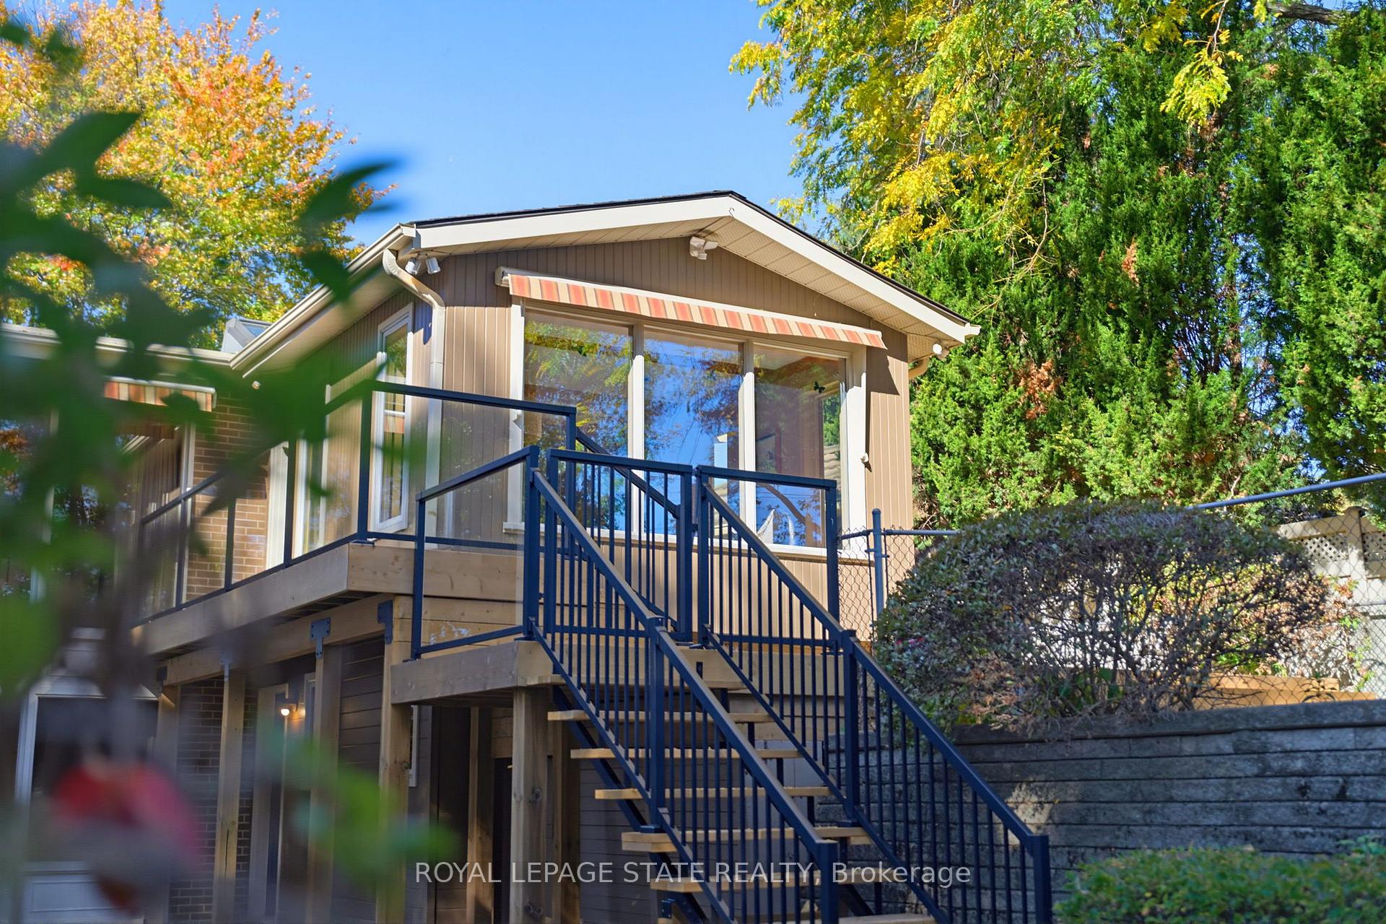
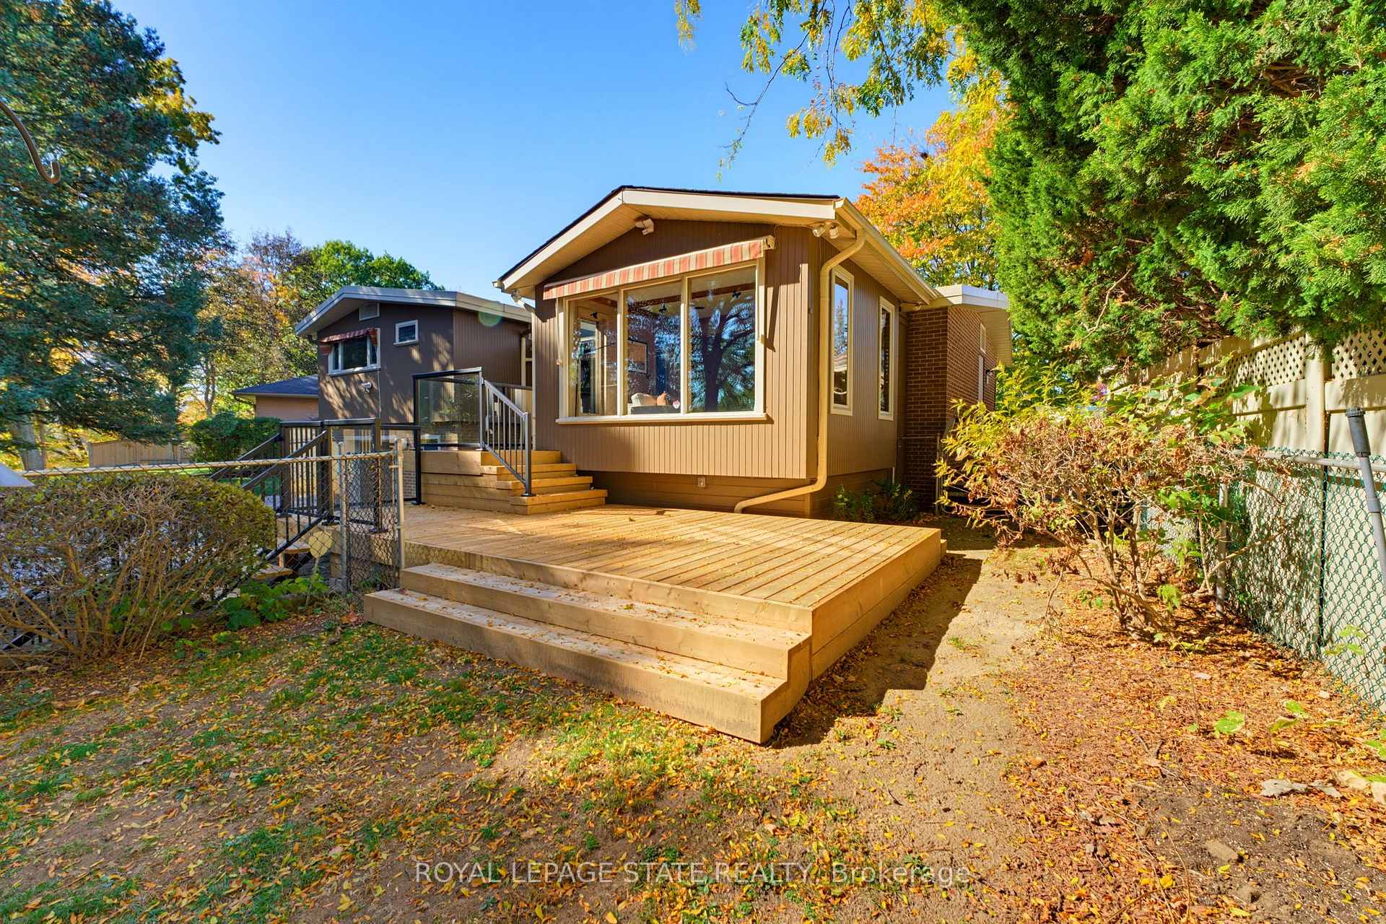
- New wraparound deck with outdoor space.
- Spacious garage for additional storage.
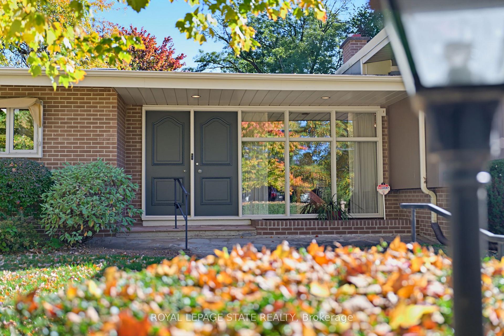
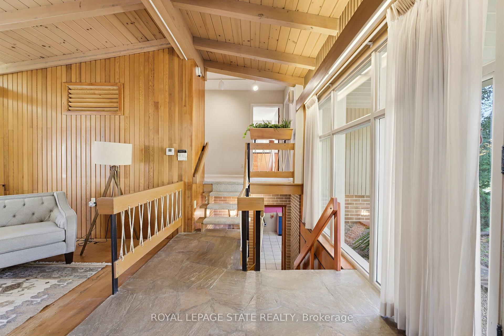
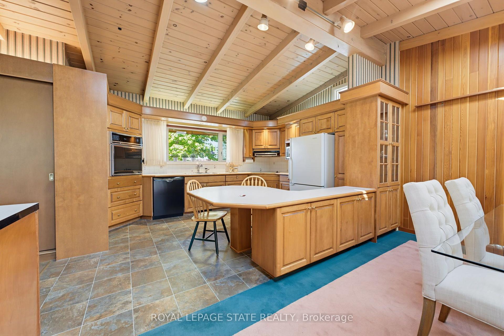
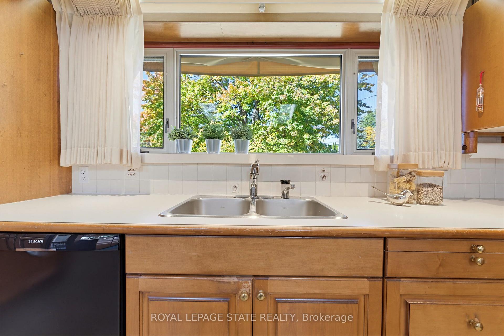
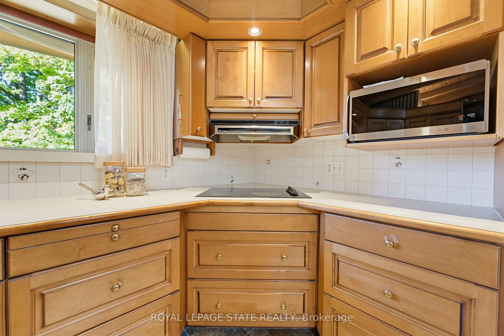
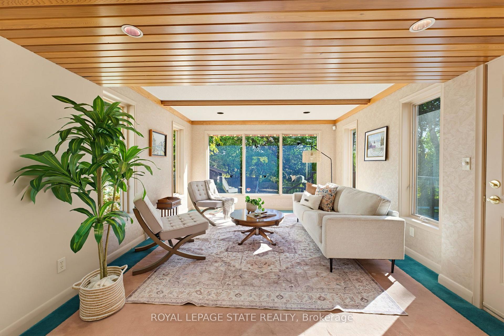
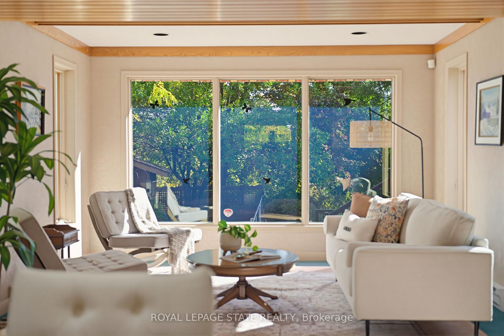
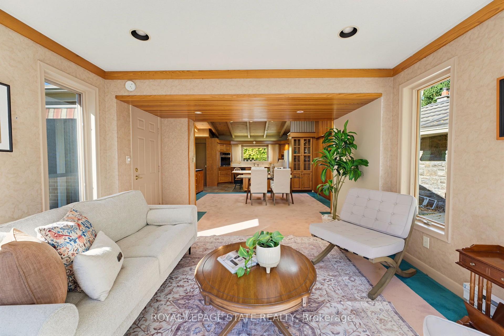
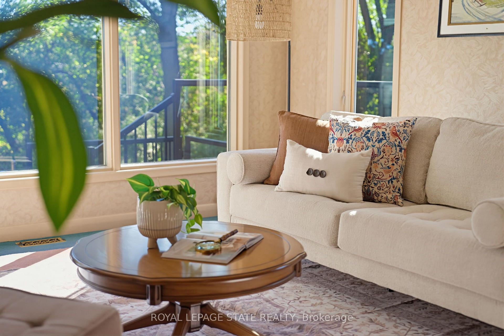
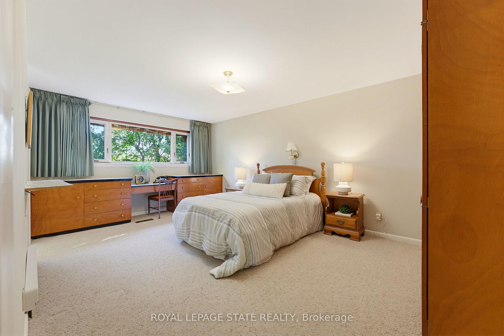
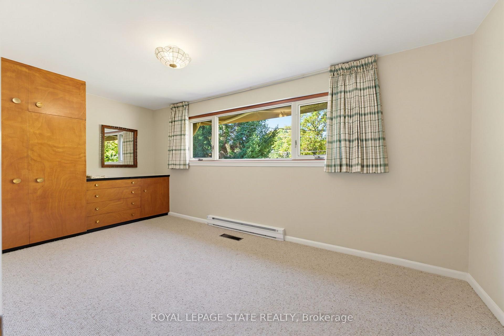
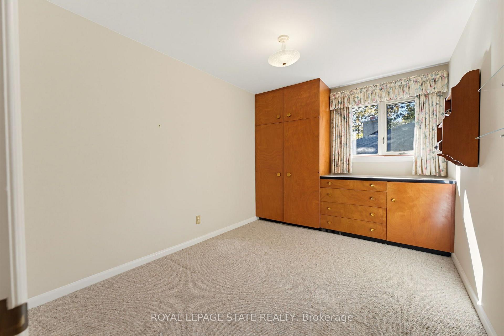
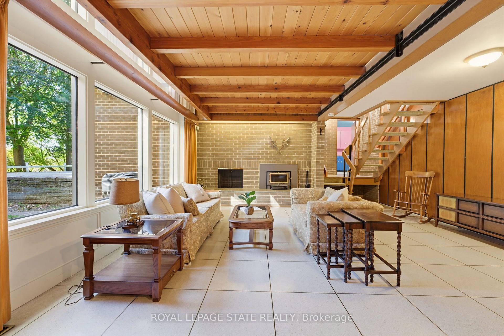
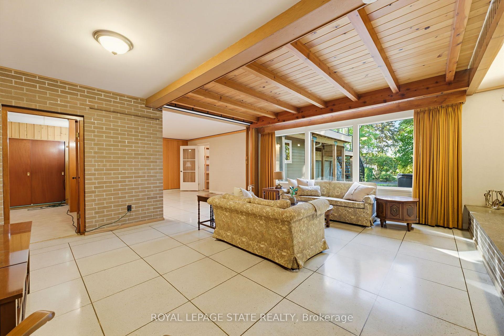
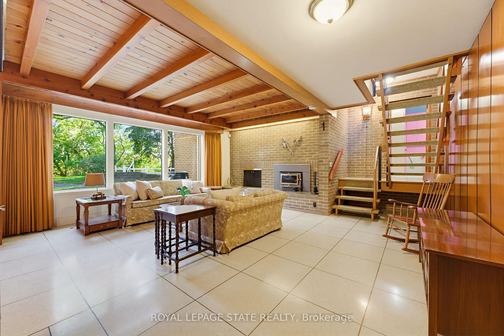
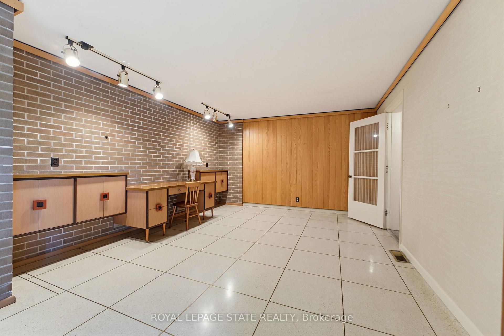
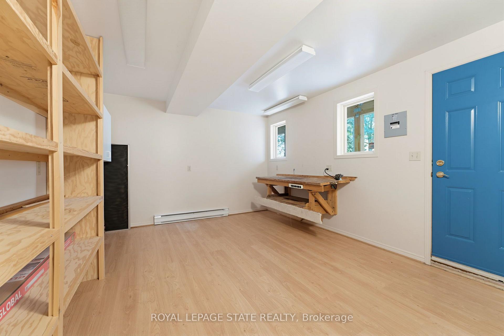
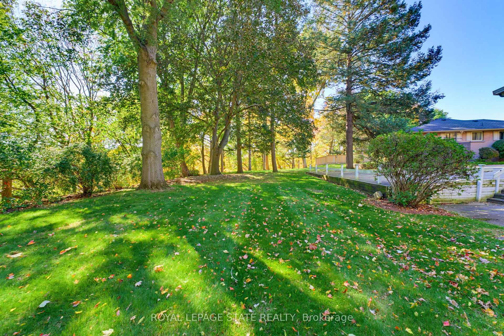
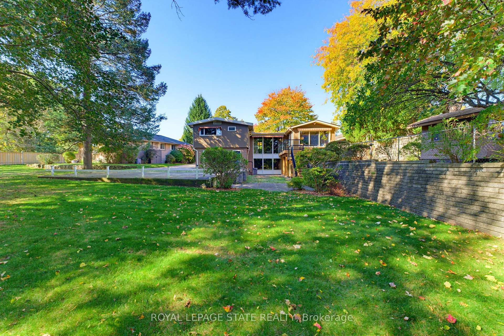
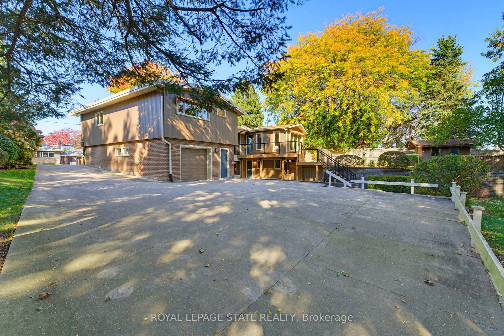
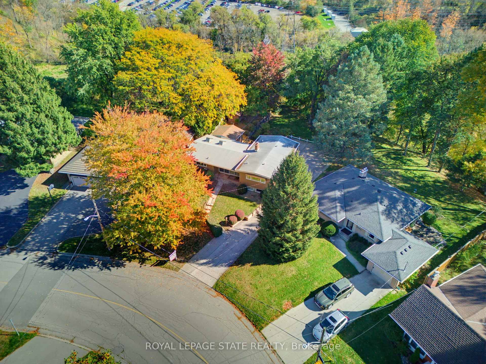
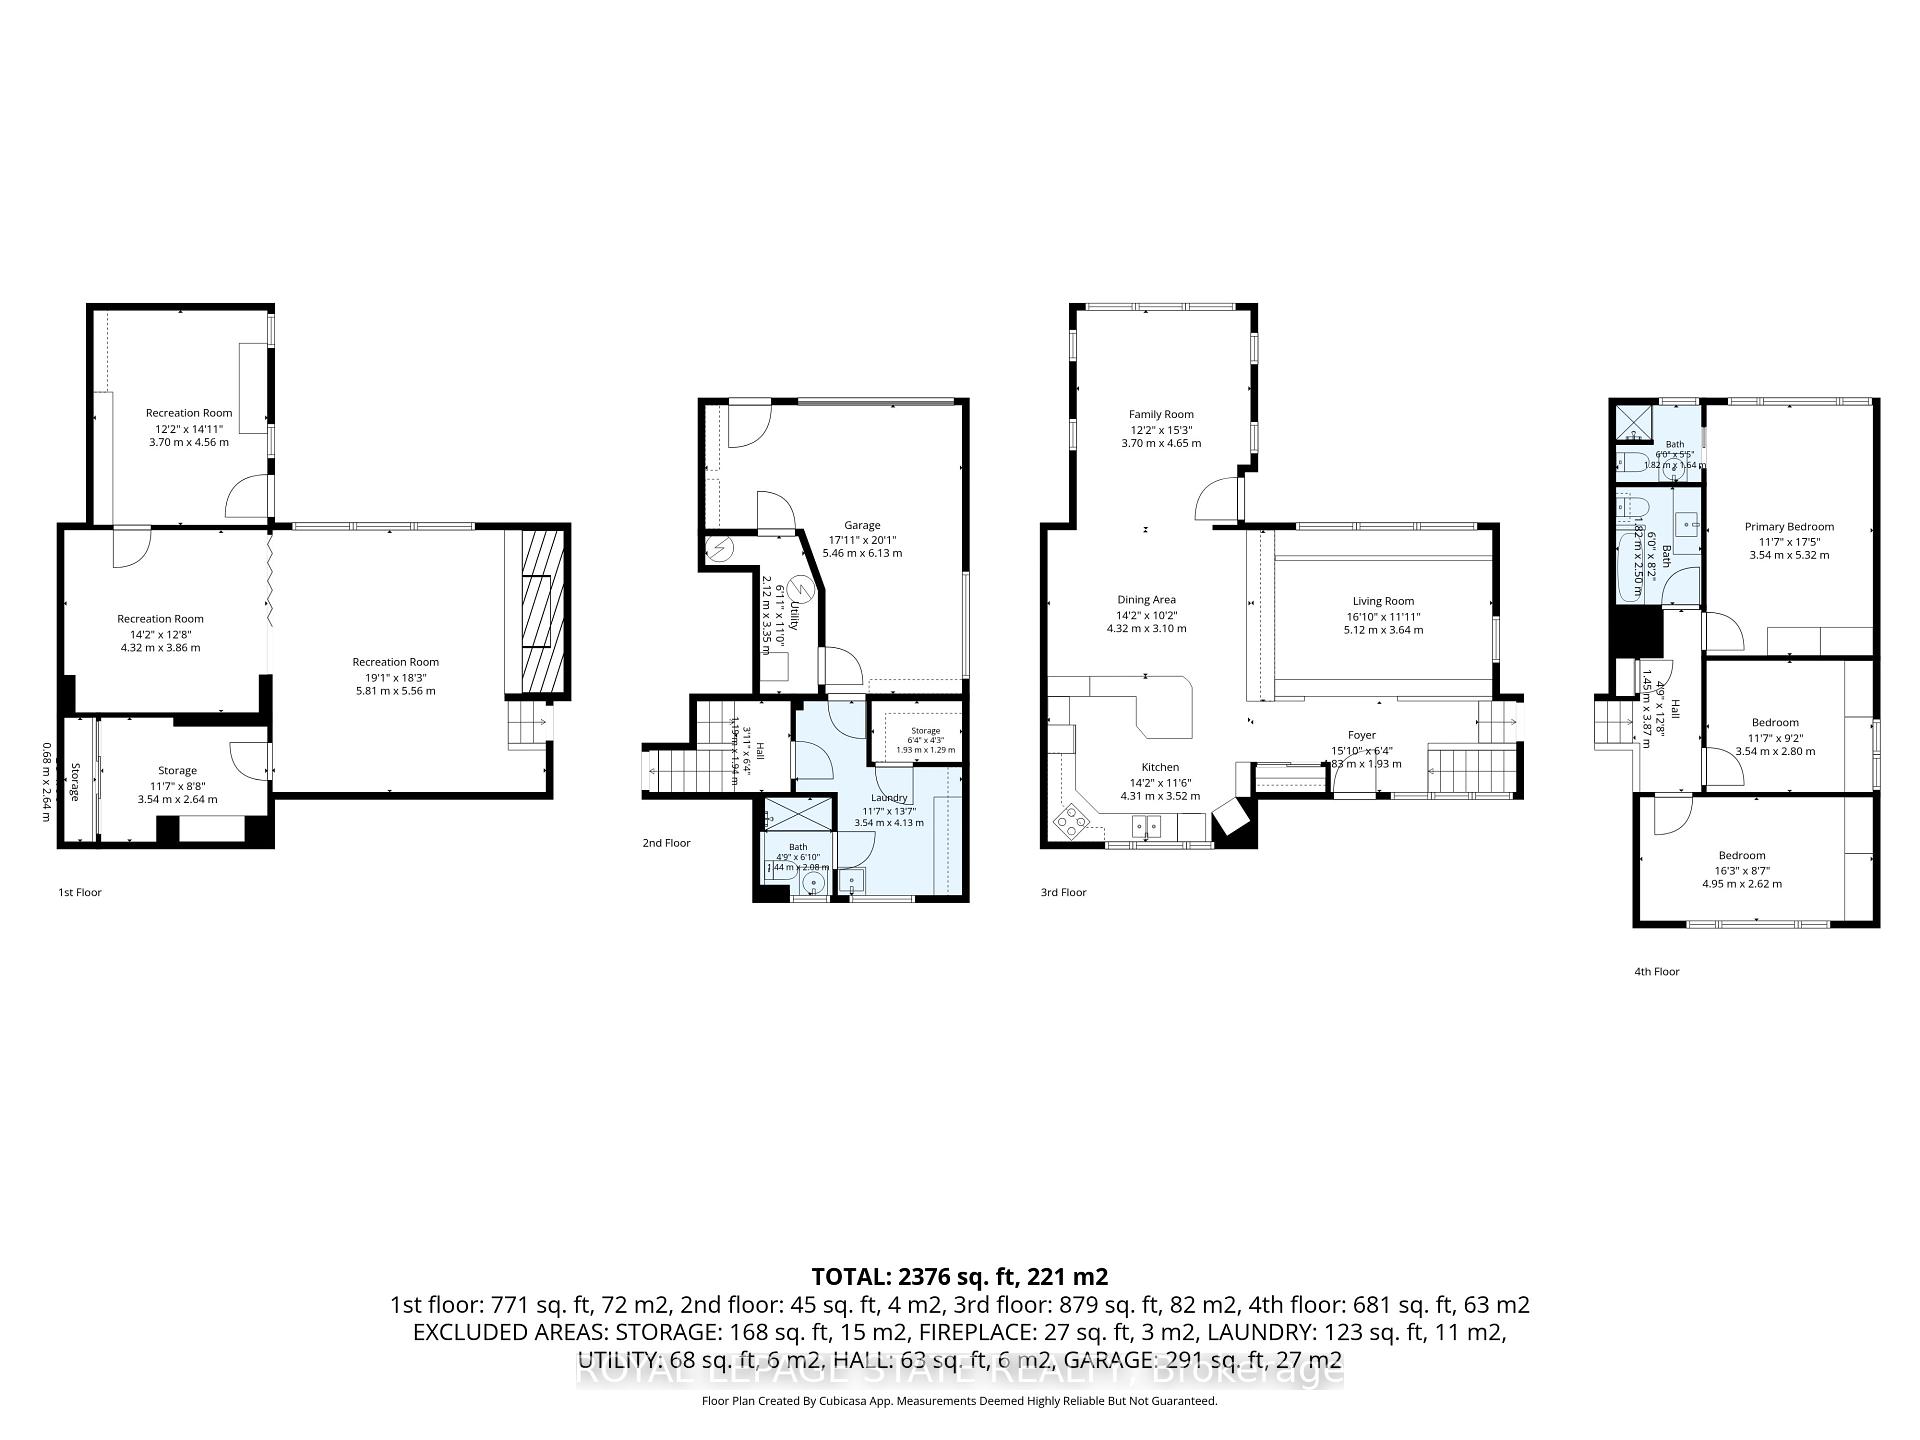
Offered for the first time, this one-owner custom mid-century home is a rare opportunity to own a truly distinctive property in sought-after Dundas. Set on a ravine lot, this architecturally rich home blends authentic mid-century character with exceptional space for family living and entertaining. An open-concept design showcases cathedral ceilings, warm wood panelling, exposed brick, a striking floating staircase and expansive windows framing views of the backyard. A two-storey addition creates a spectacular family room surrounded by three walls of windows, bringing the outdoors in and filling the space with natural light. The custom kitchen remains connected to all principal main floor living spaces with its open design featuring solid wood cabinetry and peninsula island. Three bedrooms occupy the upper level, each featuring custom European-style built-in cabinetry. The primary bedroom includes an ensuite bath. At ground level, a spacious family room with a statement fireplace wall and oversized windows offers a welcoming gathering space, complemented by a dedicated office or playroom area with built-in desk space and cabinetry, plus a separate den. The walkout basement presents excellent potential for multigenerational living, with distinctive terrazzo flooring, a finished workshop area ideal for an artist's studio or creative space, and direct access to the backyard. Outside, a new wraparound deck leads to a fenced area, potting shed and generous grassy space, with mature trees and sweeping ravine views, while the expansive concrete driveway provides abundant parking. The single-car garage offers exceptional additional storage for bikes, sporting equipment and seasonal items. Stylish, spacious and full of original architectural character, this is a home designed for everything from everyday family life to memorable gatherings with friends & family. A rare offering in a wonderful Dundas neighbourhood, with ideal space, setting and personality.
Key Facts & Features
Property Costs
- Annual Property Tax Amount
- $7,622
- Land Transfer Tax Fee
- $16,473
- Basement Type
- Separate Entrance, Finished, Finished with Walk-Out
Interior Features
- Laundry Level
- Lower Level
- Interior Extras
- Auto Garage Door Remote, Built-In Oven, Countertop Range, In-Law Capability
- View
- Trees/Woods, Valley
- Fireplace/Stove
- Yes
- Fireplace Features
- Wood, Fireplace Insert
- Elevator
- No
Exterior Features
- Exterior Extras
- Awnings, Deck, Lawn Sprinkler System, Patio, Privacy
- Pool
- None
- Property Features
- Fenced Yard, Greenbelt/Conservation, Hospital, Library, Place Of Worship, Public Transit
- Other Structures
- Shed
Building
- Building Type
- Detached
- Building Style
- Sidesplit 4
- Approx Age
- 51-99
Construction
- Exterior Finish
- Brick, Wood
- Roof
- Membrane, Tar and Gravel
- Foundation Details
- Block
- Special Designation
- Unknown
Lot
- Lot Front
- 50.00 ft
- Lot Depth
- 226.51 ft
- Lot Size
- 0.262
- Lot Shape
- Pie
Inclusions
- Inclusions
- Dishwasher, Garage Door Opener, Range Hood, Refrigerator, Stove, Window Coverings, Light Fixtures
Parking & Garages
- Garage Type
- Attached
- Garage Spaces
- 1
- Parking Spaces
- 10
- Total Garage And Parking Spaces
- 10
Heating & Cooling
- Heat Source
- Gas
- Heat Type
- Forced Air
- Air Conditioning
- Central Air
- Water
- Municipal
- Sewers
- Sewer
- Bedrooms
- 3
- Washrooms
- 3
- Kitchens
- 1
- Family / bonus room
- Yes
Room sizes
- Living Room—Main level, Beamed Ceilings, Cathedral Ceiling(s)
- Kitchen—Main level, B/I Appliances, Cathedral Ceiling(s), Wood Trim
- Laundry—Lower level, Access To Garage
- Game Room—Basement level, B/I Shelves, Folding Door
- Bedroom 2—Second level, B/I Closet, Broadloom
- Primary Bedroom—Second level, B/I Closet, Broadloom
- Bathroom—Second level, 3 Pc Ensuite
- Family Room—Main level, Balcony, Broadloom
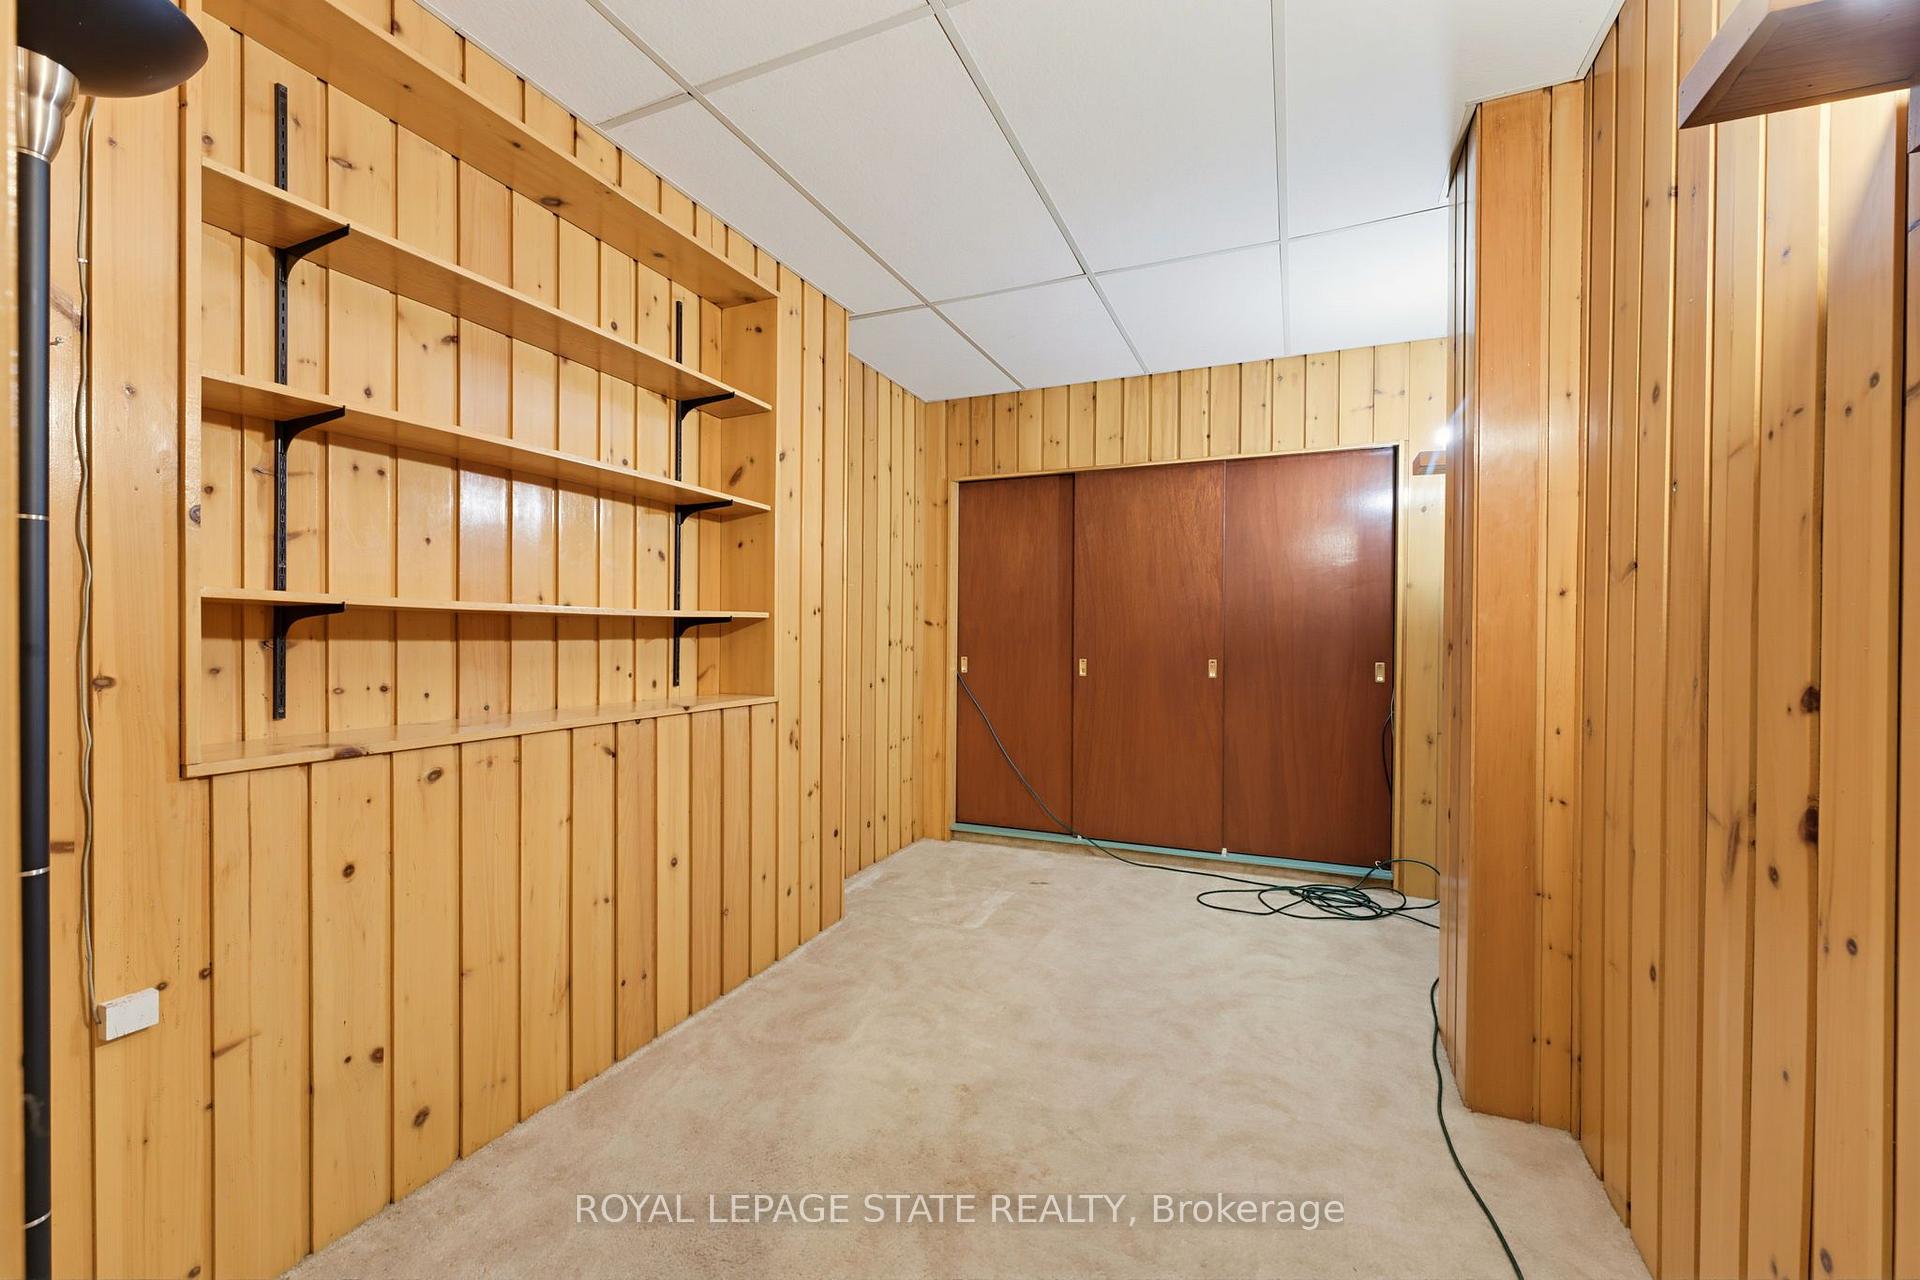
- Den—Basement level, B/I Shelves
- Workshop—Basement level, Walk-Out
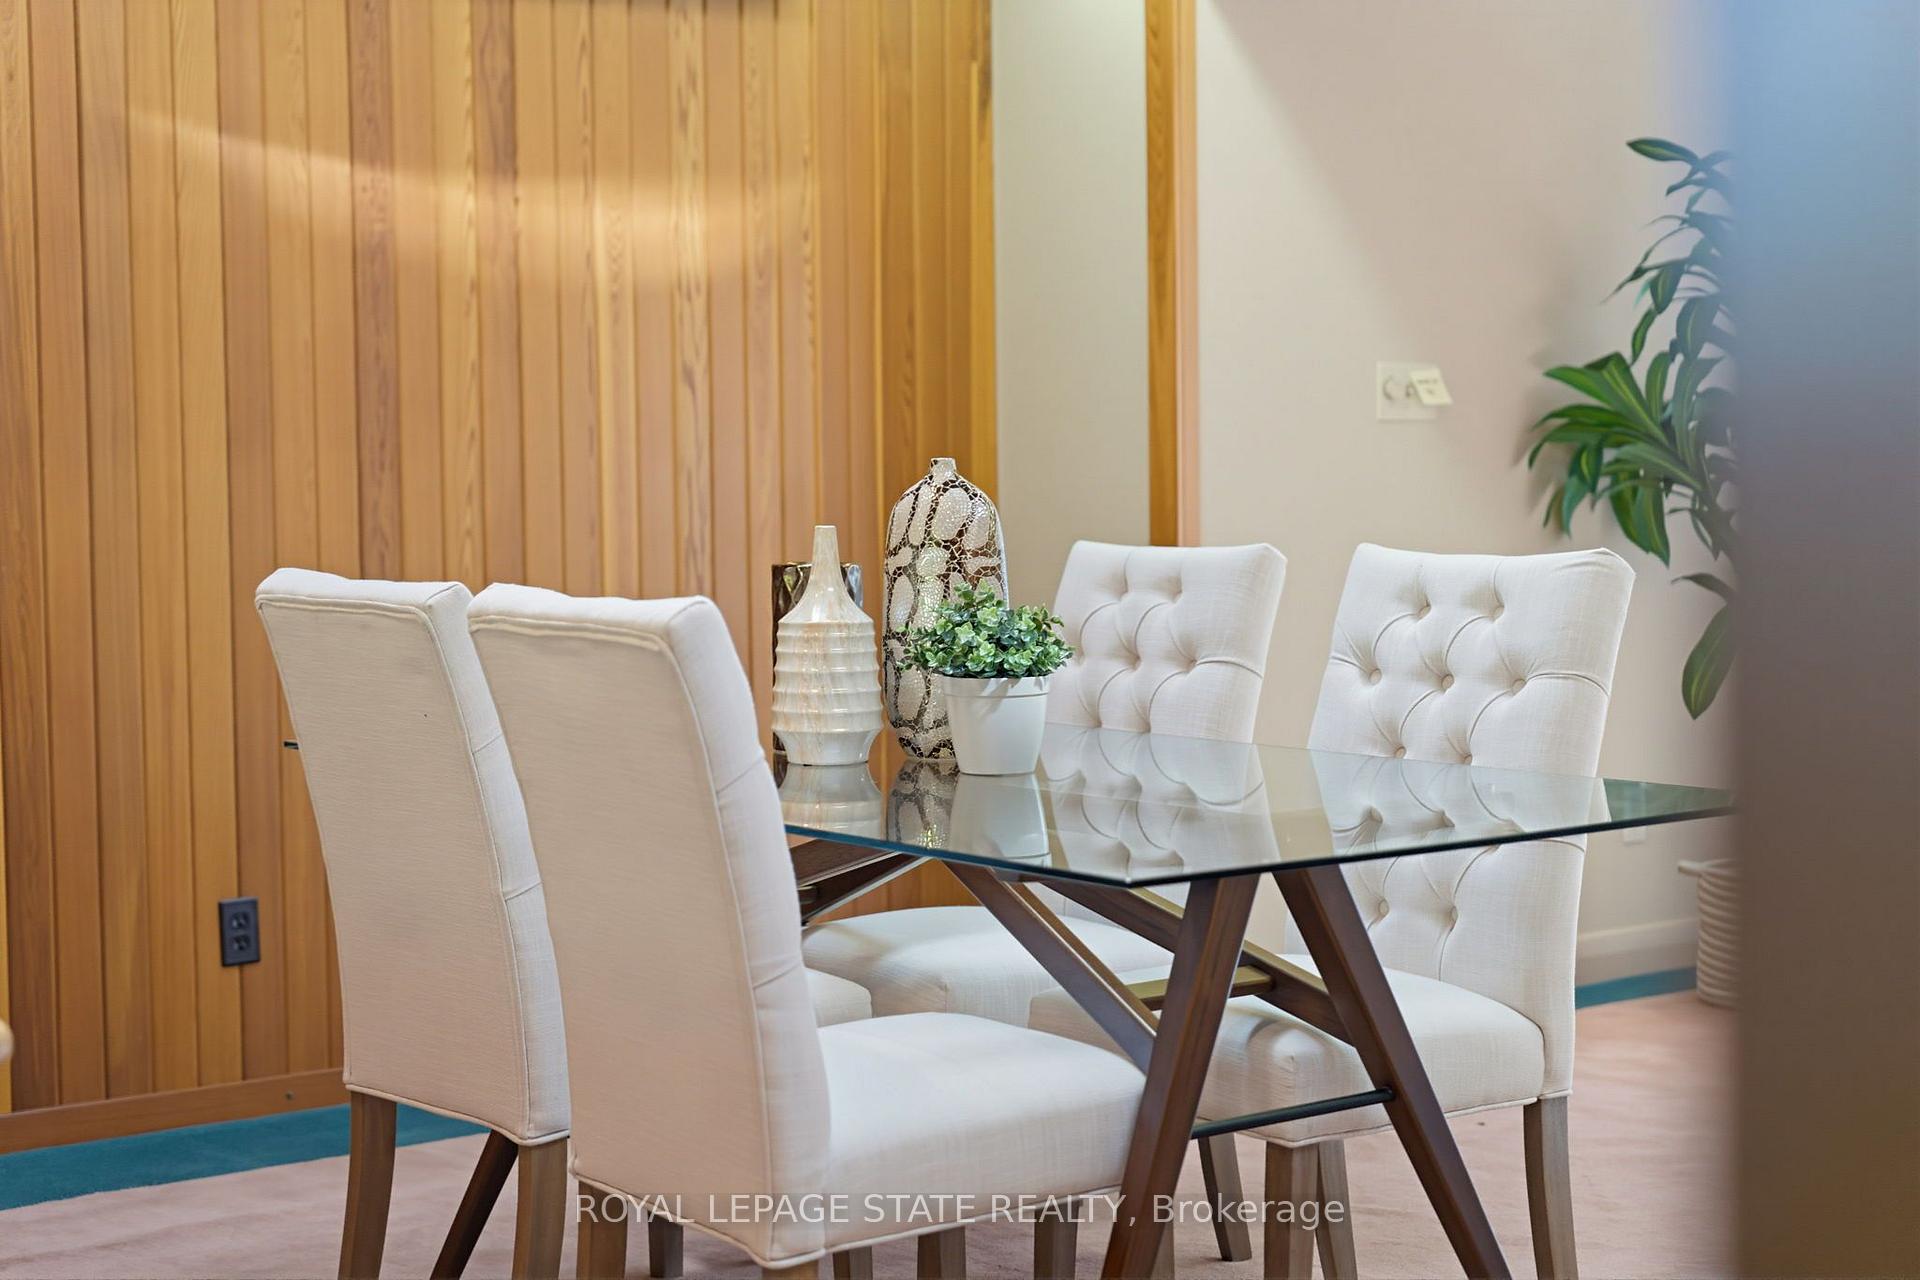
- Dining Room—Main level, Skylight, Cathedral Ceiling(s), Broadloom
- Utility Room—Lower level, Access To Garage
- Family Room—Basement level, Folding Door, Fireplace, Above Grade Window
- Room—
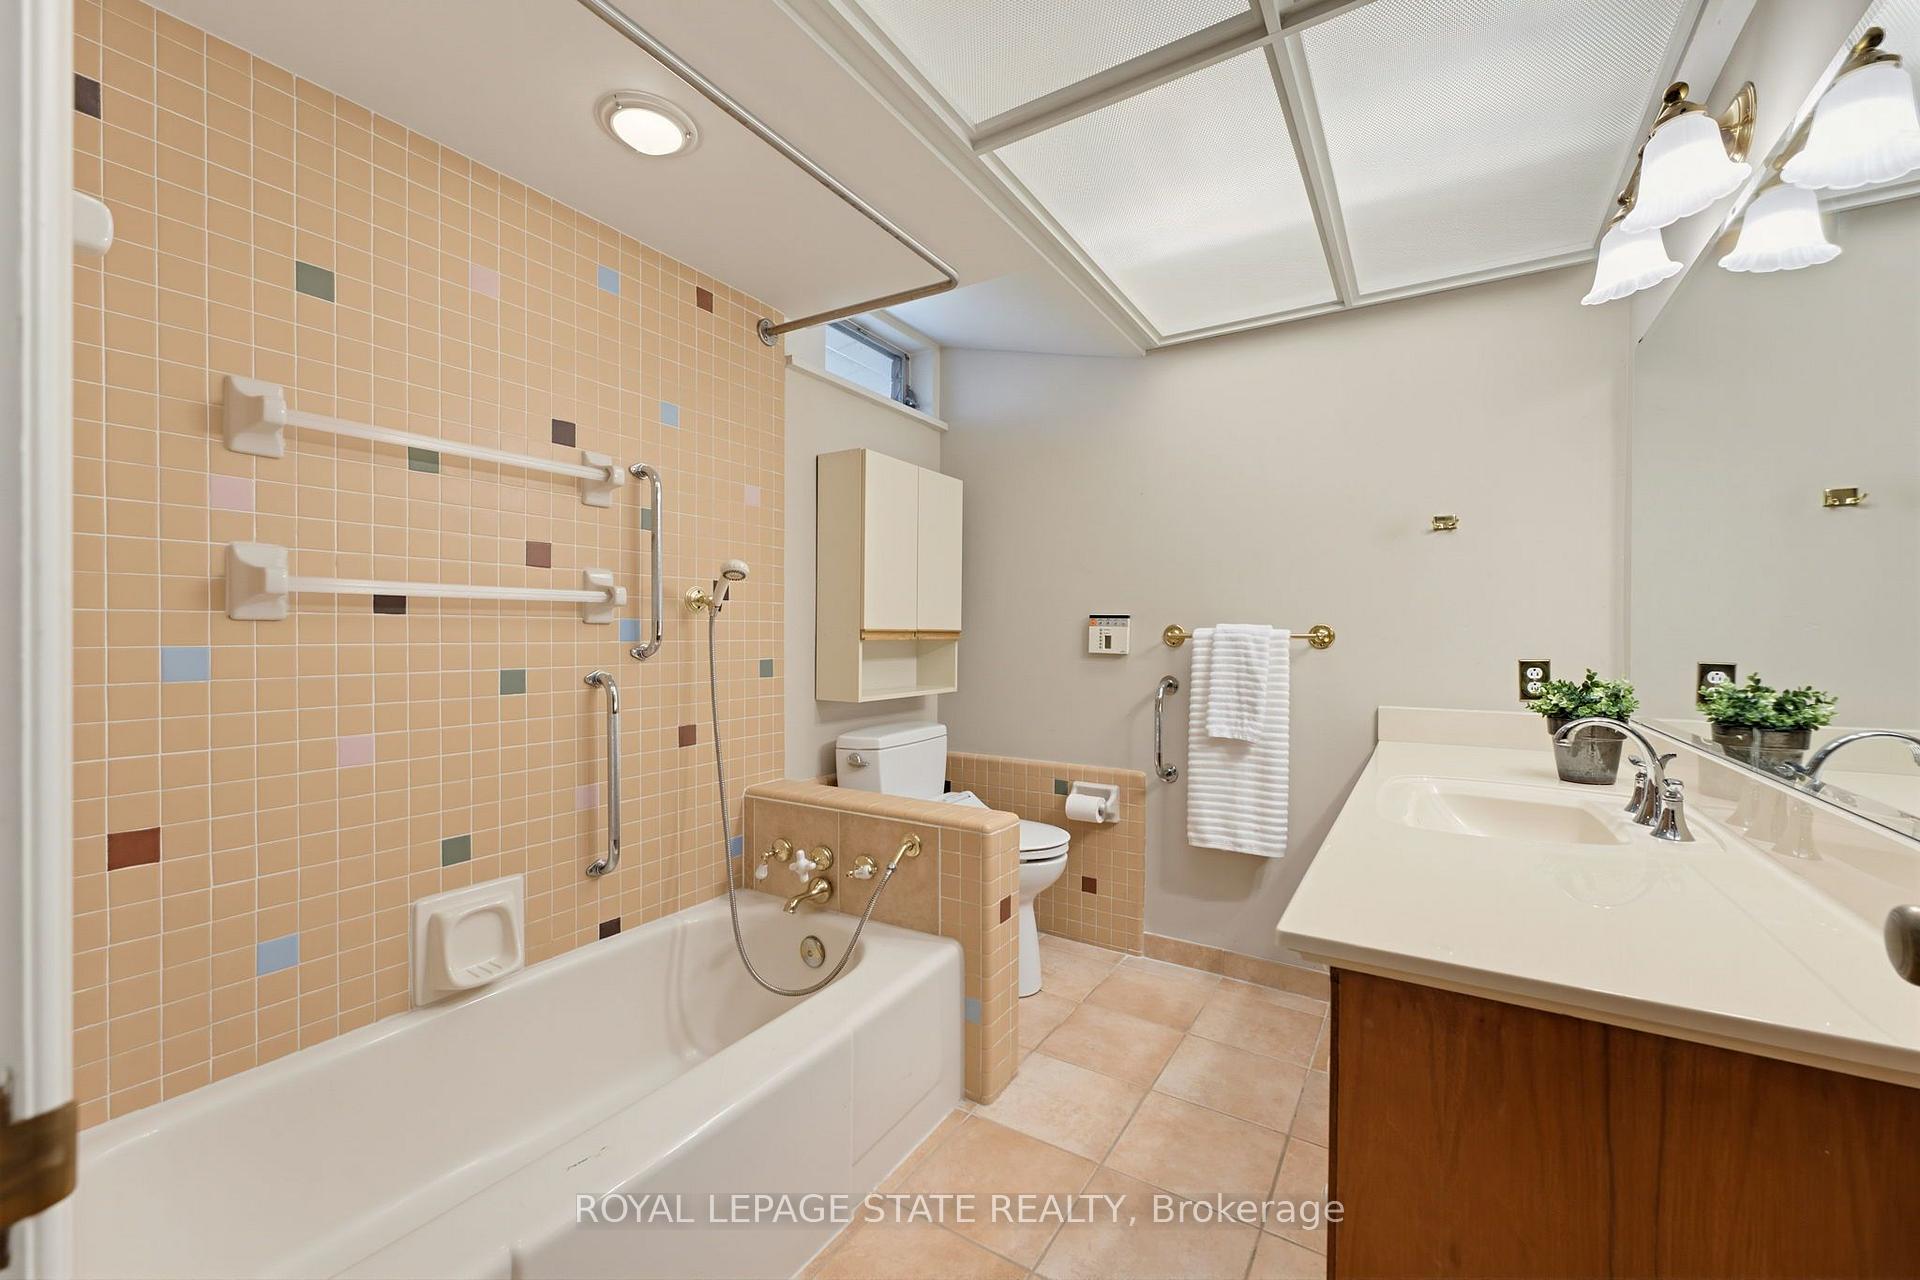
- Bathroom—Second level, 3 Pc Bath
- Bedroom 3—Second level, B/I Closet, Broadloom
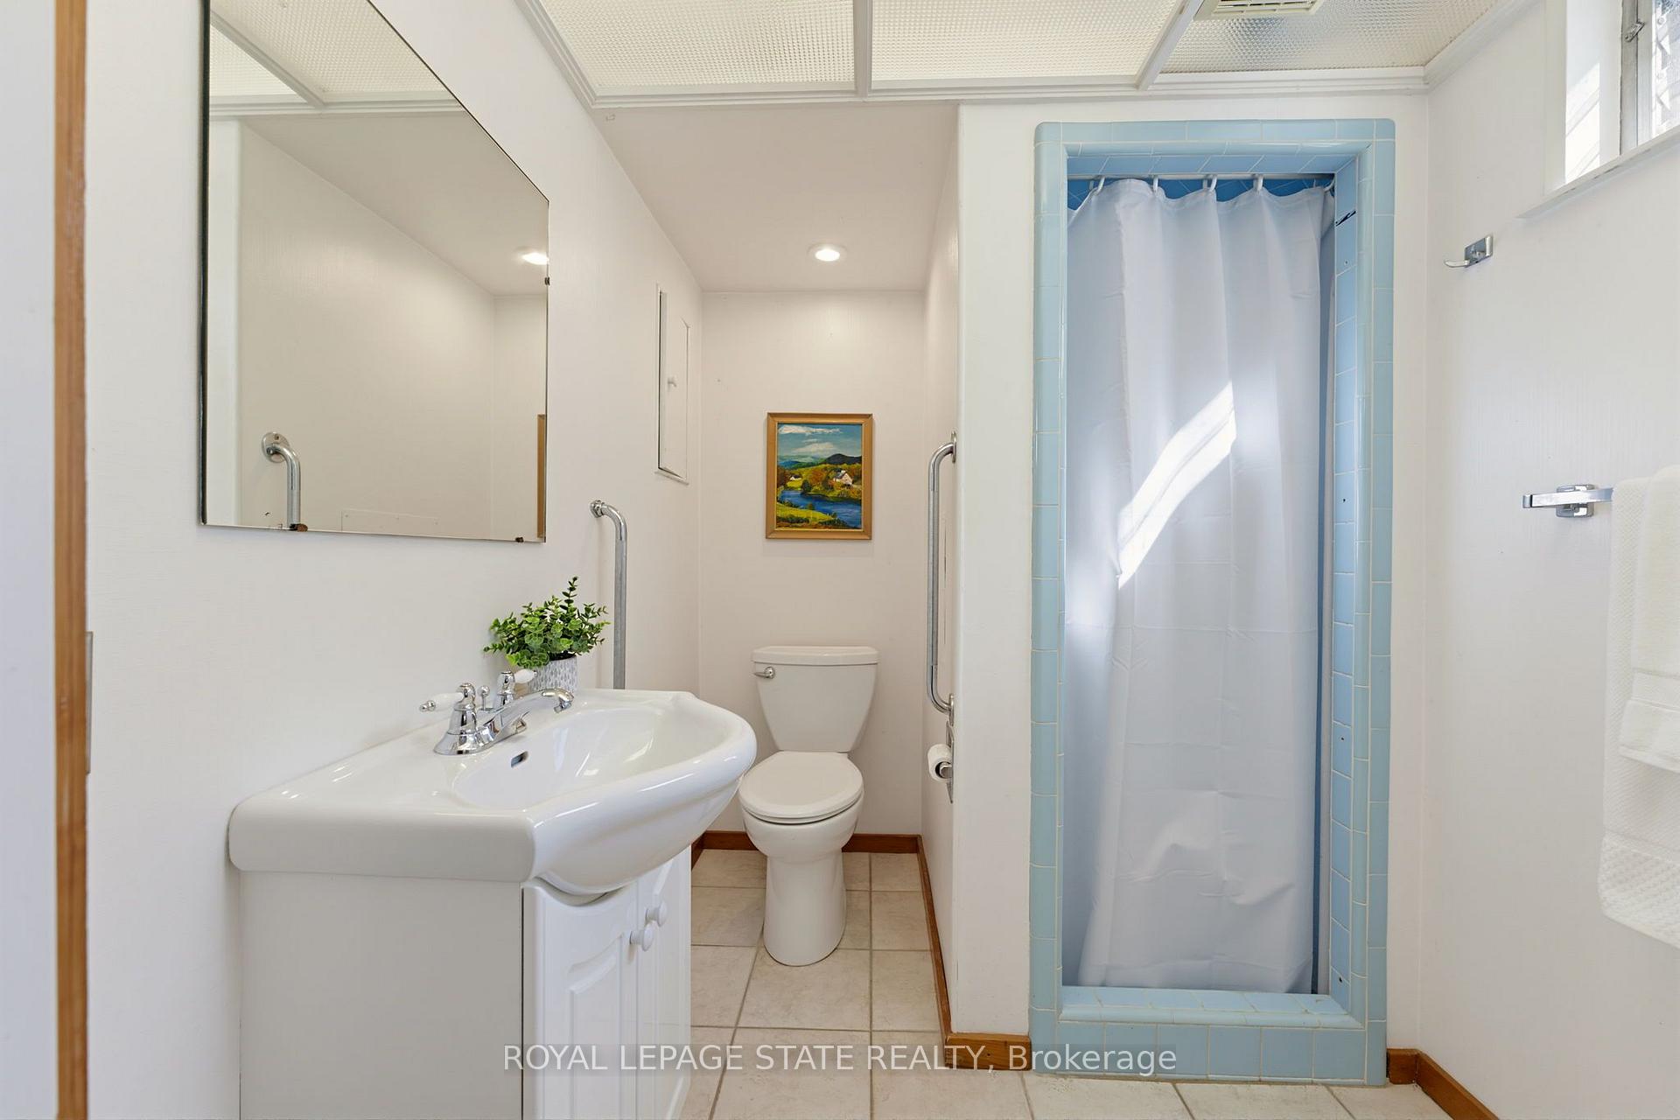
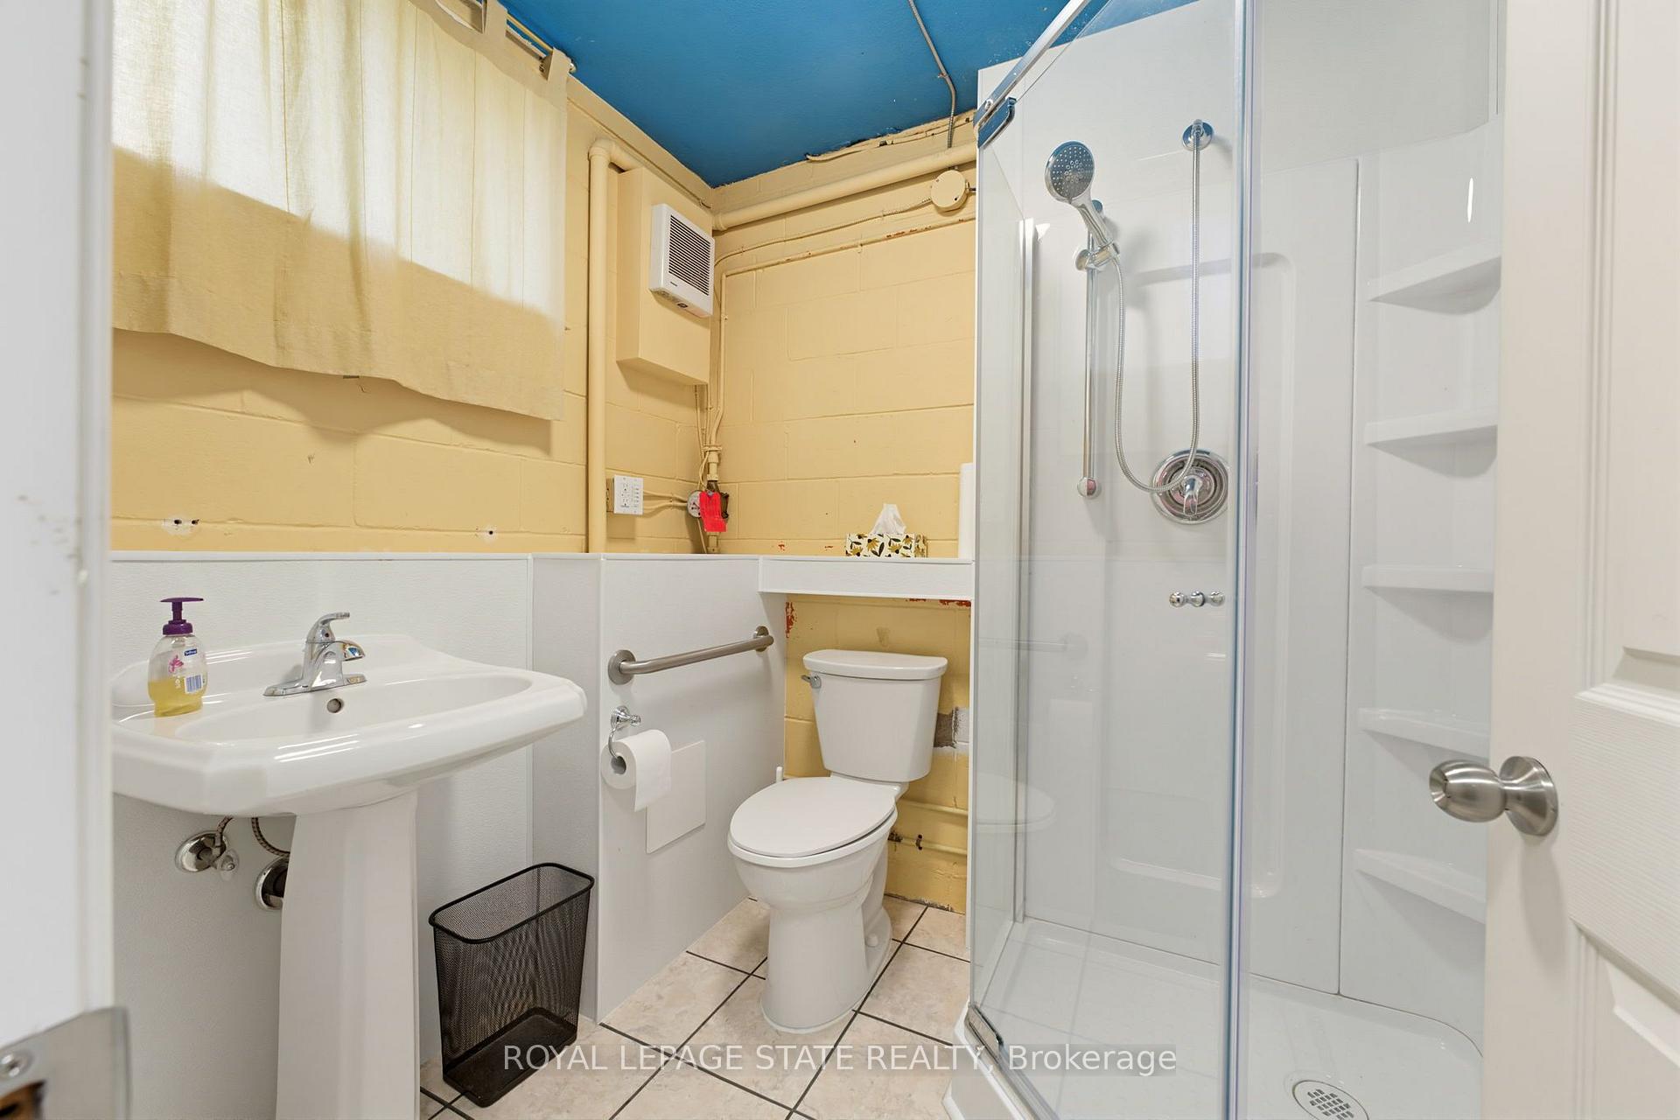
- Bathroom—Lower level, 3 Pc Bath
Washrooms
- 3-piece, Second
- 3-piece, Second
- 3-piece, Lower
- Municipality
- Hamilton
- Neighbourhood
- Dundas
- Main cross streets
- Osler Dr and Grant
- Directions
- Osler Dr and Grant
- MLS® number
- X14104462
- Data source
- Toronto Regional Real Estate Board
- Listed on
- 2026-10-21
- Updated on
- 2026-10-21
- Days on market
- 1 day
- Possession type
- Immediate
- Co-op commission
- 2% + HST
- Seller
- Listed by
- ROYAL LEPAGE STATE REALTY
Home Market Value
Current home valuation for 73 Grant Boulevard, Hamilton, Dundas, Hamilton, ON. Listed for $999,900
HOMEH Estimate
$876,948
Estimated Sales Range
$764,332 - $988,522
HOMEH Estimate for 73 Grant Boulevard, Hamilton, Dundas
Calculated with a real agent's CMA method — 45+ years of experience, codified. Not an AI guess.
For the owner
Is this your home? Track its value.
Get this home's HOMEH Estimate by email once a month, with how many homes are for sale around you.
Mortgage Payment Calculator
Compare up to 4 down payment scenarios
5% on first $500K + 10% on $499,900 over $500K
$74,990
| Scenario 1 | Scenario 2 | Scenario 3 | Scenario 4 | |
|---|---|---|---|---|
−Down payment | % $ | % $ | % $ | % $ |
+CMHC insurance | $36,996 | $27,897 | $23,798 | $0 |
=Total mortgage | $961,903 | $927,807 | $873,713 | $799,920 |
Amortization | ||||
Mortgage rate | % | % | % | % |
| Payment frequency | ||||
=Mortgage payment | $4,696monthly | $4,530monthly | $4,266monthly | $3,906monthly |
Land Transfer Tax
$16,473
$16,473
Around this home
No schools found nearby
Data provided by OpenStreetMap & Fraser Institute School Rankings
Ask HOMEH
New!Hi there!
👋Text or call (416) 301-9001
Recommended for you
Based on homes you've looked at.
No recommended properties found.
Nearby similar homes
No nearby properties found.
More real estate resources
Other homes nearby
Explore this area
Nearby neighbourhoods
No nearby listings available.