

















74 Oak Knoll Drive
Hamilton (Westdale), ON L8S 4C4
- 4+1Bedrooms
- 5Bathrooms
- 2Garage
- 3500–5000Sq Ft
- $18,265Tax
- 110×91 ftLot Size
 Estimated Value:$2,534,000See Free Estimate Report

Sale & Price History for 74 Oak Knoll Drive, Hamilton, Westdale
| Start Date | End Date | Price | Event | MLS# |
|---|---|---|---|---|
| No listing history available | ||||
Real estate boards require you to or to see the full details of this property.
*Sold prices and complete sale & price history are regulated data. Under the Trust in Real Estate Services Act, 2002 (TRESA) and the rules of the Real Estate Council of Ontario (RECO), and pursuant to the Multiple Listing Service® rules of the Canadian Real Estate Association (CREA) and the Toronto Regional Real Estate Board (TRREB), this information may be shown only to registered users who have agreed to the applicable terms of use (a Virtual Office Website, or "VOW," arrangement). HOMEH Inc., Brokerage therefore provides it to signed-in members only. Creating an account is free and takes under a minute.
About 74 Oak Knoll Drive, Hamilton, Westdale
Summarized Description
- Rare oversized double-width lot in Hamilton.
- Elevated library adds unique character.
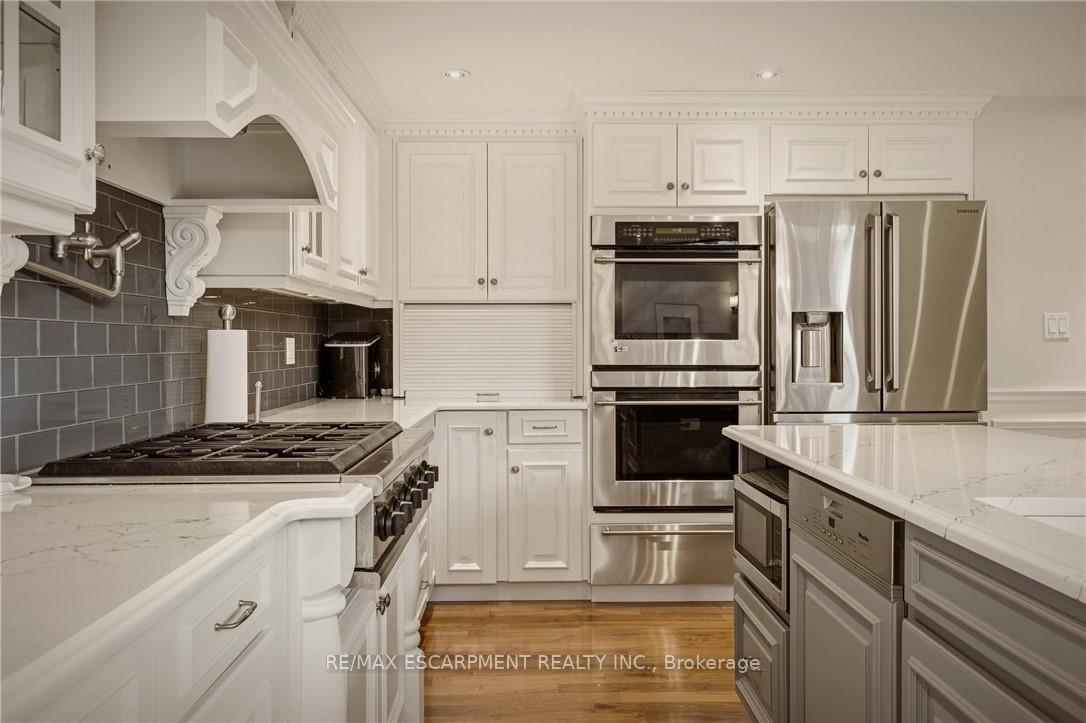
- Beautifully appointed kitchen with granite finishes.
- Dramatic ceiling height enhances living space.
- Spa-like ensuite in primary suite.
- Fully finished lower level for versatility.
- Multiple vehicle parking and double garage.
- Close to Royal Botanical Gardens and amenities.
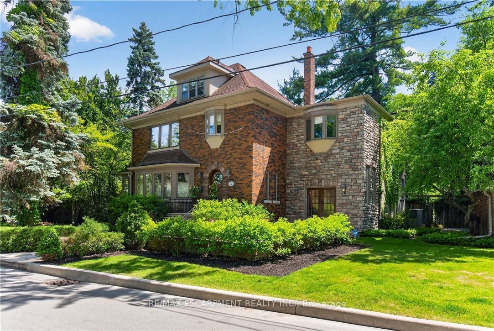
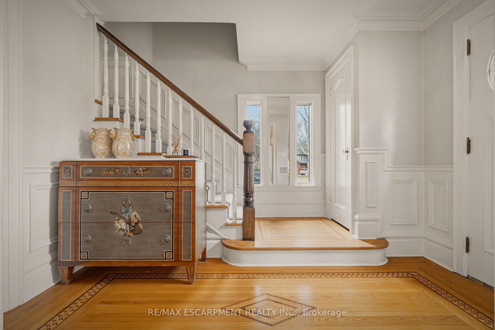
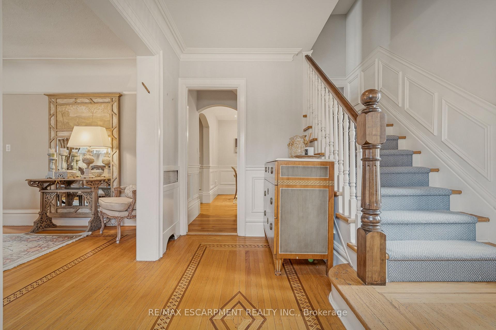
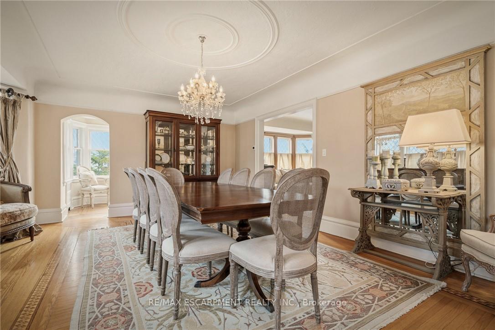
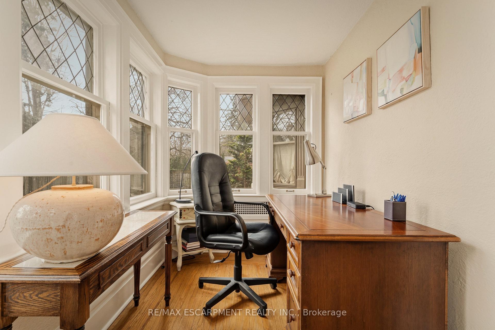
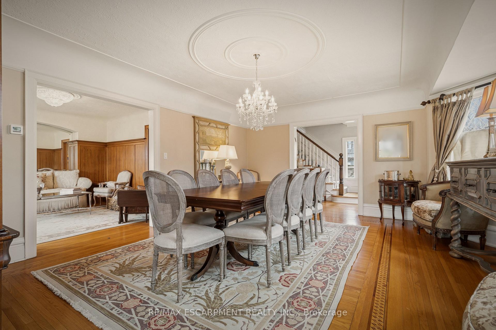
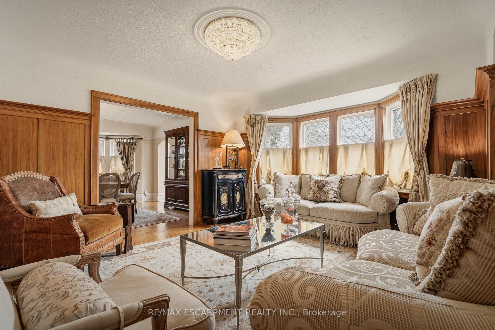
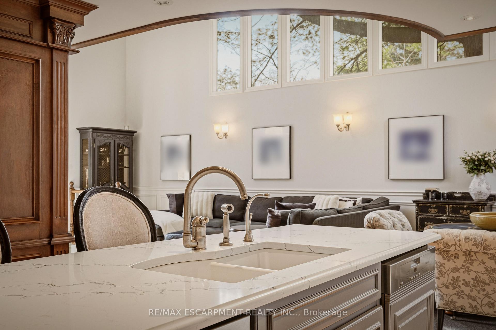
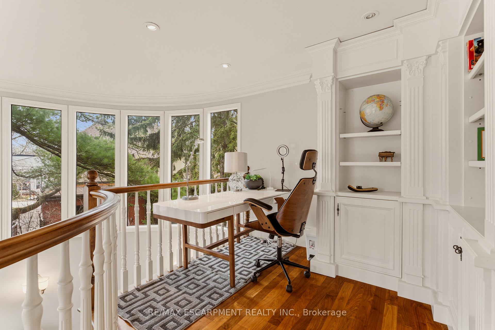
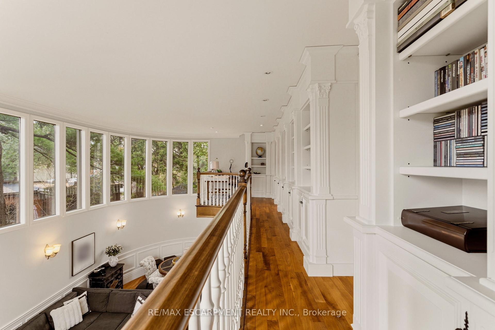
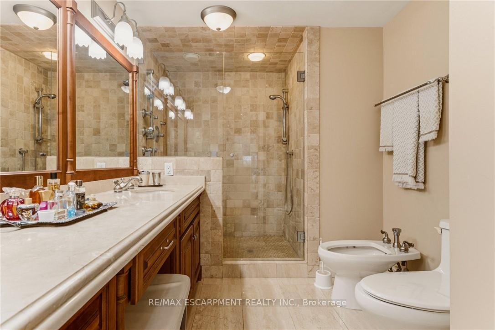
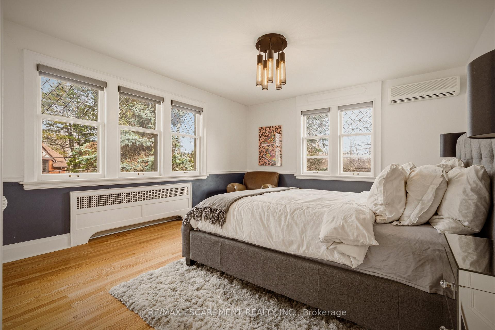
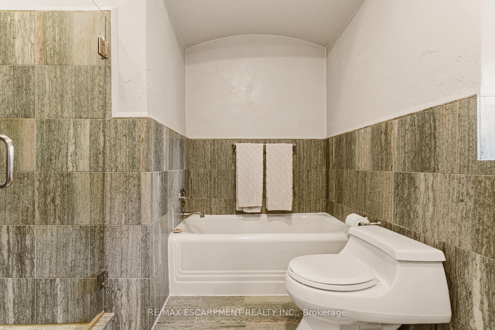
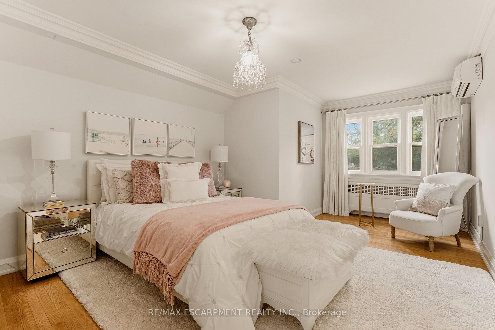
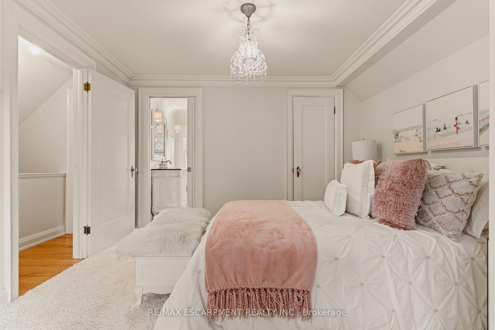
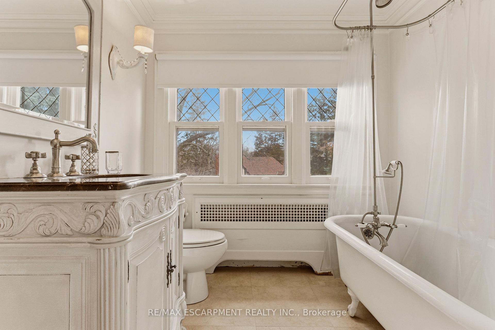
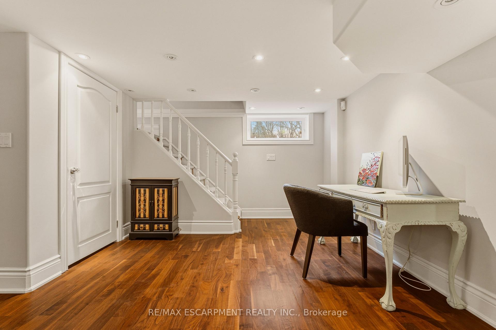
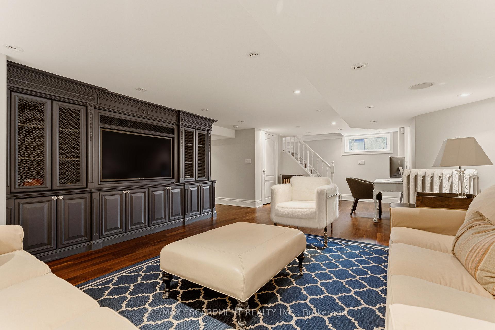
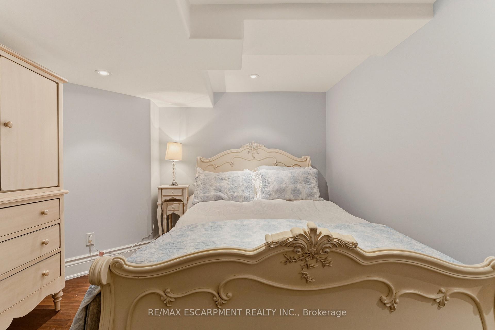
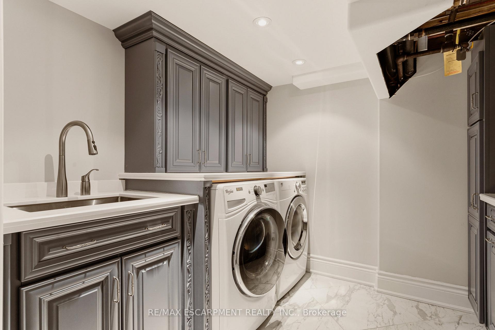
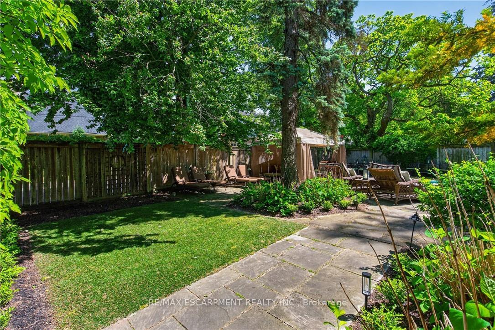
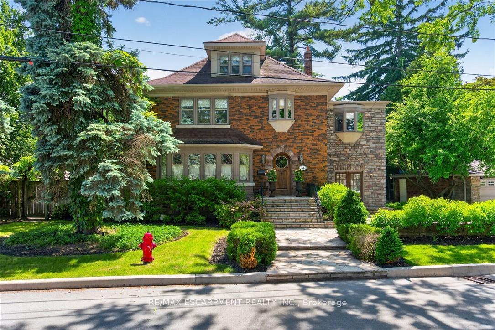
This is the kind of home people wait years for-quietly set along one of Hamilton's most distinguished streets, set on an oversized, double-width lot and framed by an exceptional natural backdrop. With the Royal Botanical Gardens quite literally at your doorstep, you're surrounded by lush forest, winding trails, and the beauty of Cootes Paradise just moments away.The home itself strikes a rare balance between character and contemporary comfort.Original details have been preserved and elevated, while thoughtful renovations have introduced a striking layout designed for modern living.At the centre of it all is a beautifully appointed kitchen with granite finishes, effortlessly connecting to an expansive family room where the dramatic ceiling height and curved wall creates a true sense of space and light.The main living areas feel both refined and welcoming, with detailed millwork, rich hardwood floors, and a statement fireplace anchoring the space.One of the home's most distinctive touches is the elevated library-an architectural feature that adds both character and function, overlooking the family room below.Upstairs, the bedrooms are generously proportioned and filled with natural light.The primary suite offers a walk-through w/i closet that opens to a spa-like ensuite, making everyday living feel effortless. The lower level has been fully finished with versatility in mind, offering an entertainment lounge, additional bedroom, full bathroom with in-floor heating, and a separate exercise area-ideal for growing families or hosting guests.Parking is never a concern here, with a wide driveway accommodating multiple vehicles in addition to a dble garage. All of this is set within the vibrant Westdale community, where excellent schools, McMaster University, and a charming village filled with cafés, dining spots, and everyday amenities, all within walking distance.It's a lifestyle location that's as connected as it is serene. Some photos virtually enhanced. Luxury Certified
Key Facts & Features
Property Costs
- Annual Property Tax Amount
- $18,265
- Land Transfer Tax Fee
- $45,975
Rental Items
- Under Contract
- Hot Water Heater
- Basement Type
- Full, Finished, Walk-Up
Interior Features
- Laundry Level
- Lower Level
- Interior Extras
- Auto Garage Door Remote, Countertop Range, Water Heater Owned
- View
- Clear, Pool, Garden
- Security Features
- Smoke Detector
- Fireplace/Stove
- Yes
- Fireplace Features
- Natural Gas
- Elevator
- No
Exterior Features
- Exterior Extras
- Landscaped, Patio, Porch, Year Round Living
- Pool
- Inground
- Property Features
- Fenced Yard, Hospital, Park, Library, Rec./Commun.Centre, School
- Other Structures
- Fence - Full, Shed
Building
- Building Type
- Detached
- Building Style
- 2 1/2 Storey
- Approx Age
- 51-99
Construction
- Exterior Finish
- Brick, Stone
- Roof
- Asphalt Shingle, Flat
- Foundation Details
- Concrete Block, Poured Concrete
- Special Designation
- Unknown
Lot
- Lot Front
- 110.00 ft
- Lot Depth
- 90.56 ft
- Lot Size
- 0.172
- Lot Shape
- Irregular
Inclusions
- Inclusions
- Fridge, 6-Burner Gas Cooktop, 2 Wall Ovens, Dishwasher, Microwave, Washer, Dryer, All Window Coverings, All Electric Light Fixtures, All Bathroom Mirrors, All Pool Equipment
Exclusions
- Exclusions
- The mirror in the dining room
Parking & Garages
- Garage Type
- Detached
- Garage Spaces
- 2
- Parking Spaces
- 4
- Total Garage And Parking Spaces
- 6
Heating & Cooling
- Heat Source
- Gas
- Heat Type
- Other
- Air Conditioning
- Other
- Water
- Municipal
- Sewers
- Sewer
- Natural Gas
- Yes
- Hydro
- Yes
- Cable
- Yes
- Telephone
- Yes
- Bedrooms
- 4 + 1
- Washrooms
- 5
- Kitchens
- 1
- Family / bonus room
- Yes
Room sizes
- Foyer—Main level
- Exercise Room—Basement level
- Primary Bedroom—Second level
- Living Room—Main level
- Office—Main level
- Dining Room—Main level
- Bedroom 3—Second level
- Kitchen—Main level
- Bedroom 2—Second level
- Bedroom 4—Third level
- Bedroom 5—Basement level
- Mud Room—Main level
- Family Room—Main level
- Laundry—Basement level
- Pantry—Main level
- Office—Second level
- Recreation—Basement level
Washrooms
- 2-piece, Main
- 4-piece, Second
- 5-piece, Second
- 4-piece, Third
- 3-piece, Basement
- Municipality
- Hamilton
- Neighbourhood
- Westdale
- Main cross streets
- DALEWOOD CRES
- Zoning
- C/S-1361
- Directions
- KING ST W TO DALEWOOD CRES TO OAK KNOLL
- MLS® number
- X13869384
- Data source
- Toronto Regional Real Estate Board
- Listed on
- 2026-10-06
- Updated on
- 2026-10-06
- Days on market
- 9 days
- Possession type
- Flexible
- Co-op commission
- 2%+HST
- Seller
- Listed by
- RE/MAX ESCARPMENT REALTY INC.
Home Market Value
Current home valuation for 74 Oak Knoll Drive, Hamilton, Westdale, Hamilton, ON. Listed for $2,380,000
HOMEH Estimate
$2,534,000
Estimated Sales Range
$2,001,860 - $3,066,140
HOMEH Estimate for 74 Oak Knoll Drive, Hamilton, Westdale
Calculated with a real agent's CMA method — 45+ years of experience, codified. Not an AI guess.
For the owner
Is this your home? Track its value.
Get this home's HOMEH Estimate by email once a month, with how many homes are for sale around you.
Mortgage Payment Calculator
Compare up to 4 down payment scenarios
20% required for homes $1.5M or more
$476,000
| Scenario 1 | Scenario 2 | Scenario 3 | Scenario 4 | |
|---|---|---|---|---|
−Down payment | % $ | % $ | % $ | % $ |
+CMHC insurance | $0 | $0 | $0 | $0 |
=Total mortgage | $1,904,000 | $1,785,000 | $1,666,000 | $1,547,000 |
Amortization | ||||
Mortgage rate | % | % | % | % |
| Payment frequency | ||||
=Mortgage payment | $9,296monthly | $8,715monthly | $8,134monthly | $7,553monthly |
Land Transfer Tax
$45,975
$45,975
Around this home
Data provided by OpenStreetMap & Fraser Institute School Rankings
Ask HOMEH
New!Hi there!
👋Text or call (416) 301-9001
Recommended for you
Based on homes you've looked at.
No recommended properties found.
Nearby similar homes
No nearby properties found.
More real estate resources
Other homes nearby
Explore this area
Nearby neighbourhoods
No nearby listings available.