
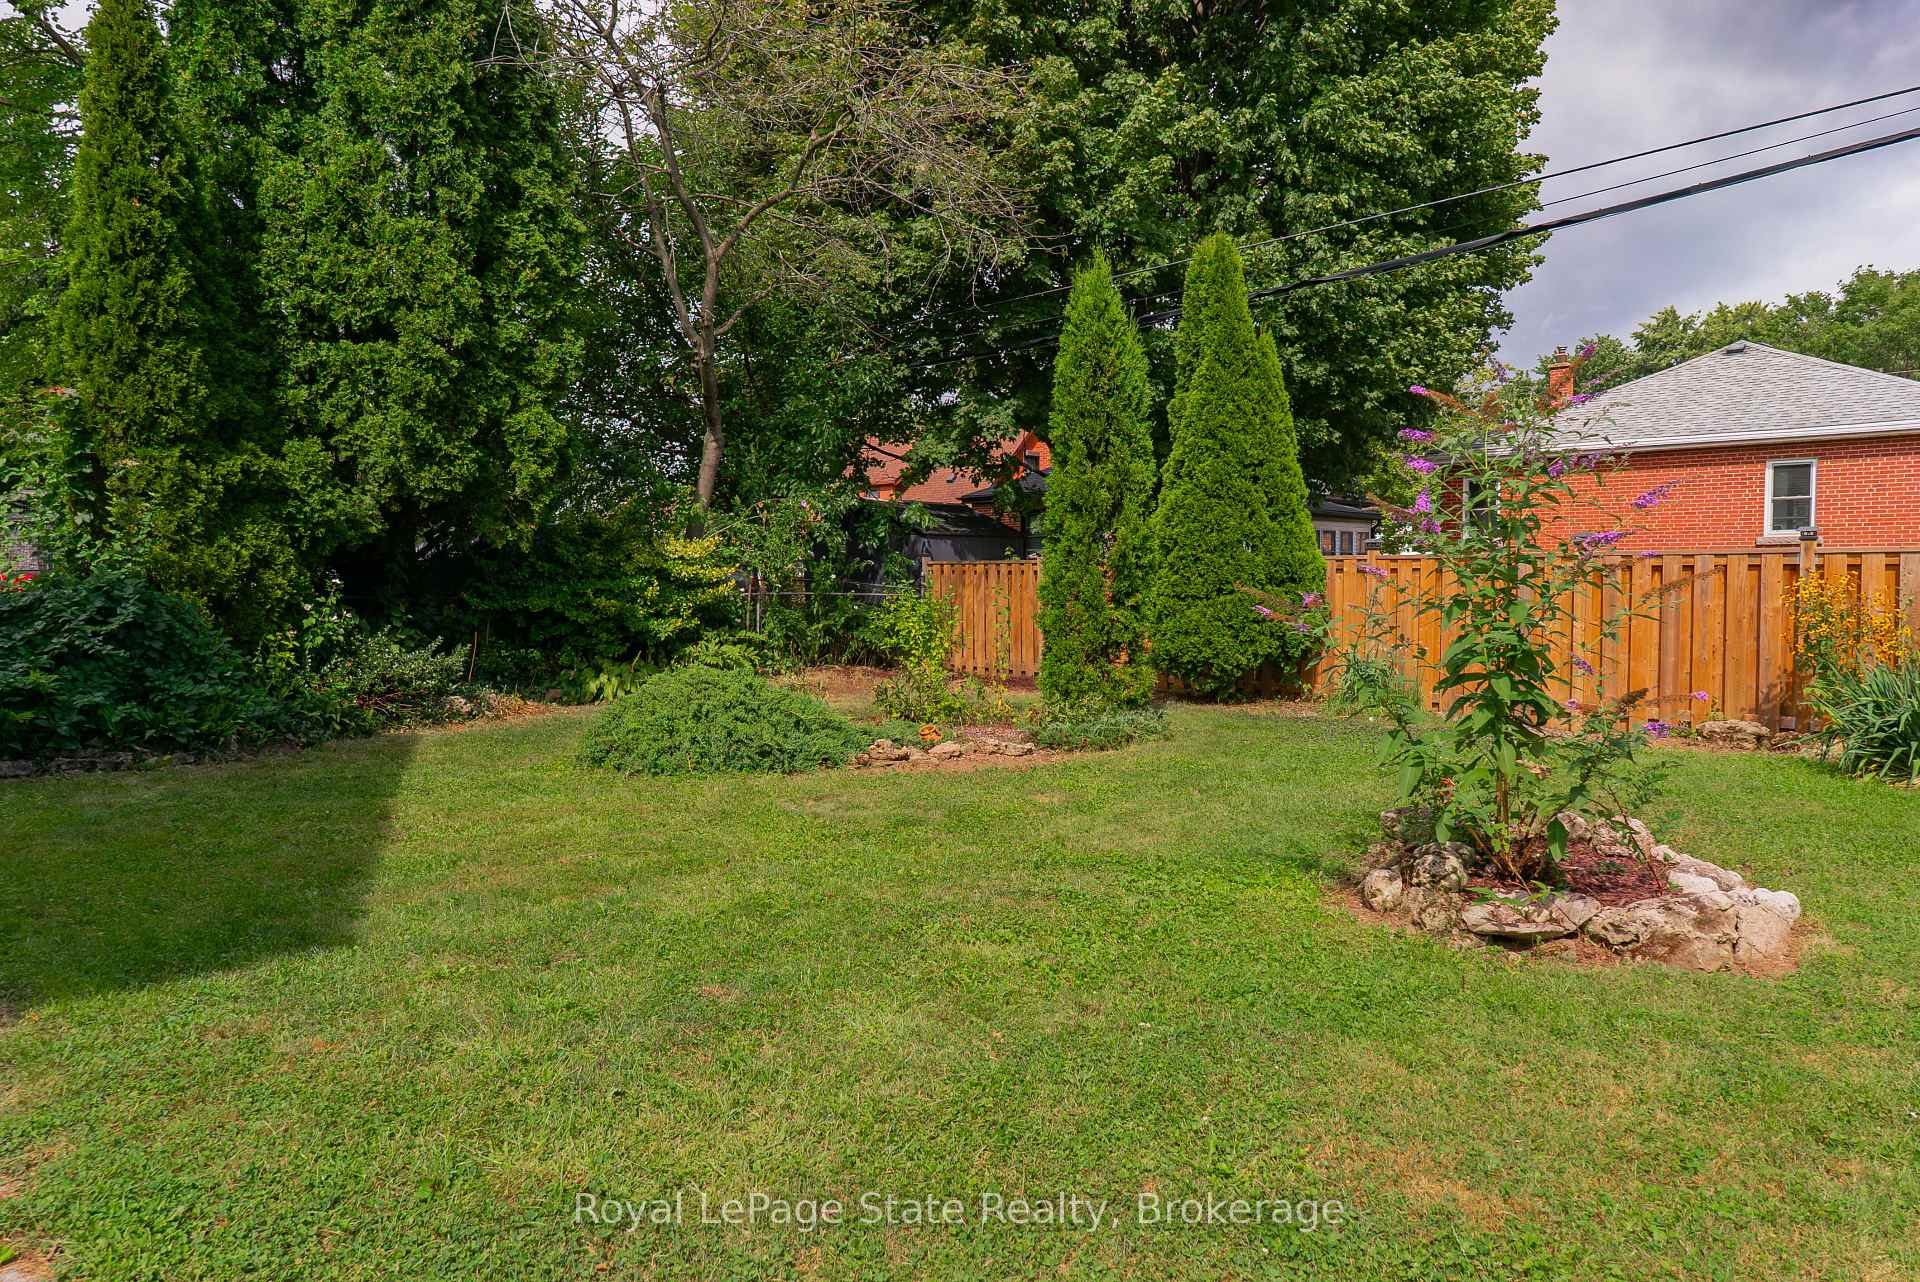
8 Cameron Avenue
Hamilton (Dundas), ON L9H 1P5
- 3Bedrooms
- 3Bathrooms
- 1Garage
- 1100–1500Sq Ft
- $5,597Tax
- 48×100 ftLot Size
 Estimated Value:$780,205See Free Estimate Report

Sale & Price History for 8 Cameron Avenue, Hamilton, Dundas
| Start Date | End Date | Price | Event | MLS# |
|---|---|---|---|---|
| No listing history available | ||||
Real estate boards require you to or to see the full details of this property.
*Sold prices and complete sale & price history are regulated data. Under the Trust in Real Estate Services Act, 2002 (TRESA) and the rules of the Real Estate Council of Ontario (RECO), and pursuant to the Multiple Listing Service® rules of the Canadian Real Estate Association (CREA) and the Toronto Regional Real Estate Board (TRREB), this information may be shown only to registered users who have agreed to the applicable terms of use (a Virtual Office Website, or "VOW," arrangement). HOMEH Inc., Brokerage therefore provides it to signed-in members only. Creating an account is free and takes under a minute.
About 8 Cameron Avenue, Hamilton, Dundas
Summarized Description
- Thoughtfully renovated in 2017 for modern living.
- Open concept design enhances spaciousness.
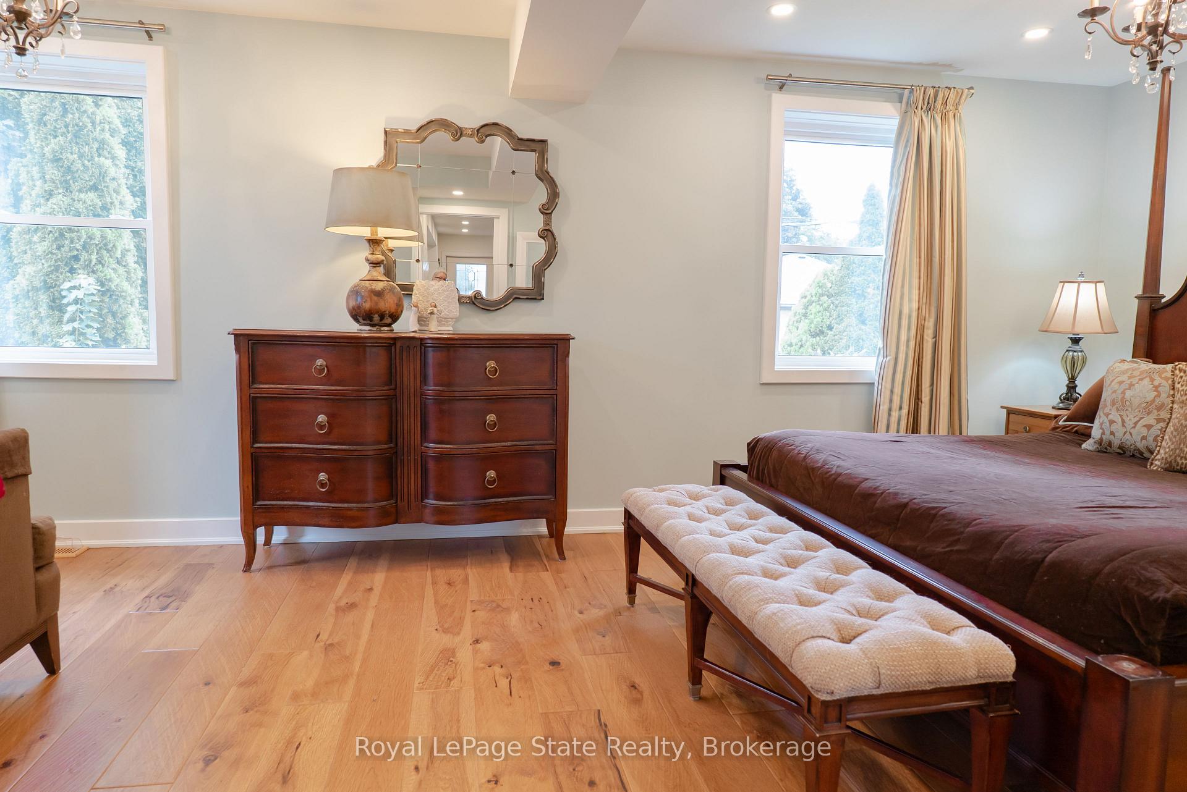
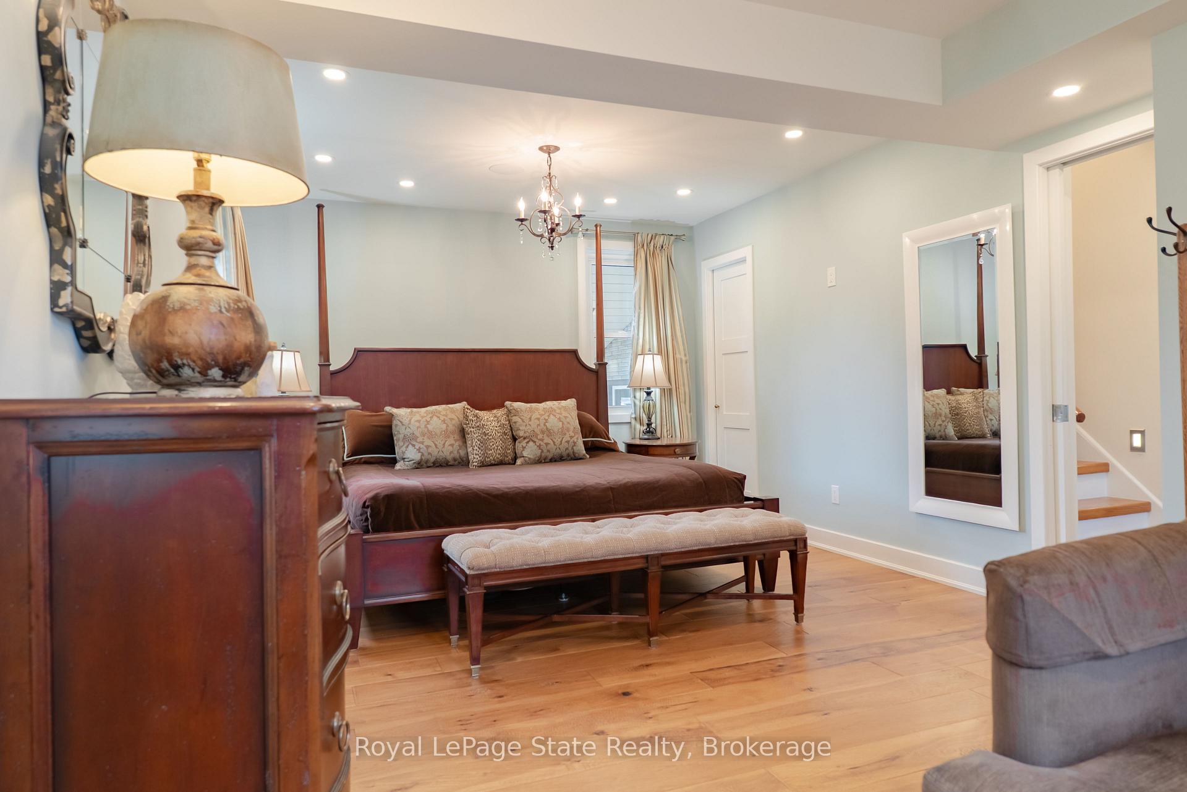
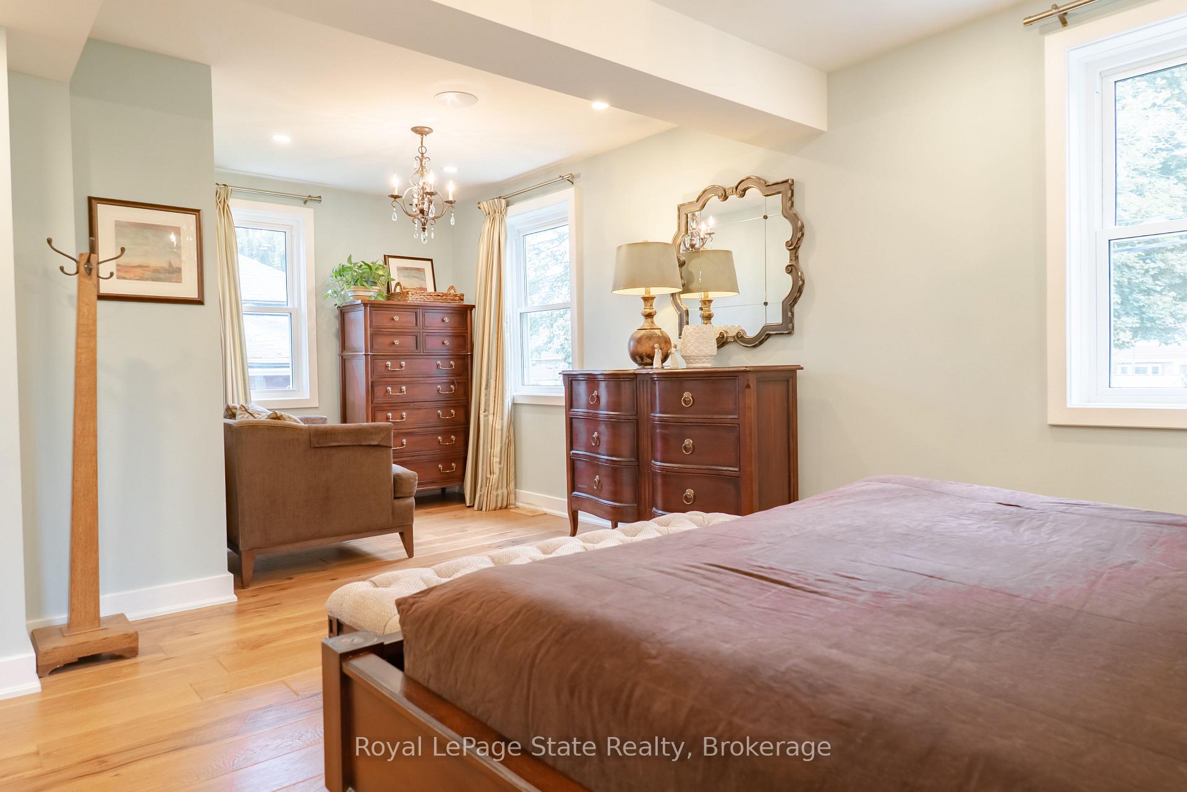
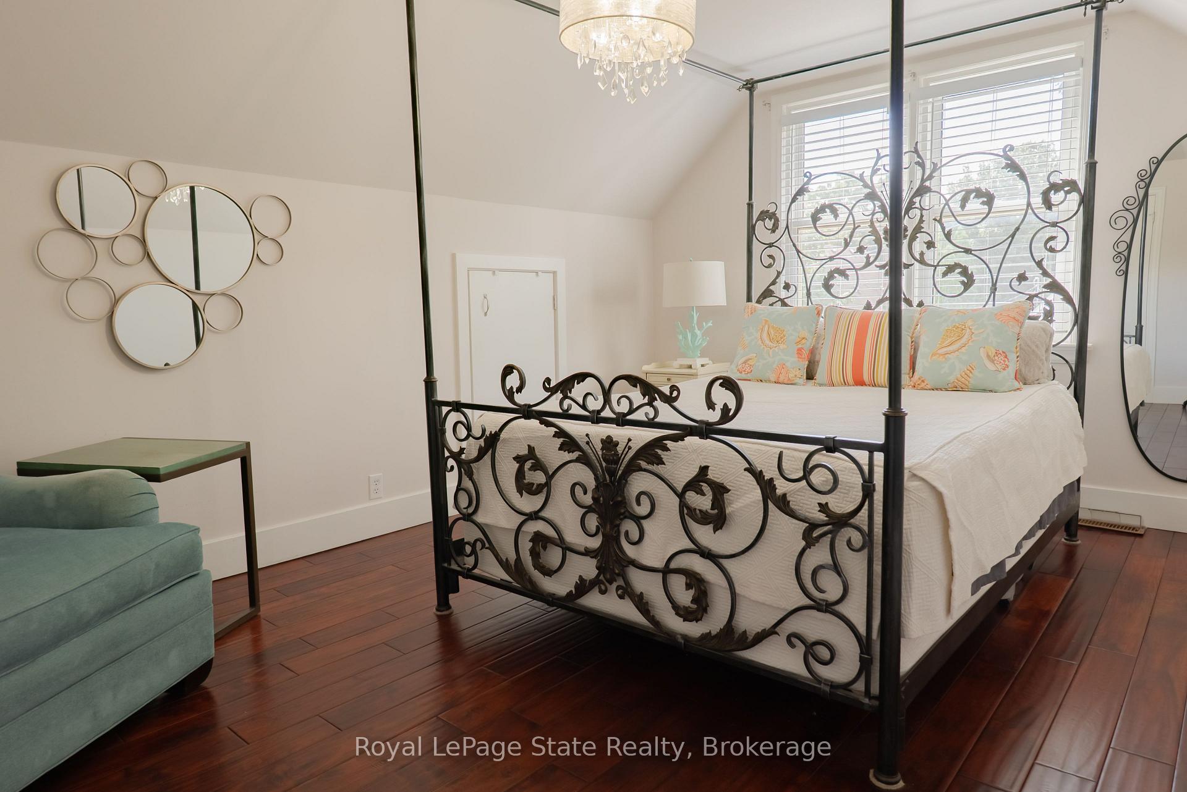
- Main-floor primary bedroom with ample space.
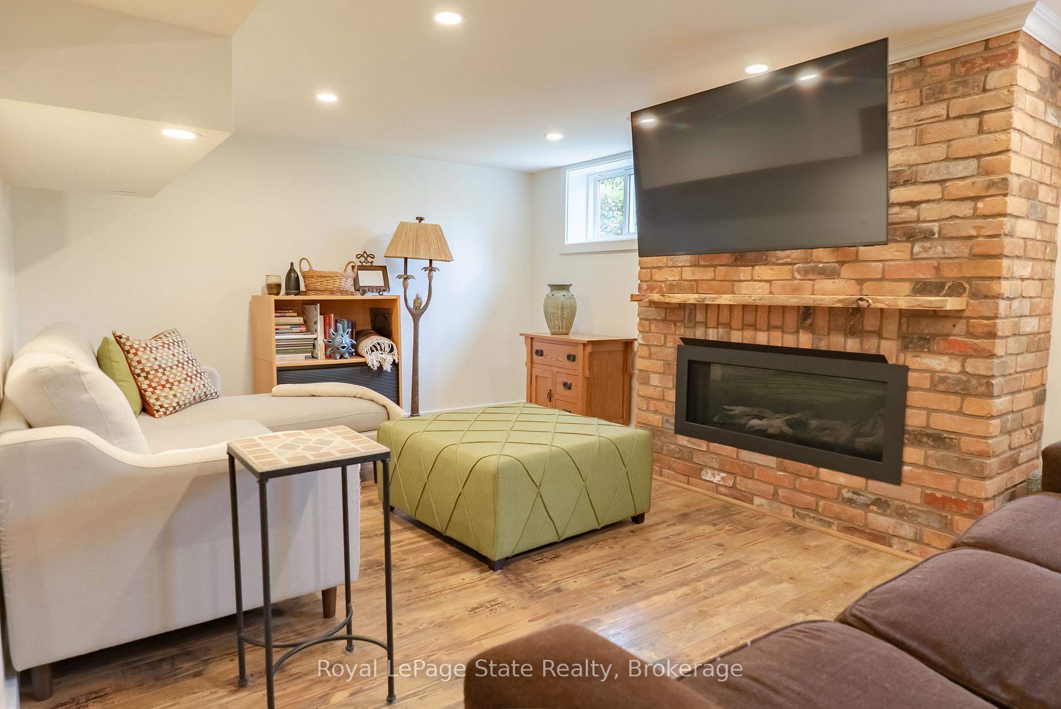
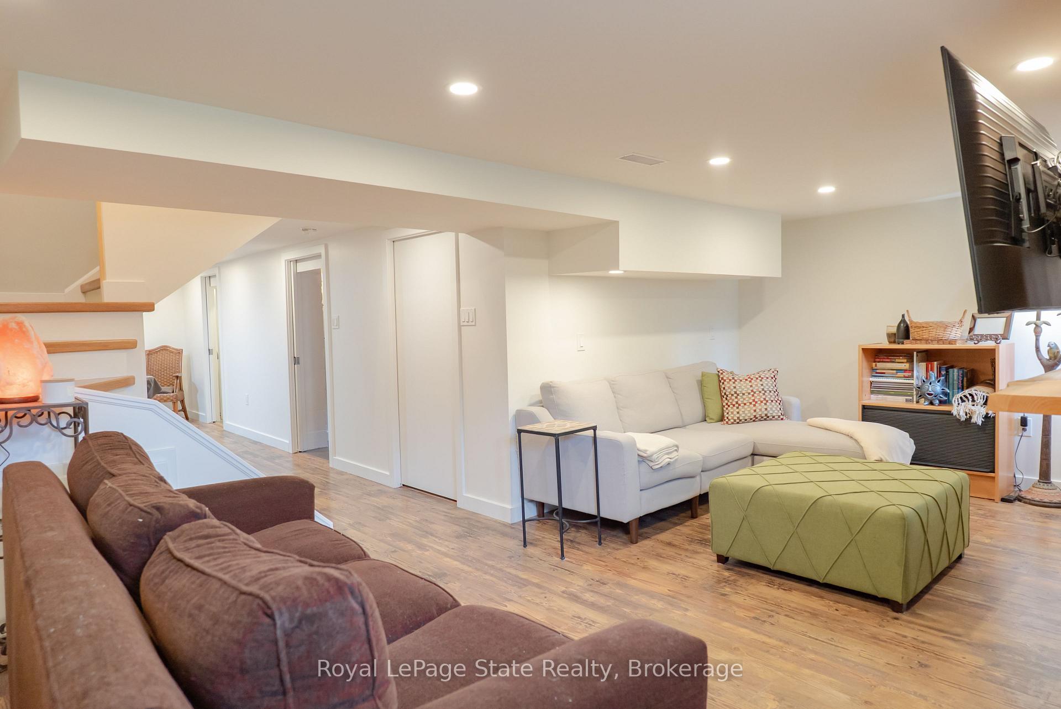
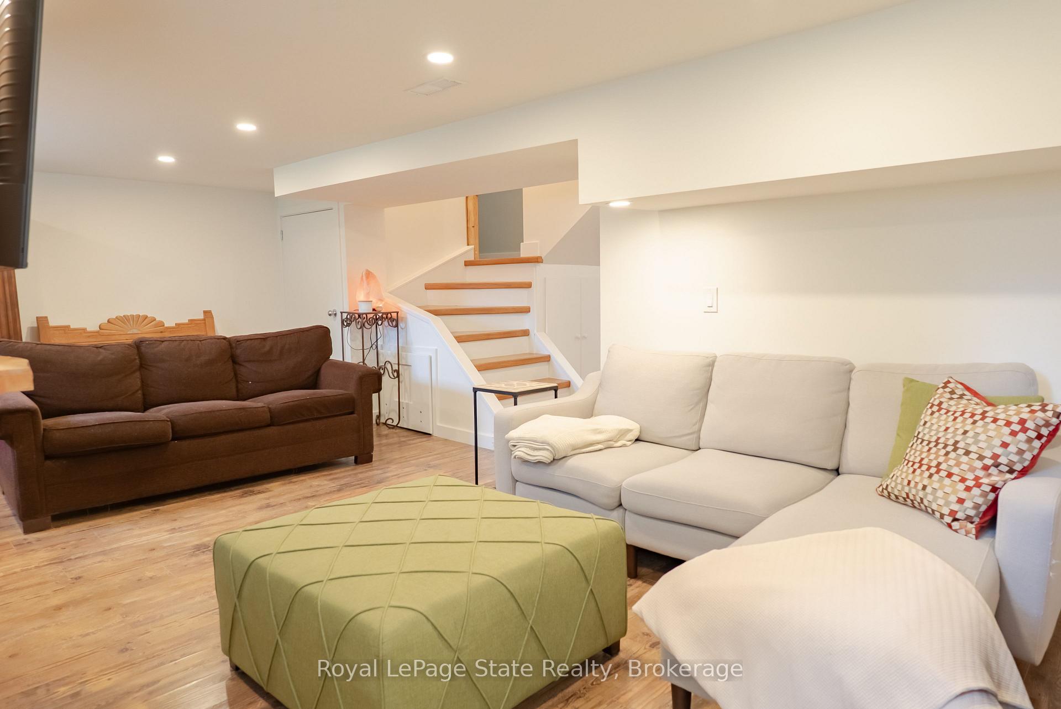
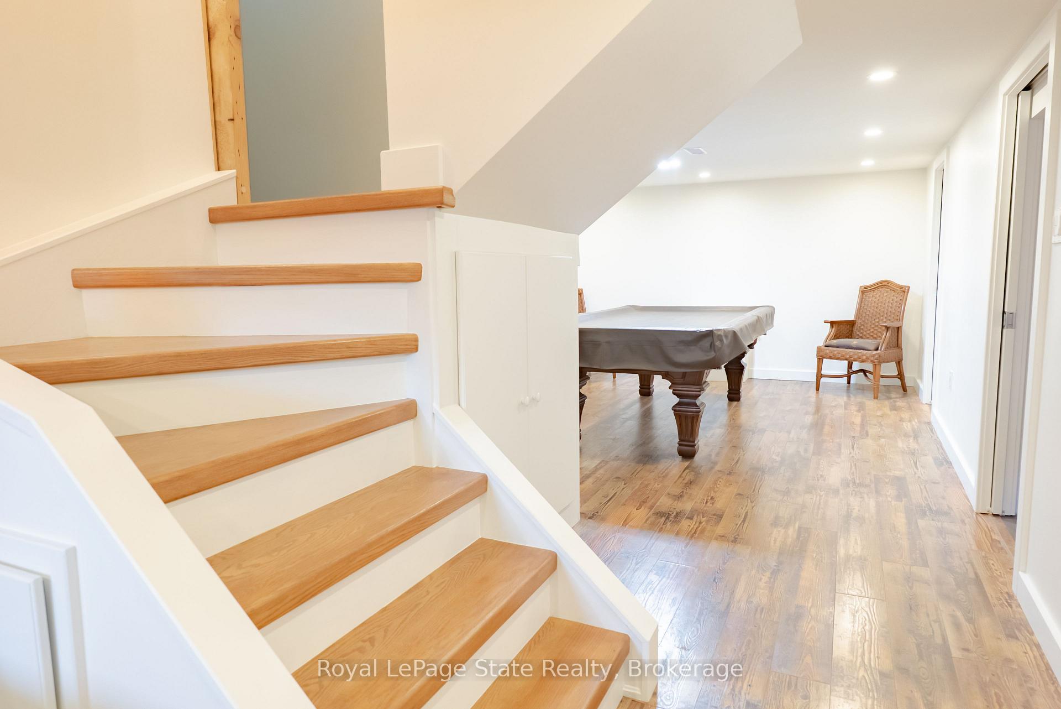
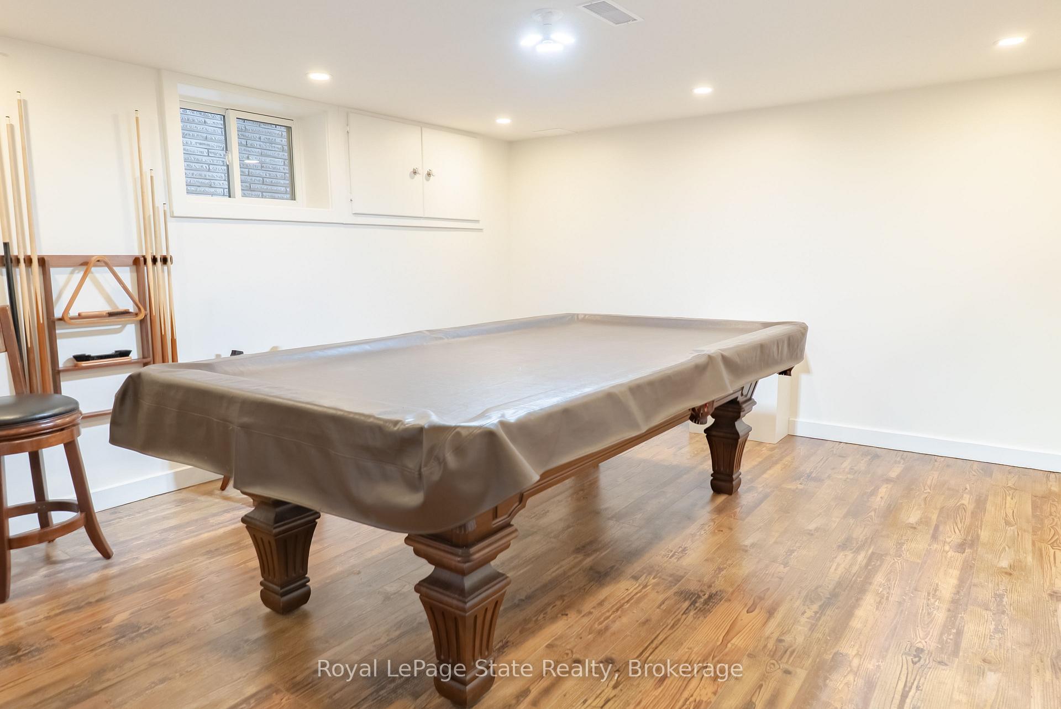
- Finished lower level offers flexibility for activities.
- Two gas fireplaces add warmth and charm.
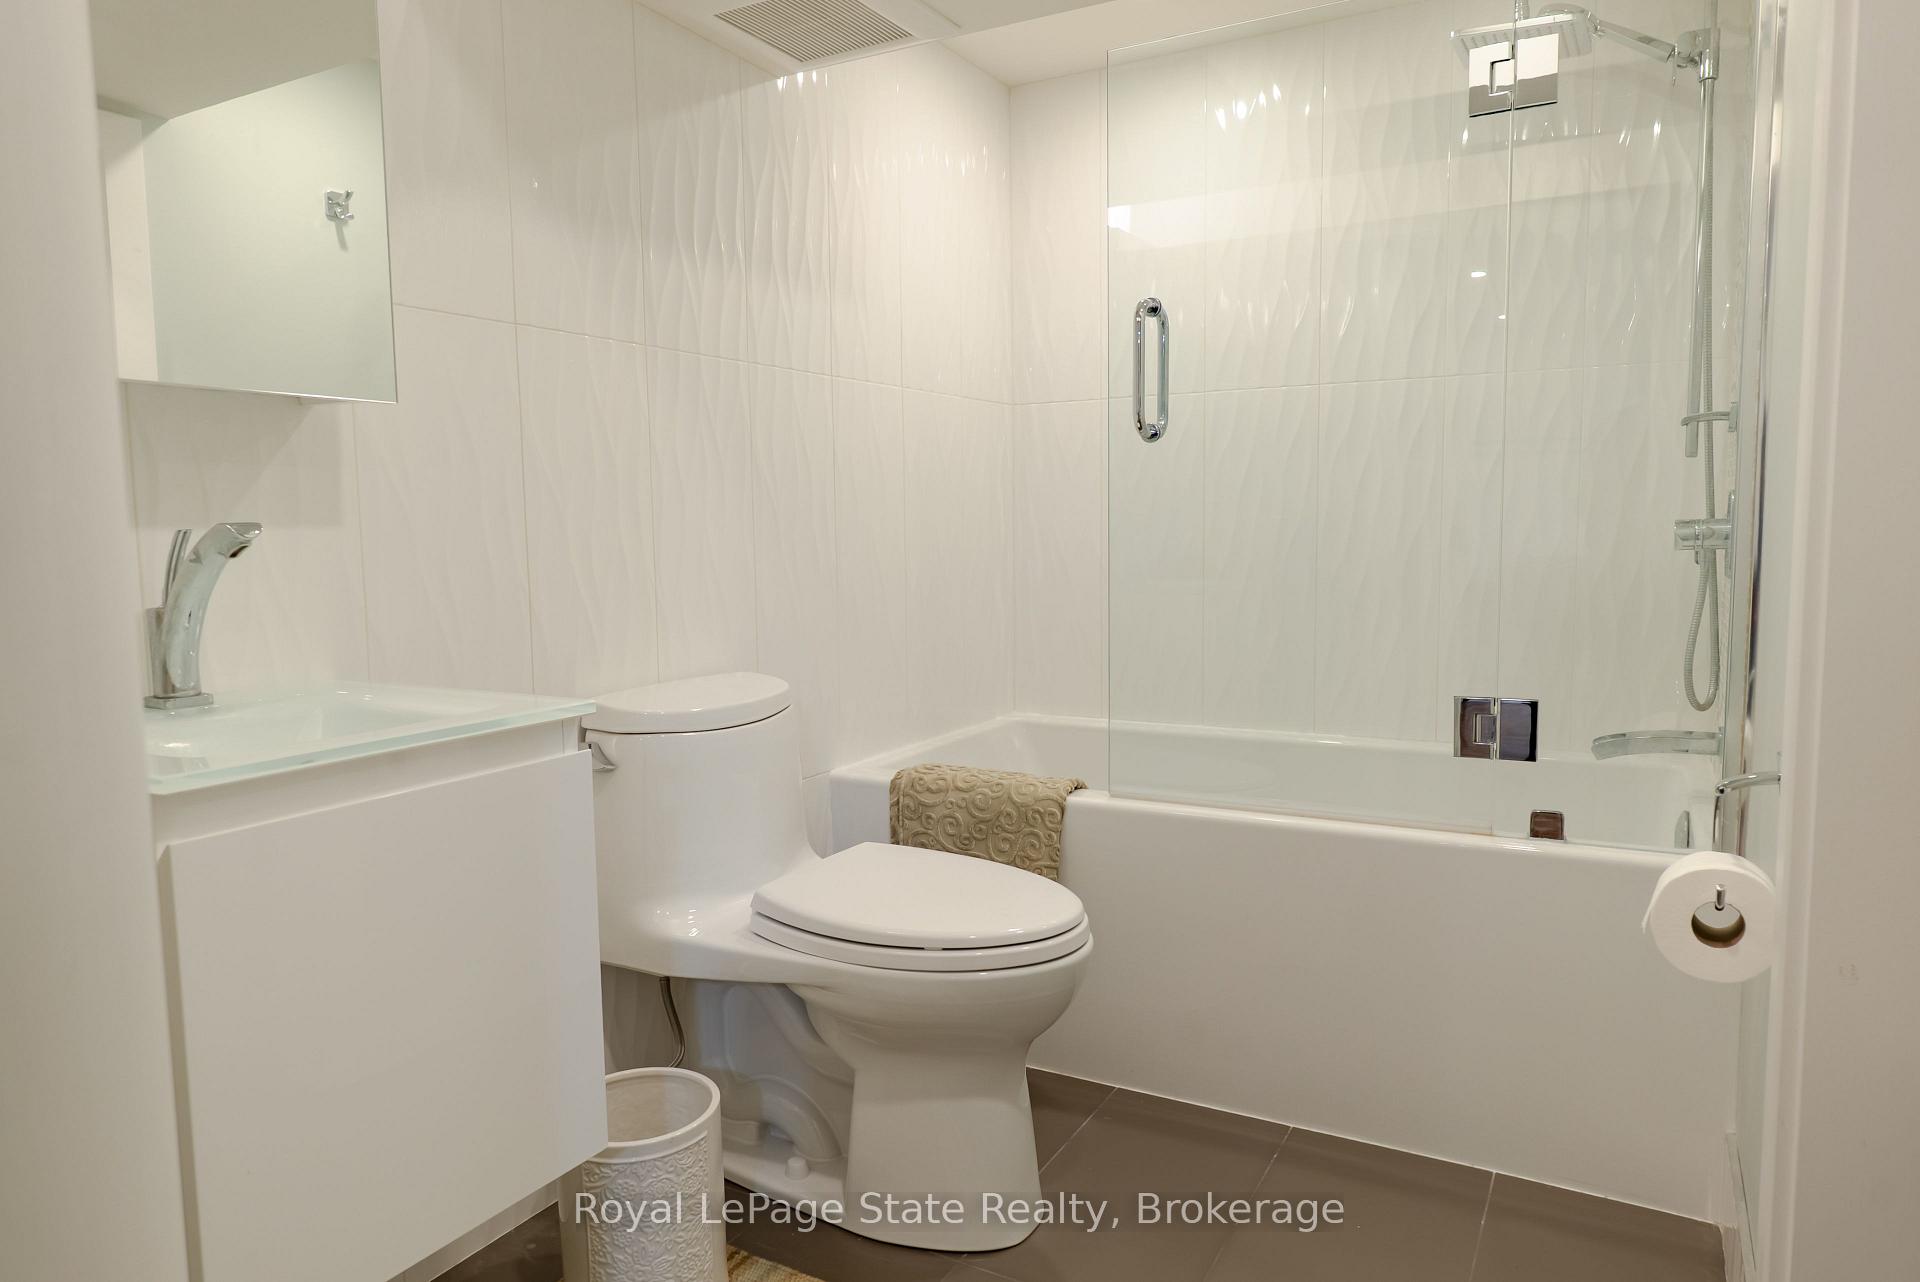
- Heated flooring in bathrooms for comfort.
- Detached garage connected by a breezeway.
- Ideal for families or those seeking convenience.
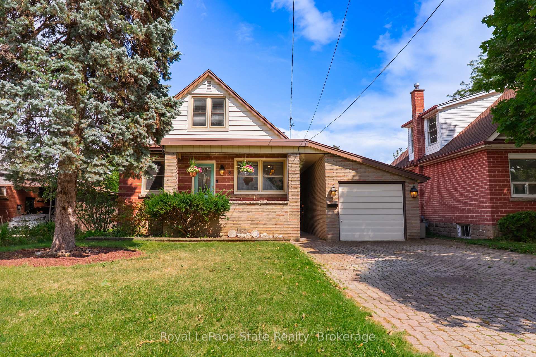
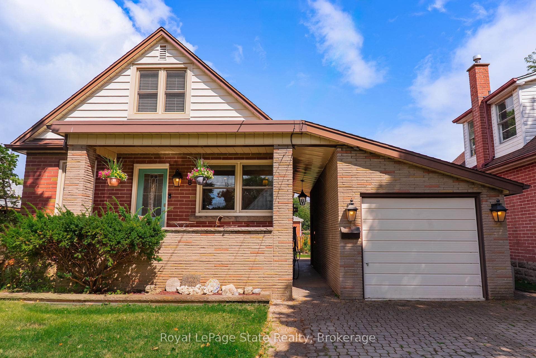
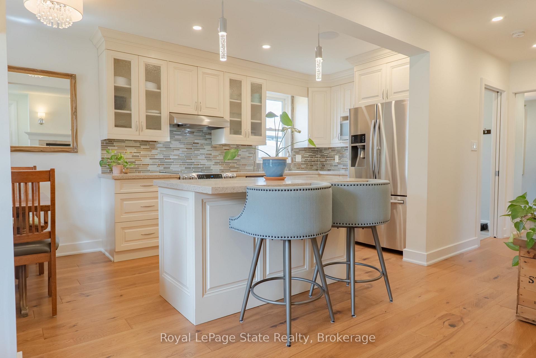
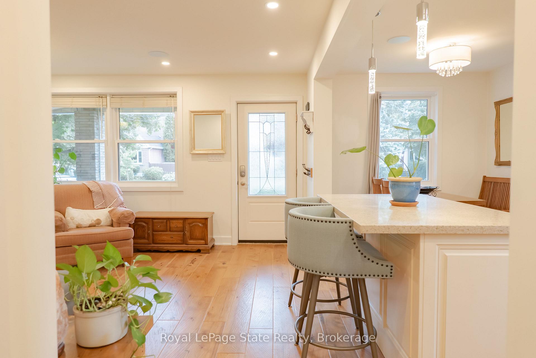
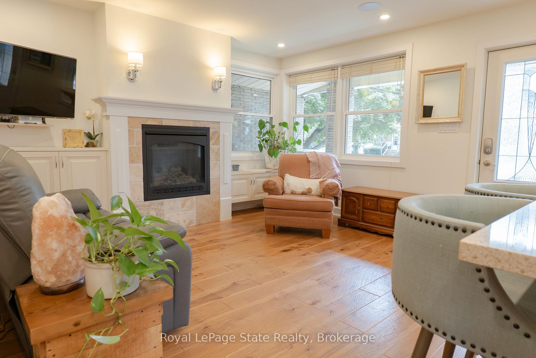
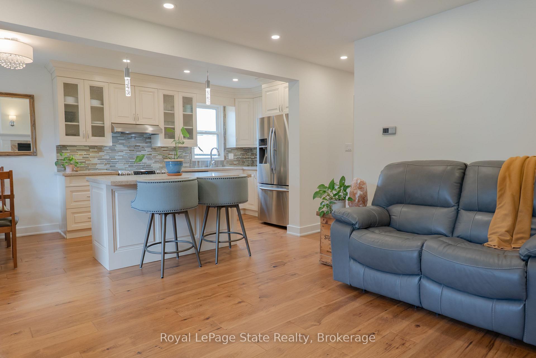
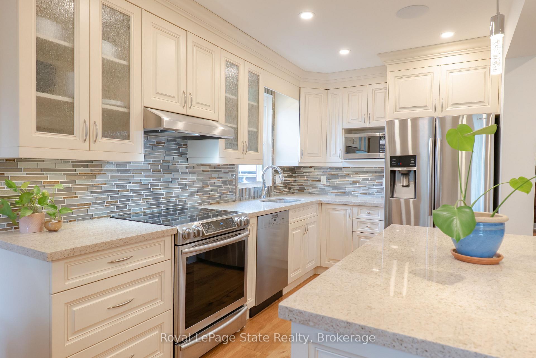
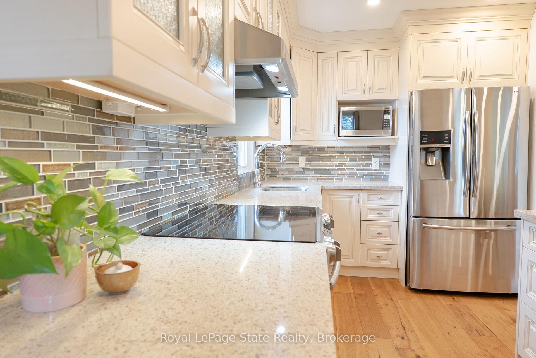
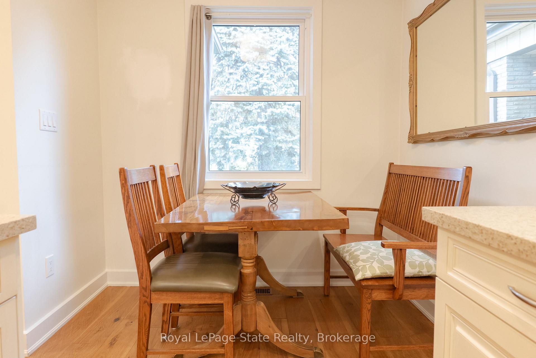
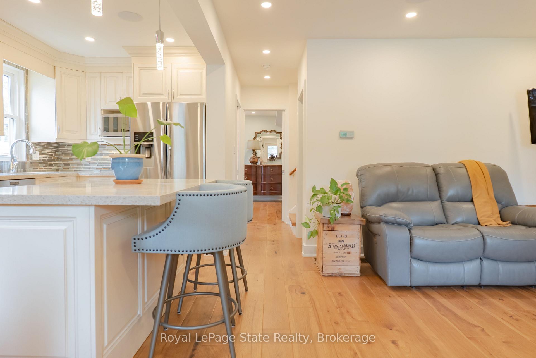
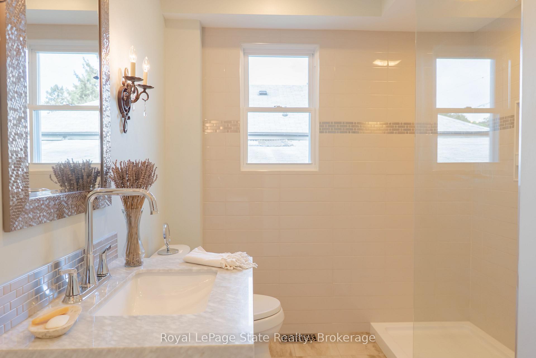
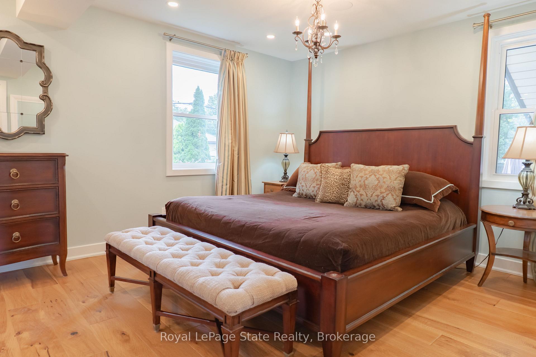
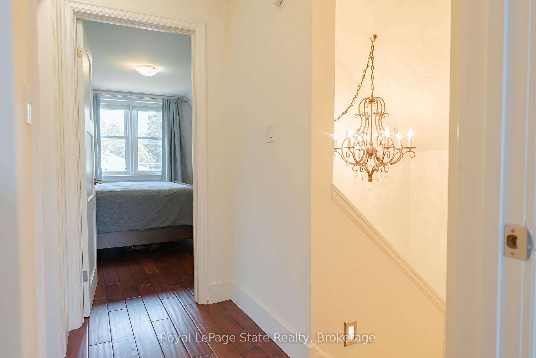
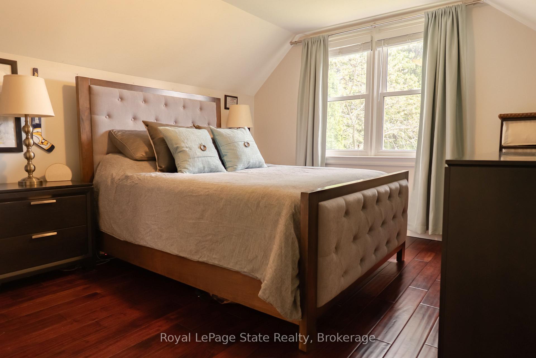
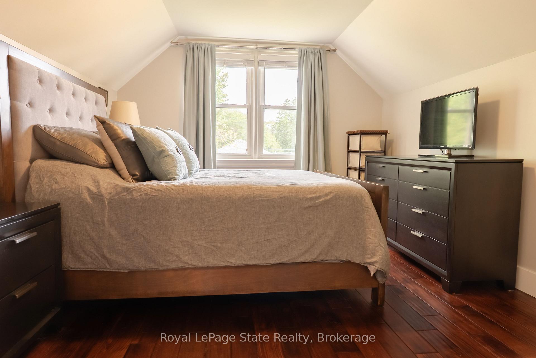
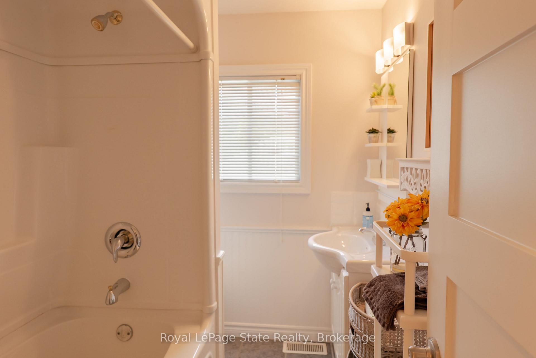
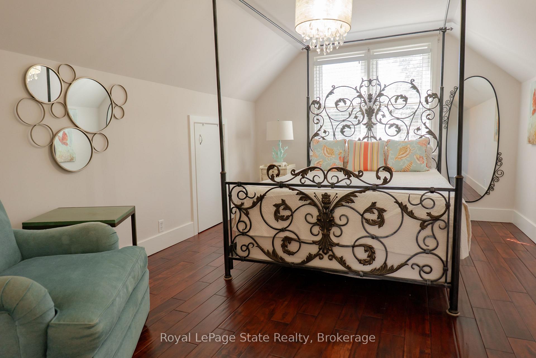
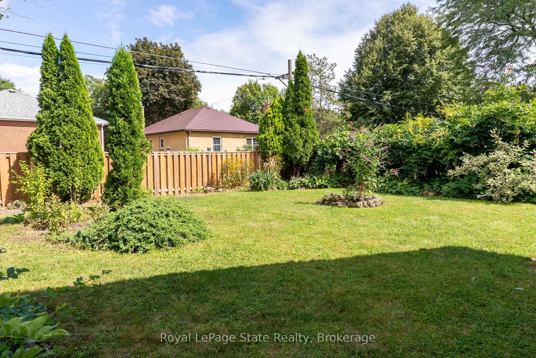
There's something about a home that feels comfortable the moment you walk in, and this one has that feeling. Thoughtfully renovated in 2017, the layout is open, welcoming and designed for the way people actually live. At the heart of the home is the open eat-in kitchen, a natural gathering place for everything from morning coffee to family dinners and evenings with friends. It flows easily into the living spaces, where one of two gas fireplaces adds warmth and makes the home feel especially inviting. The main-floor primary bedroom is a standout, offering an impressive amount of space and a cedar-lined closet. With a 3-piece bathroom also on this level, there's an ease to the layout that works just as well for busy family life as it does for anyone looking for the convenience of main-floor living. Upstairs, two generously sized bedrooms and a 4-piece bathroom create their own comfortable space. Downstairs, the finished lower level gives you even more room to make your own, with a family room, separate recreation/games area and another 3-piece bathroom. Movie nights, a home gym, games room, guest space or somewhere for everyone to spread out, there's flexibility here as life changes. A breezeway connects the home with the detached garage, adding both character and a practical transition between the two. Thoughtful features continue throughout with heated flooring in the main and lower-level bathrooms, a built-in Sonos speaker system, two gas fireplaces and an owned tankless water heater. Updates include windows in 2011, roof in 2015 and plumbing in 2017.It's a home with warmth, personality and room to live. Space to gather, space to retreat and a layout that can grow and change right along with you.
Key Facts & Features
Property Costs
- Annual Property Tax Amount
- $5,597
- Land Transfer Tax Fee
- $13,873
- Basement Type
- Full, Finished
Interior Features
- Interior Extras
- In-Law Capability, On Demand Water Heater, Primary Bedroom - Main Floor
- Fireplace/Stove
- Yes
- Fireplace Features
- Natural Gas
- Elevator
- No
Exterior Features
- Pool
- None
Building
- Building Type
- Detached
- Building Style
- 1 1/2 Storey
Construction
- Exterior Finish
- Brick
- Roof
- Asphalt Shingle
- Foundation Details
- Concrete Block
- Special Designation
- Unknown
Lot
- Lot Front
- 48.00 ft
- Lot Depth
- 100.00 ft
Inclusions
- Inclusions
- Fridge (as-is, ice maker not working), stove, dishwasher, dryer, ELFs, window coverings
Exclusions
- Exclusions
- Primary bedroom curtains & rods
Parking & Garages
- Garage Type
- Detached
- Garage Spaces
- 1
- Parking Spaces
- 2
- Total Garage And Parking Spaces
- 3
Heating & Cooling
- Heat Source
- Gas
- Heat Type
- Forced Air
- Air Conditioning
- Central Air
- Water
- Municipal
- Sewers
- Sewer
- Bedrooms
- 3
- Washrooms
- 3
- Kitchens
- 1
- Family / bonus room
- Yes
Room sizes
- Family Room—Main level
- Kitchen—Main level
- Bathroom—Basement level, 3 Pc Bath
- Recreation—Basement level
- Bathroom—Second level, 4 Pc Bath
- Family Room—Basement level
- Utility Room—Basement level
- Bathroom—Main level, 3 Pc Bath
- Bedroom 3—Second level
- Primary Bedroom—Main level
- Bedroom 2—Second level
Washrooms
- 3-piece, Main
- 4-piece, Second
- 3-piece, Basement
- Municipality
- Hamilton
- Neighbourhood
- Dundas
- Main cross streets
- York and Cameron
- Directions
- King St to East St to Hunter St to Cameron Ave
- MLS® number
- X13868876
- Data source
- Toronto Regional Real Estate Board
- Listed on
- 2026-10-06
- Updated on
- 2026-10-06
- Days on market
- 9 days
- Possession type
- Flexible
- Co-op commission
- 2% + HST
- Seller
- Listed by
- ROYAL LEPAGE STATE REALTY
Home Market Value
Current home valuation for 8 Cameron Avenue, Hamilton, Dundas, Hamilton, ON. Listed for $869,900
HOMEH Estimate
$780,205
Estimated Sales Range
$616,362 - $944,048
HOMEH Estimate for 8 Cameron Avenue, Hamilton, Dundas
Calculated with a real agent's CMA method — 45+ years of experience, codified. Not an AI guess.
For the owner
Is this your home? Track its value.
Get this home's HOMEH Estimate by email once a month, with how many homes are for sale around you.
Mortgage Payment Calculator
Compare up to 4 down payment scenarios
5% on first $500K + 10% on $369,900 over $500K
$61,990
| Scenario 1 | Scenario 2 | Scenario 3 | Scenario 4 | |
|---|---|---|---|---|
−Down payment | % $ | % $ | % $ | % $ |
+CMHC insurance | $32,291 | $24,270 | $20,704 | $0 |
=Total mortgage | $839,558 | $807,180 | $760,119 | $695,920 |
Amortization | ||||
Mortgage rate | % | % | % | % |
| Payment frequency | ||||
=Mortgage payment | $4,099monthly | $3,941monthly | $3,711monthly | $3,398monthly |
Land Transfer Tax
$13,873
$13,873
Around this home
No schools found nearby
Data provided by OpenStreetMap & Fraser Institute School Rankings
Ask HOMEH
New!Hi there!
👋Text or call (416) 301-9001
Recommended for you
Based on homes you've looked at.
No recommended properties found.
Nearby similar homes
No nearby properties found.
More real estate resources
Other homes nearby
Explore this area
Nearby neighbourhoods
No nearby listings available.