
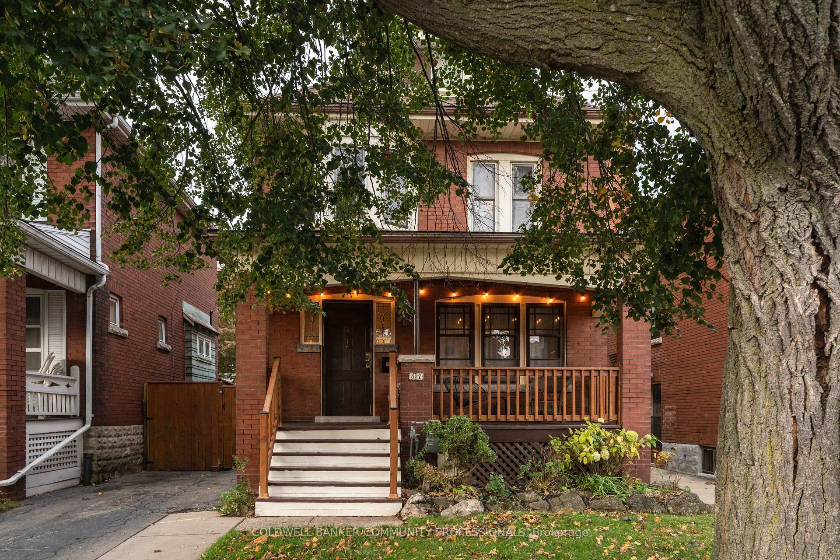
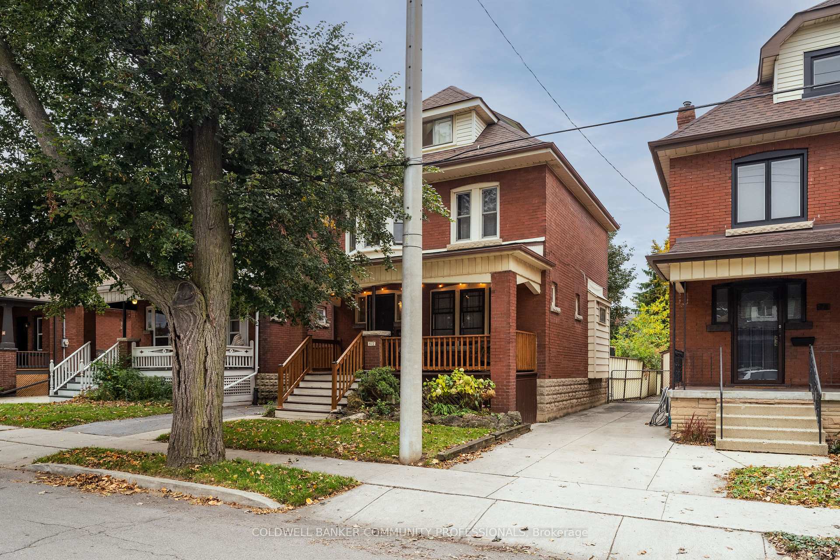
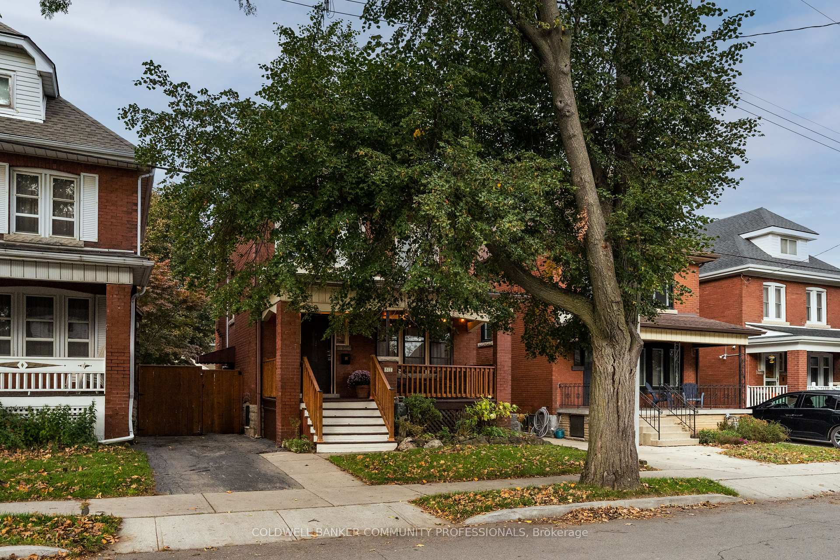
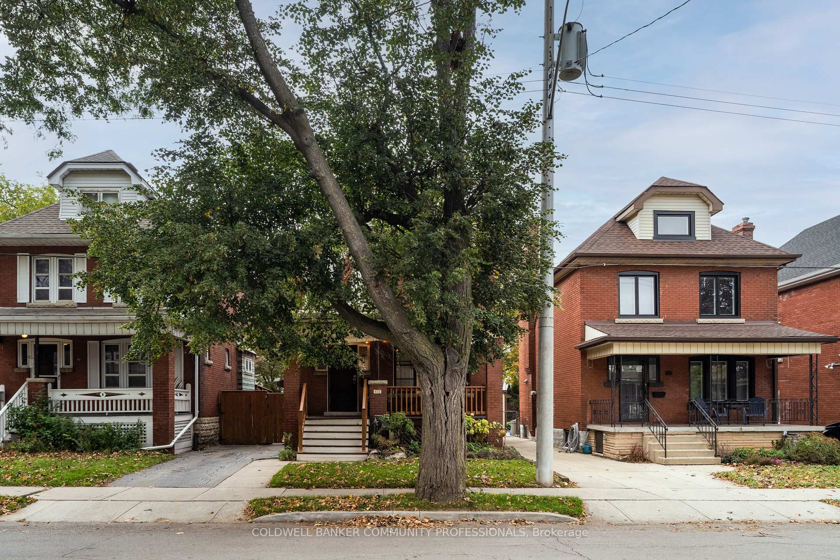
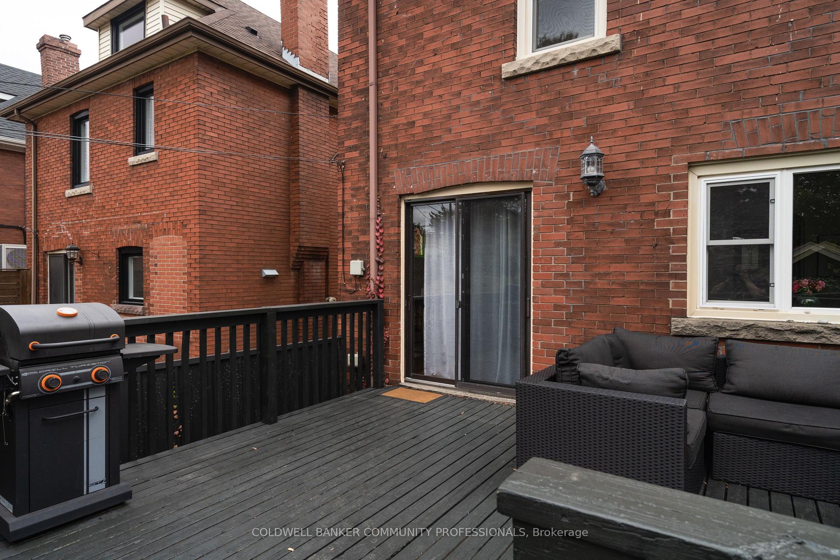
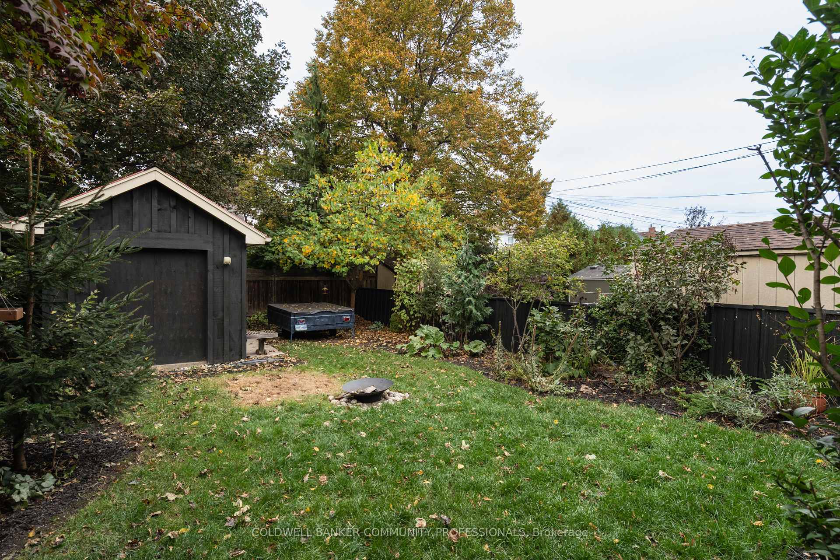
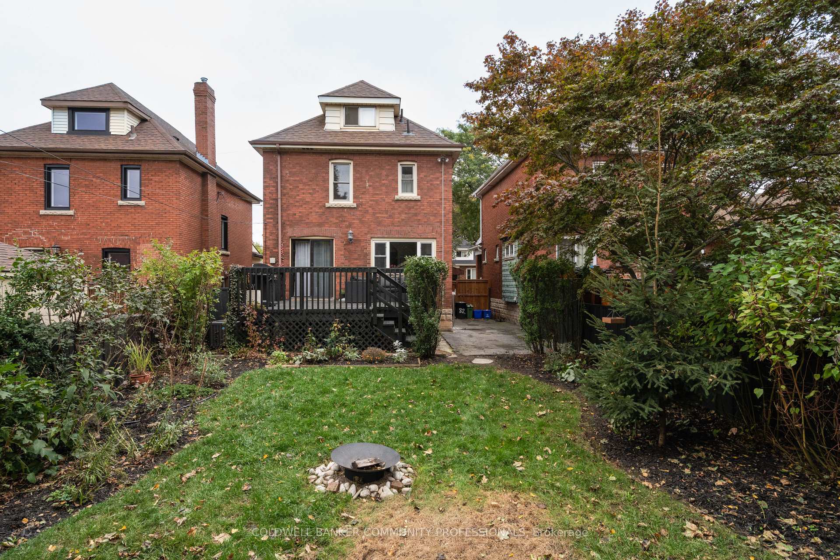
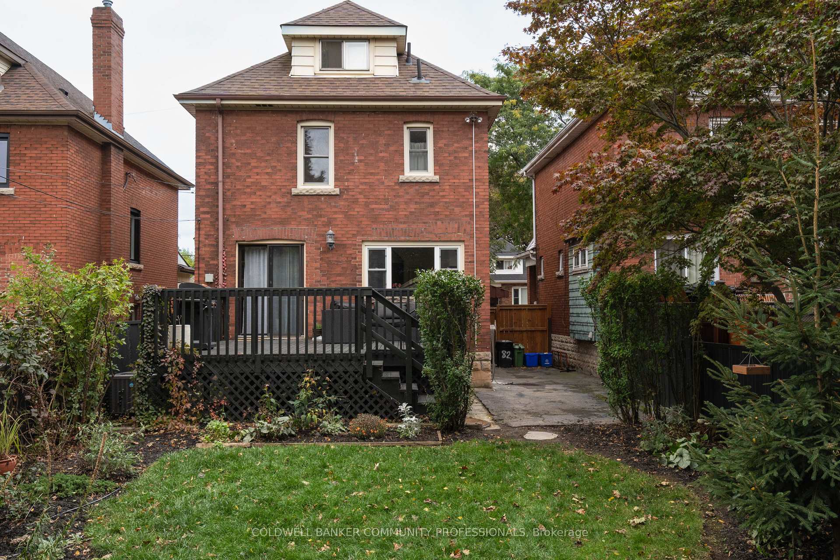
82 Province Street S
Hamilton (Delta), ON L8K 2K8
- 4Bedrooms
- 2Bathrooms
- 0Garage
- 1100–1500Sq Ft
- $4,027Tax
- 30×105 ftLot Size
 Estimated Value:$566,650See Free Estimate Report

Sale & Price History for 82 Province Street S, Hamilton, Delta
| Start Date | End Date | Price | Event | MLS# |
|---|---|---|---|---|
| No listing history available | ||||
Real estate boards require you to or to see the full details of this property.
*Sold prices and complete sale & price history are regulated data. Under the Trust in Real Estate Services Act, 2002 (TRESA) and the rules of the Real Estate Council of Ontario (RECO), and pursuant to the Multiple Listing Service® rules of the Canadian Real Estate Association (CREA) and the Toronto Regional Real Estate Board (TRREB), this information may be shown only to registered users who have agreed to the applicable terms of use (a Virtual Office Website, or "VOW," arrangement). HOMEH Inc., Brokerage therefore provides it to signed-in members only. Creating an account is free and takes under a minute.
About 82 Province Street S, Hamilton, Delta
Summarized Description
- Character-filled home with original details and modern updates.
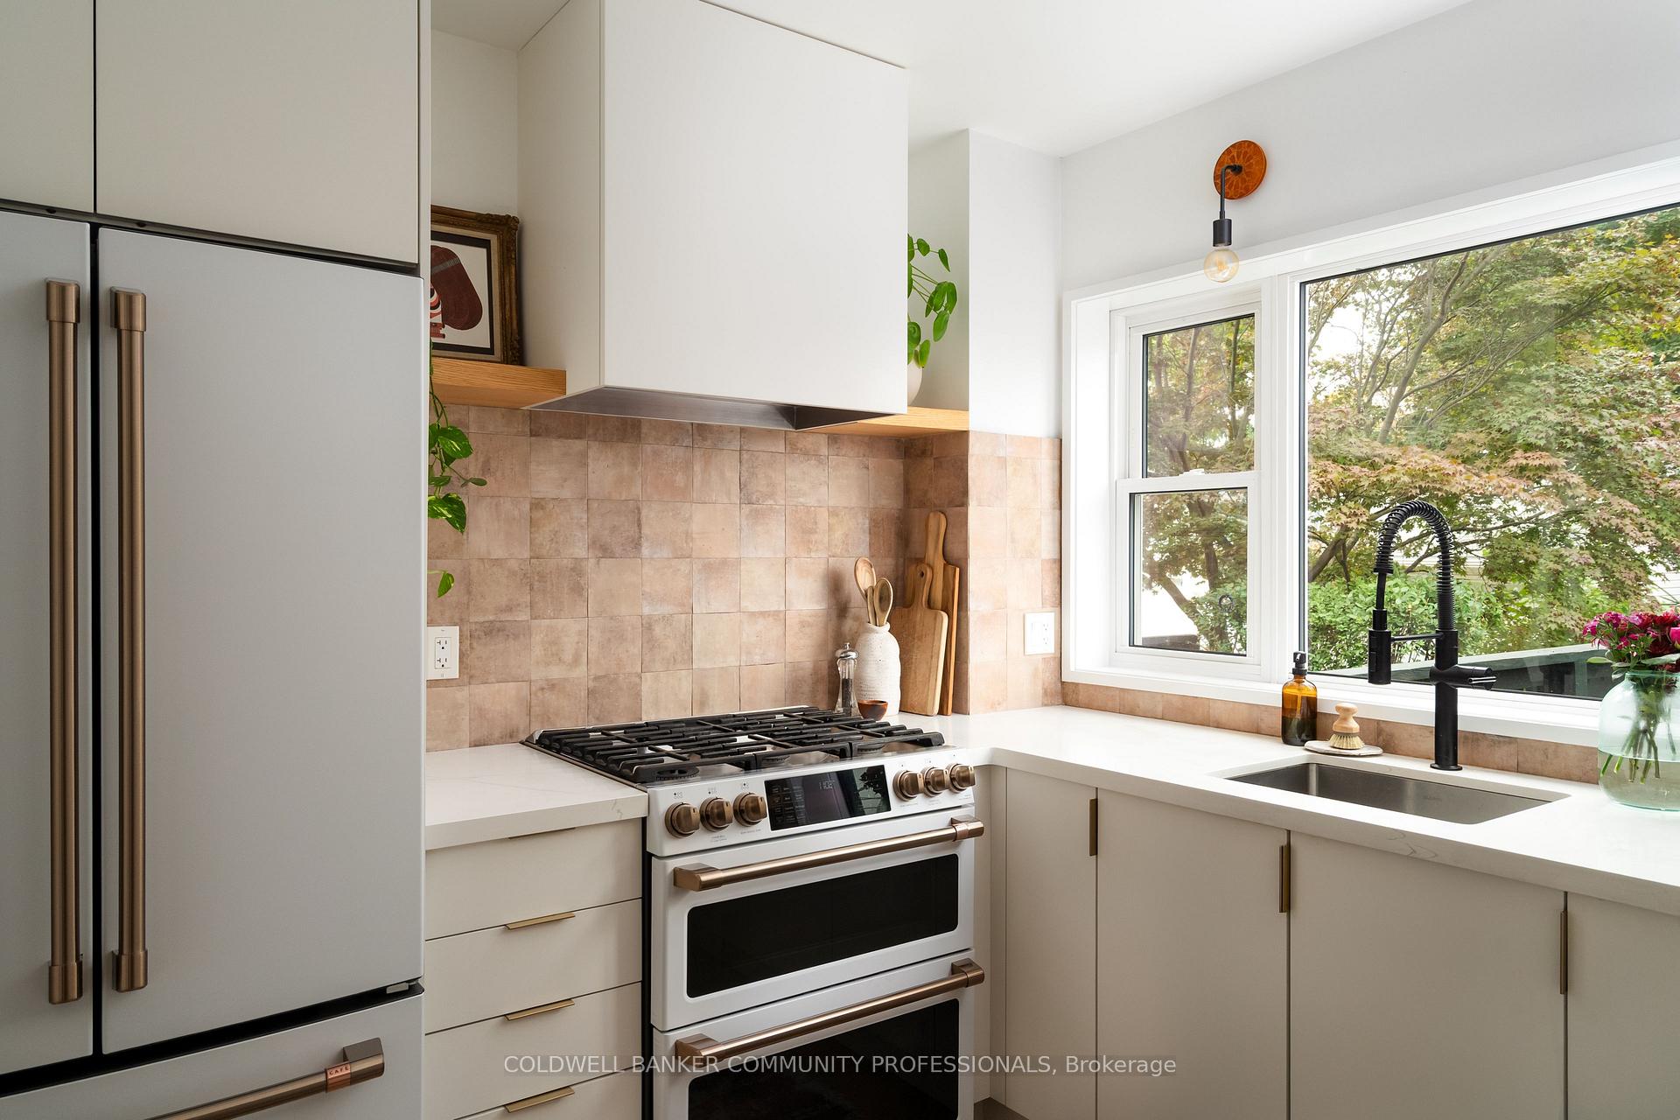
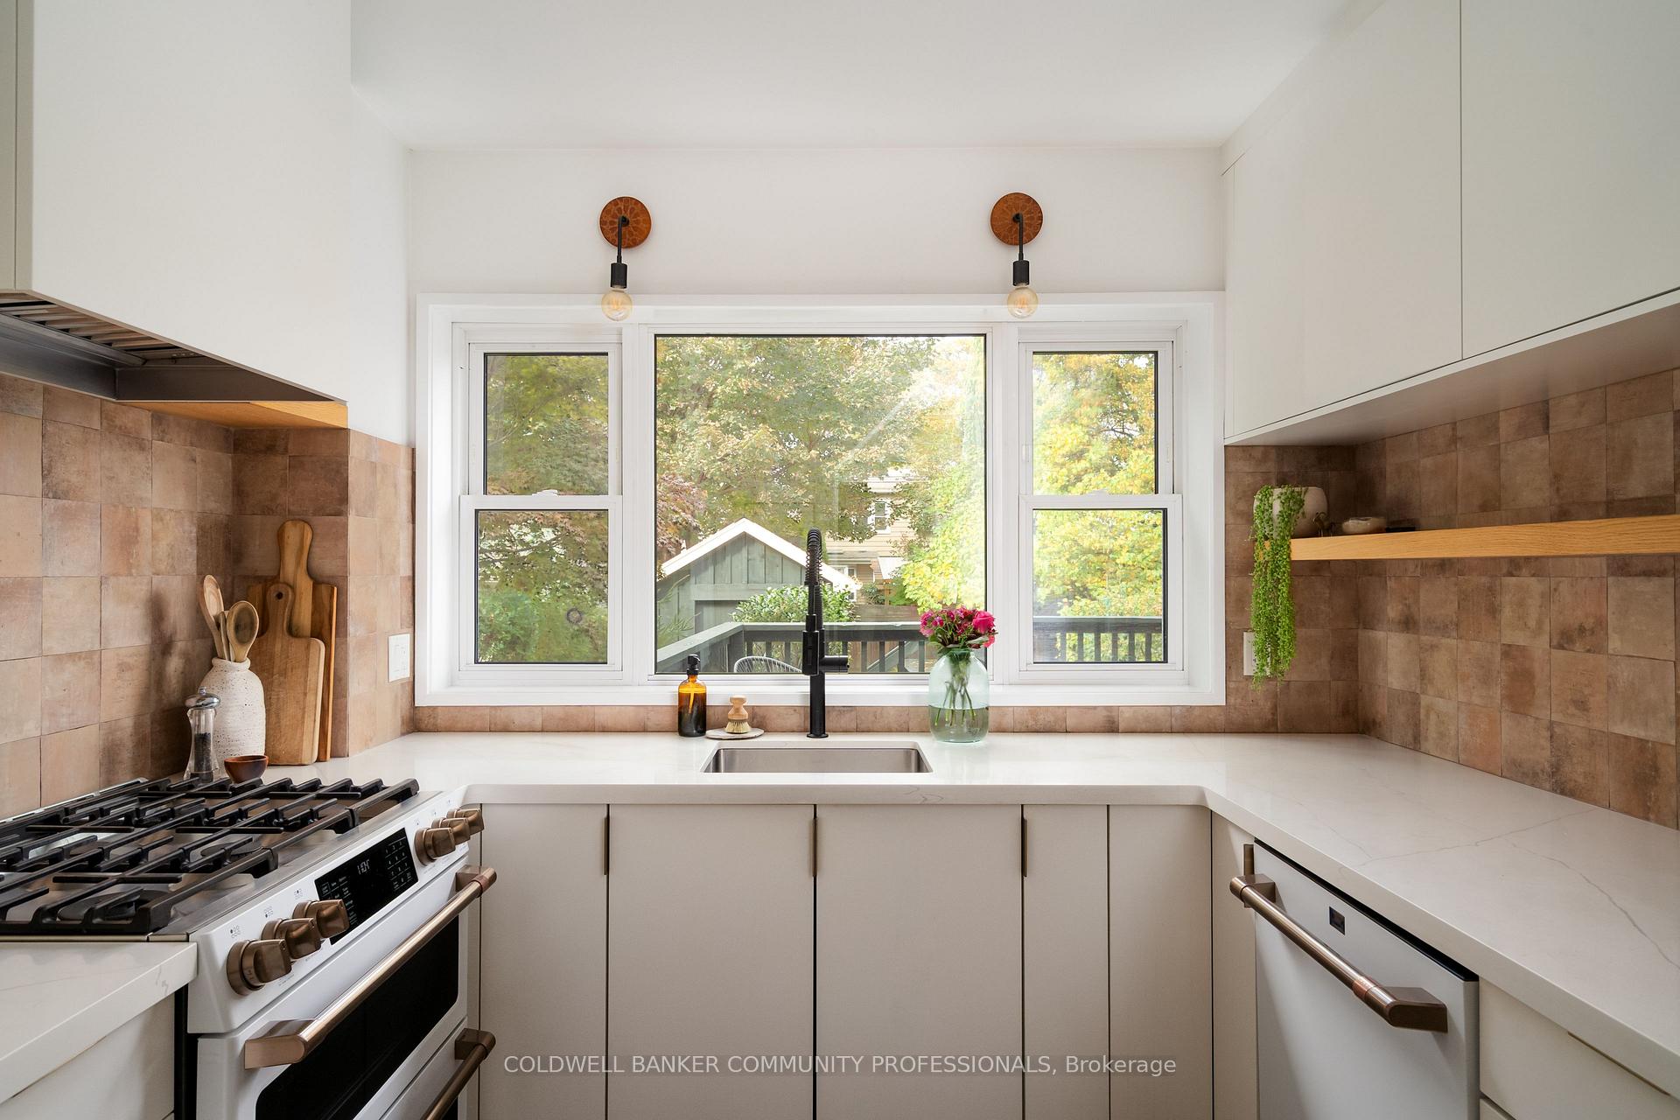
- Custom kitchen features quartz countertops and Café appliances.
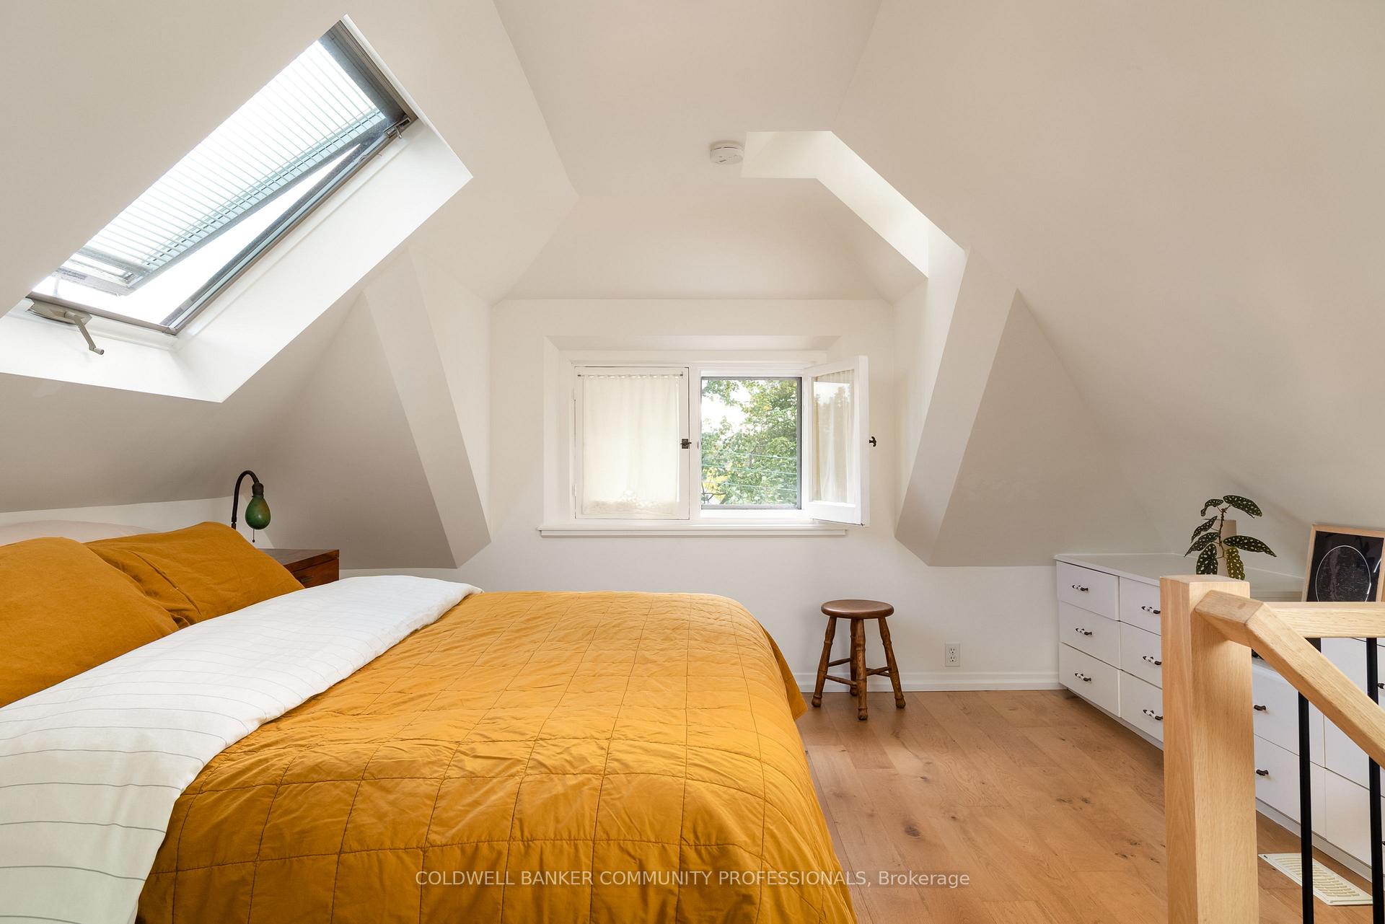
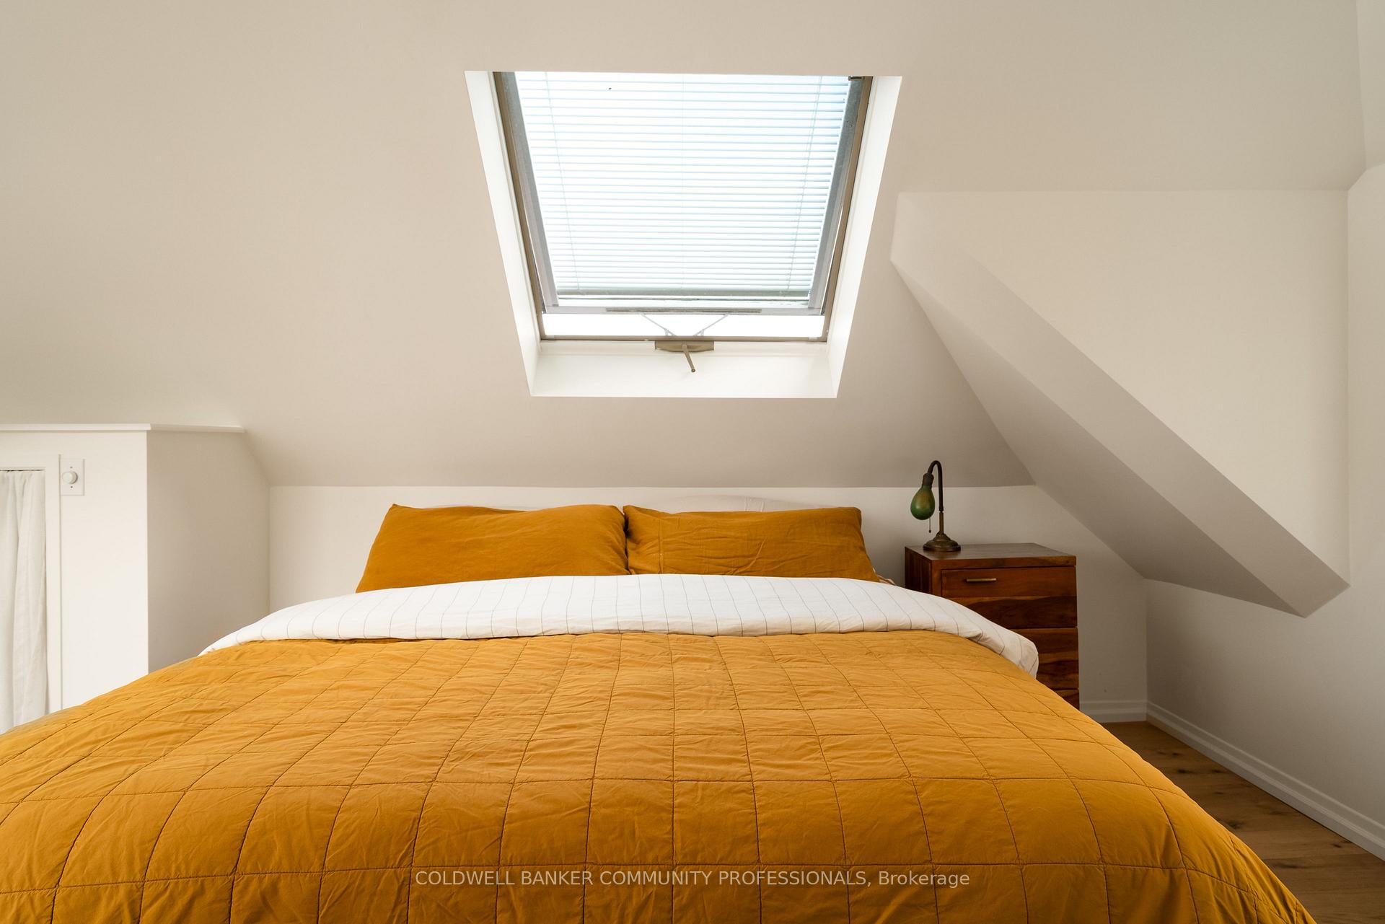
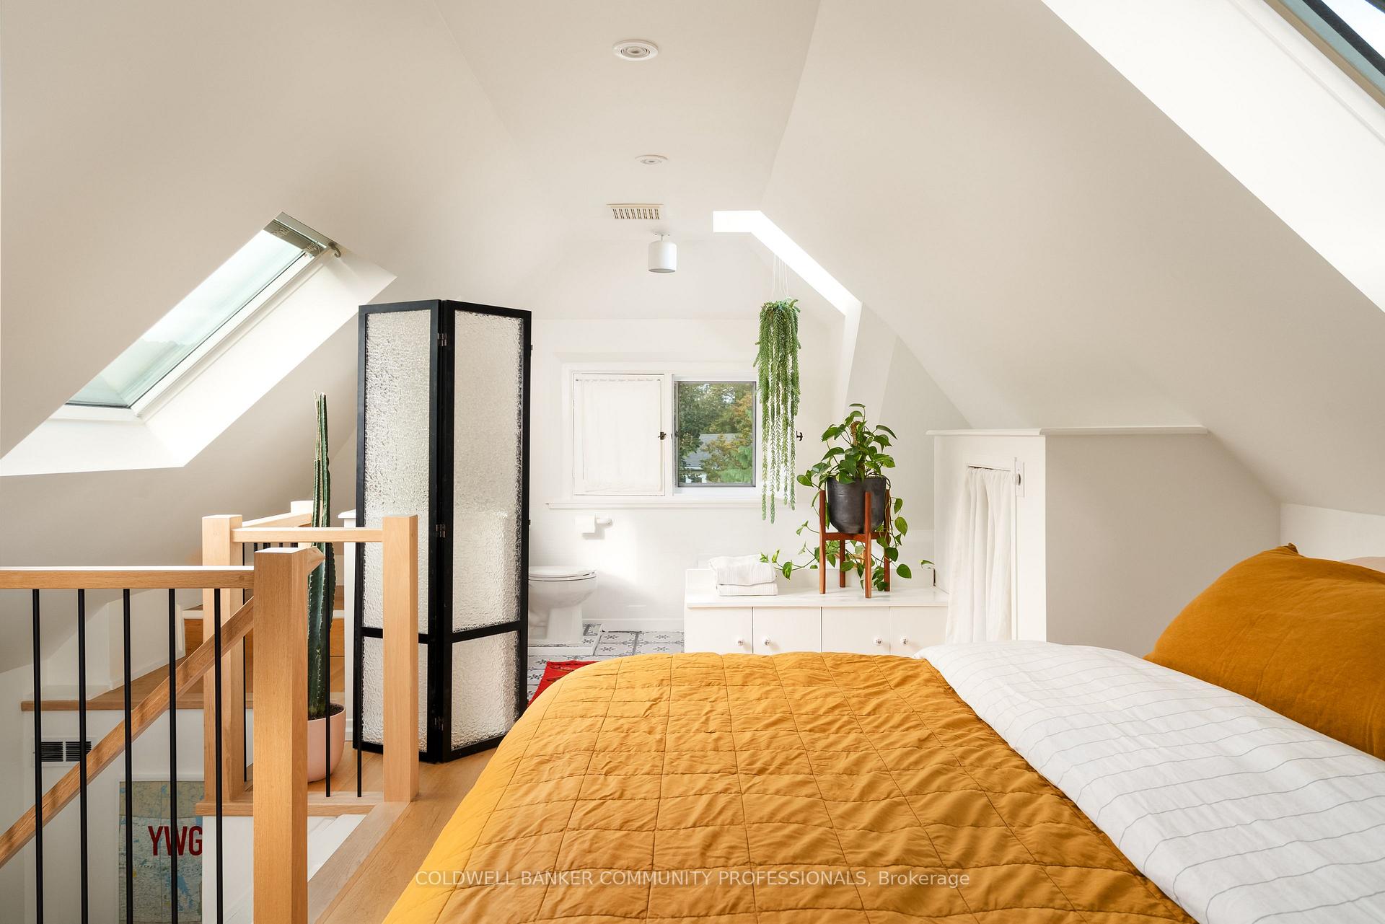
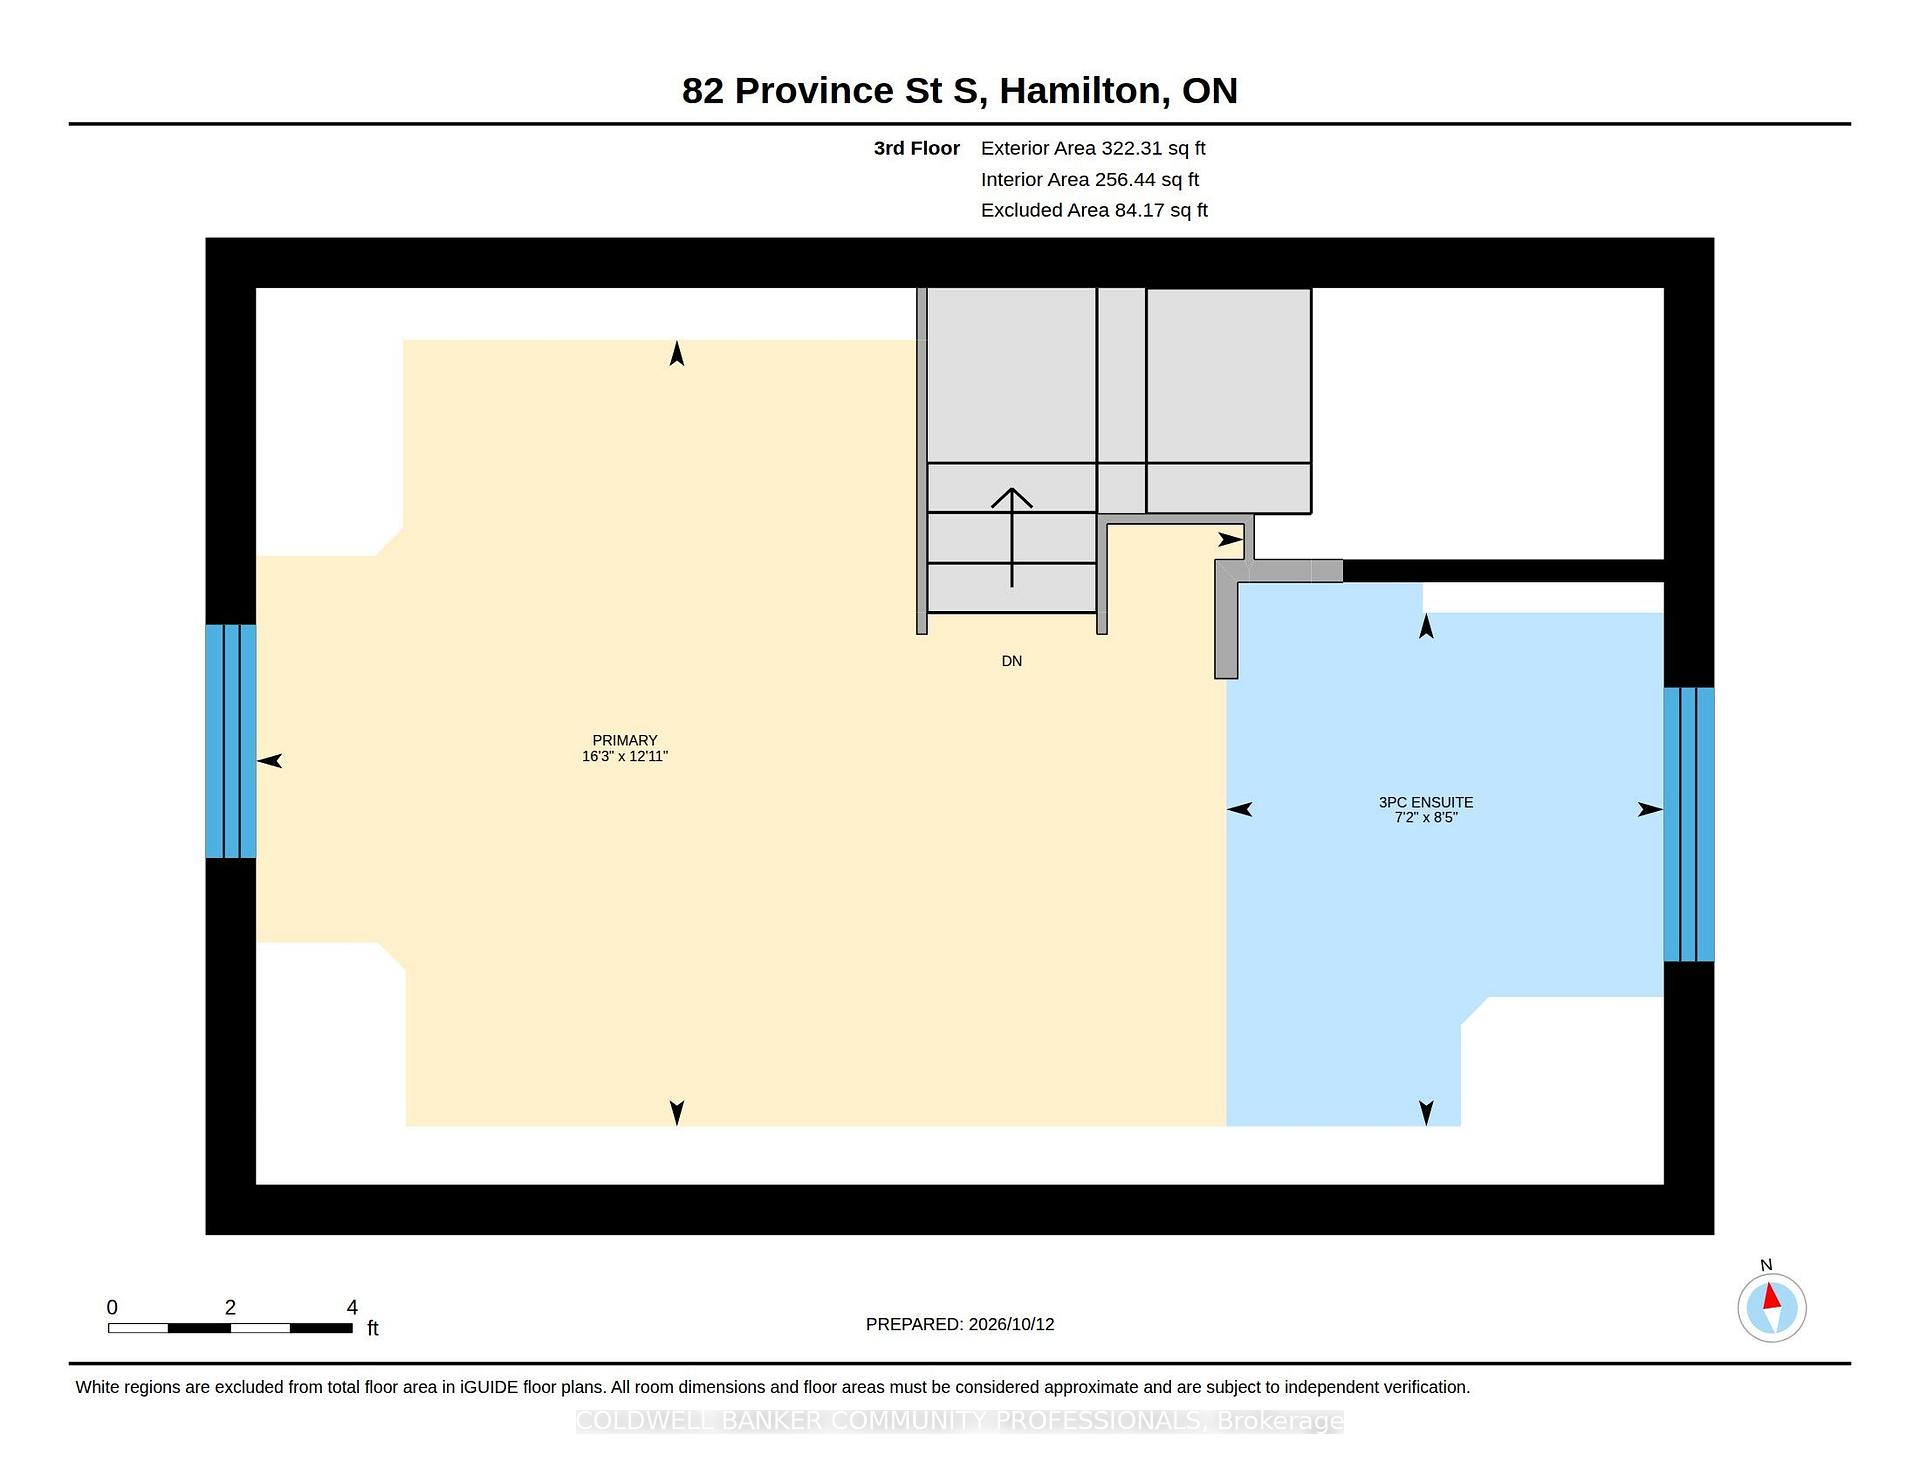
- Attic primary suite with four skylights for natural light.
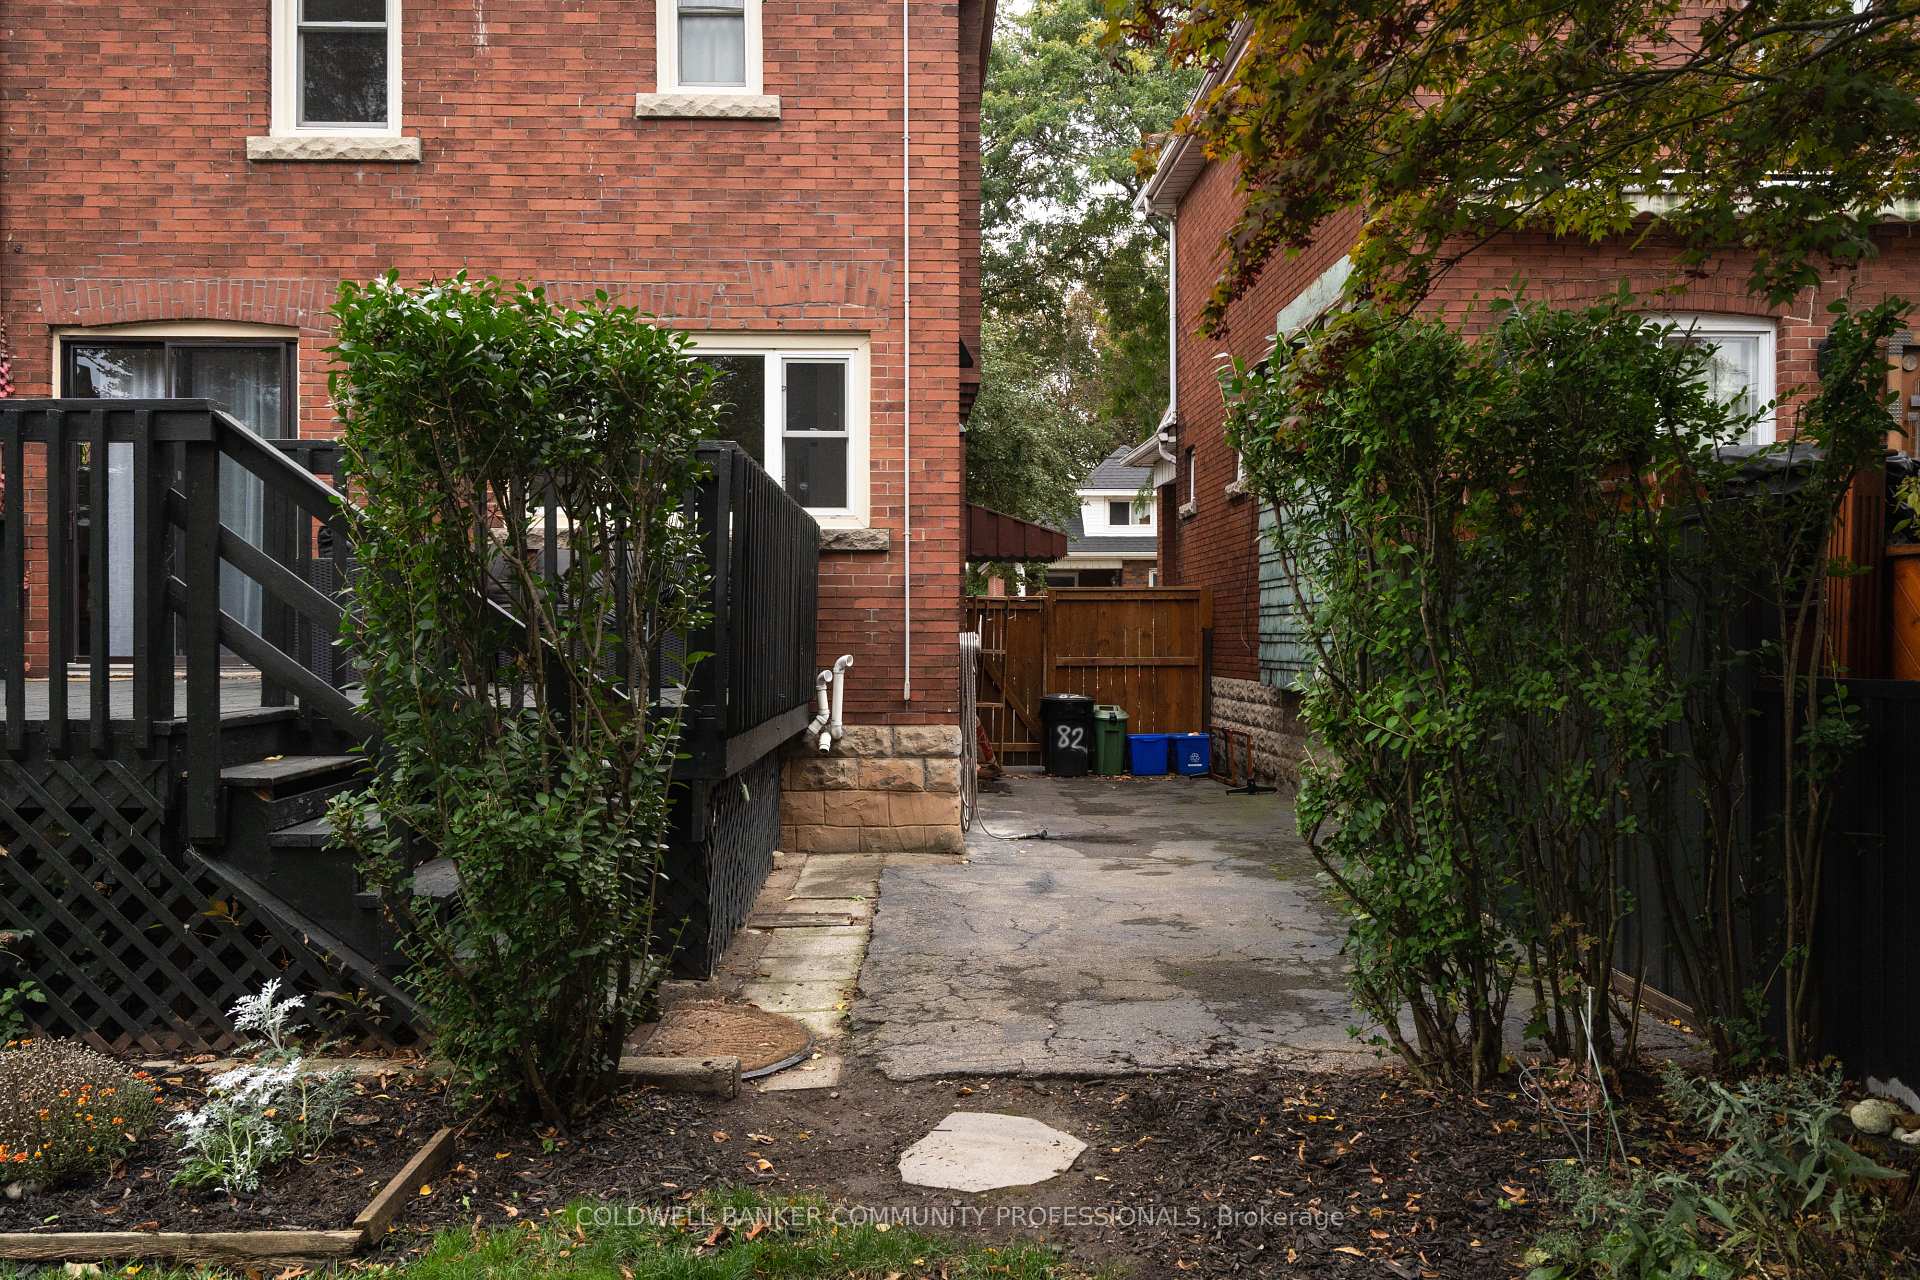
- Beautifully landscaped garden with native plants.
- Parking for three vehicles behind a privacy gate.
- Close to shops, cafés, and Gage Park.
- Renovated in 2021 with thoughtful upgrades throughout.
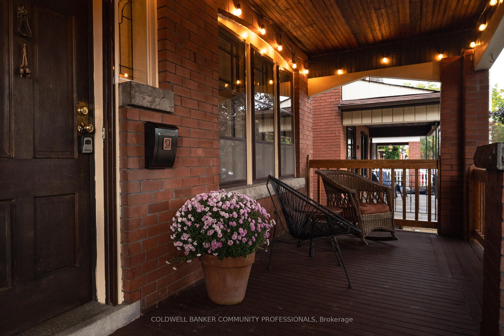
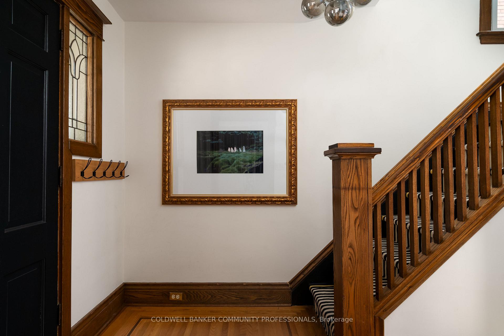
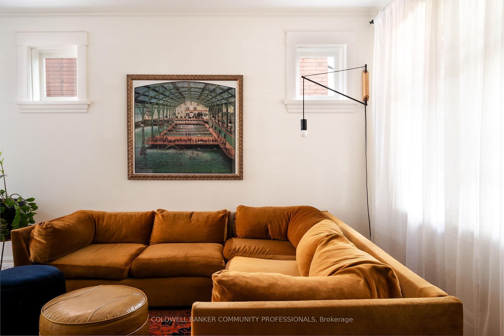
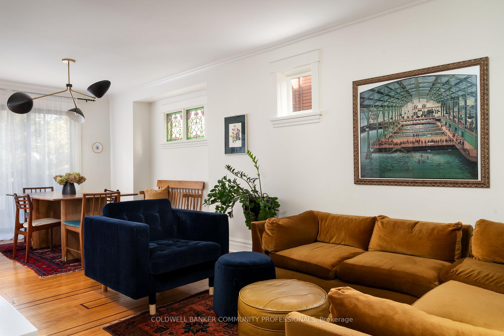
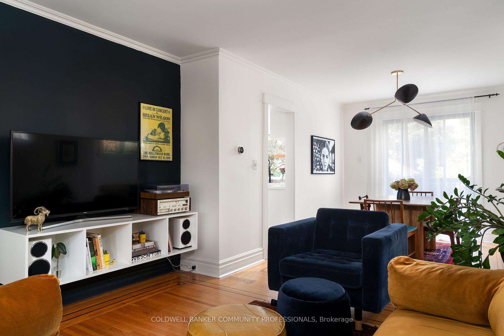
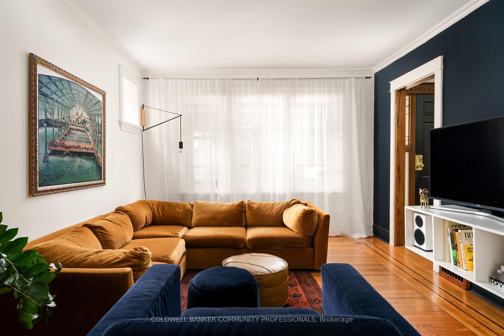
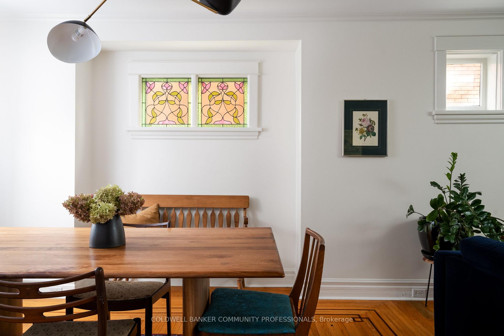
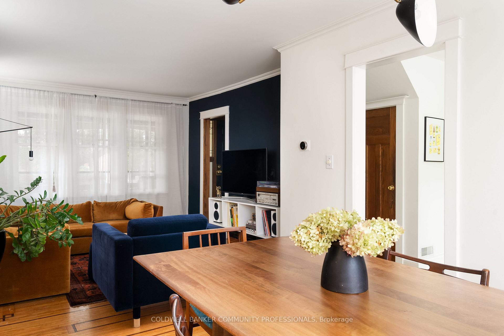
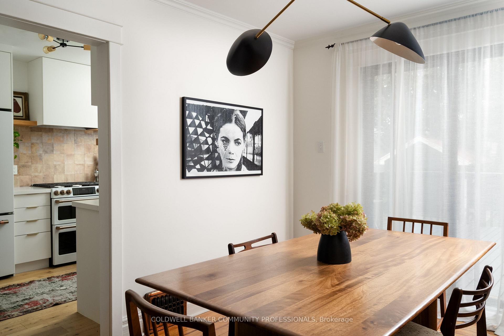
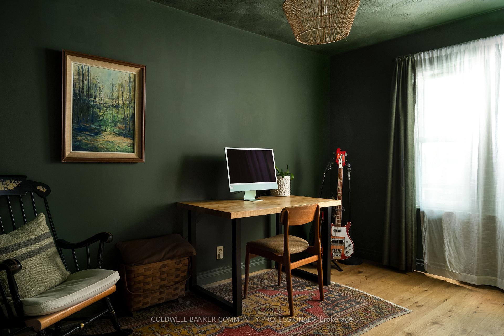
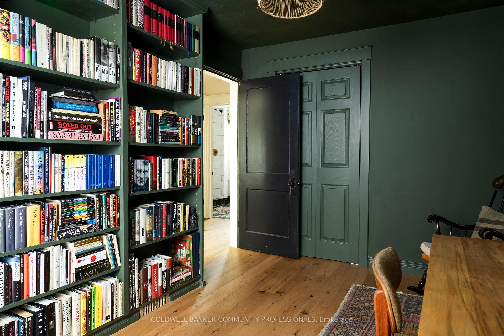
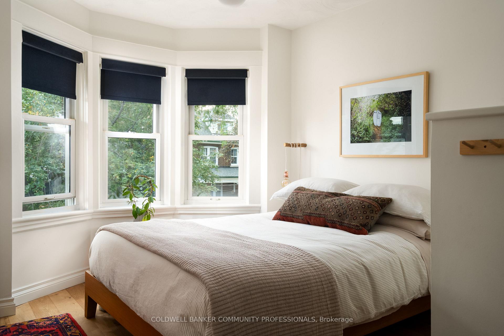
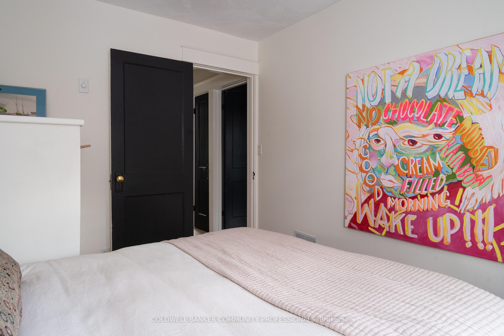
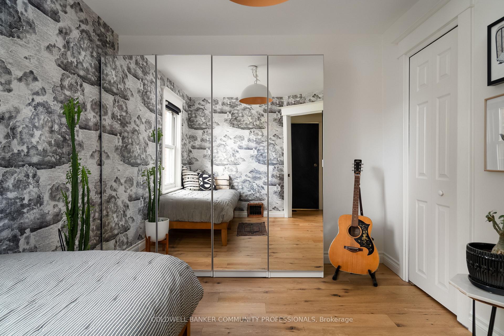
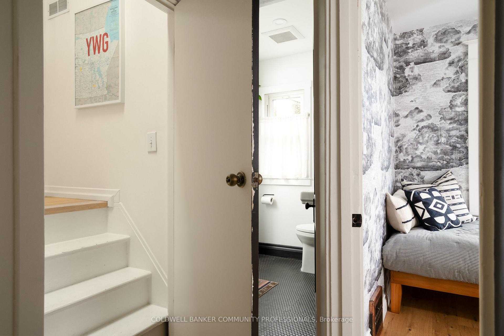
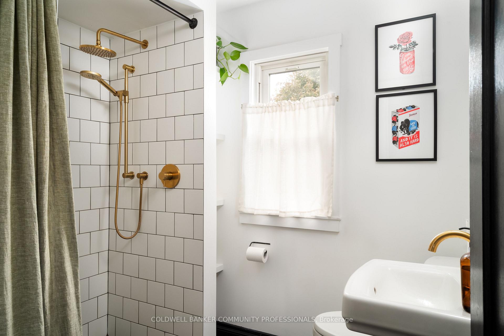
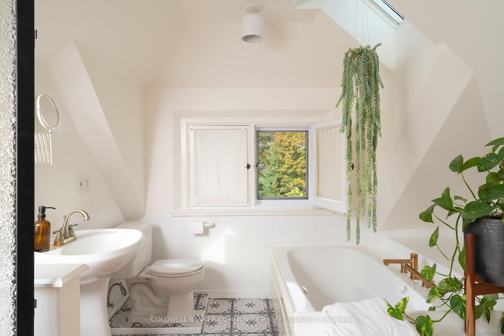
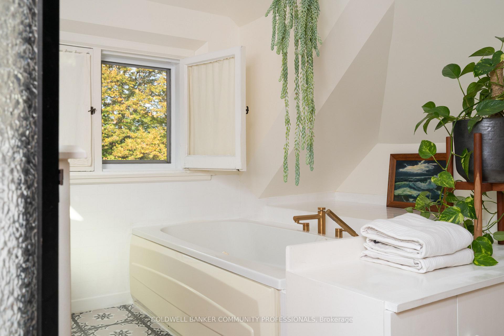
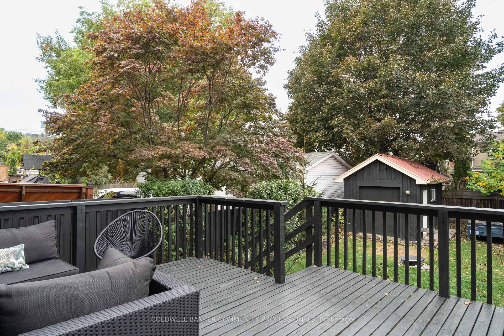
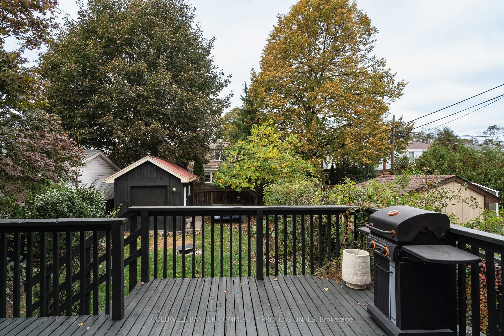
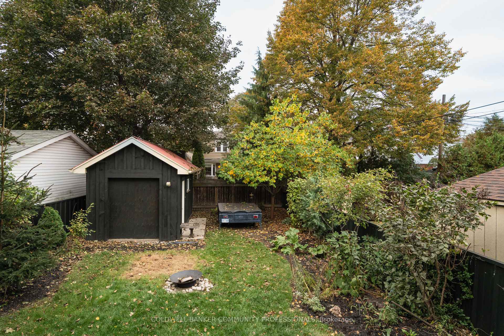
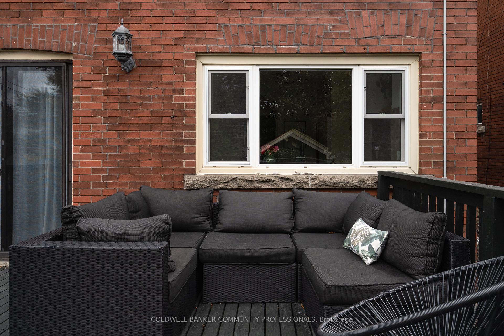
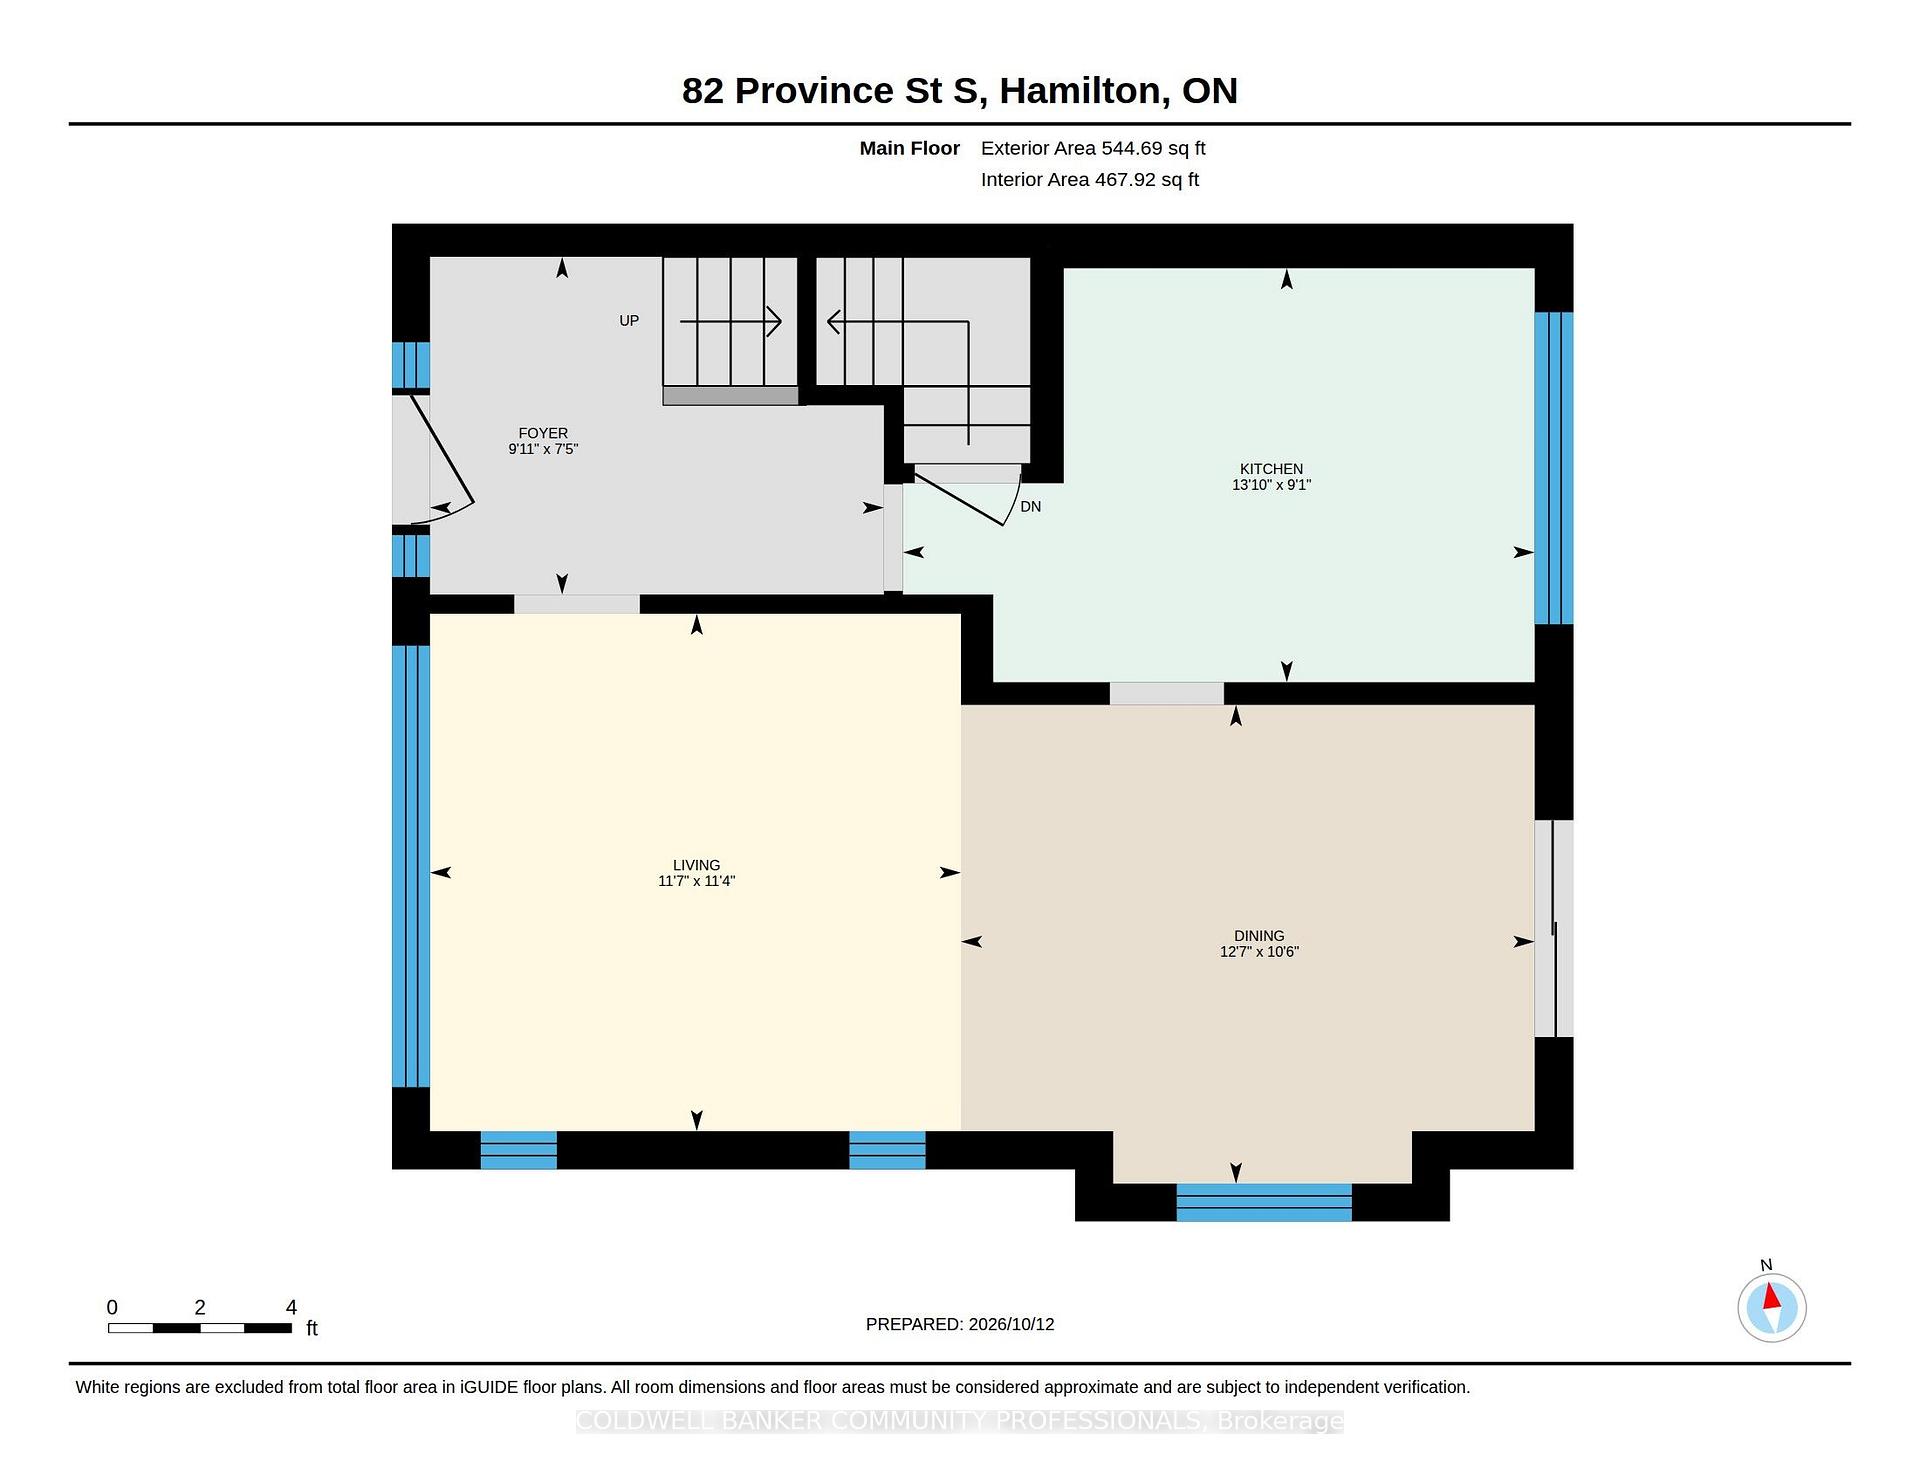
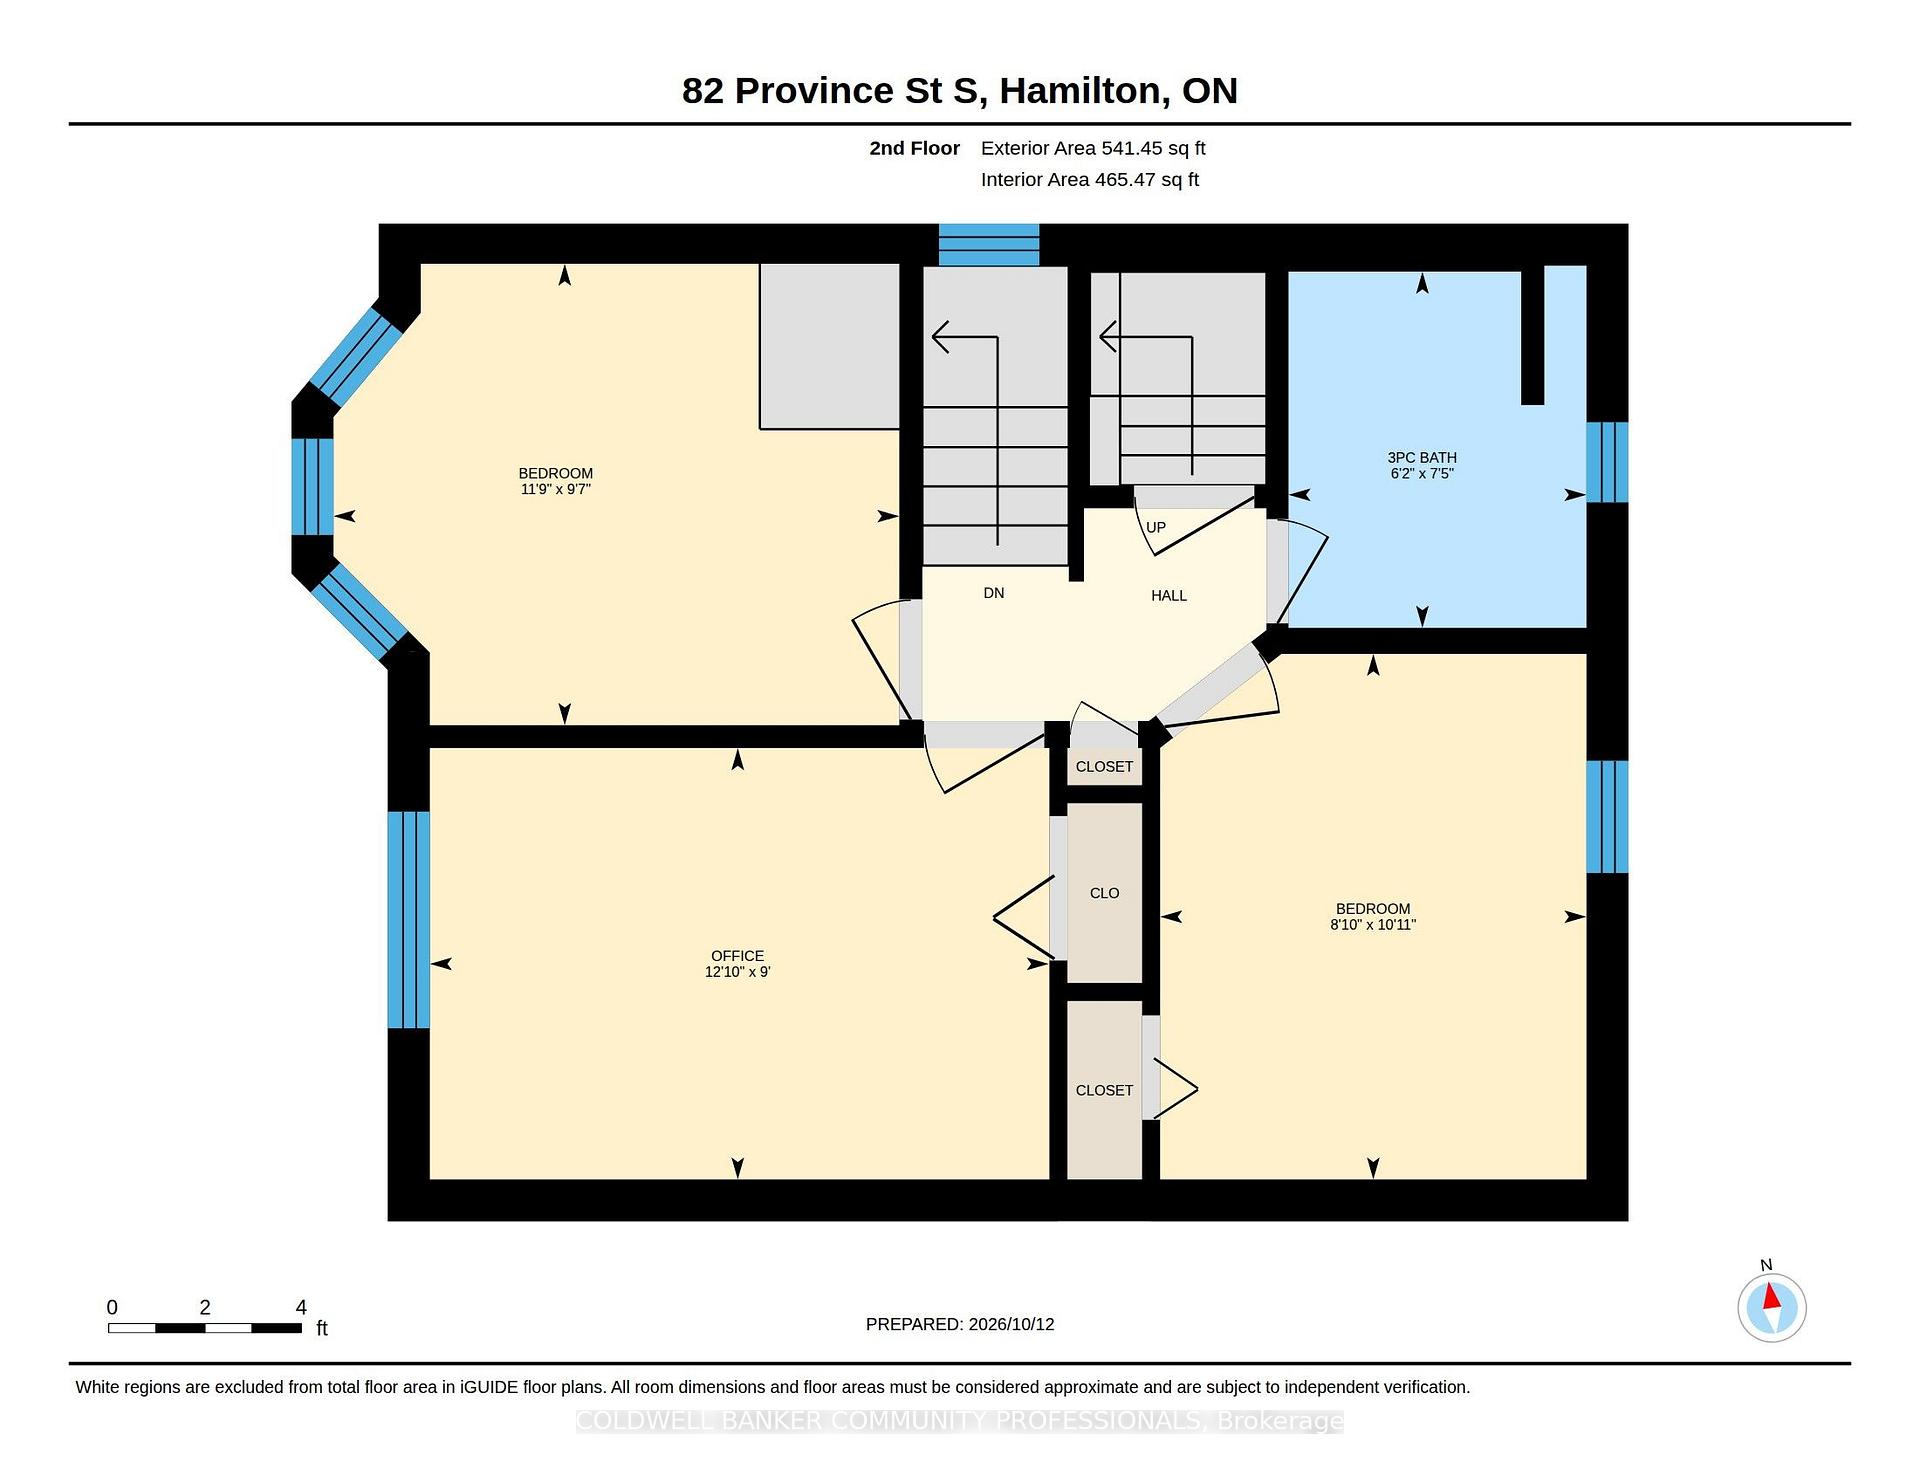
Built in the 1920s, this character-filled home brings together original details, thoughtful renovations and a beautifully landscaped garden. Offering 4 bedrooms, 2 bathrooms and approximately 1,438 sq. ft. on a generous 30 x 105 ft. lot, it balances the warmth of an older home with the comfort and functionality of modern living. Renovated in 2021, the custom kitchen pairs quartz countertops and Café appliances with Spanish terracotta tile and distinctive Cedar & Moss lighting. Natural white oak hardwood flooring runs throughout, while the original inlaid floors in the open living and dining room have been preserved. The vintage-inspired main bathroom complements the home's character, with updated plumbing stacks adding peace of mind. Custom woodwork and a beautifully crafted railing lead to the attic primary suite, where four skylights fill the space with natural light and a bathtub creates a quiet retreat. Outside, the thoughtfully landscaped garden features a striking redbud tree, a native pollinator garden and views of the Escarpment. Parking for three behind a privacy gate and a large outbuilding with plenty of potential round out the property. Close to the shops, cafés and vintage finds along Ottawa Street, as well as the green space and gardens of Gage Park, this is a home that pairs original character and considered updates with a wonderful connection to the neighbourhood.
Key Facts & Features
Property Costs
- Annual Property Tax Amount
- $4,027
- Land Transfer Tax Fee
- $11,075
Rental Items
- Rental Equipment
- Furnace, central air
- Under Contract
- Air Conditioner, Other
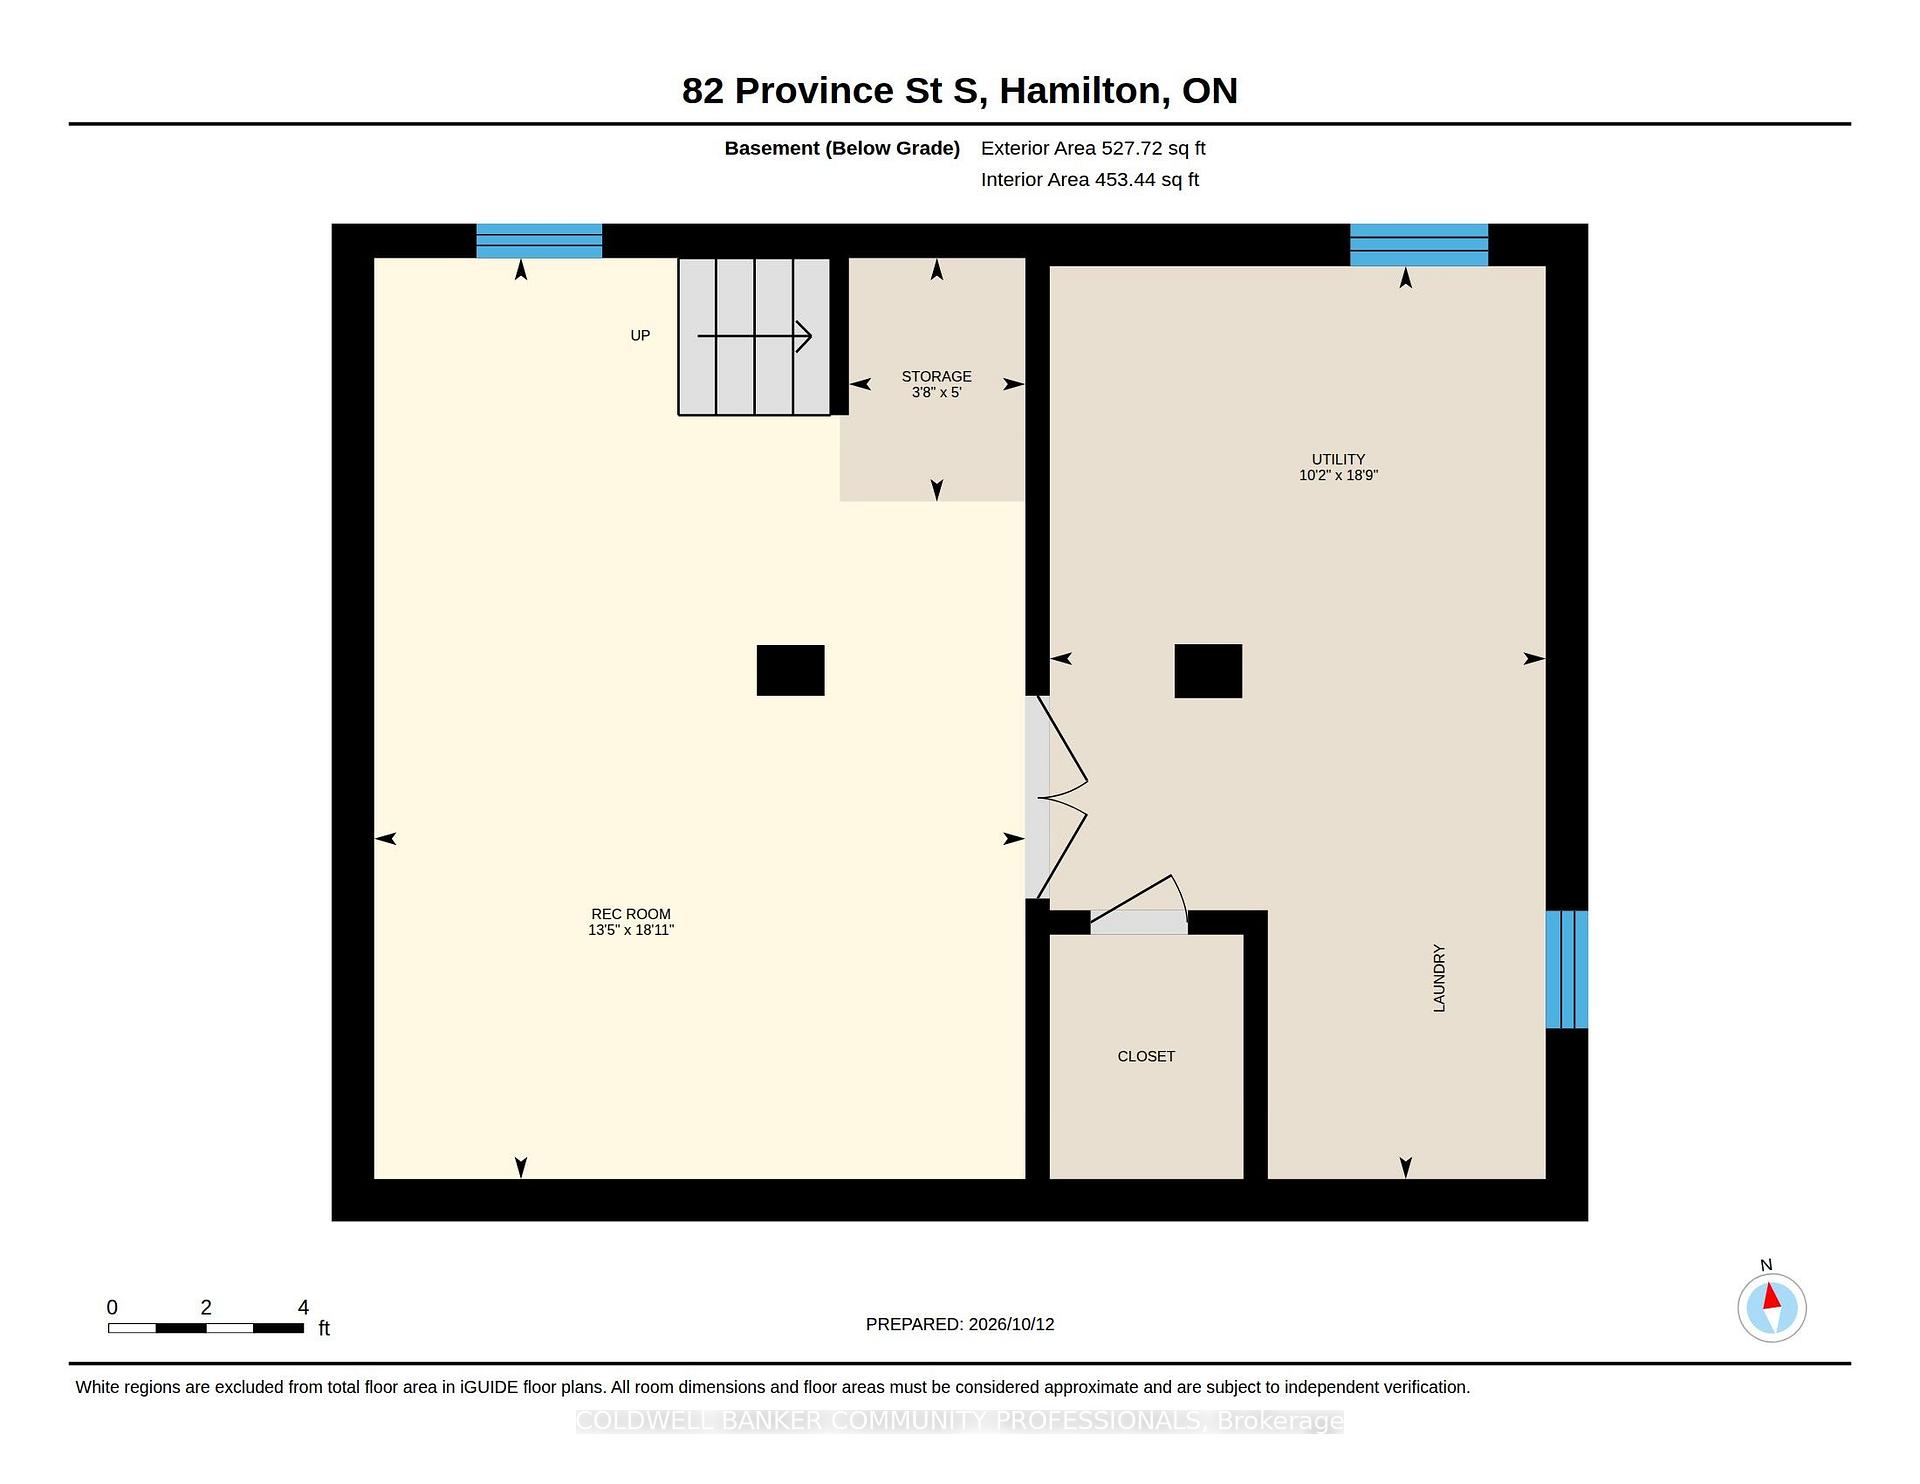
- Basement Type
- Separate Entrance
Interior Features
- Interior Extras
- Carpet Free, Water Heater Owned
- Fireplace/Stove
- No
- Elevator
- No
Exterior Features
- Pool
- None
- Other Structures
- Workshop
Building
- Building Type
- Detached
- Building Style
- 2 1/2 Storey
- Approx Age
- 100+
Construction
- Exterior Finish
- Brick
- Roof
- Shingles
- Foundation Details
- Block
- Special Designation
- Unknown
Lot
- Lot Front
- 30.00 ft
- Lot Depth
- 105.00 ft
Inclusions
- Inclusions
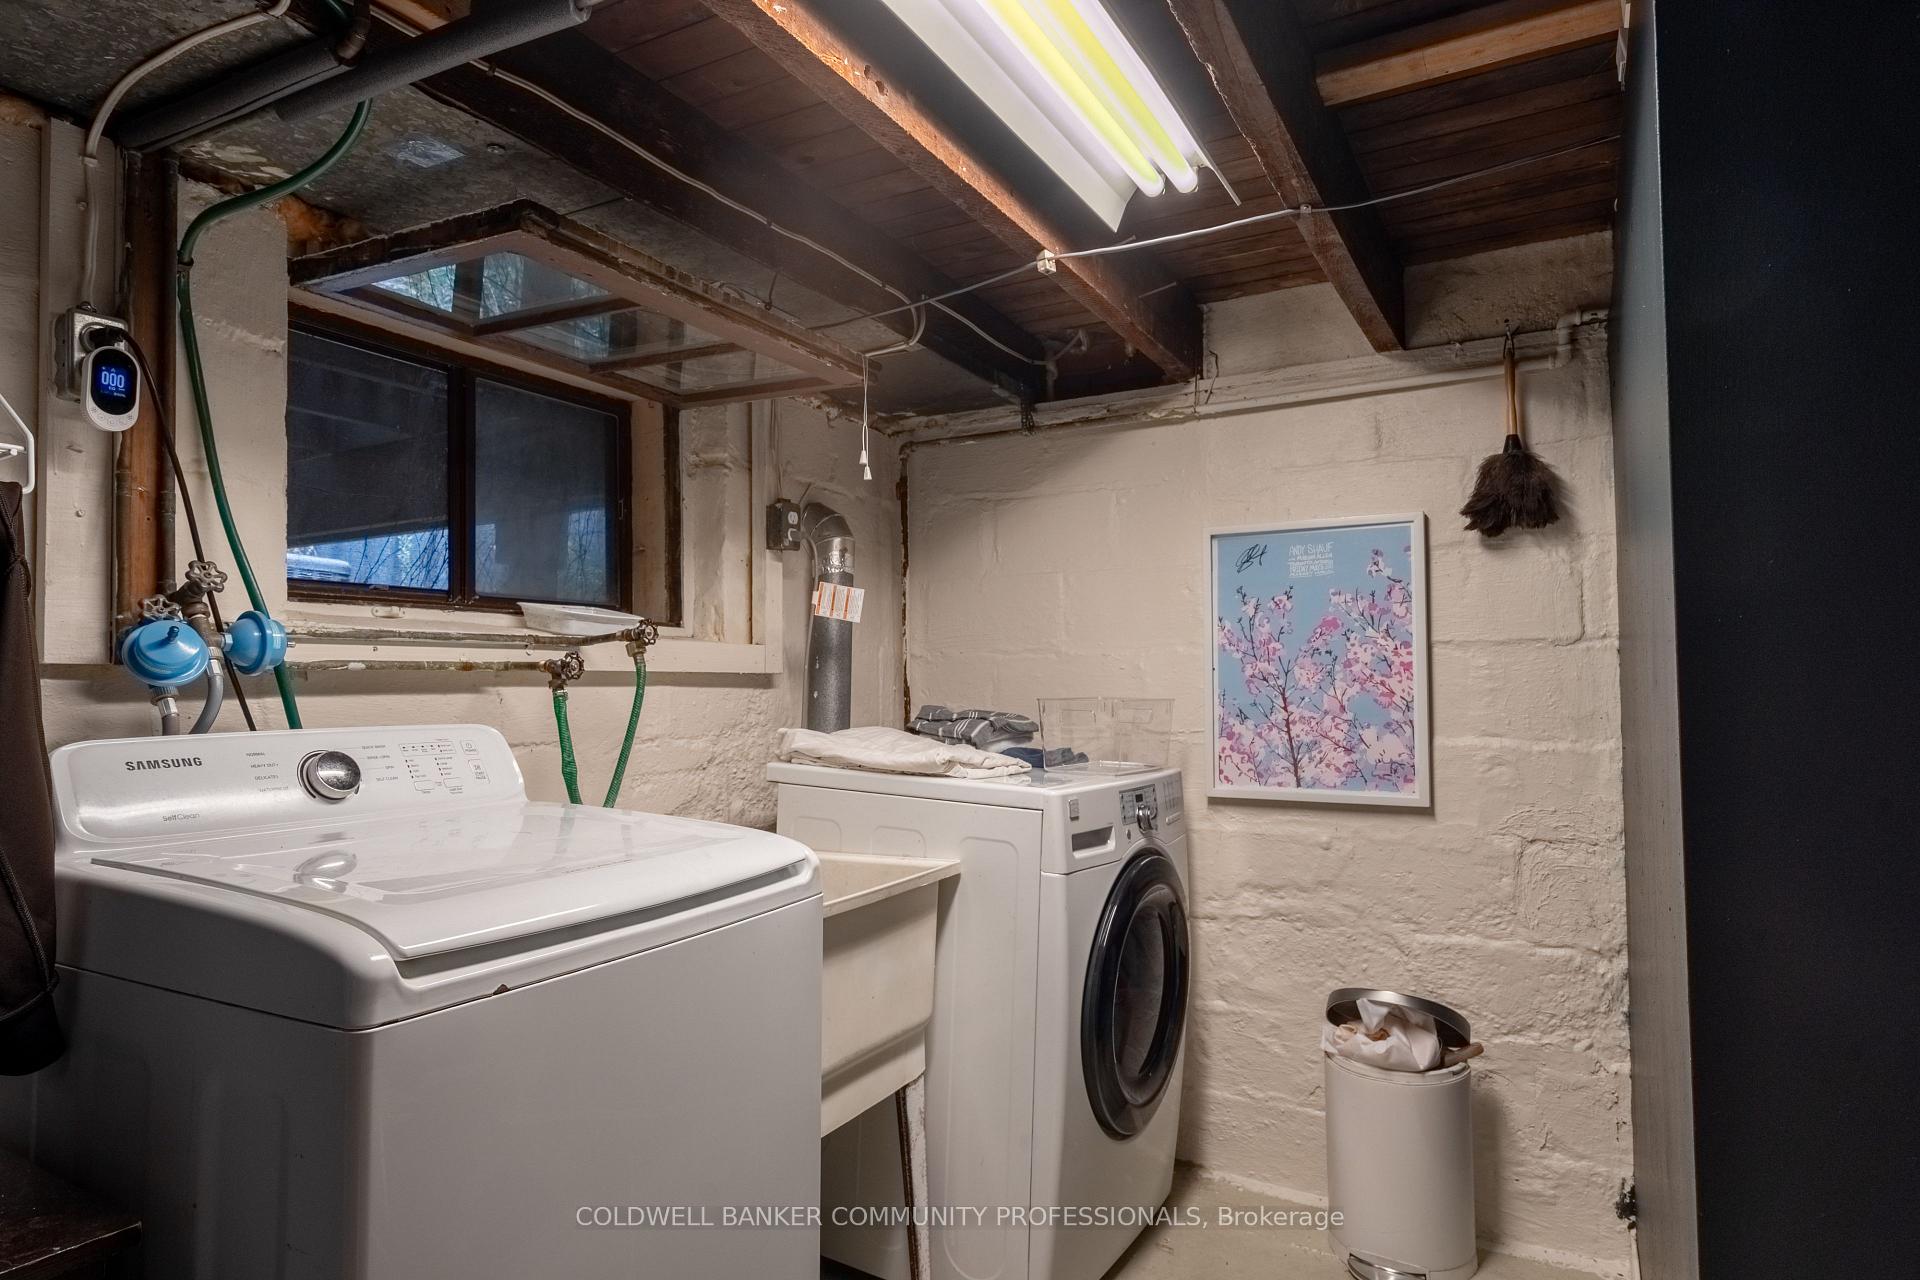
- Fridge, stove, dishwasher, washer, dryer, light fixtures
Exclusions
- Exclusions
- Wall mounted light in living room - plug in
Parking & Garages
- Garage Type
- None
- Garage Spaces
- 0
- Parking Spaces
- 3
- Total Garage And Parking Spaces
- 3
Heating & Cooling
- Heat Source
- Gas
- Heat Type
- Forced Air
- Air Conditioning
- Central Air
- Water
- Municipal
- Sewers
- Sewer
- Bedrooms
- 4
- Washrooms
- 2
- Kitchens
- 1
- Family / bonus room
- Yes
Room sizes
- Bedroom 4—Second level
- Living Room—Main level
- Bedroom—Third level
- Bathroom—Third level
- Bedroom 3—Second level
- Foyer—Main level
- Kitchen—Main level
- Bedroom 2—Second level
- Dining Room—Main level
- Bathroom—Second level
Washrooms
- 3-piece, Second
- 3-piece, Third
- Municipality
- Hamilton
- Neighbourhood
- Delta
- Main cross streets
- King + Ottawa
- Directions
- King + Ottawa
- MLS® number
- X14098212
- Data source
- Toronto Regional Real Estate Board
- Listed on
- 2026-10-19
- Updated on
- 2026-10-22
- Days on market
- 8 days
- Possession date
- 2026-12-23
- Possession type
- Flexible
- Co-op commission
- 2%
- Seller
- Listed by
- COLDWELL BANKER COMMUNITY PROFESSIONALS
Home Market Value
Current home valuation for 82 Province Street S, Hamilton, Delta, Hamilton, ON. Listed for $730,000
HOMEH Estimate
$566,650
Estimated Sales Range
$496,343 - $744,101
HOMEH Estimate for 82 Province Street S, Hamilton, Delta
Calculated with a real agent's CMA method — 45+ years of experience, codified. Not an AI guess.
For the owner
Is this your home? Track its value.
Get this home's HOMEH Estimate by email once a month, with how many homes are for sale around you.
Mortgage Payment Calculator
Compare up to 4 down payment scenarios
5% on first $500K + 10% on $230,000 over $500K
$48,000
| Scenario 1 | Scenario 2 | Scenario 3 | Scenario 4 | |
|---|---|---|---|---|
−Down payment | % $ | % $ | % $ | % $ |
+CMHC insurance | $27,273 | $20,367 | $17,374 | $0 |
=Total mortgage | $709,093 | $677,367 | $637,874 | $584,000 |
Amortization | ||||
Mortgage rate | % | % | % | % |
| Payment frequency | ||||
=Mortgage payment | $3,462monthly | $3,307monthly | $3,114monthly | $2,851monthly |
Land Transfer Tax
$11,075
$11,075
Around this home
Data provided by OpenStreetMap & Fraser Institute School Rankings
Ask HOMEH
New!Hi there!
👋Text or call (416) 301-9001
Recommended for you
Based on homes you've looked at.
No recommended properties found.
Nearby similar homes
No nearby properties found.
More real estate resources
Other homes nearby
Explore this area
Nearby neighbourhoods
No nearby listings available.