
Unit 508, 9 Grant Boulevard
Hamilton (Dundas), ON L9H 4L5
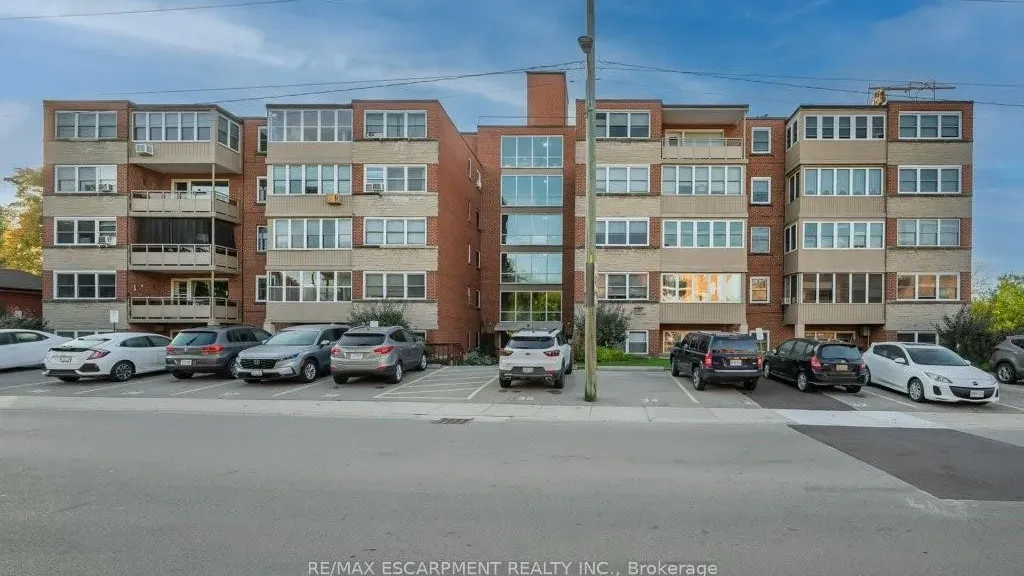 Sun ValleySee every listing here
- 2Bedrooms
- 2Bathrooms
- 1Parking
- 2250–2499Sq Ft
- —Tax
- $1,081/moCondo Fee
 Estimated Value:$714,890See Free Estimate Report

Sale & Price History for Unit 508, 9 Grant Boulevard, Hamilton, Dundas
| Start Date | End Date | Price | Event | MLS# |
|---|---|---|---|---|
| No listing history available | ||||
Real estate boards require you to or to see the full details of this property.
*Sold prices and complete sale & price history are regulated data. Under the Trust in Real Estate Services Act, 2002 (TRESA) and the rules of the Real Estate Council of Ontario (RECO), and pursuant to the Multiple Listing Service® rules of the Canadian Real Estate Association (CREA) and the Toronto Regional Real Estate Board (TRREB), this information may be shown only to registered users who have agreed to the applicable terms of use (a Virtual Office Website, or "VOW," arrangement). HOMEH Inc., Brokerage therefore provides it to signed-in members only. Creating an account is free and takes under a minute.
About Unit 508, 9 Grant Boulevard, Hamilton, Dundas
Summarized Description
- Spacious 2,300 sq. ft. penthouse co-op.
- Unique four-season sunroom with panoramic views.
- Updated kitchen with built-in appliances.
- Generous primary bedroom with ample closet space.
- Exclusive-use parking and storage locker included.
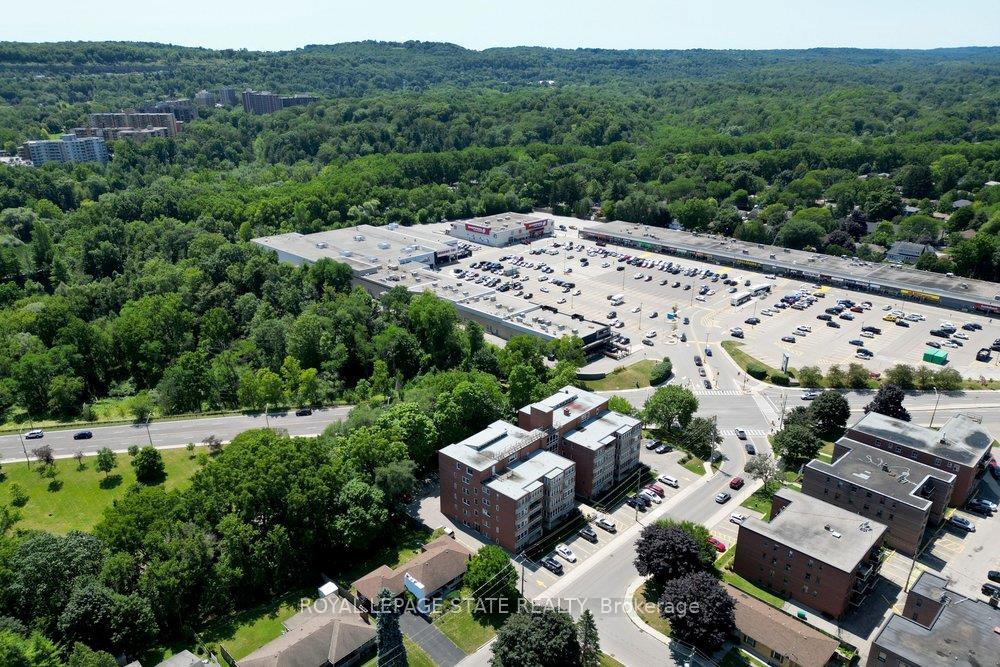
- Located near downtown Dundas and McMaster University.
- Smoke-free, pet-free adult building.
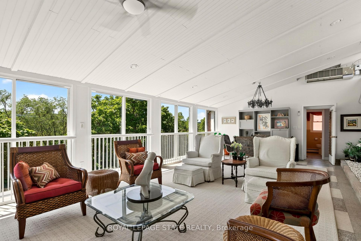
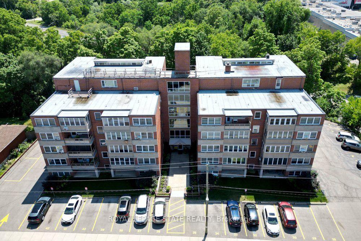
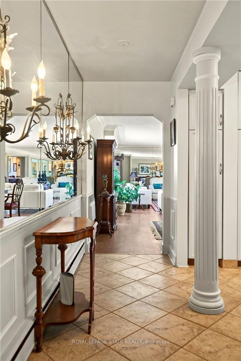
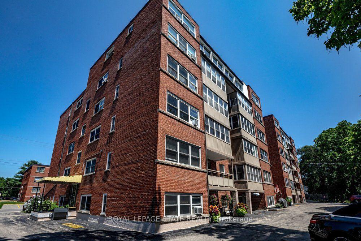
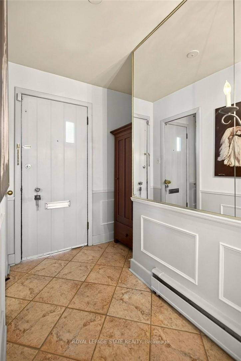
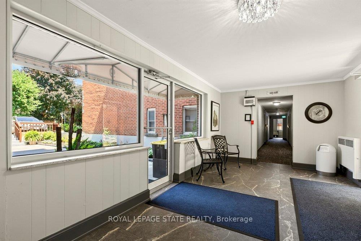
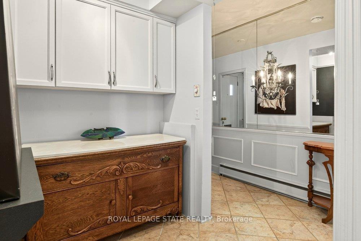
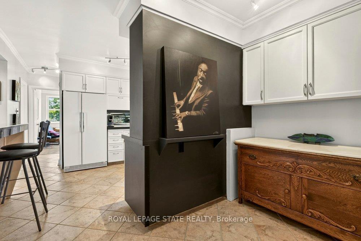
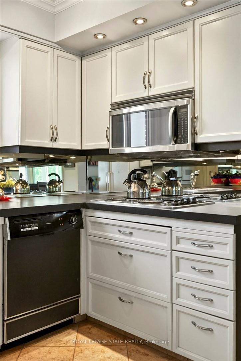
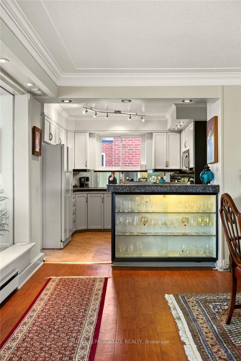
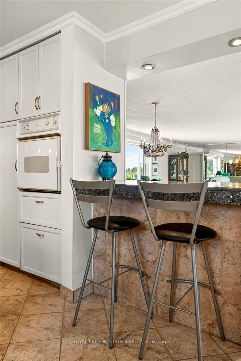
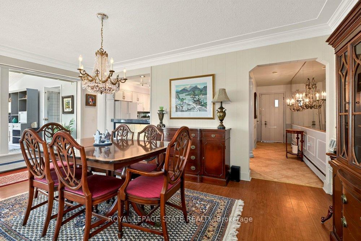
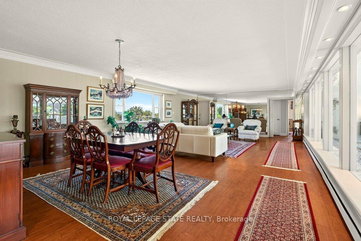
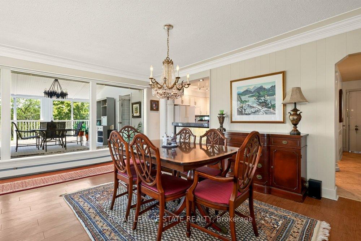
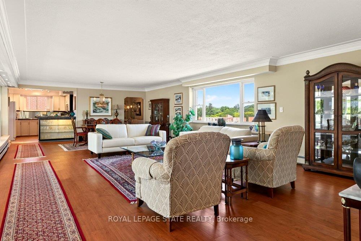
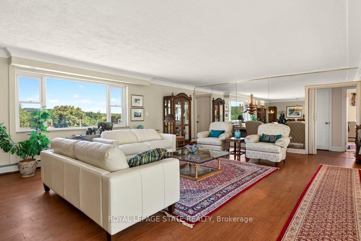
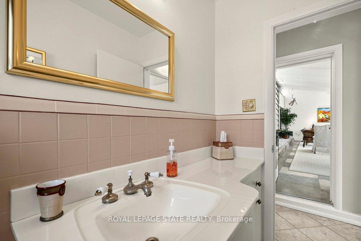
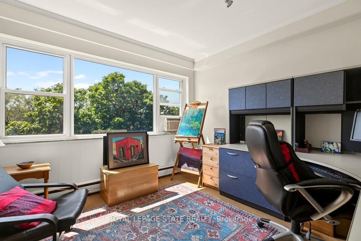
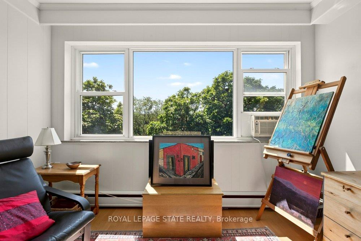
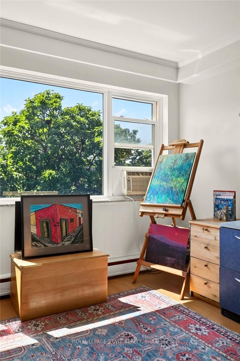
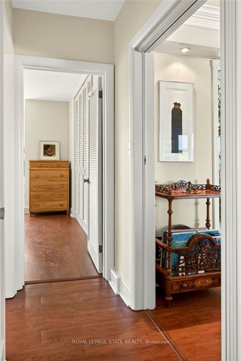
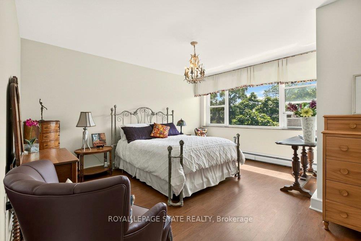
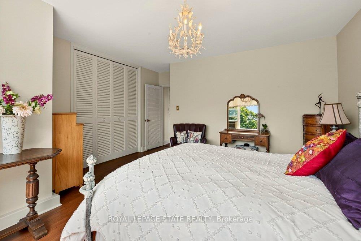
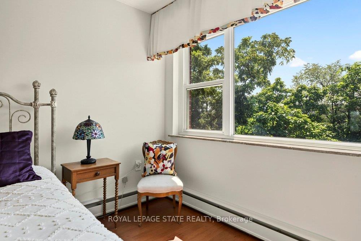
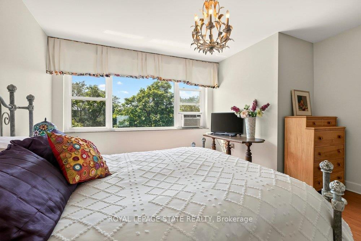
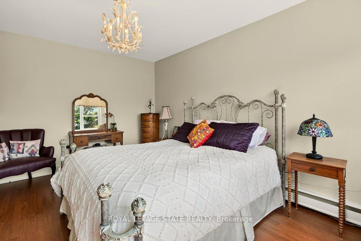
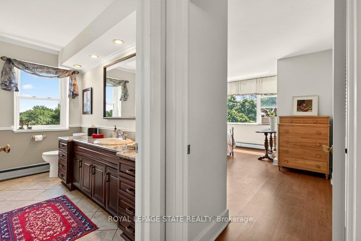
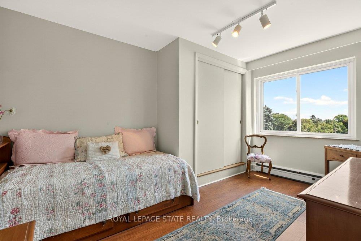
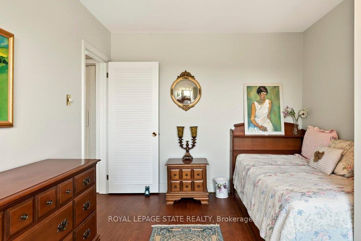
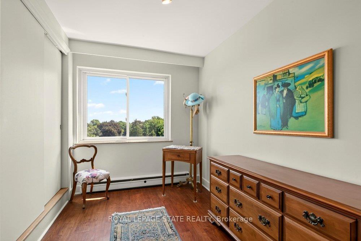
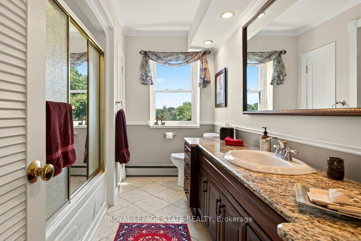
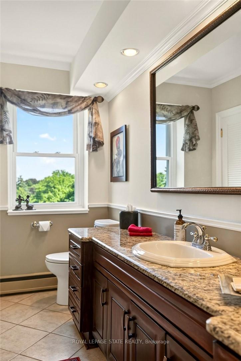
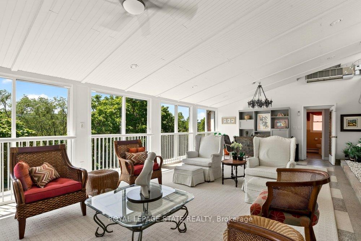
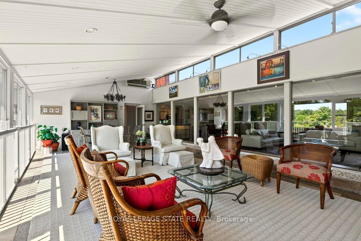
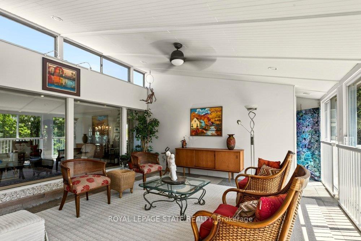
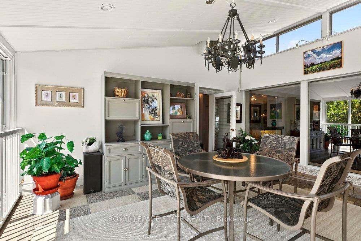
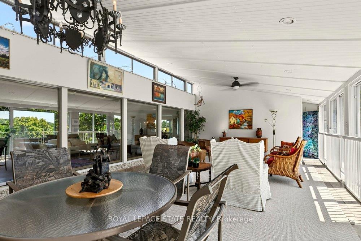
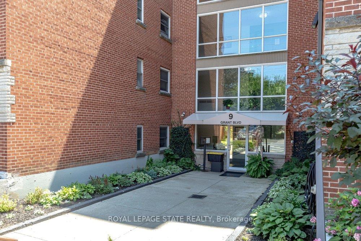
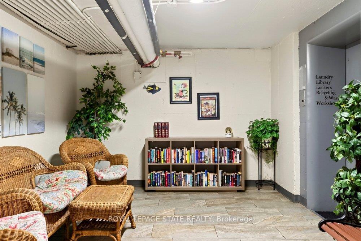
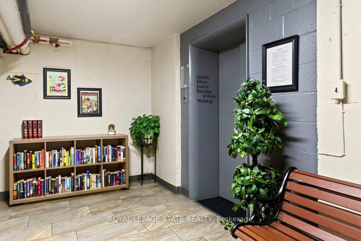
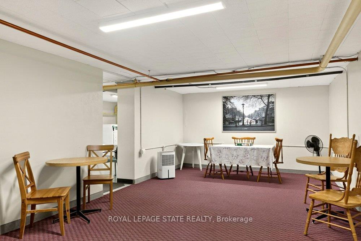
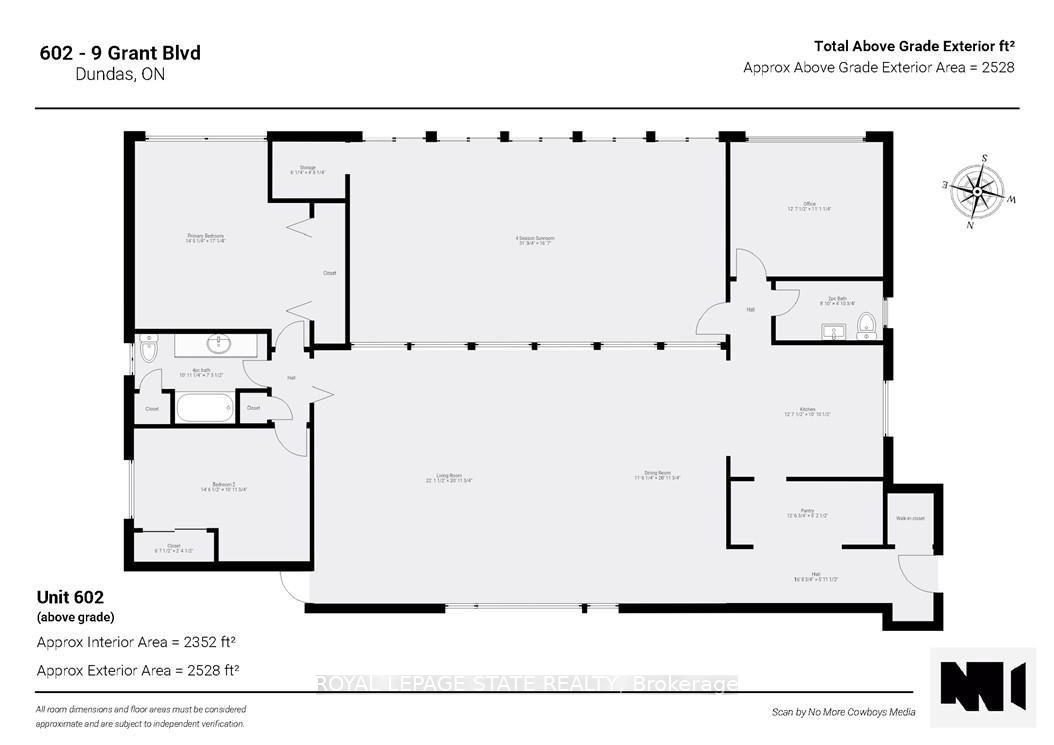
Welcome to this truly one-of-a-kind 2,300 sq. ft. penthouse co-op, offering an exceptional blend of style, elegance, comfort, and an easy "lock-and-go" lifestyle. A standout feature is the spectacular 30' x 17' four-season sunroom, where a wall of floor-to-ceiling sliding glass doors frames breathtaking panoramic views of the Dundas and Ancaster Escarpments.A wall-mounted cooling unit provides added comfort, making this extraordinary space the perfect place to relax, entertain, or simply enjoy spectacular sunsets and the ever-changing seasons. A spacious foyer off the elevator welcomes you with generous pantry and storage space. Large updated windows on all sides flood the home with natural light, highlighting the tasteful neutral décor, crown mouldings, quality wood-look flooring, and contemporary finishes throughout. The spacious living and dining rooms flow effortlessly into the sunroom and the charming retro-inspired U-shaped kitchen, featuring built-in appliances, abundant cabinetry, deep countertops, under-cabinet lighting, a pantry/prep area or cappuccino station, and a granite breakfast bar with additional storage and seating. Adjacent to the kitchen and sunroom are a versatile den/home office and convenient 2-piece bath. The private bedroom wing features a generous primary bedroom with a wall-to-wall closet, an updated 4-piece bath, and a spacious second bedroom with ample closet space. Includes exclusive-use parking and a locker. Sun Valley Apartments is a very well-maintained, smoke-free, pet-free adult building with laundry room, workshop, meeting room, and library. The value-packed monthly co-op fee includes Cogeco Wi-Fi and TV, gas for heat, water, parking, locker, building maintenance, insurance, and property taxes-owner pays hydro (or cogeco upgrades). Ideally located minutes from vibrant downtown Dundas, conservation trails, golf, parks, schools, McMaster University, and directly across from University Plaza. Co-op Board approval is required.
Key Facts & Features
Property Costs
- Annual Property Tax Amount
- $0
- Land Transfer Tax Fee
- $9,473
Condo/Maintenance Fee
- Maintenance Fee
- $1,081 /month
Included In Maintenance Fee
- Common Elements Included
- Building Insurance Included
- Water Included
- Parking Included
- Cable TV Included
- Condo Taxes Included
Rental Items
- Under Contract
- None
- Basement Type
- Finished
Interior Features
- Pets Permitted
- No
- Laundry Features
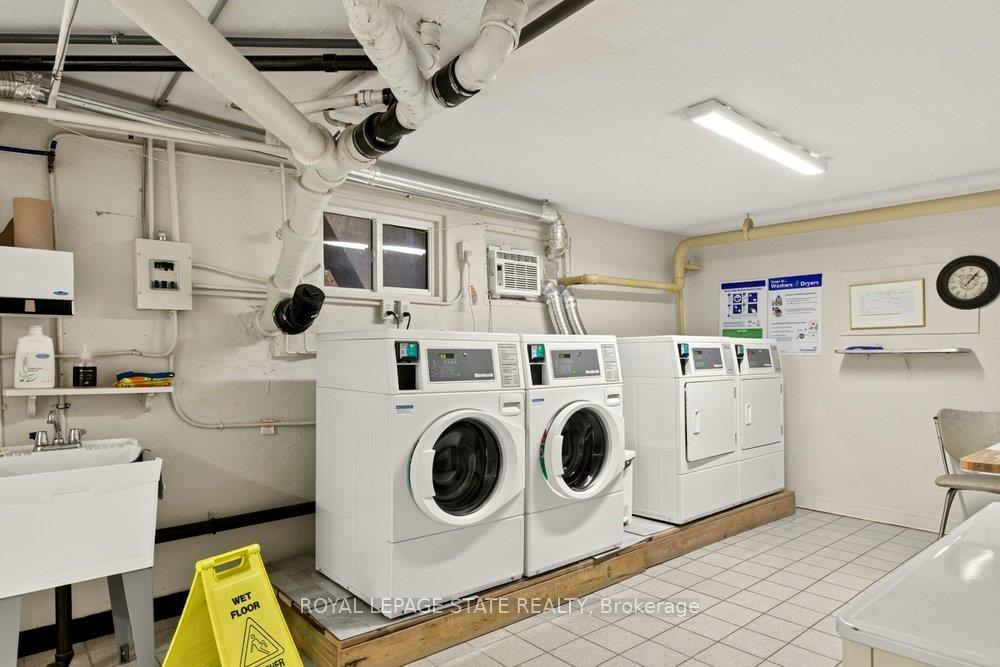
- Coin Operated, In Basement, In Building, Laundry Room, Sink
- Laundry Level
- Lower Level
- Interior Extras
- Built-In Oven, Carpet Free, Countertop Range, Intercom, Primary Bedroom - Main Floor, Separate Heating Controls, Separate Hydro Meter, Storage Area Lockers
- View
- Hills, Panoramic, Skyline, Trees/Woods, Valley
- Security Features
- Alarm System, Carbon Monoxide Detectors, Smoke Detector
- Fireplace/Stove
- No
- Elevator
- Yes
Exterior Features
- Balcony
- None
- Exterior Extras
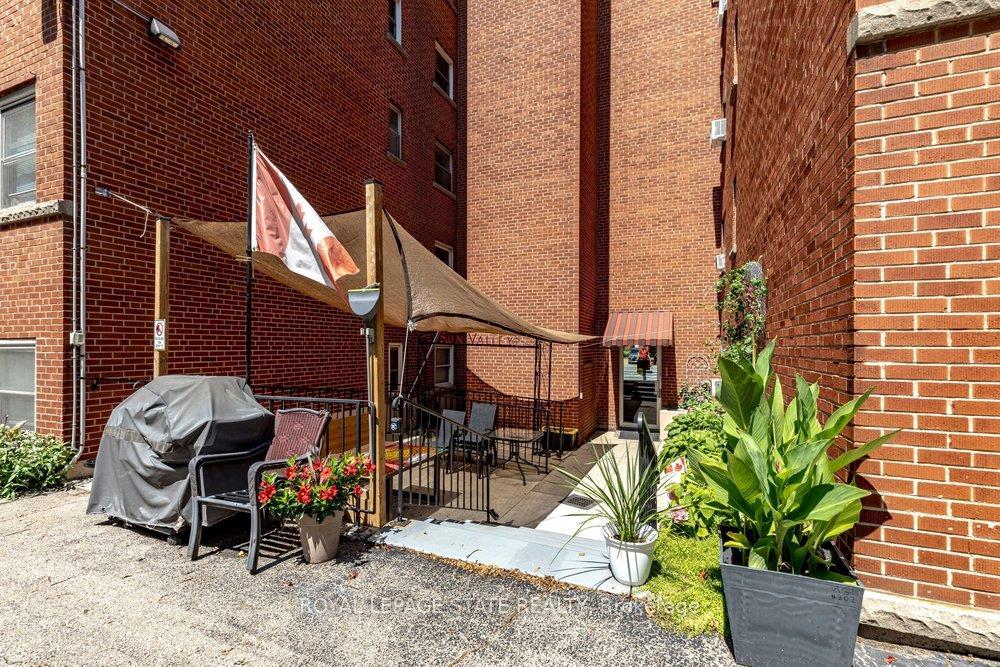
- Controlled Entry, Landscaped, Year Round Living
- Accessibility Features
- Bath Grab Bars, Elevator, Level Within Dwelling, Open Floor Plan, Ramped Entrance
Building Amenities
- Bike Storage
- Elevator
Building
- Building Type
- Co-op Apartment
- Building Style
- 1 Storey/Apt
- Building Name
- Sun Valley Aprtments
- Approx Age
- 51-99
- Condo Corp Number
- 0
Construction
- Exposure
- North South
- Exterior Finish
- Other
- Roof
- Flat
- Foundation Details
- Unknown
- Special Designation
- Unknown
Inclusions
- Inclusions
- Kitchen fridge, cooktop, Microwave, built in oven and Dishwasher, 3 Window or wall a/c units, 1 combo heat/cool wall unit in Sunroom, area rug in Sunroom, all existing light fixtures & ceiling fans, bathroom mirrors, window coverings: ALL chattels, fixtures and any inclusions are in "as is" condition.Furnace Age:Tank Age:
Parking & Garages
- Garage Type
- None
- Garage Spaces
- 0
- Parking Type
- Exclusive
- Parking Spaces
- 1
- Total Garage And Parking Spaces
- 1
Lockers
- Locker Type
- Exclusive
- Locker Number
- 602
- Locker Level
- Basement
Heating & Cooling
- Heat Source
- Gas
- Heat Type
- Water
- Air Conditioning
- Wall Unit(s), Window Unit(s)
- Bedrooms
- 2
- Washrooms
- 2
- Kitchens
- 1
Room sizes
- Kitchen—Main level
- Bathroom—Main level, 4 Pc Bath
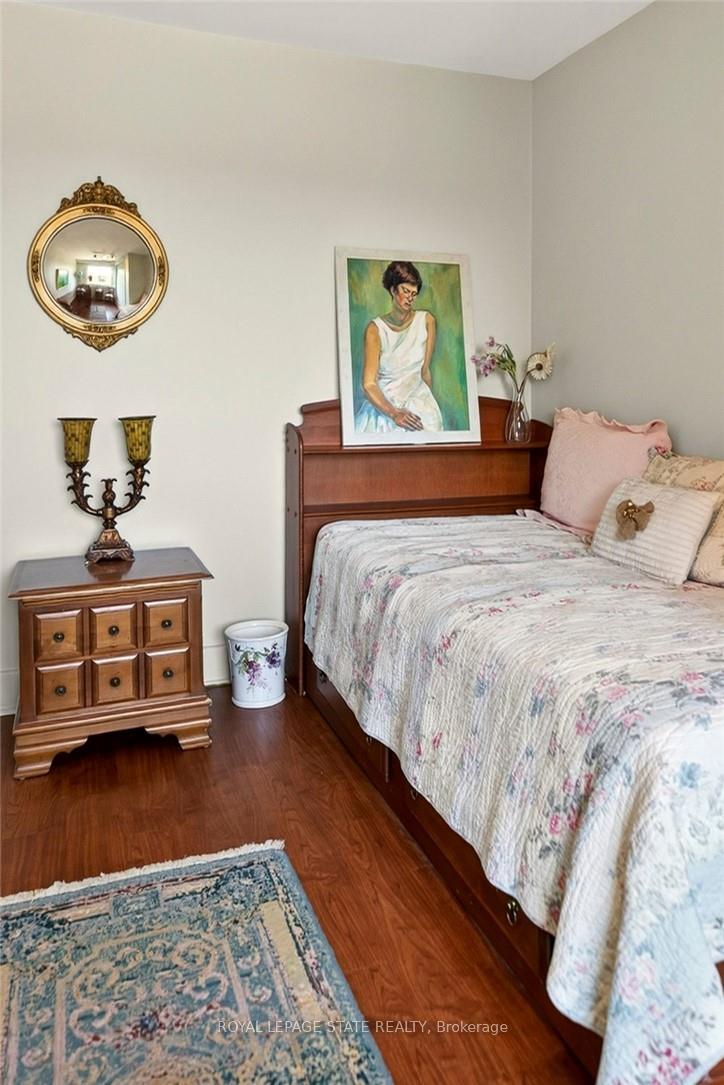
- Bedroom 2—Main level, Double Closet
- Office—Main level
- Pantry—Main level, Combined w/Kitchen
- Foyer—Main level, Closet
- Bathroom—Main level, 2 Pc Bath
- Sunroom—Main level, Window Floor to Ceiling
- Living Room—Main level
- Primary Bedroom—Main level, Double Closet
- Dining Room—Main level
Washrooms
- 4-piece, Main
- 2-piece, Main
- Municipality
- Hamilton
- Neighbourhood
- Dundas
- Main cross streets
- Osler St.
- Directions
- Osler St to Grant Blvd.
- MLS® number
- X13640594
- Data source
- Toronto Regional Real Estate Board
- Listed on
- 2026-08-05
- Updated on
- 2026-08-24
- Days on market
- 72 days
- Possession type
- Flexible
- Co-op commission
- 2% + HST
- Seller
- Listed by
- ROYAL LEPAGE STATE REALTY
Home Market Value
Current home valuation for Unit 508, 9 Grant Boulevard, Hamilton, Dundas, Hamilton, ON. Listed for $649,900
HOMEH Estimate
$714,890
Estimated Sales Range
$428,934 - $1,000,846
HOMEH Estimate for Unit 508, 9 Grant Boulevard, Hamilton, Dundas
Calculated with a real agent's CMA method — 45+ years of experience, codified. Not an AI guess.
For the owner
Is this your home? Track its value.
Get this home's HOMEH Estimate by email once a month, with how many homes are for sale around you.
Mortgage Payment Calculator
Compare up to 4 down payment scenarios
5% on first $500K + 10% on $149,900 over $500K
$39,990
| Scenario 1 | Scenario 2 | Scenario 3 | Scenario 4 | |
|---|---|---|---|---|
−Down payment | % $ | % $ | % $ | % $ |
+CMHC insurance | $24,384 | $18,132 | $15,468 | $0 |
=Total mortgage | $633,990 | $603,042 | $567,883 | $519,920 |
Amortization | ||||
Mortgage rate | % | % | % | % |
| Payment frequency | ||||
=Mortgage payment | $3,095monthly | $2,944monthly | $2,773monthly | $2,539monthly |
Land Transfer Tax
$9,473
$9,473
Around this home
Data provided by OpenStreetMap & Fraser Institute School Rankings
Ask HOMEH
New!Hi there!
👋Text or call (416) 301-9001
Recommended for you
Based on homes you've looked at.
No recommended properties found.
Nearby similar homes
No nearby properties found.
More real estate resources
Other homes nearby
Explore this area
Nearby neighbourhoods
No nearby listings available.