
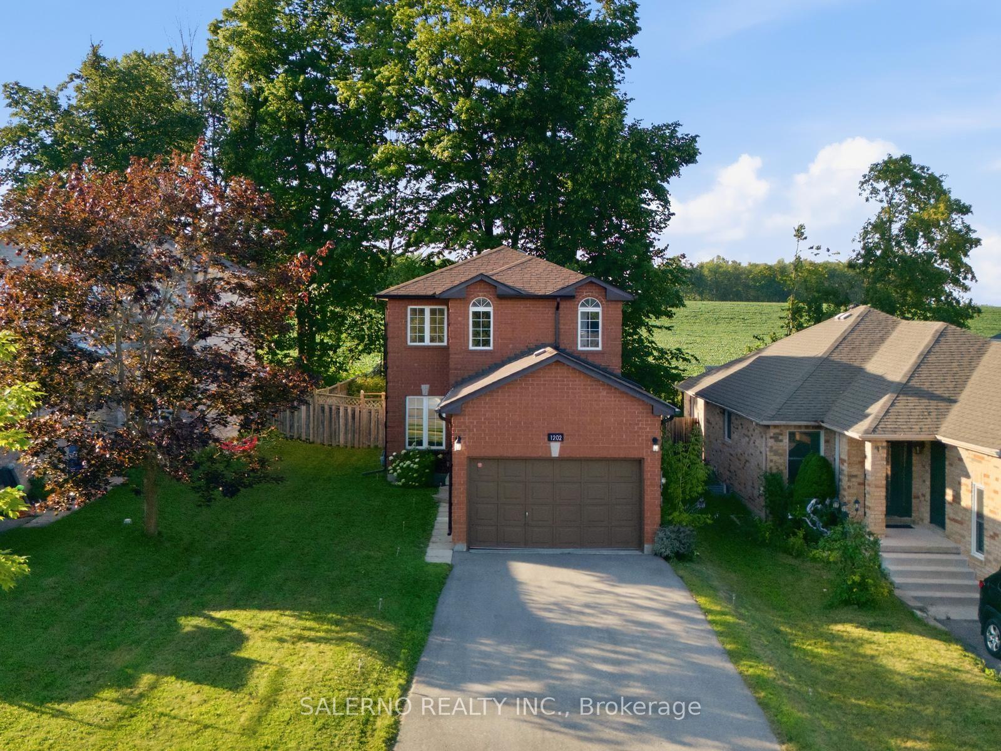
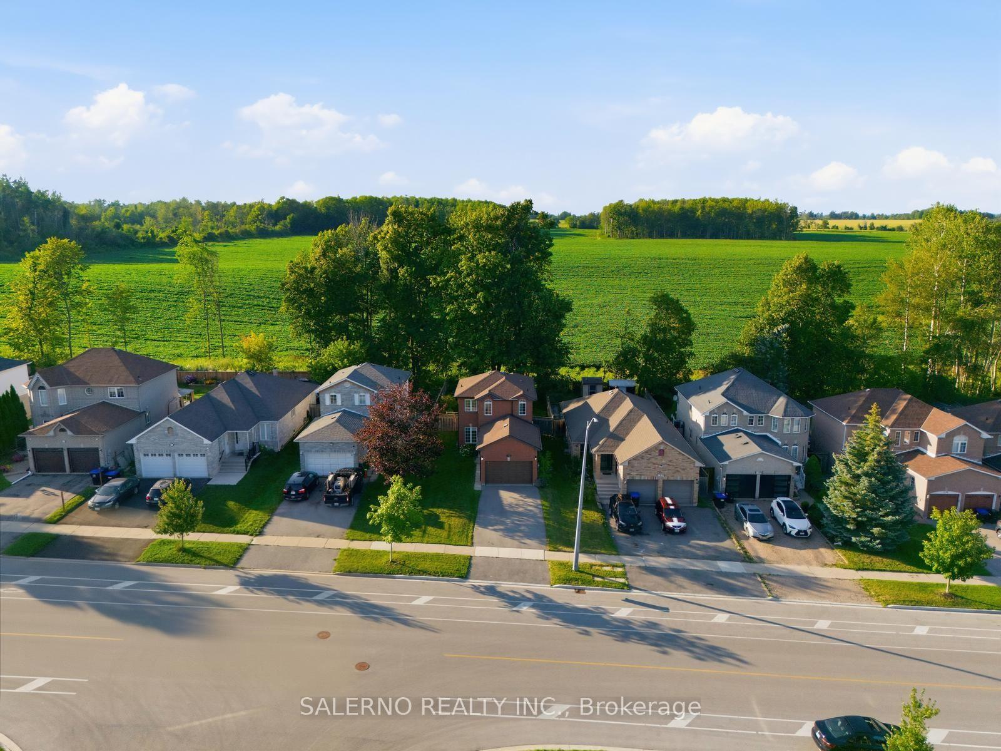
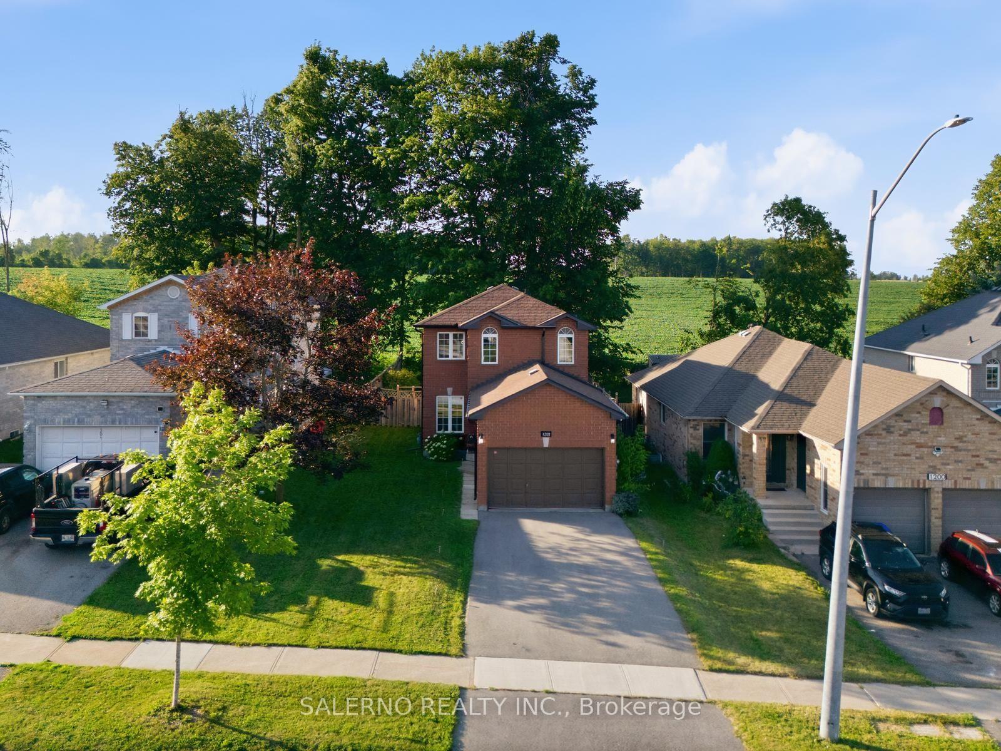
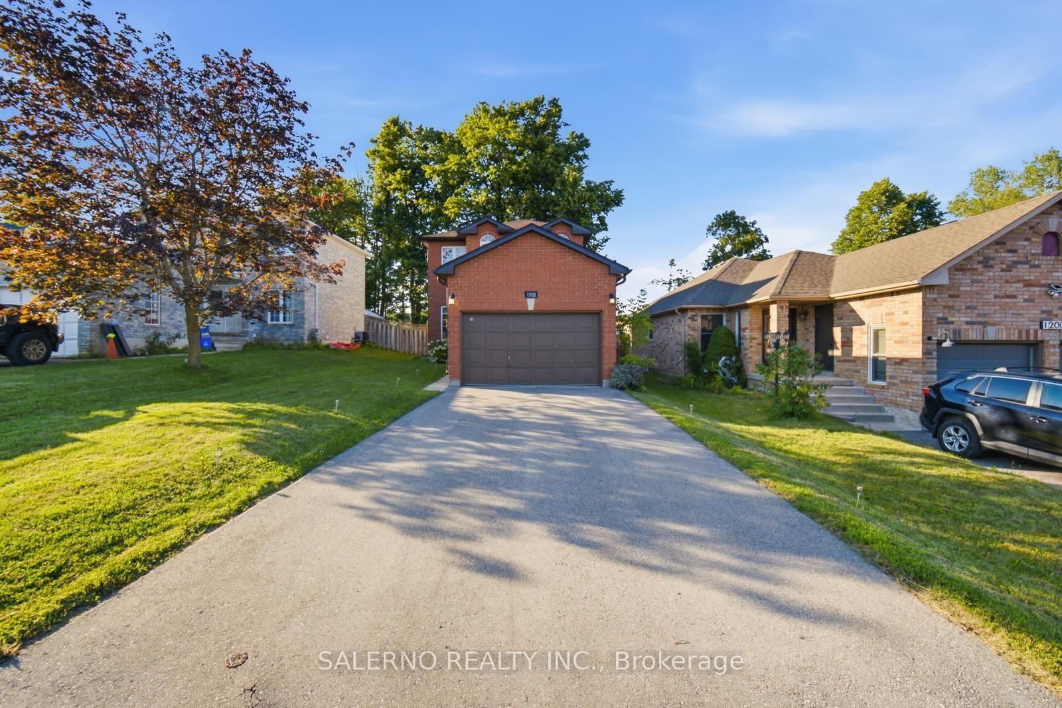
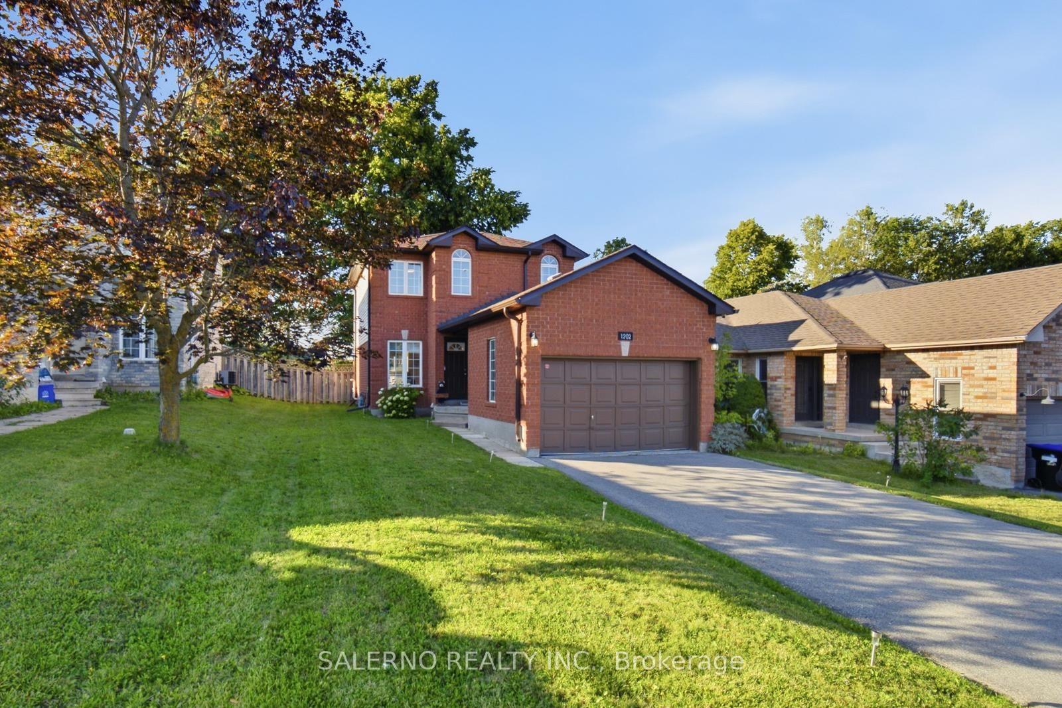
1202 Leslie Drive
Innisfil (Alcona), ON L9S 2B1
- 3Bedrooms
- 2Bathrooms
- 1Garage
- 1100–1500Sq Ft
- $3,900Tax
- 40×133 ftLot Size
 Estimated Value:$615,114See Free Estimate Report

Sale & Price History for 1202 Leslie Drive, Innisfil, Alcona
| Start Date | End Date | Price | Event | MLS# |
|---|---|---|---|---|
| No listing history available | ||||
Real estate boards require you to or to see the full details of this property.
*Sold prices and complete sale & price history are regulated data. Under the Trust in Real Estate Services Act, 2002 (TRESA) and the rules of the Real Estate Council of Ontario (RECO), and pursuant to the Multiple Listing Service® rules of the Canadian Real Estate Association (CREA) and the Toronto Regional Real Estate Board (TRREB), this information may be shown only to registered users who have agreed to the applicable terms of use (a Virtual Office Website, or "VOW," arrangement). HOMEH Inc., Brokerage therefore provides it to signed-in members only. Creating an account is free and takes under a minute.
About 1202 Leslie Drive, Innisfil, Alcona
Summarized Description
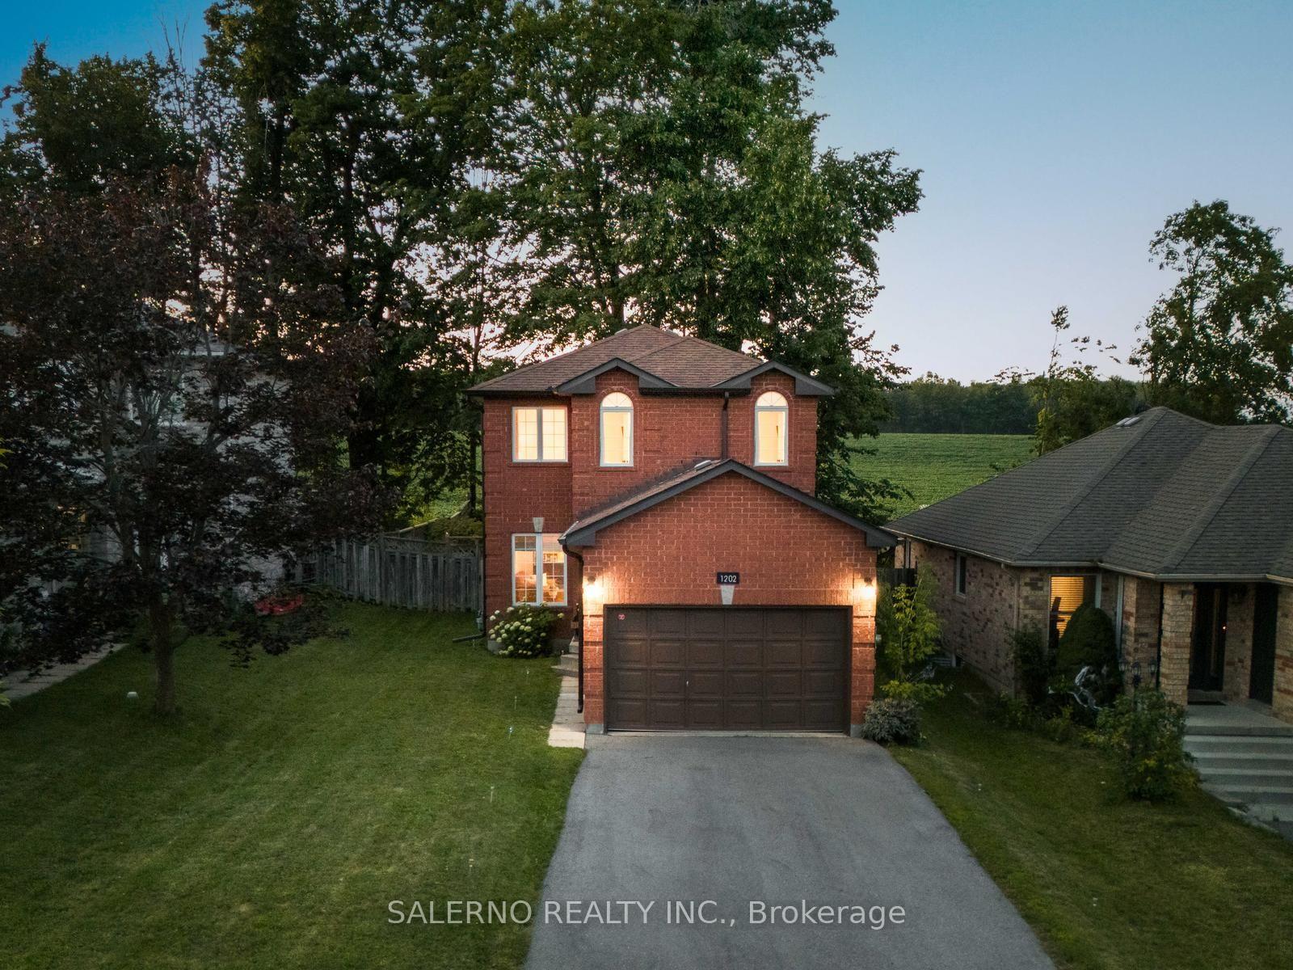
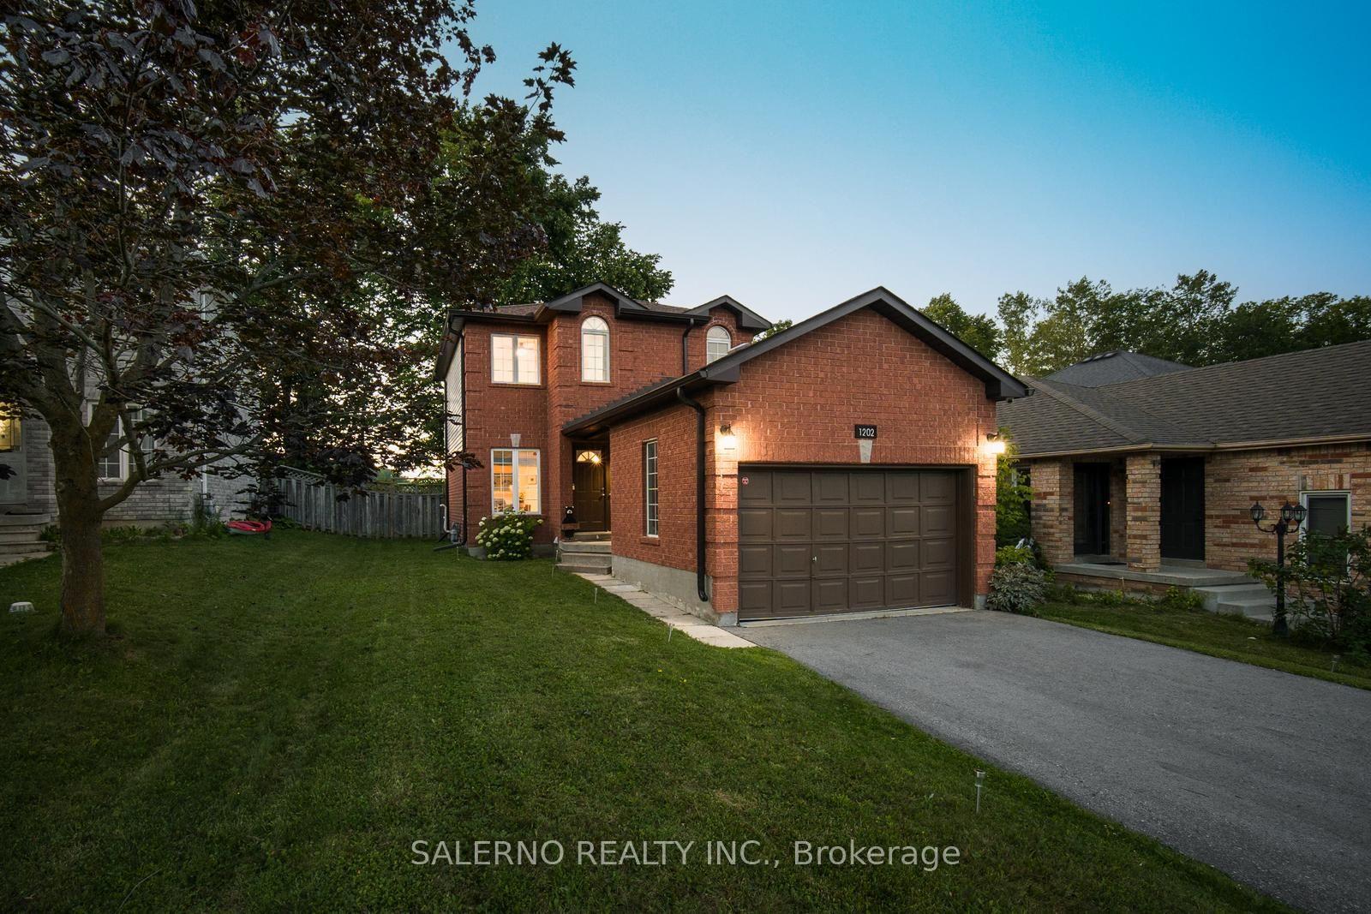
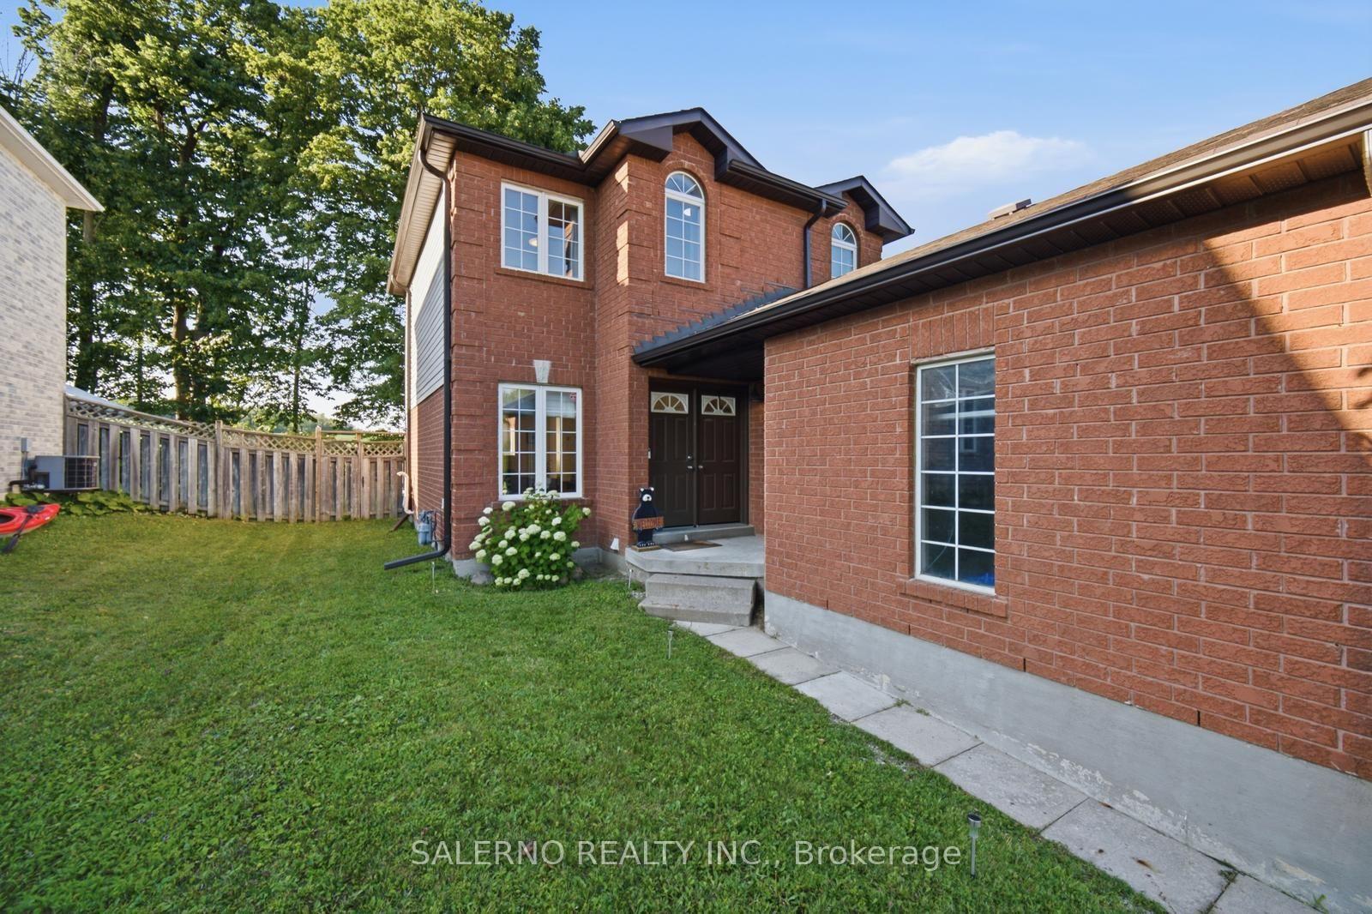
- Charming all-brick 2-storey home with 3 bedrooms.
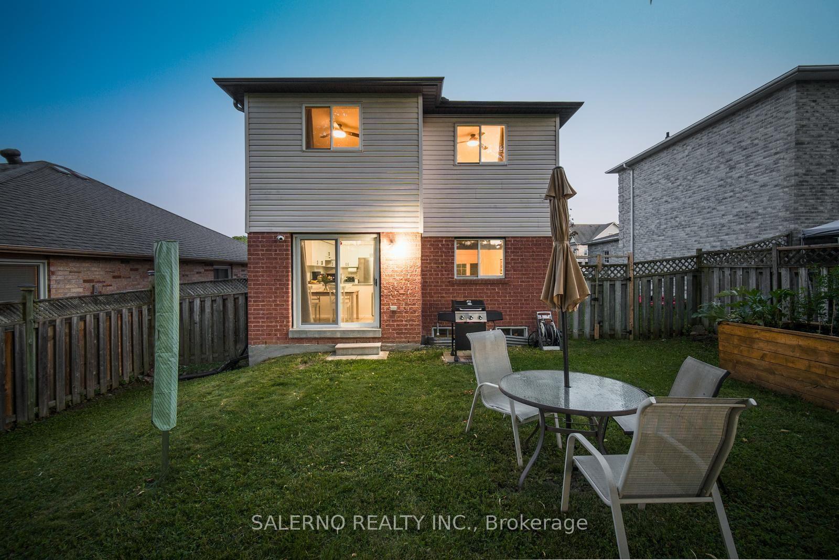
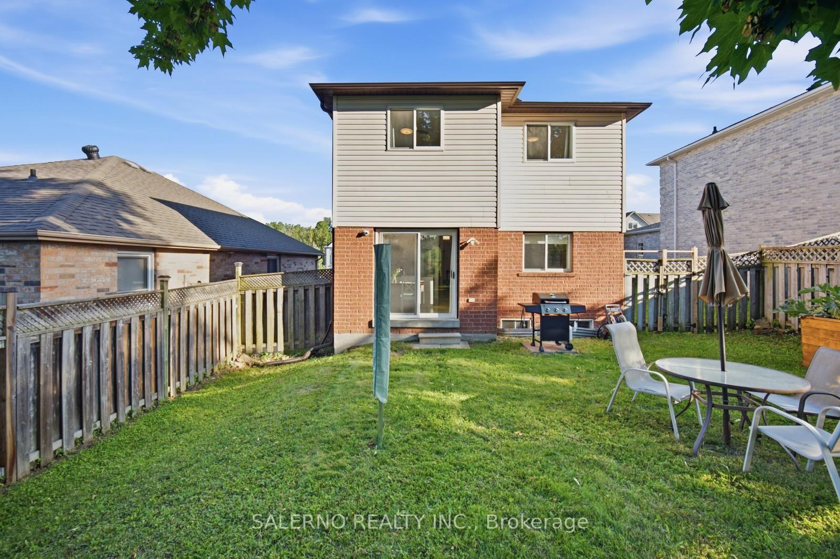
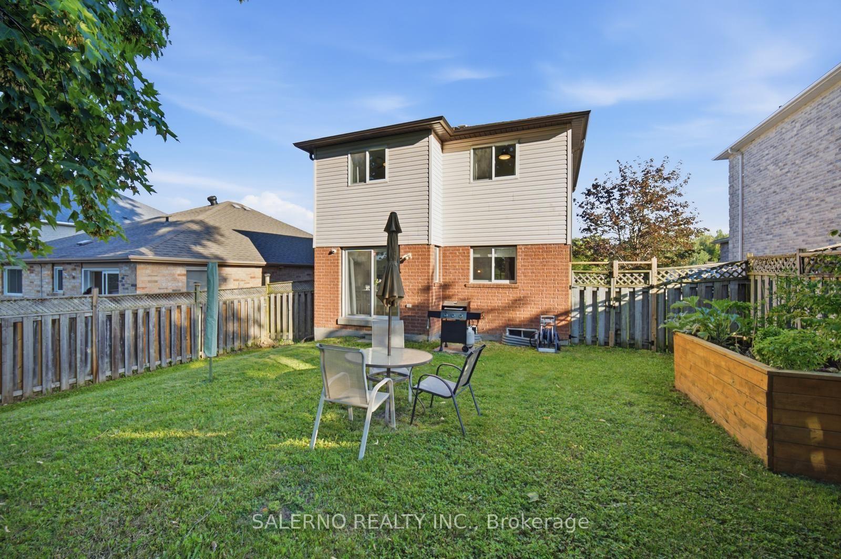
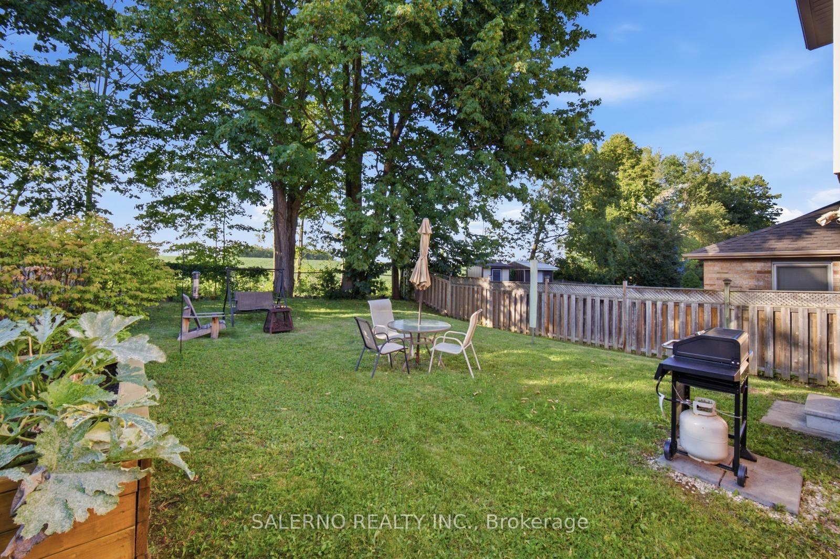
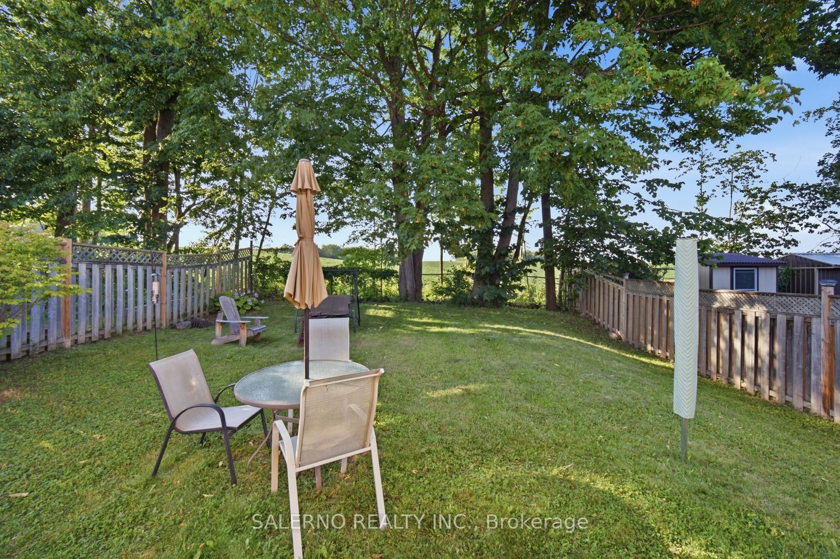
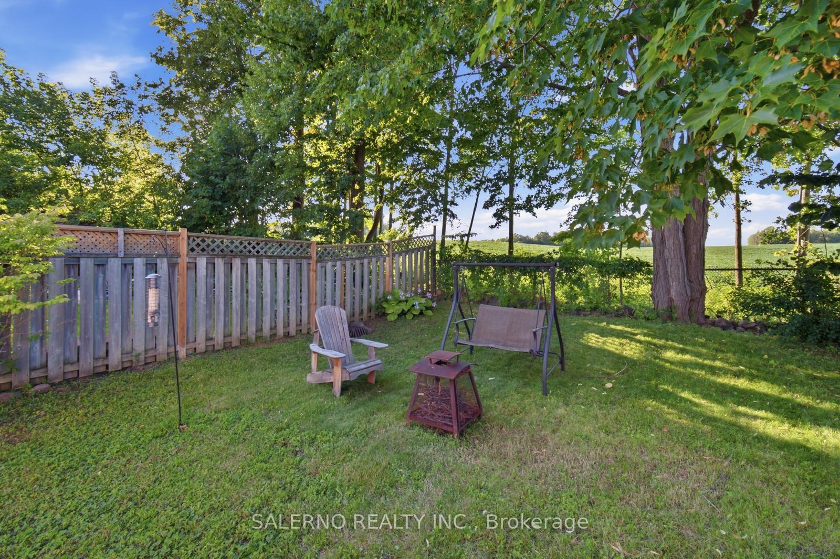
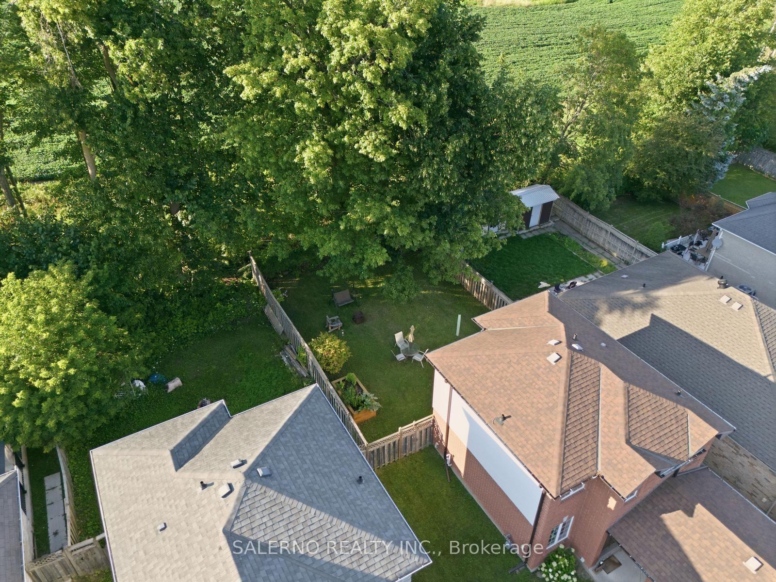
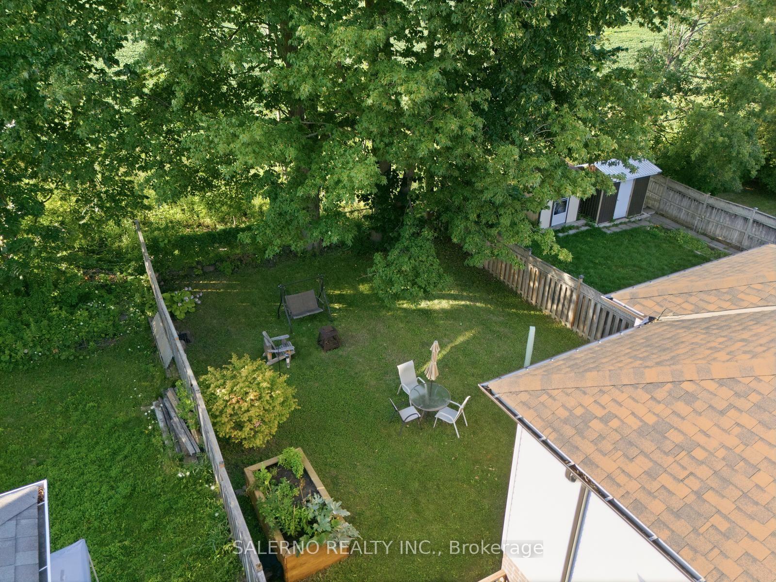
- Massive fully fenced private backyard for family activities.
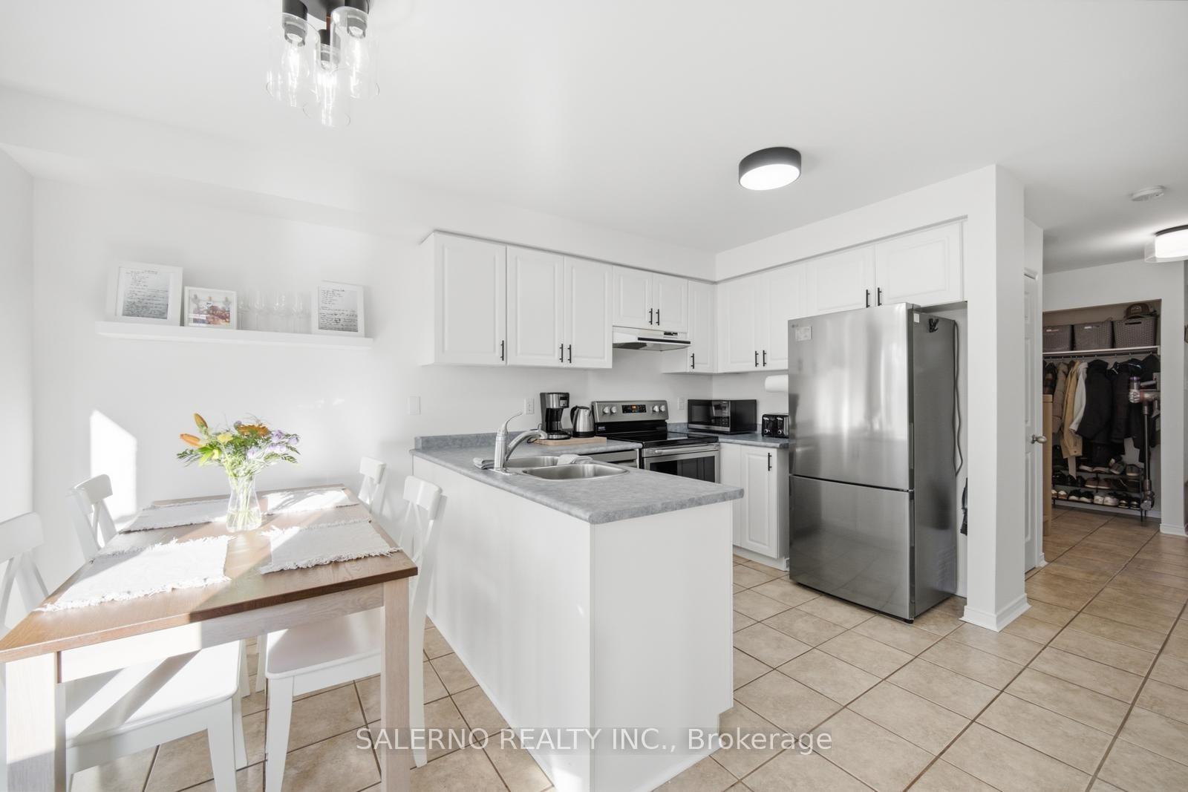
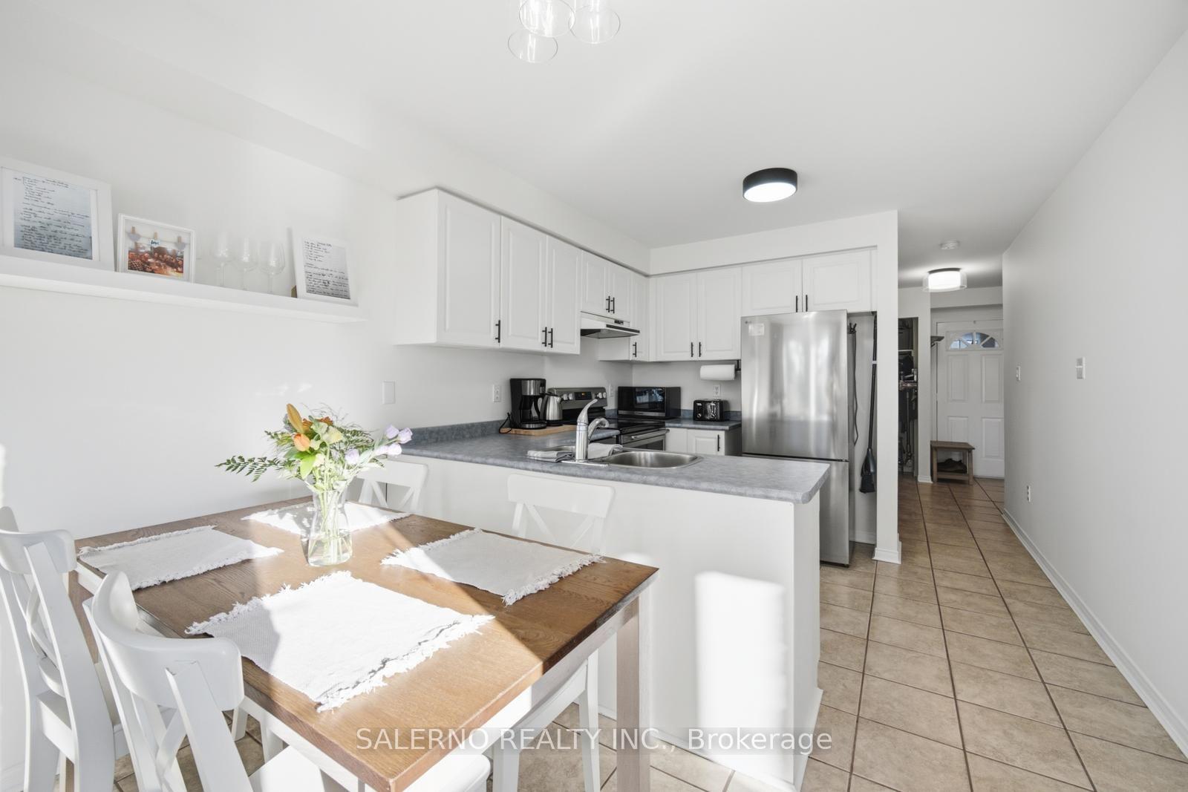
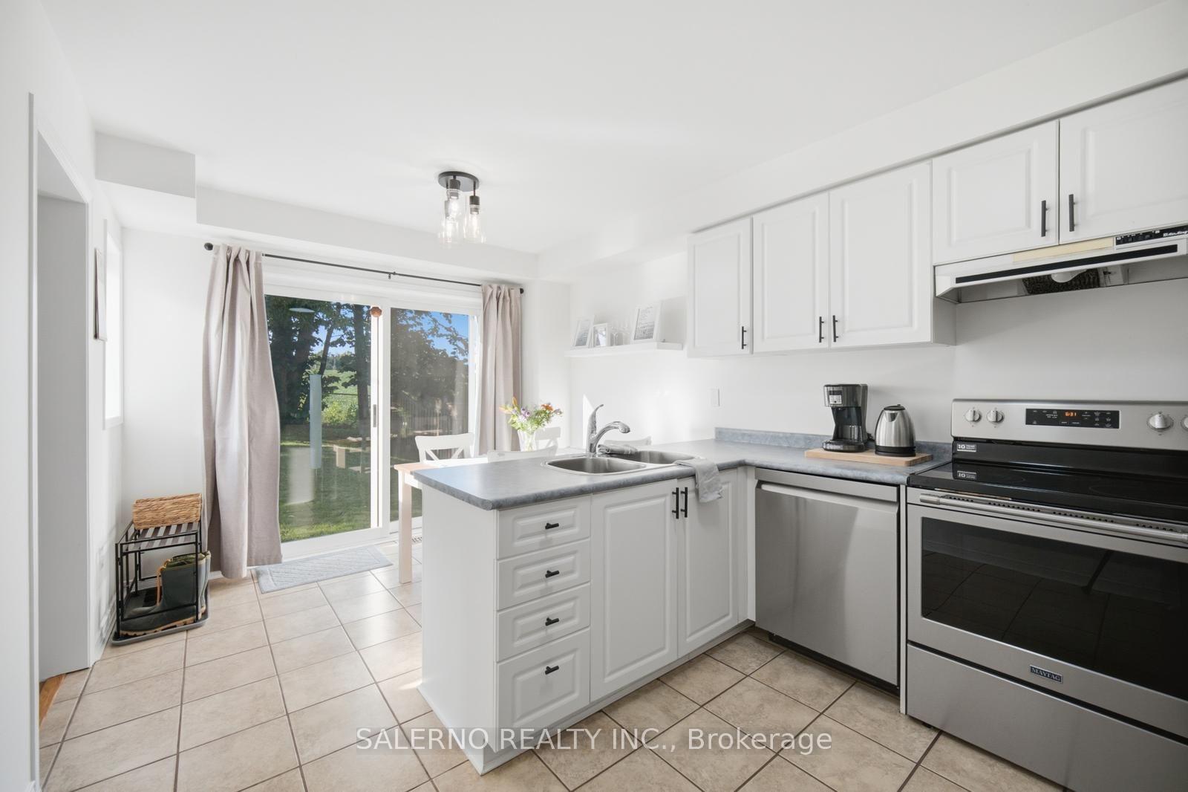
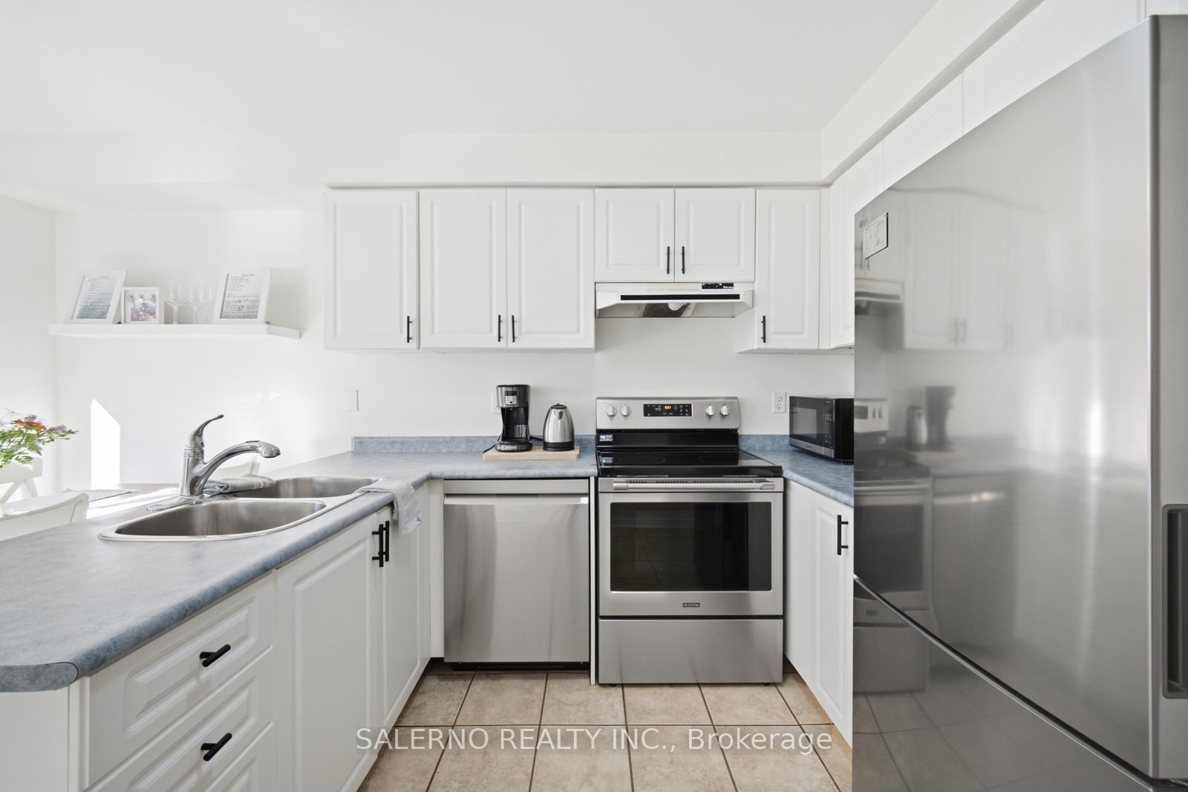
- Fully renovated kitchen with new stainless steel appliances.
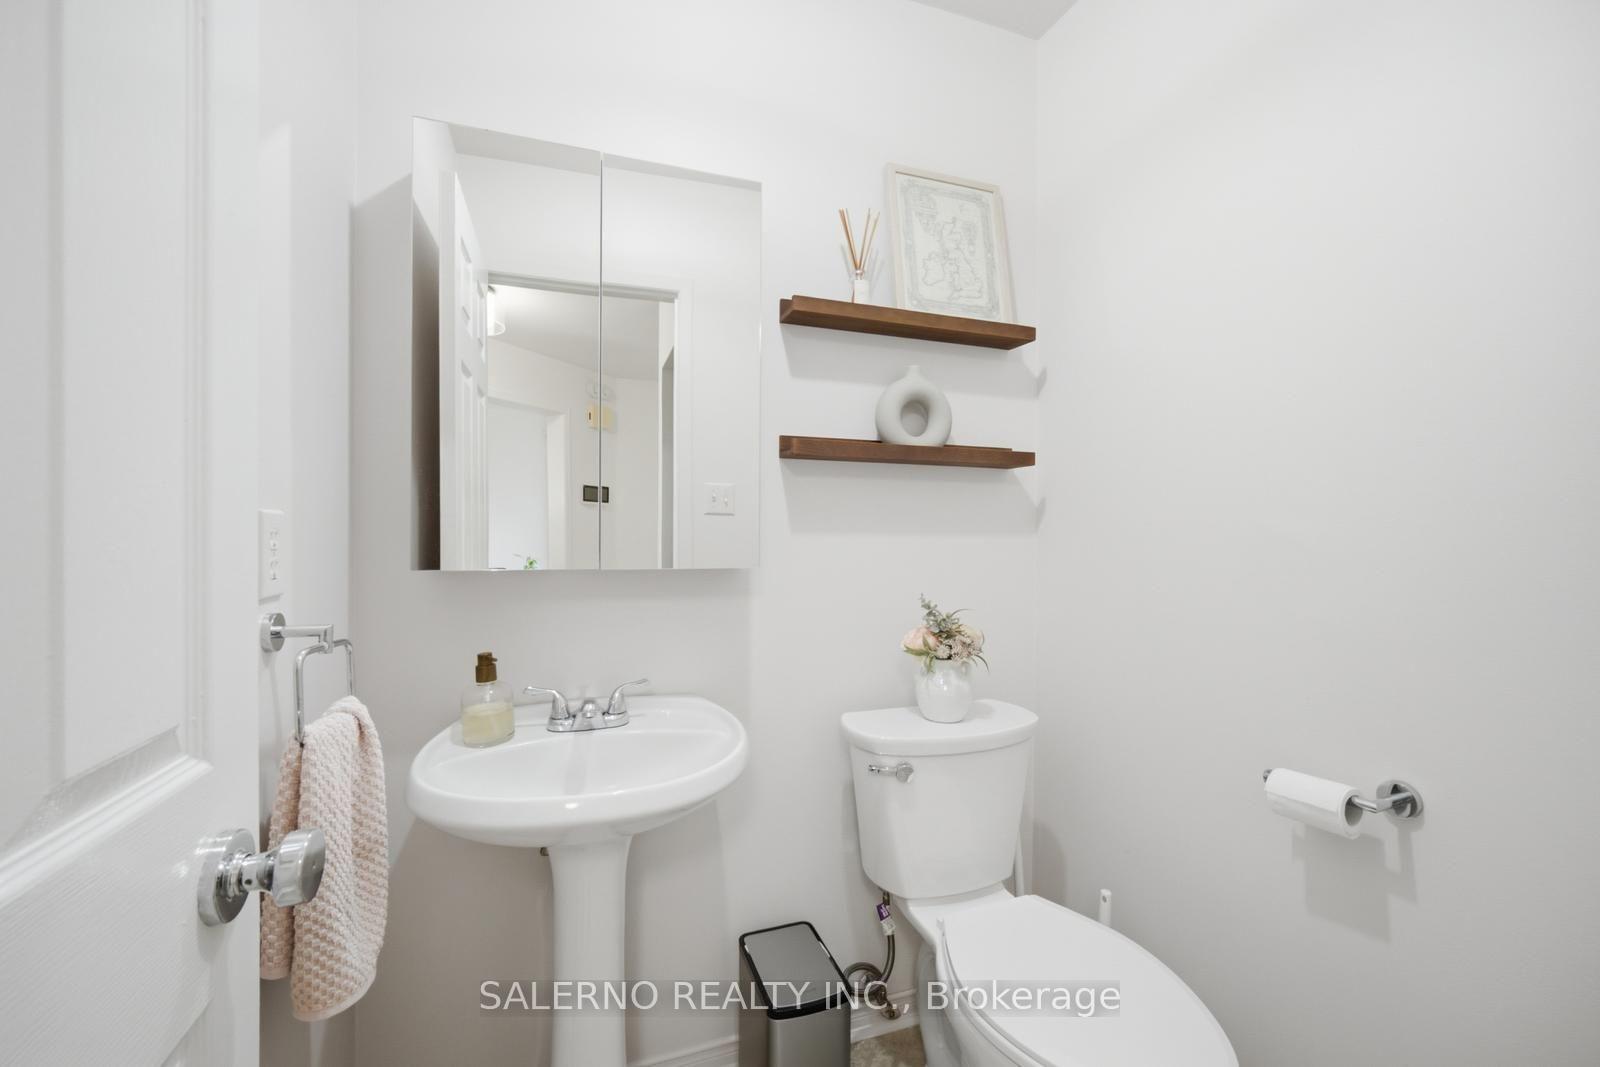
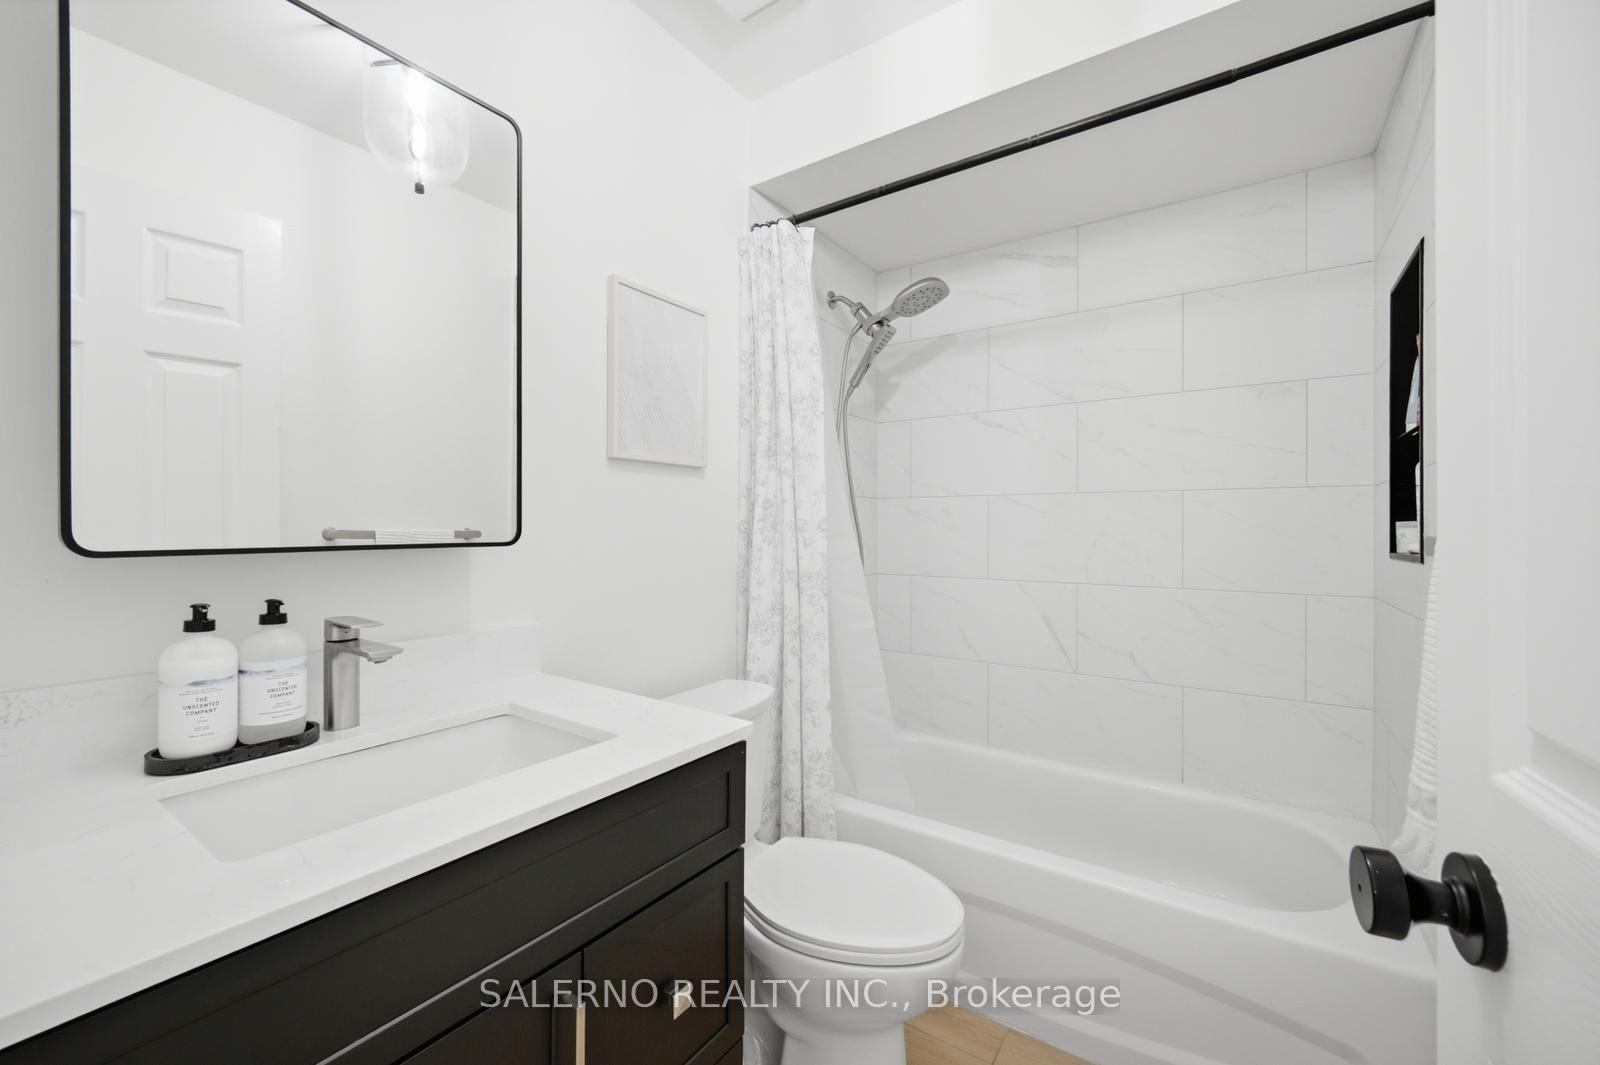
- Updated bathrooms with modern finishes and fixtures.
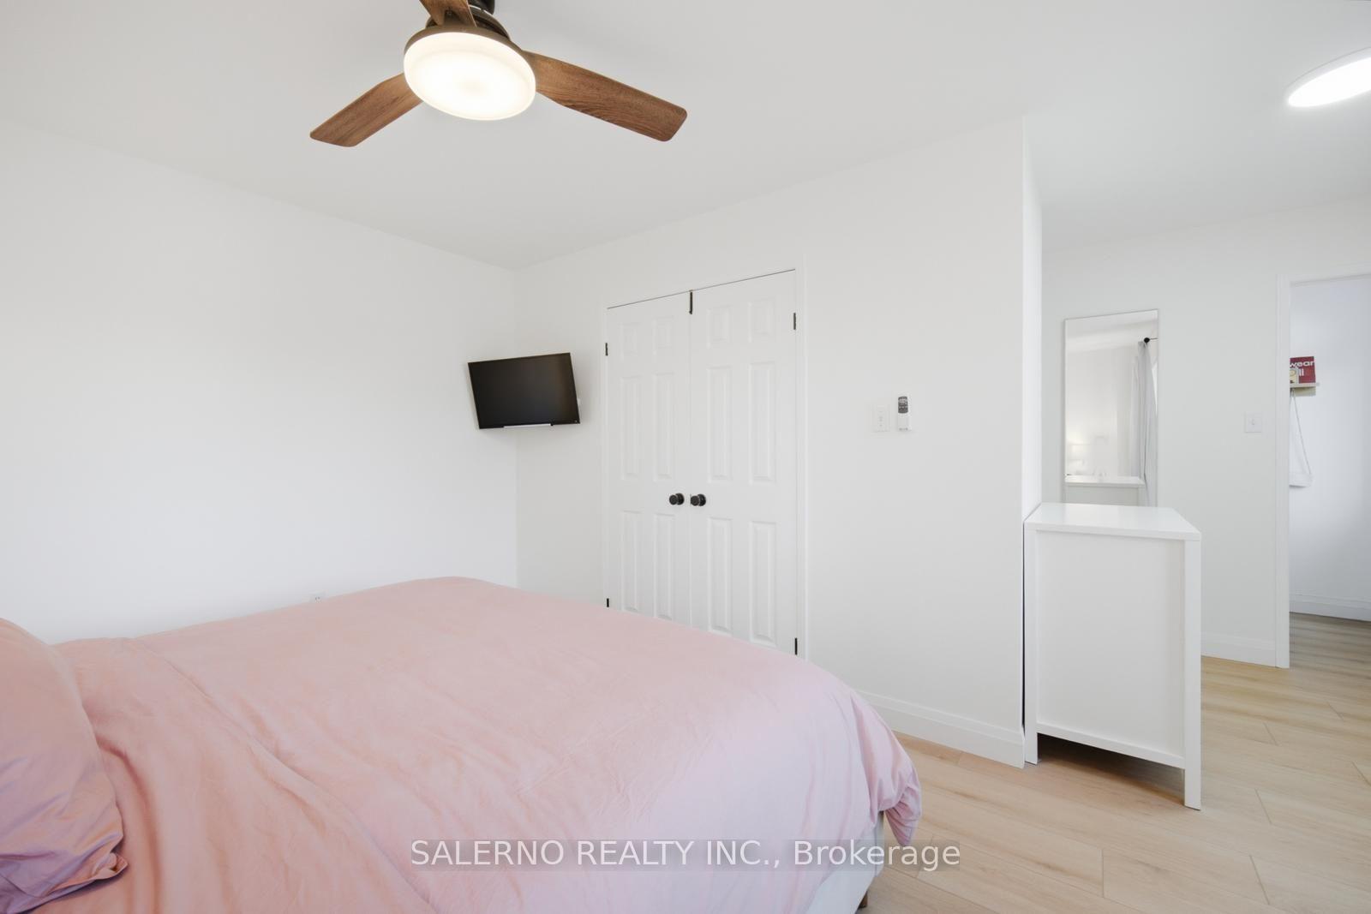
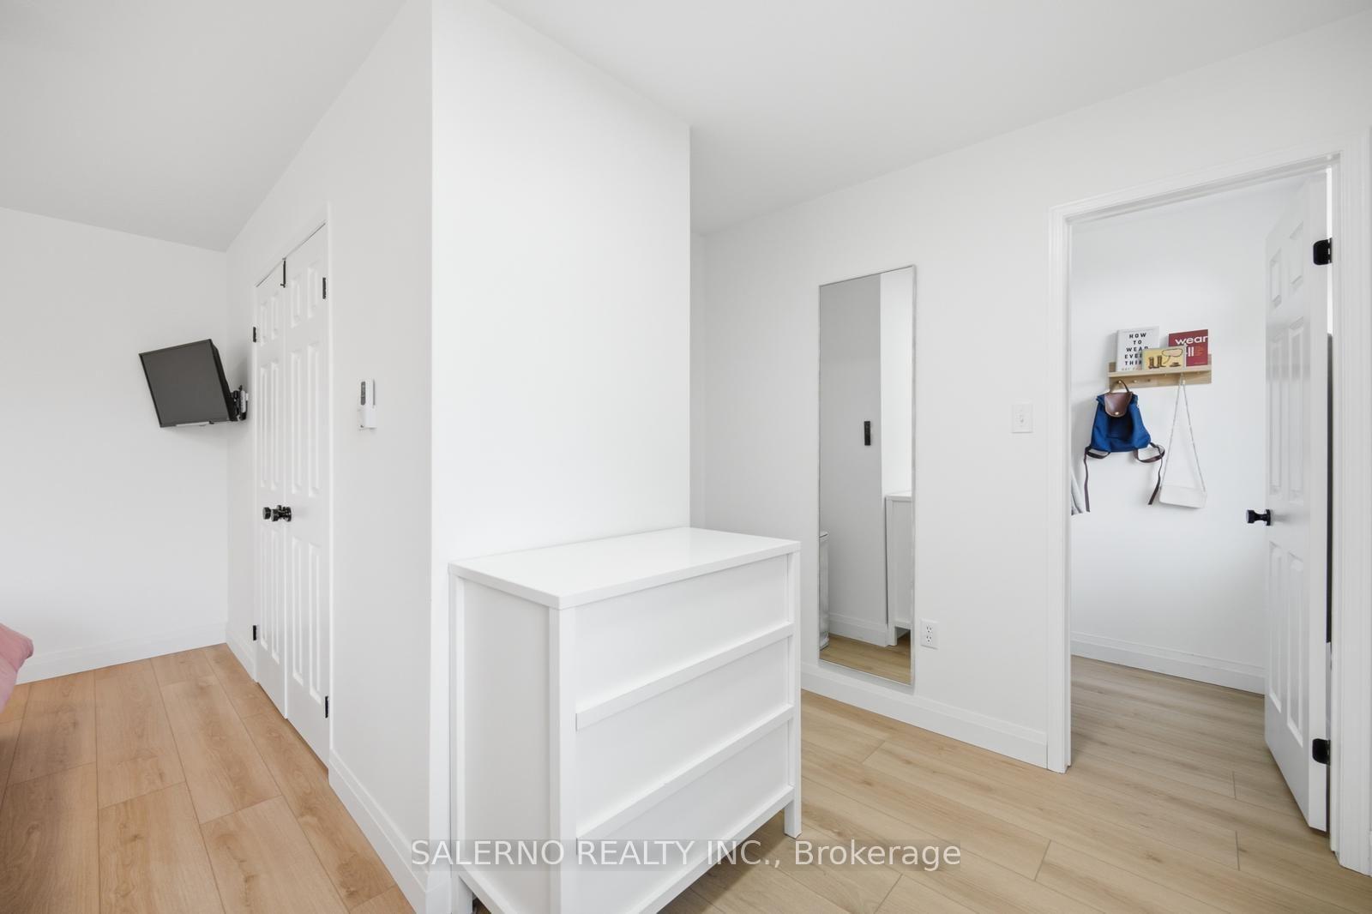
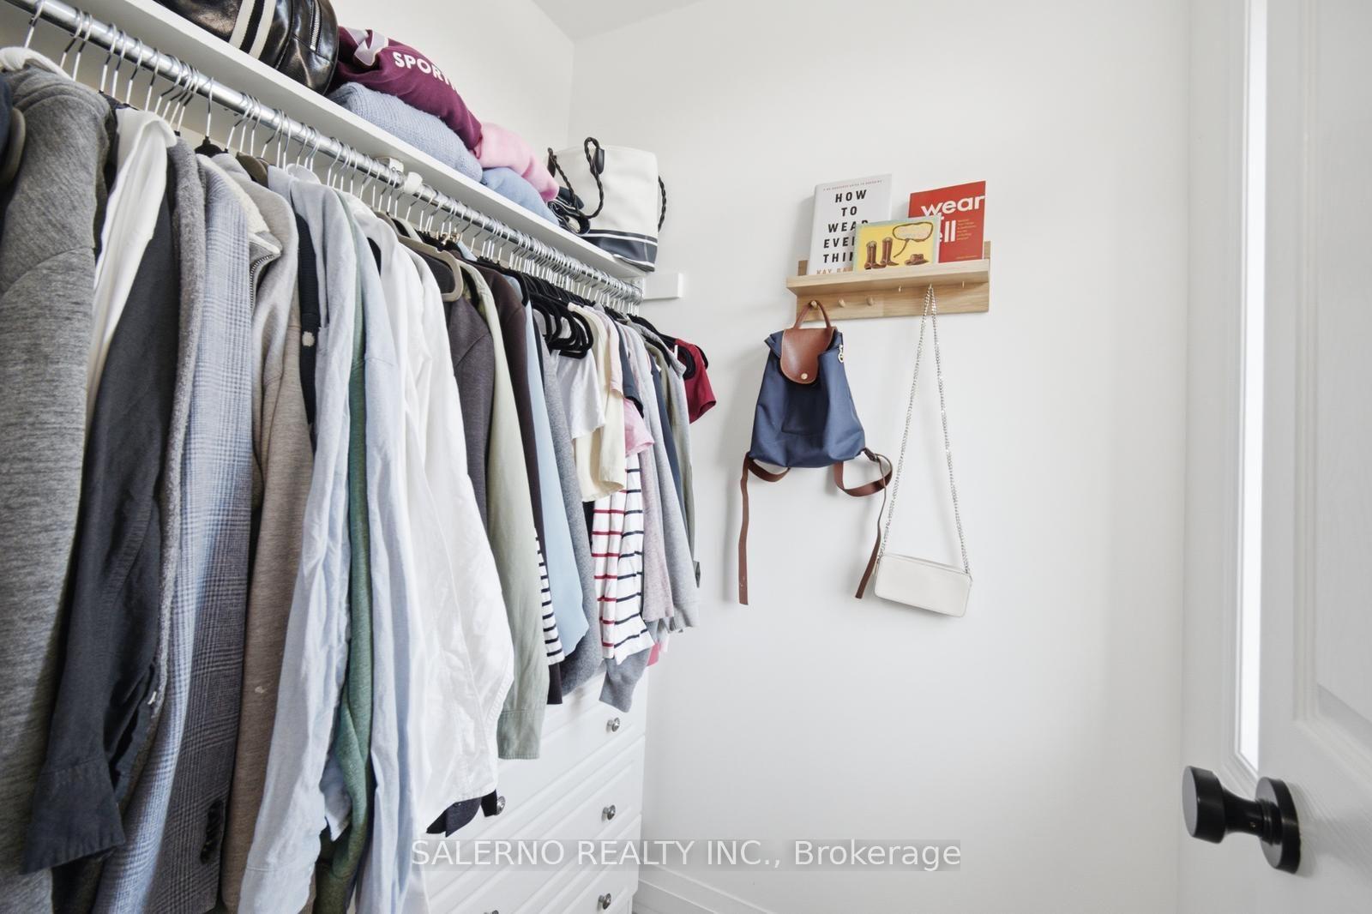
- Spacious primary bedroom with walk-in closet.
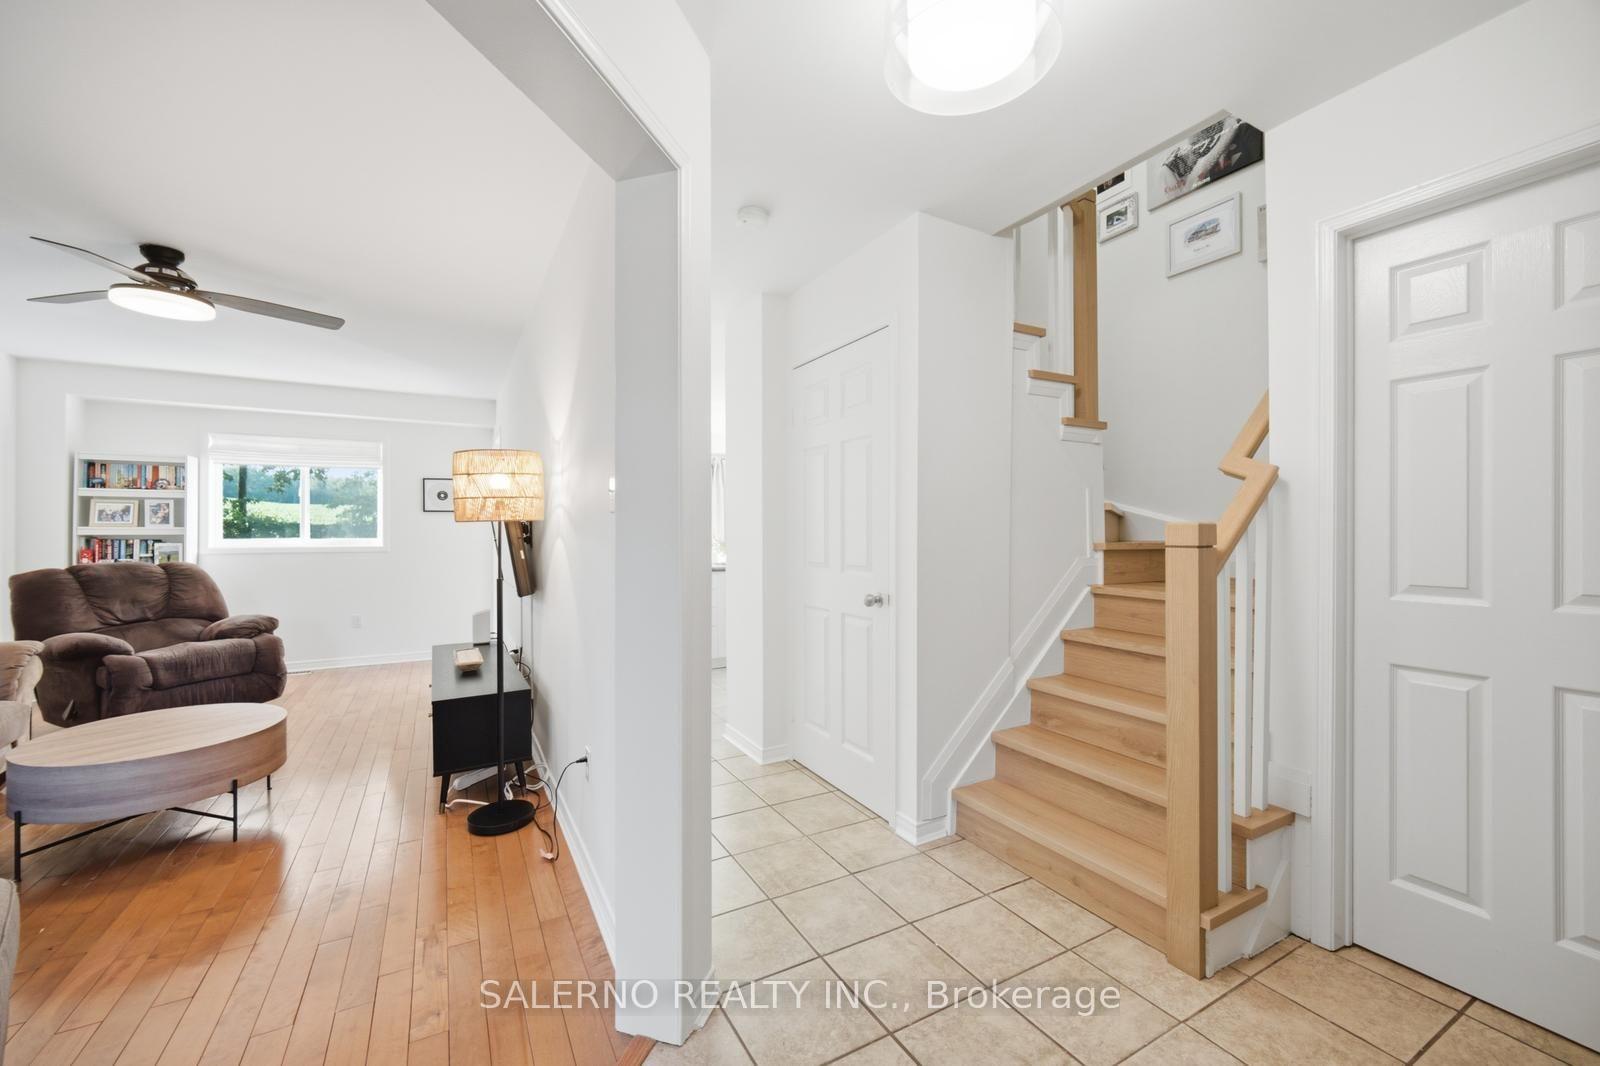
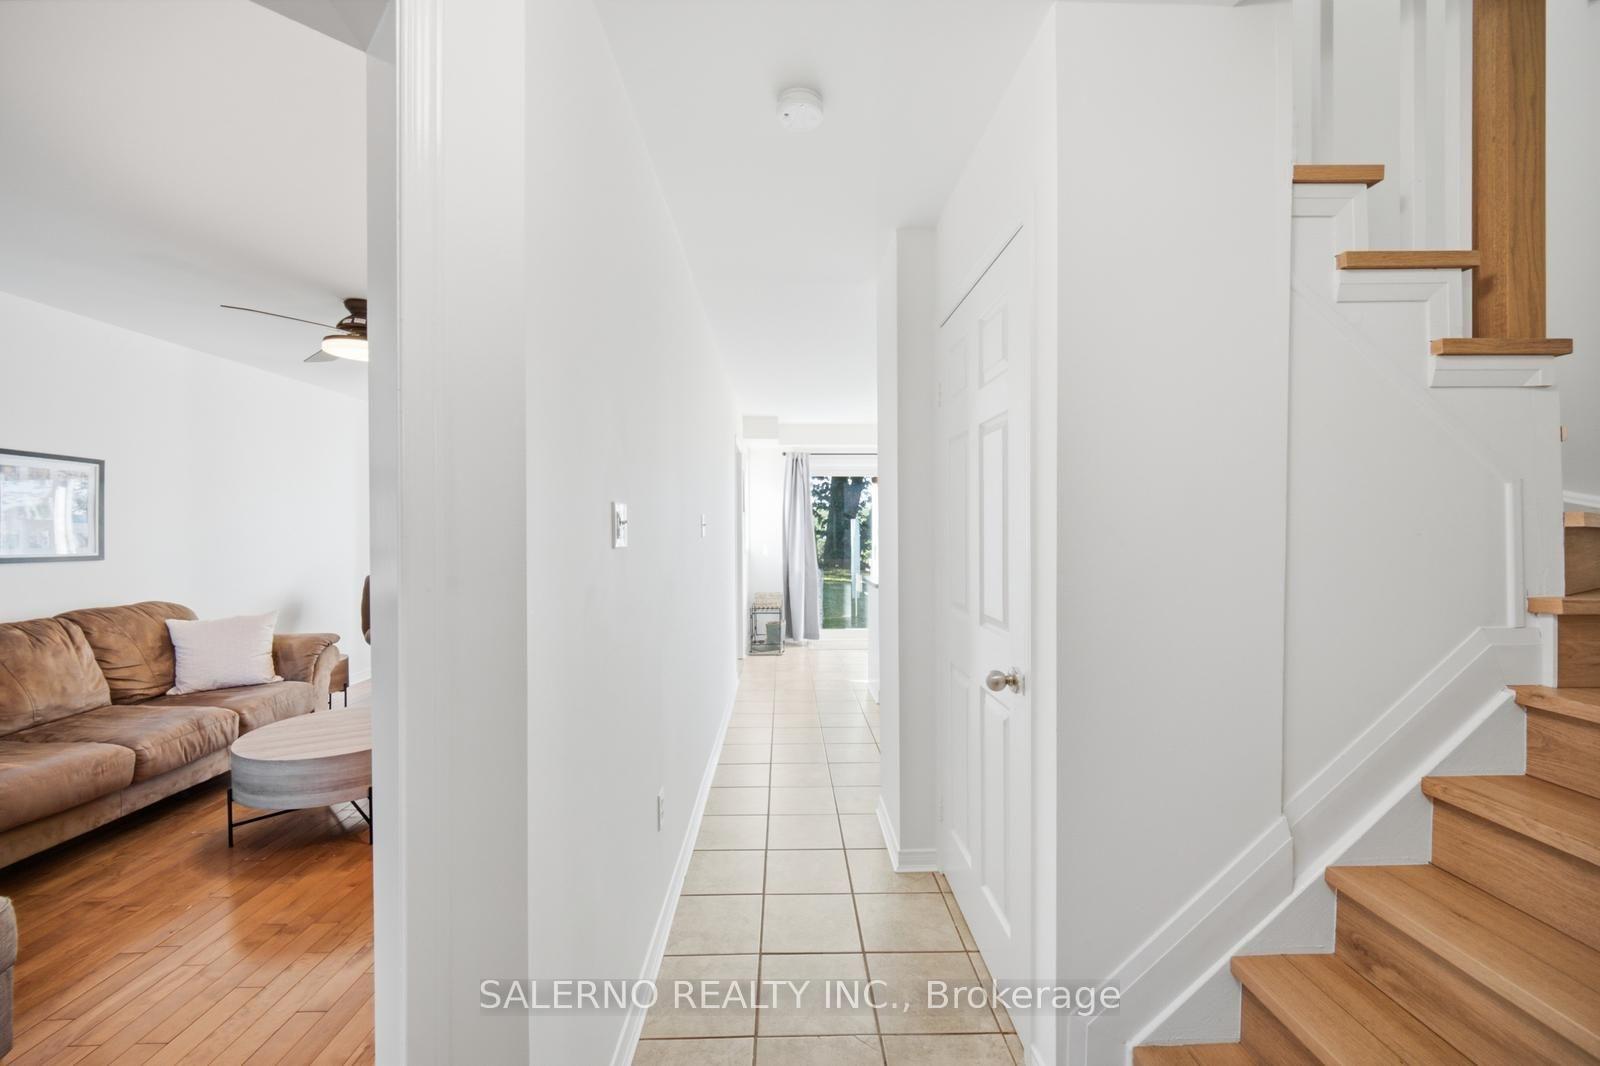
- Luxury vinyl plank flooring throughout main and upper levels.
- New furnace, AC, and hot water tank for peace of mind.
- Conveniently located near walking trails, schools, and shopping.
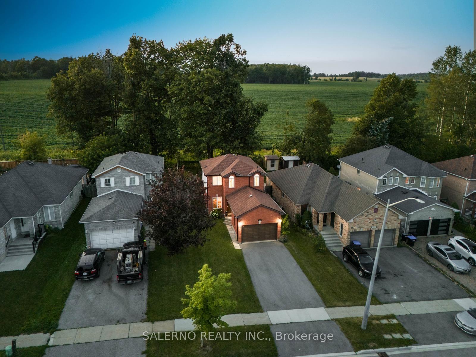
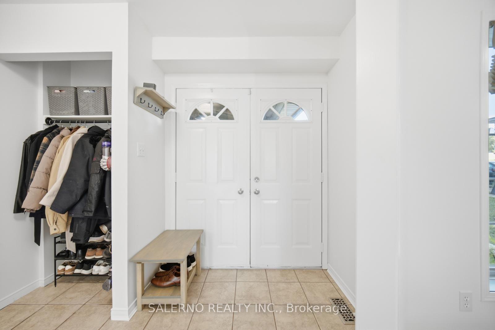
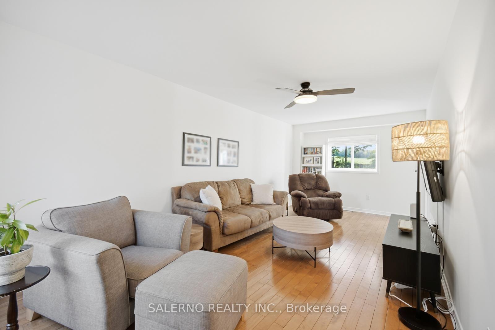
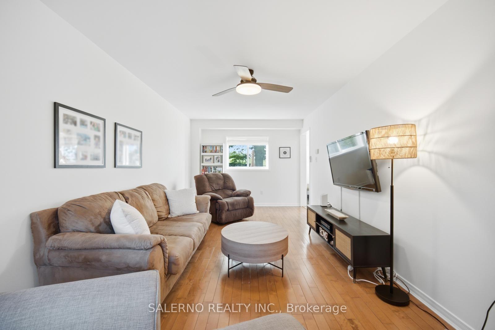
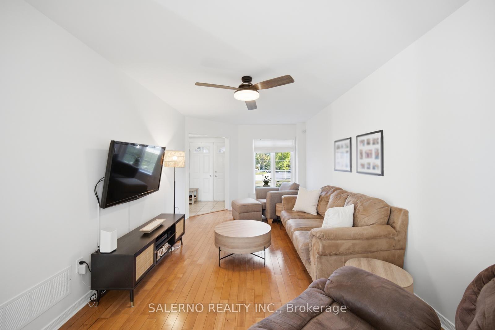
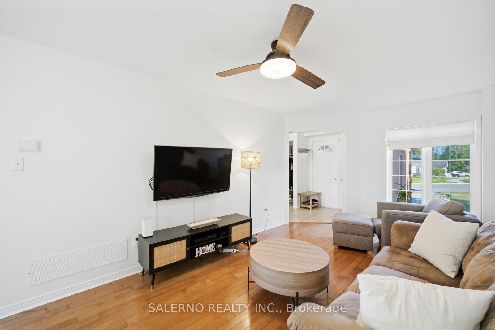
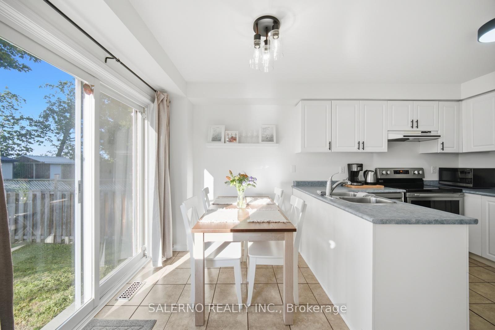
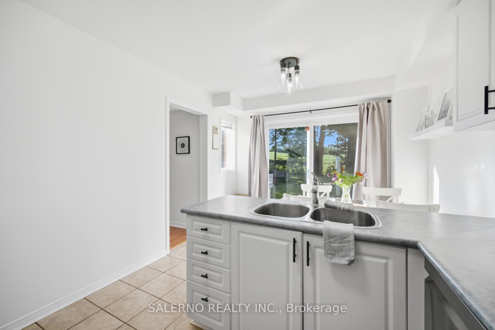
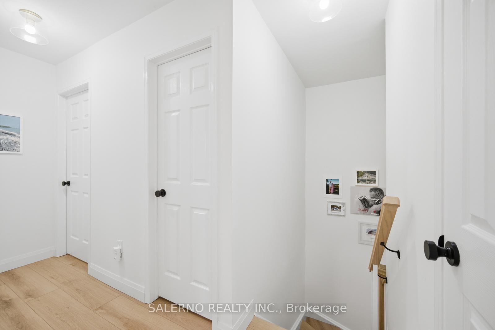
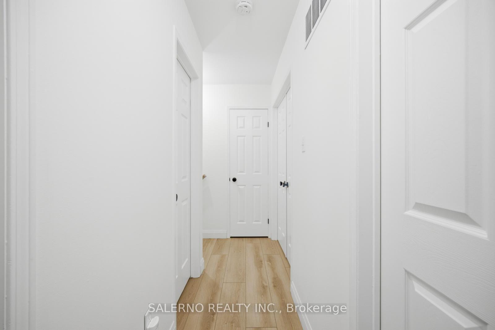
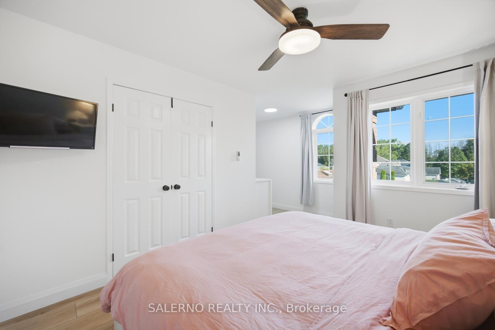
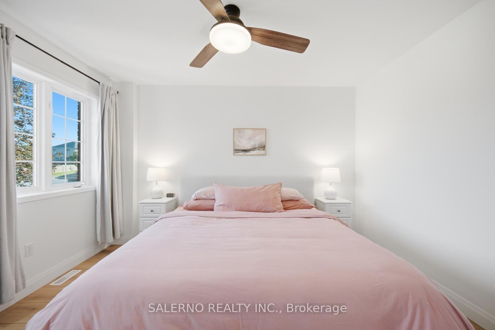
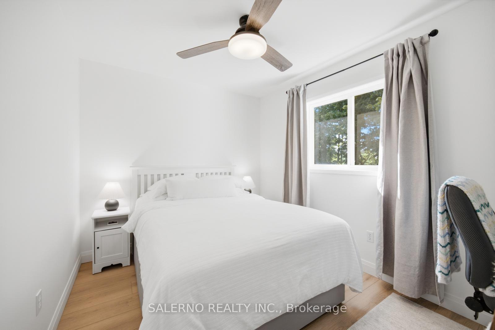
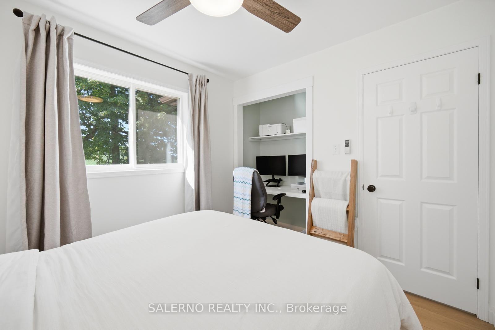
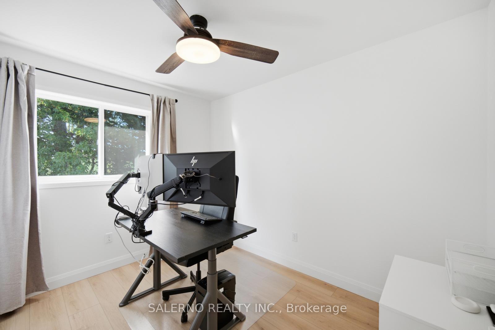
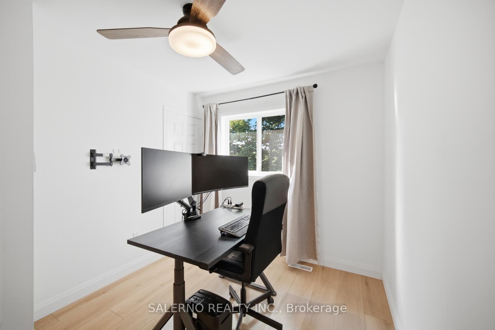
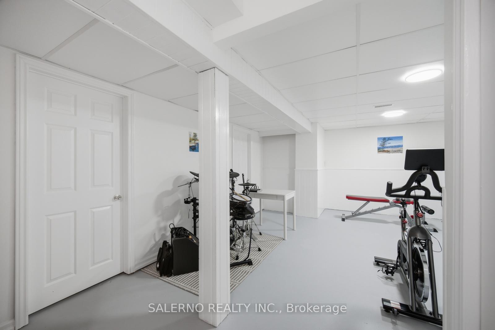
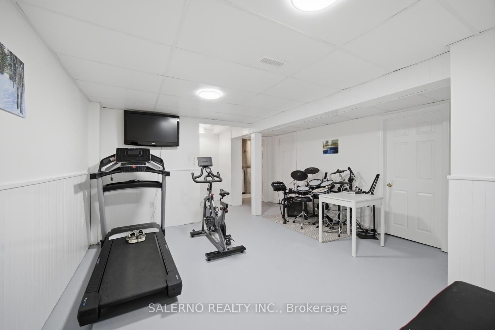
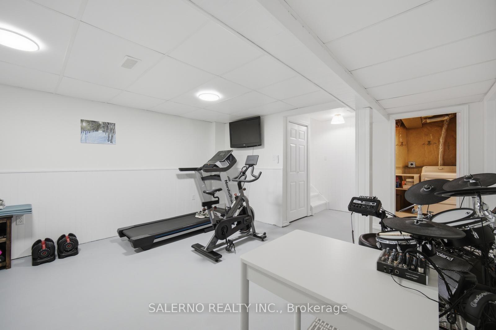
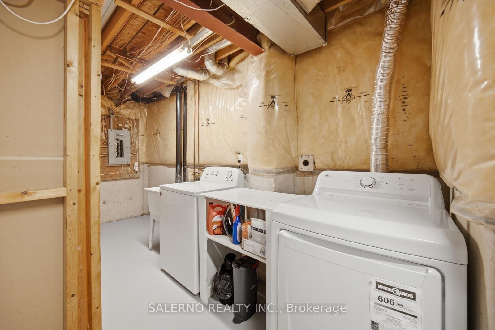
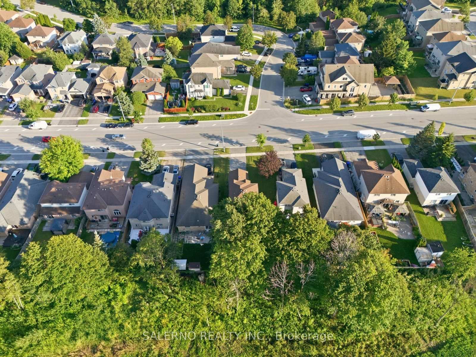
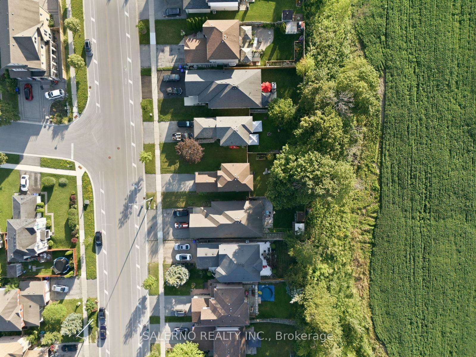
Presenting 1202 Leslie Drive! This Charming, All-Brick 2-Storey Home Features 3 Bedrooms, 1.1 Bathrooms, And Backs Onto Lush Mature Trees And Acres Of Tranquil Farm Fields. Offering Ample Parking And A Massive, Fully Fenced Private Backyard, It Is The Absolute Perfect Place To Start Out And Raise A Growing Family. The Main Floor Boasts A Bright Eat-In Kitchen With A Walk-Out To The Yard, A 2-Piece Powder Room, And A Spacious Great Room Ideal For Living And Dining. Upstairs, You Will Find 3 Spacious Bedrooms And A Full Family Bathroom. The Primary Bedroom Serves As A True Retreat, Complete With A Walk-In Closet. The Home Has Been Extensively Updated From Top To Bottom, Offering True Peace Of Mind. The Main And Upper Floors Feature Smooth Ceilings (Popcorn Removed 2024), Modern Ceiling Fans And Light Fixtures (2022), Updated Window Coverings (2022), And A Fresh, Neutral White Paint Palette (2024). The Staircase And Entire Upper Level Are Finished With Beautiful, Durable New Luxury Vinyl Plank Flooring (2025). The Eat-In Kitchen Comes Equipped With New Stainless Steel Appliances (2024), While Both Bathrooms Have Been Beautifully Refreshed. The Main Bath Features A Full 2025 Renovation With A New Tub, Modern Tiling, Shower, And Toilet, Complemented By An Updated Main-Floor Powder Room (2025). Major Mechanical And Structural Upgrades Include A New Furnace And AC (2024, Rental), A New Hot Water Tank (2026, Rental), New Gutters And Downspouts (2023), And A Resurfaced Asphalt Driveway (2023). The Basement Features A Freshly Redecorated Staircase, A Partially Finished Rec Room With New Ceiling Tiles (2026), And A New Clothes Dryer (2024). Step Outside To A Massive Backyard Blank Slate, Complete With A Custom Raised Vegetable Garden Planter (2023). Minutes From Walking Trails, Innisfil Beach, Schools, And Shopping! Just Move In And Enjoy!
Key Facts & Features
Property Costs
- Annual Property Tax Amount
- $3,900
- Land Transfer Tax Fee
- $9,655
Rental Items
- Rental Equipment
- Hot Water Tank, Furnace And A/C
- Basement Type
- Full, Partially Finished
Interior Features
- Interior Extras
- None
- Fireplace/Stove
- No
- Elevator
- No
Exterior Features
- Pool
- None
Building
- Building Type
- Detached
- Building Style
- 2-Storey
Construction
- Exterior Finish
- Aluminum Siding, Brick
- Roof
- Asphalt Shingle
- Foundation Details
- Concrete
- Special Designation
- Unknown
Lot
- Lot Front
- 39.53 ft
- Lot Depth
- 132.90 ft
Inclusions
- Inclusions
- All Elf's, All Window Coverings/Curtain Poles, All Existing Appliances: Dishwasher, Fridge-Freezer, Washer/Dryer And Oven/Stove, All Bathroom Mirrors And Cabinets, All Affixed Shelving, Mounted TV Wall Mounts (Family Room, Primary And Spare Bedroom)
Exclusions
- Exclusions
- All Furniture, All Photos/Pictures On Walls, Dyson Wall Mount/Unit, Coat Rack At Front Entrance
Parking & Garages
- Garage Type
- Attached
- Garage Spaces
- 1
- Parking Spaces
- 2
- Total Garage And Parking Spaces
- 3
Heating & Cooling
- Heat Source
- Gas
- Heat Type
- Forced Air
- Air Conditioning
- Central Air
- Water
- Municipal
- Sewers
- Sewer
- Bedrooms
- 3
- Washrooms
- 2
- Kitchens
- 1
Room sizes
- Bedroom 2—Upper level, Large Window
- Breakfast—Main level, Combined w/Kitchen, W/O To Yard, Tile Floor
- Primary Bedroom—Upper level, Walk-In Closet(s), Large Window
- Kitchen—Main level, Stainless Steel Appl, Tile Floor, Combined w/Br
- Living Room—Main level, Hardwood Floor, Large Window, Overlooks Frontyard
- Bedroom 3—Upper level, Large Window
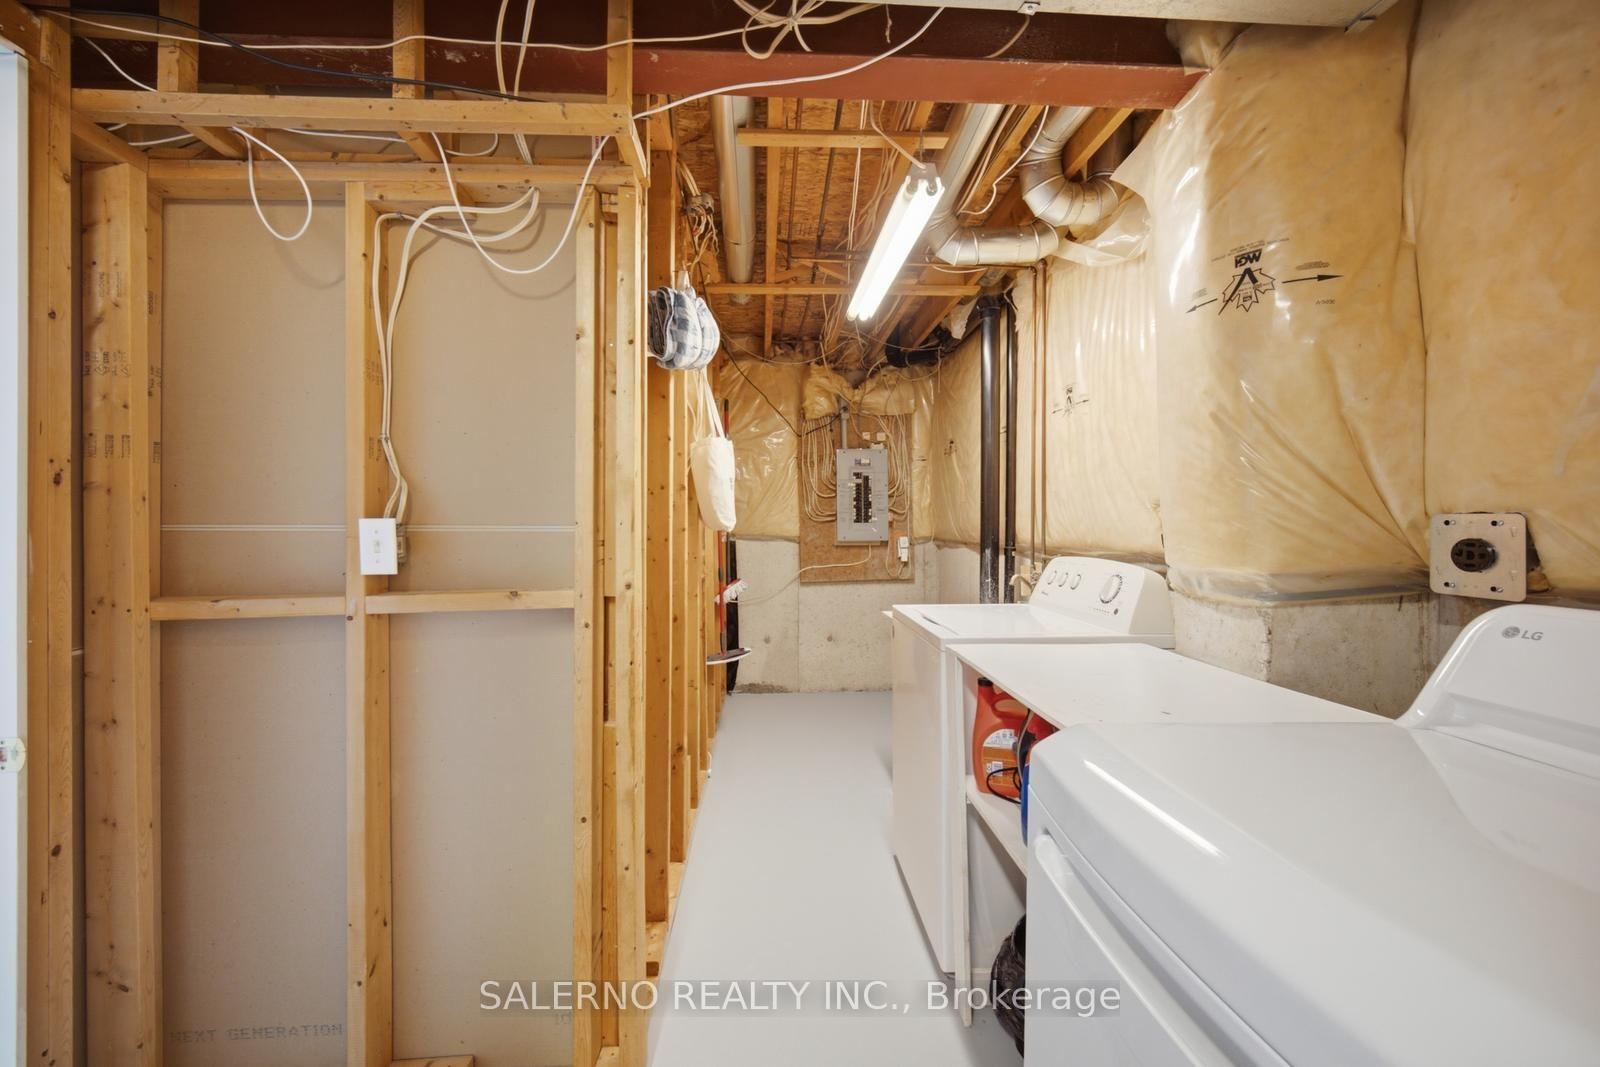
- Laundry—Lower level
- Recreation—Lower level
Washrooms
- 2-piece, Main
- 4-piece, Upper
- Municipality
- Innisfil
- Neighbourhood
- Alcona
- Main cross streets
- Innisfil Beach Rd / Jans Blvd
- Directions
- Innisfil Beach Rd / Jans Blvd
- MLS® number
- N14080174
- Data source
- Toronto Regional Real Estate Board
- Listed on
- 2026-10-15
- Updated on
- 2026-10-15
- Days on market
- 1 day
- Possession type
- 30-59 days
- Co-op commission
- 2.25% + HST
- Seller
- Listed by
- SALERNO REALTY INC.
Home Market Value
Current home valuation for 1202 Leslie Drive, Innisfil, Alcona, Innisfil, ON. Listed for $659,000
HOMEH Estimate
$615,114
Estimated Sales Range
$485,940 - $744,288
HOMEH Estimate for 1202 Leslie Drive, Innisfil, Alcona
Calculated with a real agent's CMA method — 45+ years of experience, codified. Not an AI guess.
For the owner
Is this your home? Track its value.
Get this home's HOMEH Estimate by email once a month, with how many homes are for sale around you.
Mortgage Payment Calculator
Compare up to 4 down payment scenarios
5% on first $500K + 10% on $159,000 over $500K
$40,900
| Scenario 1 | Scenario 2 | Scenario 3 | Scenario 4 | |
|---|---|---|---|---|
−Down payment | % $ | % $ | % $ | % $ |
+CMHC insurance | $24,699 | $18,386 | $15,684 | $0 |
=Total mortgage | $642,182 | $611,486 | $575,834 | $527,200 |
Amortization | ||||
Mortgage rate | % | % | % | % |
| Payment frequency | ||||
=Mortgage payment | $3,135monthly | $2,986monthly | $2,812monthly | $2,574monthly |
Land Transfer Tax
$9,655
$9,655
Around this home
Data provided by OpenStreetMap & Fraser Institute School Rankings
Ask HOMEH
New!Hi there!
👋Text or call (416) 301-9001
Recommended for you
Based on homes you've looked at.
No recommended properties found.
Nearby similar homes
No nearby properties found.
More real estate resources
Other homes nearby
Explore this area
Nearby neighbourhoods
No nearby listings available.