
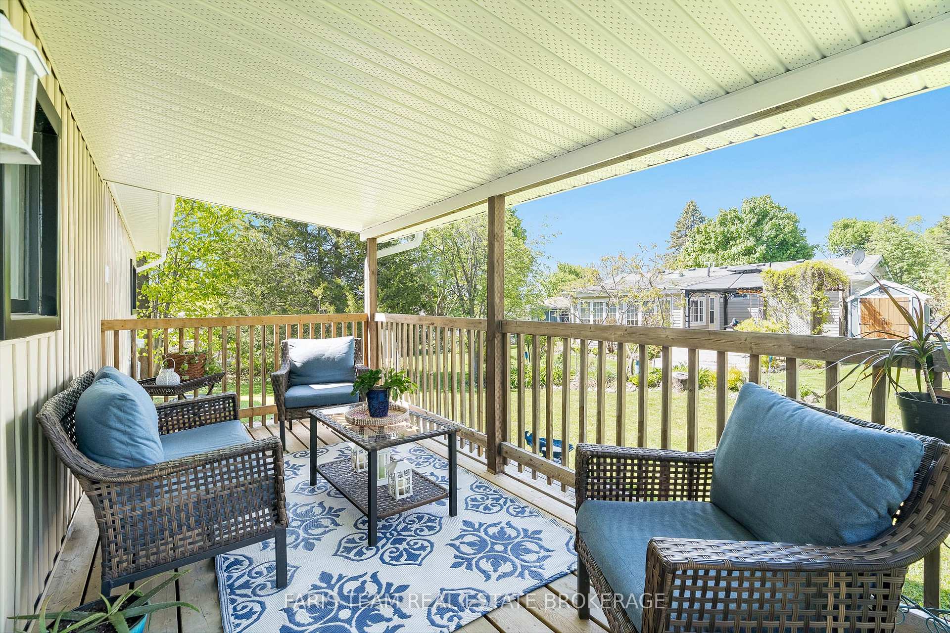
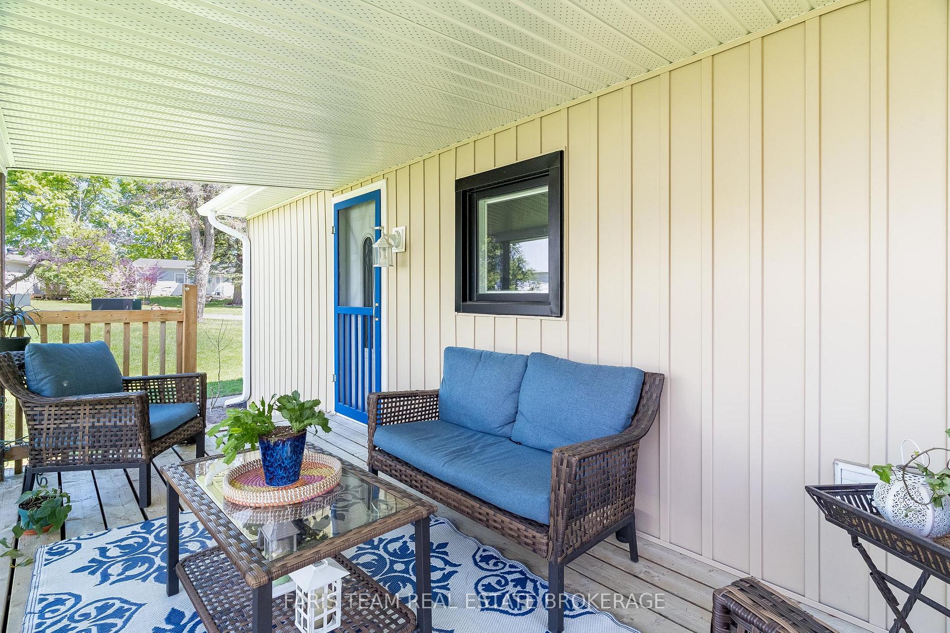
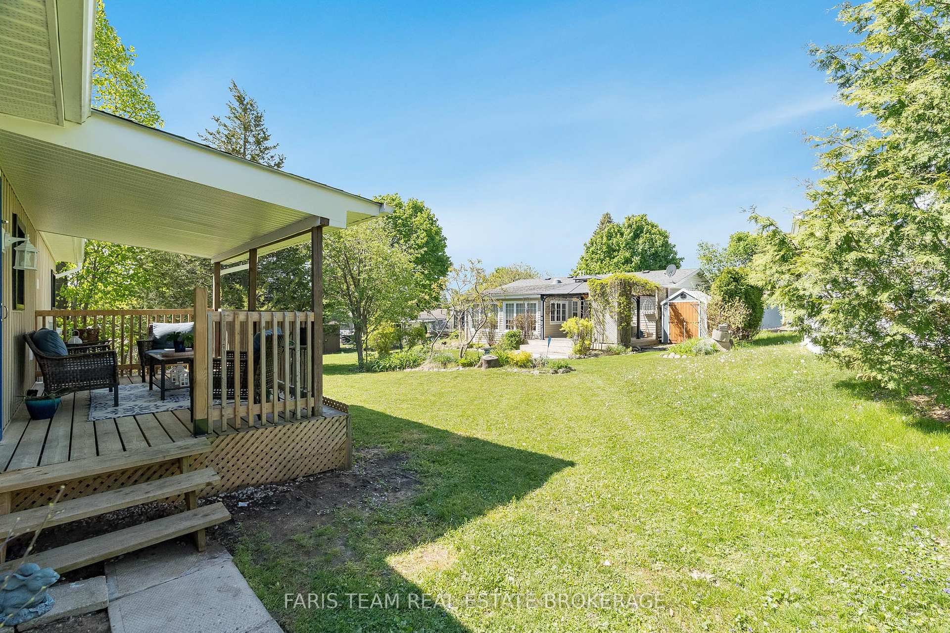
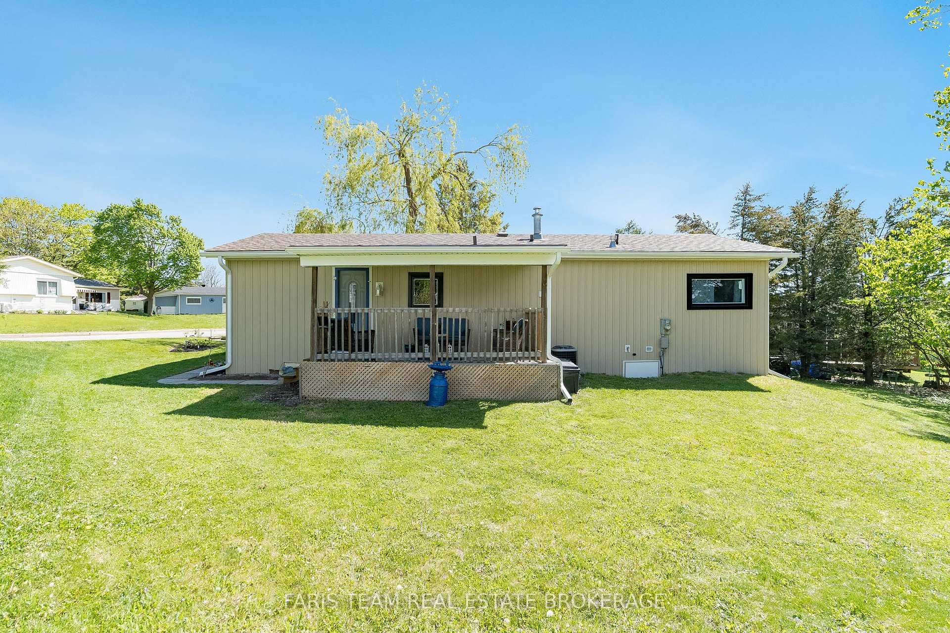
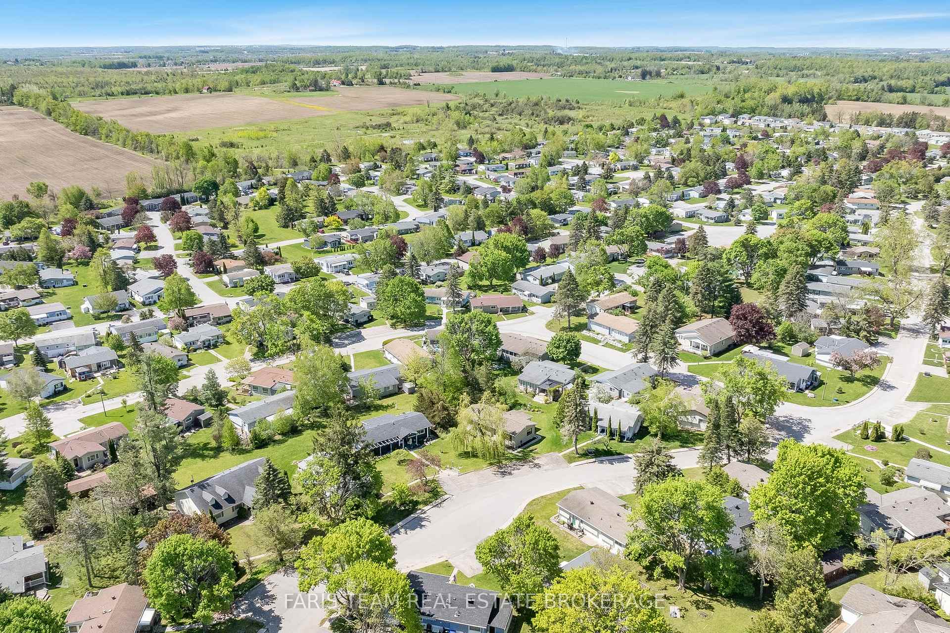
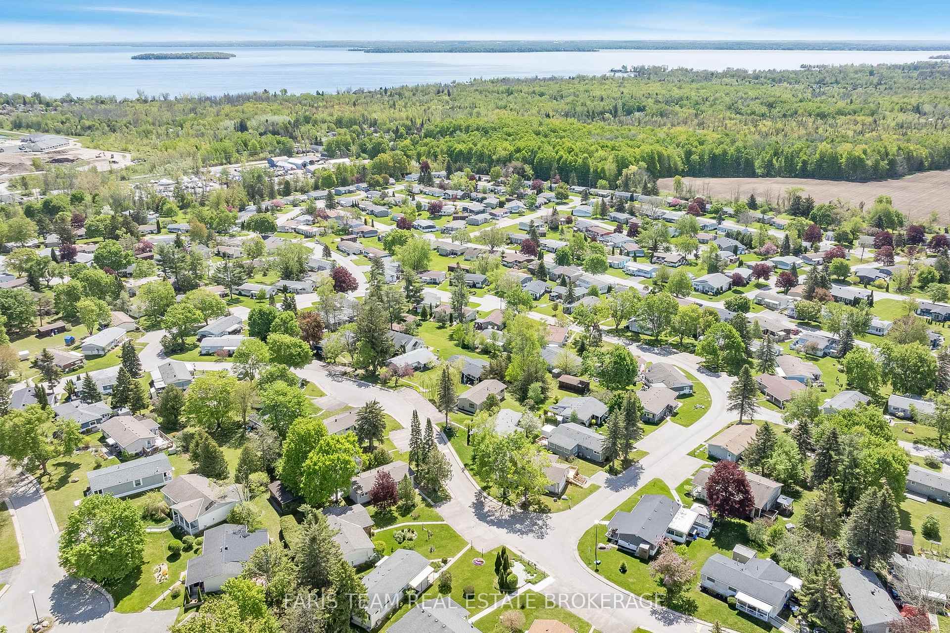
21 Hawthorne Drive
Innisfil (Rural Innisfil), ON L9S 1P7
Included in Rent: Parking
- 3Bedrooms
- 1Bathroom
- 0Garage
- 700–1100Sq Ft
- FlexibleAvailable
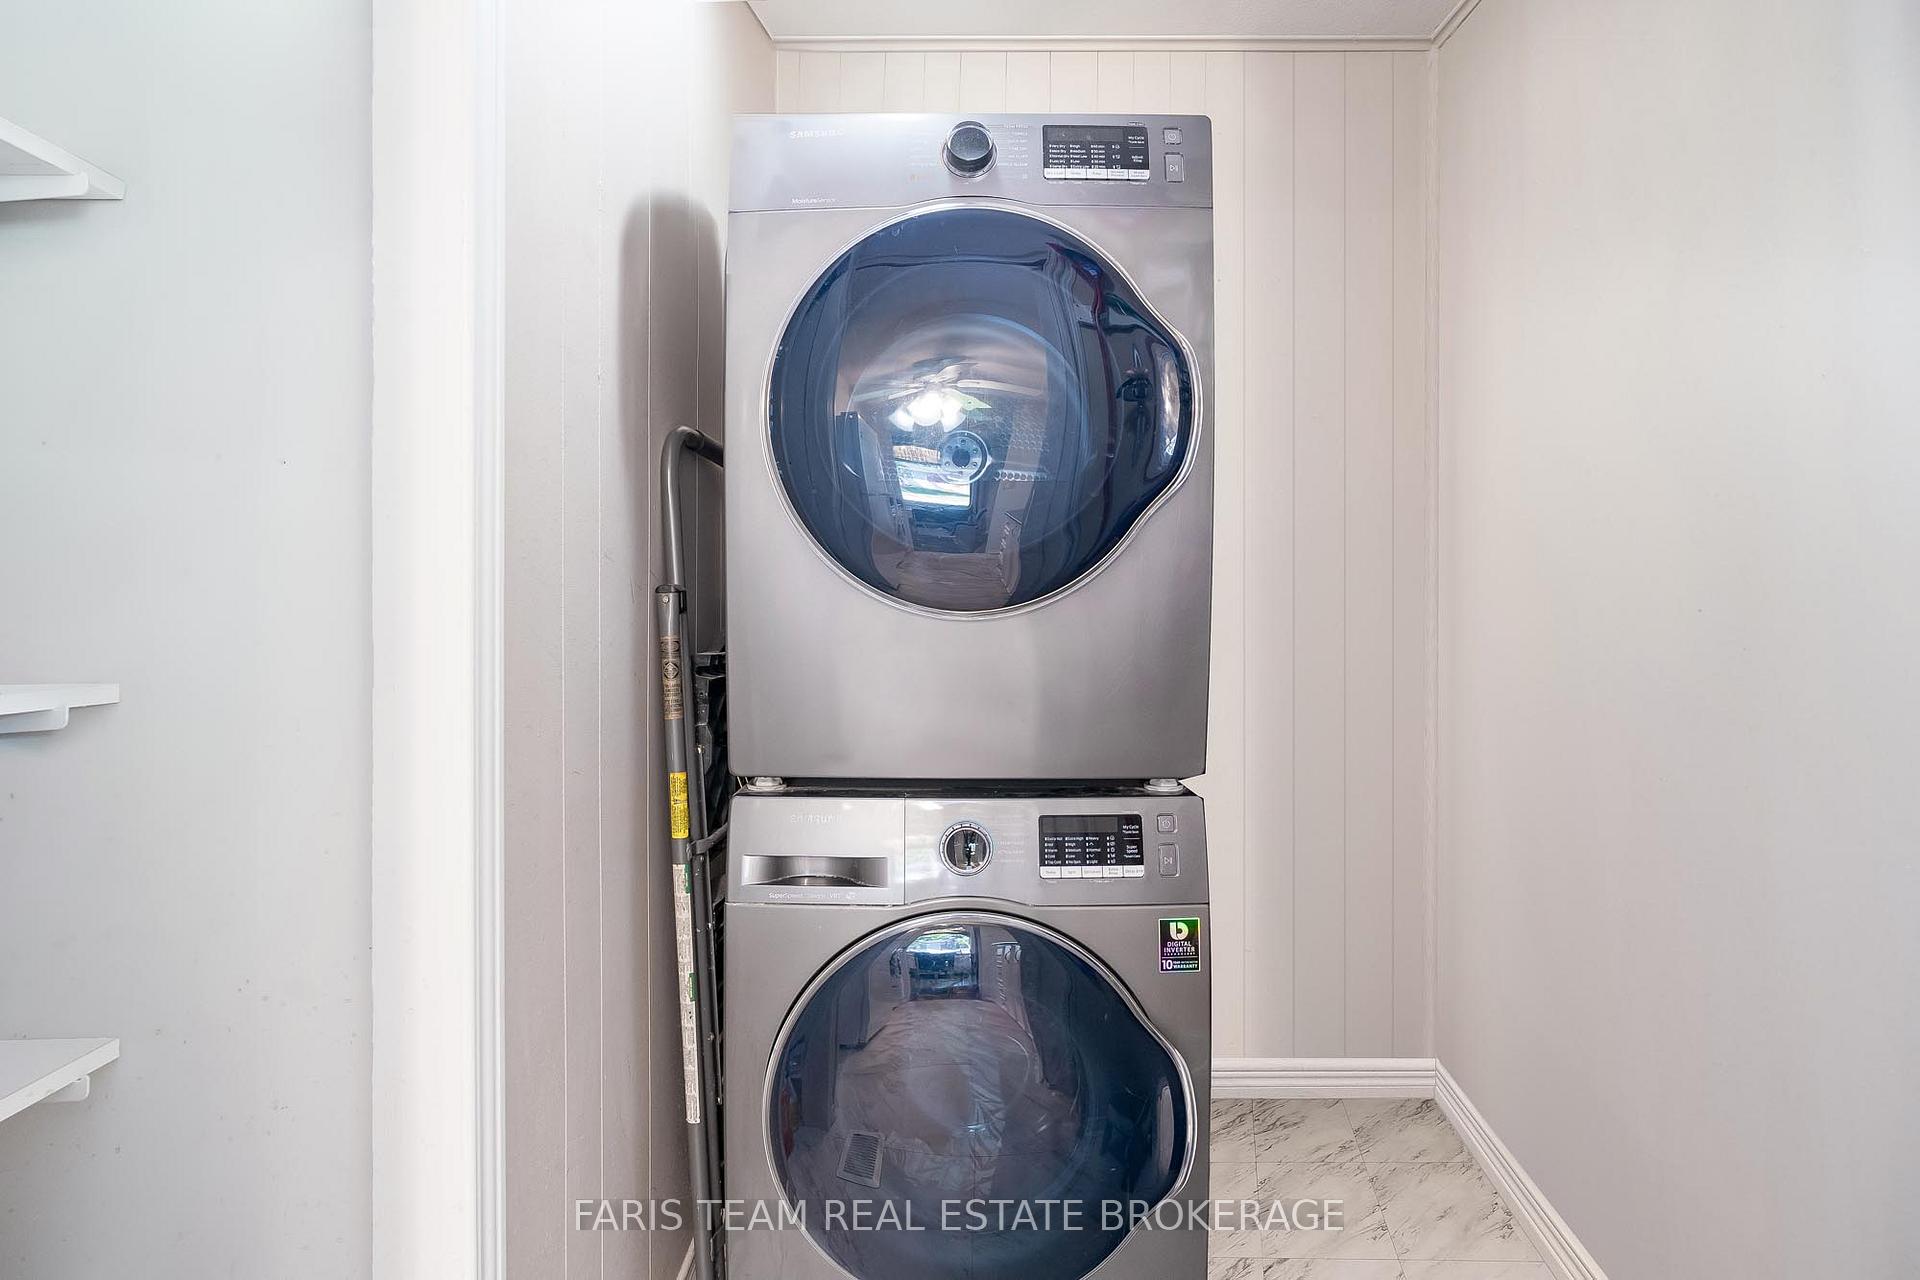
- In-Suite LaundryLaundry
- Entire PropertyFor Lease
- Unfurnished

Sale & Price History for 21 Hawthorne Drive, Innisfil, Rural Innisfil
| Start Date | End Date | Price | Event | MLS# |
|---|---|---|---|---|
| No listing history available | ||||
Real estate boards require you to or to see the full details of this property.
*Sold prices and complete sale & price history are regulated data. Under the Trust in Real Estate Services Act, 2002 (TRESA) and the rules of the Real Estate Council of Ontario (RECO), and pursuant to the Multiple Listing Service® rules of the Canadian Real Estate Association (CREA) and the Toronto Regional Real Estate Board (TRREB), this information may be shown only to registered users who have agreed to the applicable terms of use (a Virtual Office Website, or "VOW," arrangement). HOMEH Inc., Brokerage therefore provides it to signed-in members only. Creating an account is free and takes under a minute.
About 21 Hawthorne Drive, Innisfil, Rural Innisfil
Summarized Description
- Located in a desirable 55+ age community
- Move-in ready with modern upgrades throughout
- Brand-new high-efficiency windows for energy savings
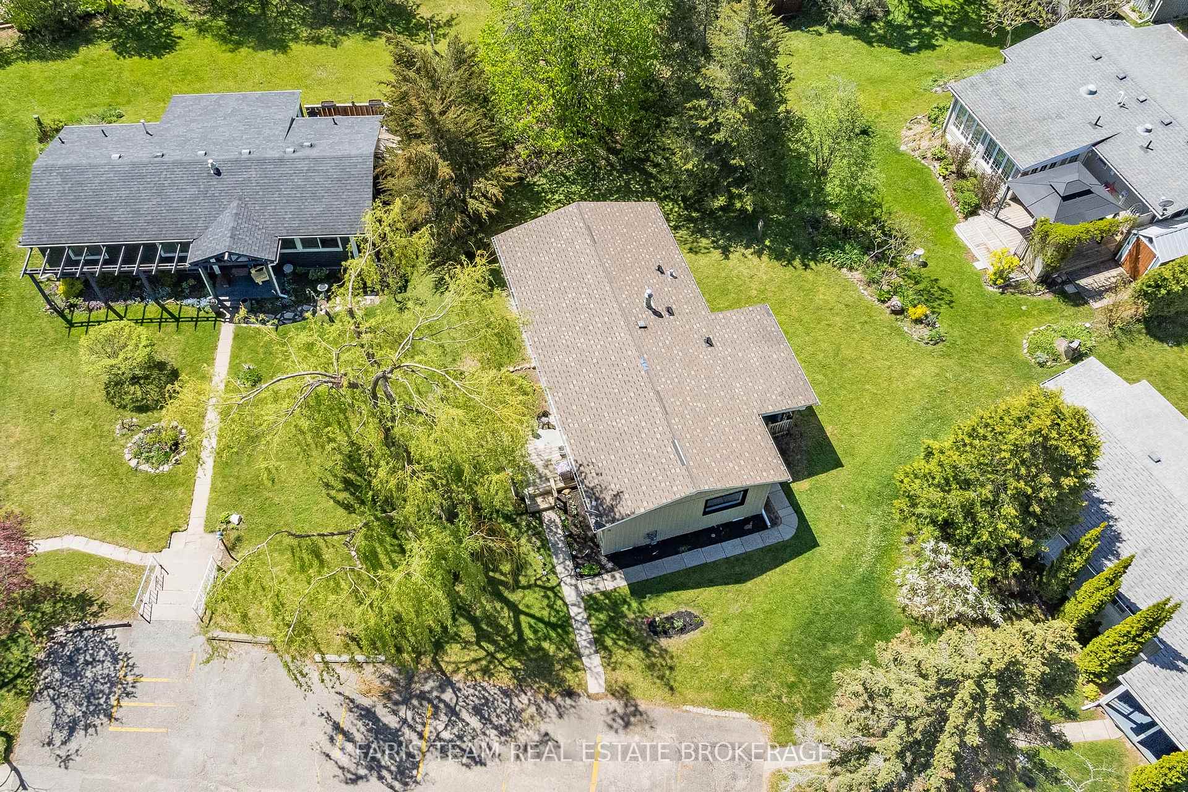
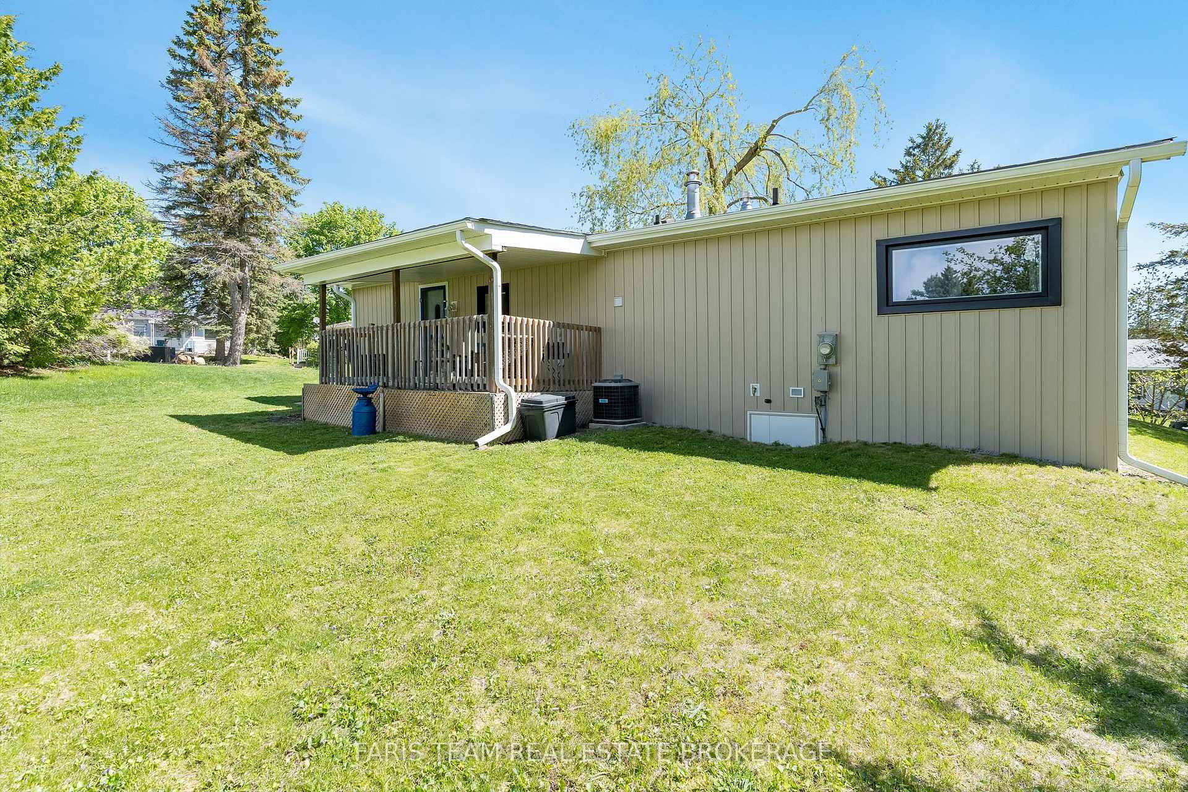
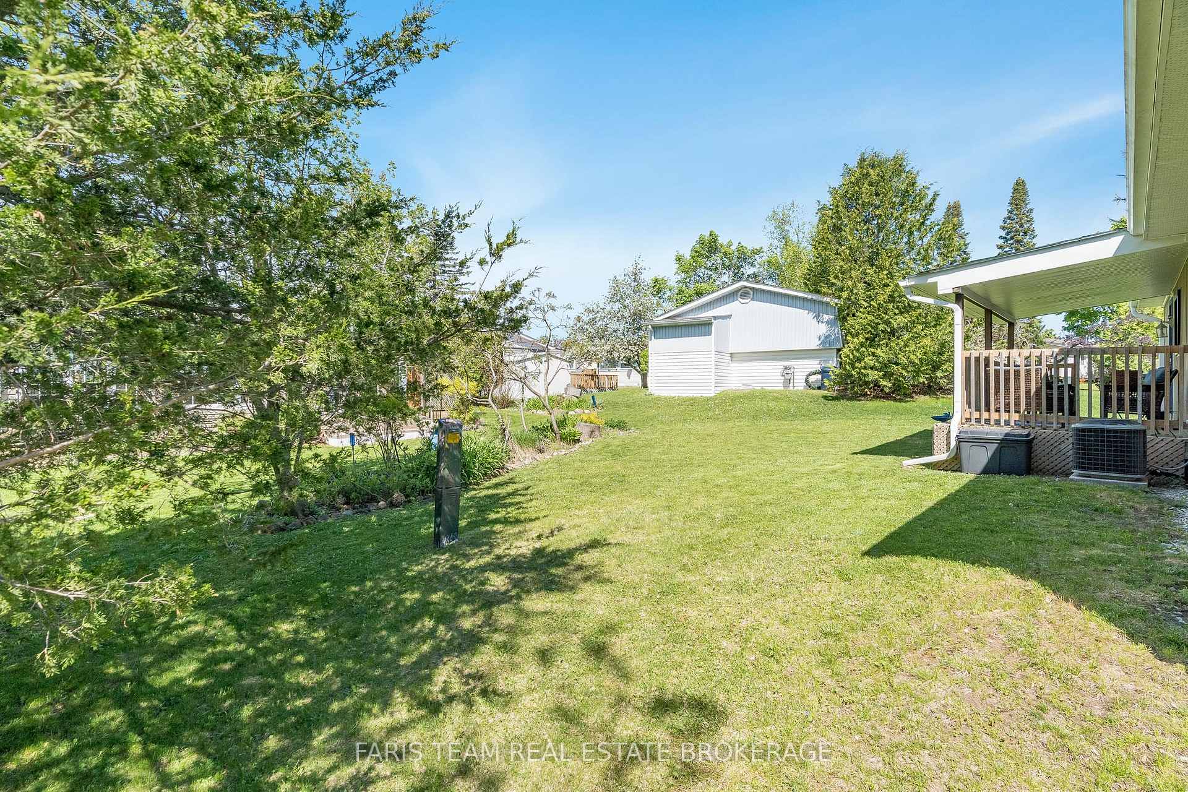
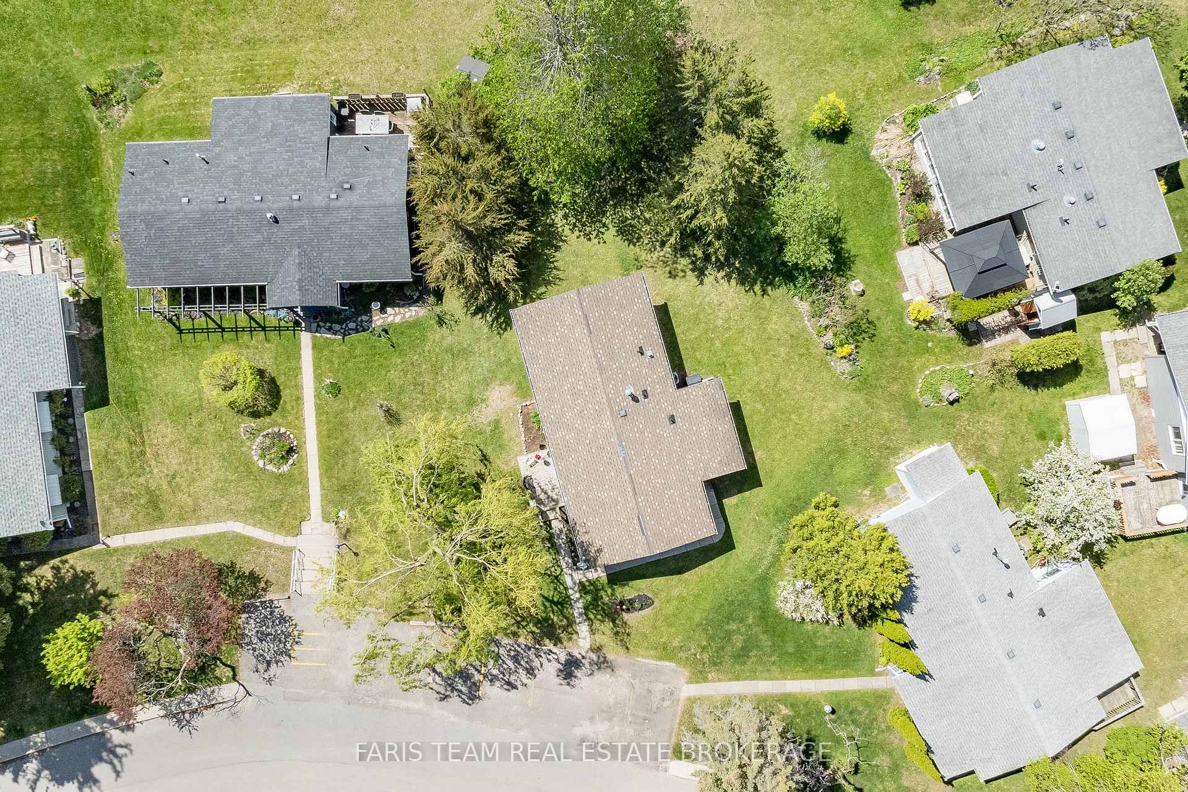
- Spacious private backyard for outdoor enjoyment
- Well-appointed bathroom with walk-in shower
- Access to community amenities and events
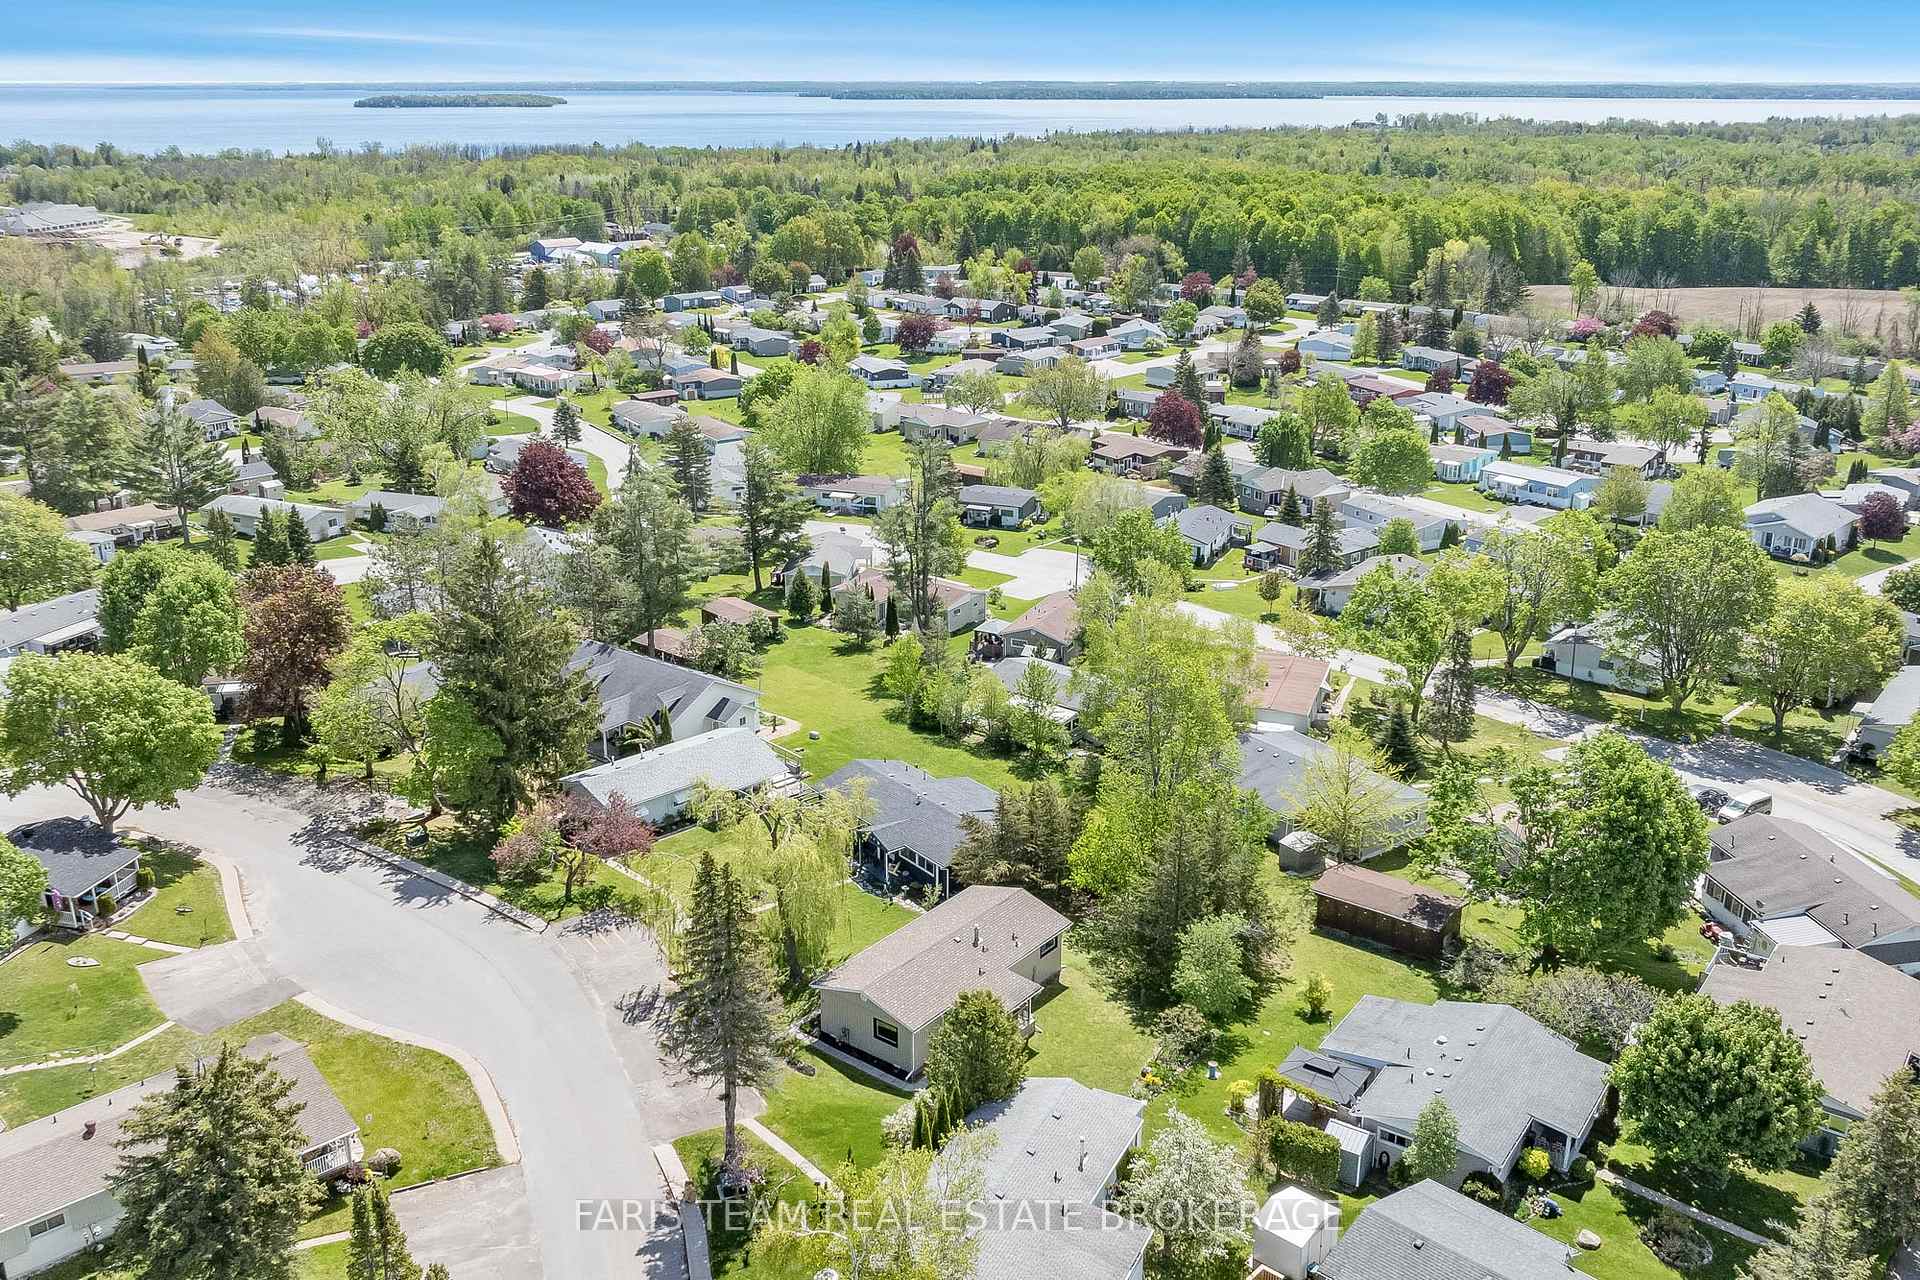
- Minutes from grocery stores and stunning beaches
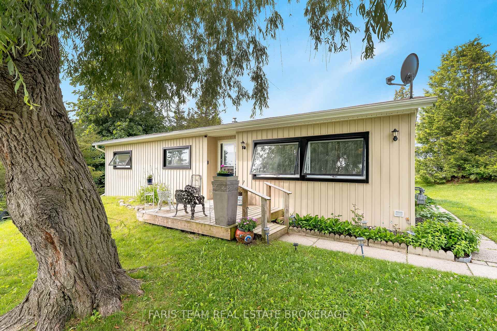
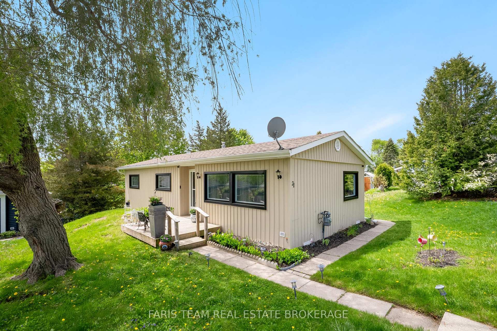
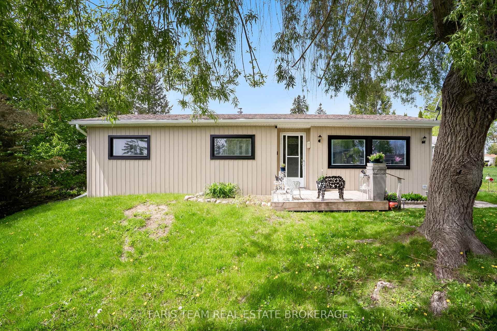
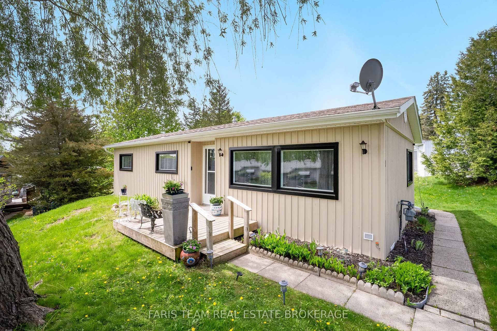
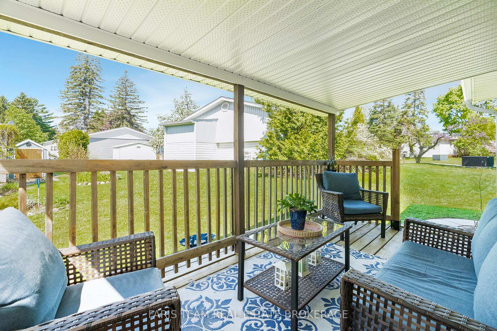
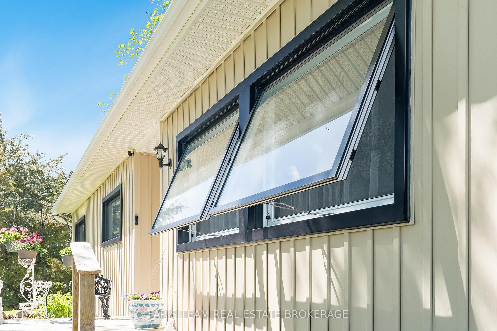
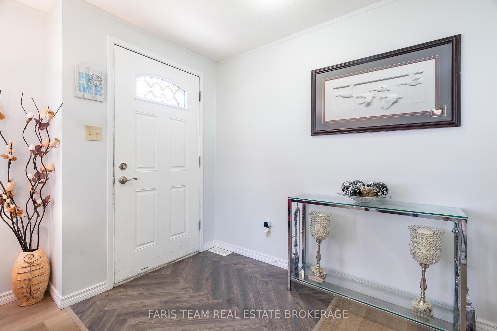
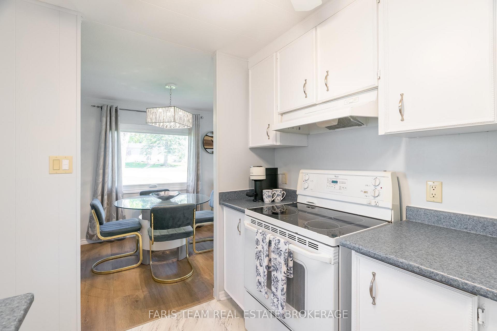
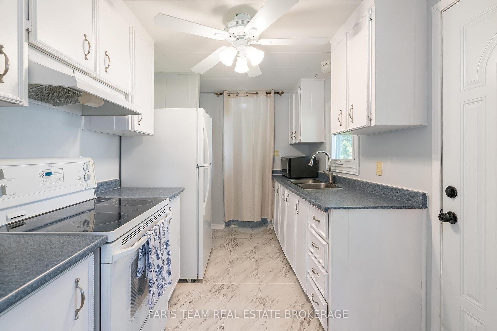
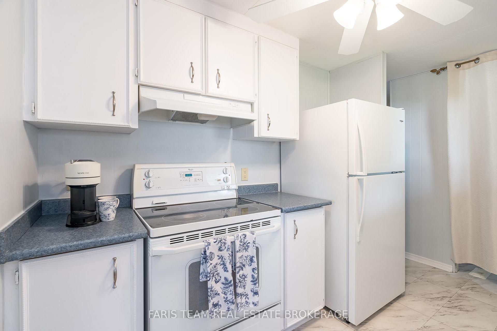
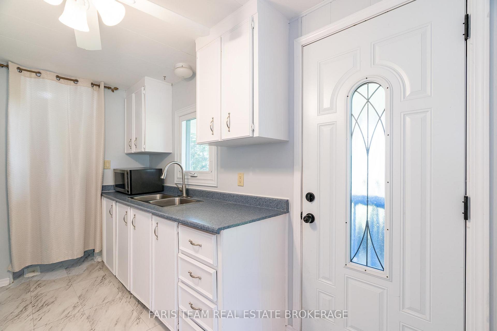
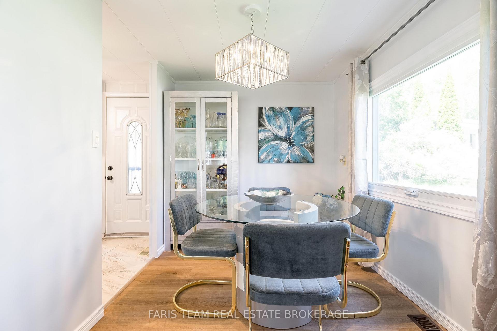
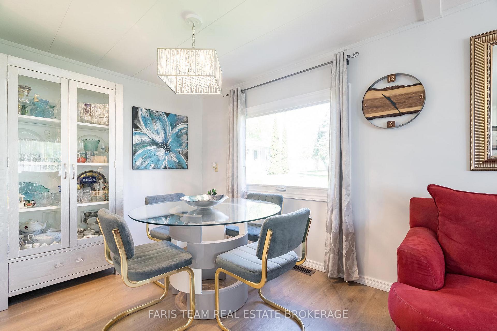
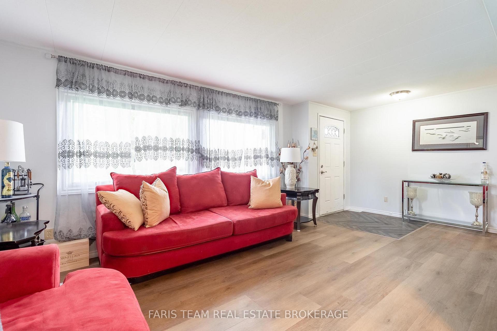
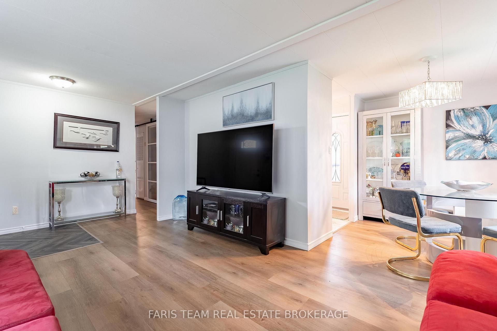
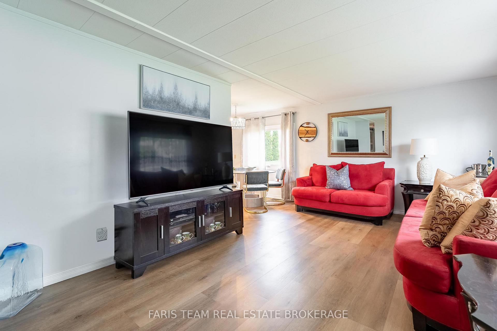
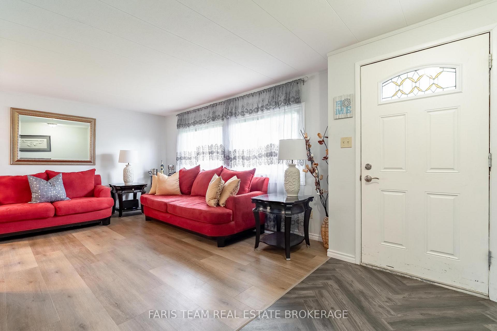
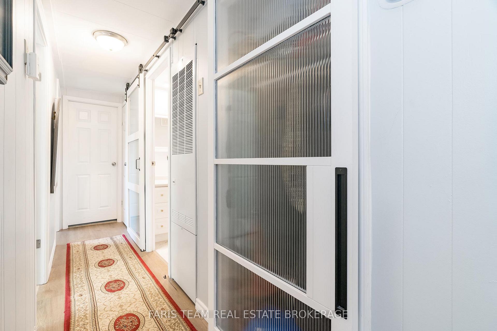
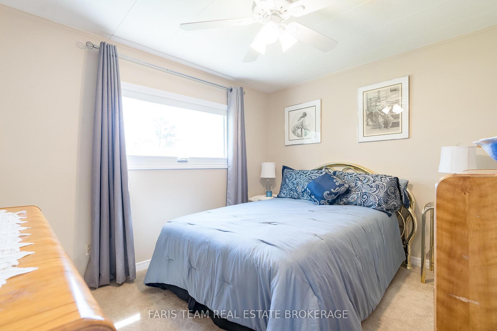
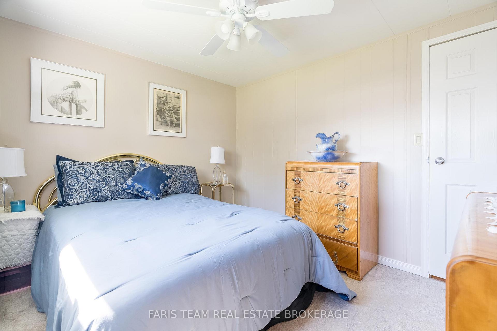
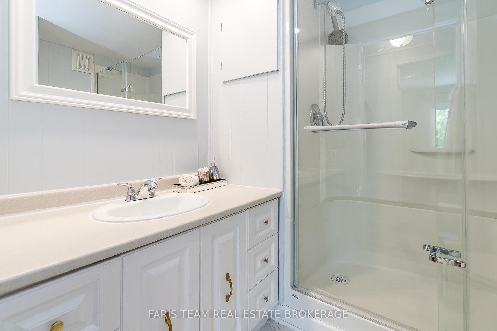
Top 5 Reasons You Will Love This Home: 1) An upgrade-packed home that delivers exceptional value at every turn, located in a 55+ age community. Even before stepping inside, you'll notice the brand-new high-efficiency awning windows (2024), designed to help keep the cold out in winter and the heat out in summer while lowering electric and gas costs, paired with updated vinyl siding (2020), setting the tone for the quality updates throughout, including fresh drywall, neutral paint, newer vinyl flooring in the dining and living rooms, two security cameras and a doorbell camera, brand-new vinyl flooring in the foyer, bathroom, and kitchen, along with plush newer carpet and modern barn doors adding a touch of charm 2) Thoughtful modern upgrades include a brand-new furnace (2022), updated insulation, air conditioning (2020), and a water heater, ensuring comfort and efficiency in this move-in ready home 3) Well-appointed bathroom completed with a barn door and coat closet boasting a sleek walk-in shower, along with three well-sized bedrooms 4) Ideally located just minutes from grocery stores, restaurants, and stunning beaches, this home also features a spacious, private backyard in a quiet setting, perfect for relaxing, entertaining, or enjoying your own outdoor retreat 5) Enjoy an incredible array of community amenities, including access to two heated saltwater pools, shuffleboard courts, a wood shop, a fitness facility, pickleball courts, bingo nights, lawn bowling, and a variety of engaging community events. 900 above grade sq.ft.
Key Facts & Features
Rental Details
- Portion Of Property For Rent
- Entire Property
- Furnished
- Unfurnished
- Rent Term
- 12 Months
- Rental Deposit
- No
- Credit Check
- No
- Employment Letter
- No
- Rental Application
- No
- References Required
- No
Included In Rent Fee
- Parking
Rental Items
- Rental Equipment
- Furnace.
- Basement Type
- Unfinished, Crawl Space
Interior Features
- Laundry Features
- In-Suite Laundry
- Laundry Level
- Main Level
- Interior Extras
- None
- Fireplace/Stove
- No
- Elevator
- No
Exterior Features
- Pool
- None
- Property Features
- Beach
Building
- Building Type
- Detached
- Building Style
- Bungalow
Construction
- Exterior Finish
- Vinyl Siding
- Roof
- Asphalt Shingle
- Foundation Details
- Concrete Block
- Special Designation
- Unknown
Inclusions
- Inclusions
- Fridge, Stove, Washer, Dryer, Existing Window Coverings Except Curtains in Principal Room, Doorbell, Security Camera (x2).
Exclusions
- Exclusions
- Curtains in Principal Room.
Parking & Garages
- Garage Type
- None
- Garage Spaces
- 0
- Parking Spaces
- 2
- Total Garage And Parking Spaces
- 2
Heating & Cooling
- Heat Source
- Gas
- Heat Type
- Forced Air
- Air Conditioning
- Central Air
- Water
- Well
- Sewers
- Sewer
- Bedrooms
- 3
- Washrooms
- 1
- Kitchens
- 1
Room sizes
- Primary Bedroom—Main level, Closet, Window
- Kitchen—Main level, Vinyl Floor, Double Sink, W/O To Yard
- Living Room—Main level, Vinyl Floor, Open Concept, Large Window
- Dining Room—Main level, Vinyl Floor, Open Concept, Large Window
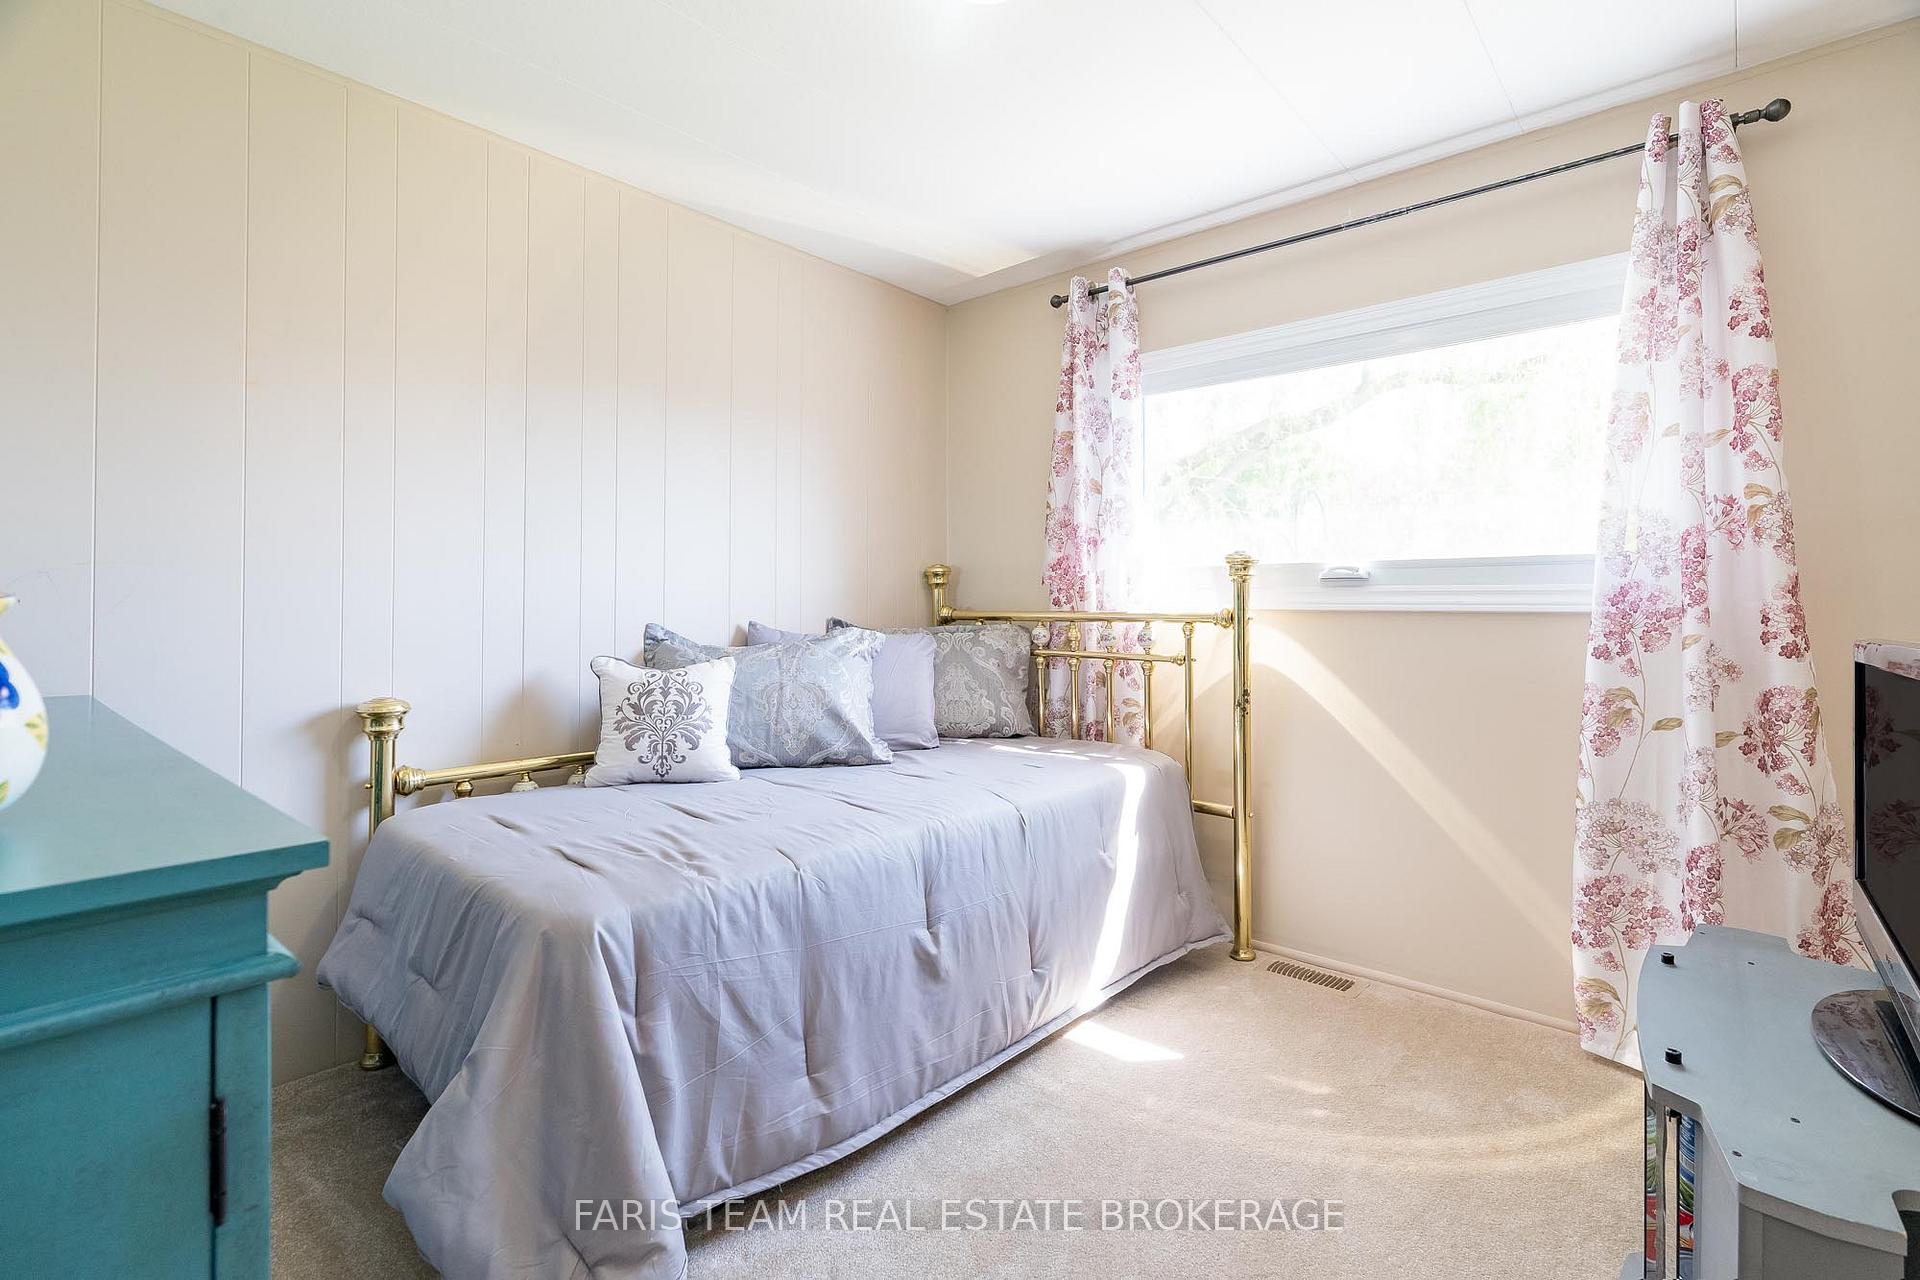
- Bedroom—Main level, Closet, Window
- Laundry—Main level, Vinyl Floor, Closet
- Bedroom—Main level, Closet, Large Window
Washrooms
- 3-piece, Main
- Municipality
- Innisfil
- Neighbourhood
- Rural Innisfil
- Main cross streets
- Nature Trail Rd/Hawthorne Dr
- Directions
- Nature Trail Rd/Hawthorne Dr
- MLS® number
- N14033904
- Data source
- Toronto Regional Real Estate Board
- Listed on
- 2026-10-14
- Updated on
- 2026-10-15
- Days on market
- 2 days
- Possession type
- Flexible
- Co-op commission
- Half a month rent + HST
- Listed by
- FARIS TEAM REAL ESTATE BROKERAGE
Home Market Value
Current home valuation for 21 Hawthorne Drive, Innisfil, Rural Innisfil, Innisfil, ON. Listed for $2,300
HOMEH Estimate
$234,000
Estimated Sales Range
$184,860 - $283,140
HOMEH Estimate for 21 Hawthorne Drive, Innisfil, Rural Innisfil
What this home would sell for today, not its rent
Calculated with a real agent's CMA method — 45+ years of experience, codified. Not an AI guess.
For the owner
Is this your home? Track its value.
Get this home's HOMEH Estimate by email once a month, with how many homes are for sale around you.
Around this home
No schools found nearby
Data provided by OpenStreetMap & Fraser Institute School Rankings
Ask HOMEH
New!Hi there!
👋Text or call (416) 301-9001
Recommended for you
Based on homes you've looked at.
No recommended properties found.
Nearby similar homes
No nearby properties found.
More real estate resources
Other homes nearby
Explore this area
Nearby neighbourhoods
No nearby listings available.