
1301 Hunters Street
Innisfil (Alcona), ON L9S 0H1
- 4+1Bedrooms
- 4Bathrooms
- 2Garage
- 2000–2500Sq Ft
- $5,876Tax
- 47×115 ftLot Size
 Estimated Value:$856,051See Free Estimate Report

Sale & Price History for 1301 Hunters Street, Innisfil, Alcona
| Start Date | End Date | Price | Event | MLS# |
|---|---|---|---|---|
| No listing history available | ||||
Real estate boards require you to or to see the full details of this property.
*Sold prices and complete sale & price history are regulated data. Under the Trust in Real Estate Services Act, 2002 (TRESA) and the rules of the Real Estate Council of Ontario (RECO), and pursuant to the Multiple Listing Service® rules of the Canadian Real Estate Association (CREA) and the Toronto Regional Real Estate Board (TRREB), this information may be shown only to registered users who have agreed to the applicable terms of use (a Virtual Office Website, or "VOW," arrangement). HOMEH Inc., Brokerage therefore provides it to signed-in members only. Creating an account is free and takes under a minute.
About 1301 Hunters Street, Innisfil, Alcona
Summarized Description
- Spacious fully detached home over 2300 square feet
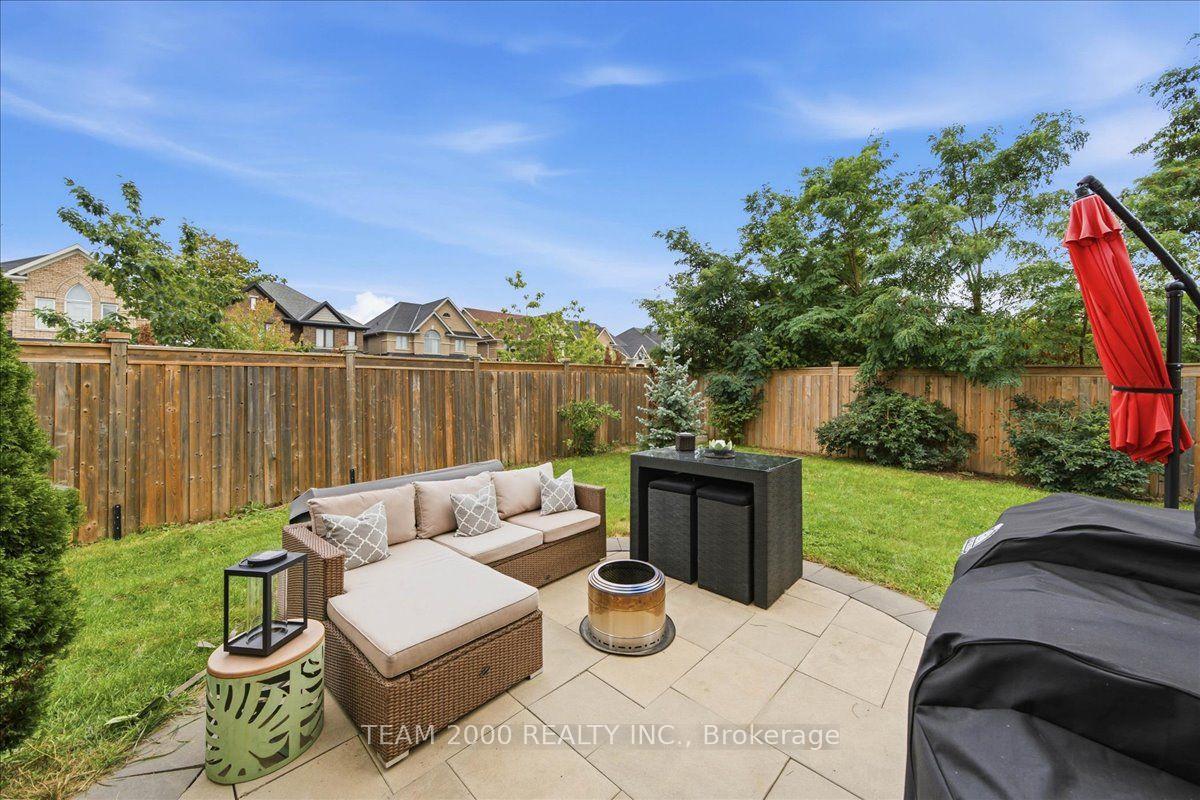
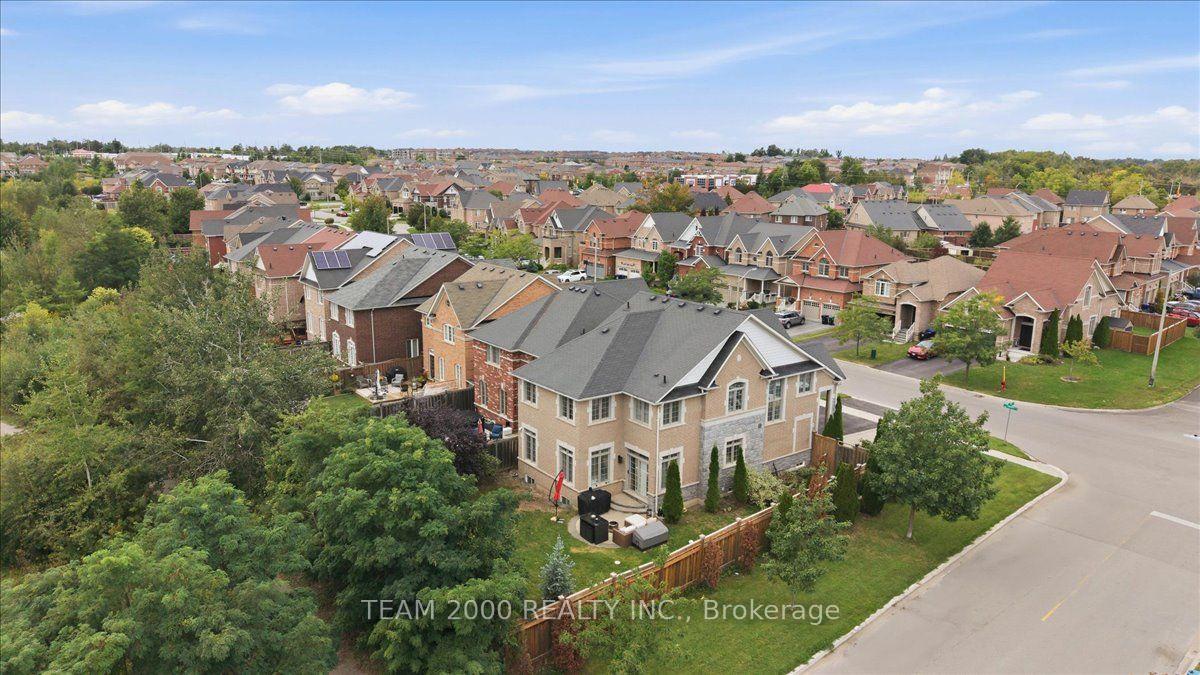
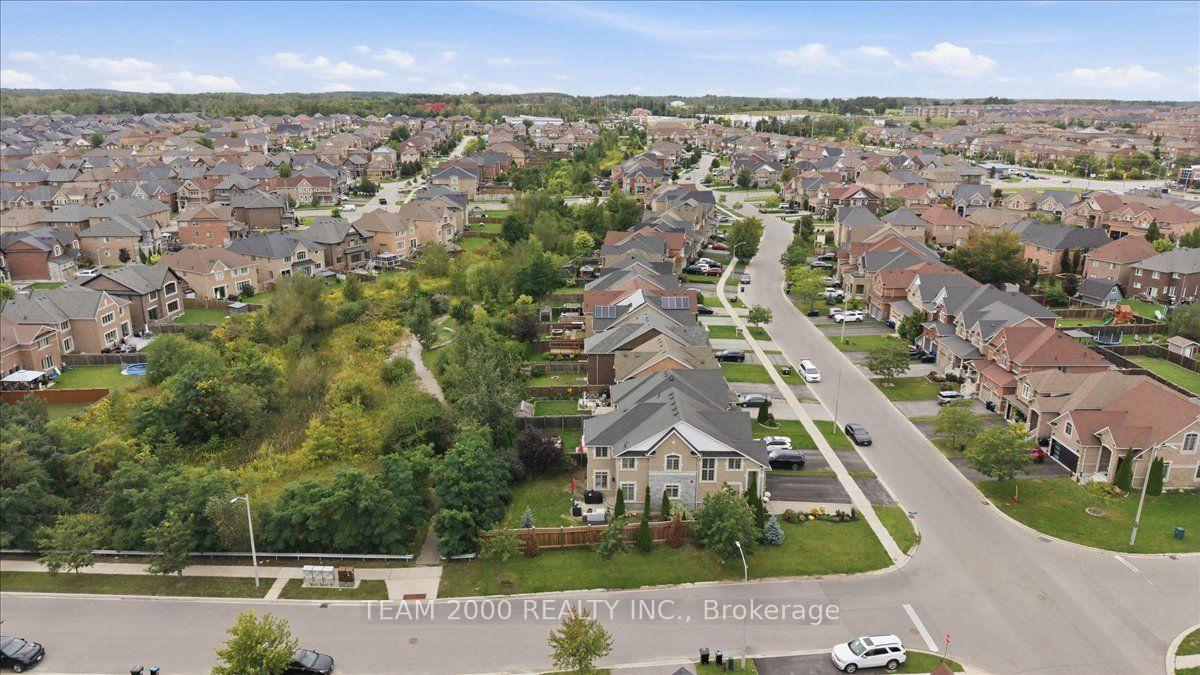
- Premium lot with privacy and green space
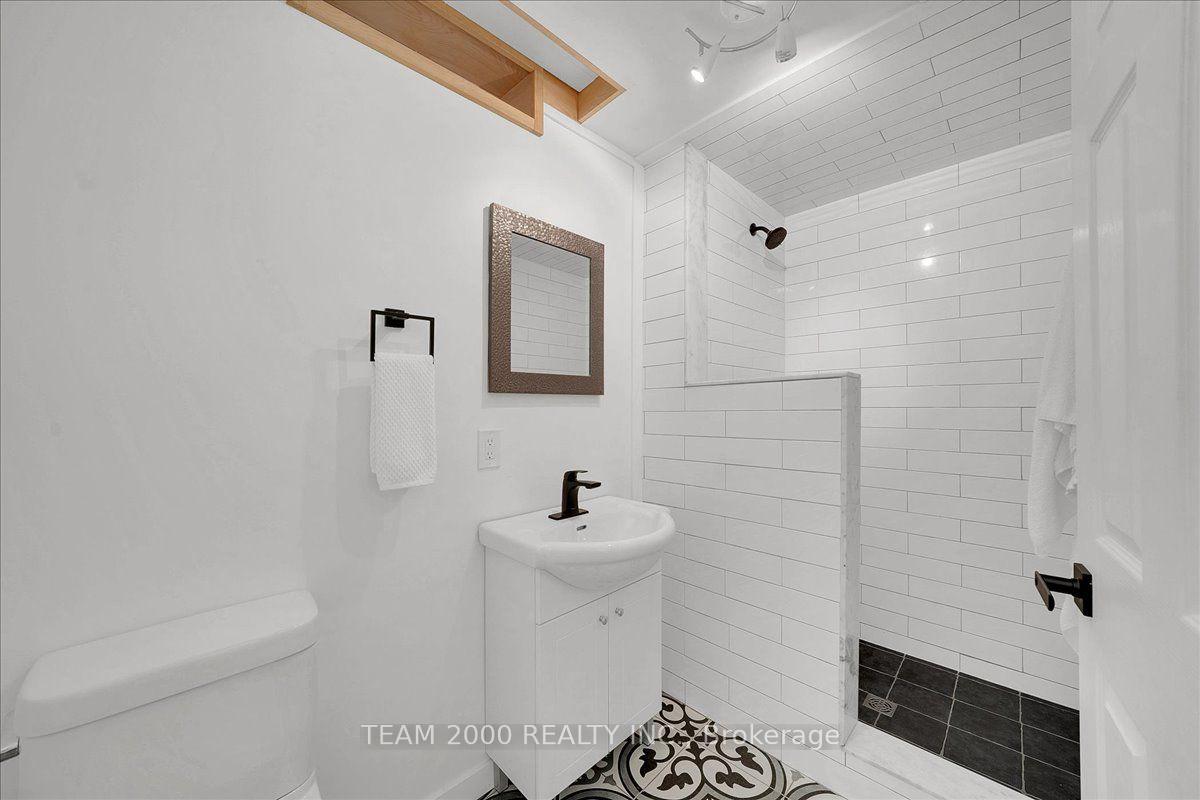
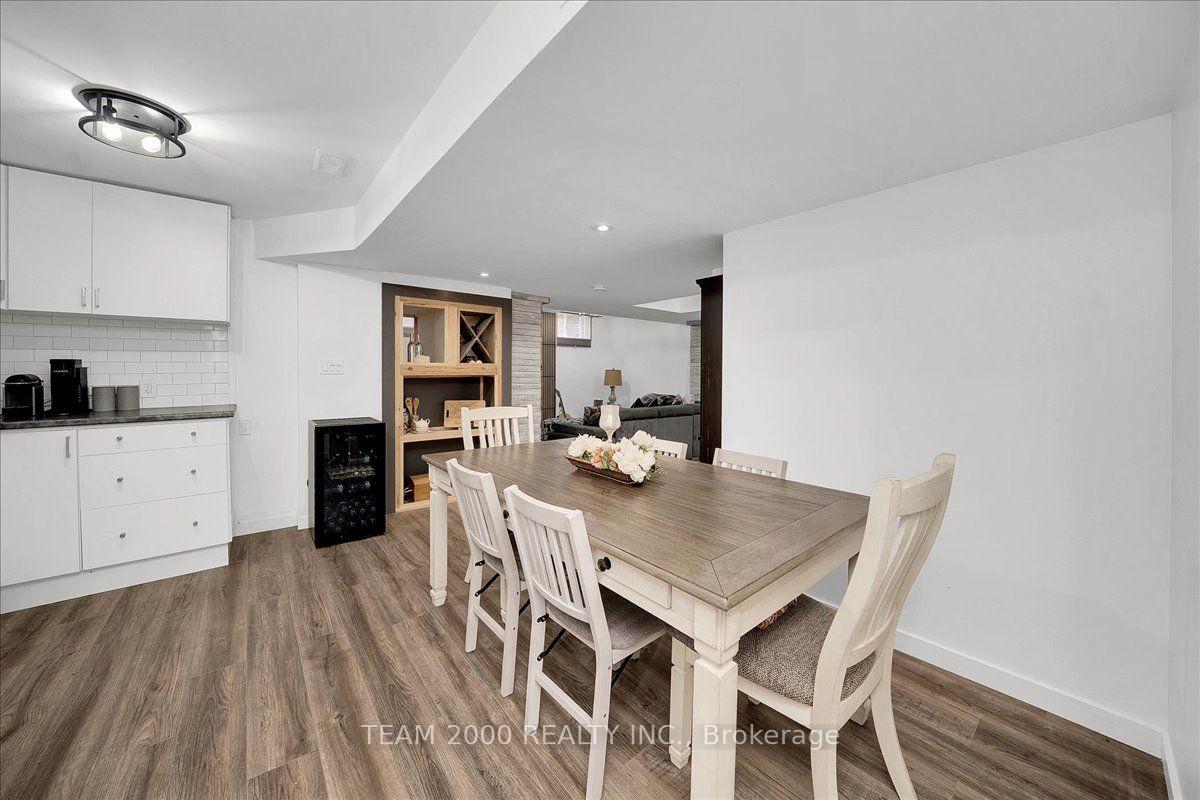
- Fully finished basement with secondary kitchen
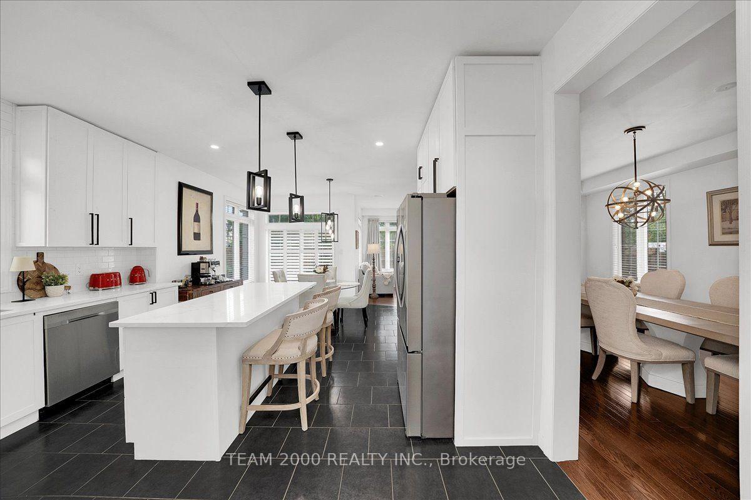
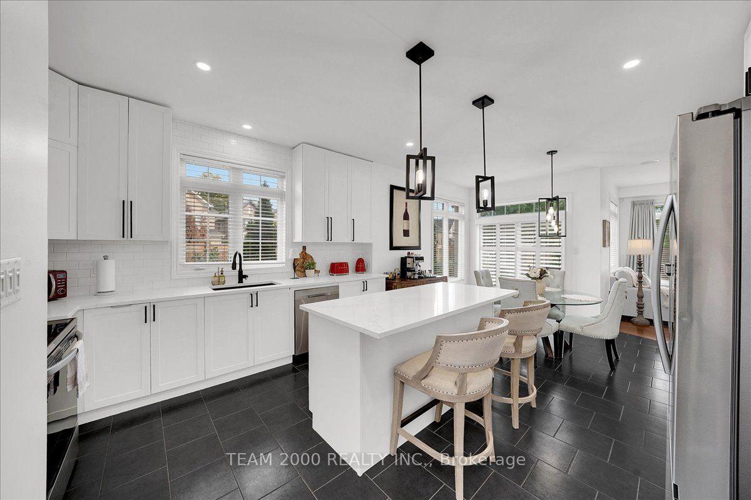
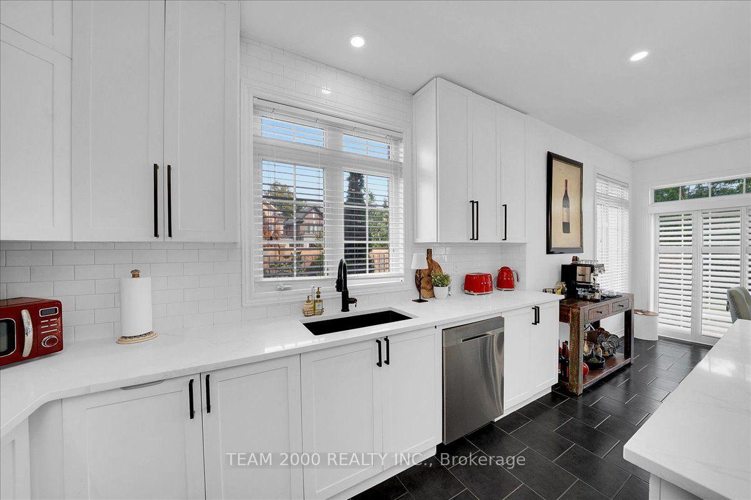
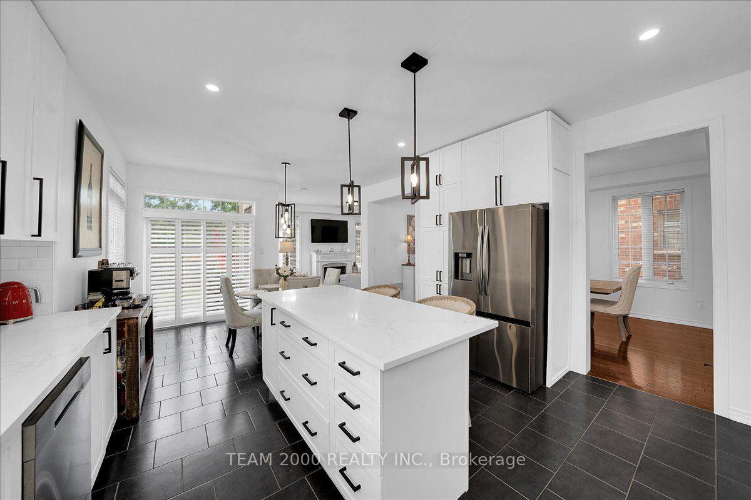
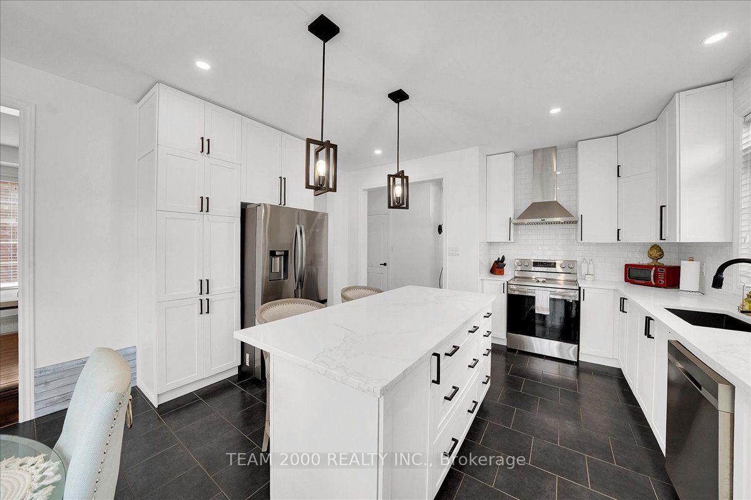
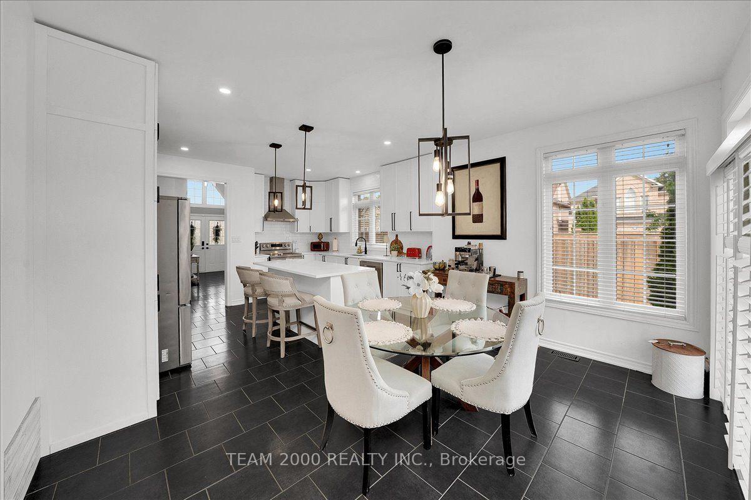
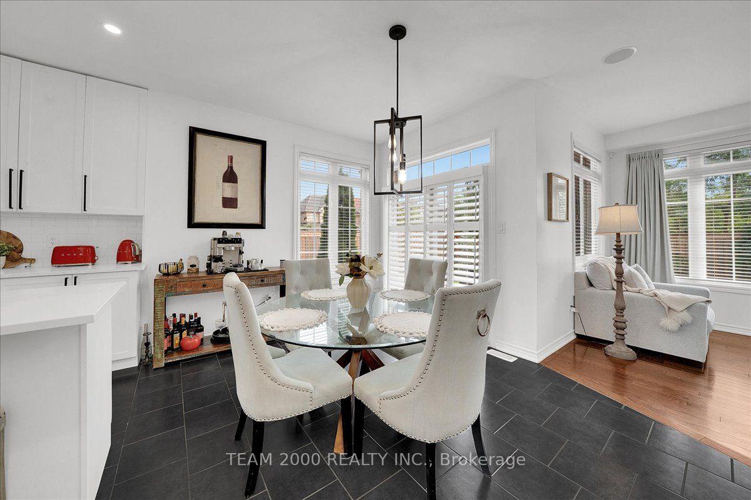
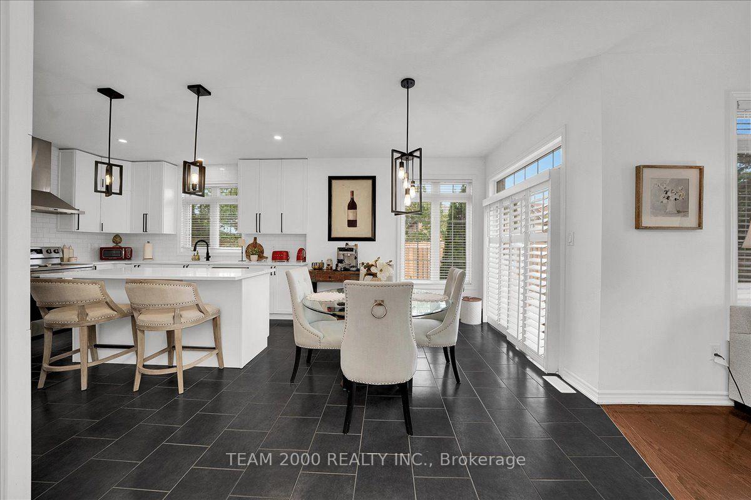
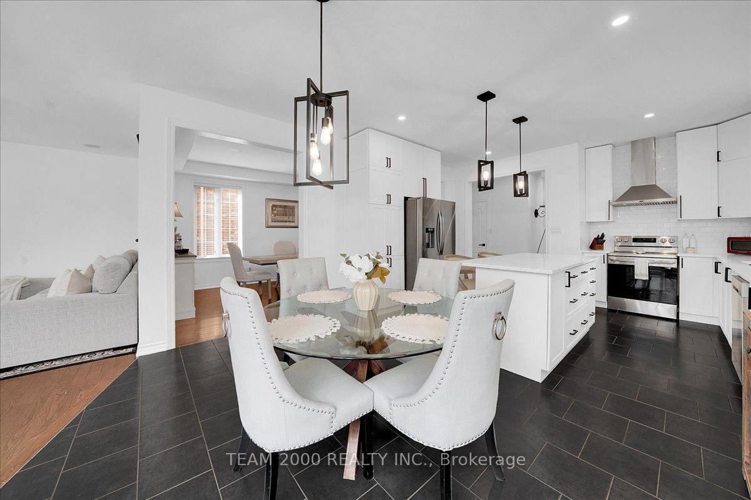
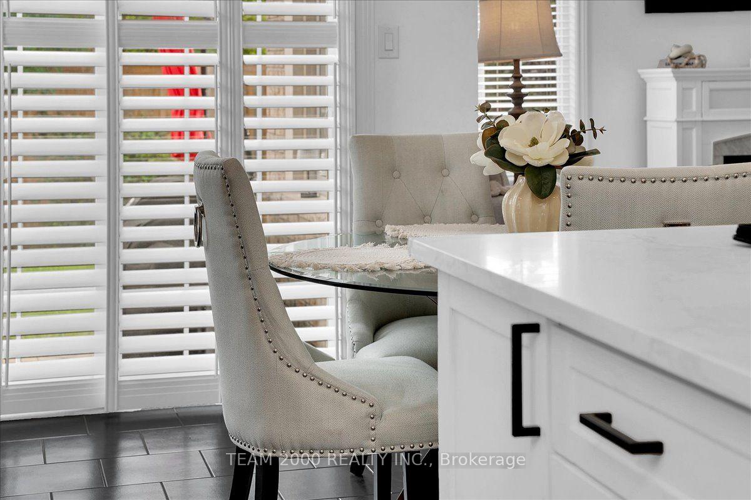
- Family-size eat-in kitchen with quartz countertops
- 9-foot ceilings and recessed LED lighting
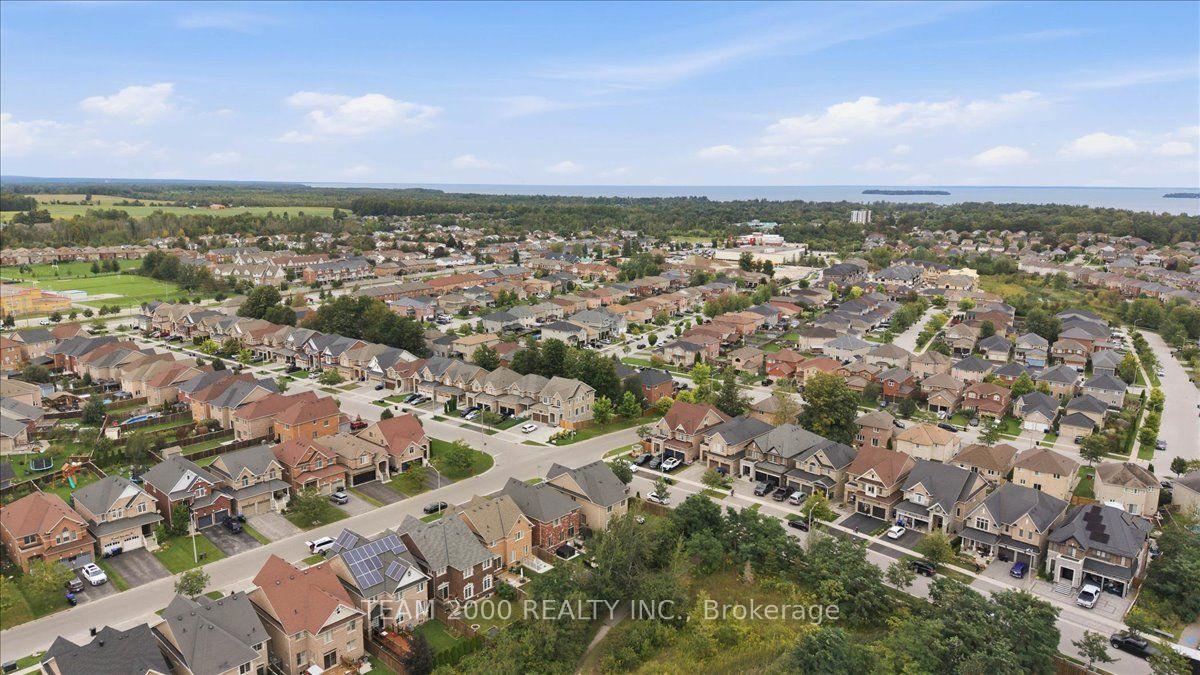
- Close to parks, shopping, and Innisfil Beach
- Access to walking trails and cottage country
- Community offers a relaxed lifestyle
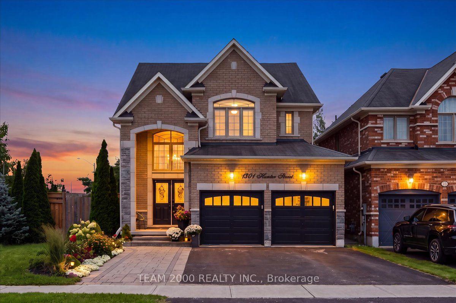
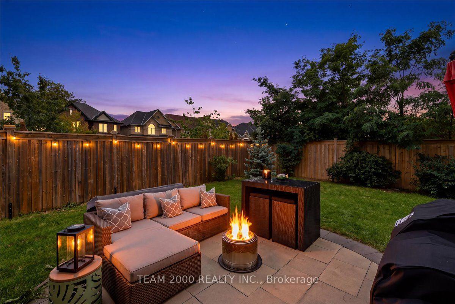
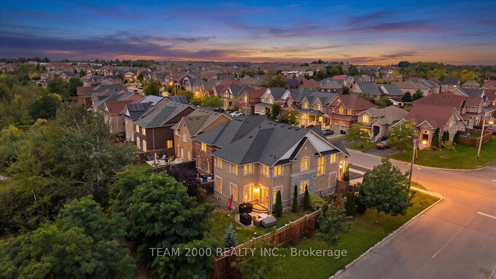
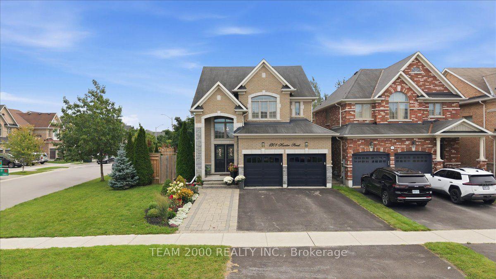
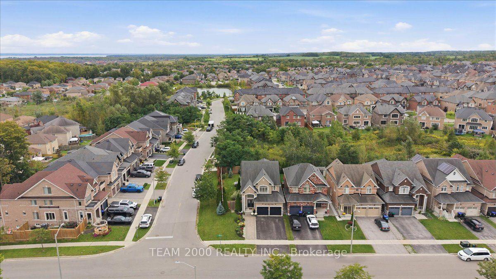
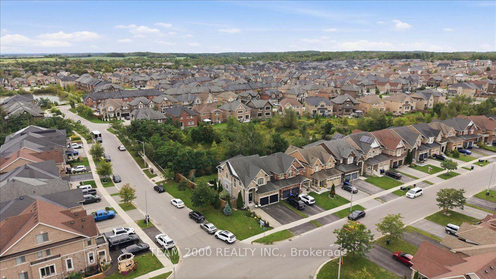
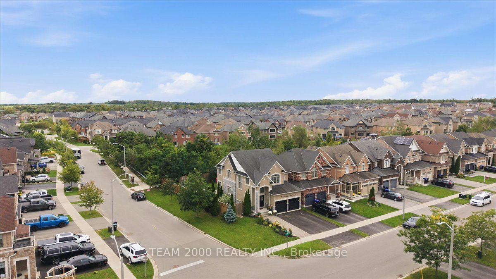
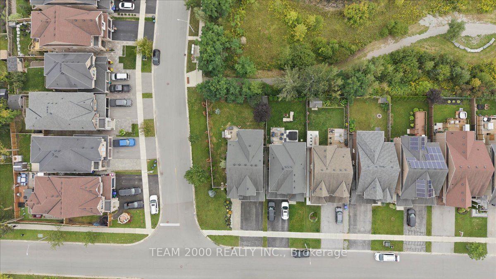
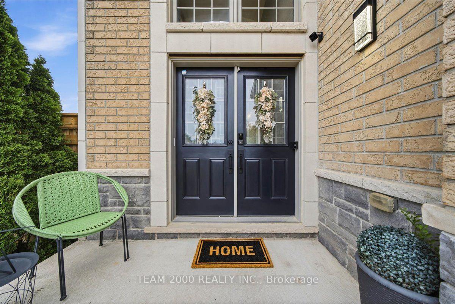
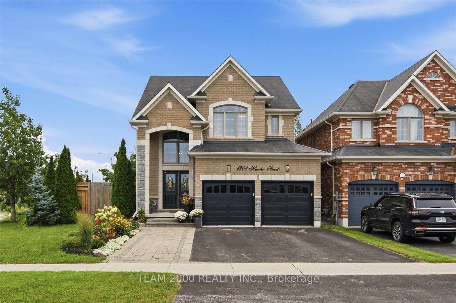
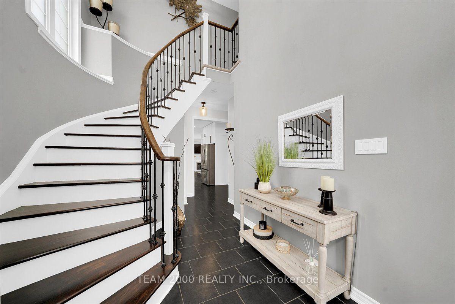
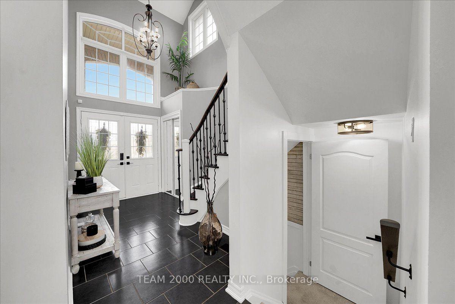
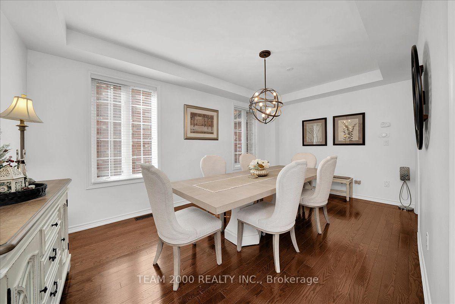
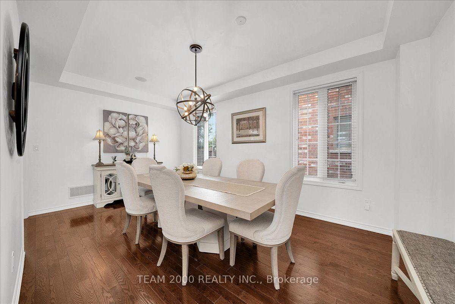
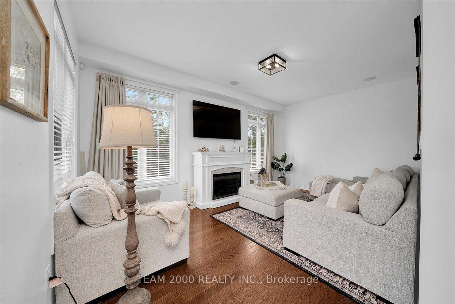
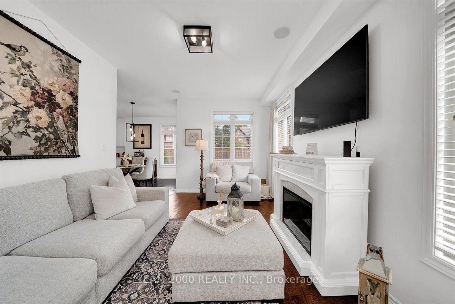
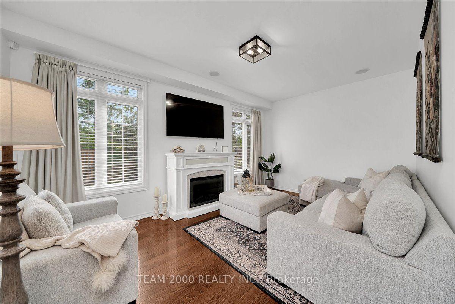
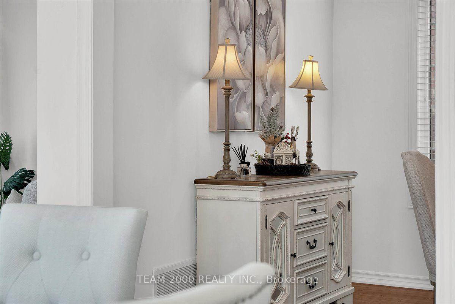
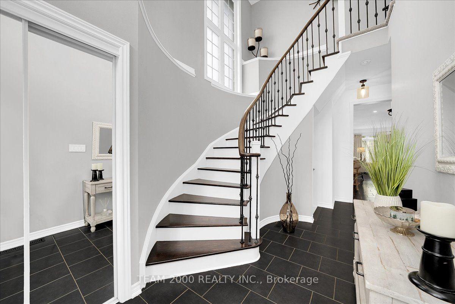
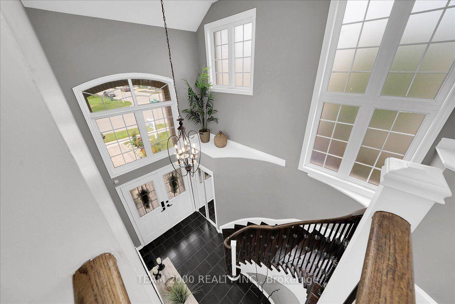
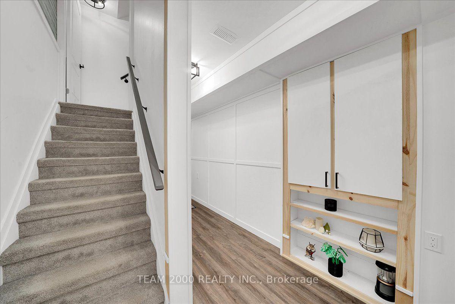
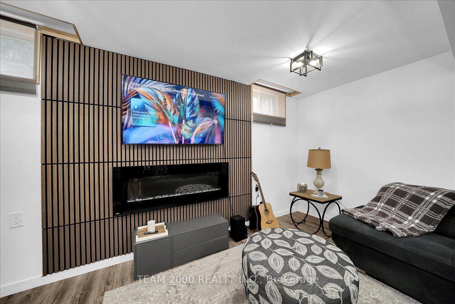
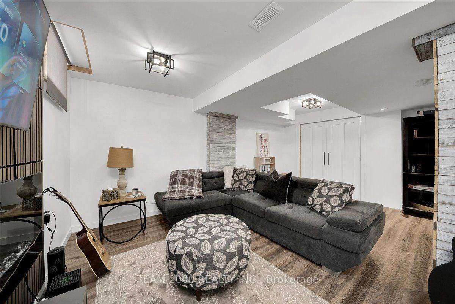
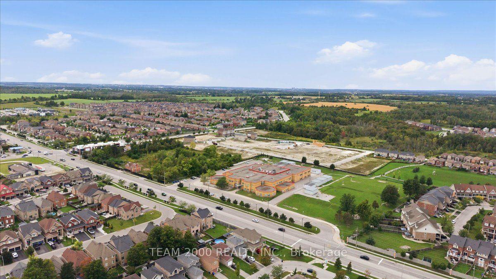
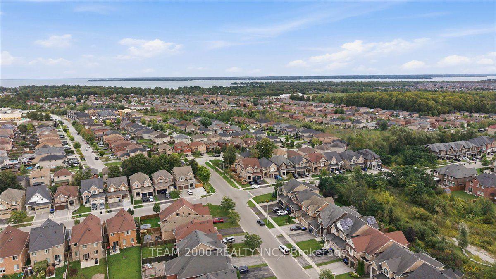
Welcome to 1301 Hunter Street in Alcona, Innisfil...where space, nature and a more relaxed pace of life come together. Fully Detached and just over 2300 Square Feet, Set on an a fully fenced, premium lot backing onto green space with an upgraded side and rear exterior elevation featuring additional windows, brick, stone and precast surrounds. Inside, the layout is practical, spacious and refreshingly no-nonsense. The main floor features 9-foot smooth-finish ceilings, recessed LED pot lighting and generously proportioned principal rooms designed for everyday family living and easy entertaining. The family-size eat-in kitchen is the heart of the home and comes complete with a centre island, elegant quartz countertops with undermount sink and a stainless steel appliance package. The basement is fully finished and extends the living space with a secondary kitchen and 3 piece bath...ideal for extended family, guests, and recreation.And then there is the setting. Step outside to a large rear yard with complete privacy, many walking trails, nearby parks and the natural beauty that makes Alcona such a desirable place to call home. Shopping, schools and everyday amenities are just minutes away, while Innisfil Beach is practically at your doorstep.Here, weekends can mean a morning walk through the trails, an afternoon at the beach, dinner with family and a sunset outdoors...all without having to pack a suitcase. With easy access to cottage country and the growing amenities of Innisfil, you can enjoy a lifestyle that feels removed from the hustle and bustle of the city while remaining connected to everything you need.A thoughtfully designed family home, a premium natural setting and a community on the rise...Welcome Home.
Key Facts & Features
Property Costs
- Annual Property Tax Amount
- $5,876
- Land Transfer Tax Fee
- $15,173
- Basement Type
- Finished
Interior Features
- Laundry Level
- Main Level
- Interior Extras
- Auto Garage Door Remote
- Fireplace/Stove
- Yes
- Fireplace Features
- Electric
- Elevator
- No
Exterior Features
- Exterior Extras
- Landscaped
- Pool
- None
- Property Features
- Beach, Campground, Fenced Yard, Park, School Bus Route
- Other Structures
- Garden Shed
Building
- Building Type
- Detached
- Building Style
- 2-Storey
- Approx Age
- 6-15
Construction
- Exterior Finish
- Brick, Stone
- Roof
- Asphalt Shingle
- Foundation Details
- Poured Concrete
- Special Designation
- Unknown
Lot
- Lot Front
- 47.34 ft
- Lot Depth
- 114.86 ft
- Lot Shape
- Pie
Inclusions
- Inclusions
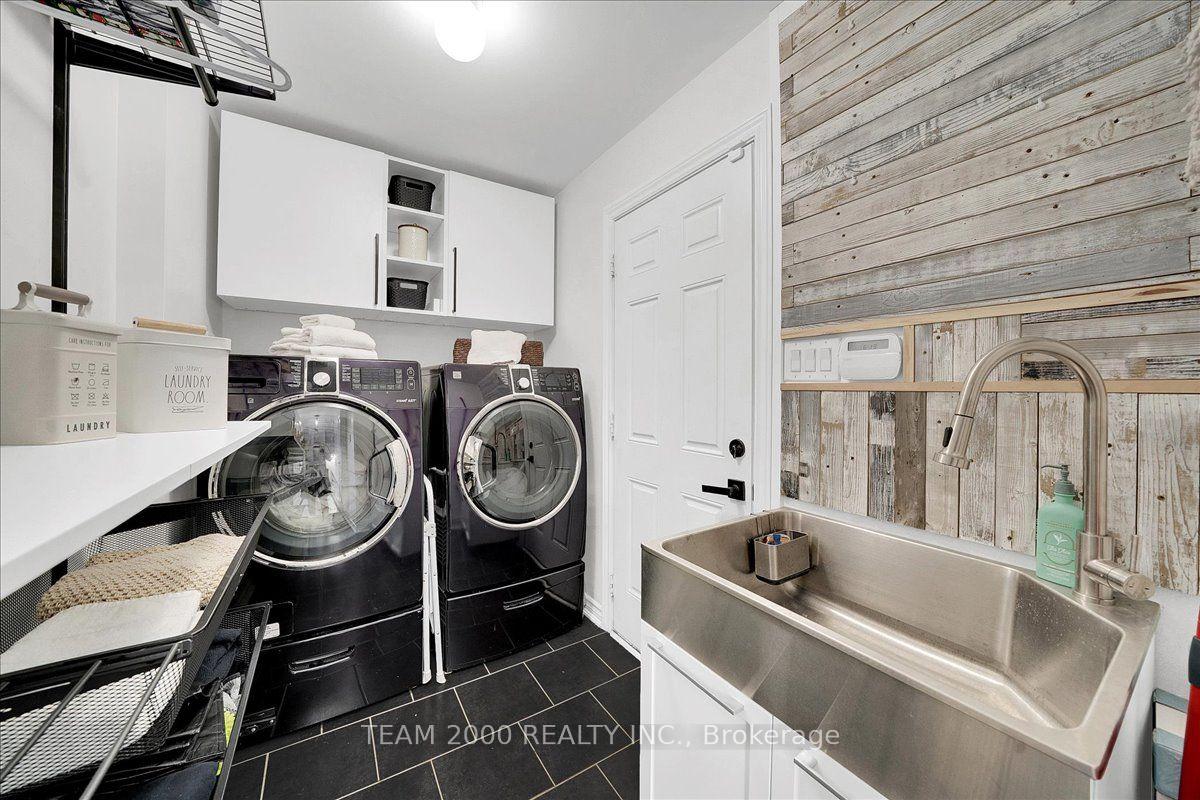
- Existing Stainless Steel Fridge, Stove, B/I Dishwasher, Stainless Steel Canopy Hood Fan, Front Load Washer and Dryer with Pedestals, Water Softner, Hot Water Tank (2024), Garage Door Opener with Remotes, All Existing Electric Light Fixtures, All Window Coverings.
Parking & Garages
- Garage Type
- Built-In
- Garage Spaces
- 2
- Parking Spaces
- 3
- Total Garage And Parking Spaces
- 5
Heating & Cooling
- Heat Source
- Gas
- Heat Type
- Forced Air
- Air Conditioning
- Central Air
- Water
- Municipal
- Sewers
- Sewer
- Natural Gas
- Yes
- Hydro
- Yes
- Cable
- Available
- Telephone
- Available
- Bedrooms
- 4 + 1
- Washrooms
- 4
- Kitchens
- 2
- Family / bonus room
- Yes
Room sizes
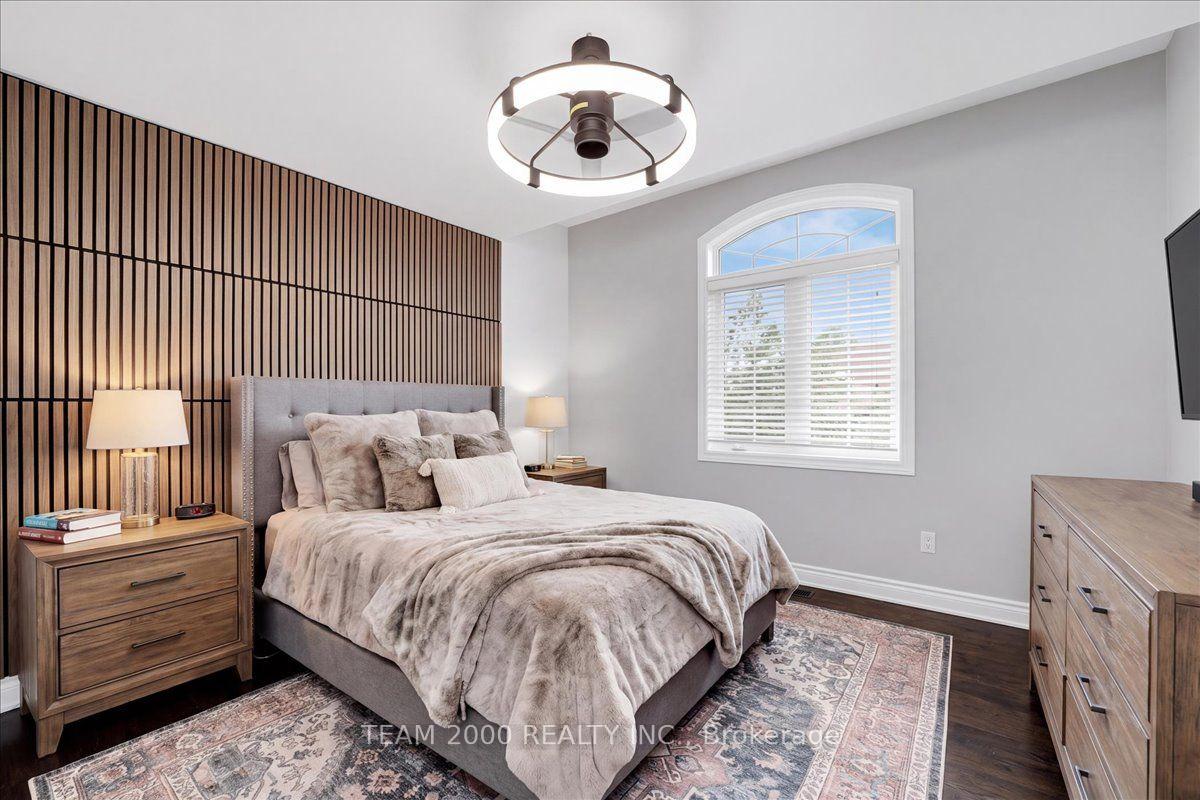
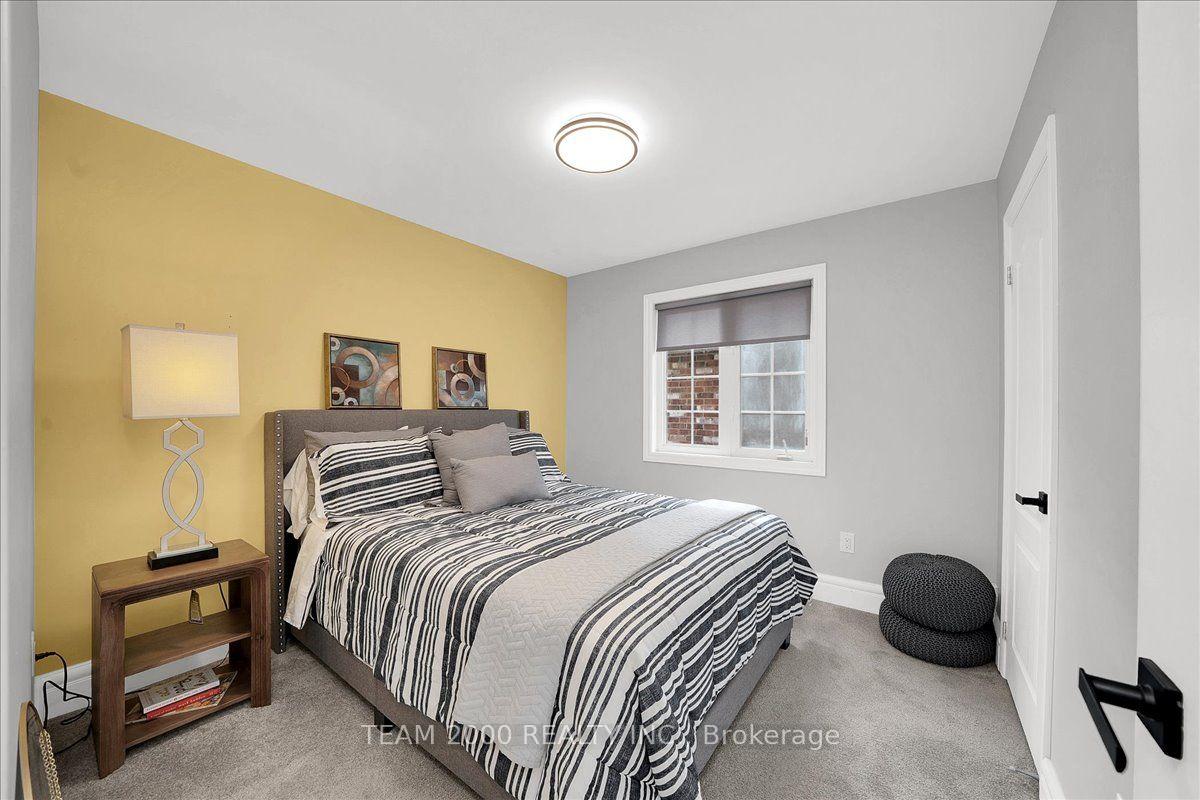
- Bedroom 2—Second level, Broadloom, Window, Double Closet
- Kitchen—Basement level
- Kitchen—Main level
- Living Room—Main level
- Dining Room—Main level
- Bedroom 4—Second level, Broadloom, Closet, Window
- Family Room—Main level, Hardwood Floor, Electric Fireplace, Casement Windows
- Breakfast—Main level
- Bedroom 3—Second level, Broadloom, Closet, Cathedral Ceiling(s)
- Foyer—Main level
- Recreation—Basement level, 3 Pc Bath
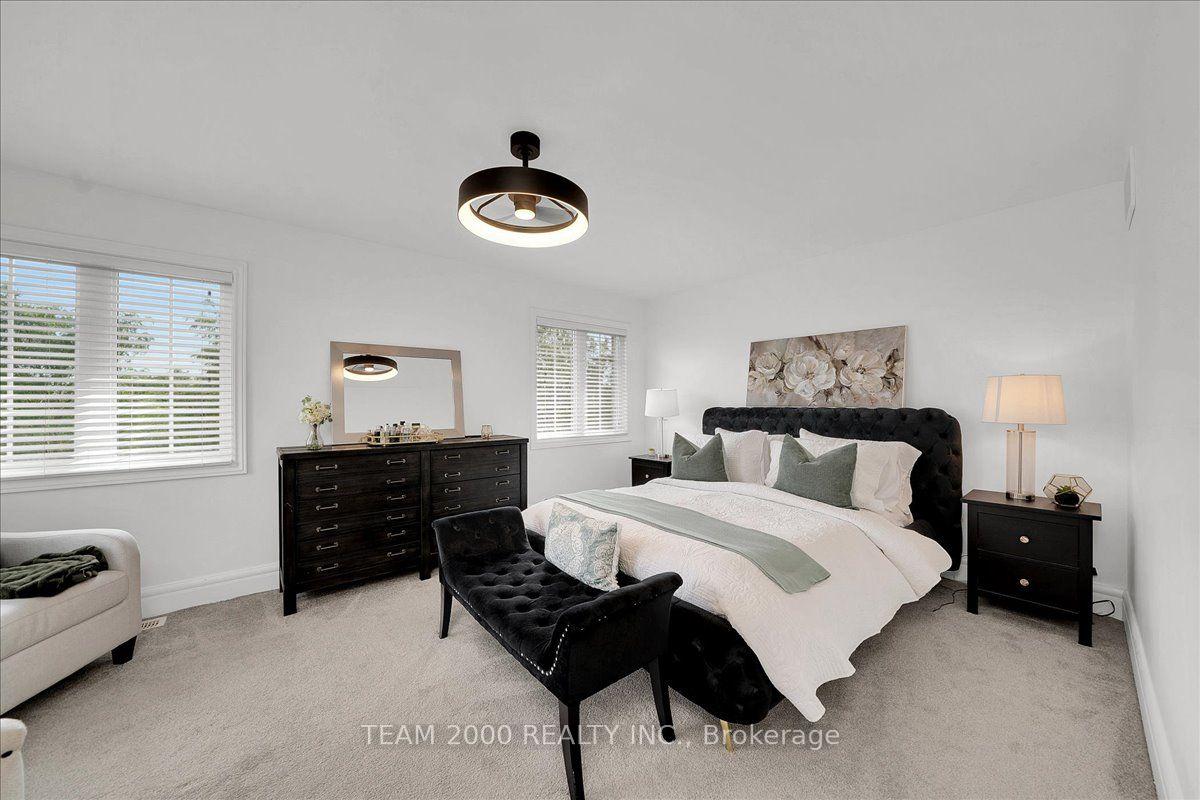
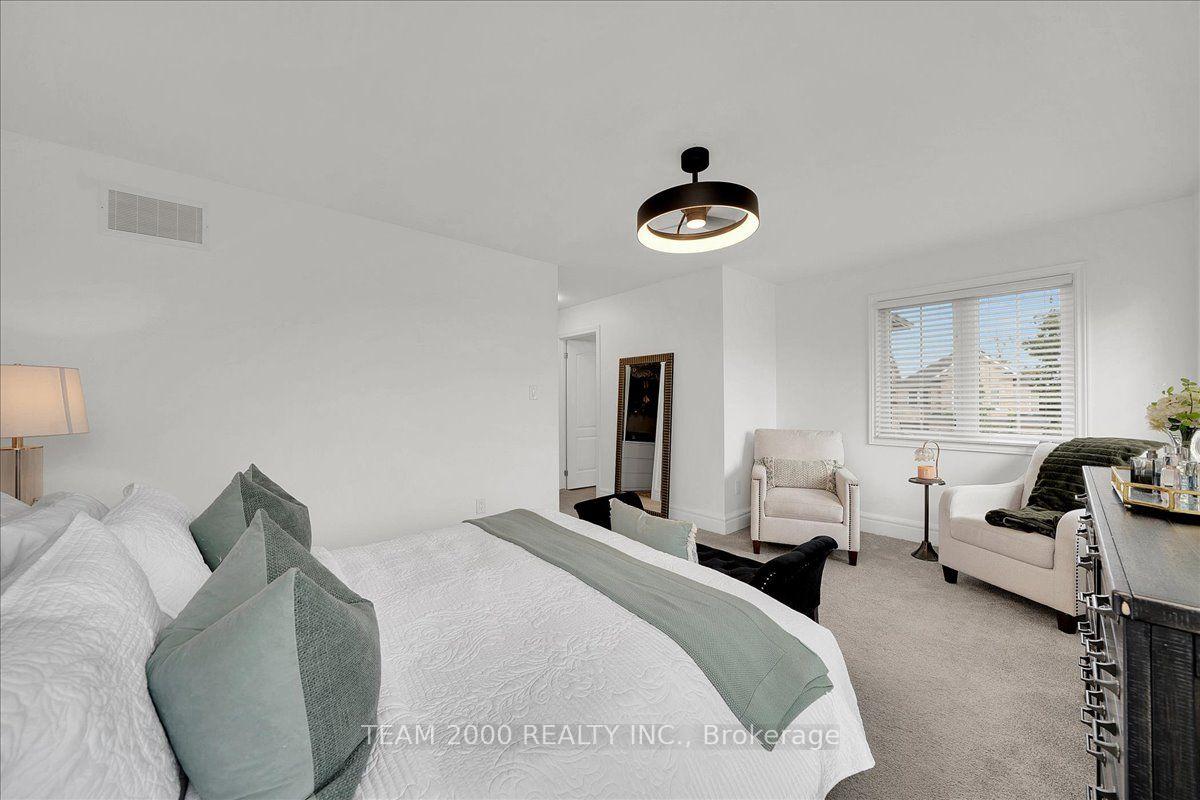
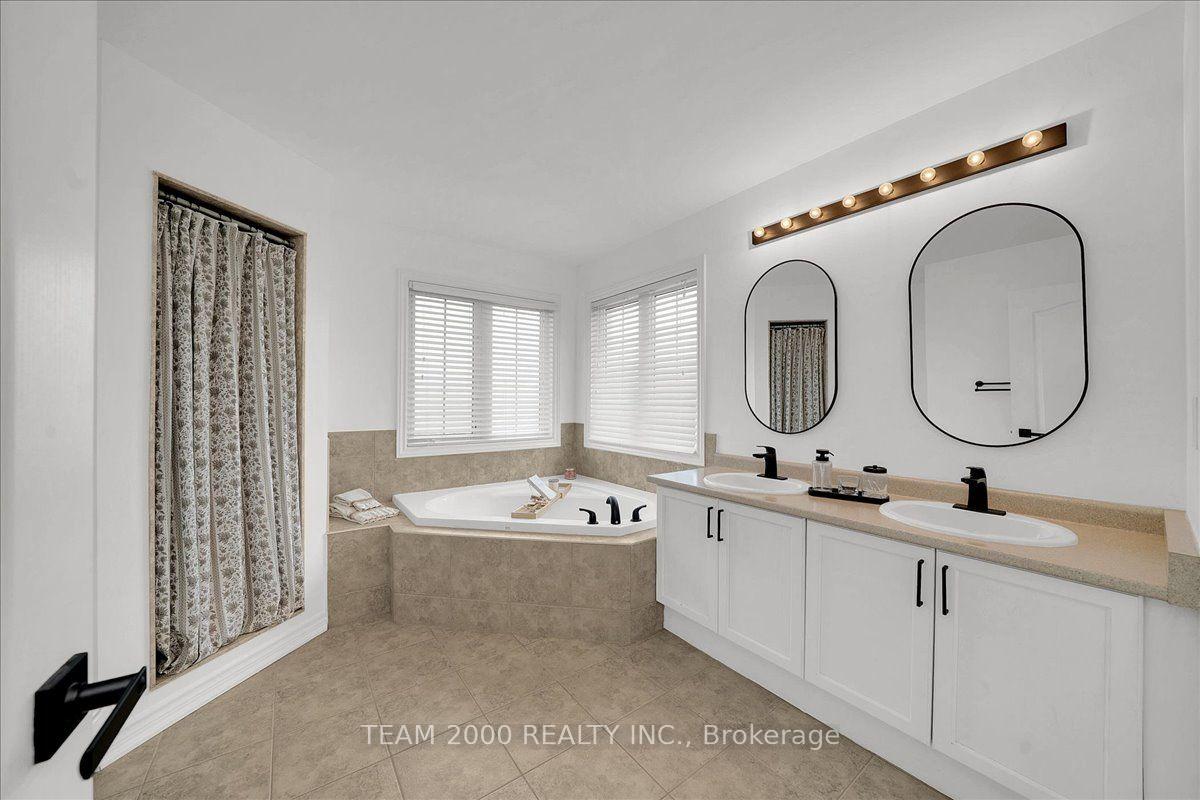
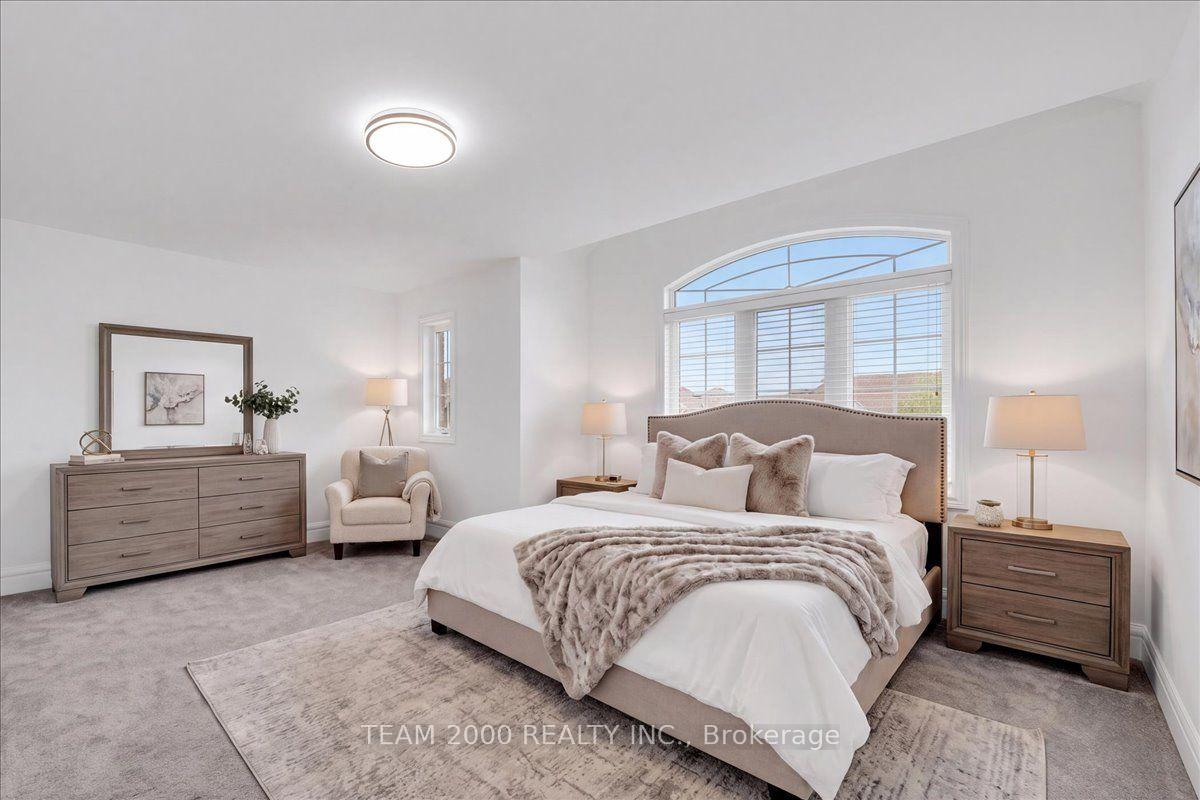
- Primary Bedroom—Second level, Broadloom, 5 Pc Ensuite, Walk-In Closet(s)
Washrooms
- 2-piece, Main
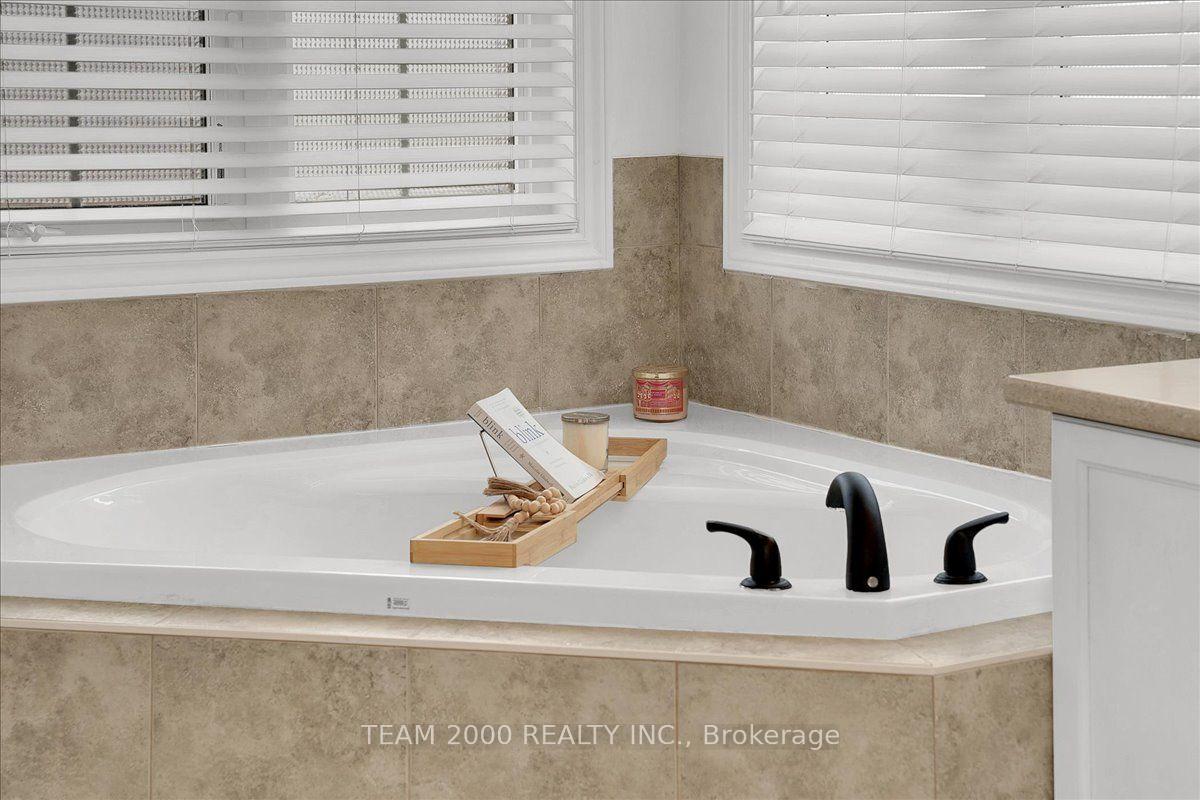
- 5-piece, Second
- 4-piece, Second
- 3-piece, Basement
- Municipality
- Innisfil
- Neighbourhood
- Alcona
- Main cross streets
- Innisfil Beach Sideroad and Webster Blvd
- Directions
- Innisfil Beach Sideroad to Webster Blvd to Hunter Street
- MLS® number
- N13796072
- Data source
- Toronto Regional Real Estate Board
- Listed on
- 2026-09-16
- Updated on
- 2026-09-28
- Days on market
- 29 days
- Possession date
- 2026-11-30
- Possession type
- 30-59 days
- Co-op commission
- 2.25% + HST
- Seller
- Listed by
- TEAM 2000 REALTY INC.
Home Market Value
Current home valuation for 1301 Hunters Street, Innisfil, Alcona, Innisfil, ON. Listed for $934,900
HOMEH Estimate
$856,051
Estimated Sales Range
$676,280 - $1,035,822
HOMEH Estimate for 1301 Hunters Street, Innisfil, Alcona
Calculated with a real agent's CMA method — 45+ years of experience, codified. Not an AI guess.
Mortgage Payment Calculator
Compare up to 4 down payment scenarios
5% on first $500K + 10% on $434,900 over $500K
$68,490
| Scenario 1 | Scenario 2 | Scenario 3 | Scenario 4 | |
|---|---|---|---|---|
−Down payment | % $ | % $ | % $ | % $ |
+CMHC insurance | $34,629 | $26,084 | $22,251 | $0 |
=Total mortgage | $900,346 | $867,494 | $816,916 | $747,920 |
Amortization | ||||
Mortgage rate | % | % | % | % |
| Payment frequency | ||||
=Mortgage payment | $4,396monthly | $4,236monthly | $3,989monthly | $3,652monthly |
Land Transfer Tax
$15,173
$15,173
Around this home
Data provided by OpenStreetMap & Fraser Institute School Rankings
Ask HOMEH
New!Hi there!
👋Text or call (416) 301-9001
Recommended for you
Based on homes you've looked at.
No recommended properties found.
Nearby similar homes
No nearby properties found.
More real estate resources
Other homes nearby
Explore this area
Nearby neighbourhoods
No nearby listings available.