
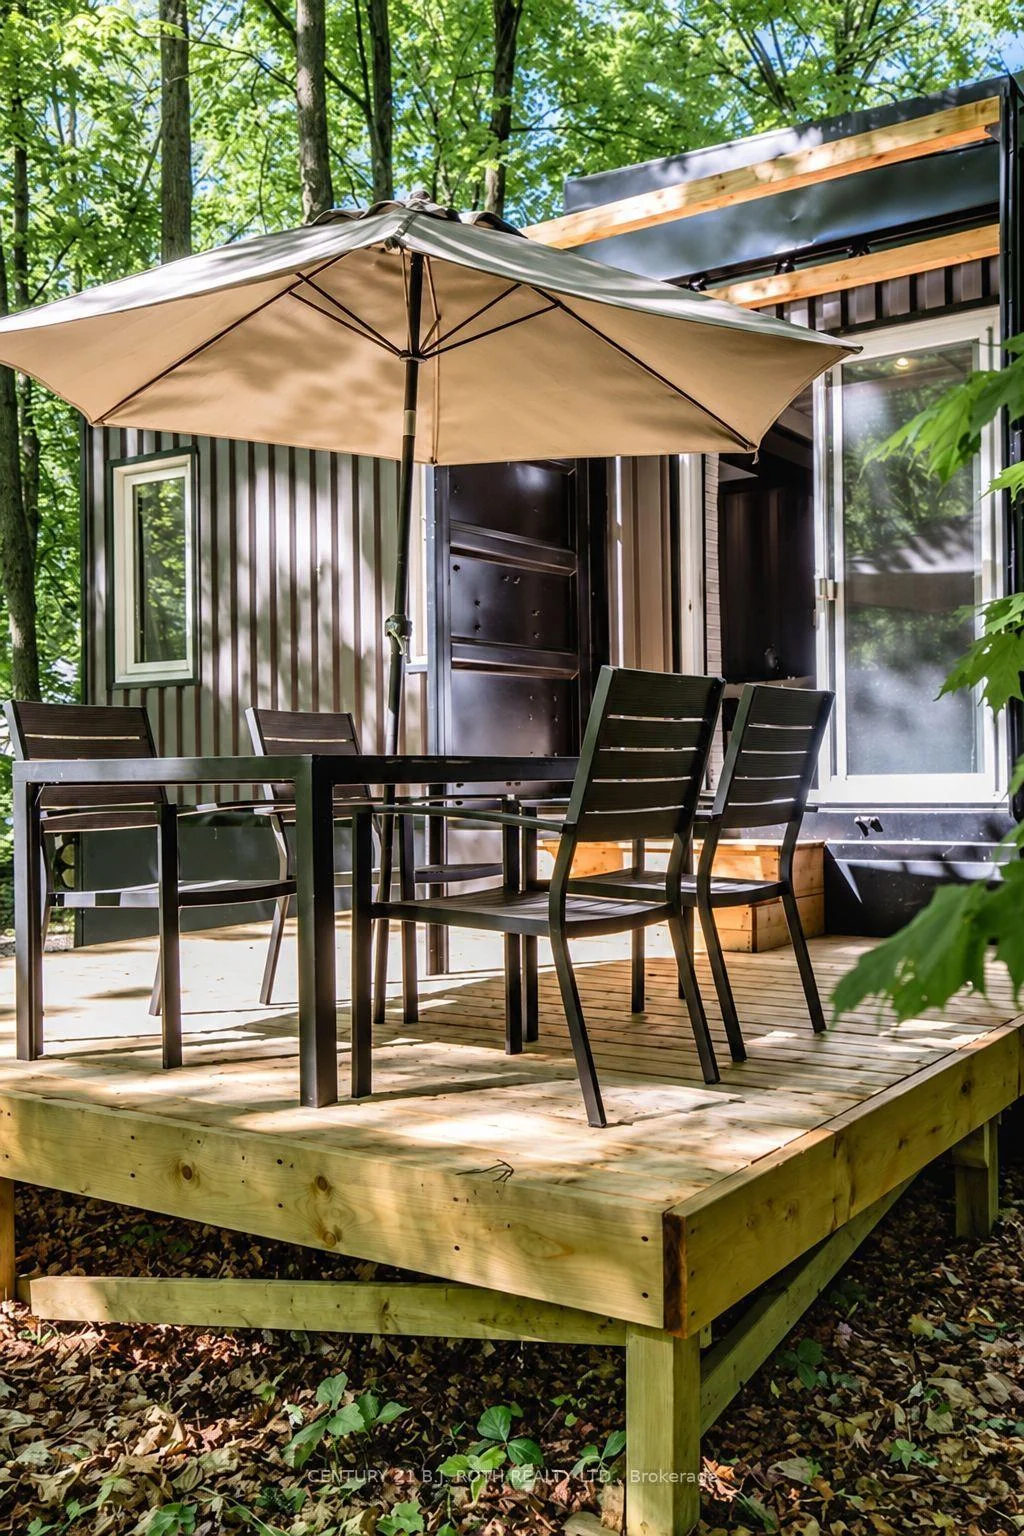
3274 Liah Lane
Innisfil (Rural Innisfil), ON L9S 2B4
- 3+2Bedrooms
- 4Bathrooms
- 2Garage
- 2500–3000Sq Ft
- $10,416Tax
- 330×300 ftLot Size
 Estimated Value:$1,436,159See Free Estimate Report

Sale & Price History for 3274 Liah Lane, Innisfil, Rural Innisfil
| Start Date | End Date | Price | Event | MLS# |
|---|---|---|---|---|
| No listing history available | ||||
Real estate boards require you to or to see the full details of this property.
*Sold prices and complete sale & price history are regulated data. Under the Trust in Real Estate Services Act, 2002 (TRESA) and the rules of the Real Estate Council of Ontario (RECO), and pursuant to the Multiple Listing Service® rules of the Canadian Real Estate Association (CREA) and the Toronto Regional Real Estate Board (TRREB), this information may be shown only to registered users who have agreed to the applicable terms of use (a Virtual Office Website, or "VOW," arrangement). HOMEH Inc., Brokerage therefore provides it to signed-in members only. Creating an account is free and takes under a minute.
About 3274 Liah Lane, Innisfil, Rural Innisfil
Summarized Description
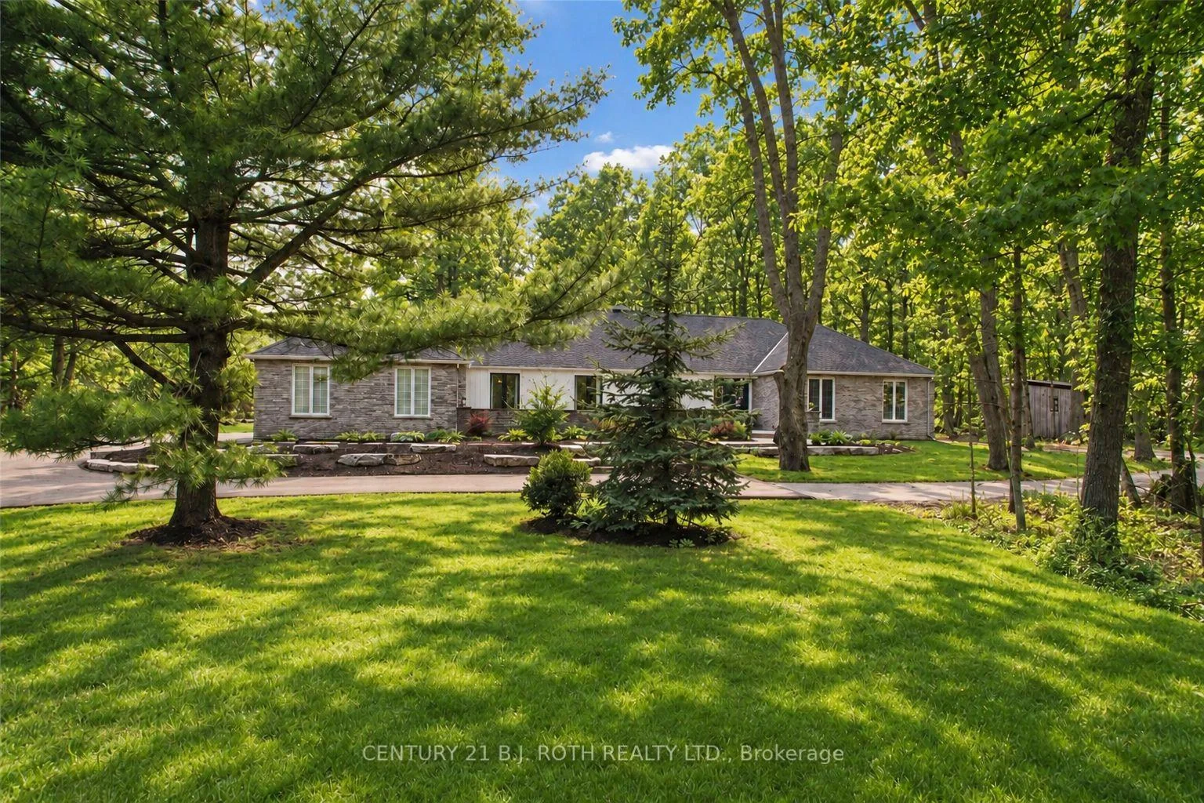
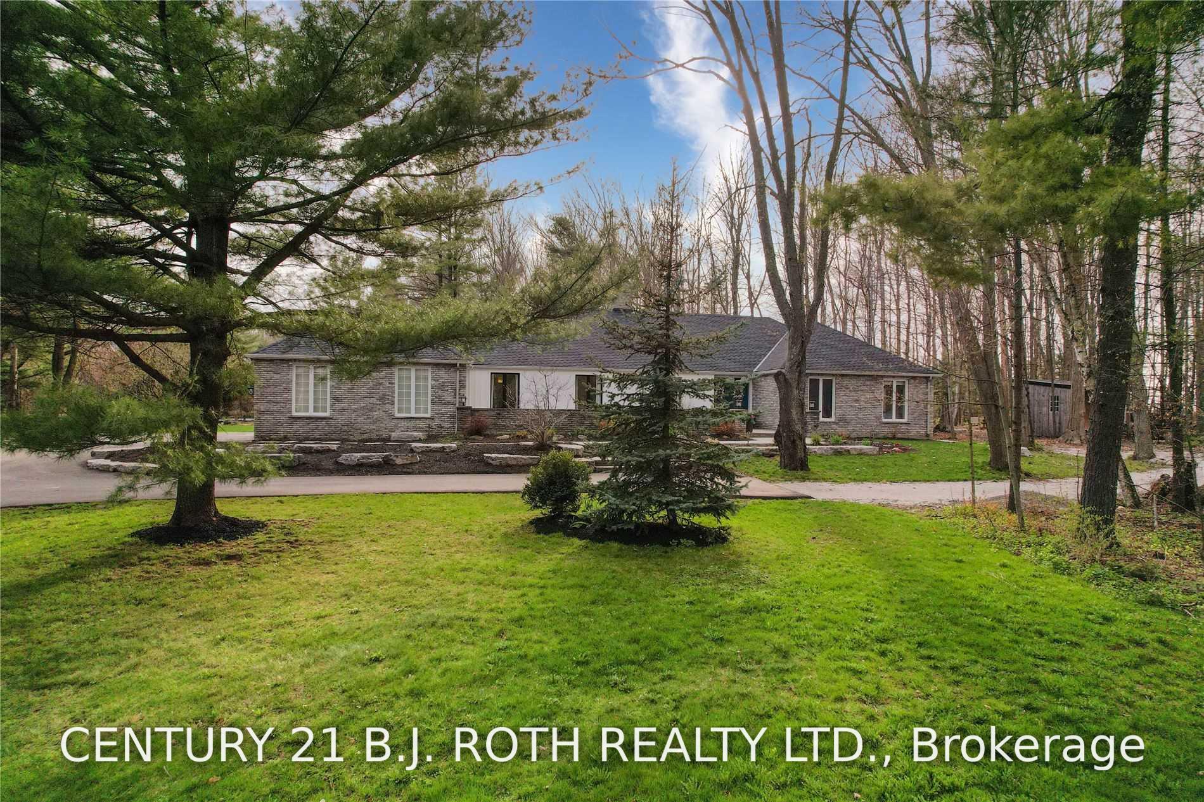
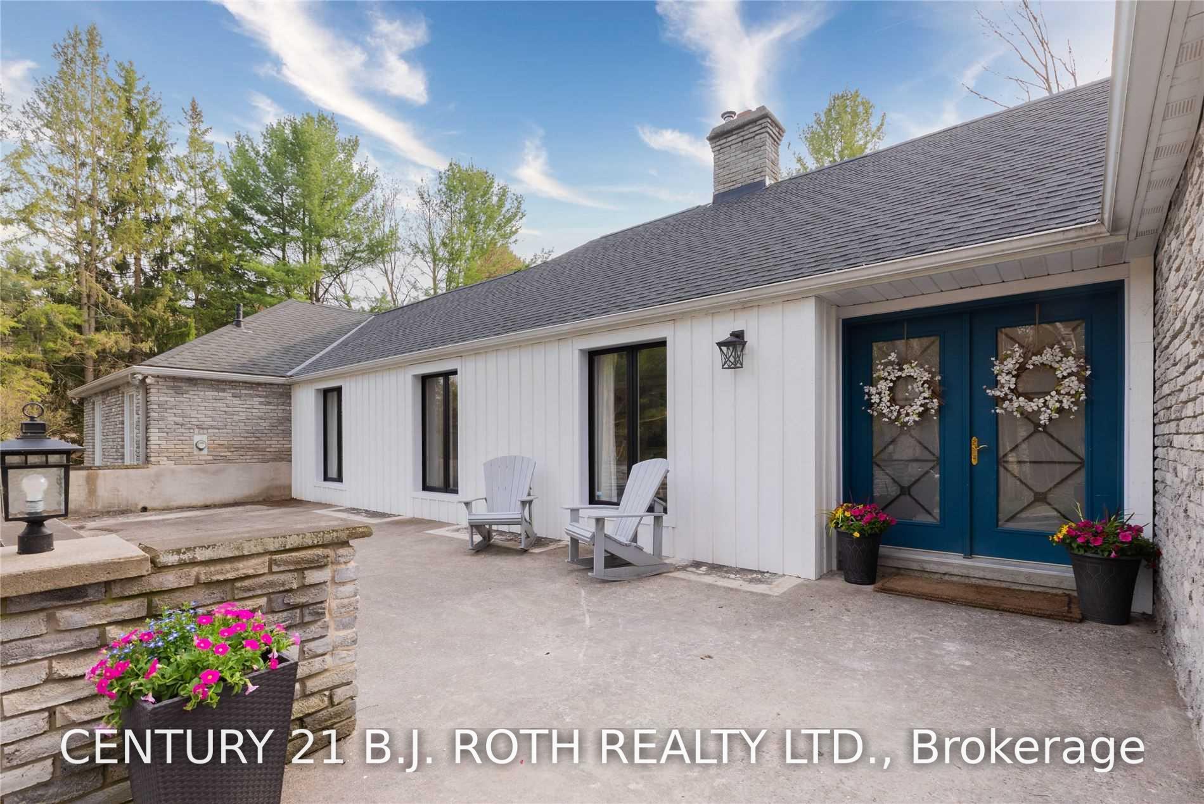
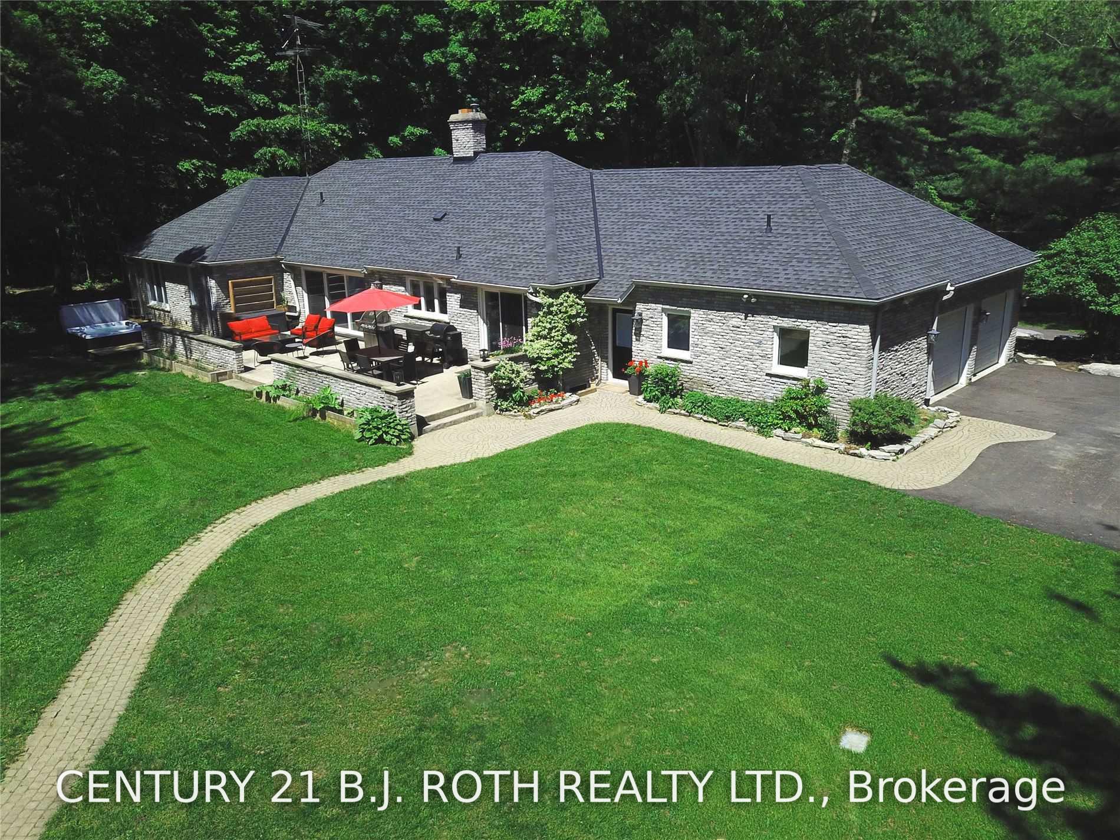
- Beautifully renovated ranch bungalow on 2.35 acres
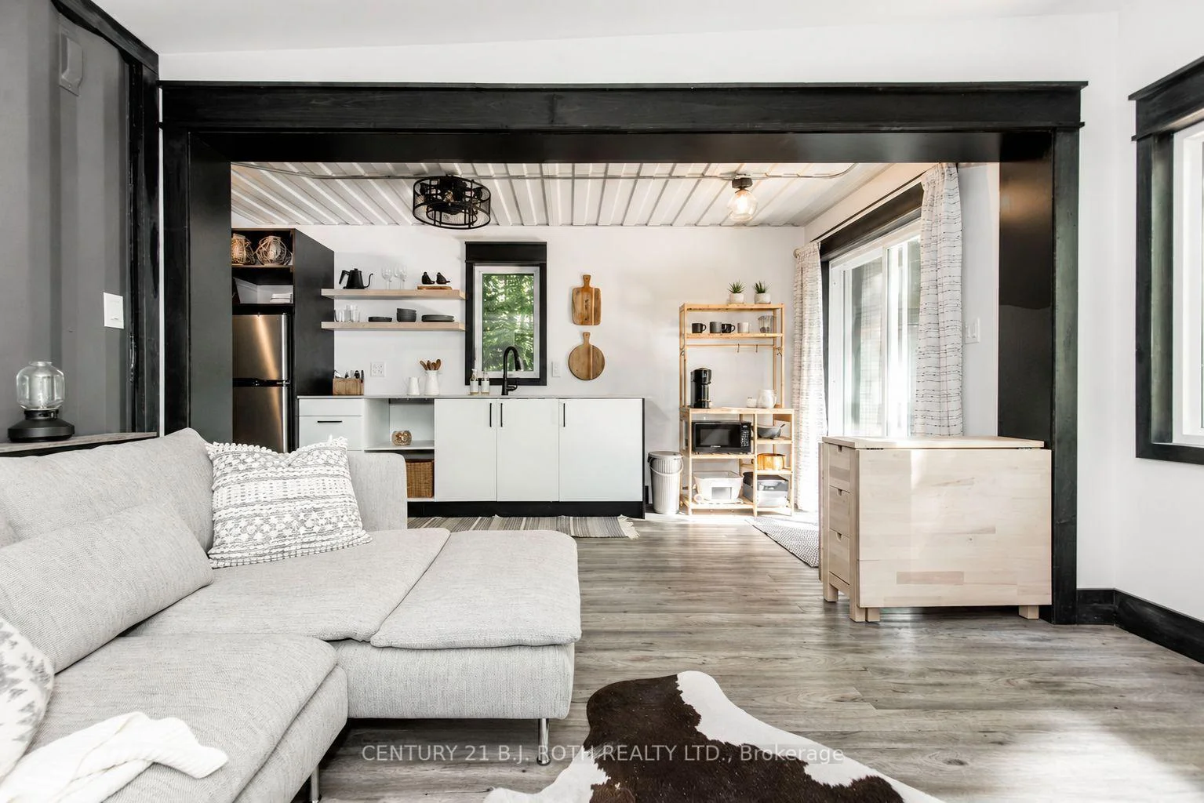
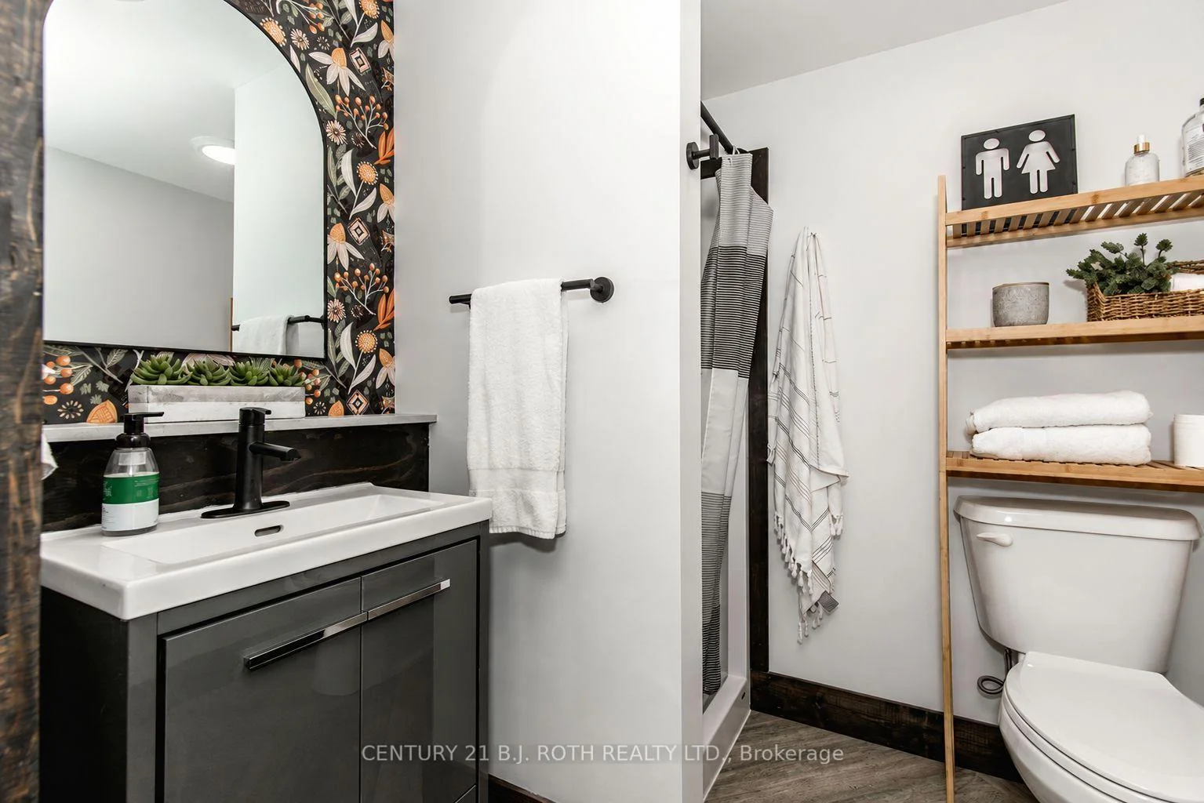
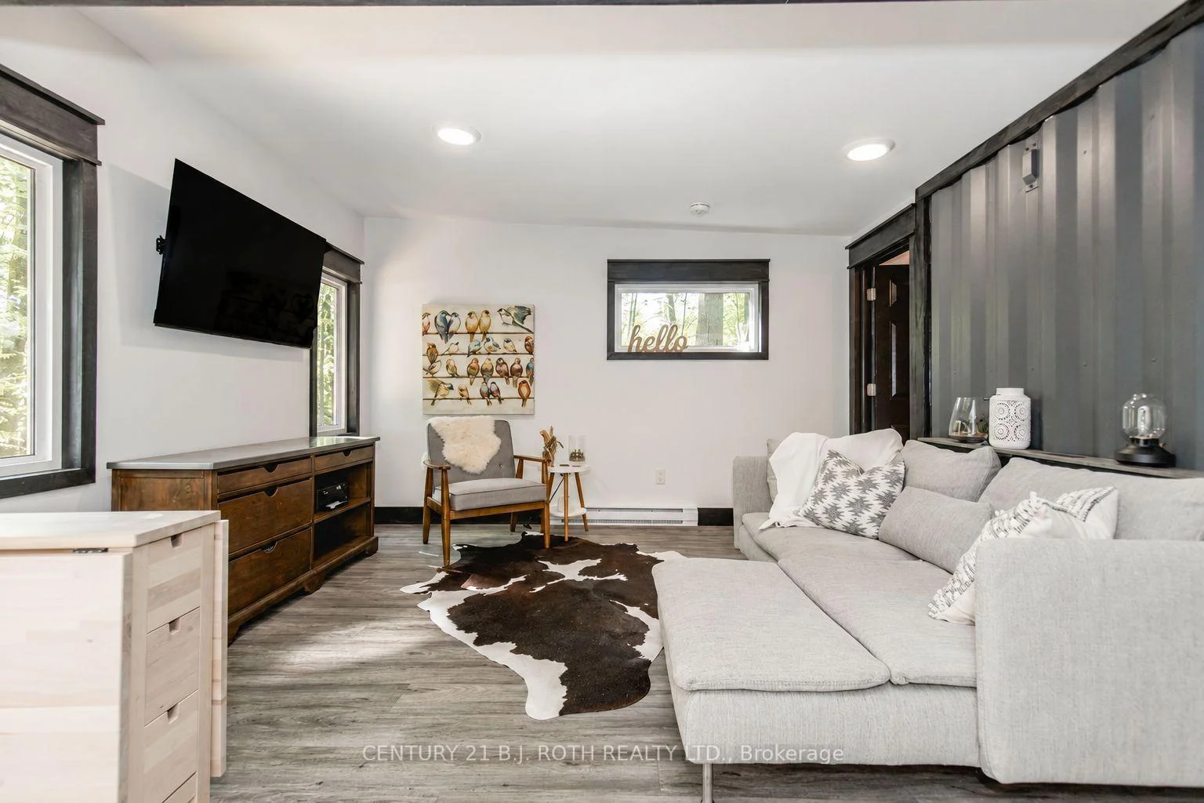
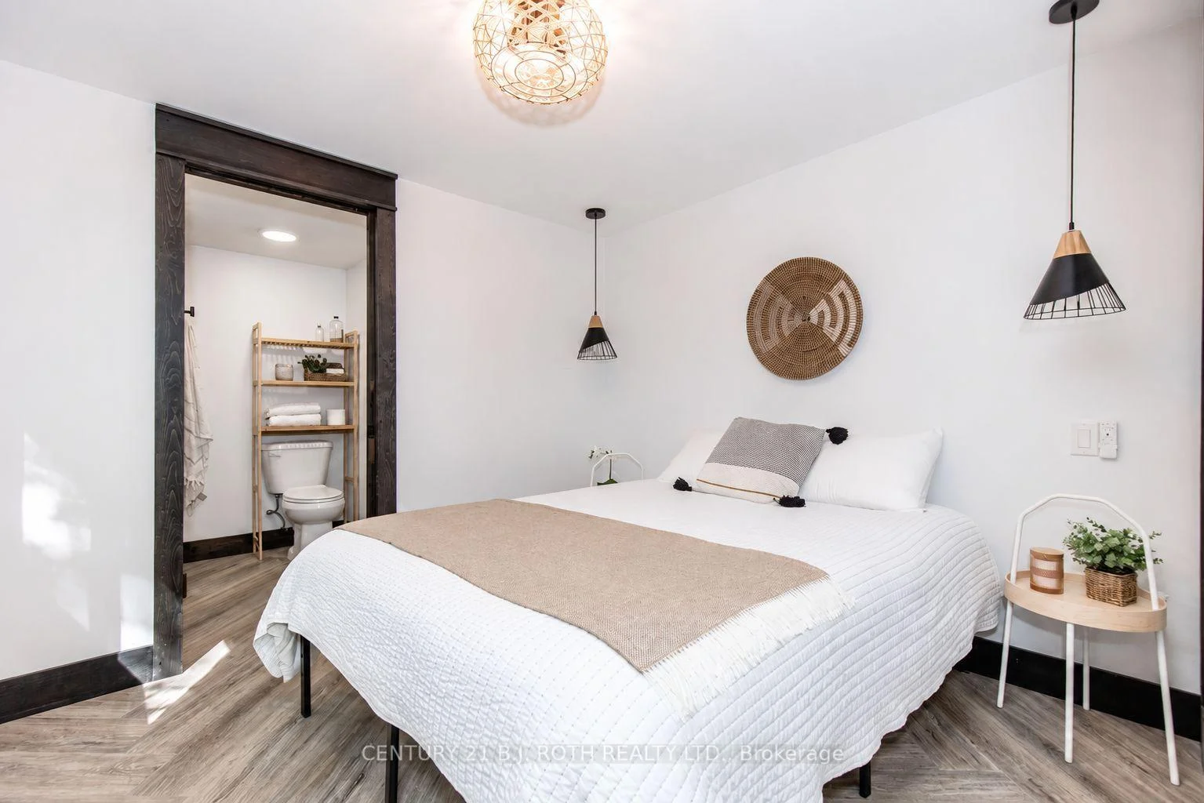
- Separate guest house for in-law suite or rental
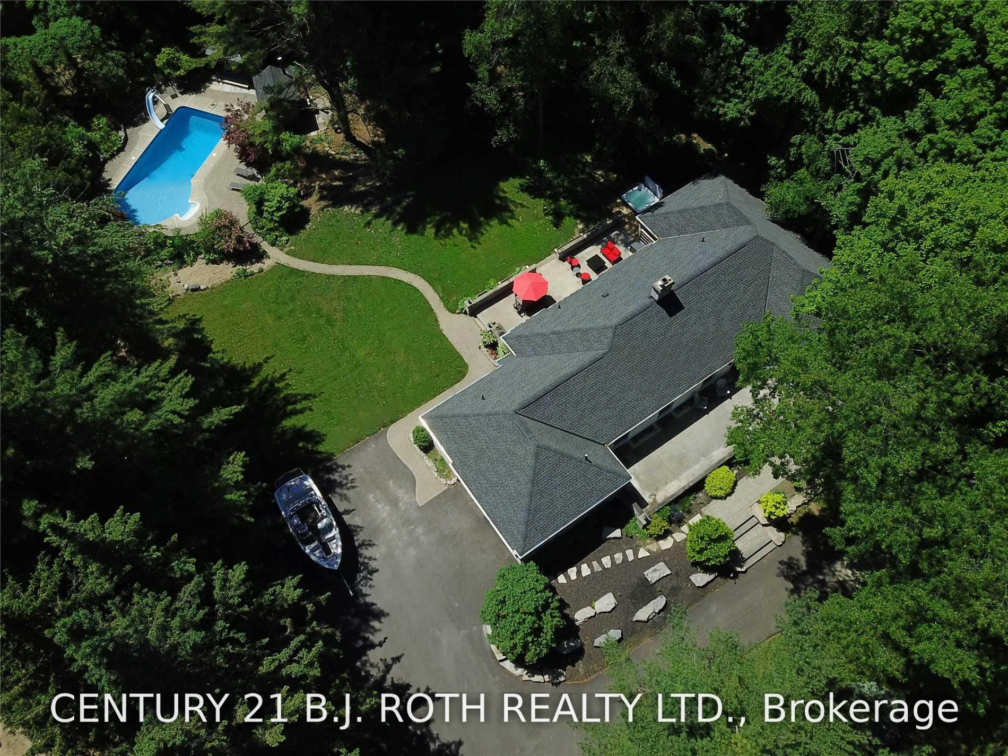
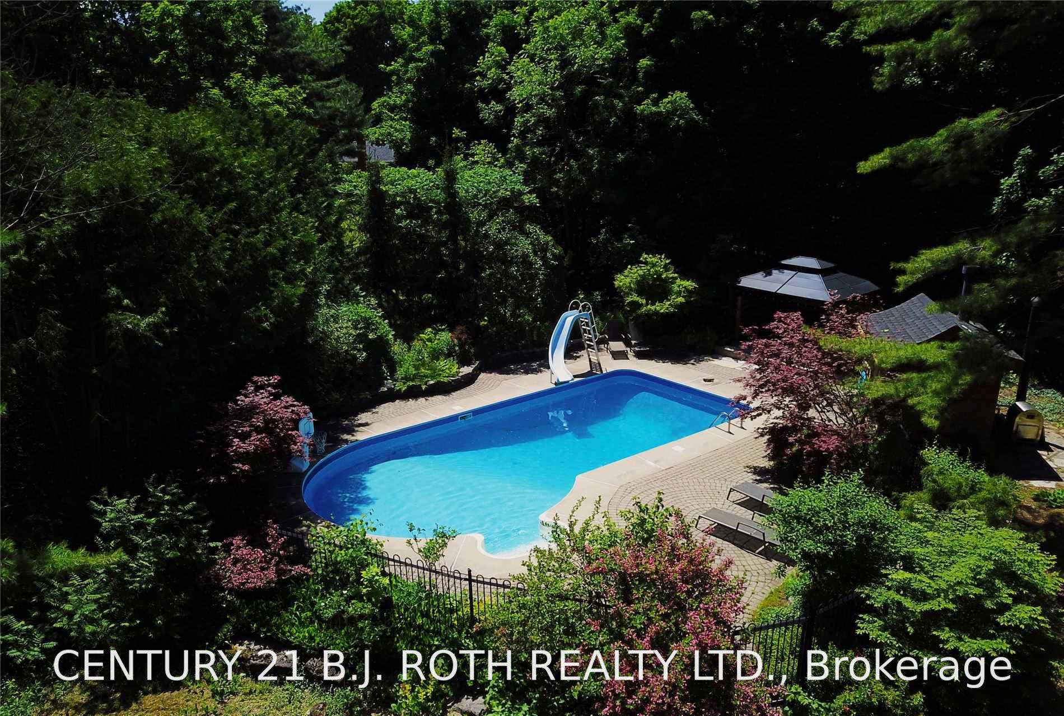
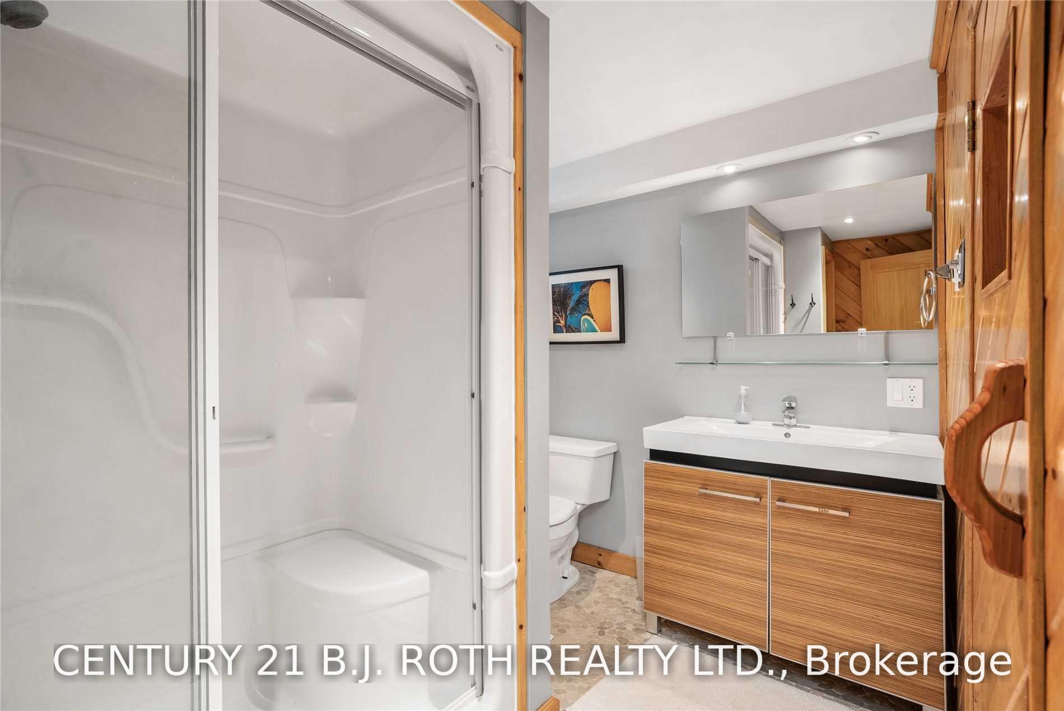
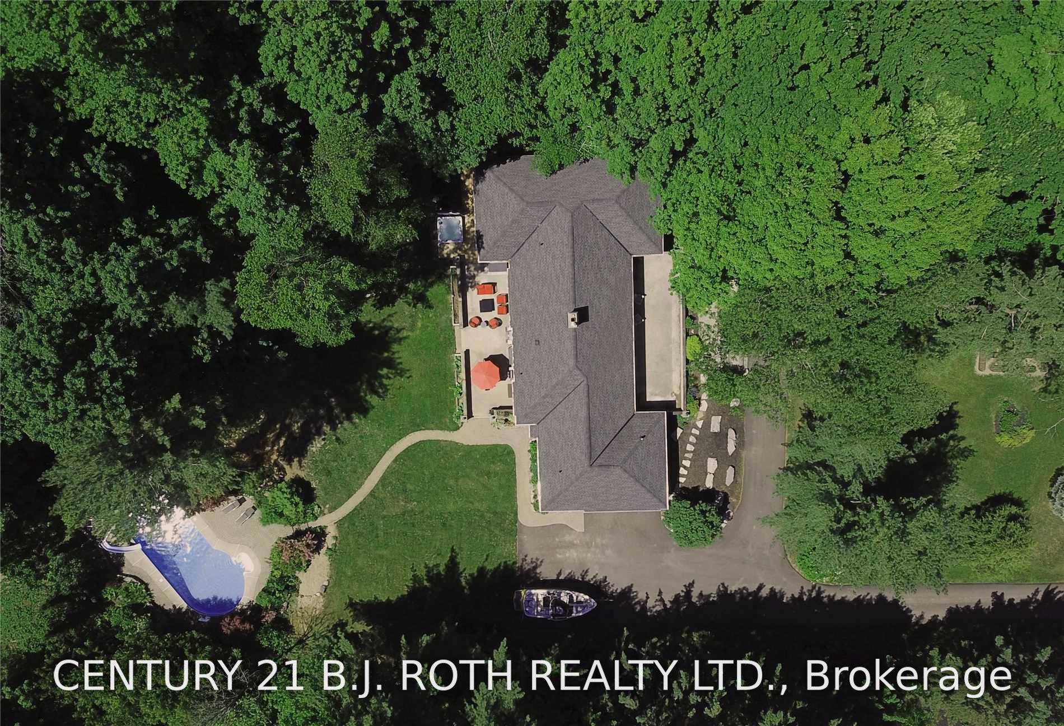
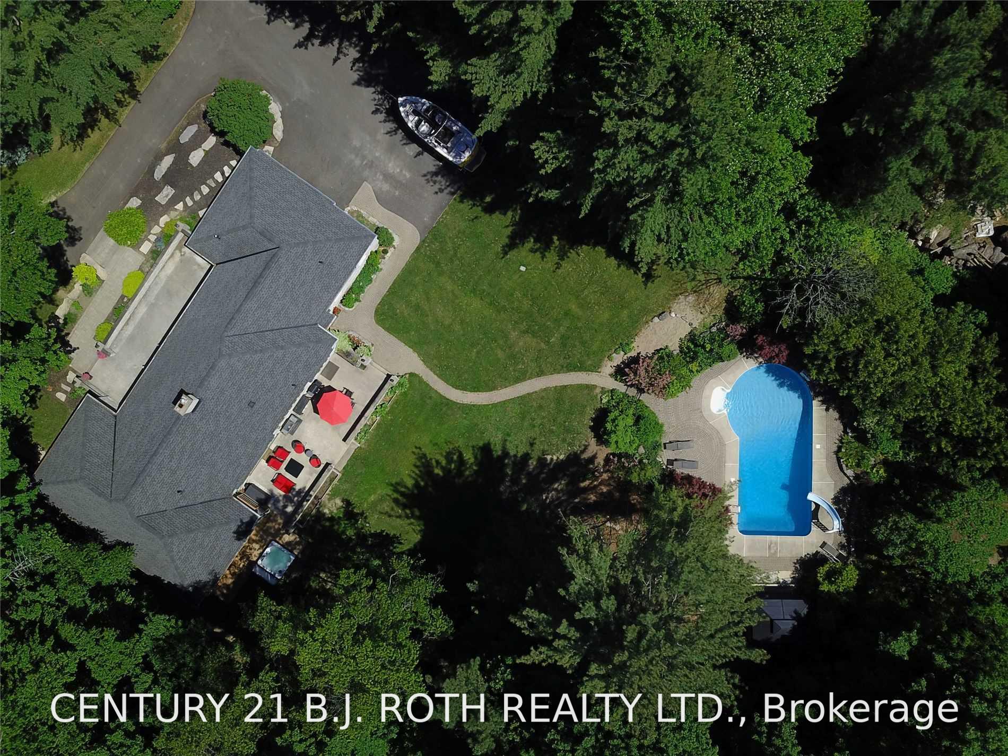
- In-ground saltwater pool and electric sauna
- Over 5000 square feet of living space
- Dual staircases for convenient access
- Oversized garage with ample parking
- Close to Lake Simcoe and Friday Harbour Resort
- Private setting surrounded by mature trees
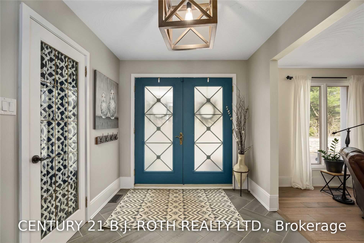
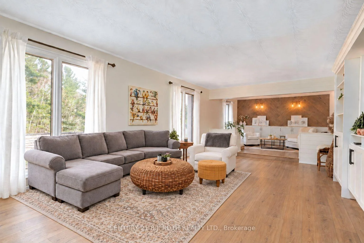
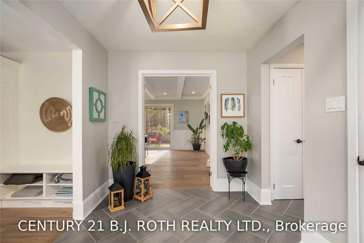
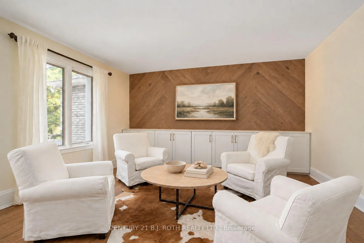
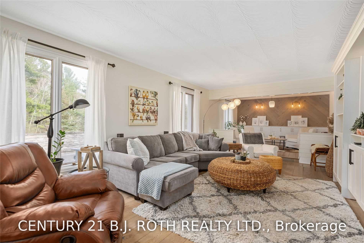
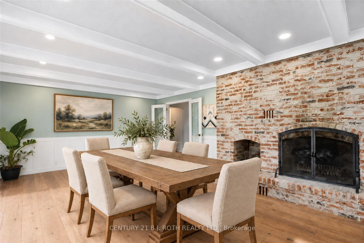
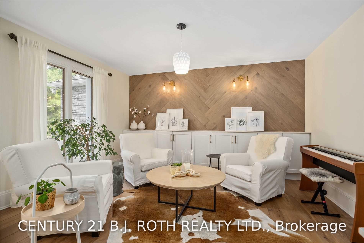
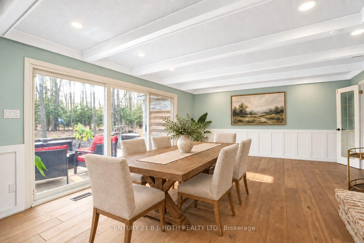
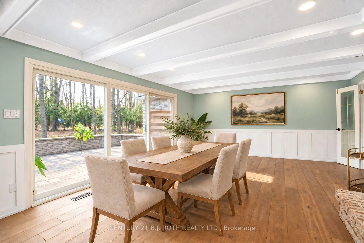
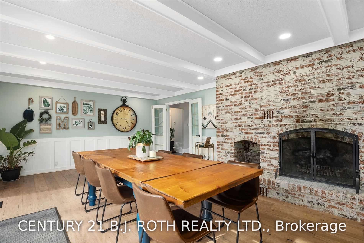
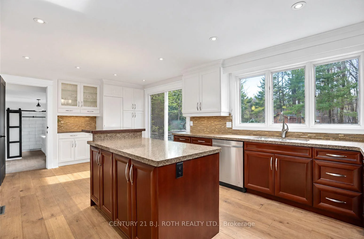
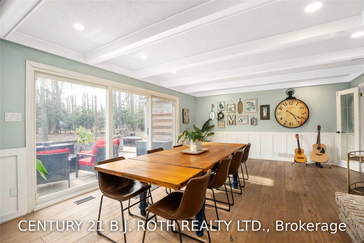
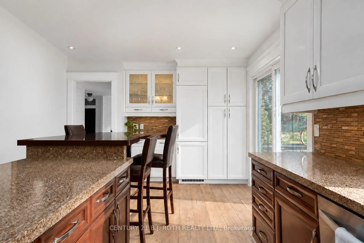
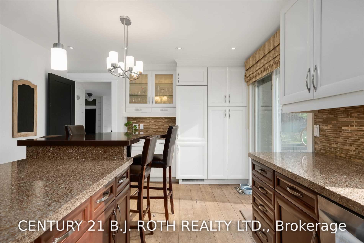
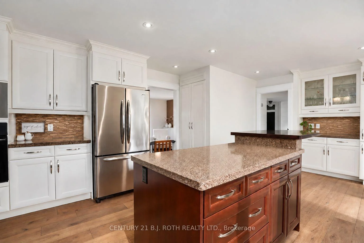
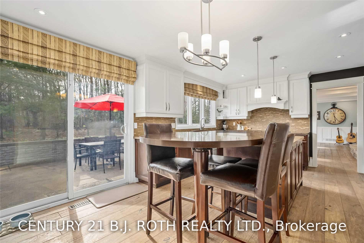
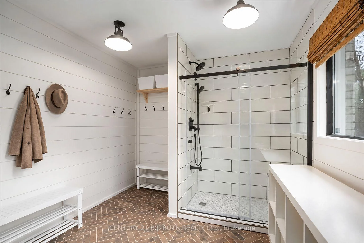
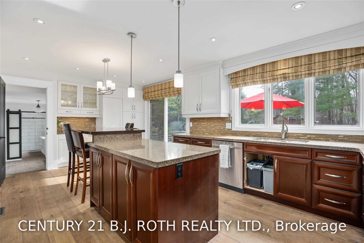
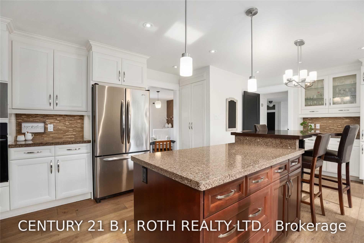
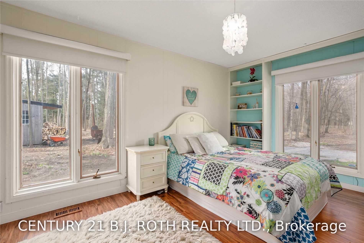
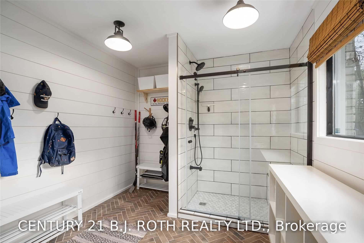
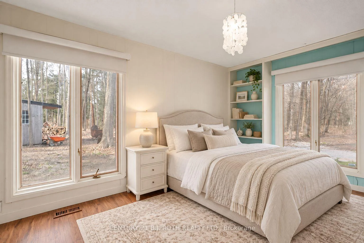
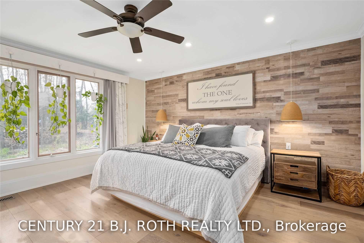
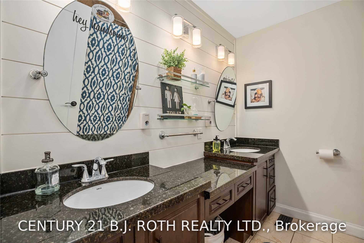
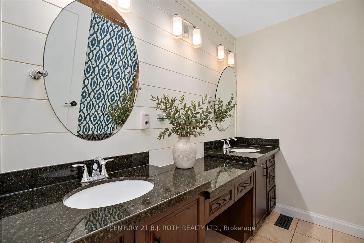
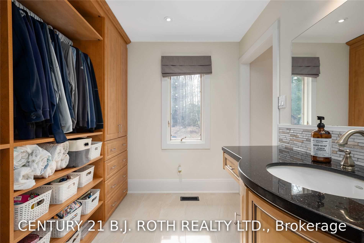
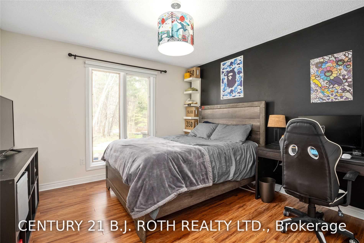
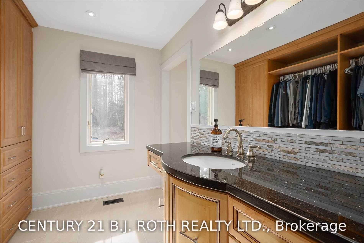
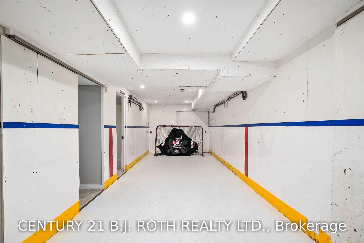
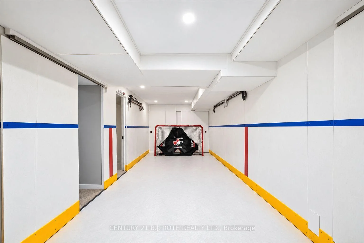
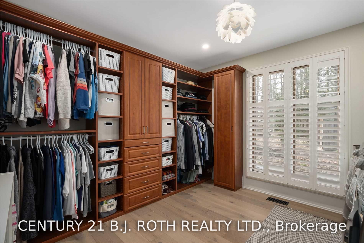
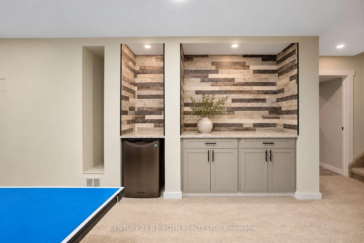
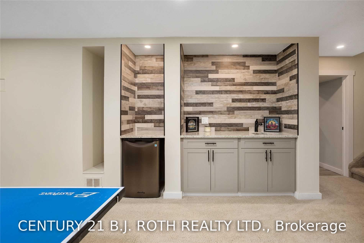
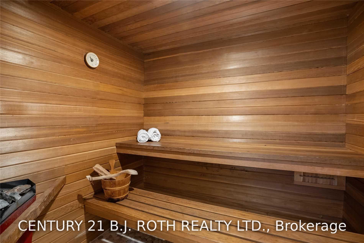
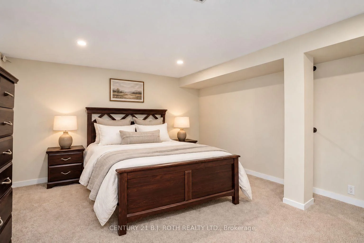
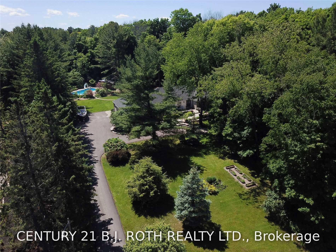
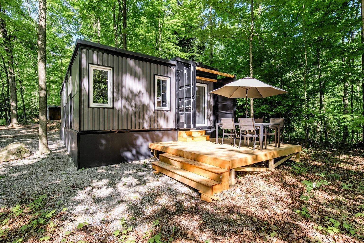
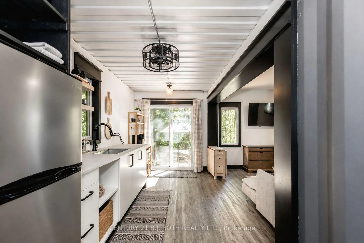
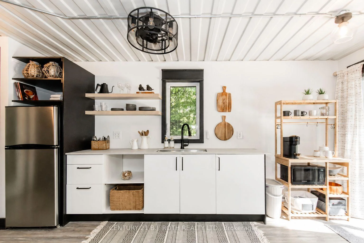
Welcome to 3274 Liah Lane, a beautifully renovated ranch bungalow with a separate guest house! This stunning property is situated on a private, estate lot of 2.35 acres in one of Innisfil's most sought-after locations. The separate one-bed guest house provides flexibility as an in-law suite, home office, or income-generating rental unit. With over 5000 square feet of living space, this home is nestled just minutes from the shores of Lake Simcoe. This exceptional property offers the perfect balance of privacy, recreation, and convenience. Enjoy being moments from the renowned Friday Harbour Resort, The Nest and Allandale Golf course, beaches, walking trails, and all the amenities of Barrie and Innisfil, while still enjoying the peace and tranquillity of country living. Surrounded by mature trees and backing onto a picturesque ravine, this thoughtfully updated home offers spacious principal rooms, expansive windows and doors, and a versatile floor plan designed for both everyday living and entertaining. The outdoor setting is exceptional, featuring an in-ground saltwater pool, hot tub, irrigation system, invisible dog fence, and beautiful mature maple trees. The oversized double-car garage and expansive driveway provide parking for more than ten vehicles, making the property ideal for hosting family and friends with ample places to park your boat, RV, trailer or recreational vehicles Additional features include a newly renovated mudroom with in-floor radiant heating, electric sauna, synthetic skateable hockey room, central vacuum, water softener, owned hot water heater, sump pump, new Mitsubishi electric heat pump, built-in cabinetry, two garage door openers, dual staircases providing convenient access from both ends of the home, and upgraded 200-amp and 60-amp electrical panels. This rare offering combines estate-style living, privacy, and recreational amenities with an unbeatable location. A truly unique property that must be experienced to be fully appreciated.
Key Facts & Features
Property Costs
- Annual Property Tax Amount
- $10,416
- Land Transfer Tax Fee
- $34,275
Rental Items
- Rental Equipment
- None
- Basement Type
- Finished, Full
Interior Features
- Laundry Level
- Main Level
- Interior Extras
- Central Vacuum, Guest Accommodations, In-Law Capability, In-Law Suite, Primary Bedroom - Main Floor, Sauna, Water Heater
- Fireplace/Stove
- Yes
- Elevator
- No
Exterior Features
- Pool
- Inground
- Property Features
- Golf, Lake/Pond, Level, Ravine, Wooded/Treed
- Other Structures
- Garden Shed
Building
- Building Type
- Detached
- Building Style
- Bungalow
- Approx Age
- 31-50
Construction
- Exterior Finish
- Brick
- Roof
- Asphalt Shingle
- Foundation Details
- Poured Concrete
- Special Designation
- Unknown
Lot
- Lot Front
- 330.00 ft
- Lot Depth
- 300.00 ft
- Lot Size
- 330.00 x 300.00 Feet (2.27 Acres)
- Lot Size Code
- 330.00 x 300.00 Feet (2.27 Acres)
Inclusions
- Inclusions
- All lighting, fridge, stove, dishwasher, oven, washer, dryer, hot tub, central VAC including hoses and vacuum heads, the two chest freezers in the basement, window coverings. Fridge is secondary unit.
Exclusions
- Exclusions
- None
Parking & Garages
- Garage Type
- Attached
- Garage Spaces
- 2
- Parking Spaces
- 10
- Total Garage And Parking Spaces
- 12
Heating & Cooling
- Heat Source
- Oil
- Heat Type
- Forced Air
- Air Conditioning
- Central Air
- Water
- Well
- Sewers
- Septic
- Natural Gas
- No
- Hydro
- Yes
- Cable
- Yes
- Telephone
- Yes
- Bedrooms
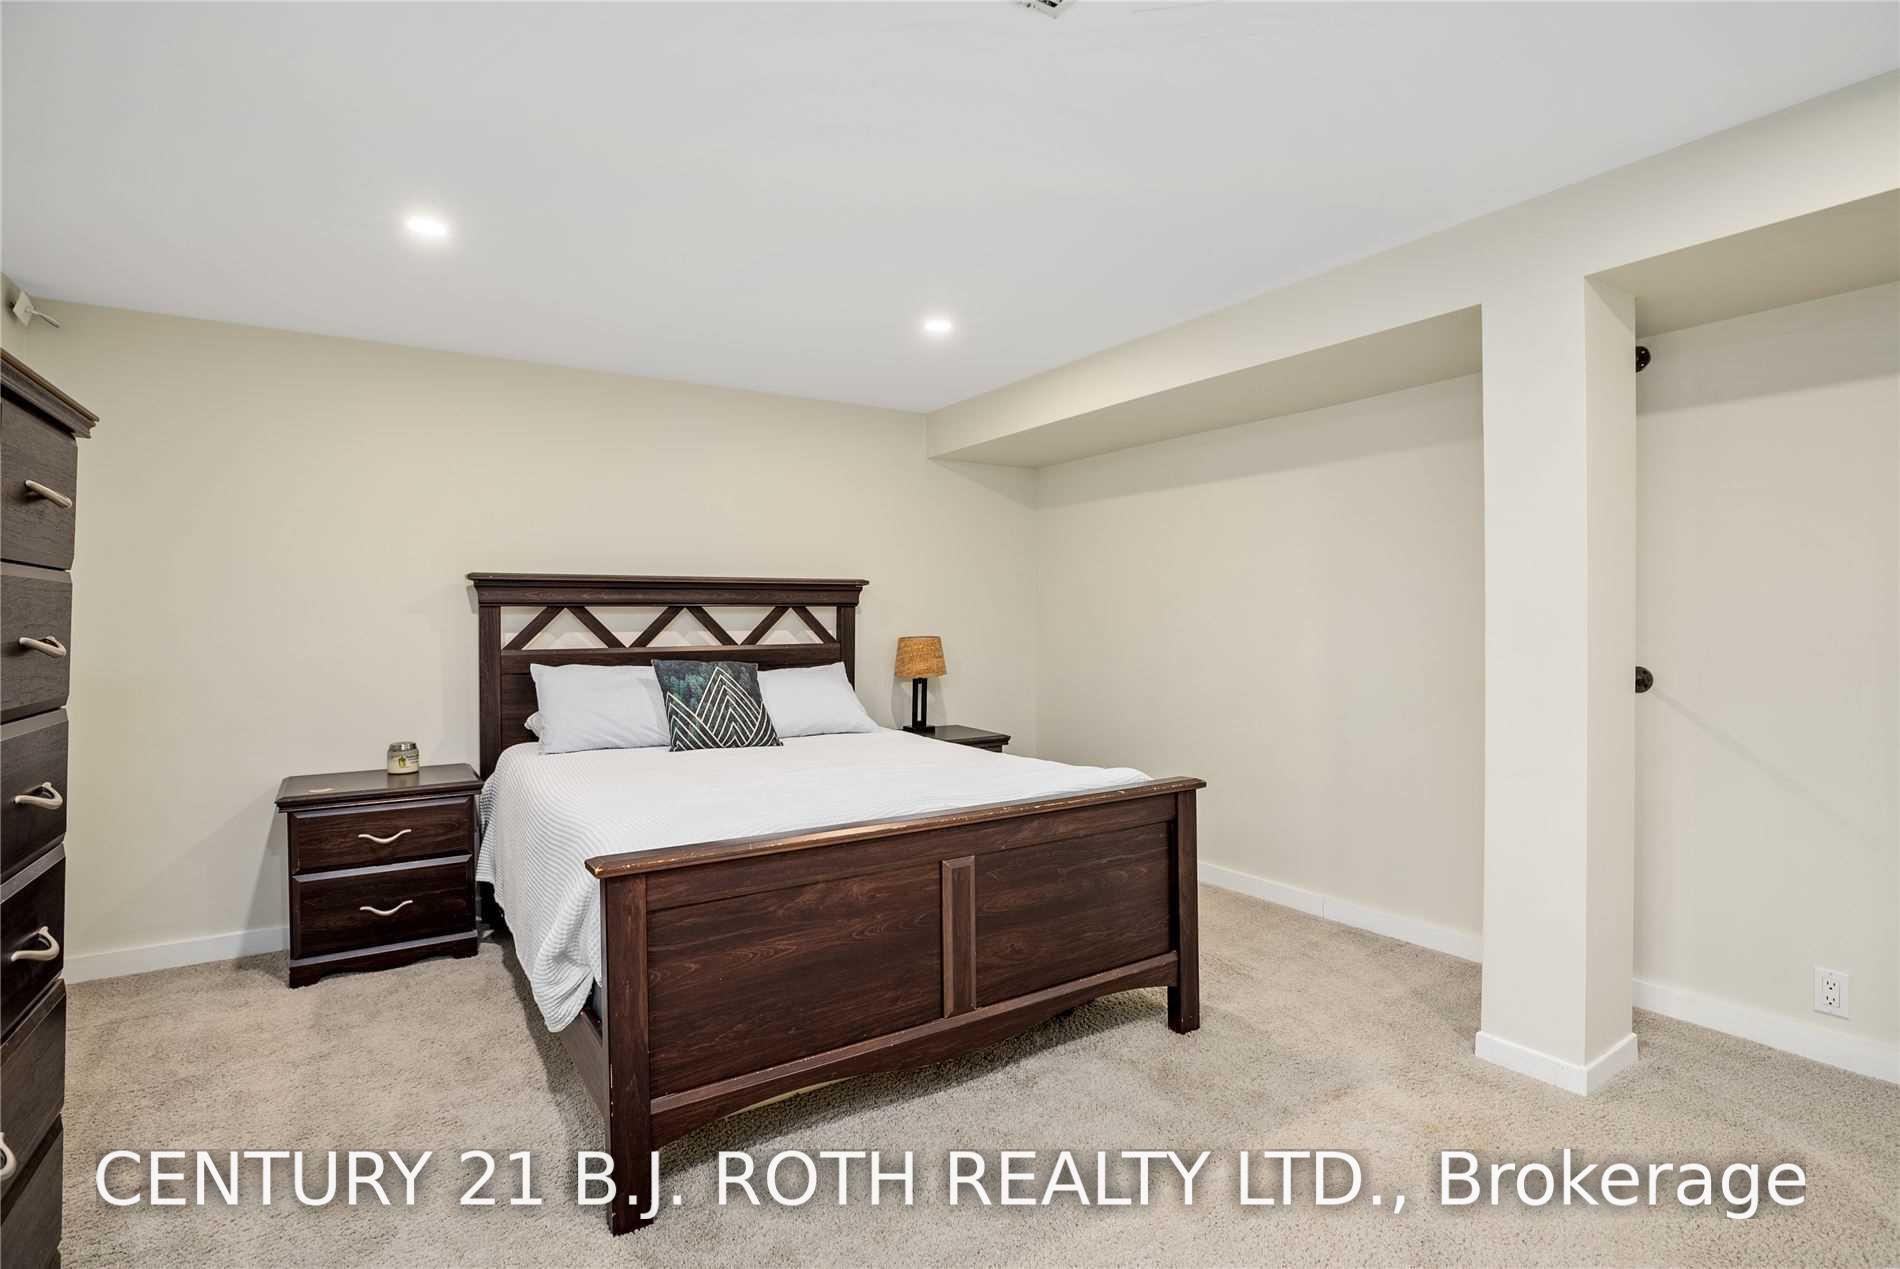
- 3 + 2
- Washrooms
- 4
- Kitchens
- 1
- Family / bonus room
- Yes
Room sizes
- Dining Room3.96 x 4.11Main level, Hardwood Floor
- Kitchen6.50 x 4.09Main level, Renovated, W/O To Patio, Centre Island
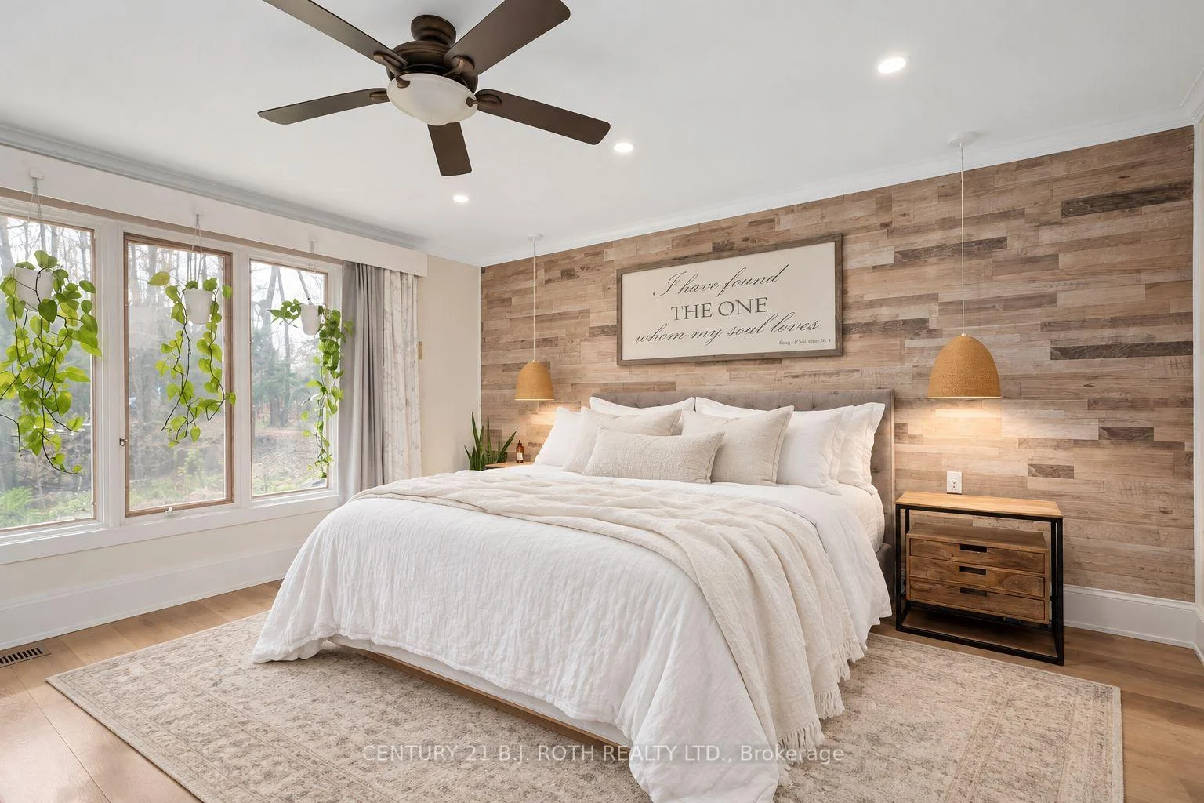
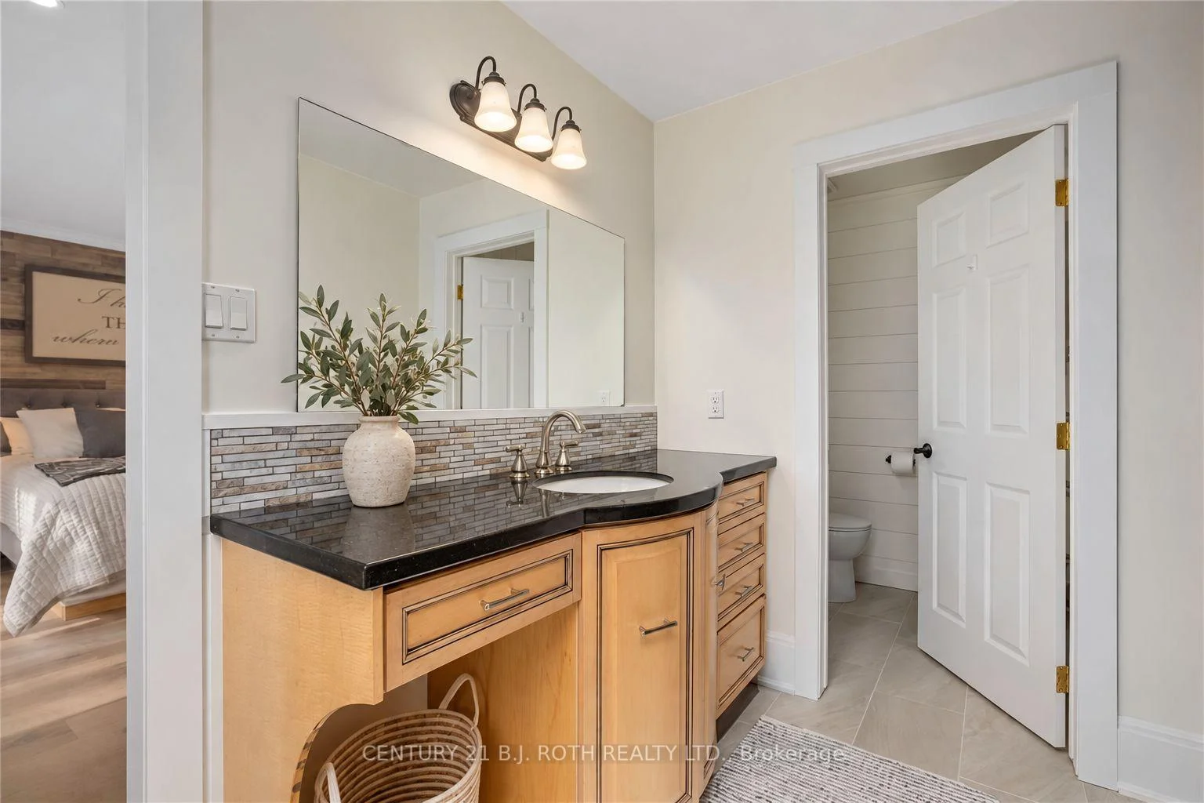
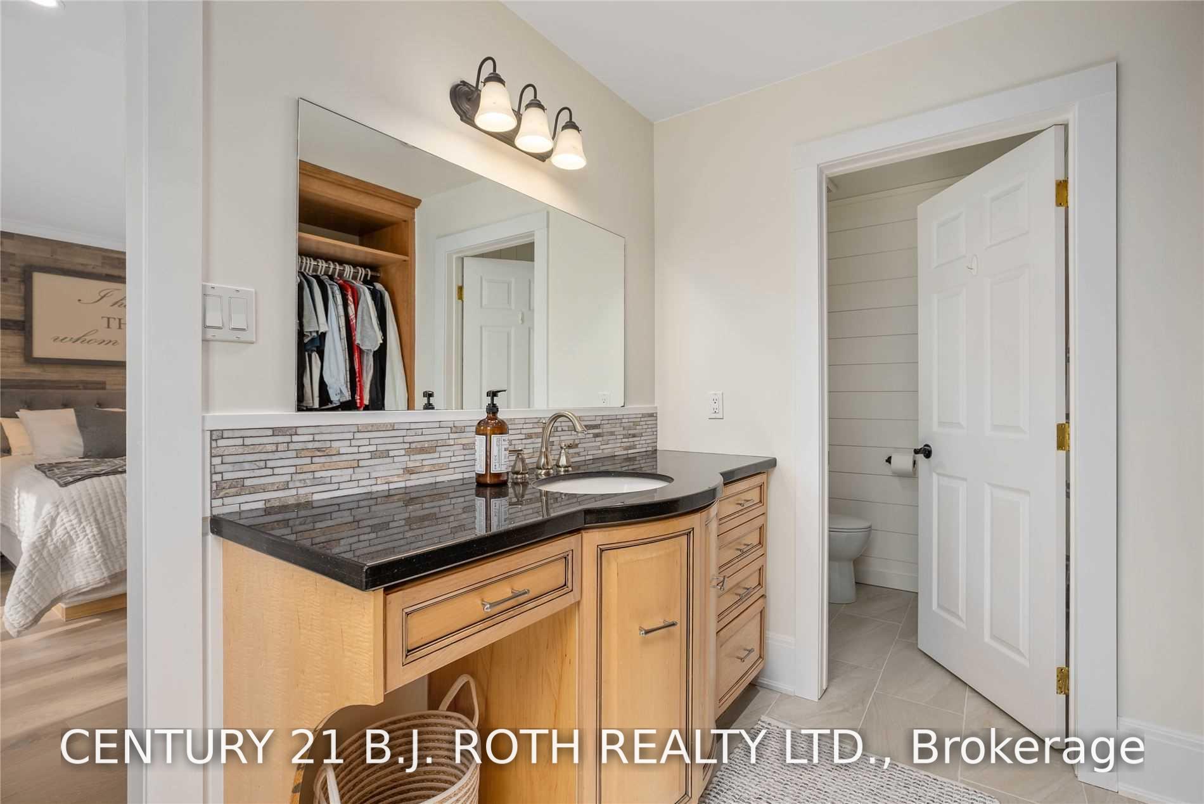
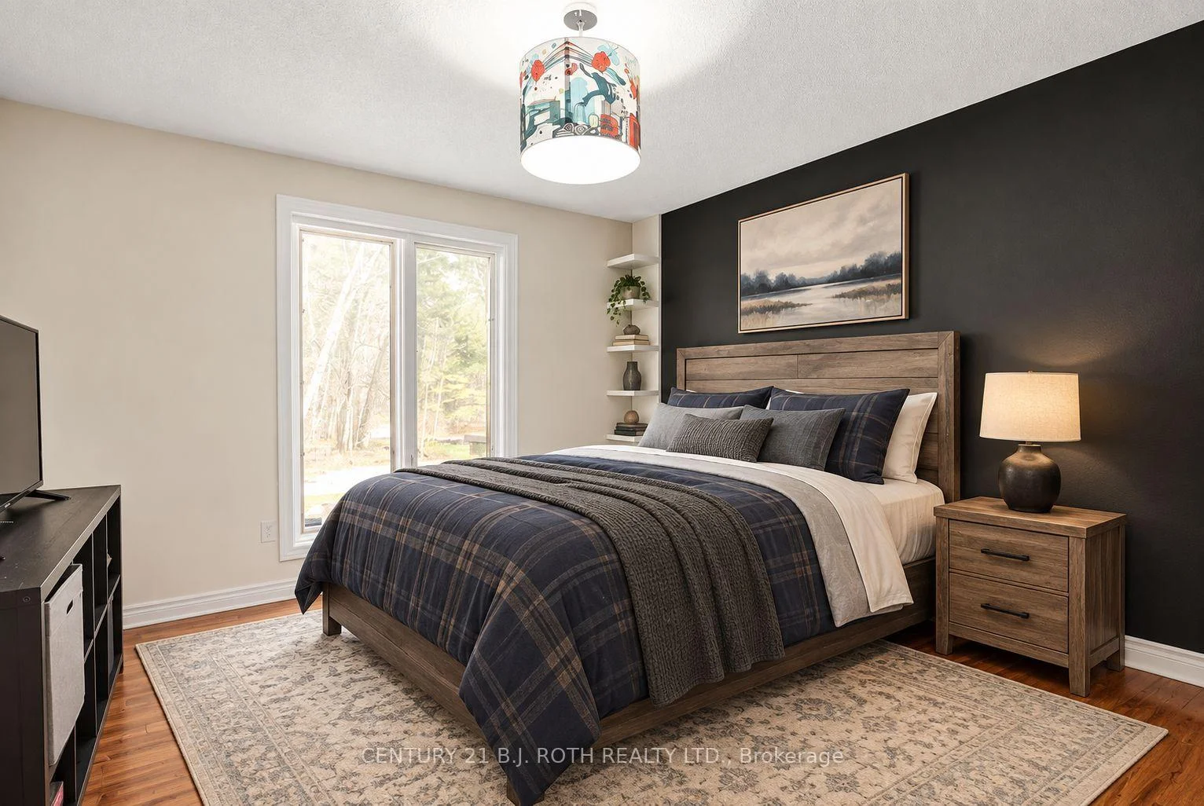
- Primary Bedroom4.57 x 4.57Main level, 4 Pc Ensuite
- Family Room6.81 x 4.72Main level, Beamed Ceilings, W/W Fireplace, Walk-Out
- Living Room7.16 x 4.11Main level, Sunken Room
- Bedroom3.51 x 3.51Main level
- Bedroom3.51 x 3.51Main level
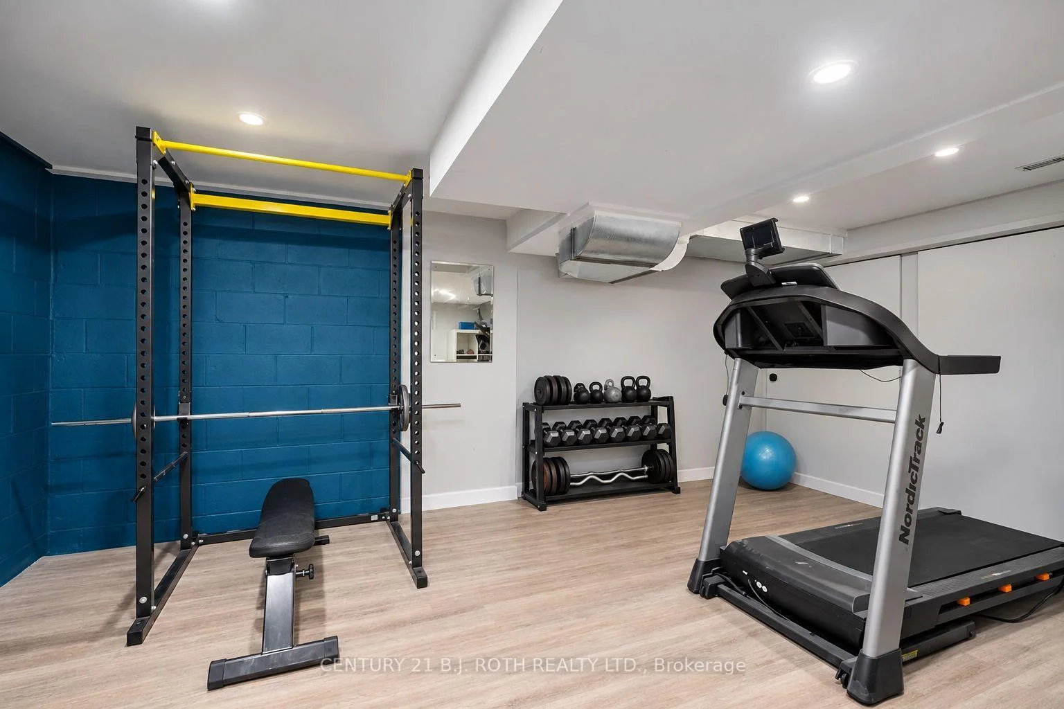
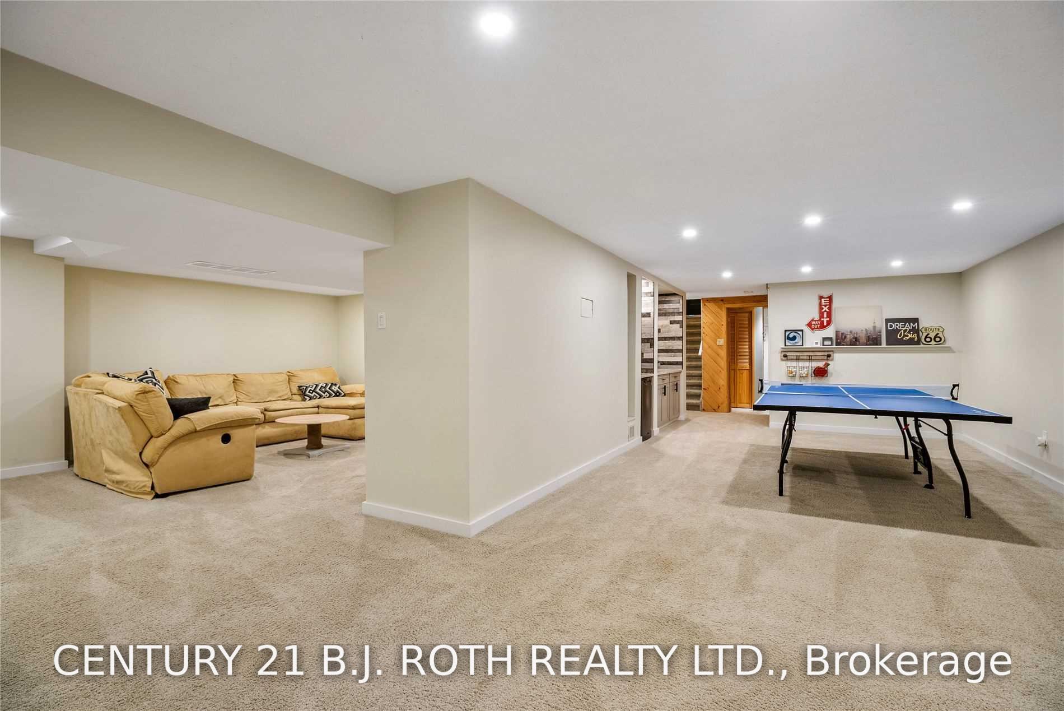
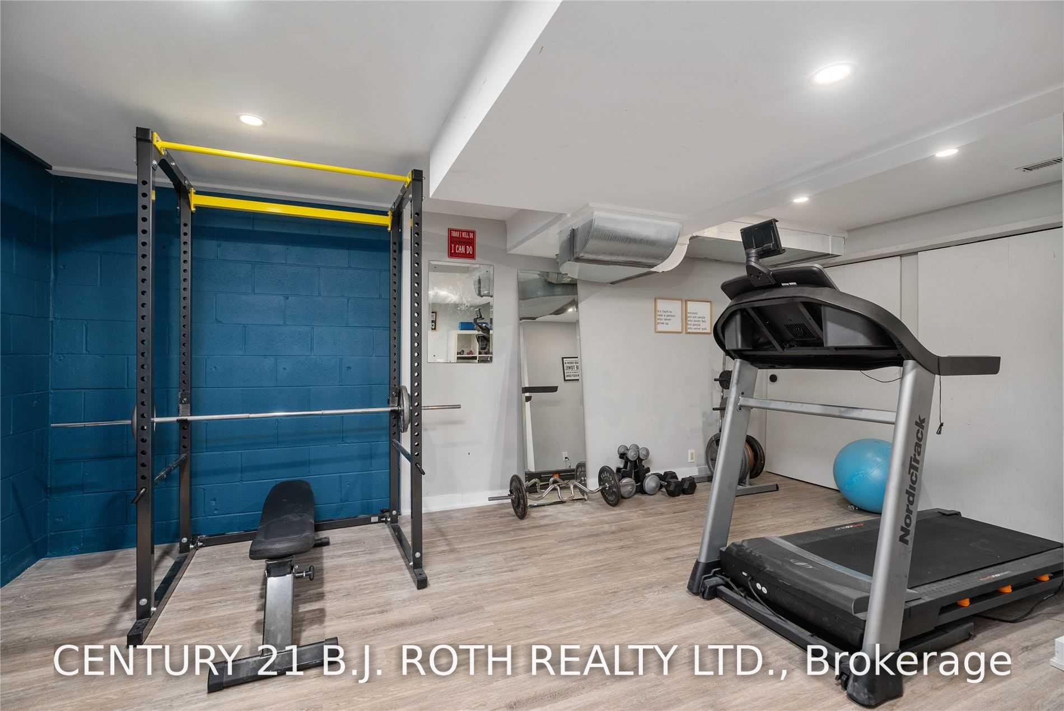
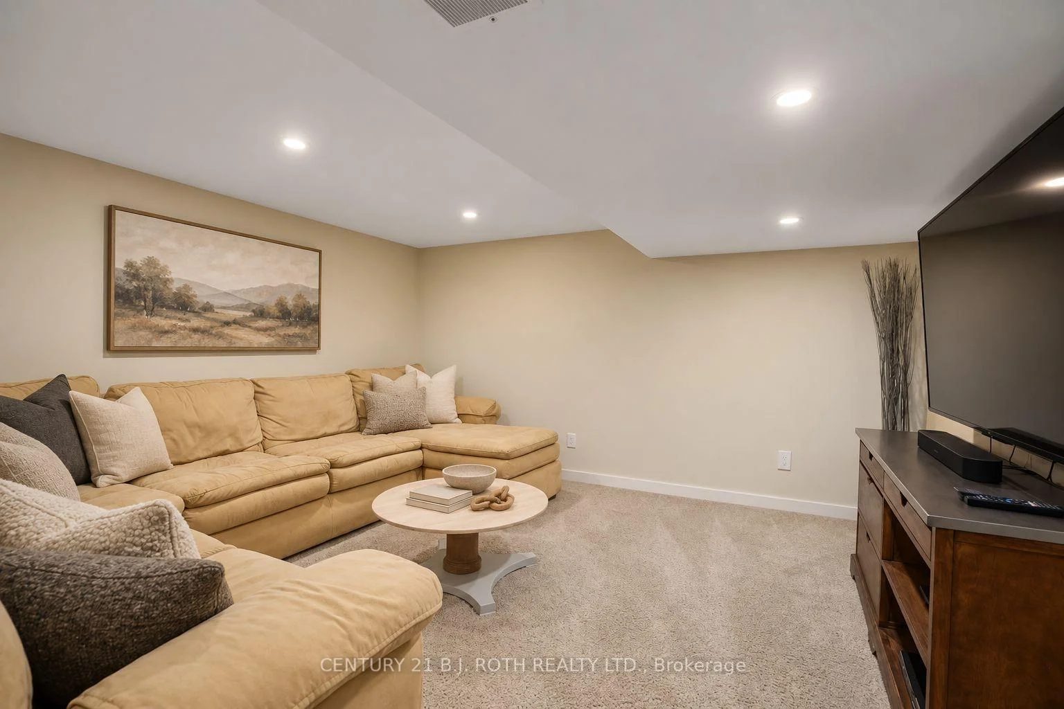
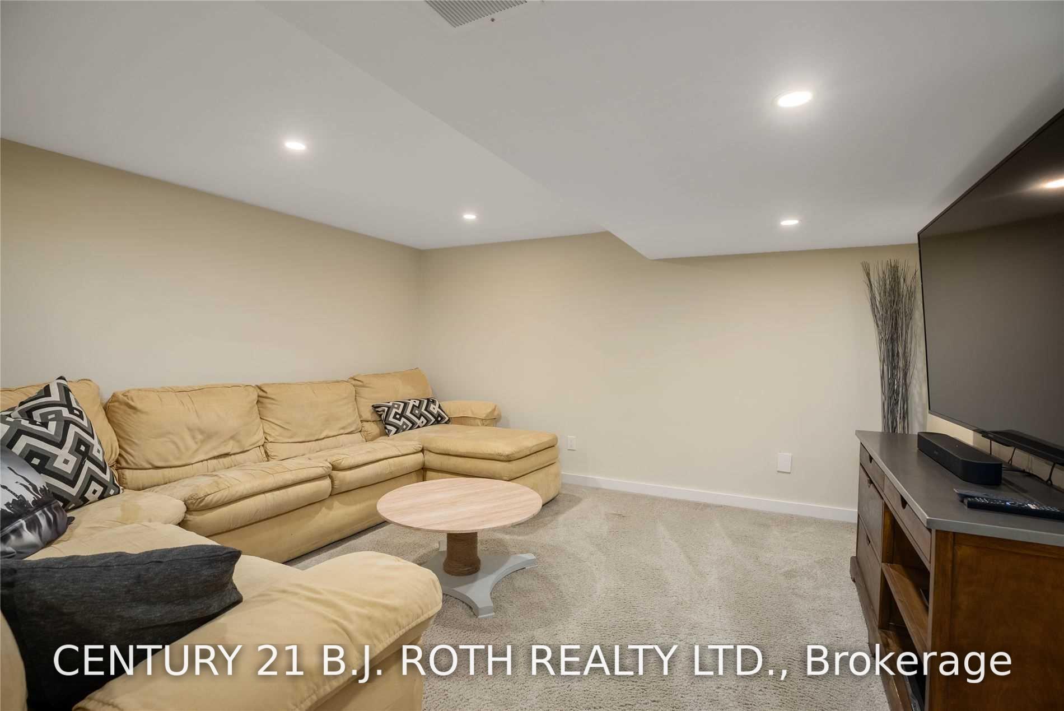
- Game Room—Lower level
Washrooms
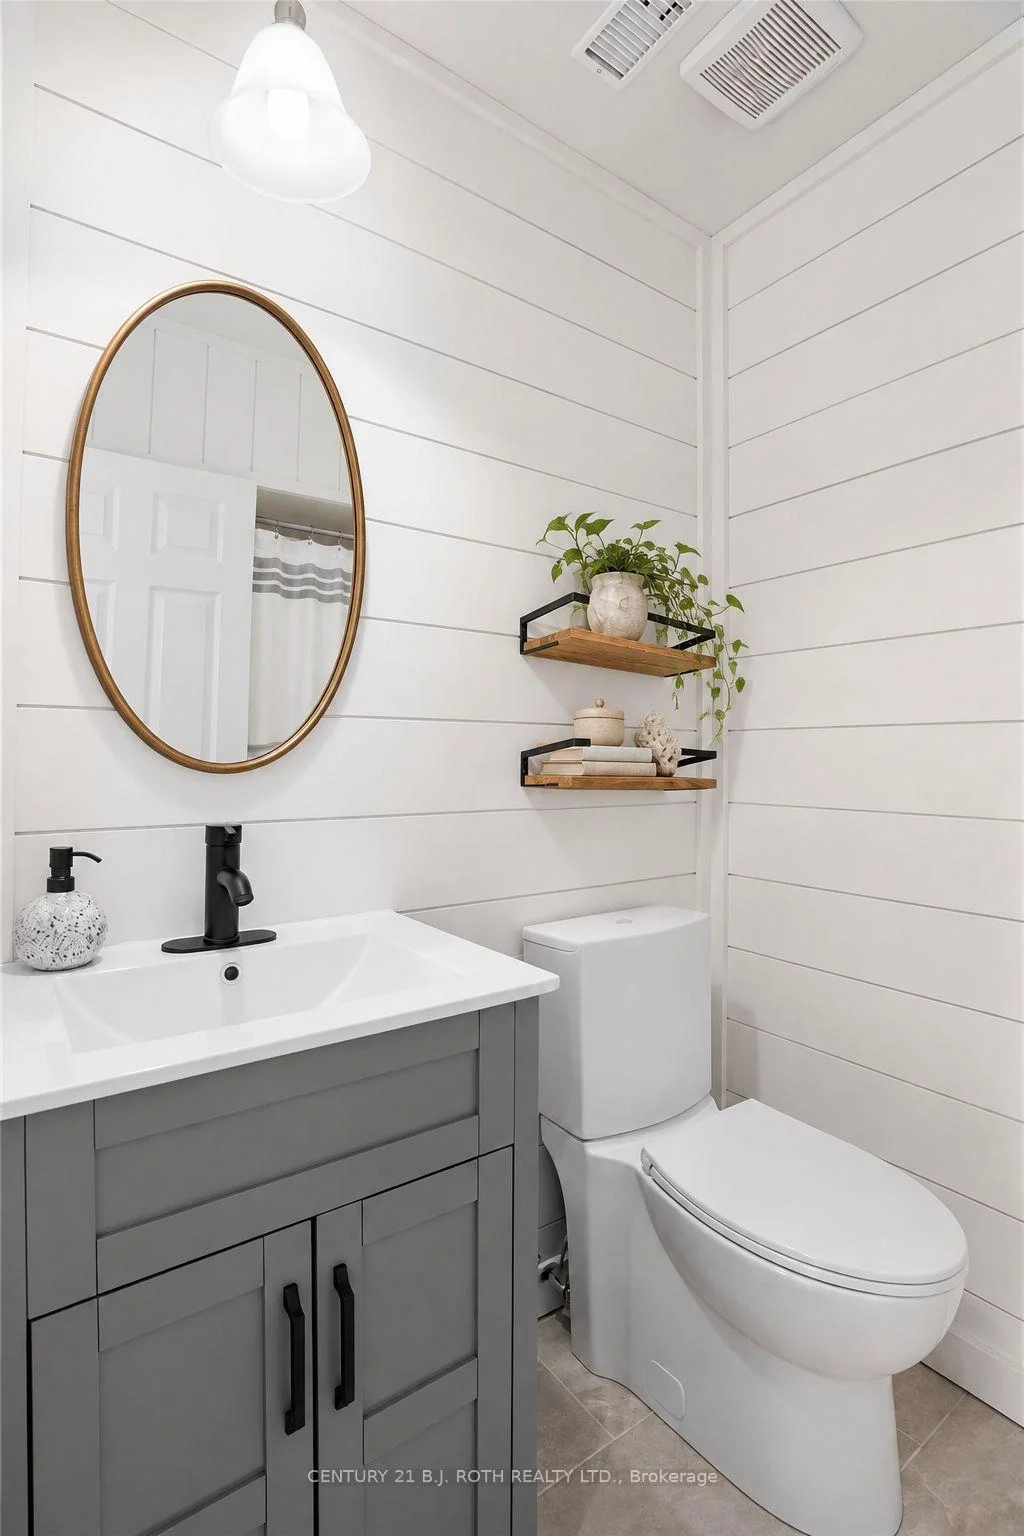
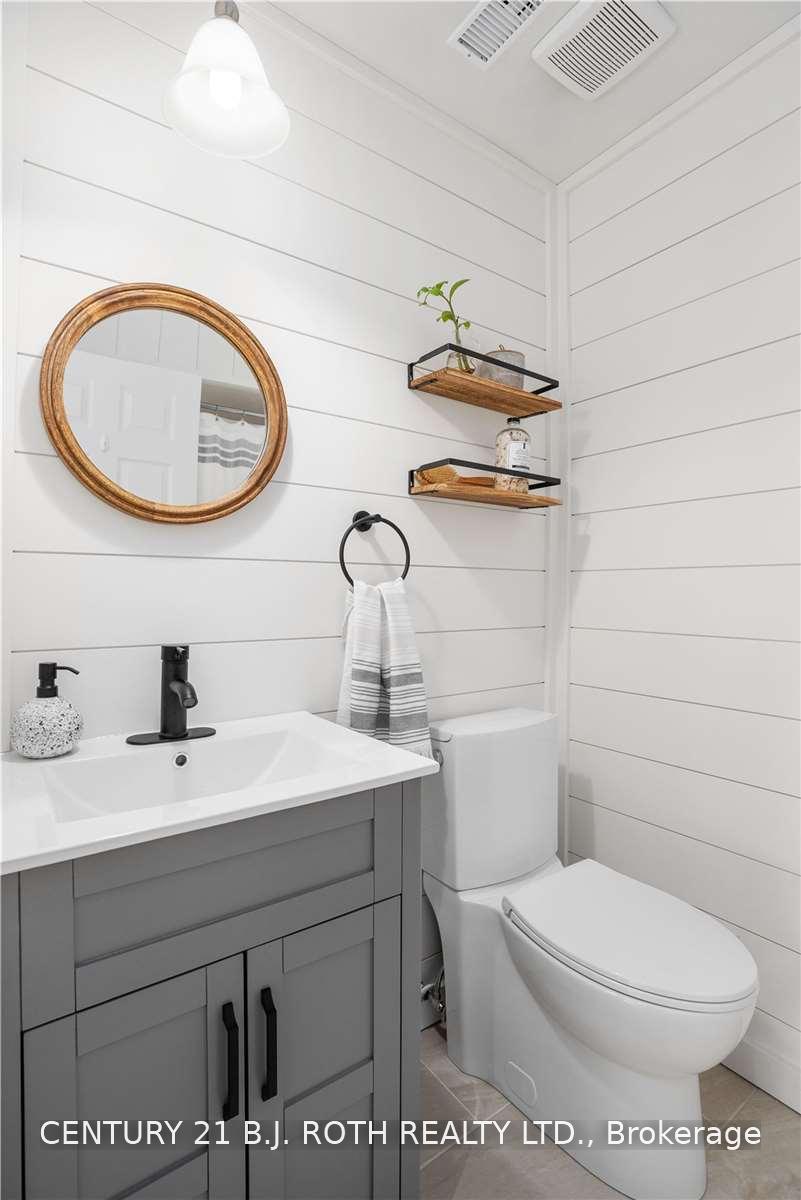
- 2-piece, Main
- 4-piece, Main
- 5-piece, Main
- 5-piece, Lower
- Area
- Innisfil
- Municipality
- Innisfil
- Neighbourhood
- Rural Innisfil
- Main cross streets
- Big Bay Pt Rd&20th Side Rd
- Zoning
- Residential
- Directions
- 20th Side Rd to Kale to Liah
- MLS® number
- N13796884
- Data source
- Toronto Regional Real Estate Board
- Listed on
- 2026-09-17
- Updated on
- 2026-10-06
- Days on market
- 37 days
- Possession date
- 2026-08-31
- Possession type
- Flexible
- Co-op commission
- 2.5
- Seller
- Listed by
- CENTURY 21 B.J. ROTH REALTY LTD.
Home Market Value
Current home valuation for 3274 Liah Lane, Innisfil, Rural Innisfil, Innisfil, ON. Listed for $1,890,000
HOMEH Estimate
$1,436,159
Estimated Sales Range
$861,695 - $2,010,623
HOMEH Estimate for 3274 Liah Lane, Innisfil, Rural Innisfil
Calculated with a real agent's CMA method — 45+ years of experience, codified. Not an AI guess.
For the owner
Is this your home? Track its value.
Get this home's HOMEH Estimate by email once a month, with how many homes are for sale around you.
Mortgage Payment Calculator
Compare up to 4 down payment scenarios
20% required for homes $1.5M or more
$378,000
| Scenario 1 | Scenario 2 | Scenario 3 | Scenario 4 | |
|---|---|---|---|---|
−Down payment | % $ | % $ | % $ | % $ |
+CMHC insurance | $0 | $0 | $0 | $0 |
=Total mortgage | $1,512,000 | $1,417,500 | $1,323,000 | $1,228,500 |
Amortization | ||||
Mortgage rate | % | % | % | % |
| Payment frequency | ||||
=Mortgage payment | $7,382monthly | $6,921monthly | $6,460monthly | $5,998monthly |
Land Transfer Tax
$34,275
$34,275
Around this home
No schools found nearby
Data provided by OpenStreetMap & Fraser Institute School Rankings
Ask HOMEH
New!Hi there!
👋Text or call (416) 301-9001
Recommended for you
Based on homes you've looked at.
No recommended properties found.
Nearby similar homes
No nearby properties found.
More real estate resources
Other homes nearby
Explore this area
Nearby neighbourhoods
No nearby listings available.