
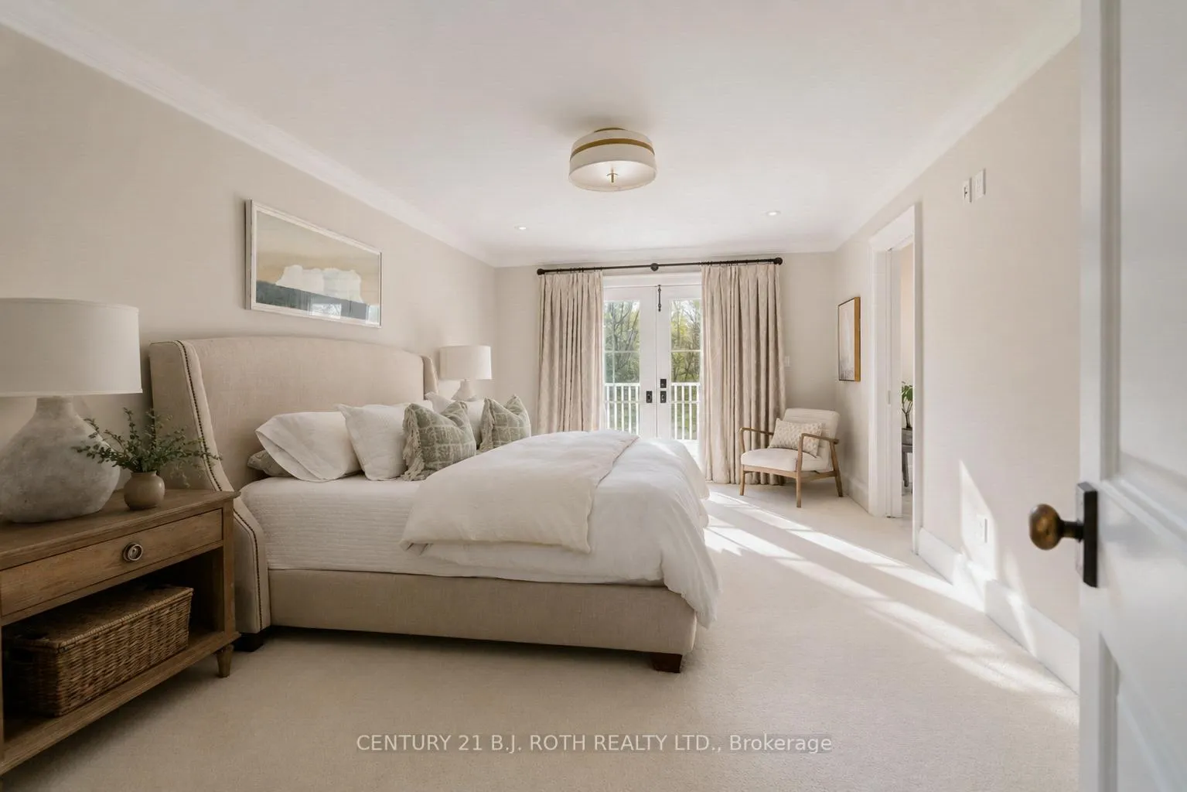
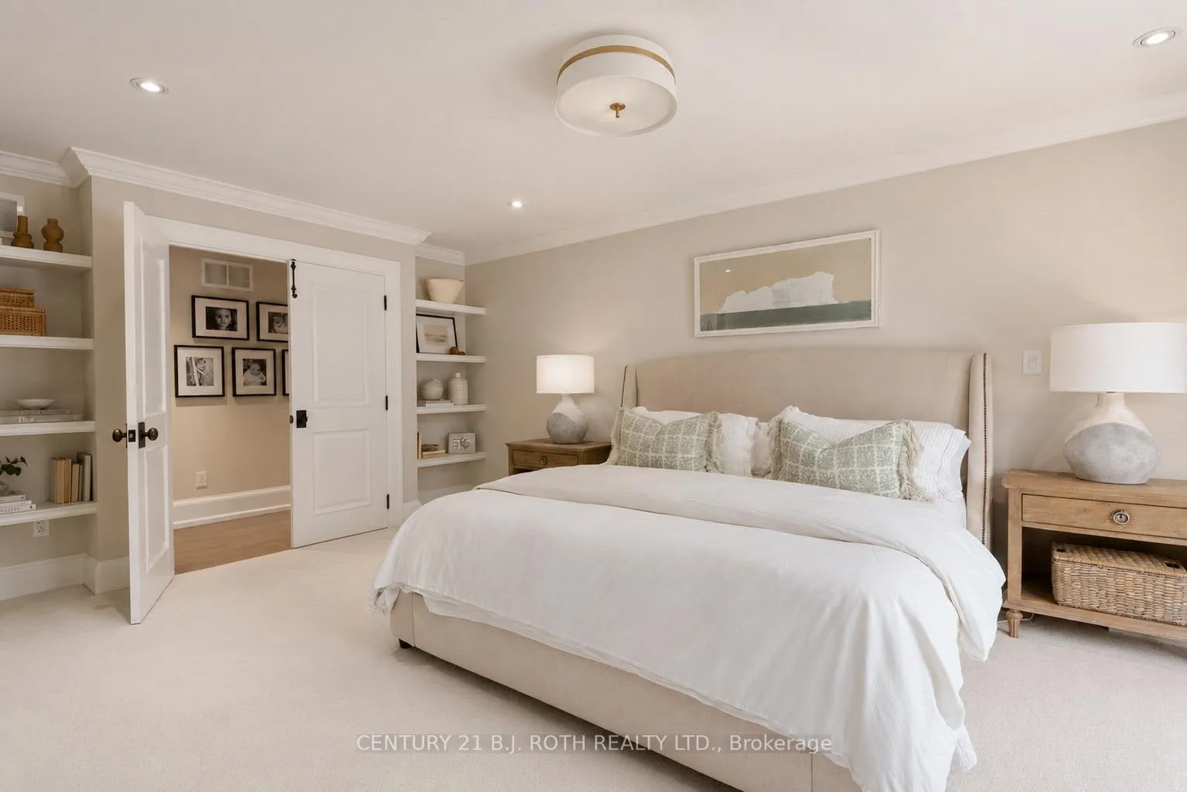
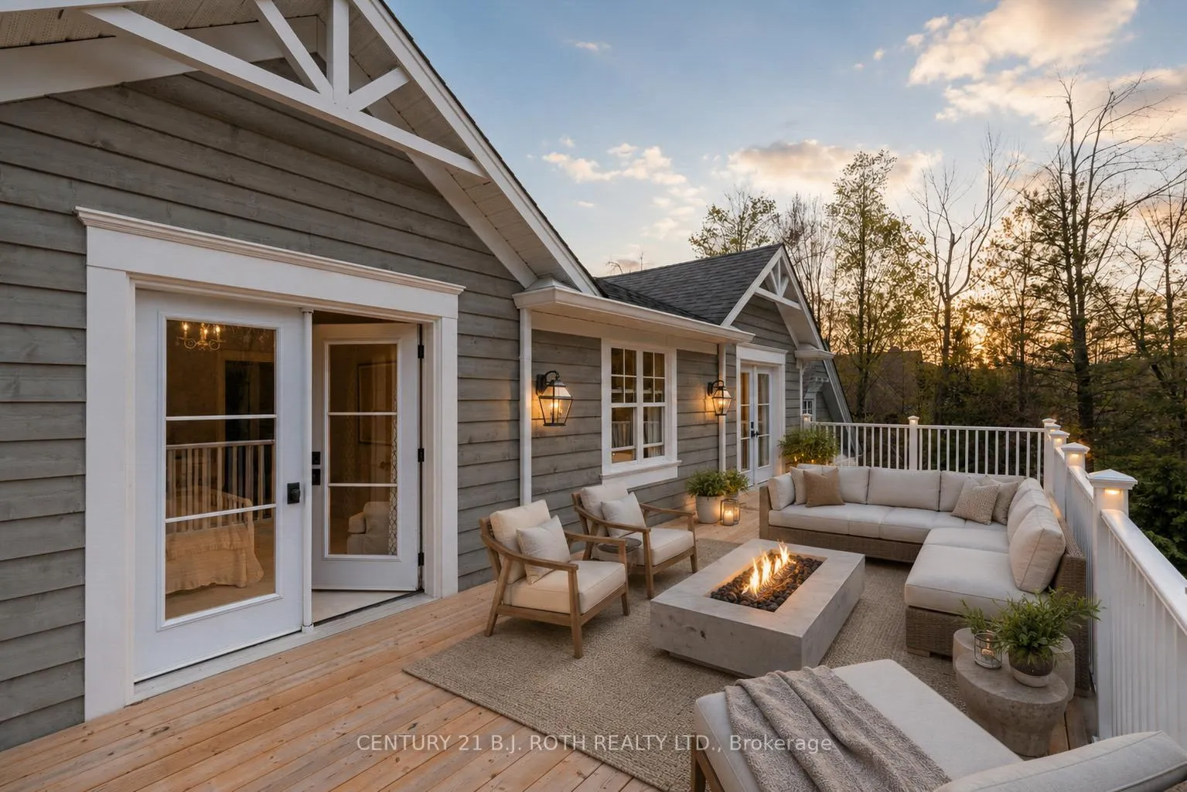
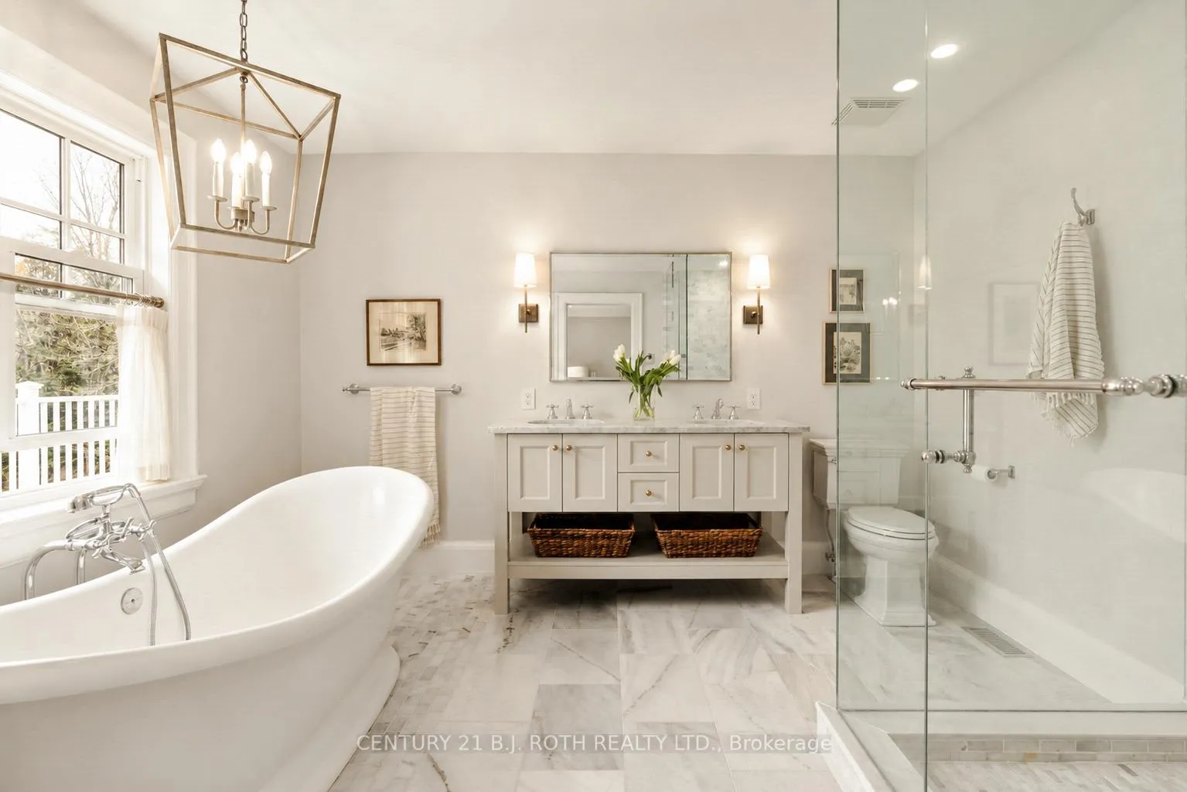
1715 Wilkinson Street
Innisfil (Rural Innisfil), ON L9S 5A8
- 4+1Bedrooms
- 4Bathrooms
- 2Garage
- 3500–5000Sq Ft
- $10,000Tax
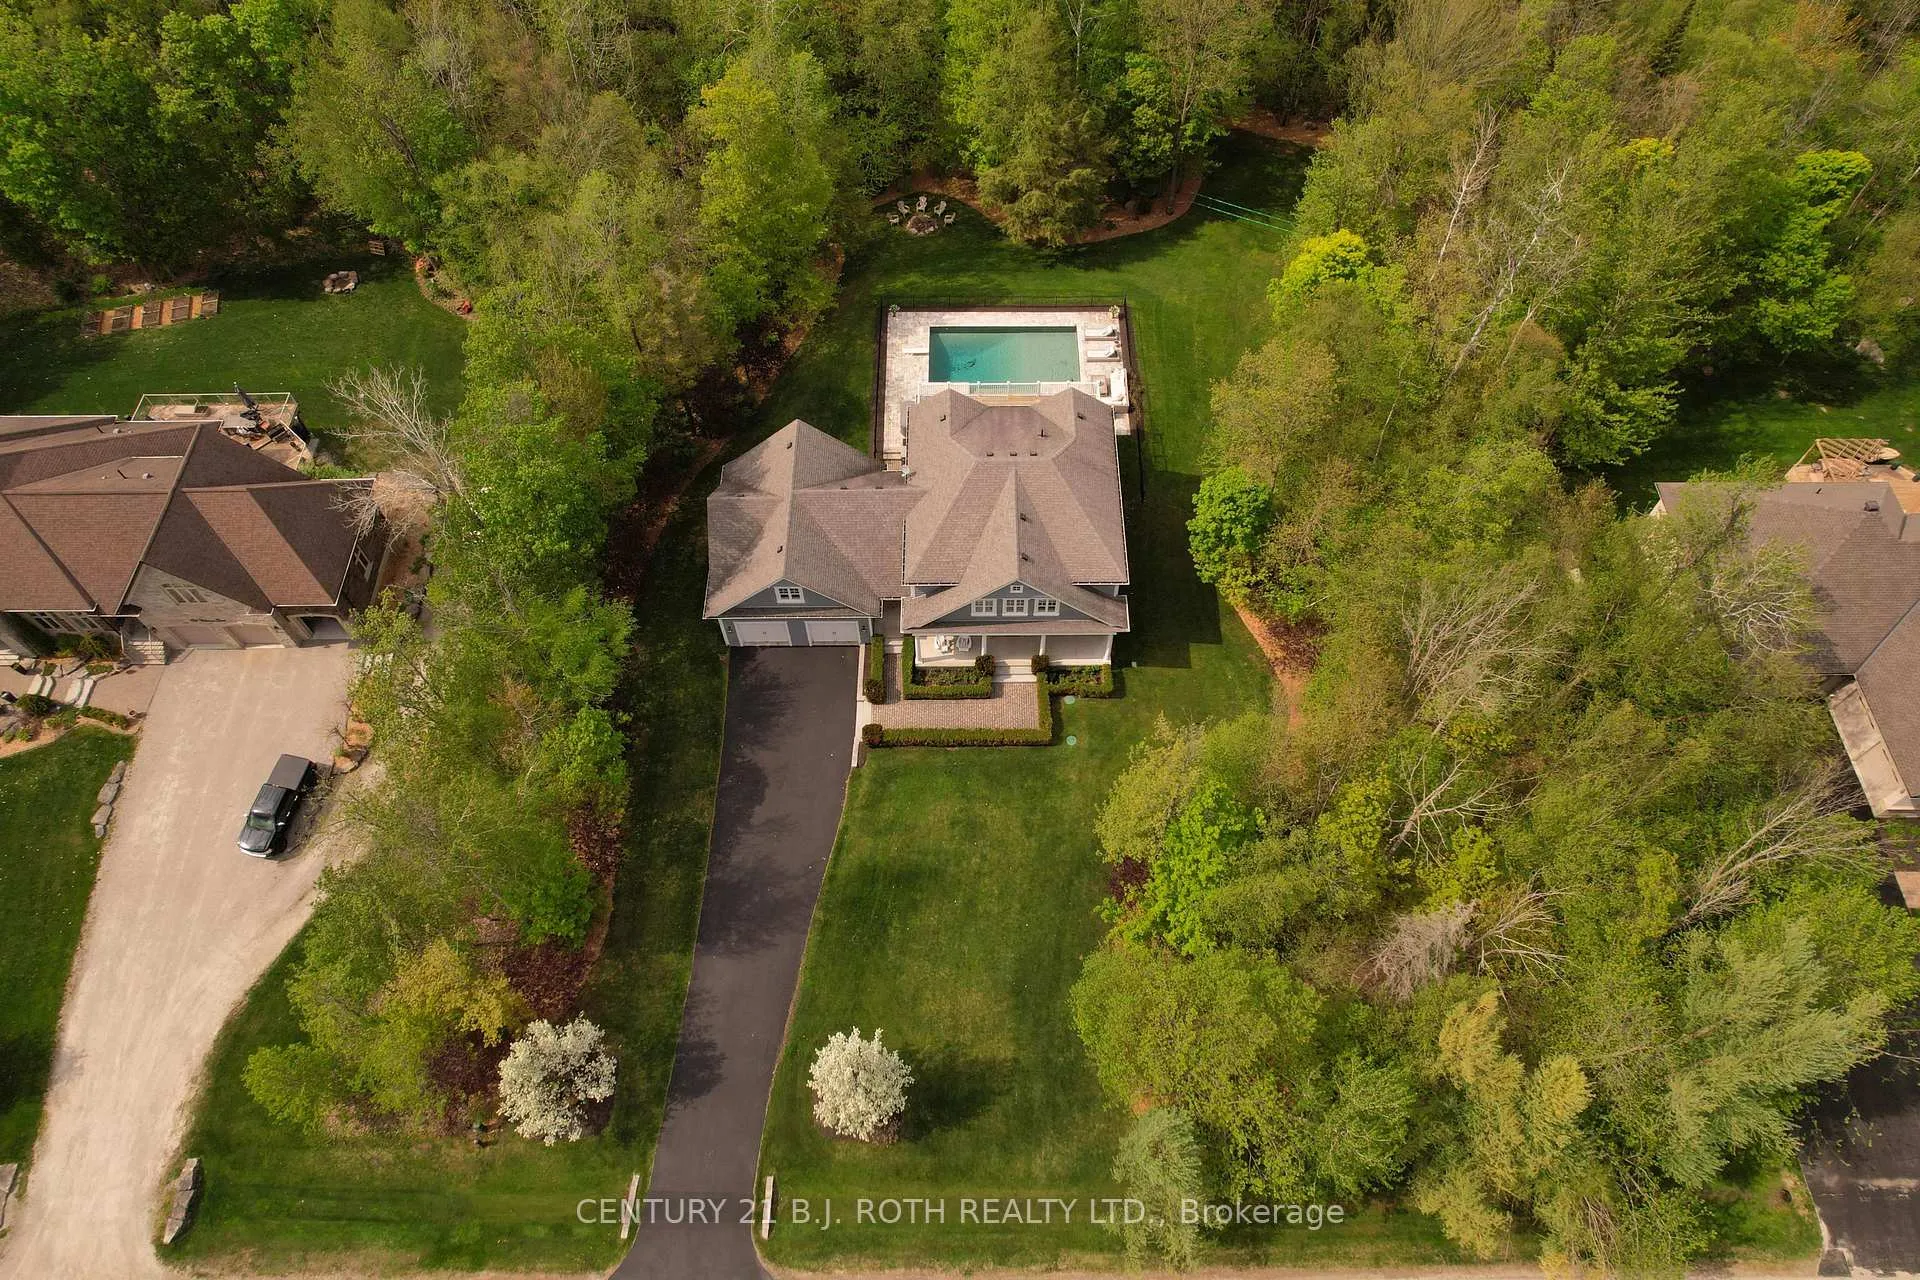
- 187×299 ftLot Size
 Estimated Value:$2,421,500See Free Estimate Report

Property not available for sale or for rent.
HOMEH One: full-service selling for a 1% listing fee. The buyer's agent commission is separate.
Free Home EvaluationHow Much Is My Home Worth?Homes for Sale NearbySale & Price History for 1715 Wilkinson Street, Innisfil, Rural Innisfil
| Start Date | End Date | Price | Event | MLS# |
|---|---|---|---|---|
| 2026-05-26 | 2026-06-14 | Login to See Prices | Sold | n13175040 |
Real estate boards require you to or to see the full details of this property.
*Sold prices and complete sale & price history are regulated data. Under the Trust in Real Estate Services Act, 2002 (TRESA) and the rules of the Real Estate Council of Ontario (RECO), and pursuant to the Multiple Listing Service® rules of the Canadian Real Estate Association (CREA) and the Toronto Regional Real Estate Board (TRREB), this information may be shown only to registered users who have agreed to the applicable terms of use (a Virtual Office Website, or "VOW," arrangement). HOMEH Inc., Brokerage therefore provides it to signed-in members only. Creating an account is free and takes under a minute.
About 1715 Wilkinson Street, Innisfil, Rural Innisfil
Summarized Description
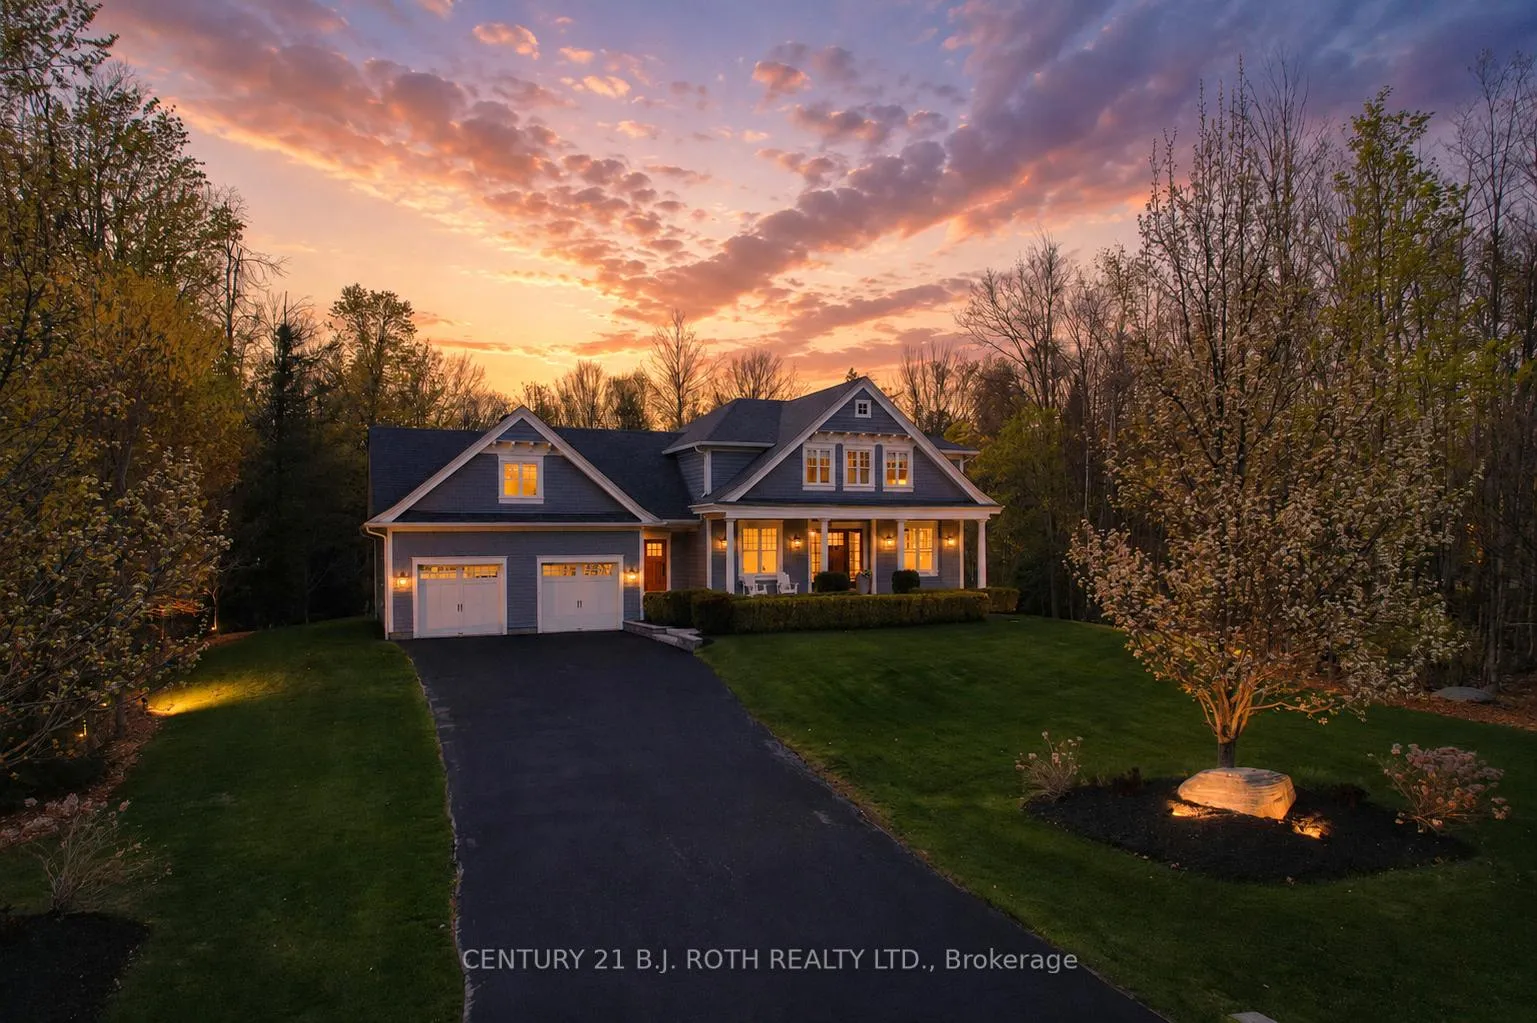
- Custom-built home on a private cul-de-sac.
- Resort-style amenities with upscale pool and sauna.
- Multiple entertainment areas including theatre and games room.
- Large office and expansive storage throughout.
- Private skating trail and outdoor recreation spaces.
- Professionally landscaped grounds with illumination.
- Convenient access to South Barrie amenities and GO Train.
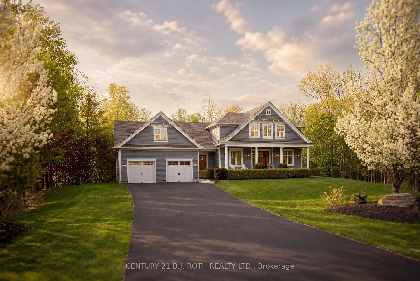
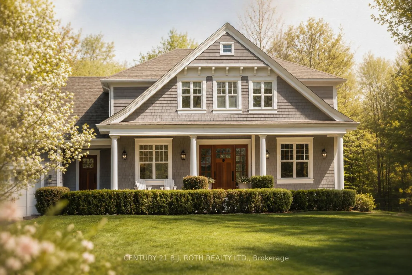
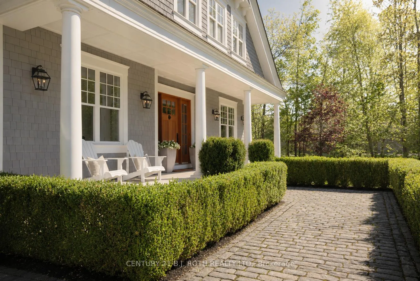
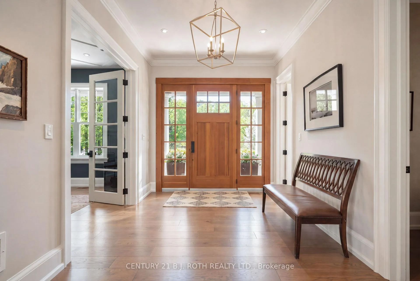
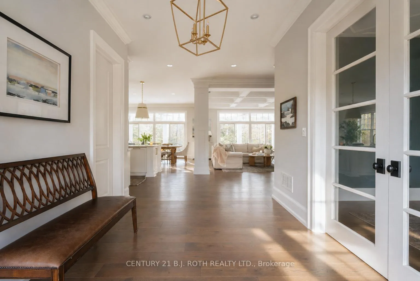
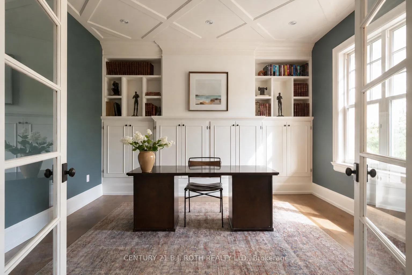
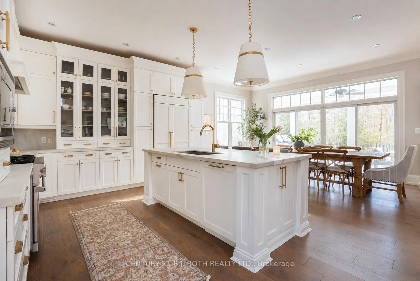
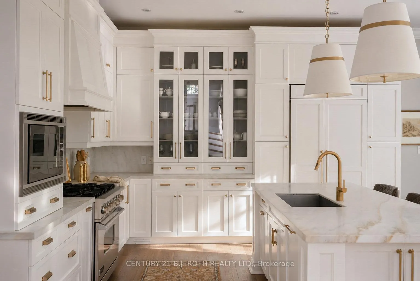
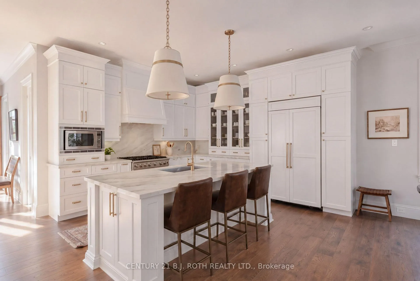
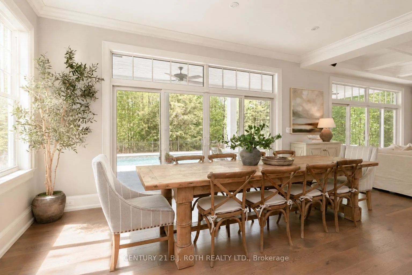
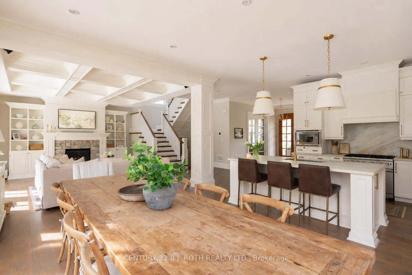
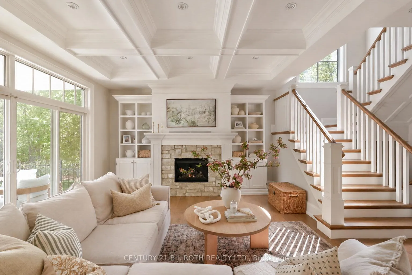
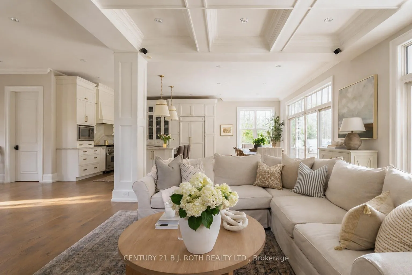
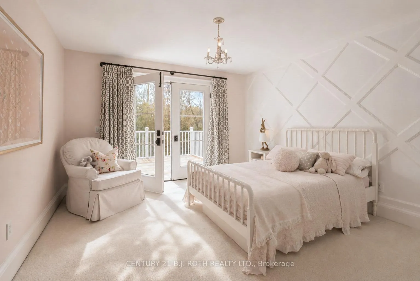
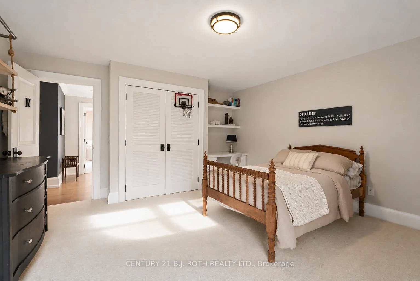
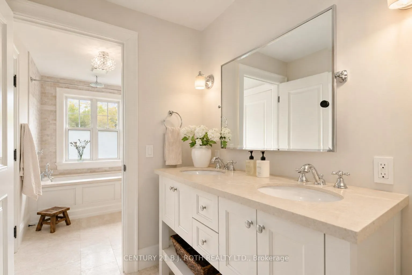
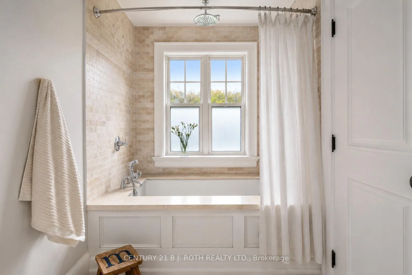
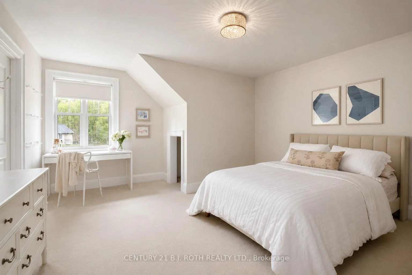
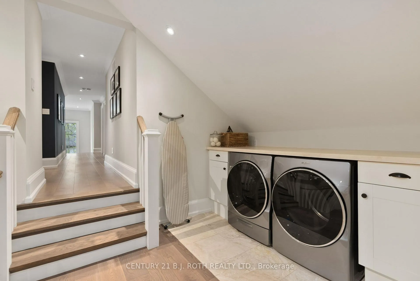
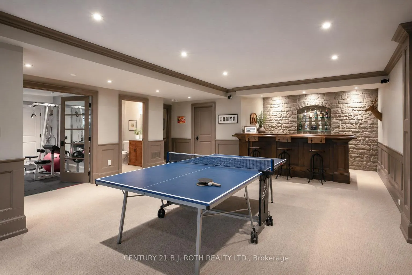
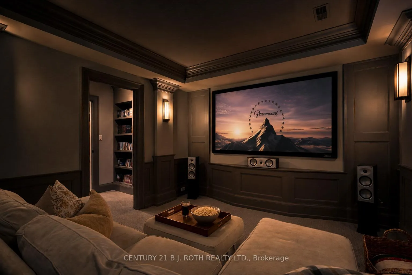
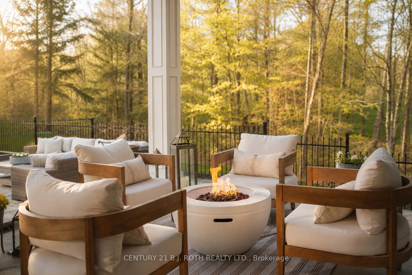
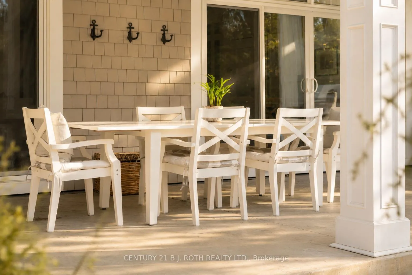
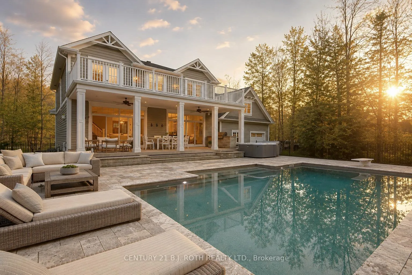
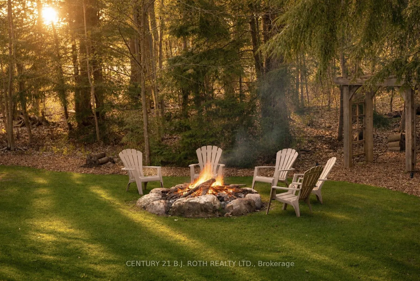
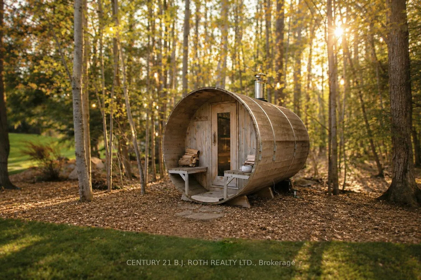
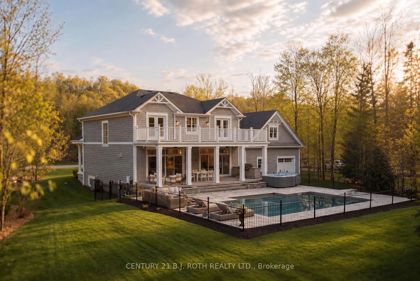
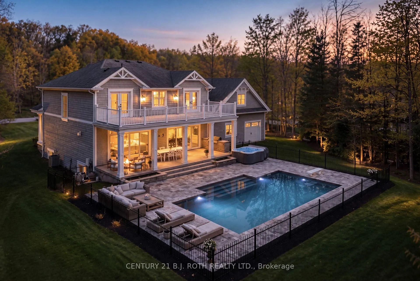
Few people even realize this hidden pocket exists. Tucked away on a private cul-de-sac on the Barrie/Innisfil border, this exceptional family estate offers a resort-style lifestyle surrounded by nature, yet moments from South Barrie amenities, the GO Train, and Lake Simcoe. Set on approximately 1.3 acres and hidden from surrounding city growth, this spectacular custom-built home delivers a rare combination of privacy, tranquillity, and convenience. Lovingly designed, built, and maintained by its original owners, the property has been the backdrop for decades of family memories and year-round entertaining. Thoughtfully crafted with luxury and functionality in mind, the home showcases timeless craftsmanship, custom millwork and built-ins, natural stone finishes, multiple staircases, expansive storage, a large private office, and second-floor laundry. Outdoor living is at the heart of the property, with resort-inspired amenities including an upscale pool and hot tub area, panoramic wood-fired sauna, volleyball and outdoor rink area with stadium lighting, playground and trampoline space, oversized firepit gathering area, and expansive covered porches designed for entertaining. In winter, a private skating trail connected the garage to the rink, creating a magical experience for family and guests alike. Inside, the entertainment continues with custom theatre and bar areas, games room, workout room, and a massive loft/playroom ideal for growing families. Multiple bedrooms feature walkouts to an upper-level deck overlooking the beautifully treed and professionally illuminated grounds, while the covered rear porch with built-in barbecue seamlessly extends the living space outdoors. The oversized drive-through garage with rear access was thoughtfully designed for both recreation and functionality. A rare opportunity to own one of the area's most unique estate properties - offering privacy, recreation, craftsmanship, and a lifestyle increasingly impossible to replicate.
Key Facts & Features
Property Costs
- Annual Property Tax Amount
- $10,000
- Land Transfer Tax Fee
- $56,450
Rental Items
- Rental Equipment
- None
- Basement Type
- Finished
Interior Features
- Laundry Level
- Upper Level
- Interior Extras
- Auto Garage Door Remote, Bar Fridge, Sewage Pump, Sump Pump, Water Heater
- View
- Forest
- Fireplace/Stove
- Yes
- Fireplace Features
- Propane
- Elevator
- No
Exterior Features
- Exterior Extras
- Built-In-BBQ, Deck, Hot Tub, Landscape Lighting, Landscaped, Lawn Sprinkler System, Patio, Privacy, Porch, Recreational Area
- Pool
- Salt, Inground
- Property Features
- Cul de Sac/Dead End, Fenced Yard, Golf, Greenbelt/Conservation, Lake/Pond, River/Stream
- Other Structures
- Garden Shed, Sauna
Building
- Building Type
- Detached
- Building Style
- 2-Storey
- Approx Age
- 6-15
Construction
- Exterior Finish
- Wood
- Roof
- Shingles
- Foundation Details
- Concrete
- Special Designation
- Unknown
Lot
- Lot Front
- 187.00 ft
- Lot Depth
- 298.60 ft
Inclusions
- Inclusions
- Fridge, stove, washer, dryer, hot tub, bar fridge, window coverings
Parking & Garages
- Garage Type
- Attached
- Garage Spaces
- 2
- Parking Spaces
- 8
- Total Garage And Parking Spaces
- 10
Heating & Cooling
- Heat Source
- Propane
- Heat Type
- Forced Air
- Air Conditioning
- Central Air
- Water
- Well
- Sewers
- Septic
- Bedrooms
- 4 + 1
- Washrooms
- 4
- Kitchens
- 1
- Family / bonus room
- Yes
Room sizes
- Kitchen—Ground level
- Dining Room—Ground level
- Great Room—Ground level
- Office—Ground level
- Primary Bedroom—Second level
- Bedroom 2—Second level
- Bedroom 3—Second level
- Bedroom 4—Second level
- Loft—Second level
- Laundry—Second level
- Recreation—Basement level
- Media Room—Basement level
- Exercise Room—Basement level
- Other—Basement level
- Other—Basement level
- Utility Room—Basement level
Washrooms
- 5-piece, Second
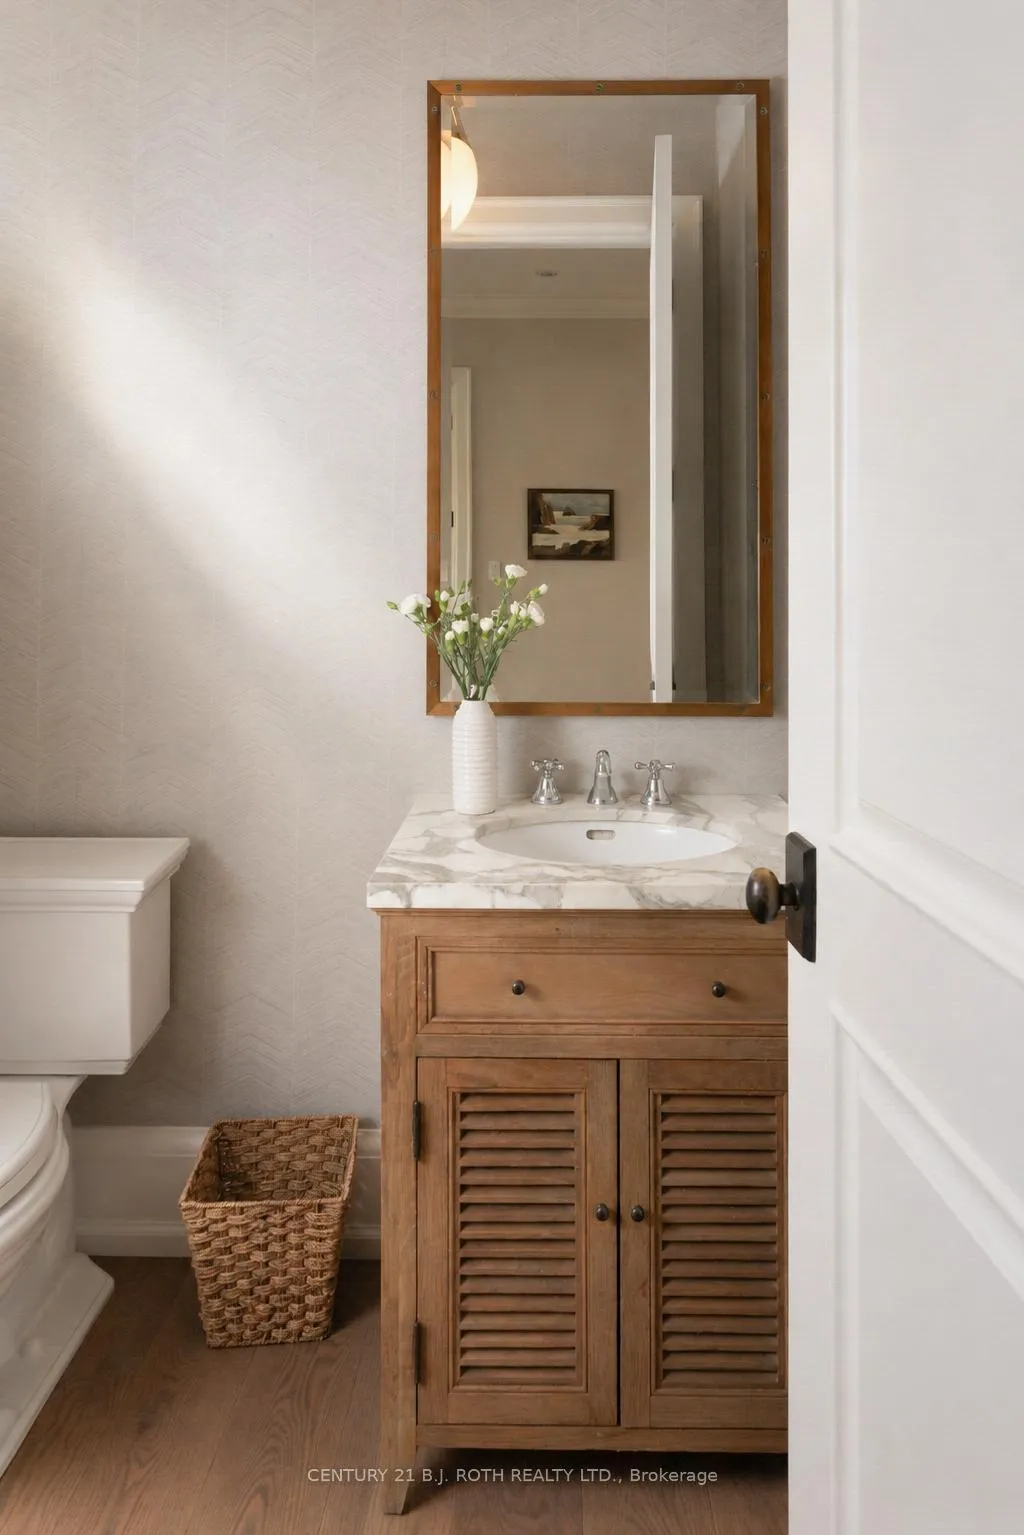
- 2-piece, Ground
- 3-piece, Basement
- Municipality
- Innisfil
- Neighbourhood
- Rural Innisfil
- Main cross streets
- Big Bay and the 20th side road
- Zoning
- Residential
- Directions
- Big Bay to McCormack Gate, Right on Wilkinson
- MLS® number
- N13175040
- Data source
- Toronto Regional Real Estate Board
- Status change
- 2026-06-14
- Listed on
- 2026-05-26
- Days on market
- 19 days
- Possession date
- 2026-06-30
- Possession type
- Flexible
- Co-op commission
- 2.0
- Seller
- Listed by
- CENTURY 21 B.J. ROTH REALTY LTD.
Home Market Value
Current home valuation for 1715 Wilkinson Street, Innisfil, Rural Innisfil, Innisfil, ON. Listed for $2,799,000
HOMEH Estimate
$2,421,500
Estimated Sales Range
$1,912,985 - $2,930,015
HOMEH Estimate for 1715 Wilkinson Street, Innisfil, Rural Innisfil
Calculated with a real agent's CMA method — 45+ years of experience, codified. Not an AI guess.
For the owner
Is this your home? Track its value.
Get this home's HOMEH Estimate by email once a month, with how many homes are for sale around you.
Mortgage Payment Calculator
Compare up to 4 down payment scenarios
20% required for homes $1.5M or more
$559,800
| Scenario 1 | Scenario 2 | Scenario 3 | Scenario 4 | |
|---|---|---|---|---|
−Down payment | % $ | % $ | % $ | % $ |
+CMHC insurance | $0 | $0 | $0 | $0 |
=Total mortgage | $2,239,200 | $2,099,250 | $1,959,300 | $1,819,350 |
Amortization | ||||
Mortgage rate | % | % | % | % |
| Payment frequency | ||||
=Mortgage payment | $10,933monthly | $10,250monthly | $9,566monthly | $8,883monthly |
Land Transfer Tax
$56,450
$56,450
Around this home
Data provided by OpenStreetMap & Fraser Institute School Rankings
Ask HOMEH
New!Hi there!
👋Text or call (416) 301-9001
Recommended for you
Based on homes you've looked at.
No recommended properties found.
Nearby similar homes
No nearby properties found.
More real estate resources
Other homes nearby
Explore this area
Nearby neighbourhoods
No nearby listings available.