
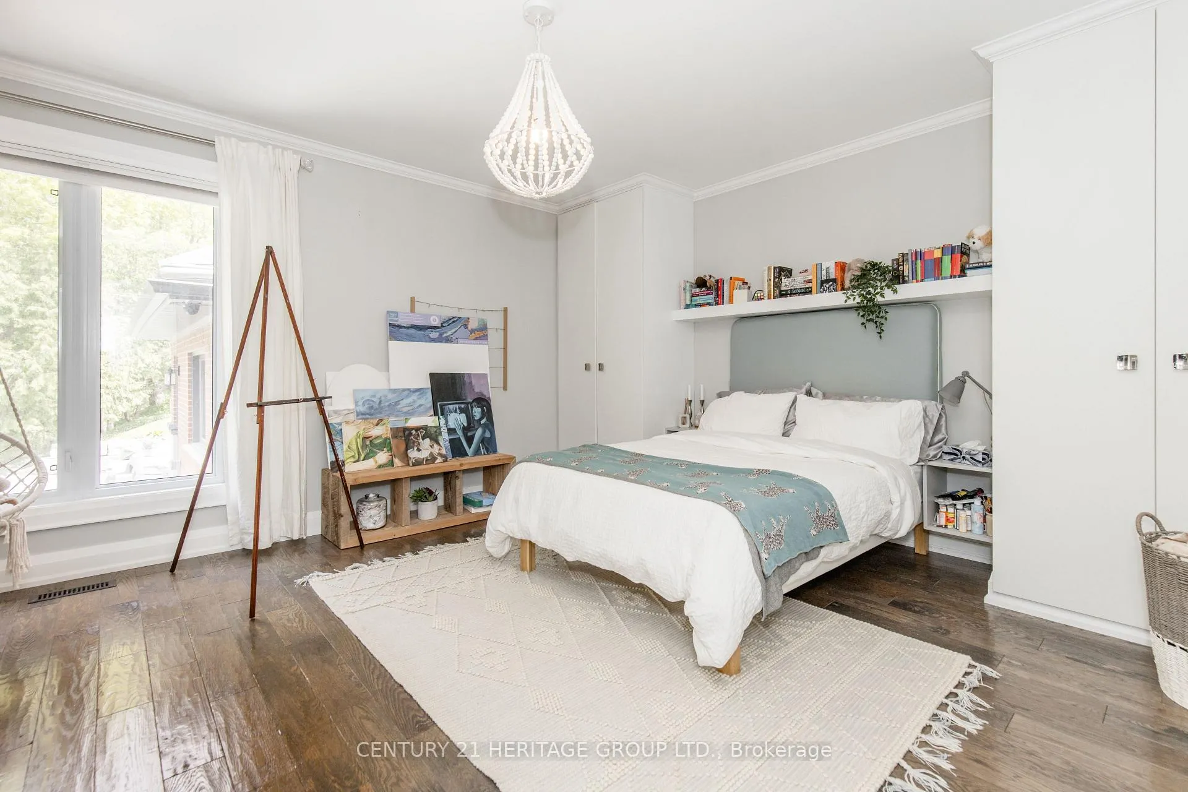
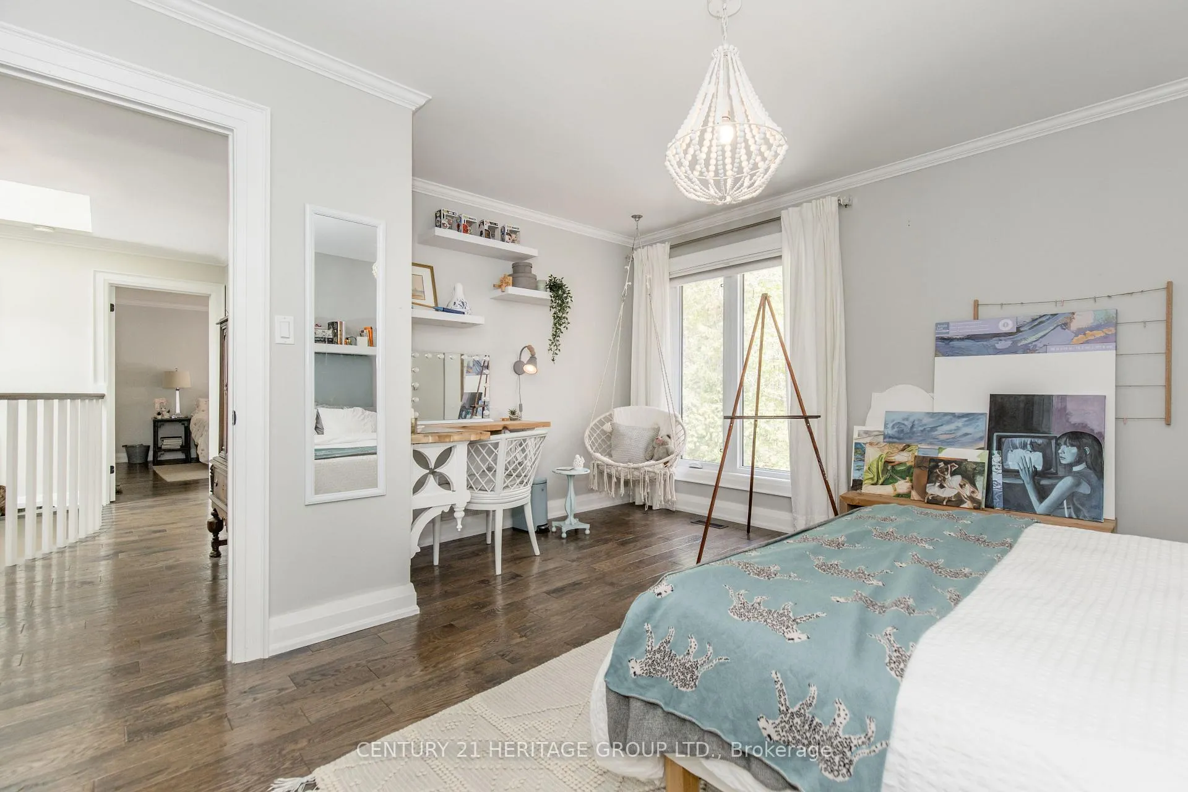
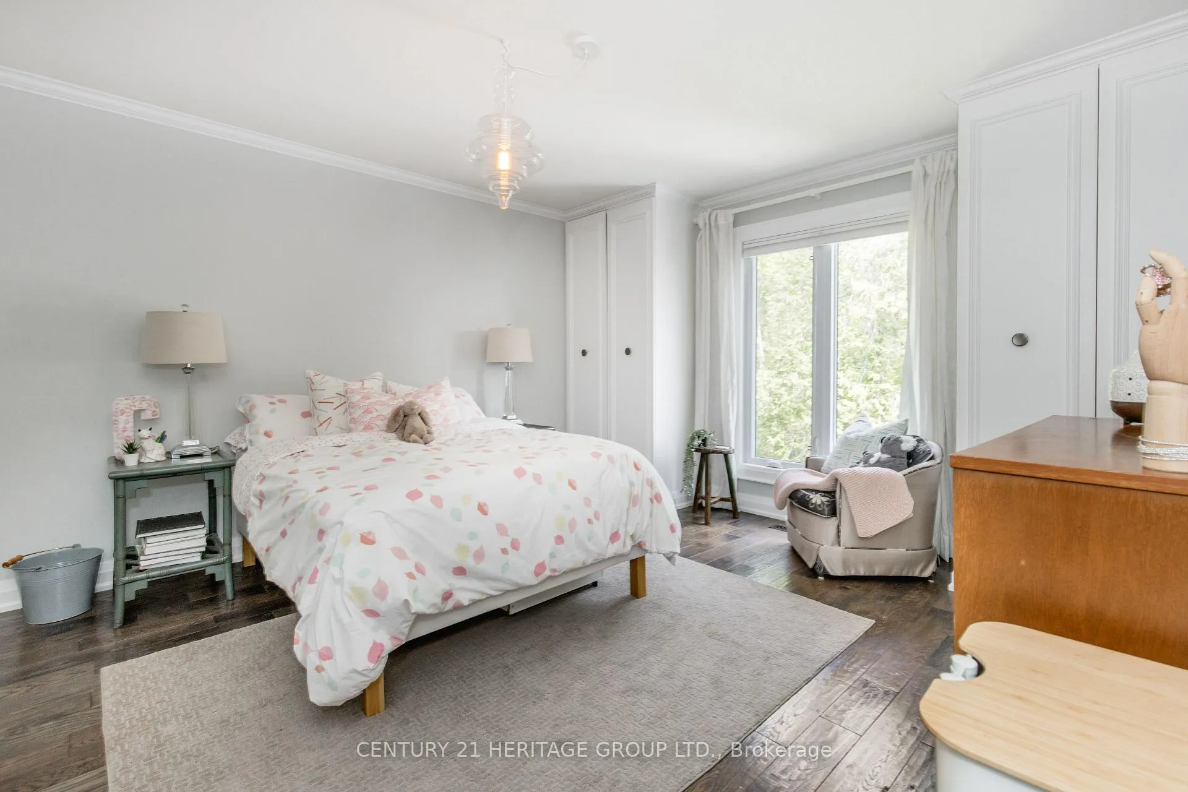
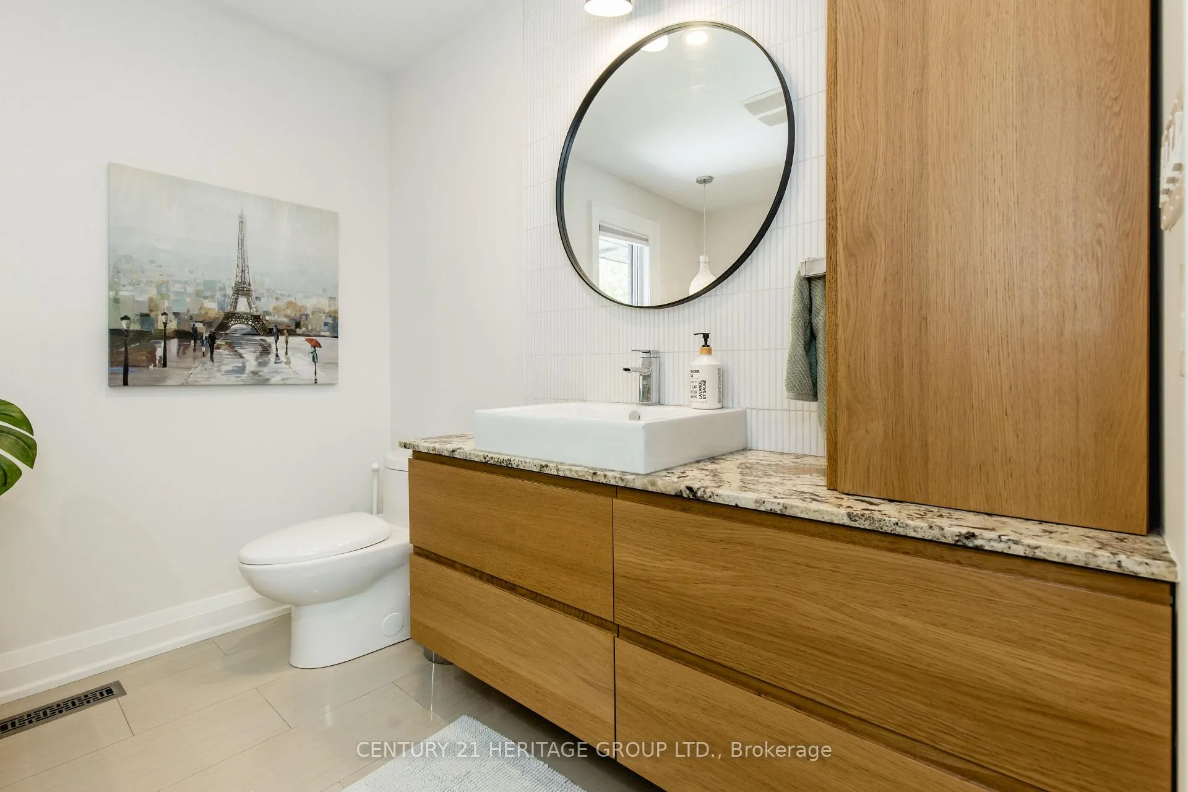
2008 Parkview Ridge
Innisfil (Rural Innisfil), ON L9S 4B1
- 4+1Bedrooms
- 4Bathrooms
- 3Garage
- 2500–3000Sq Ft
- $10,076Tax
- 131×548 ftLot Size
 Estimated Value:$1,416,250See Free Estimate Report

Sale & Price History for 2008 Parkview Ridge, Innisfil, Rural Innisfil
| Start Date | End Date | Price | Event | MLS# |
|---|---|---|---|---|
| No listing history available | ||||
Real estate boards require you to or to see the full details of this property.
*Sold prices and complete sale & price history are regulated data. Under the Trust in Real Estate Services Act, 2002 (TRESA) and the rules of the Real Estate Council of Ontario (RECO), and pursuant to the Multiple Listing Service® rules of the Canadian Real Estate Association (CREA) and the Toronto Regional Real Estate Board (TRREB), this information may be shown only to registered users who have agreed to the applicable terms of use (a Virtual Office Website, or "VOW," arrangement). HOMEH Inc., Brokerage therefore provides it to signed-in members only. Creating an account is free and takes under a minute.
About 2008 Parkview Ridge, Innisfil, Rural Innisfil
Summarized Description
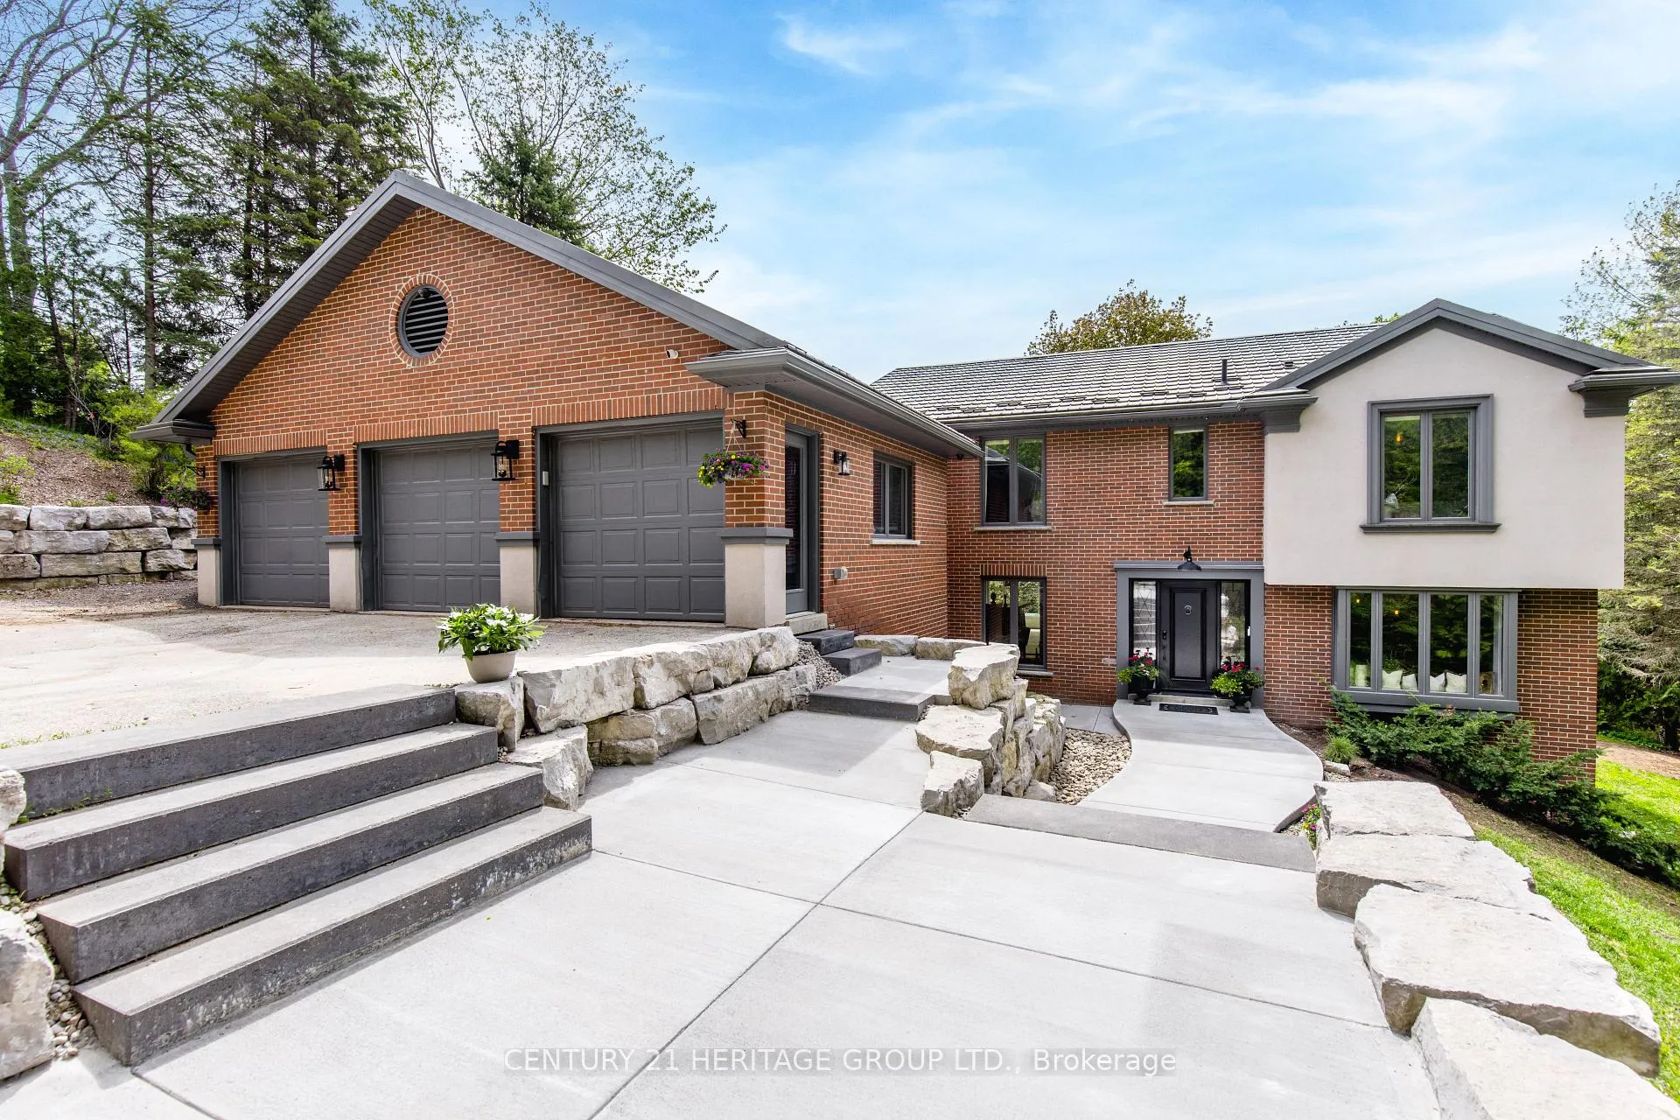
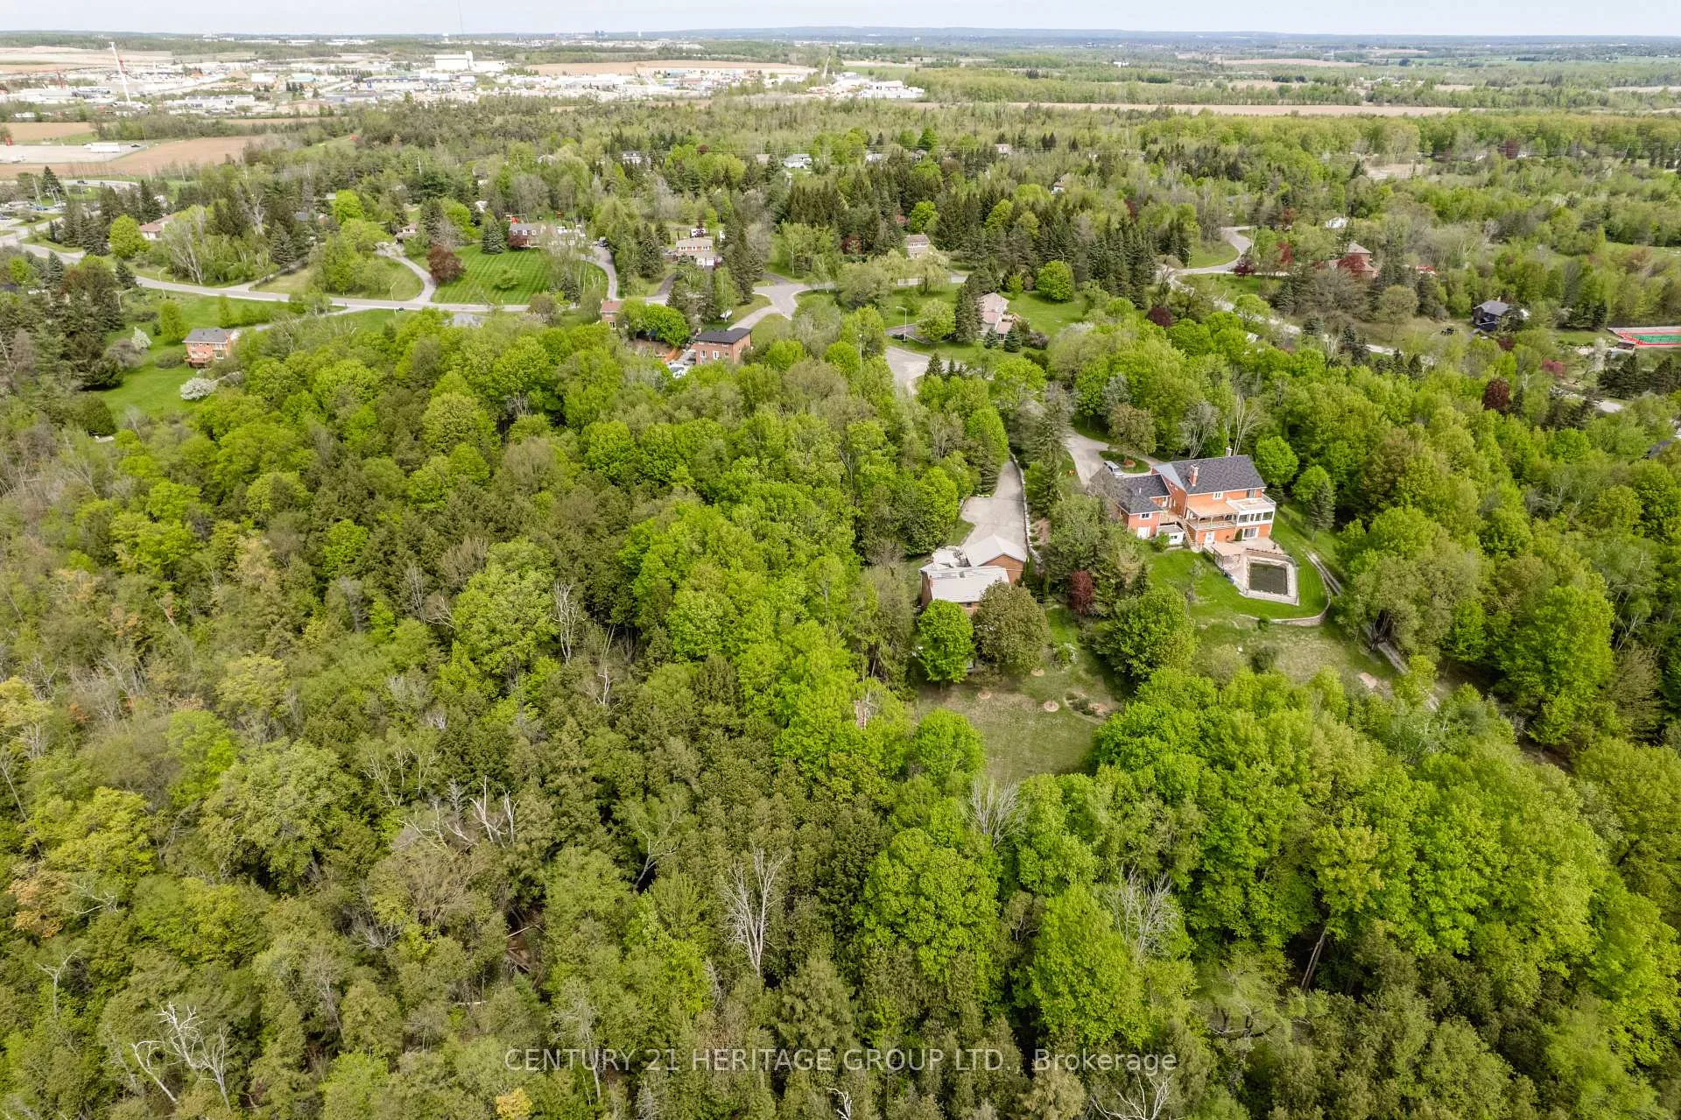
- Luxury home on a private 2.76-acre lot
- Extensively renovated with high-end finishes
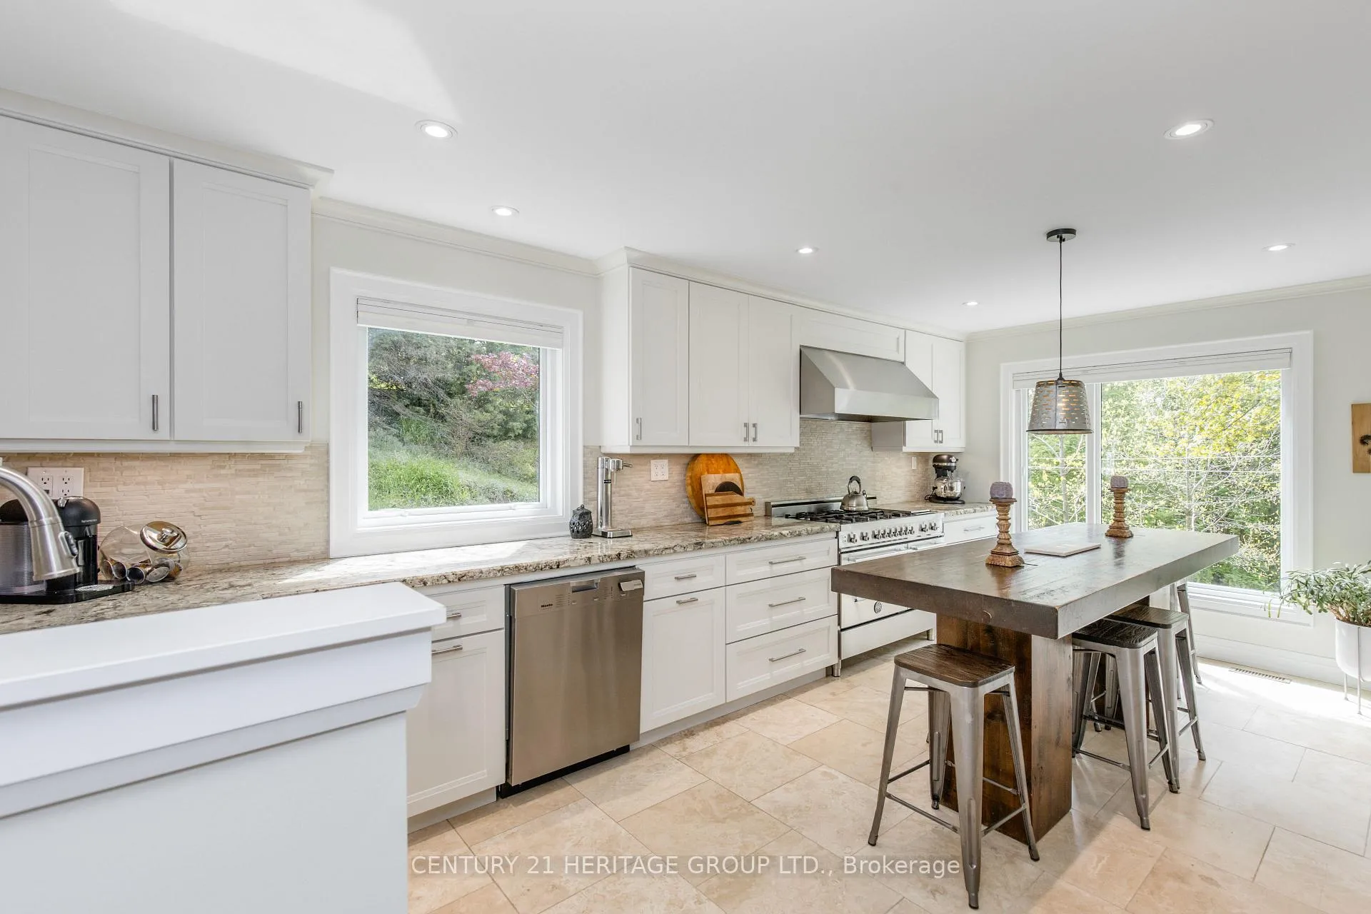
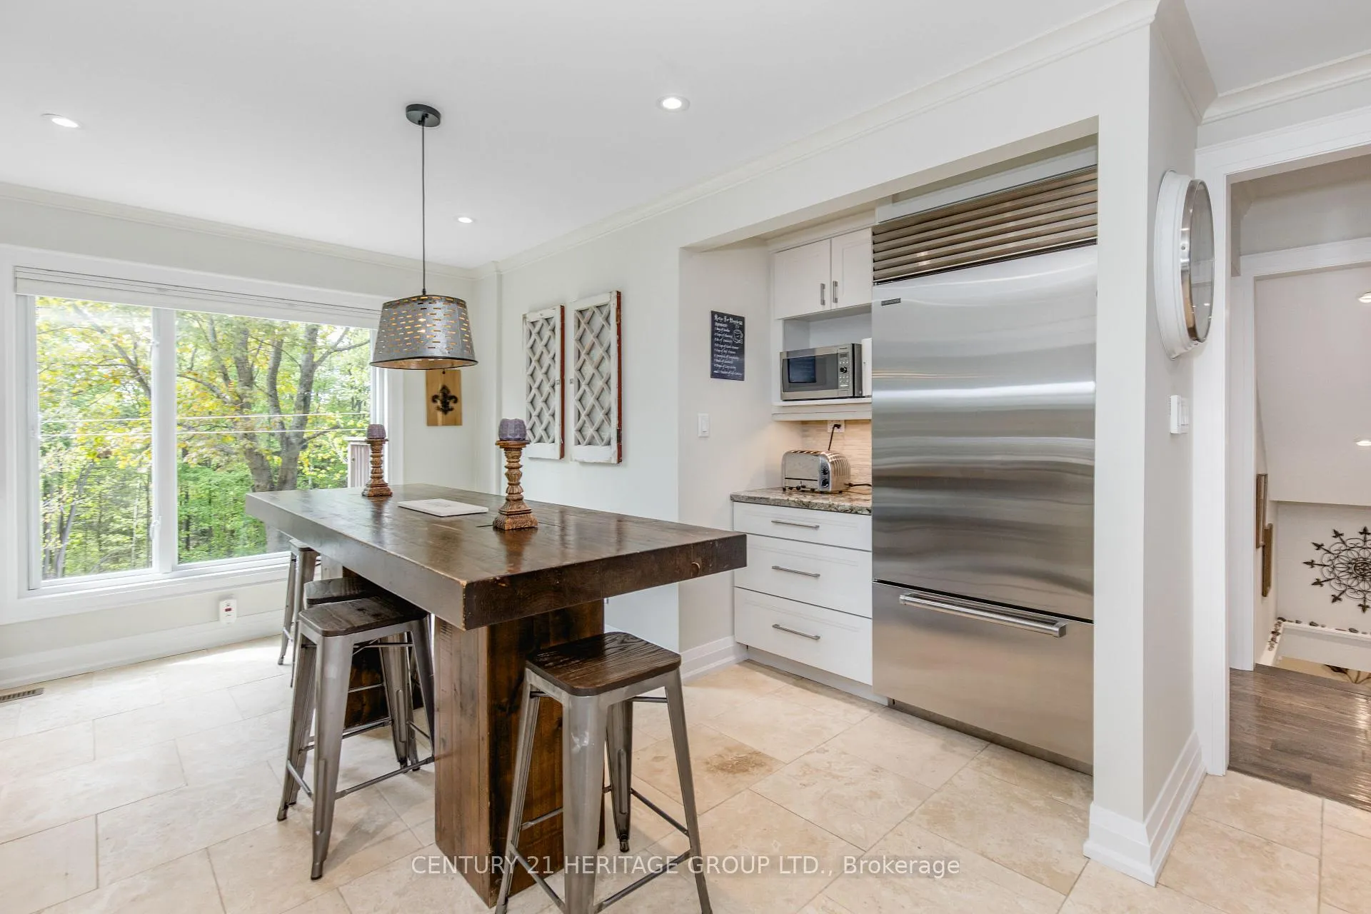
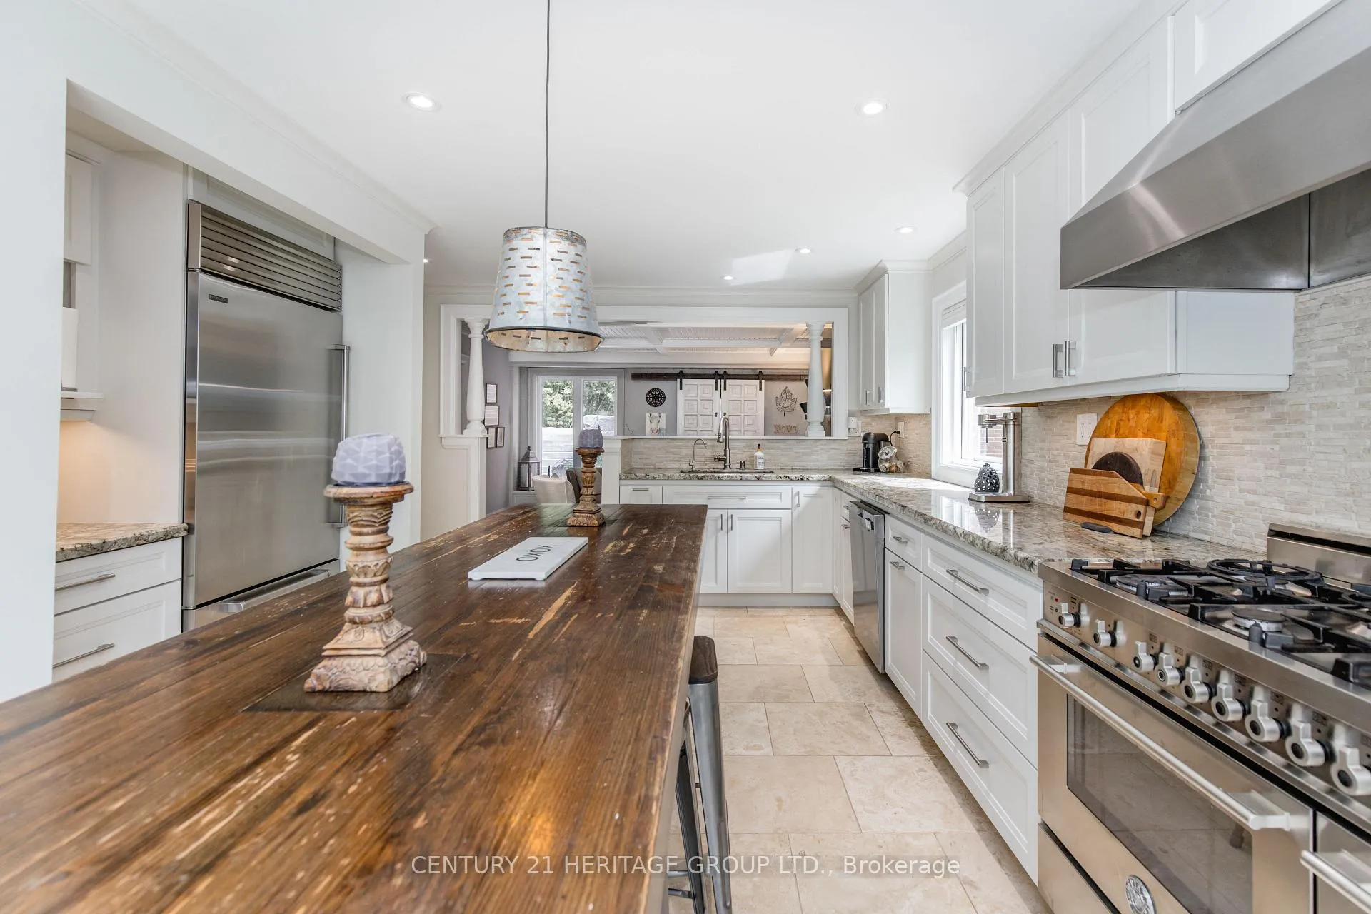
- Chef-inspired kitchen with premium appliances
- Finished walkout basement with fifth bedroom
- Heated floors in kitchen and bathrooms
- Triple-car garage with ample storage
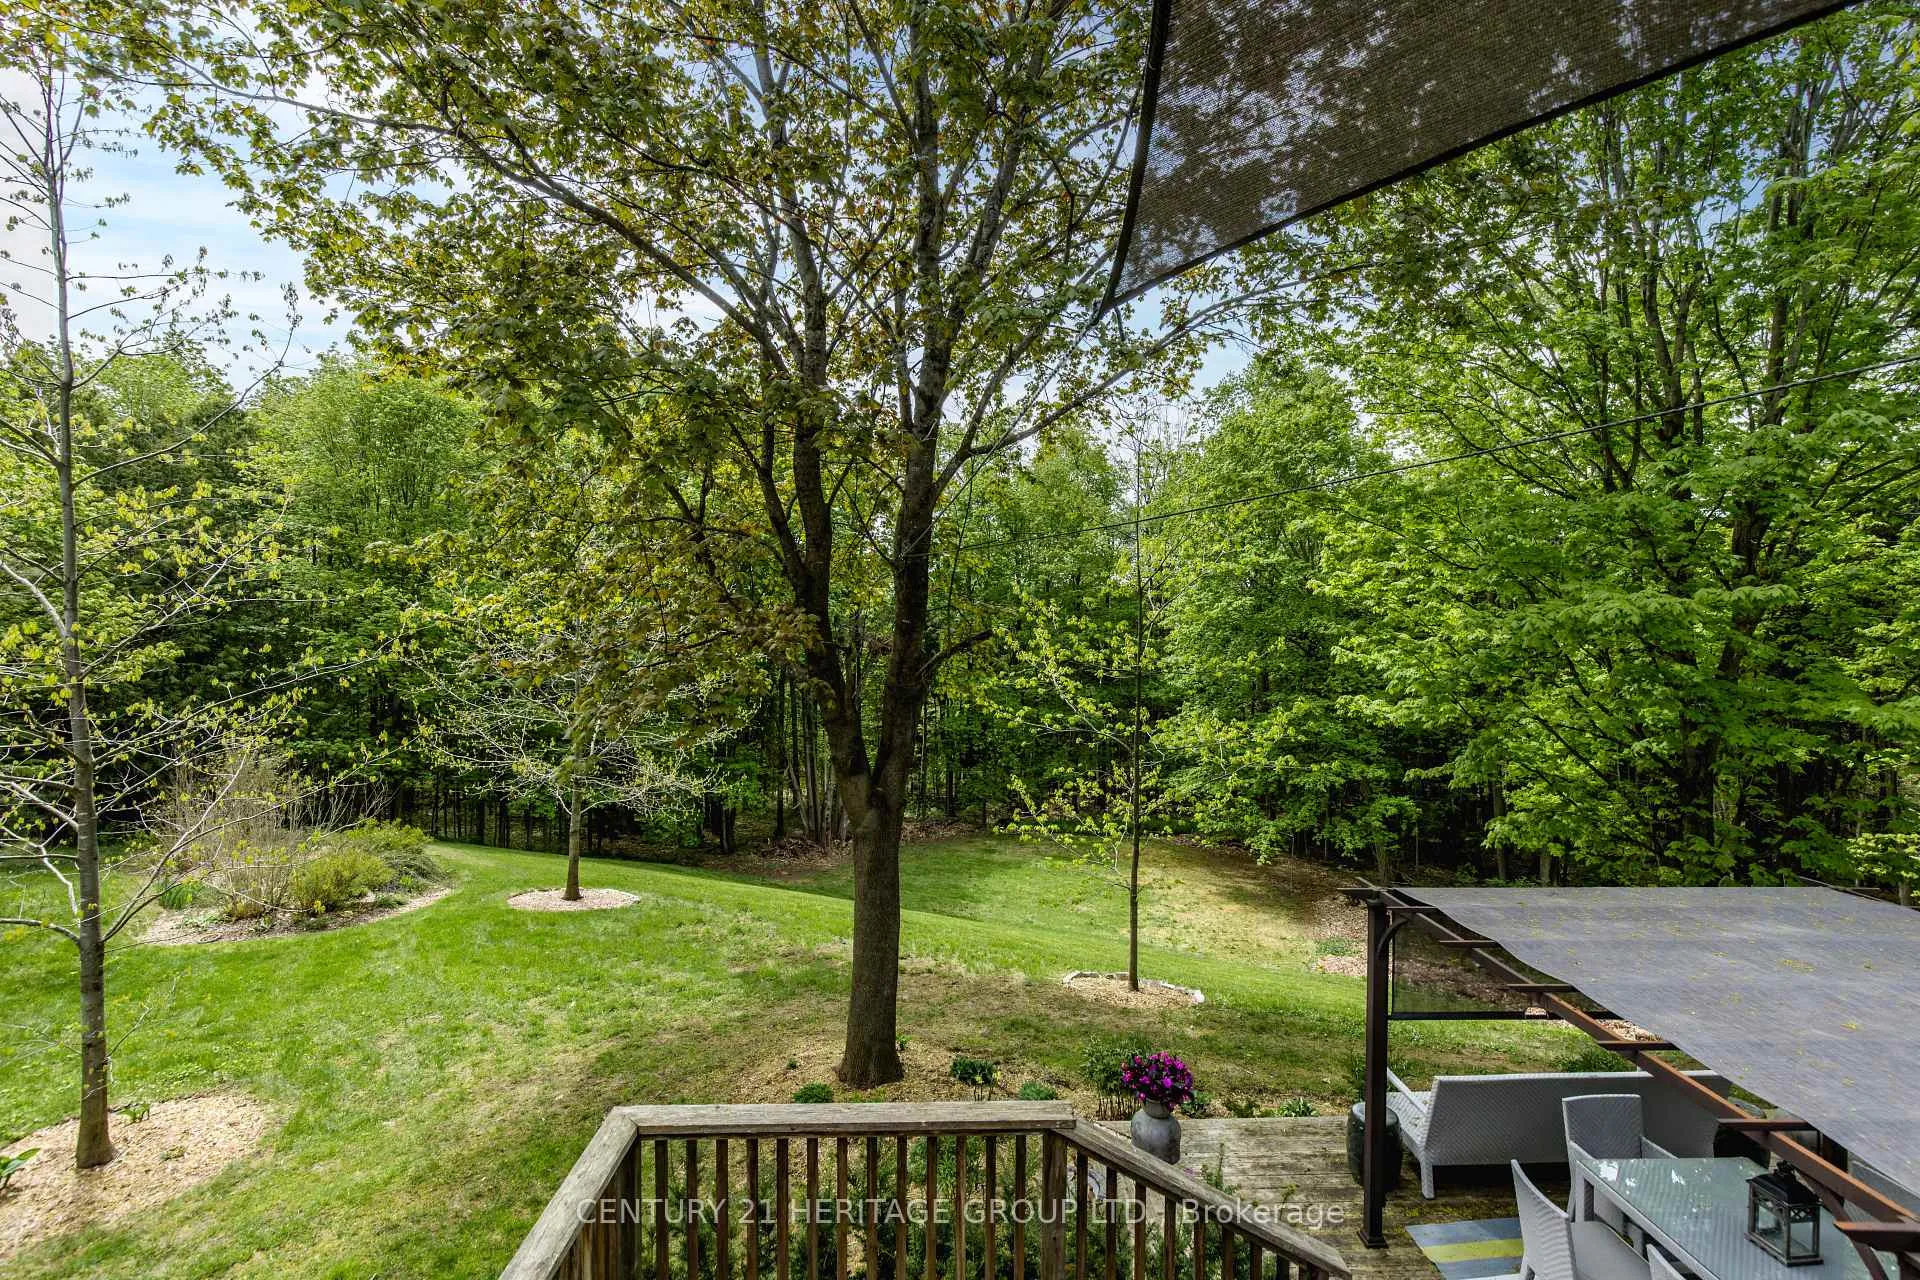
- Surrounded by protected forest and stunning views
- Open-concept layout designed for modern living
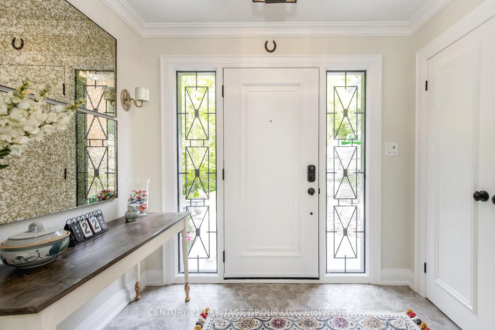
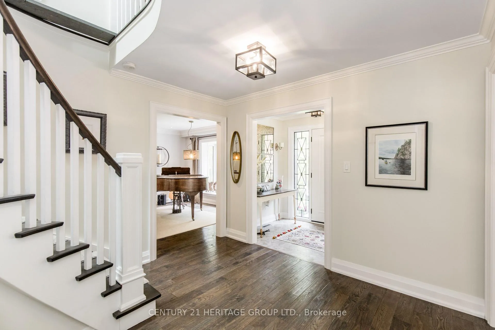
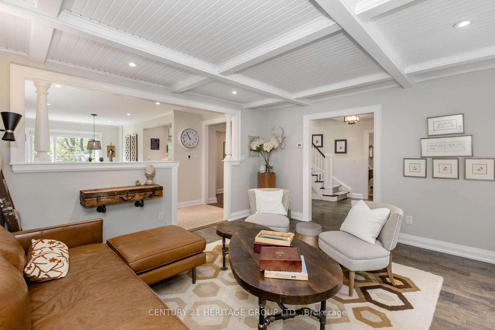
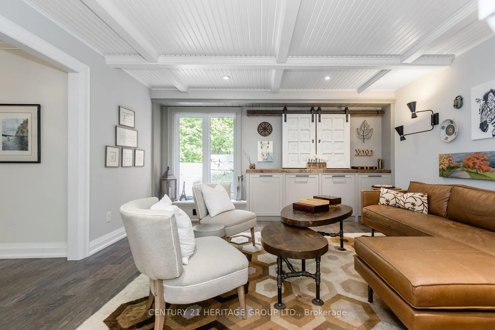
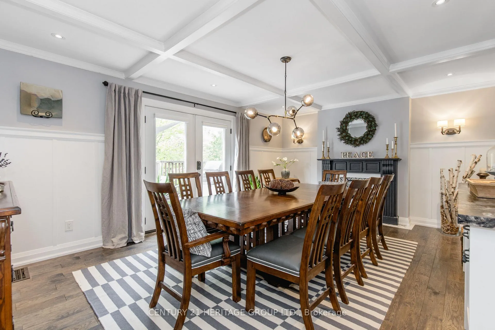
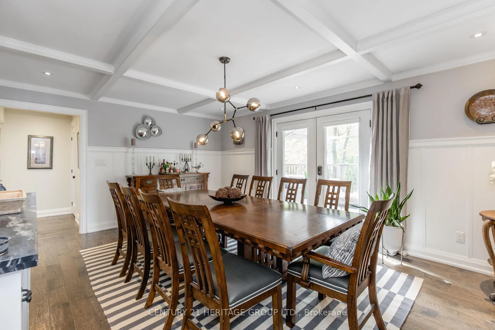
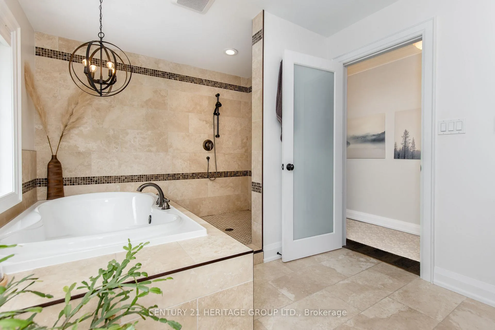
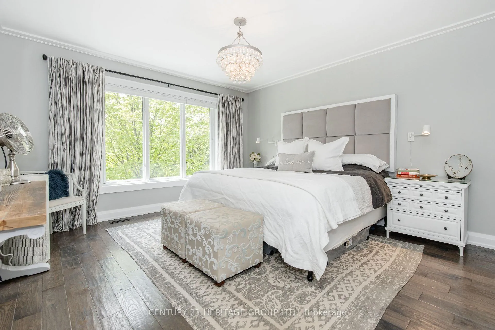
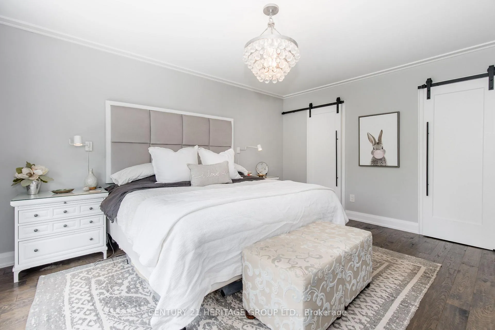
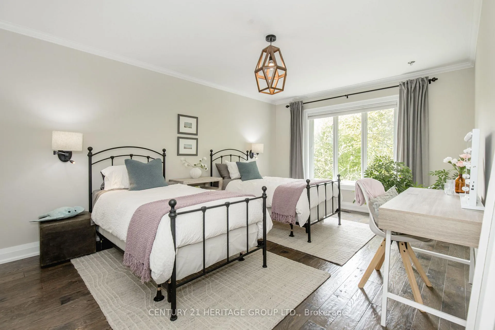
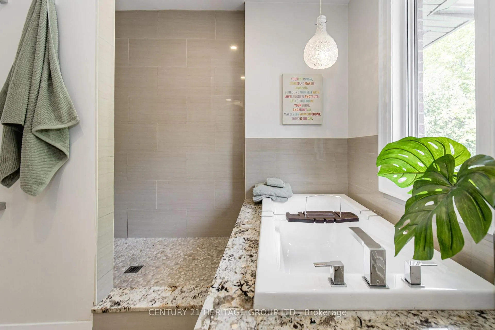
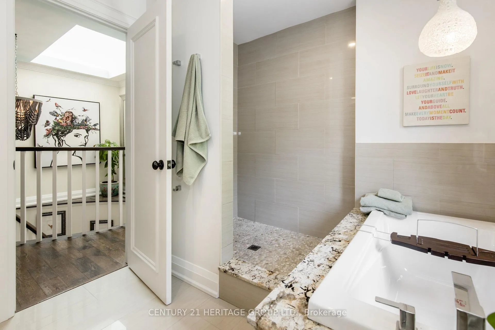
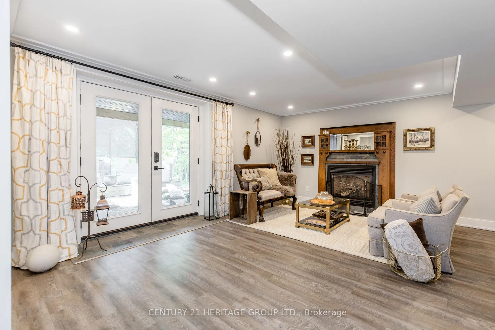
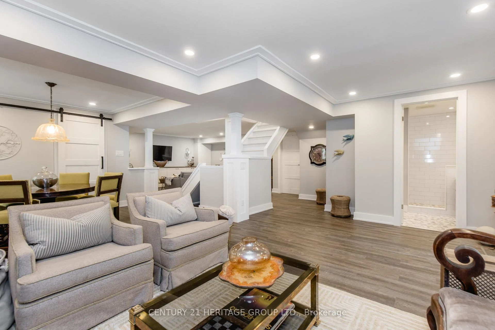
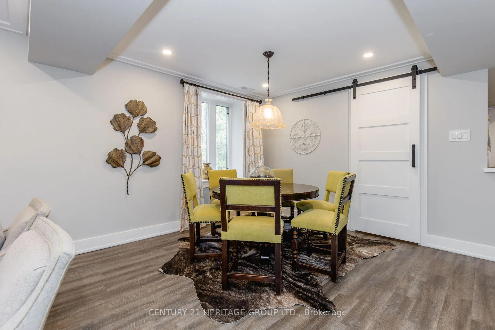
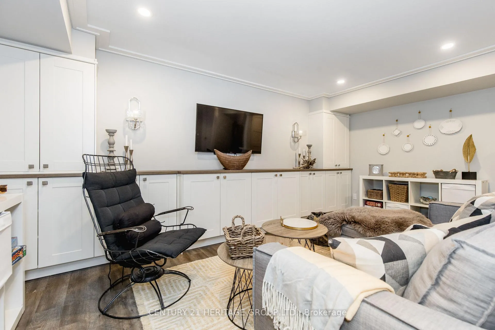
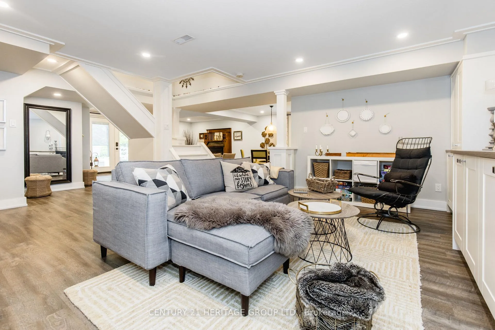
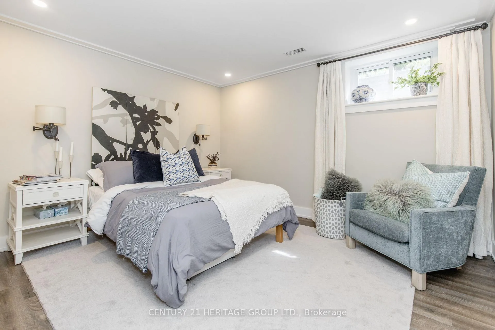
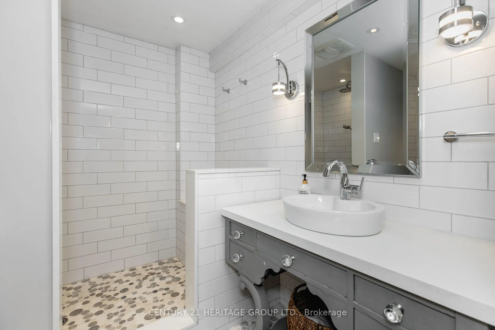
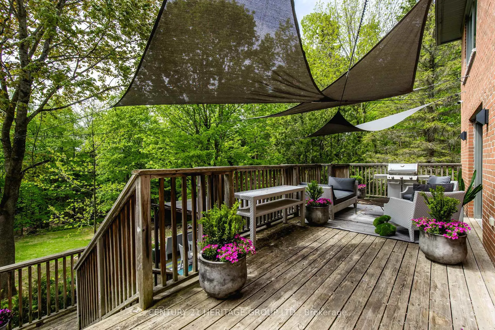
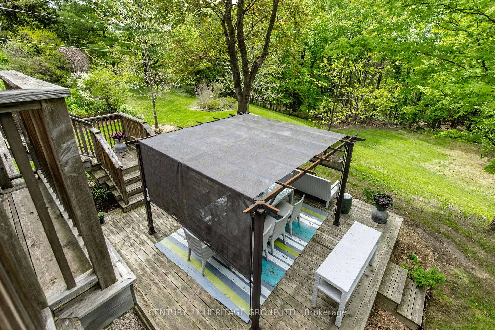
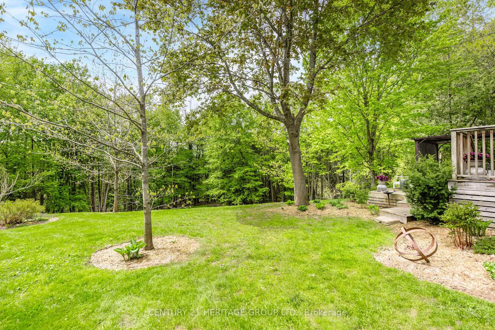
Tucked away on a secluded 2.76-acre lot in an exclusive cul-de-sac, this extraordinary executive home offers the perfect blend of luxury, privacy, and nature, just minutes from Highway 400 for an easy commute. Surrounded by protected forest and breathtaking views, this extensively renovated residence showcases timeless craftsmanship with beamed and coffered ceilings, crown moulding, hardwood flooring throughout the main and upper levels, and durable vinyl plank flooring in the finished walkout basement. Designed for modern living, the open-concept layout seamlessly balances elegance and functionality. The chef-inspired kitchen features premium appliances, heated floors, custom cabinetry, and overlooks the inviting family room, while expansive windows and multiple walkouts bring the beauty of the outdoors inside. The main level and all four spacious bedrooms have been thoughtfully redesigned to maximize comfort and everyday living. Inspired by European design, the bathrooms offer sleek, low-maintenance finishes, with heated flooring in both the primary and basement baths. The finished walkout basement adds exceptional versatility with a fifth bedroom and flexible living space ideal for extended family, entertaining, or a home office, complete with high-speed fibre internet availability. Step outside to enjoy two expansive decks, beautifully landscaped grounds, extensive hardscaping, and a triple-car garage with ample space for vehicles, hobbies, and recreational toys. Notable upgrades include a Hy-Grade metal roof, Magic windows along the rear and side of the home, upgraded insulation, replaced doors and windows, and countless custom enhancements throughout. A rare opportunity to own a truly private retreat in one of the area's most sought-after neighbourhoods, where every window captures a stunning view and every detail has been thoughtfully curated. An exceptional offering for the most discerning buyer.
Key Facts & Features
Property Costs
- Annual Property Tax Amount
- $10,076
- Land Transfer Tax Fee
- $30,473
Rental Items
- Rental Equipment
- On Demand Hot Water Heater
- Under Contract
- On Demand Water Heater
- Basement Type
- Finished with Walk-Out, Full
Interior Features
- Laundry Level
- Main Level
- Interior Extras
- Auto Garage Door Remote, Floor Drain, In-Law Capability, On Demand Water Heater, Upgraded Insulation, Water Purifier, Water Softener
- View
- Forest, Garden, Trees/Woods
- Fireplace/Stove
- Yes
- Fireplace Features
- Natural Gas
- Elevator
- No
Exterior Features
- Exterior Extras
- Deck, Landscaped, Privacy
- Pool
- None
- Property Features
- Cul de Sac/Dead End, Library, Place Of Worship, Rec./Commun.Centre, School Bus Route, Wooded/Treed
- Other Structures
- Garden Shed
Building
- Building Type
- Detached
- Building Style
- 2-Storey
Construction
- Exterior Finish
- Brick
- Roof
- Metal
- Foundation Details
- Poured Concrete
- Special Designation
- Unknown
Lot
- Lot Front
- 131.23 ft
- Lot Depth
- 547.90 ft
- Lot Size
- 2.782
- Lot Shape
- Irregular
Inclusions
- Inclusions
- High end appliances, Sub-zero fridge over freezer style; 48" six gas burner range with additional griddle and 2 ovens, Dishwasher; Washer & Dryer; custom table to match higher counter top height and to allow maximum view of backyard; All Other Electric Light Fixtures; All closet Organizers; Water Softener; Garden Shed; 3 Garage door opener with remotes
Exclusions
- Exclusions
- Electric Light Fixture in Primary Bedroom (Sentimental value "gift") Electric Light Fixture over games table in basement; ALL Televisions and TV Wall brackets;
Parking & Garages
- Garage Type
- Detached
- Garage Spaces
- 3
- Parking Spaces
- 12
- Total Garage And Parking Spaces
- 15
Heating & Cooling
- Heat Source
- Gas
- Heat Type
- Forced Air
- Air Conditioning
- Central Air
- Water
- Municipal
- Sewers
- Septic
- Natural Gas
- Yes
- Hydro
- Yes
- Bedrooms
- 4 + 1
- Washrooms
- 4
- Kitchens
- 1
- Family / bonus room
- Yes
Room sizes
- Kitchen—Main level, Heated Floor, Pot Lights, Picture Window
- Family Room—Main level, Pot Lights, Beamed Ceilings, Hardwood Floor
- Dining Room—Main level, W/O To Deck, Coffered Ceiling(s), Hardwood Floor
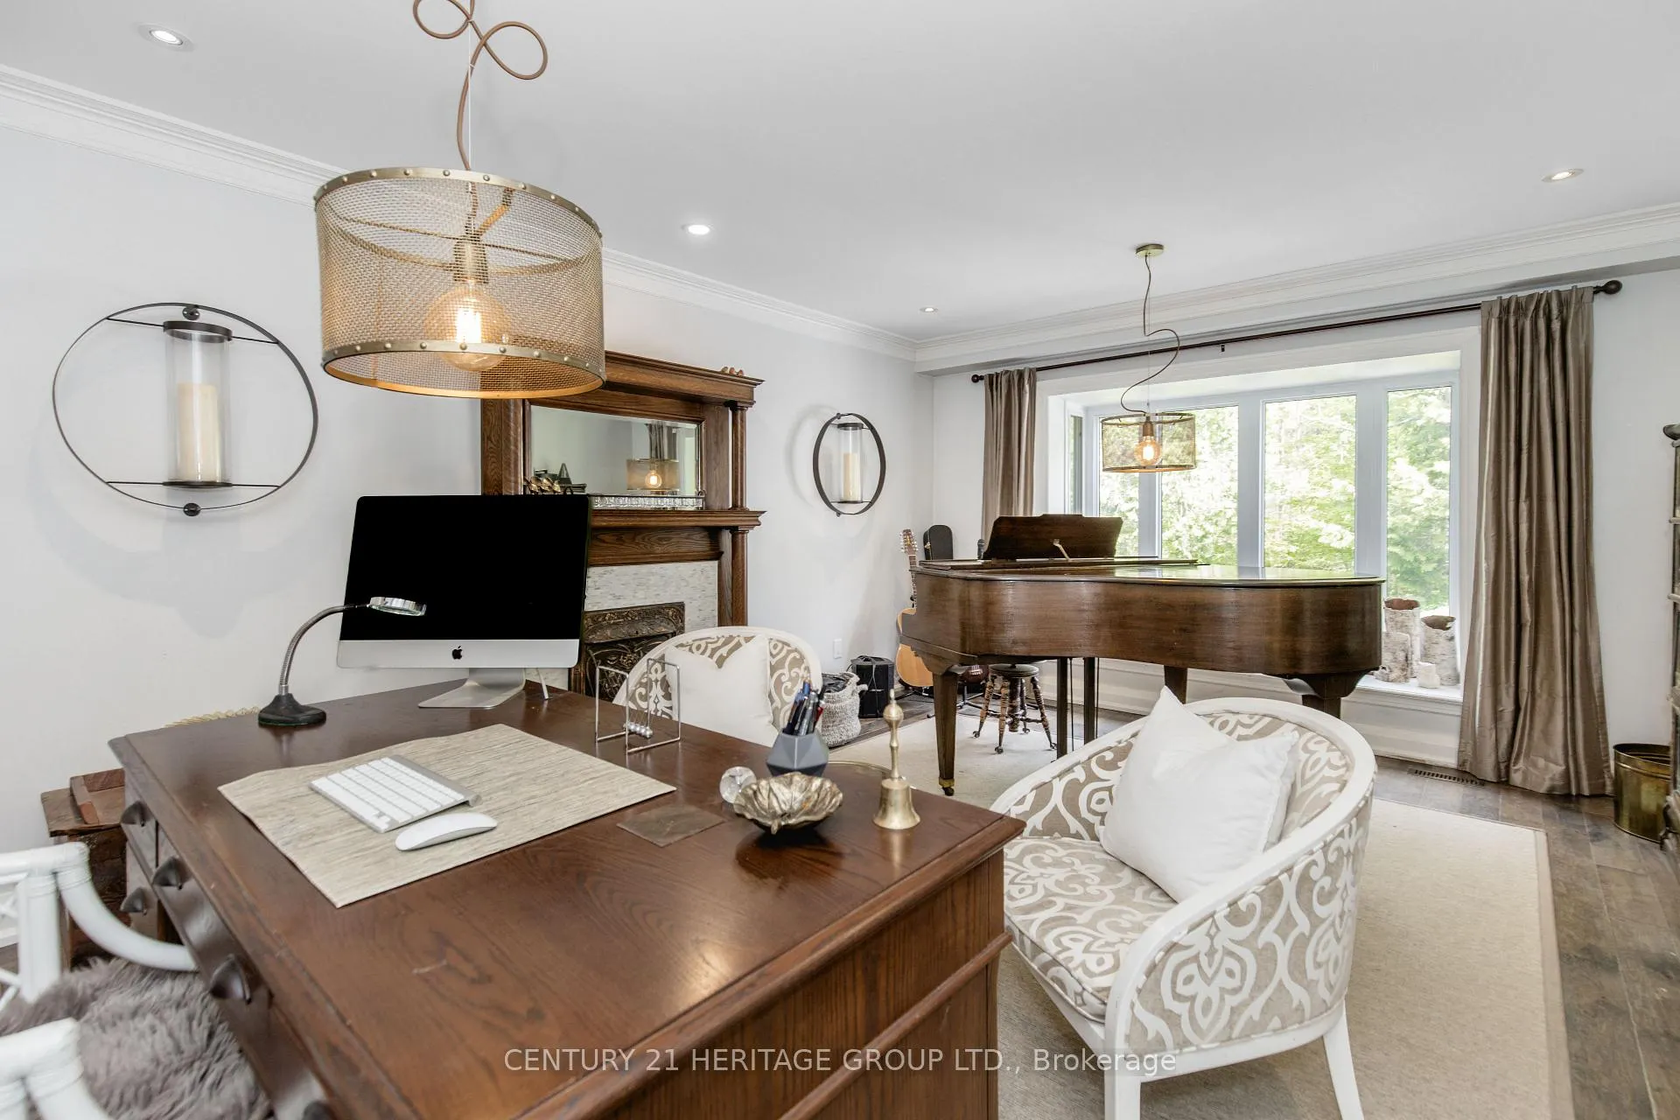
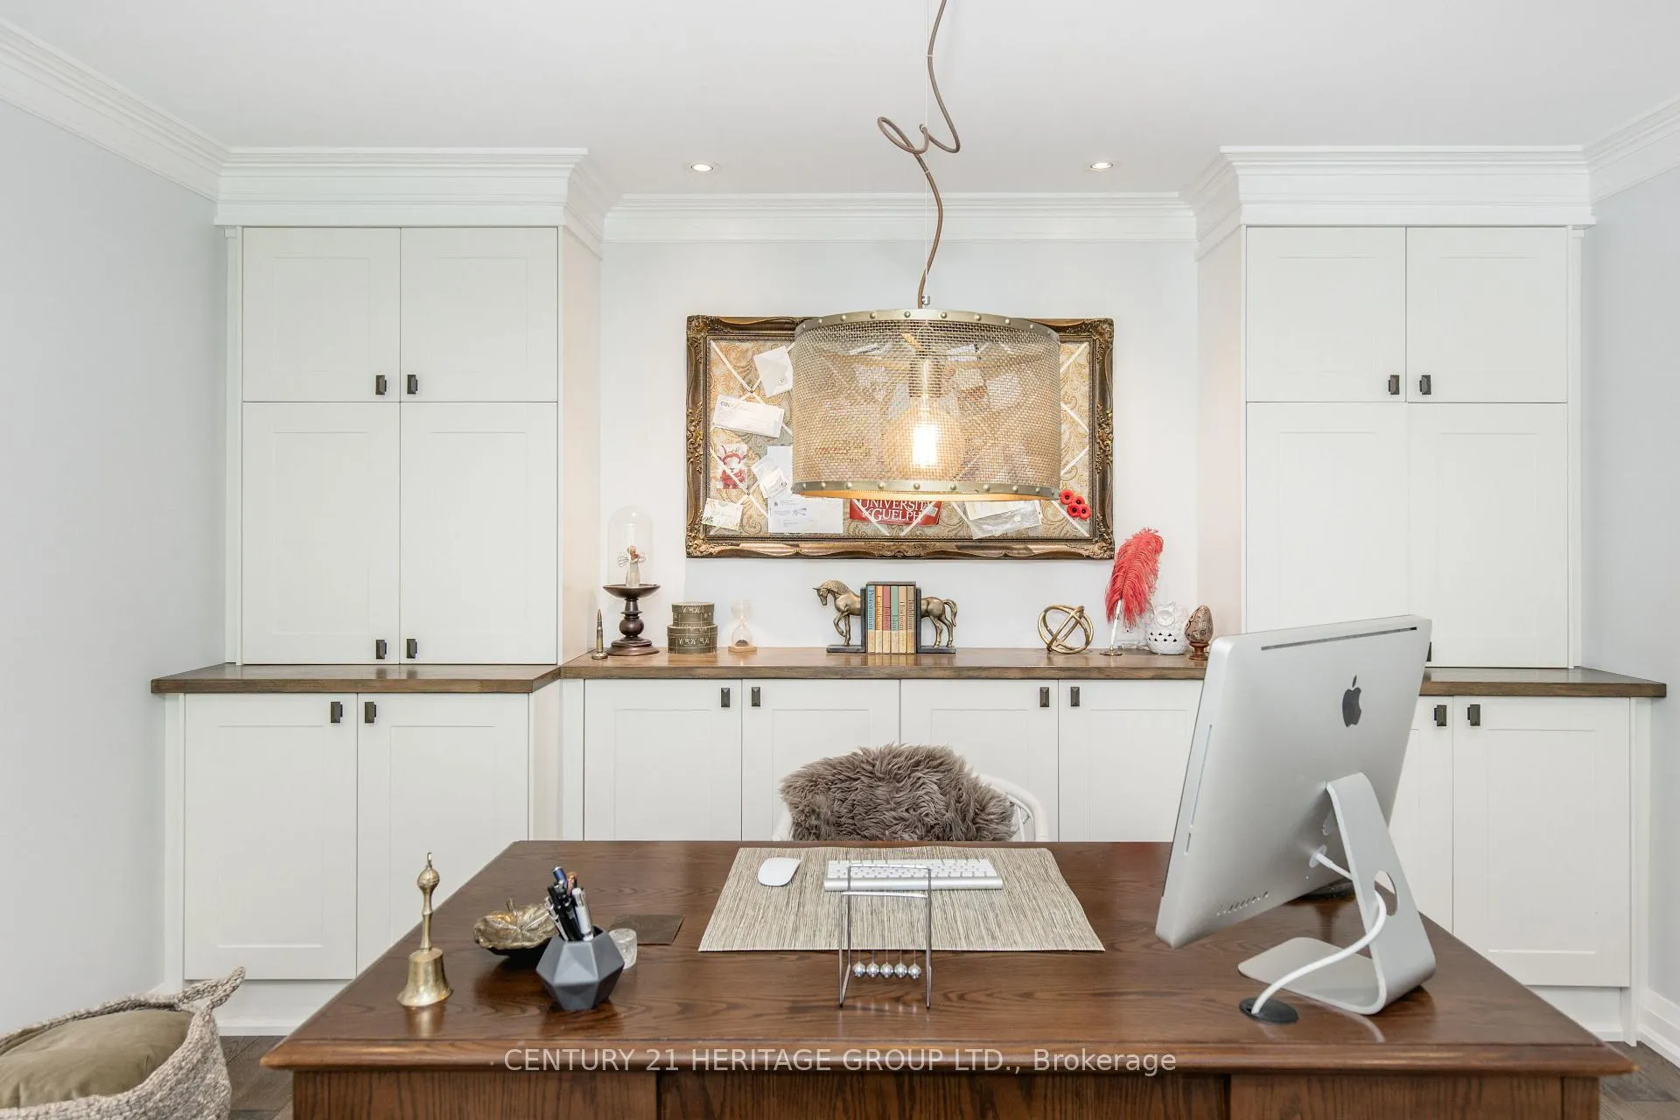
- Office—Main level, Glass Block Window, Hardwood Floor, Crown Moulding
- Laundry—Main level, Custom Counter
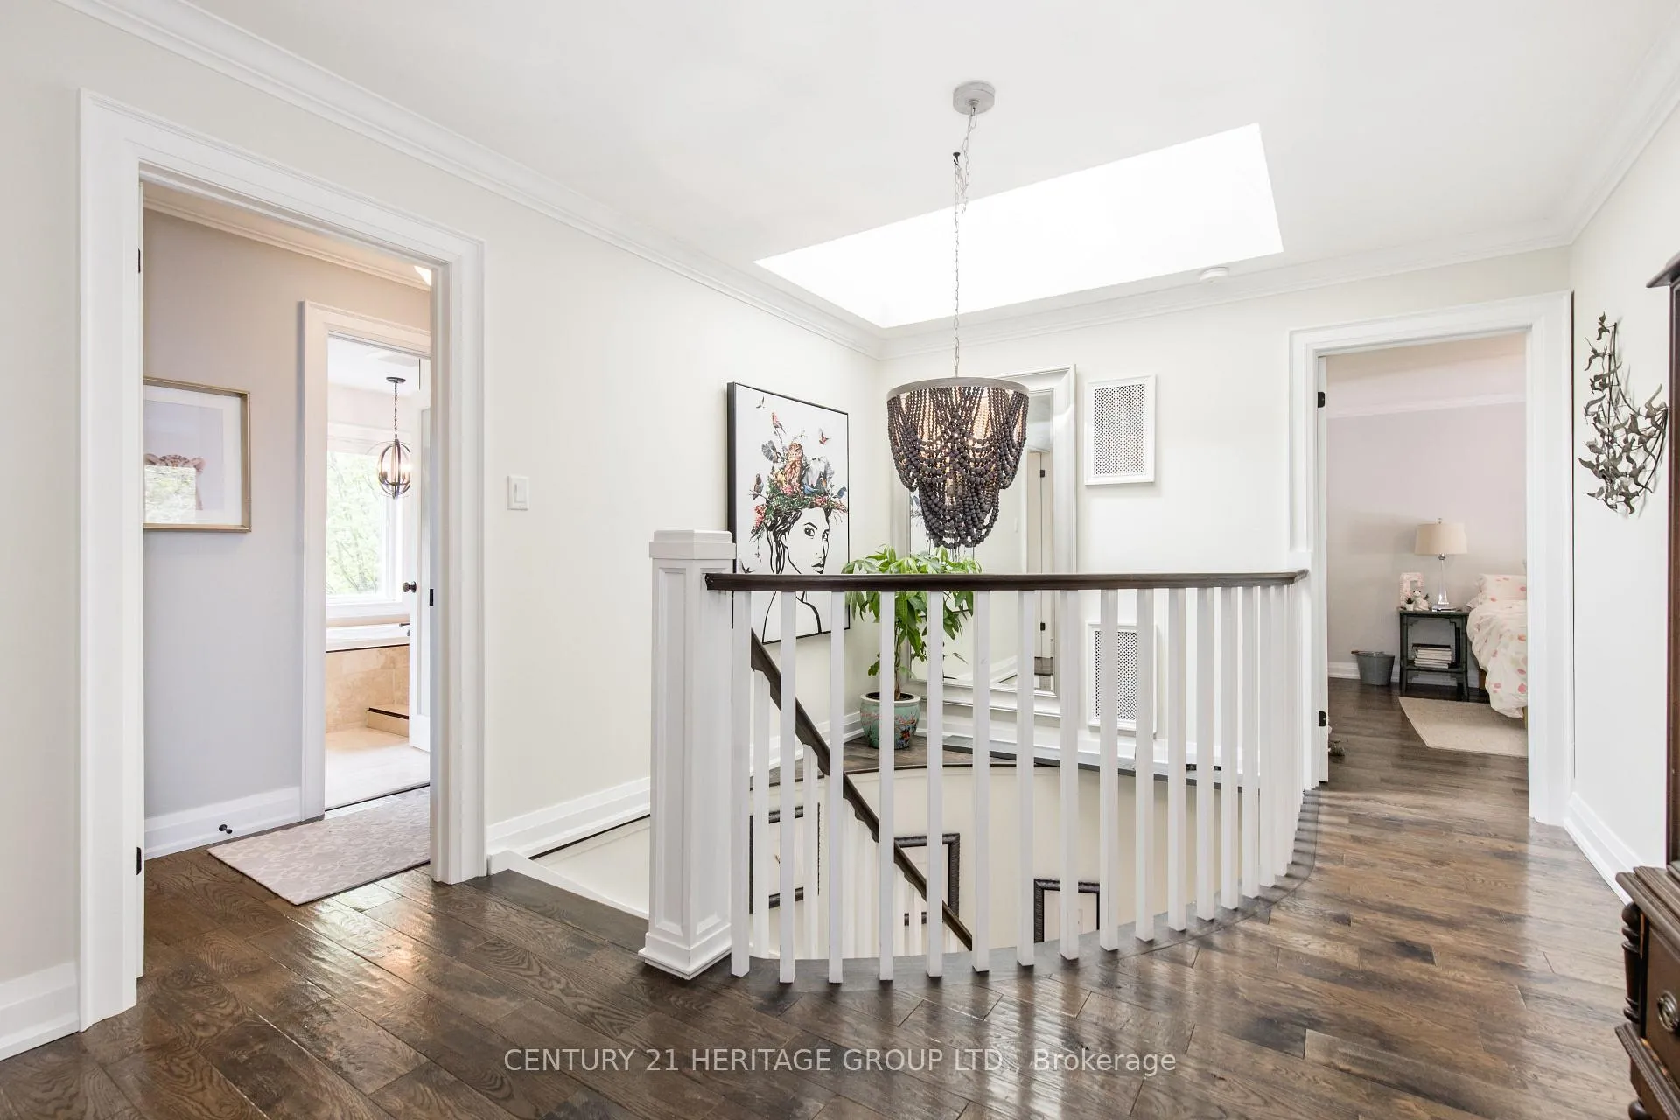
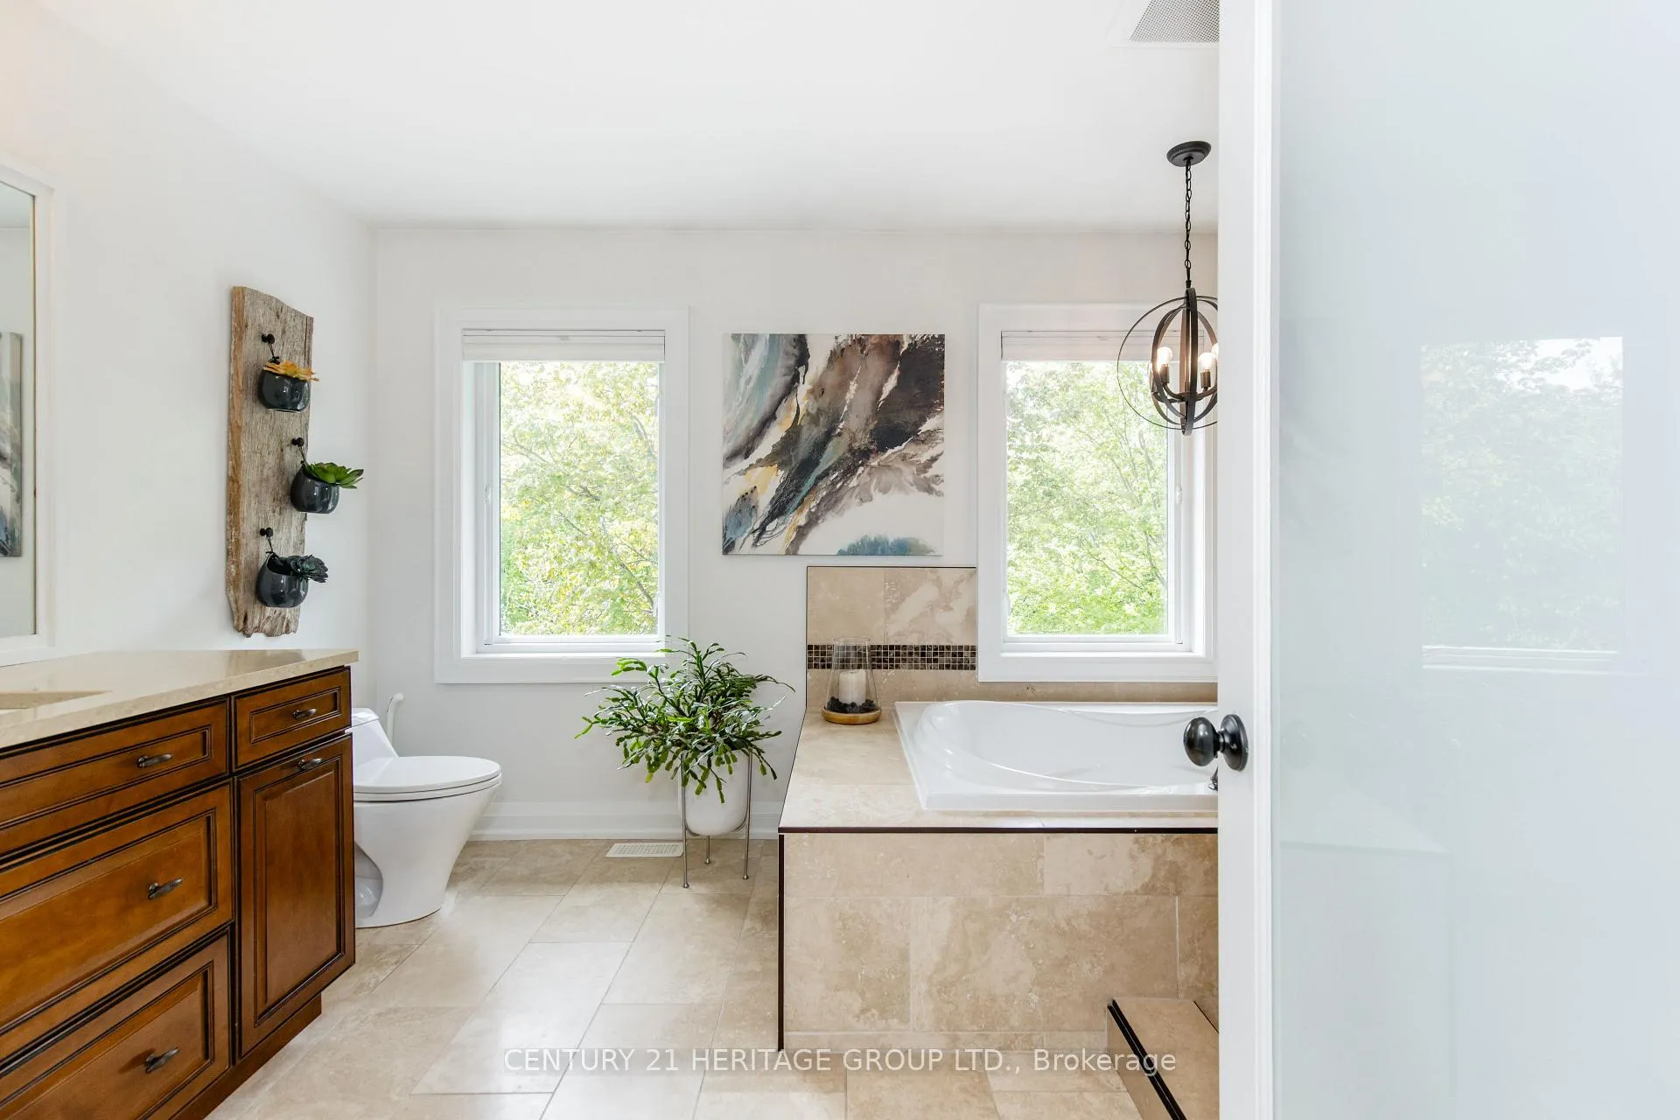
- Primary Bedroom—Second level, Walk-In Closet(s), 5 Pc Ensuite, Hardwood Floor
- Bedroom 2—Second level, His and Hers Closets, Hardwood Floor, Overlooks Frontyard
- Bedroom 3—Second level, Hardwood Floor, Overlooks Frontyard
- Bedroom 4—Second level, W/W Closet, Hardwood Floor, Overlooks Backyard
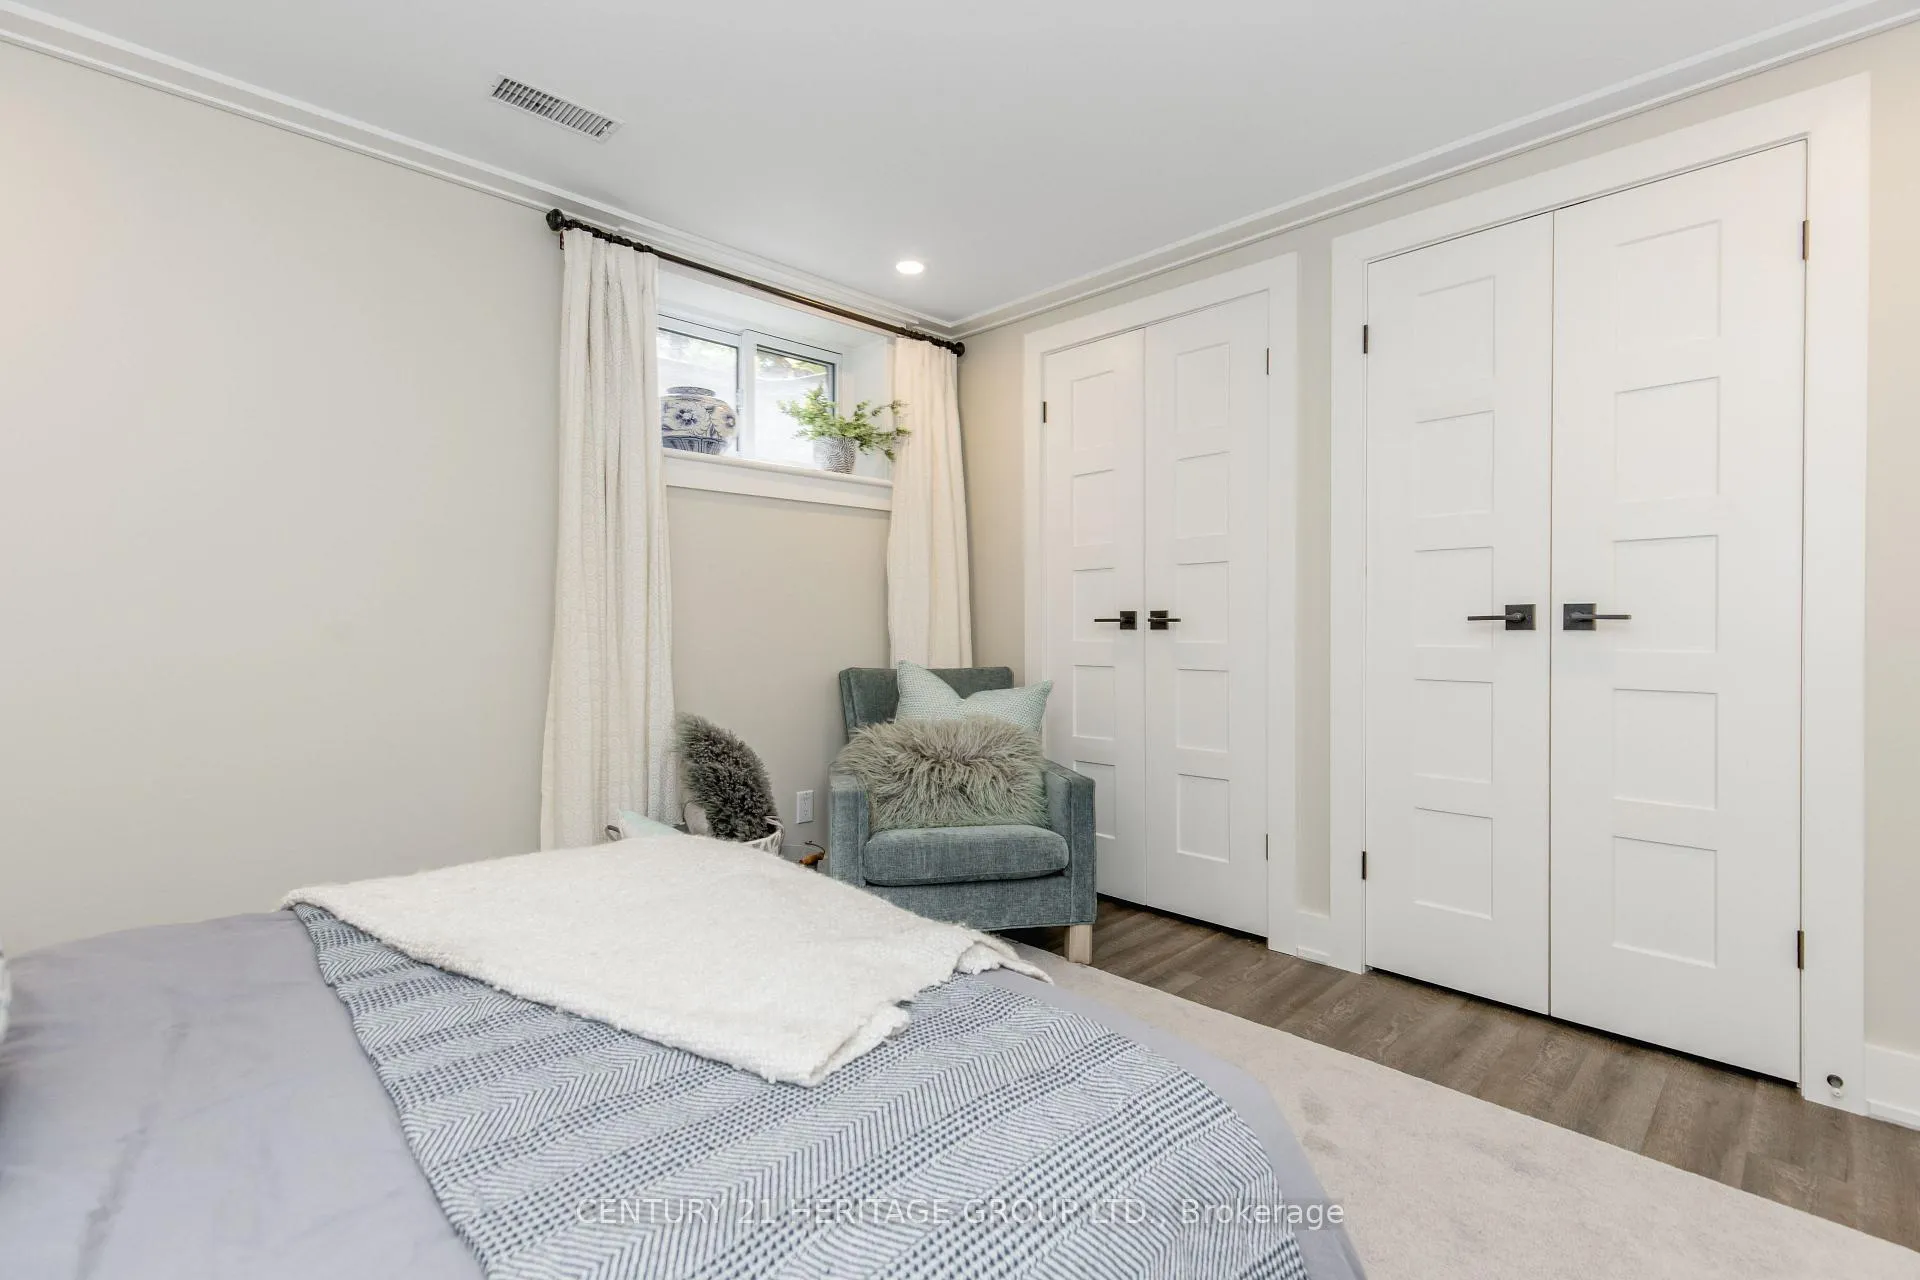
- Bedroom—Basement level, Window, His and Hers Closets, Plank
- Family Room—Basement level, Plank, Open Concept
- Recreation—Basement level, W/O To Deck, Above Grade Window, Pot Lights
- Pantry—Basement level
- Utility Room—Basement level
Washrooms
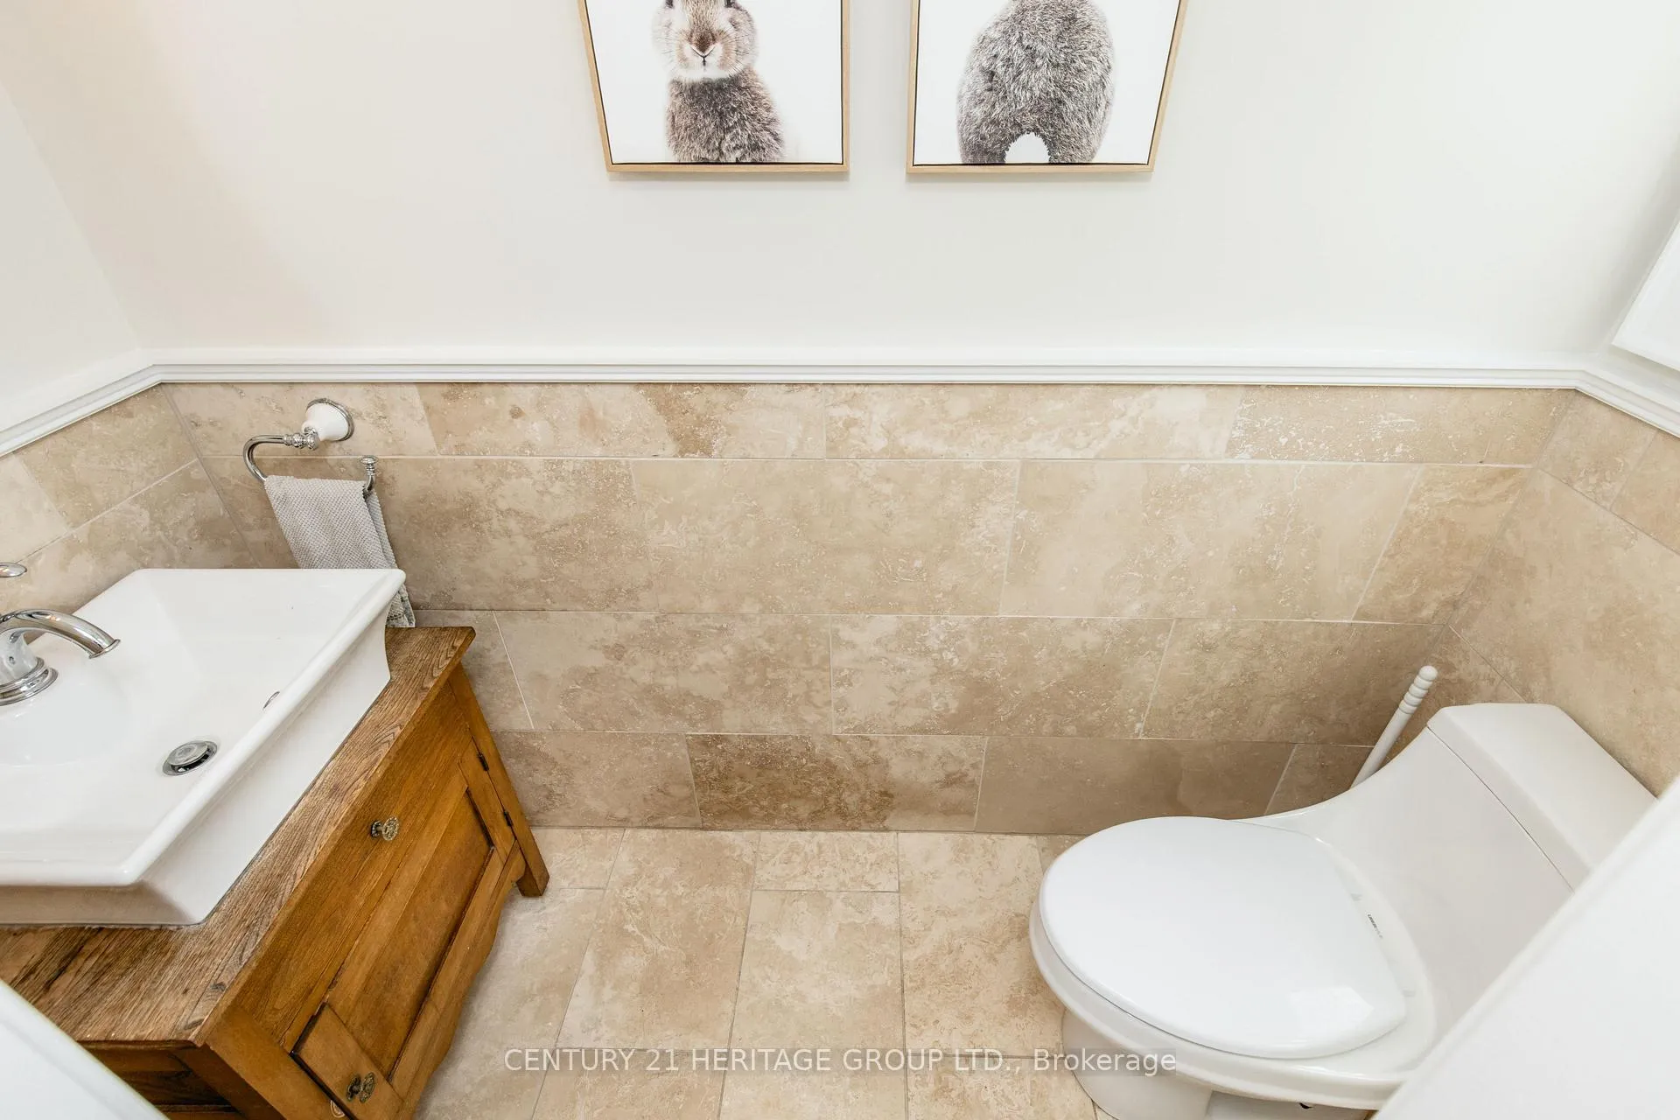
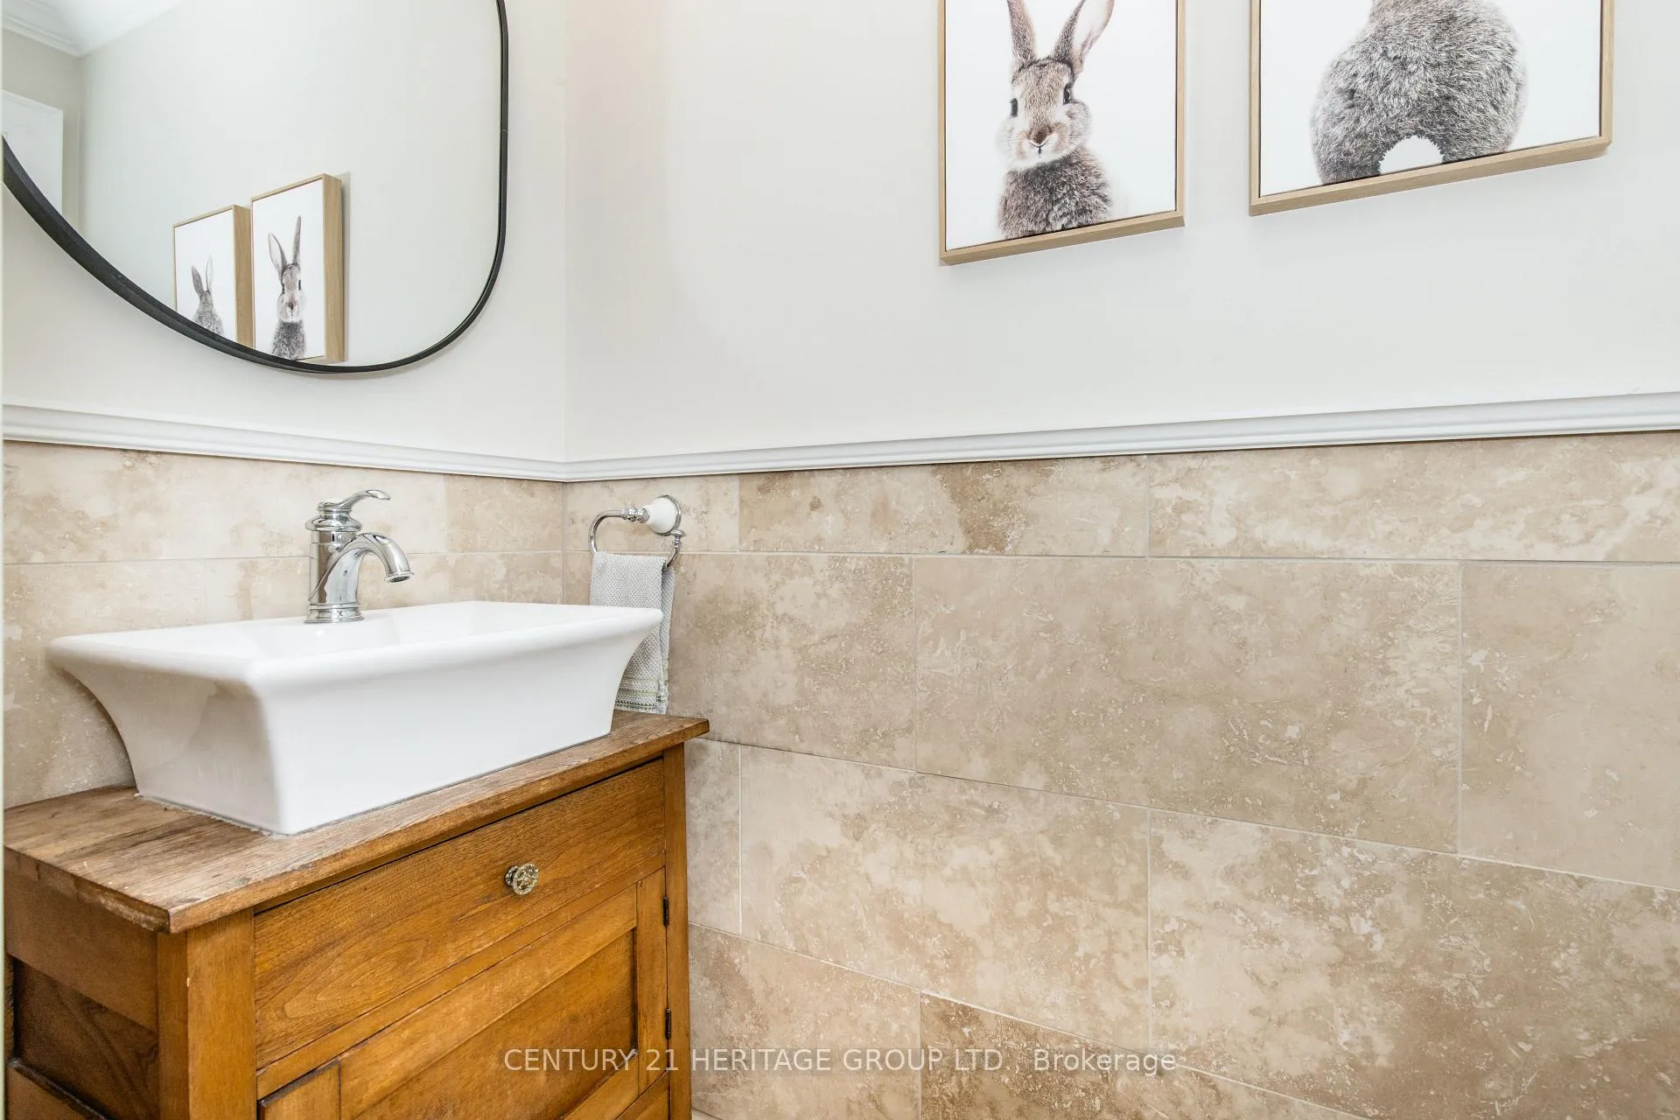
- 2-piece, Main
- 4-piece, Second
- 4-piece, Second
- 3-piece, Basement
- Municipality
- Innisfil
- Neighbourhood
- Rural Innisfil
- Main cross streets
- Innisfil Beach Road-Innisfil Heights-Parkview Ridge
- Directions
- Highway 400 to Innisfil Beach Road towards Innisfil Beach Road-Innisfil Heights-Parkview Innisfil. Turn right at Tim Hortons.
- MLS® number
- N13172392
- Data source
- Toronto Regional Real Estate Board
- Listed on
- 2026-05-25
- Updated on
- 2026-09-15
- Days on market
- 145 days
- Possession type
- Flexible
- Co-op commission
- 2.5% + HST
- Seller
- Listed by
- CENTURY 21 HERITAGE GROUP LTD.
Home Market Value
Current home valuation for 2008 Parkview Ridge, Innisfil, Rural Innisfil, Innisfil, ON. Listed for $1,699,900
HOMEH Estimate
$1,416,250
Estimated Sales Range
$1,118,838 - $1,713,663
HOMEH Estimate for 2008 Parkview Ridge, Innisfil, Rural Innisfil
Calculated with a real agent's CMA method — 45+ years of experience, codified. Not an AI guess.
For the owner
Is this your home? Track its value.
Get this home's HOMEH Estimate by email once a month, with how many homes are for sale around you.
Mortgage Payment Calculator
Compare up to 4 down payment scenarios
20% required for homes $1.5M or more
$339,980
| Scenario 1 | Scenario 2 | Scenario 3 | Scenario 4 | |
|---|---|---|---|---|
−Down payment | % $ | % $ | % $ | % $ |
+CMHC insurance | $0 | $0 | $0 | $0 |
=Total mortgage | $1,359,920 | $1,274,925 | $1,189,930 | $1,104,935 |
Amortization | ||||
Mortgage rate | % | % | % | % |
| Payment frequency | ||||
=Mortgage payment | $6,640monthly | $6,225monthly | $5,810monthly | $5,395monthly |
Land Transfer Tax
$30,473
$30,473
Around this home
No schools found nearby
Data provided by OpenStreetMap & Fraser Institute School Rankings
Ask HOMEH
New!Hi there!
👋Text or call (416) 301-9001
Recommended for you
Based on homes you've looked at.
No recommended properties found.
Nearby similar homes
No nearby properties found.
More real estate resources
Other homes nearby
Explore this area
Nearby neighbourhoods
No nearby listings available.