
1976 Forest Valley Drive
Innisfil (Rural Innisfil), ON L9S 4A5
- 3+2Bedrooms
- 4Bathrooms
- 3Garage
- 2000–2500Sq Ft
- $9,244Tax
- 141×292 ftLot Size
 Estimated Value:$1,558,428See Free Estimate Report

Sale & Price History for 1976 Forest Valley Drive, Innisfil, Rural Innisfil
| Start Date | End Date | Price | Event | MLS# |
|---|---|---|---|---|
| No listing history available | ||||
Real estate boards require you to or to see the full details of this property.
*Sold prices and complete sale & price history are regulated data. Under the Trust in Real Estate Services Act, 2002 (TRESA) and the rules of the Real Estate Council of Ontario (RECO), and pursuant to the Multiple Listing Service® rules of the Canadian Real Estate Association (CREA) and the Toronto Regional Real Estate Board (TRREB), this information may be shown only to registered users who have agreed to the applicable terms of use (a Virtual Office Website, or "VOW," arrangement). HOMEH Inc., Brokerage therefore provides it to signed-in members only. Creating an account is free and takes under a minute.
About 1976 Forest Valley Drive, Innisfil, Rural Innisfil
Summarized Description
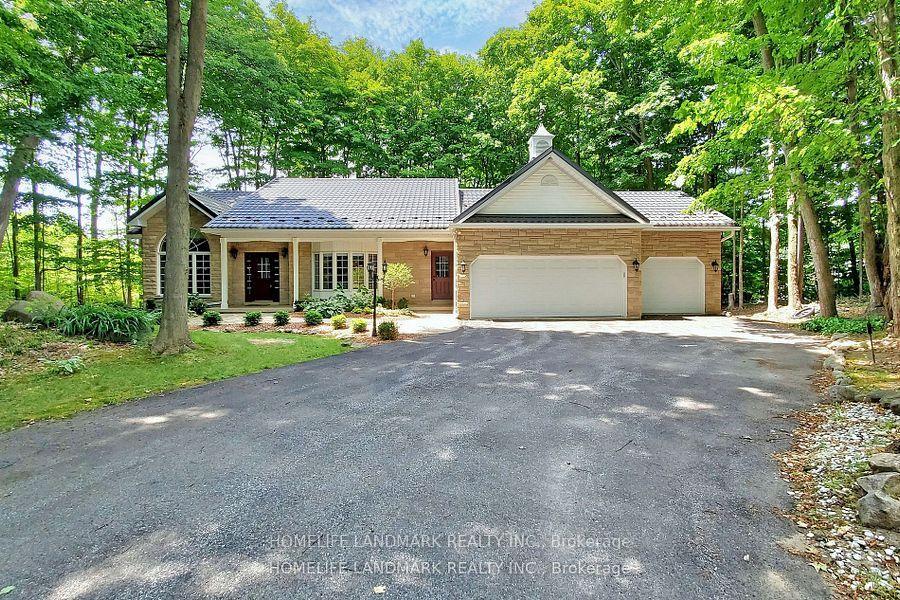
- Located in a prestigious estate neighbourhood
- Private driveway offers exceptional seclusion
- Over 4,000 sqft of above-grade living space
- 14' cathedral ceilings create an airy feel
- Luxurious primary suite with spa-like ensuite
- Professionally finished walkout basement available
- In-law suite potential for extended family
- Two-tier outdoor living for entertaining
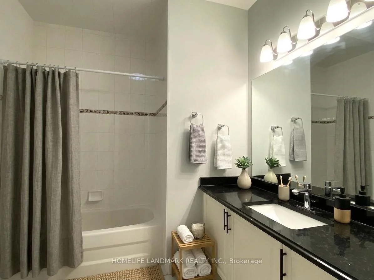
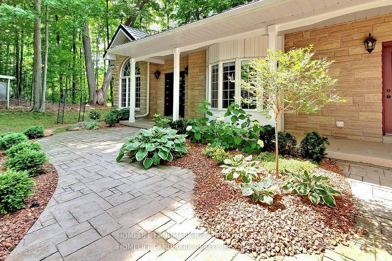
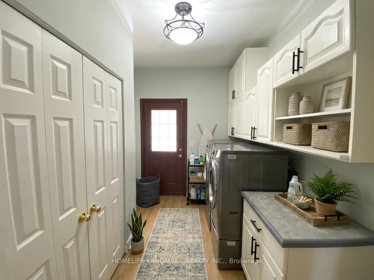
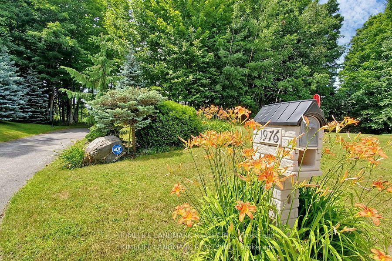
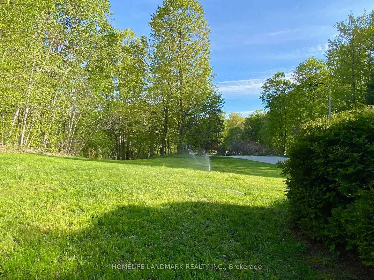
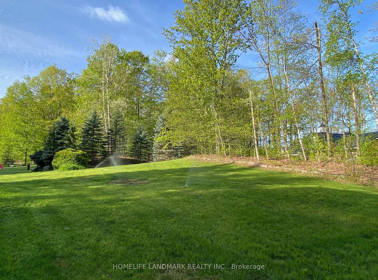
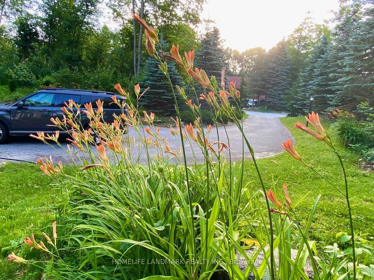
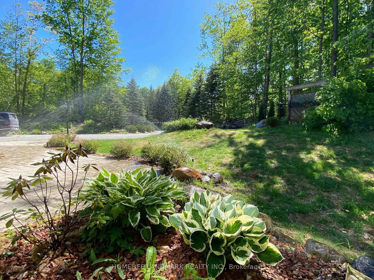
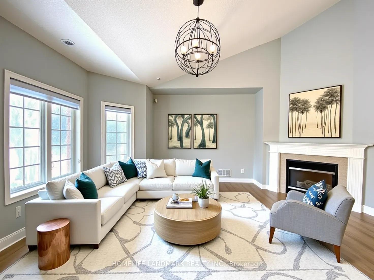
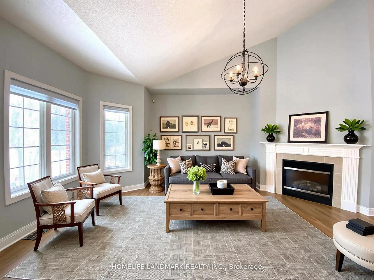
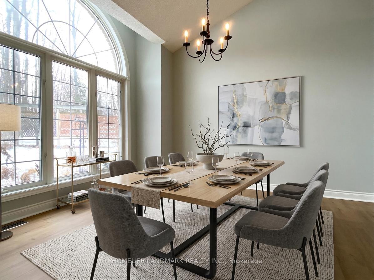
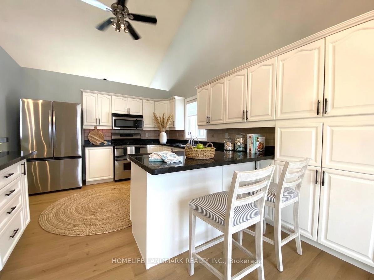
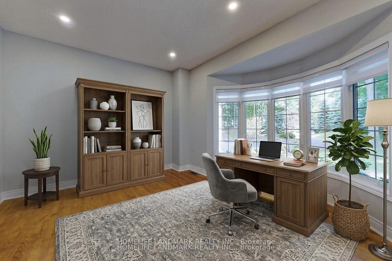
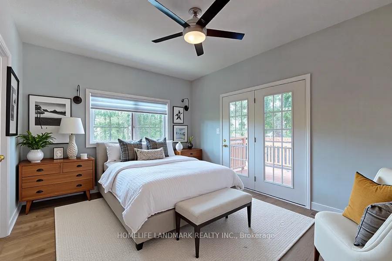
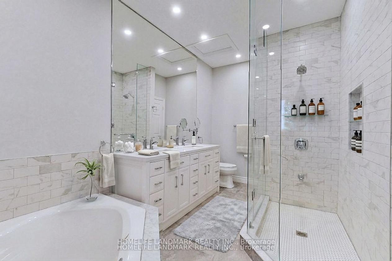
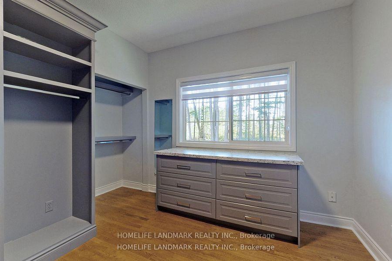
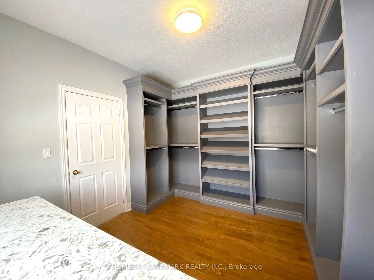
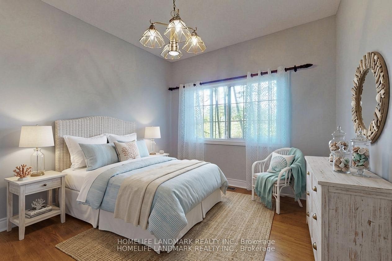
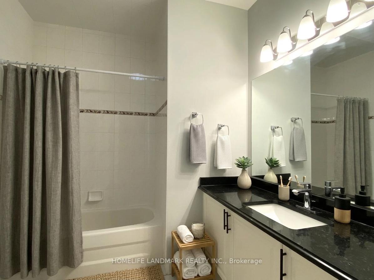
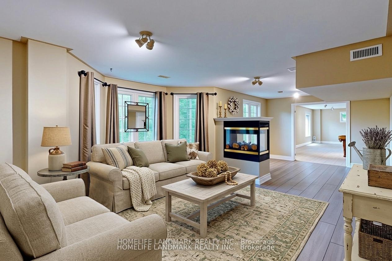
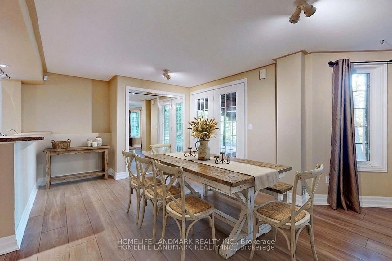
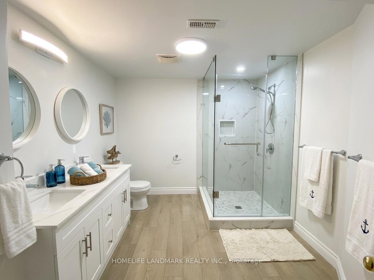
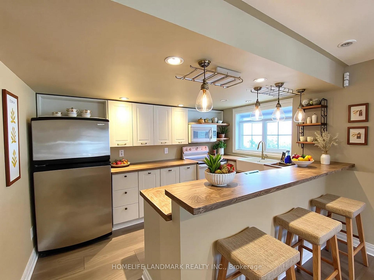
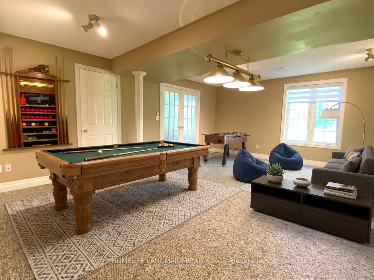
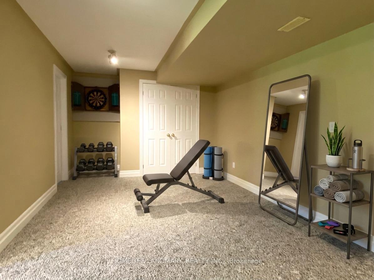
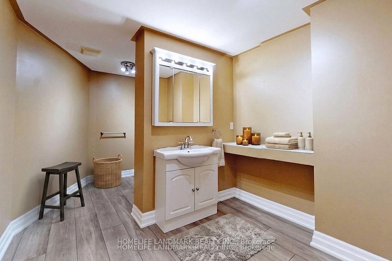
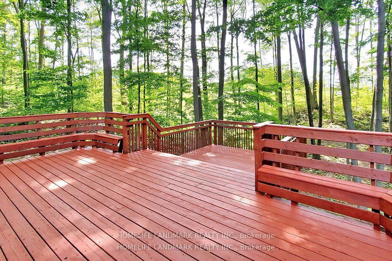
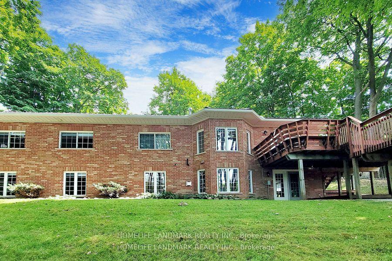
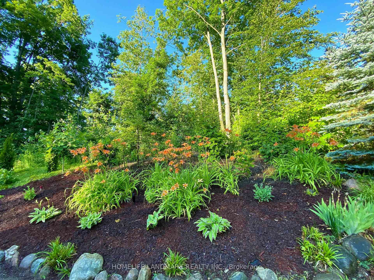
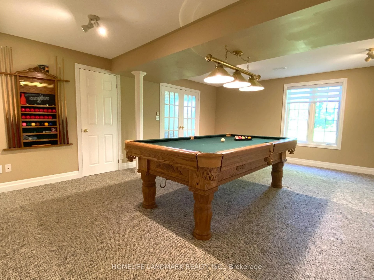
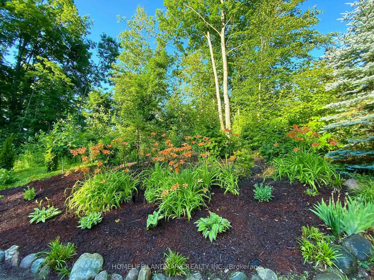
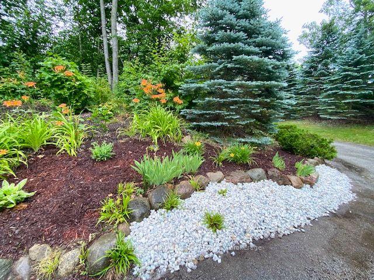
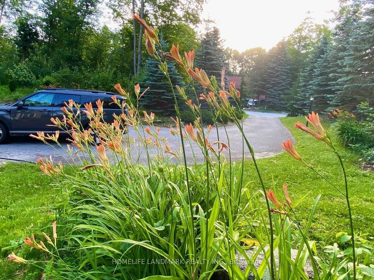
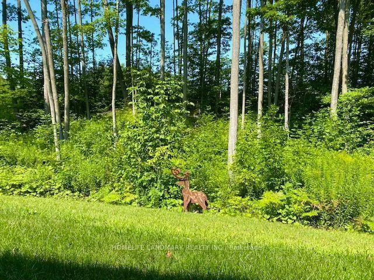
Enjoy your new home in this prestigious estate neighbourhood! Tucked away from the road on a long, tree-lined private driveway, this property offers exceptional seclusion and curb appeal. The mature maples at the rear and sides, while the front offers a level lawn area-perfect for your garden and cultivating your own vegetable. More than 4,000 sqft of above-grade living space in total! The main floor features 14" soaring cathedral ceilings throughout the great room, kitchen, breakfast area, and dining room-creating an airy, open-concept feel. Step outside from the breakfast area to your main floor deck, perfect for morning coffee or summer barbecues. The luxurious primary suite boasts a sun-filled dressing room with custom built-ins and a marble-topped ironing station, plus a 5-piece spa-like ensuite with heated floors, corner jet tub, and separate glass shower. The professionally finished walkout basement is an above-grade design-meaning no compromise on brightness. It truly feels like a main floor extension! This flexible lower level includes: 2 bedrooms + 2 full bathrooms, Full kitchen + family room + recreation area, 2nd laundry rough-in (water plumbing). Private walkout to your own lower wood deck-a rare second outdoor space ideal for relaxing or entertaining. Whether you're hosting on the upper deck or enjoying a quiet evening off the basement, this home offers two-tier outdoor living at its finest. The lower level is ideal for extended family, guests, or potential rental income. In-law suite potential. Just minutes from Hwy 400 for an easy commute to Toronto. The perfect balance of serenity and urban convenience. Please not that some room pictures are virtual staged but almost all fixtures keep the same.
Key Facts & Features
Property Costs
- Annual Property Tax Amount
- $9,244
- Land Transfer Tax Fee
- $29,247
Rental Items
- Rental Equipment
- Hot Water Tank.
- Basement Type
- Finished with Walk-Out
Interior Features
- Interior Extras
- Auto Garage Door Remote, In-Law Capability, Guest Accommodations
- Fireplace/Stove
- Yes
- Fireplace Features
- Natural Gas
- Elevator
- No
Exterior Features
- Pool
- None
Building
- Building Type
- Detached
- Building Style
- Bungalow
Construction
- Exterior Finish
- Brick
- Roof
- Metal
- Foundation Details
- Concrete
- Special Designation
- Unknown
Lot
- Lot Front
- 141.08 ft
- Lot Depth
- 291.96 ft
Inclusions
- Inclusions
- Stainless Steel Appliances Include Gas Stove, Dishwasher, Fridge, Build In Microwave. Washer & Dryer. All Existing Elfs And Window Coverings. 2 Kitchens And 2 Gas Fireplaces. Metal Roof With Transferable Warranty. Sprinkle Irrigation. RV Outlet Located By The Garage (EV charging ready).
Parking & Garages
- Garage Type
- Attached
- Garage Spaces
- 3
- Parking Spaces
- 9
- Total Garage And Parking Spaces
- 12
Heating & Cooling
- Heat Source
- Gas
- Heat Type
- Forced Air
- Air Conditioning
- Central Air
- Water
- Municipal
- Sewers
- Septic
- Bedrooms
- 3 + 2
- Washrooms
- 4
- Kitchens
- 2
- Family / bonus room
- Yes
Room sizes
- Great Room—Main level, Gas Fireplace, Cathedral Ceiling(s), Bay Window
- Kitchen—Lower level, Breakfast Bar, W/O To Garden, Combined w/Br
- Dining Room—Main level, Cathedral Ceiling(s), Picture Window
- Foyer—Main level, Cathedral Ceiling(s)
- Kitchen—Main level, Cathedral Ceiling(s), Backsplash, Stainless Steel Appl
- Bedroom 3—Main level, Hardwood Floor, Closet, West View
- Family Room—Laminate, 2 Way Fireplace, Picture Window
- Bedroom 2—Main level, Hardwood Floor, Pot Lights, Bay Window
- Primary Bedroom—Main level, 5 Pc Ensuite, Hardwood Floor, W/O To Deck
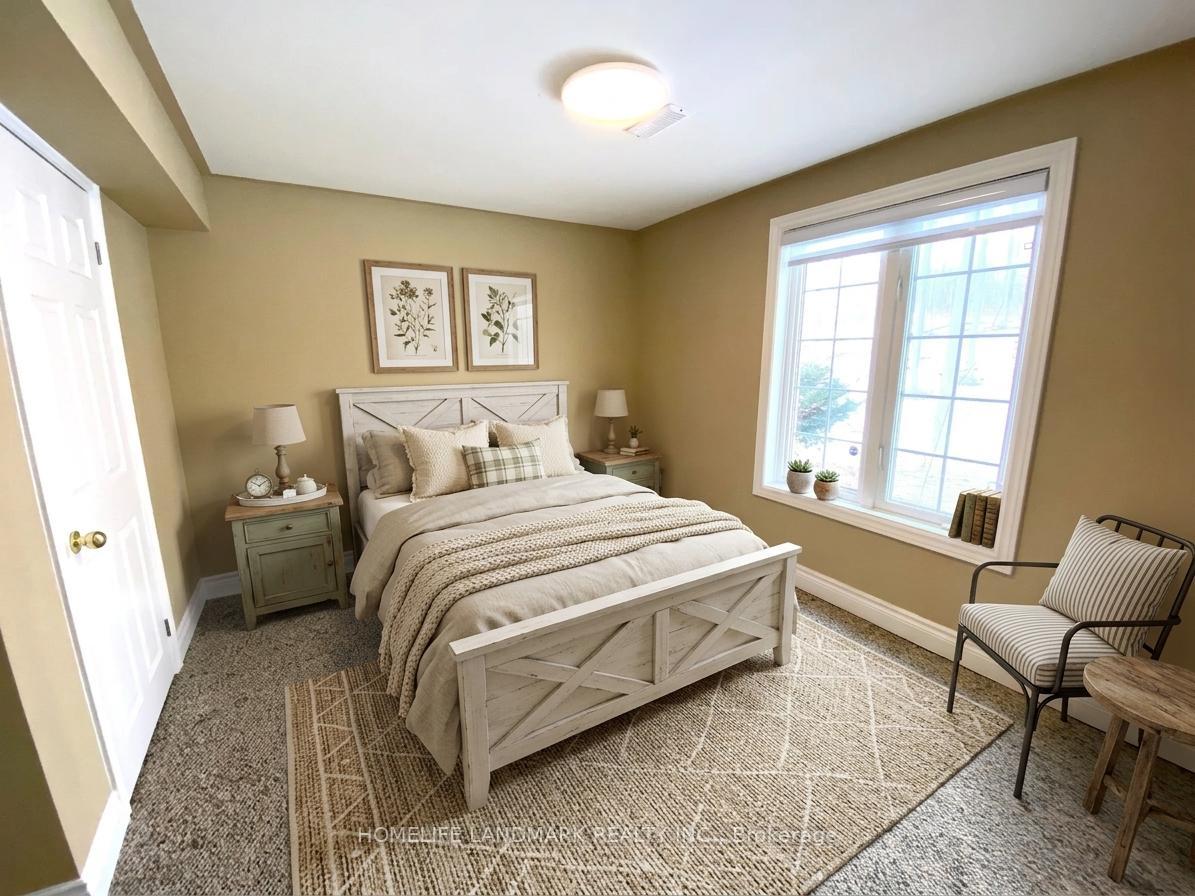
- Recreation—Lower level, Broadloom, Above Grade Window, West View
- Breakfast—Main level, Cathedral Ceiling(s), Pantry, W/O To Deck
- Bedroom 4—Lower level, Broadloom, Above Grade Window, West View
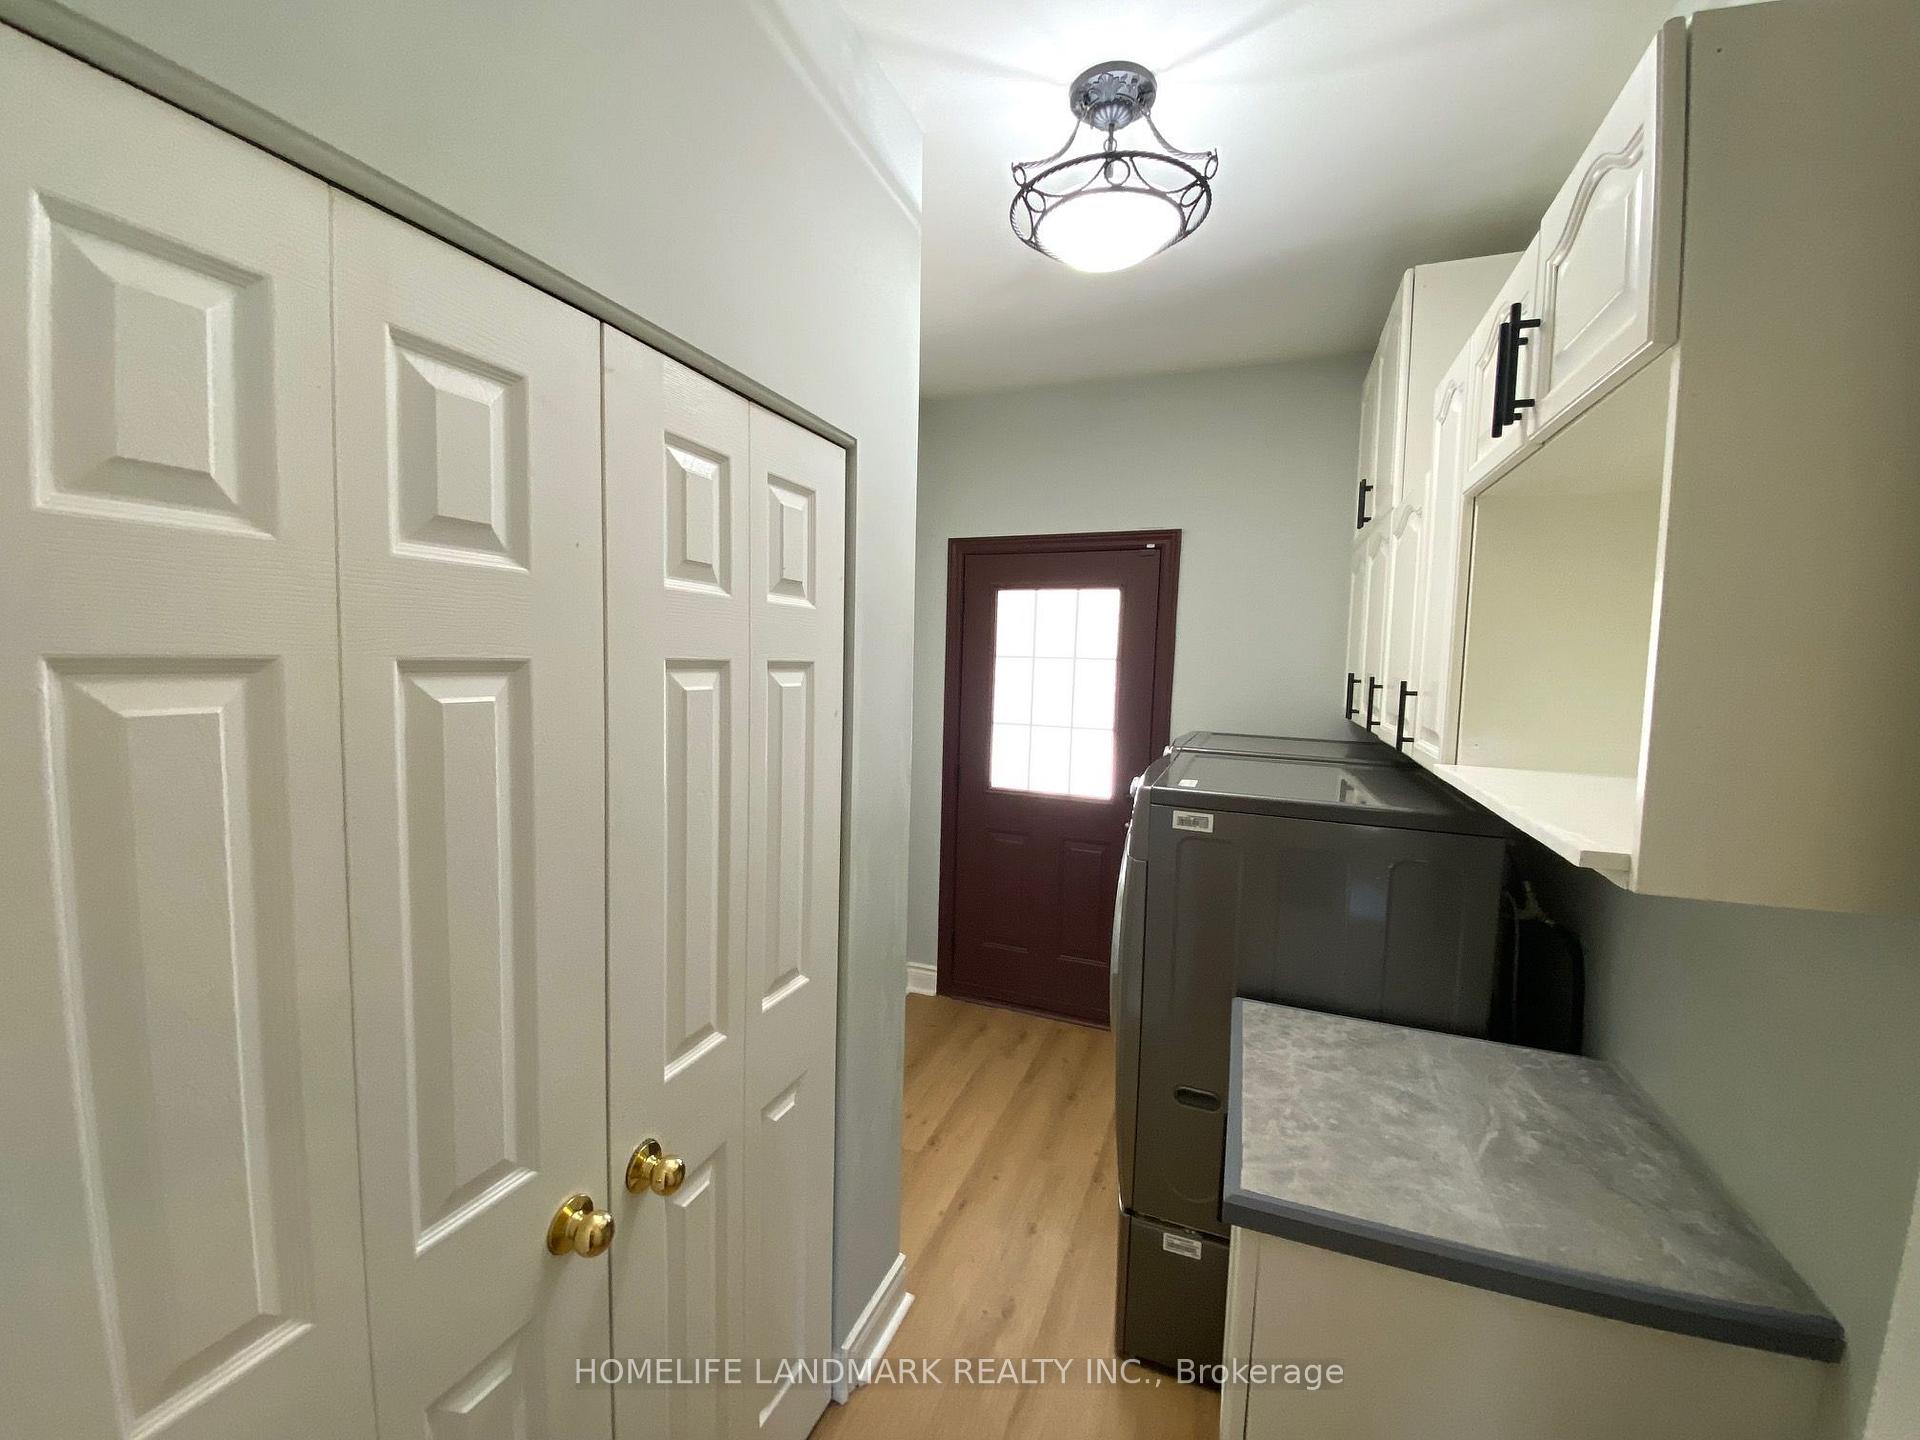
- Laundry—Main level, W/O To Porch, Access To Garage, Closet
Washrooms
- 5-piece, Main
- 4-piece, Main
- 4-piece, Lower
- 3-piece, Lower
- Municipality
- Innisfil
- Neighbourhood
- Rural Innisfil
- Main cross streets
- Innisfil Beach Rd and Commerce Park Dr.
- Zoning
- RE
- Directions
- South West Of Innisfil Beach Rd and Commerce Park Dr.
- MLS® number
- N13564784
- Data source
- Toronto Regional Real Estate Board
- Listed on
- 2026-07-15
- Updated on
- 2026-08-04
- Days on market
- 100 days
- Possession type
- Flexible
- Co-op commission
- 2.5% Plus Hst.
- Seller
- Listed by
- HOMELIFE LANDMARK REALTY INC.
Home Market Value
Current home valuation for 1976 Forest Valley Drive, Innisfil, Rural Innisfil, Innisfil, ON. Listed for $1,638,600
HOMEH Estimate
$1,558,428
Estimated Sales Range
$1,231,158 - $1,885,698
HOMEH Estimate for 1976 Forest Valley Drive, Innisfil, Rural Innisfil
Calculated with a real agent's CMA method — 45+ years of experience, codified. Not an AI guess.
For the owner
Is this your home? Track its value.
Get this home's HOMEH Estimate by email once a month, with how many homes are for sale around you.
Mortgage Payment Calculator
Compare up to 4 down payment scenarios
20% required for homes $1.5M or more
$327,720
| Scenario 1 | Scenario 2 | Scenario 3 | Scenario 4 | |
|---|---|---|---|---|
−Down payment | % $ | % $ | % $ | % $ |
+CMHC insurance | $0 | $0 | $0 | $0 |
=Total mortgage | $1,310,880 | $1,228,950 | $1,147,020 | $1,065,090 |
Amortization | ||||
Mortgage rate | % | % | % | % |
| Payment frequency | ||||
=Mortgage payment | $6,400monthly | $6,000monthly | $5,600monthly | $5,200monthly |
Land Transfer Tax
$29,247
$29,247
Around this home
No schools found nearby
Data provided by OpenStreetMap & Fraser Institute School Rankings
Ask HOMEH
New!Hi there!
👋Text or call (416) 301-9001
Recommended for you
Based on homes you've looked at.
No recommended properties found.
Nearby similar homes
No nearby properties found.
More real estate resources
Other homes nearby
Explore this area
Nearby neighbourhoods
No nearby listings available.