

2030 Lilac Drive
Innisfil (Alcona), ON L9S 1Y9
- 4Bedrooms
- 3Bathrooms
- 2Garage
- 2000–2500Sq Ft
- $5,380Tax
- 96×139 ftLot Size
 Estimated Value:$983,500See Free Estimate Report

Property not available for sale or for rent.
HOMEH One: full-service selling for a 1% listing fee. The buyer's agent commission is separate.
Free Home EvaluationHow Much Is My Home Worth?Homes for Sale NearbySale & Price History for 2030 Lilac Drive, Innisfil, Alcona
Real estate boards require you to or to see the full details of this property.
*Sold prices and complete sale & price history are regulated data. Under the Trust in Real Estate Services Act, 2002 (TRESA) and the rules of the Real Estate Council of Ontario (RECO), and pursuant to the Multiple Listing Service® rules of the Canadian Real Estate Association (CREA) and the Toronto Regional Real Estate Board (TRREB), this information may be shown only to registered users who have agreed to the applicable terms of use (a Virtual Office Website, or "VOW," arrangement). HOMEH Inc., Brokerage therefore provides it to signed-in members only. Creating an account is free and takes under a minute.
About 2030 Lilac Drive, Innisfil, Alcona
Summarized Description
- Oversized lot with park-like setting and mature trees.
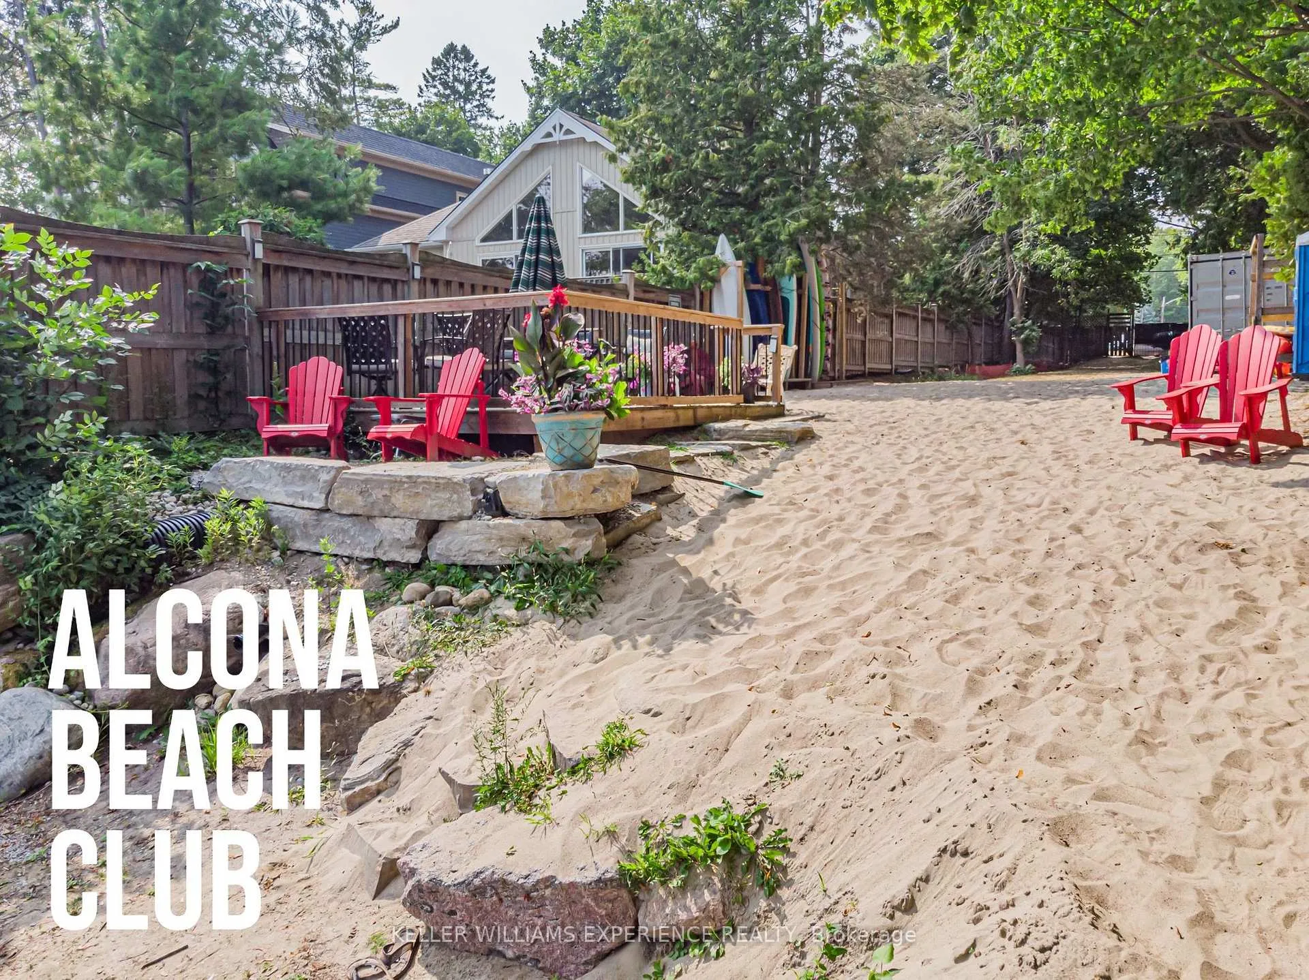
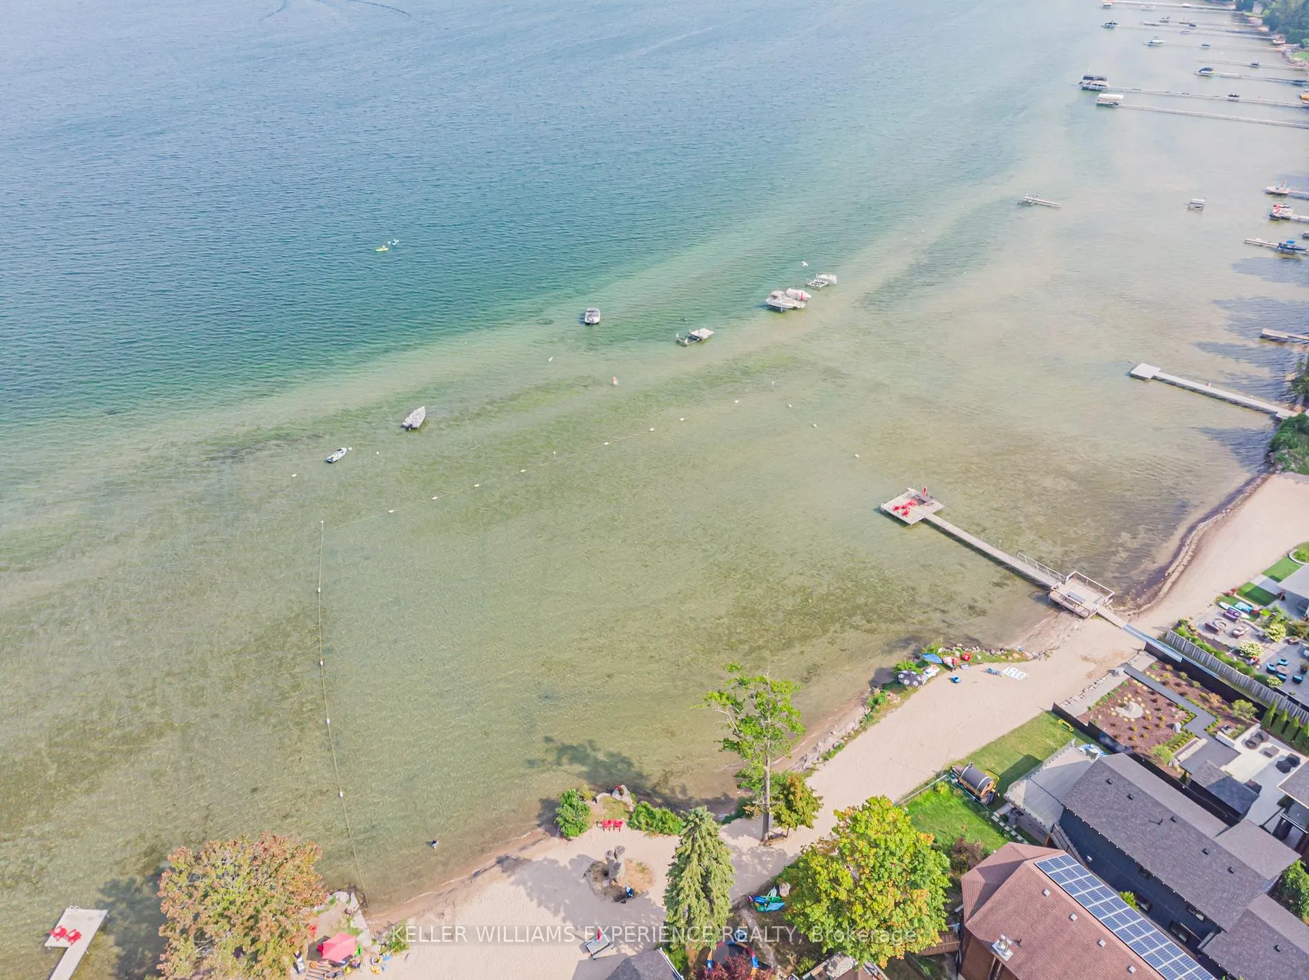
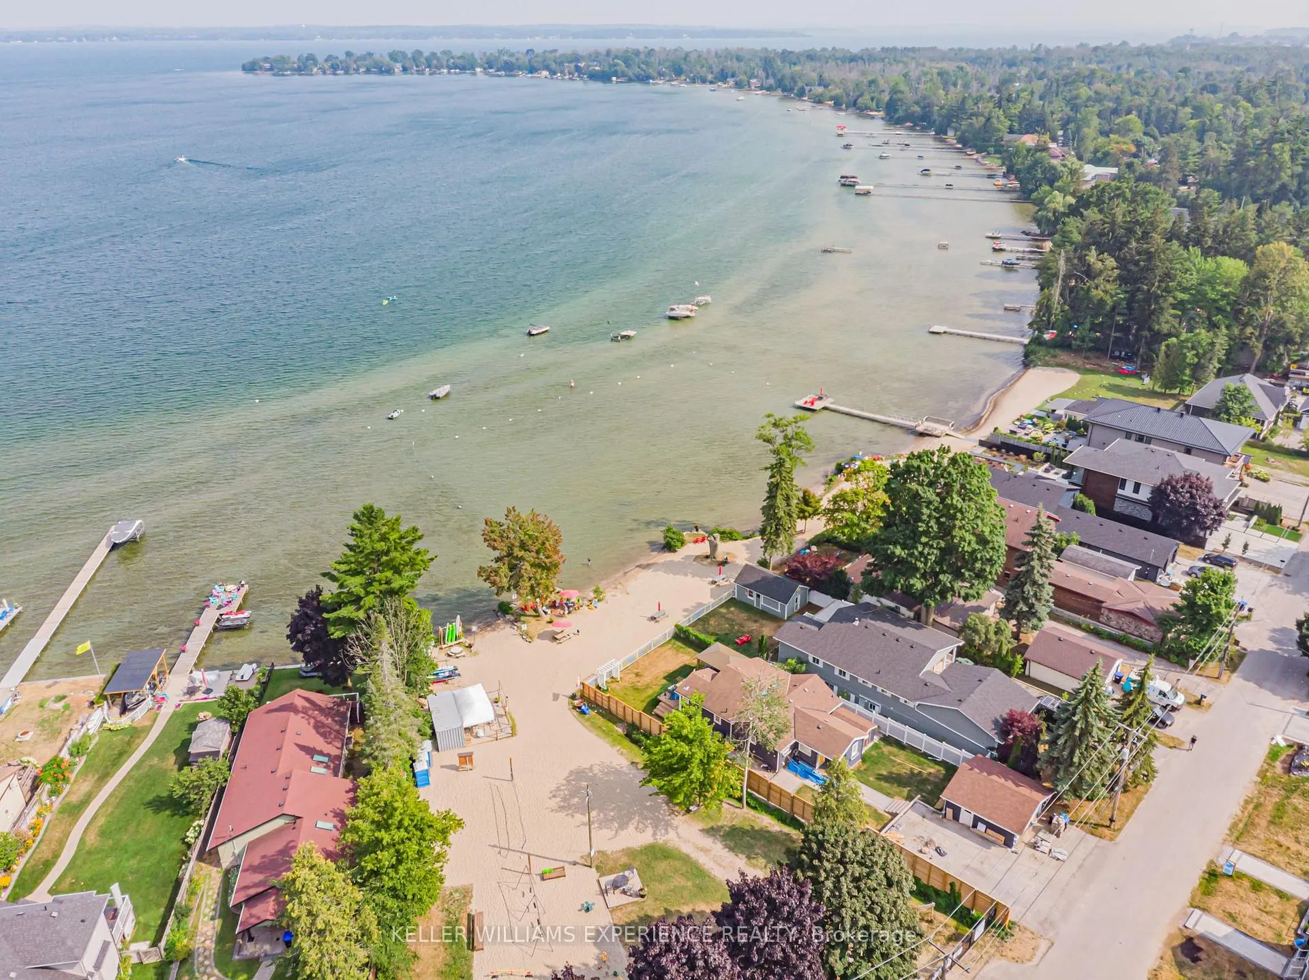
- Access to private beach club with exclusive events.
- Raised bungalow with spacious, functional layout.
- Open-concept living area with multiple walkouts.
- Heated double-car garage and ample parking available.
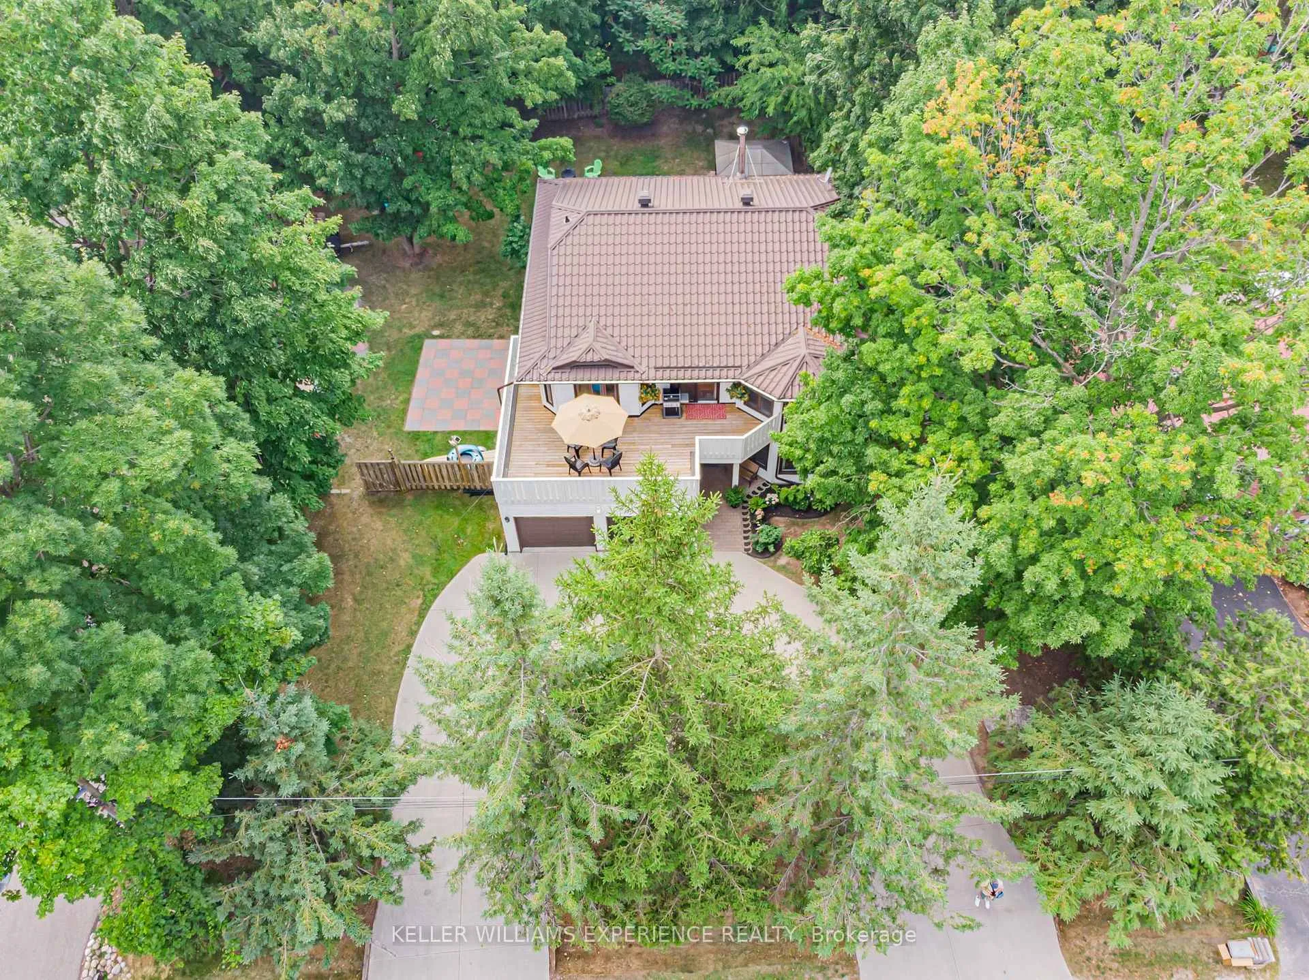
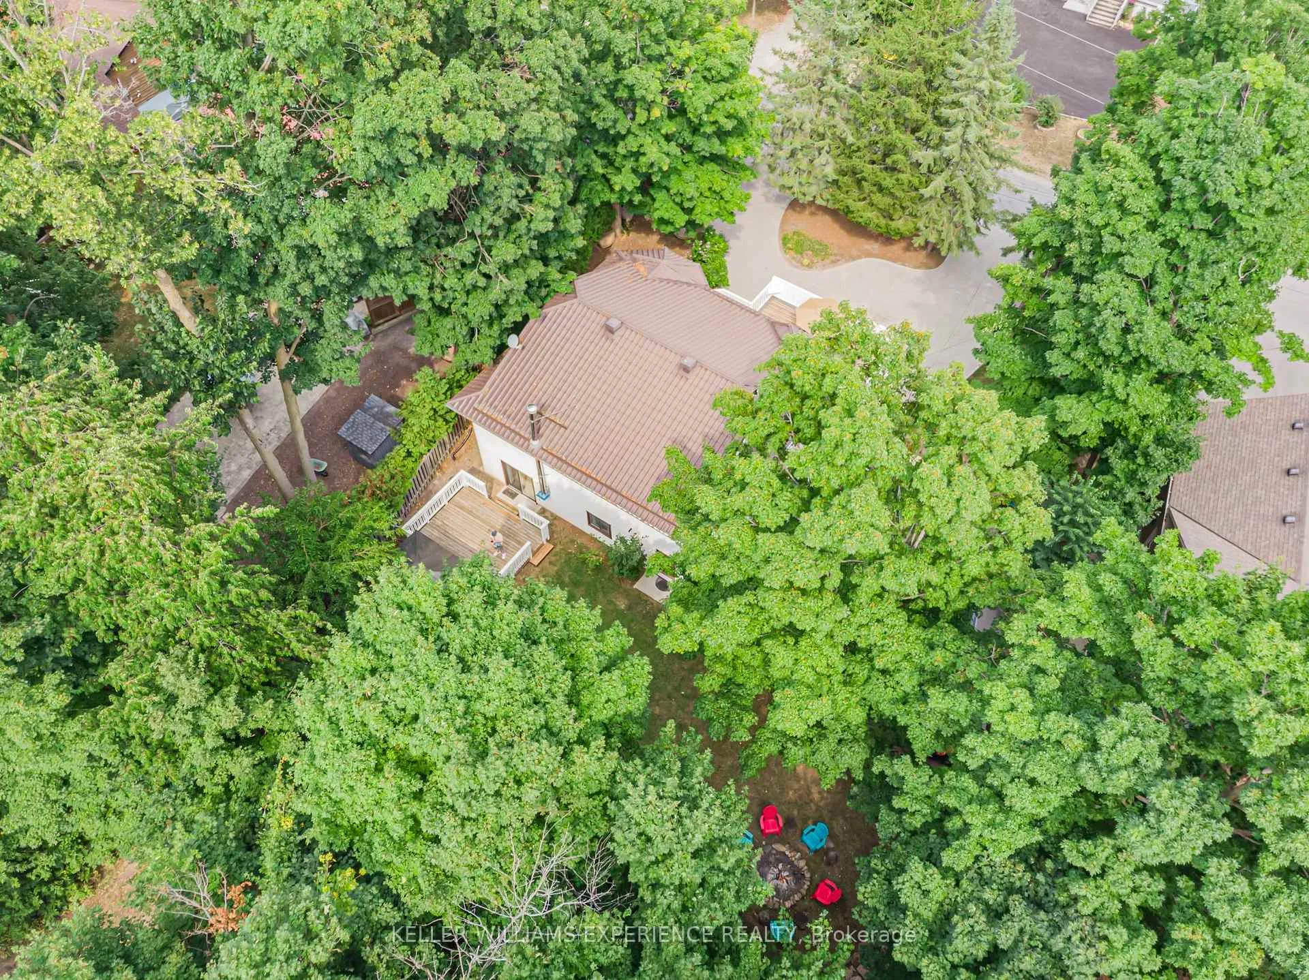
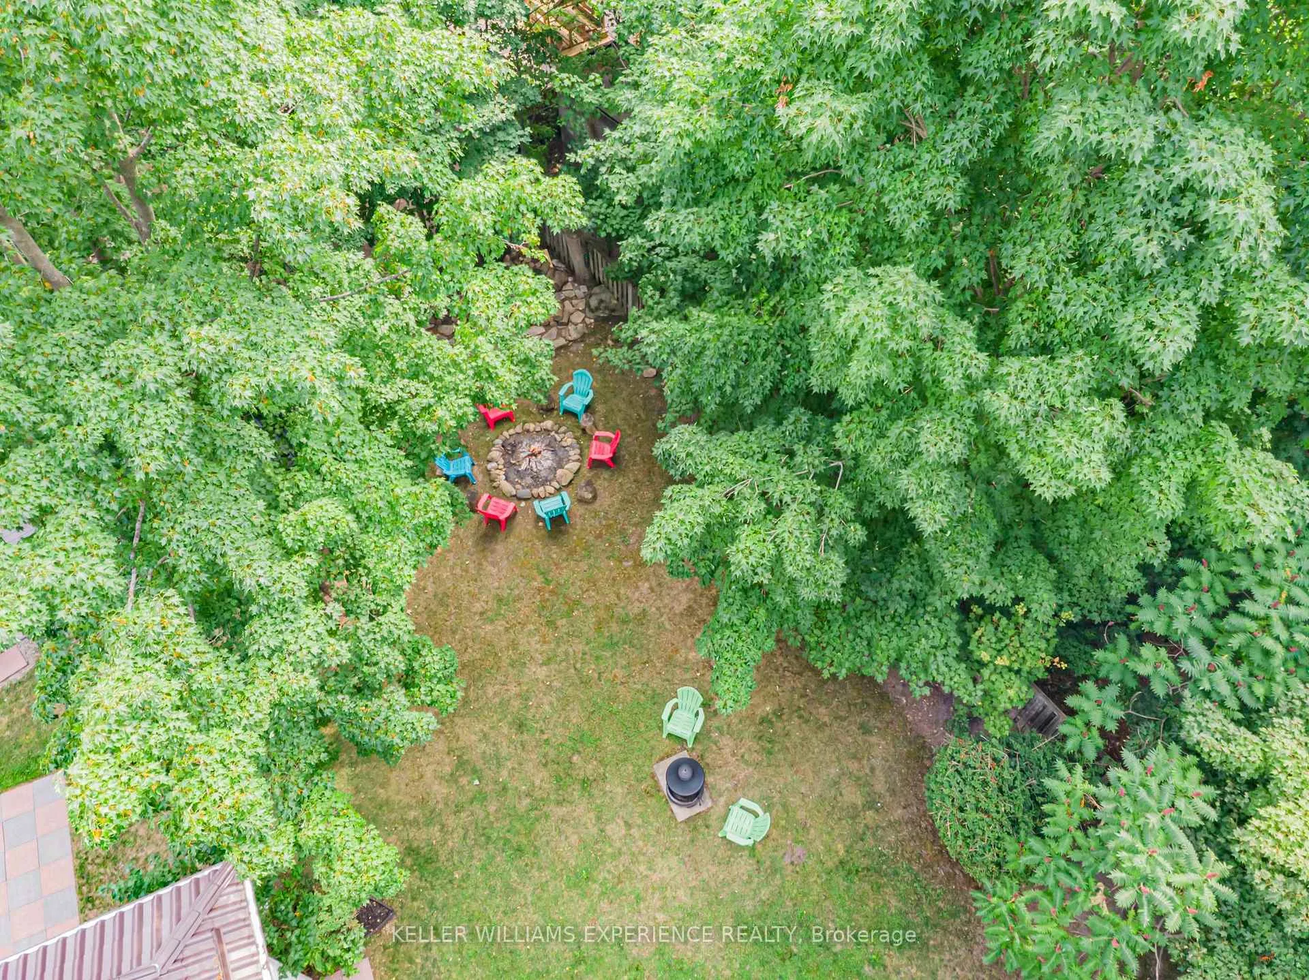
- Fully fenced backyard with fire pit and storage sheds.
- Natural gas furnace and central air for comfort.
- Ideal for full-time living or weekend retreat.
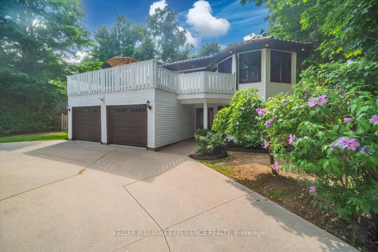
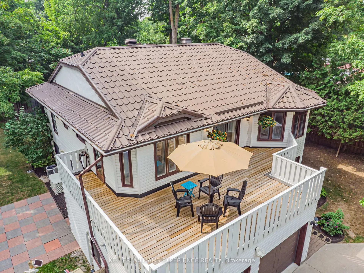
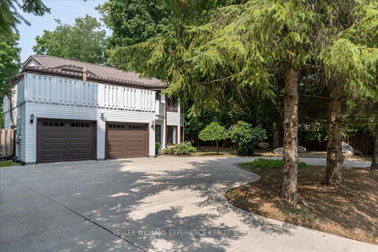
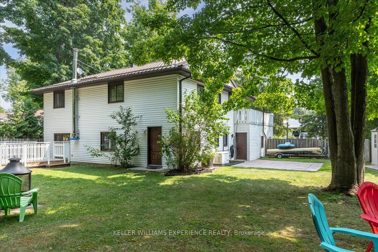
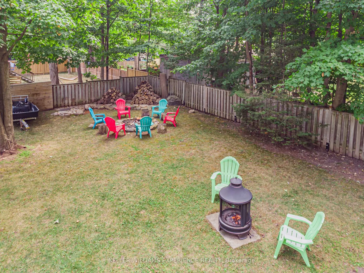
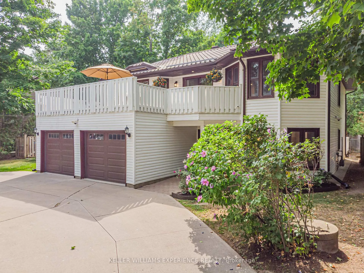
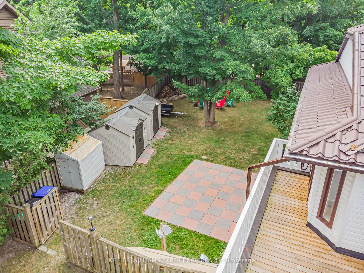
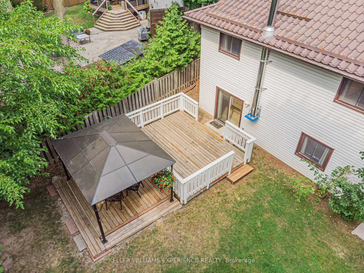
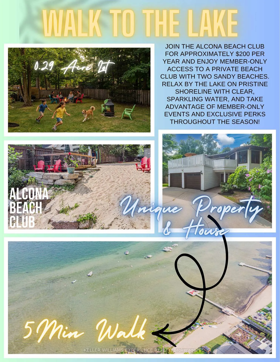
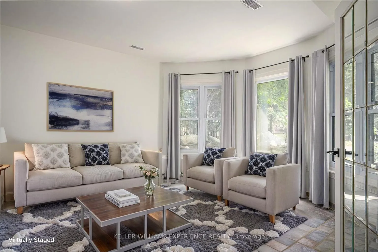
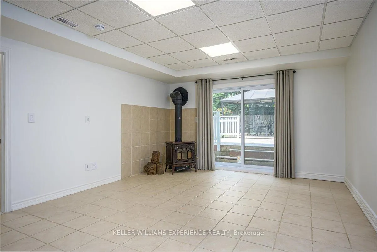
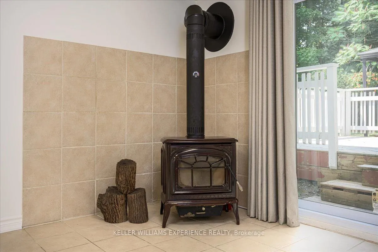
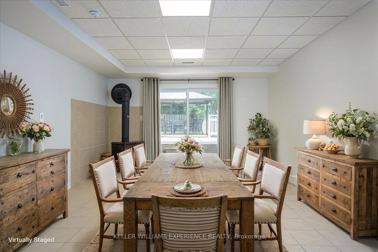
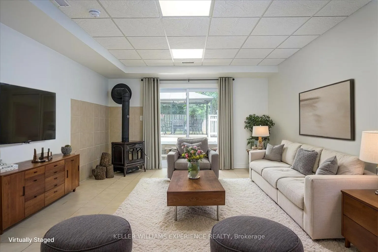
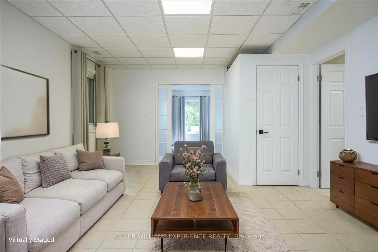
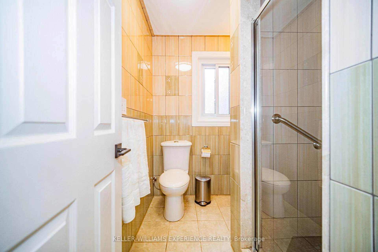
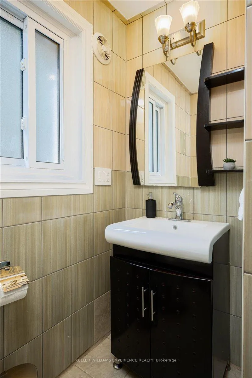
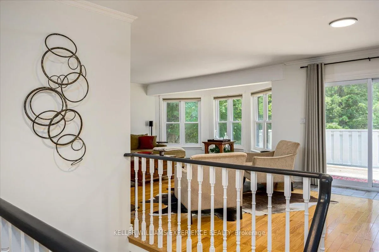
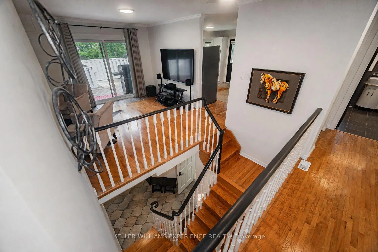
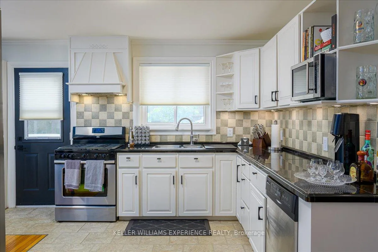
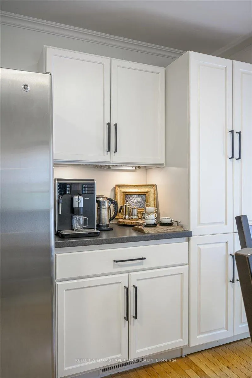
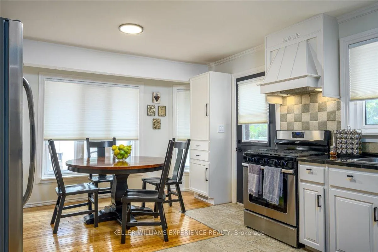
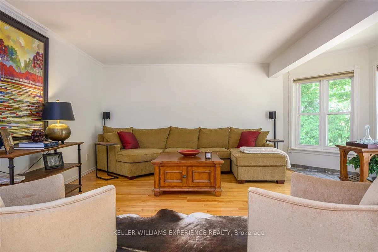
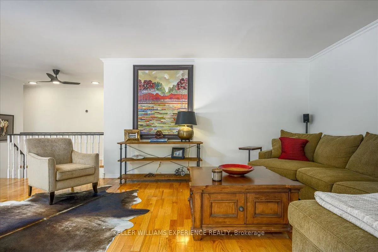
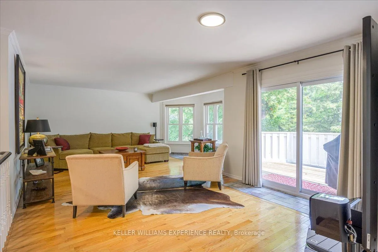
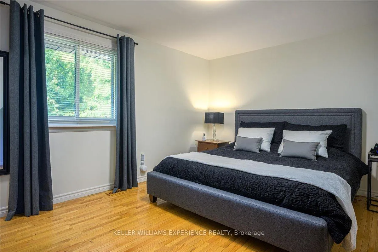
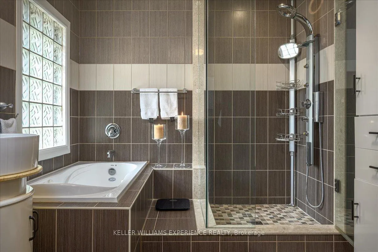
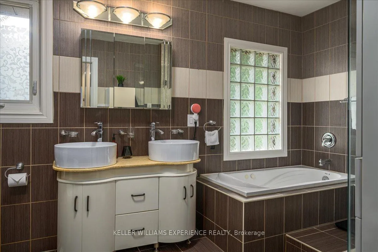
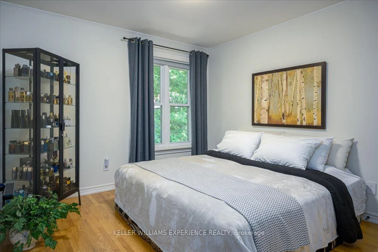
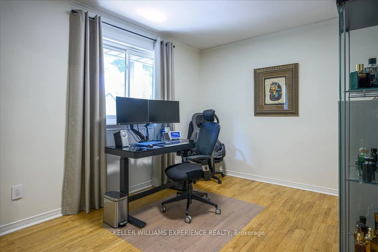
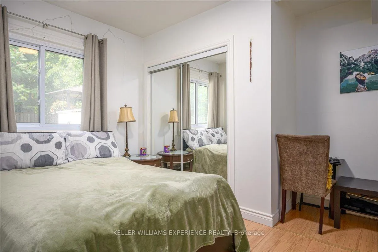
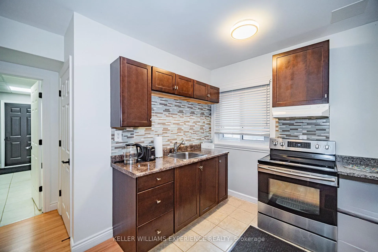
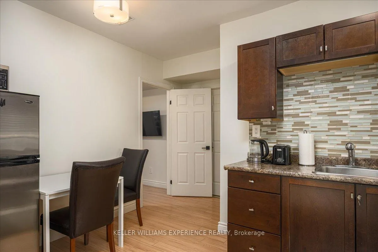
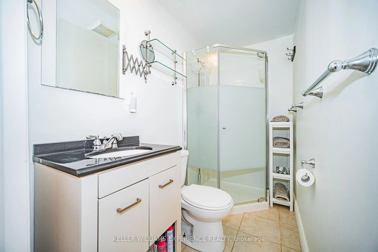
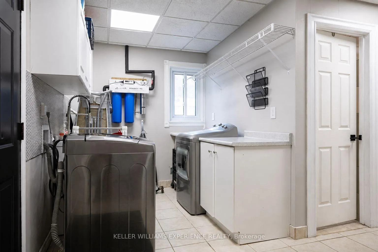
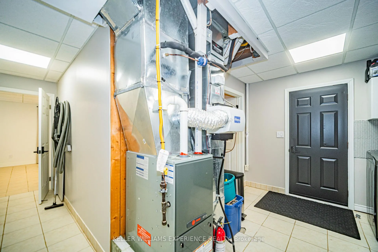
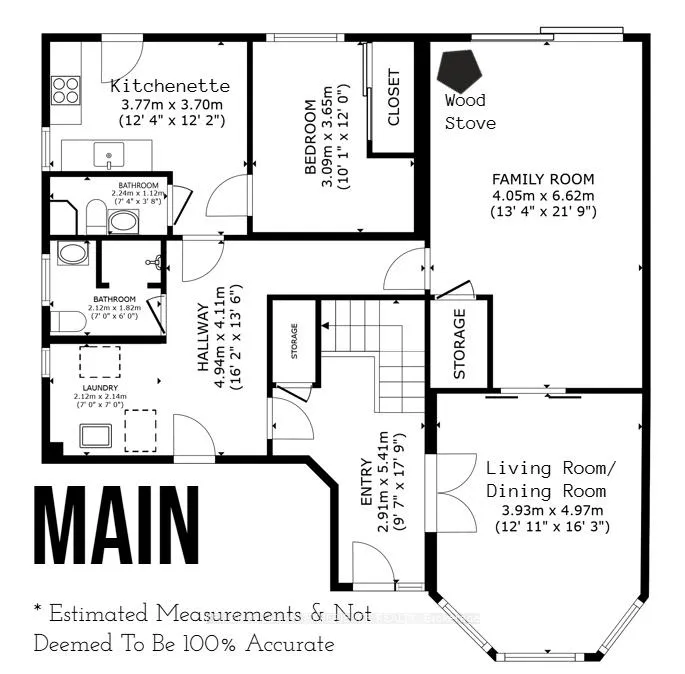
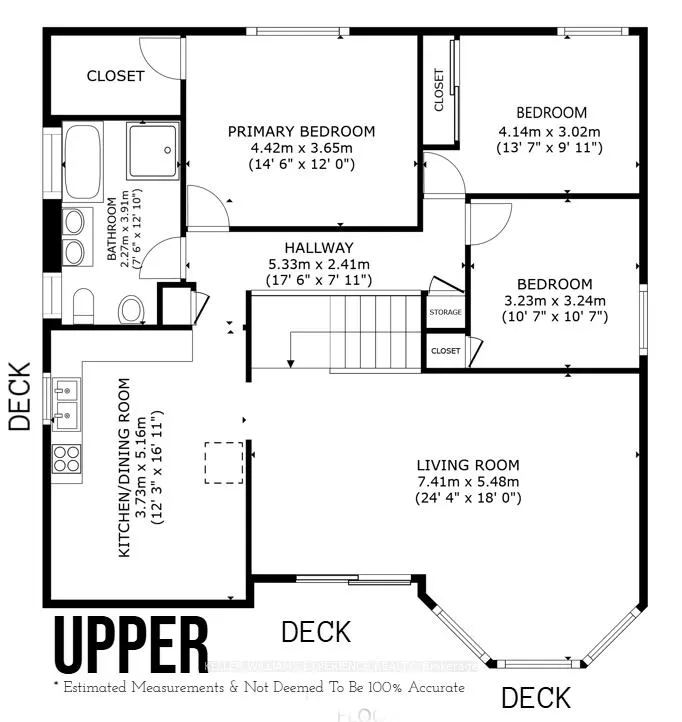
Set on an oversized 0.29-acre lot (approx. 95.94' x 139.09'), this property offers a private, park-like setting surrounded by towering mature trees. For an annual fee of approximately $200, owners can join the Alcona Beach Club, which provides access to a private beach club, two beaches, exclusive events, and member-only perks. Enjoy a peaceful lakeside lifestyle with pristine shoreline, sparkling waters, and a true sense of retreat. A spacious circular concrete driveway enhances curb appeal while offering ample parking for family and guests. The thoughtfully designed raised bungalow features a bright, functional layout, with the main level on a slab foundation and offering four walkouts. This level includes a welcoming family room with a wood-burning airtight stove, a dining area, two full bathrooms, a kitchenette, one bedroom, and a generous laundry/utility room-ideal for weekend visitors, multi-generational living, or a future in-law suite. Upstairs, the heart of the home unfolds with an open-concept living and dining area, a well-appointed kitchen, and multiple walkouts to a serene tree-top deck, perfect for outdoor dining and entertaining. This level also offers three bedrooms and a beautifully tiled 6-piece bathroom. Large windows throughout the home fill the interior with natural light, creating a warm and inviting atmosphere. Additional features include a natural gas furnace (2013), central air, a metal roof (2009), gutter guards, a heated double-car garage, and two hydro-equipped garden sheds ideal for storage, hobbies, or workshop use. The fully fenced backyard features mature trees, a fire pit area, a firewood shed, and a double-wide gate for convenient access and seasonal storage, with ample space to add a pool or custom deck in the future. Whether you're searching for a full-time residence or a peaceful weekend escape, this property delivers the best of lakeside living just 45 minutes from the GTA, close to parks, schools, and everyday amenities.
Key Facts & Features
Property Costs
- Annual Property Tax Amount
- $5,380
- Land Transfer Tax Fee
- $14,975
Rental Items
- Rental Equipment
- None
- Basement Type
- Finished with Walk-Out, Full
Interior Features
- Laundry Level
- Main Level
- Interior Extras
- Auto Garage Door Remote, Carpet Free, Central Vacuum, Generator - Partial, In-Law Suite, On Demand Water Heater, Suspended Ceilings, Water Heater Owned, Water Purifier, Water Treatment, Water Softener
- View
- Trees/Woods
- Security Features
- Carbon Monoxide Detectors, Smoke Detector, Other
- Fireplace/Stove
- Yes
- Fireplace Features
- Wood Stove
- Elevator
- No
Exterior Features
- Exterior Extras
- Deck, Landscaped, Privacy, Year Round Living
- Pool
- None
- Property Features
- Beach, Fenced Yard, Greenbelt/Conservation, Lake Access, Marina, Wooded/Treed
- Other Structures
- Fence - Full, Garden Shed, Gazebo
Building
- Building Type
- Detached
- Building Style
- Bungalow-Raised
- Approx Age
- 31-50
Construction
- Exterior Finish
- Vinyl Siding
- Roof
- Metal
- Foundation Details
- Poured Concrete, Slab
- Special Designation
- Unknown
Lot
- Lot Front
- 95.85 ft
- Lot Depth
- 139.09 ft
- Lot Size
- 0.29
- Lot Shape
- Irregular
Inclusions
- Inclusions
- Water Purification/Sediment/UV ('as-is' currently on bypass), 3 x outside security light/motion dome cameras, 1 x fixed exterior security camera/light, 240V Electric Garage Heater, NEST Thermostat & 4 Zone Sensors, 3 x Sheds, Firewood Shed, Fridge w/Freezer/Stove (main floor), Satellite 'as-is', 70" Sharp AQUOS Quattron TV, automatic back up generator
Exclusions
- Exclusions
- All Tenant Belongings. 3 x EUFY magnetic exterior cameras & door bell, retractable extension cord in garage (mounted to ceiling), Fridge/Freezer (family room area).
Parking & Garages
- Garage Type
- Built-In
- Garage Spaces
- 2
- Parking Spaces
- 8
- Total Garage And Parking Spaces
- 10
Heating & Cooling
- Heat Source
- Gas
- Heat Type
- Forced Air
- Air Conditioning
- Central Air
- Water
- Municipal
- Sewers
- Sewer
- Natural Gas
- Yes
- Hydro
- Yes
- Cable
- Yes
- Telephone
- Yes
- Bedrooms
- 4
- Washrooms
- 3
- Kitchens
- 2
- Family / bonus room
- Yes
Room sizes
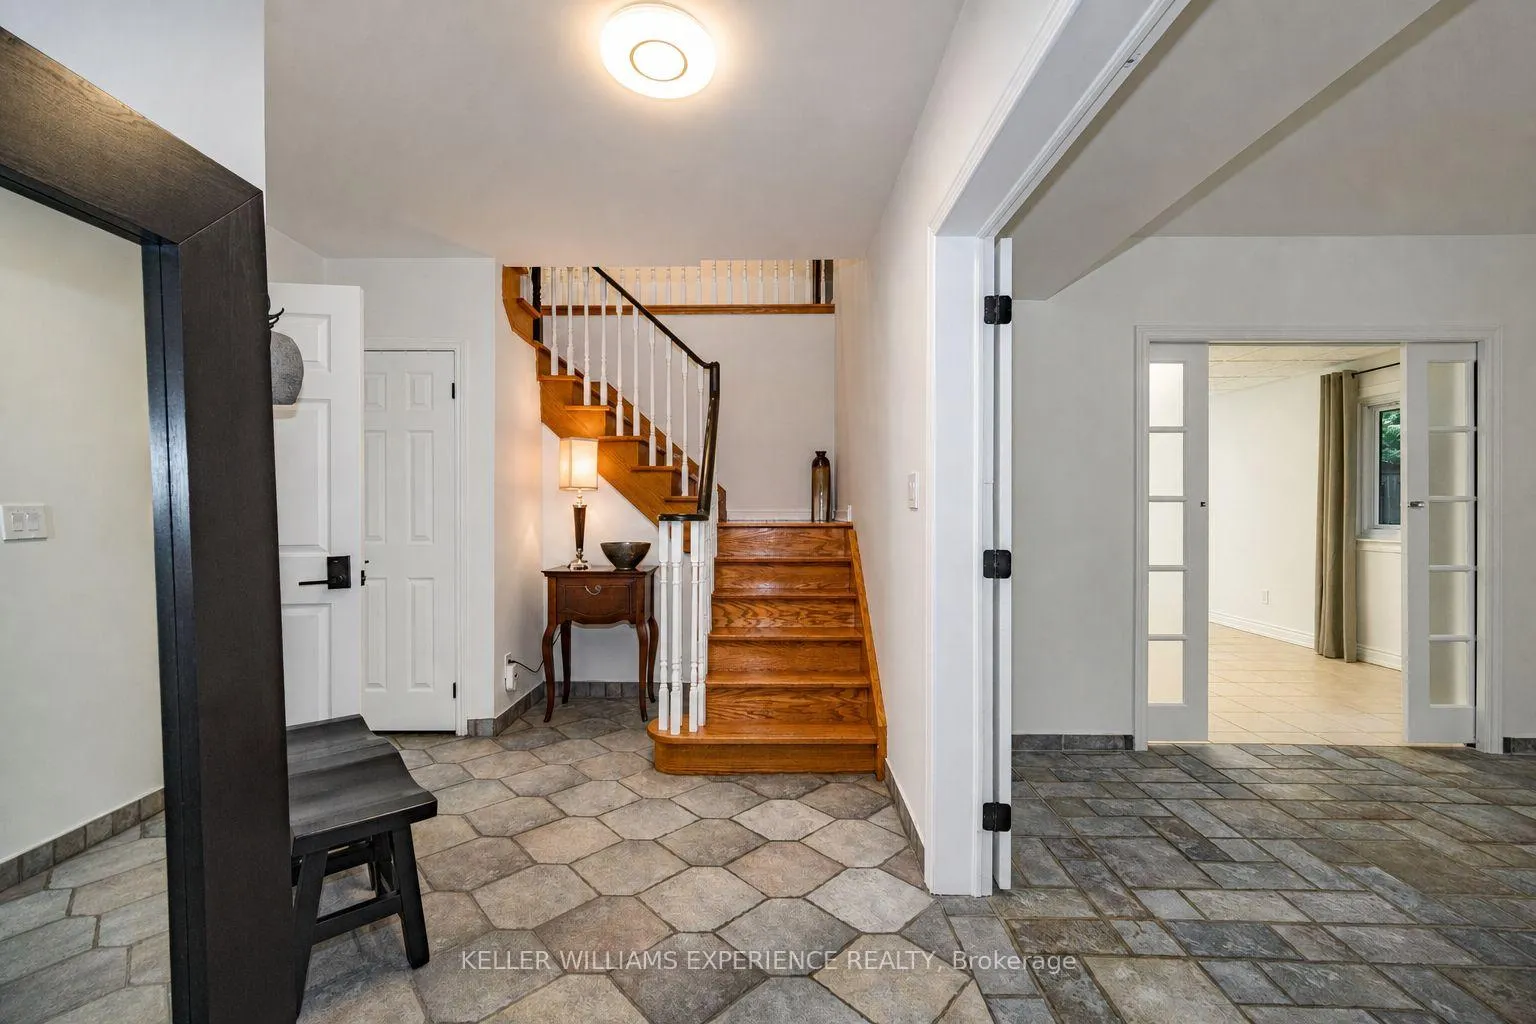
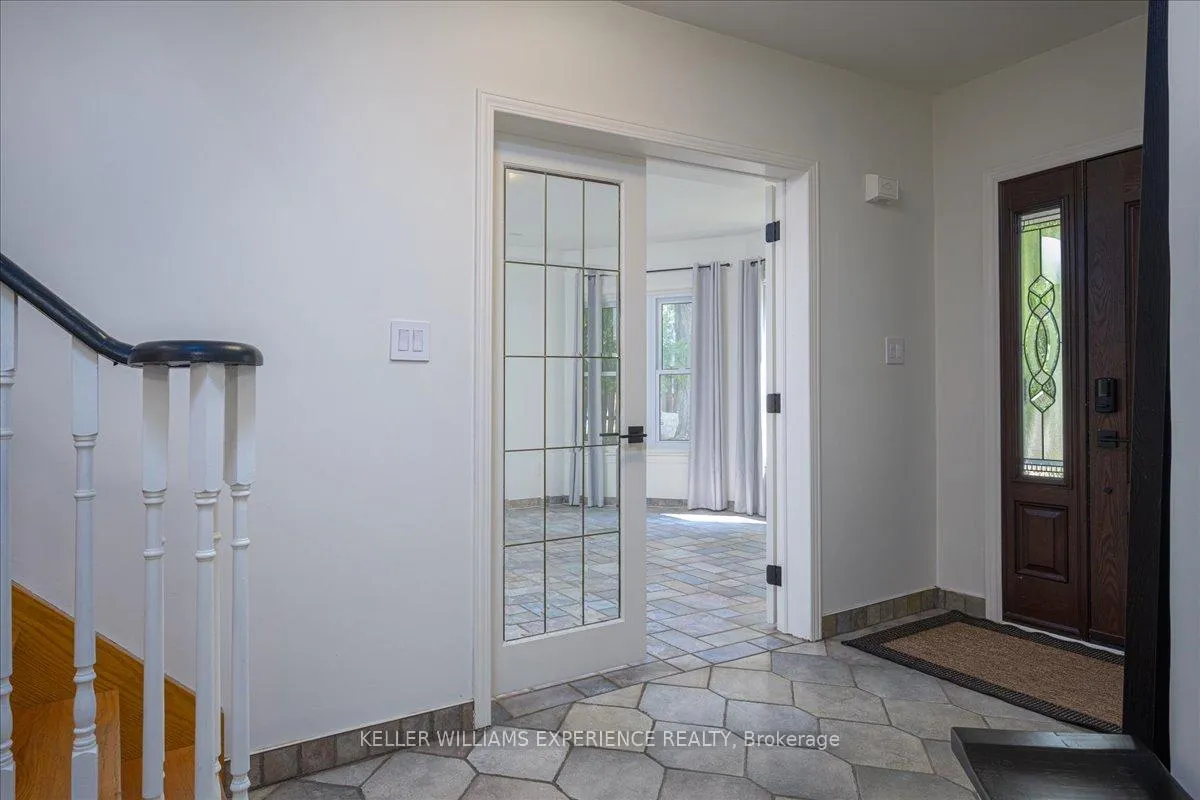
- Foyer—Main level, Tile Floor
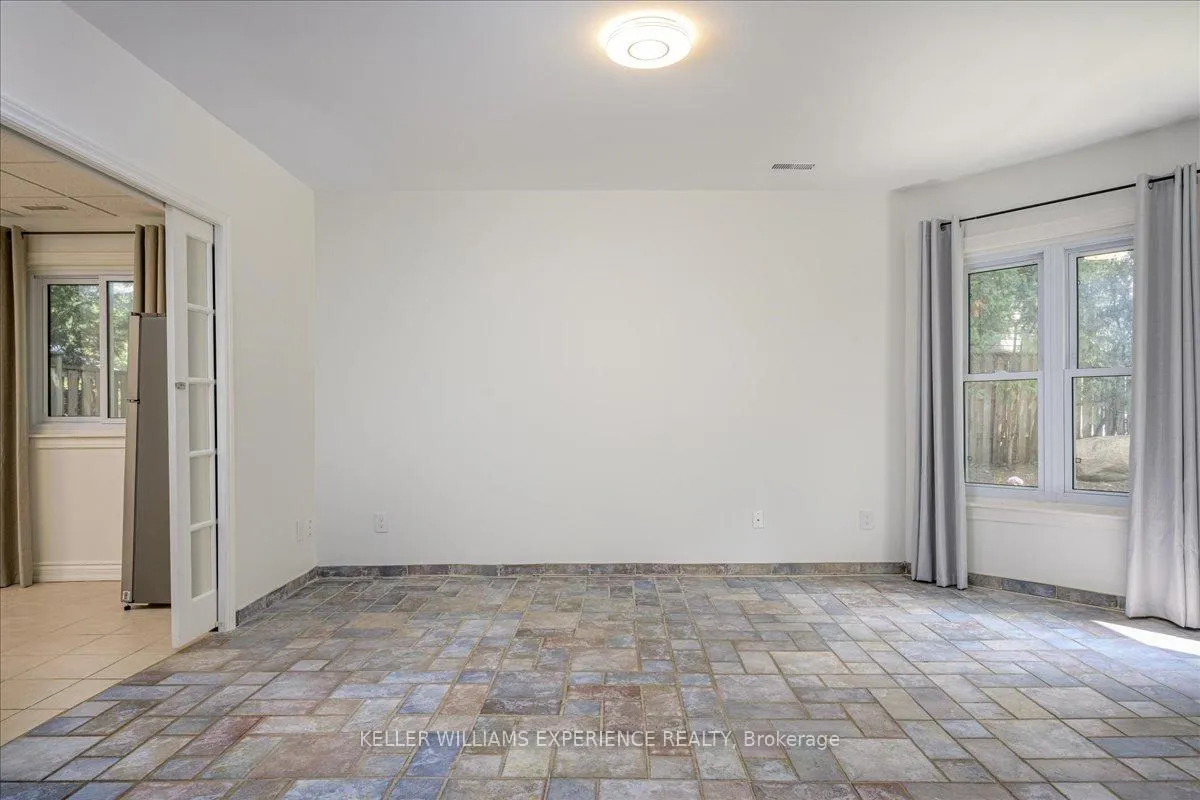
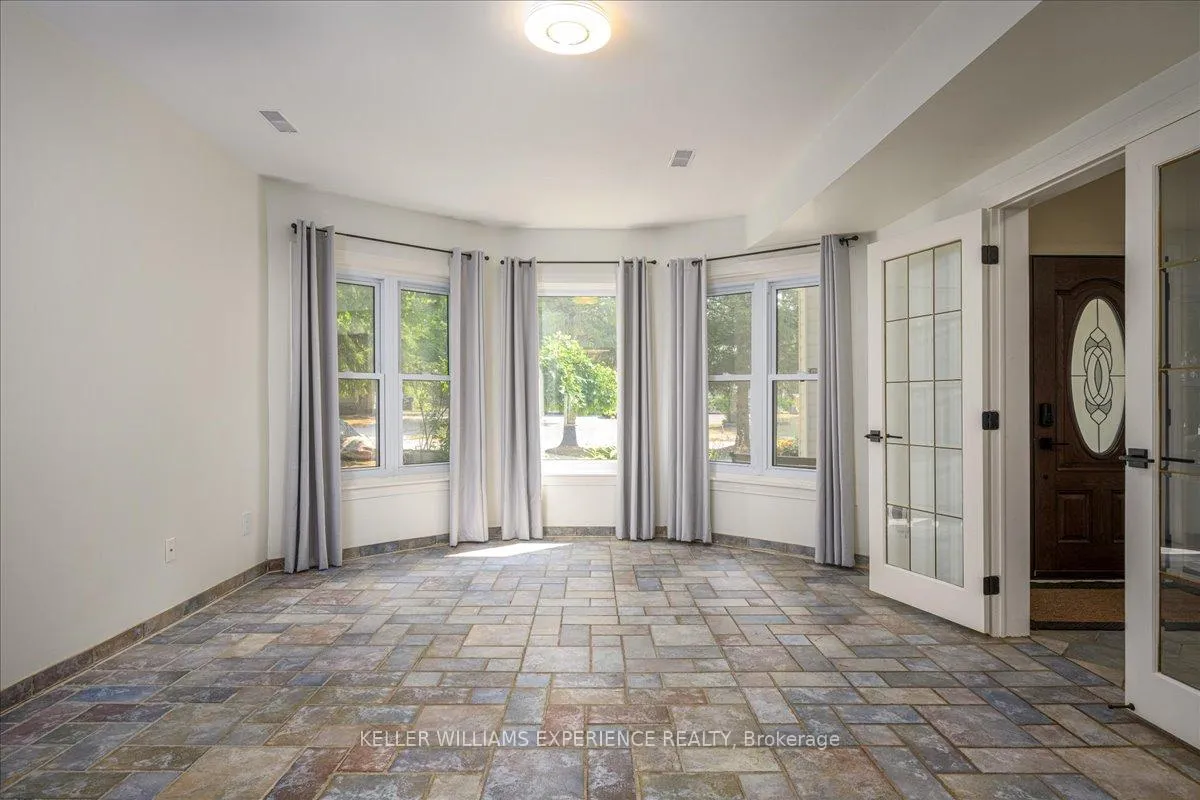
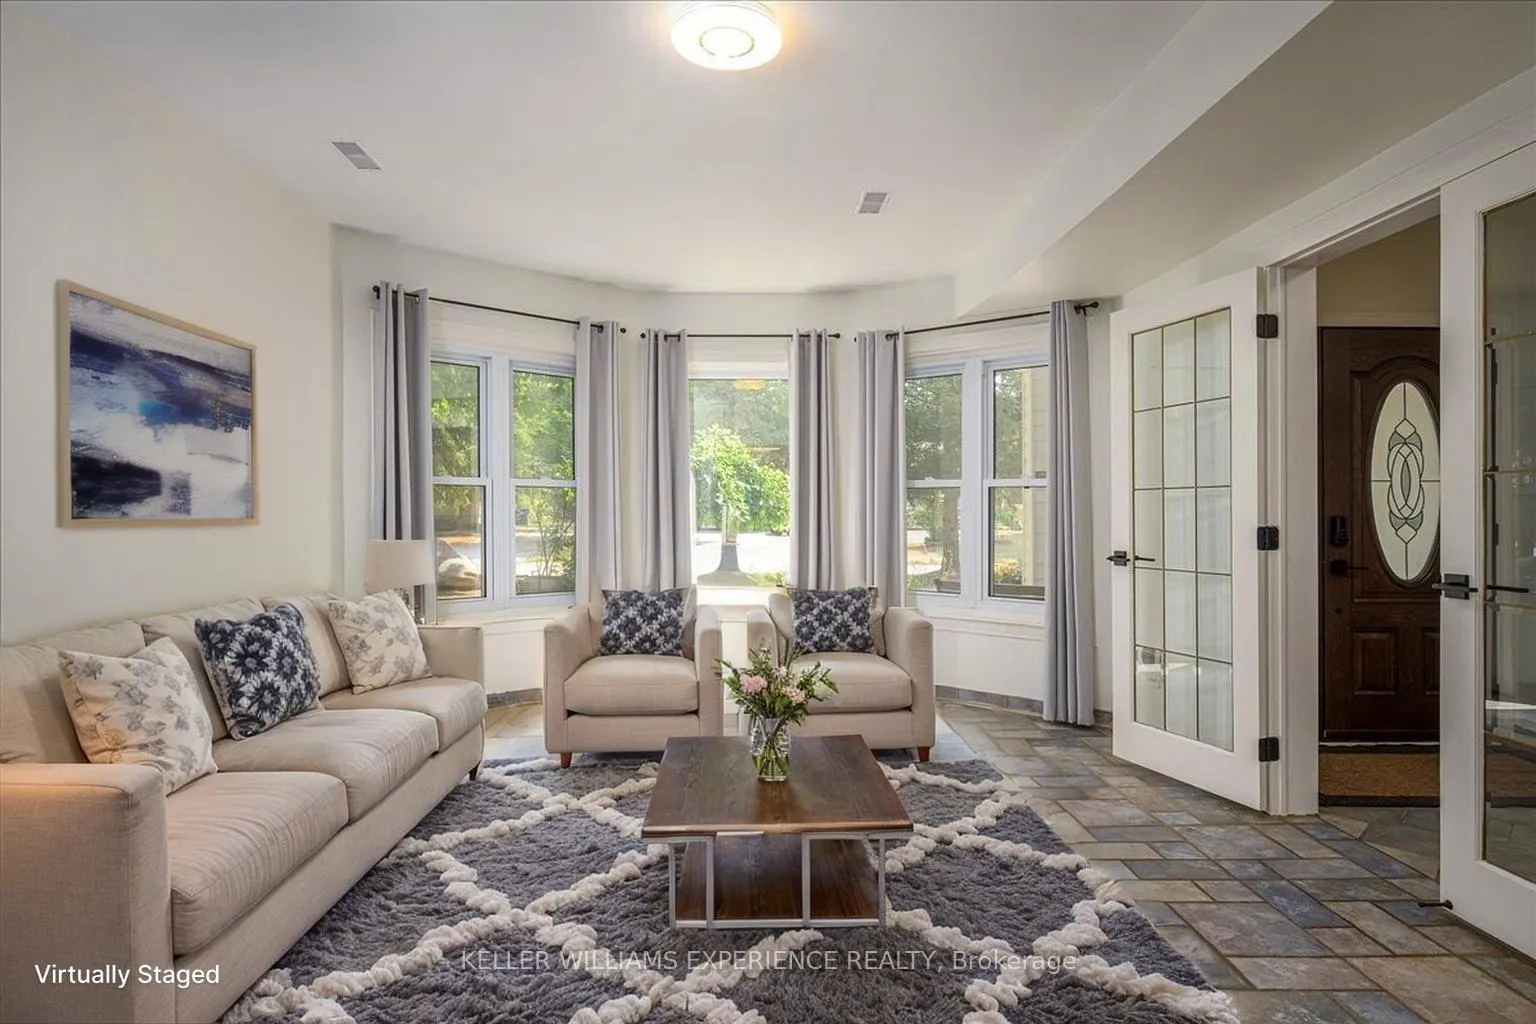
- Living Room—Main level, Tile Floor
- Family Room—Main level, Fireplace, Walk-Out, Tile Floor
- Bedroom 4—Main level, Laminate
- Bathroom—Main level, 3 Pc Bath, Tile Floor
- Kitchen—Main level, Walk-Out, Tile Floor
- Utility Room—Main level, Walk-Out, Tile Floor, Combined w/Laundry
- Kitchen—Second level, Walk-Out, Tile Floor, Hardwood Floor
- Living Room—Second level, Walk-Out, Combined w/Dining, Hardwood Floor
- Bathroom—Second level, 6 Pc Bath, Tile Floor, Soaking Tub
- Primary Bedroom—Second level, Hardwood Floor
- Bedroom 2—Second level, Hardwood Floor
- Bedroom 3—Second level, Hardwood Floor
- Bathroom—Main level
Washrooms
- 3-piece, Main
- 3-piece, Main
- 6-piece, Second
- Municipality
- Innisfil
- Neighbourhood
- Alcona
- Main cross streets
- Innisfil Beach Road & Adams Road
- Zoning
- R1
- Directions
- Innisfil Beach Road & Adams Road
- MLS® number
- N13248144
- Data source
- Toronto Regional Real Estate Board
- Status change
- 2026-06-26
- Listed on
- 2026-06-05
- Days on market
- 21 days
- Possession type
- 60-89 days
- Co-op commission
- 2.5%+HST
- Seller
- Listed by
- KELLER WILLIAMS EXPERIENCE REALTY
Home Market Value
Current home valuation for 2030 Lilac Drive, Innisfil, Alcona, Innisfil, ON. Listed for $925,000
HOMEH Estimate
$983,500
Estimated Sales Range
$856,356 - $1,110,644
HOMEH Estimate for 2030 Lilac Drive, Innisfil, Alcona
Calculated with a real agent's CMA method — 45+ years of experience, codified. Not an AI guess.
For the owner
Is this your home? Track its value.
Get this home's HOMEH Estimate by email once a month, with how many homes are for sale around you.
Mortgage Payment Calculator
Compare up to 4 down payment scenarios
5% on first $500K + 10% on $425,000 over $500K
$67,500
| Scenario 1 | Scenario 2 | Scenario 3 | Scenario 4 | |
|---|---|---|---|---|
−Down payment | % $ | % $ | % $ | % $ |
+CMHC insurance | $34,299 | $25,808 | $22,015 | $0 |
=Total mortgage | $891,774 | $858,308 | $808,265 | $740,000 |
Amortization | ||||
Mortgage rate | % | % | % | % |
| Payment frequency | ||||
=Mortgage payment | $4,354monthly | $4,191monthly | $3,946monthly | $3,613monthly |
Land Transfer Tax
$14,975
$14,975
Around this home
Data provided by OpenStreetMap & Fraser Institute School Rankings
Ask HOMEH
New!Hi there!
👋Text or call (416) 301-9001
Recommended for you
Based on homes you've looked at.
No recommended properties found.
Nearby similar homes
No nearby properties found.
More real estate resources
Other homes nearby
Explore this area
Nearby neighbourhoods
No nearby listings available.