
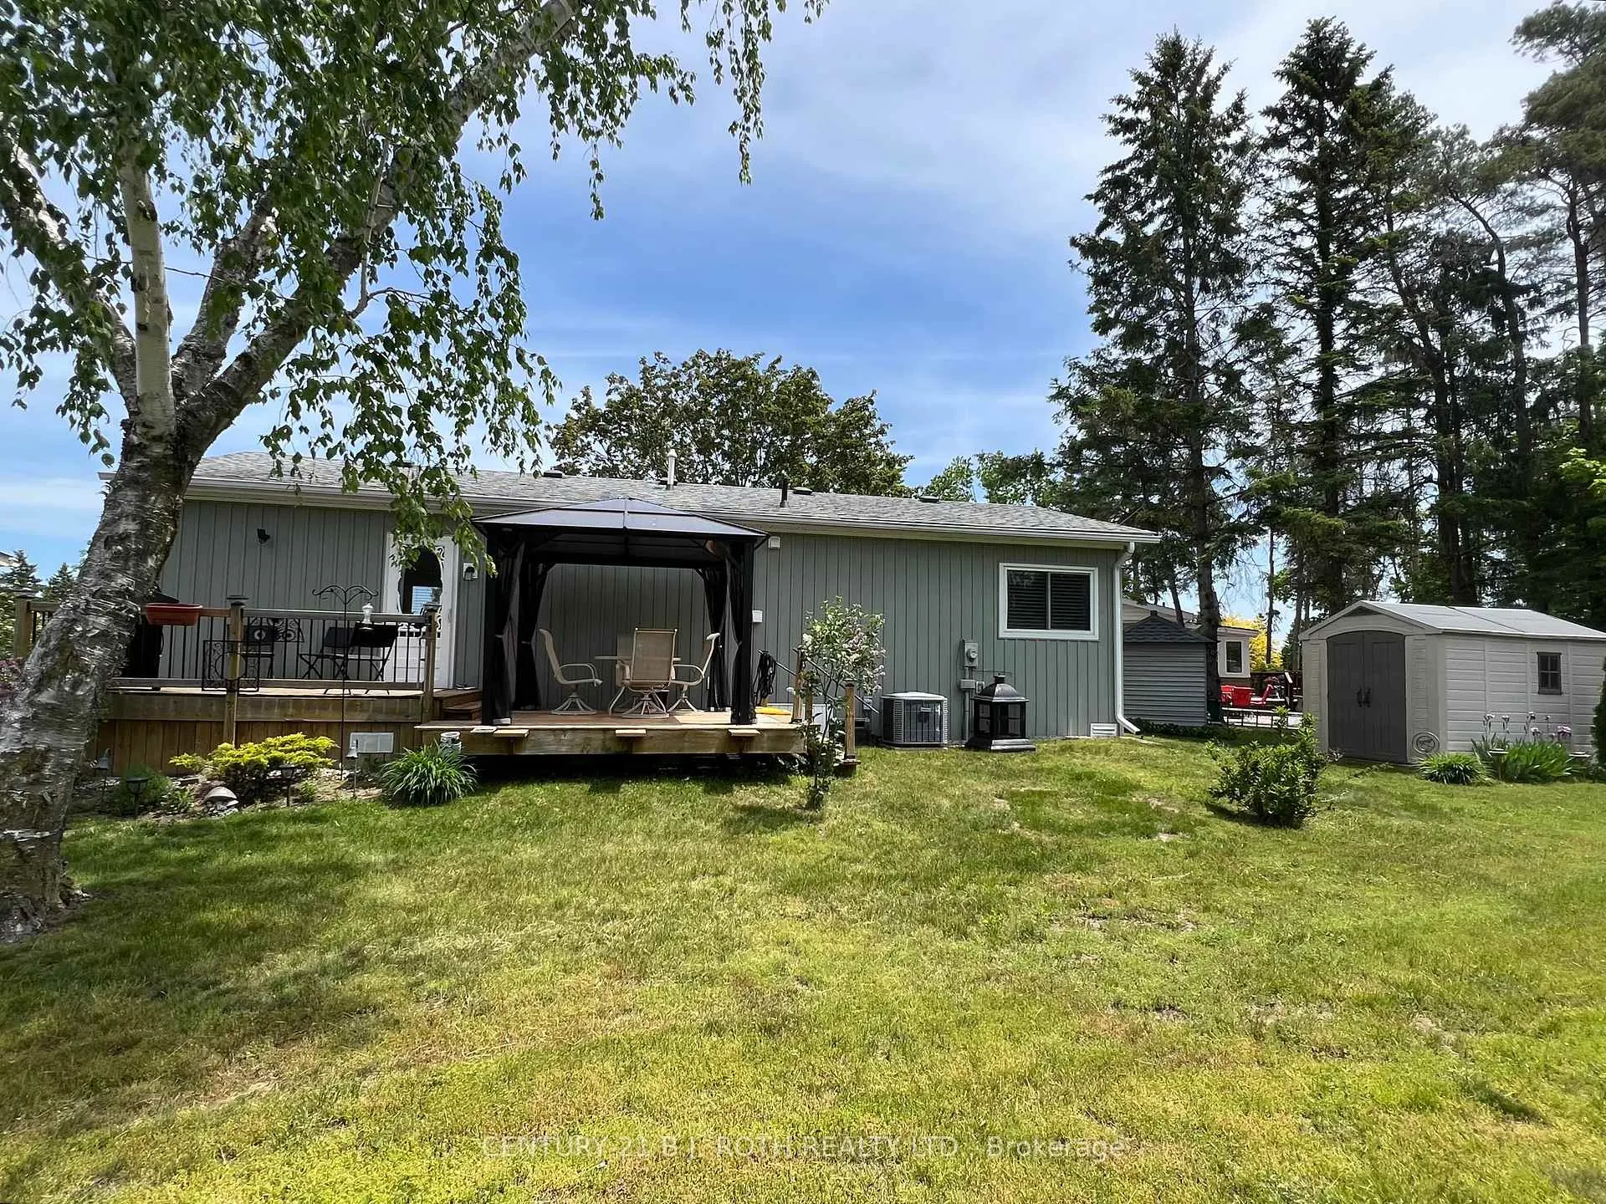
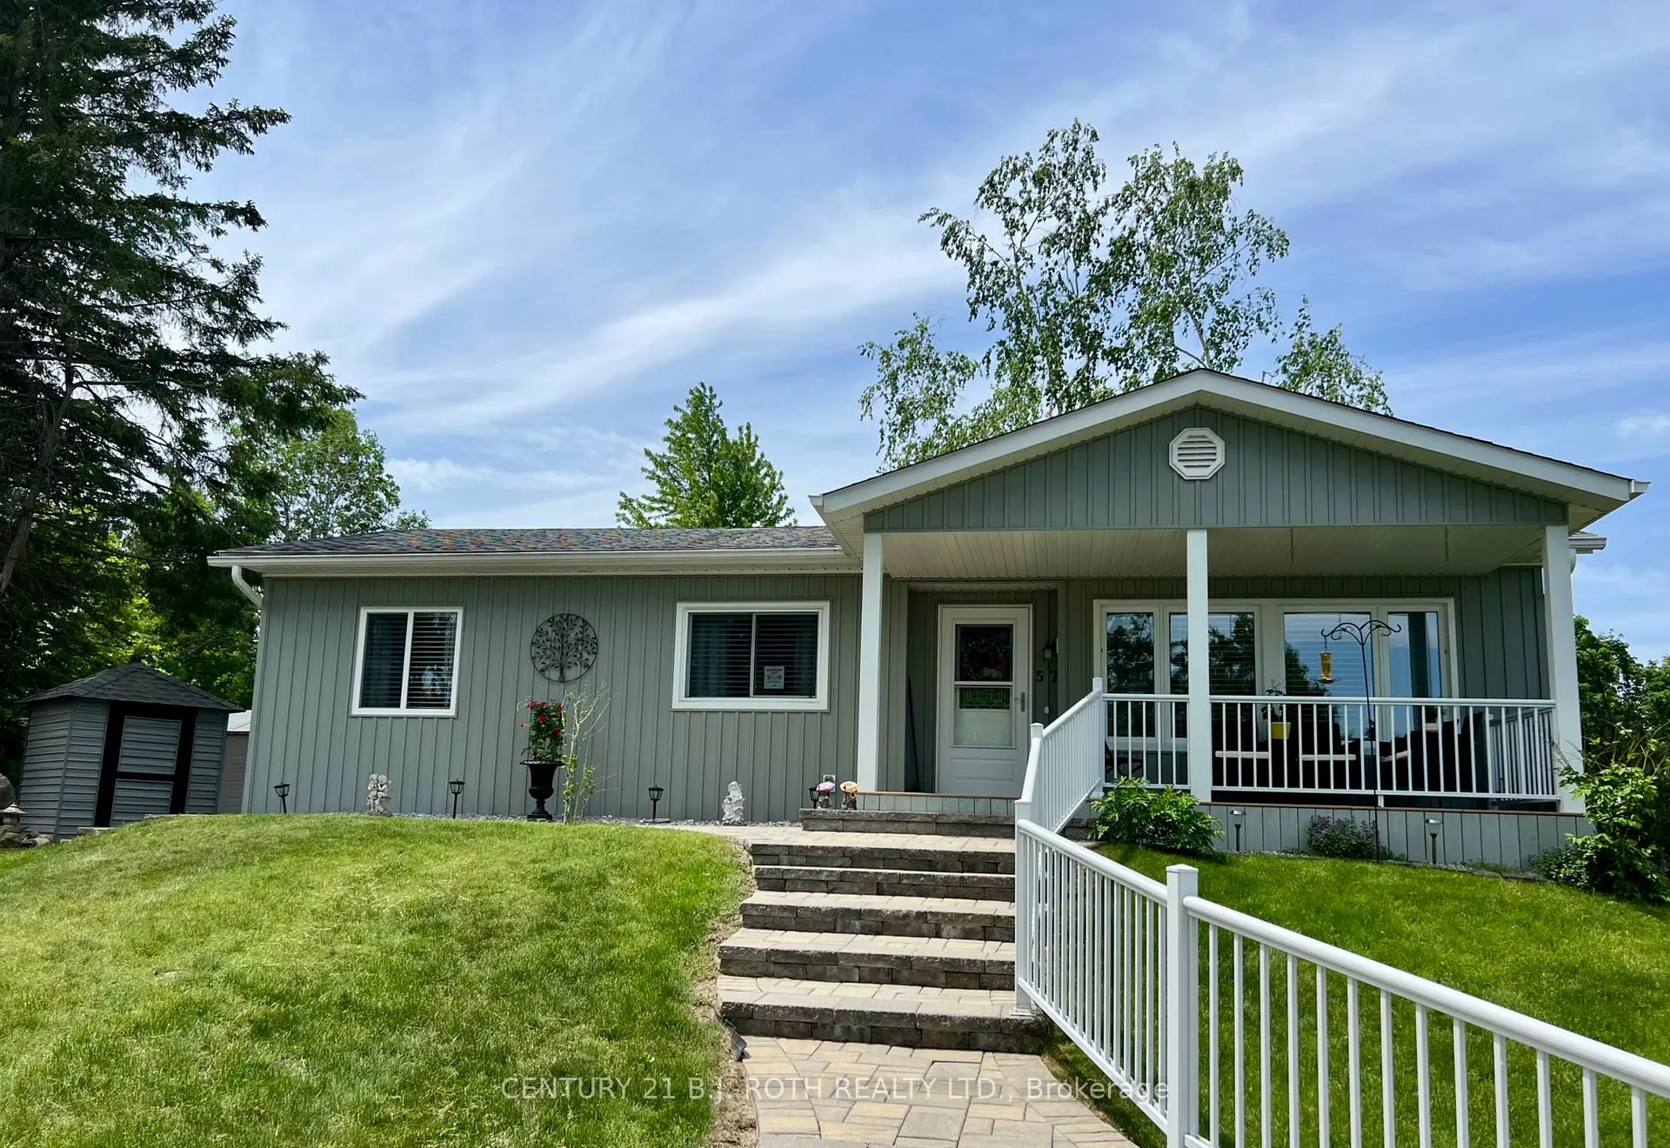
57 Main Street
Innisfil (Rural Innisfil), ON L9S 1N1
- 2Bedrooms
- 1Bathroom
- 0Garage
- 700–1100Sq Ft
- $2,127Tax
- —Lot Size
 Estimated Value:$327,500See Free Estimate Report

Property not available for sale or for rent.
HOMEH One: full-service selling for a 1% listing fee. The buyer's agent commission is separate.
Free Home EvaluationHow Much Is My Home Worth?Homes for Sale NearbySale & Price History for 57 Main Street, Innisfil, Rural Innisfil
| Start Date | End Date | Price | Event | MLS# |
|---|---|---|---|---|
| 2026-06-04 | 2026-10-15 | Login to See Prices | Expired | n13246000 |
Real estate boards require you to or to see the full details of this property.
*Sold prices and complete sale & price history are regulated data. Under the Trust in Real Estate Services Act, 2002 (TRESA) and the rules of the Real Estate Council of Ontario (RECO), and pursuant to the Multiple Listing Service® rules of the Canadian Real Estate Association (CREA) and the Toronto Regional Real Estate Board (TRREB), this information may be shown only to registered users who have agreed to the applicable terms of use (a Virtual Office Website, or "VOW," arrangement). HOMEH Inc., Brokerage therefore provides it to signed-in members only. Creating an account is free and takes under a minute.
About 57 Main Street, Innisfil, Rural Innisfil
Summarized Description
- Elegant finishes and functional layout throughout.
- Totally renovated 2 bedroom home, move-in ready.
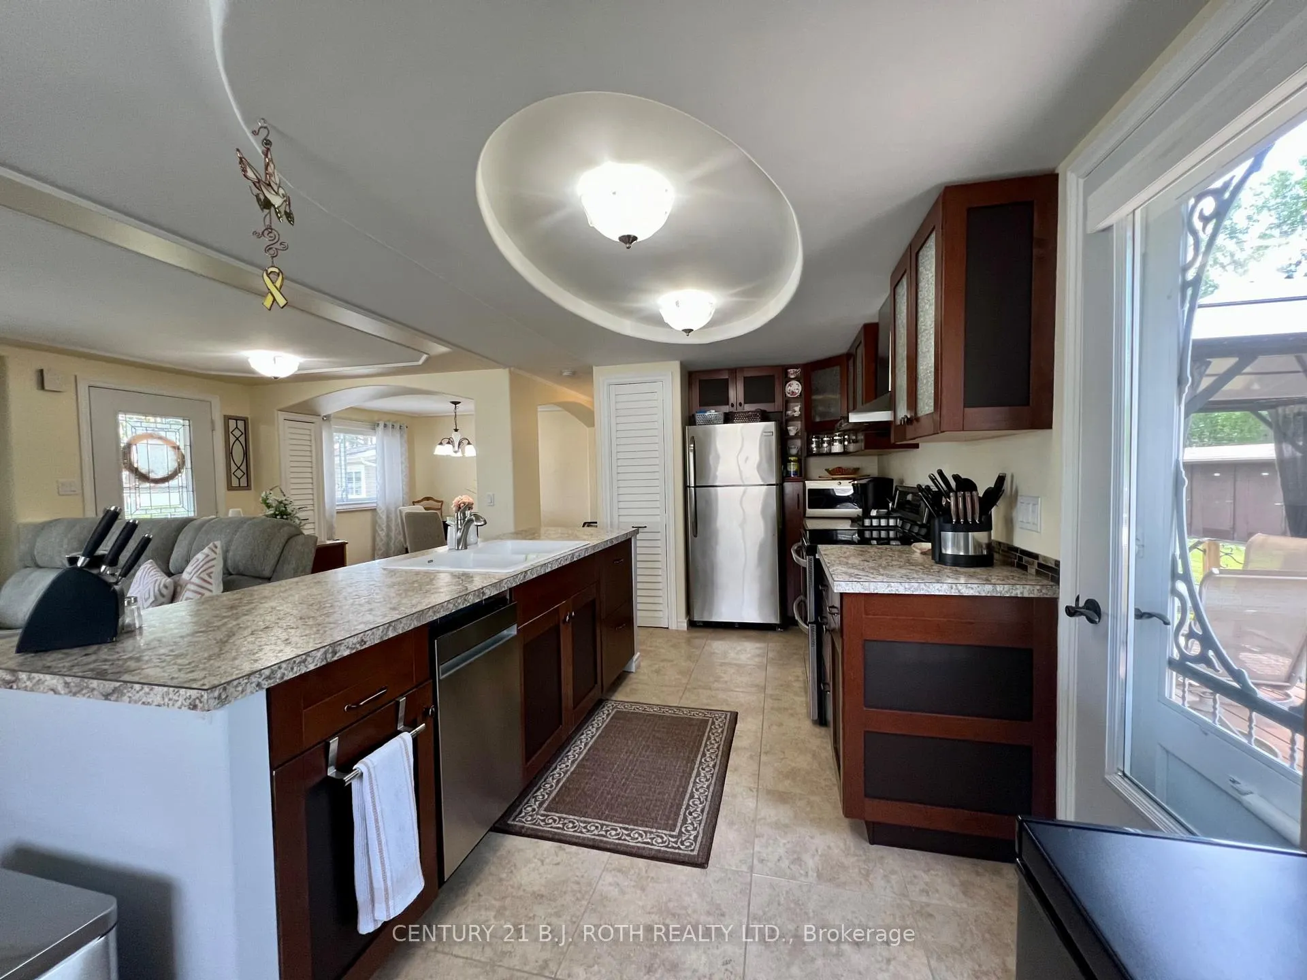
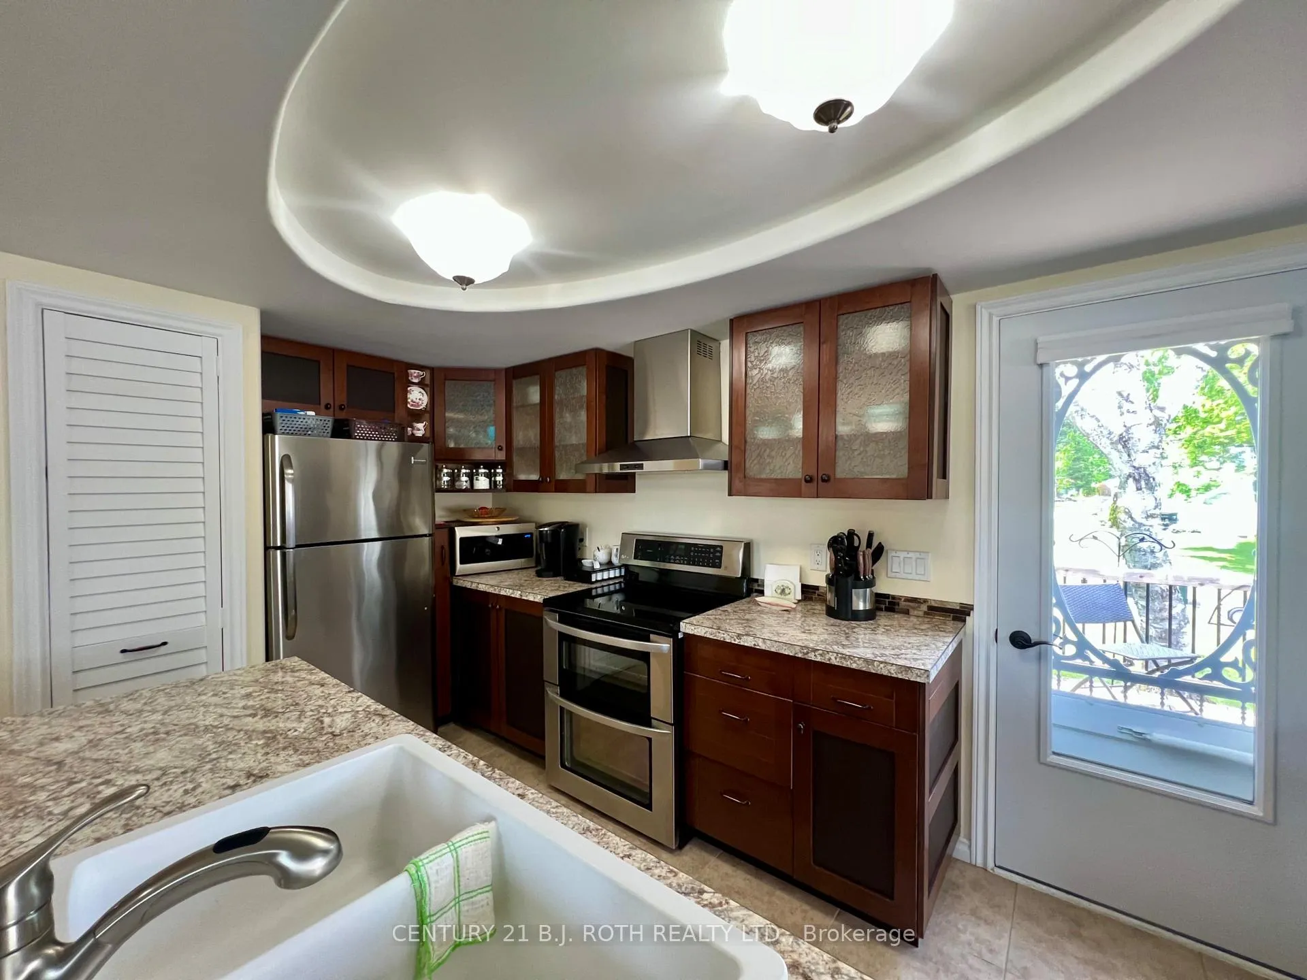
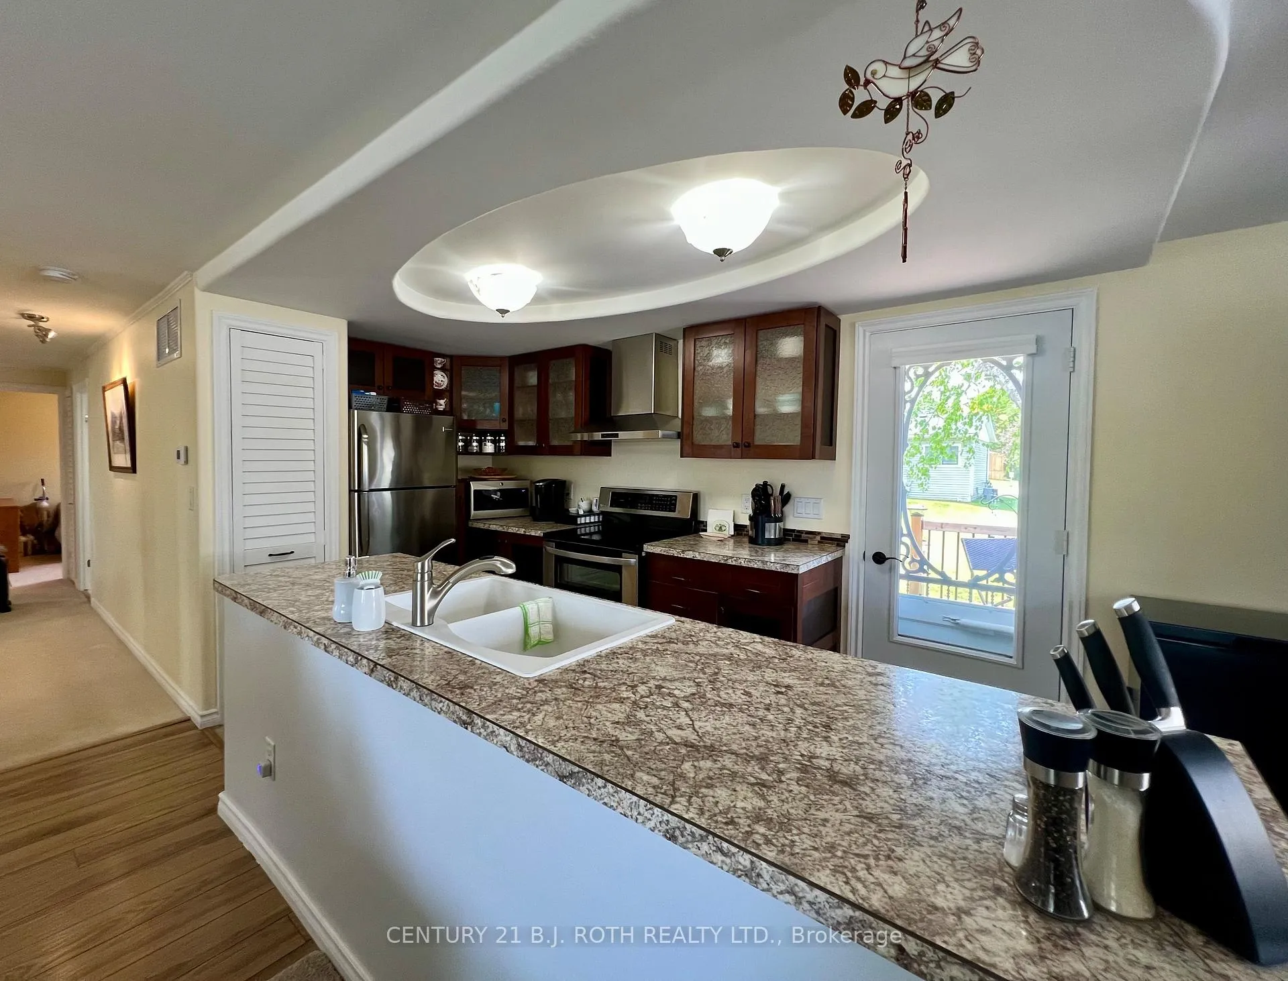
- Open concept kitchen with coffered ceiling.
- Soft closing drawers and cultured marble bathroom.
- Access to extensive recreational amenities.
- Minutes from Lake Simcoe and local shopping.
- Community lifestyle with friendly neighbors.
- Assumable lease with no financing required.
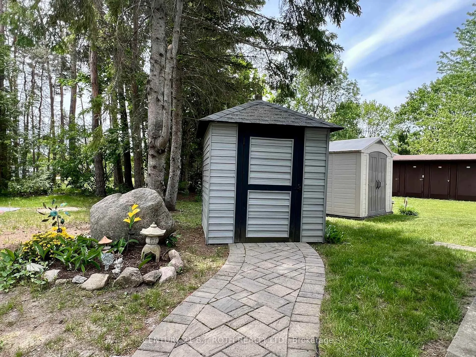
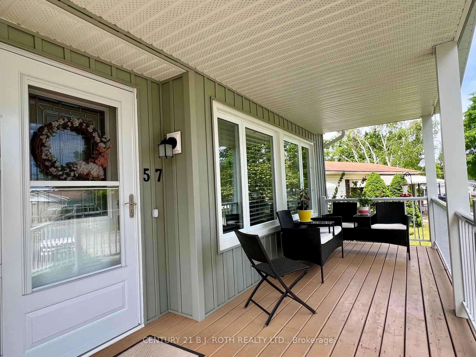
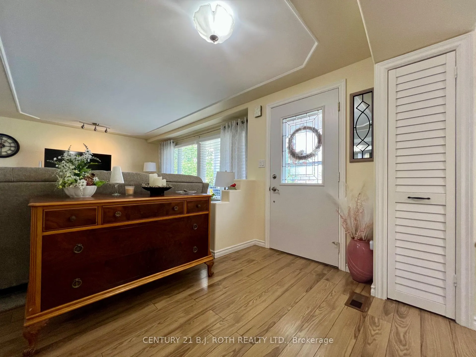
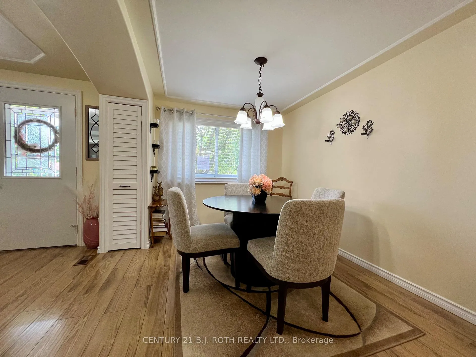
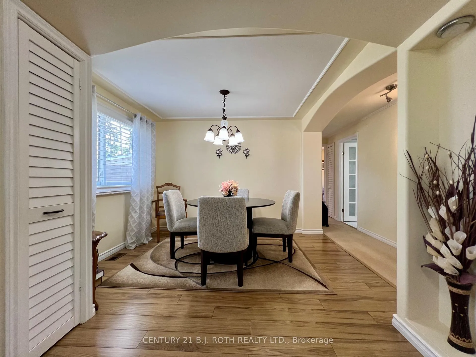
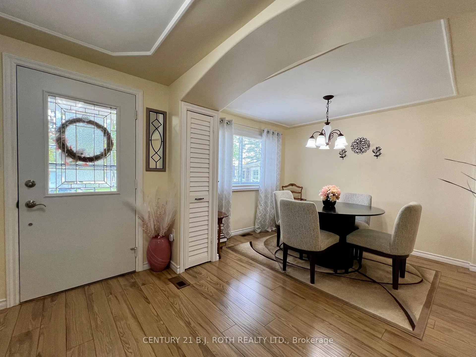
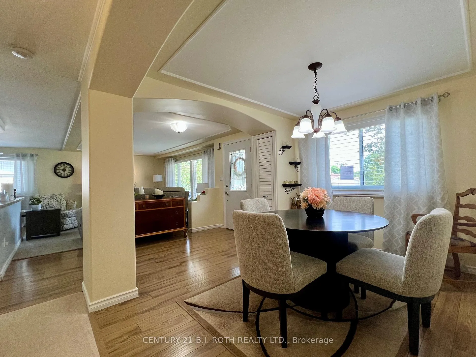
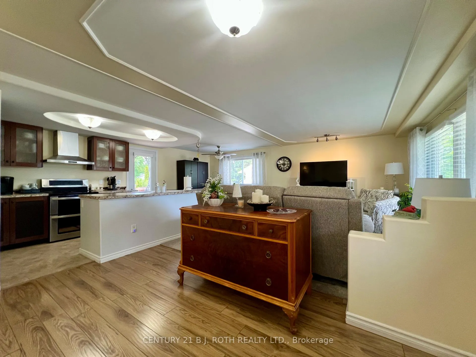
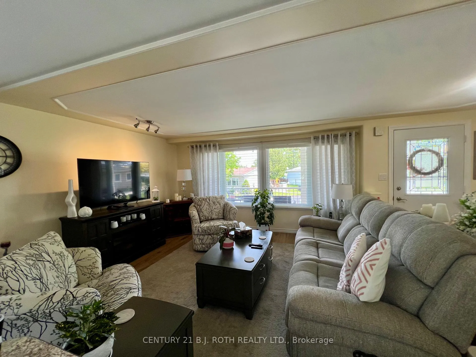
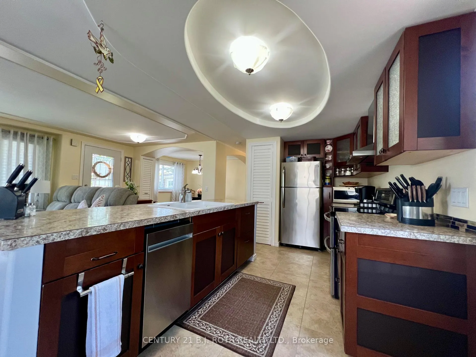
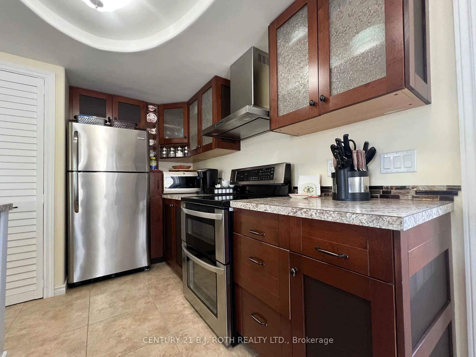
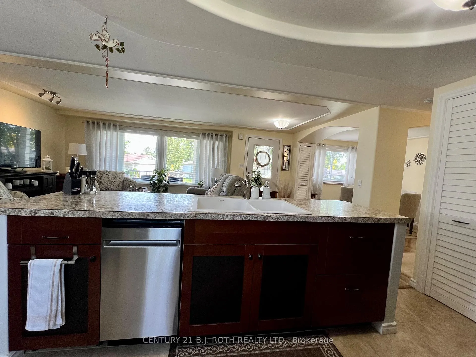
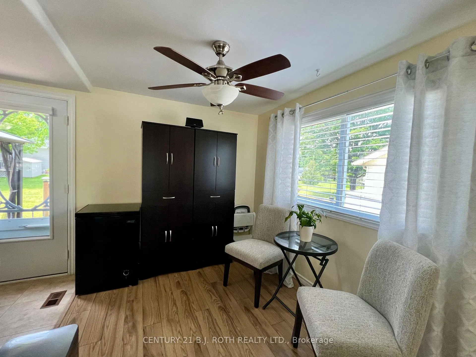
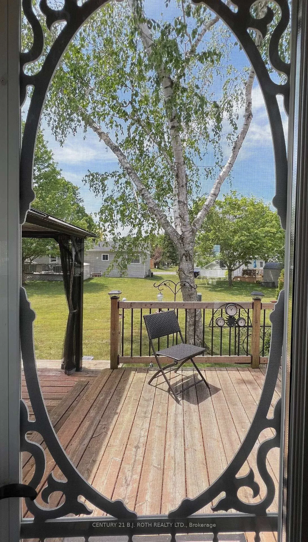
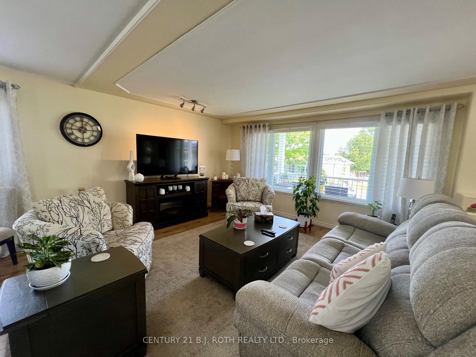
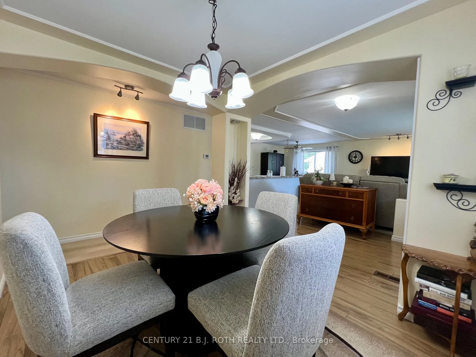
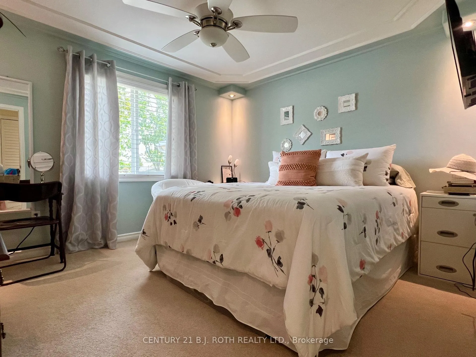
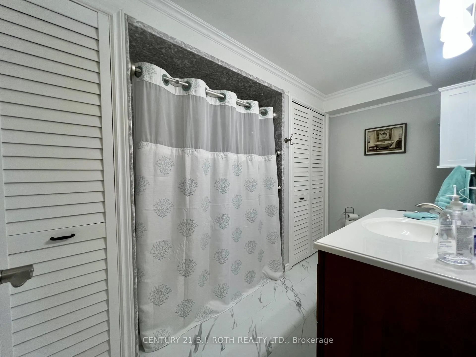
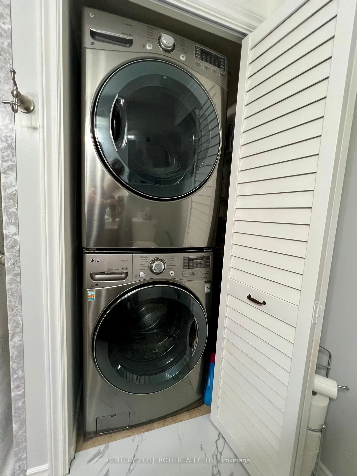
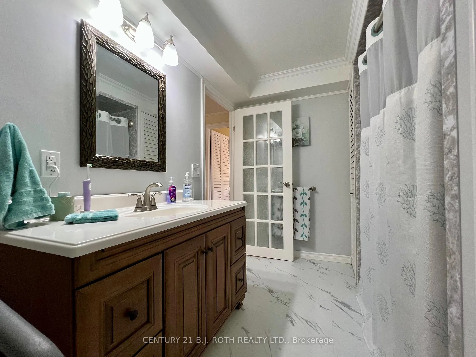
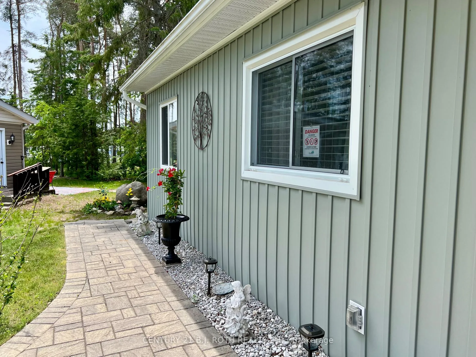
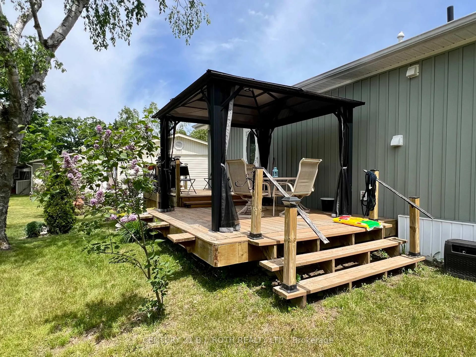
It's all here Folks, The elegant finishes, functional layout & pride of ownership throughout, make this home truly move-in ready. From the moment you arrive, you'll appreciate the home's inviting curb appeal, thoughtfully designed living spaces. Inside, You Will Be Delighted with This Totally Renovated 2 Bedroom Home, Definitely a 10+, Drywalled, Upgraded Electrical, Plumbing, Furnace/A/C. This Open Concept Kitchen Has Coffered Ceiling, Double Sink, Cabinets With Soft Closing Drawers & Doors, Accent/Pots Lighting Throughout. Bathroom Has Cultured Marble, Full size Front Load Washer/Dryer. The bright and spacious rooms create an ideal setting for both everyday living & entertaining. Beyond the home itself, buyers will fall in love with the lifestyle that Sandycove Acres offers. This sought-after adult community is renowned for its friendly neighbors, and extensive recreational amenities. Residents enjoy access to recreation centers, heated outdoor swimming pools, fitness facilities, hobby and craft rooms, social clubs, organized events, walking paths, & countless opportunities to stay active & connected. Conveniently located just minutes from Lake Simcoe, beaches, golf courses, shopping, restaurants, & every day essentials. Whether you're enjoying a morning walk through the community, meeting friends for a social activity, or exploring the nearby waterfront, there is always something to enjoy. 57 Main Street is more than just a home-it's a lifestyle. Offering elegance, comfort, community, and convenience, this is a wonderful opportunity to enjoy the next chapter in one of Ontario's most desirable adult lifestyle communities. Experience the charm, warmth, and exceptional quality of life that make Sandycove Acres such a special place to call home. (New Monthly Fees $855.00+Taxes 177.23=Total 1,032.23) Current Lease is Assumable, with no financing required on the Unit. Roof/A/C/Furnace(2018)New Insulation/Siding(2019)Bathroom(2022)Hardtop Gazebo(2023)Gas BBQ Line(2024)
Key Facts & Features
Property Costs
- Annual Property Tax Amount
- $2,127
- Land Transfer Tax Fee
- $4,456
Rental Items
- Rental Equipment
- HWT
- Basement Type
- Crawl Space
Interior Features
- Laundry Level
- Main Level
- Interior Extras
- Primary Bedroom - Main Floor, Water Meter
- Fireplace/Stove
- No
- Elevator
- No
Exterior Features
- Pool
- None
- Property Features
- Beach, Golf, Lake/Pond, Marina, Rec./Commun.Centre
- Other Structures
- Garden Shed, Shed, Gazebo
Building
- Building Type
- Detached
- Building Style
- Bungalow
- Approx Age
- 31-50
Construction
- Exterior Finish
- Vinyl Siding
- Roof
- Asphalt Shingle
- Foundation Details
- Other
- Special Designation
- Landlease
Lot
- Lot Size
- 0.00 x 0.00 Feet (Landlease)
- Lot Size Code
- 0.00 x 0.00 Feet (Landlease)
Inclusions
- Inclusions
- Fridge, Stove, Dishwasher, Washer, Dryer, Elf's, Window Blinds & Rods/Brackets, Gazebo
Exclusions
- Exclusions
- Soft Cloth Curtain Panels
Parking & Garages
- Garage Type
- None
- Garage Spaces
- 0
- Parking Spaces
- 2
- Total Garage And Parking Spaces
- 2
Heating & Cooling
- Heat Source
- Gas
- Heat Type
- Forced Air
- Air Conditioning
- Central Air
- Water
- Well
- Sewers
- Sewer
- Bedrooms
- 2
- Washrooms
- 1
- Kitchens
- 1
Room sizes
- Living Room6.10 x 4.11Main level, Laminate, Large Window, Open Concept
- Dining Room2.51 x 2.36Main level, Laminate, Open Concept
- Kitchen4.27 x 2.44Main level, Double Sink, Coffered Ceiling(s), W/O To Deck
- Den3.35 x 3.05Main level, Laminate
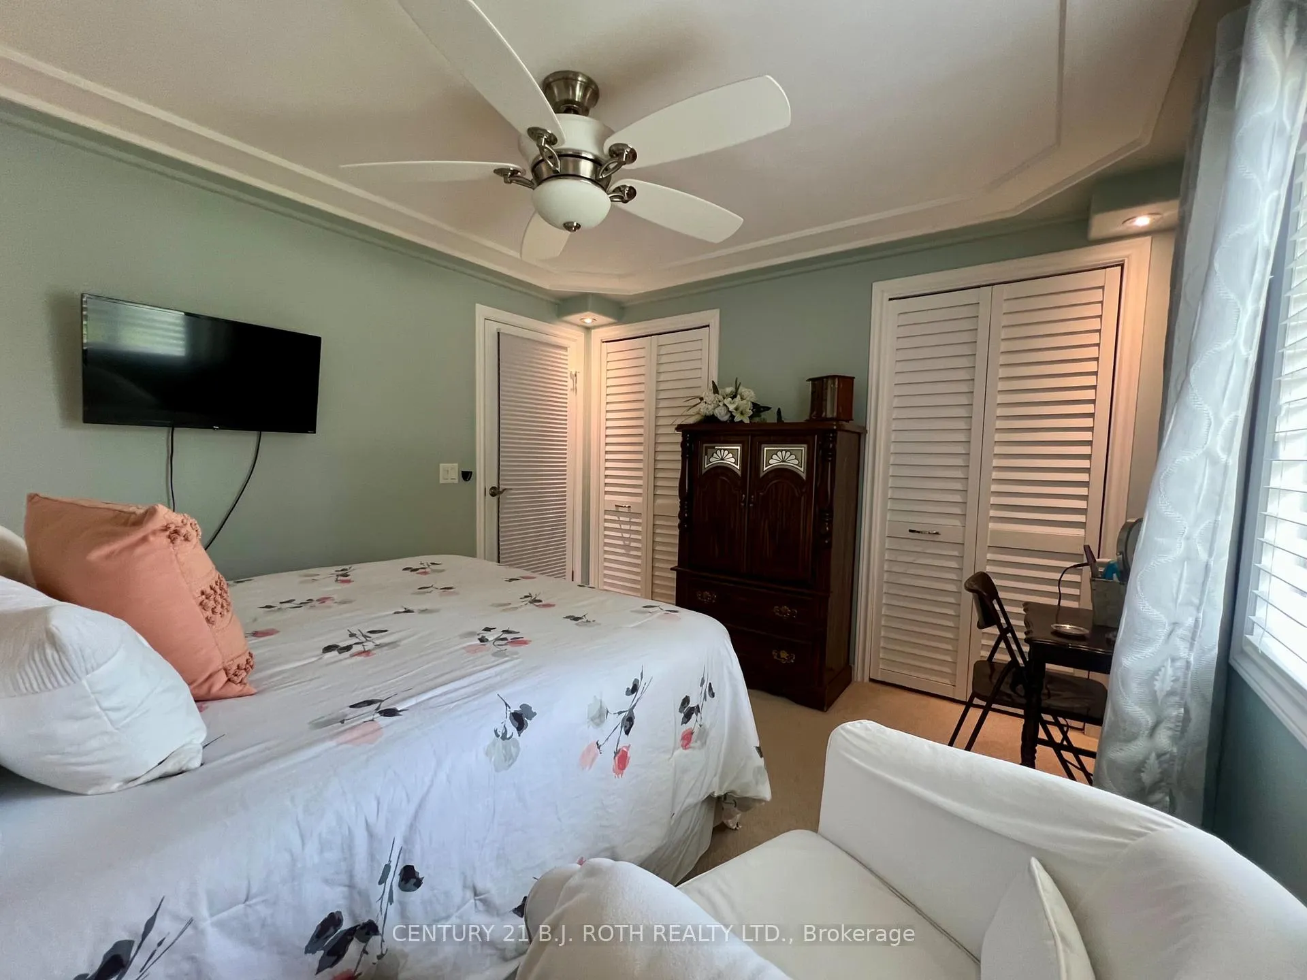
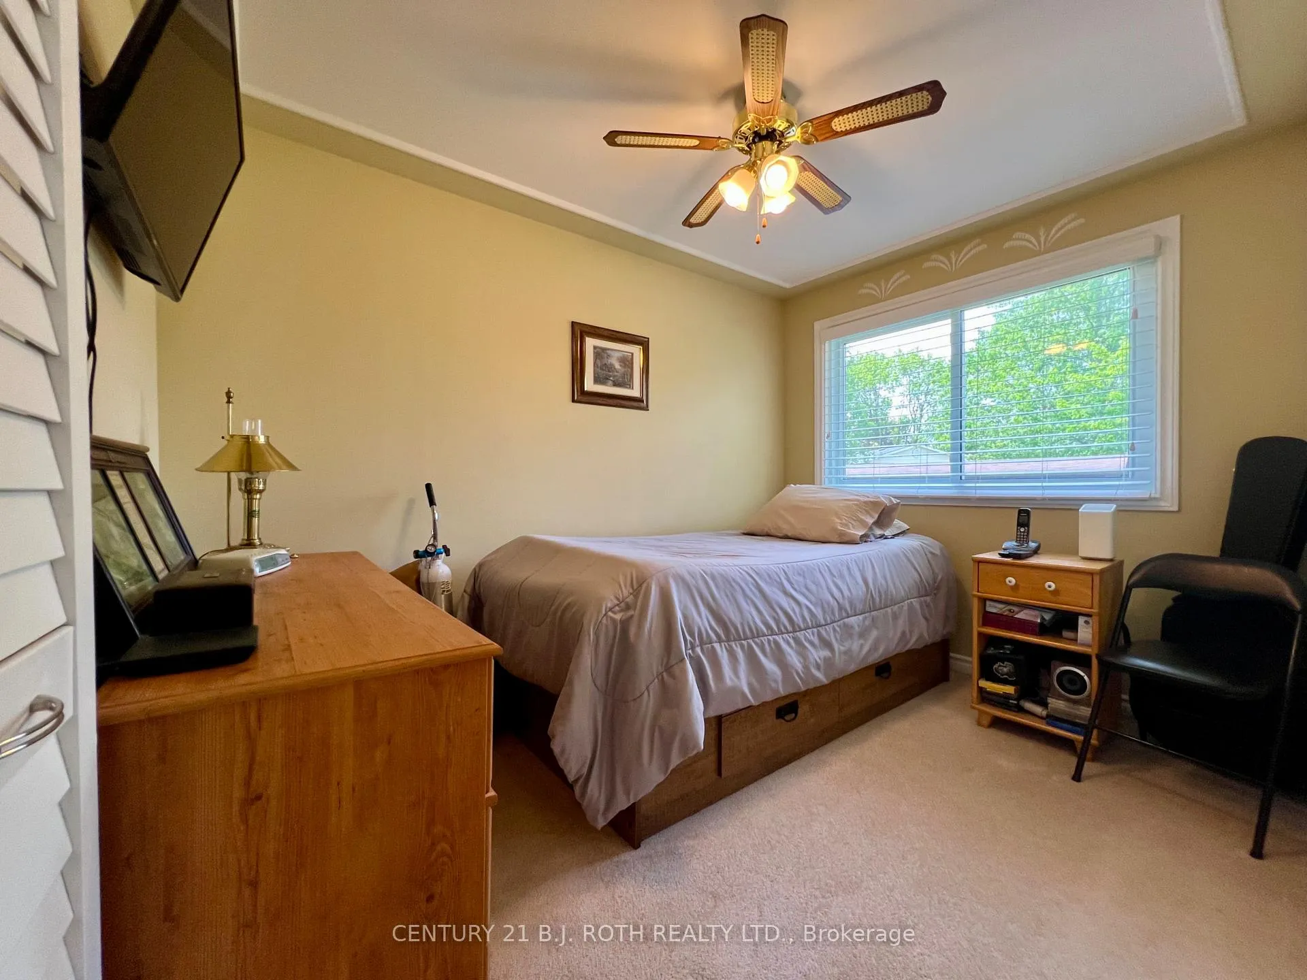
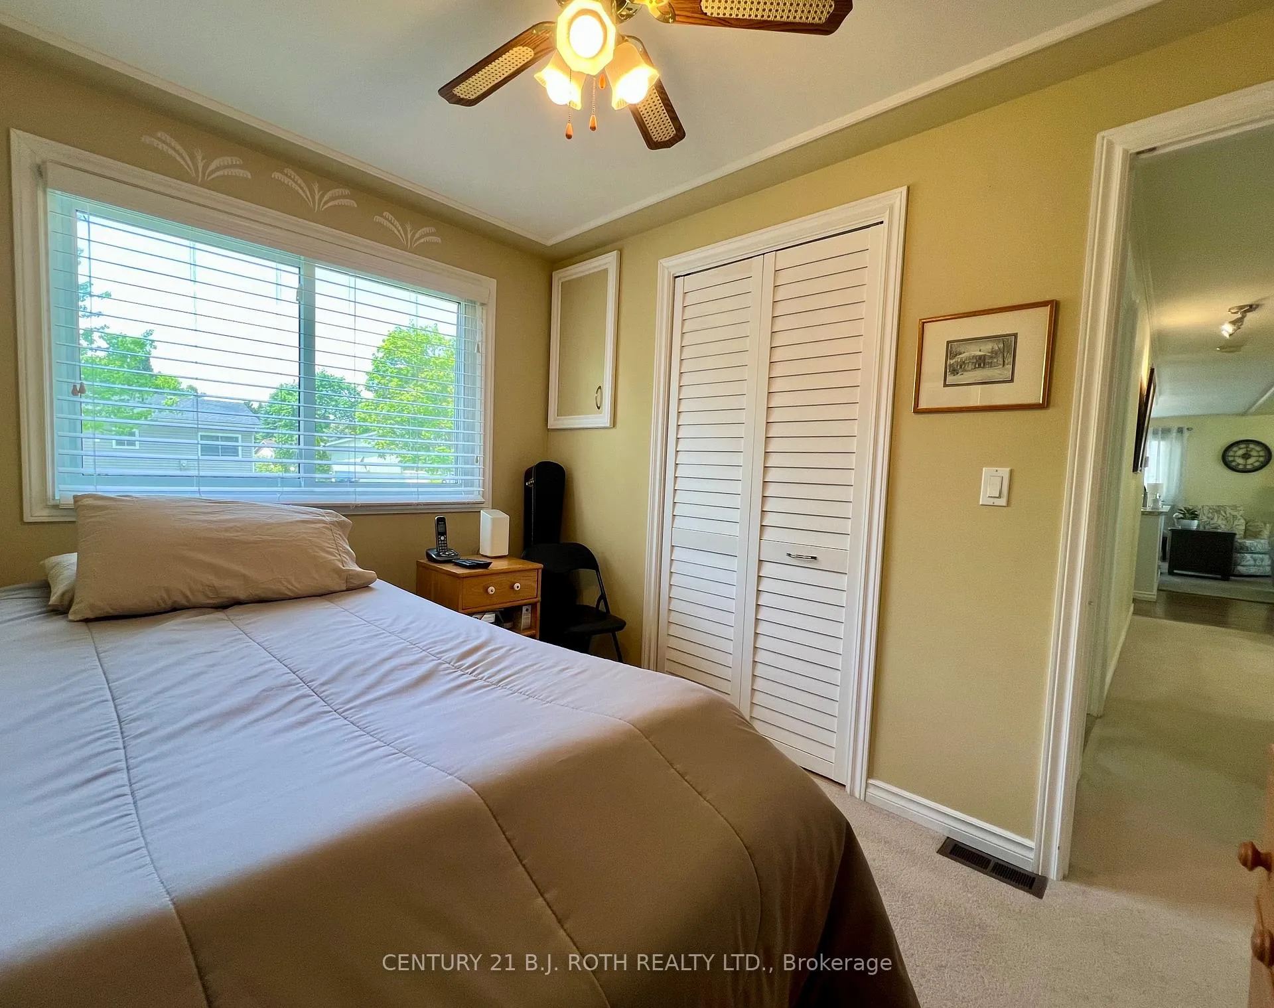
- Primary Bedroom3.20 x 3.51Main level, Broadloom, Ceiling Fan(s), His and Hers Closets
- Bedroom 22.44 x 3.20Main level, Broadloom, Ceiling Fan(s), Closet
Washrooms
- 3-piece, Main
- Area
- Innisfil
- Municipality
- Innisfil
- Neighbourhood
- Rural Innisfil
- Main cross streets
- Lockhart/Main St
- Zoning
- Residential
- Directions
- Lockhart Rd to Main St
- MLS® number
- N13246000
- Data source
- Toronto Regional Real Estate Board
- Status change
- 2026-10-15
- Listed on
- 2026-06-04
- Days on market
- 133 days
- Possession date
- 2026-07-31
- Possession type
- 60-89 days
- Co-op commission
- 2.5% plus HST
- Seller
- Listed by
- CENTURY 21 B.J. ROTH REALTY LTD.
Home Market Value
Current home valuation for 57 Main Street, Innisfil, Rural Innisfil, Innisfil, ON. Listed for $398,700
HOMEH Estimate
$327,500
Estimated Sales Range
$258,725 - $396,275
HOMEH Estimate for 57 Main Street, Innisfil, Rural Innisfil
Calculated with a real agent's CMA method — 45+ years of experience, codified. Not an AI guess.
For the owner
Is this your home? Track its value.
Get this home's HOMEH Estimate by email once a month, with how many homes are for sale around you.
Mortgage Payment Calculator
Compare up to 4 down payment scenarios
5% of purchase price for homes $500K or less
$19,935
| Scenario 1 | Scenario 2 | Scenario 3 | Scenario 4 | |
|---|---|---|---|---|
−Down payment | % $ | % $ | % $ | % $ |
+CMHC insurance | $15,151 | $11,124 | $9,489 | $0 |
=Total mortgage | $393,916 | $369,954 | $348,384 | $318,960 |
Amortization | ||||
Mortgage rate | % | % | % | % |
| Payment frequency | ||||
=Mortgage payment | $1,923monthly | $1,806monthly | $1,701monthly | $1,557monthly |
Land Transfer Tax
$4,456
$4,456
Around this home
No schools found nearby
Data provided by OpenStreetMap & Fraser Institute School Rankings
Ask HOMEH
New!Hi there!
👋Text or call (416) 301-9001
Recommended for you
Based on homes you've looked at.
No recommended properties found.
Nearby similar homes
No nearby properties found.
More real estate resources
Other homes nearby
Explore this area
Nearby neighbourhoods
No nearby listings available.