

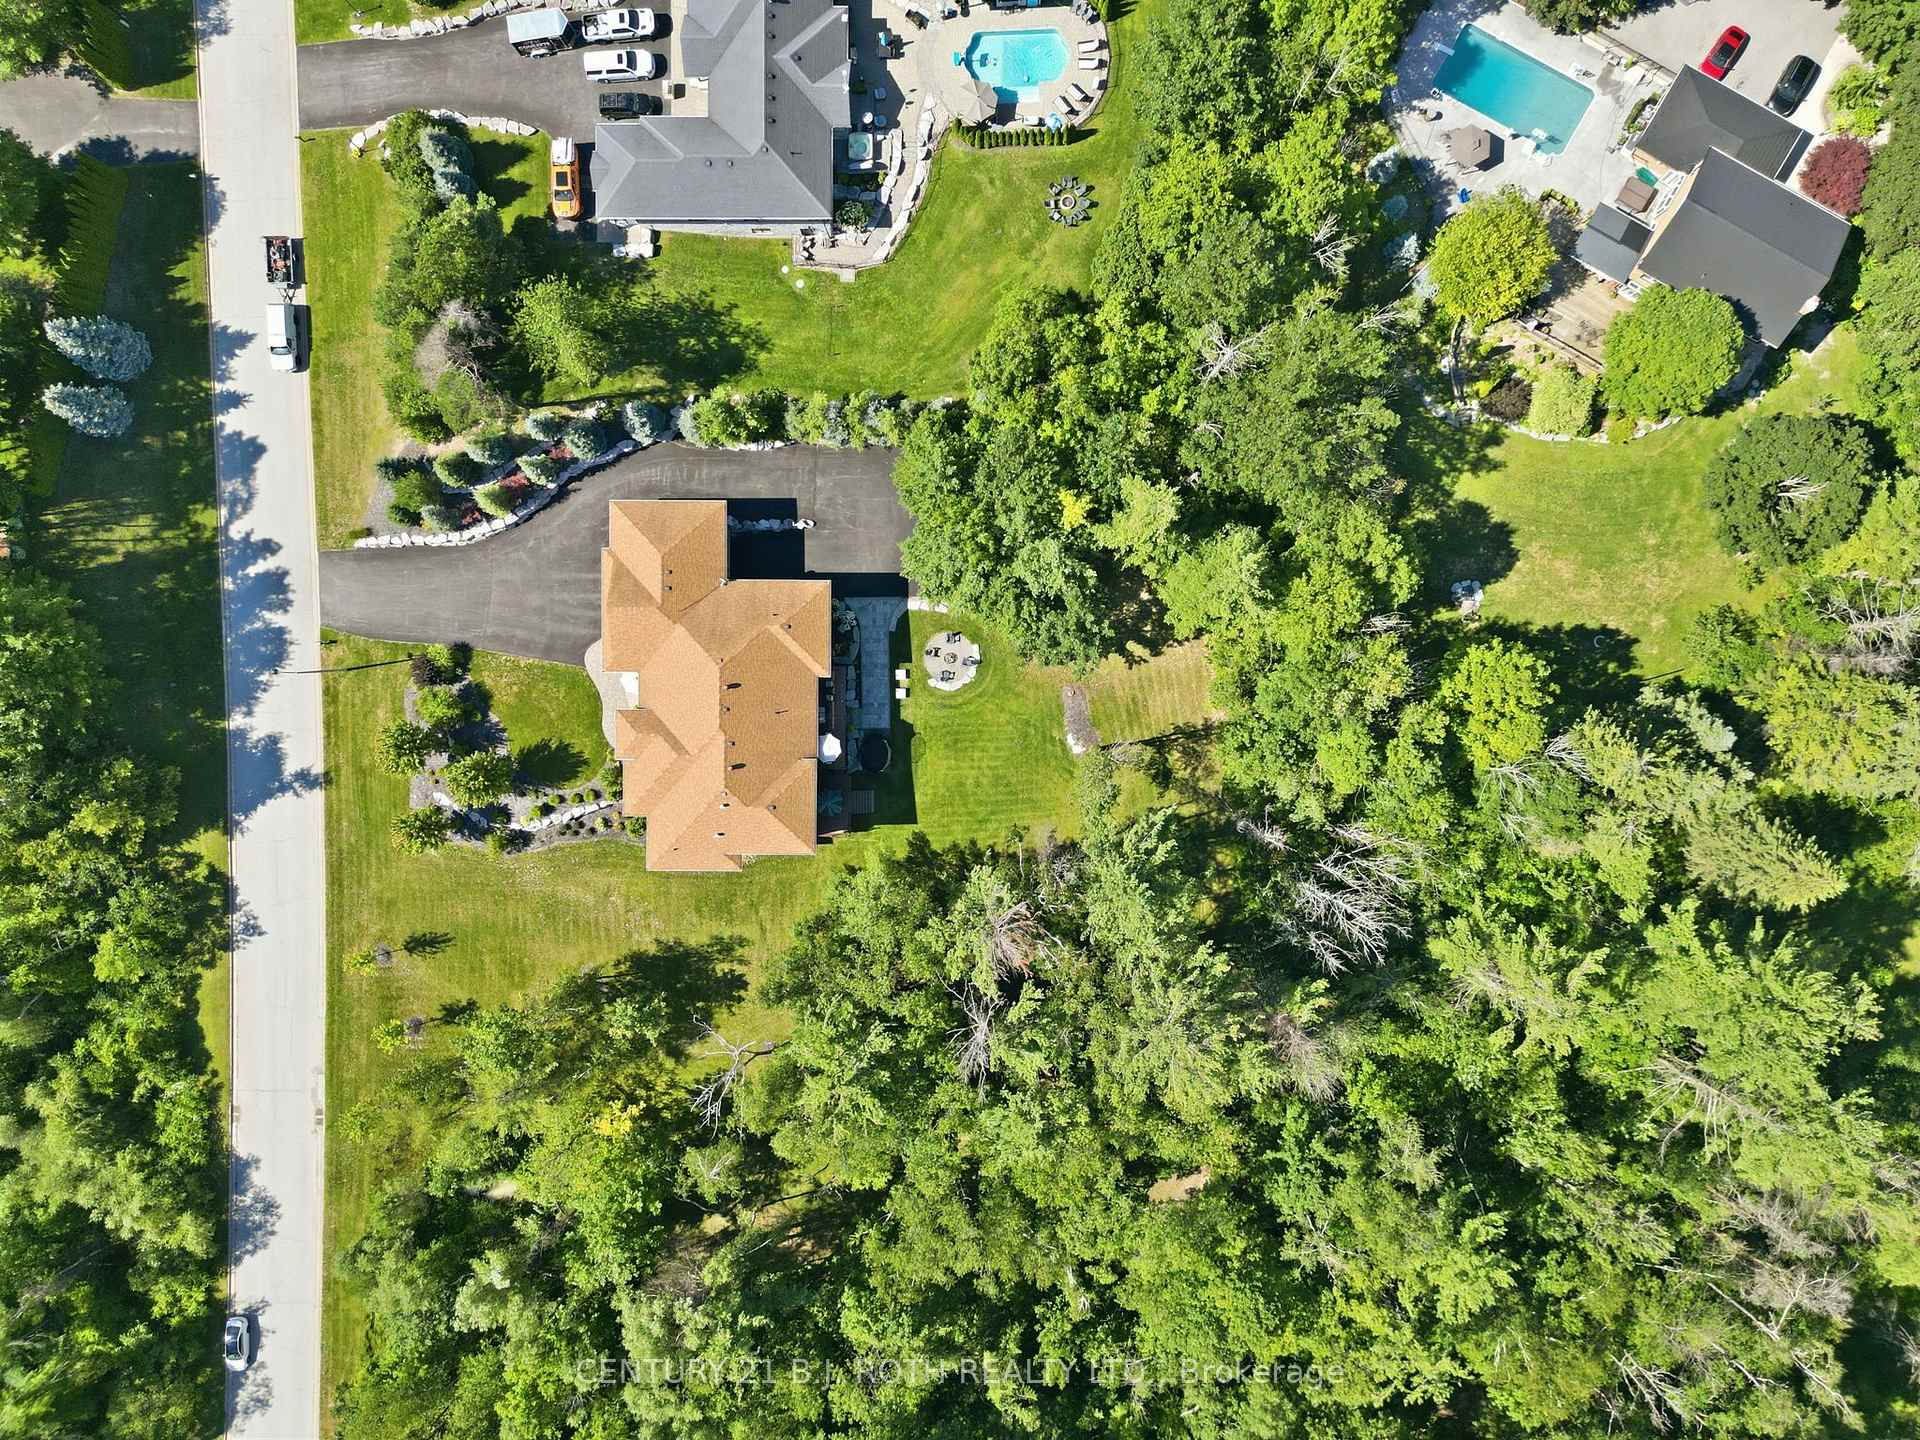
2055 Forest Valley Drive
Innisfil (Rural Innisfil), ON L9S 4A4
- 3+1Bedrooms
- 4Bathrooms
- 6Garage
- 2500–3000Sq Ft
- $12,855Tax
- 219×227 ftLot Size
 Estimated Value:$2,060,209See Free Estimate Report

Sale & Price History for 2055 Forest Valley Drive, Innisfil, Rural Innisfil
| Start Date | End Date | Price | Event | MLS# |
|---|---|---|---|---|
| No listing history available | ||||
Real estate boards require you to or to see the full details of this property.
*Sold prices and complete sale & price history are regulated data. Under the Trust in Real Estate Services Act, 2002 (TRESA) and the rules of the Real Estate Council of Ontario (RECO), and pursuant to the Multiple Listing Service® rules of the Canadian Real Estate Association (CREA) and the Toronto Regional Real Estate Board (TRREB), this information may be shown only to registered users who have agreed to the applicable terms of use (a Virtual Office Website, or "VOW," arrangement). HOMEH Inc., Brokerage therefore provides it to signed-in members only. Creating an account is free and takes under a minute.
About 2055 Forest Valley Drive, Innisfil, Rural Innisfil
Summarized Description
- Custom-built home on 1.27 acres with Lovers Creek.
- Multi-generational living with private lower level.
- Floor-to-ceiling windows for natural light.
- Open concept design ideal for entertaining.
- Luxurious ensuite with heated floors.
- Dedicated movie theatre for family enjoyment.
- Multi-level heated garages for three vehicles.
- Convenient access to Hwy 400 and amenities.
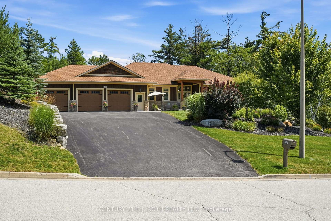
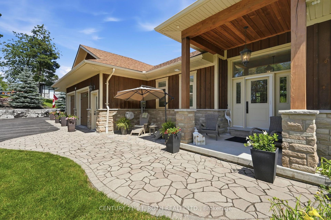
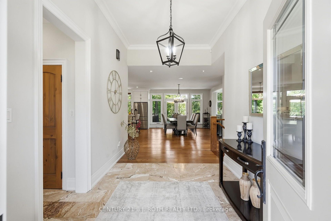
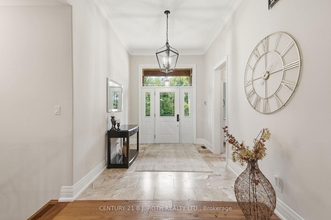
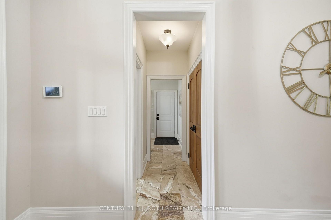
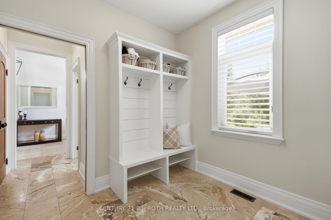
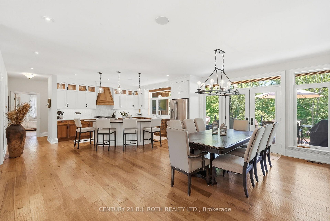
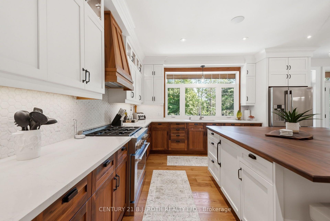
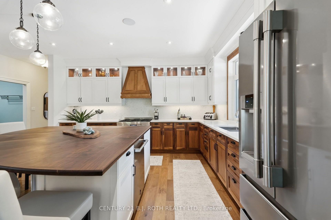
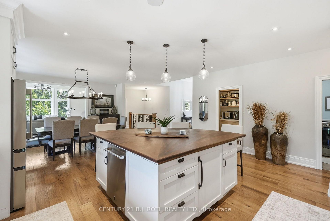
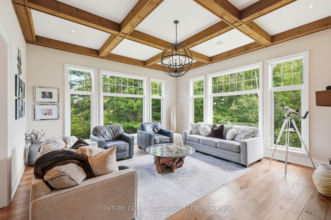
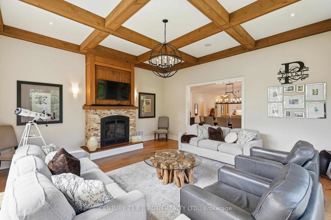
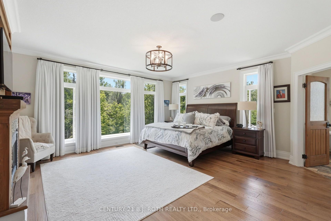
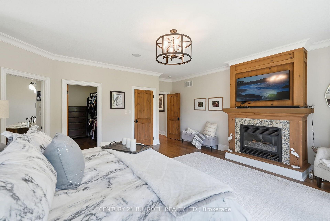
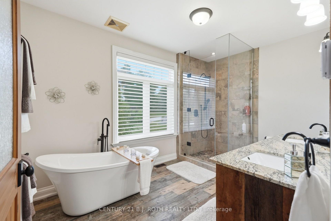
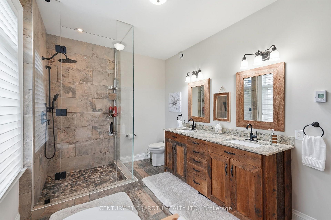
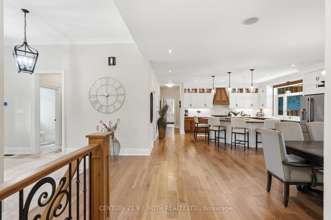
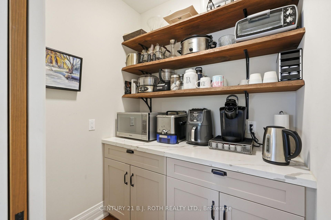
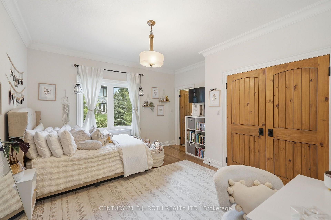
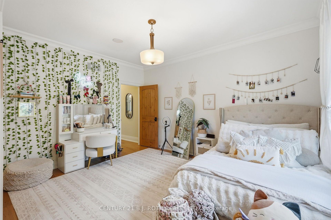
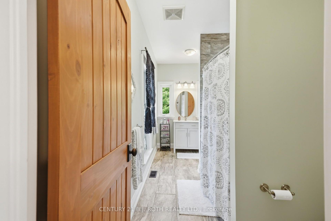
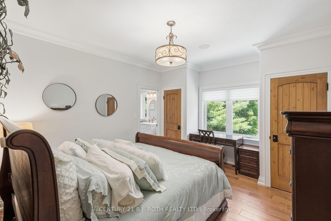
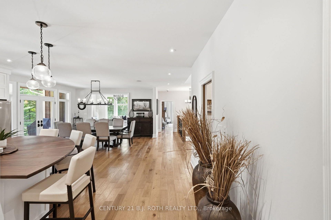
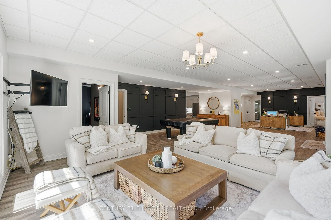
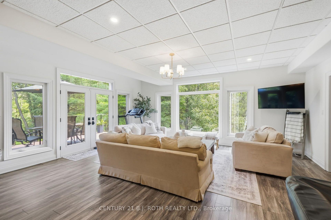
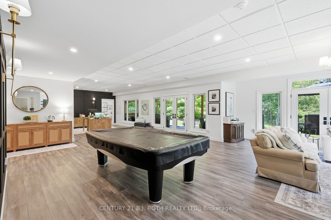
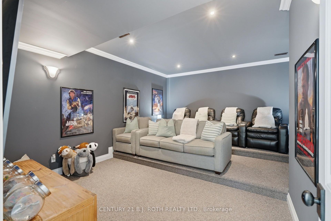
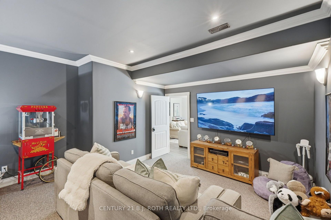
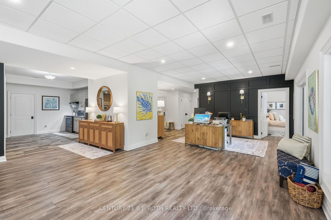
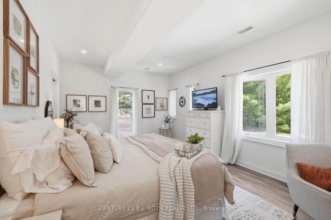
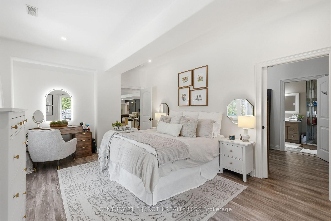
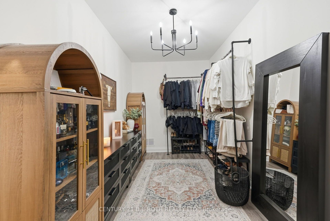
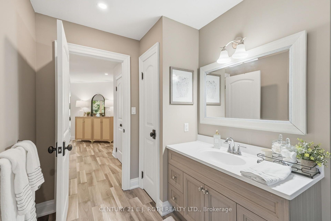
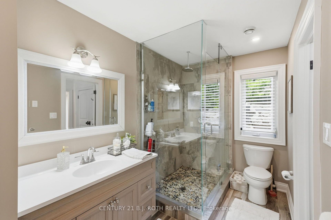
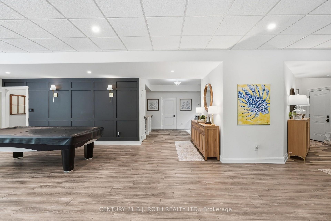
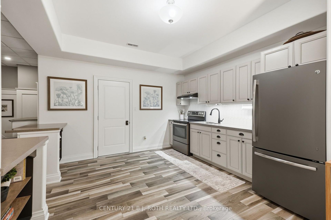
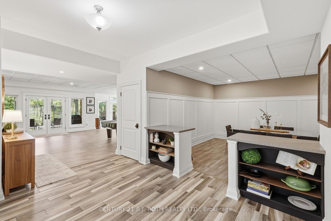
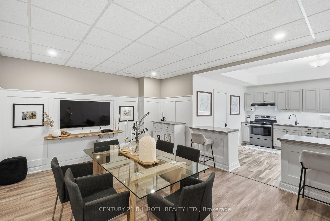
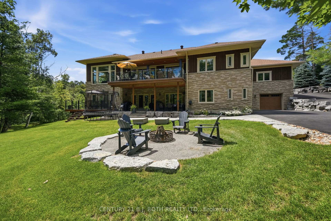
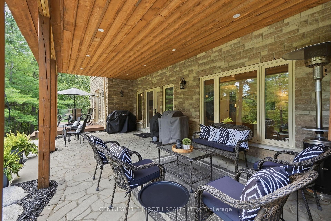
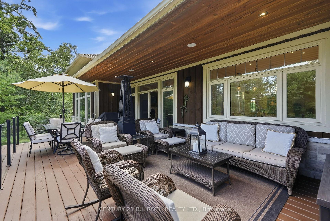
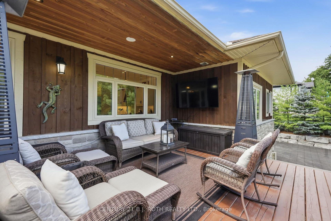
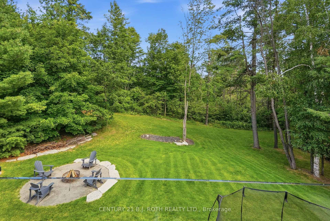
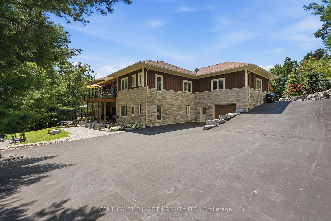
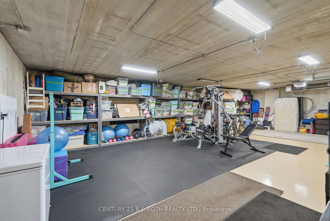
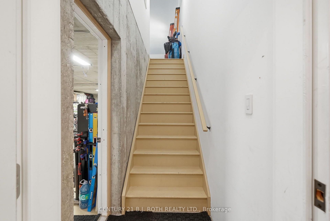
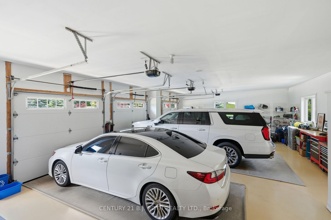
MULTI-GENERATIONAL LIVING AT ITS FINEST. Set on 1.27 Acres with Lovers Creek tracing the edge of the property, this custom-built 3+1 bedroom home beautifully blends sophisticated design in an extraordinary natural setting. Floor-to-ceiling windows on both levels invite incredible natural light and frame the scenery year-round, from lush summer greenery to brilliant autumn colour and the magical feeling of living inside a snow globe in winter. Mudroom located off the upper garage keeps life beautifully organized. The main level is designed for both gathering and retreat! Open concept design is perfect for entertaining. Gather around the gorgeous oversized black walnut kitchen island and unwind in your stunning living room, warmed by a gas fireplace. The primary suite is a true oasis. Expansive windows immerse you in the surrounding landscape and a second gas fireplace creates a cozy retreat. Soak the day away in your luxurious 4-piece ensuite featuring heated floors.The lower level continues the home's exceptional versatility with its own entrance, rear parking, access to lower garage, full kitchen, large bedroom, walk-in wardrobe, ensuite, 2nd laundry space and dedicated movie theatre offering an exceptional opportunity for family or guests to enjoy comfort, privacy and independence. Multi-Level heated garages with epoxied floors accommodate up to three vehicles each level (up to total indoor spaces). Multiple decks and patios extend the living space outdoors, overlooking beautifully landscaped grounds and a dedicated fire pit area perfect for gathering beneath the stars. Talk about LOCATION! Your morning commute just got easier! Seconds to Hwy 400 and easy access to all every day amenities. Multi-generational flexibility + convenient location + tranquil setting = A rare opportunity for you to call HOME!
Key Facts & Features
Property Costs
- Annual Property Tax Amount
- $12,855
- Land Transfer Tax Fee
- $41,450
Rental Items
- Rental Equipment
- Hot Water Tank (Seller to buy out on closing)
- Under Contract
- Hot Water Tank-Gas
- Basement Type
- Finished with Walk-Out, Separate Entrance, Apartment, Full, Finished, Walk-Out
Interior Features
- Laundry Level
- Main Level
- Interior Extras
- Auto Garage Door Remote, Bar Fridge, Central Vacuum, ERV/HRV, Guest Accommodations, In-Law Suite, Other, Primary Bedroom - Main Floor, Water Heater, Water Softener
- Security Features
- Alarm System, Security System
- Fireplace/Stove
- Yes
- Fireplace Features
- Natural Gas
- Elevator
- No
Exterior Features
- Pool
- None
Building
- Building Type
- Detached
- Building Style
- Bungalow
Construction
- Exterior Finish
- Board & Batten , Stone
- Roof
- Asphalt Shingle
- Foundation Details
- Poured Concrete
- Special Designation
- Unknown
Lot
- Lot Front
- 218.77 ft
- Lot Depth
- 227.26 ft
Inclusions
- Inclusions
- 2 Fridges, 1 Built in beverage fridge (main floor - kitchen island), 1 Gas Stove (main), 1 Electric Stove (lower), 1 Dishwasher (main), 2 Washers, 2 Dryers, All ELF's, All Window Coverings, Pool Table and Accessories
Exclusions
- Exclusions
- Owners Personal Items
Parking & Garages
- Garage Type
- Attached
- Garage Spaces
- 6
- Parking Spaces
- 20
- Total Garage And Parking Spaces
- 26
Heating & Cooling
- Heat Source
- Gas
- Heat Type
- Forced Air
- Air Conditioning
- Central Air
- Water
- Municipal
- Sewers
- Septic
- Bedrooms
- 3 + 1
- Washrooms
- 4
- Kitchens
- 2
- Family / bonus room
- Yes
Washrooms
- 4-piece, Main
- 3-piece, Main
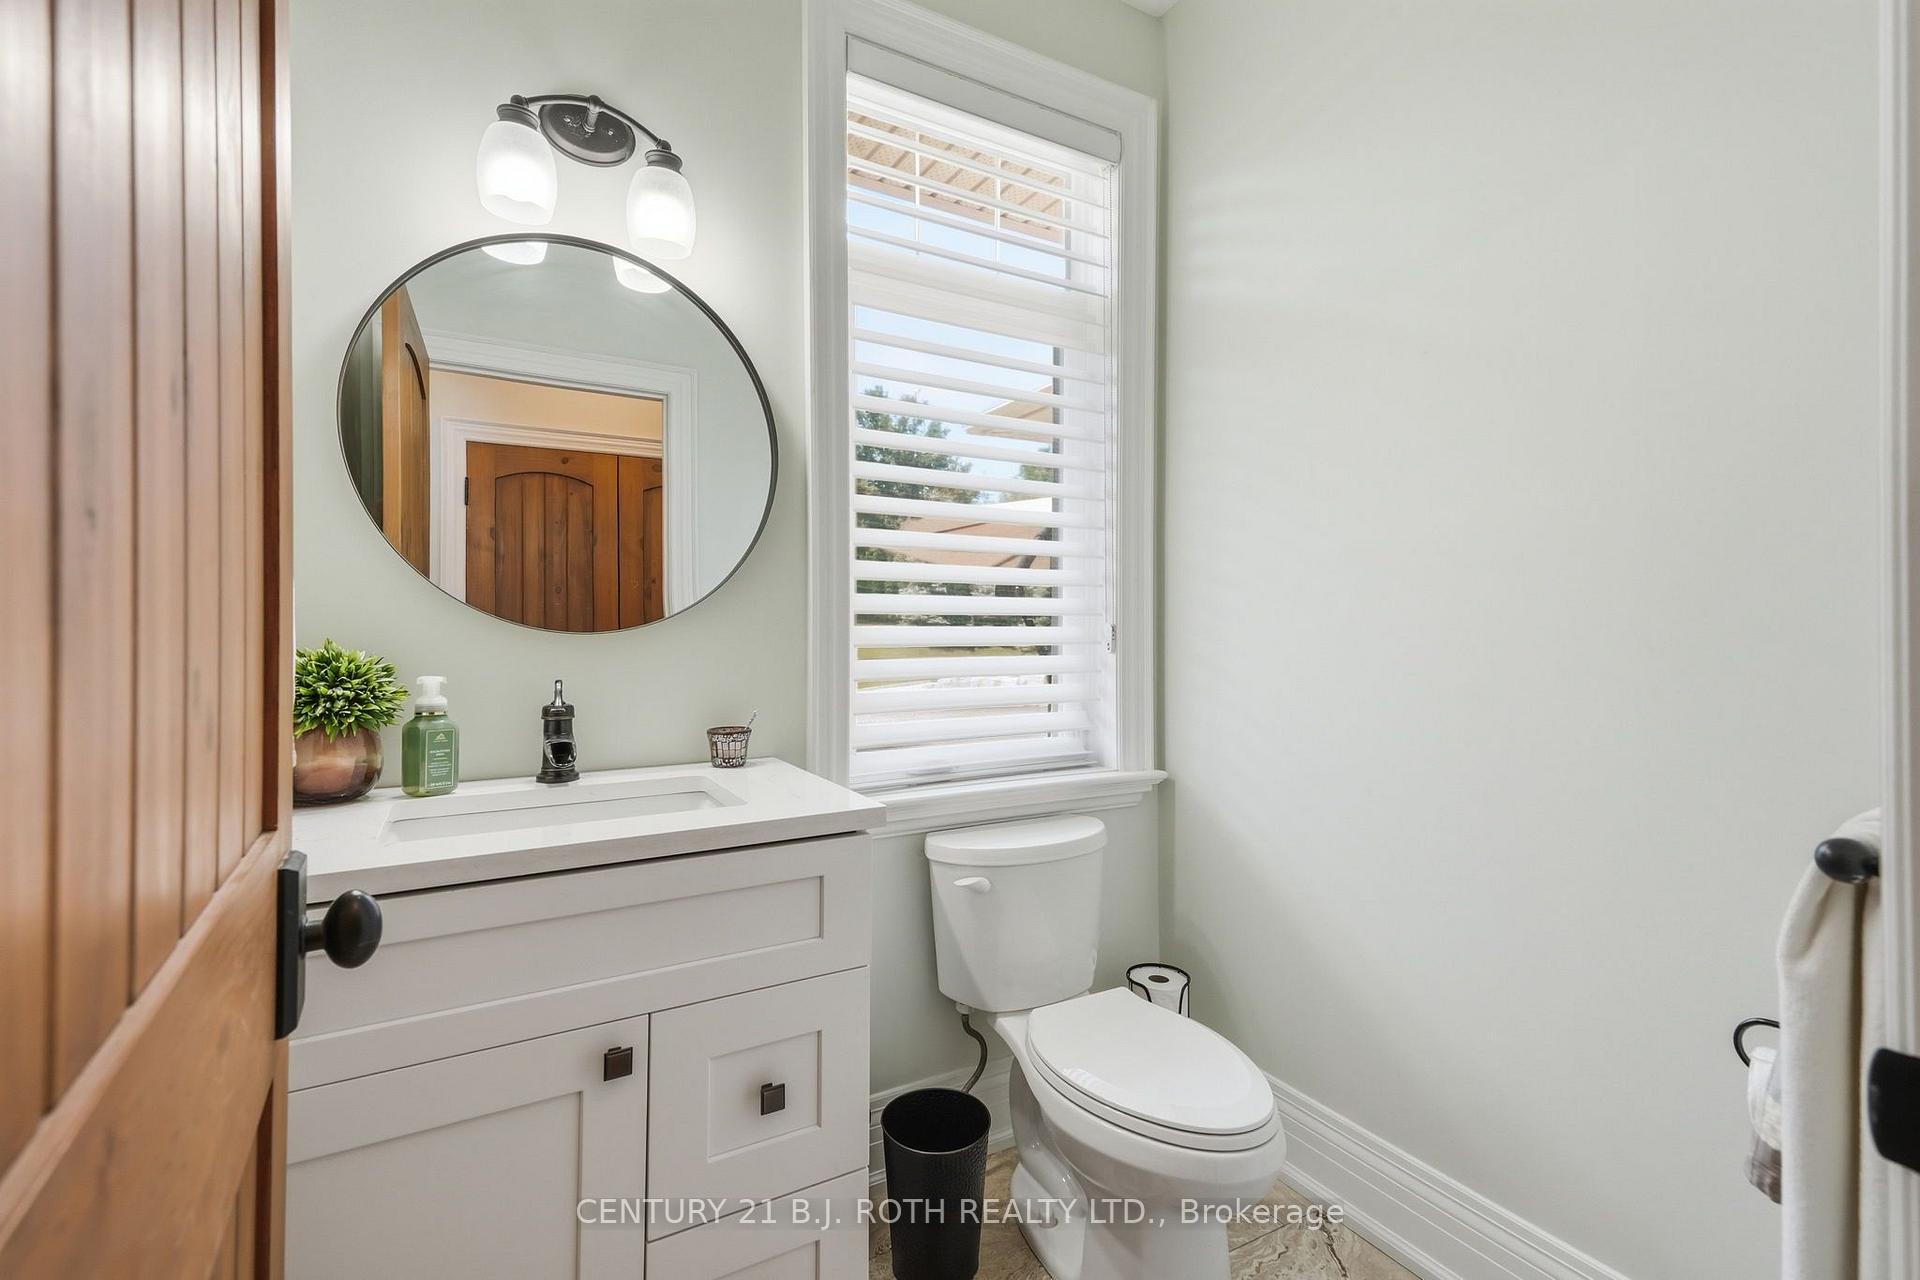
- 2-piece, Main
- 3-piece, Lower
- Municipality
- Innisfil
- Neighbourhood
- Rural Innisfil
- Main cross streets
- Innisfil Beach Road / Commerce Park Drive
- Directions
- Hwy 400 to Innisfil Beach Road to Commerce Park Drive to Forest Valley Drive
- MLS® number
- N13662834
- Data source
- Toronto Regional Real Estate Board
- Listed on
- 2026-08-11
- Updated on
- 2026-09-30
- Days on market
- 67 days
- Possession type
- 60-89 days
- Co-op commission
- 2.5% + HST
- Seller
- Listed by
- CENTURY 21 B.J. ROTH REALTY LTD.
Home Market Value
Current home valuation for 2055 Forest Valley Drive, Innisfil, Rural Innisfil, Innisfil, ON. Listed for $2,199,000
HOMEH Estimate
$2,060,209
Estimated Sales Range
$1,236,125 - $2,884,293
HOMEH Estimate for 2055 Forest Valley Drive, Innisfil, Rural Innisfil
Calculated with a real agent's CMA method — 45+ years of experience, codified. Not an AI guess.
For the owner
Is this your home? Track its value.
Get this home's HOMEH Estimate by email once a month, with how many homes are for sale around you.
Mortgage Payment Calculator
Compare up to 4 down payment scenarios
20% required for homes $1.5M or more
$439,800
| Scenario 1 | Scenario 2 | Scenario 3 | Scenario 4 | |
|---|---|---|---|---|
−Down payment | % $ | % $ | % $ | % $ |
+CMHC insurance | $0 | $0 | $0 | $0 |
=Total mortgage | $1,759,200 | $1,649,250 | $1,539,300 | $1,429,350 |
Amortization | ||||
Mortgage rate | % | % | % | % |
| Payment frequency | ||||
=Mortgage payment | $8,589monthly | $8,052monthly | $7,516monthly | $6,979monthly |
Land Transfer Tax
$41,450
$41,450
Around this home
No schools found nearby
Data provided by OpenStreetMap & Fraser Institute School Rankings
Ask HOMEH
New!Hi there!
👋Text or call (416) 301-9001
Recommended for you
Based on homes you've looked at.
No recommended properties found.
Nearby similar homes
No nearby properties found.
More real estate resources
Other homes nearby
Explore this area
Nearby neighbourhoods
No nearby listings available.