
3595 Glenhaven Beach Road
Innisfil (Rural Innisfil), ON L9S 2Z2
- 3Bedrooms
- 1Bathroom
- 0Garage
- 700–1100Sq Ft
- $7,352Tax
- 53×197 ftLot Size
 Estimated Value:$760,000See Free Estimate Report

Property not available for sale or for rent.
HOMEH One: full-service selling for a 1% listing fee. The buyer's agent commission is separate.
Free Home EvaluationHow Much Is My Home Worth?Homes for Sale NearbySale & Price History for 3595 Glenhaven Beach Road, Innisfil, Rural Innisfil
| Start Date | End Date | Price | Event | MLS# |
|---|---|---|---|---|
| 2026-08-11 | 2026-09-21 | Login to See Prices | Terminated | n13661512 |
| 2026-07-28 | 2026-08-11 | Login to See Prices | Terminated | n13613292 |
| 2026-03-18 | 2026-07-28 | Login to See Prices | Terminated | n12897008 |
| 2025-10-11 | 2026-01-12 | Login to See Prices | Expired | n12463215 |
| 2025-07-10 | 2025-10-10 | Login to See Prices | Expired | n12278369 |
Real estate boards require you to or to see the full details of this property.
*Sold prices and complete sale & price history are regulated data. Under the Trust in Real Estate Services Act, 2002 (TRESA) and the rules of the Real Estate Council of Ontario (RECO), and pursuant to the Multiple Listing Service® rules of the Canadian Real Estate Association (CREA) and the Toronto Regional Real Estate Board (TRREB), this information may be shown only to registered users who have agreed to the applicable terms of use (a Virtual Office Website, or "VOW," arrangement). HOMEH Inc., Brokerage therefore provides it to signed-in members only. Creating an account is free and takes under a minute.
About 3595 Glenhaven Beach Road, Innisfil, Rural Innisfil
Summarized Description
- Stunning waterfront bungalow with 52 ft shoreline.
- Includes a boathouse and marine railway system.
- Beautifully renovated with vaulted ceilings and hardwood floors.
- Open concept living space with expansive windows.
- Deeded access to waterfront park and beach.
- Close to Friday Harbour amenities and trails.
- Private setting with mature trees and clean shoreline.
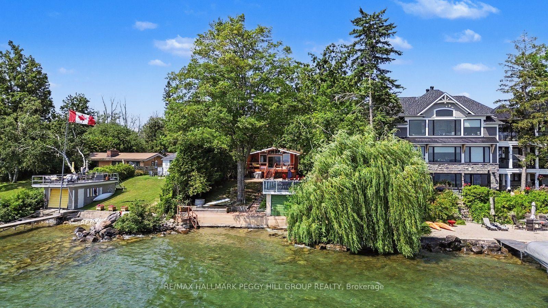
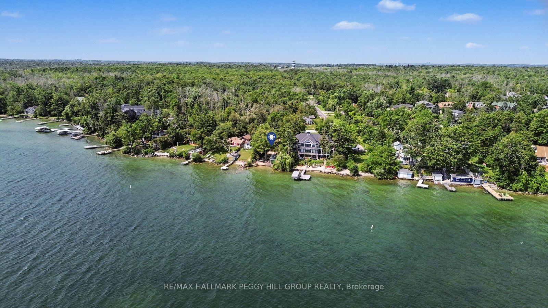
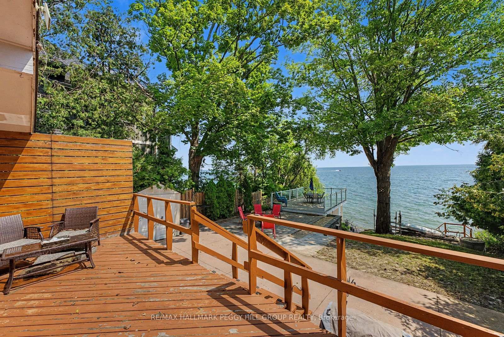
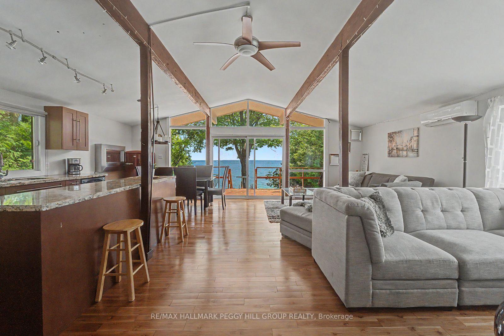
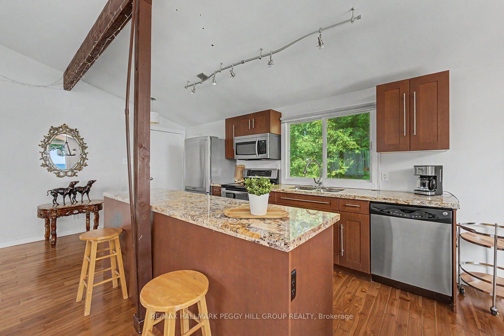
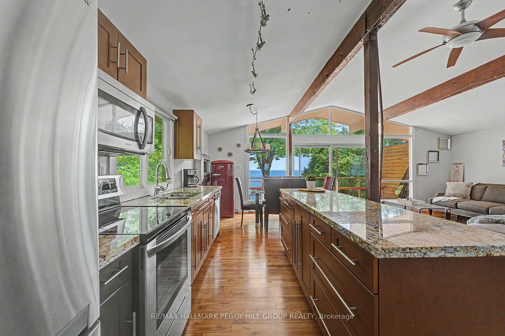
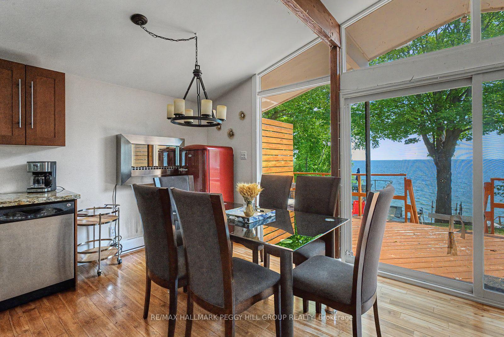
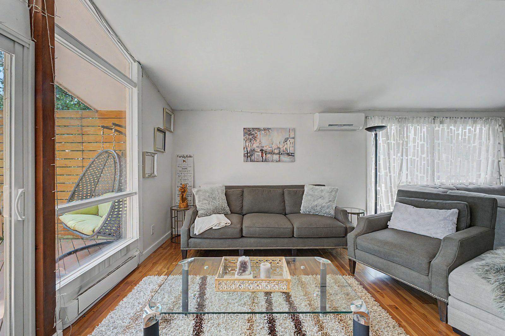
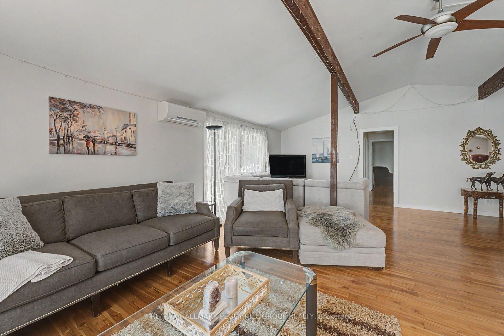
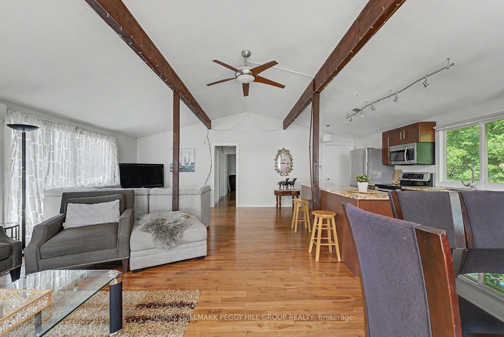
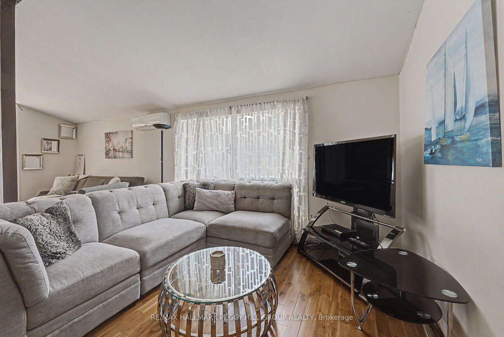
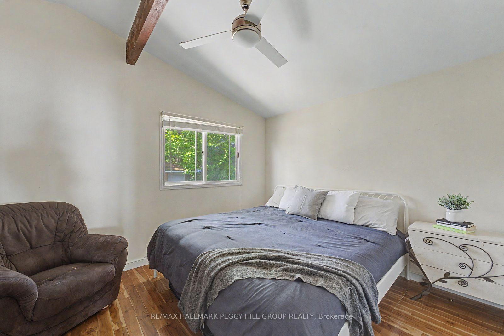
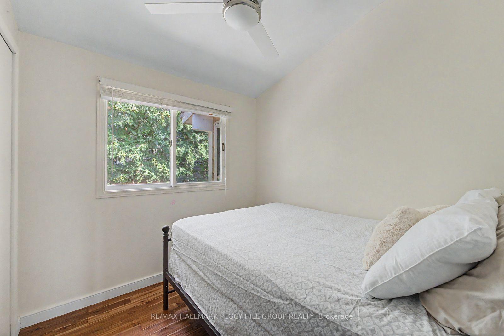
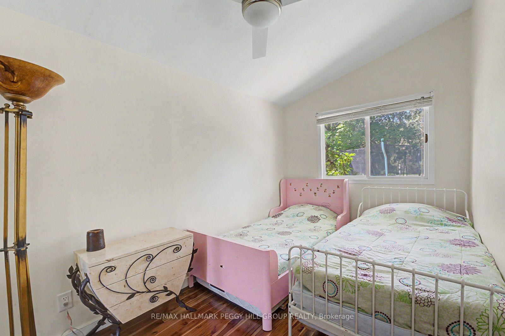
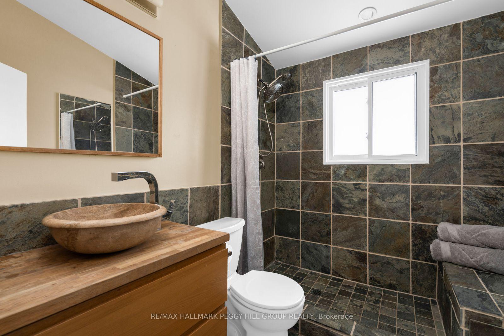
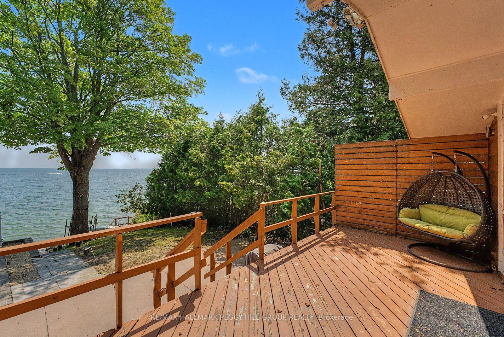
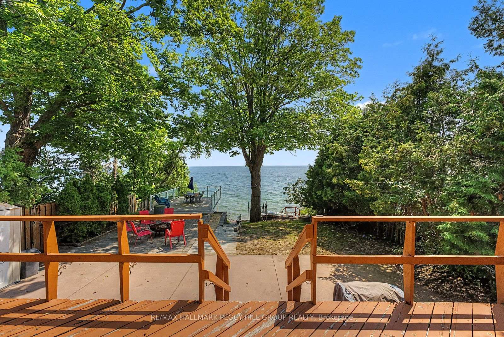
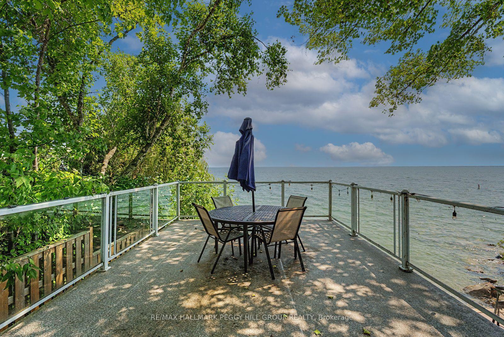
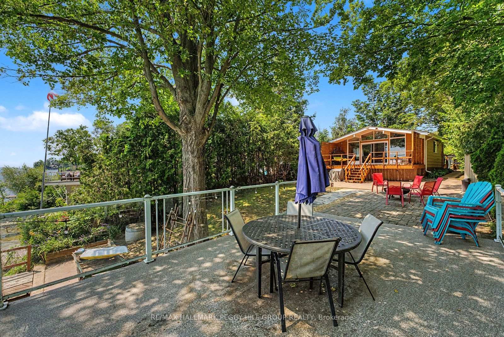
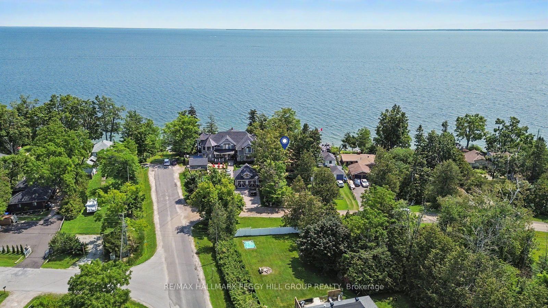
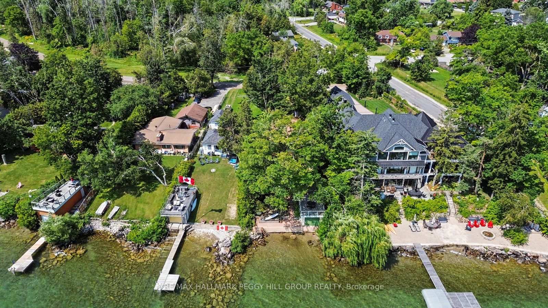
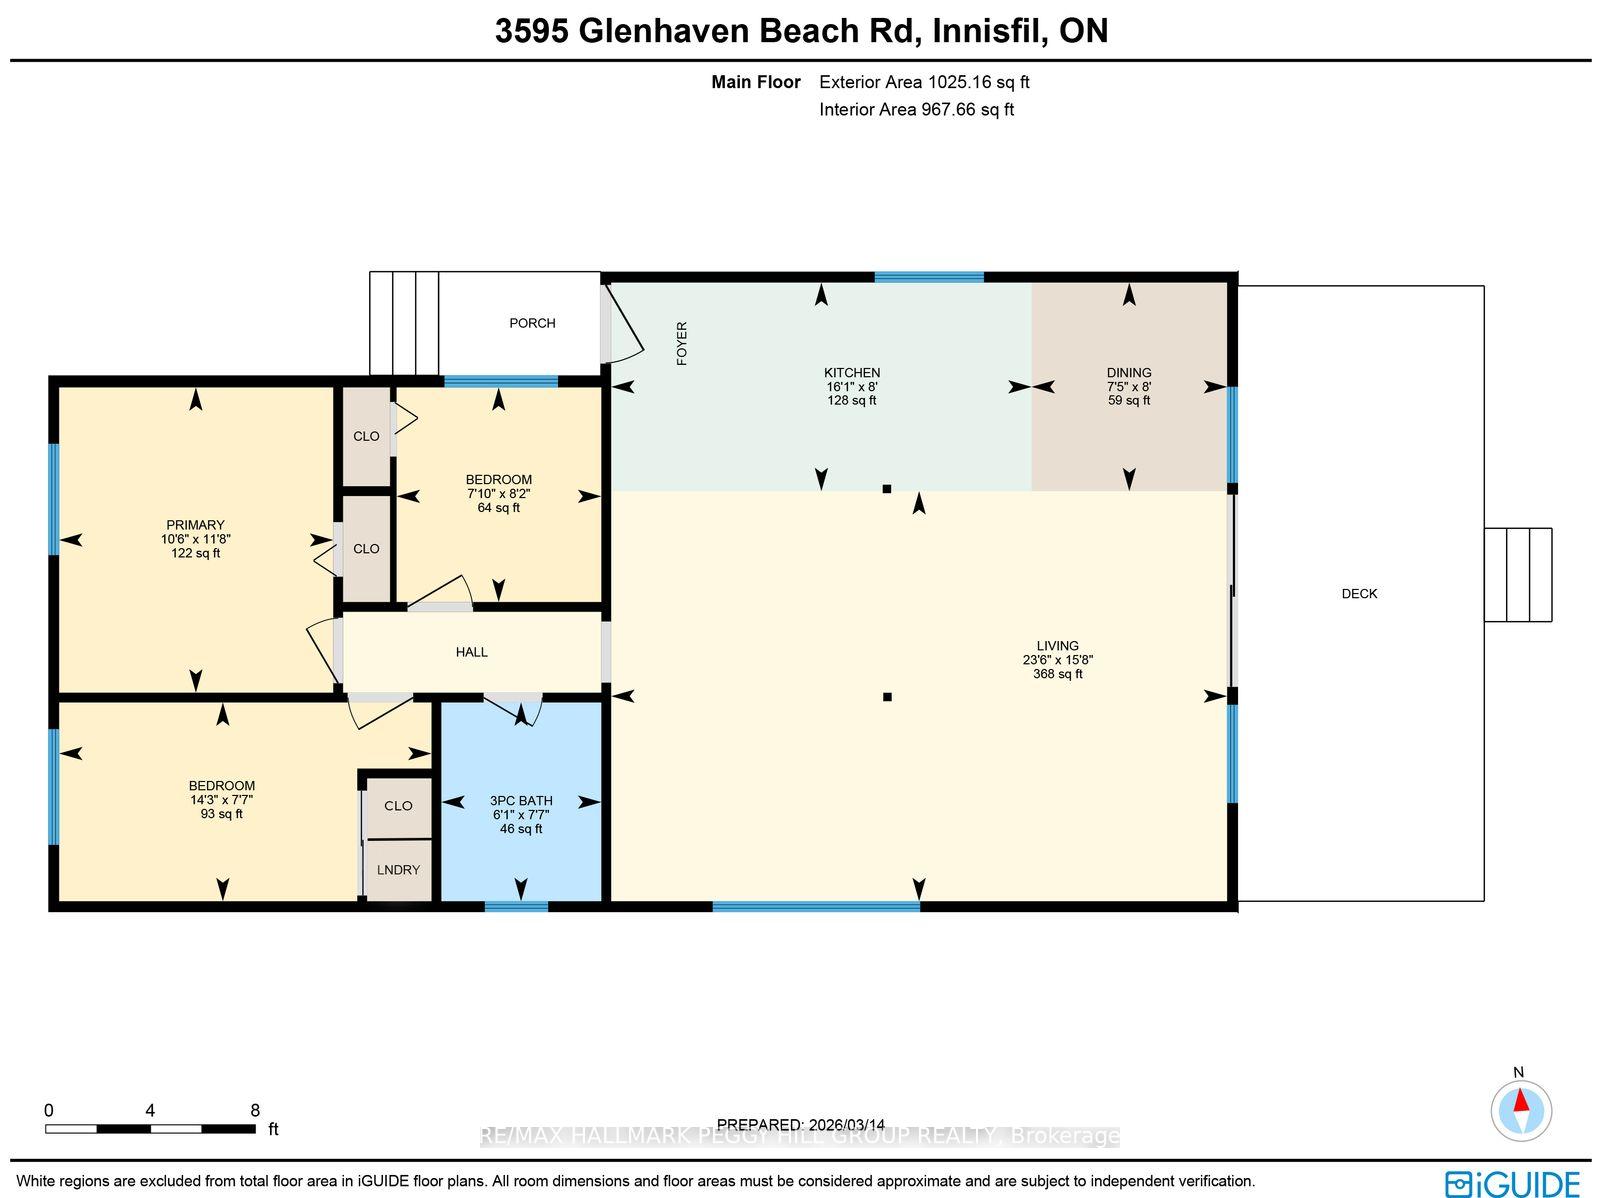
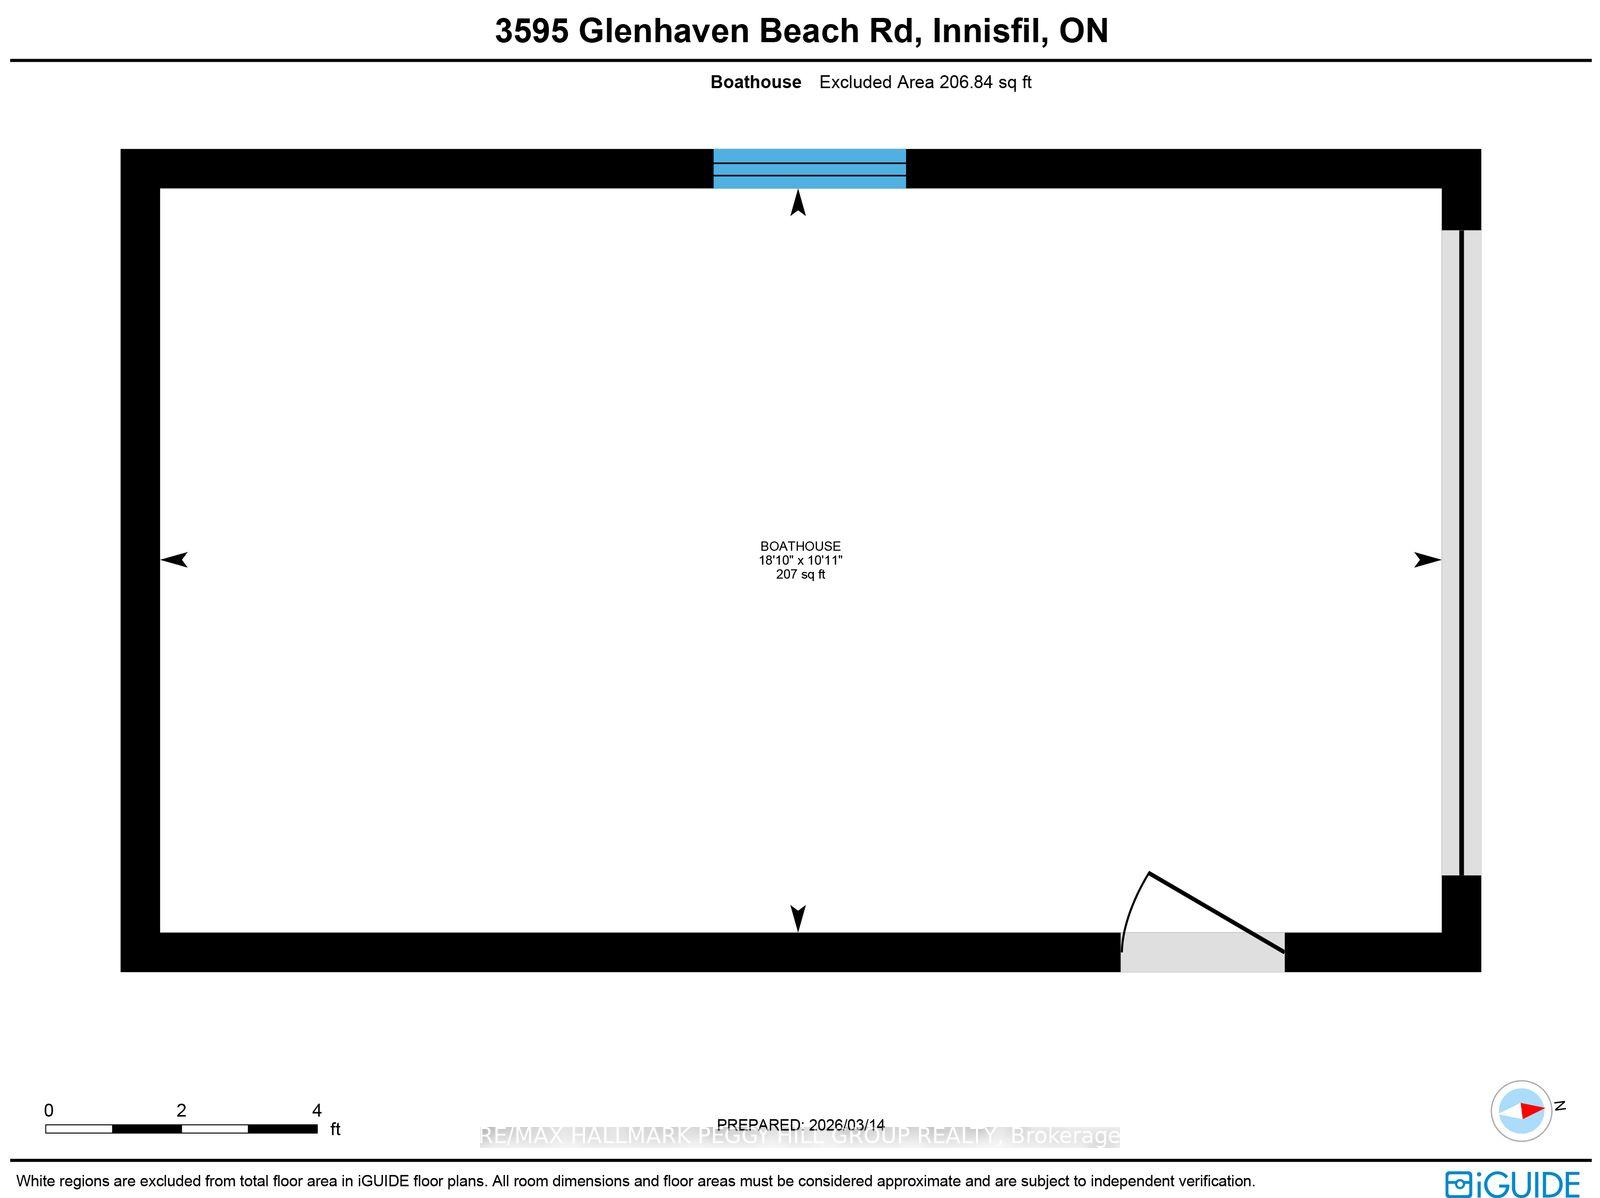
LAKE SIMCOE BUNGALOW WITH 52 FT OF SHORELINE, A BOATHOUSE, & SWEEPING WATER VIEWS ON A 196 FT DEEP LOT! By the time the cars start lining the driveway, the kids are jumping off the dock, the tubes are ready for another round on the water, and dinner has moved outdoors, this waterfront home is already doing what it does best, bringing everyone together. Set on 52 ft of shoreline with a 196 ft deep lot, mature trees, and a boathouse at the water's edge, this beautifully renovated property delivers a private waterfront setting with a clean shoreline, concrete breakwall, and marine railway system made for life on the lake. A 24 x 10 deck off the living room with a privacy wall overlooks the water, while the generous 14 x 22 patio above the boathouse offers another exceptional place to take in the view. Vaulted ceilings, exposed wood beams, hardwood floors, and expansive windows shape the open main living space, where the water remains front and centre and every sightline pulls your eye outdoors. The kitchen is finished with granite counters, flat-panel cabinetry in a rich wood tone, stainless steel appliances, and a large island. Three bedrooms complete the layout, while the beautifully finished 3-piece bath features a walk-in tiled shower, floating vanity, and vessel sink. Parking for three vehicles, and a shed complete the property. Approximately 5 minutes to Friday Harbour, where golf at The Nest, waterfront dining, shops along the Promenade, the marina, and seasonal events are all close at hand. As part of the Glenhaven Beach Association, this property enjoys deeded access to a waterfront park and beach, along with 40 acres of trails surrounded by wildlife and natural privacy. This #HomeToStay sets the scene for family weekends, lakeside dinners, and the kind of summer days that are talked about long after they end.
Key Facts & Features
Property Costs
- Annual Property Tax Amount
- $7,352
- Land Transfer Tax Fee
- $20,455
Rental Items
- Rental Equipment
- None.
- Basement Type
- Crawl Space
Interior Features
- Laundry Level
- Main Level
- Interior Extras
- Carpet Free, Primary Bedroom - Main Floor, Water Heater Owned
- View
- Bay, Lake, Water
- Security Features
- Smoke Detector
- Fireplace/Stove
- No
- Elevator
- No
Exterior Features
- Exterior Extras
- Deck, Patio
- Pool
- None
- Property Features
- Beach, Golf, Greenbelt/Conservation, Lake/Pond, Wooded/Treed, Waterfront
- Other Structures
- Shed
Building
- Building Type
- Detached
- Building Style
- Bungalow
- Approx Age
- 51-99
Construction
- Exterior Finish
- Wood
- Roof
- Asphalt Shingle
- Foundation Details
- Block
- Special Designation
- Unknown
Lot
- Lot Front
- 52.86 ft
- Lot Depth
- 196.91 ft
- Lot Size
- 0.19
- Lot Shape
- Irregular
Inclusions
- Inclusions
- Fridge, Stove, Microwave, Window Coverings, Owned Hot Water Heater, Washer, & Dryer.
Exclusions
- Exclusions
- None.
Parking & Garages
- Garage Type
- None
- Garage Spaces
- 0
- Parking Spaces
- 3
- Total Garage And Parking Spaces
- 3
Heating & Cooling
- Heat Source
- Electric
- Heat Type
- Baseboard
- Air Conditioning
- Wall Unit(s)
- Water
- Other
- Sewers
- Septic
- Natural Gas
- No
- Hydro
- Yes
- Cable
- Available
- Telephone
- Available
- Bedrooms
- 3
- Washrooms
- 1
- Kitchens
- 1
Room sizes
- Bedroom 3—Main level, Ceiling Fan(s)
- Living Room—Main level, W/O To Deck
- Primary Bedroom—Main level, Ceiling Fan(s)
- Kitchen—Main level, Stainless Steel Appl
- Dining Room—Main level
- Bedroom 2—Main level, Ceiling Fan(s)
Washrooms
- 3-piece, Main
- Municipality
- Innisfil
- Neighbourhood
- Rural Innisfil
- Main cross streets
- 13th Line/Glenhaven Beach Rd
- Zoning
- SR
- Directions
- 25th Side Rd/13th Line/Glenhaven Beach Rd
- Waterfront
- Direct
- MLS® number
- N13661512
- Data source
- Toronto Regional Real Estate Board
- Status change
- 2026-09-21
- Listed on
- 2026-08-11
- Days on market
- 41 days
- Possession type
- Immediate
- Co-op commission
- 2.5% + HST
- Seller
- Listed by
- RE/MAX HALLMARK PEGGY HILL GROUP REALTY
Home Market Value
Current home valuation for 3595 Glenhaven Beach Road, Innisfil, Rural Innisfil, Innisfil, ON. Listed for $1,199,000
HOMEH Estimate
$760,000
Estimated Sales Range
$722,000 - $1,214,516
HOMEH Estimate for 3595 Glenhaven Beach Road, Innisfil, Rural Innisfil
Calculated with a real agent's CMA method — 45+ years of experience, codified. Not an AI guess.
For the owner
Is this your home? Track its value.
Get this home's HOMEH Estimate by email once a month, with how many homes are for sale around you.
Mortgage Payment Calculator
Compare up to 4 down payment scenarios
5% on first $500K + 10% on $699,000 over $500K
$94,900
| Scenario 1 | Scenario 2 | Scenario 3 | Scenario 4 | |
|---|---|---|---|---|
−Down payment | % $ | % $ | % $ | % $ |
+CMHC insurance | $44,123 | $33,452 | $28,536 | $0 |
=Total mortgage | $1,147,203 | $1,112,552 | $1,047,686 | $959,200 |
Amortization | ||||
Mortgage rate | % | % | % | % |
| Payment frequency | ||||
=Mortgage payment | $5,601monthly | $5,432monthly | $5,115monthly | $4,683monthly |
Land Transfer Tax
$20,455
$20,455
Around this home
No schools found nearby
Data provided by OpenStreetMap & Fraser Institute School Rankings
Ask HOMEH
New!Hi there!
👋Text or call (416) 301-9001
Recommended for you
Based on homes you've looked at.
No recommended properties found.
Nearby similar homes
No nearby properties found.
More real estate resources
Other homes nearby
Explore this area
Nearby neighbourhoods
No nearby listings available.