
219 Bayshore Road
Innisfil (Rural Innisfil), ON L0L 1K0
- 3+1Bedrooms
- 3Bathrooms
- 1Garage
- 1500–2000Sq Ft
- $8,518Tax
- 69×290 ftLot Size
 Estimated Value:$1,260,000See Free Estimate Report

Sale & Price History for 219 Bayshore Road, Innisfil, Rural Innisfil
| Start Date | End Date | Price | Event | MLS# |
|---|---|---|---|---|
| No listing history available | ||||
Real estate boards require you to or to see the full details of this property.
*Sold prices and complete sale & price history are regulated data. Under the Trust in Real Estate Services Act, 2002 (TRESA) and the rules of the Real Estate Council of Ontario (RECO), and pursuant to the Multiple Listing Service® rules of the Canadian Real Estate Association (CREA) and the Toronto Regional Real Estate Board (TRREB), this information may be shown only to registered users who have agreed to the applicable terms of use (a Virtual Office Website, or "VOW," arrangement). HOMEH Inc., Brokerage therefore provides it to signed-in members only. Creating an account is free and takes under a minute.
About 219 Bayshore Road, Innisfil, Rural Innisfil
Summarized Description
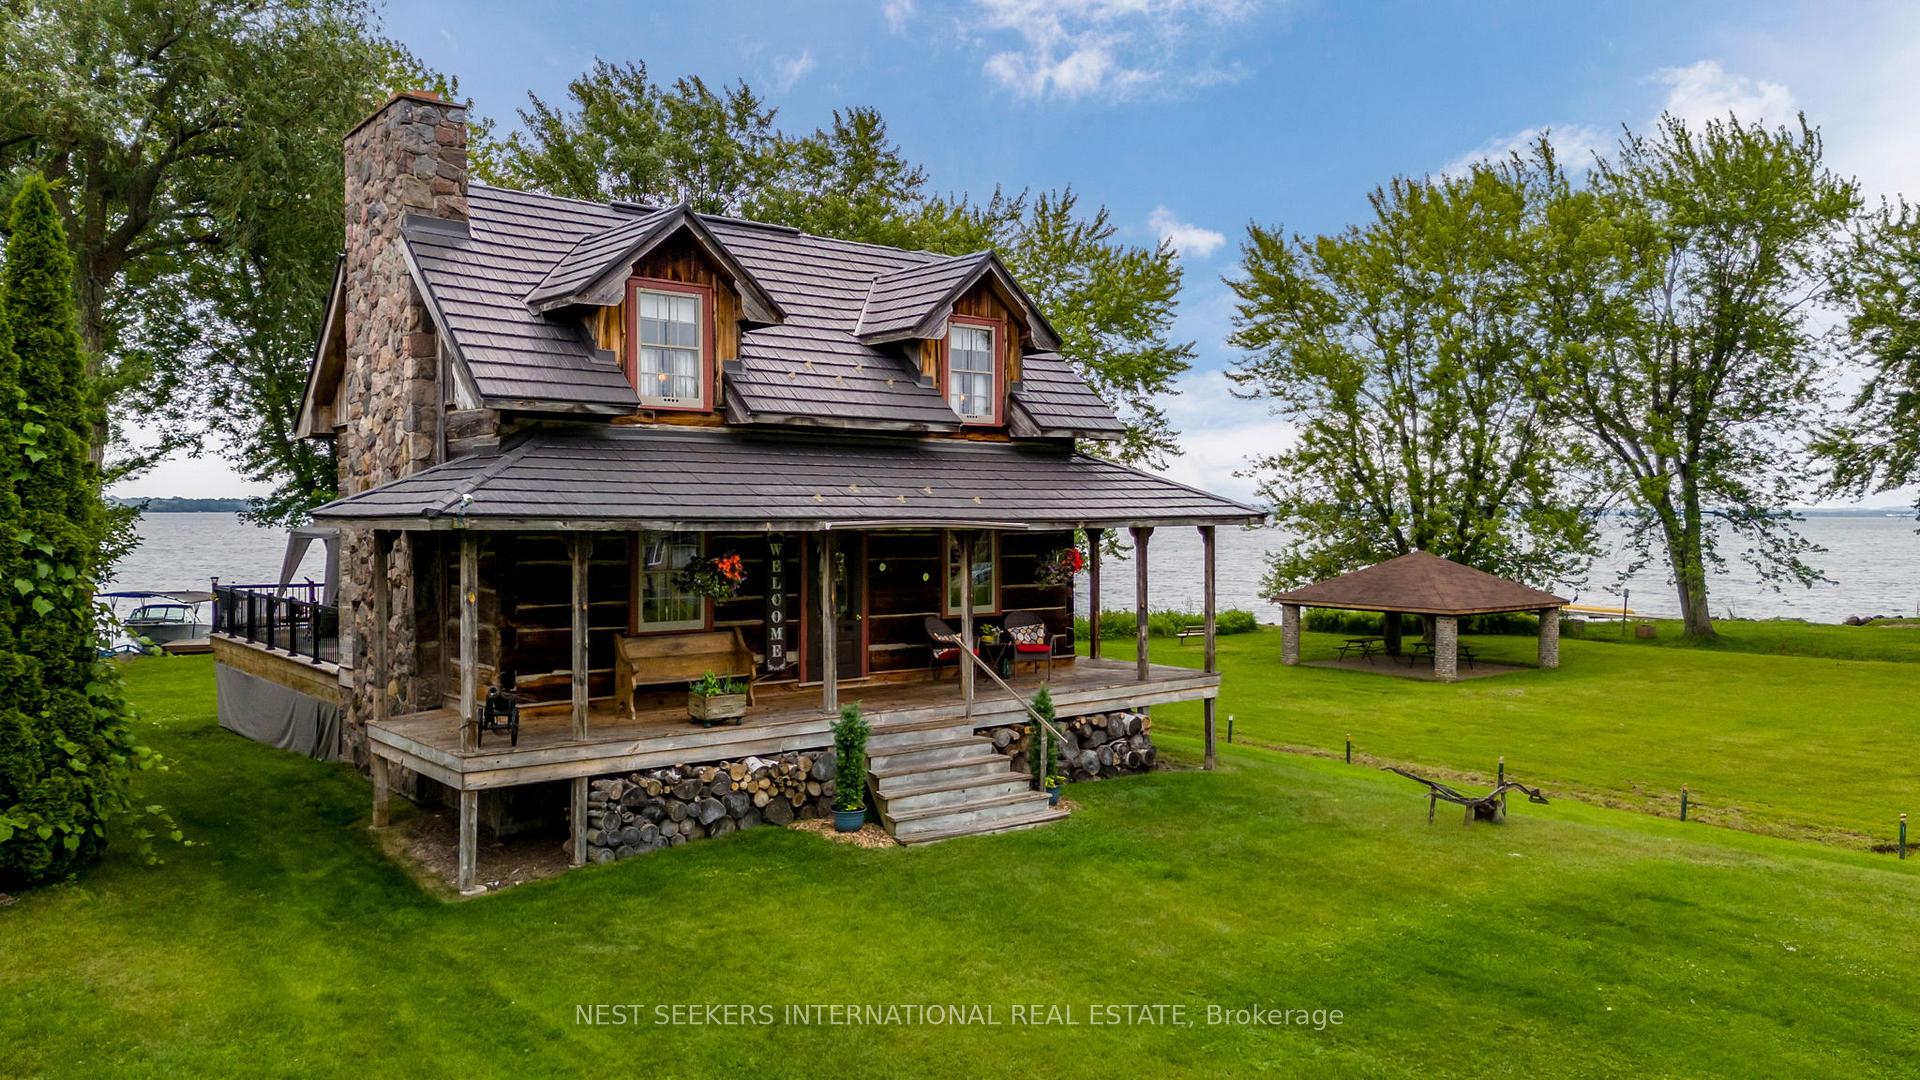
- Unique Lake Simcoe waterfront property with historic charm.
- Meticulously reconstructed log home dating back to 1872.
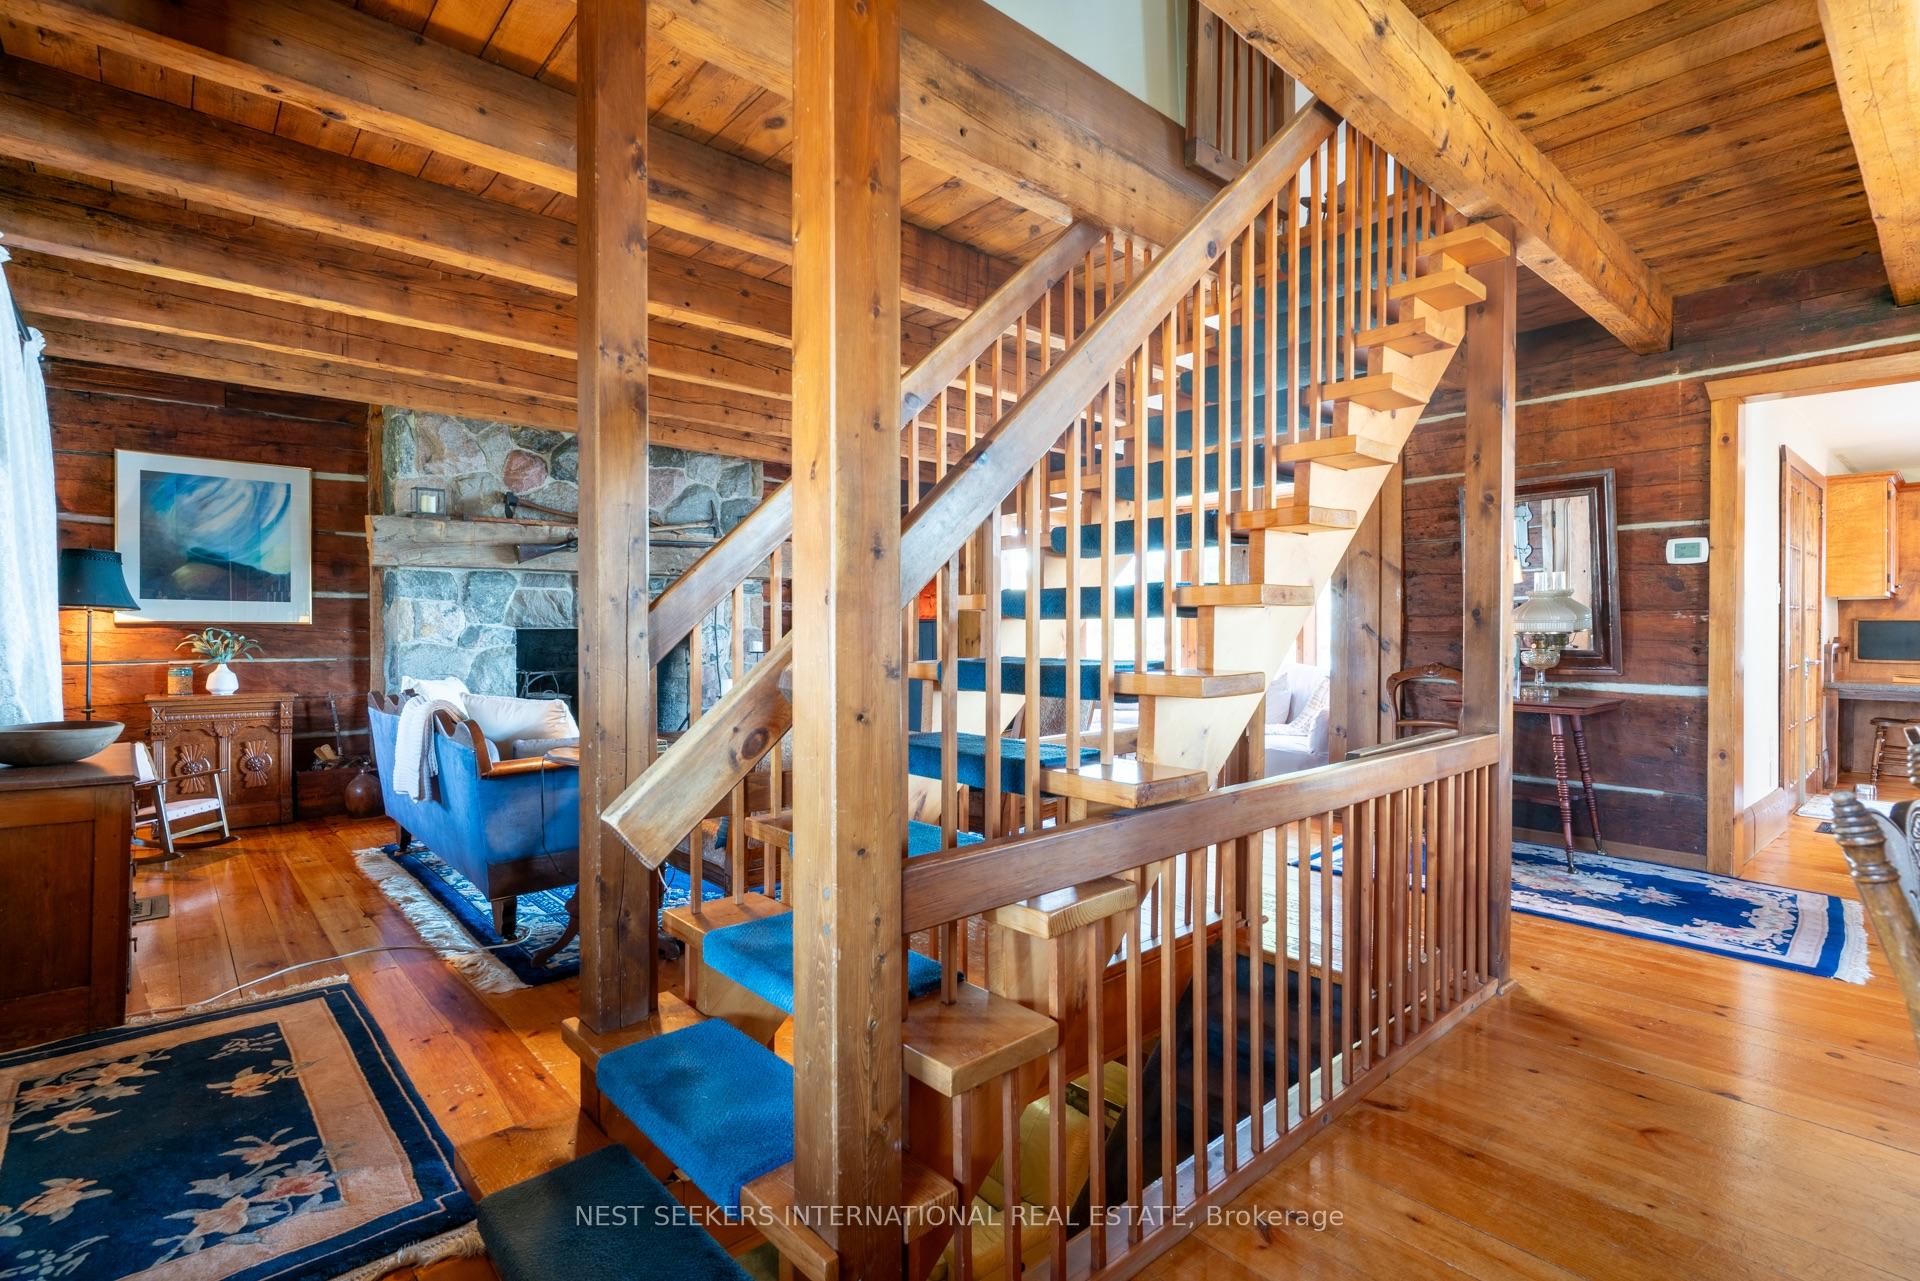
- Original pine floors and exposed beams throughout.
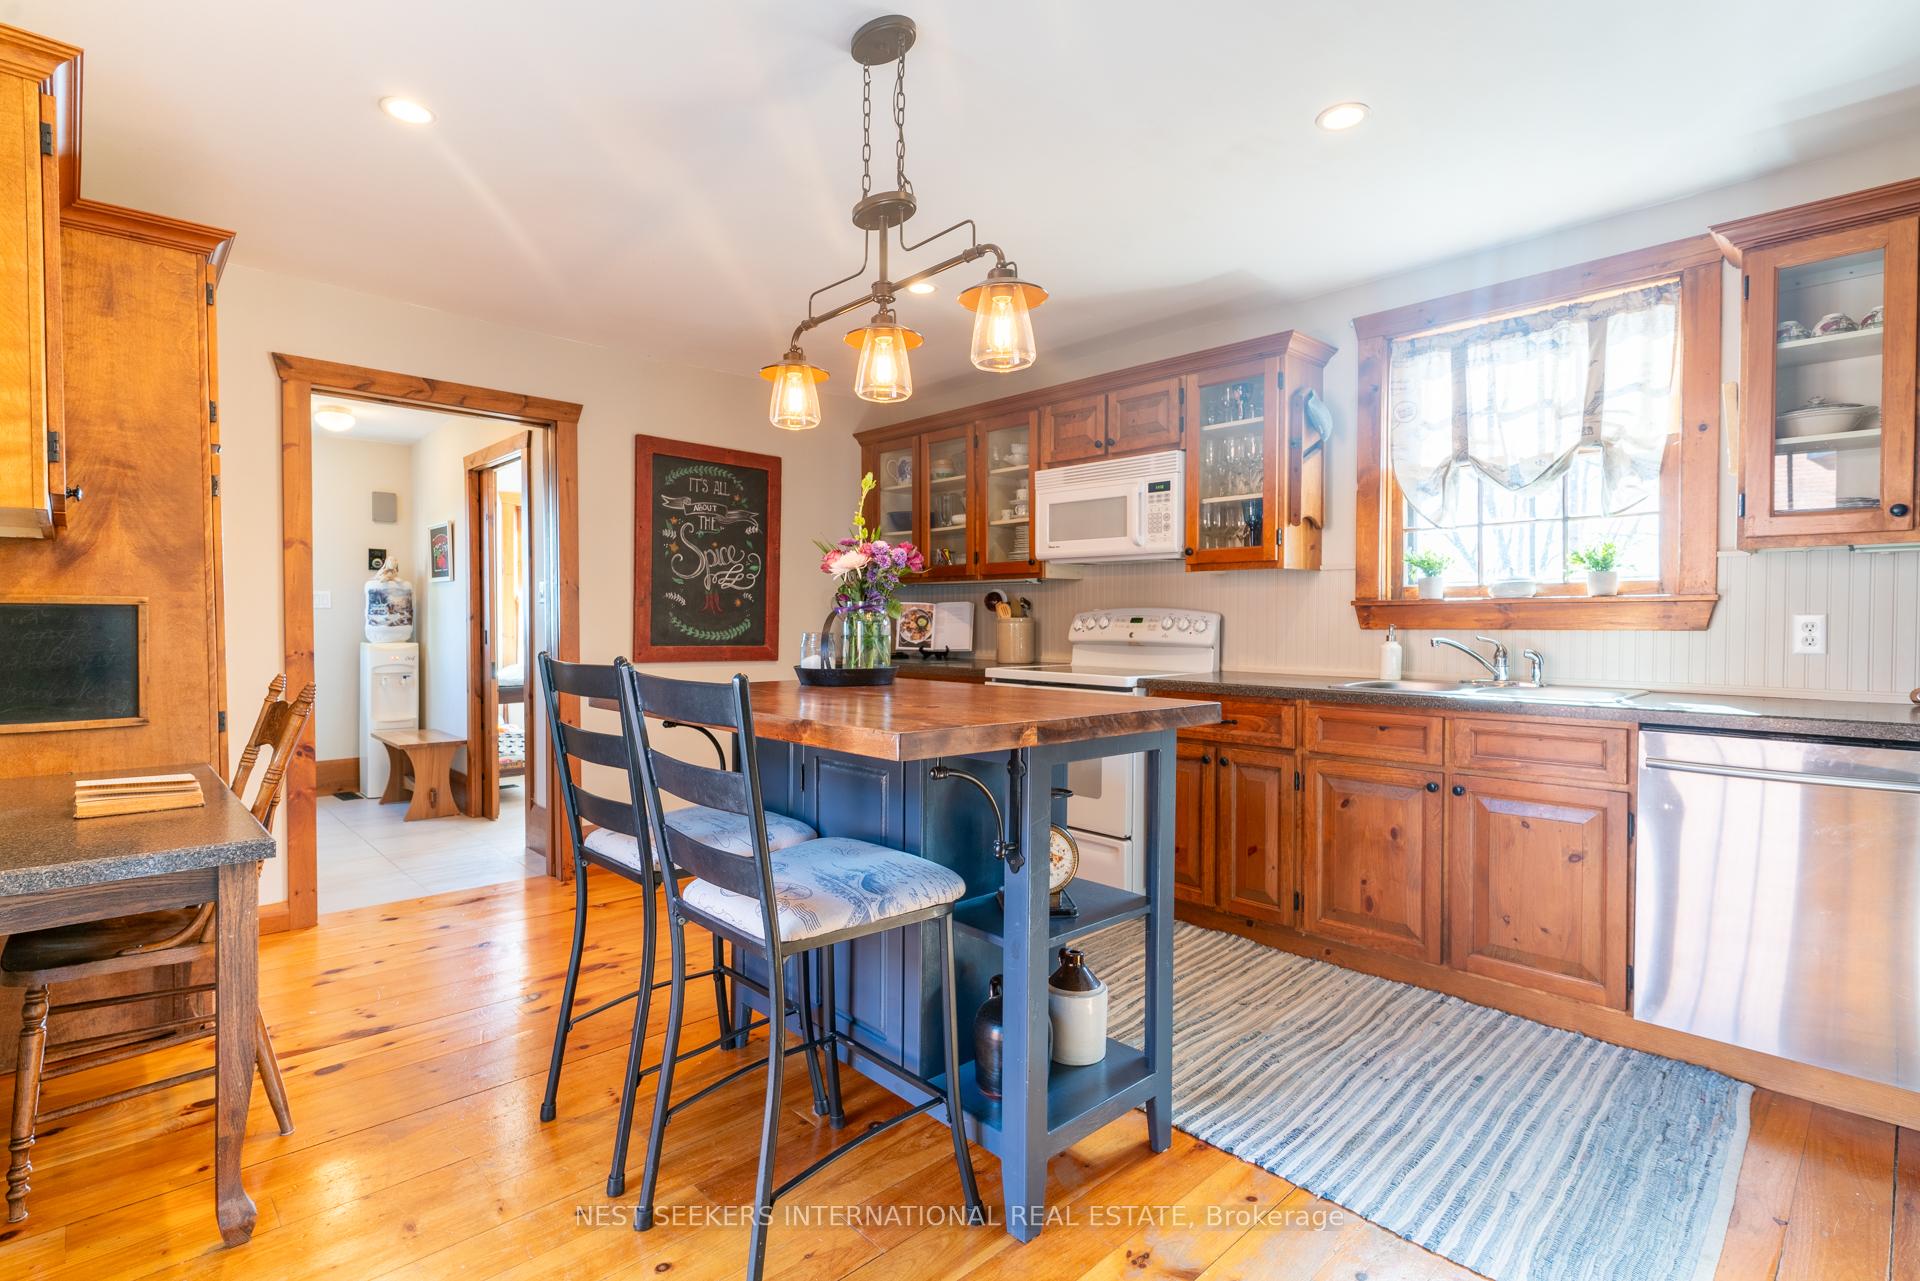
- Spacious kitchen with island and walkout to deck.
- Finished lower level with office and additional bedroom.
- In-ground geothermal heating for energy efficiency.
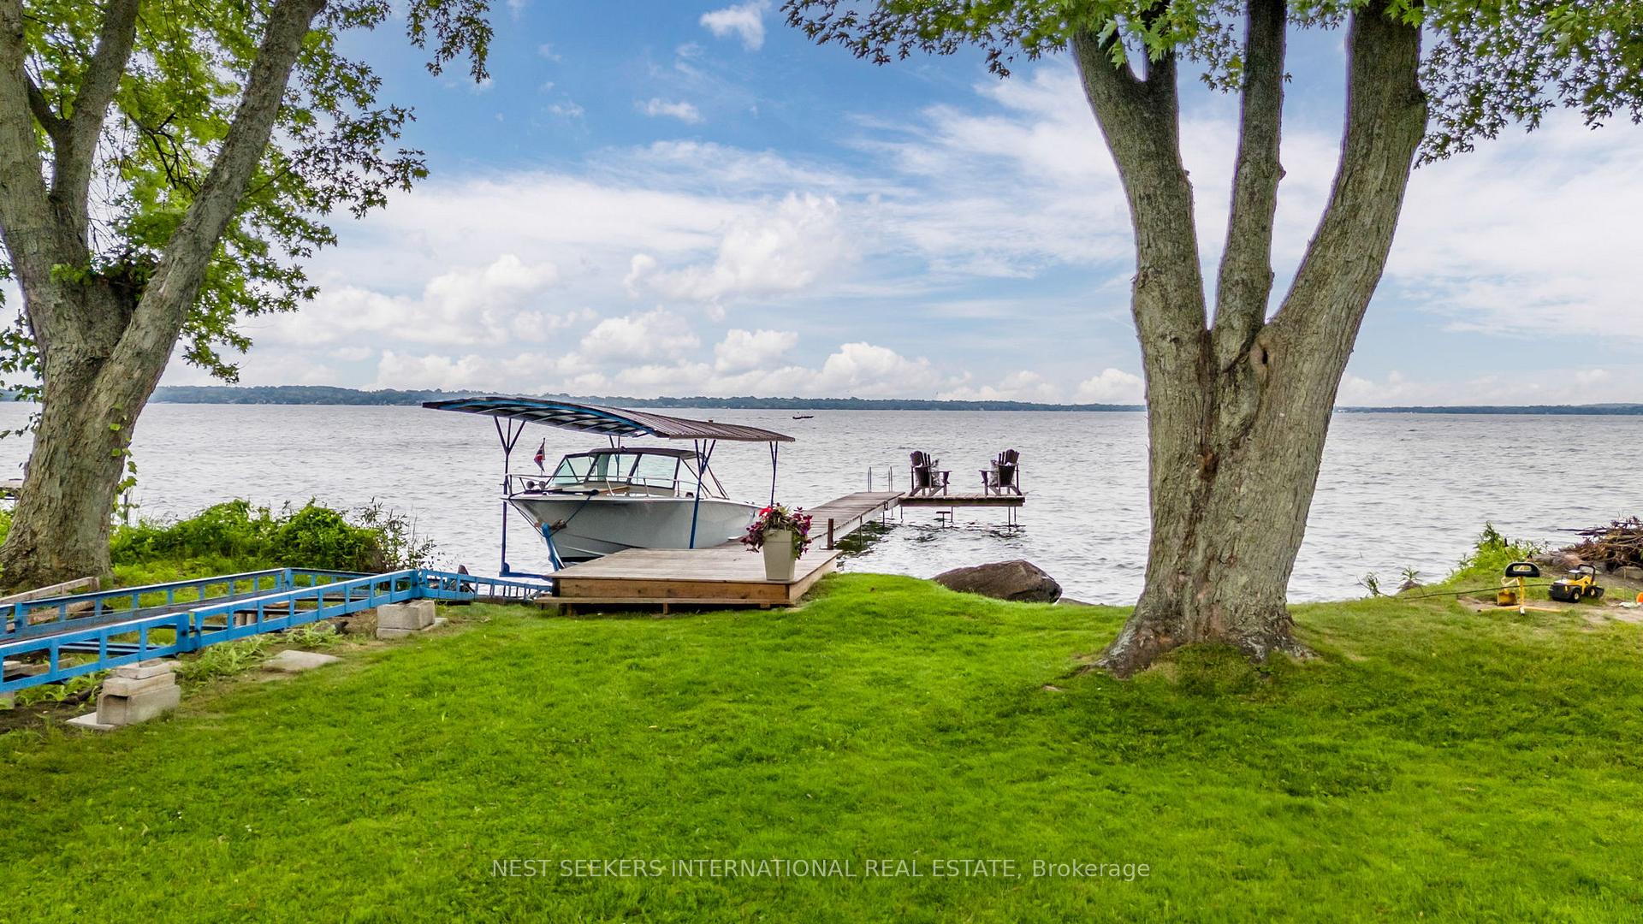
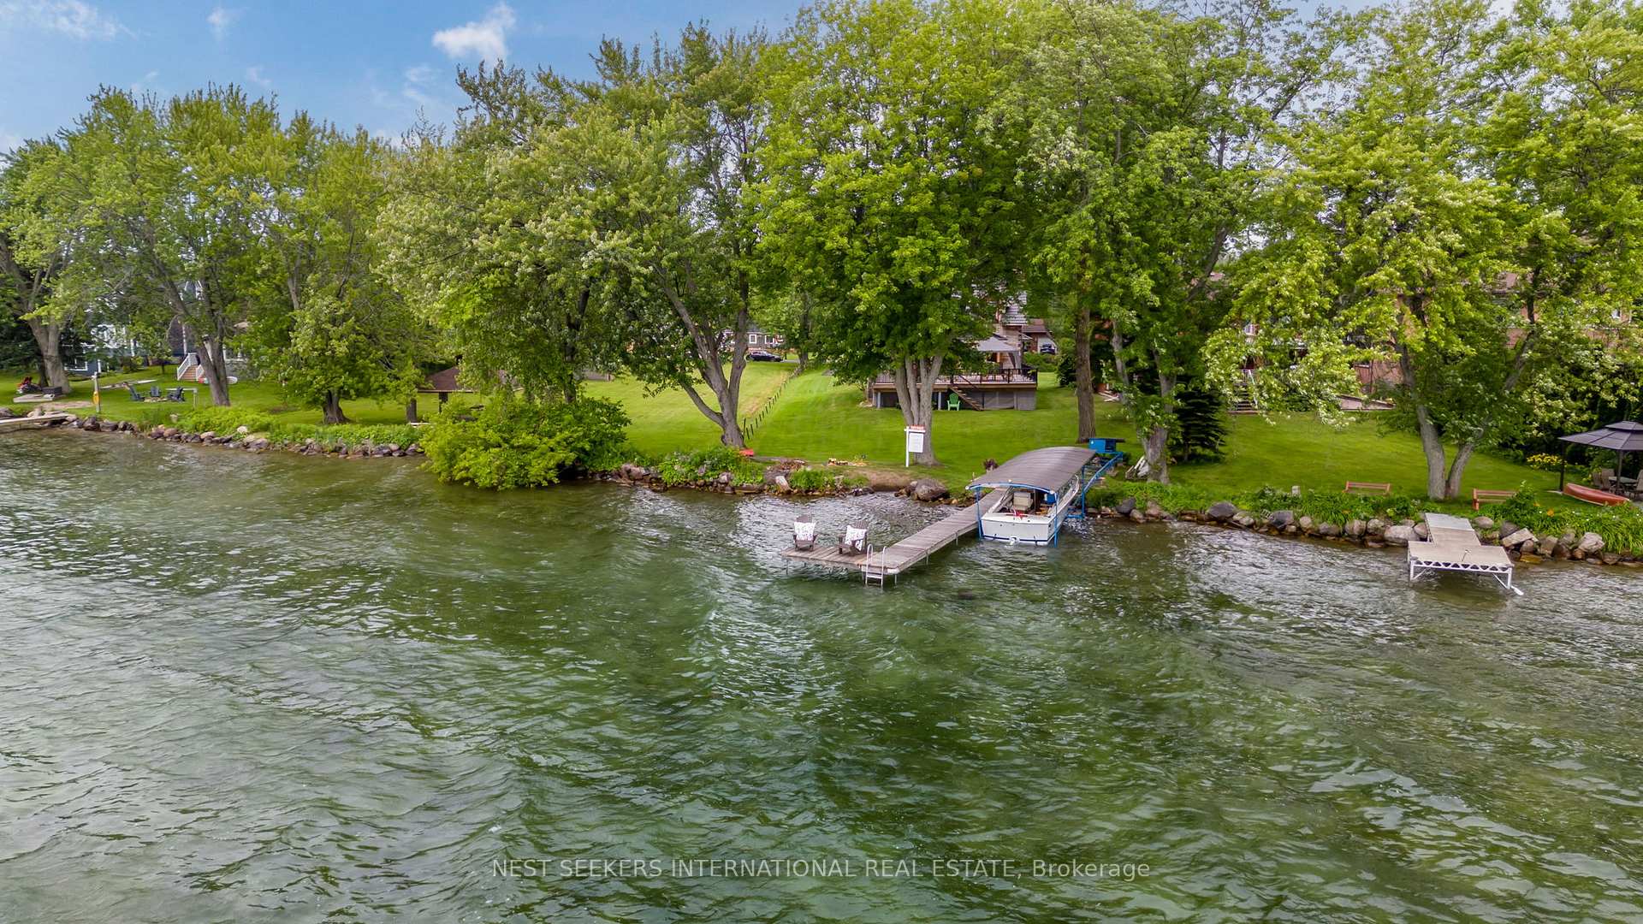
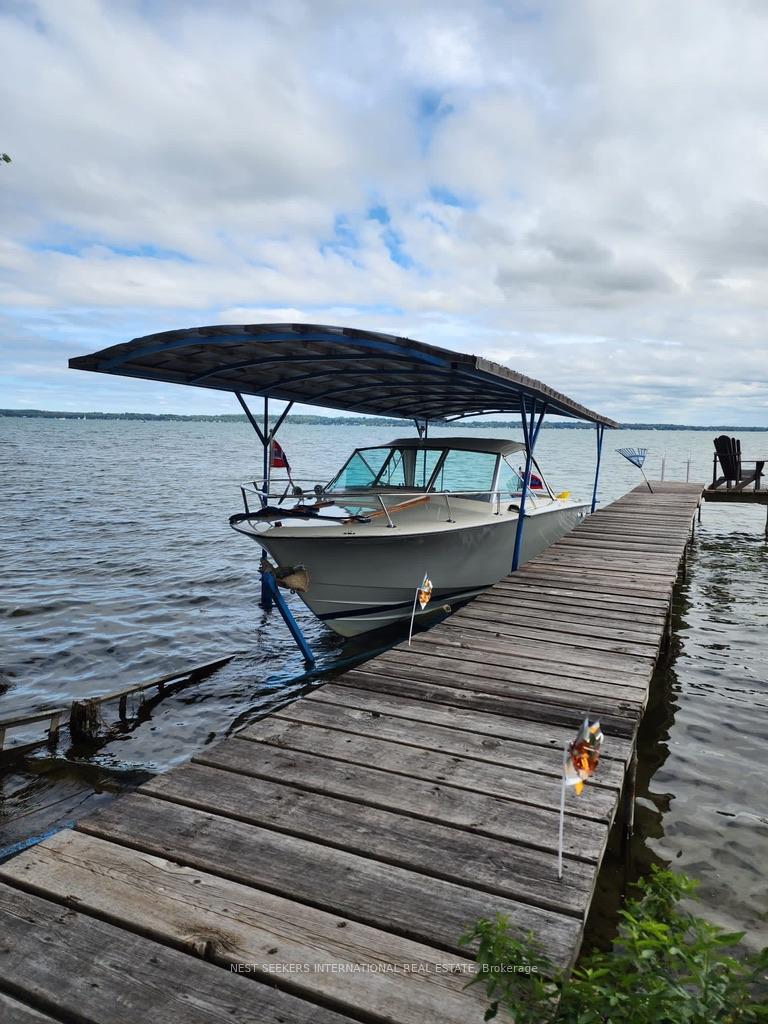
- Private shoreline with dock for water activities.
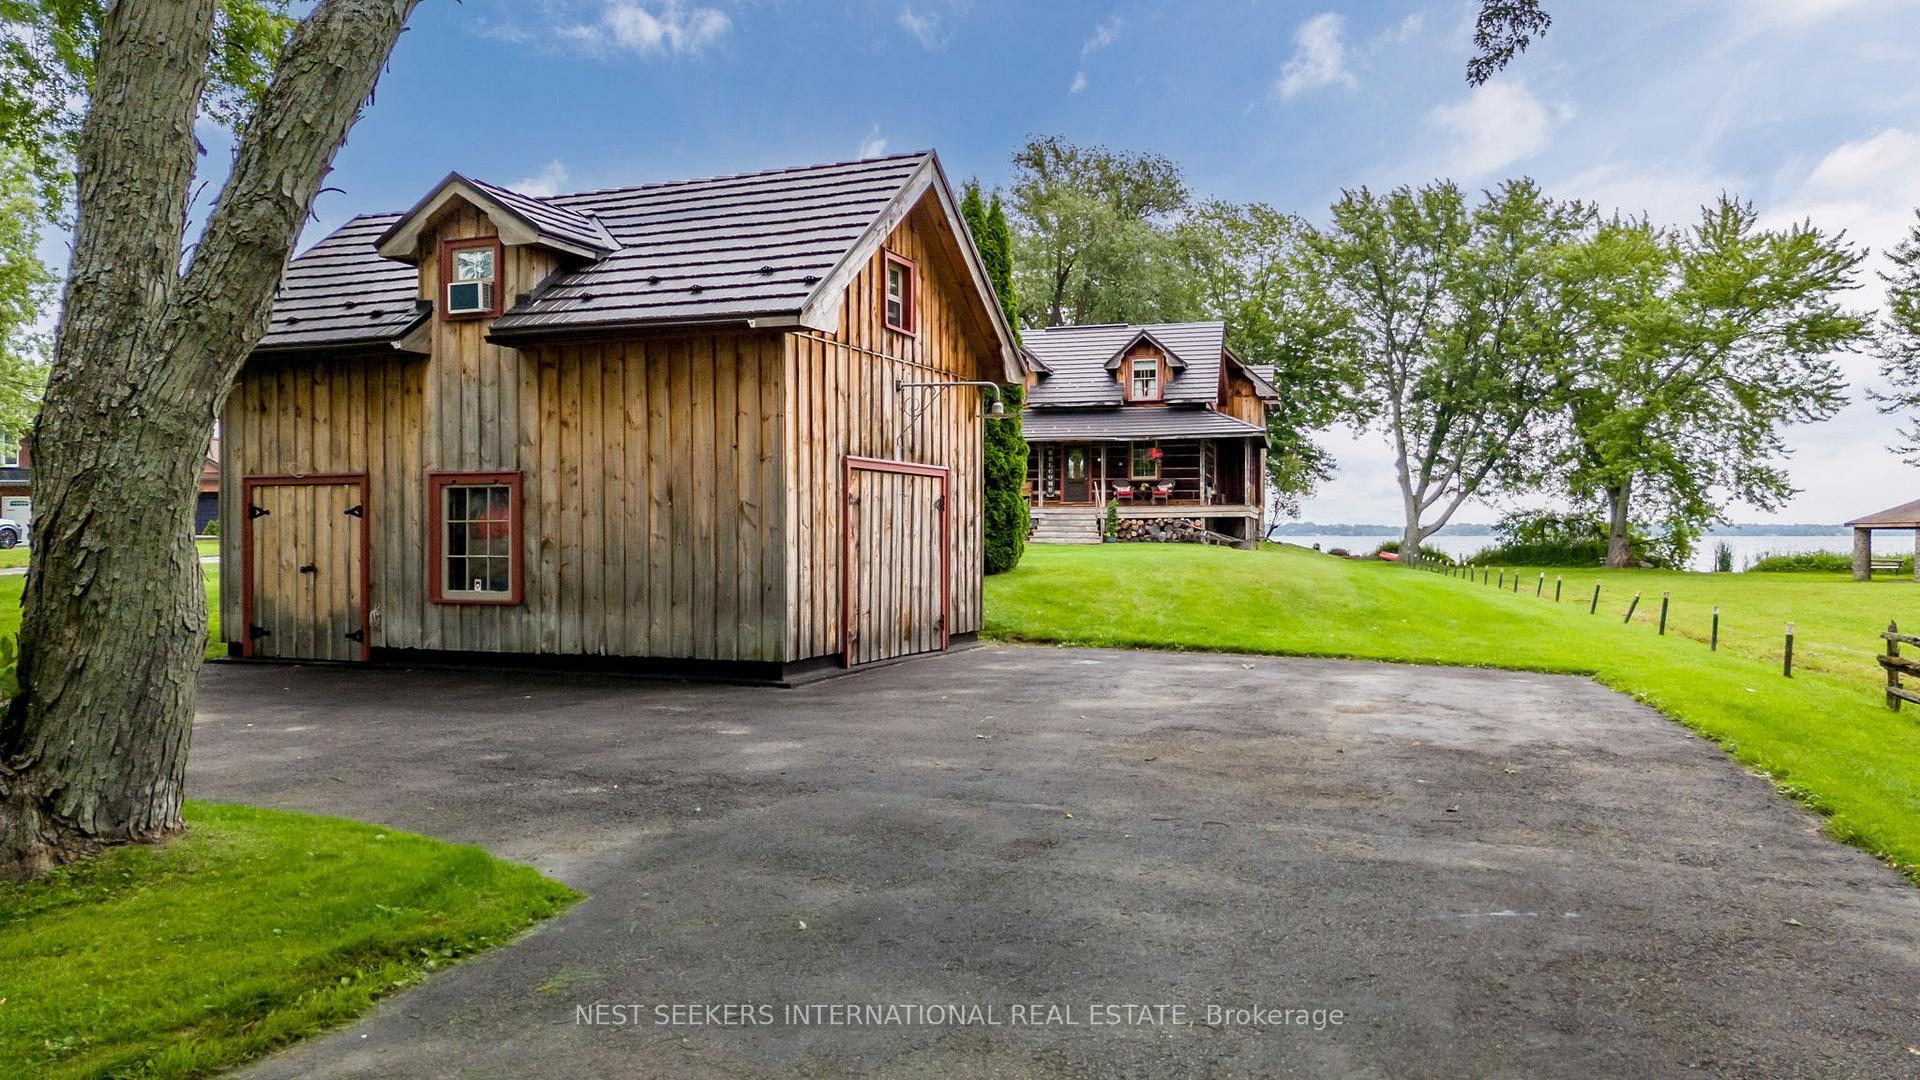
- Detached garage with insulated loft for extra storage.
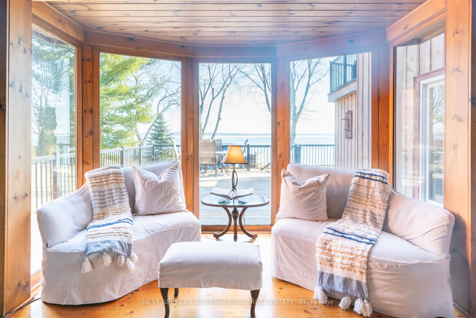
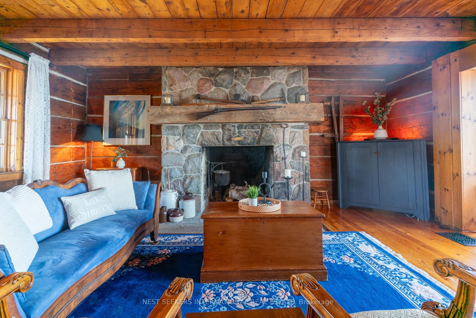
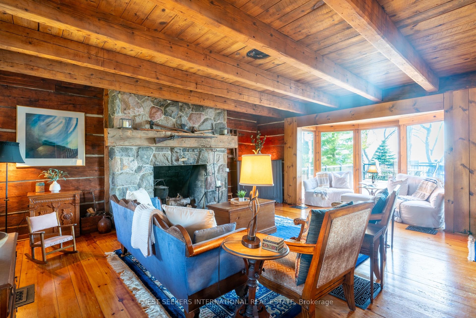
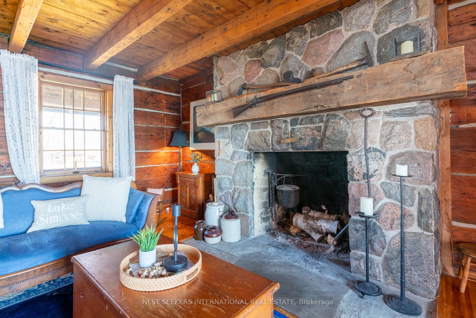
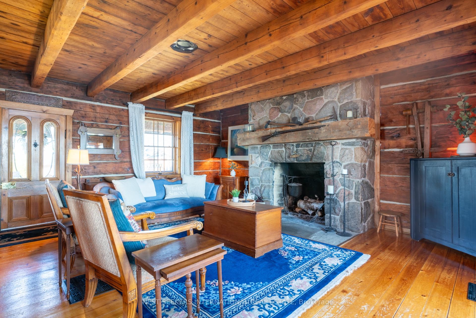
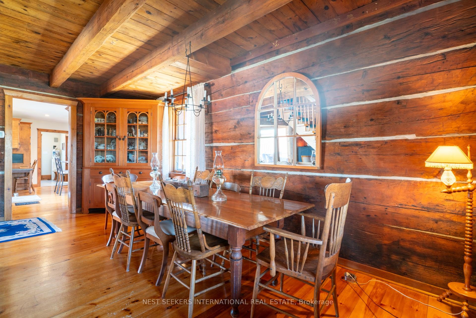
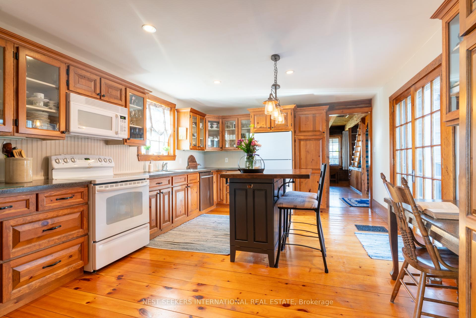
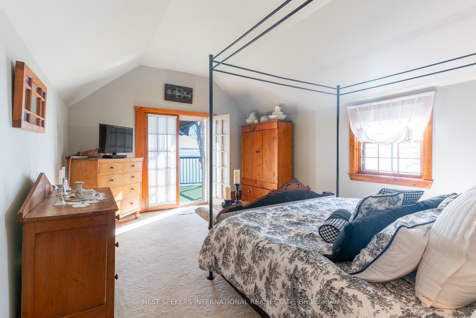
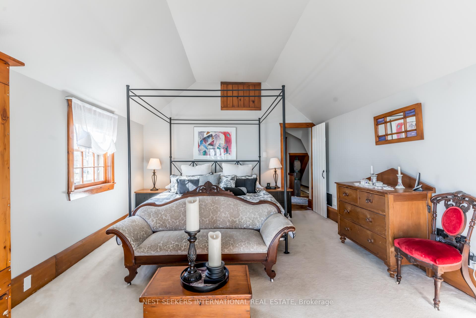
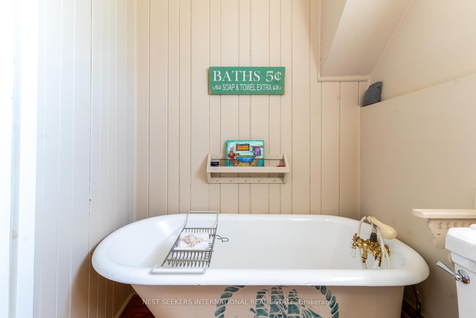
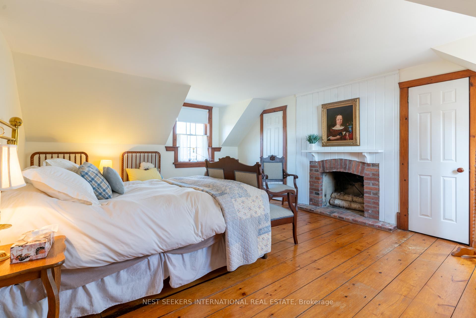
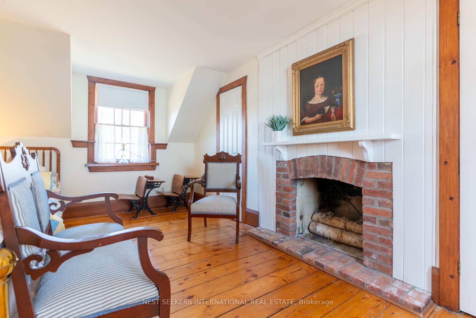
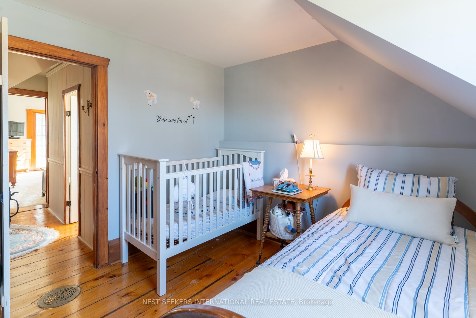
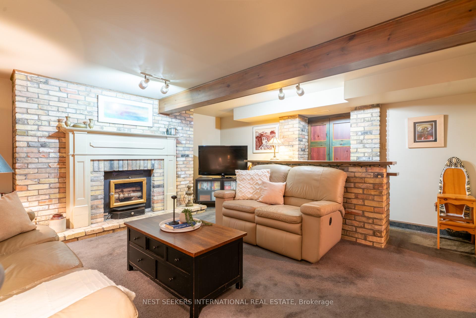
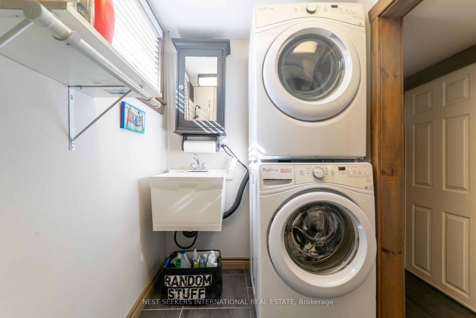
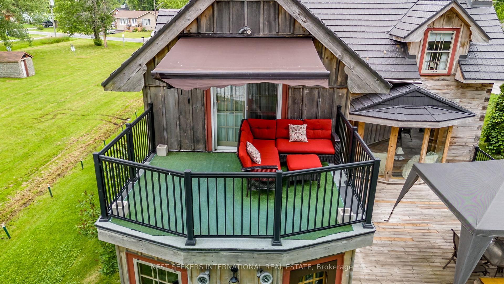
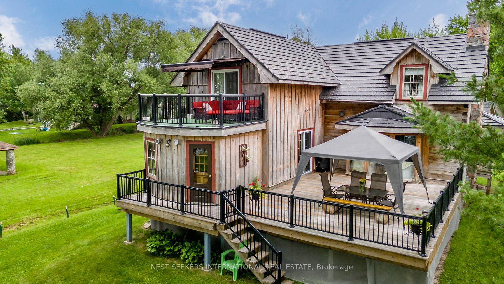
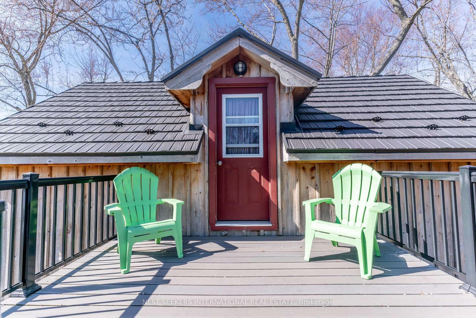
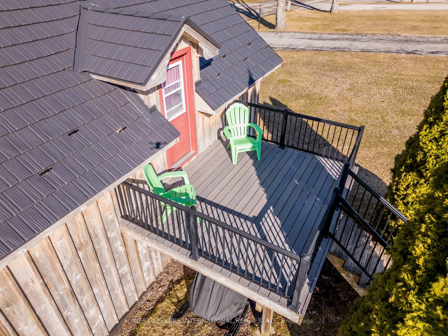
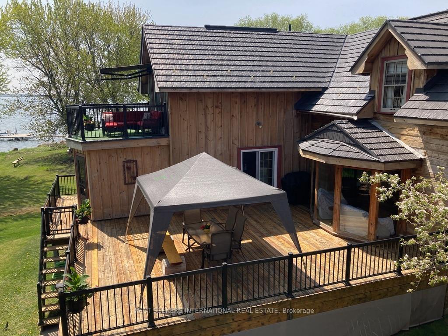
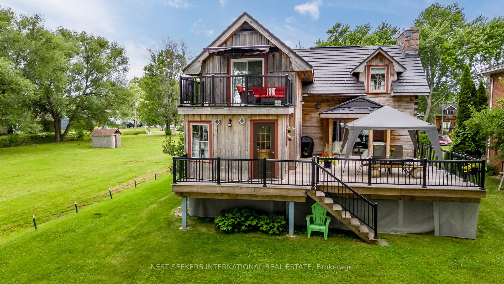
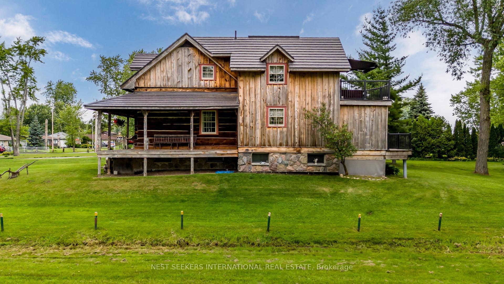
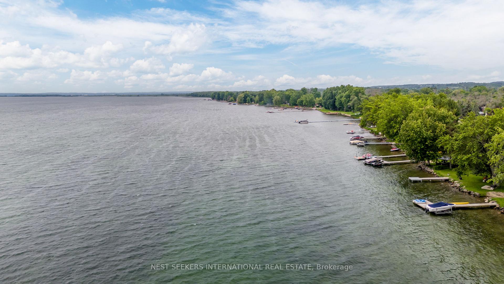
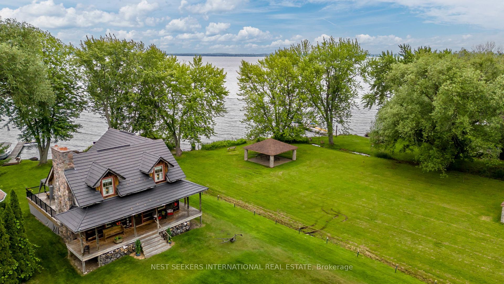
Some homes are renovated. Some are rebuilt. And some are remembered. Set along 69 feet of coveted Lake Simcoe waterfront in Gilford, this remarkable year-round log home offers something increasingly rare: a home with a story. Originally constructed in 1872 on Bear Lake and meticulously reconstructed on a new foundation in 1979, its history has been beautifully preserved in a setting made for life on the water. Inside, original pine floors, exposed beams and a striking stone fireplace create warmth and authenticity that simply cannot be replicated. Floor-to-ceiling bay windows frame breathtaking views of Cooks Bay, filling the home with natural light and keeping the lake at the heart of everyday living. The spacious kitchen features an island, built-in desk, pantry and walkout to an expansive deck made for morning coffees, long summer dinners and sunset evenings. Generous bedrooms include a primary with private balcony, while the finished lower level offers an office or additional bedroom, fireplace, bar area, laundry and bath. Efficiency is the name of the game. This home is outfitted with in-ground geothermal heating and cooling. Additionally, the home has a 200 amp panel with an additional 40 amp in the garage. A galvanized metal roof on both the house and garage offer ease of mind and low maintenance. Outside, 69 feet of private shoreline and your own dock invite endless days on Lake Simcoe. Enjoy early morning coffee with stunning sunrises and peaceful evenings that make time stand still. The detached garage with insulated loft (R20 insulation, drywalled and painted) offers even more possibilities and opportunities. This isn't simply another waterfront home. It's a piece of history waiting for its next chapter. For the buyer who values character over convention, authenticity over trends and the privilege of calling Lake Simcoe home. Your legacy is waiting.
Key Facts & Features
Property Costs
- Annual Property Tax Amount
- $8,518
- Land Transfer Tax Fee
- $31,055
Rental Items
- Rental Equipment
- Hot water heater
- Basement Type
- Finished, Full
Interior Features
- Laundry Level
- Lower Level
- Interior Extras
- Water Treatment, Storage, In-Law Capability, Guest Accommodations, Carpet Free
- View
- Lake, Water
- Fireplace/Stove
- Yes
- Fireplace Features
- Living Room, Wood, Rec Room
- Elevator
- No
Exterior Features
- Exterior Extras
- Porch, Awnings, Deck, Landscaped, Year Round Living
- Pool
- None
- Property Features
- Waterfront, Beach, Marina, Park, School Bus Route, Lake/Pond
Building
- Building Type
- Detached
- Building Style
- 2-Storey
- Approx Age
- 31-50
Construction
- Exterior Finish
- Wood , Log
- Roof
- Metal
- Foundation Details
- Other
- Special Designation
- Unknown
Lot
- Lot Front
- 69.00 ft
- Lot Depth
- 290.00 ft
- Lot Shape
- Rectangular
Inclusions
- Inclusions
- Washer, Dryer, Fridge, Stove, Dishwasher, Built-in microwave, Window Coverings
Parking & Garages
- Garage Type
- Detached
- Garage Spaces
- 1
- Parking Spaces
- 6
- Total Garage And Parking Spaces
- 7
Heating & Cooling
- Heat Source
- Ground Source
- Heat Type
- Other
- Air Conditioning
- Other
- Water
- Other
- Sewers
- Septic
- Bedrooms
- 3 + 1
- Washrooms
- 3
- Kitchens
- 1
- Family / bonus room
- Yes
Room sizes
- Family Room—Basement level, Broadloom, B/I Bar
- Dining Room—Main level, Large Window, Beamed Ceilings
- Loft—Upper level
- Primary Bedroom—Second level, W/O To Balcony, Vaulted Ceiling(s)
- Bedroom 4—Basement level
- Kitchen—Main level, W/O To Deck, Pantry, B/I Desk
- Living Room—Main level, Stone Fireplace, Beamed Ceilings, Bay Window
- Bedroom 3—Second level
- Laundry—Basement level
- Bedroom 2—Second level, Brick Fireplace
Washrooms
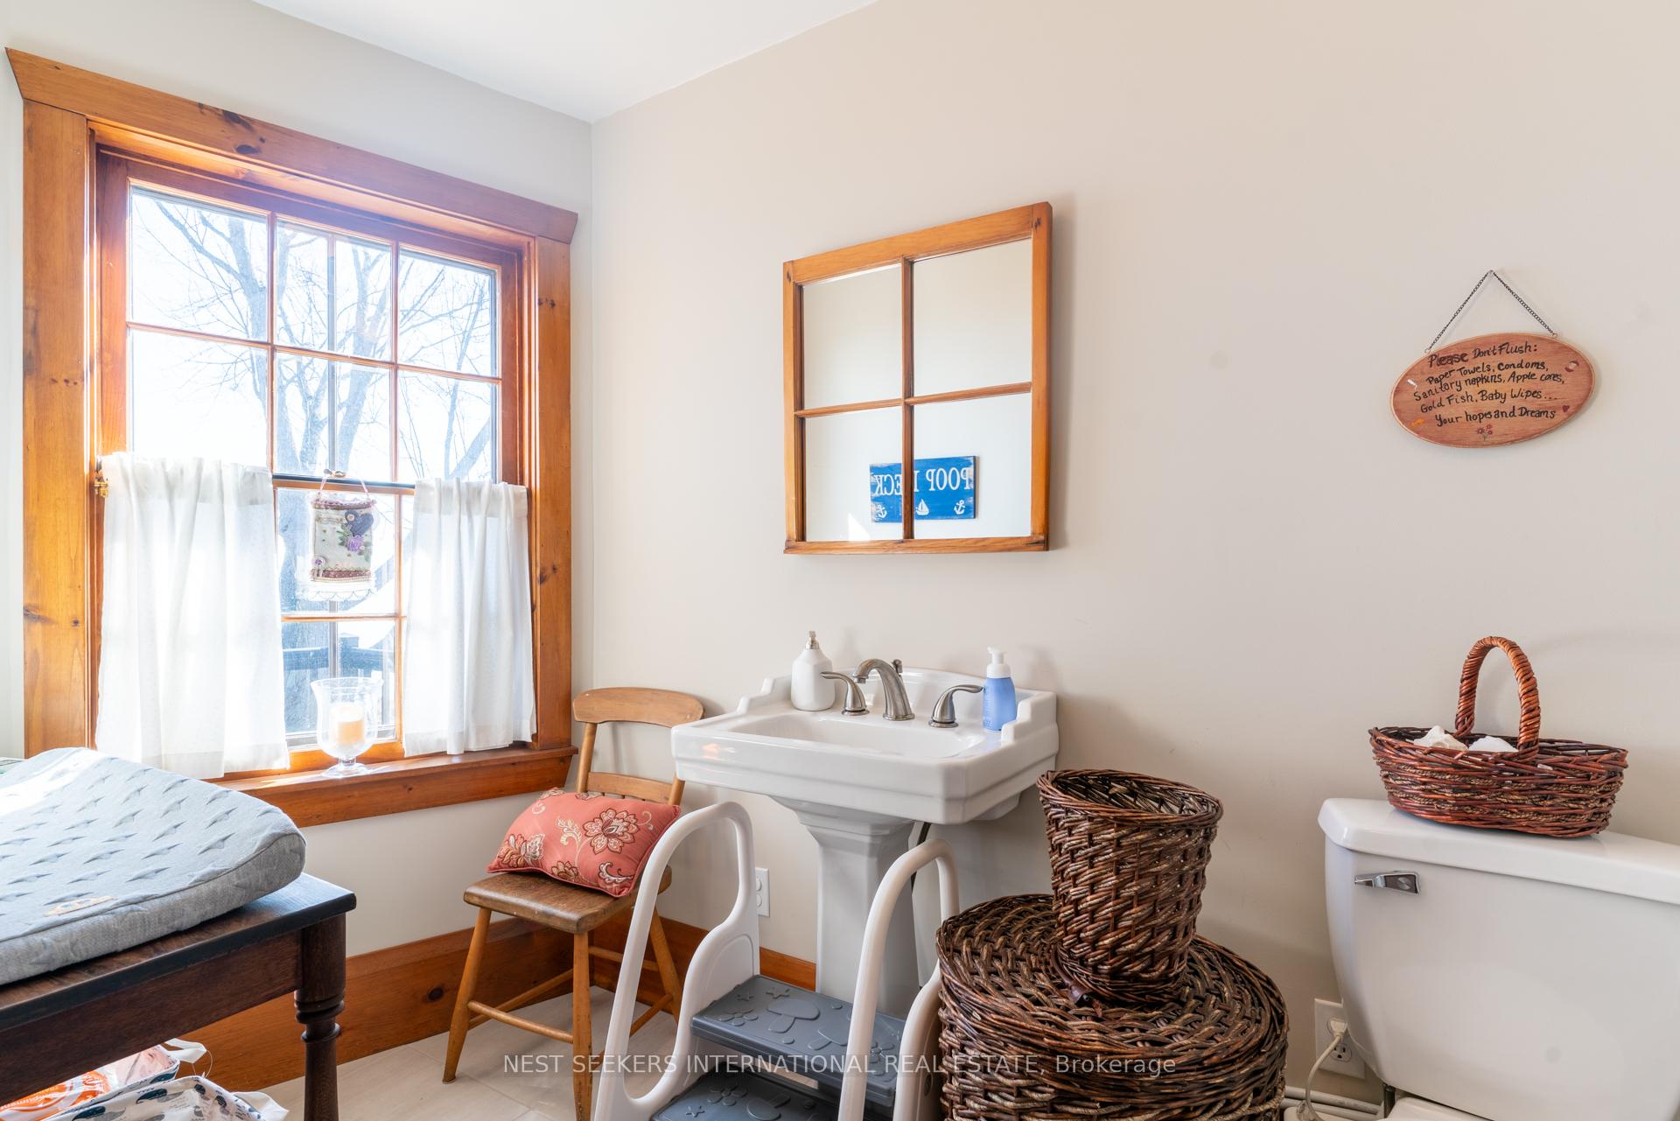
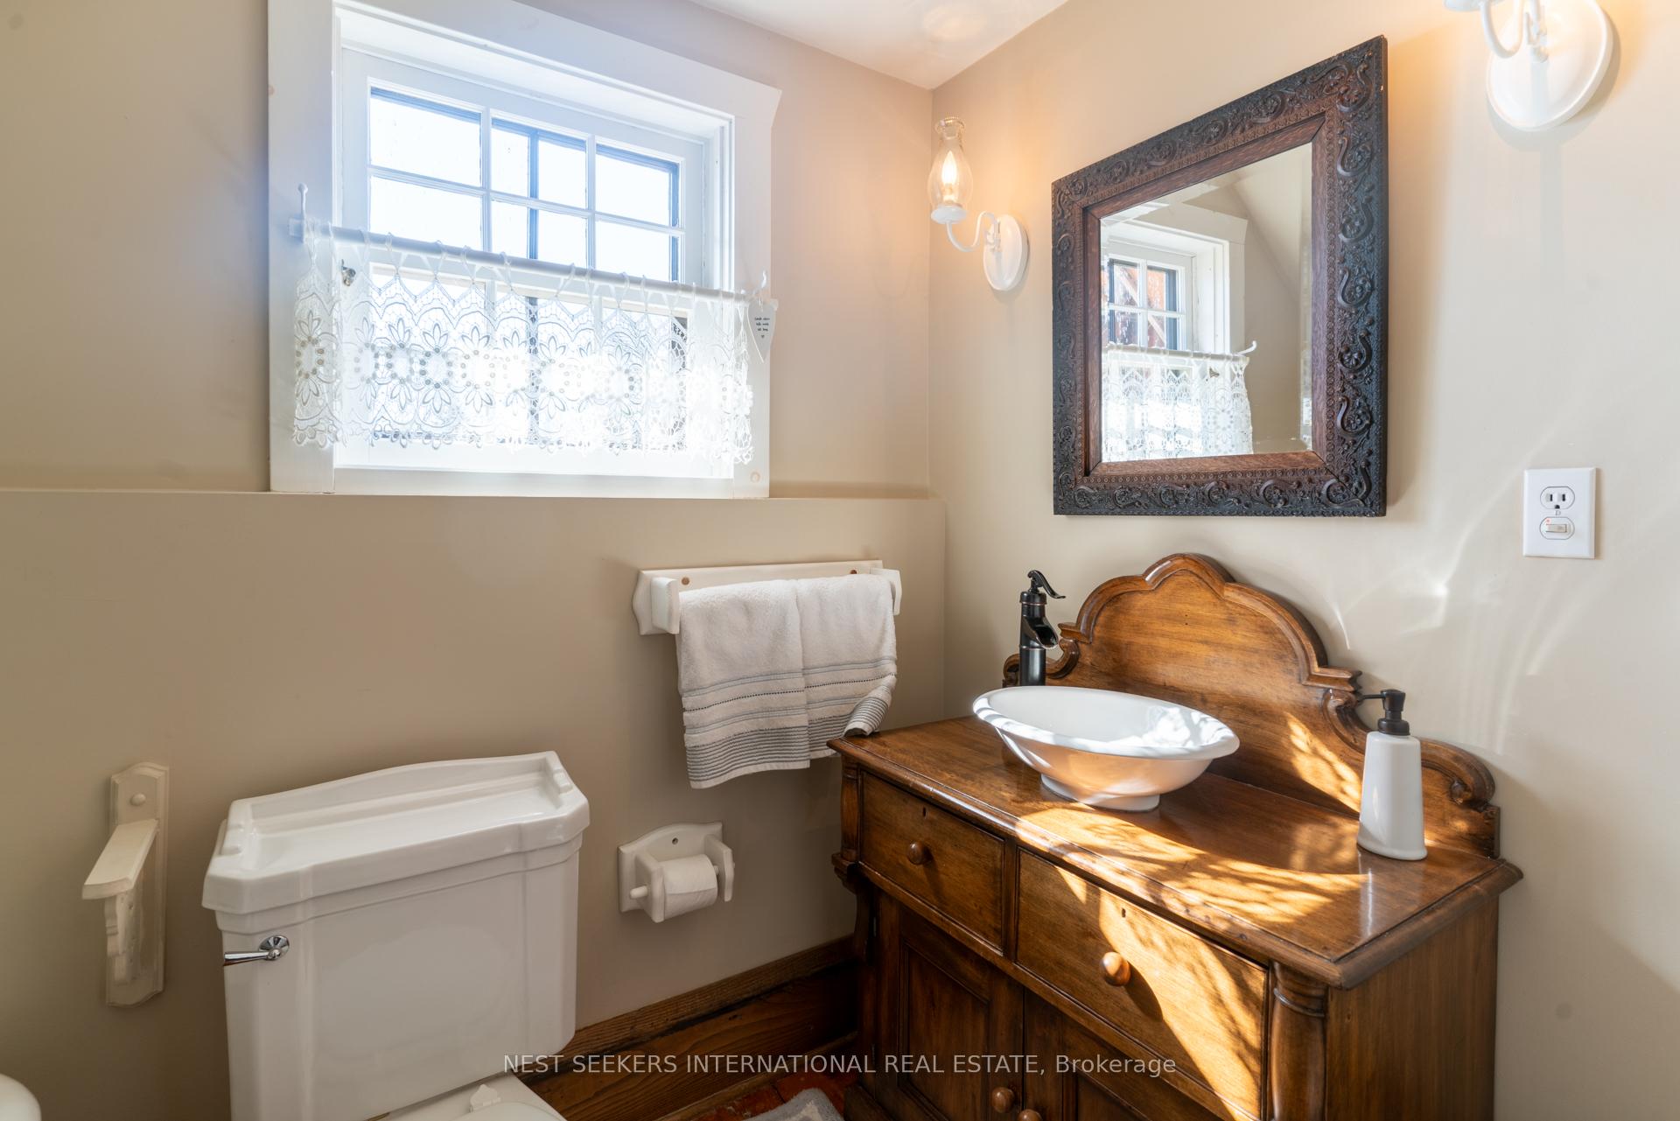
- 2-piece, Main
- 3-piece, Second
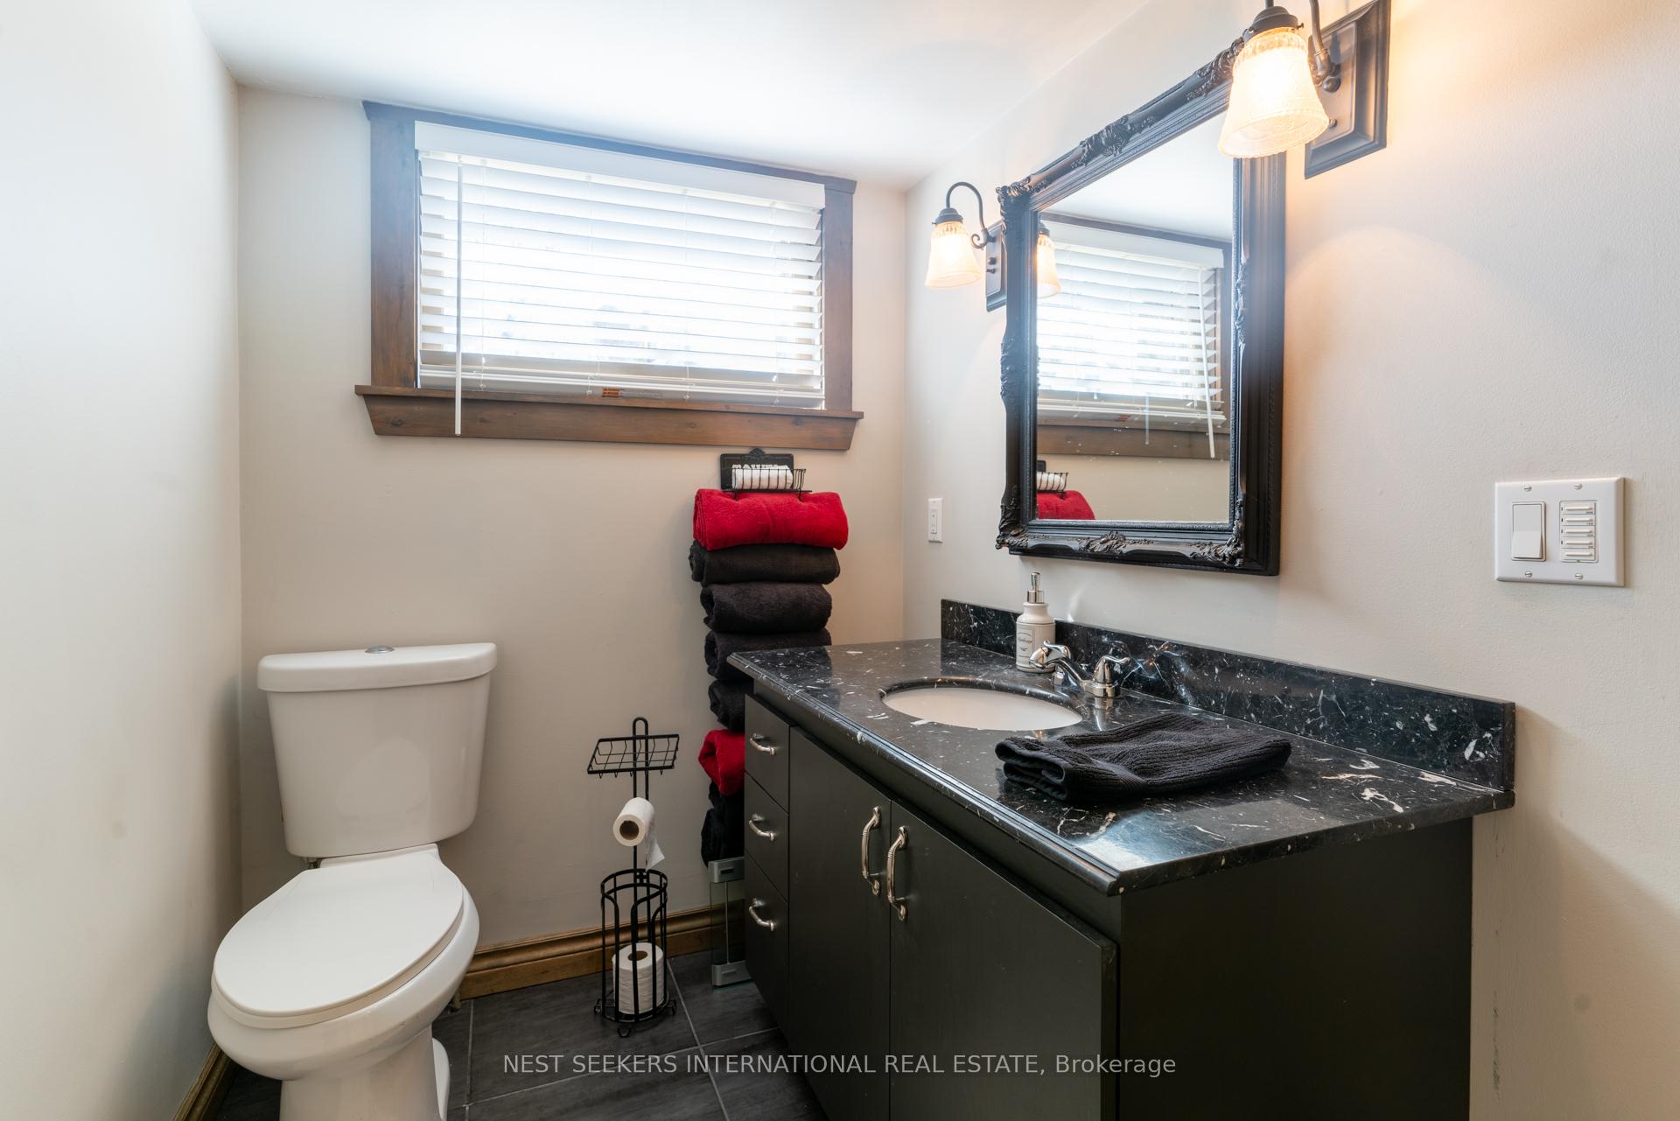
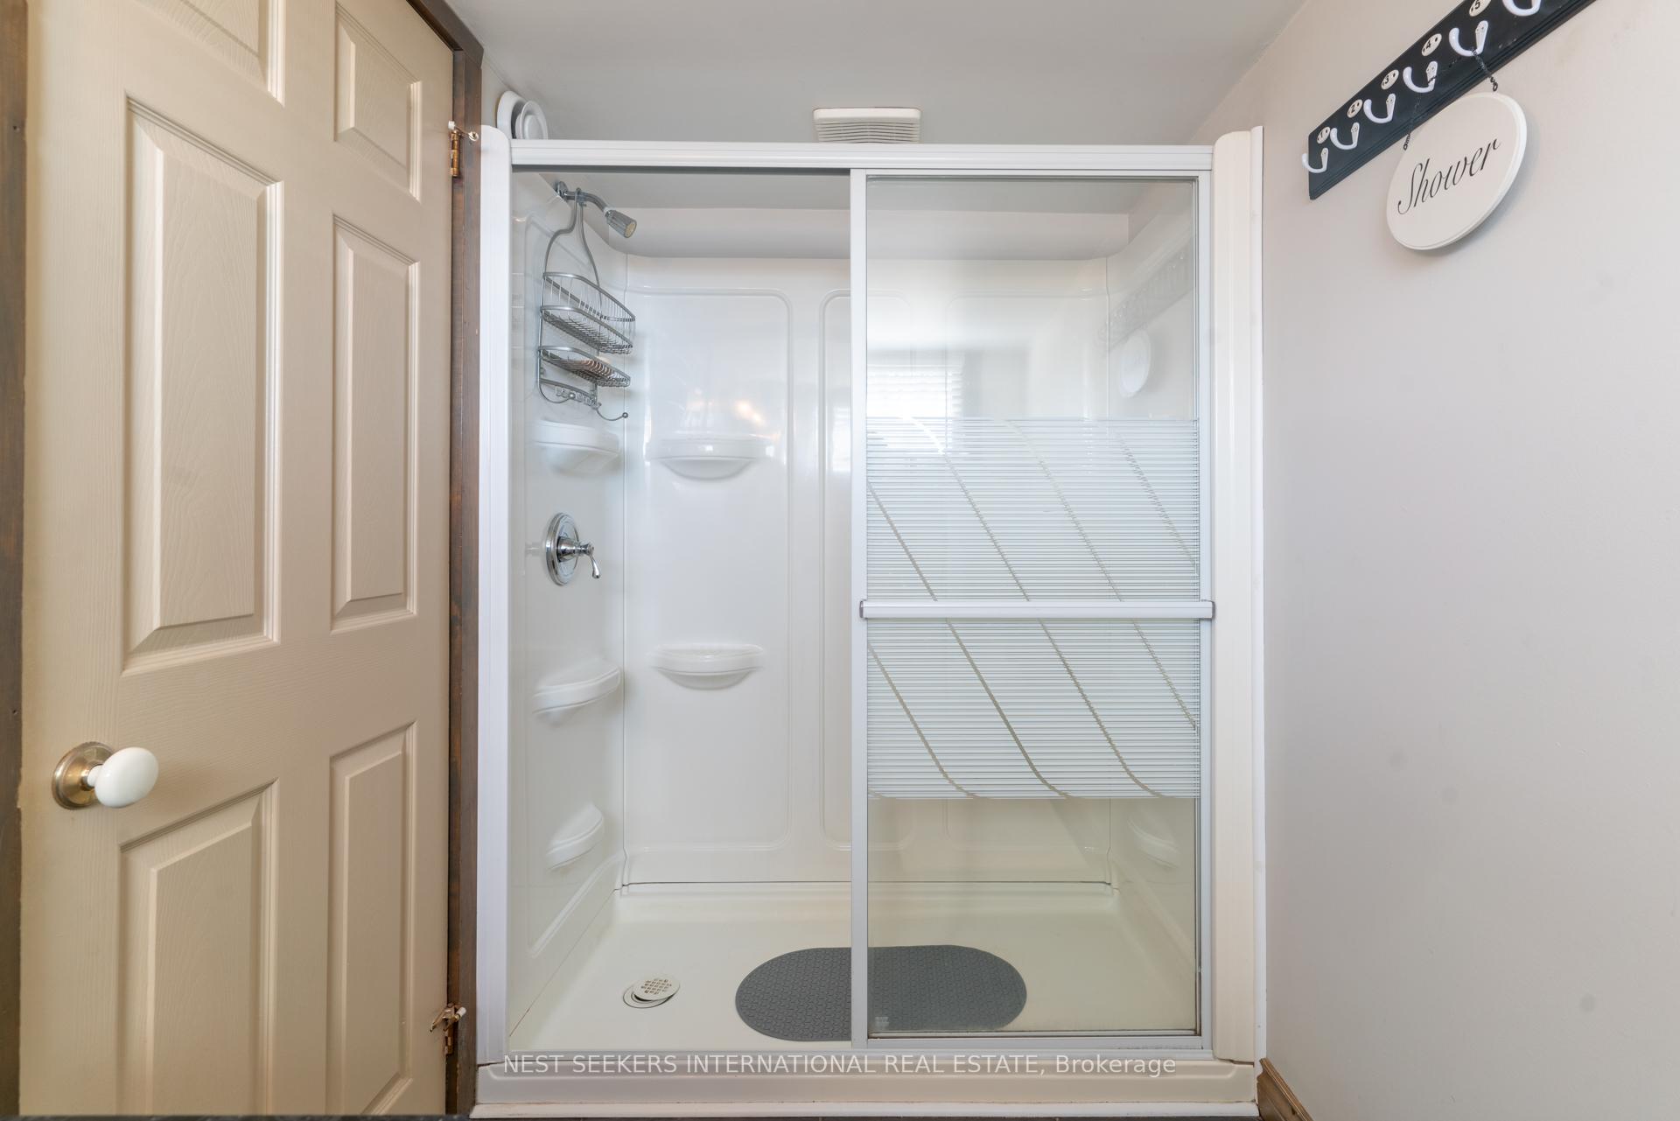
- 3-piece, Basement
- Municipality
- Innisfil
- Neighbourhood
- Rural Innisfil
- Main cross streets
- 2nd Line/Dempsey/Bayshore
- Zoning
- RES
- Directions
- 2nd Line/Dempsey/Bayshore
- Waterfront
- Direct
- MLS® number
- N13850616
- Data source
- Toronto Regional Real Estate Board
- Listed on
- 2026-10-01
- Updated on
- 2026-10-01
- Days on market
- 18 days
- Possession type
- Flexible
- Co-op commission
- 2.5% + HST
- Seller
- Listed by
- NEST SEEKERS INTERNATIONAL REAL ESTATE
Home Market Value
Current home valuation for 219 Bayshore Road, Innisfil, Rural Innisfil, Innisfil, ON. Listed for $1,729,000
HOMEH Estimate
$1,260,000
Estimated Sales Range
$756,000 - $1,764,000
HOMEH Estimate for 219 Bayshore Road, Innisfil, Rural Innisfil
Calculated with a real agent's CMA method — 45+ years of experience, codified. Not an AI guess.
For the owner
Is this your home? Track its value.
Get this home's HOMEH Estimate by email once a month, with how many homes are for sale around you.
Mortgage Payment Calculator
Compare up to 4 down payment scenarios
20% required for homes $1.5M or more
$345,800
| Scenario 1 | Scenario 2 | Scenario 3 | Scenario 4 | |
|---|---|---|---|---|
−Down payment | % $ | % $ | % $ | % $ |
+CMHC insurance | $0 | $0 | $0 | $0 |
=Total mortgage | $1,383,200 | $1,296,750 | $1,210,300 | $1,123,850 |
Amortization | ||||
Mortgage rate | % | % | % | % |
| Payment frequency | ||||
=Mortgage payment | $6,753monthly | $6,331monthly | $5,909monthly | $5,487monthly |
Land Transfer Tax
$31,055
$31,055
Around this home
No schools found nearby
Data provided by OpenStreetMap & Fraser Institute School Rankings
Ask HOMEH
New!Hi there!
👋Text or call (416) 301-9001
Recommended for you
Based on homes you've looked at.
No recommended properties found.
Nearby similar homes
No nearby properties found.
More real estate resources
Other homes nearby
Explore this area
Nearby neighbourhoods
No nearby listings available.