
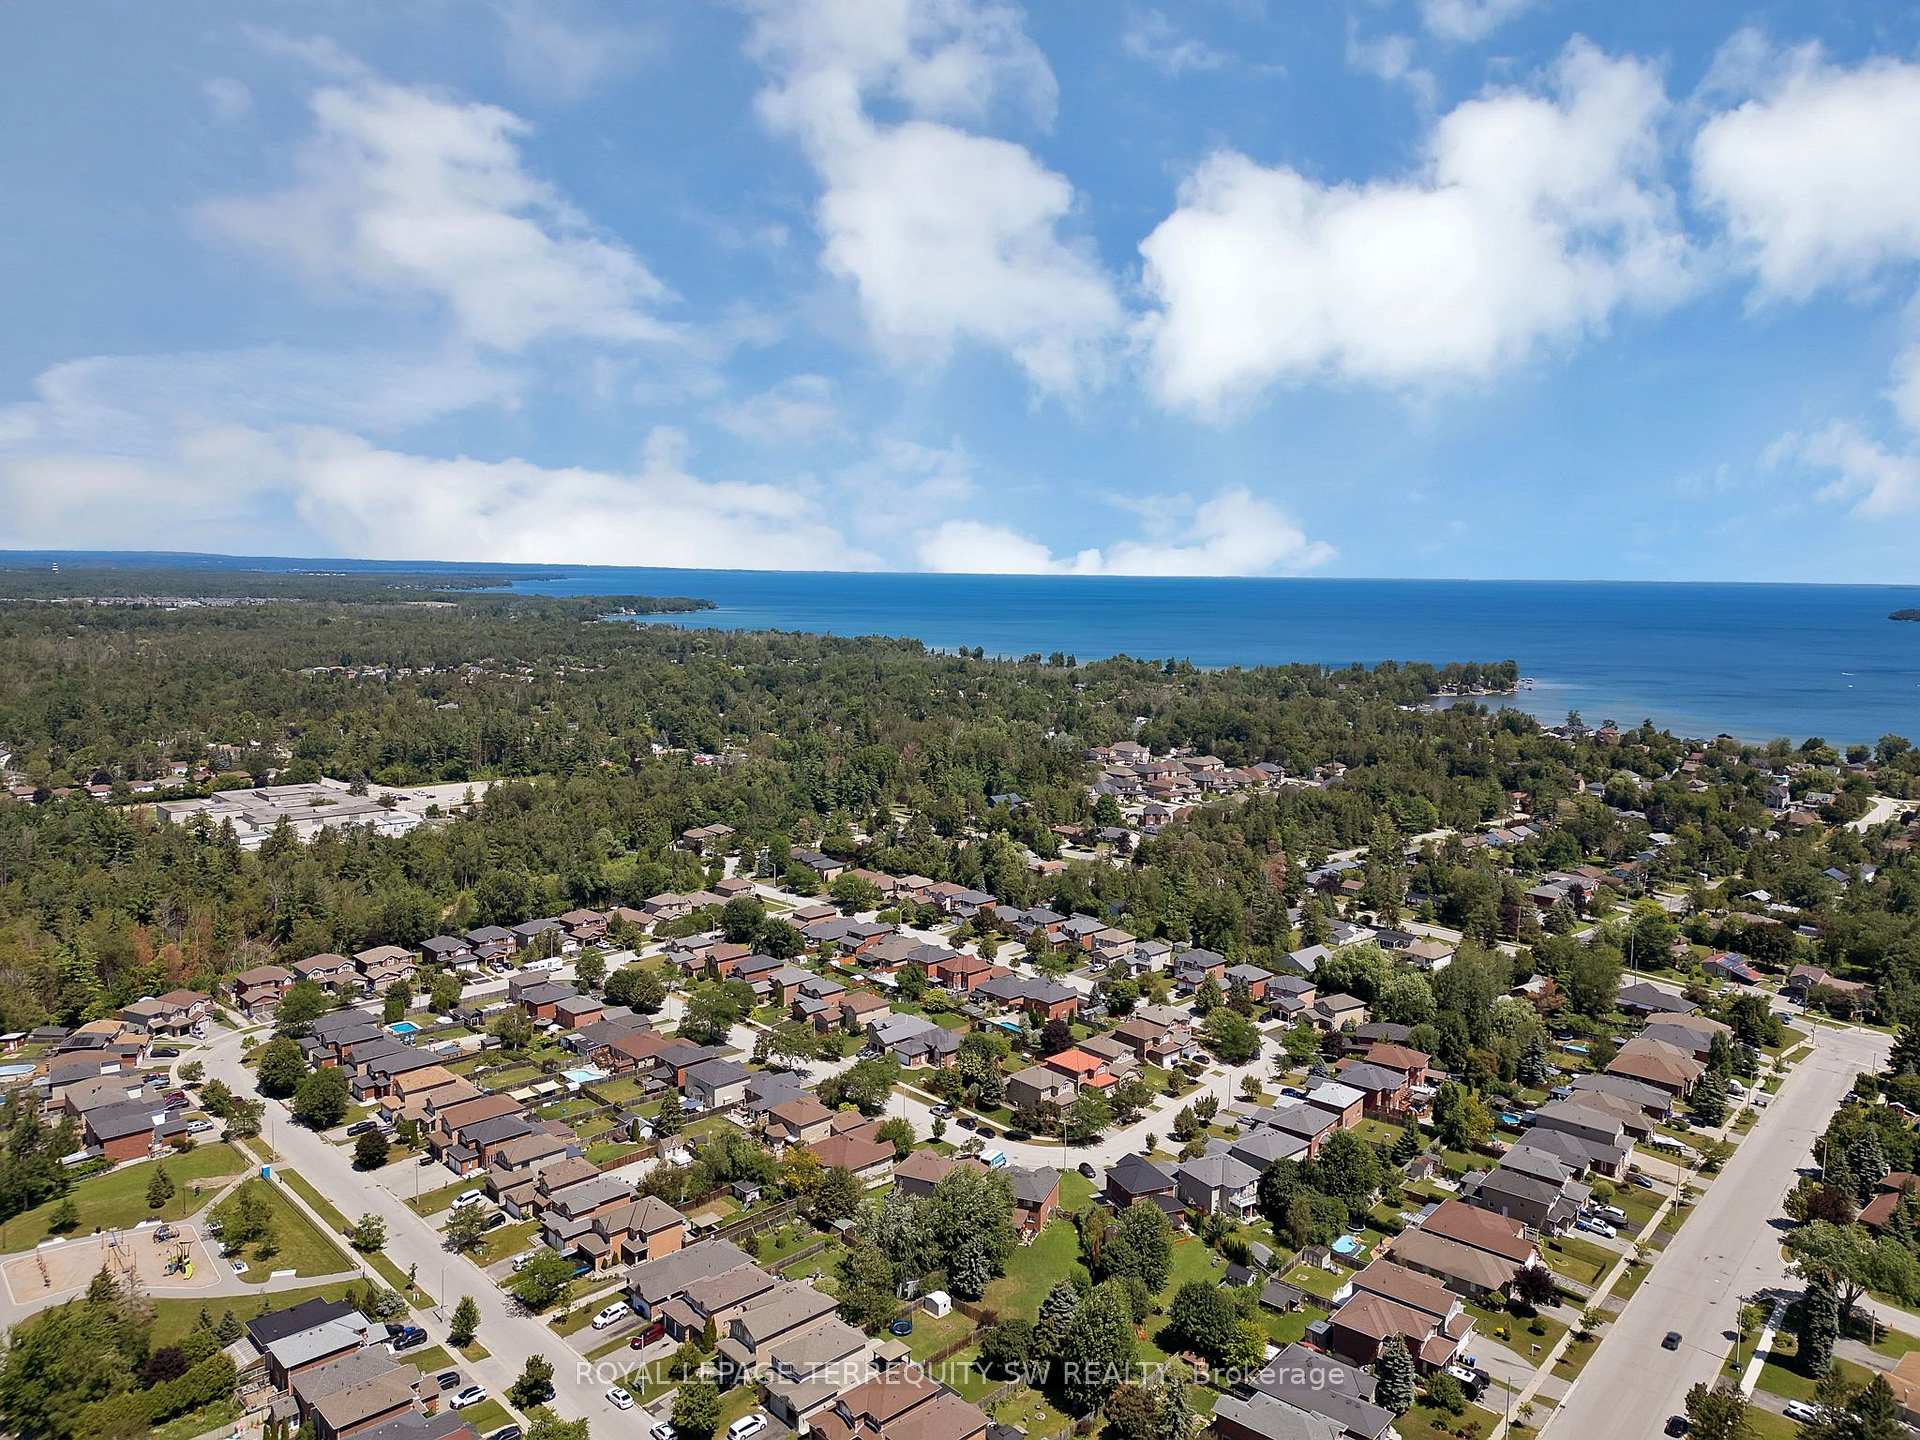
2249 Willard Avenue
Innisfil (Alcona), ON L9S 2B8
- 3+1Bedrooms
- 2Bathrooms
- 1Garage
- 1100–1500Sq Ft
- $4,556Tax
- 75×200 ftLot Size
 Estimated Value:$702,580See Free Estimate Report

Sale & Price History for 2249 Willard Avenue, Innisfil, Alcona
| Start Date | End Date | Price | Event | MLS# |
|---|---|---|---|---|
| No listing history available | ||||
Real estate boards require you to or to see the full details of this property.
*Sold prices and complete sale & price history are regulated data. Under the Trust in Real Estate Services Act, 2002 (TRESA) and the rules of the Real Estate Council of Ontario (RECO), and pursuant to the Multiple Listing Service® rules of the Canadian Real Estate Association (CREA) and the Toronto Regional Real Estate Board (TRREB), this information may be shown only to registered users who have agreed to the applicable terms of use (a Virtual Office Website, or "VOW," arrangement). HOMEH Inc., Brokerage therefore provides it to signed-in members only. Creating an account is free and takes under a minute.
About 2249 Willard Avenue, Innisfil, Alcona
Summarized Description
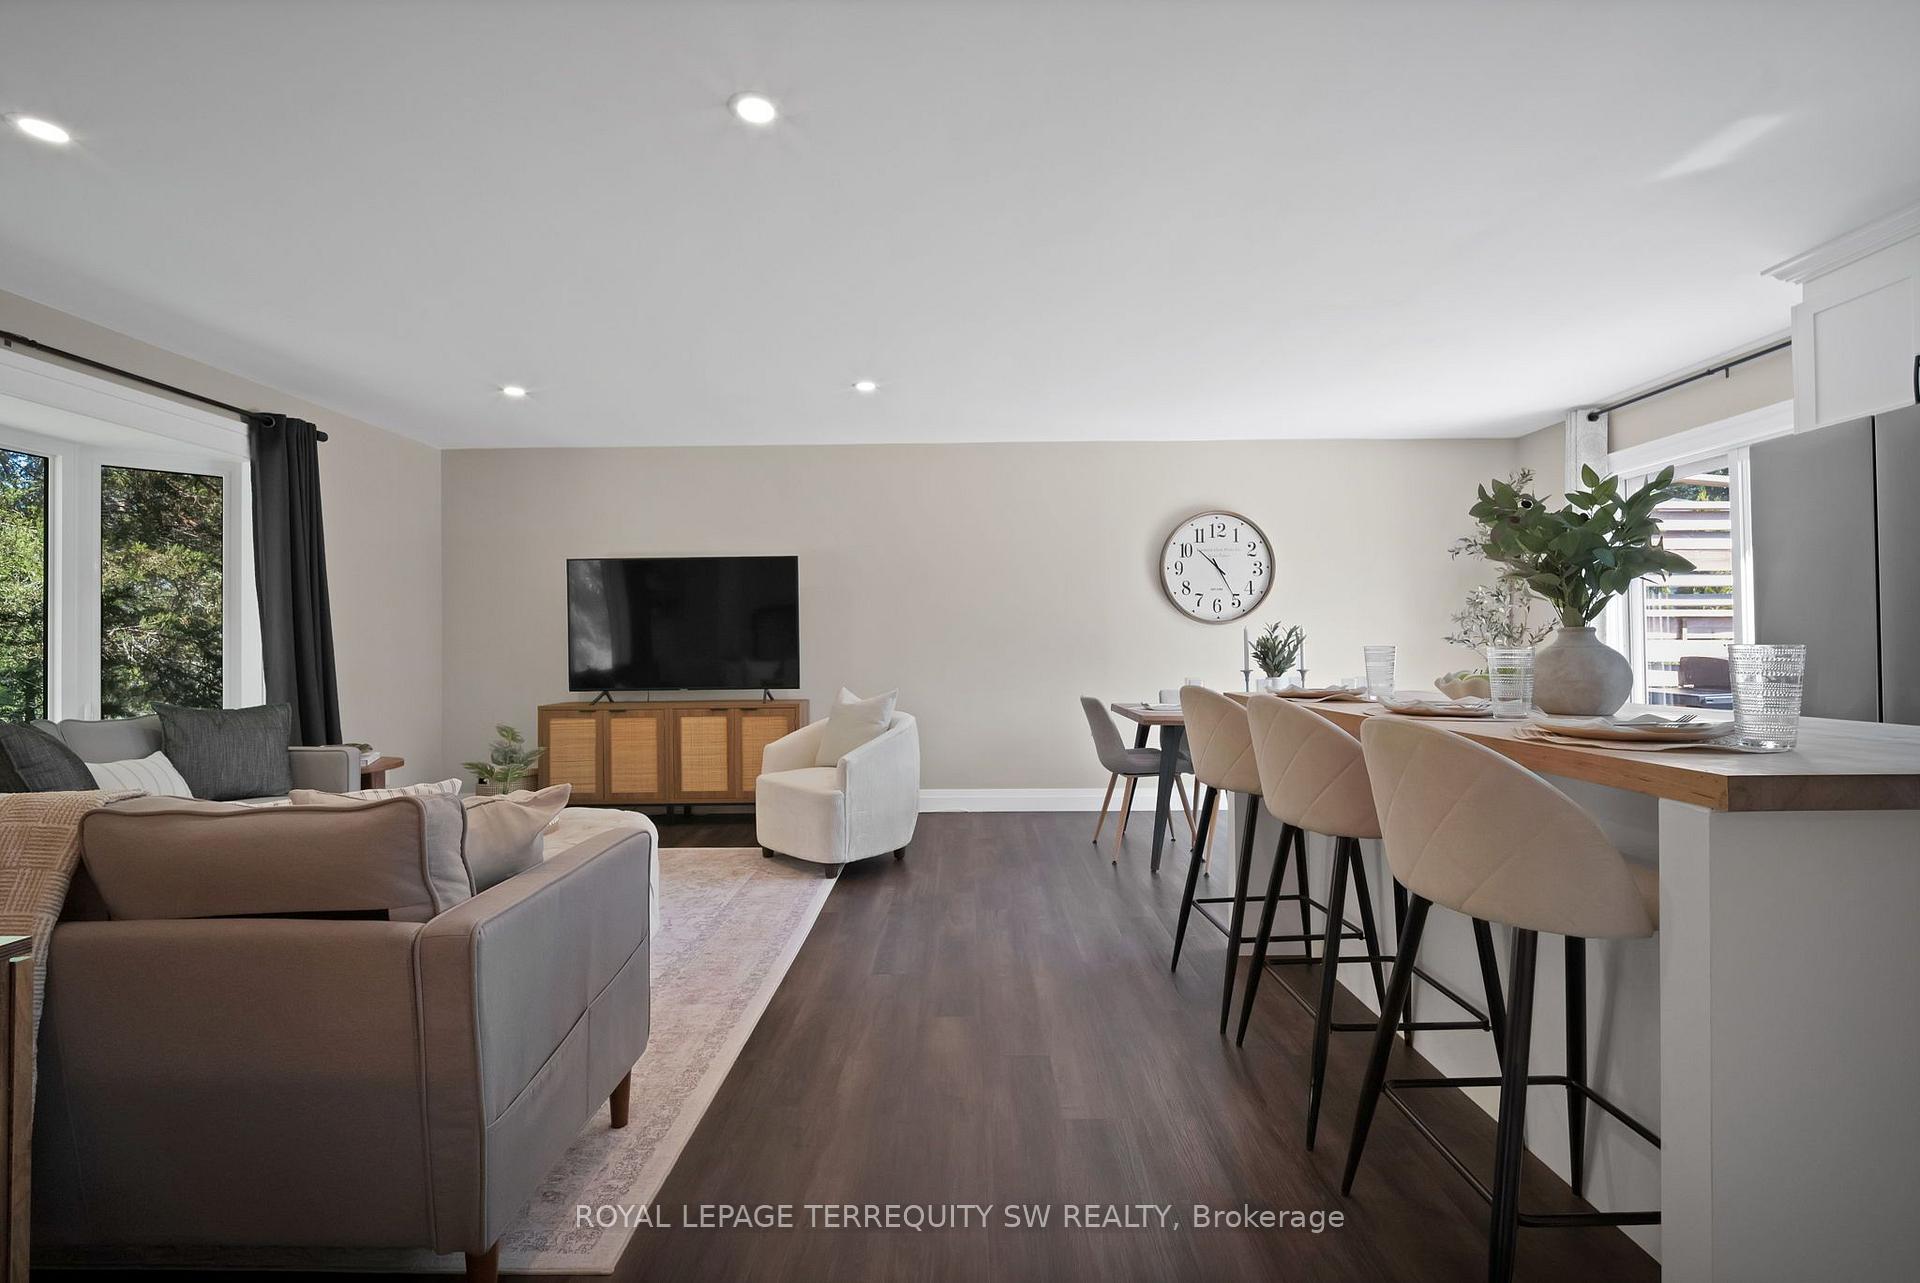
- Newly renovated home with over $200,000 in upgrades
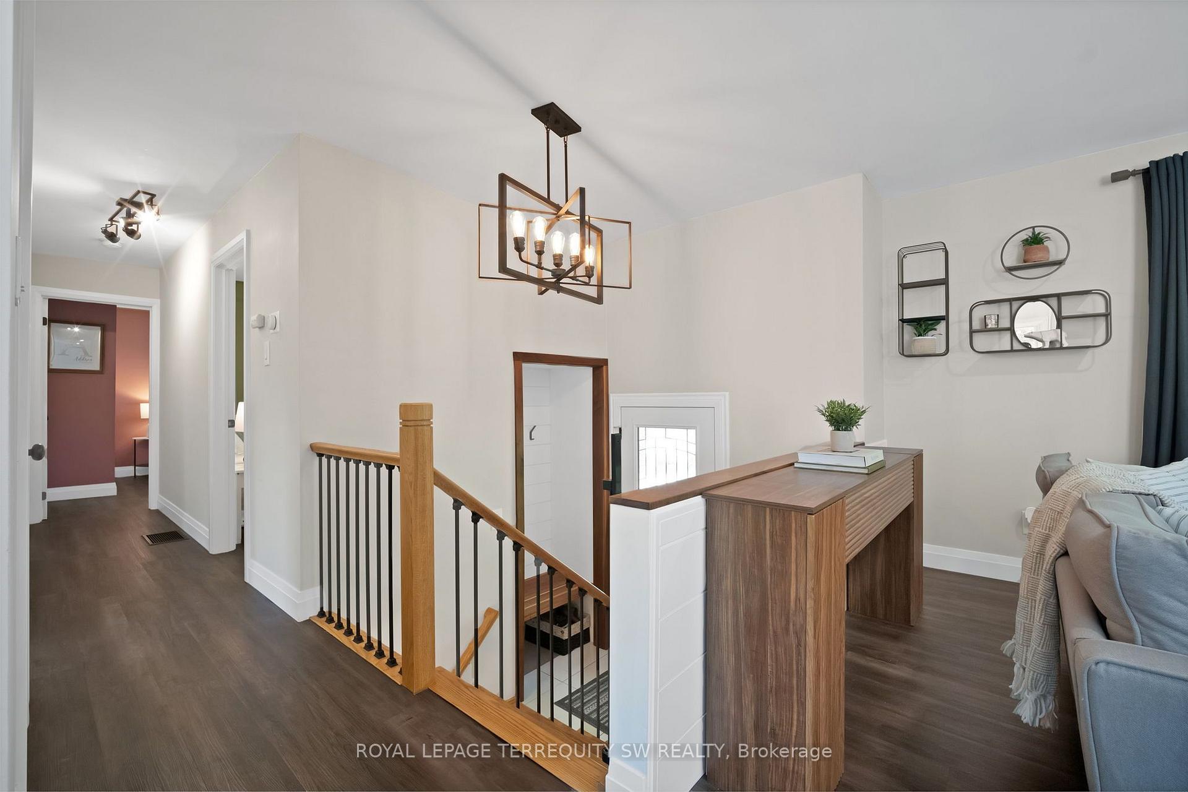
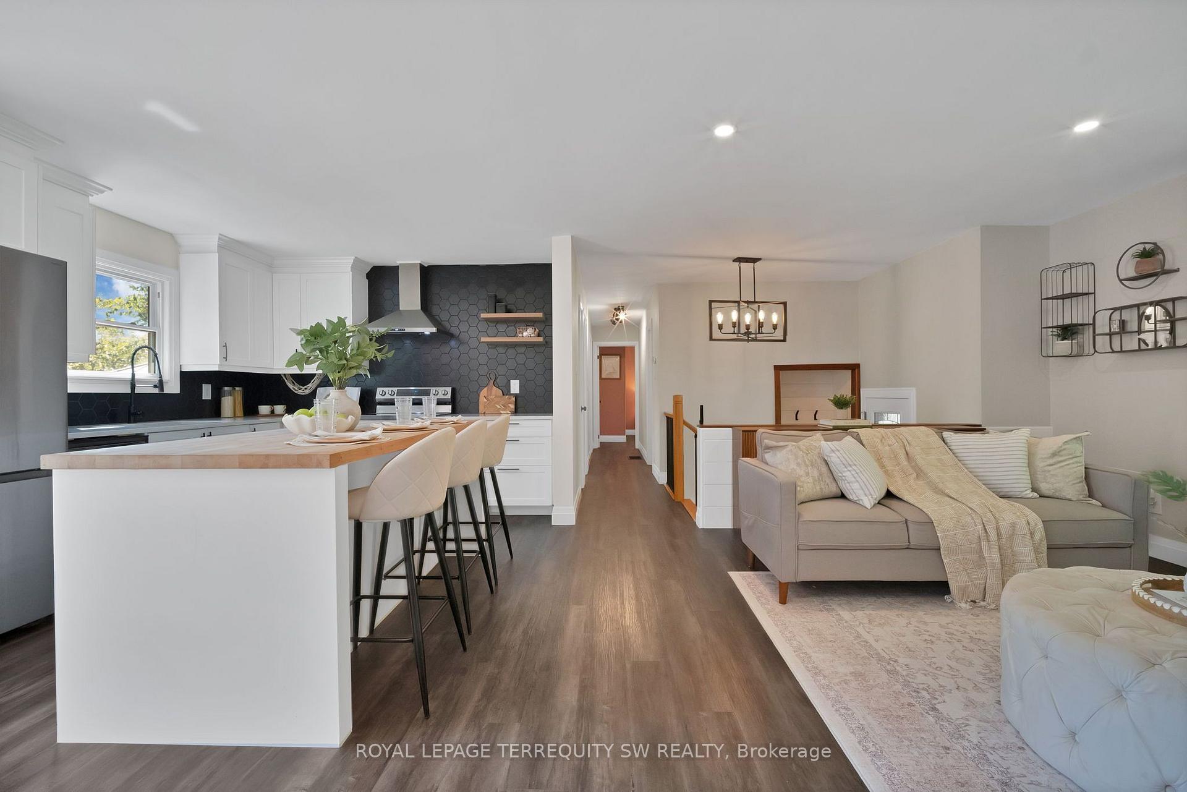
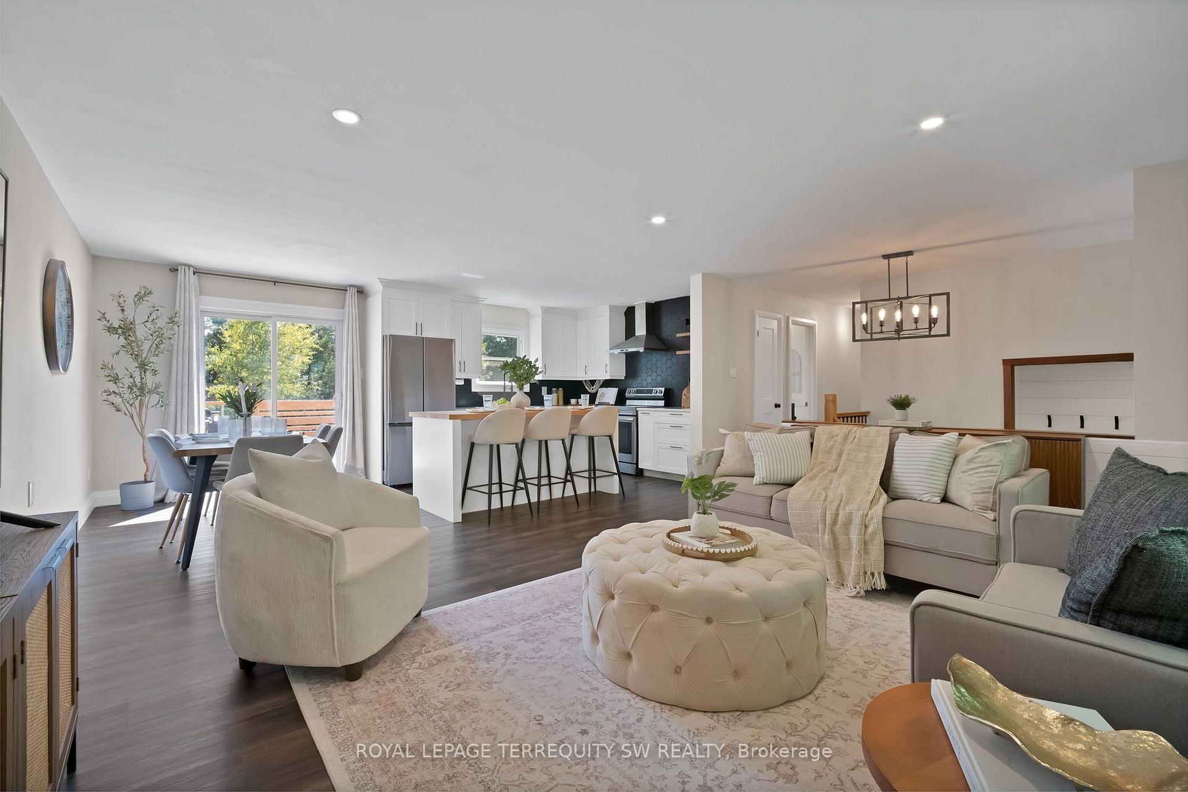
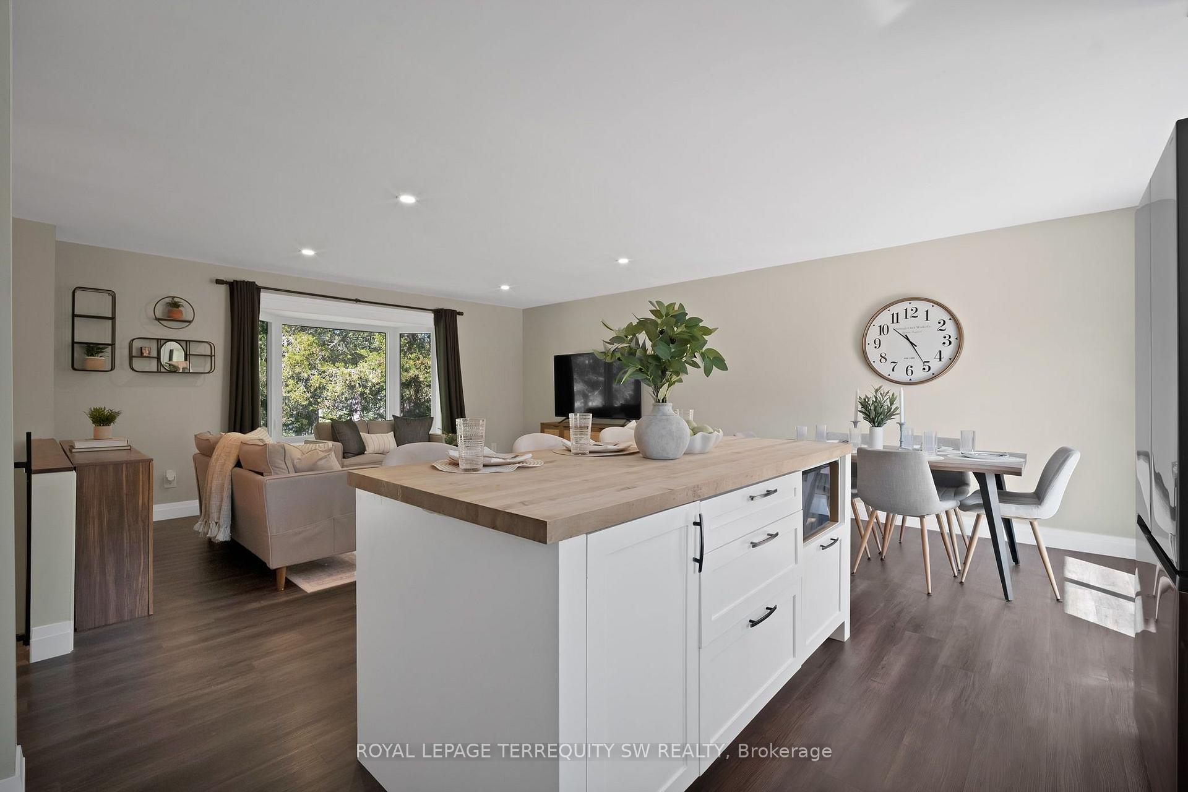
- Open concept layout with luxury vinyl flooring
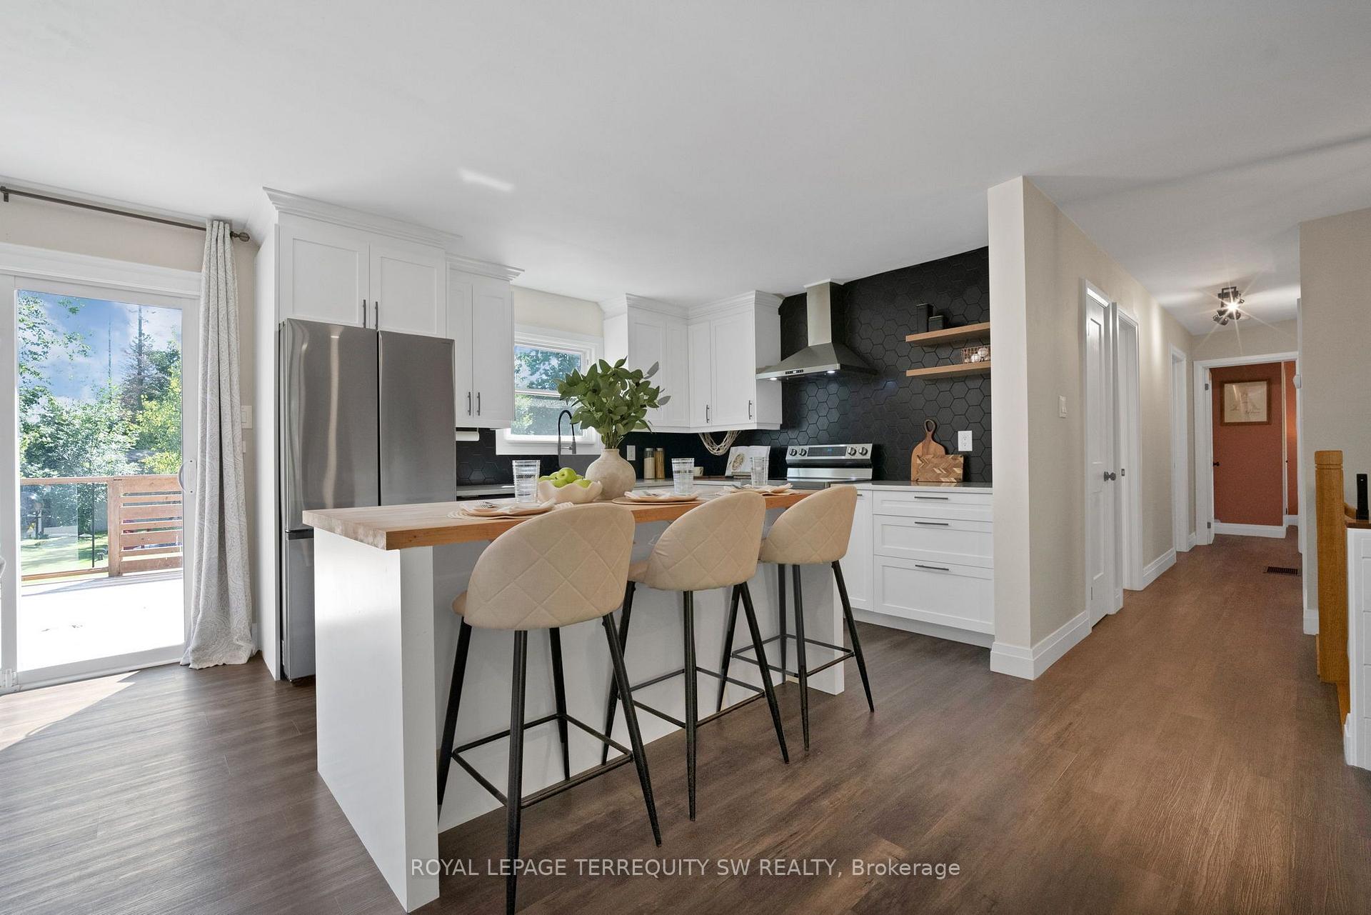
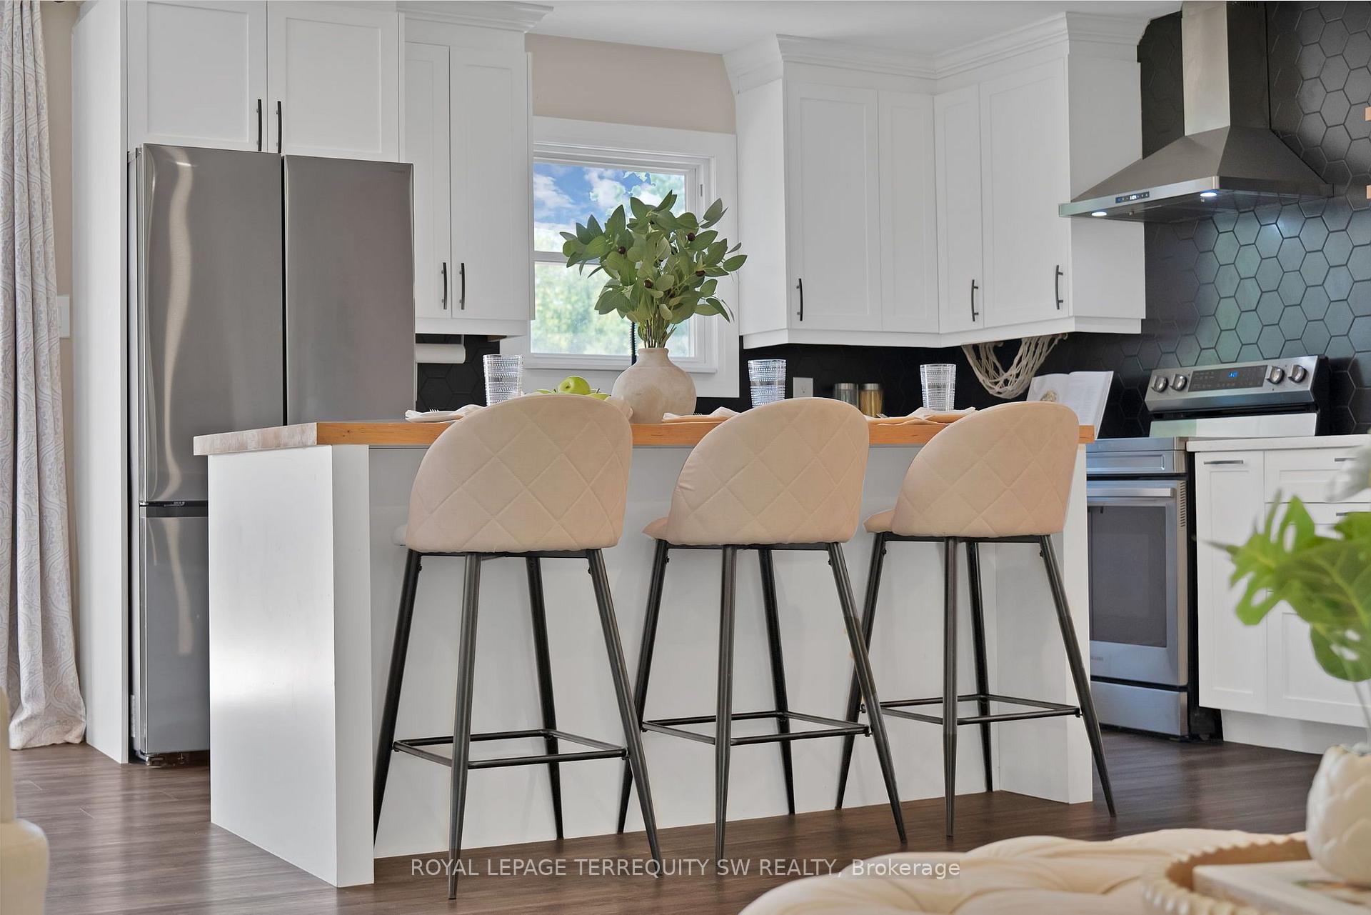
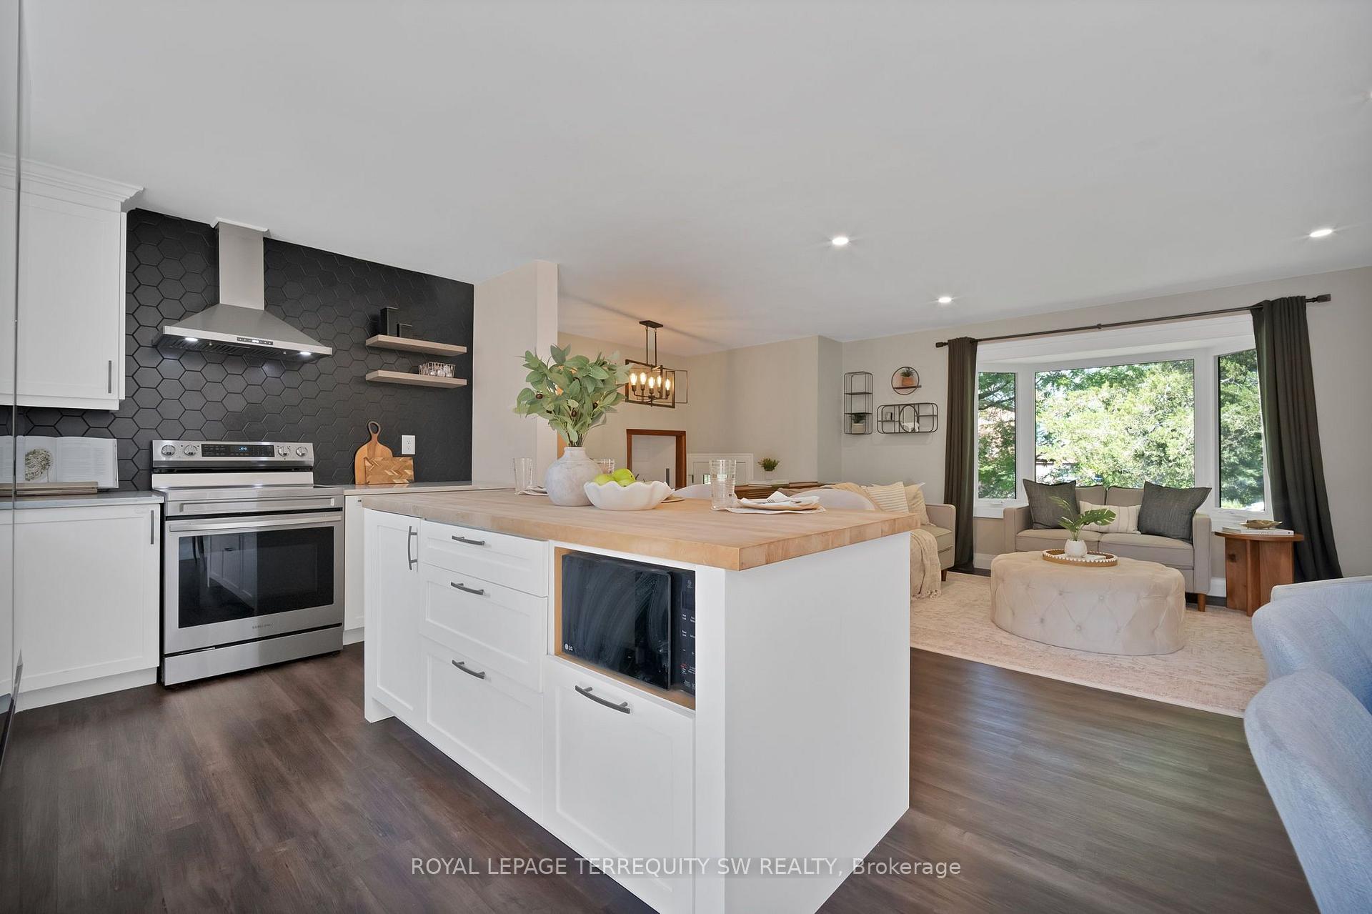
- Modern kitchen with stainless steel appliances
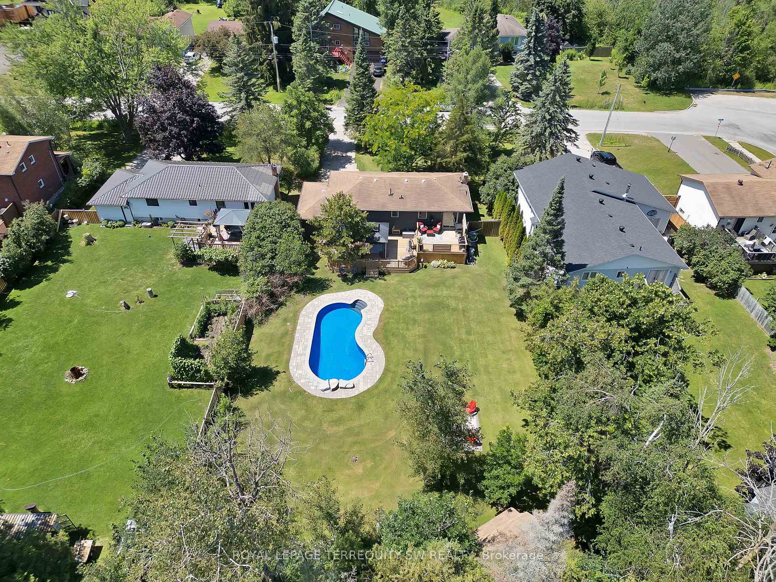
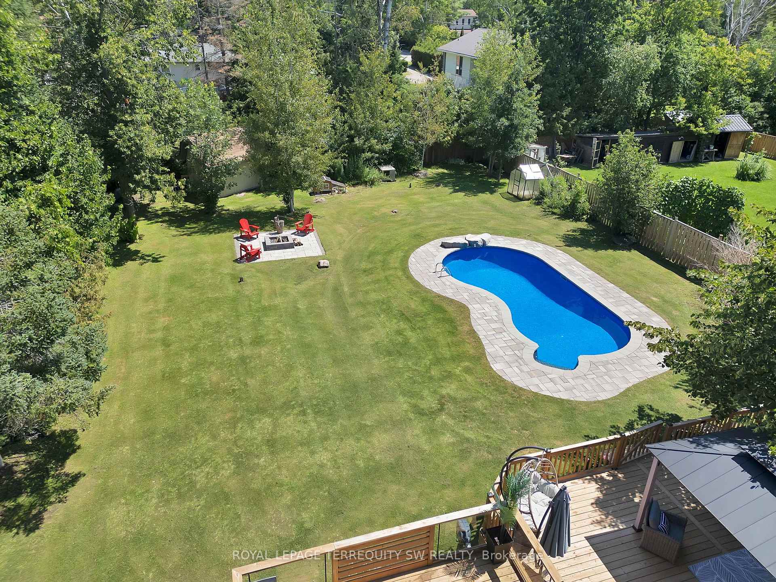
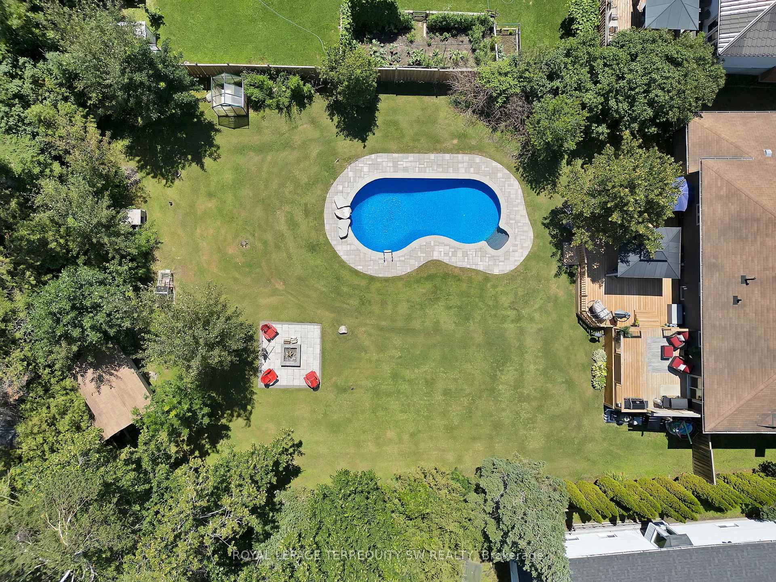
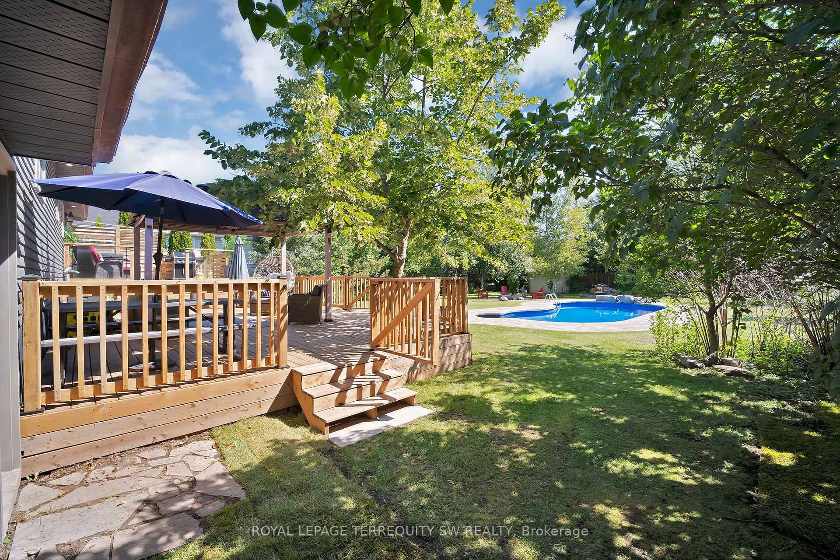
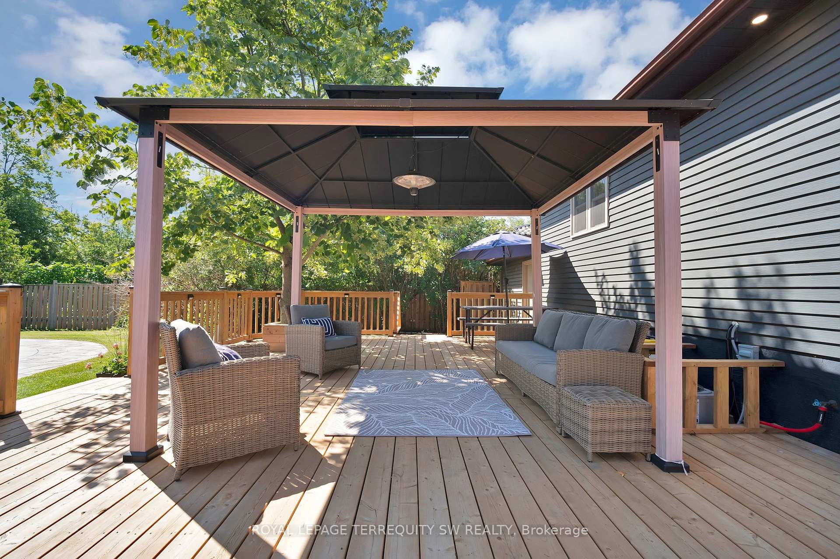
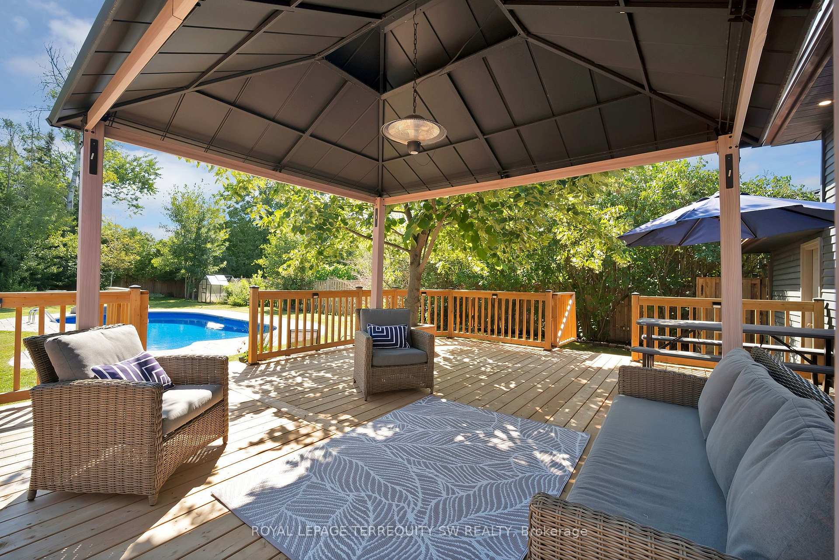
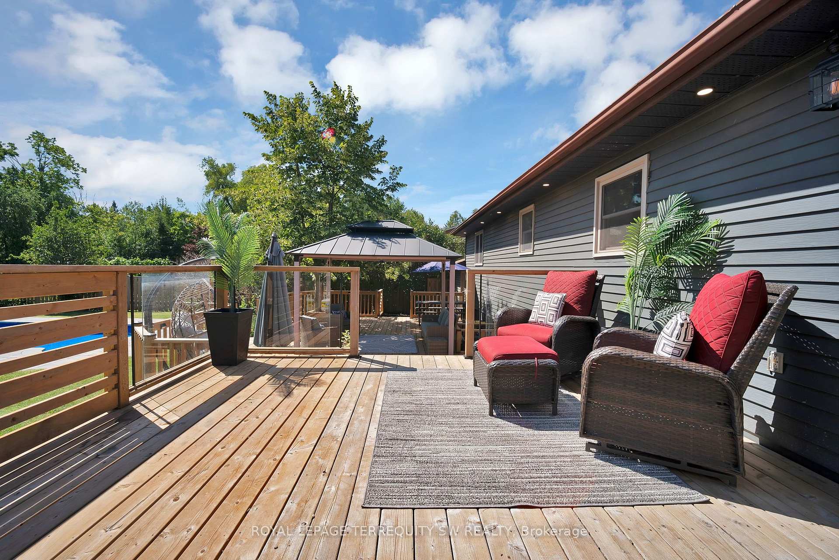
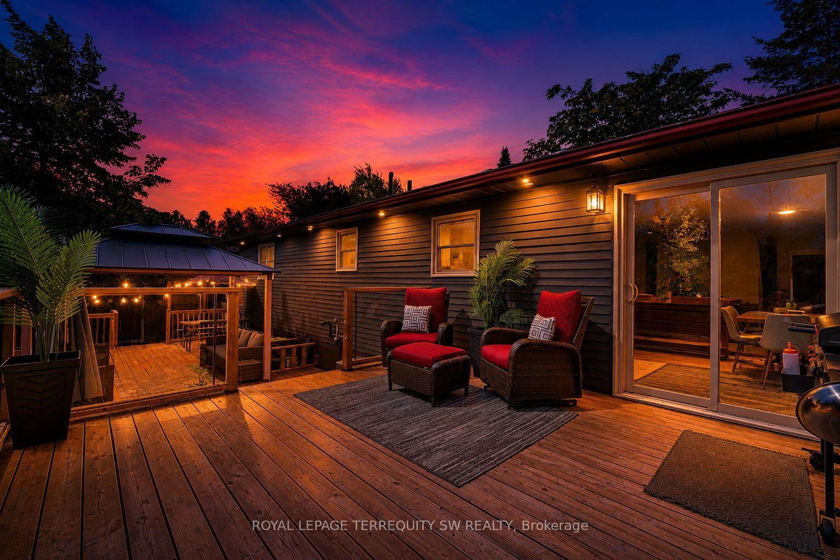
- In-ground saltwater pool and custom deck
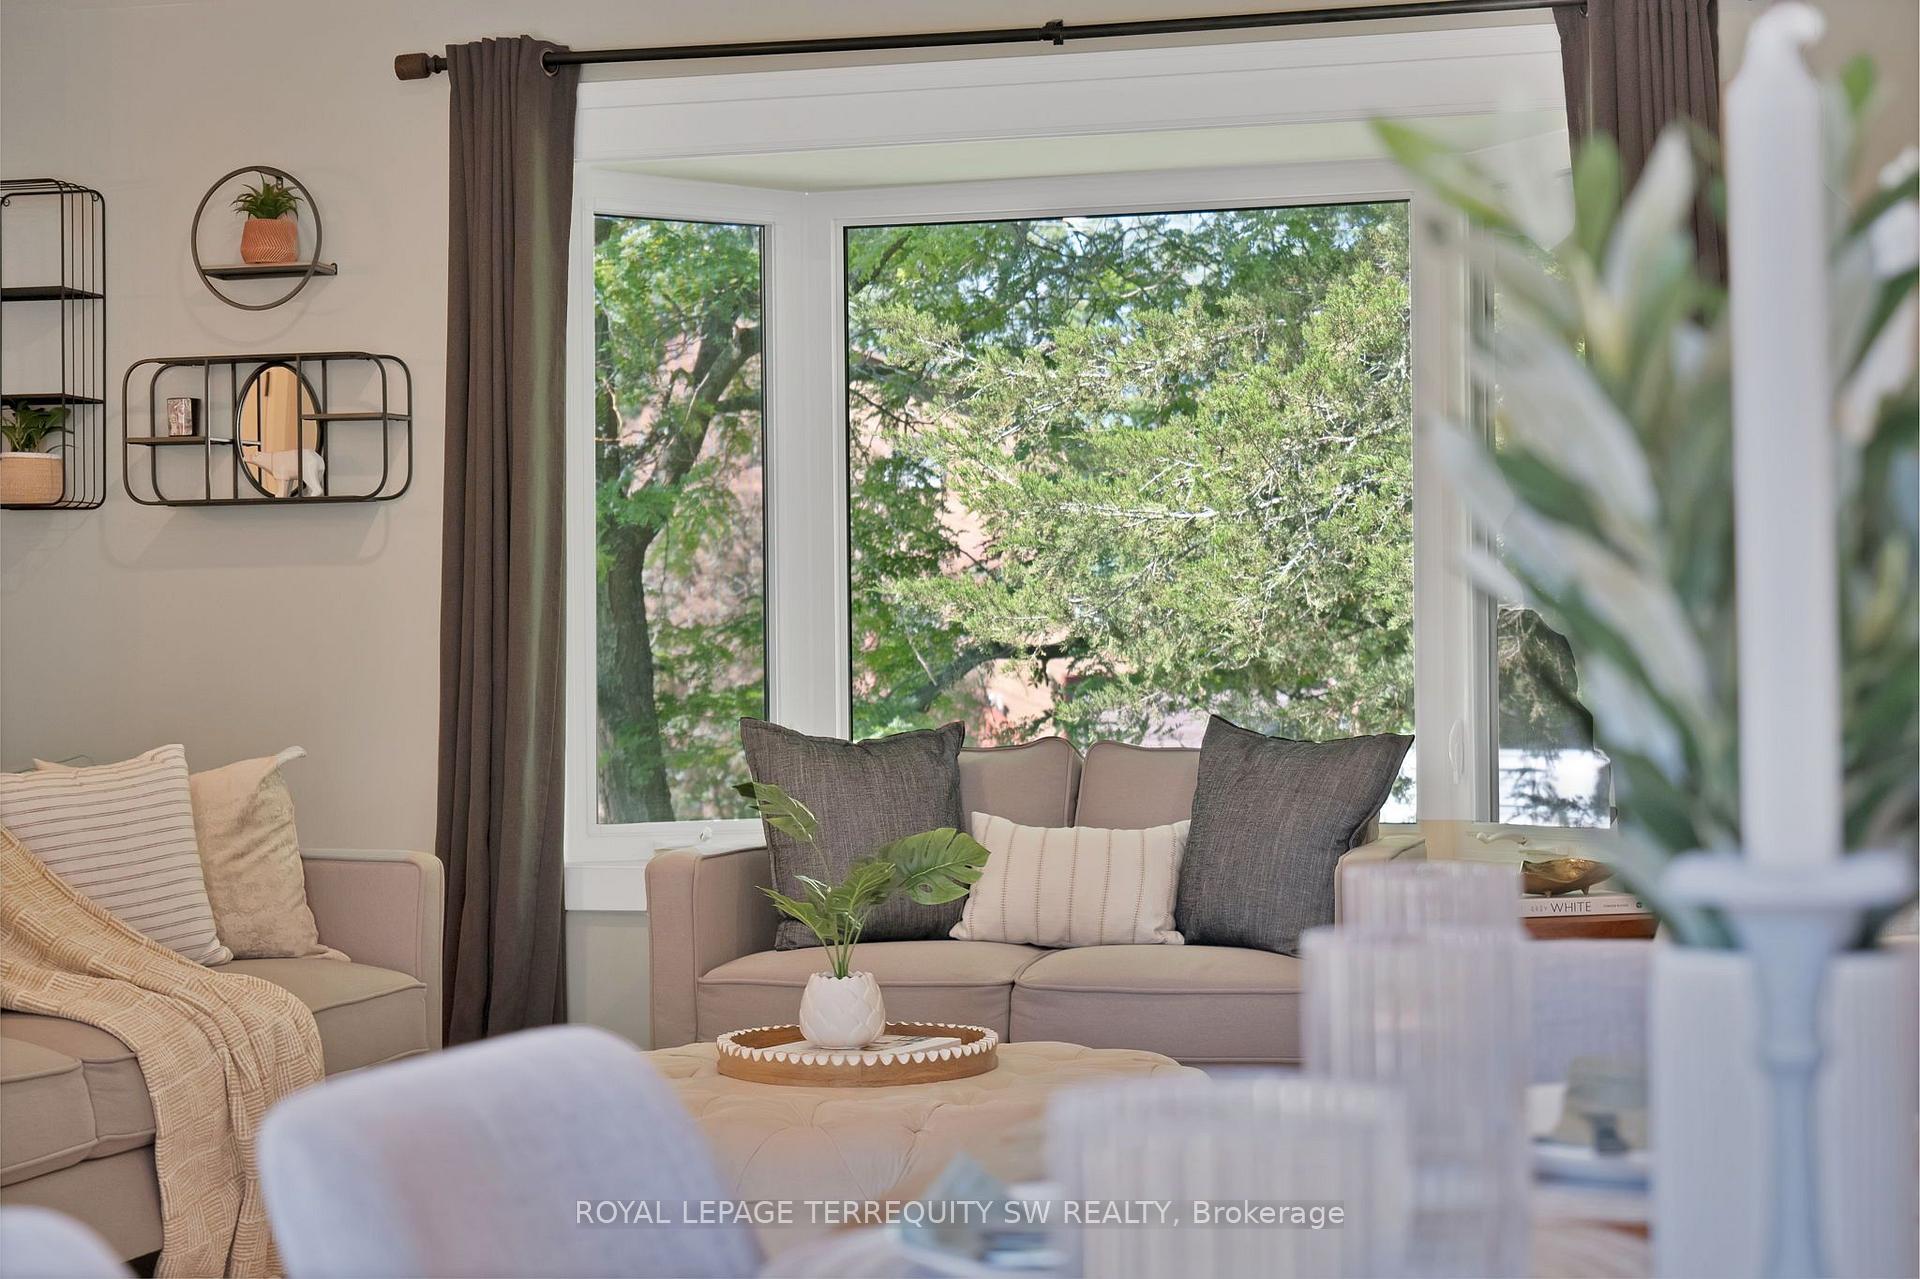
- Oversized windows providing natural sunlight
- Conveniently located near schools and parks
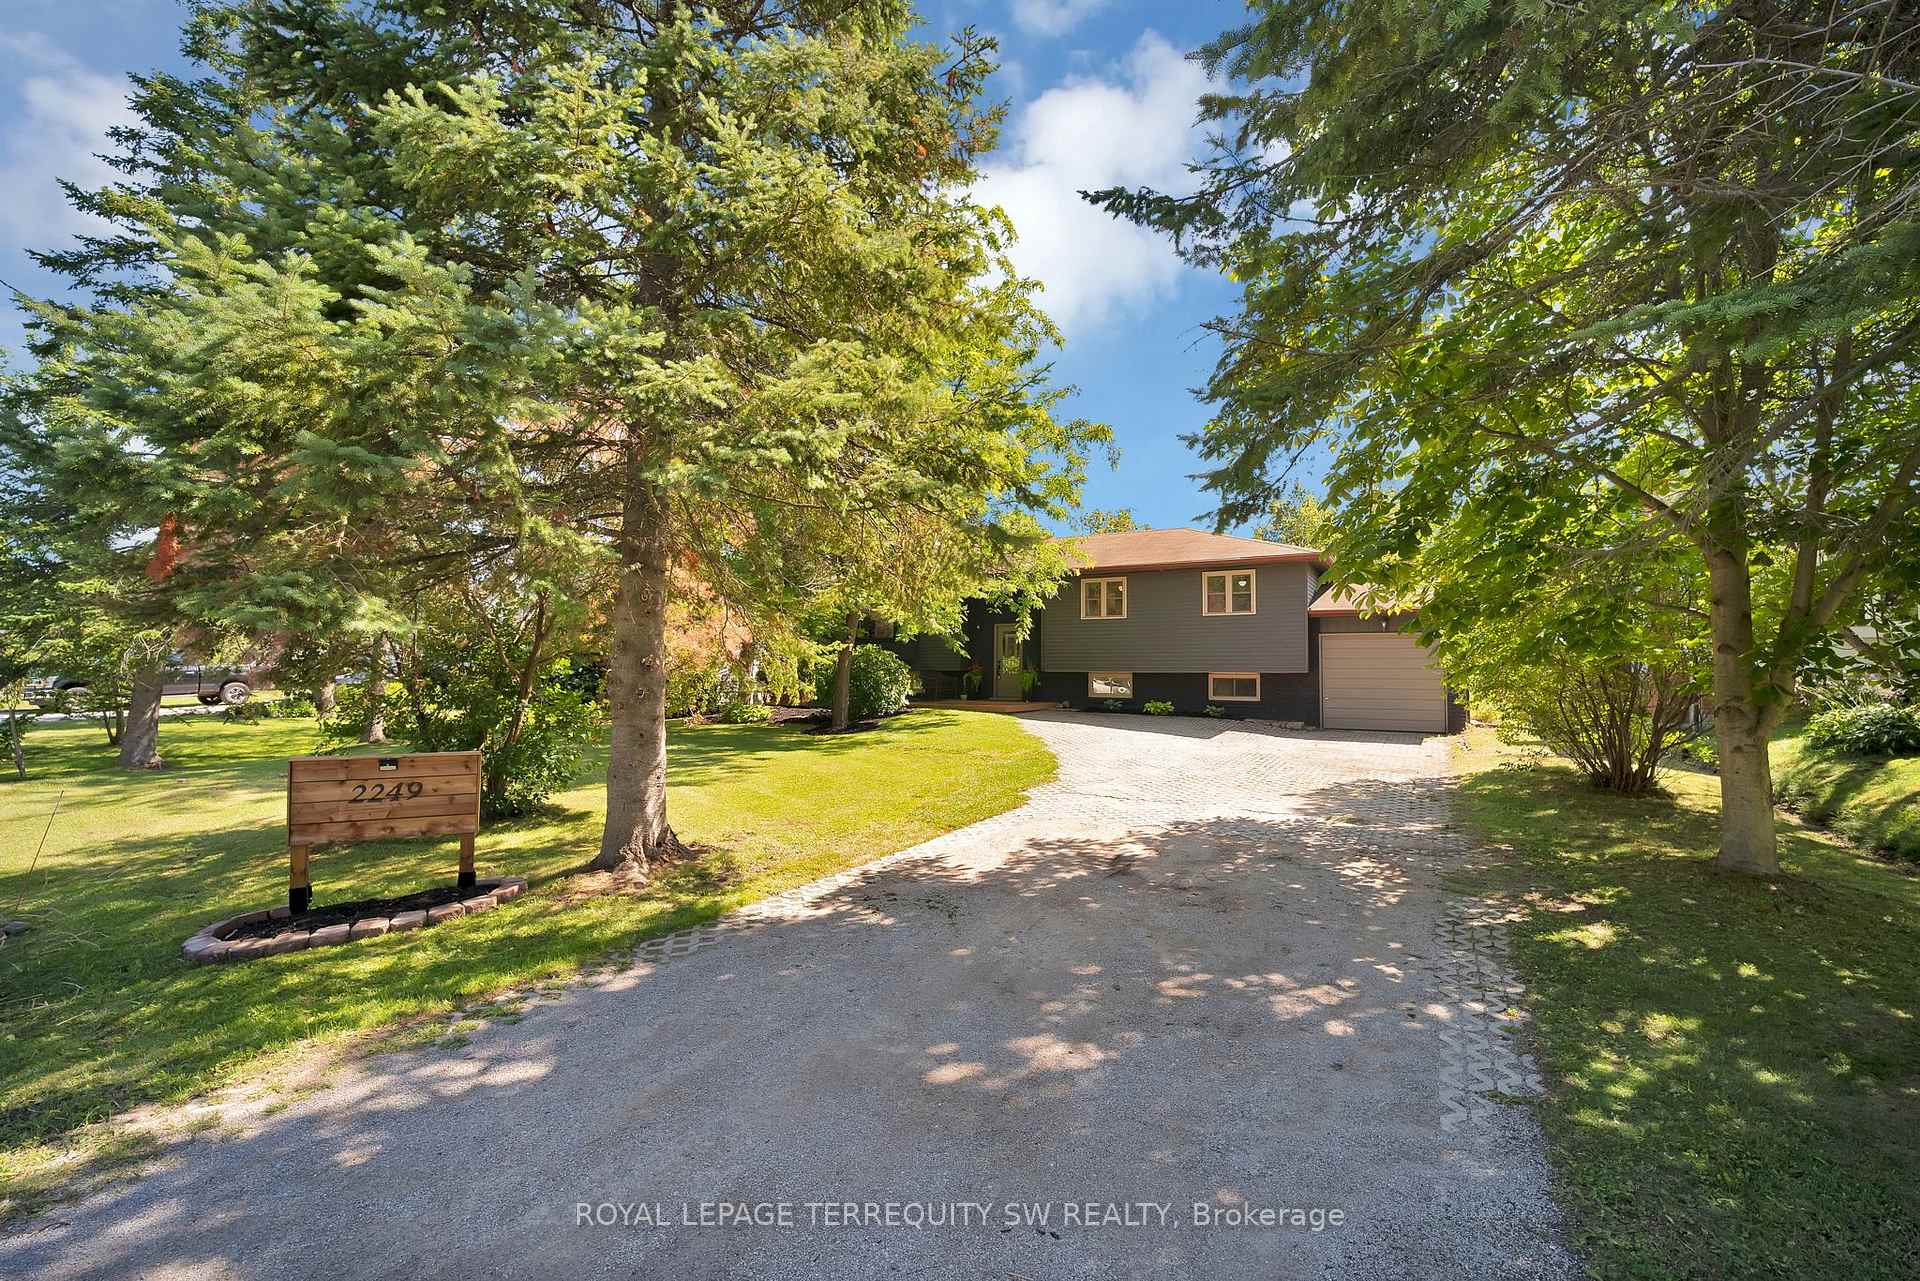
- 10 car parking for hosting gatherings
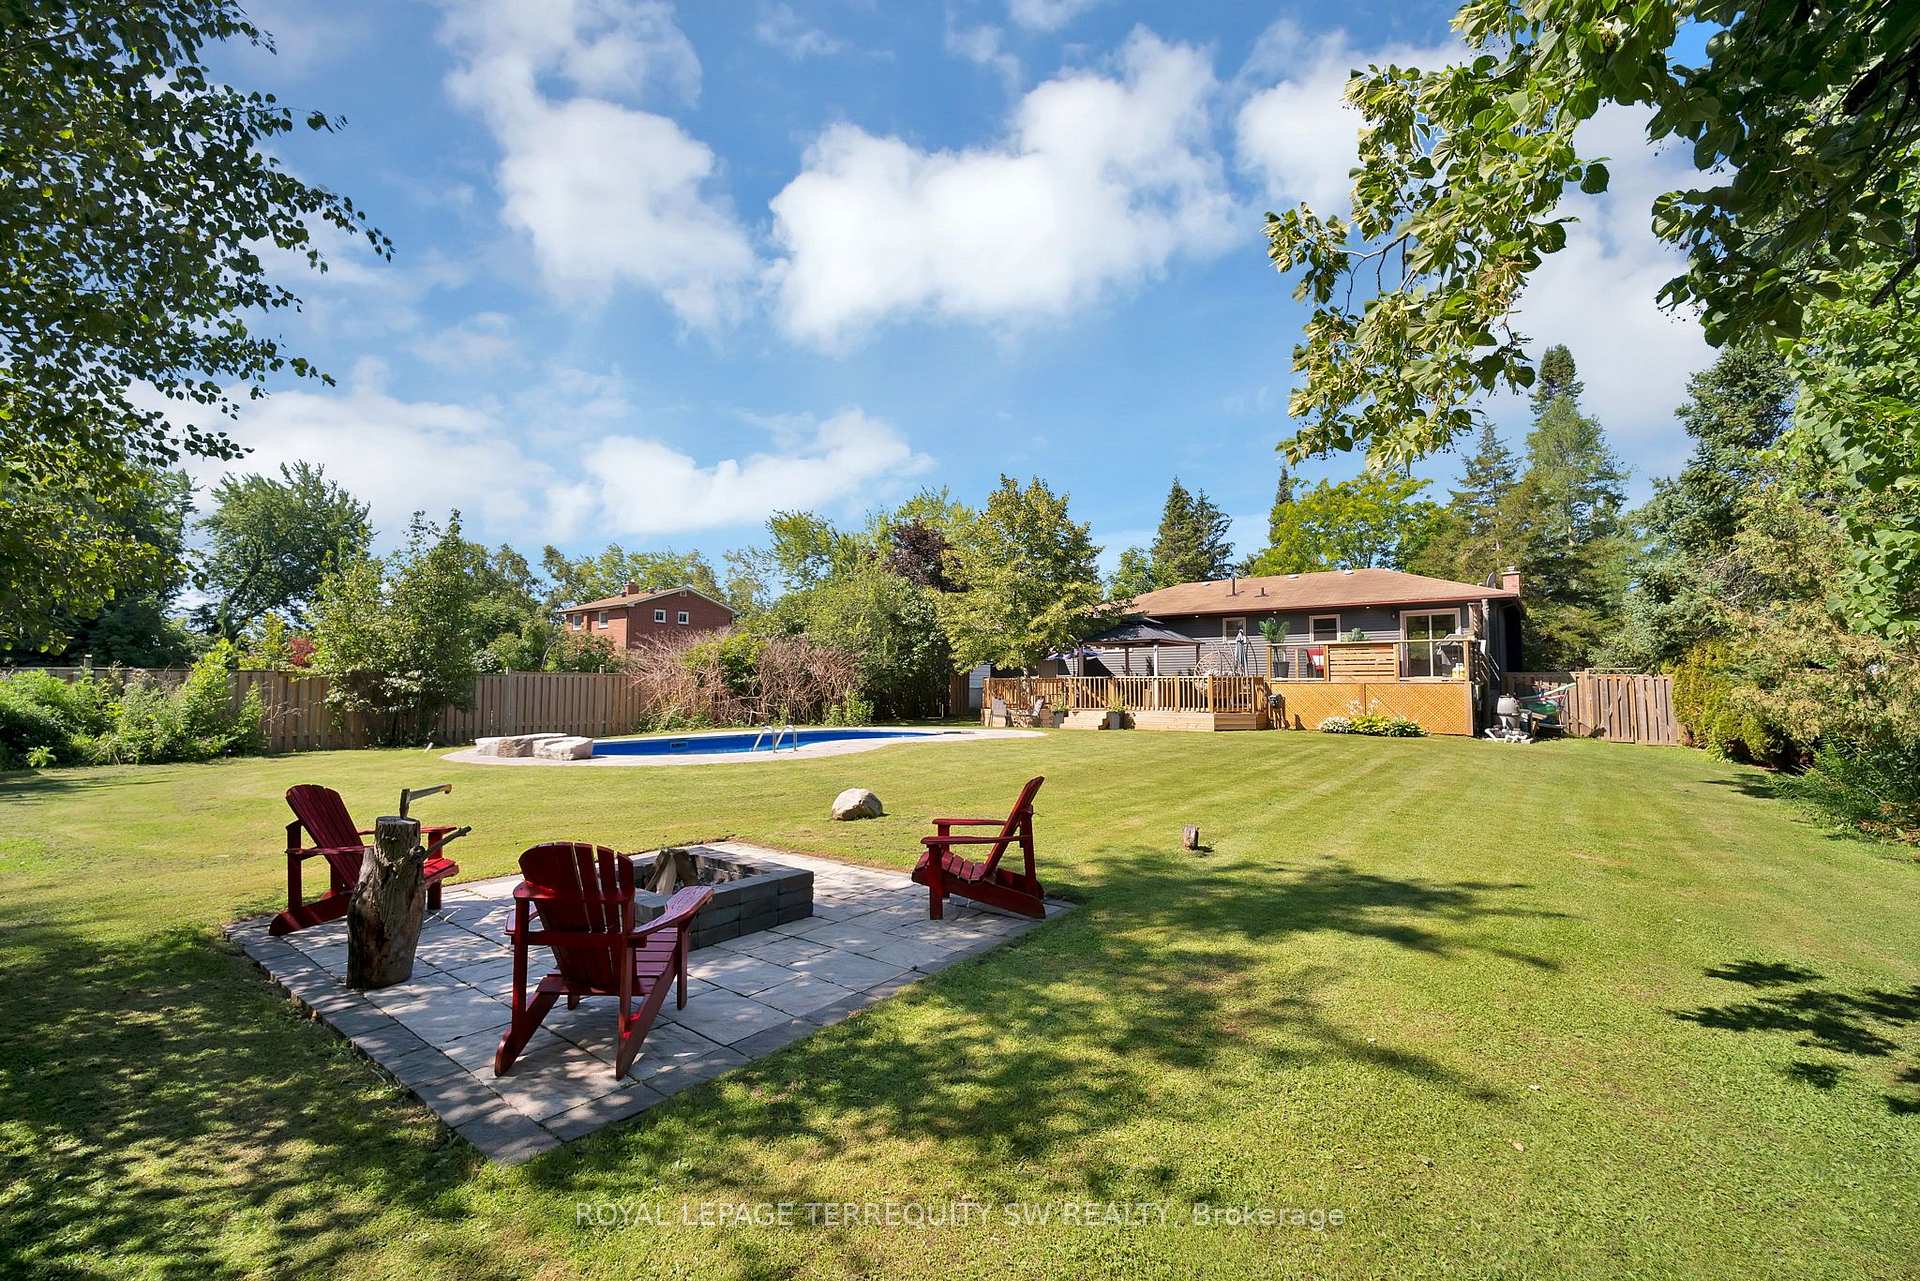
- Private backyard oasis with mature trees
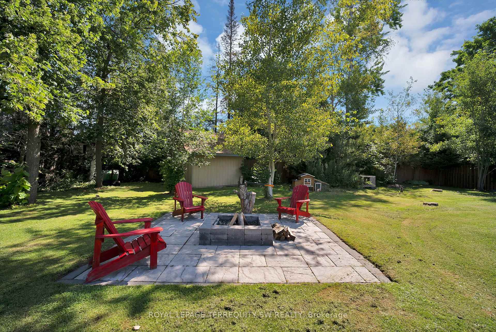
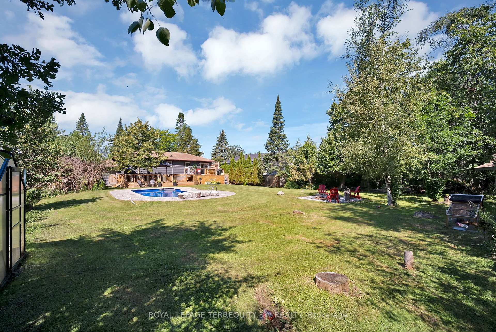
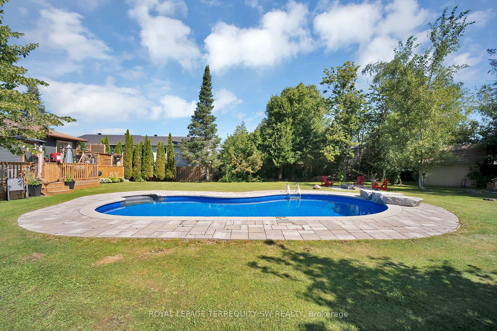
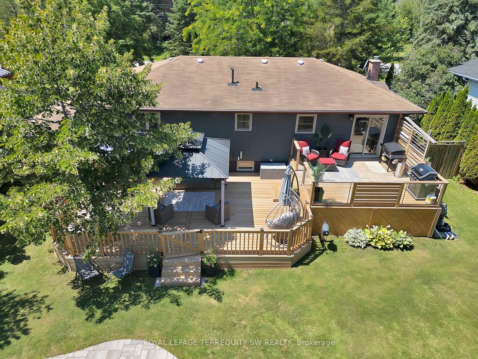
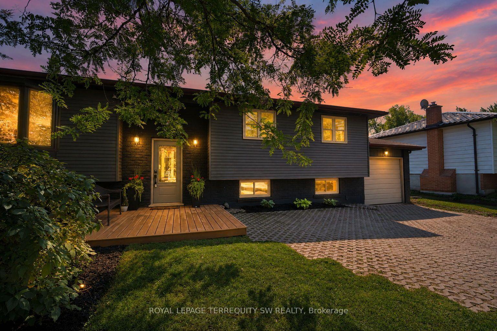
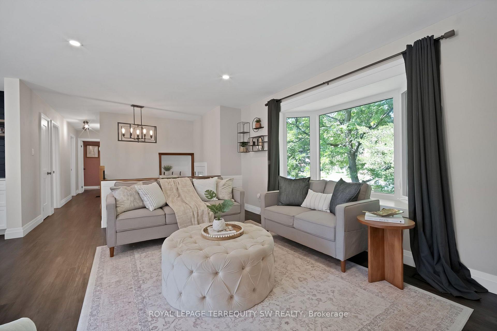
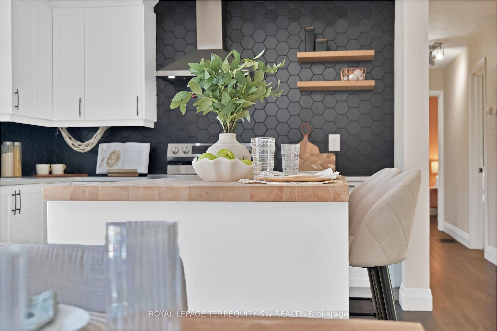
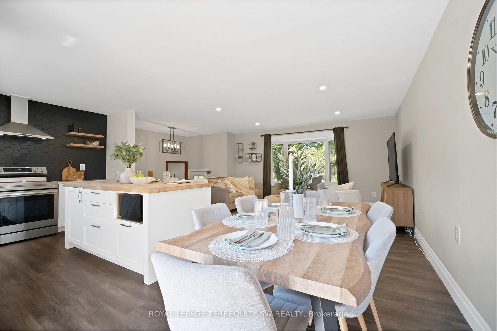
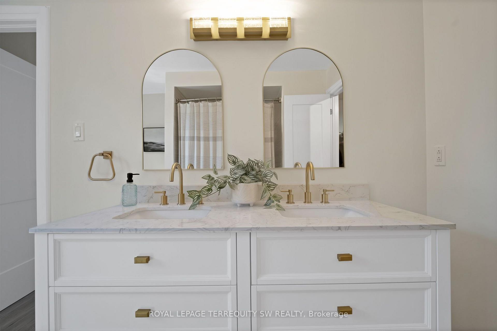
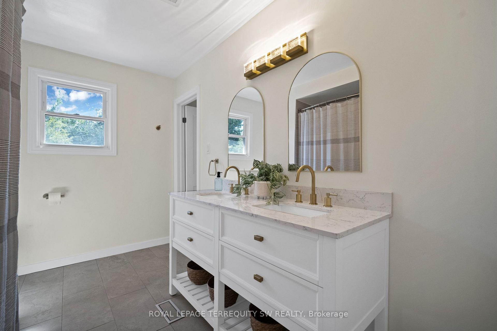
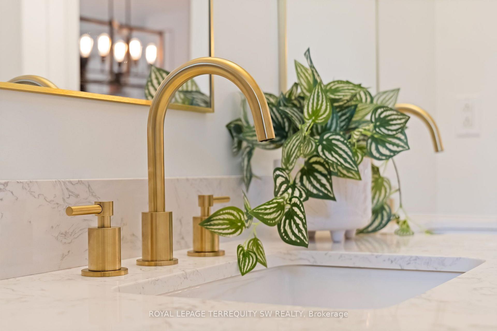
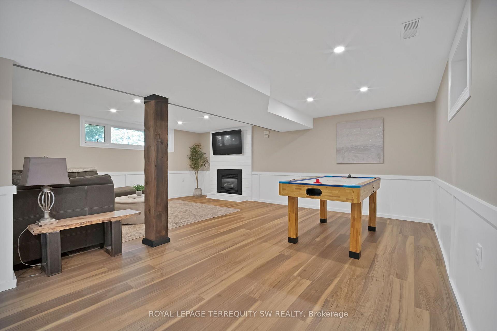
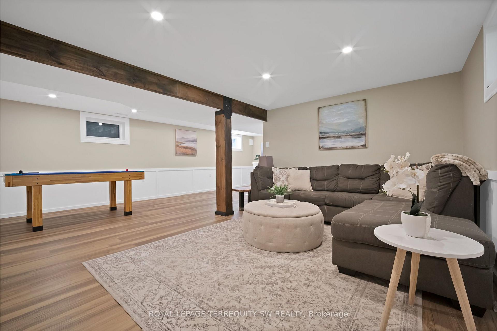
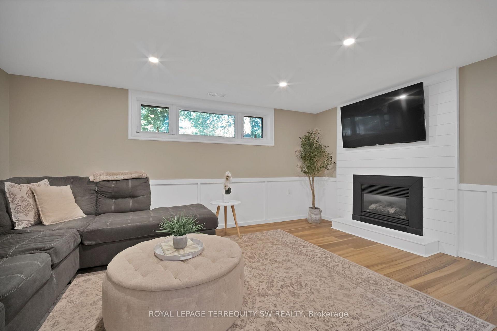
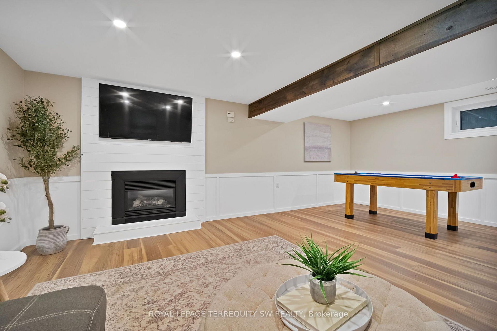
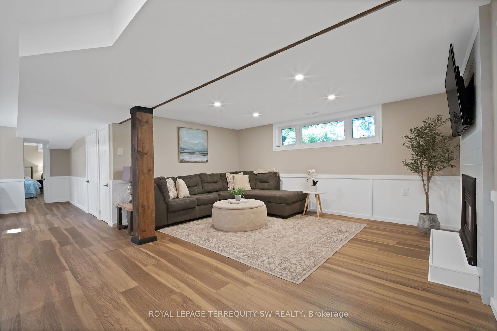
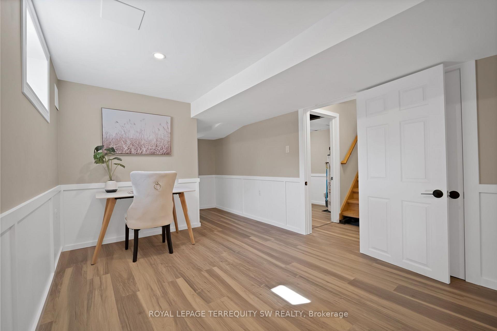
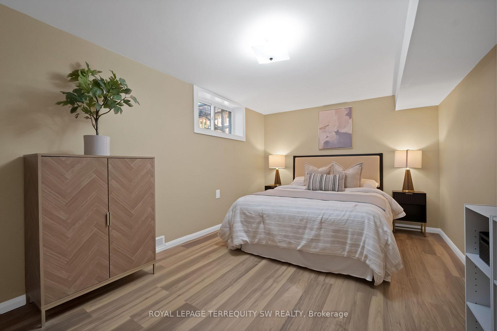
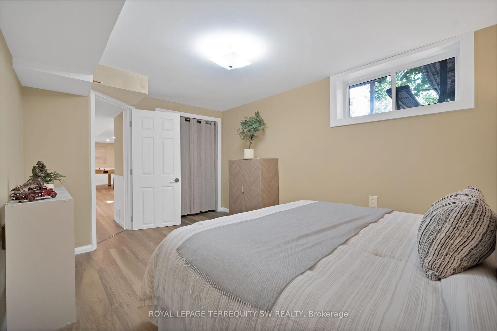
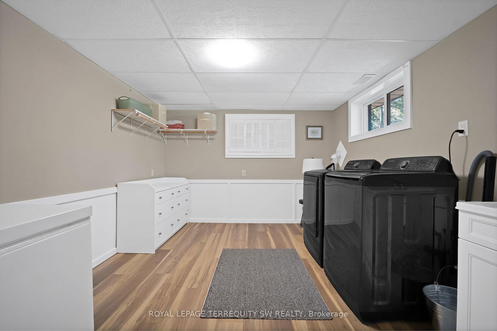
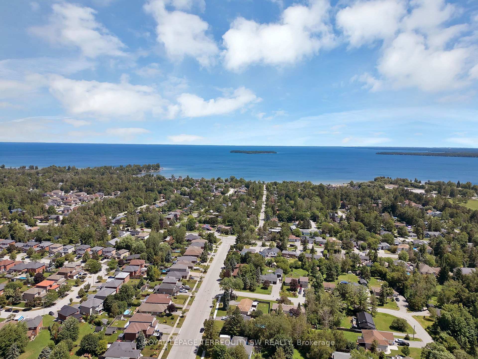
Newly Renovated move in ready home with over $200,000 in upgrades and renovations throughout the home and the backyard with its very own resort like oasis on a large mature treed lot (75' X 200') in sought after Alcona community near Innisfil Beach Rd. Upon entering you will be greeted with new stairs leading up to an open concept layout combining kitchen, living and dining with luxury vinyl and pot lights throughout the entire home. Large living area with new bay windows, modern kitchen with a three seater island and stainless steel kitchen appliances, stone countertops with honeycomb patterned backsplash. Brand New 5-Piece semi-ensuite bathroom with tiled floors and double sink vanity. Stepping into the basement you are greeted with oversized windows exuding natural sunlight throughout. The large second living space with gas fireplace combined with a flex room currently used as a games room with a 4th bedroom and bathroom is perfect for overnight guests or hosting large parties. Make your way back to the dining room where you have a walkout to a oversized two level 824 sq ft custom deck with gazebo that overlooks a inground saltwater pool, greenhouse and chicken coop, fully fenced yard with mature trees, privacy won't be an issue. With total 10 car parking, pool parties will become a everyday routine without having to worry about parking issues. Conveniently located near schools, beaches, parks, restaurants, shops, grocery stores and much more! Don't miss your chance to make this home yours, shows 10+++.
Key Facts & Features
Property Costs
- Annual Property Tax Amount
- $4,556
- Land Transfer Tax Fee
- $13,455
Rental Items
- Rental Equipment
- Hot Water Tank: $46.18 per month.
- Basement Type
- Full, Finished
Interior Features
- Laundry Level
- Lower Level
- Interior Extras
- Carpet Free, Floor Drain, Generator - Partial, Guest Accommodations, In-Law Capability, Primary Bedroom - Main Floor, Separate Heating Controls, Separate Hydro Meter, Storage, Sump Pump, Ventilation System, Water Meter
- View
- Garden, Trees/Woods
- Security Features
- Carbon Monoxide Detectors, Smoke Detector
- Fireplace/Stove
- Yes
- Fireplace Features
- Natural Gas
- Elevator
- No
Exterior Features
- Exterior Extras
- Deck, Landscaped, Landscape Lighting, Privacy, Year Round Living
- Pool
- Outdoor, Inground, Salt
- Property Features
- Beach, Fenced Yard, Golf, Hospital, Park, Public Transit
- Other Structures
- Fence - Full, Gazebo, Greenhouse, Other, Shed
Building
- Building Type
- Detached
- Building Style
- Bungalow-Raised
- Approx Age
- 31-50
Construction
- Exterior Finish
- Metal/Steel Siding, Brick Front
- Roof
- Asphalt Shingle
- Foundation Details
- Concrete
- Special Designation
- Unknown
Lot
- Lot Front
- 75.00 ft
- Lot Depth
- 200.00 ft
- Lot Size
- 17297.59
- Lot Shape
- Rectangular
Inclusions
- Inclusions
- Over $200, 000 in upgrades and renovations - July 2026: Main 5-Piece Bathroom, Entire Basement. 2026: Stairs and Luxury Vinyl Throughout. 2025: Double Door Fridge, Furnace, Two Level Oversized 824 Sq Ft Backyard Deck. 2024: Main Floor Bedrooms Painted and Drywalled, Gas Generator. 2023: Main Floor Renovated, Stove, Dishwasher and Washing Machine, Main Level Interior and Exterior Pot Lights, Bay Windows, Kitchen 2022: Fire Pit, Inground Salt Water Pool (October) comes with solar covered reel and winter cover worth approximately $7, 000. 2020: A/C. Luxury Vinyl Throughout. Greenhouse/Shed/ Chicken Coop, 240V Electrical Panel with Empty Underground Conduit in Place From House to Rear Yard, Providing an Easy Pathway for Future Wiring (electrical, low-voltage, irrigation, etc.) Without the Need for Trenching. Lifetime Warranty Windows as per Previous Owners. Sump Pump with Backup Sump Pump. All Existing Window Covering, Light Fixtures, Carbon Monoxide Detectors and Smoke Alarm.
Exclusions
- Exclusions
- Owners Personal Belonging and Stagers Furnitures, Accessories and Decors.
Parking & Garages
- Garage Type
- Attached
- Garage Spaces
- 1
- Parking Spaces
- 9
- Total Garage And Parking Spaces
- 10
Heating & Cooling
- Heat Source
- Gas
- Heat Type
- Forced Air
- Air Conditioning
- Central Air
- Water
- Municipal
- Sewers
- Sewer
- Natural Gas
- Yes
- Hydro
- Yes
- Cable
- Yes
- Telephone
- Yes
- Bedrooms
- 3 + 1
- Washrooms
- 2
- Kitchens
- 1
Room sizes
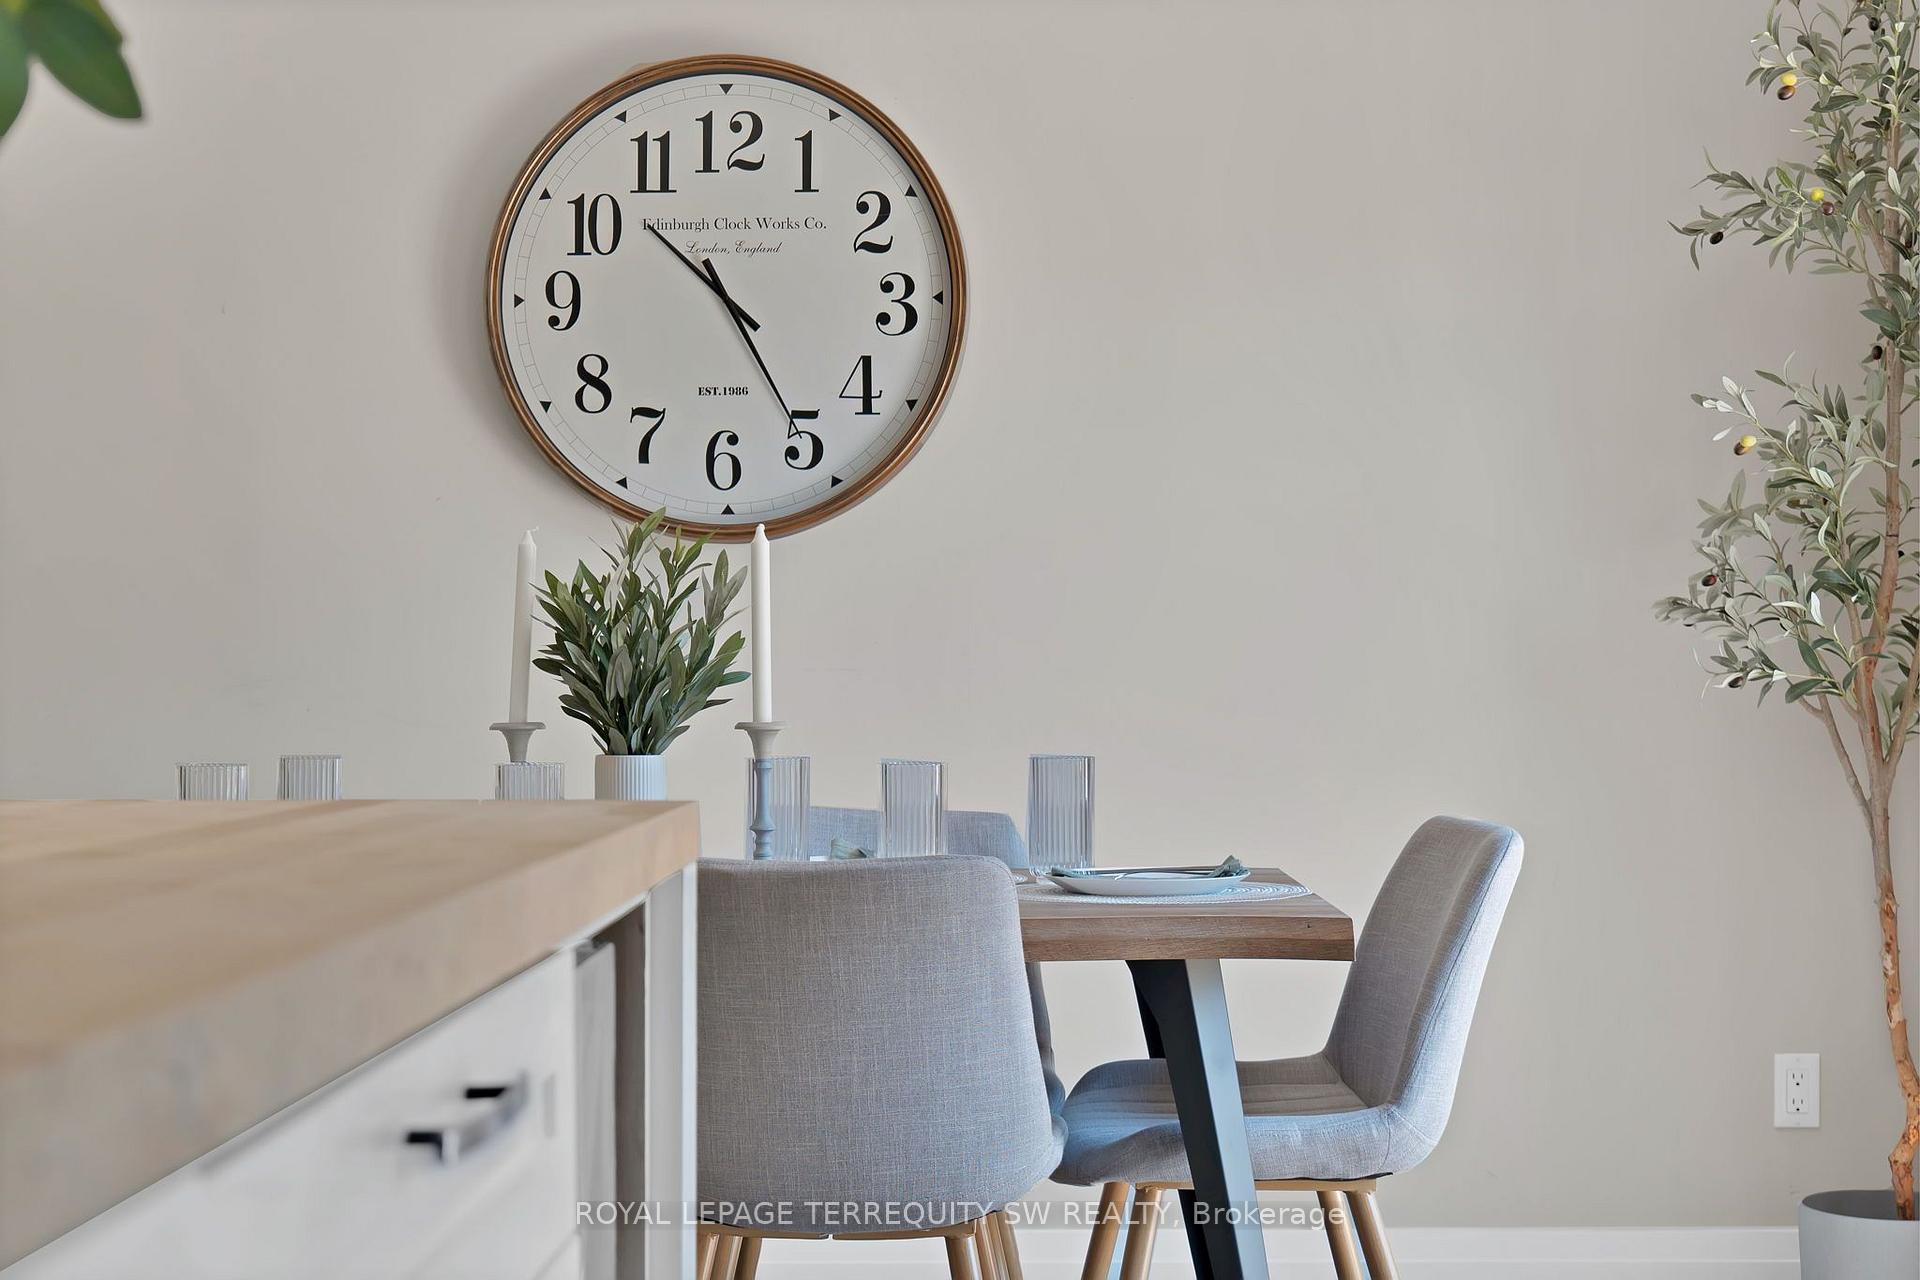
- Dining Room—Main level, Vinyl Floor, Combined w/Kitchen, W/O To Yard
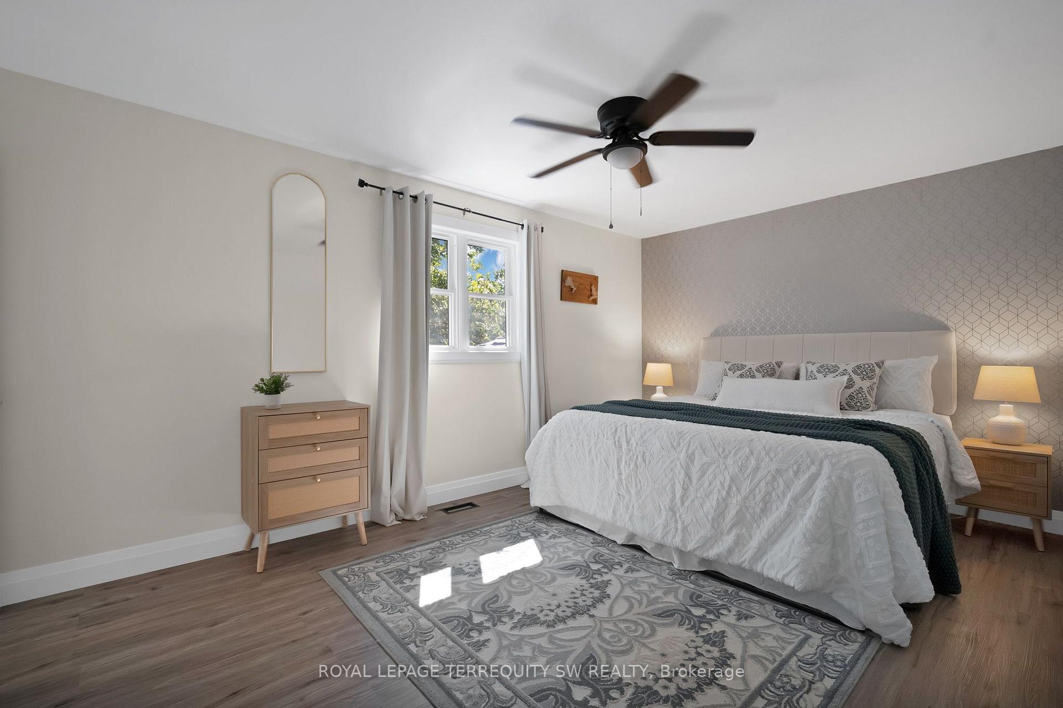
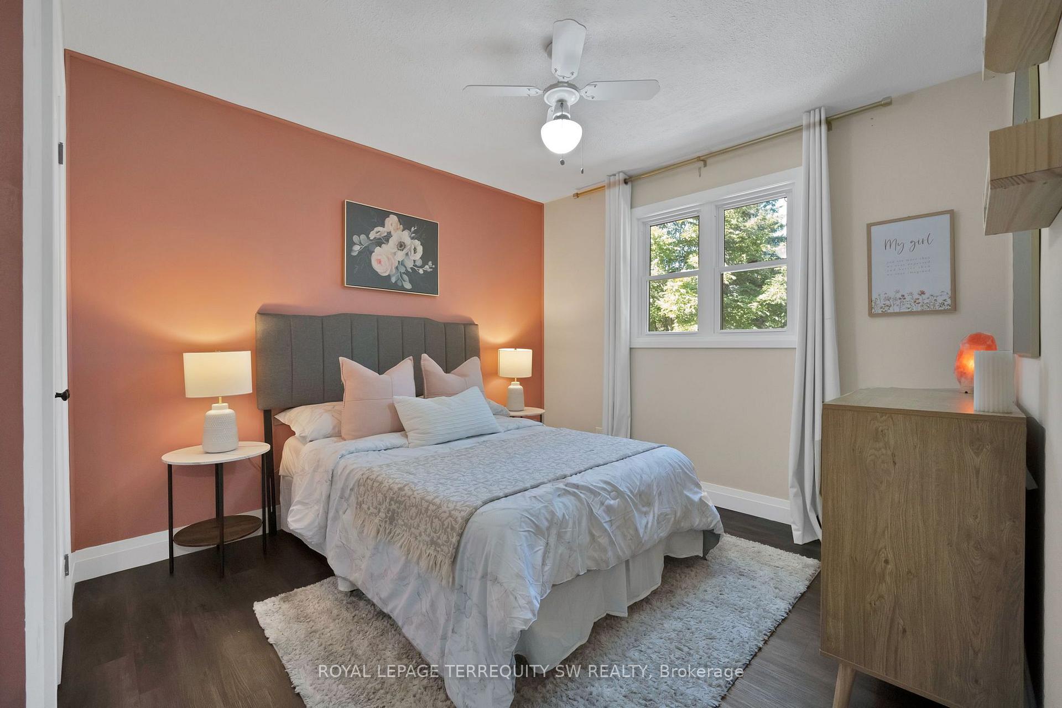
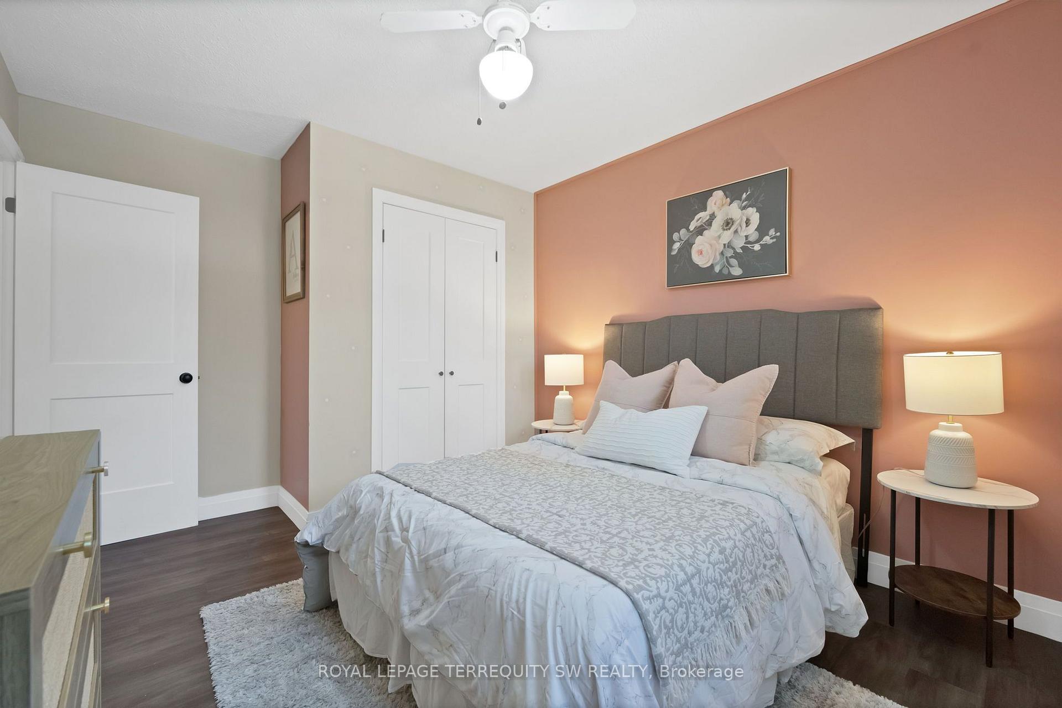
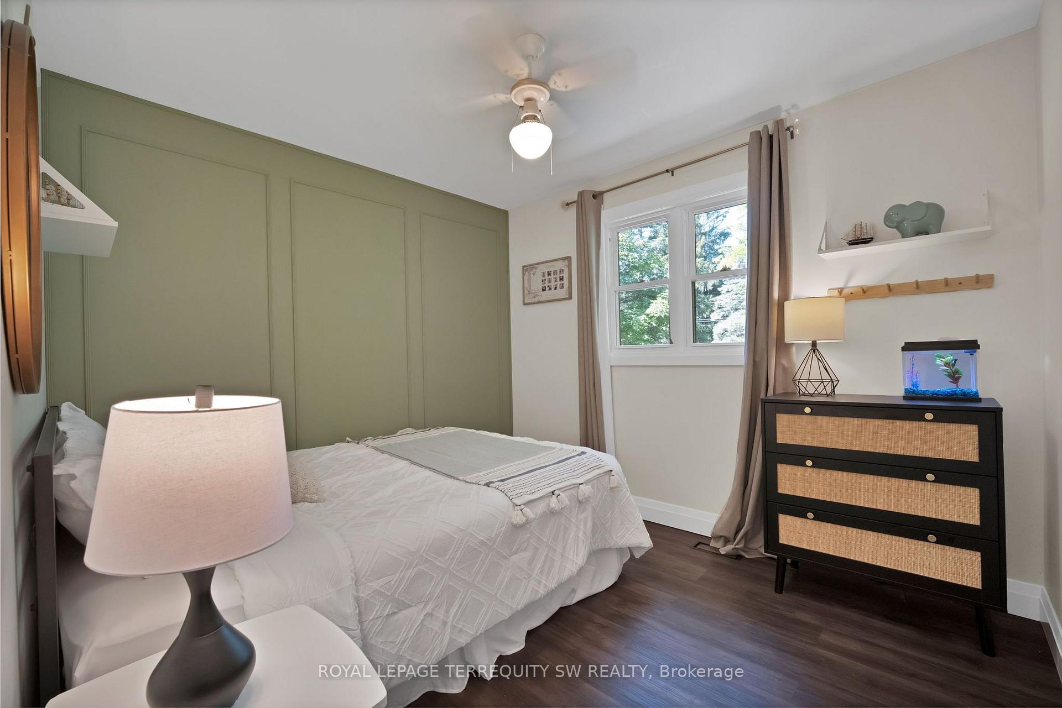
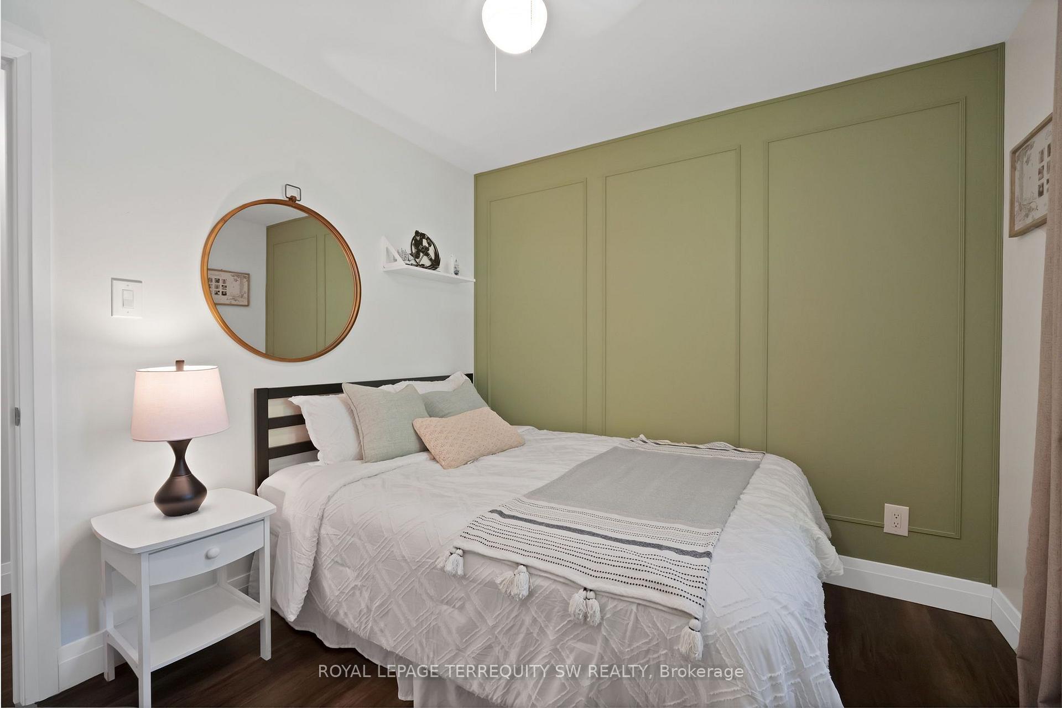
- Bedroom—Main level, Vinyl Floor, Closet, Window
- Recreation—Basement level, Vinyl Floor, Combined w/Living, Window
- Kitchen—Main level, Vinyl Floor, Stone Counters, Backsplash
- Living Room—Basement level, Vinyl Floor, Fireplace, Window
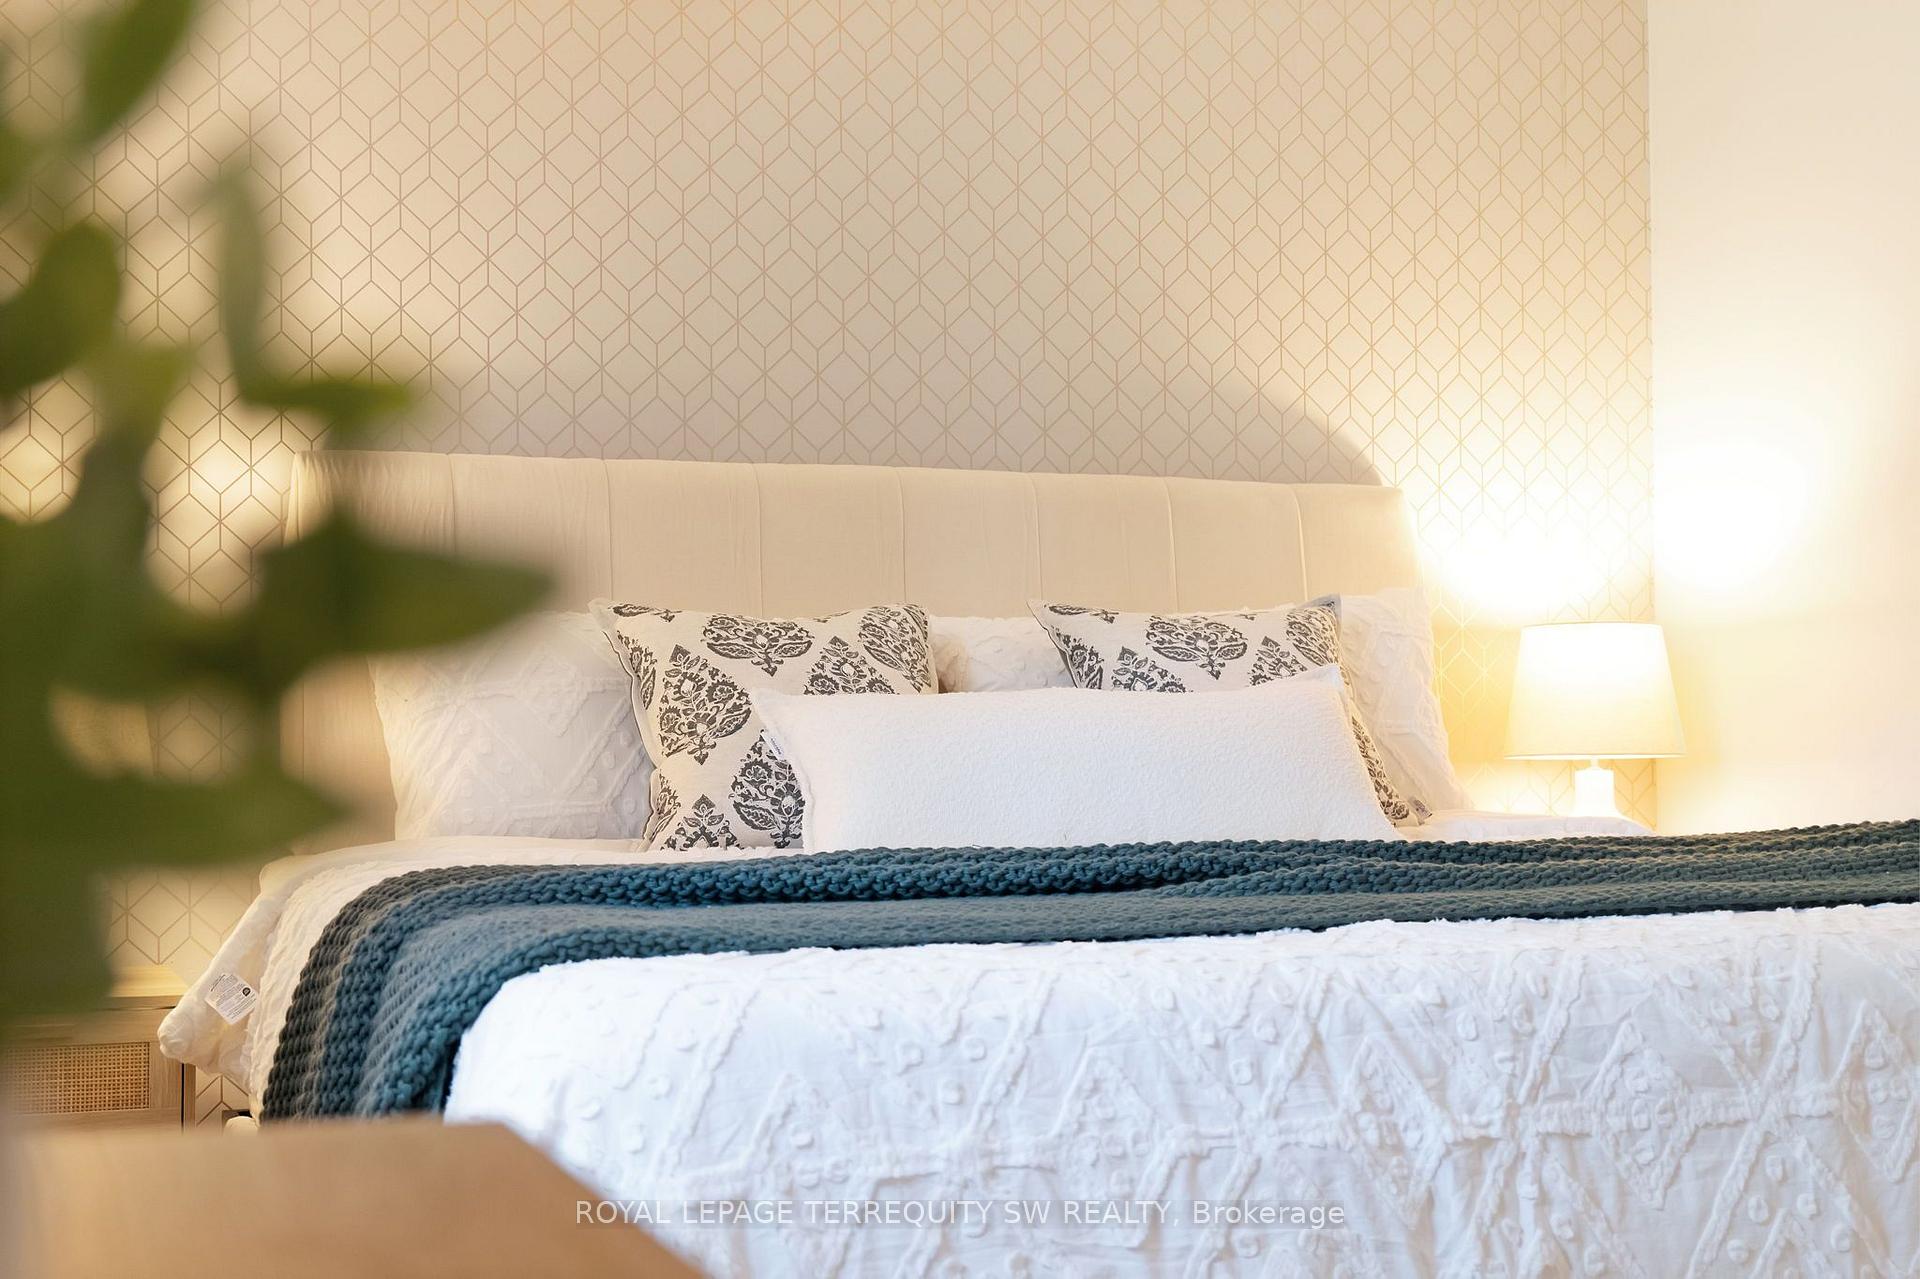
- Primary Bedroom—Main level, Vinyl Floor, Closet, Window
- Bathroom—Main level, Tile Floor, Stone Counters, 5 Pc Ensuite
- Living Room—Main level, Vinyl Floor, Open Concept, Bay Window
- Bedroom—Basement level, Vinyl Floor, Window
- Bedroom—Main level, Vinyl Floor, Closet, Window
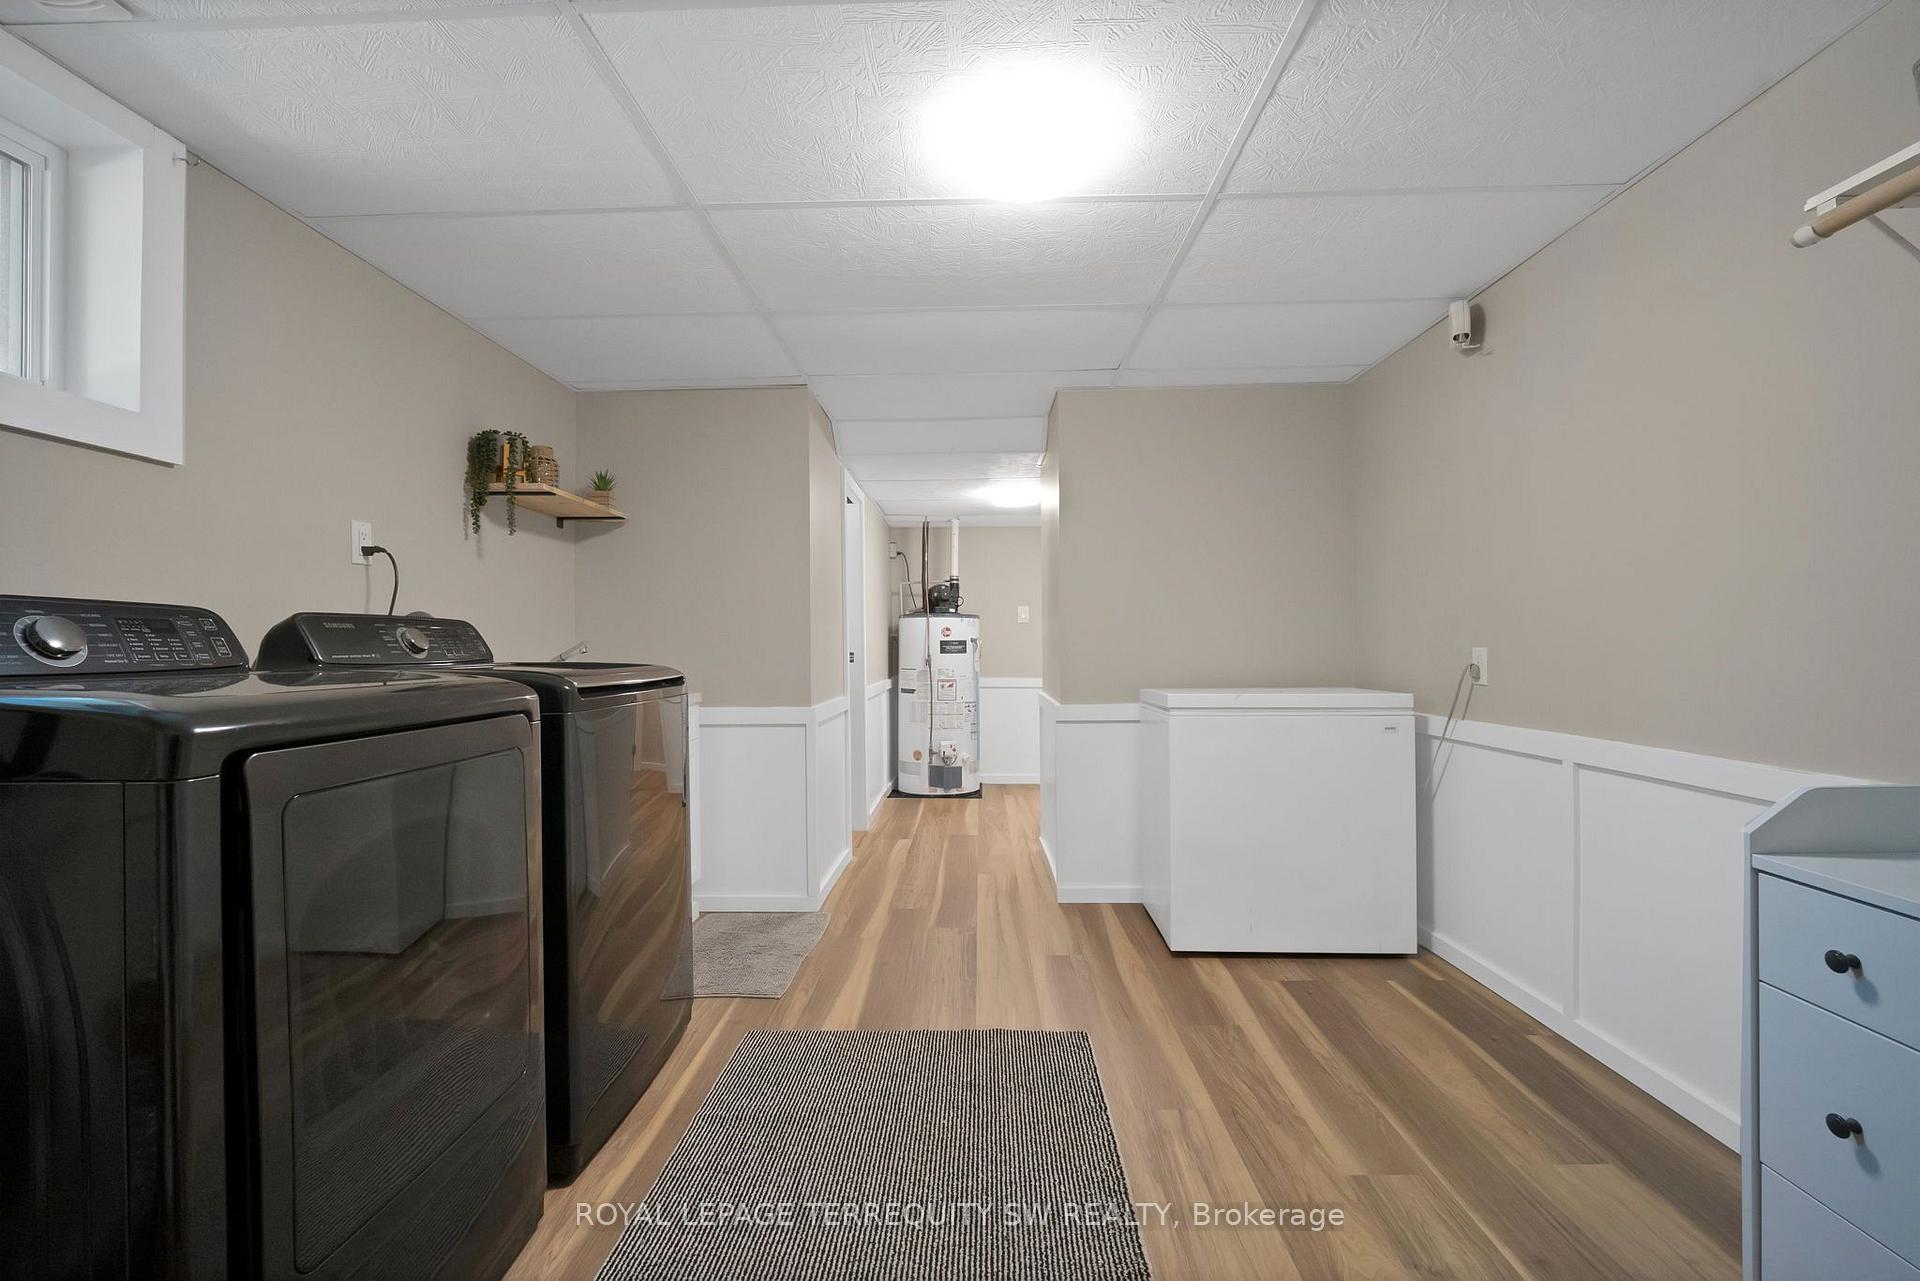
- Laundry—Basement level, Vinyl Floor, Window, 2 Pc Bath
Washrooms
- 5-piece, Main
- 2-piece, Basement
- Municipality
- Innisfil
- Neighbourhood
- Alcona
- Main cross streets
- Willard Ave. and Innisfil Beach Rd.
- Directions
- Willard Ave. and Innisfil Beach Rd.
- MLS® number
- N13849384
- Data source
- Toronto Regional Real Estate Board
- Listed on
- 2026-10-01
- Updated on
- 2026-10-09
- Days on market
- 14 days
- Possession date
- 2026-11-10
- Possession type
- 30-59 days
- Co-op commission
- 2.5 Percent Plus HST
- Seller
- Listed by
- ROYAL LEPAGE TERREQUITY SW REALTY
Home Market Value
Current home valuation for 2249 Willard Avenue, Innisfil, Alcona, Innisfil, ON. Listed for $849,000
HOMEH Estimate
$702,580
Estimated Sales Range
$600,695 - $835,053
HOMEH Estimate for 2249 Willard Avenue, Innisfil, Alcona
Calculated with a real agent's CMA method — 45+ years of experience, codified. Not an AI guess.
Mortgage Payment Calculator
Compare up to 4 down payment scenarios
5% on first $500K + 10% on $349,000 over $500K
$59,900
| Scenario 1 | Scenario 2 | Scenario 3 | Scenario 4 | |
|---|---|---|---|---|
−Down payment | % $ | % $ | % $ | % $ |
+CMHC insurance | $31,549 | $23,687 | $20,206 | $0 |
=Total mortgage | $820,270 | $787,787 | $741,856 | $679,200 |
Amortization | ||||
Mortgage rate | % | % | % | % |
| Payment frequency | ||||
=Mortgage payment | $4,005monthly | $3,846monthly | $3,622monthly | $3,316monthly |
Land Transfer Tax
$13,455
$13,455
Around this home
Data provided by OpenStreetMap & Fraser Institute School Rankings
Ask HOMEH
New!Hi there!
👋Text or call (416) 301-9001
Recommended for you
Based on homes you've looked at.
No recommended properties found.
Nearby similar homes
No nearby properties found.
More real estate resources
Other homes nearby
Explore this area
Nearby neighbourhoods
No nearby listings available.