
262 Trillium Place
Innisfil (Rural Innisfil), ON L9S 2X7
- 6+2Bedrooms
- 6Bathrooms
- 8Garage
- 3500–5000Sq Ft
- $18,123Tax
- 125×502 ftLot Size
 Estimated Value:$2,945,257See Free Estimate Report

Property not available for sale or for rent.
HOMEH One: full-service selling for a 1% listing fee. The buyer's agent commission is separate.
Free Home EvaluationHow Much Is My Home Worth?Homes for Sale NearbySale & Price History for 262 Trillium Place, Innisfil, Rural Innisfil
Real estate boards require you to or to see the full details of this property.
*Sold prices and complete sale & price history are regulated data. Under the Trust in Real Estate Services Act, 2002 (TRESA) and the rules of the Real Estate Council of Ontario (RECO), and pursuant to the Multiple Listing Service® rules of the Canadian Real Estate Association (CREA) and the Toronto Regional Real Estate Board (TRREB), this information may be shown only to registered users who have agreed to the applicable terms of use (a Virtual Office Website, or "VOW," arrangement). HOMEH Inc., Brokerage therefore provides it to signed-in members only. Creating an account is free and takes under a minute.
About 262 Trillium Place, Innisfil, Rural Innisfil
Summarized Description
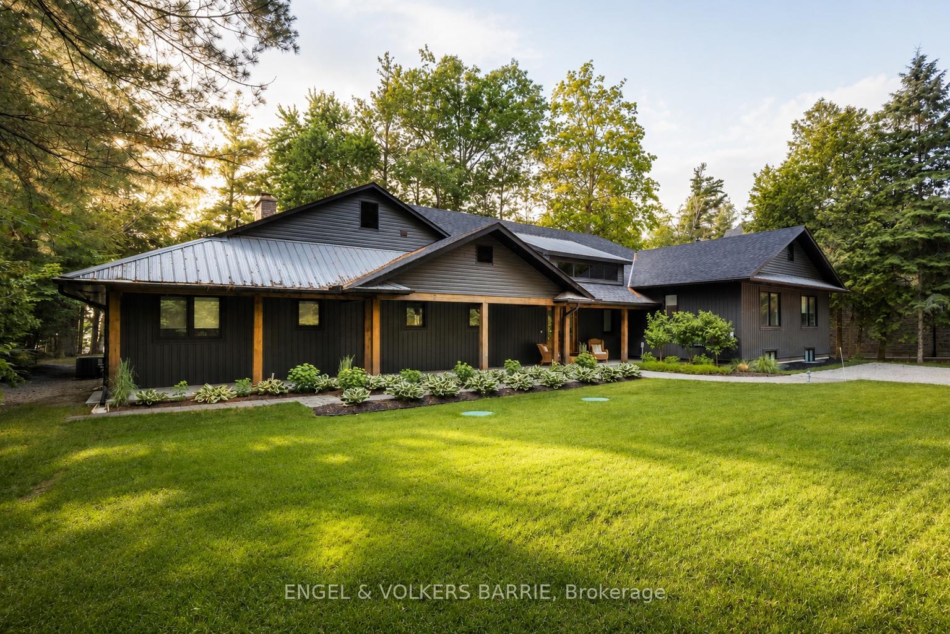
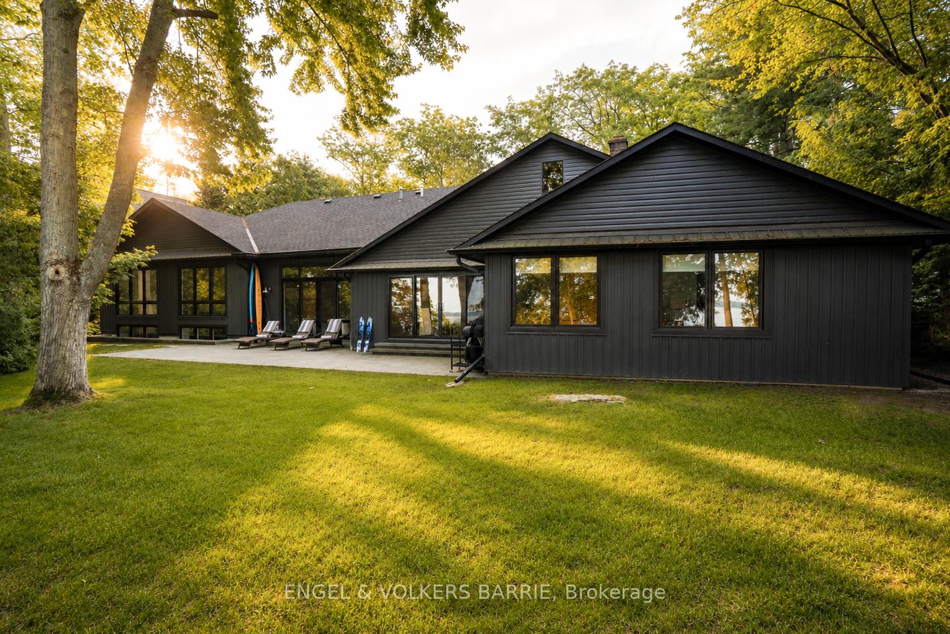
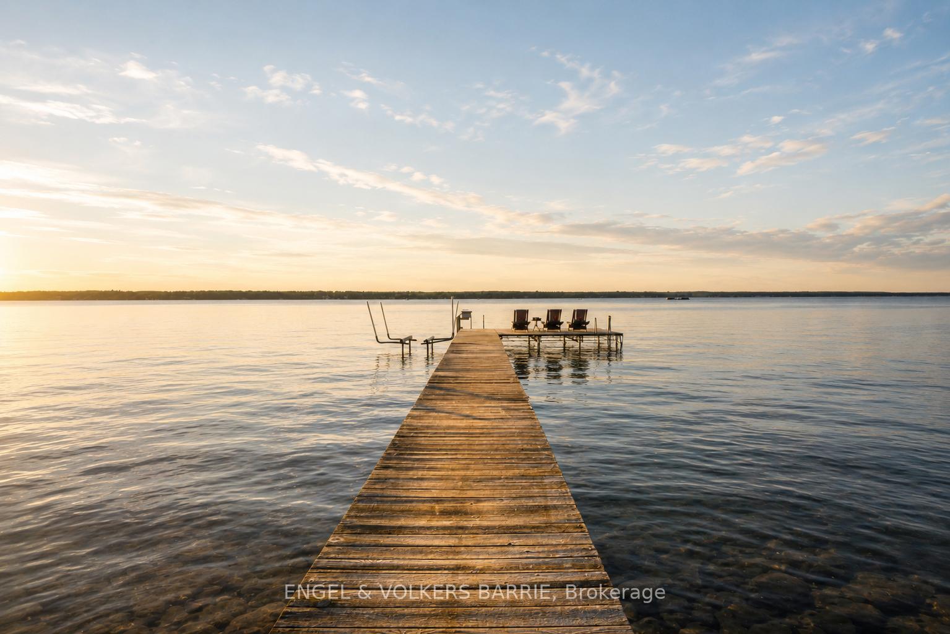
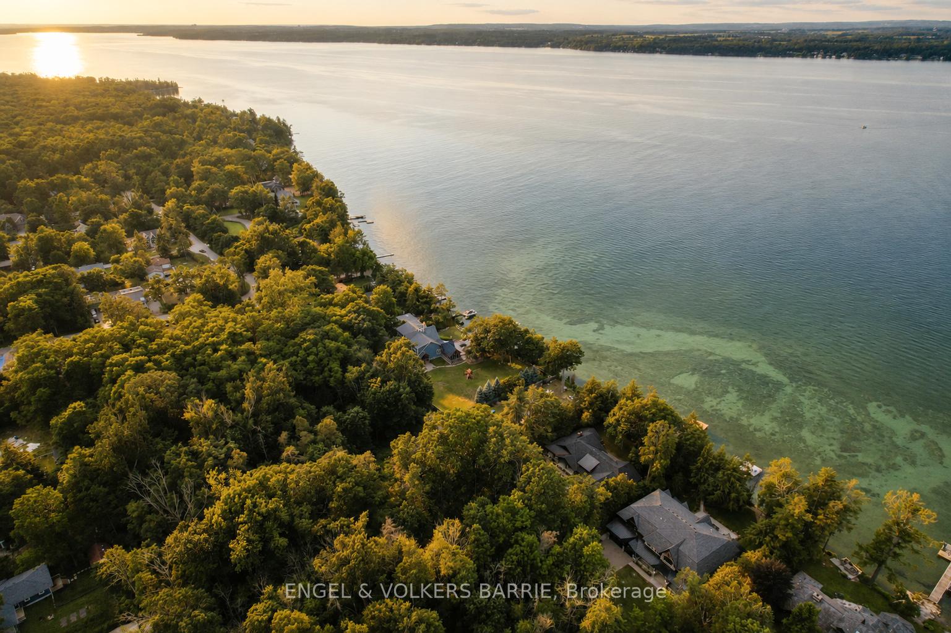
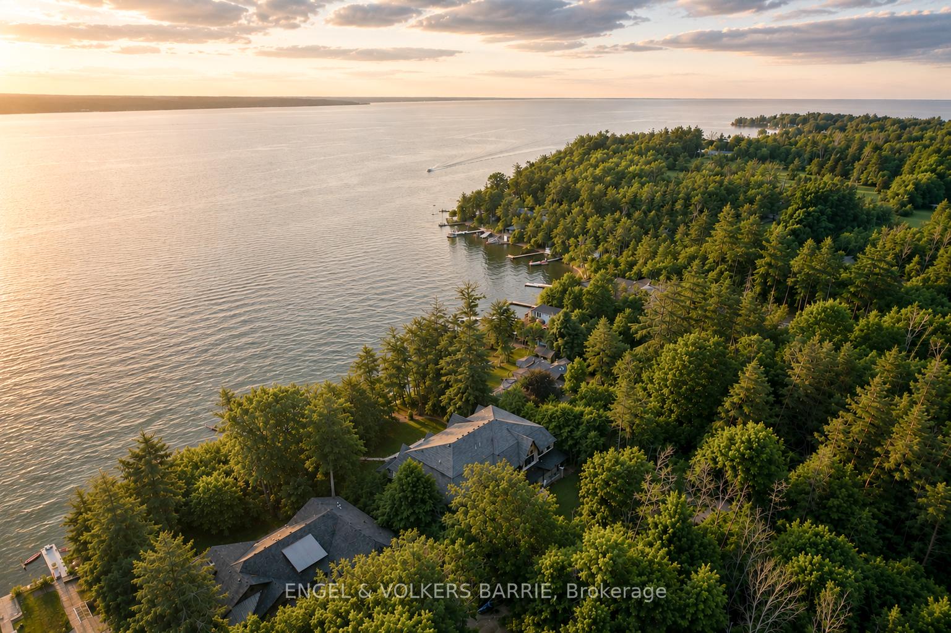
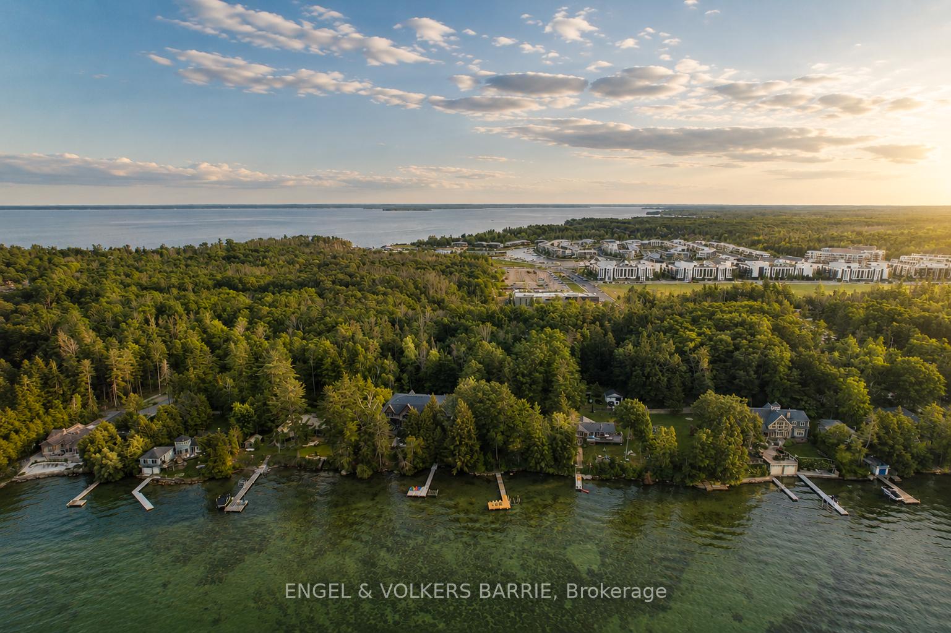
- Rare year-round waterfront cottage on Kempenfelt Bay
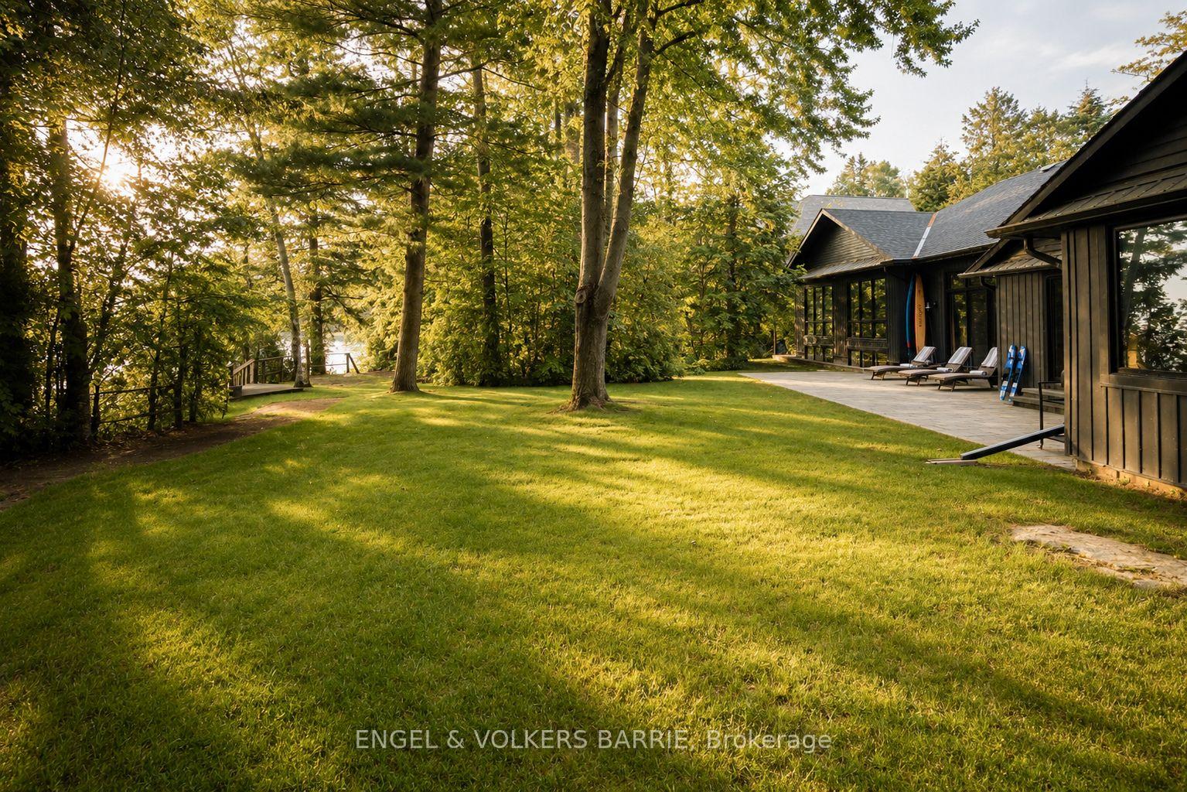
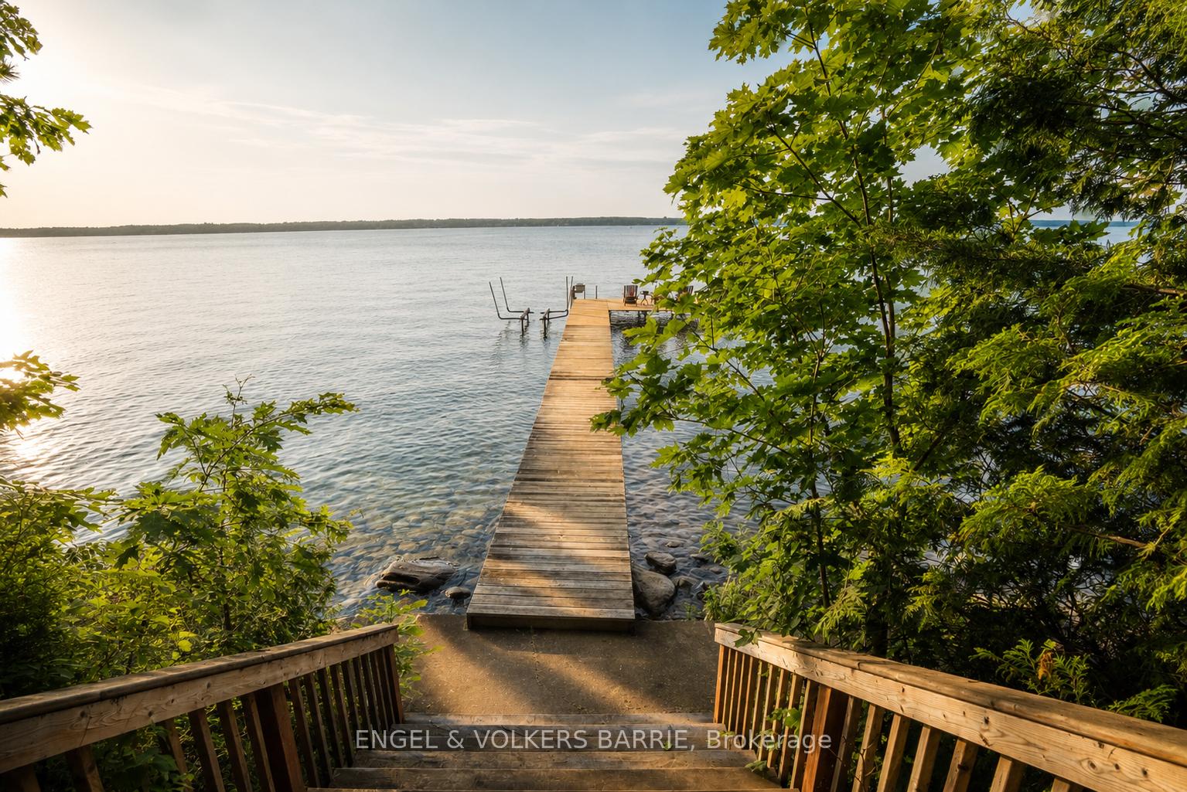
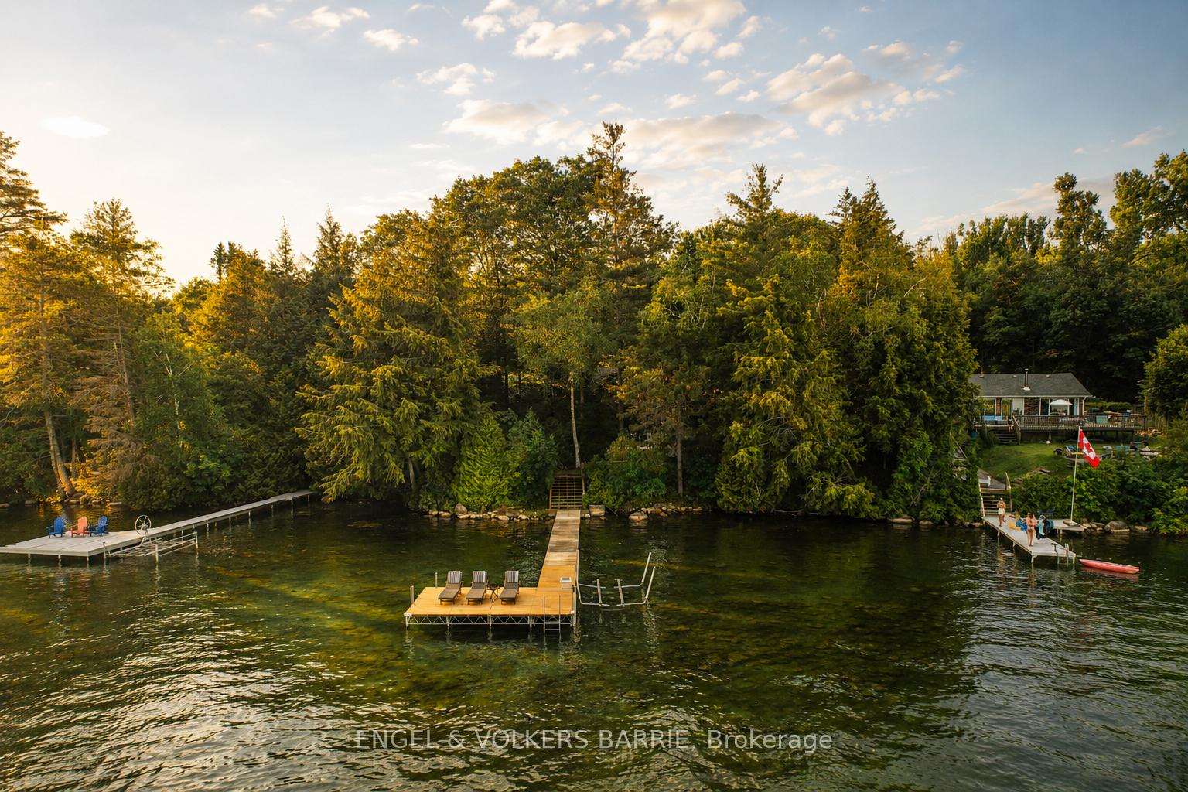
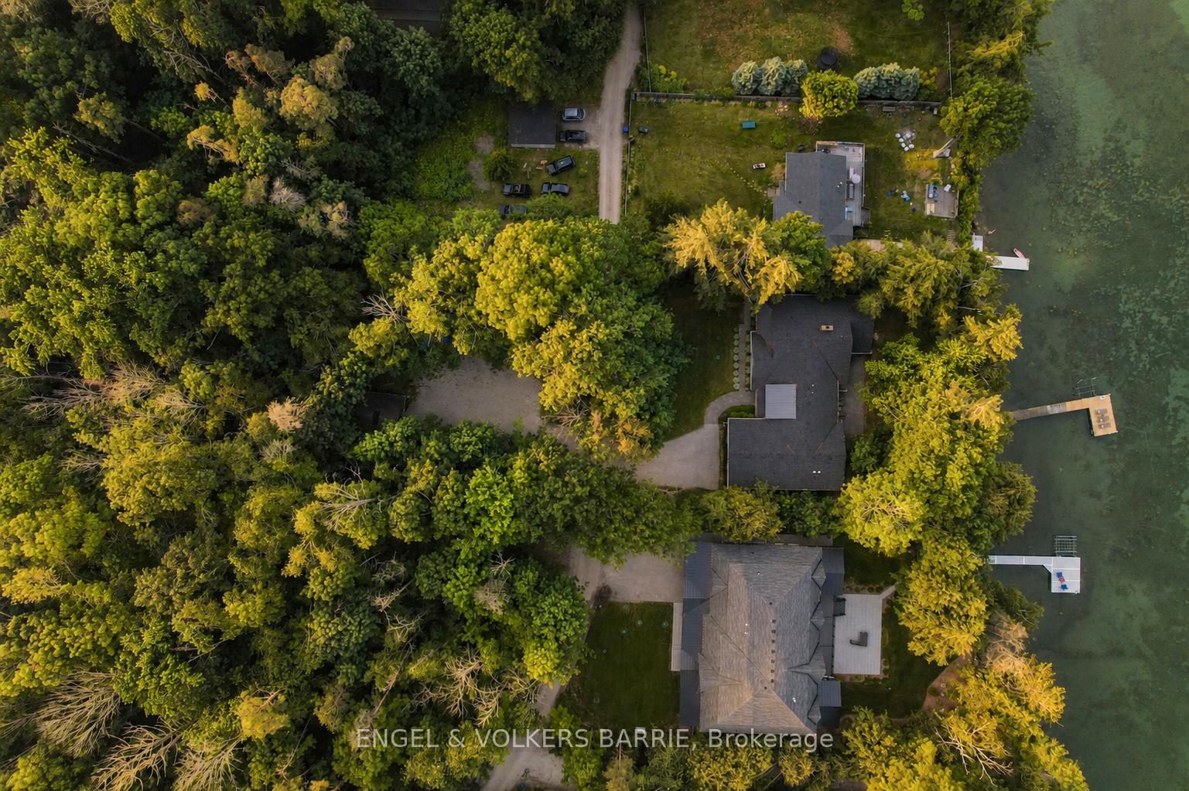
- Spacious 1.41 acre lot with 125 feet of shoreline
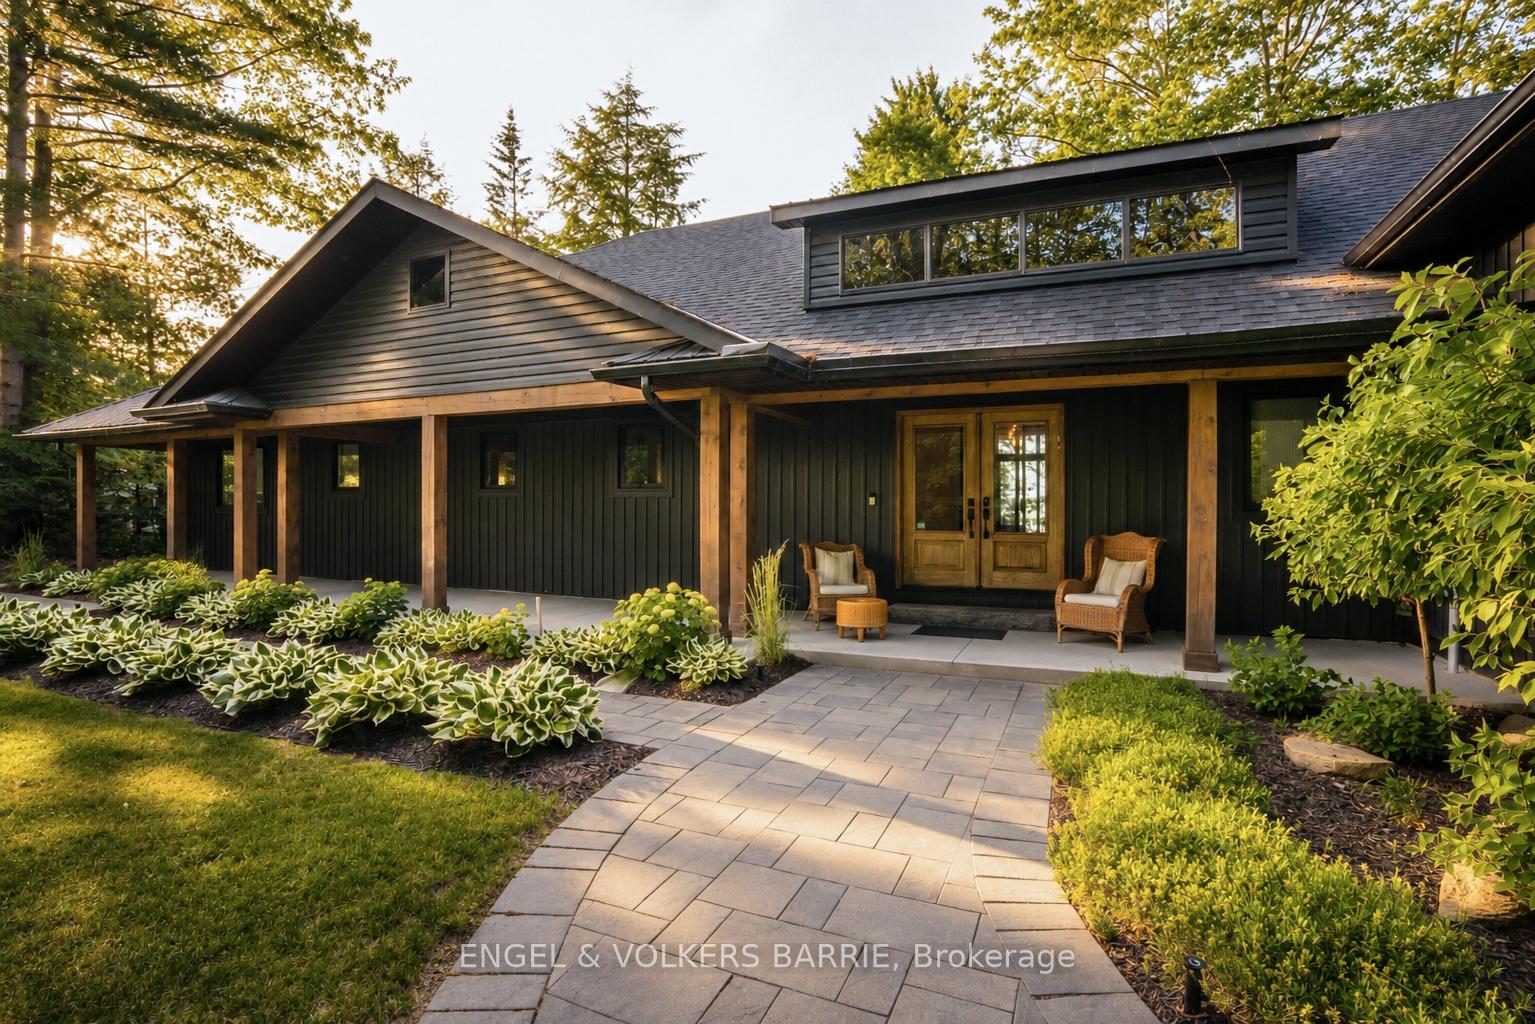
- Move-in ready with large bungalow layout
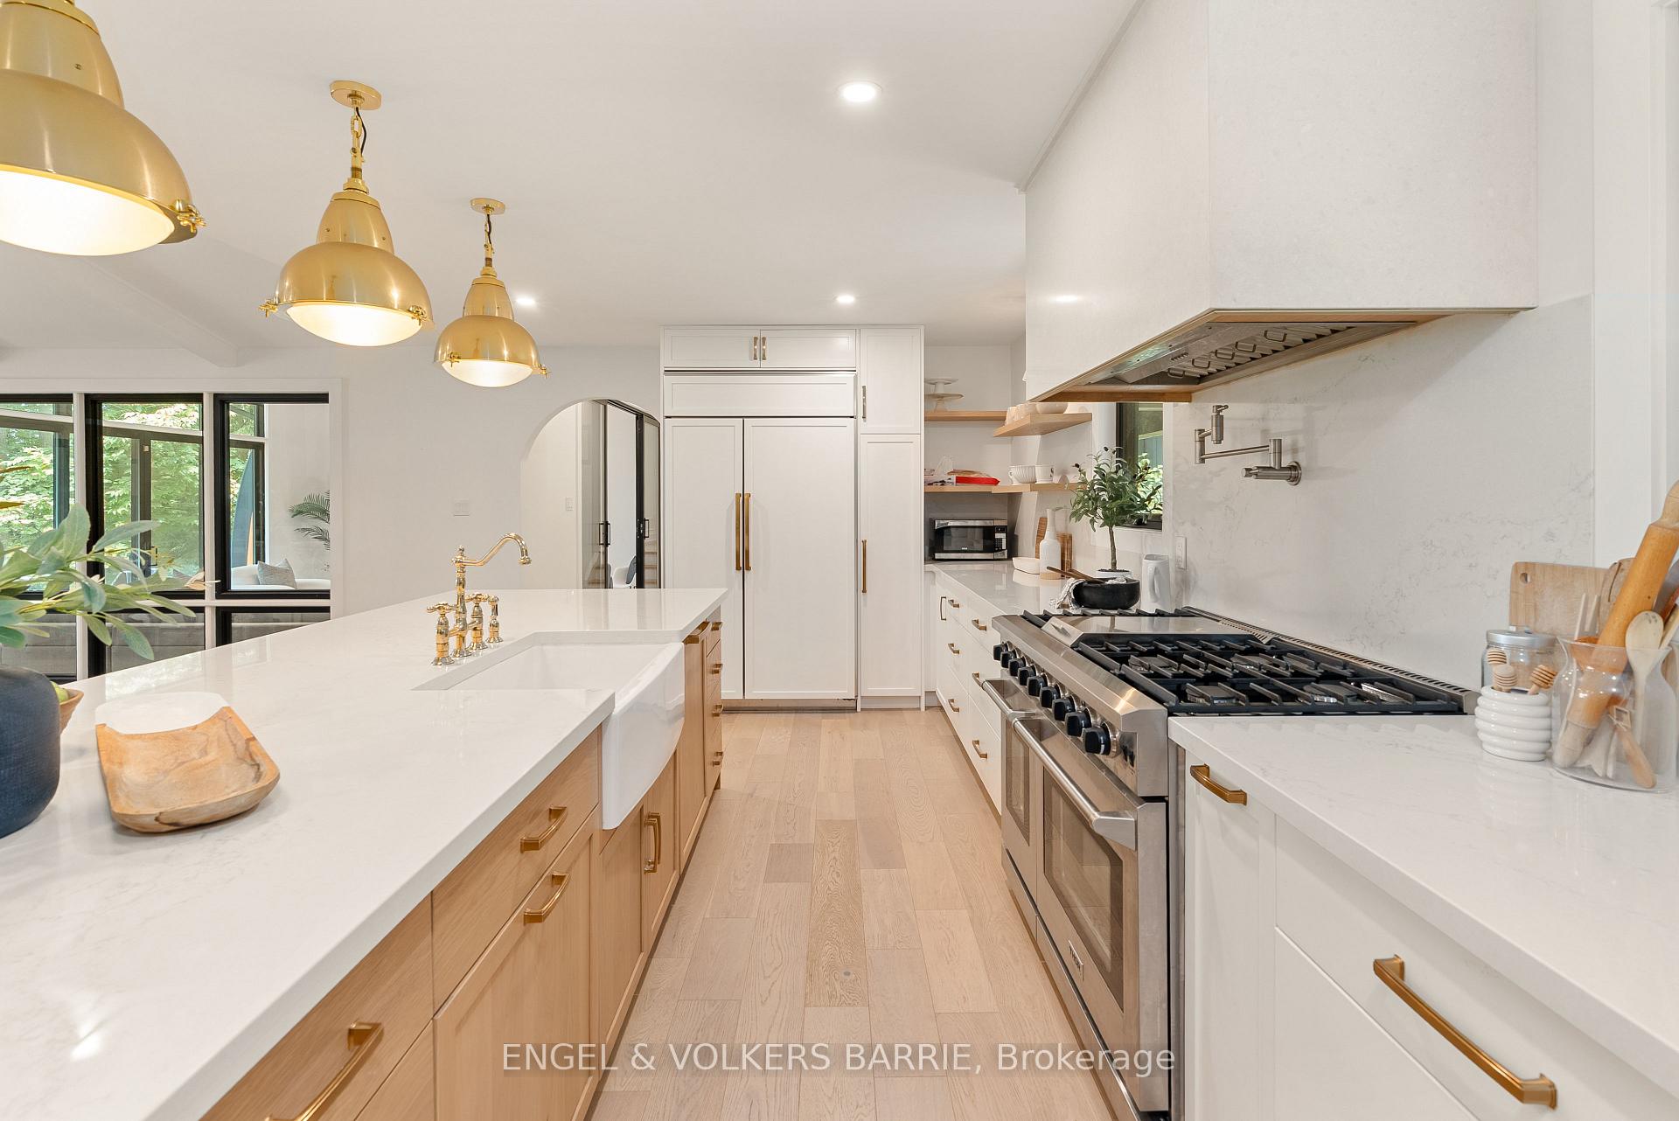
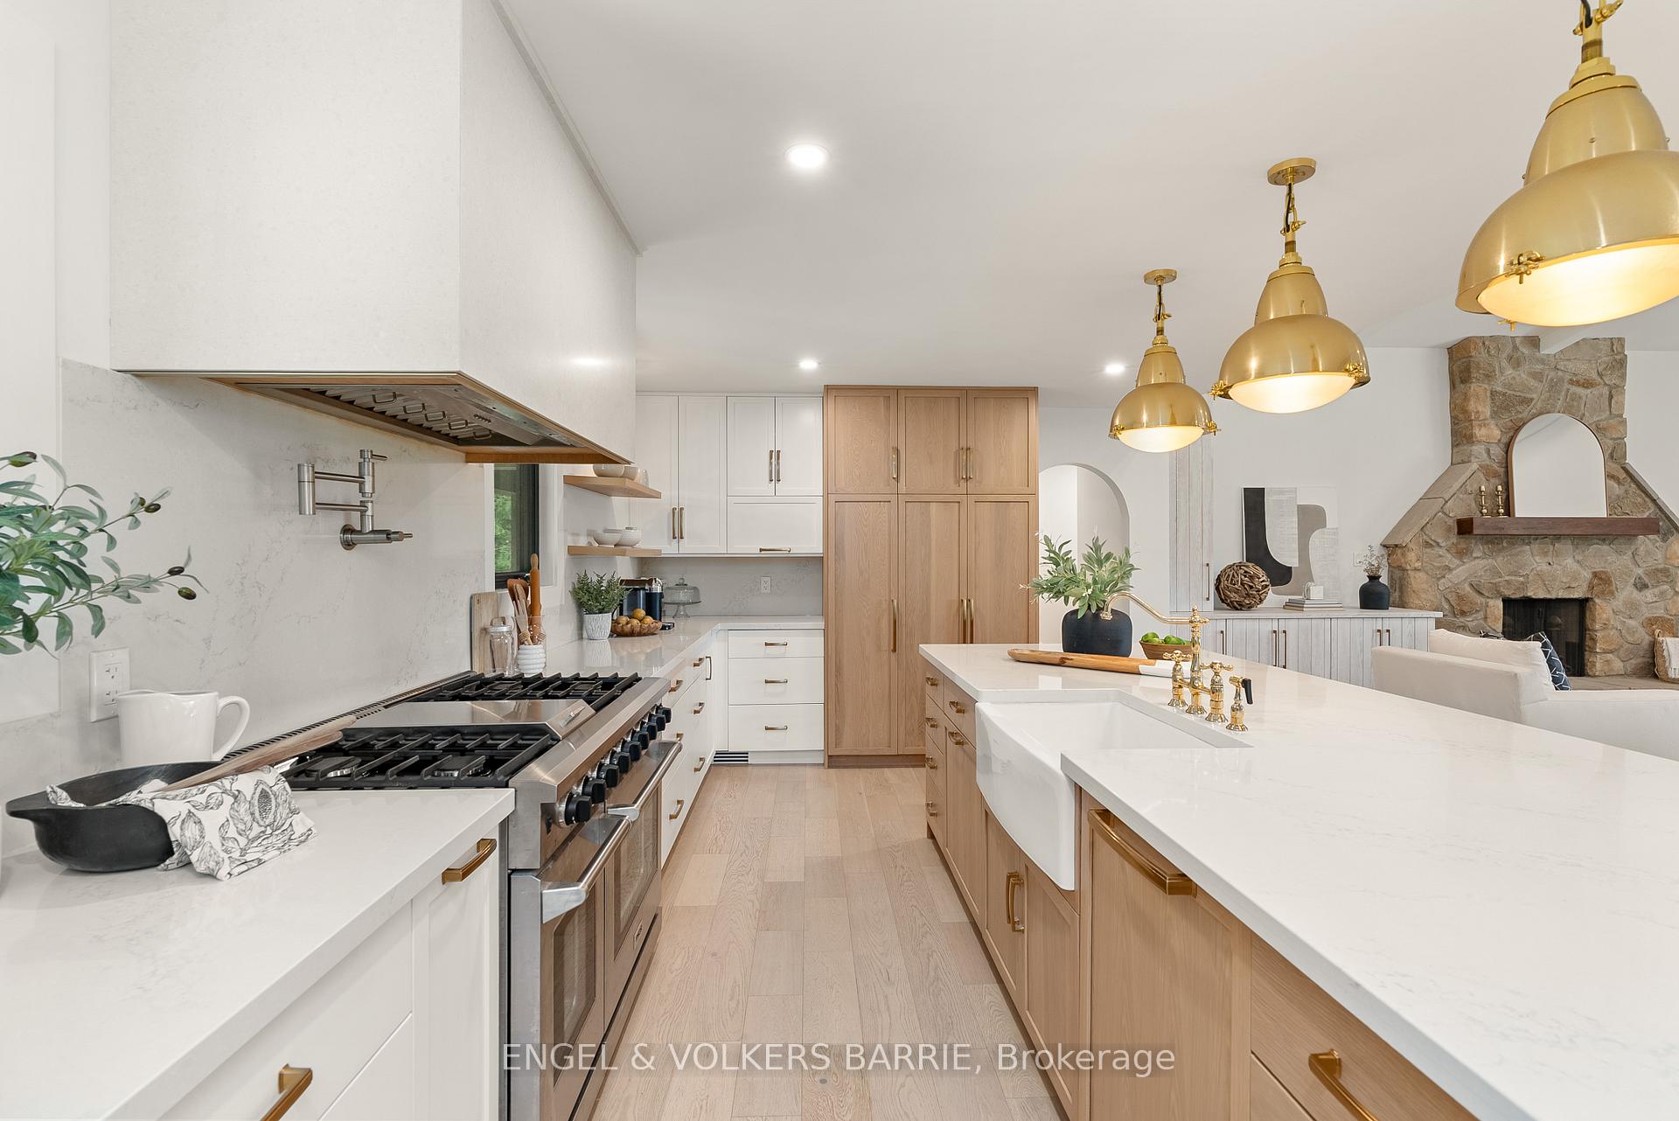
- Open concept kitchen with large island
- Features 6 bedrooms and flexible layout
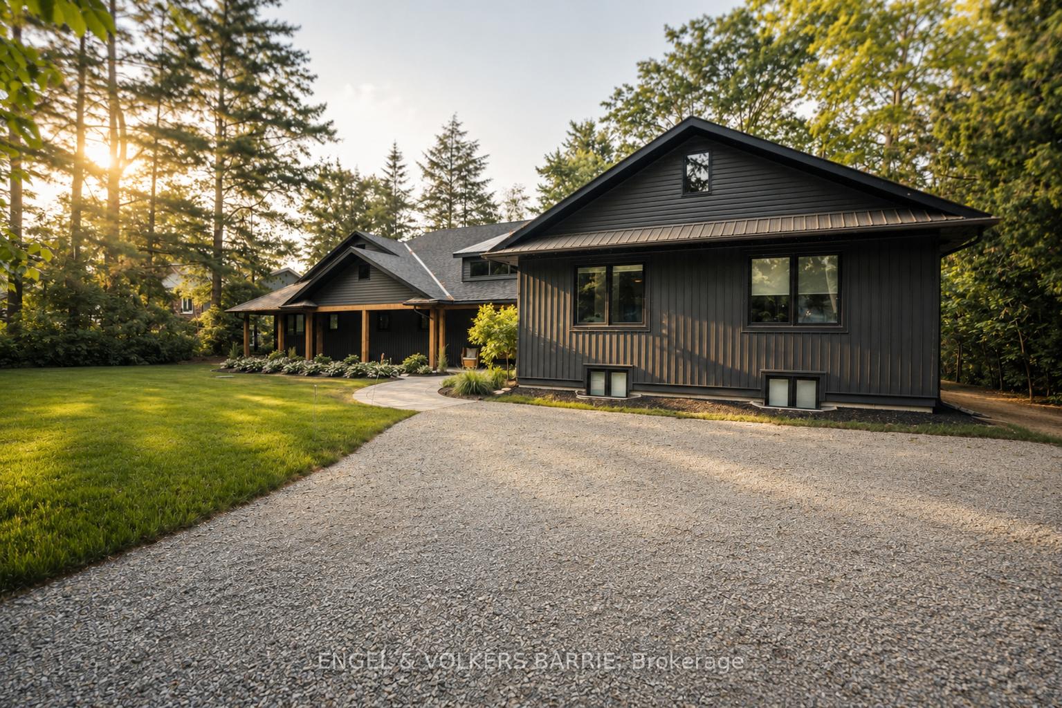
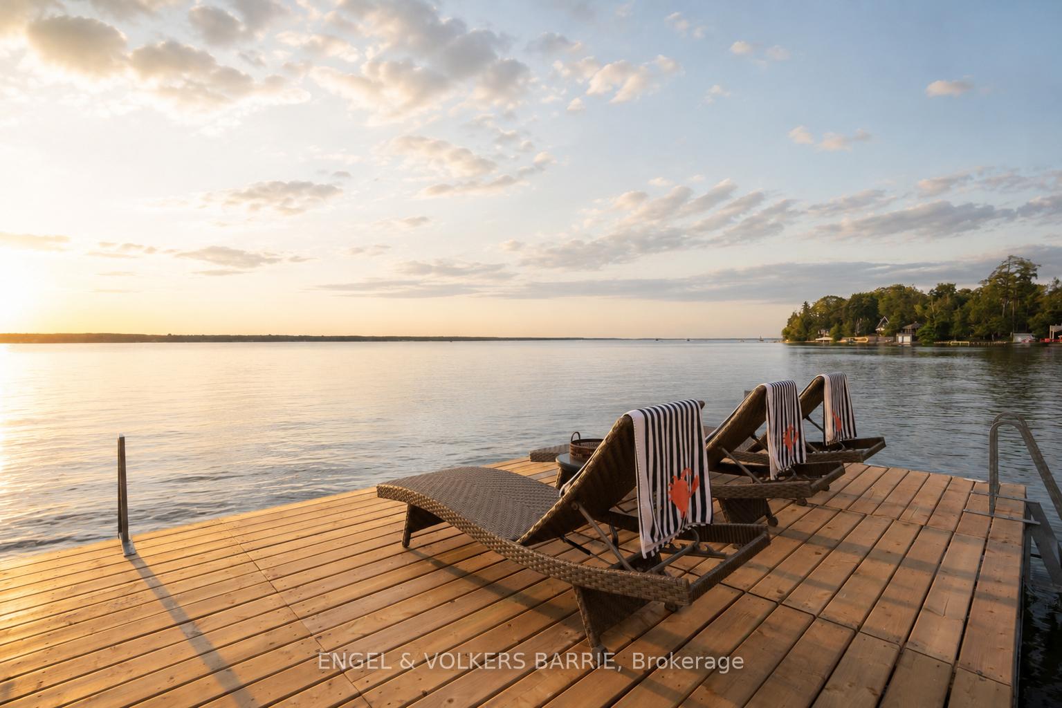
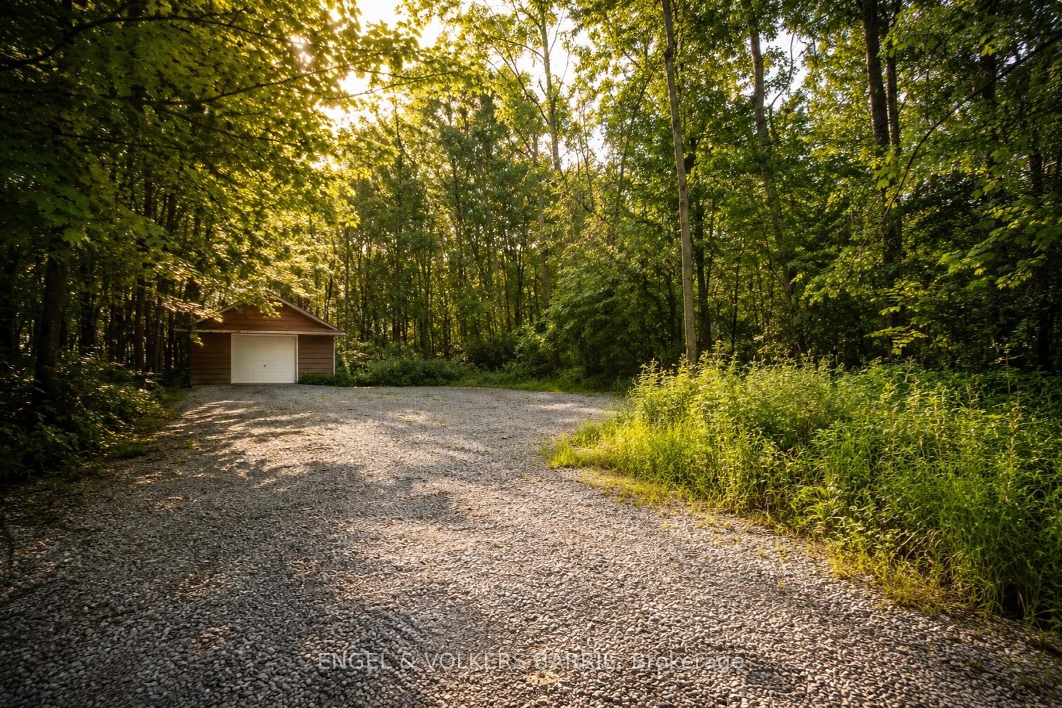
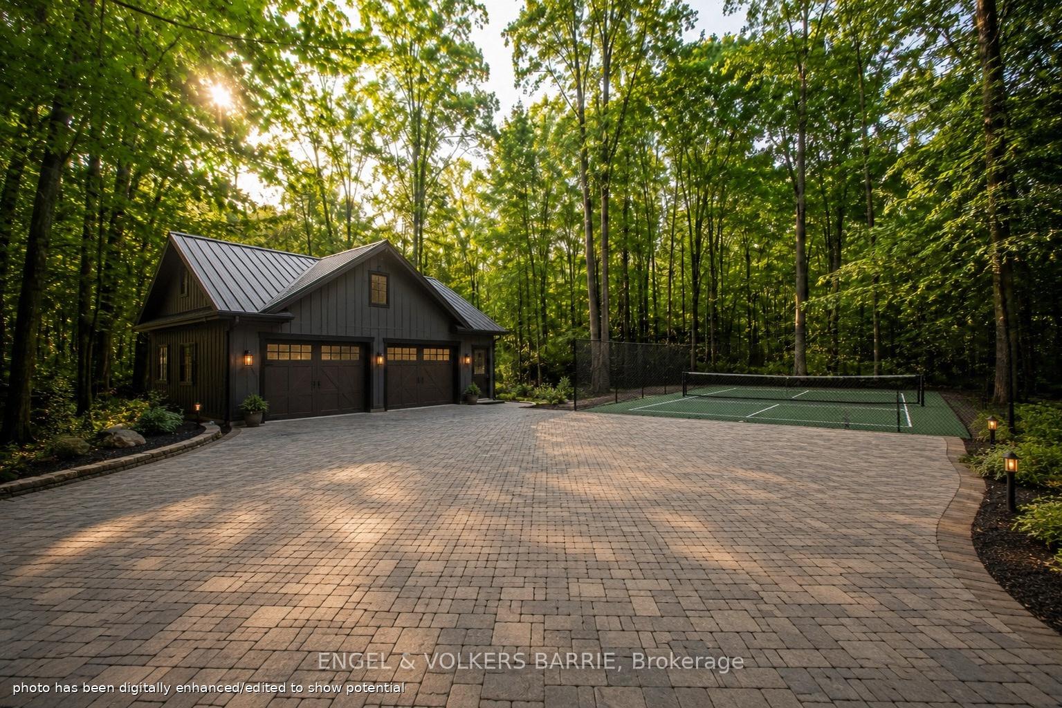
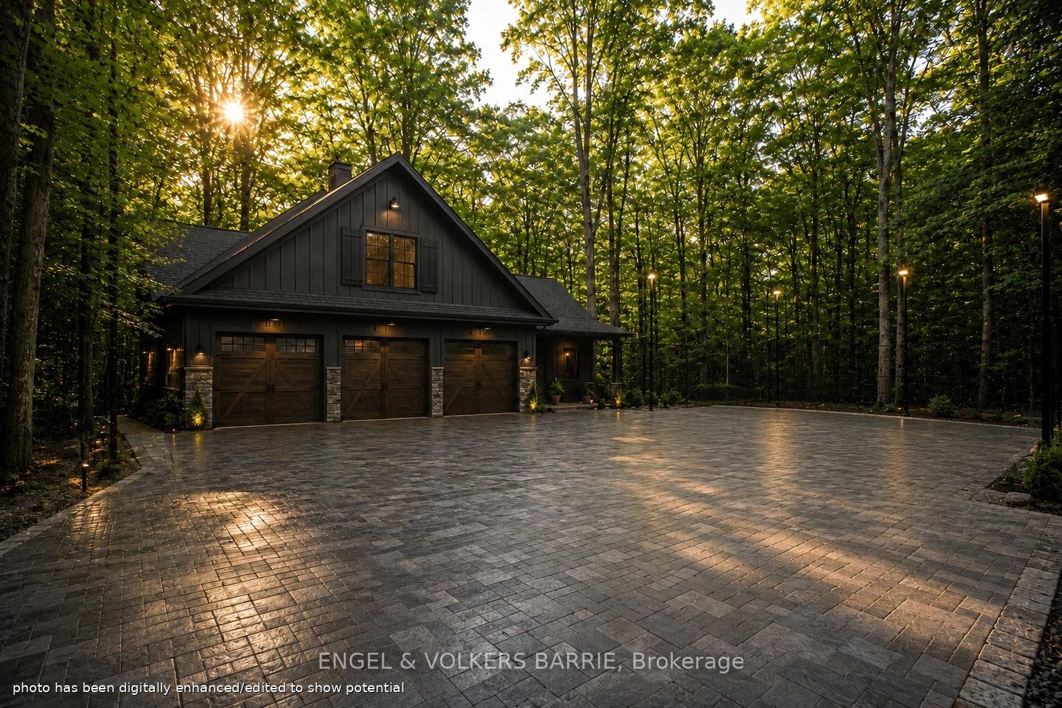
- Includes dock, boat lift, and detached garage
- Private outdoor space for relaxation and activities
- Ideal for family gatherings and multi-generational living
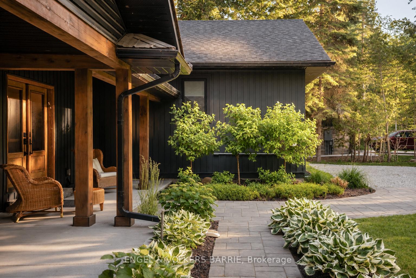
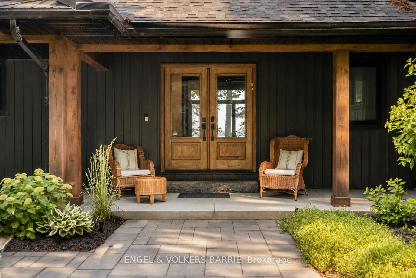
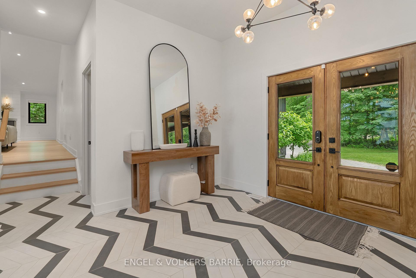
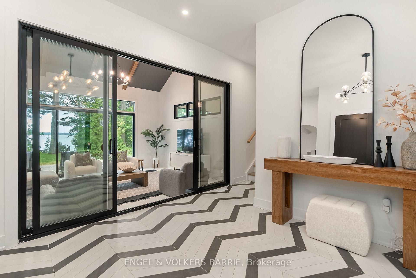
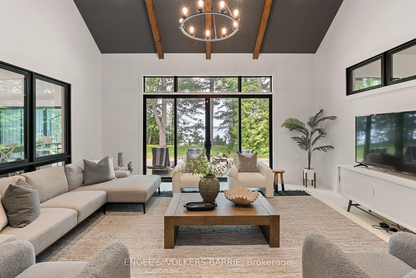
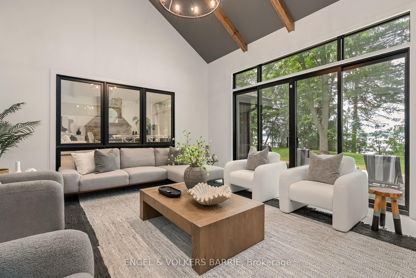
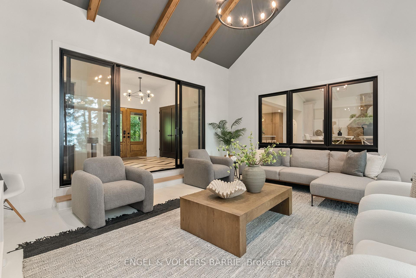
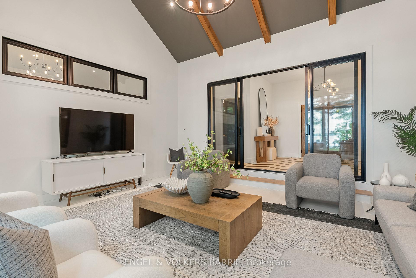
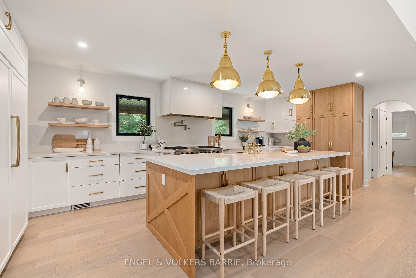
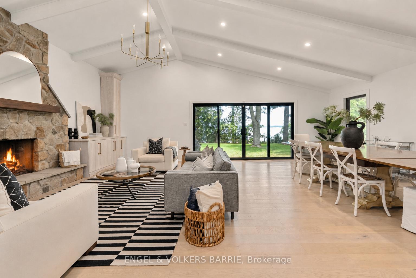
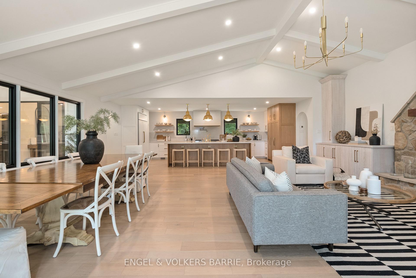
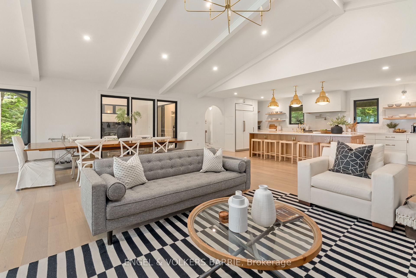
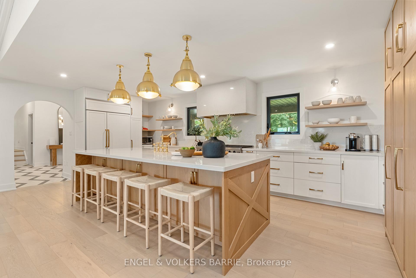
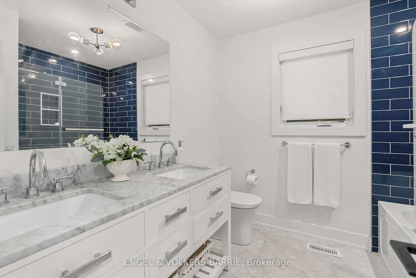
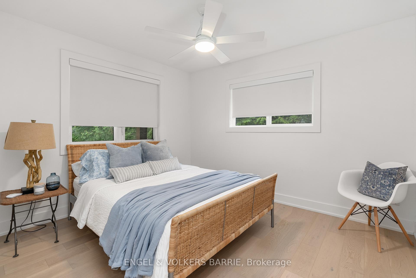
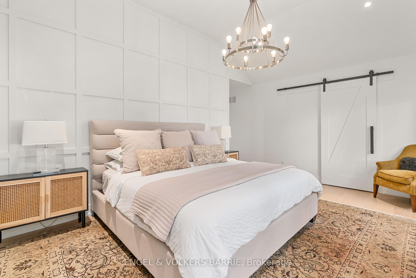
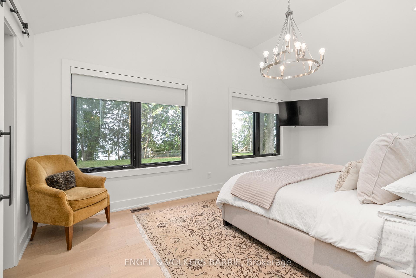
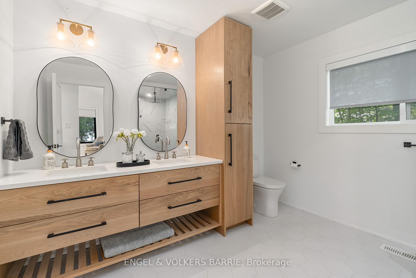
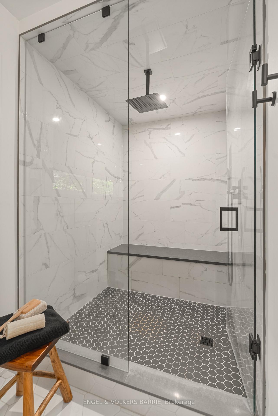
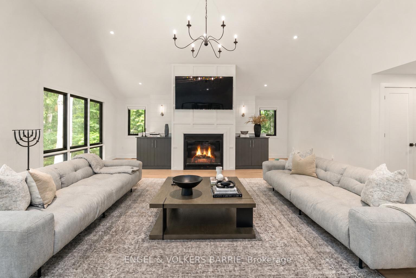
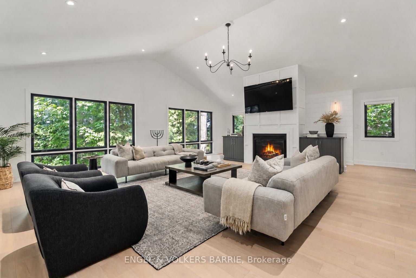
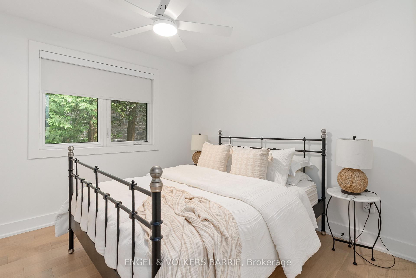
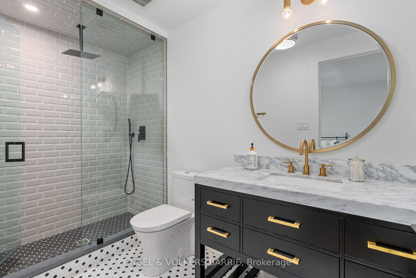
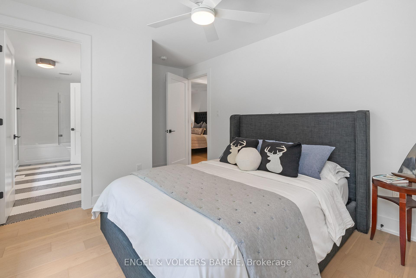
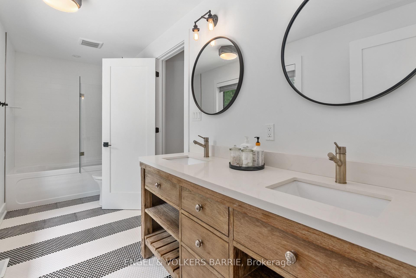
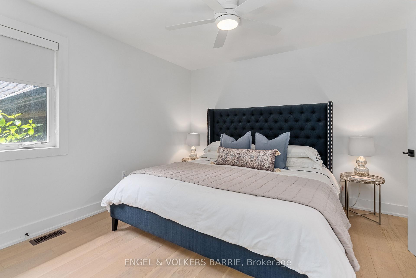
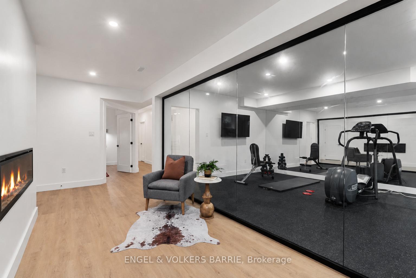
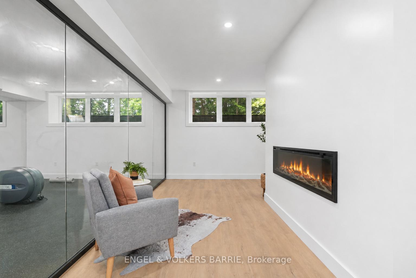
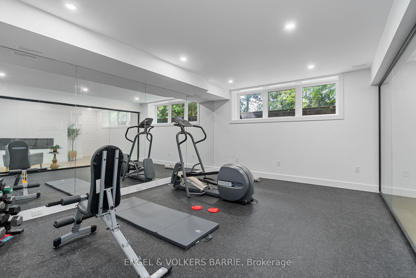
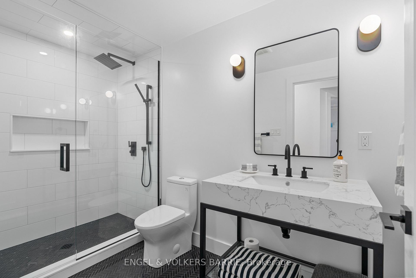
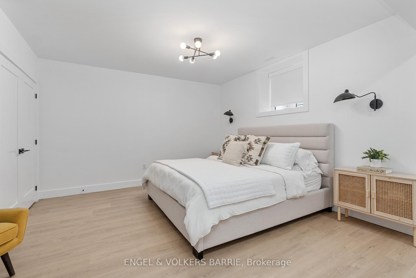
Welcome to 262 Trillium Place on Kempenfelt Bay, a rare year-round waterfront cottage set on a deep 1.41 acre lot with about 125 feet of private shoreline. At this price point, the value is clear. You are not just buying lakefront, you are getting space, privacy, a large bungalow layout, a dock, boat lift, detached garage, & room for the whole family to gather. This is the kind of cottage that can hold every stage of life. Summer weekends with friends. Holidays with grandparents. Teens with their own space. Quiet workdays by the water. Full family weeks where the best plans are simple ones: swim, boat, eat, rest, repeat. The main floor is bright, open, & easy to live in. The kitchen is the heart of the space, with a large island, built-in fridge, gas stove, warm wood accents & room for everyone. It opens to the dining area & great room, where high ceilings, large windows & a wood-burning fireplace create a warm lake-house feel. The large main floor family room offers even more space to gather & features a large gas fireplace. A sunken living room with heated floors gives you another peaceful place to sit, read, or watch the bay. The layout gives rare flexibility. One wing has the primary suite with walk-in closet & spa-like ensuite. The other wing has more bedrooms, baths, & laundry, making it ideal for children, guests, or extended family. With 6 bedrooms on the main floor, this bungalow offers room to be together & room to step away. The lower level adds even more use, with 2 large bedrooms, a full bath, heated floors, an electric fireplace, & a glass-walled gym. It can serve teens, guests, in-laws, or a live-in nanny with ease. Outside, the property feels calm & private. Enjoy the lawn, the lake, the dock, & the space to add more, whether that means a pool, sport court, or guest space. For buyers looking for a move-in-ready waterfront cottage close to the GTA, this is a rare chance to own a true Lake Simcoe lifestyle property with comfort, scale, & strong value.
Key Facts & Features
Property Costs
- Annual Property Tax Amount
- $18,123
- Land Transfer Tax Fee
- $103,973
Rental Items
- Rental Equipment
- Propane tanks (2).
- Under Contract
- Propane Tank
- Basement Type
- Finished
Interior Features
- Interior Extras
- Primary Bedroom - Main Floor, Storage, Other
- View
- Water, Lake
- Fireplace/Stove
- Yes
- Elevator
- No
Exterior Features
- Exterior Extras
- Landscaped, Recreational Area, Year Round Living, Deck
- Pool
- None
- Property Features
- Clear View, Electric Car Charger, Lake Access, Waterfront
Building
- Building Type
- Detached
- Building Style
- Bungalow
Construction
- Exterior Finish
- Board & Batten , Vinyl Siding
- Roof
- Asphalt Shingle
- Foundation Details
- Concrete
- Special Designation
- Unknown
Lot
- Lot Front
- 125.14 ft
- Lot Depth
- 501.77 ft
- Lot Size
- 1.41
Inclusions
- Inclusions
- All electric light fixtures; all window coverings; built-in fridge, built-in dishwasher, gas stove, hoodfan; all mounted televisions; furnace x 2; a/c x 2; EV charger; irrigation system; dock & boat lift.
Exclusions
- Exclusions
- Boat, all furniture & personal items.
Parking & Garages
- Garage Type
- Detached
- Garage Spaces
- 8
- Parking Spaces
- 5
- Total Garage And Parking Spaces
- 13
Heating & Cooling
- Heat Source
- Propane
- Heat Type
- Forced Air
- Air Conditioning
- Central Air
- Water
- Well
- Sewers
- Septic
- Bedrooms
- 6 + 2
- Washrooms
- 6
- Kitchens
- 1
- Family / bonus room
- Yes
Room sizes
- Great Room—Main level, Hardwood Floor, Vaulted Ceiling(s), Combined w/Kitchen
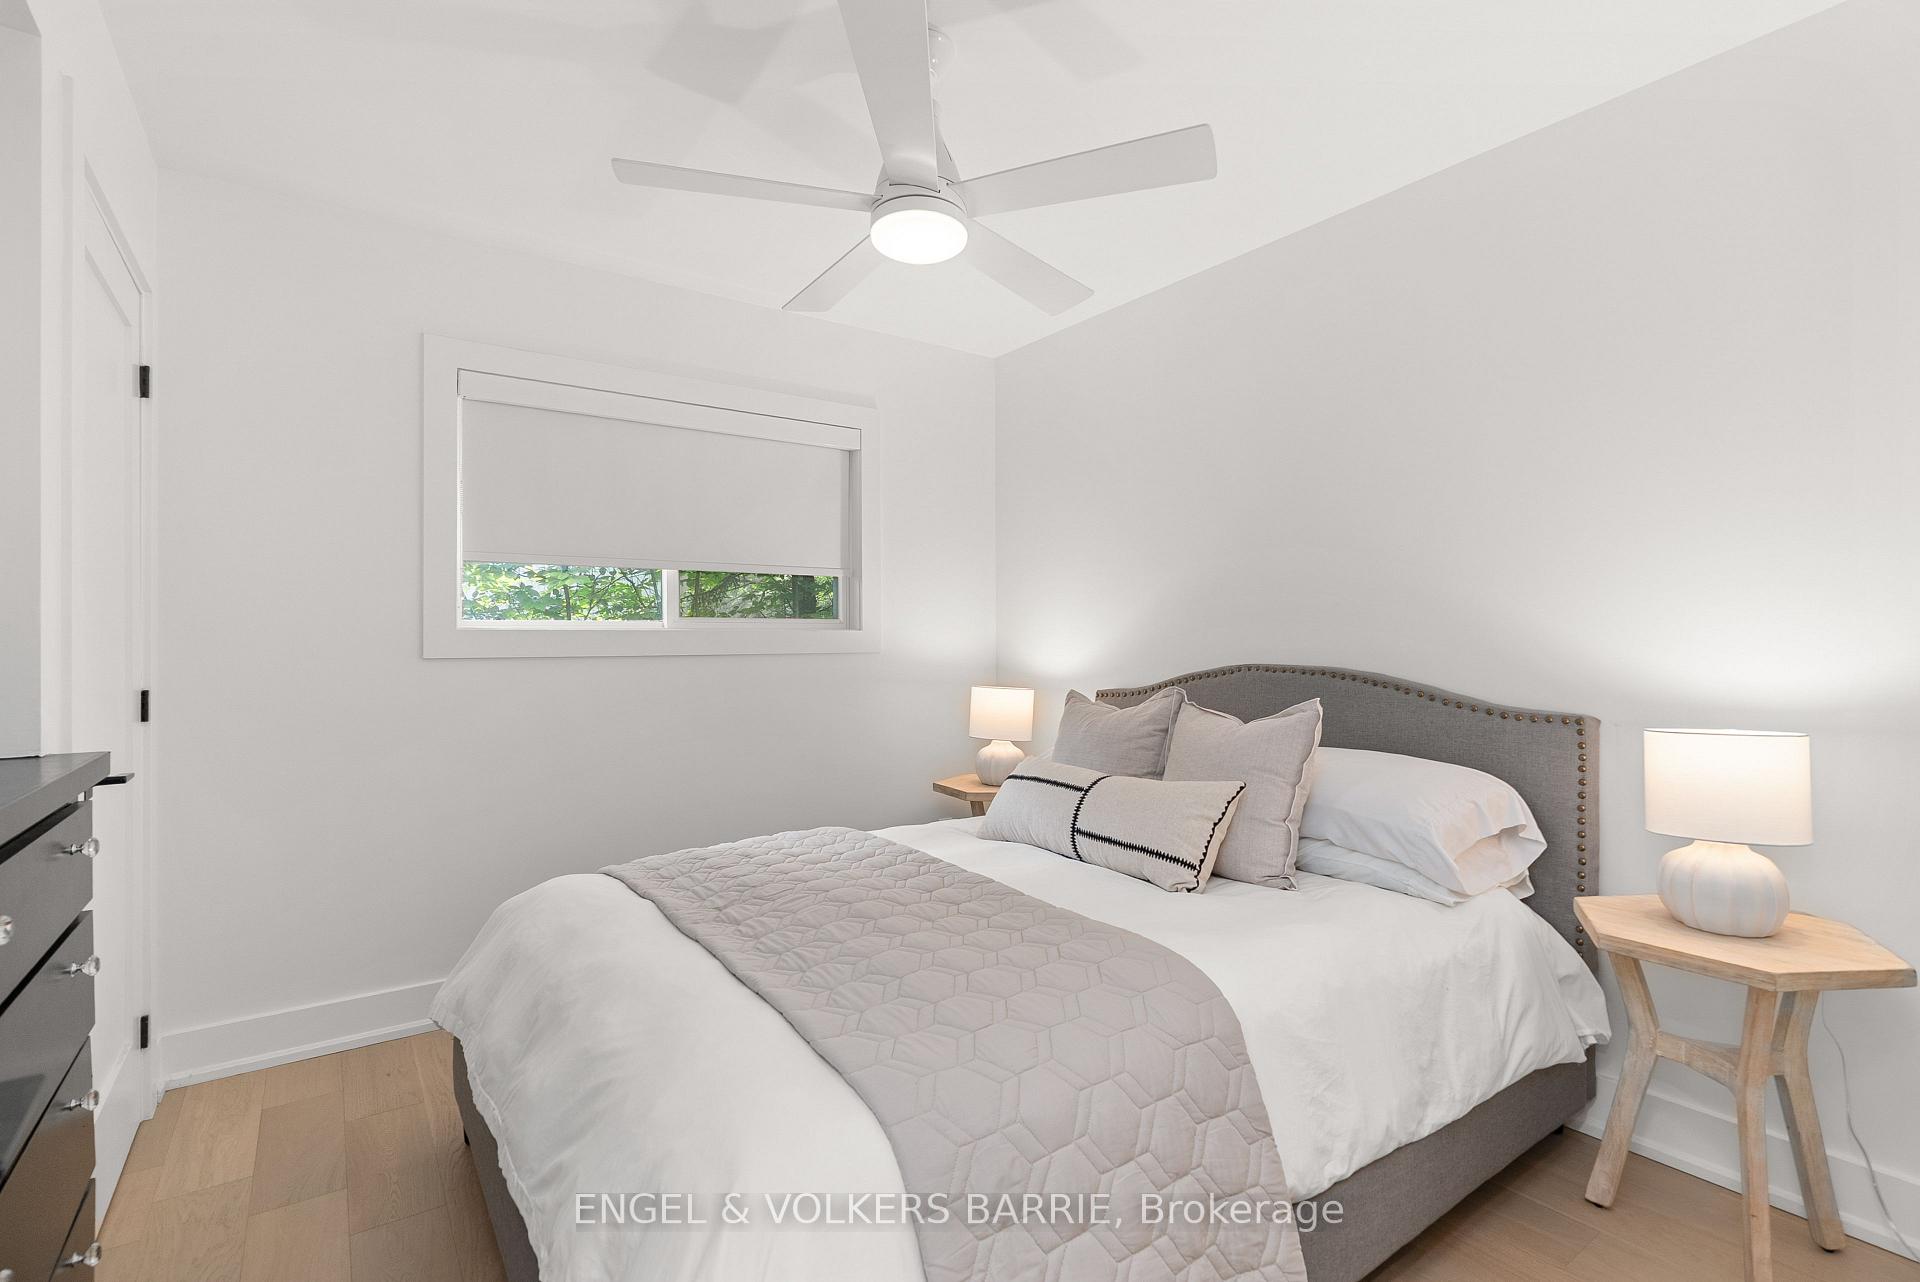
- Bedroom 3—Main level, Hardwood Floor, Closet, Window
- Kitchen—Main level, Hardwood Floor, Centre Island, Open Concept
- Bedroom—Main level, Hardwood Floor, Closet, 3 Pc Ensuite
- Primary Bedroom—Main level, Hardwood Floor, Walk-In Closet(s), 5 Pc Ensuite
- Bedroom 2—Main level, Hardwood Floor, Closet, Window
- Living Room—Main level, Sunken Room, Vaulted Ceiling(s), Large Window
- Bedroom—Lower level, Vinyl Floor, Window, Closet
- Family Room—Main level, Hardwood Floor, Vaulted Ceiling(s), Large Window
- Bedroom 4—Main level, Hardwood Floor, Closet, Window
- Exercise Room—Lower level, Mirrored Walls, Window, Pot Lights
- Bedroom—Lower level, Vinyl Floor, Window, Closet
- Bedroom 5—Main level, Hardwood Floor, Closet, Window
Washrooms
- 2-piece, Main
- 4-piece, Main
- 5-piece, Main
- 4-piece, Lower
- Municipality
- Innisfil
- Neighbourhood
- Rural Innisfil
- Main cross streets
- Big Bay Point Road & Trillium Place
- Directions
- Big Bay Pt Rd to Trillium Pl
- Waterfront
- Direct
- MLS® number
- N13520652
- Data source
- Toronto Regional Real Estate Board
- Status change
- 2026-09-24
- Listed on
- 2026-07-03
- Days on market
- 83 days
- Possession type
- Flexible
- Co-op commission
- 2.5%. Reduced by 50% if LA shows property to buyer
- Seller
- Listed by
- ENGEL & VOLKERS BARRIE
Home Market Value
Current home valuation for 262 Trillium Place, Innisfil, Rural Innisfil, Innisfil, ON. Listed for $4,699,900
HOMEH Estimate
$2,945,257
Estimated Sales Range
$2,070,216 - $3,820,298
HOMEH Estimate for 262 Trillium Place, Innisfil, Rural Innisfil
Calculated with a real agent's CMA method — 45+ years of experience, codified. Not an AI guess.
For the owner
Is this your home? Track its value.
Get this home's HOMEH Estimate by email once a month, with how many homes are for sale around you.
Mortgage Payment Calculator
Compare up to 4 down payment scenarios
20% required for homes $1.5M or more
$939,980
| Scenario 1 | Scenario 2 | Scenario 3 | Scenario 4 | |
|---|---|---|---|---|
−Down payment | % $ | % $ | % $ | % $ |
+CMHC insurance | $0 | $0 | $0 | $0 |
=Total mortgage | $3,759,920 | $3,524,925 | $3,289,930 | $3,054,935 |
Amortization | ||||
Mortgage rate | % | % | % | % |
| Payment frequency | ||||
=Mortgage payment | $18,358monthly | $17,210monthly | $16,063monthly | $14,916monthly |
Land Transfer Tax
$103,973
$103,973
Around this home
No schools found nearby
Data provided by OpenStreetMap & Fraser Institute School Rankings
Ask HOMEH
New!Hi there!
👋Text or call (416) 301-9001
Recommended for you
Based on homes you've looked at.
No recommended properties found.
Nearby similar homes
No nearby properties found.
More real estate resources
Other homes nearby
Explore this area
Nearby neighbourhoods
No nearby listings available.