
939 Corner Avenue
Innisfil (Lefroy), ON L0L 1W0
- 4Bedrooms
- 3Bathrooms
- 0Garage
- 2000–2500Sq Ft
- $4,283Tax
- 75×201 ftLot Size
 Estimated Value:$898,981See Free Estimate Report

Property not available for sale or for rent.
HOMEH One: full-service selling for a 1% listing fee. The buyer's agent commission is separate.
Free Home EvaluationHow Much Is My Home Worth?Homes for Sale NearbySale & Price History for 939 Corner Avenue, Innisfil, Lefroy
| Start Date | End Date | Price | Event | MLS# |
|---|---|---|---|---|
| 2026-07-02 | 2026-07-17 | Login to See Prices | Sold | n13511928 |
Real estate boards require you to or to see the full details of this property.
*Sold prices and complete sale & price history are regulated data. Under the Trust in Real Estate Services Act, 2002 (TRESA) and the rules of the Real Estate Council of Ontario (RECO), and pursuant to the Multiple Listing Service® rules of the Canadian Real Estate Association (CREA) and the Toronto Regional Real Estate Board (TRREB), this information may be shown only to registered users who have agreed to the applicable terms of use (a Virtual Office Website, or "VOW," arrangement). HOMEH Inc., Brokerage therefore provides it to signed-in members only. Creating an account is free and takes under a minute.
About 939 Corner Avenue, Innisfil, Lefroy
Summarized Description
- Stunning 4-bedroom, 3-bathroom home with 2,281 sq ft.
- Private backyard oasis with lush greenery and water elements.
- Loft-like primary bedroom with newly renovated ensuite.
- Upstairs features a new laundry room and extra-large closets.
- Fully upgraded home with new appliances and front deck.
- Located in a family-friendly village with investment potential.
- Easy access to Toronto and major highways.
- Unique character home with a fairy-tale charm.
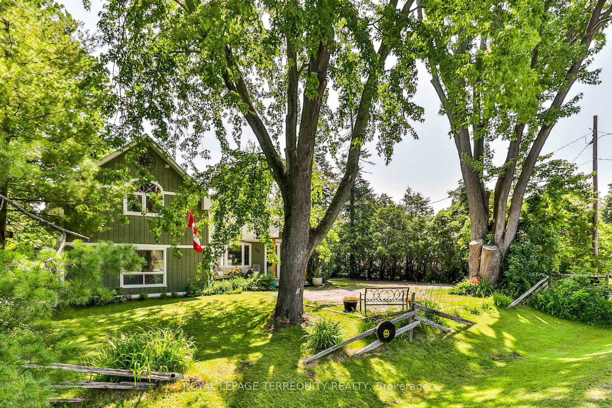
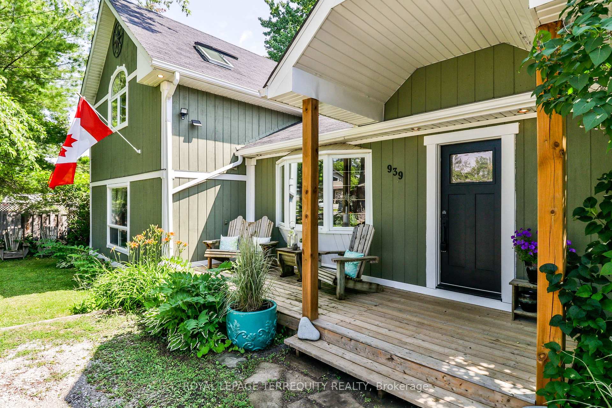
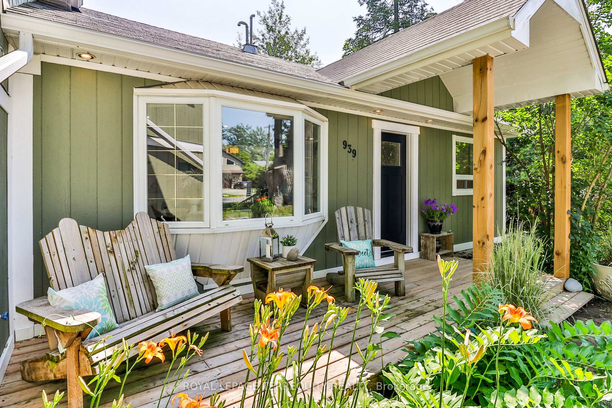
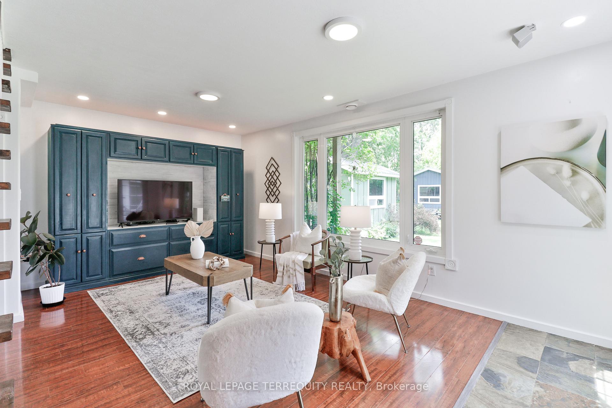
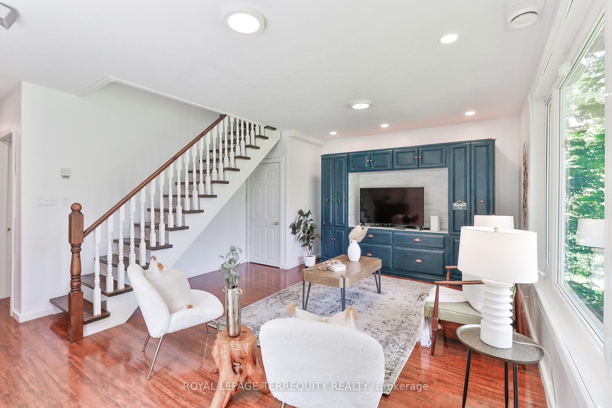
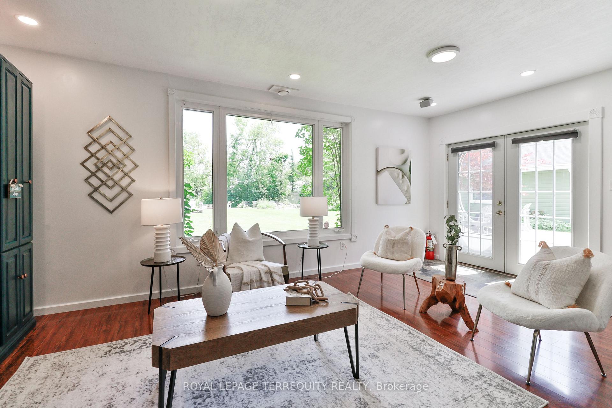
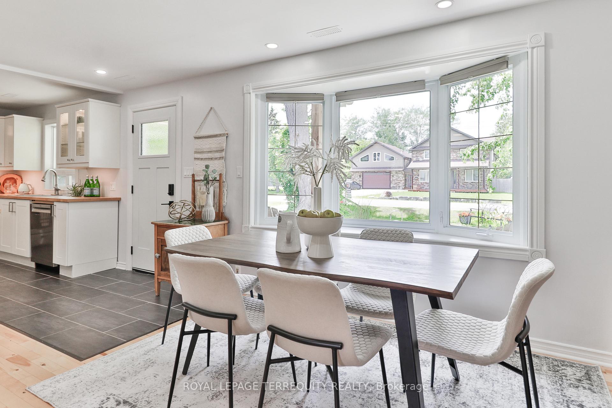
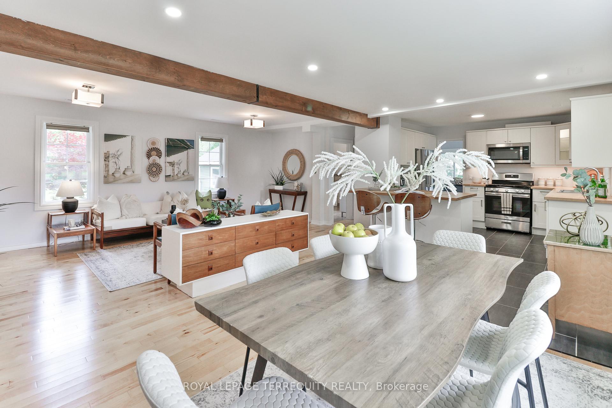
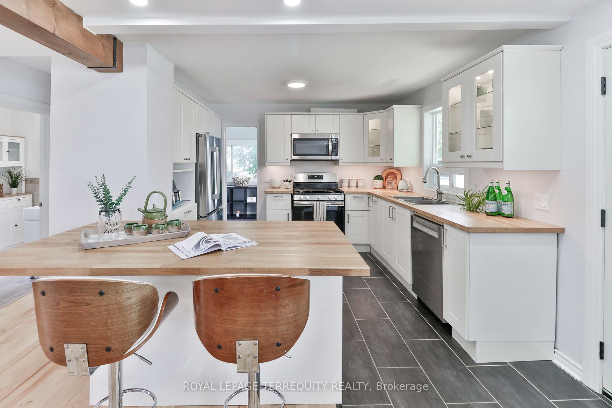
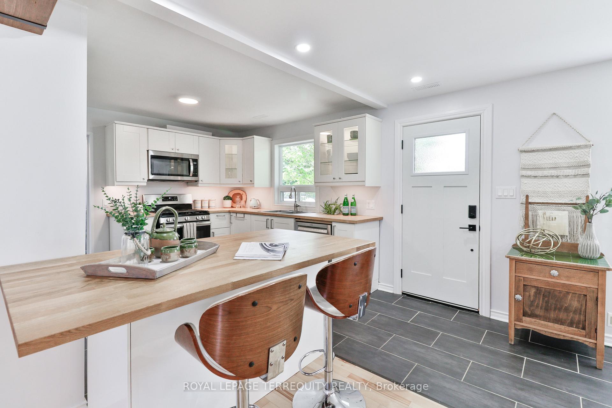
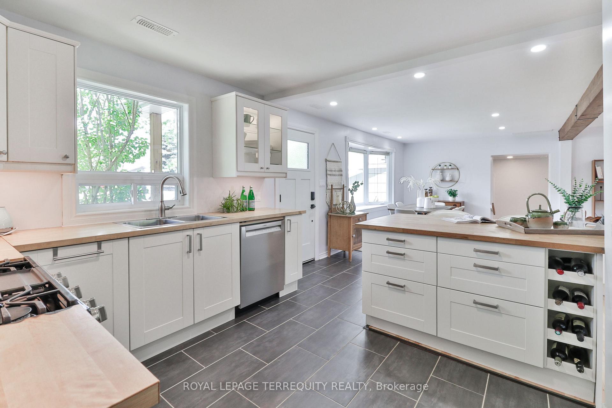
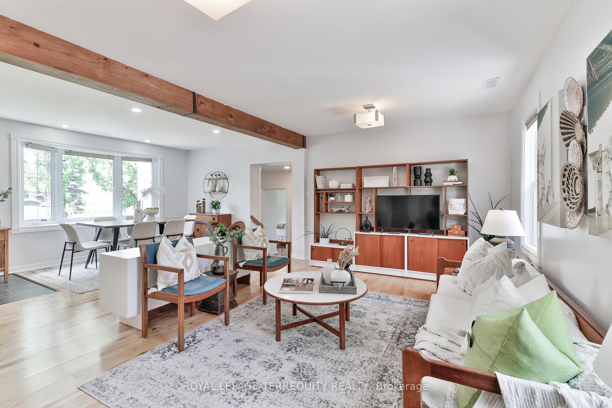
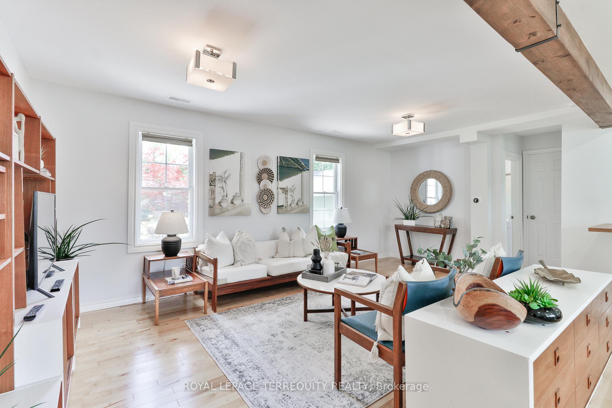
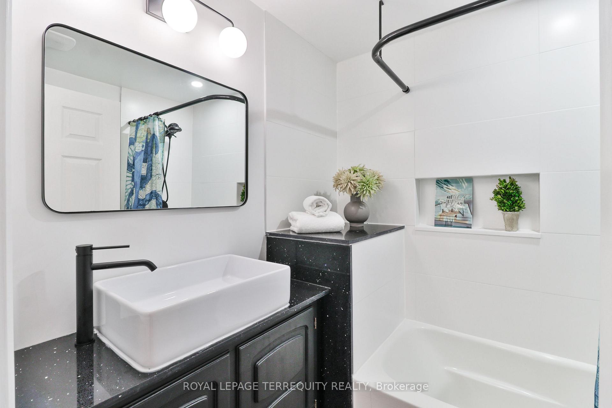
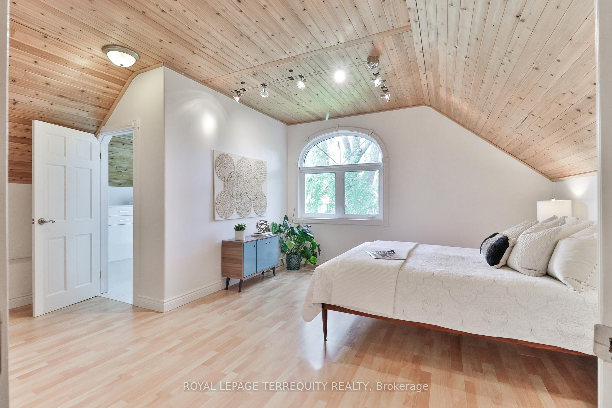
Welcome to the growing family-friendly village of Lefroy. There has never been a better example of a home that deserves the saying "you have to see it to believe it." There is so much to say about this spectacular property that this blurb can't come close to detailing it all. This light-filled, stunning 4-generous bedroom, 3-bathroom, 1.5 storey, open-concept home provides 2,281 square feet of beautiful living space. Enjoy the loft-like primary bedroom, newly renovated ensuite with skylight, huge shower with dual shower heads. The 2nd floor also boasts a new laundry room suite. The new to-die-for upstairs loft-like 2nd bedroom with French Doors, new balcony and a newly built extra-large closets, makes the 2nd floor a 5-star, must see space. An amazing asset of this unique home is the oasis-like, private backyard. When I saw this sanctuary, my breath was taken away - maximizing tranquility and relaxation. I felt like I was at a retreat: lush greenery, water elements and multiple patios made this a backyard a space I never wanted to leave. The fully fenced yard, refurbished garage, newly built insulated workshop/pool house, garden shed, pool, gardens and fishpond make this a haven that words can't describe. And if you thought it couldn't get any better, well it does. The home is completely upgraded and also includes new appliances (except Gas Stove), a new front deck, entrance portico, and a fully renovated mud room with covered entrance. The neighbourhood is seeing investment, new housing developments, home renovations and large new builds with massive infrastructure investment. These character homes don't come available often, it's a fairy-tale find in Lefroy, combining privacy, functionality & versatility. This enchanting, spellbinding and captivating home won't last long. 45 minutes to Toronto, easy access to Hwy 400, and Go Stations. Be sure to come for a visit while it's still on the market.
Key Facts & Features
Property Costs
- Annual Property Tax Amount
- $4,283
- Land Transfer Tax Fee
- $14,473
Rental Items
- Rental Equipment
- water softener rental from reliance (monthly $35.62), brand new machine recently serviced.
- Basement Type
- None
Interior Features
- Interior Extras
- Carpet Free, Central Vacuum, Storage, Workbench
- Security Features
- Carbon Monoxide Detectors, Smoke Detector
- Fireplace/Stove
- No
- Elevator
- No
Exterior Features
- Pool
- Above Ground
- Property Features
- Beach, Fenced Yard, Marina, Park, School, School Bus Route
- Other Structures
- Fence - Full, Shed, Storage, Workshop
Building
- Building Type
- Detached
- Building Style
- 1 1/2 Storey
Construction
- Exterior Finish
- Wood
- Roof
- Shingles
- Foundation Details
- Block, Slab
- Special Designation
- Unknown
Lot
- Lot Front
- 75.02 ft
- Lot Depth
- 200.86 ft
Inclusions
- Inclusions
- Fridge, stove, dishwasher, microwave, washer, dryer, all electrical light fixtures, window coverings, central vac, water softener, Hot Water Tank/ Boiler System (owned), Pool Equipment including Solar Blanket
Parking & Garages
- Garage Type
- None
- Garage Spaces
- 0
- Parking Spaces
- 4
- Total Garage And Parking Spaces
- 4
Heating & Cooling
- Heat Source
- Gas
- Heat Type
- Forced Air
- Air Conditioning
- Central Air
- Water
- Well
- Sewers
- Sewer
- Natural Gas
- Yes
- Hydro
- Yes
- Cable
- Yes
- Telephone
- Yes
- Bedrooms
- 4
- Washrooms
- 3
- Kitchens
- 1
- Family / bonus room
- Yes
Room sizes
- Living Room—Main level, Open Concept, Combined w/Dining
- Mud Room—Main level, Side Door
- Kitchen—Main level, Stainless Steel Appl
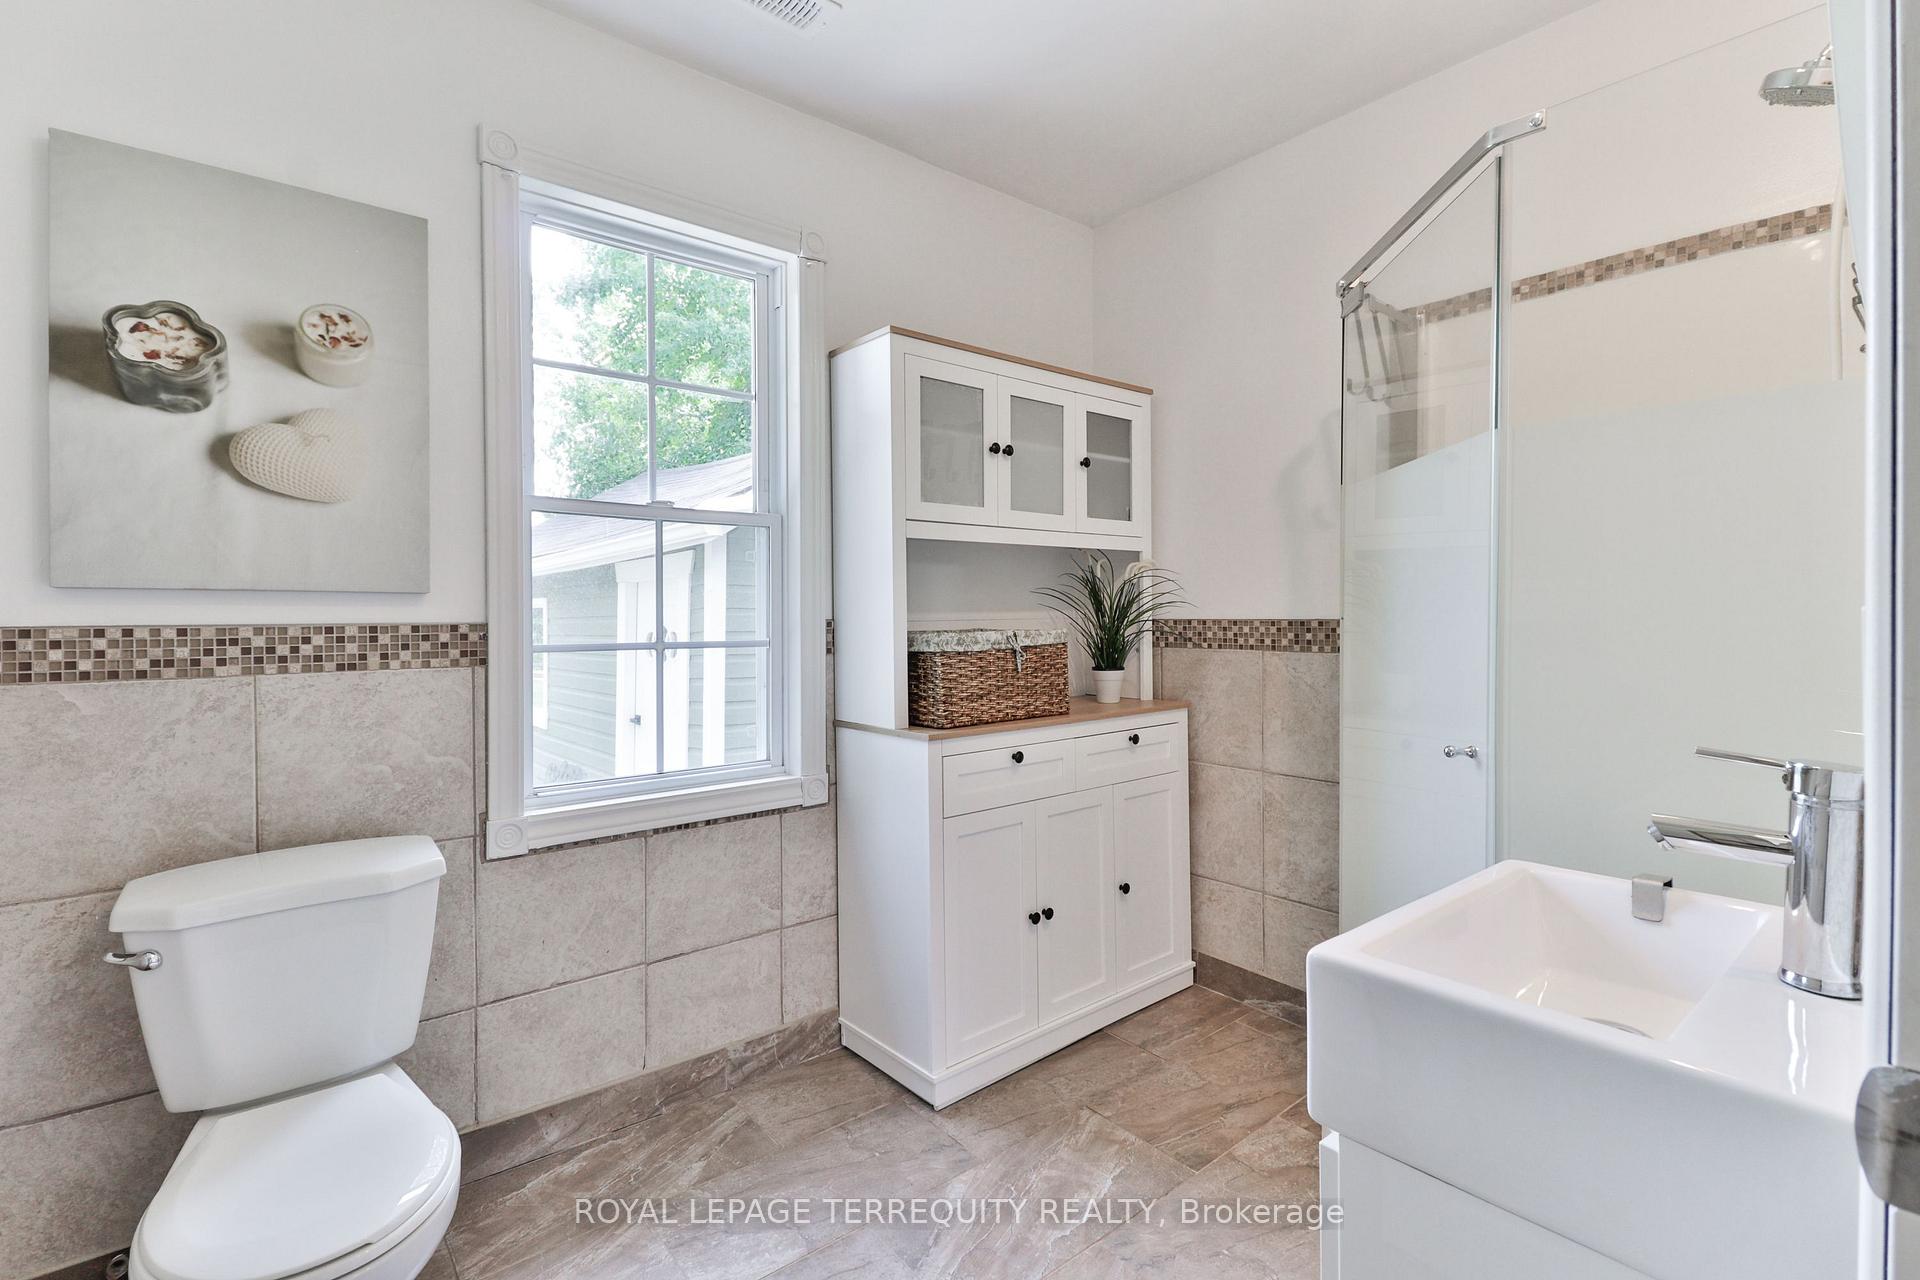
- Bathroom—Main level, 3 Pc Bath
- Dining Room—Main level, Open Concept, Bay Window
- Loft—Upper level, Double Doors, Overlooks Backyard
- Primary Bedroom—Upper level, Walk-In Closet(s), Accoustic Ceiling
- Bathroom—Upper level
- Bathroom—Main level, 3 Pc Bath
- Laundry—Upper level, Renovated
- Family Room—Main level, Heated Floor, Hardwood Floor
- Bedroom 3—Main level, Heated Floor, Hardwood Floor
- Bedroom 4—Main level, Heated Floor, Hardwood Floor
Washrooms
- 3-piece, Main
- 3-piece, Main
- 3-piece, Upper
- Municipality
- Innisfil
- Neighbourhood
- Lefroy
- Main cross streets
- Killarney Beach and Corner
- Directions
- Killarney Beach and Corner
- MLS® number
- N13511928
- Data source
- Toronto Regional Real Estate Board
- Status change
- 2026-07-17
- Listed on
- 2026-07-02
- Days on market
- 15 days
- Possession date
- 2026-07-15
- Possession type
- Immediate
- Co-op commission
- 2.5% + HST
- Seller
- Listed by
- ROYAL LEPAGE TERREQUITY REALTY
Home Market Value
Current home valuation for 939 Corner Avenue, Innisfil, Lefroy, Innisfil, ON. Listed for $899,900
HOMEH Estimate
$898,981
Estimated Sales Range
$629,287 - $1,168,675
HOMEH Estimate for 939 Corner Avenue, Innisfil, Lefroy
Calculated with a real agent's CMA method — 45+ years of experience, codified. Not an AI guess.
For the owner
Is this your home? Track its value.
Get this home's HOMEH Estimate by email once a month, with how many homes are for sale around you.
Mortgage Payment Calculator
Compare up to 4 down payment scenarios
5% on first $500K + 10% on $399,900 over $500K
$64,990
| Scenario 1 | Scenario 2 | Scenario 3 | Scenario 4 | |
|---|---|---|---|---|
−Down payment | % $ | % $ | % $ | % $ |
+CMHC insurance | $33,368 | $25,107 | $21,418 | $0 |
=Total mortgage | $867,575 | $835,017 | $786,333 | $719,920 |
Amortization | ||||
Mortgage rate | % | % | % | % |
| Payment frequency | ||||
=Mortgage payment | $4,236monthly | $4,077monthly | $3,839monthly | $3,515monthly |
Land Transfer Tax
$14,473
$14,473
Around this home
Data provided by OpenStreetMap & Fraser Institute School Rankings
Ask HOMEH
New!Hi there!
👋Text or call (416) 301-9001
Recommended for you
Based on homes you've looked at.
No recommended properties found.
Nearby similar homes
No nearby properties found.
More real estate resources
Other homes nearby
Explore this area
Nearby neighbourhoods
No nearby listings available.