
3211 Fleming Boulevard
Innisfil (Rural Innisfil), ON L9S 2Y9
- 9+2Bedrooms
- 9Bathrooms
- 3Garage
- 5000 +Sq Ft
- $37,783Tax
- 175×684 ftLot Size
 Free EstimateSee Free Estimate Report

This home has sold. It is no longer available.
Property not available for sale or for rent.
Sale & Price History for 3211 Fleming Boulevard, Innisfil, Rural Innisfil
Real estate boards require you to or to see the full details of this property.
*Sold prices and complete sale & price history are regulated data. Under the Trust in Real Estate Services Act, 2002 (TRESA) and the rules of the Real Estate Council of Ontario (RECO), and pursuant to the Multiple Listing Service® rules of the Canadian Real Estate Association (CREA) and the Toronto Regional Real Estate Board (TRREB), this information may be shown only to registered users who have agreed to the applicable terms of use (a Virtual Office Website, or "VOW," arrangement). HOMEH Inc., Brokerage therefore provides it to signed-in members only. Creating an account is free and takes under a minute.
About 3211 Fleming Boulevard, Innisfil, Rural Innisfil
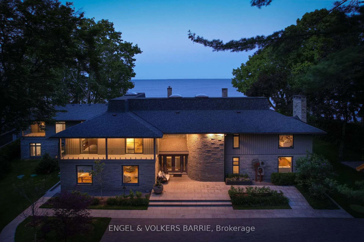
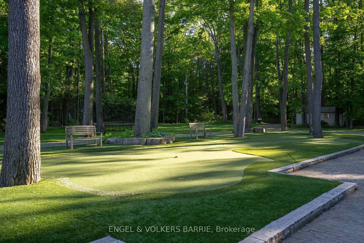
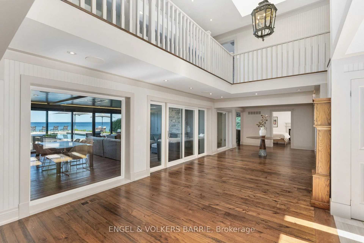
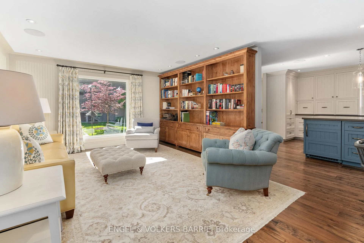
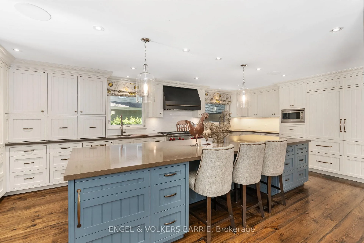
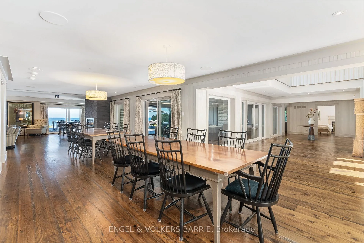
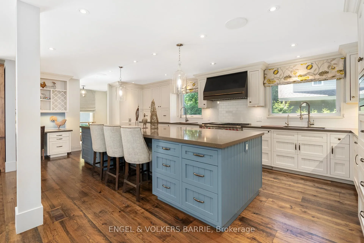
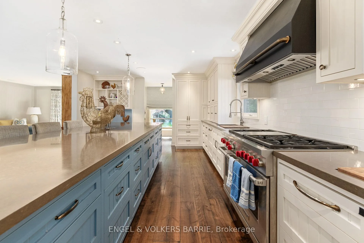
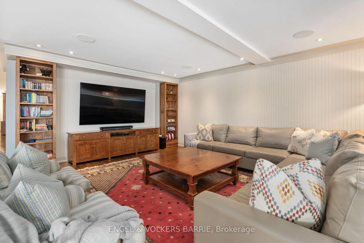
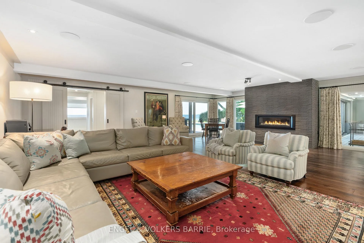
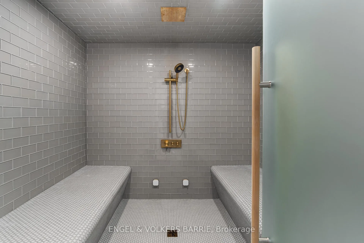
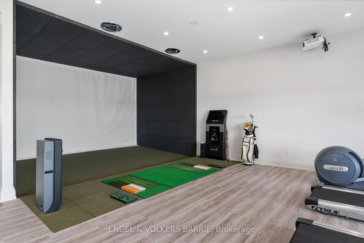
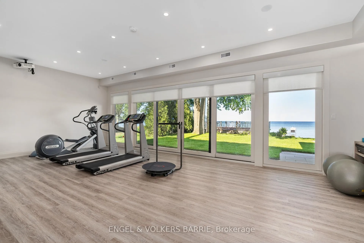
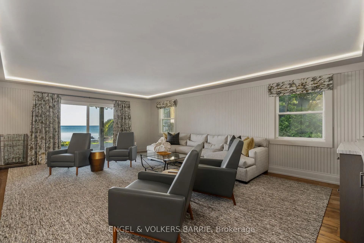
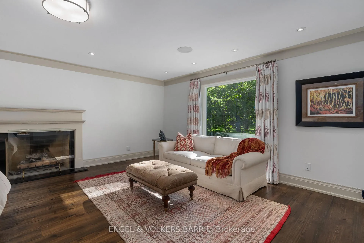
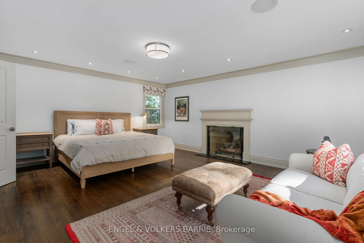
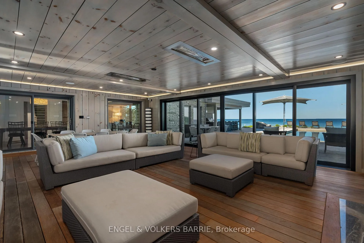
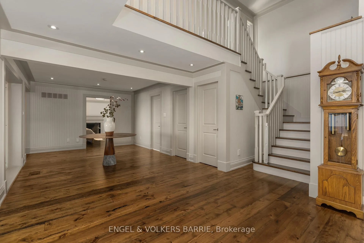
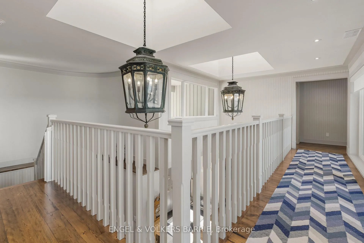
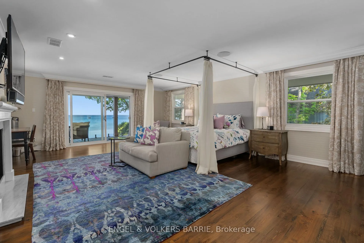
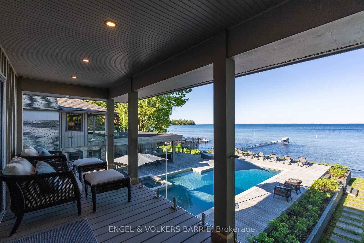
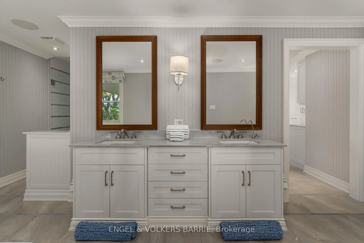
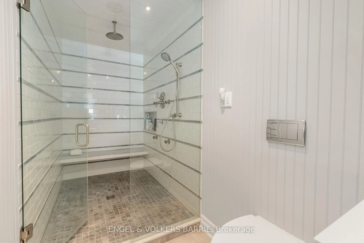
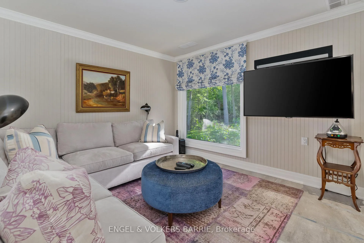
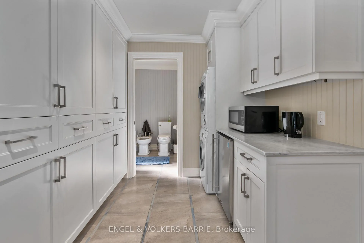
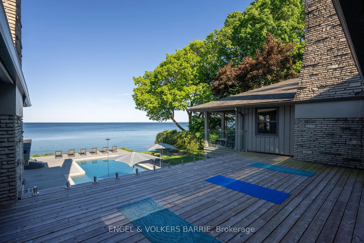
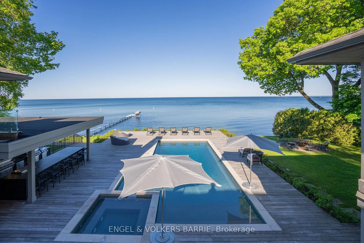
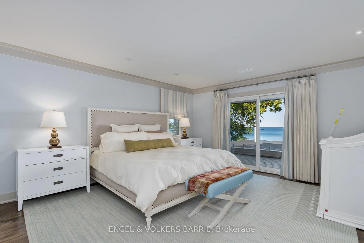
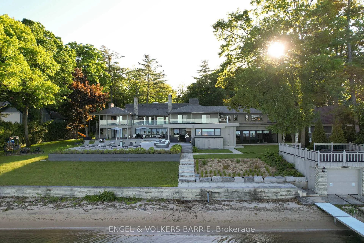
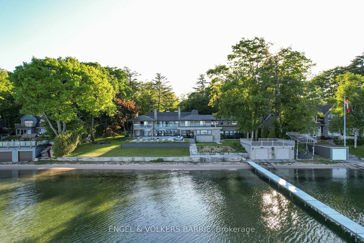
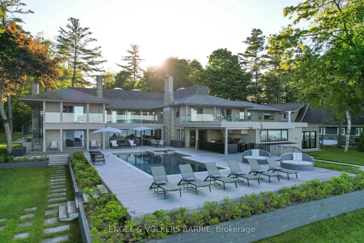
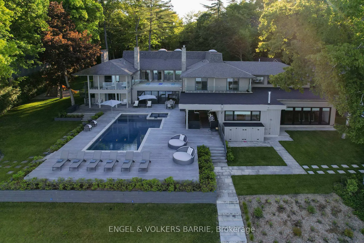
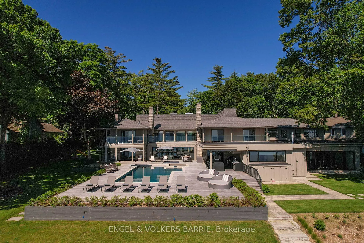
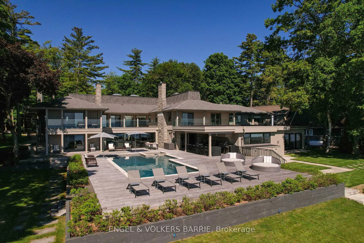
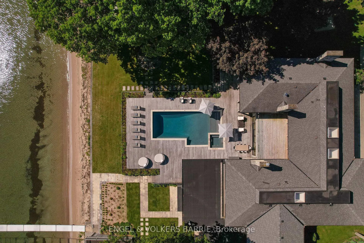
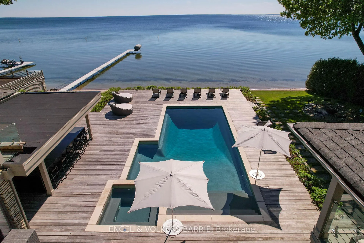
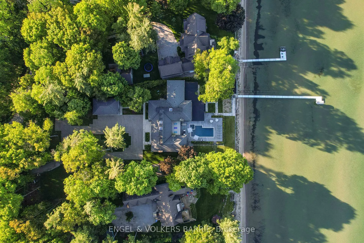
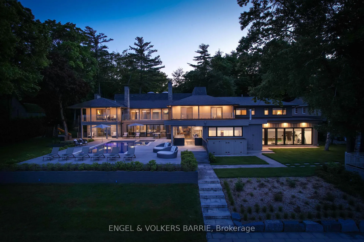
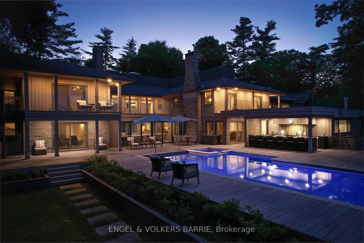
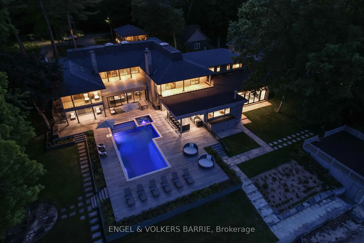
Welcome to 3211 Fleming Blvd. As you approach this magnificent property, nearly 3 acres of lush, manicured grounds welcome you. The impressive main house, which, combined with the guest house, boasts over 12,000 square feet of luxurious living space isnt just a home; its a masterpiece of design and craftsmanship. Step inside the two storey foyer filled with light from the skylights above and let the story of this home unfold. The main house features 11 elegant bedrooms and 10 bathrooms, each space thoughtfully designed to offer comfort and beauty. Imagine family gatherings in the three-season room, where you can sit around a crackling wood fire with the sounds of nature. Entertain family and guests in the outdoor kitchen complete with multiple BBQs, fridge, ice maker + more. Dive into the sparkling pool with built in spa and surrounded by large deck spaces with plenty of outdoor lounge areas, which offers stunning views of the lake, or find a peaceful spot with your morning coffee on one of the covered porches. For those who appreciate staying active, the home gym is a personal retreat. With its professional golf simulator, multiple fitness machines, and a steam shower, you can enjoy a resort-like experience without ever leaving home. The primary suite is a private haven. Escape to this luxurious space, complete with its own gas fireplace, a covered porch with lake views, a cozy living room with a kitchenette, and private laundry facilities. The guest house over the triple garage is a charming addition, offering 2 more bedrooms, a bathroom, a kitchen, and a living room; perfect for extended family or guests. Water enthusiasts will be delighted by the double slip dry boathouse and the 100-foot dock stretching out into the crystal-clear waters of Lake Simcoe. This estate is more than a home; its a place where families come together, where every detail is designed to foster connection, joy, and lasting memories.
Key Facts & Features
Property Costs
- Annual Property Tax Amount
- $37,783
- Land Transfer Tax Fee
- $260,225
Rental Items
- Rental Equipment
- Hot water heater
- Basement Type
- Partial Basement, Finished
Interior Features
- Laundry Level
- Lower Level
- Interior Extras
- Auto Garage Door Remote, Guest Accommodations
- View
- Clear, Lake, Water
- Fireplace/Stove
- Yes
- Fireplace Features
- Natural Gas, Wood
- Elevator
- No
Exterior Features
- Exterior Extras
- Deck, Landscaped
- Pool
- Inground
- Property Features
- Beach, Clear View, Lake/Pond, Waterfront
Building
- Building Type
- Detached
- Building Style
- 2-Storey
- Approx Age
- 31-50
Construction
- Exterior Finish
- Stone, Vinyl Siding
- Roof
- Asphalt Shingle
- Foundation Details
- Concrete Block
- Special Designation
- Unknown
Lot
- Lot Front
- 175.11 ft
- Lot Depth
- 684.08 ft
Inclusions
- Inclusions
- Built-in Microwave, Dishwasher, Dryer, Freezer, Garage Door Opener, Gas Stove, Pool Equipment, Range Hood, Refrigerator, Stove, Washer, Window Coverings, Beverage fridges, dishwashers, outdoor kitchen appliances, dock system and accessories
Exclusions
- Exclusions
- None
Parking & Garages
- Garage Type
- Attached
- Garage Spaces
- 3
- Parking Spaces
- 12
- Total Garage And Parking Spaces
- 15
Heating & Cooling
- Heat Source
- Gas
- Heat Type
- Forced Air
- Air Conditioning
- Central Air
- Water
- Well
- Sewers
- Septic
- Bedrooms
- 9 + 2
- Washrooms
- 9
- Kitchens
- 2
- Family / bonus room
- Yes
Room sizes
- Sitting—Main level
- Kitchen—Main level
- Dining Room—Main level
- Family Room—Main level
- Office—Main level
- Media Room—Main level
- Bedroom—Main level
- Primary Bedroom—Second level
- Bedroom—Second level
- Bedroom—Second level
- Recreation—Basement level
- Bedroom—Basement level
Washrooms
- 2-piece, Main
- 4-piece, Basement
- 4-piece, Second
- 3-piece, Second
- 7-piece, Second
- Municipality
- Innisfil
- Neighbourhood
- Rural Innisfil
- Main cross streets
- Mapleview Dr - Fleming Blvd
- Zoning
- RES
- Waterfront
- Direct
- MLS® number
- N11903950
- Data source
- Toronto Regional Real Estate Board
- Status change
- 2025-04-15
- Listed on
- 2025-01-02
- Days on market
- 103 days
- Possession type
- To Be Determined
- Co-op commission
- 2%
- Seller
- Listed by
- ENGEL & VOLKERS BARRIE
Home Market Value
Current home valuation for 3211 Fleming Boulevard, Innisfil, Rural Innisfil, Innisfil, ON. Listed for $10,950,000
HOMEH Estimate
—
Estimated Sales Range
—
HOMEH Estimate for 3211 Fleming Boulevard, Innisfil, Rural Innisfil
Calculated with a real agent's CMA method — 45+ years of experience, codified. Not an AI guess.
For the owner
Is this your home? Track its value.
Get this home's HOMEH Estimate by email once a month, with how many homes are for sale around you.
Mortgage Payment Calculator
Compare up to 4 down payment scenarios
20% required for homes $1.5M or more
$2,190,000
| Scenario 1 | Scenario 2 | Scenario 3 | Scenario 4 | |
|---|---|---|---|---|
−Down payment | % $ | % $ | % $ | % $ |
+CMHC insurance | $0 | $0 | $0 | $0 |
=Total mortgage | $8,760,000 | $8,212,500 | $7,665,000 | $7,117,500 |
Amortization | ||||
Mortgage rate | % | % | % | % |
| Payment frequency | ||||
=Mortgage payment | $42,771monthly | $40,098monthly | $37,424monthly | $34,751monthly |
Land Transfer Tax
$260,225
$260,225
Around this home
No schools found nearby
Data provided by OpenStreetMap & Fraser Institute School Rankings
Ask HOMEH
New!Hi there!
👋Text or call (416) 301-9001
Recommended for you
Based on homes you've looked at.
No recommended properties found.
Nearby similar homes
No nearby properties found.
More real estate resources
Other homes nearby
Explore this area
Nearby neighbourhoods
No nearby listings available.