
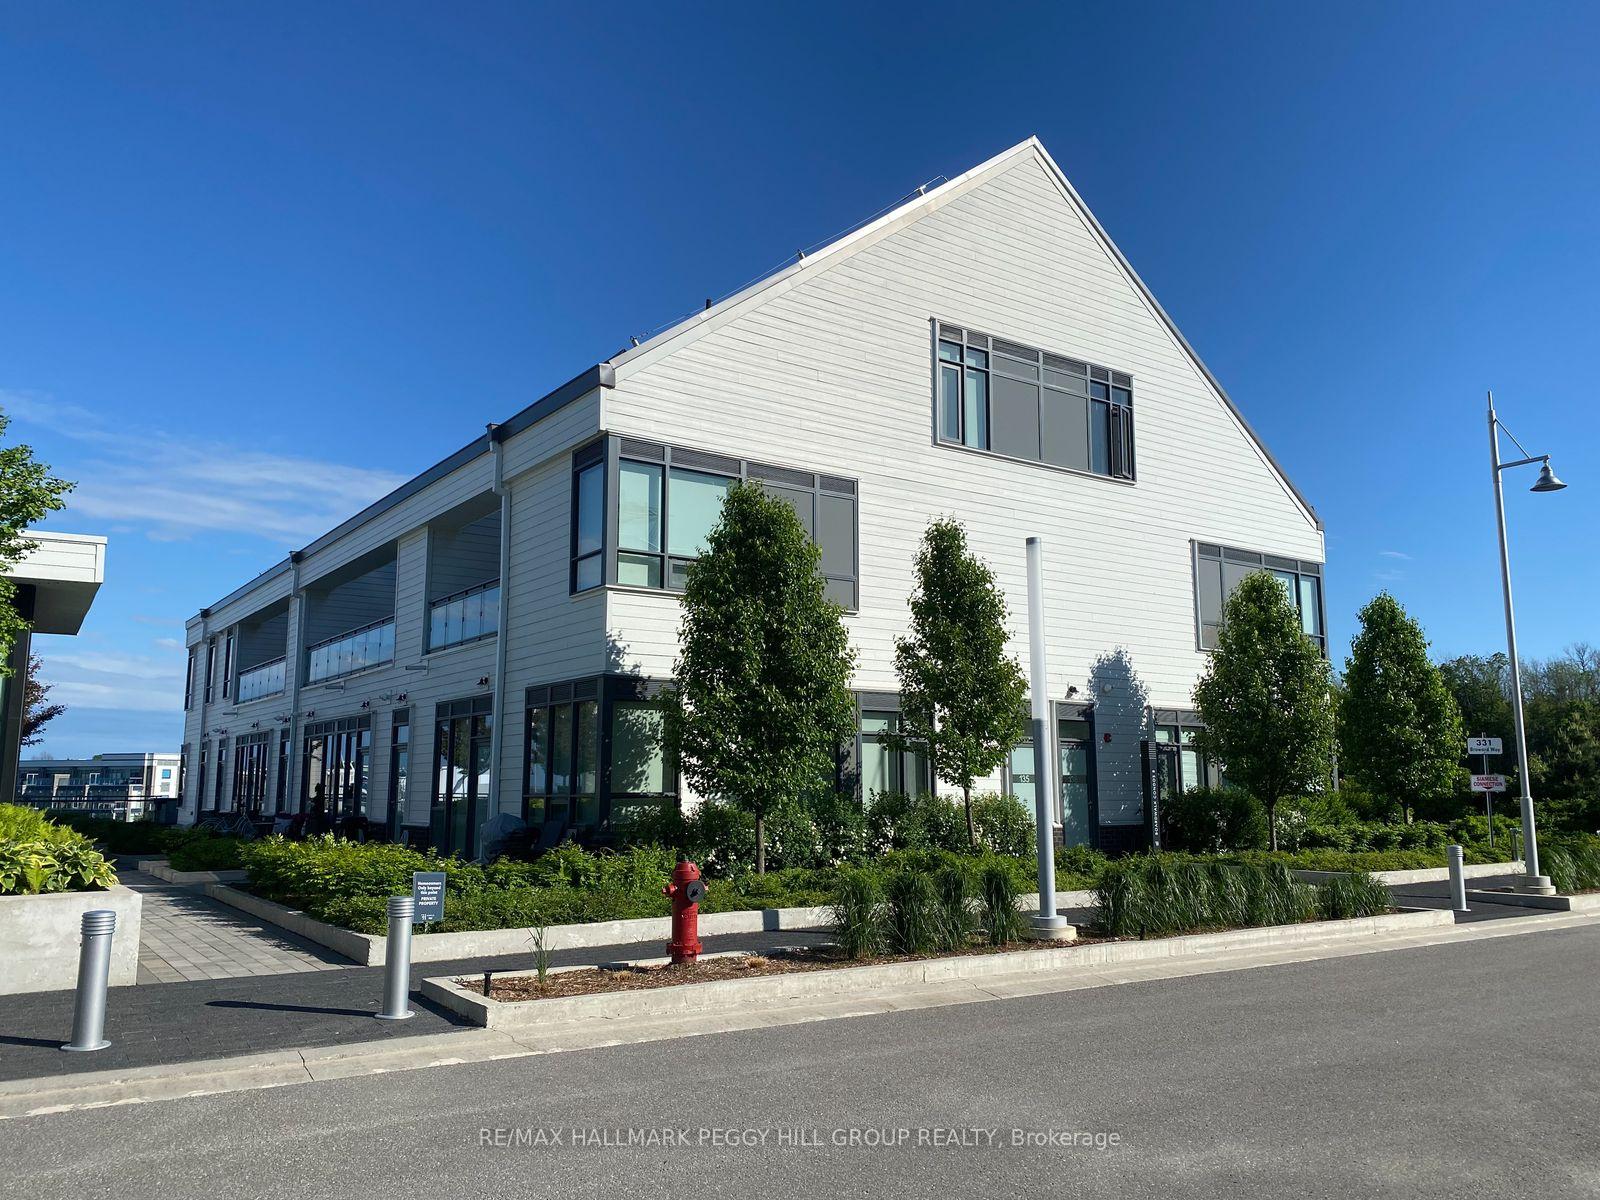
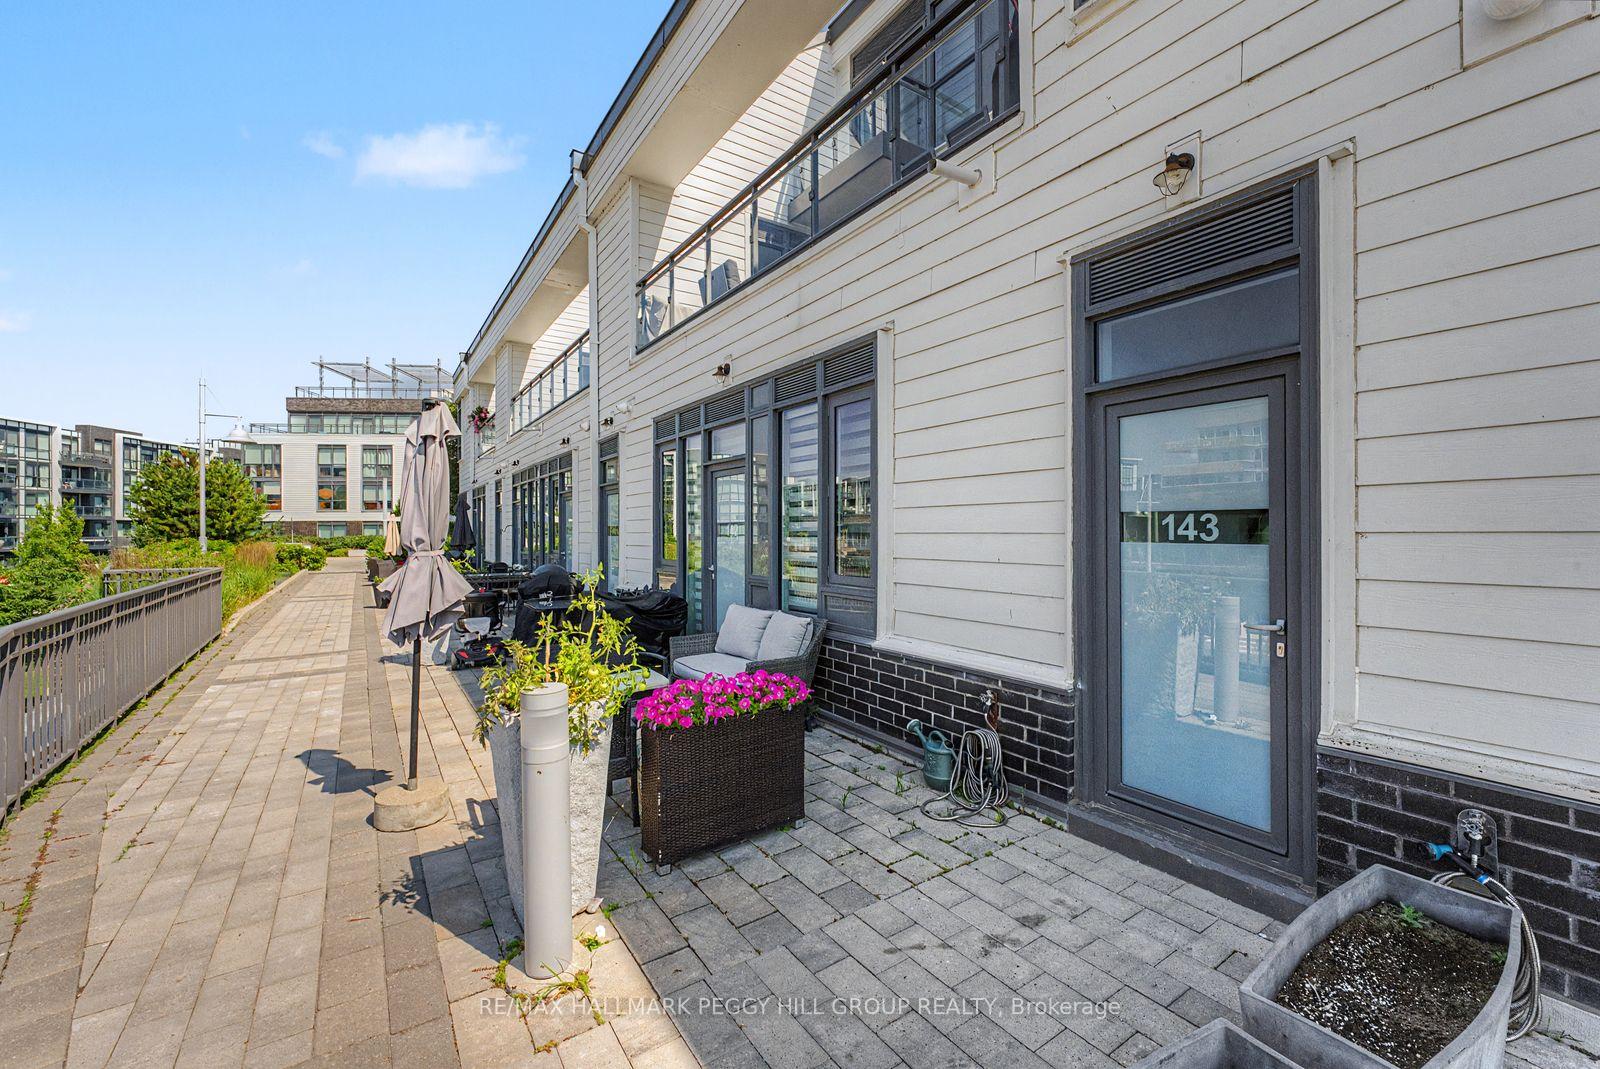
Unit 143, 331 Broward Way
Innisfil (Rural Innisfil), ON L9S 0M7
Included in Rent: Building Insurance, Common Elements, High Speed Internet, Parking
 Boardwalk CondosSee every listing here
- 2Bedrooms
- 3Bathrooms
- 1Parking
- 1400–1599Sq Ft
- FlexibleAvailable
- In-Suite LaundryLaundry
- Entire PropertyFor Lease
- Unfurnished

Property not available for sale or for rent.
Own a place to rent? We list it for maximum MLS exposure.
Free Home EvaluationHow Much Is My Home Worth?Homes for Sale NearbySale & Price History for Unit 143, 331 Broward Way, Innisfil, Rural Innisfil
| Start Date | End Date | Price | Event | MLS# |
|---|---|---|---|---|
| 2026-07-16 | 2026-08-14 | Login to See Prices | Rented | n13572412 |
Real estate boards require you to or to see the full details of this property.
*Sold prices and complete sale & price history are regulated data. Under the Trust in Real Estate Services Act, 2002 (TRESA) and the rules of the Real Estate Council of Ontario (RECO), and pursuant to the Multiple Listing Service® rules of the Canadian Real Estate Association (CREA) and the Toronto Regional Real Estate Board (TRREB), this information may be shown only to registered users who have agreed to the applicable terms of use (a Virtual Office Website, or "VOW," arrangement). HOMEH Inc., Brokerage therefore provides it to signed-in members only. Creating an account is free and takes under a minute.
About Unit 143, 331 Broward Way, Innisfil, Rural Innisfil
Summarized Description
- Exceptional corner townhome with panoramic lake views.
- Open-concept design with luxury finishes throughout.
- Private balconies for stunning sunrises and relaxation.
- Two spacious bedrooms with ensuite and additional bathrooms.
- Convenient in-suite laundry and oversized parking space.
- Embrace a resort lifestyle near nature and recreation.
- Close to golf courses, beaches, and dining options.
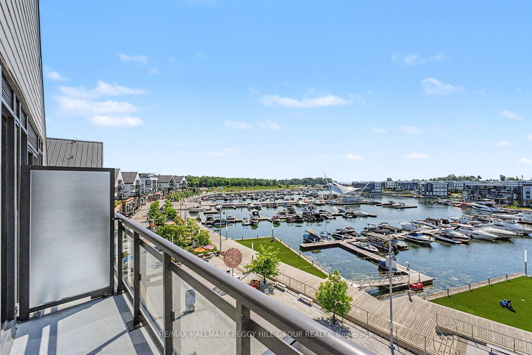
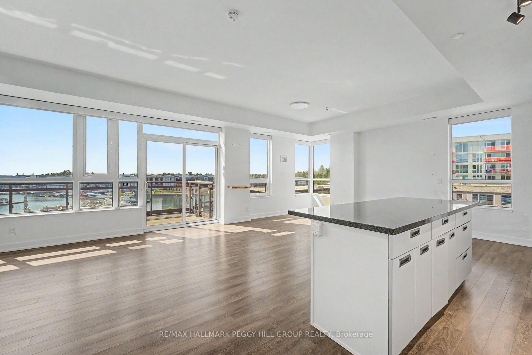
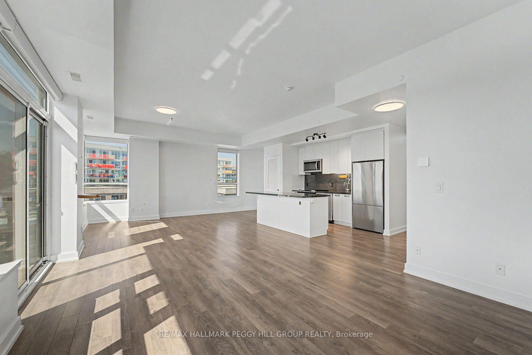
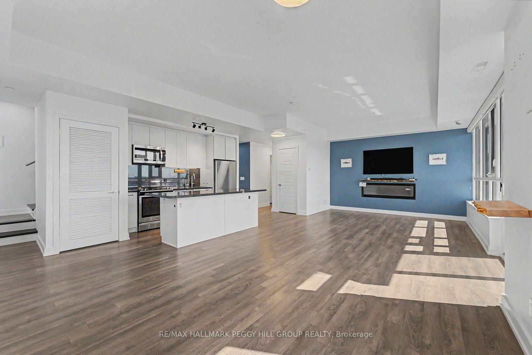
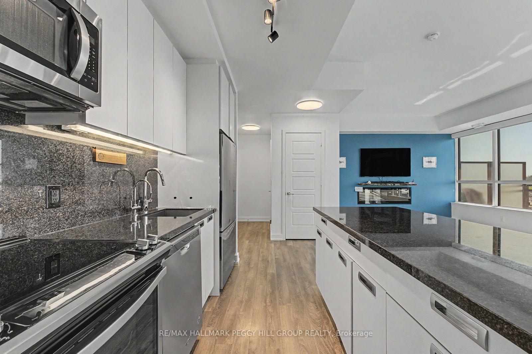
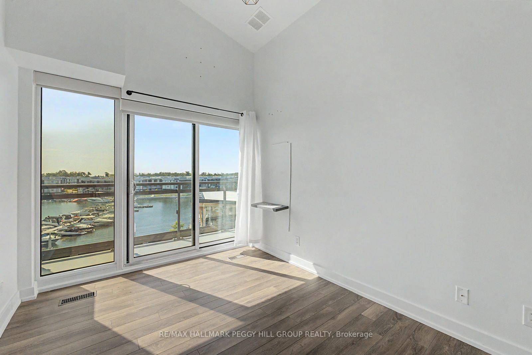
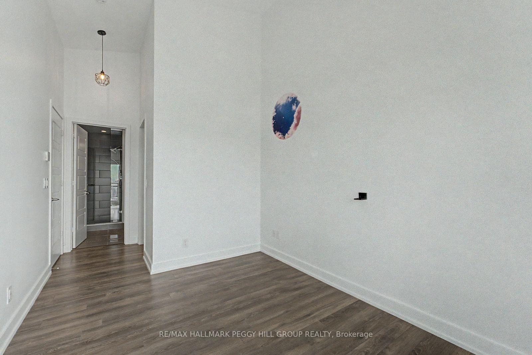
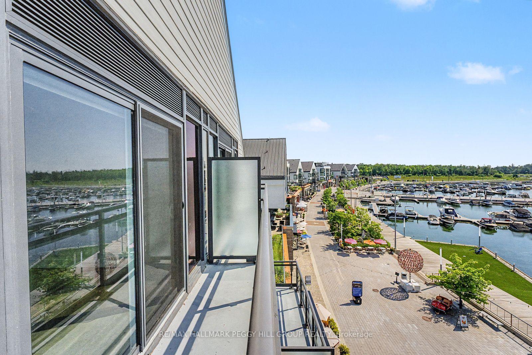
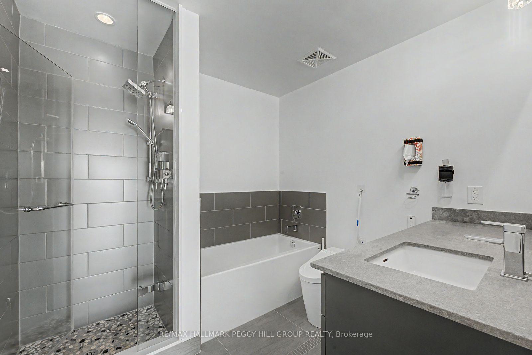
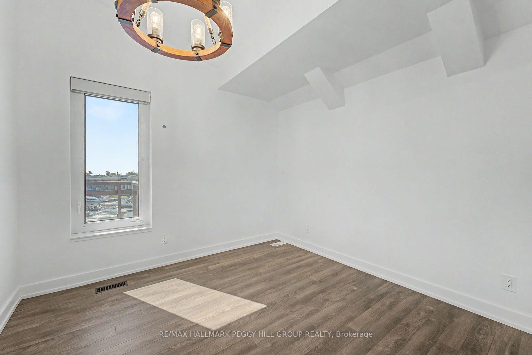
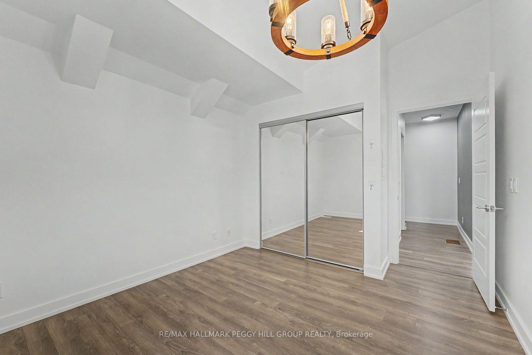
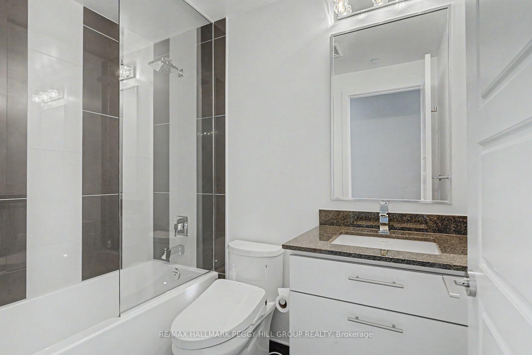
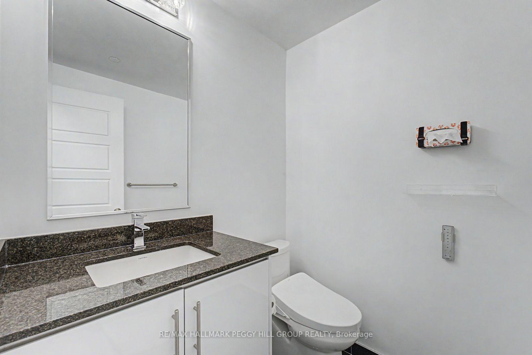
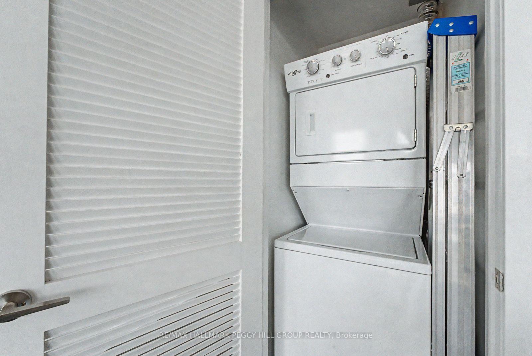
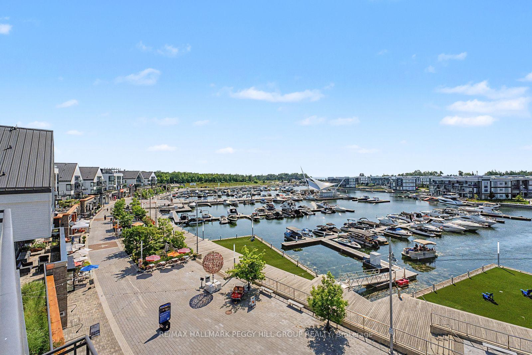
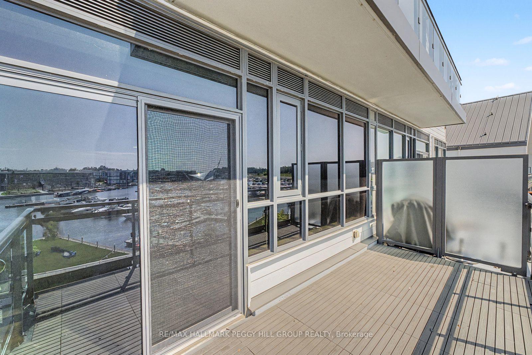
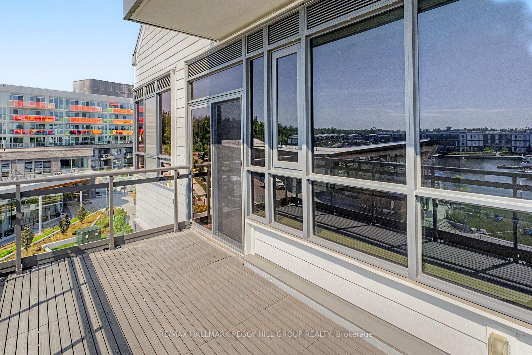
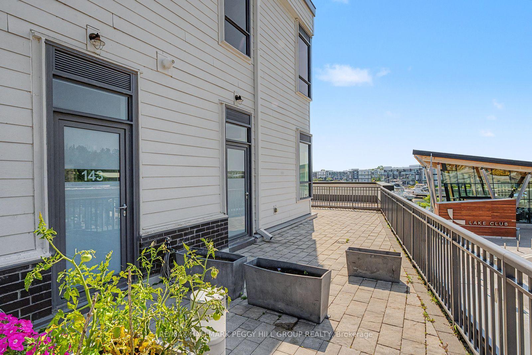
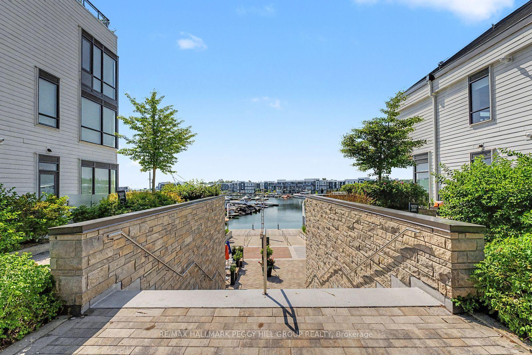
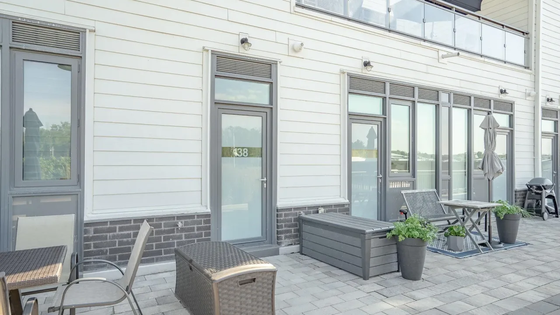
RARE CORNER TOWNHOME WITH PANORAMIC LAKE VIEWS AT FRIDAY HARBOUR! Welcome to an exceptional corner condo townhouse in the heart of Friday Harbour, where sweeping views of Lake Simcoe, the marina, the resort boardwalk, and the Lake Club create an unforgettable backdrop to everyday living. Offering more than 1,400 square feet of beautifully finished, open-concept space, this home is designed to impress from the moment you arrive. Oversized windows fill the main living area with natural light while showcasing breathtaking views, complemented by a cozy electric fireplace and a walkout to a private balcony where you can soak in spectacular sunrises over the bay. The beautifully-appointed kitchen features sleek luxury finishes, a large island with breakfast bar seating, and an under-the-counter reverse osmosis drinking water system. Two spacious bedrooms provide comfortable retreats, including a stunning primary suite with its own private balcony walkout and a 4-piece ensuite, while a second 4-piece bathroom and a convenient powder room offer plenty of space for family and guests. Additional highlights include carpet-free flooring throughout, electric window coverings, discreet in-suite laundry, and an oversized parking space ideally located beside the elevator for added convenience and security. Step outside and embrace the resort lifestyle with the Friday Harbour Nature Preserve just moments away, along with championship golf courses, beaches, marinas, restaurants, shops, and endless opportunities for boating, hiking and waterfront recreation. Every detail comes together to deliver an extraordinary place to call home in one of Ontario's most sought-after waterfront communities.
Key Facts & Features
Rental Details
- Portion Of Property For Rent
- Entire Property
- Furnished
- Unfurnished
- Rent Term
- 12 Months
- Payment Frequency
- Monthly
- Rental Deposit
- Yes
- Credit Check
- Yes
- Employment Letter
- Yes
- Rental Application
- Yes
- References Required
- Yes
Included In Rent Fee
- Building Insurance
- Common Elements
- High Speed Internet
- Parking
Rental Items
- Rental Equipment
- Hot Water Tank.
- Basement Type
- None
Interior Features
- Pets Permitted
- Yes-with Restrictions
- Laundry Features
- In-Suite Laundry
- Laundry Level
- Main Level
- Interior Extras
- Auto Garage Door Remote, Carpet Free, Water Heater, Water Purifier, Water Softener, Water Treatment
- View
- Bay, Marina, Water
- Security Features
- Carbon Monoxide Detectors, Smoke Detector
- Fireplace/Stove
- Yes
- Fireplace Features
- Electric
- Elevator
- No
Exterior Features
- Balcony
- Juliette
- Exterior Extras
- Porch, Recreational Area, Year Round Living
Building Amenities
- BBQs Allowed
- Club House
- Communal Waterfront Area
- Outdoor Pool
- Shared Beach
- Visitor Parking
Building
- Building Type
- Condo Townhouse
- Building Style
- Stacked Townhouse
- Building Name
- BOARDWALK CONDOS
- Approx Age
- 6-10
- Condo Corp Number
- 434
Construction
- Exposure
- North East
- Exterior Finish
- Aluminum Siding
- Special Designation
- Unknown
Inclusions
- Inclusions
- Fridge, Stove, OTR Microwave, Dishwasher, Washer, Dryer, Wall-Mounted TV, Electric Window Coverings, RO Drinking Water System, High-Speed Internet.
Exclusions
- Exclusions
- None.
Parking & Garages
- Garage Type
- Underground
- Garage Spaces
- 1
- Parking Type
- Exclusive
- Parking Spaces
- 0
- Total Garage And Parking Spaces
- 1
Lockers
- Locker Type
- None
Heating & Cooling
- Heat Source
- Gas
- Heat Type
- Forced Air
- Air Conditioning
- Central Air
- Bedrooms
- 2
- Washrooms
- 3
- Kitchens
- 1
Washrooms
- 2-piece, Second
- 4-piece, Third
- Municipality
- Innisfil
- Neighbourhood
- Rural Innisfil
- Main cross streets
- Big Bay Point Rd/Sunreef Ave
- Directions
- Big Bay Point Rd/Sunreef Ave/Sea Ray Ave/Fountain Rd/Broward Wy.
- Waterfront
- WaterfrontCommunity
- MLS® number
- N13572412
- Data source
- Toronto Regional Real Estate Board
- Status change
- 2026-08-14
- Listed on
- 2026-07-16
- Days on market
- 29 days
- Possession type
- Flexible
- Co-op commission
- 1/2 Month's Rent + HST
- Listed by
- RE/MAX HALLMARK PEGGY HILL GROUP REALTY
Home Market Value
Current home valuation for Unit 143, 331 Broward Way, Innisfil, Rural Innisfil, Innisfil, ON. Listed for $2,900
HOMEH Estimate
$836,065
Estimated Sales Range
$643,127 - $1,194,378
HOMEH Estimate for Unit 143, 331 Broward Way, Innisfil, Rural Innisfil
What this home would sell for today, not its rent
Calculated with a real agent's CMA method — 45+ years of experience, codified. Not an AI guess.
For the owner
Is this your home? Track its value.
Get this home's HOMEH Estimate by email once a month, with how many homes are for sale around you.
Around this home
No schools found nearby
Data provided by OpenStreetMap & Fraser Institute School Rankings
Ask HOMEH
New!Hi there!
👋Text or call (416) 301-9001
Recommended for you
Based on homes you've looked at.
No recommended properties found.
Nearby similar homes
No nearby properties found.
More real estate resources
Other homes nearby
Explore this area
Nearby neighbourhoods
No nearby listings available.