
3801 Guest Road
Innisfil (Rural Innisfil), ON L9S 2S8
- 3Bedrooms
- 2Bathrooms
- 2Garage
- 1.5K~2KSq.Ft.
- $7,139Tax
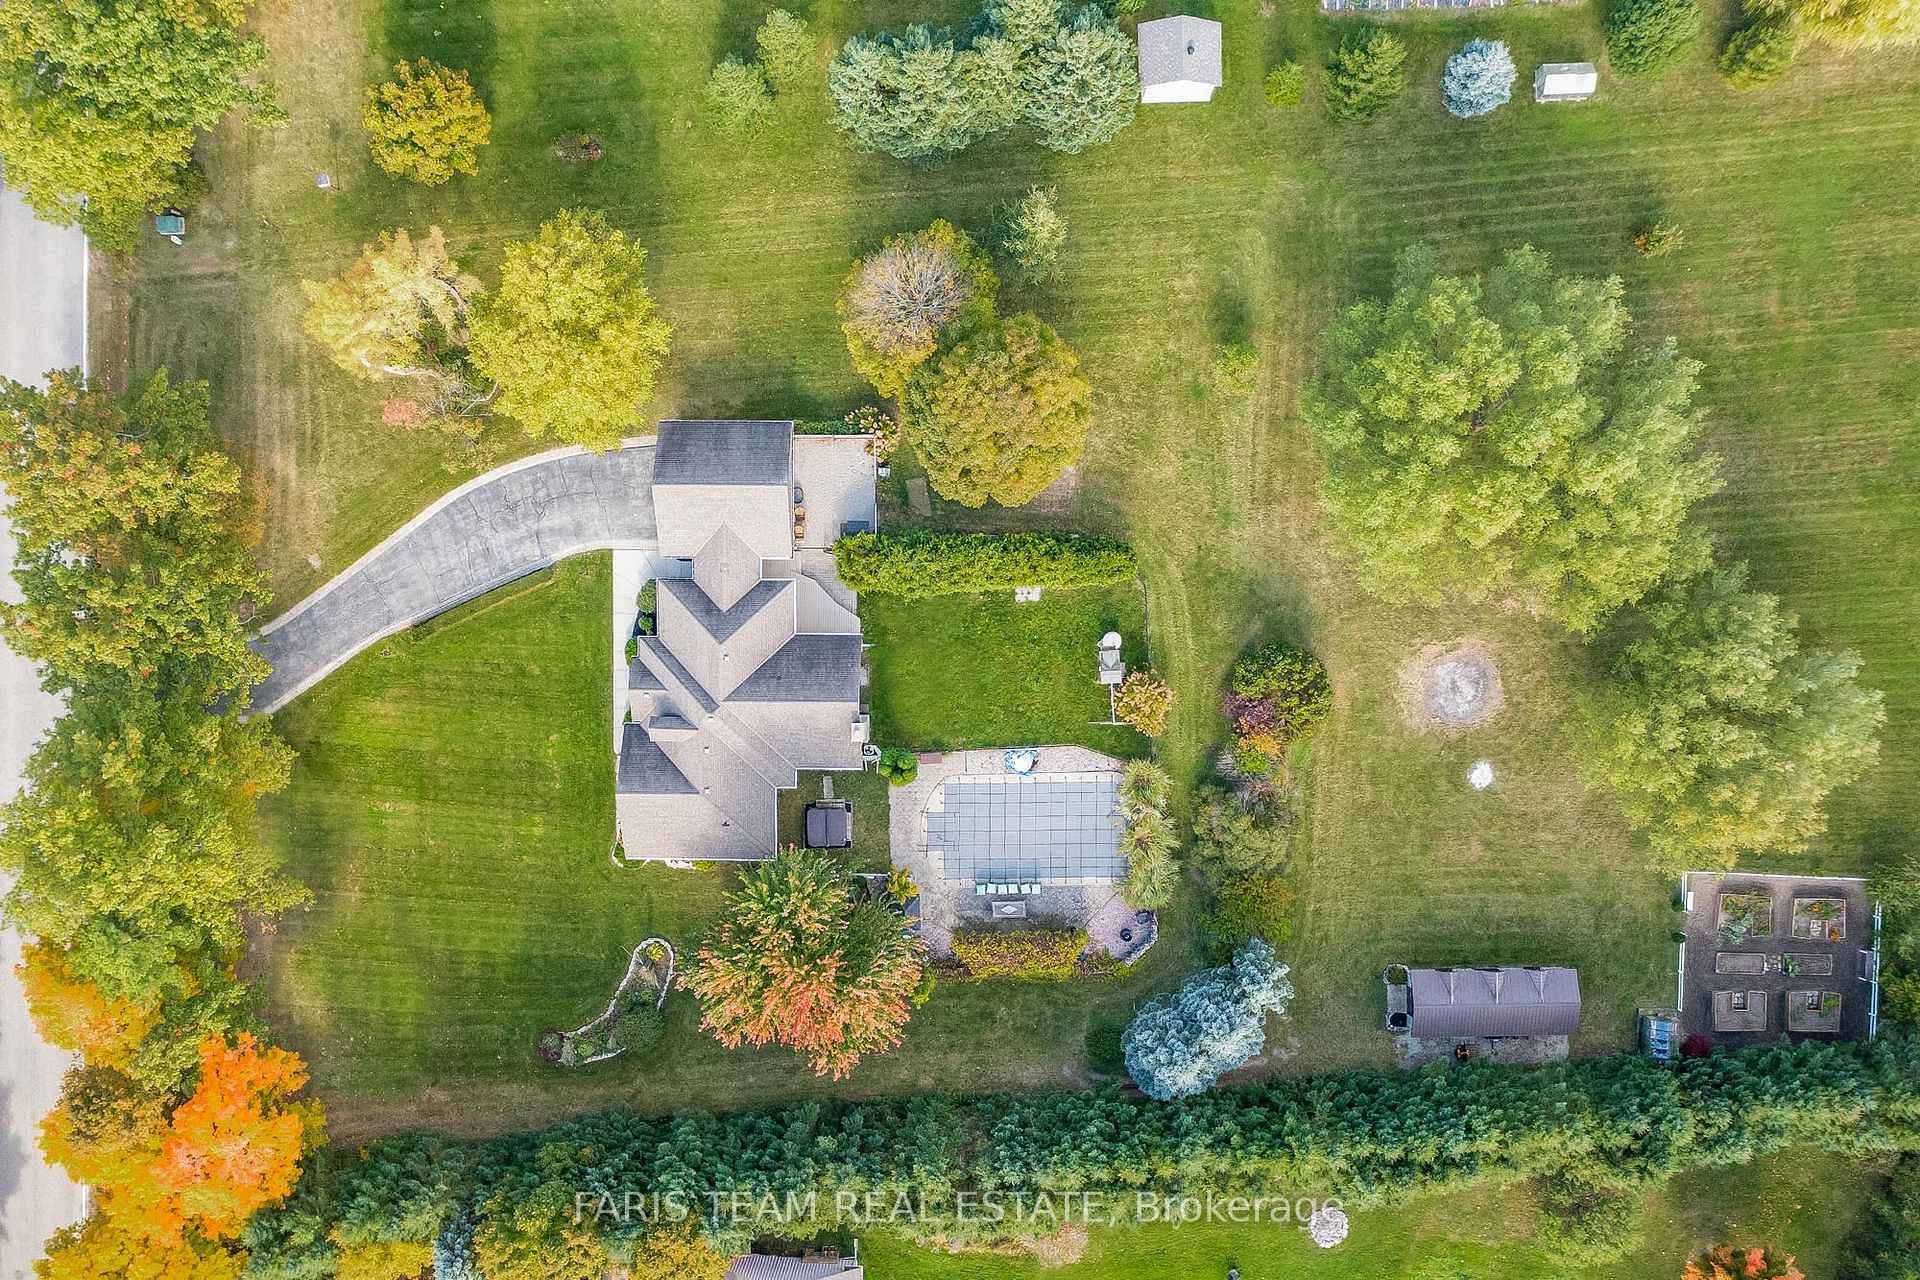
- 200×389 ftLot Size
Sale & price history
- Login to See Prices
Sold2025-04-11 – 2025-04-24
MLS® n12078650
- Login to See Prices
Terminated2025-04-03 – 2025-04-11
- Login to See Prices
Terminated2025-04-01 – 2025-04-03
- Login to See Prices
Terminated2025-03-17 – 2025-04-01
- Login to See Prices
Terminated2025-02-14 – 2025-03-16
- Login to See Prices
Terminated2024-12-13 – 2025-02-14
- Login to See Prices
Terminated2024-10-18 – 2024-12-13
Real estate boards require you to or to see the full details of this property.
*Sold prices and complete sale & price history are regulated data. Under the Trust in Real Estate Services Act, 2002 (TRESA) and the rules of the Real Estate Council of Ontario (RECO), and pursuant to the Multiple Listing Service® rules of the Canadian Real Estate Association (CREA) and the Toronto Regional Real Estate Board (TRREB), this information may be shown only to registered users who have agreed to the applicable terms of use (a Virtual Office Website, or "VOW," arrangement). HOMEH Inc., Brokerage therefore provides it to signed-in members only. Creating an account is free and takes under a minute.
3801 Guest Road, Innisfil(opens Google Maps in a new tab)
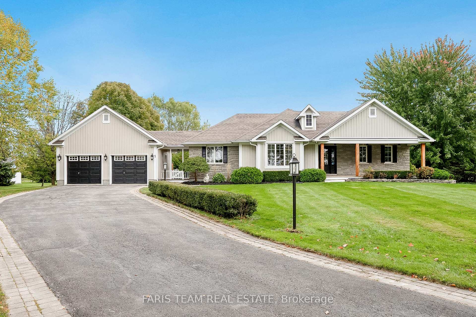
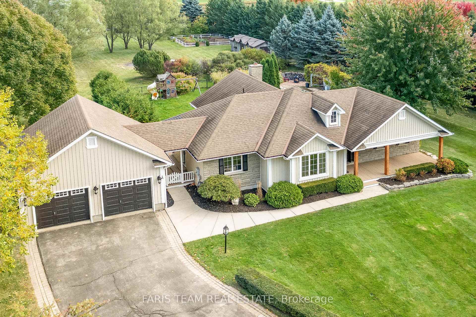
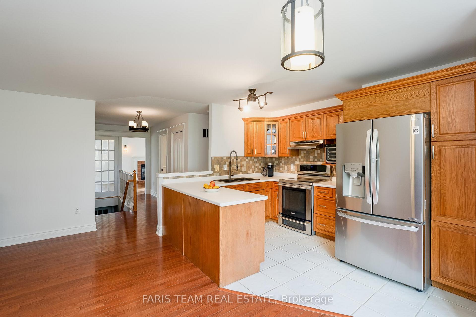
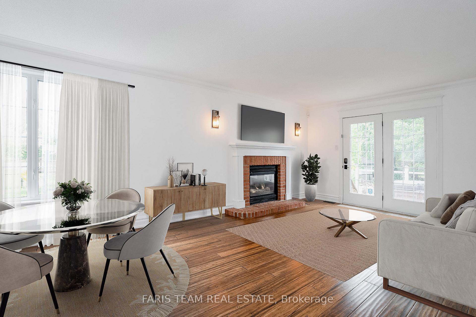
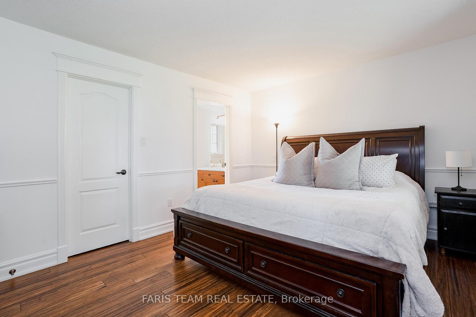
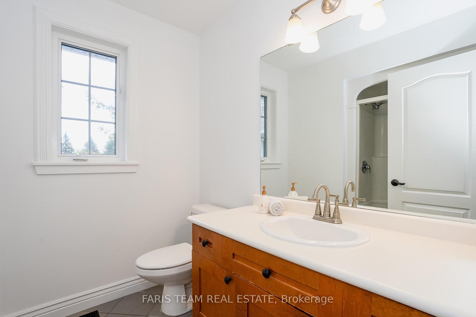
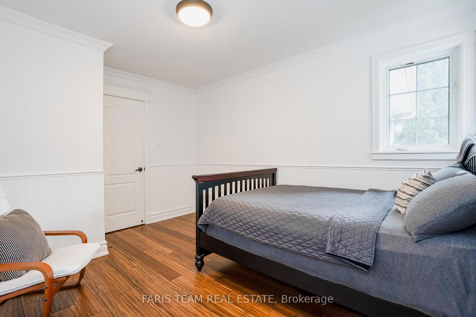
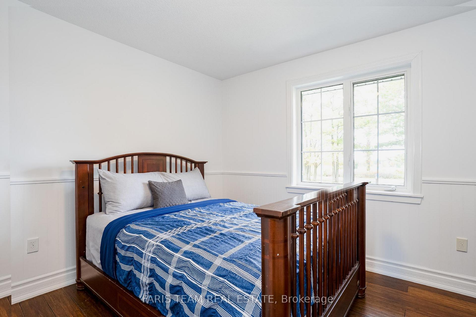
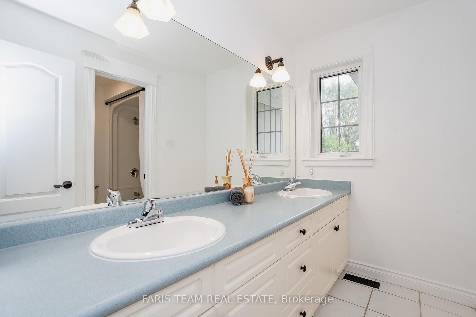
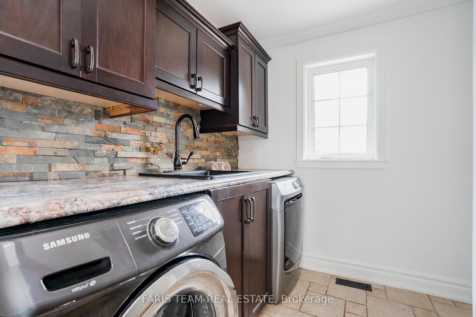
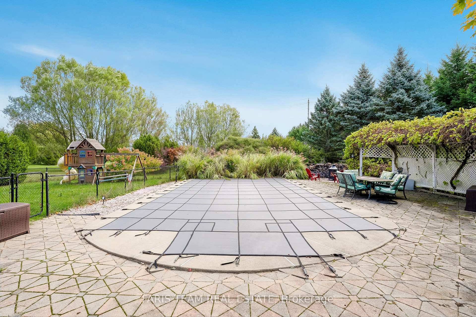
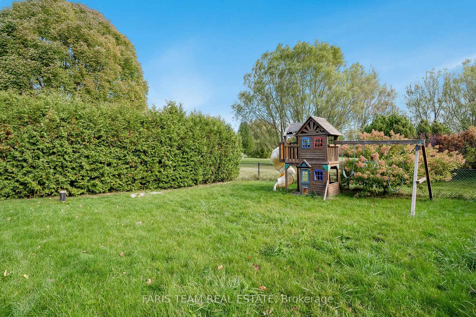
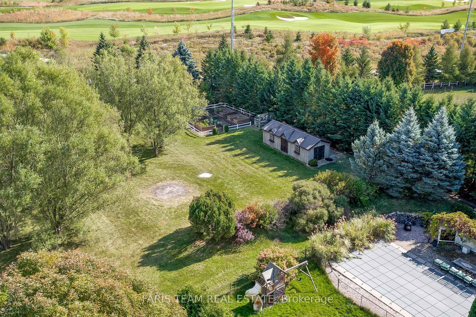
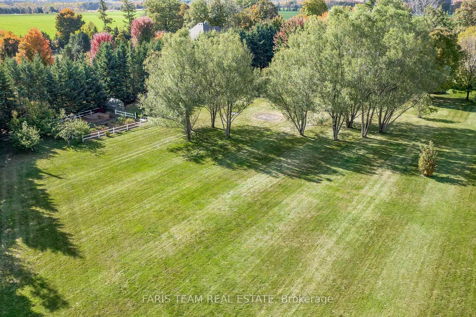
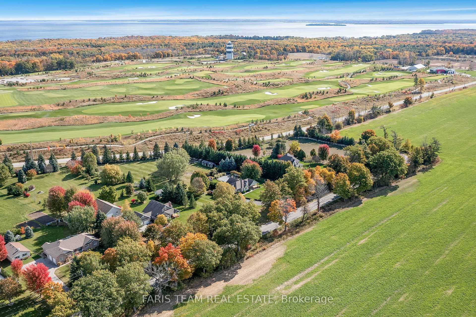
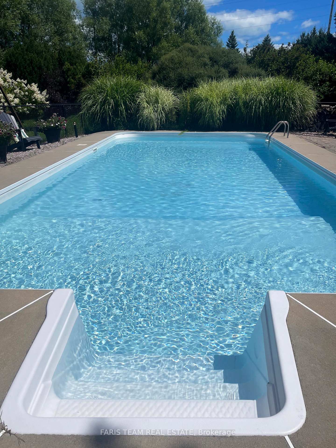
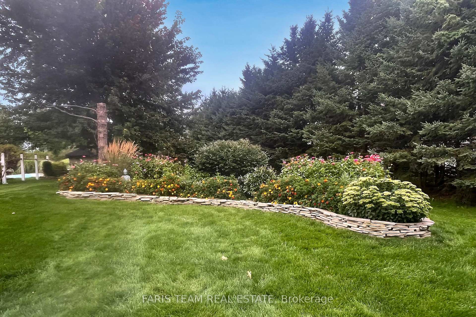
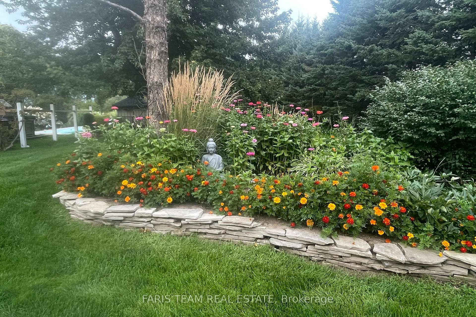
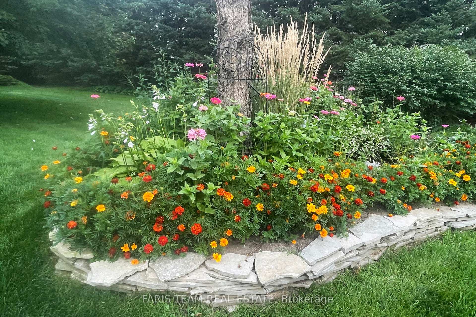
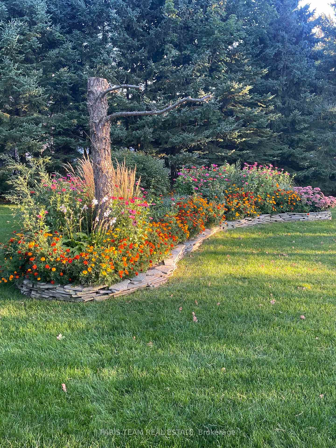
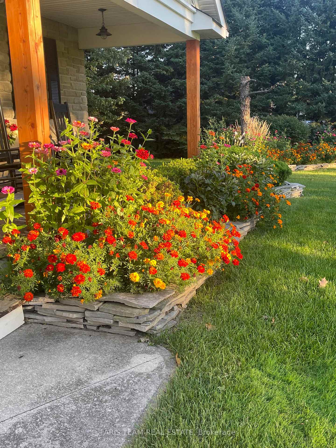
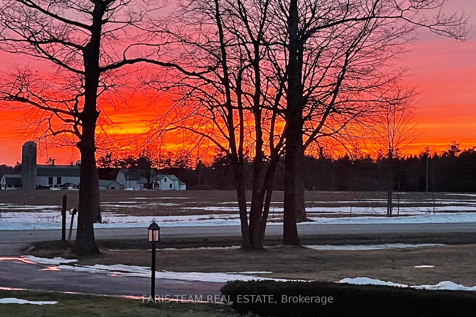
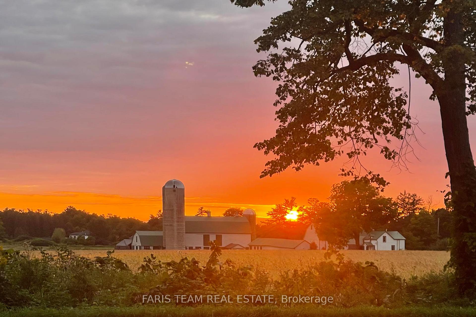
Top 5 Reasons You Will Love This Home: 1) Nestled on a rare and sprawling 2-acre lot, this charming ranch bungalow offers an abundance of space and breathtaking panoramic views that stretch for miles 2) Step outside and immerse yourself in a backyard paradise, complete with an inground saltwater pool and a soothing hot tub, perfect for both unwinding and entertaining guests, all within the privacy of your own secluded hideaway 3) Enjoy the ease of main level living, featuring a convenient laundry room and a spacious main bathroom equipped with double sinks and the added peace of mind of an updated furnace and central air conditioner (2019) 4) Parking is never an issue with a driveway that accommodates multiple vehicles, plus an oversized garage offering plenty of storage space for your needs, whether for tools, equipment, or additional vehicles 5) Ideally situated in a peaceful and sought-after location, moments from Friday Harbour, golf courses, charming restaurants, boutique shops, sandy beaches, and a short drive to Barrie, giving you quick access to even more amenities and Highway 400 access. Age 27. Visit our website for more detailed information. *Please note some images have been virtually staged to show the potential of the home.
- Marina
- Inground
Key Facts & Features
Property Costs
- Annual Property Tax Amount
- $7,139
- Land Transfer Tax Fee
- $22,475
Rental Items
- Rental Equipment
- None.
- Basement Type
- Full, Unfinished
Interior Features
- Laundry Level
- Main Level
- Interior Extras
- None
- Fireplace/Stove
- Yes
- Fireplace Features
- Natural Gas
- Elevator
- No
Exterior Features
- Pool
- Inground
- Property Features
- Marina
- Other Structures
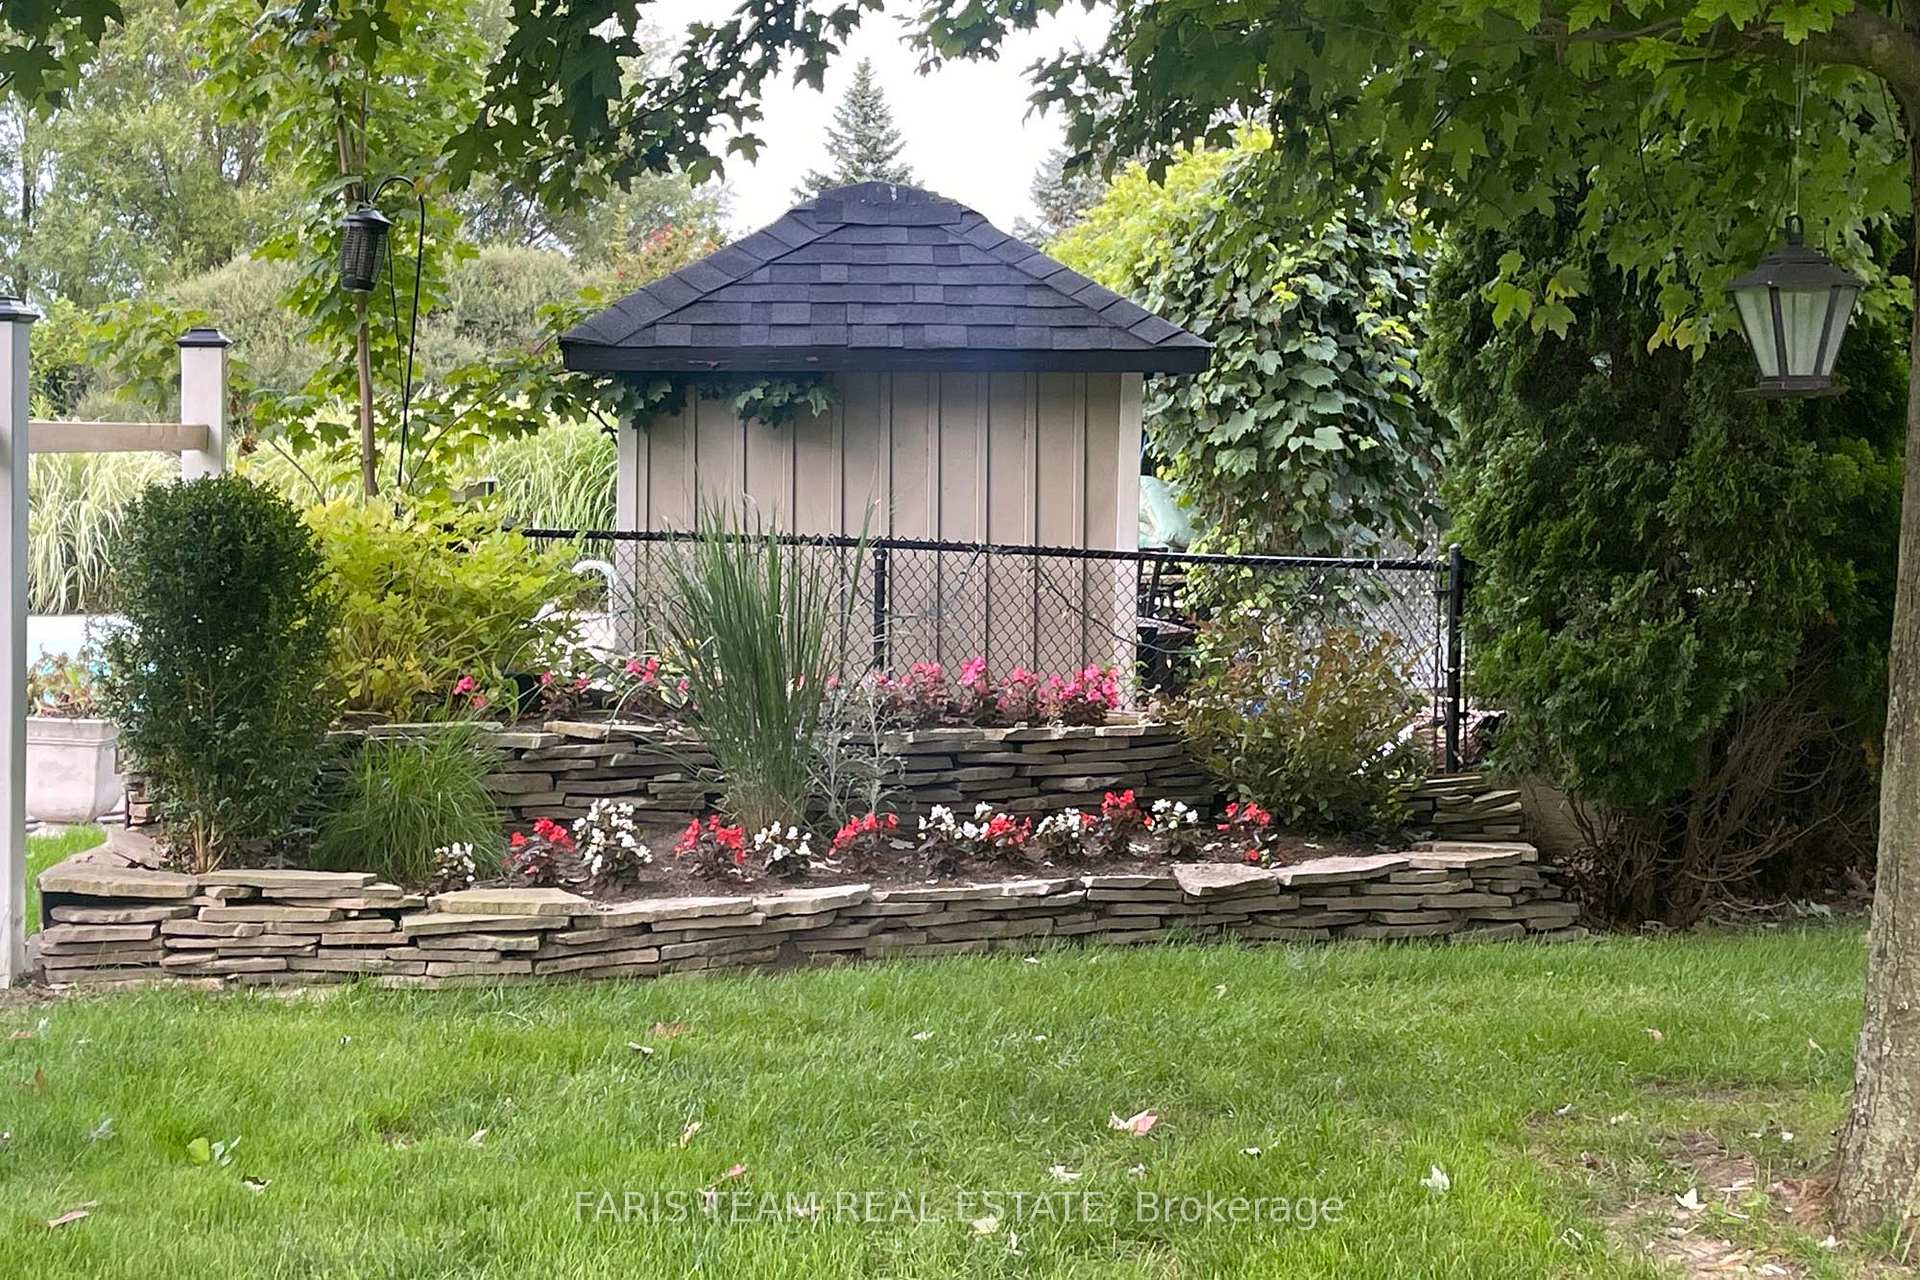
- Garden Shed, Greenhouse
Building
- Building Type
- Detached
- Building Style
- Bungalow
- Approx Age
- 16-30
Construction
- Exterior Finish
- Vinyl Siding, Stone
- Roof
- Asphalt Shingle
- Foundation Details
- Poured Concrete
- Special Designation
- Unknown
Lot
- Lot Front
- 200.03 ft
- Lot Depth
- 388.51 ft
- Lot Shape
- Irregular
Inclusions
- Inclusions
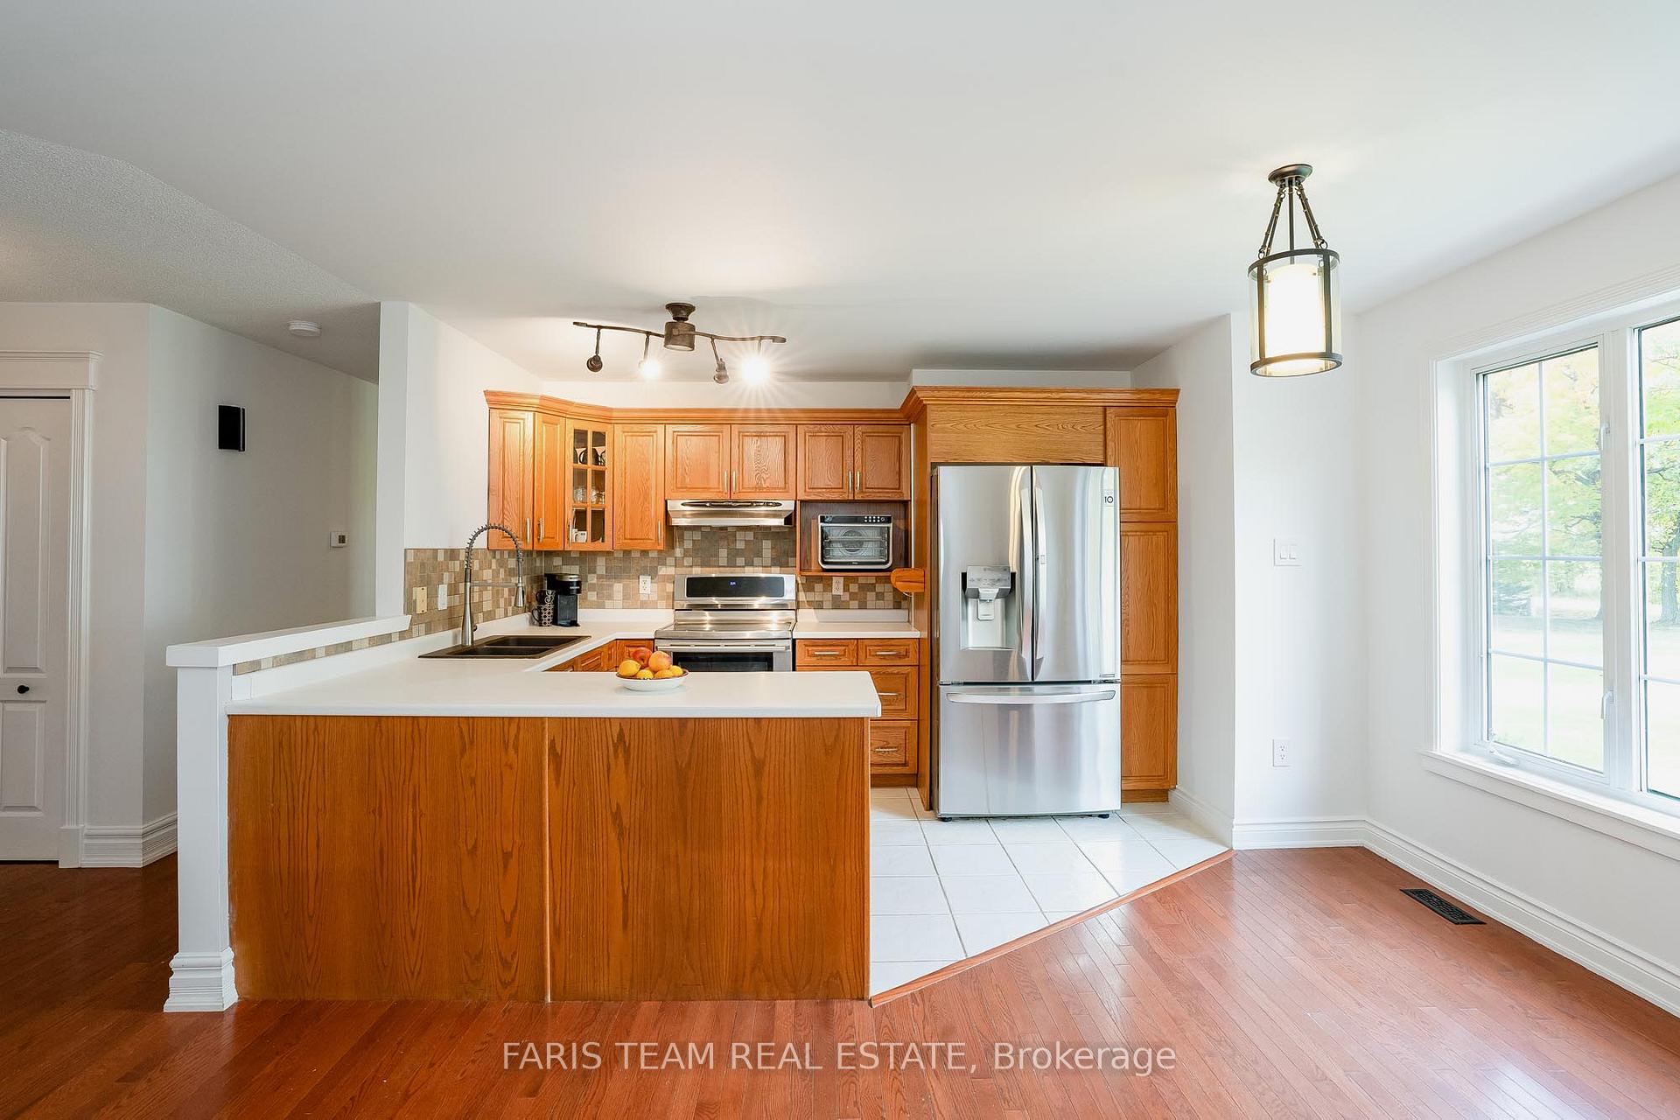
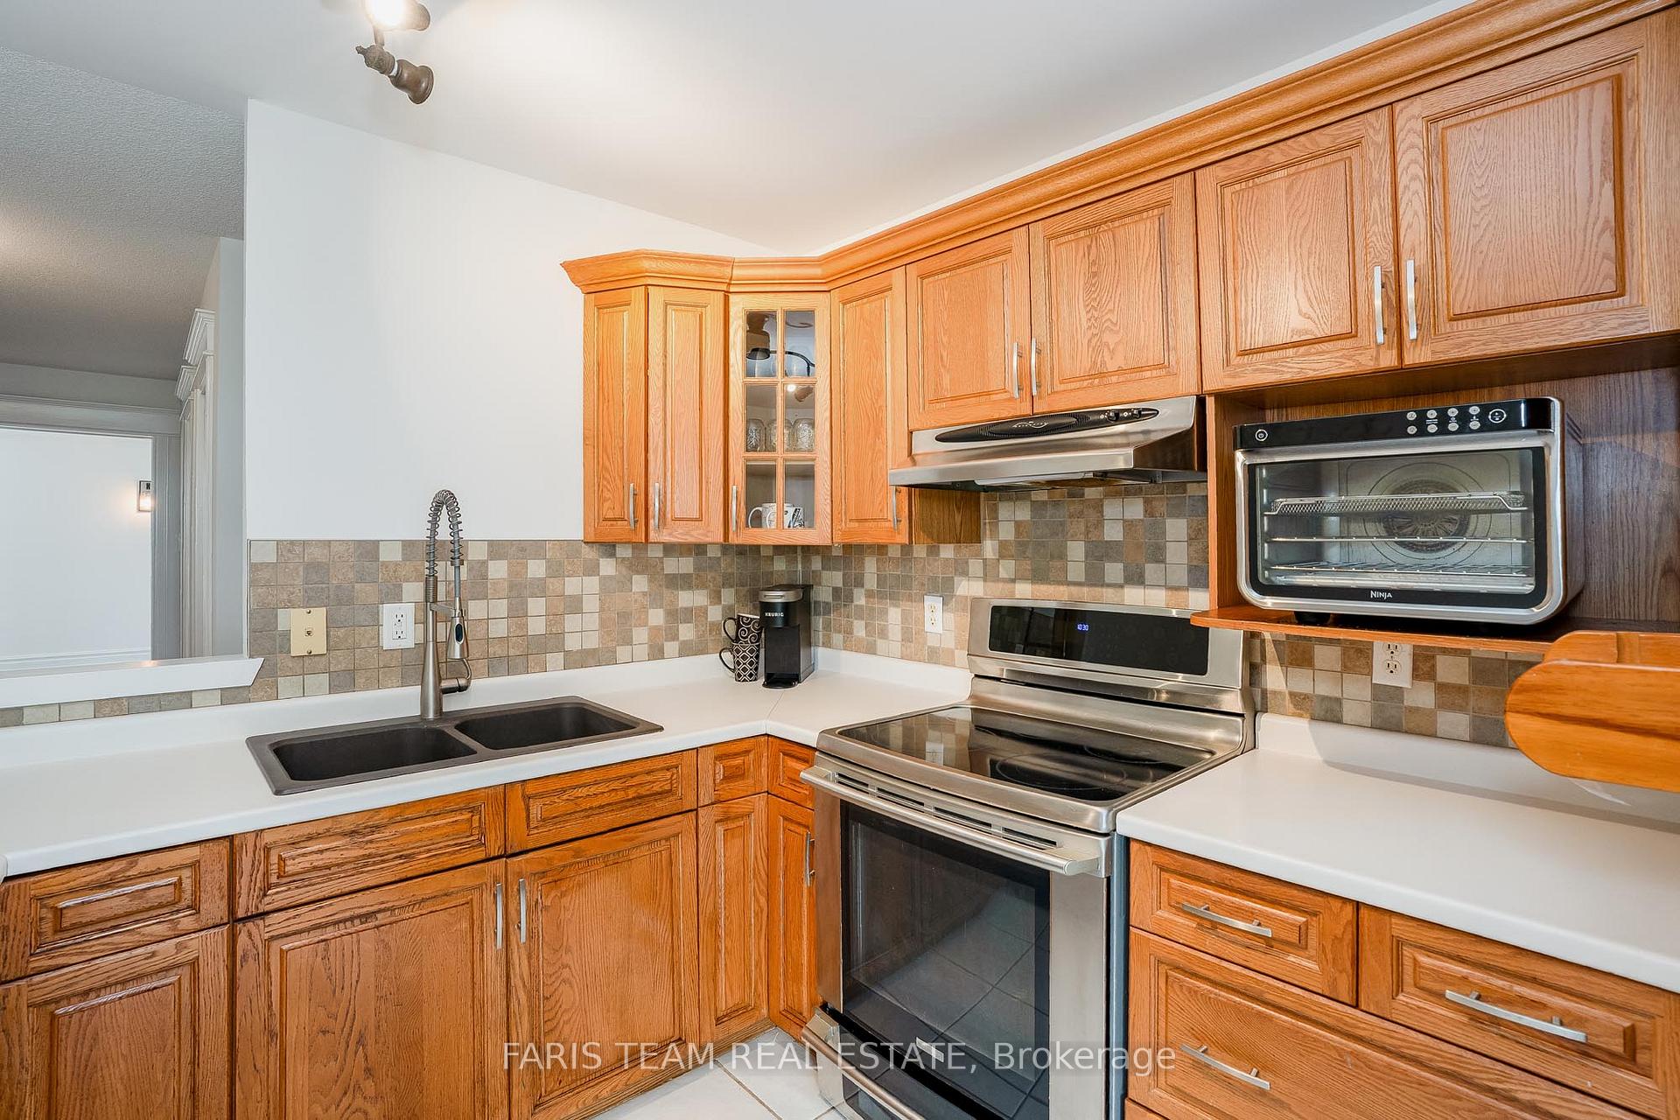
- Fridge, Stove, Dishwasher, Washer, Dryer, Existing Window Coverings, Ultraviolet Filter, Owned Hot Water Heater, GardenShed, Greenhouse, PoolAccessories, Hot Tub (as is), Cedar Wood Pile.
Exclusions
- Exclusions
- Deep Freezer, Dog House
Parking & Garages
- Garage Type
- Detached
- Garage Spaces
- 2
- Parking Spaces
- 10
- Total Garage And Parking Spaces
- 12
Heating & Cooling
- Heat Source
- Gas
- Heat Type
- Forced Air
- Air Conditioning
- Central Air
- Water
- Well
- Sewers
- Septic
- Municipality
- Innisfil
- Neighbourhood
- Rural Innisfil
- Main cross streets
- Big Bay Point Rd/Guest Rd
- Zoning
- R1-1
- Directions
- Big Bay Point Rd/Guest Rd
Ask about this home
A HOMEH agent will answer your questions about this home.

Around this home
No schools found nearby
Data provided by OpenStreetMap & Fraser Institute School Rankings
For the owner
Is this your home? Track its value.
Get this home's HOMEH Estimate by email once a month, with how many homes are for sale around you.
Monthly payment
$5,078/month
On $1,300,000
$260,000
Estimate only. Not a mortgage offer.
How much is your home worth?
Get a home value estimate from a local HOMEH agent, then sell with confidence.
- MLS® number
- N12078650
- Data source
- Toronto Regional Real Estate Board
- Status change
- 2025-04-24
- Listed on
- 2025-04-11
- Days on market
- 13 days
- Possession type
- Flexible
- Co-op commission
- 2.5%
- Seller
- Listed by
- FARIS TEAM REAL ESTATE
Recommended for you
Based on homes you've looked at.
No recommended properties found.
Nearby similar homes
No nearby properties found.
More real estate resources
Other homes nearby
Explore this area
Nearby neighbourhoods
No nearby listings available.
Ask HOMEH about this home
Price, neighbourhood, monthly cost. Ask anything.
HOMEH Intelligent Agent is an AI, not a licensed representative. Check anything important with your agent.