
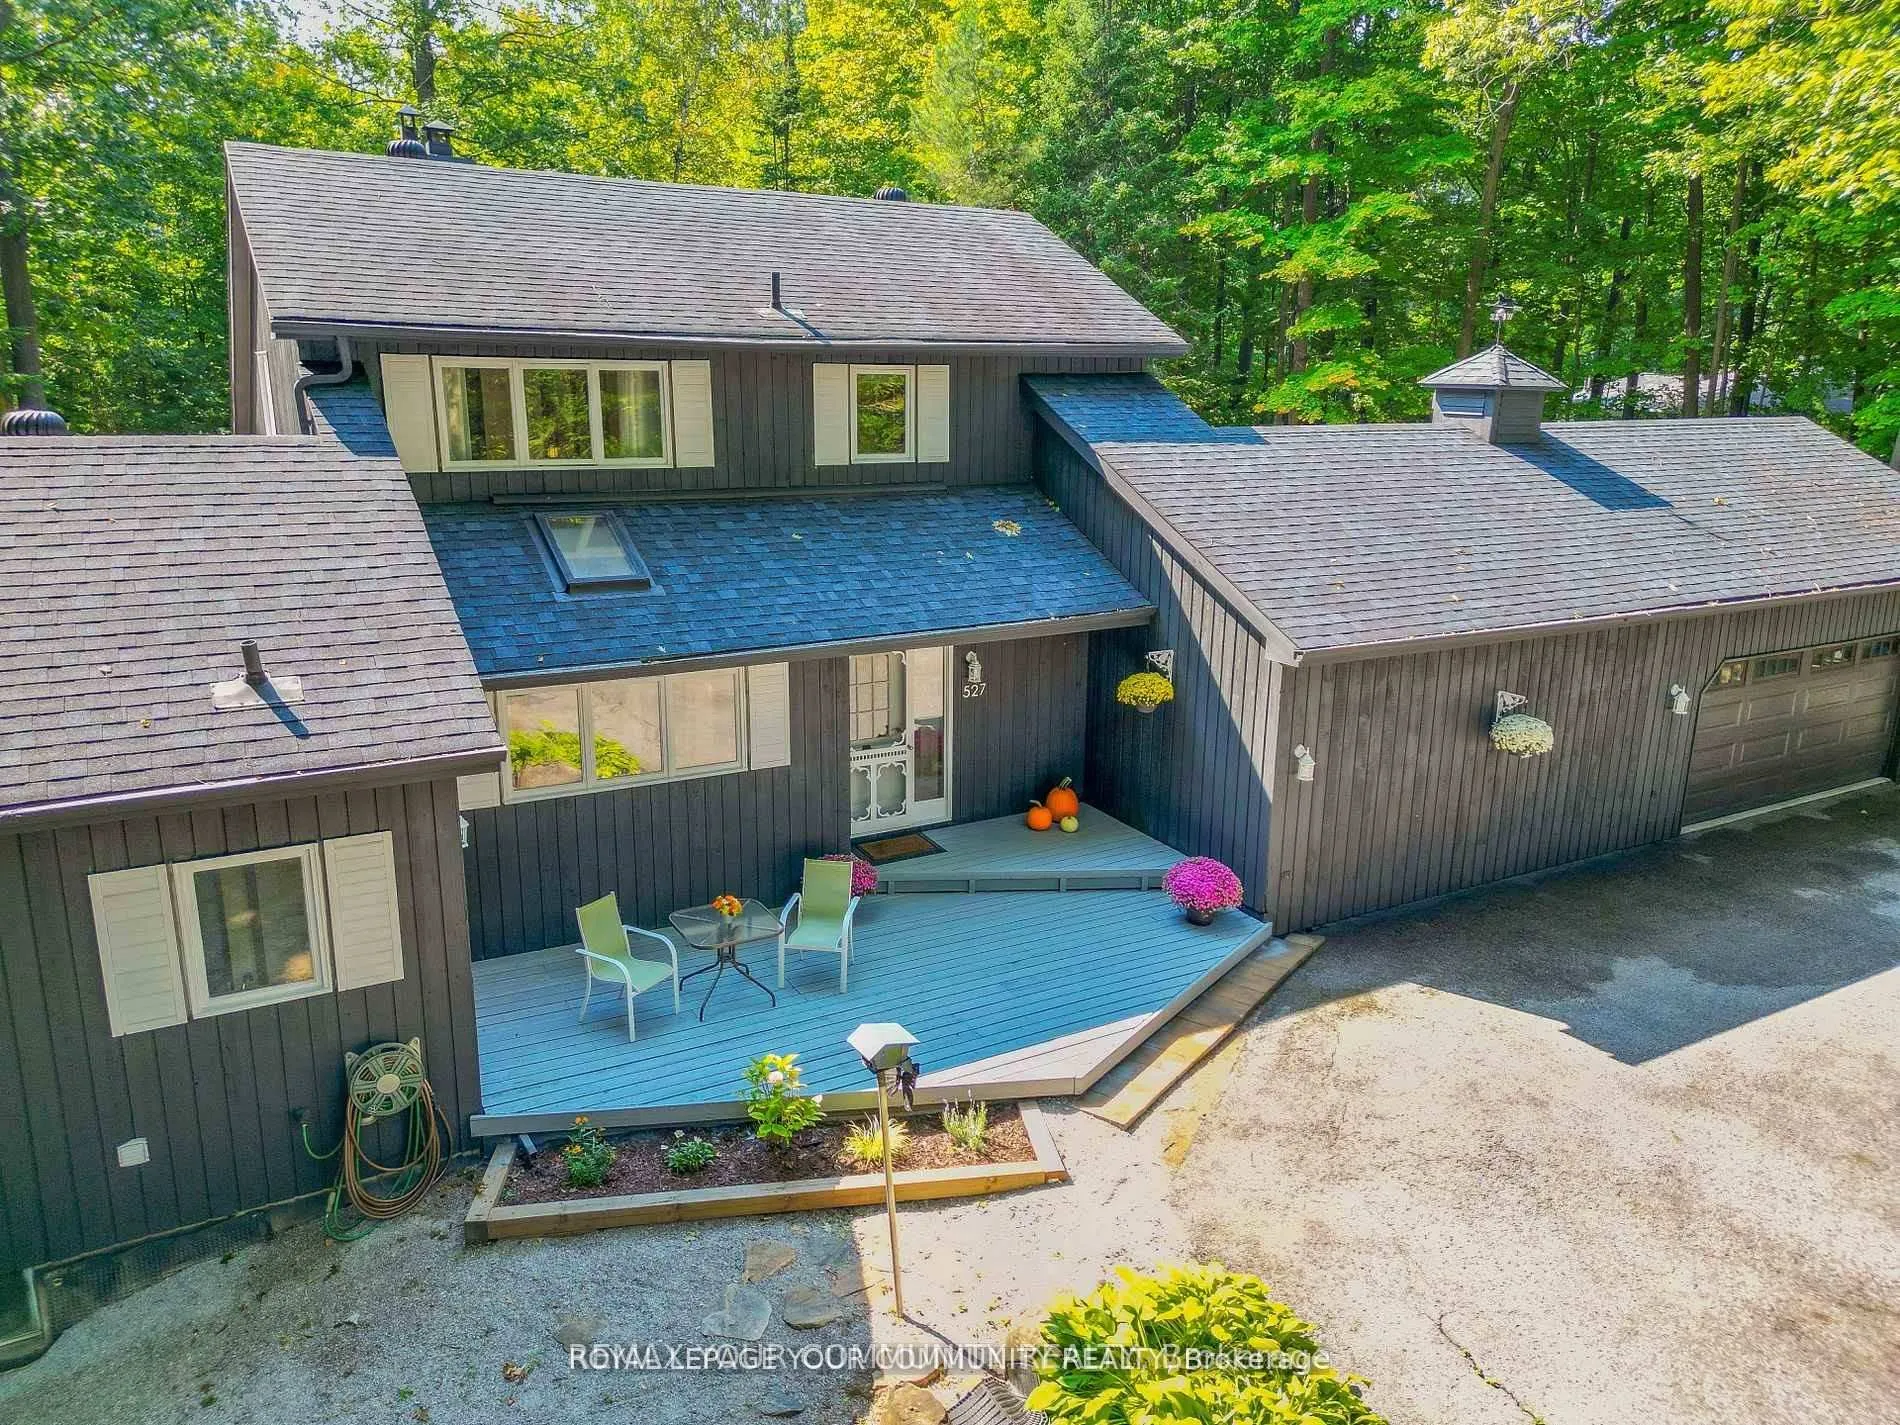
527 Big Bay Point Road
Innisfil (Rural Innisfil), ON L9S 2N4
- 3+2Bedrooms
- 4Bathrooms
- 2Garage
- 2000–2500Sq Ft
- $10,648Tax
- 223×1,943 ftLot Size
 Free EstimateSee Free Estimate Report

Property not available for sale or for rent.
HOMEH One: full-service selling for a 1% listing fee. The buyer's agent commission is separate.
Free Home EvaluationHow Much Is My Home Worth?Homes for Sale NearbySale & Price History for 527 Big Bay Point Road, Innisfil, Rural Innisfil
| Start Date | End Date | Price | Event | MLS# |
|---|---|---|---|---|
| 2026-06-16 | 2026-07-20 | Login to See Prices | Suspended | n13451606 |
| 2025-11-10 | 2026-06-16 | Login to See Prices | Terminated | n12528598 |
| 2025-07-10 | 2025-11-10 | Login to See Prices | Terminated | n12277130 |
| 2025-06-17 | 2025-07-10 | Login to See Prices | Terminated | n12225601 |
| 2025-06-03 | 2025-06-16 | Login to See Prices | Terminated | n12192413 |
| 2025-04-25 | 2025-06-03 | Login to See Prices | Terminated | n12104472 |
| 2024-09-16 | 2025-02-18 | Login to See Prices | Terminated | n9352422 |
Real estate boards require you to or to see the full details of this property.
*Sold prices and complete sale & price history are regulated data. Under the Trust in Real Estate Services Act, 2002 (TRESA) and the rules of the Real Estate Council of Ontario (RECO), and pursuant to the Multiple Listing Service® rules of the Canadian Real Estate Association (CREA) and the Toronto Regional Real Estate Board (TRREB), this information may be shown only to registered users who have agreed to the applicable terms of use (a Virtual Office Website, or "VOW," arrangement). HOMEH Inc., Brokerage therefore provides it to signed-in members only. Creating an account is free and takes under a minute.
About 527 Big Bay Point Road, Innisfil, Rural Innisfil
Summarized Description
- Rare nearly 10 acres in Big Bay Point community
- Private natural setting with mature trees
- Expansive panoramic windows for natural light
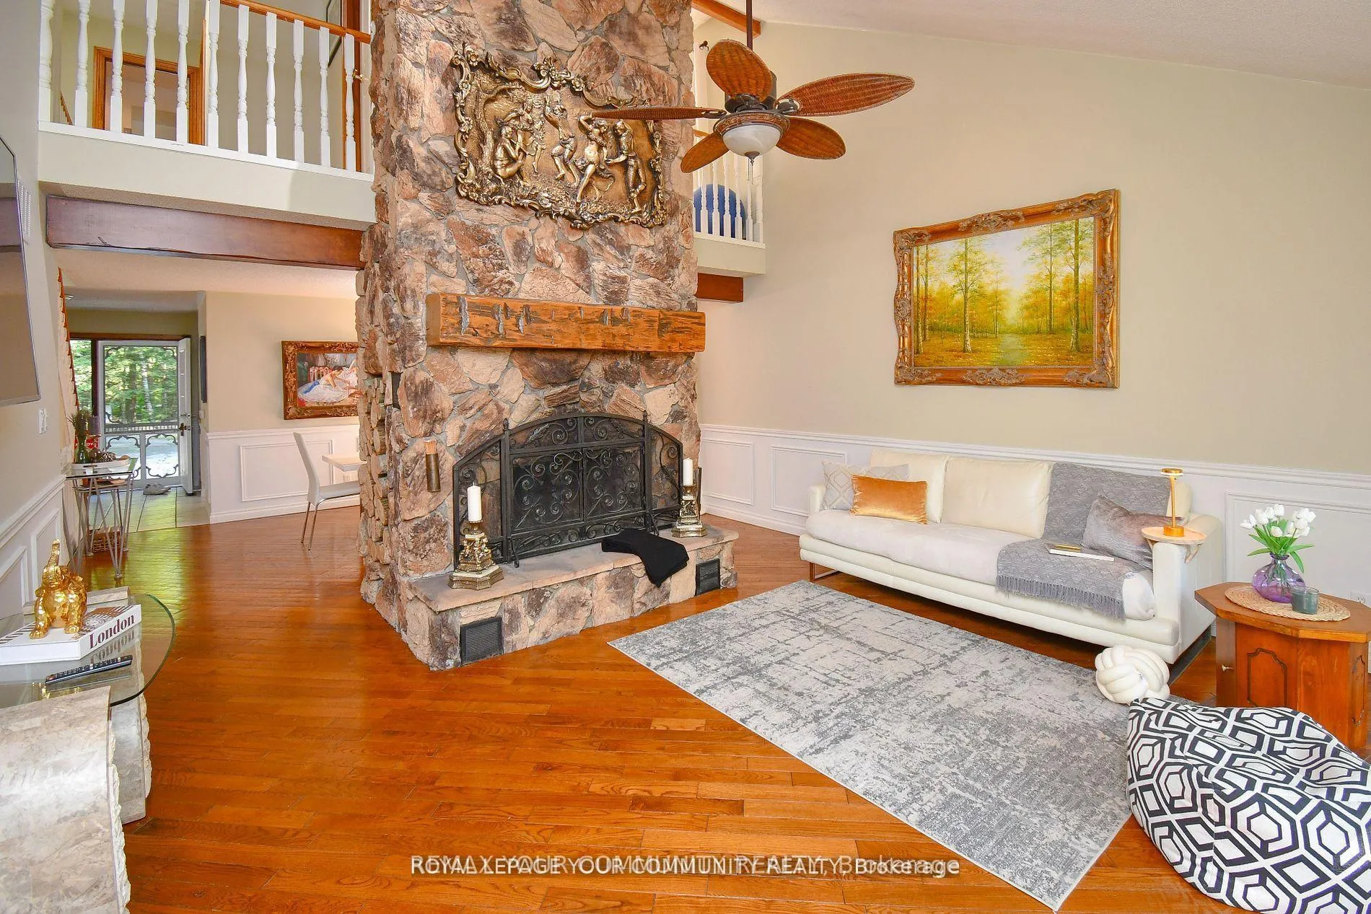
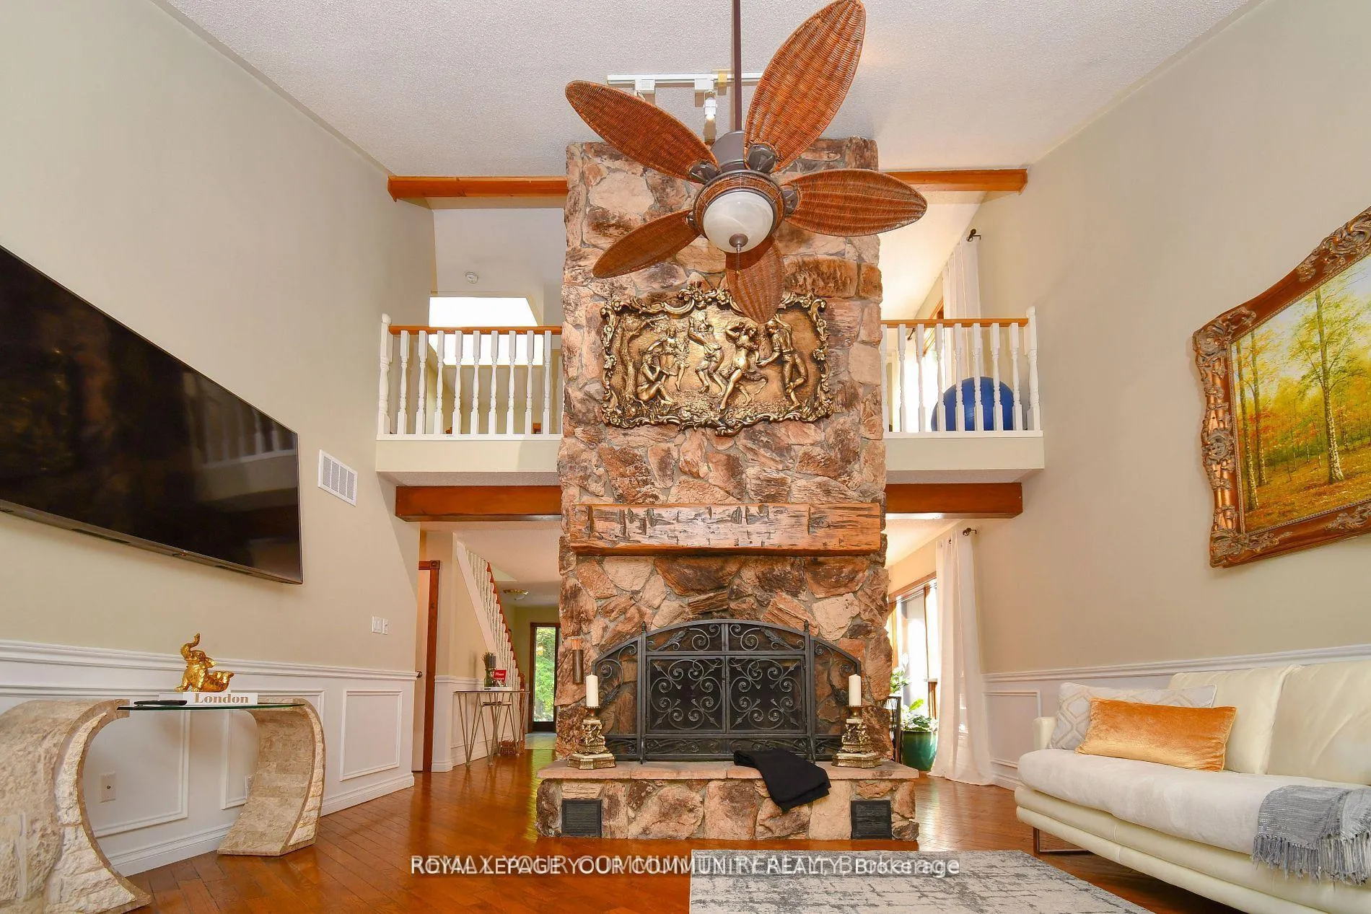
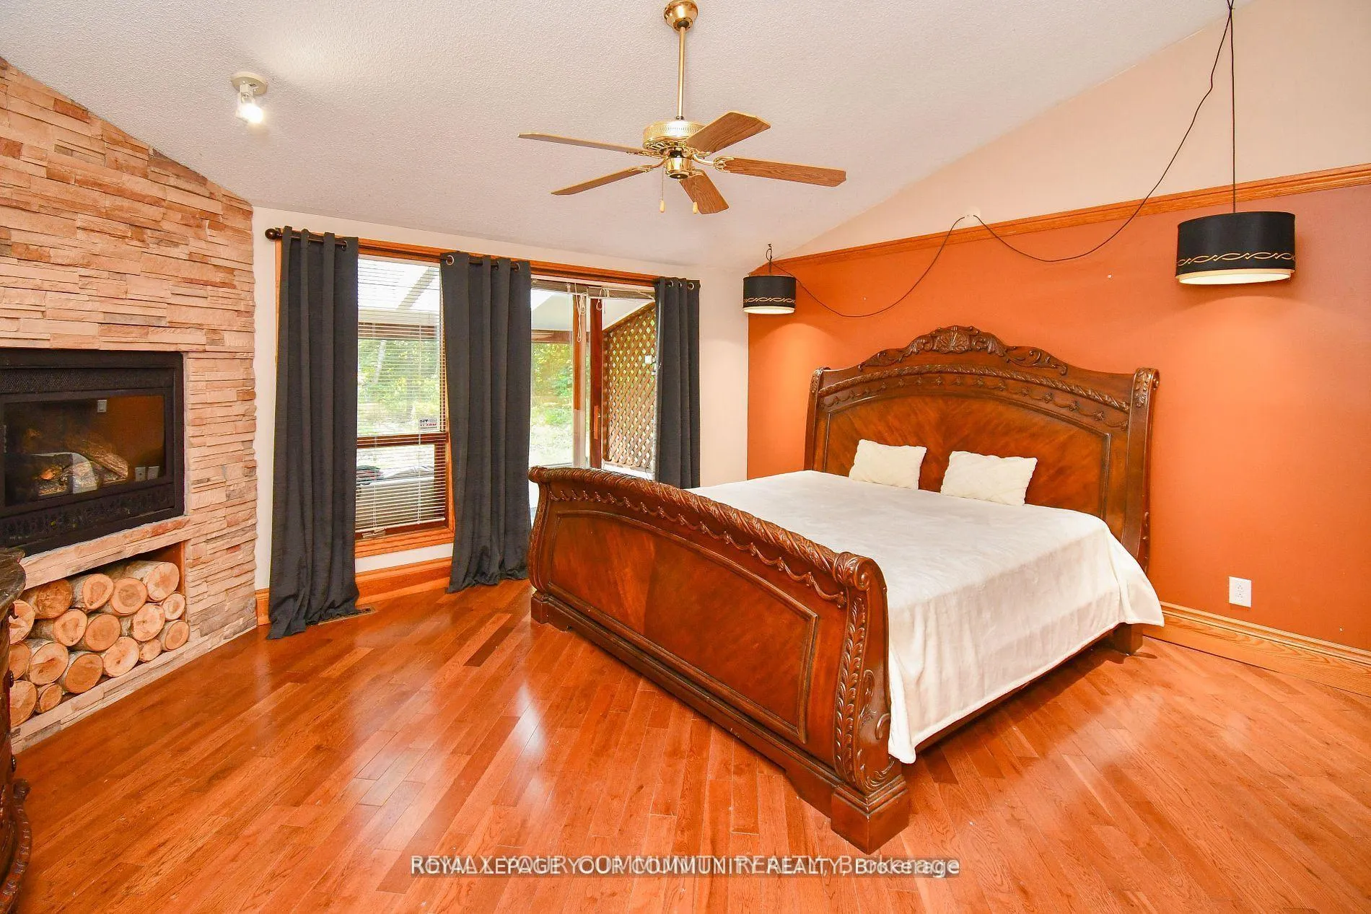
- Cathedral ceiling and stone fireplace enhance charm
- Primary suite features private terrace
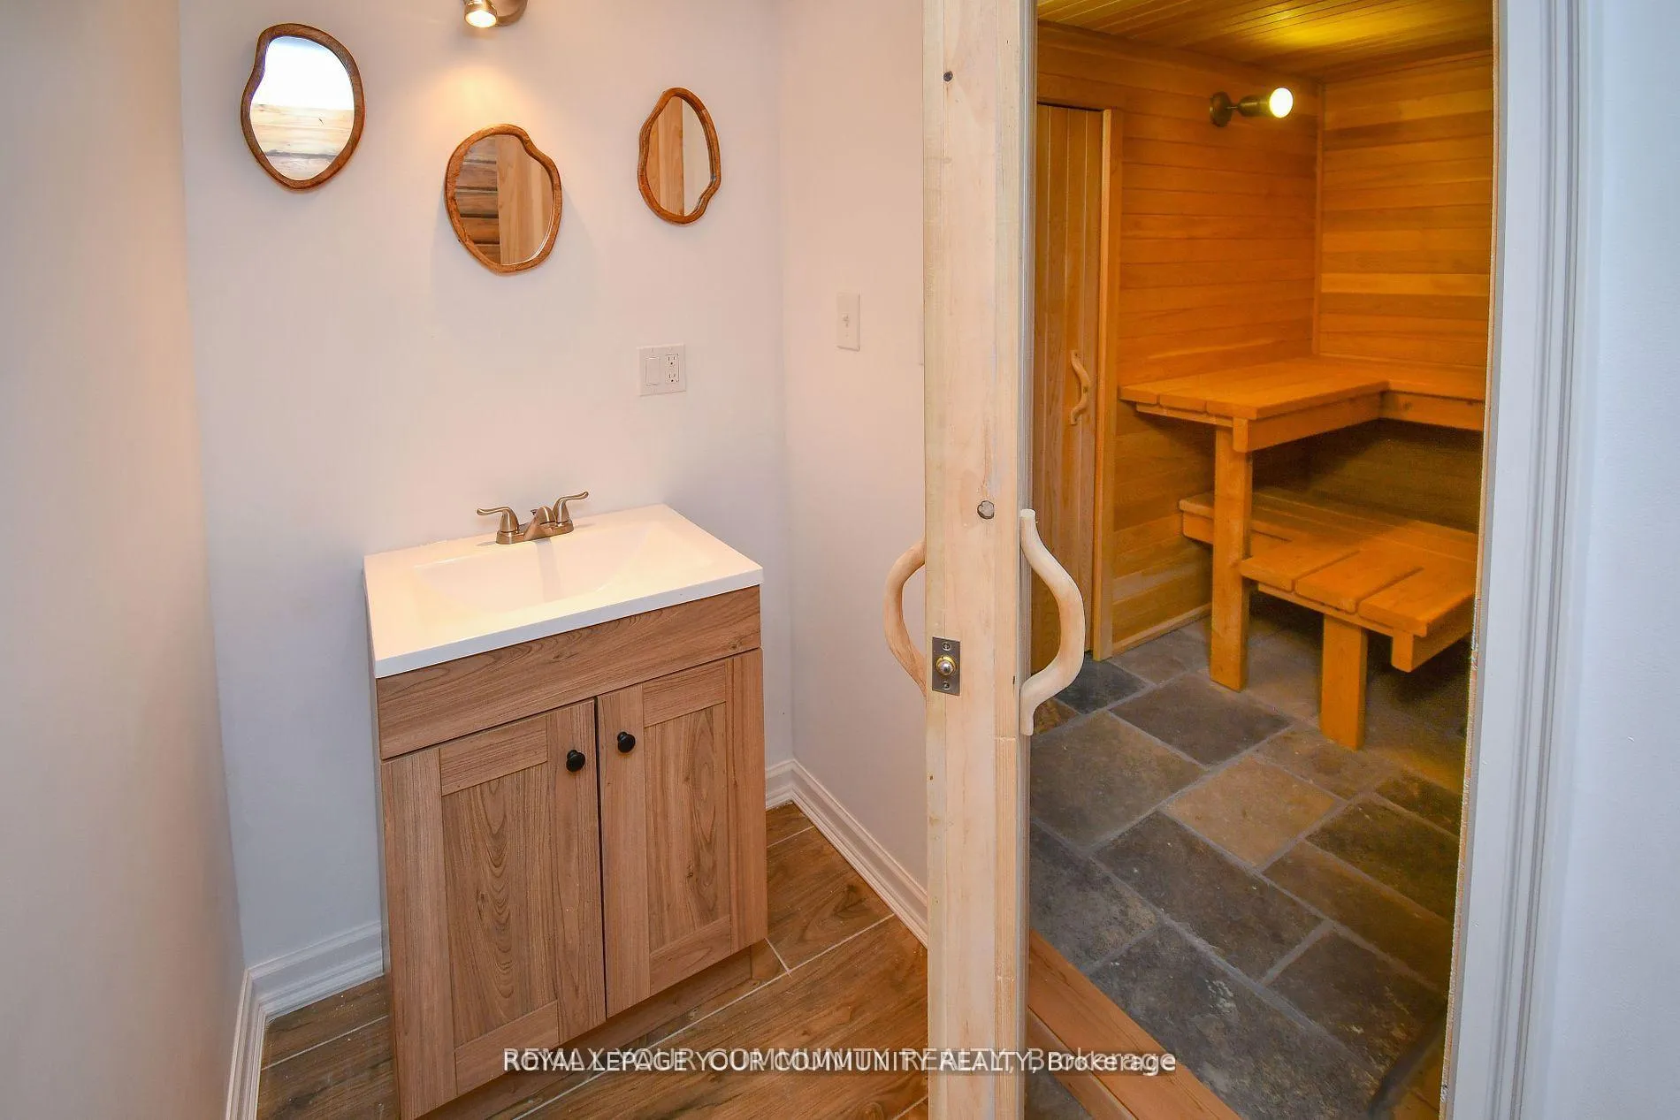
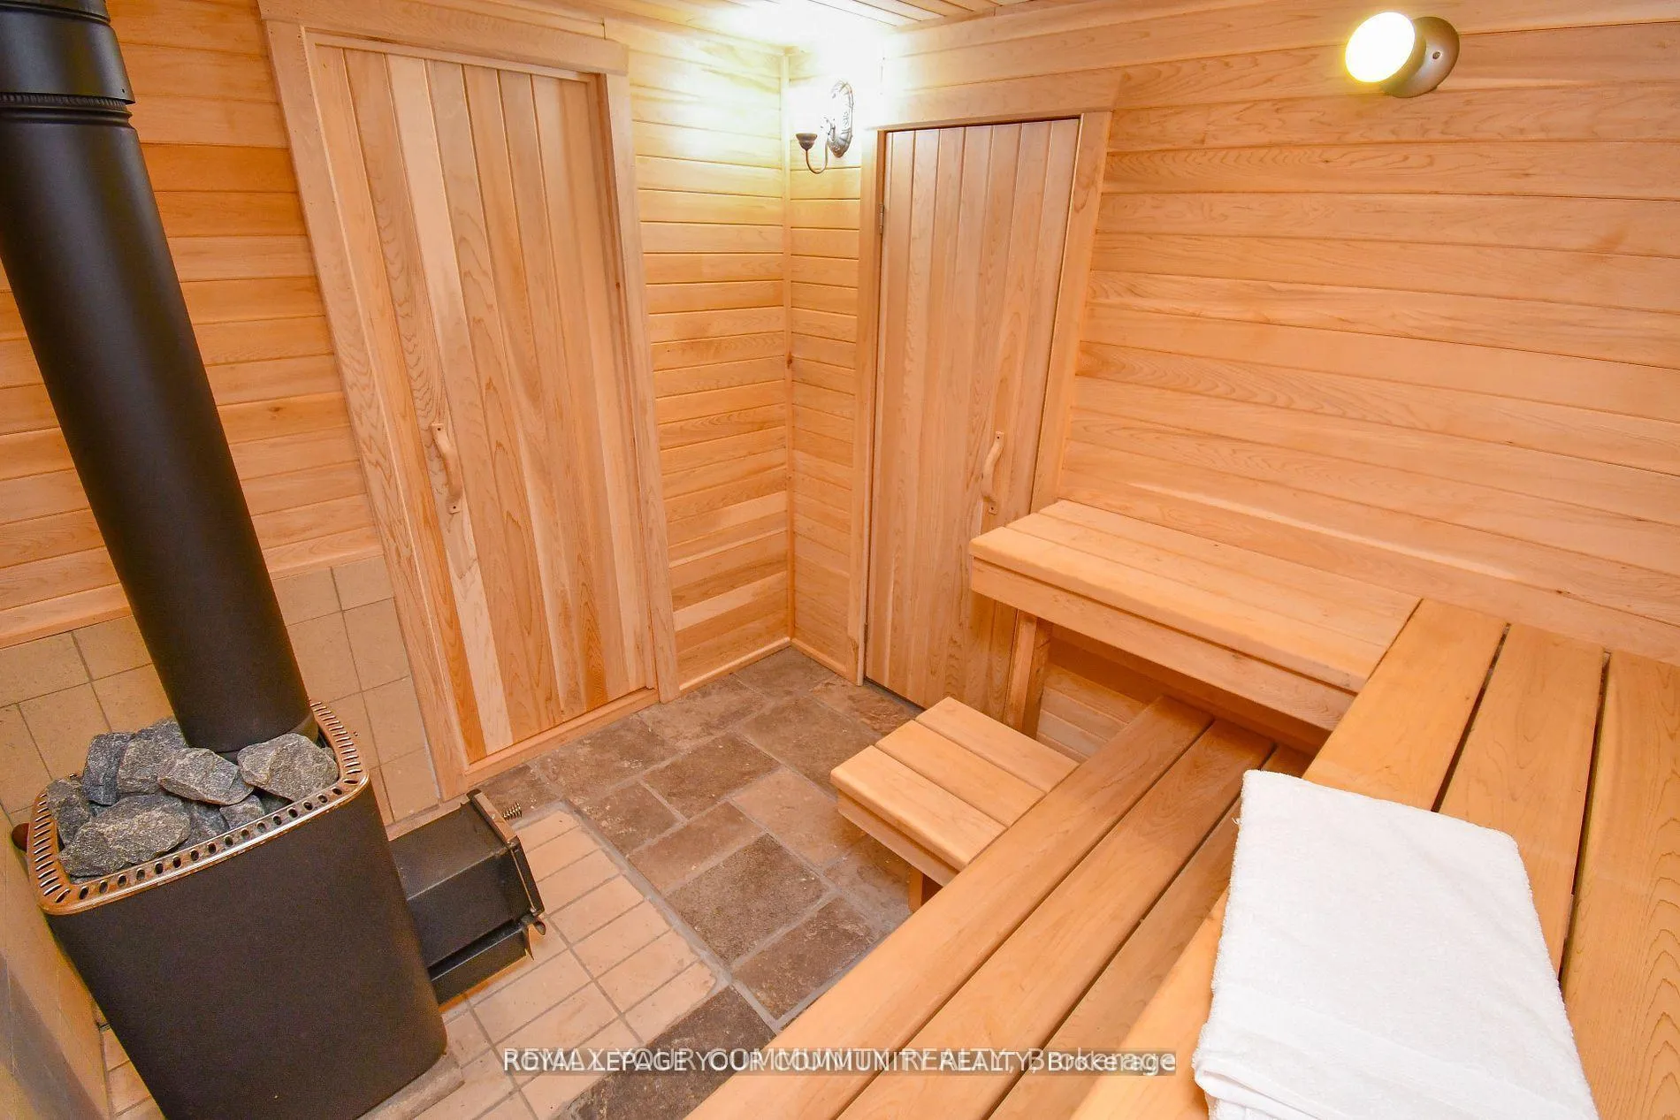
- Cedar gazebo and sauna for outdoor relaxation
- A1 zoning allows for various potential uses
- Close to Friday Harbour and Lake Simcoe
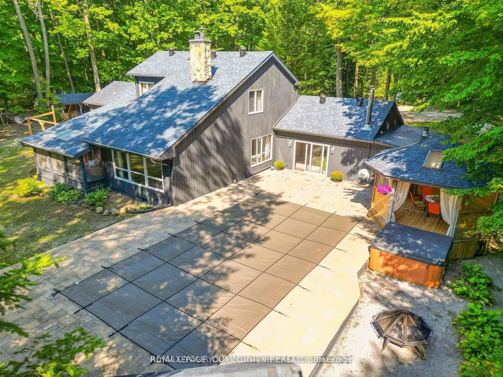
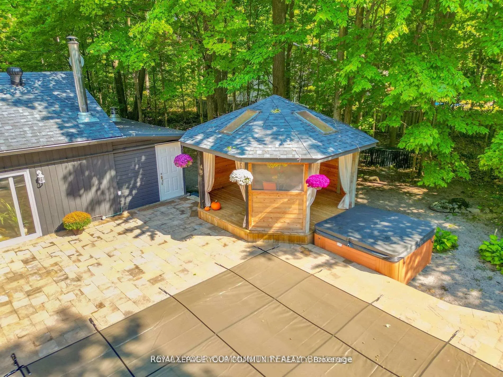
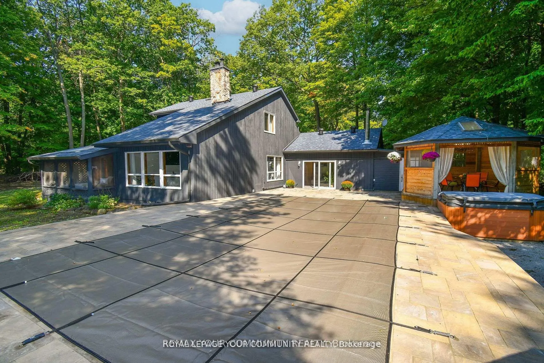
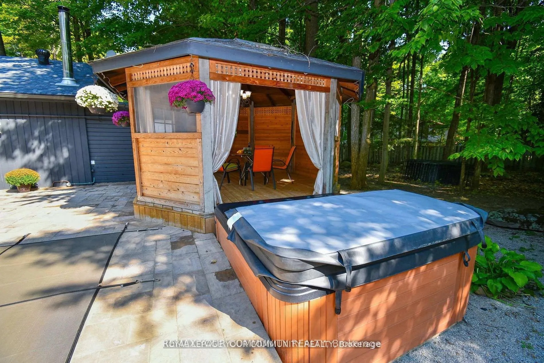
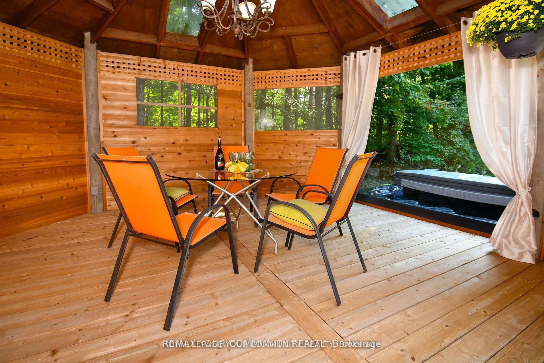
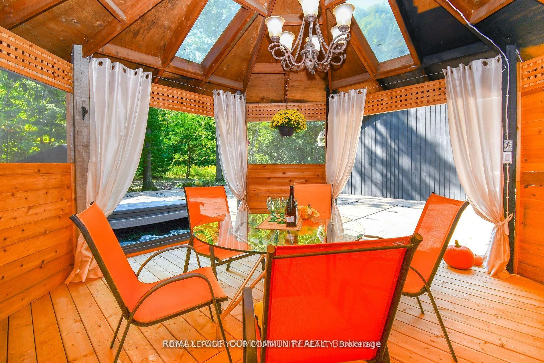
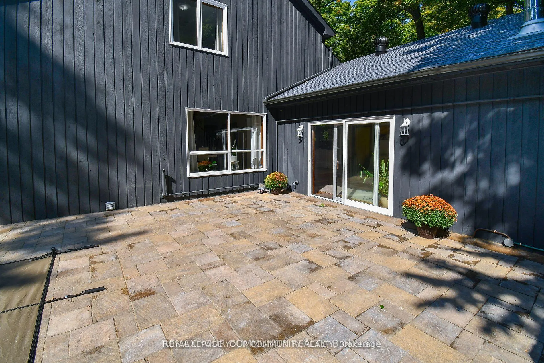
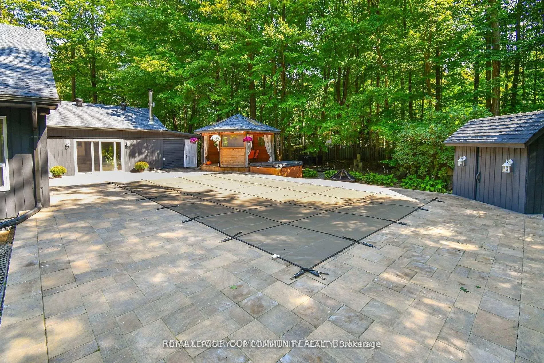
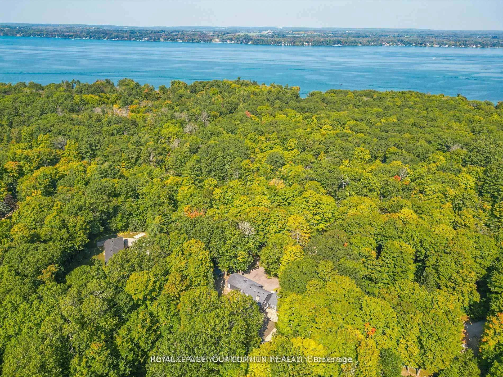
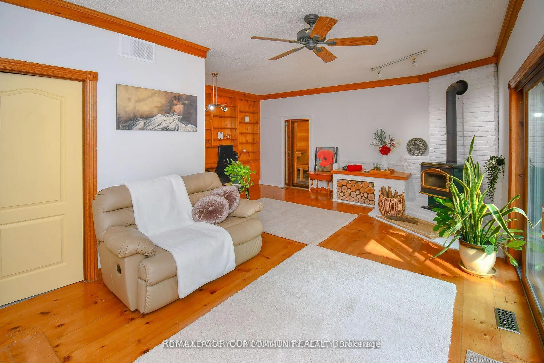
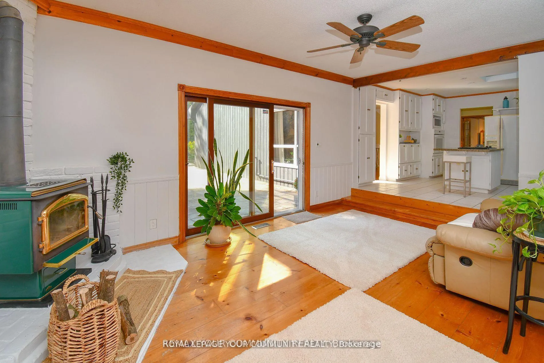
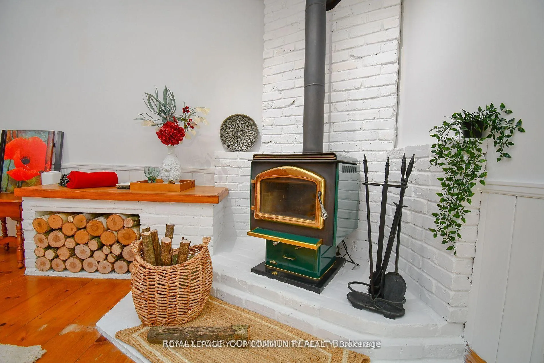
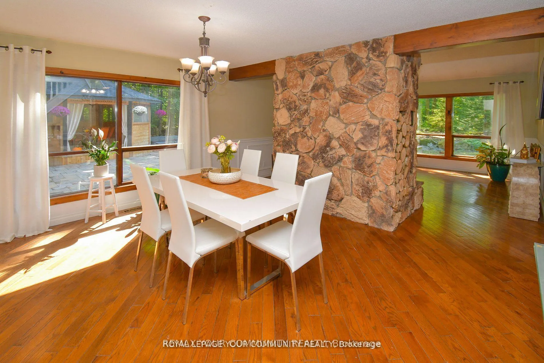
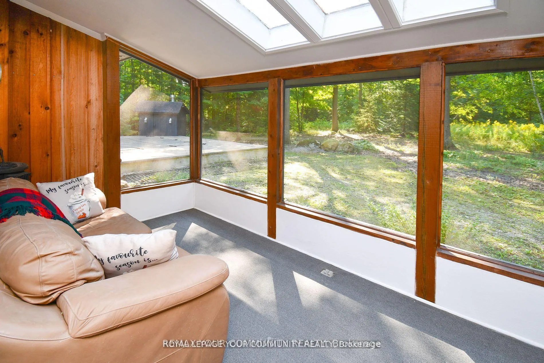
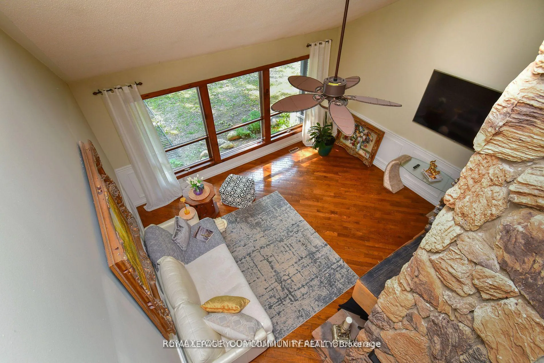
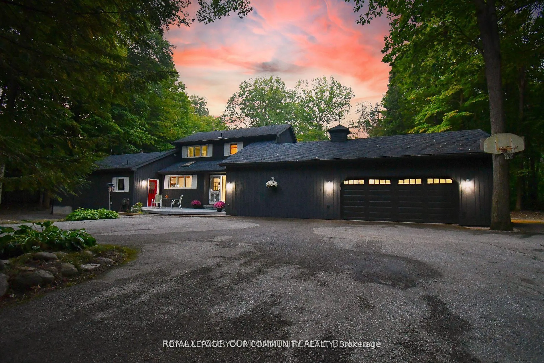
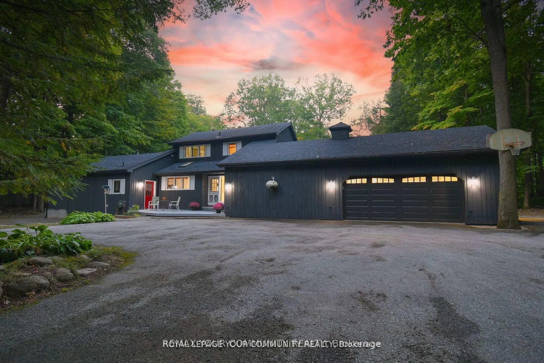
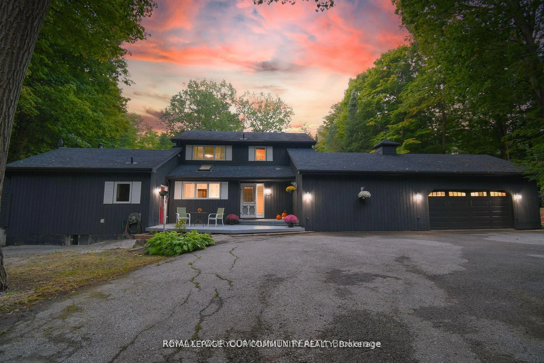
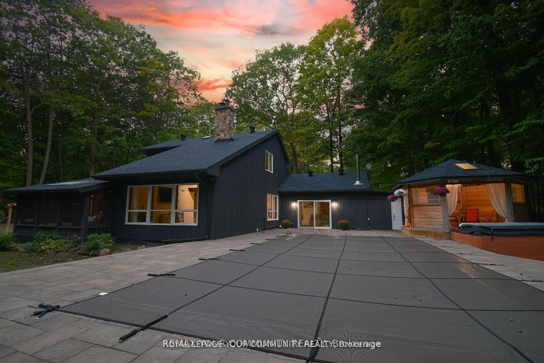
Nearly 10 acres in Innisfil's prestigious Big Bay Point community - just 5 minutes from Friday Harbour Resort and moments from Lake Simcoe's beaches, golf, marinas, and year-round recreation. Surrounded by mature trees and natural beauty, this rare property offers an increasingly difficult-to-find combination of privacy, location, and potential. Positioned within its own private natural setting, the existing two-storey home was designed to embrace the landscape. Wake to birdsong on warm summer mornings as expansive original panoramic windows fill the home with natural light and frame beautiful views of the surrounding property in every direction. A soaring cathedral ceiling and striking California stone fireplace create a warm and inviting focal point, while the primary suite features a private terrace overlooking the grounds - an ideal place to enjoy a quiet morning coffee or unwind at sunset. Outside, mature trees, a cedar gazebo perfect for outdoor dining, a sauna with indoor/outdoor access, and generous open space create a peaceful setting where family and friends can gather, relax, and reconnect with nature With A1 zoning and nearly 10 acres to work with, the possibilities are as expansive as the landscape itself. Whether your vision includes a modern farmhouse, country retreat,wellness-focused escape, hobby farm, guest cabins, or other permitted uses, this property provides the space and flexibility to create something truly special (buyer to verify uses withthe Town of Innisfil).Located approximately 90 minutes from Toronto, this is a rare opportunity to secure significant acreage in one of Simcoe County's most sought-after communities. Extras: Newer gas line & furnace, water softener, newer shingles, replaced eaves, recentexterior paint, garage heater.
Key Facts & Features
Property Costs
- Annual Property Tax Amount
- $10,648
- Land Transfer Tax Fee
- $25,455
Rental Items
- Rental Equipment
- HOT WATER TANK
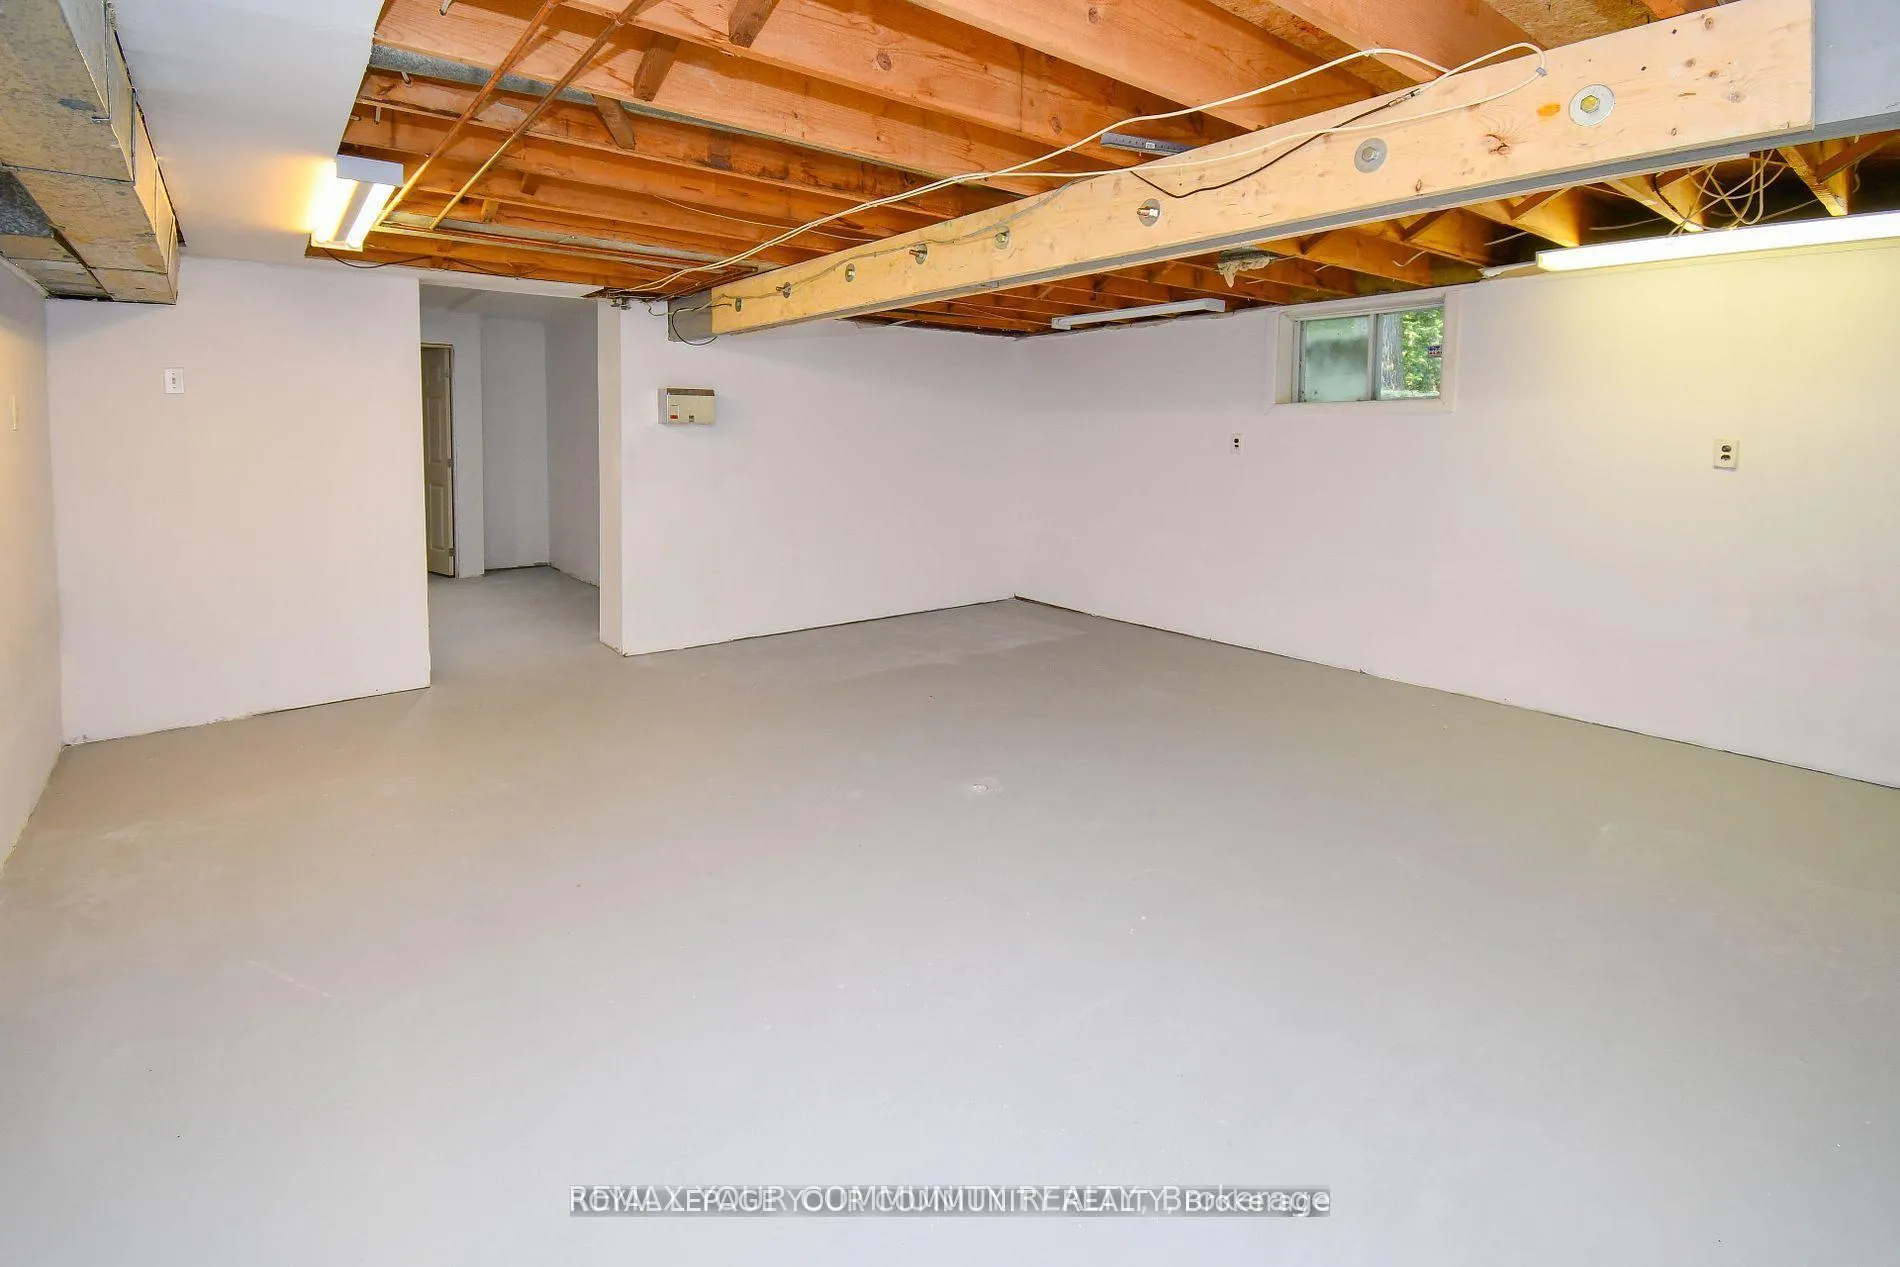
- Basement Type
- Partially Finished
Interior Features
- Laundry Level
- Main Level
- Interior Extras
- Bar Fridge, Built-In Oven, Primary Bedroom - Main Floor, Propane Tank, Sauna, Sump Pump, Ventilation System, Water Heater, Water Softener
- View
- Forest, Panoramic, Pool, Trees/Woods
- Fireplace/Stove
- Yes
- Fireplace Features
- Electric, Living Room, Rec Room, Wood
- Elevator
- No
Exterior Features
- Exterior Extras
- Hot Tub, Patio, Privacy, Year Round Living
- Pool
- Inground
- Property Features
- Beach, Golf, Lake Access, Marina, Ravine, Wooded/Treed
- Other Structures
- Gazebo, Sauna, Shed, Storage
Building
- Building Type
- Detached
- Building Style
- 2-Storey
Construction
- Exterior Finish
- Wood
- Roof
- Shingles
- Foundation Details
- Unknown
- Special Designation
- Unknown
Lot
- Lot Front
- 223.42 ft
- Lot Depth
- 1943.30 ft
- Lot Size
- 9.9
Inclusions
- Inclusions
- Most of the furniture included into the PP, if needed (subject to confirm with LA).
Parking & Garages
- Garage Type
- Attached
- Garage Spaces
- 2
- Parking Spaces
- 10
- Total Garage And Parking Spaces
- 12
Heating & Cooling
- Heat Source
- Gas
- Heat Type
- Forced Air
- Air Conditioning
- Other
- Water
- Well
- Sewers
- Septic
- Bedrooms
- 3 + 2
- Washrooms
- 4
- Kitchens
- 1
- Family / bonus room
- Yes
Room sizes
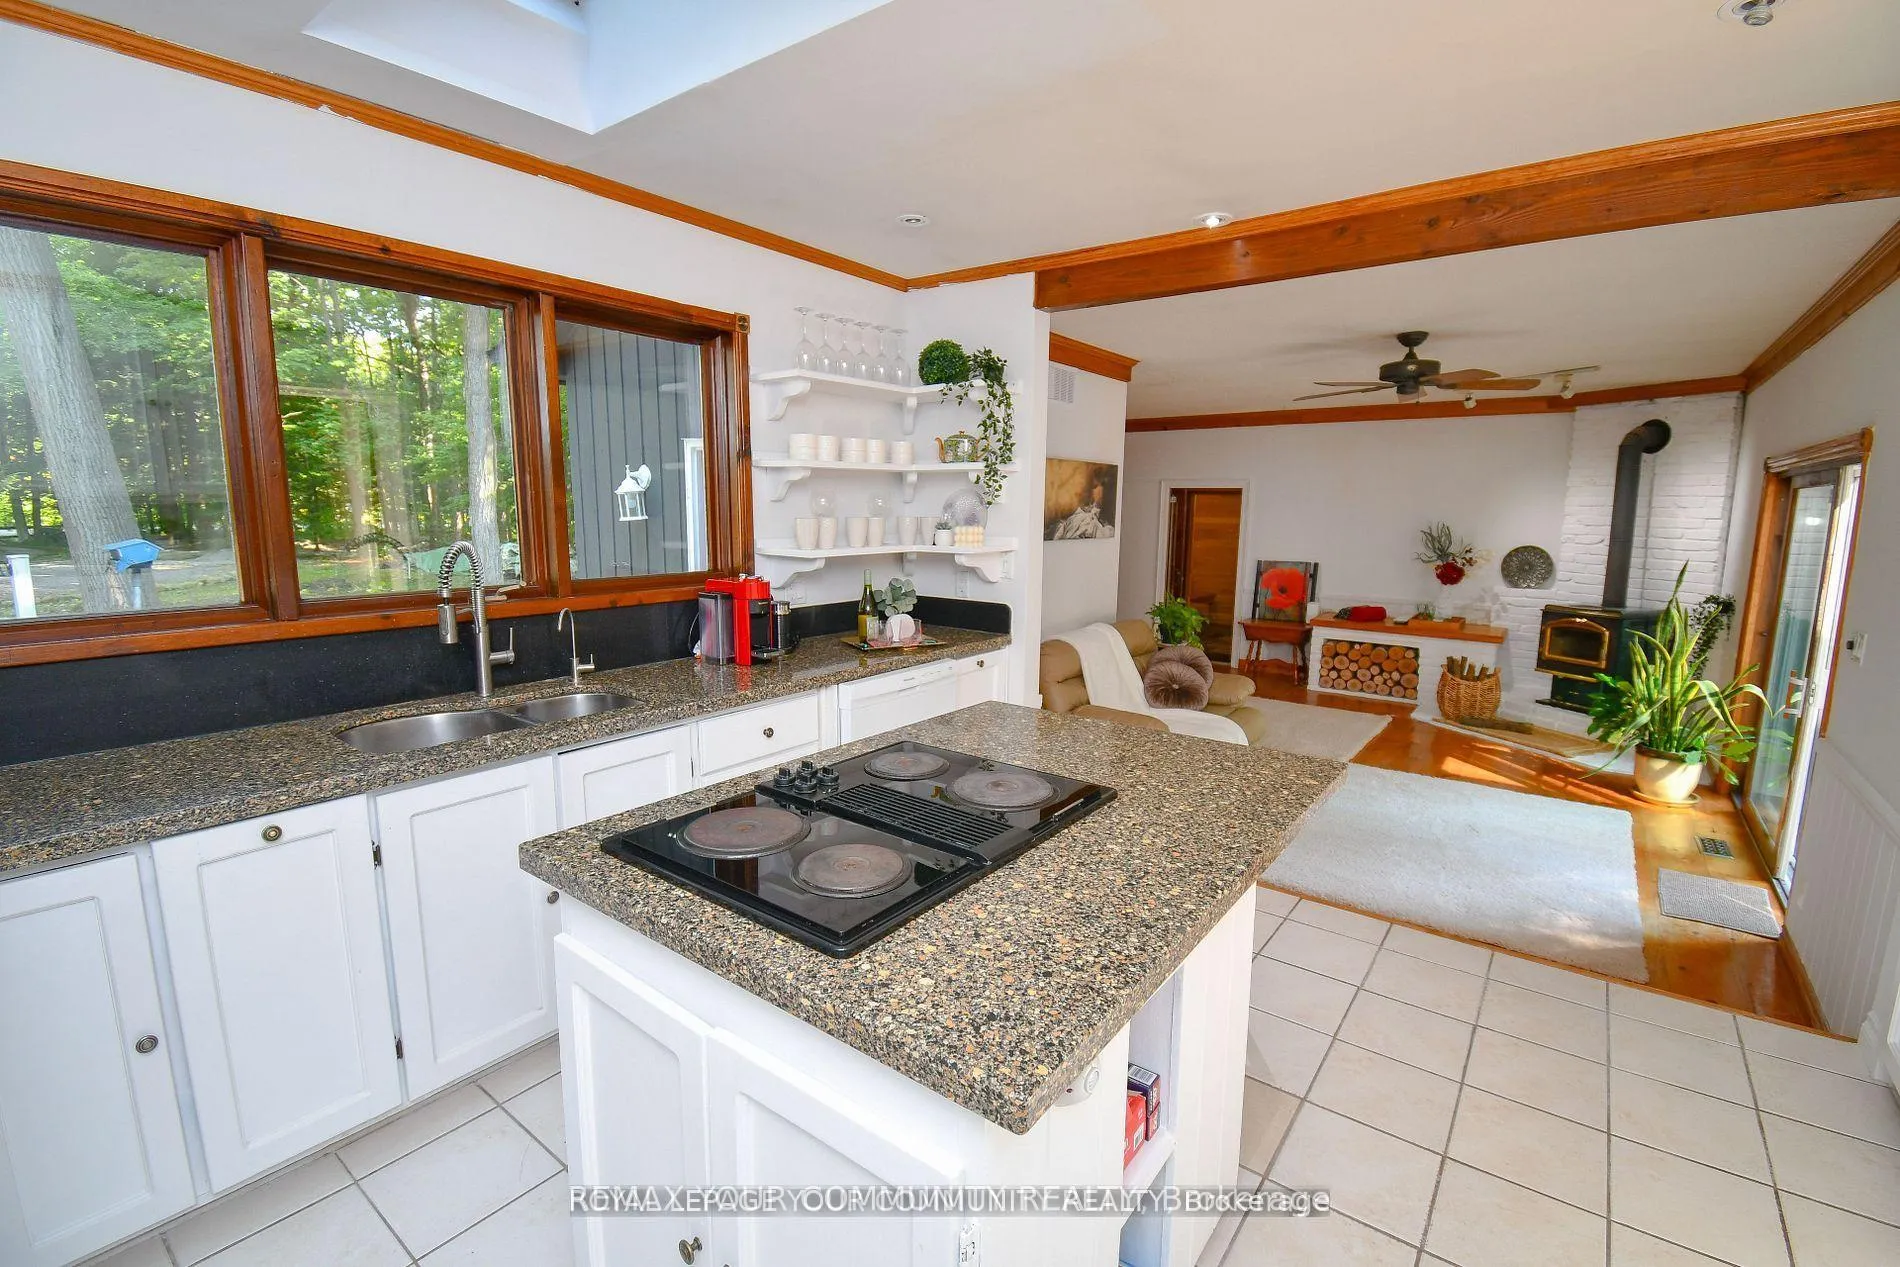
- Kitchen—Main level, Skylight, Picture Window, W/O To Patio
- Dining Room—Main level, Hardwood Floor
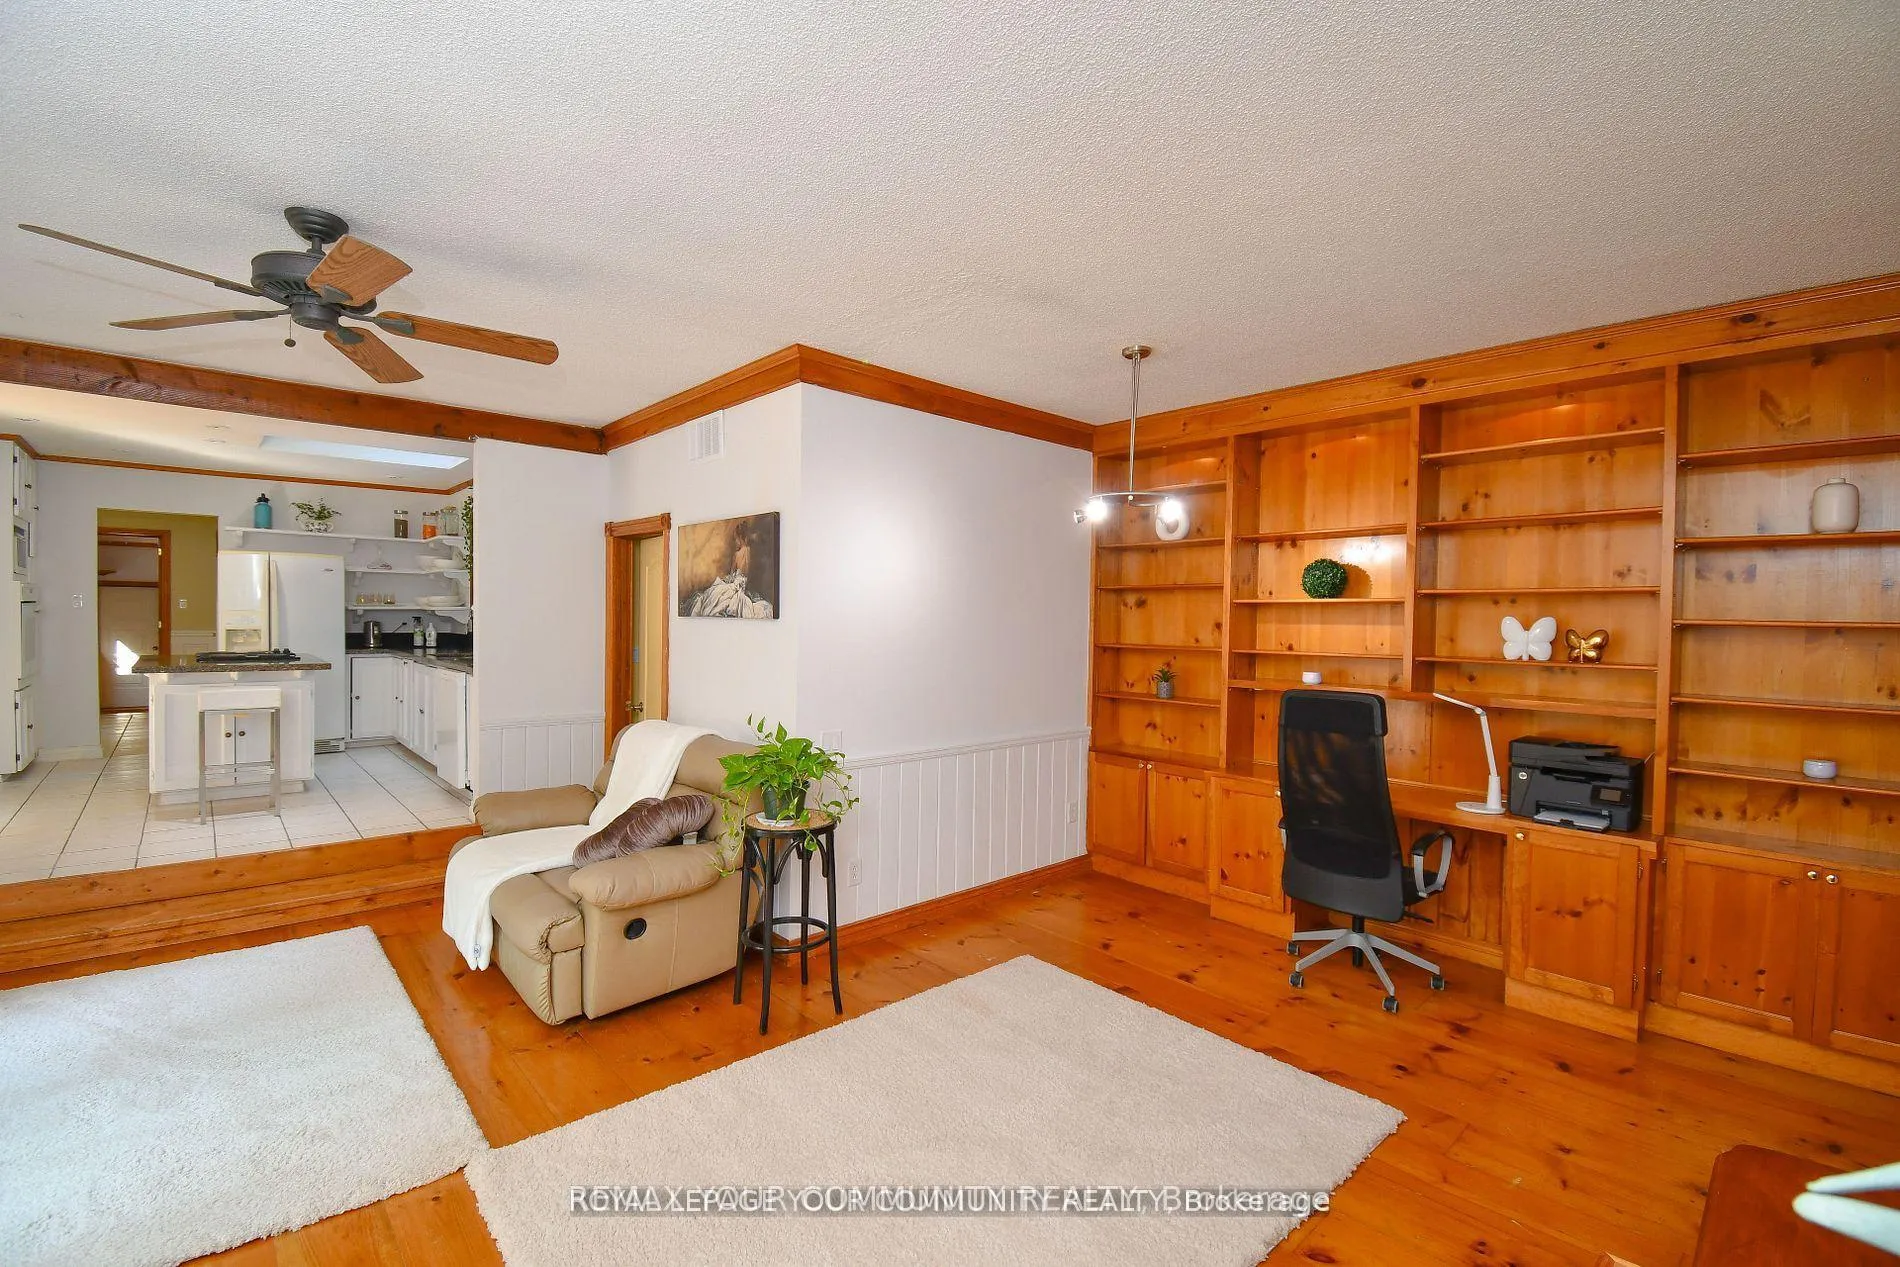
- Great Room—Main level, Combined w/Office, W/O To Pool, Vaulted Ceiling(s)
- Office—Main level, Combined w/Great Rm, Wood Stove
- Living Room—Main level, Floor/Ceil Fireplace, Large Window, Hardwood Floor
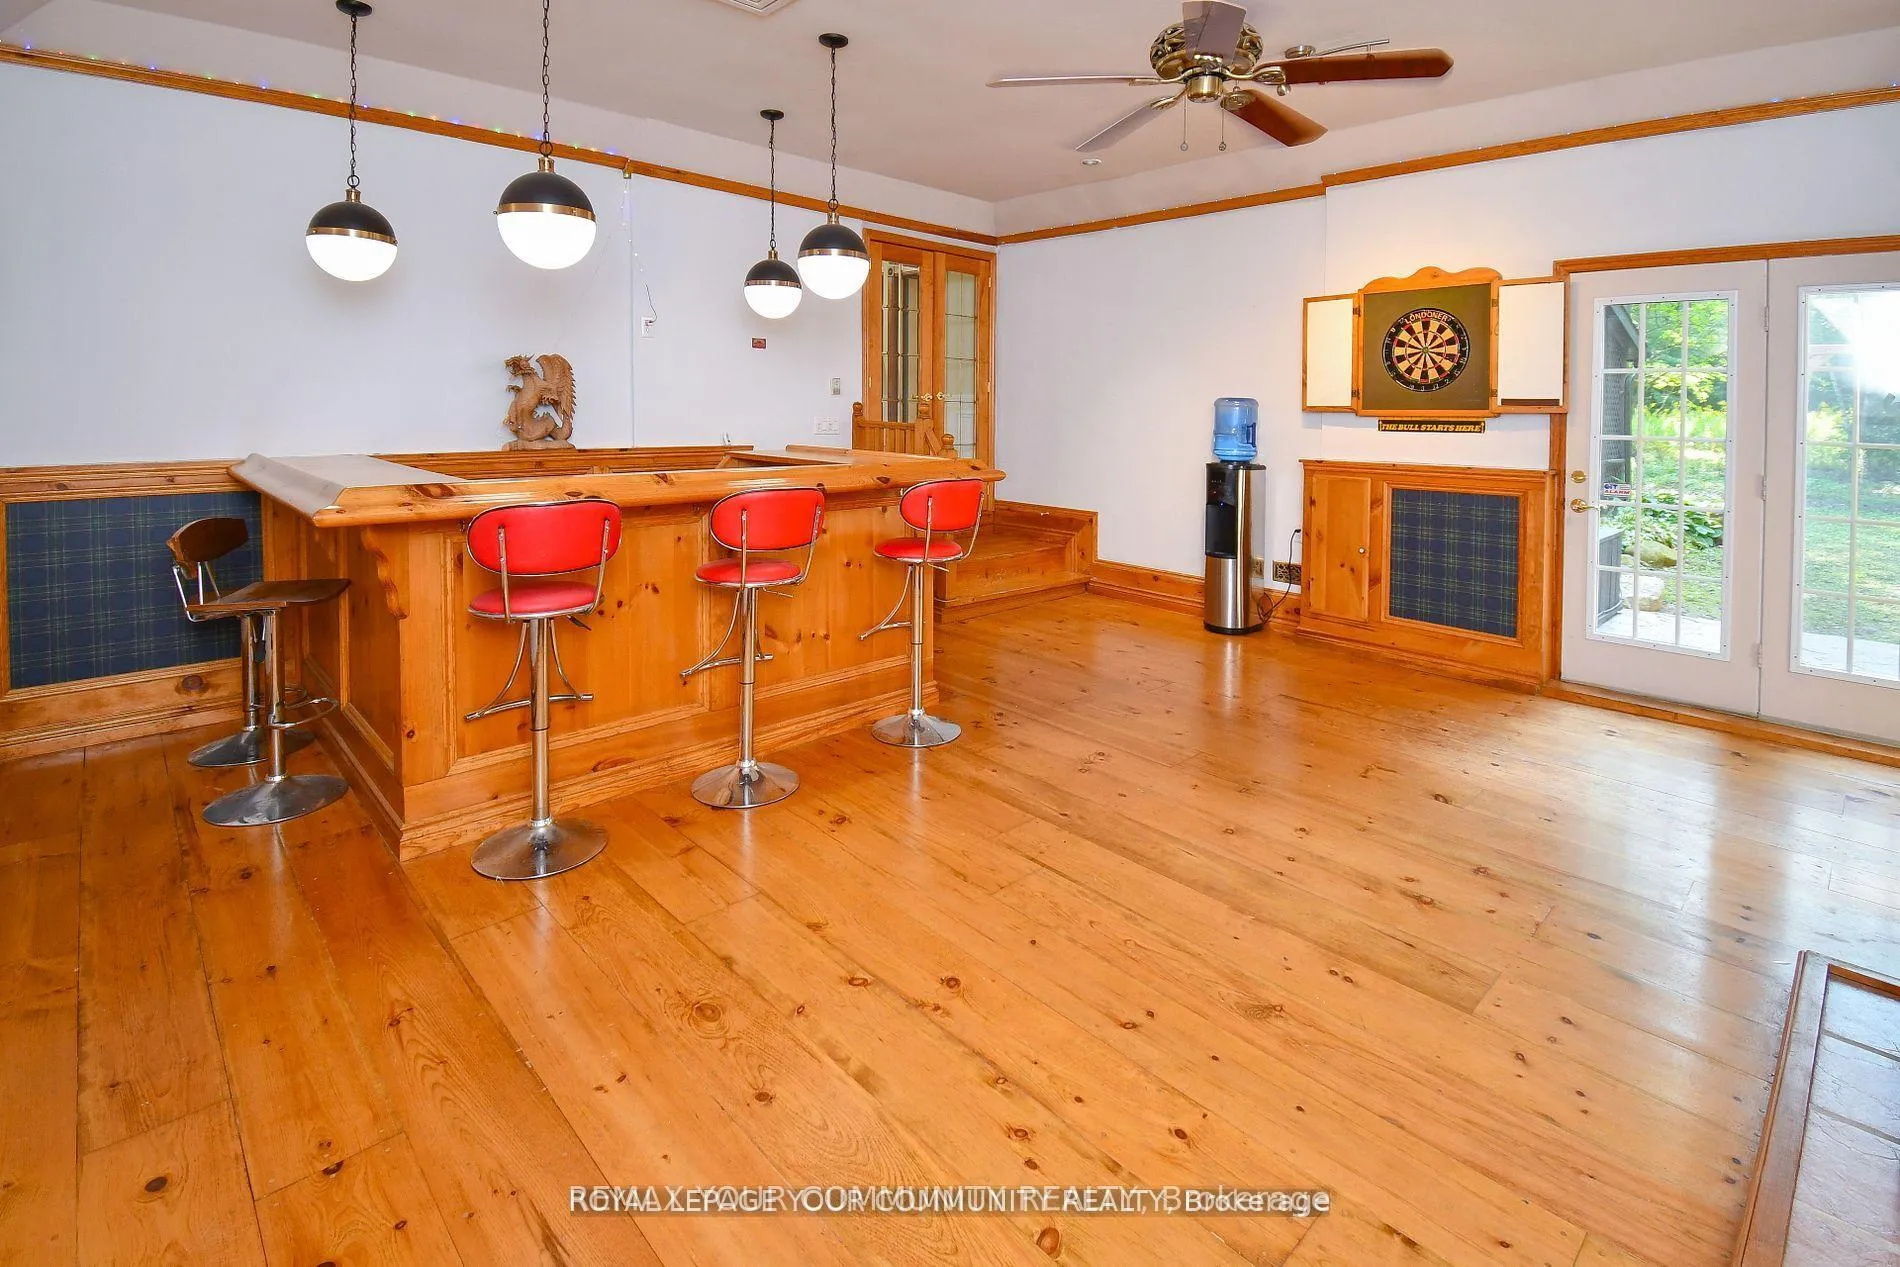
- Media Room—Main level, Access To Garage, B/I Bar, W/O To Ravine
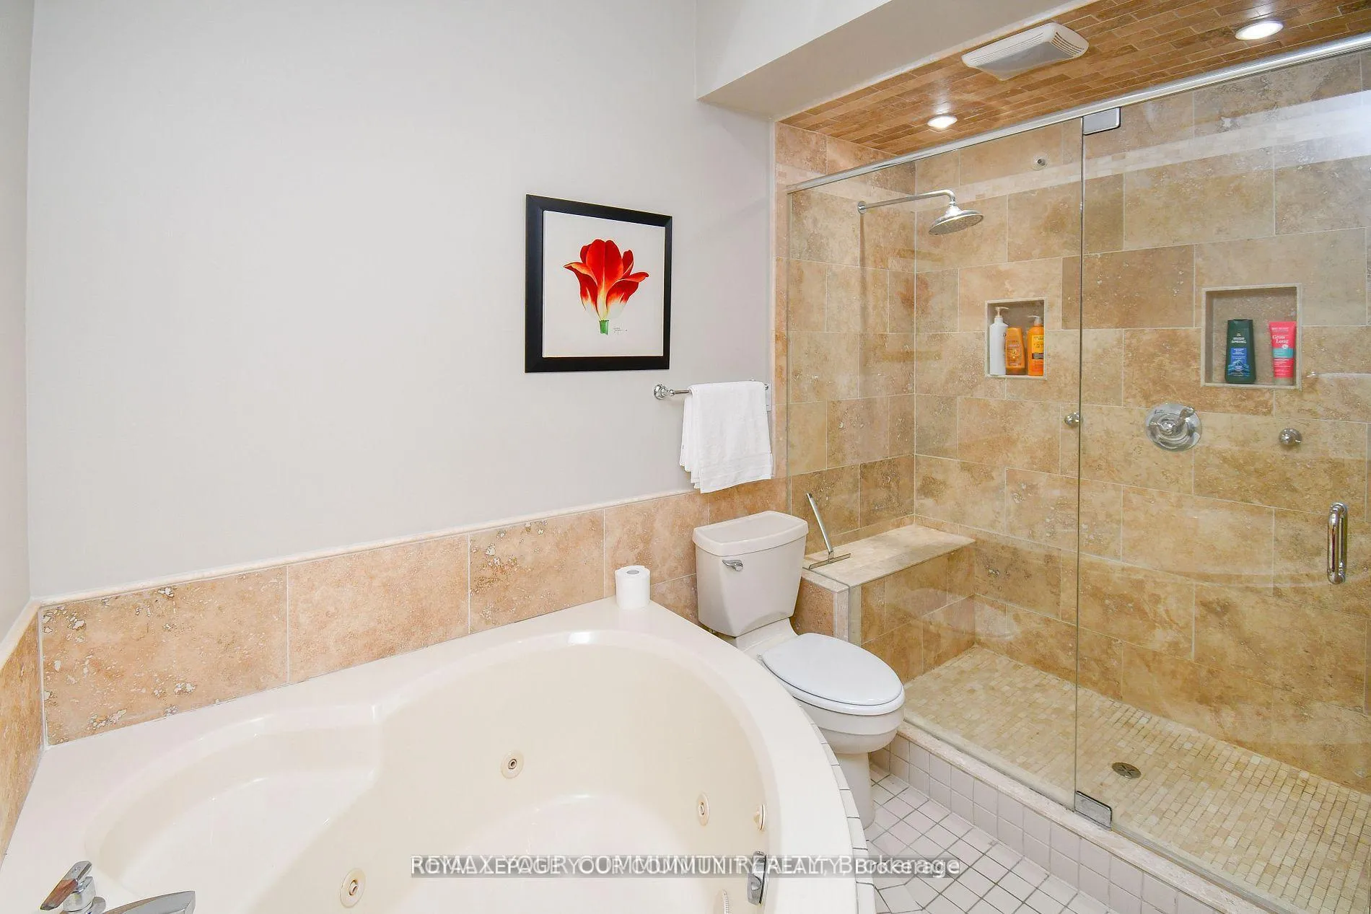
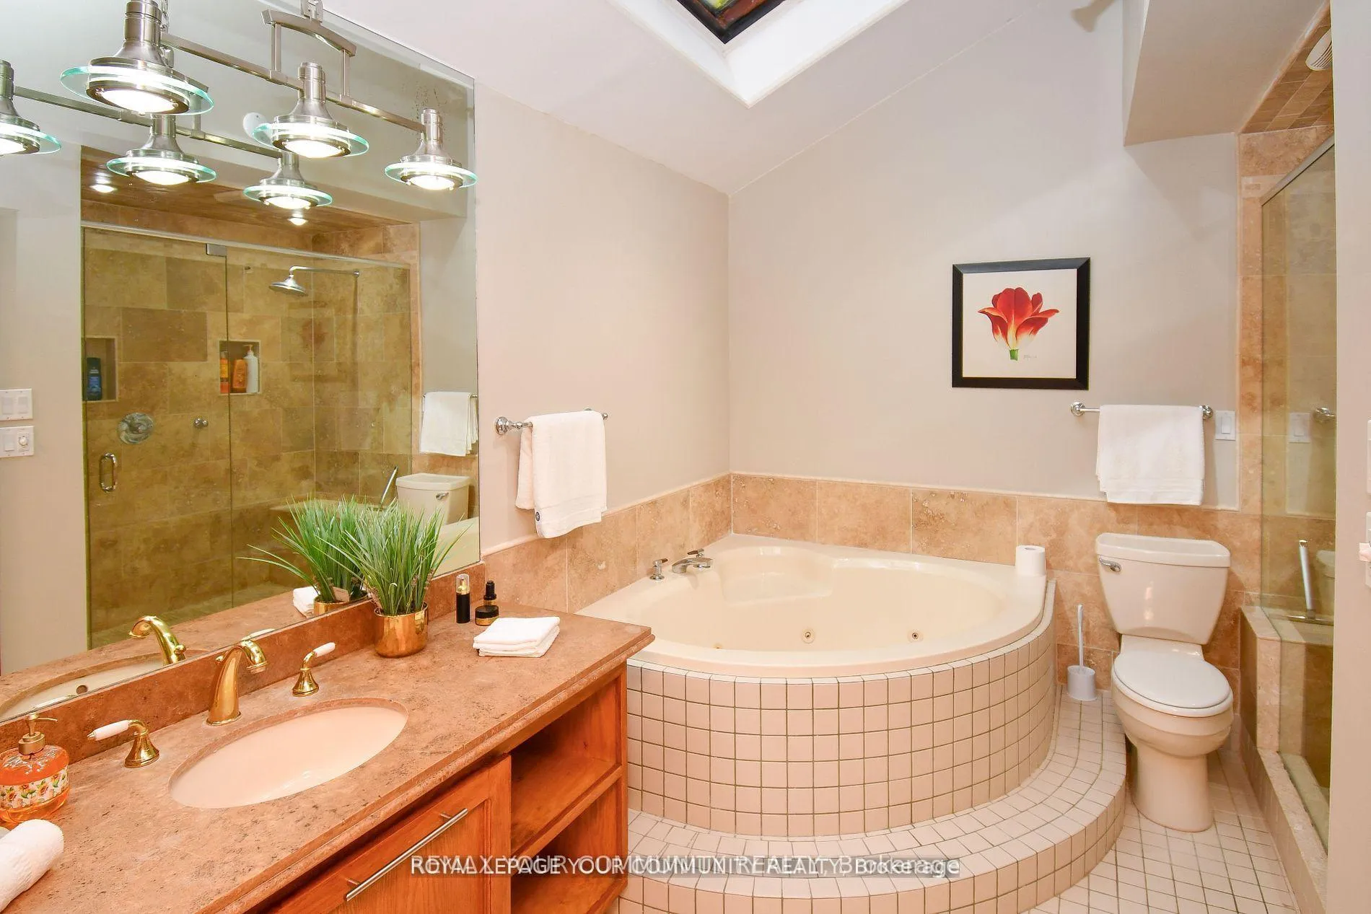
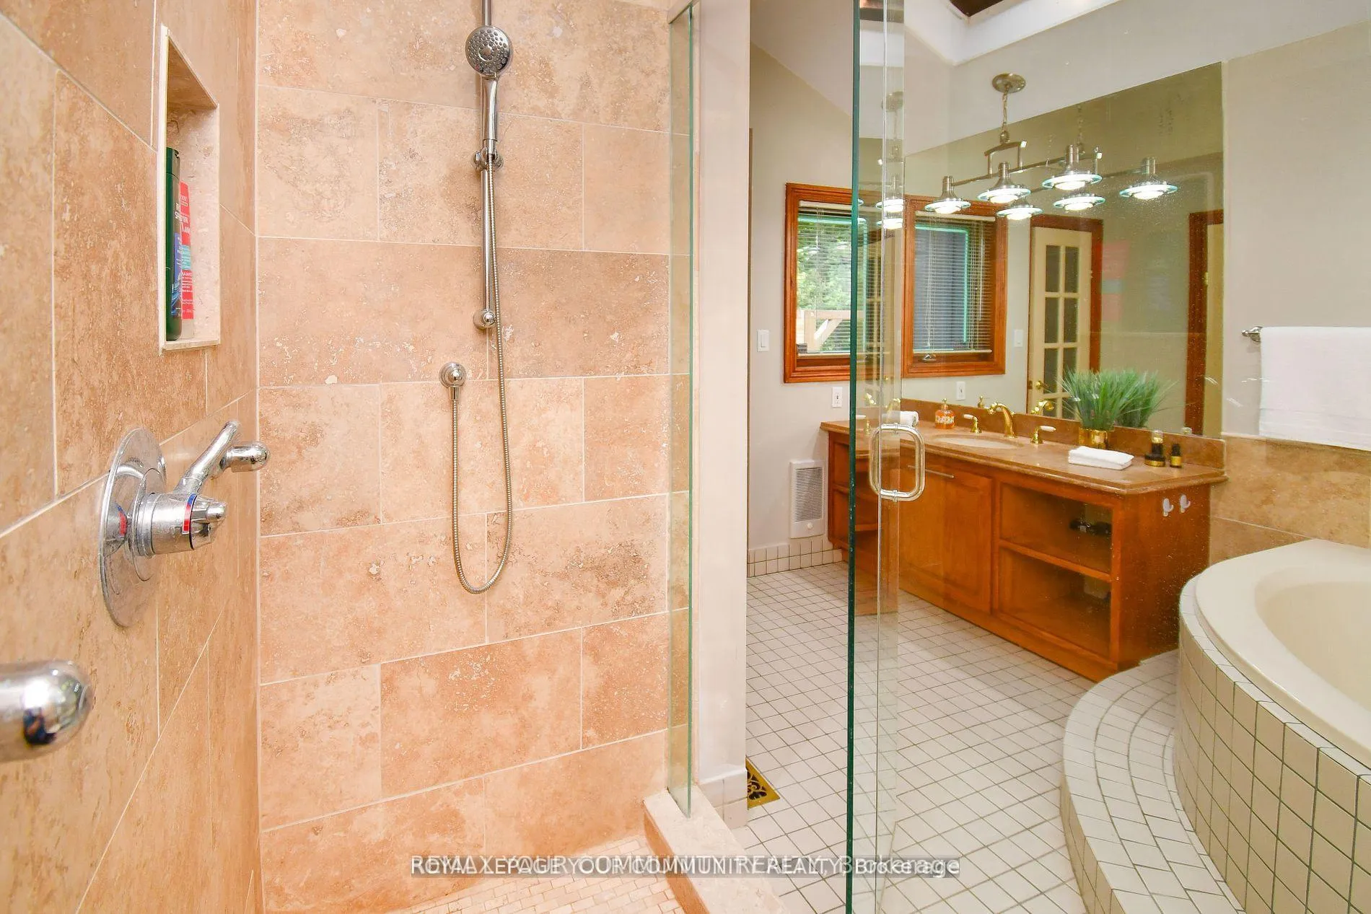
- Primary Bedroom—Main level, 2 Pc Ensuite, Skylight, W/O To Terrace
- Bedroom 2—Second level, B/I Closet
- Bedroom 3—Second level, B/I Closet
- Sunroom—Main level
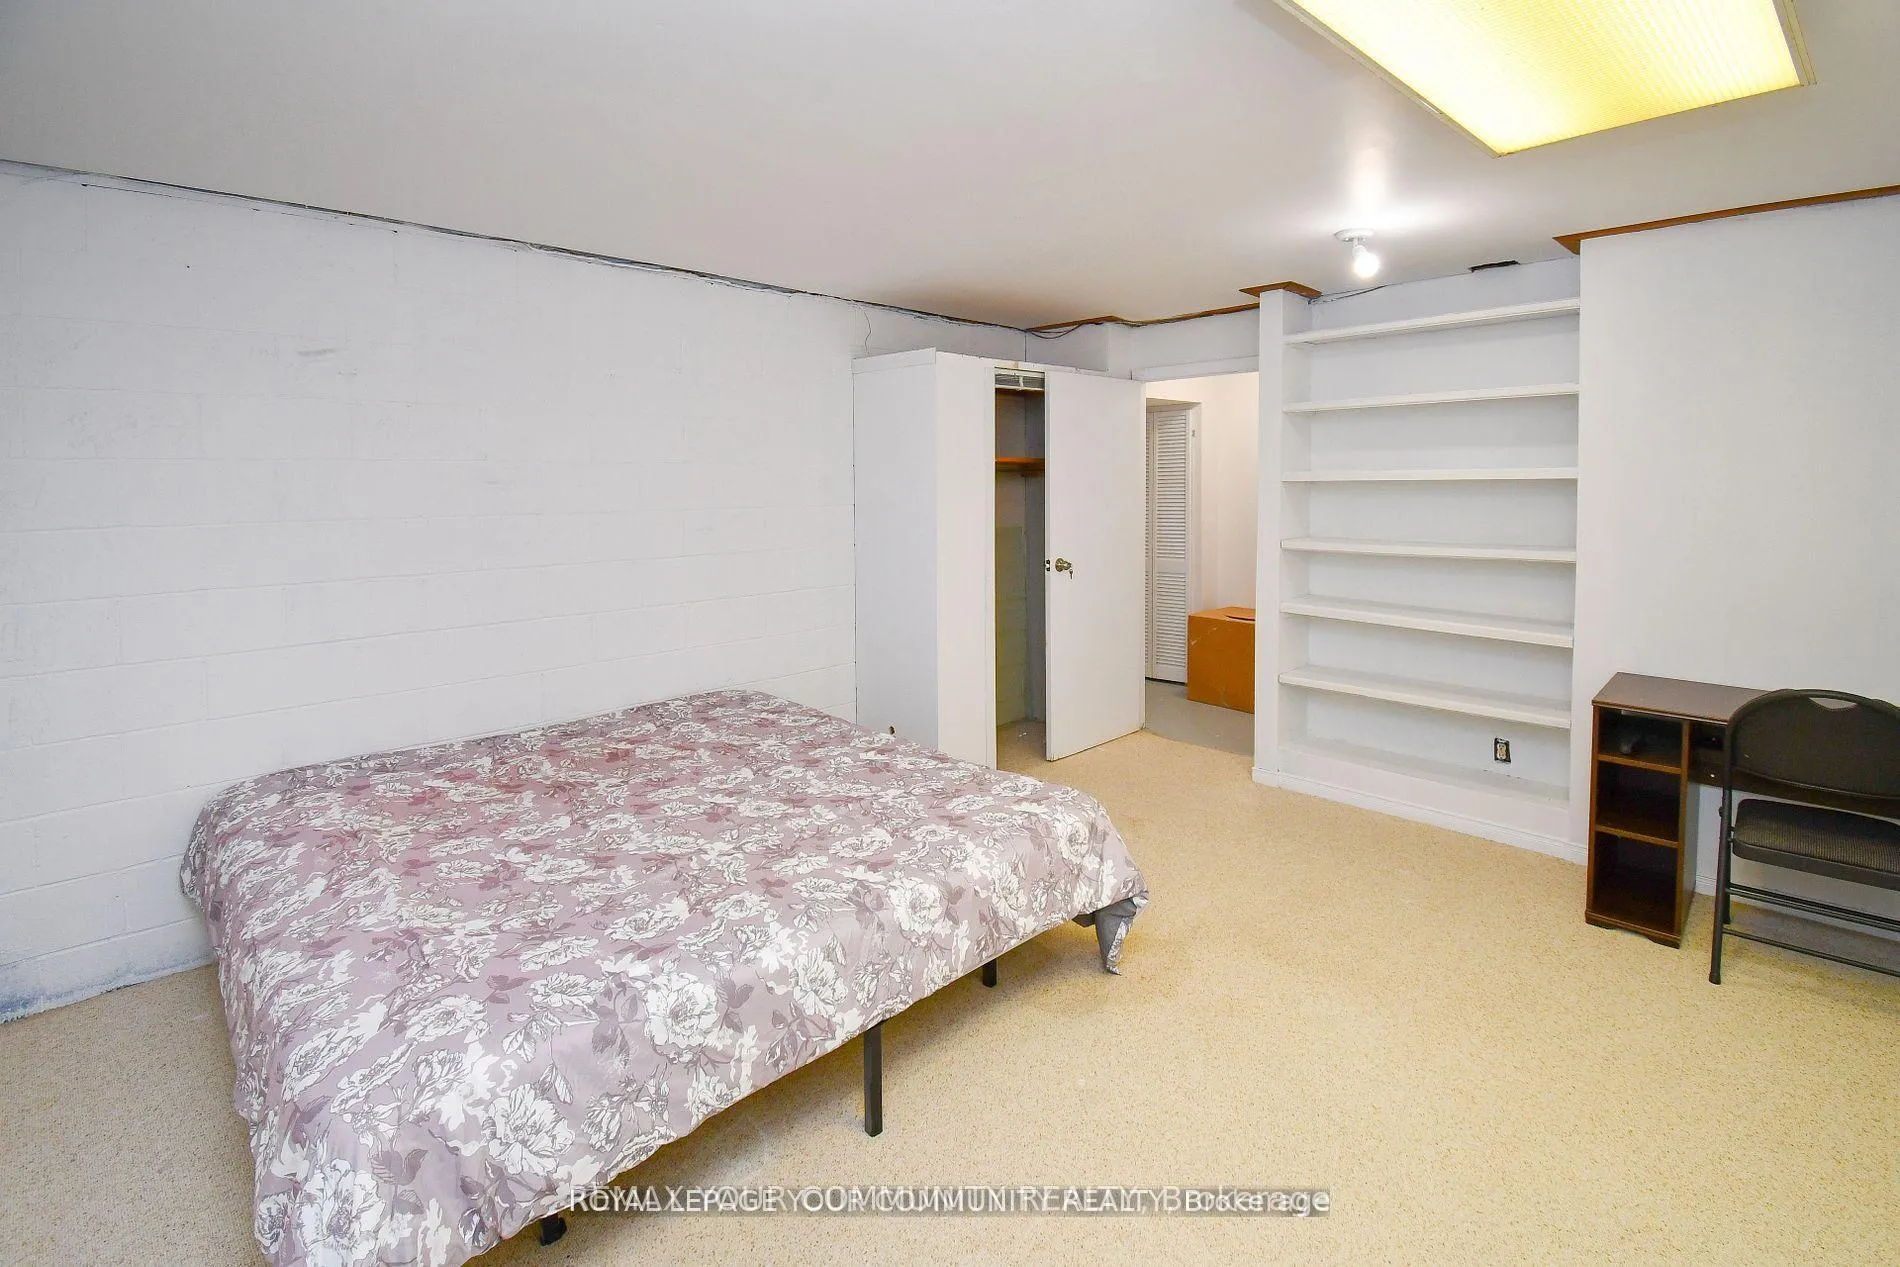
- Bedroom 4—Basement level
Washrooms
- 4-piece, Main
- 2-piece, Main
- 3-piece, Second
- 2-piece, In Between
- Municipality
- Innisfil
- Neighbourhood
- Rural Innisfil
- Main cross streets
- 25th SdRd/ Big Bay Point
- Directions
- 25th SdRd/ Big Bay Point
- MLS® number
- N13451606
- Data source
- Toronto Regional Real Estate Board
- Status change
- 2026-07-20
- Listed on
- 2026-06-16
- Days on market
- 34 days
- Possession type
- Other
- Co-op commission
- 2%plus hst
- Seller
- Listed by
- REMAX YOUR COMMUNITY REALTY
Home Market Value
Current home valuation for 527 Big Bay Point Road, Innisfil, Rural Innisfil, Innisfil, ON. Listed for $1,449,000
HOMEH Estimate
—
Estimated Sales Range
—
HOMEH Estimate for 527 Big Bay Point Road, Innisfil, Rural Innisfil
Calculated with a real agent's CMA method — 45+ years of experience, codified. Not an AI guess.
For the owner
Is this your home? Track its value.
Get this home's HOMEH Estimate by email once a month, with how many homes are for sale around you.
Mortgage Payment Calculator
Compare up to 4 down payment scenarios
5% on first $500K + 10% on $949,000 over $500K
$119,900
| Scenario 1 | Scenario 2 | Scenario 3 | Scenario 4 | |
|---|---|---|---|---|
−Down payment | % $ | % $ | % $ | % $ |
+CMHC insurance | $53,149 | $40,427 | $34,486 | $0 |
=Total mortgage | $1,381,882 | $1,344,527 | $1,266,136 | $1,159,200 |
Amortization | ||||
Mortgage rate | % | % | % | % |
| Payment frequency | ||||
=Mortgage payment | $6,747monthly | $6,565monthly | $6,182monthly | $5,660monthly |
Land Transfer Tax
$25,455
$25,455
Around this home
No schools found nearby
Data provided by OpenStreetMap & Fraser Institute School Rankings
Ask HOMEH
New!Hi there!
👋Text or call (416) 301-9001
Recommended for you
Based on homes you've looked at.
No recommended properties found.
Nearby similar homes
No nearby properties found.
More real estate resources
Other homes nearby
Explore this area
Nearby neighbourhoods
No nearby listings available.