
11 Mud Road
Kawartha Lakes (Fenelon), ON K0M 1N0
- 5Bedrooms
- 4Bathrooms
- 2Garage
- 3500–5000Sq Ft
- $6,762Tax
- 11×833 ftLot Size
 Free EstimateSee Free Estimate Report

Sale & Price History for 11 Mud Road, Kawartha Lakes, Fenelon
| Start Date | End Date | Price | Event | MLS# |
|---|---|---|---|---|
| No listing history available | ||||
Real estate boards require you to or to see the full details of this property.
*Sold prices and complete sale & price history are regulated data. Under the Trust in Real Estate Services Act, 2002 (TRESA) and the rules of the Real Estate Council of Ontario (RECO), and pursuant to the Multiple Listing Service® rules of the Canadian Real Estate Association (CREA) and the Toronto Regional Real Estate Board (TRREB), this information may be shown only to registered users who have agreed to the applicable terms of use (a Virtual Office Website, or "VOW," arrangement). HOMEH Inc., Brokerage therefore provides it to signed-in members only. Creating an account is free and takes under a minute.
About 11 Mud Road, Kawartha Lakes, Fenelon
Summarized Description
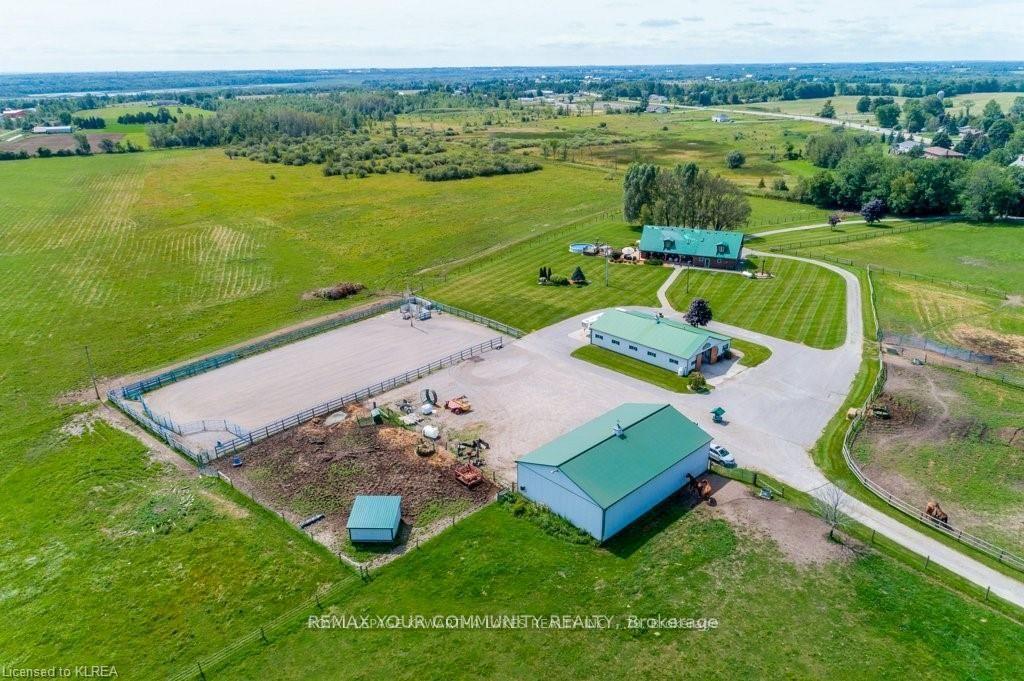
- Unique log home on 41 acres with equestrian setup
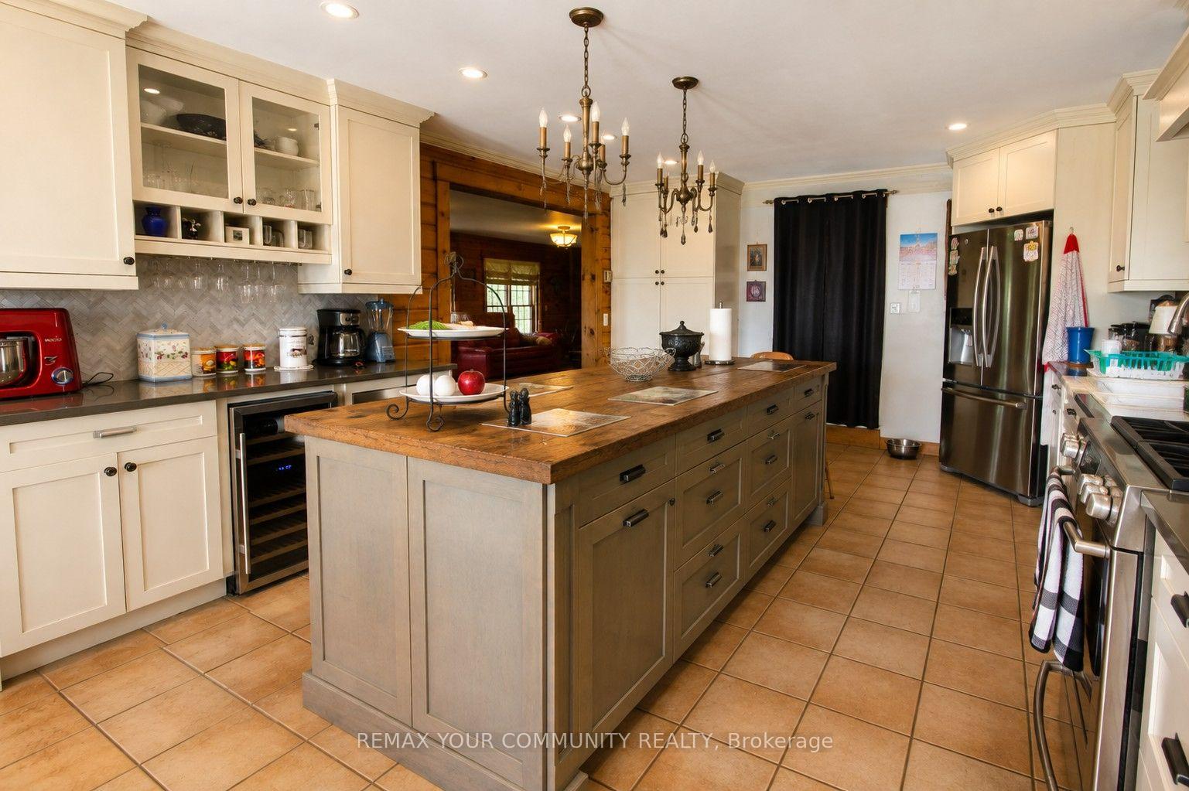
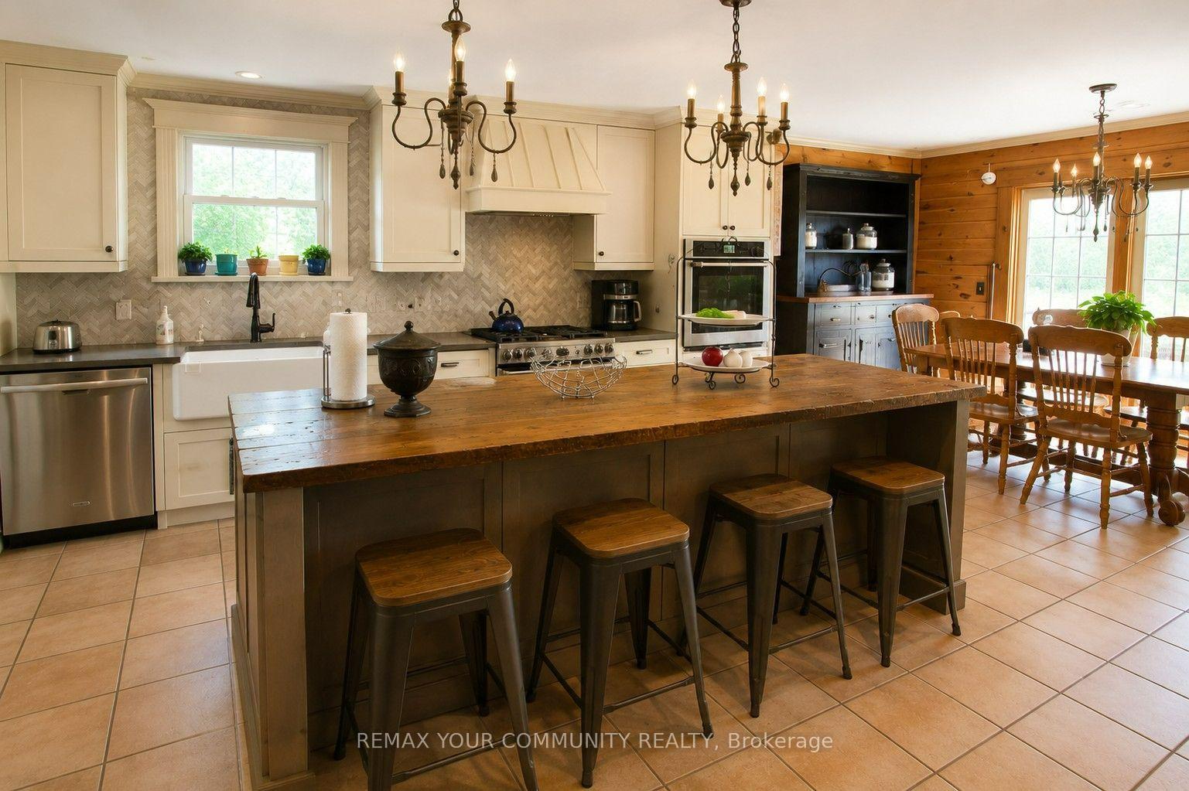
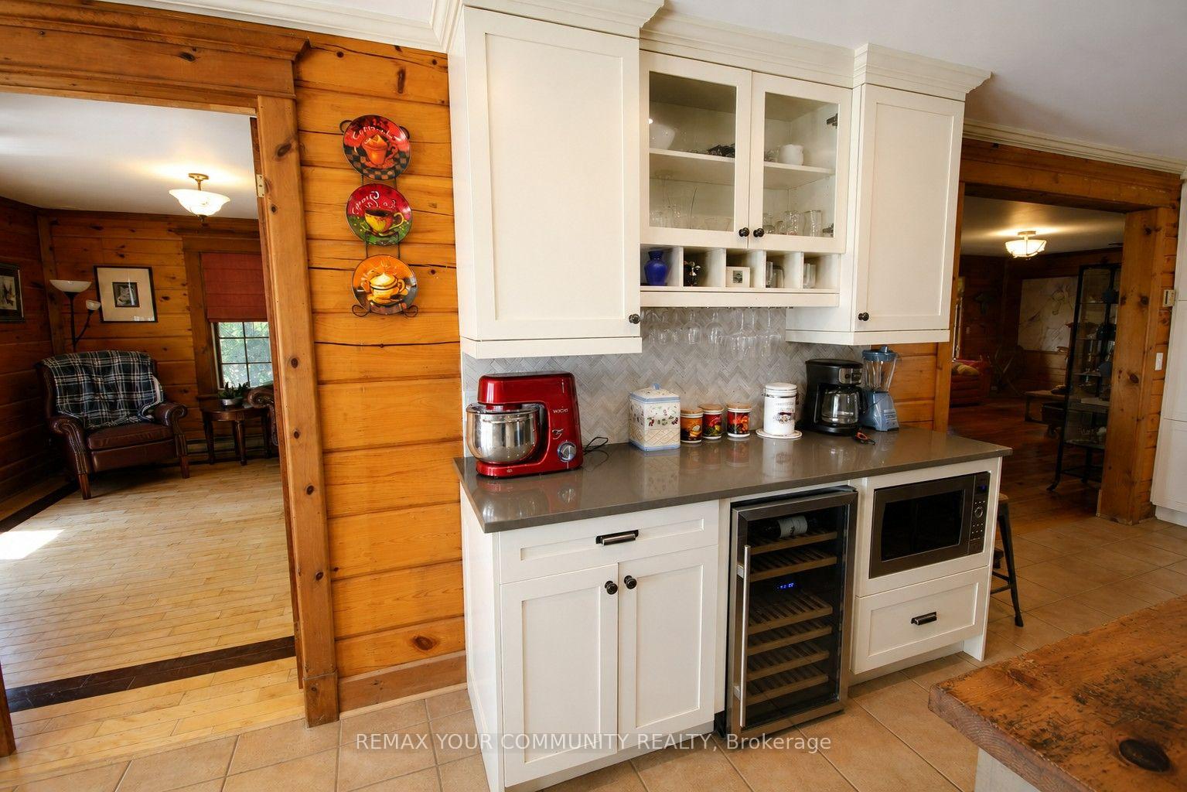
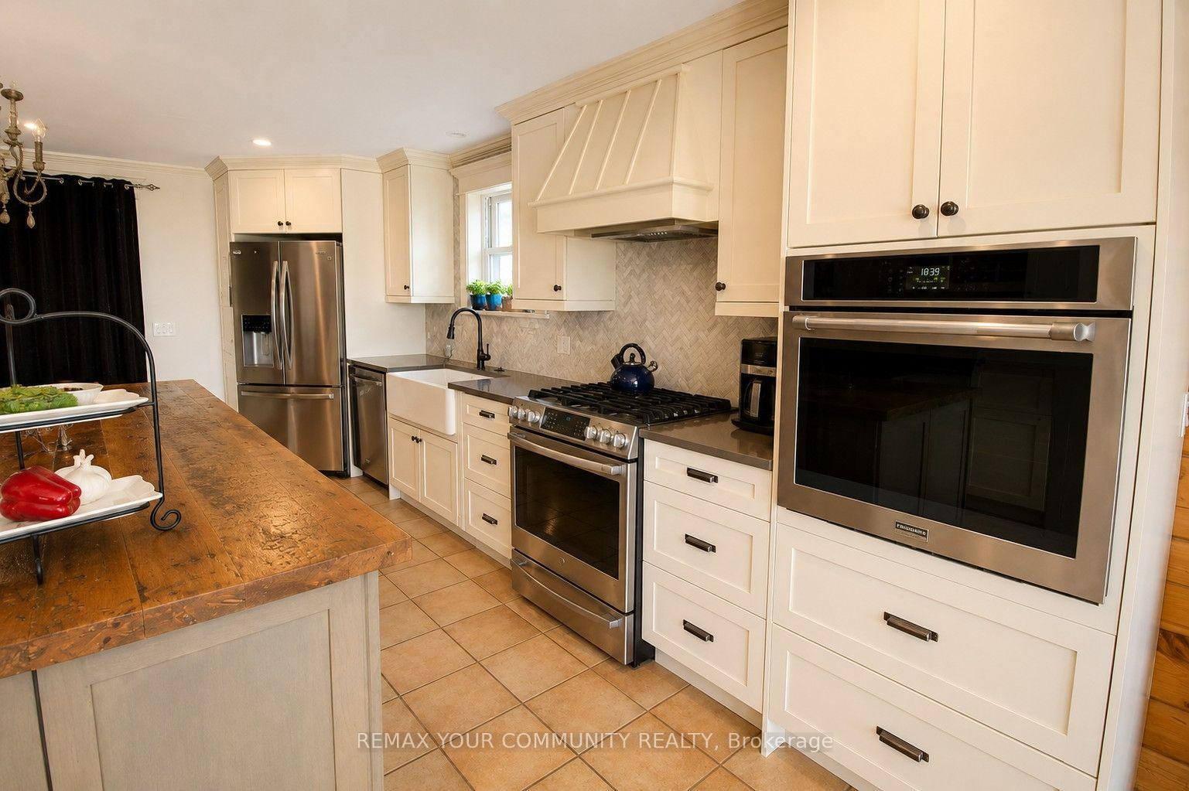
- Stunning kitchen with reclaimed-wood island
- Two primary suites with private ensuites
- Multiple paddocks and large sand ring
- Close to Trent-Severn Waterway and amenities
- Character and craftsmanship throughout the home
- Double-car garage and spacious living areas
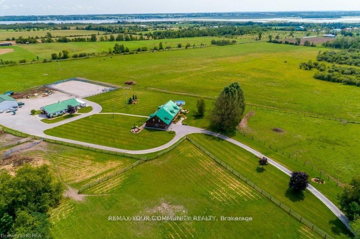
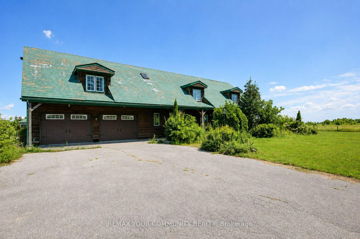
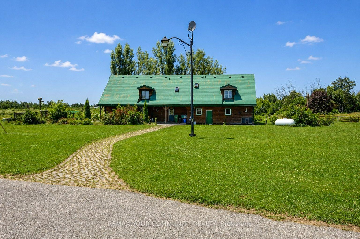
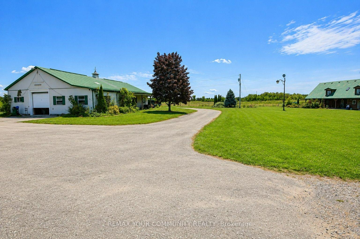
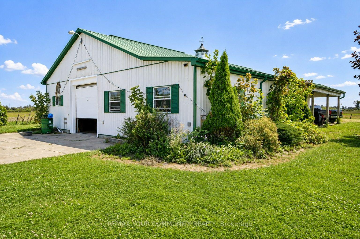
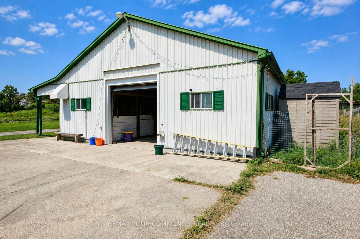
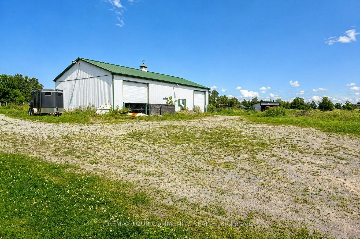
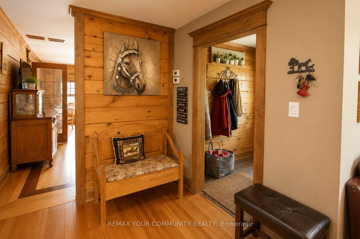
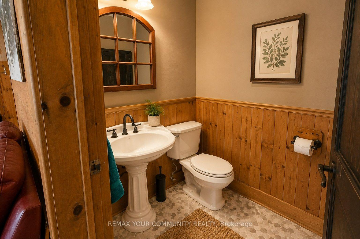
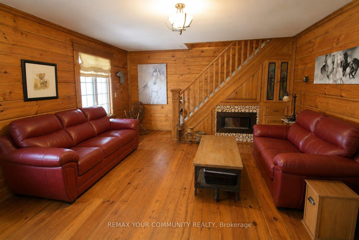
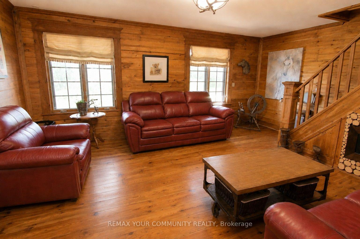
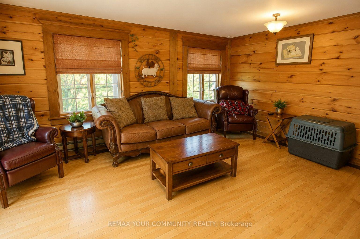
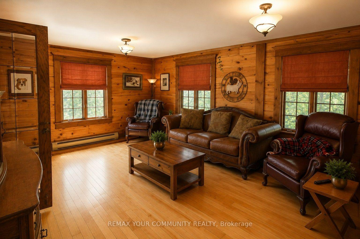
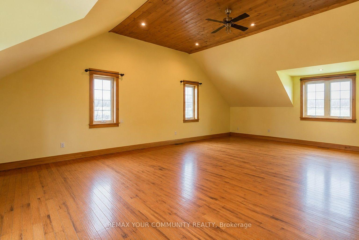
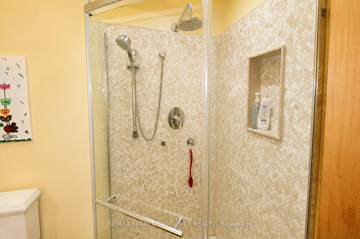
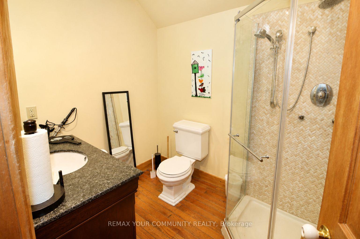
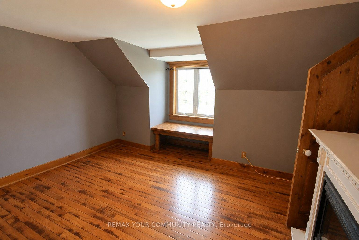
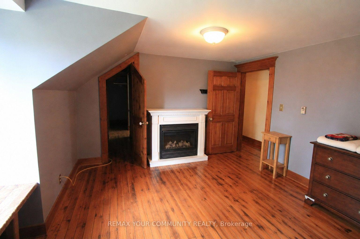
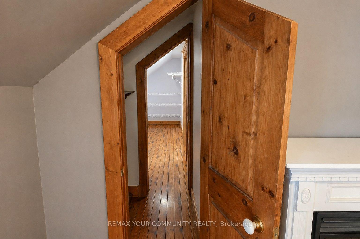
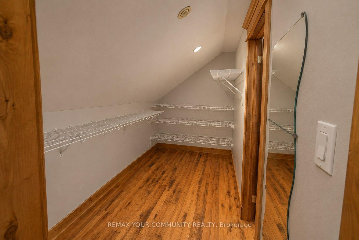
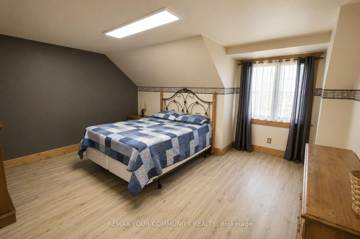
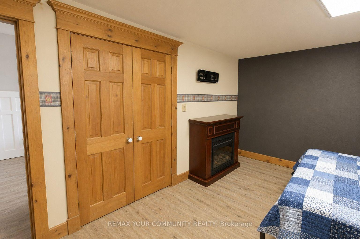
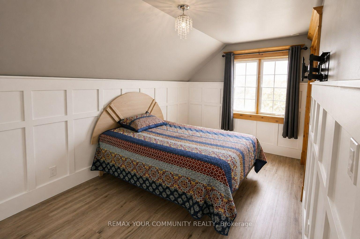
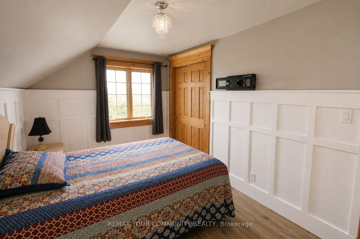
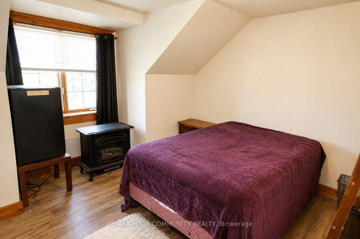
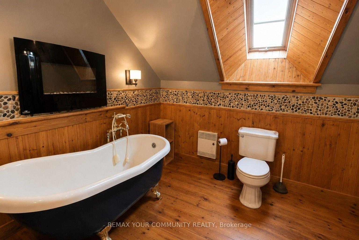
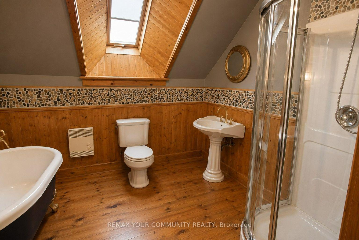
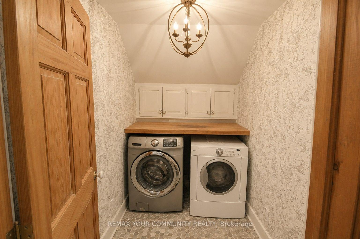
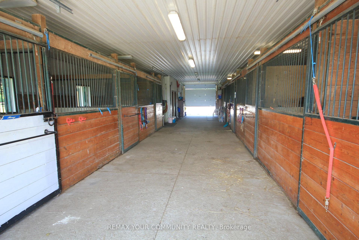
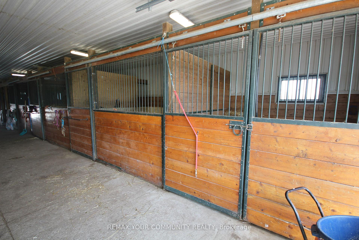
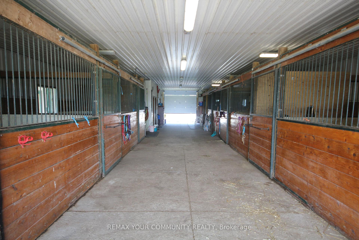
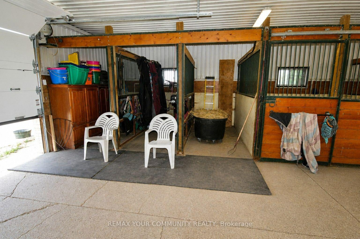
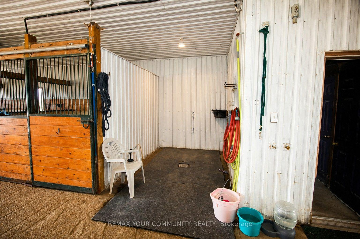
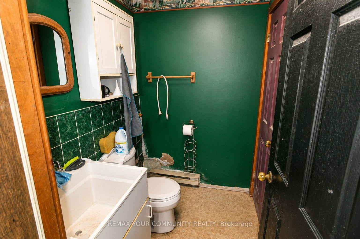
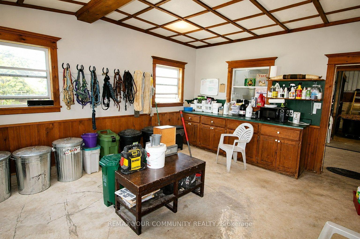
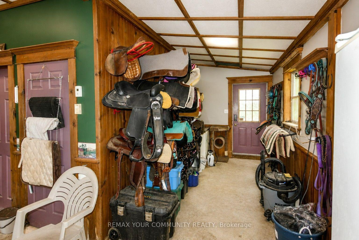
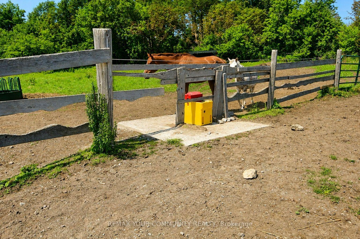
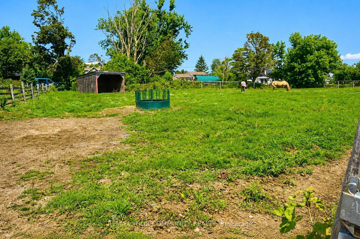
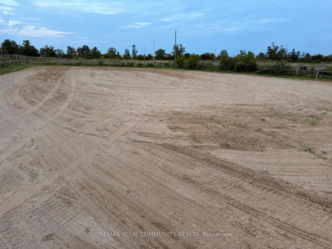
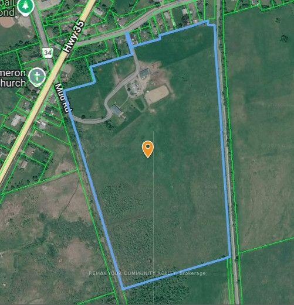
Welcome to 11 Mud Road. A truly one-of-a-kind country property where exceptional equestrian amenities meet the warmth, character and craftsmanship of a remarkable log home. Set on 41 beautiful acres, this 5-bedroom residence is filled with unique architectural features, thoughtful details and distinctive touches that give the home a personality all its own.The equestrian setup is equally impressive. The barn features 8 box stalls, 2 standing stalls, a wash stall and a large tack/feed room with plenty of space to create a comfortable lounge or office. A large sand ring, multiple paddocks and an impressive 64' x 40' drive shed provide excellent space for hay and equipment. Step inside the home and you'll immediately appreciate the warmth, craftsmanship and attention to detail throughout. The stunning kitchen is a true showpiece, featuring a breathtaking reclaimed-wood island countertop and elegant light fixtures that create an inviting setting for entertaining and family gatherings. With so many special touches throughout, this is a home with character that simply can't be replicated. The main floor offers both a living room and family room, and a spacious attached double-car garage. Upstairs, the impressive main primary suite features two walk-in closets and a private ensuite with skylight. The second primary bedroom has its own dressing room and private 3-piece ensuite, while three additional bedrooms, a 4-piece main bathroom, storage room and laundry area complete the upper level. The home is heated by a hot-water boiler system. Close to the Trent-Severn Waterway and the Victoria Rail Trail, yet still just minutes from shopping and everyday amenities.This is a truly special country home where character, craftsmanship, acreage and an exceptional equestrian setup come together in one remarkable property. Some images have been digitally edited for presentation purposes to remove personal belongings
Key Facts & Features
Property Costs
- Annual Property Tax Amount
- $6,762
- Land Transfer Tax Fee
- $21,455
Rental Items
- Rental Equipment
- Propane Tanks (2)
- Basement Type
- None
Interior Features
- Interior Extras
- Carpet Free
- Fireplace/Stove
- Yes
- Fireplace Features
- Electric, Propane
- Elevator
- No
Exterior Features
- Pool
- None
- Other Structures
- Barn, Paddocks, Out Buildings
Building
- Building Type
- Farm
- Building Style
- Log
Construction
- Exterior Finish
- Wood
- Special Designation
- Unknown
Lot
- Lot Front
- 11.22 ft
- Lot Depth
- 832.73 ft
- Lot Shape
- Irregular
Parking & Garages
- Garage Type
- Attached
- Garage Spaces
- 2
- Parking Spaces
- 10
- Total Garage And Parking Spaces
- 12
Heating & Cooling
- Heat Source
- Other
- Heat Type
- Other
- Air Conditioning
- Other
- Water
- Well
- Sewers
- Septic
- Natural Gas
- No
- Hydro
- Yes
- Cable
- No
- Telephone
- Available
- Bedrooms
- 5
- Washrooms
- 4
- Kitchens
- 1
- Family / bonus room
- Yes
Room sizes
- Other—Main level
- Bedroom—Second level
- Other—Second level
- Bedroom—Second level
- Bedroom—Second level
- Kitchen—Main level, Centre Island, Eat-in Kitchen, Walk-Out
- Bedroom—Second level, 3 Pc Ensuite, Walk-In Closet(s)
- Living Room—Main level, Hardwood Floor, Overlooks Frontyard, Large Window
- Foyer—Main level
- Primary Bedroom—Second level, 3 Pc Ensuite, 4 Pc Bath
- Family Room—Main level, Electric Fireplace
Washrooms
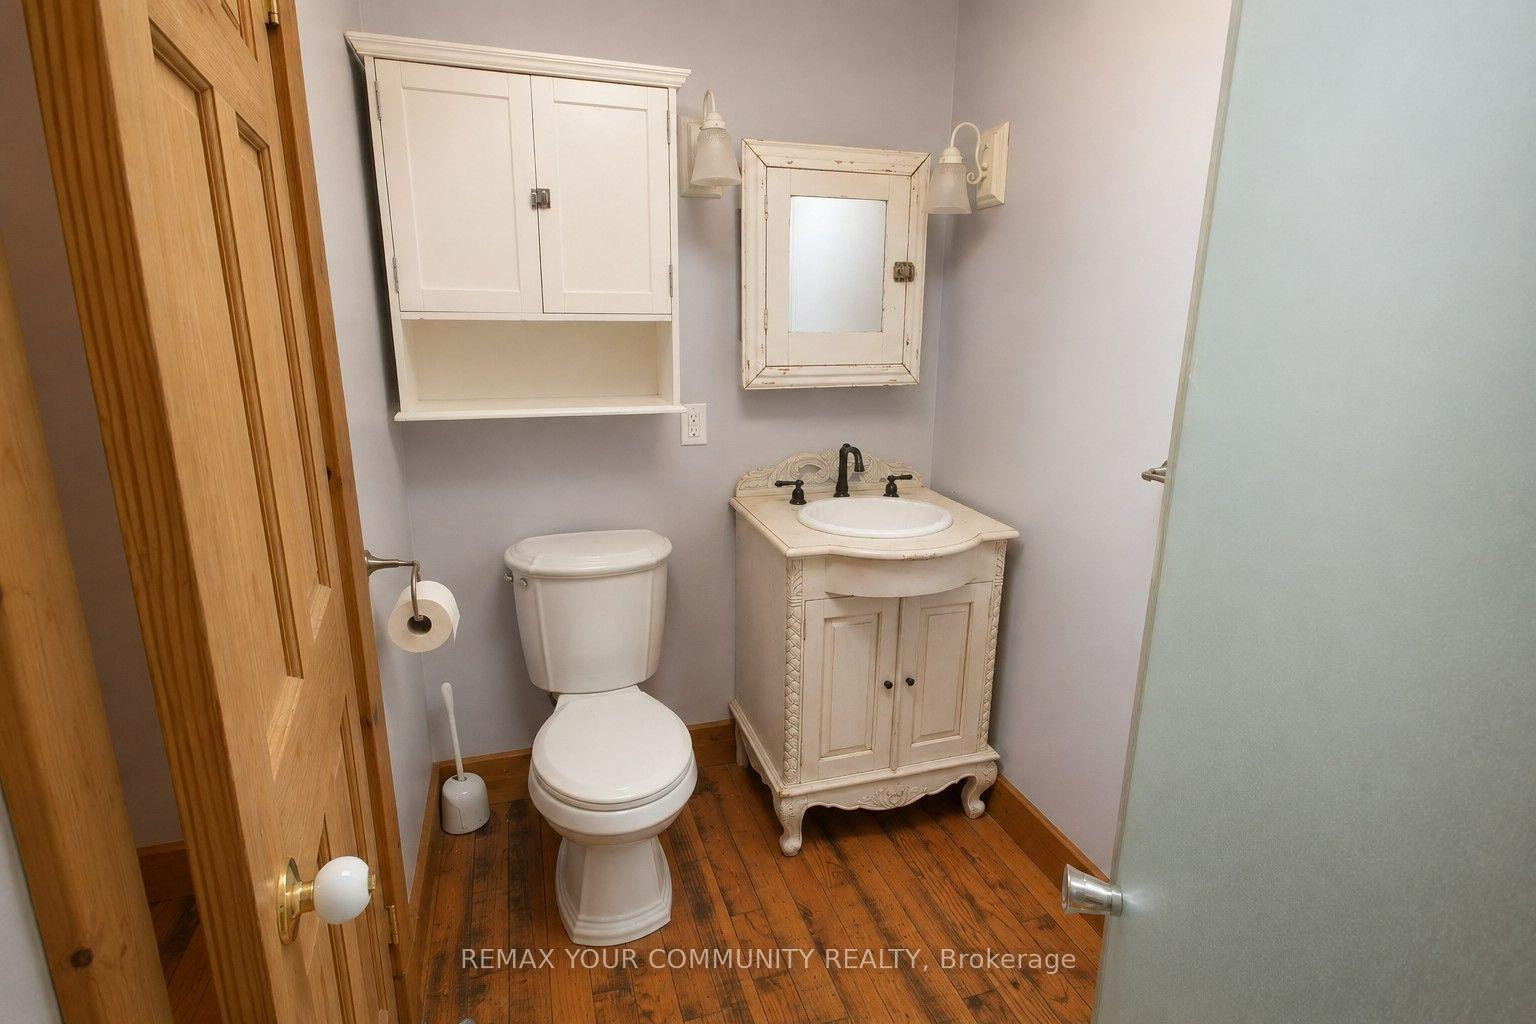
- 2-piece, Main
- 3-piece, Second
- 3-piece, Second
- 4-piece, Second
- Municipality
- Kawartha Lakes
- Neighbourhood
- Fenelon
- Main cross streets
- HWY 35 N - Long Beach - Mud Rd
- Directions
- HWY 35 N - Long Beach - Mud Rd
- Waterfront
- None
- MLS® number
- X13681542
- Data source
- Toronto Regional Real Estate Board
- Listed on
- 2026-08-17
- Updated on
- 2026-09-22
- Days on market
- 62 days
- Possession type
- Flexible
- Co-op commission
- 2.5
- Seller
- Listed by
- REMAX YOUR COMMUNITY REALTY
Home Market Value
Current home valuation for 11 Mud Road, Kawartha Lakes, Fenelon, Kawartha Lakes, ON. Listed for $1,249,000
HOMEH Estimate
—
Estimated Sales Range
—
HOMEH Estimate for 11 Mud Road, Kawartha Lakes, Fenelon
Calculated with a real agent's CMA method — 45+ years of experience, codified. Not an AI guess.
For the owner
Is this your home? Track its value.
Get this home's HOMEH Estimate by email once a month, with how many homes are for sale around you.
Mortgage Payment Calculator
Compare up to 4 down payment scenarios
5% on first $500K + 10% on $749,000 over $500K
$99,900
| Scenario 1 | Scenario 2 | Scenario 3 | Scenario 4 | |
|---|---|---|---|---|
−Down payment | % $ | % $ | % $ | % $ |
+CMHC insurance | $45,963 | $34,847 | $29,726 | $0 |
=Total mortgage | $1,195,043 | $1,158,947 | $1,091,376 | $999,200 |
Amortization | ||||
Mortgage rate | % | % | % | % |
| Payment frequency | ||||
=Mortgage payment | $5,835monthly | $5,659monthly | $5,329monthly | $4,879monthly |
Land Transfer Tax
$21,455
$21,455
Around this home
No schools found nearby
Data provided by OpenStreetMap & Fraser Institute School Rankings
Ask HOMEH
New!Hi there!
👋Text or call (416) 301-9001
Recommended for you
Based on homes you've looked at.
No recommended properties found.
Nearby similar homes
No nearby properties found.
More real estate resources
Other homes nearby
Explore this area
Nearby neighbourhoods
No nearby listings available.