
48 Dunn Street
Kawartha Lakes (Bobcaygeon), ON K0M 1A0
- 4Bedrooms
- 2Bathrooms
- 0Garage
- 1500–2000Sq Ft
- $2,594Tax
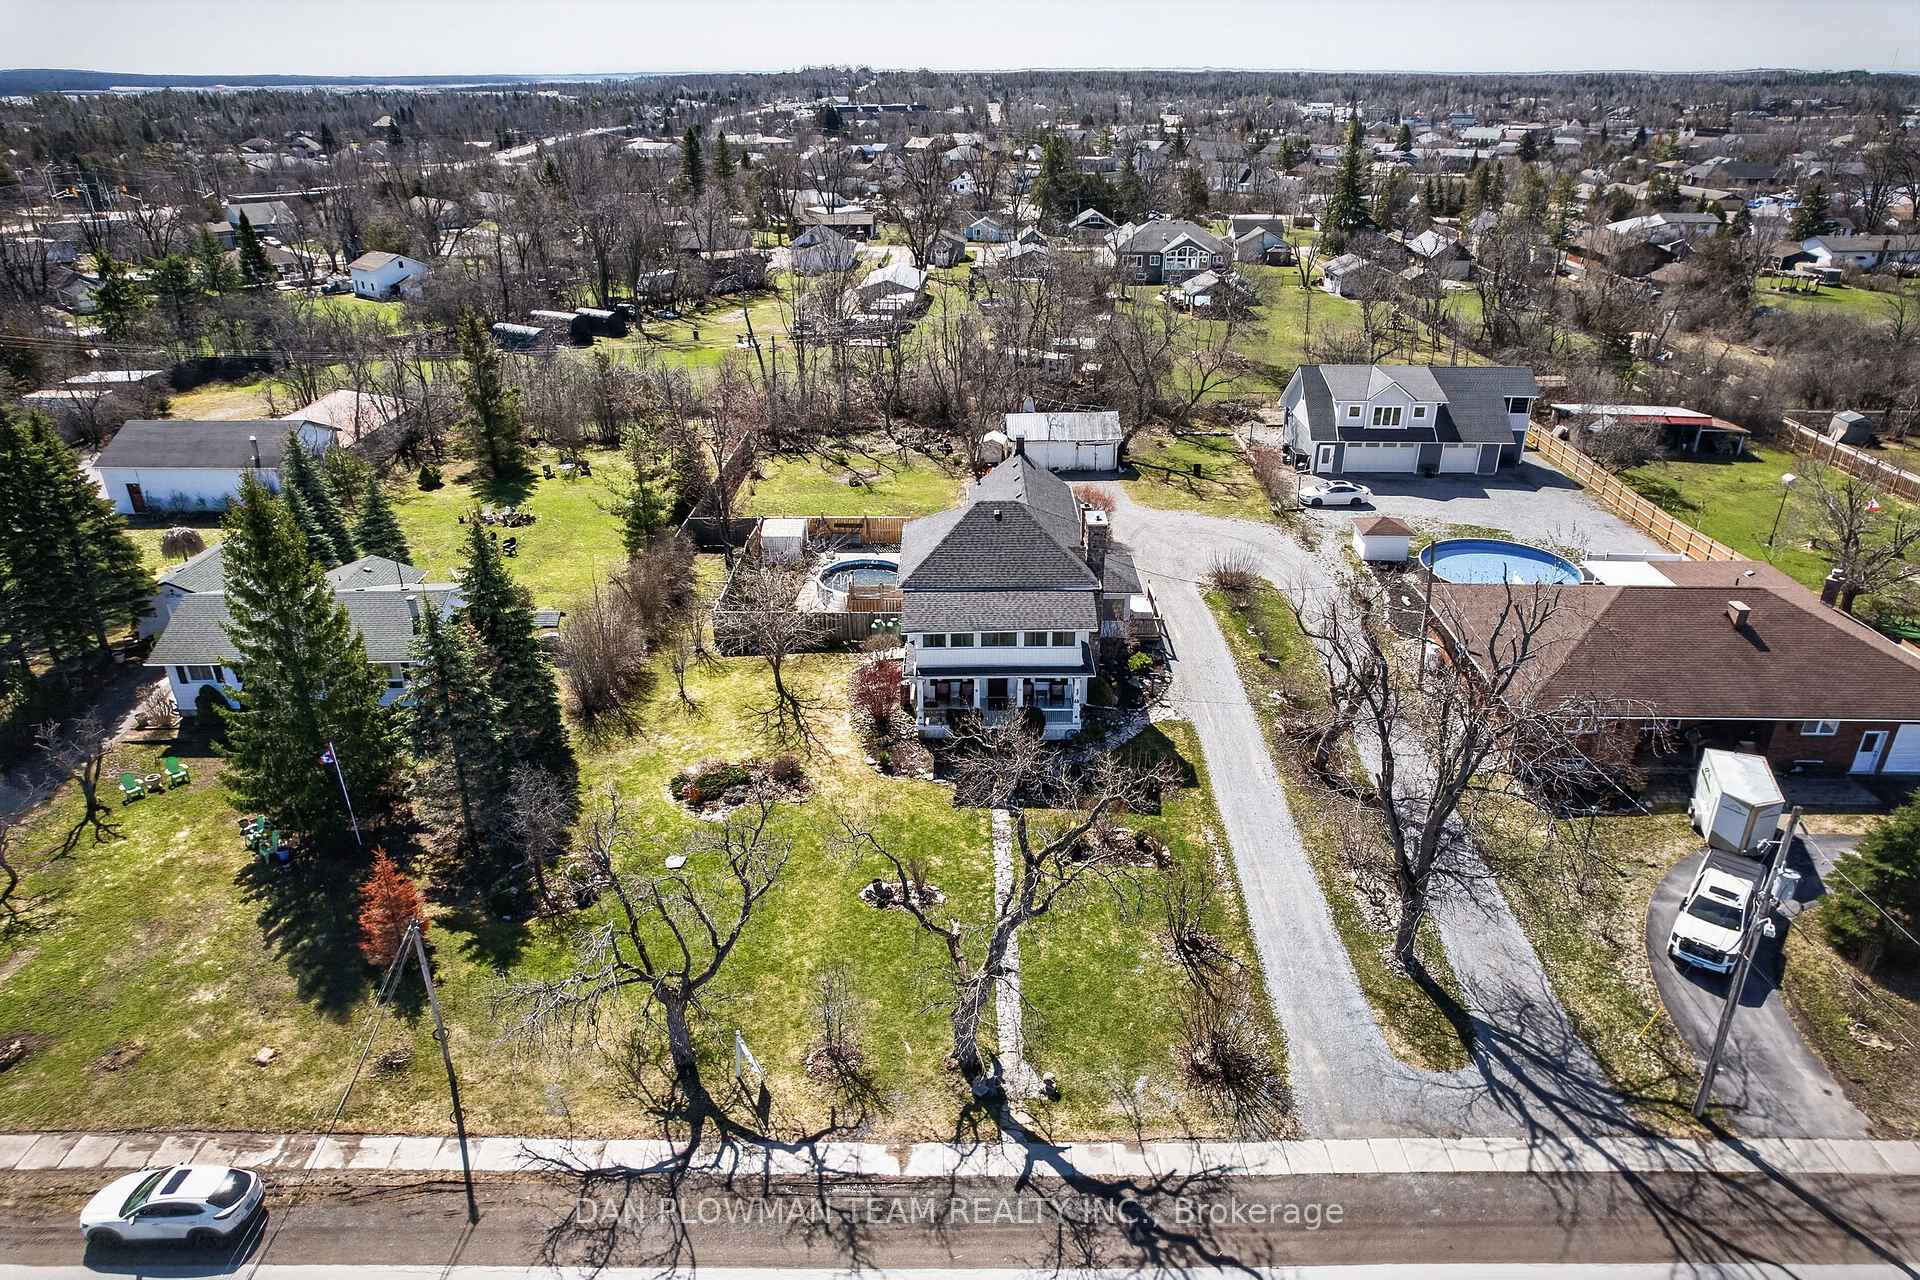
- 133×264 ftLot Size
 Estimated Value:$691,212See Free Estimate Report

Sale & Price History for 48 Dunn Street, Kawartha Lakes, Bobcaygeon
| Start Date | End Date | Price | Event | MLS# |
|---|---|---|---|---|
| No listing history available | ||||
Real estate boards require you to or to see the full details of this property.
*Sold prices and complete sale & price history are regulated data. Under the Trust in Real Estate Services Act, 2002 (TRESA) and the rules of the Real Estate Council of Ontario (RECO), and pursuant to the Multiple Listing Service® rules of the Canadian Real Estate Association (CREA) and the Toronto Regional Real Estate Board (TRREB), this information may be shown only to registered users who have agreed to the applicable terms of use (a Virtual Office Website, or "VOW," arrangement). HOMEH Inc., Brokerage therefore provides it to signed-in members only. Creating an account is free and takes under a minute.
About 48 Dunn Street, Kawartha Lakes, Bobcaygeon
Summarized Description
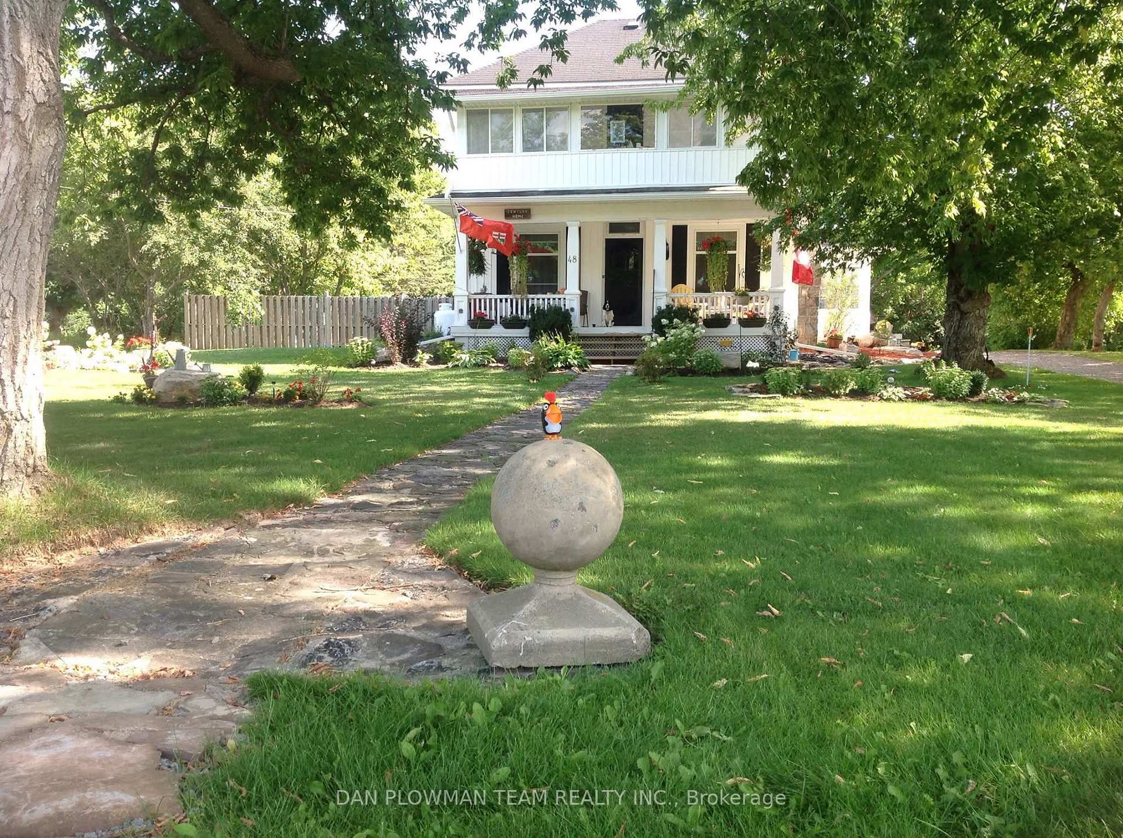
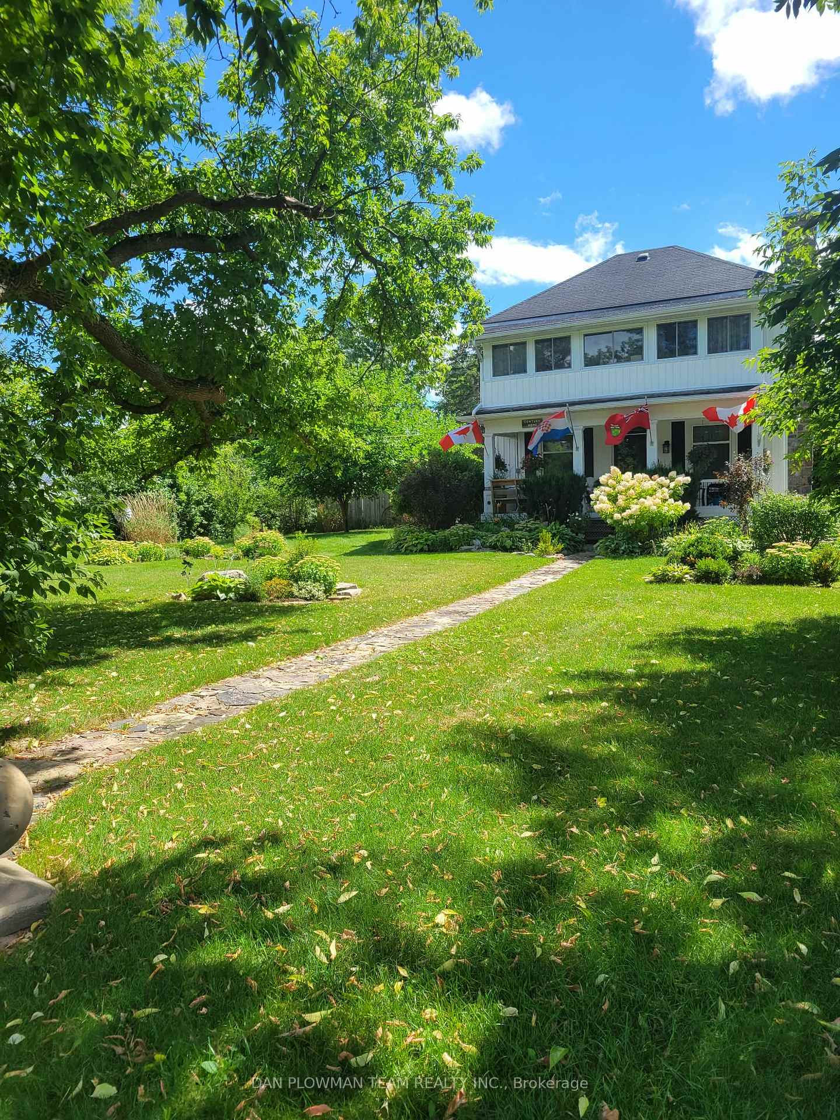
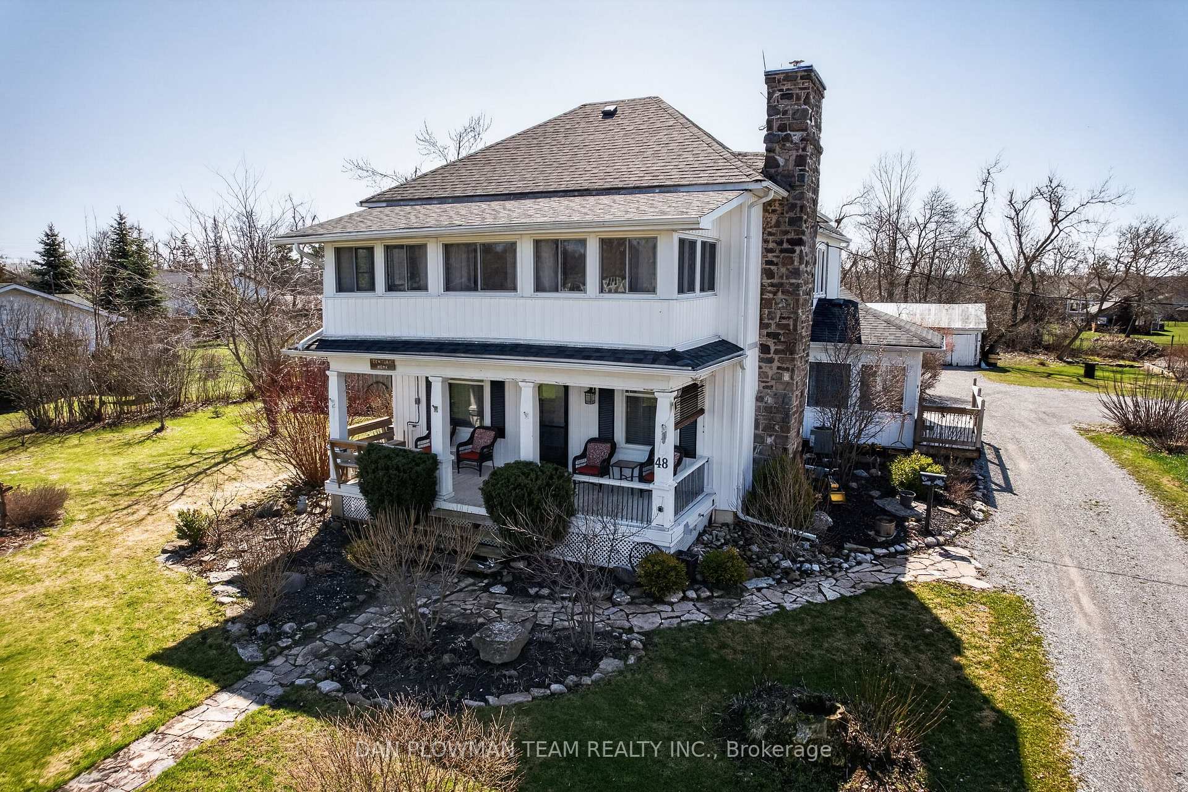
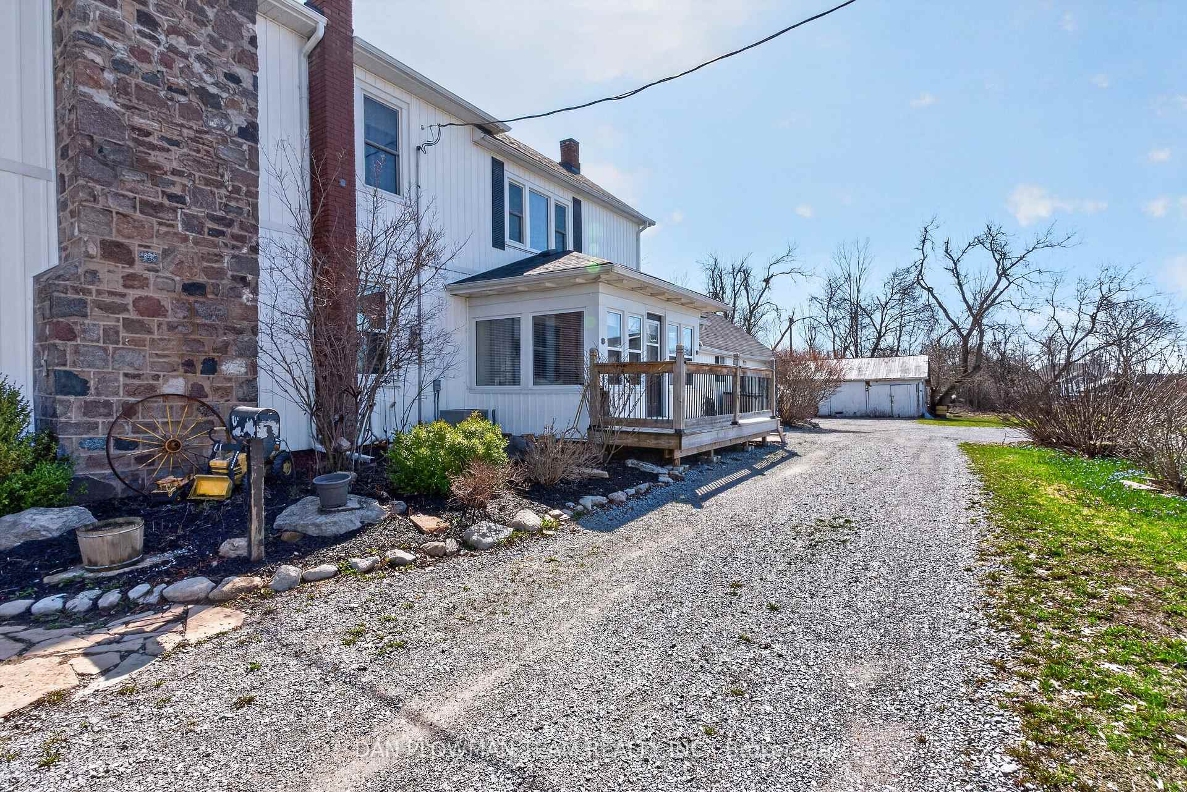
- Charming century home on a large lot.
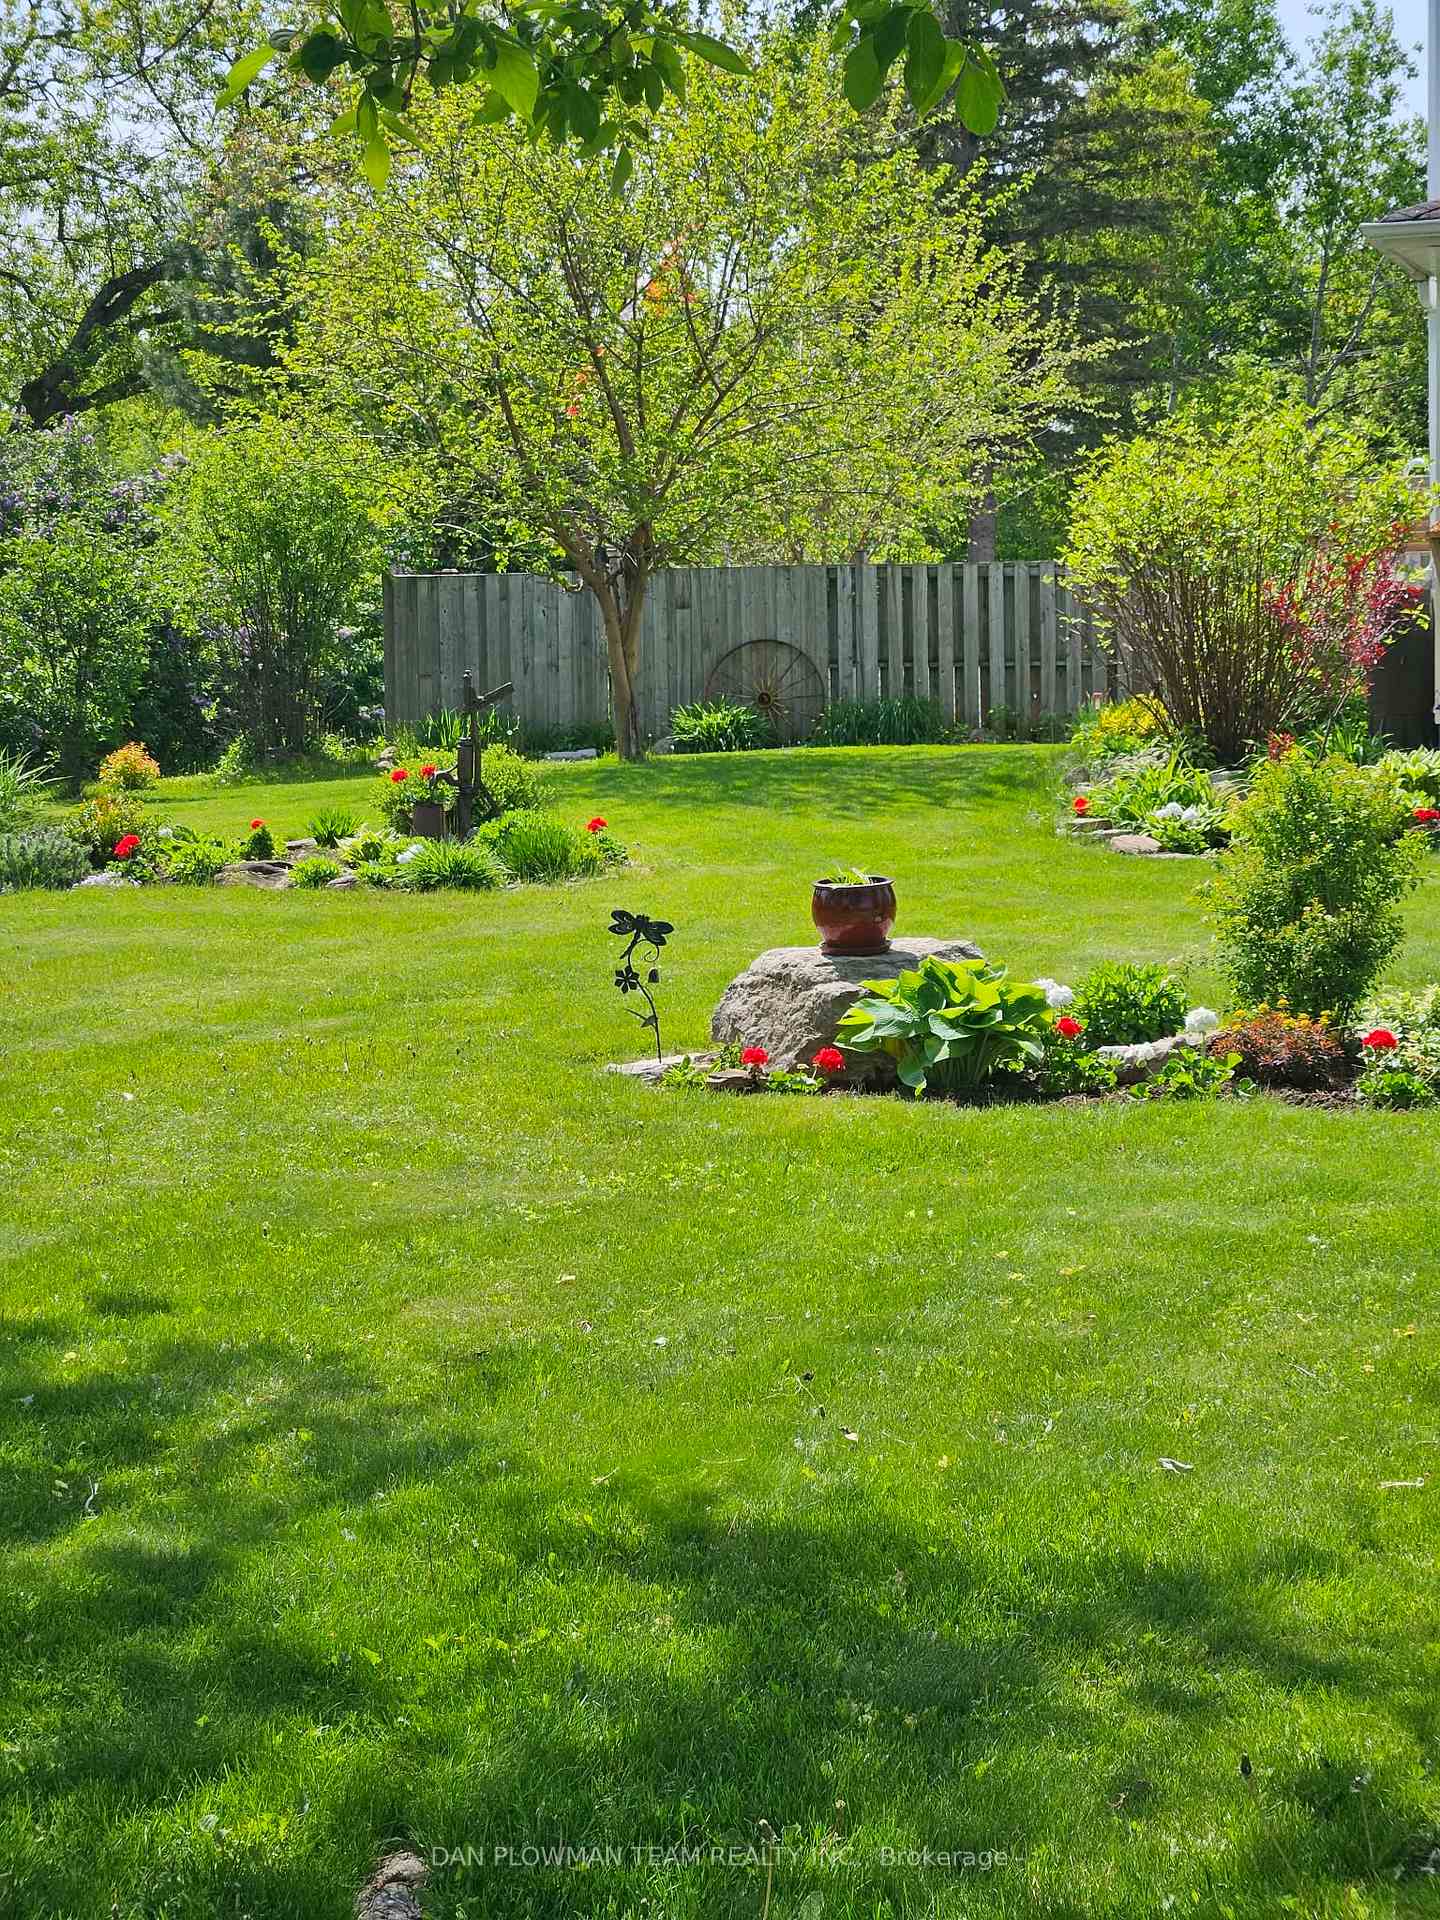
- Award-winning gardens and lush landscaping.
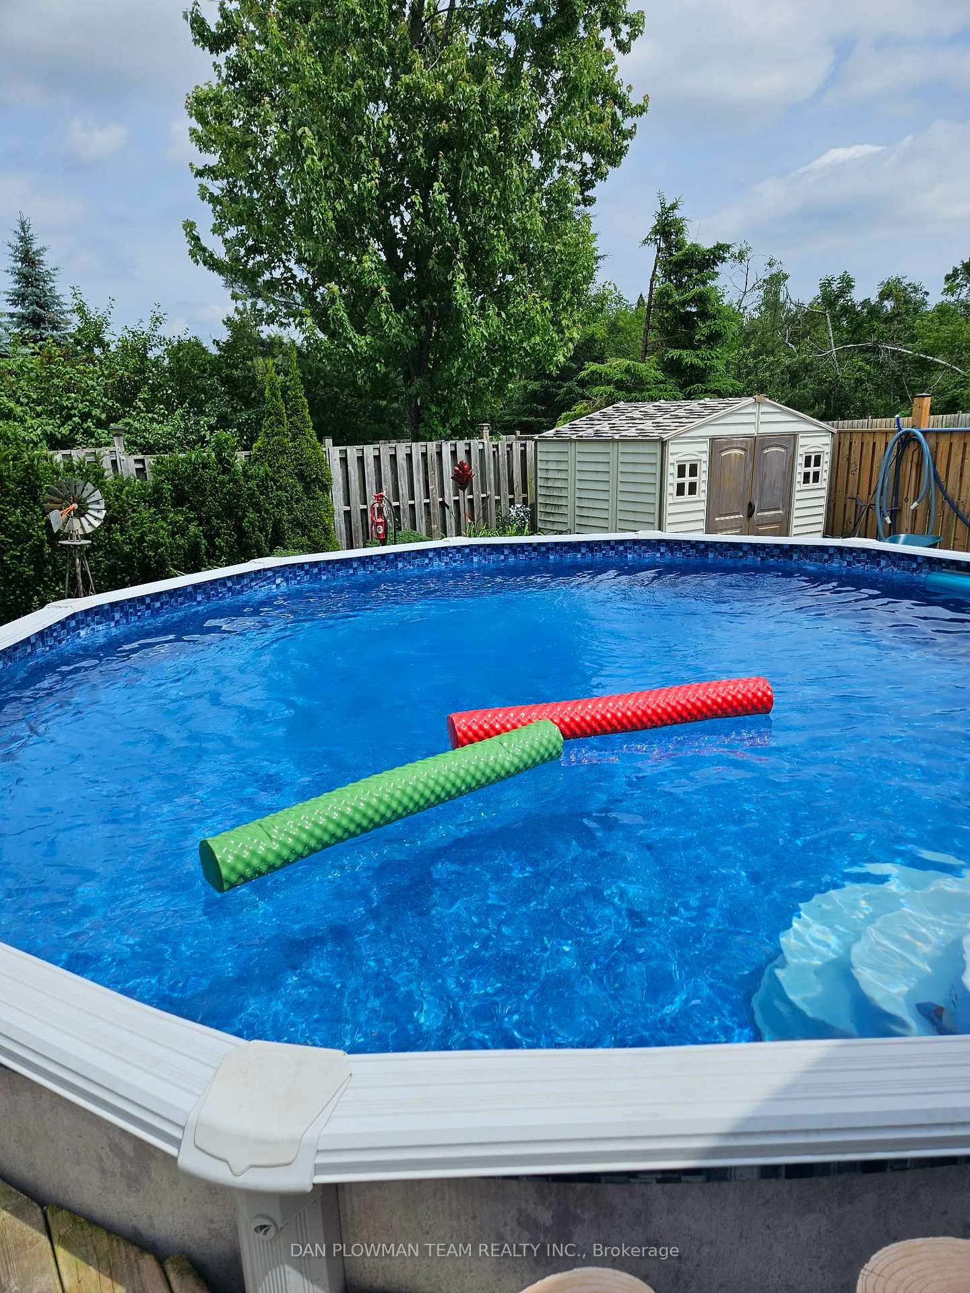
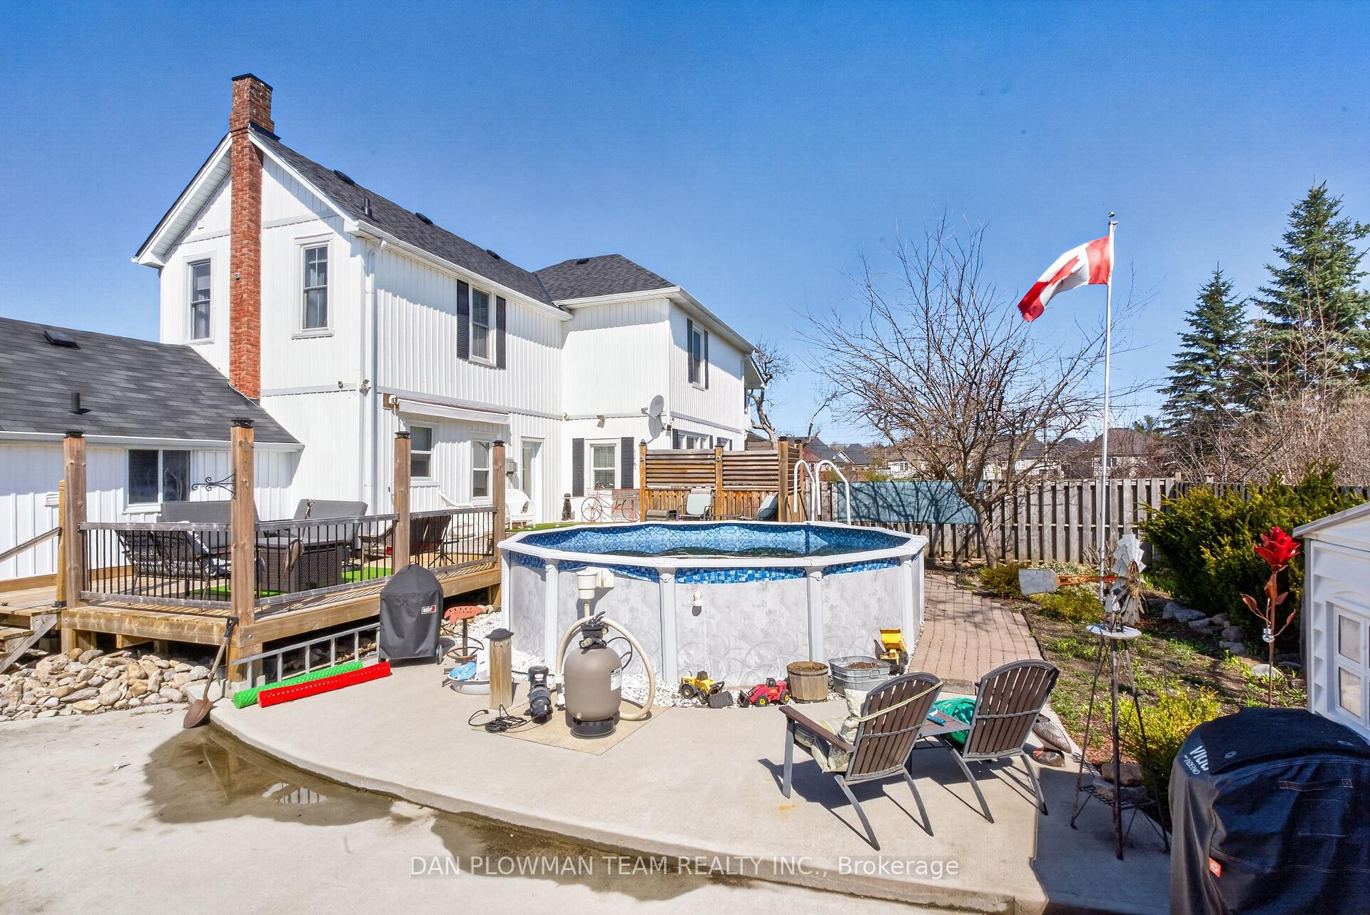
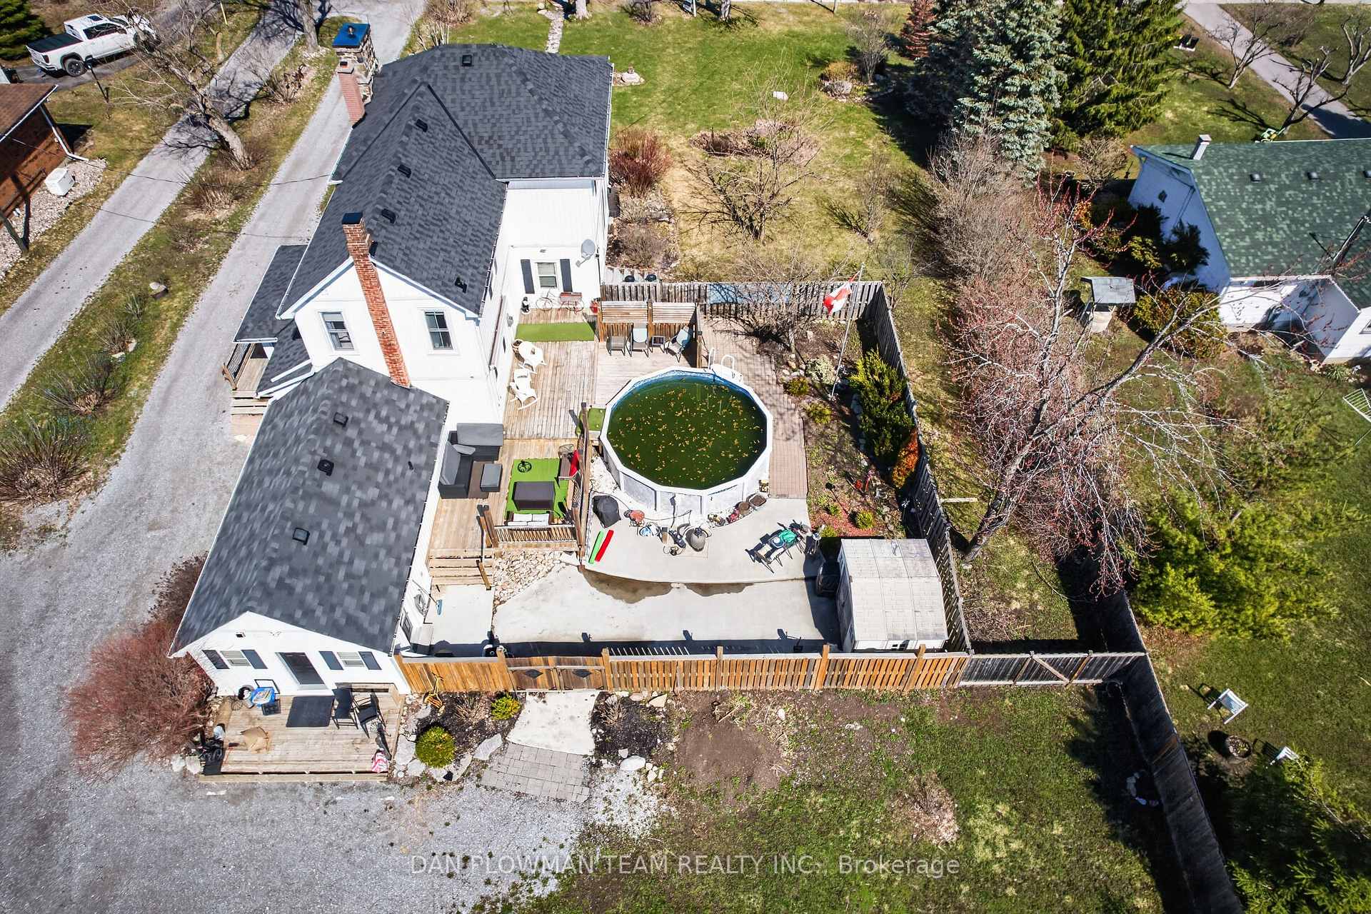
- Fenced above-ground saltwater pool in backyard.
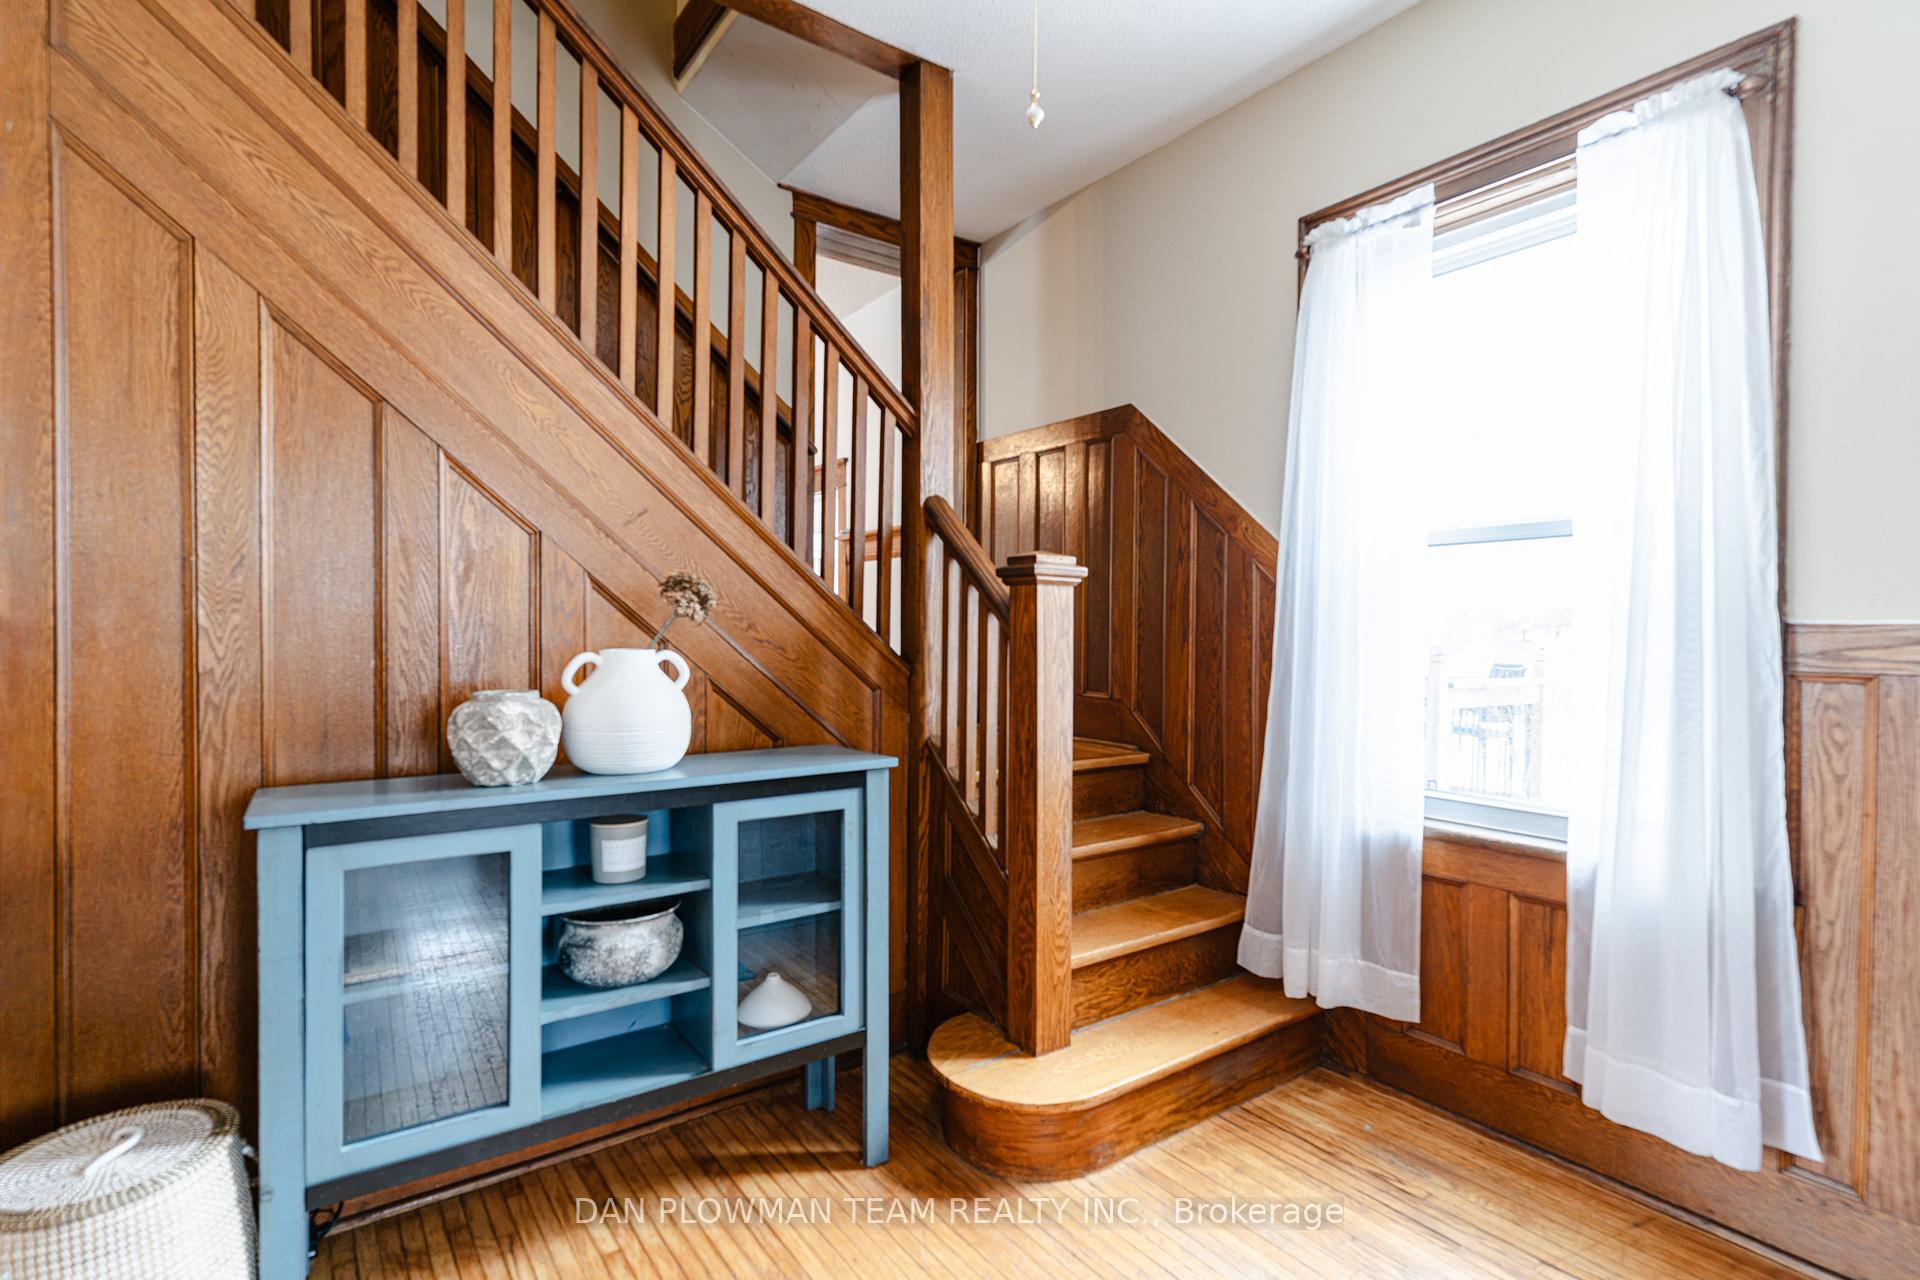
- Unique double staircase adds character.
- Close to parks, schools, and shops.
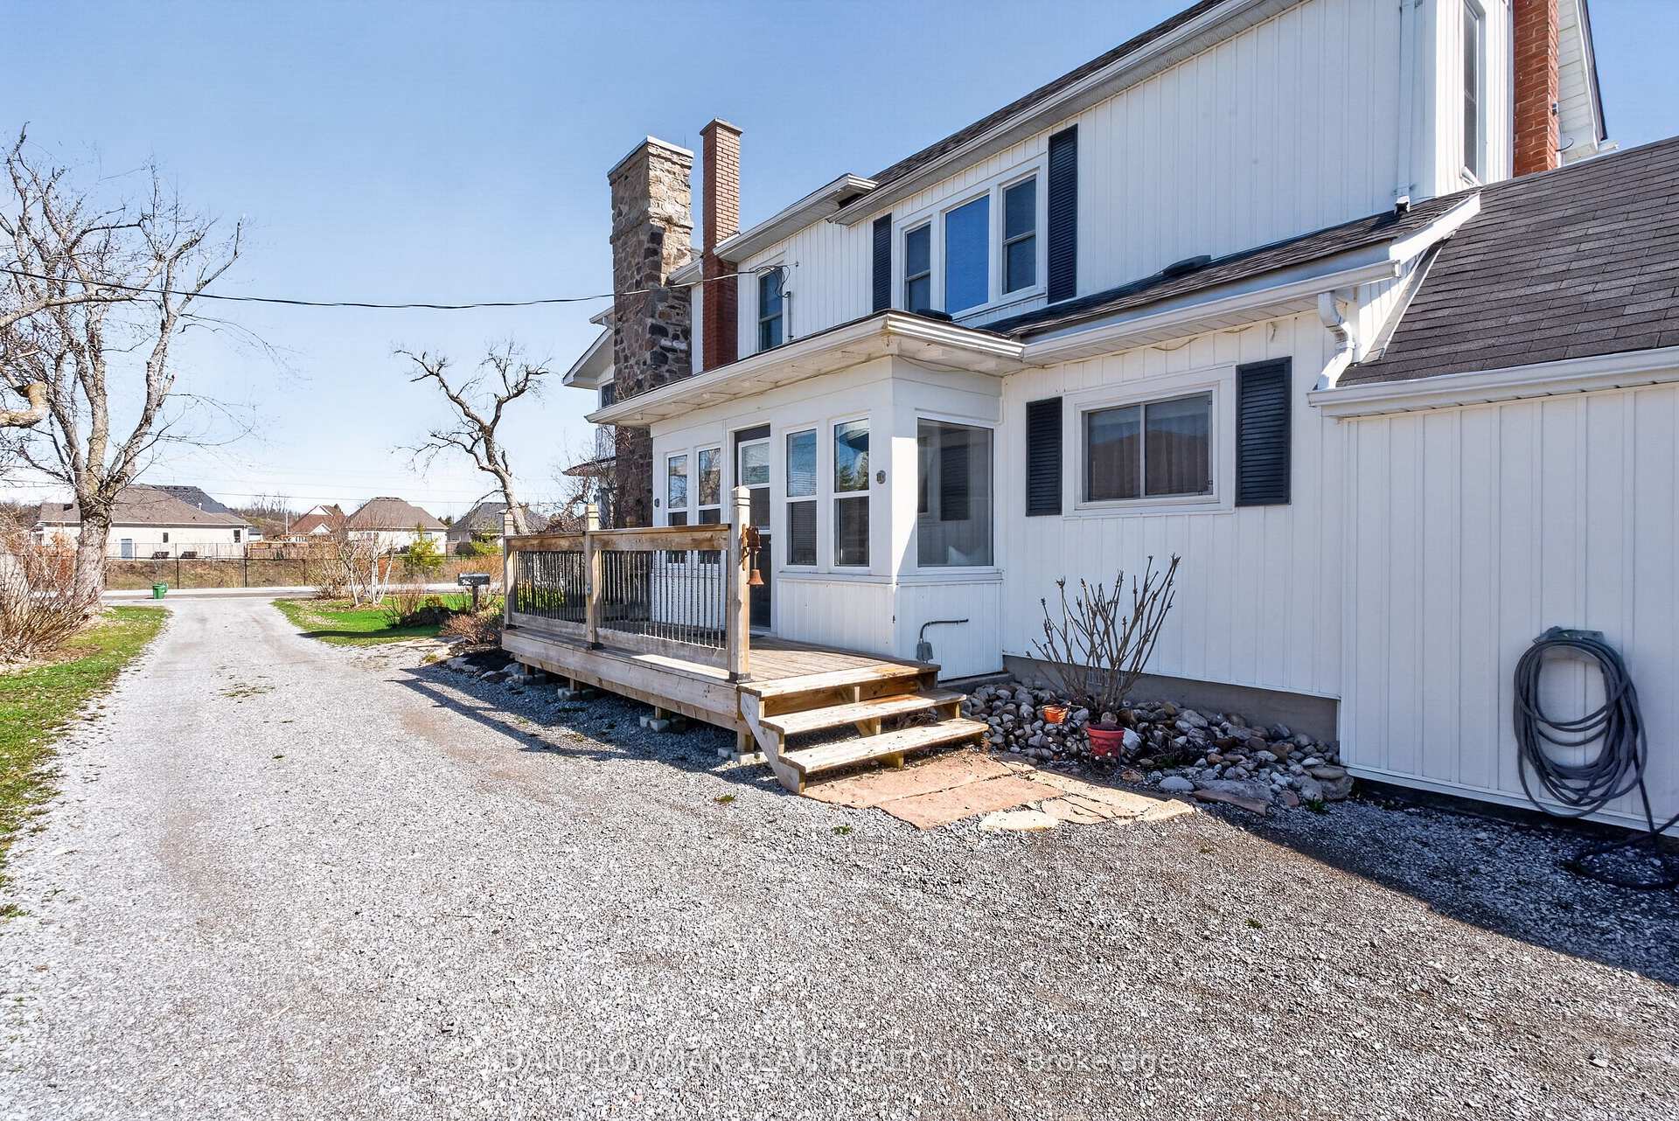
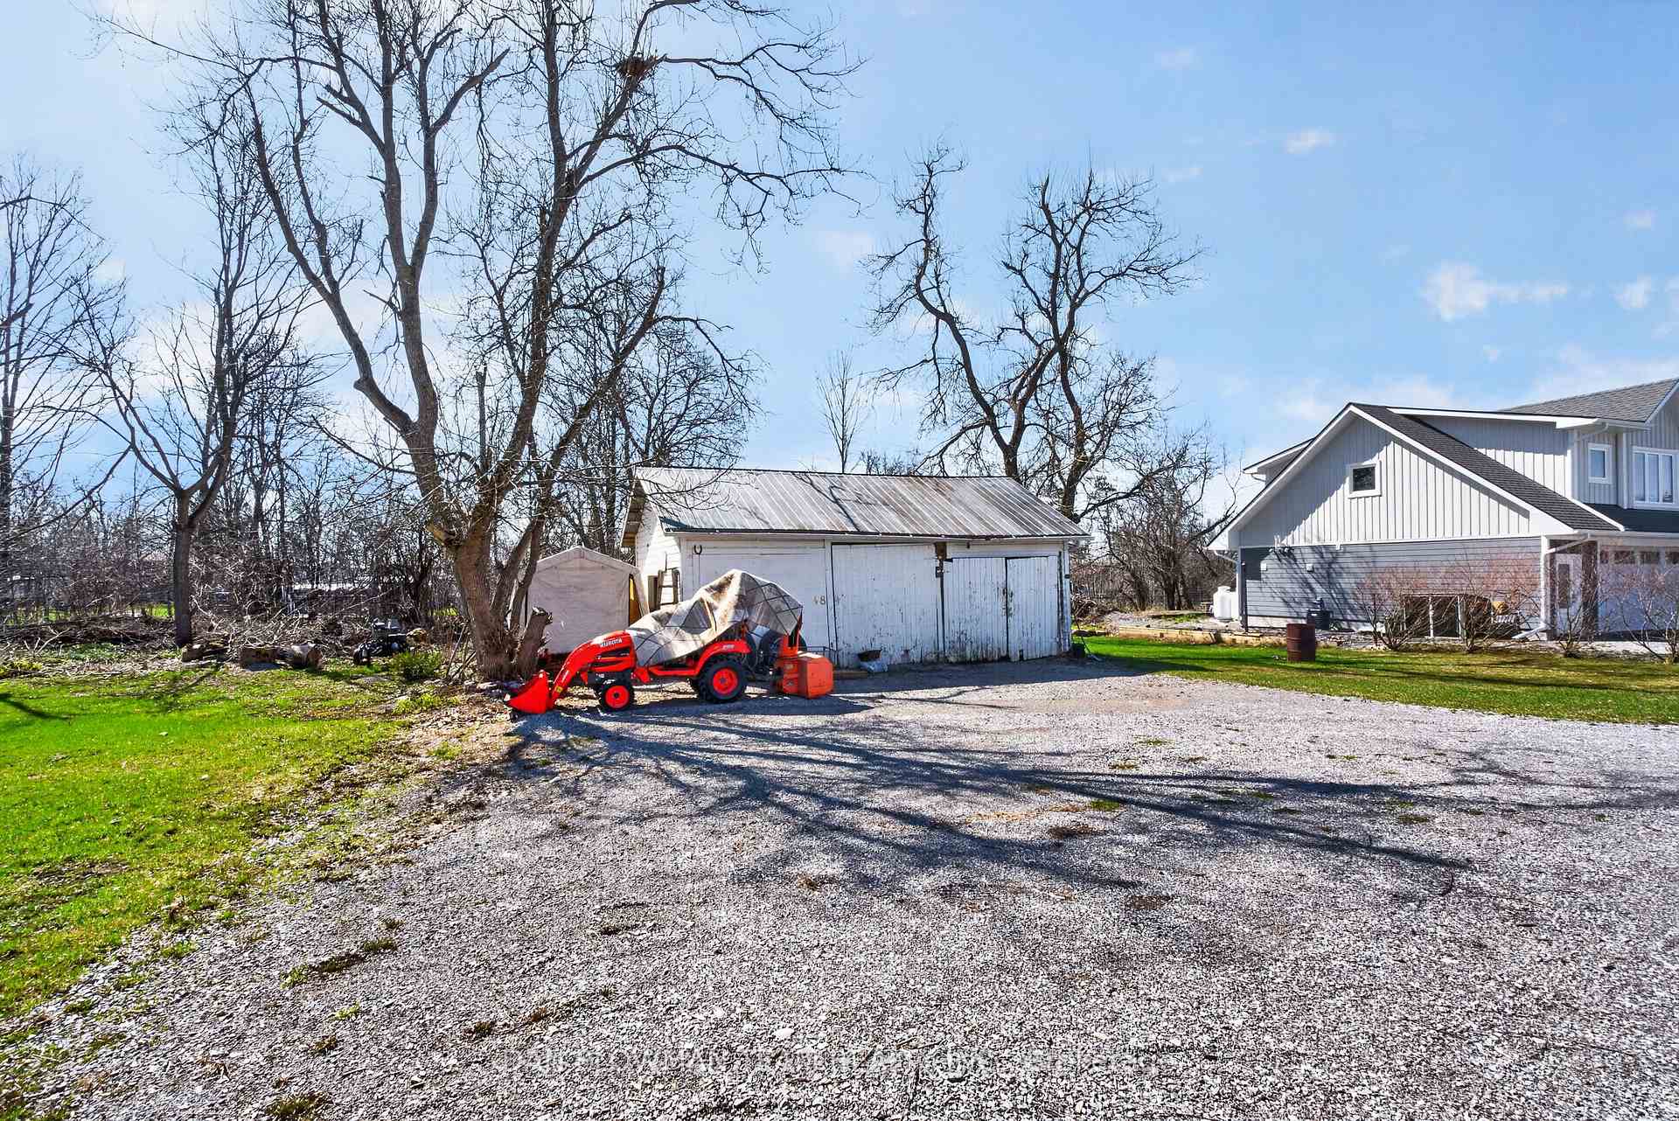
- Parking available for over 10 vehicles.
- Rich wood accents throughout the home.
- Historical significance as a former boarding house.
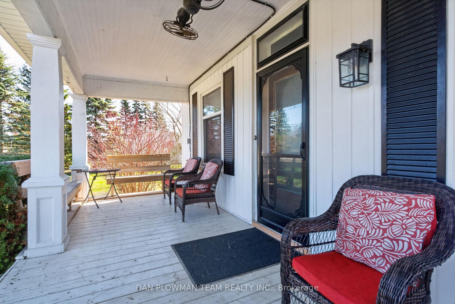
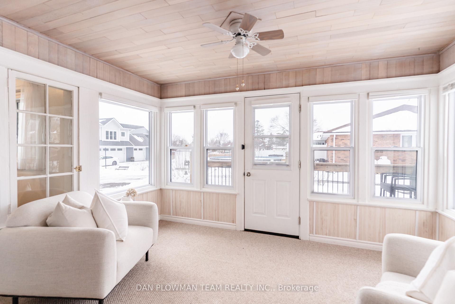
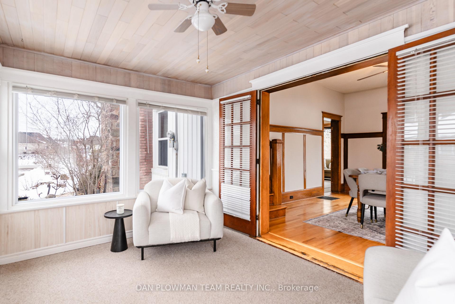
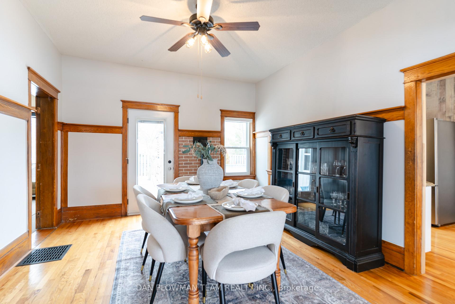
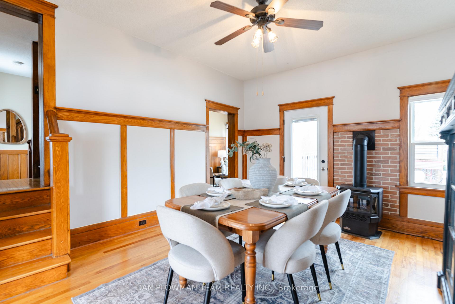
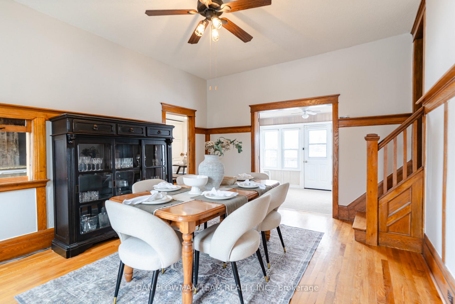
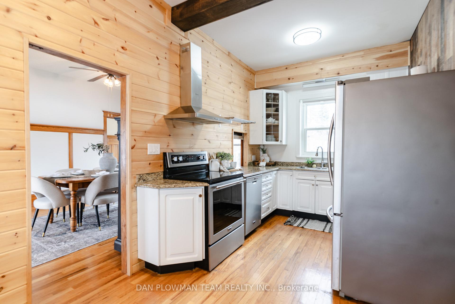
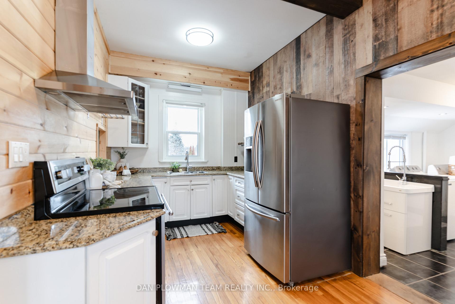
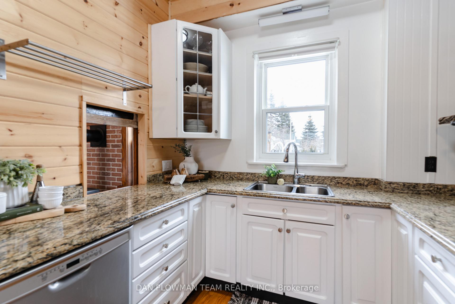
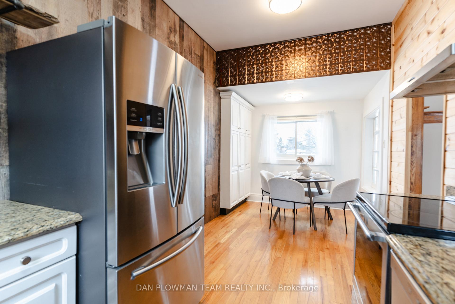
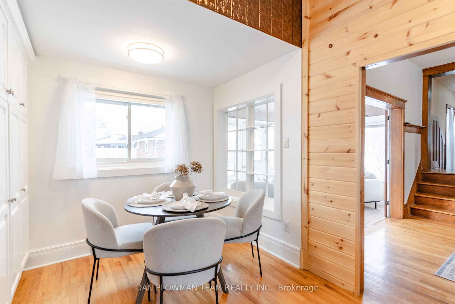
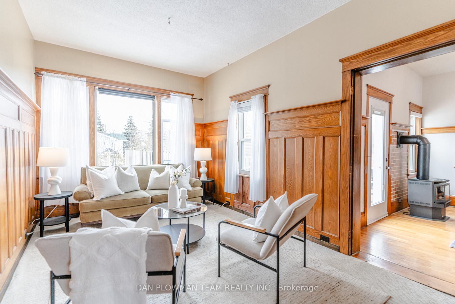
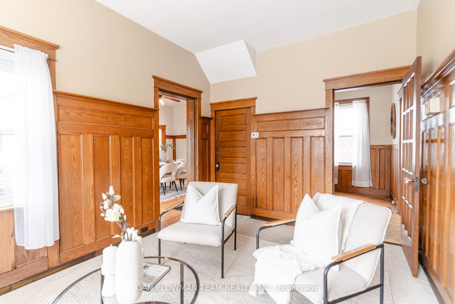
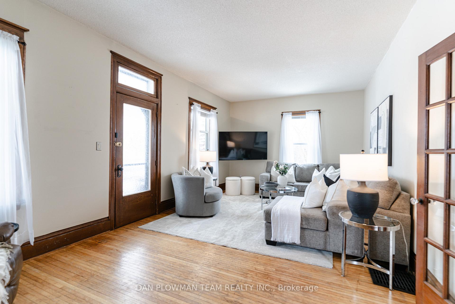
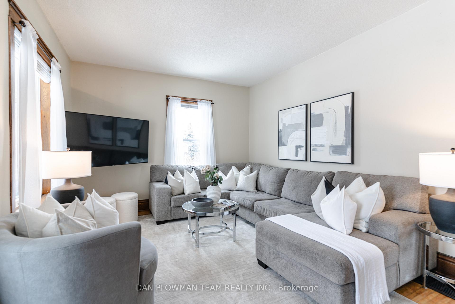
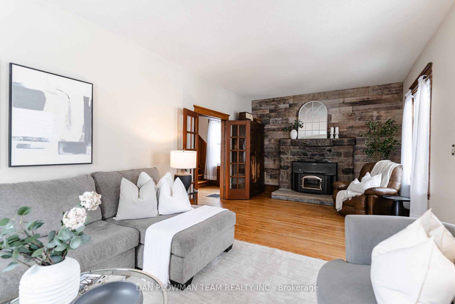
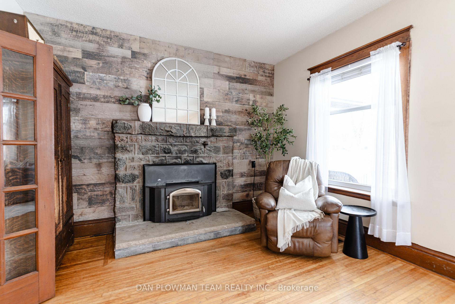
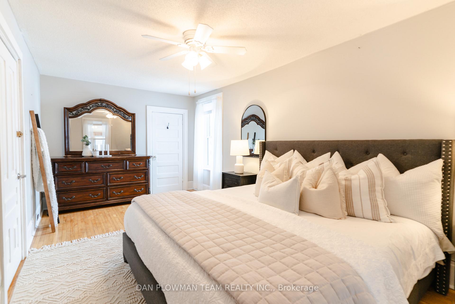
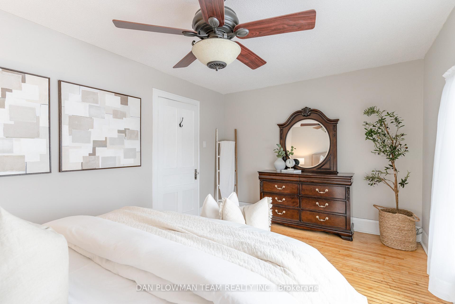
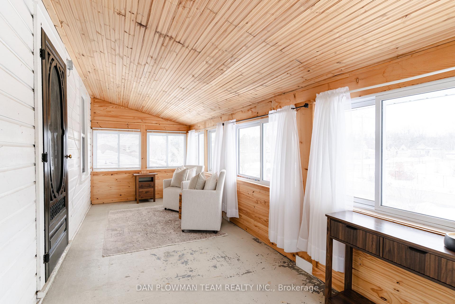
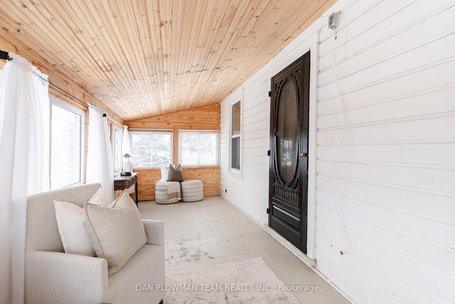
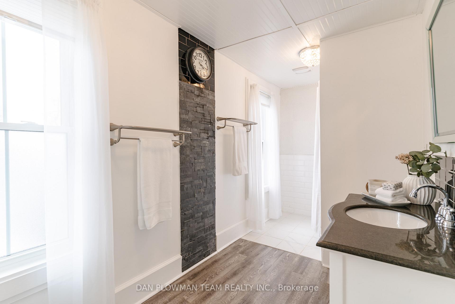
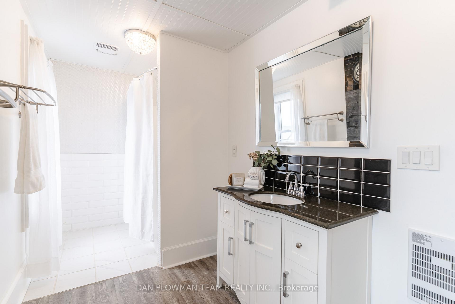
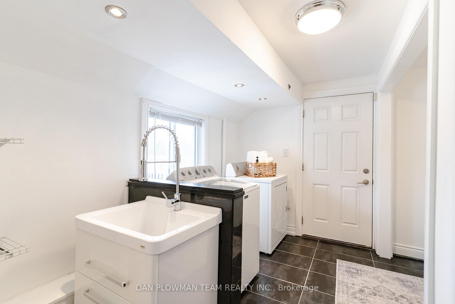
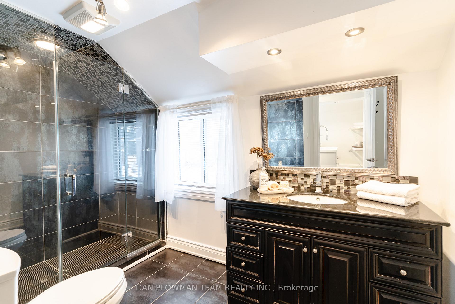
Welcome To A Truly Special Offering In The Heart Of Bobcaygeon - Where Timeless Character Meets Everyday Comfort On One Of The Largest Lots In The Area. Set On An Impressive 133 X 288 Ft Lot (Just Under 3/4 An Acre), This Charming 2-Storey Century Home Offers Exceptional Curb Appeal With Award-Winning Gardens, Lush Landscaping, A Dual Driveway, And Parking For 10+ Vehicles. A Covered Front Porch Invites You To Relax And Enjoy The Peaceful Setting. Inside, You're Welcomed By A Warm And Inviting Family Room With Hardwood Flooring, Oversized Windows, And A Professionally Installed Wood-Burning Fireplace. Rich Wood Accents And Original Character Continue Through The Hall, Leading To A Beautiful Formal Living Room And A Unique Double Staircase. The Dining Room Is Perfect For Hosting, Complete With A Cozy Fireplace And Walkout To The Backyard, Flowing Into A Bright Sunroom Ideal For Entertaining Or Relaxing. The Kitchen Features Stainless Steel Appliances, Pantry Storage, And A Sunny Breakfast Area. A Functional Mudroom Offers Laundry, Storage, Access To A Stylish 3-Piece Bath With Heated Floors, And Entry To A Cold Room/Storage Area. Upstairs, You'll Find 4 Spacious Bedrooms With Hardwood Flooring, A Well-Maintained 4-Piece Bathroom, And A Second Sunroom Perfect For A Home Office, Reading Nook, Or Retreat. Step Outside To Your Private Backyard Oasis Featuring A Fenced Above-Ground Saltwater Pool, Deck, Huge Detached Shed, Mature Landscaping, And Even A Mulberry Fruit Tree. Steeped In Local History, This Home Once Served As A Boarding House For Teachers In Bobcaygeon. All Just A Short Walk To Parks, Schools, And The Vibrant Shops And Attractions Of This Beloved Kawartha Lakes Community.
Key Facts & Features
Property Costs
- Annual Property Tax Amount
- $2,594
- Land Transfer Tax Fee
- $12,375
Rental Items
- Rental Equipment
- Propane Tanks (x2)
- Basement Type
- Full, Unfinished
Interior Features
- Interior Extras
- Propane Tank
- Fireplace/Stove
- Yes
- Fireplace Features
- Wood
- Elevator
- No
Exterior Features
- Pool
- Above Ground
Building
- Building Type
- Detached
- Building Style
- 2-Storey
Construction
- Exterior Finish
- Vinyl Siding
- Roof
- Shingles
- Foundation Details
- Stone
- Special Designation
- Unknown
Lot
- Lot Front
- 133.29 ft
- Lot Depth
- 264.31 ft
Exclusions
- Exclusions
- All Garden Artifacts, Plow In Front Yard, Well With Hand Pump, Wagon Wheels, Freezer In Mudroom / Fridge In Backroom, License Plates
Parking & Garages
- Garage Type
- None
- Garage Spaces
- 0
- Parking Spaces
- 15
- Total Garage And Parking Spaces
- 15
Heating & Cooling
- Heat Source
- Propane
- Heat Type
- Forced Air
- Air Conditioning
- Central Air
- Water
- Municipal
- Sewers
- Sewer
- Bedrooms
- 4
- Washrooms
- 2
- Kitchens
- 1
- Family / bonus room
- Yes
Room sizes
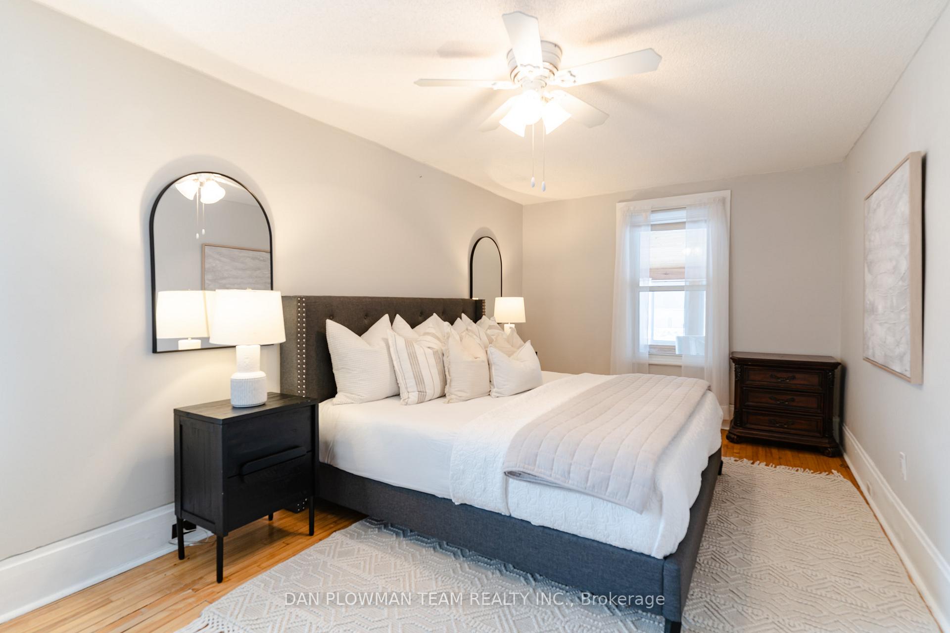
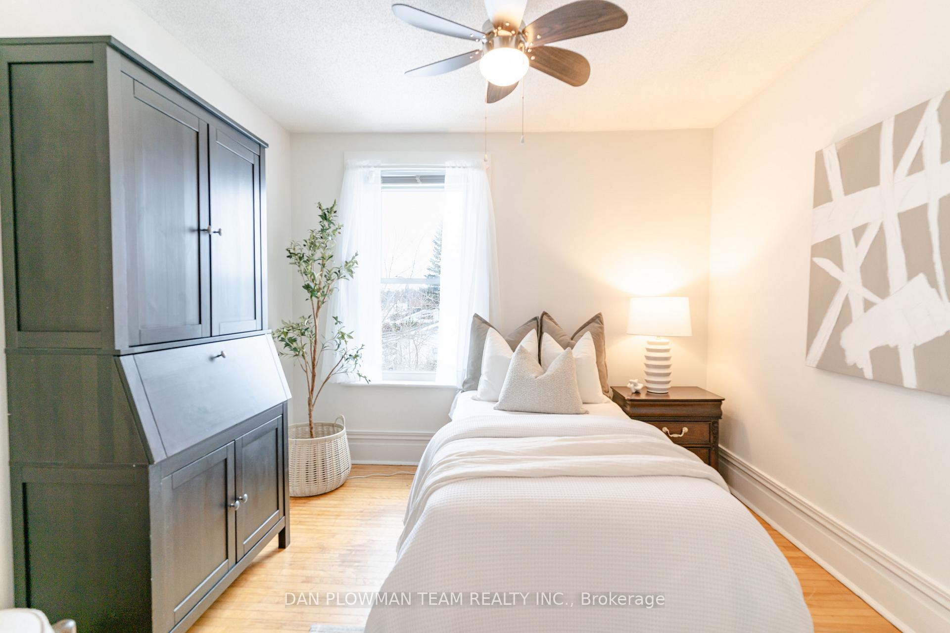
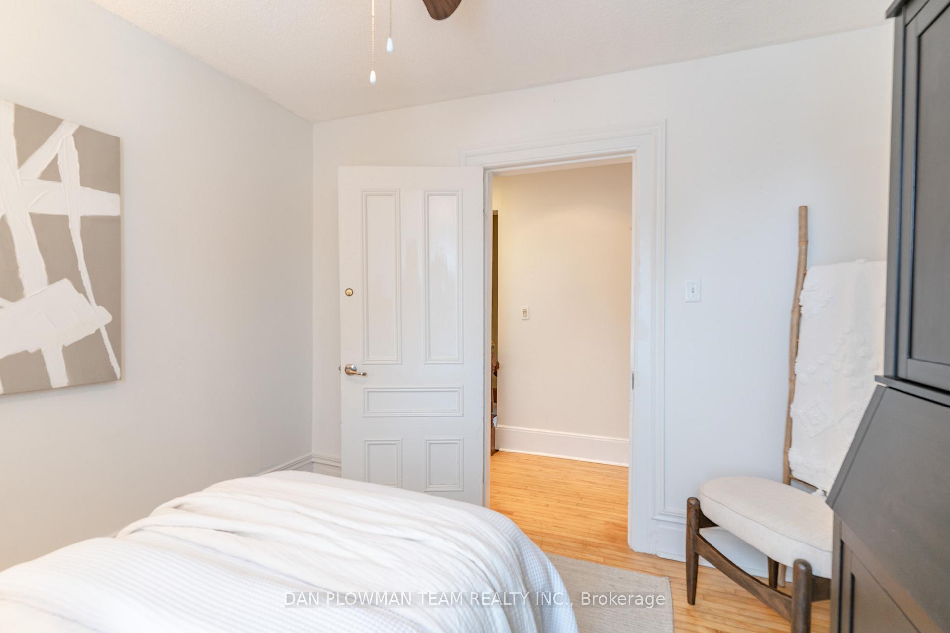
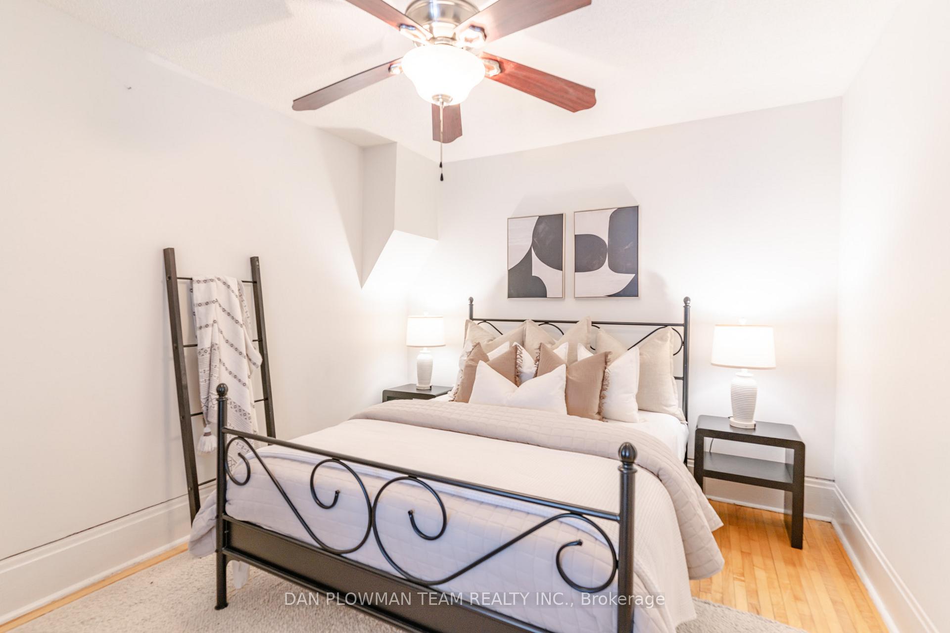
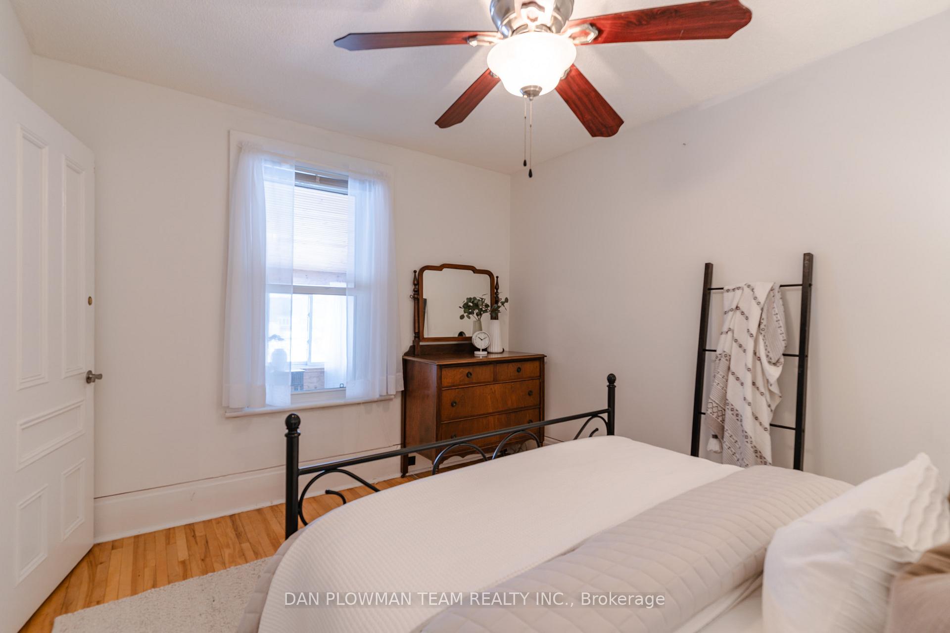
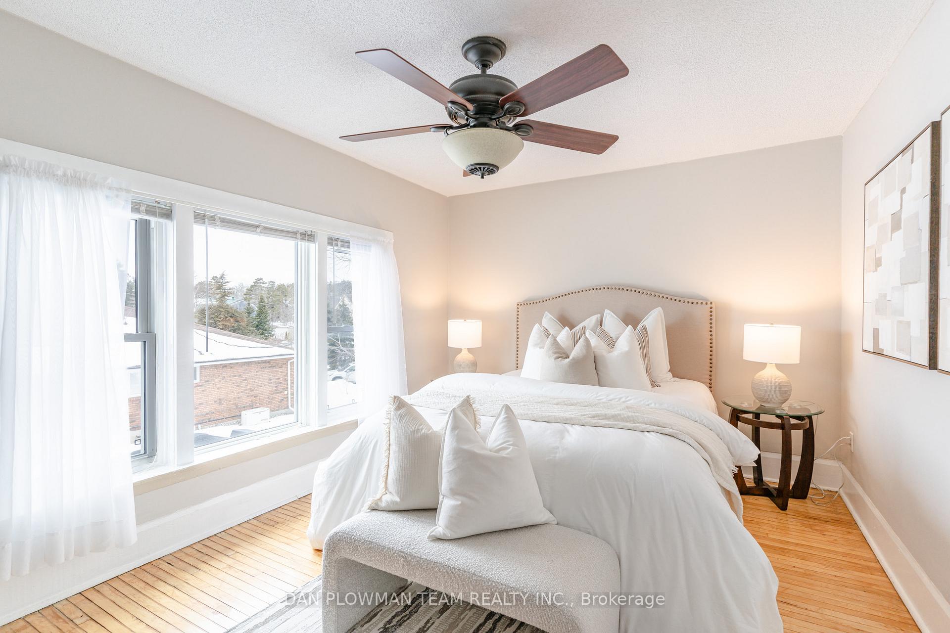
- Bedroom 4—Second level, Hardwood Floor, Window, Ceiling Fan(s)
- Sunroom—Second level, Window, Panelled, Overlooks Frontyard
- Bedroom 3—Second level, Hardwood Floor, Window, Ceiling Fan(s)
- Family Room—Main level, Hardwood Floor, Stone Fireplace, W/O To Porch
- Laundry—Main level, Laundry Sink, Window
- Sunroom—Main level, Broadloom, Large Window, Ceiling Fan(s)
- Living Room—Main level, Panelled, Large Window, Broadloom
- Bedroom 2—Second level, Hardwood Floor, Window, Ceiling Fan(s)
- Dining Room—Main level, Hardwood Floor, Fireplace, W/O To Deck
- Kitchen—Main level, Hardwood Floor, Breakfast Area, Stainless Steel Appl
- Primary Bedroom—Second level, Hardwood Floor, Window, Closet
Washrooms
- 3-piece, Main
- 4-piece, Second
- Municipality
- Kawartha Lakes
- Neighbourhood
- Bobcaygeon
- Main cross streets
- Dunn St / East St N
- Directions
- West on Dunn St from East St N
- MLS® number
- X13093462
- Data source
- Toronto Regional Real Estate Board
- Listed on
- 2026-05-06
- Updated on
- 2026-05-06
- Days on market
- 165 days
- Possession type
- Flexible
- Co-op commission
- 2.5%
- Seller
- Listed by
- DAN PLOWMAN TEAM REALTY INC.
Home Market Value
Current home valuation for 48 Dunn Street, Kawartha Lakes, Bobcaygeon, Kawartha Lakes, ON. Listed for $795,000
HOMEH Estimate
$691,212
Estimated Sales Range
$414,727 - $967,697
HOMEH Estimate for 48 Dunn Street, Kawartha Lakes, Bobcaygeon
Calculated with a real agent's CMA method — 45+ years of experience, codified. Not an AI guess.
For the owner
Is this your home? Track its value.
Get this home's HOMEH Estimate by email once a month, with how many homes are for sale around you.
Mortgage Payment Calculator
Compare up to 4 down payment scenarios
5% on first $500K + 10% on $295,000 over $500K
$54,500
| Scenario 1 | Scenario 2 | Scenario 3 | Scenario 4 | |
|---|---|---|---|---|
−Down payment | % $ | % $ | % $ | % $ |
+CMHC insurance | $29,606 | $22,181 | $18,921 | $0 |
=Total mortgage | $769,751 | $737,681 | $694,671 | $636,000 |
Amortization | ||||
Mortgage rate | % | % | % | % |
| Payment frequency | ||||
=Mortgage payment | $3,758monthly | $3,602monthly | $3,392monthly | $3,105monthly |
Land Transfer Tax
$12,375
$12,375
Around this home
Data provided by OpenStreetMap & Fraser Institute School Rankings
Ask HOMEH
New!Hi there!
👋Text or call (416) 301-9001
Recommended for you
Based on homes you've looked at.
No recommended properties found.
Nearby similar homes
No nearby properties found.
More real estate resources
Other homes nearby
Explore this area
Nearby neighbourhoods
No nearby listings available.