
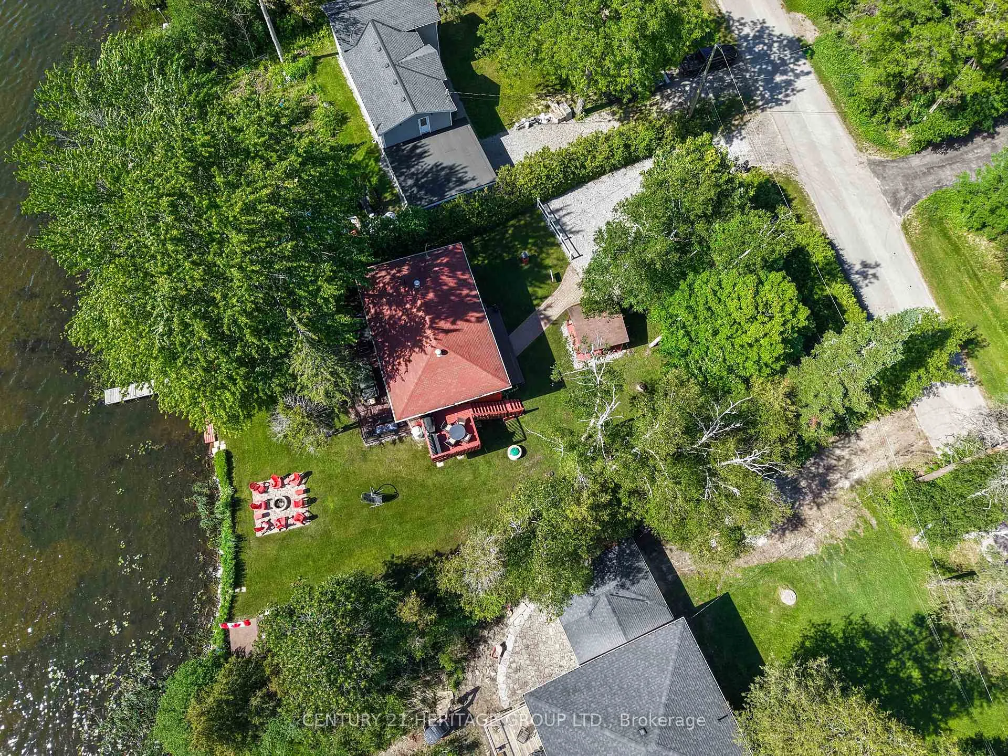
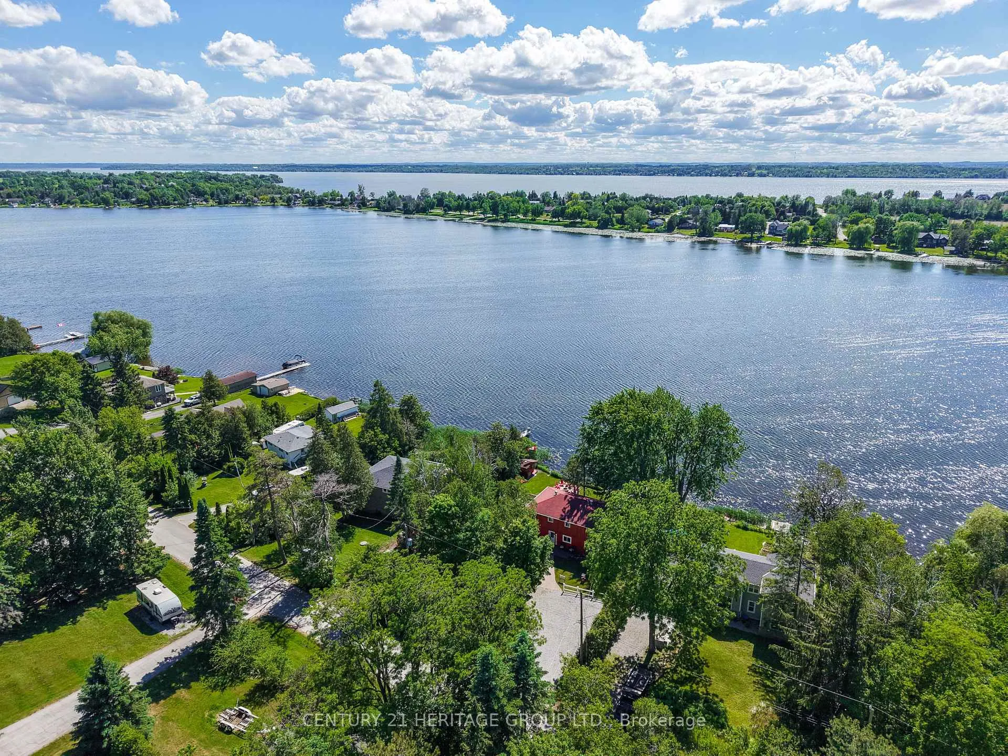
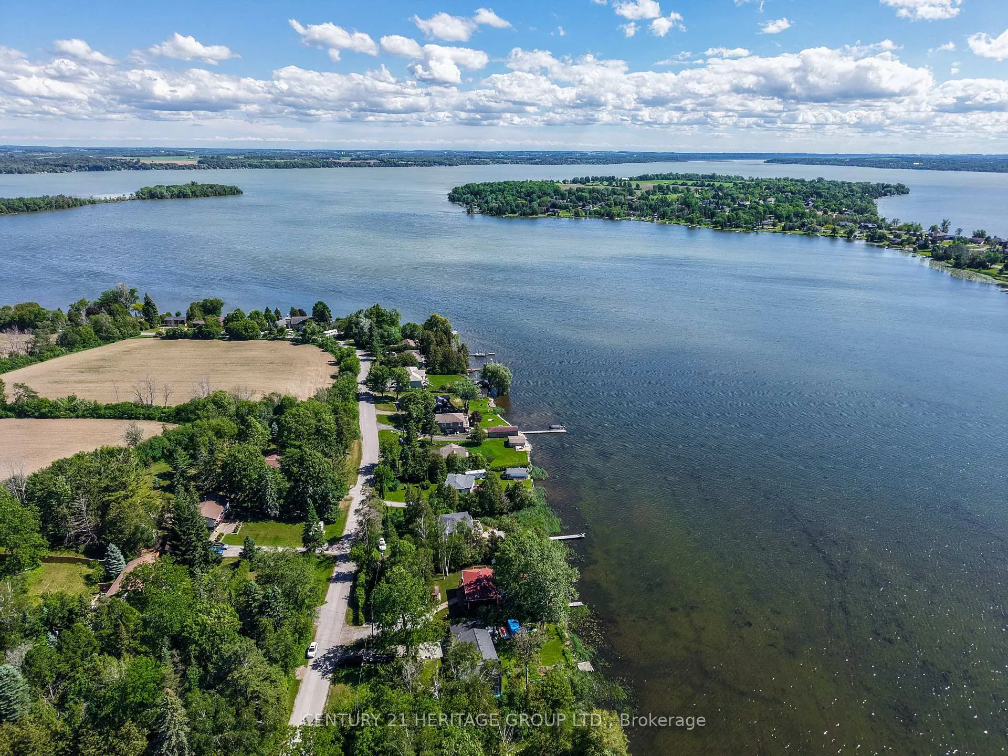
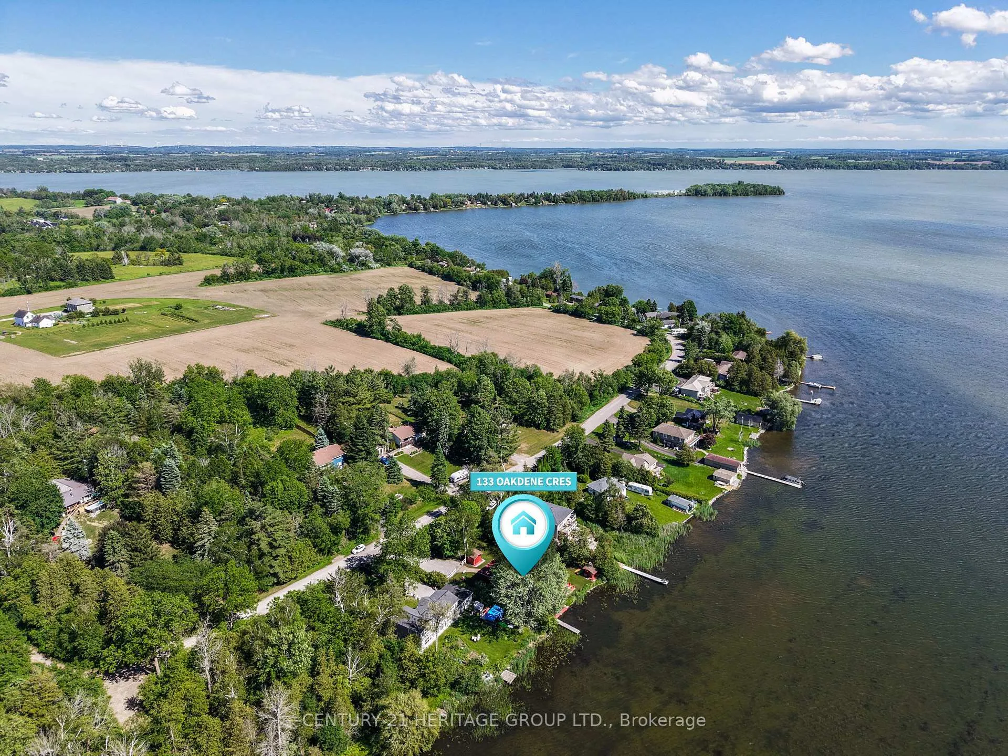
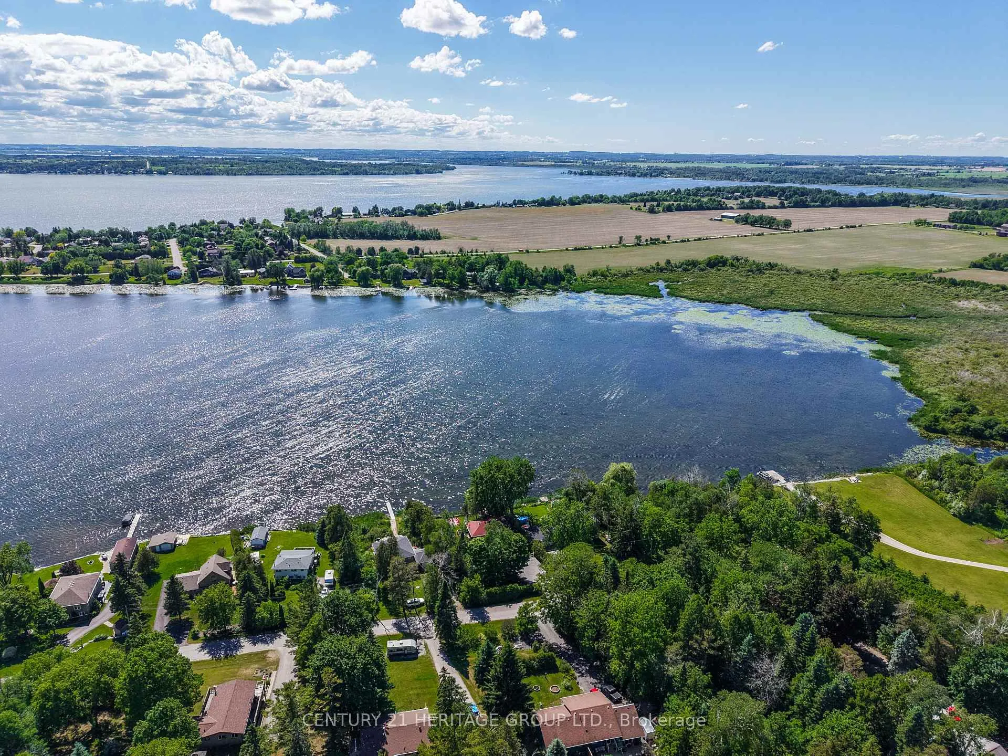
133 Oakdene Crescent
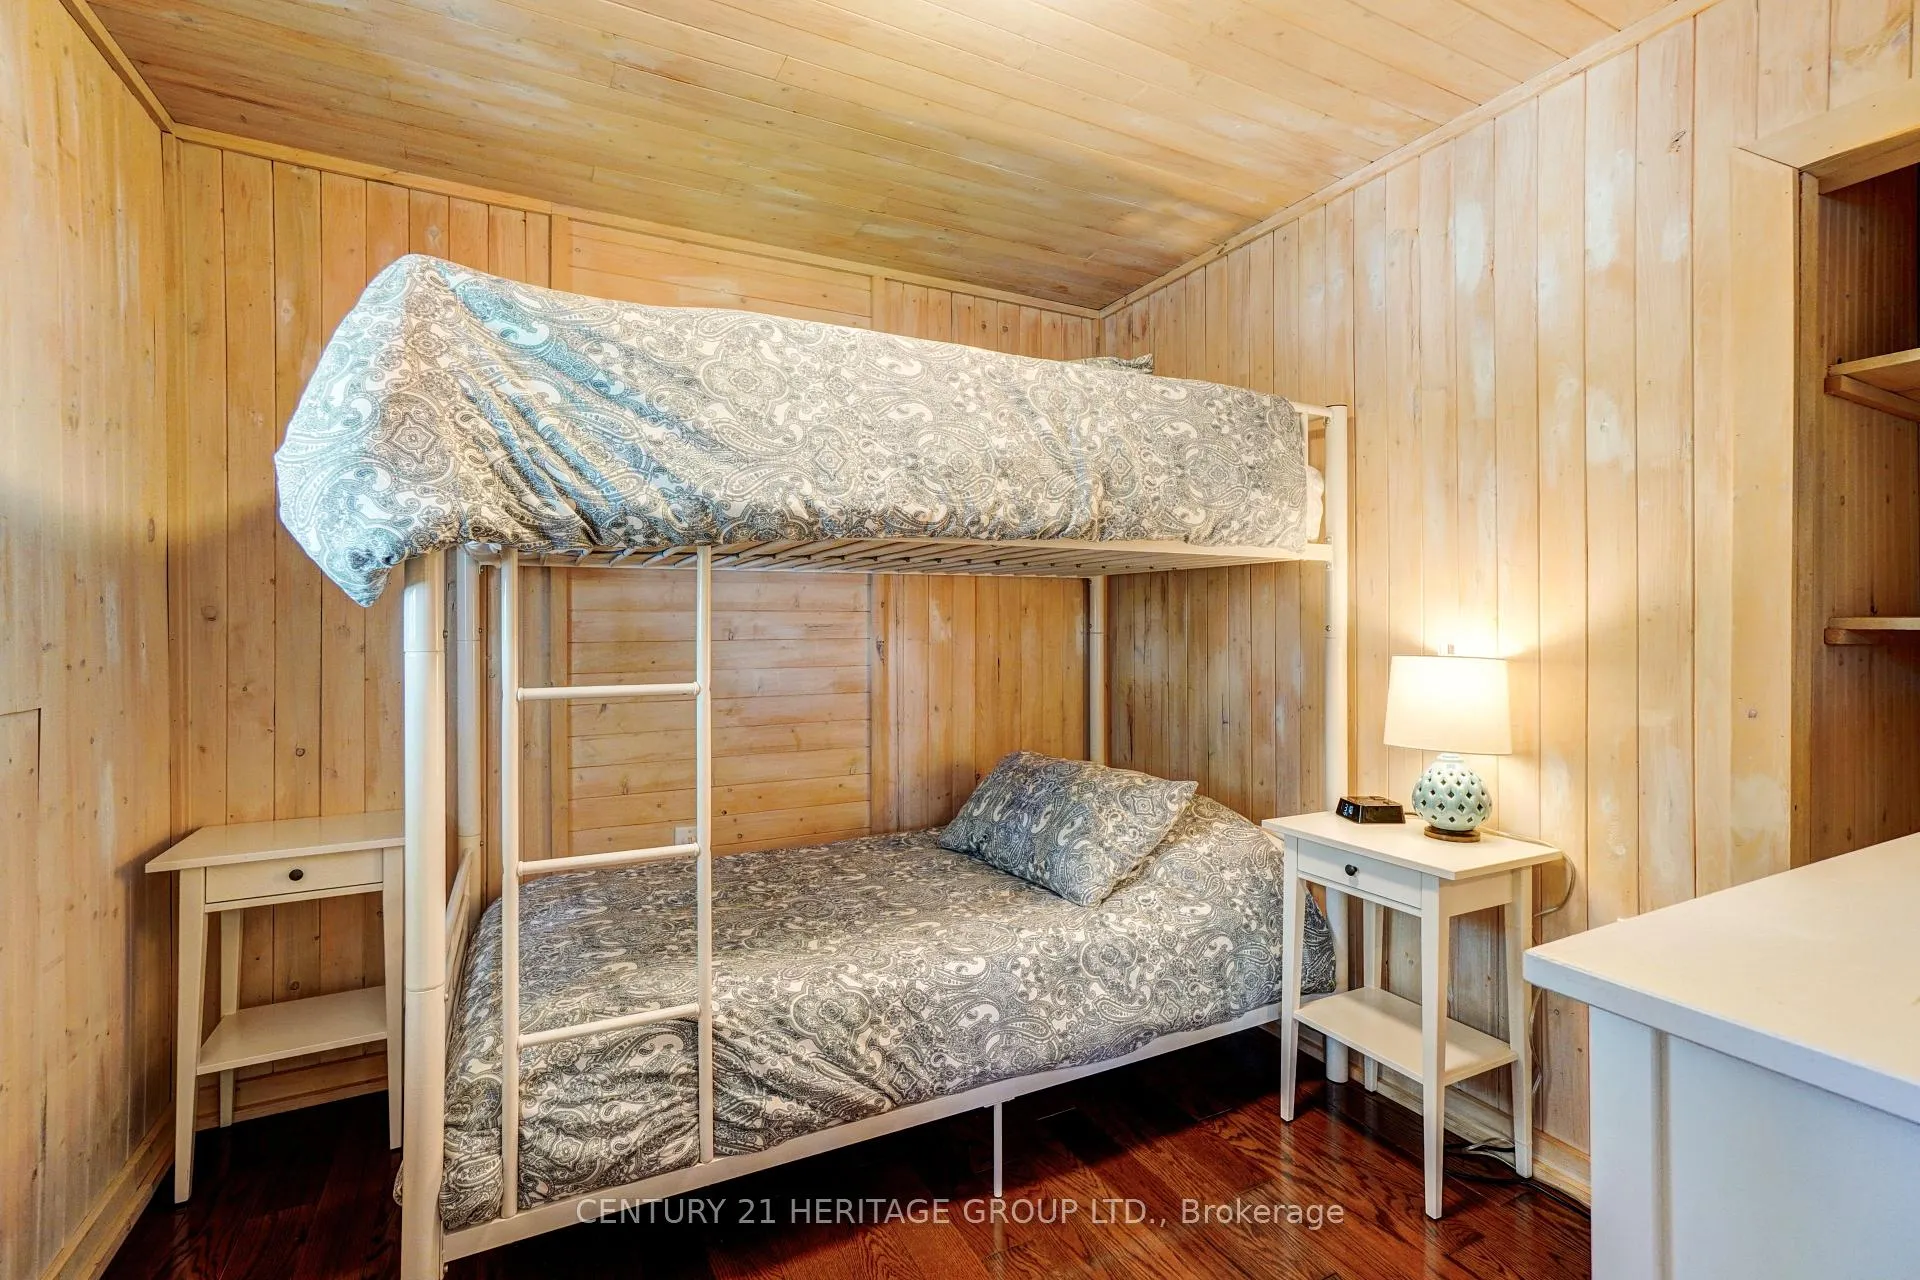
Kawartha Lakes (Mariposa), ON L9L 1B6
- 4Bedrooms
- 3Bathrooms
- 0Garage
- 1500–2000Sq Ft
- $4,394Tax
- 90×167 ftLot Size
 Estimated Value:$1,059,389See Free Estimate Report

Property not available for sale or for rent.
HOMEH One: full-service selling for a 1% listing fee. The buyer's agent commission is separate.
Free Home EvaluationHow Much Is My Home Worth?Homes for Sale NearbySale & Price History for 133 Oakdene Crescent, Kawartha Lakes, Mariposa
| Start Date | End Date | Price | Event | MLS# |
|---|---|---|---|---|
| 2026-06-16 | 2026-08-31 | Login to See Prices | Terminated | x13449826 |
Real estate boards require you to or to see the full details of this property.
*Sold prices and complete sale & price history are regulated data. Under the Trust in Real Estate Services Act, 2002 (TRESA) and the rules of the Real Estate Council of Ontario (RECO), and pursuant to the Multiple Listing Service® rules of the Canadian Real Estate Association (CREA) and the Toronto Regional Real Estate Board (TRREB), this information may be shown only to registered users who have agreed to the applicable terms of use (a Virtual Office Website, or "VOW," arrangement). HOMEH Inc., Brokerage therefore provides it to signed-in members only. Creating an account is free and takes under a minute.
About 133 Oakdene Crescent, Kawartha Lakes, Mariposa
Summarized Description
- Turnkey waterfront retreat ready for summer living.
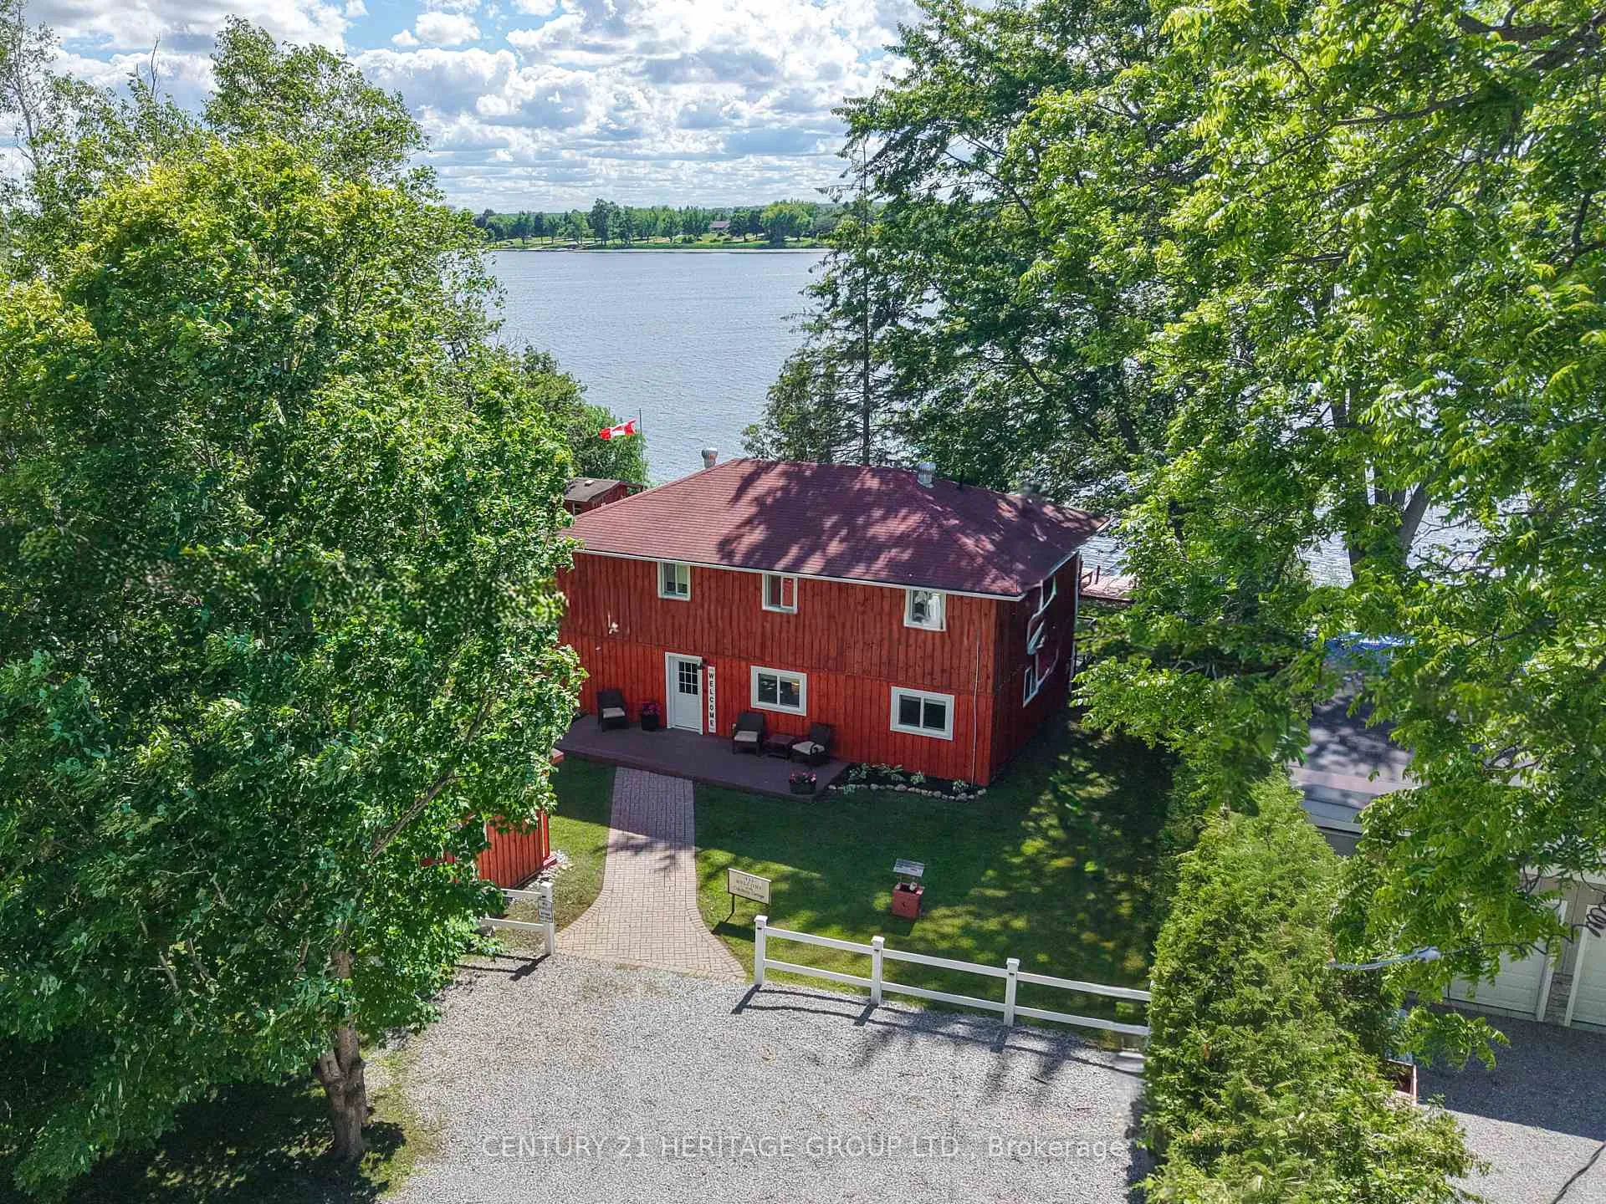
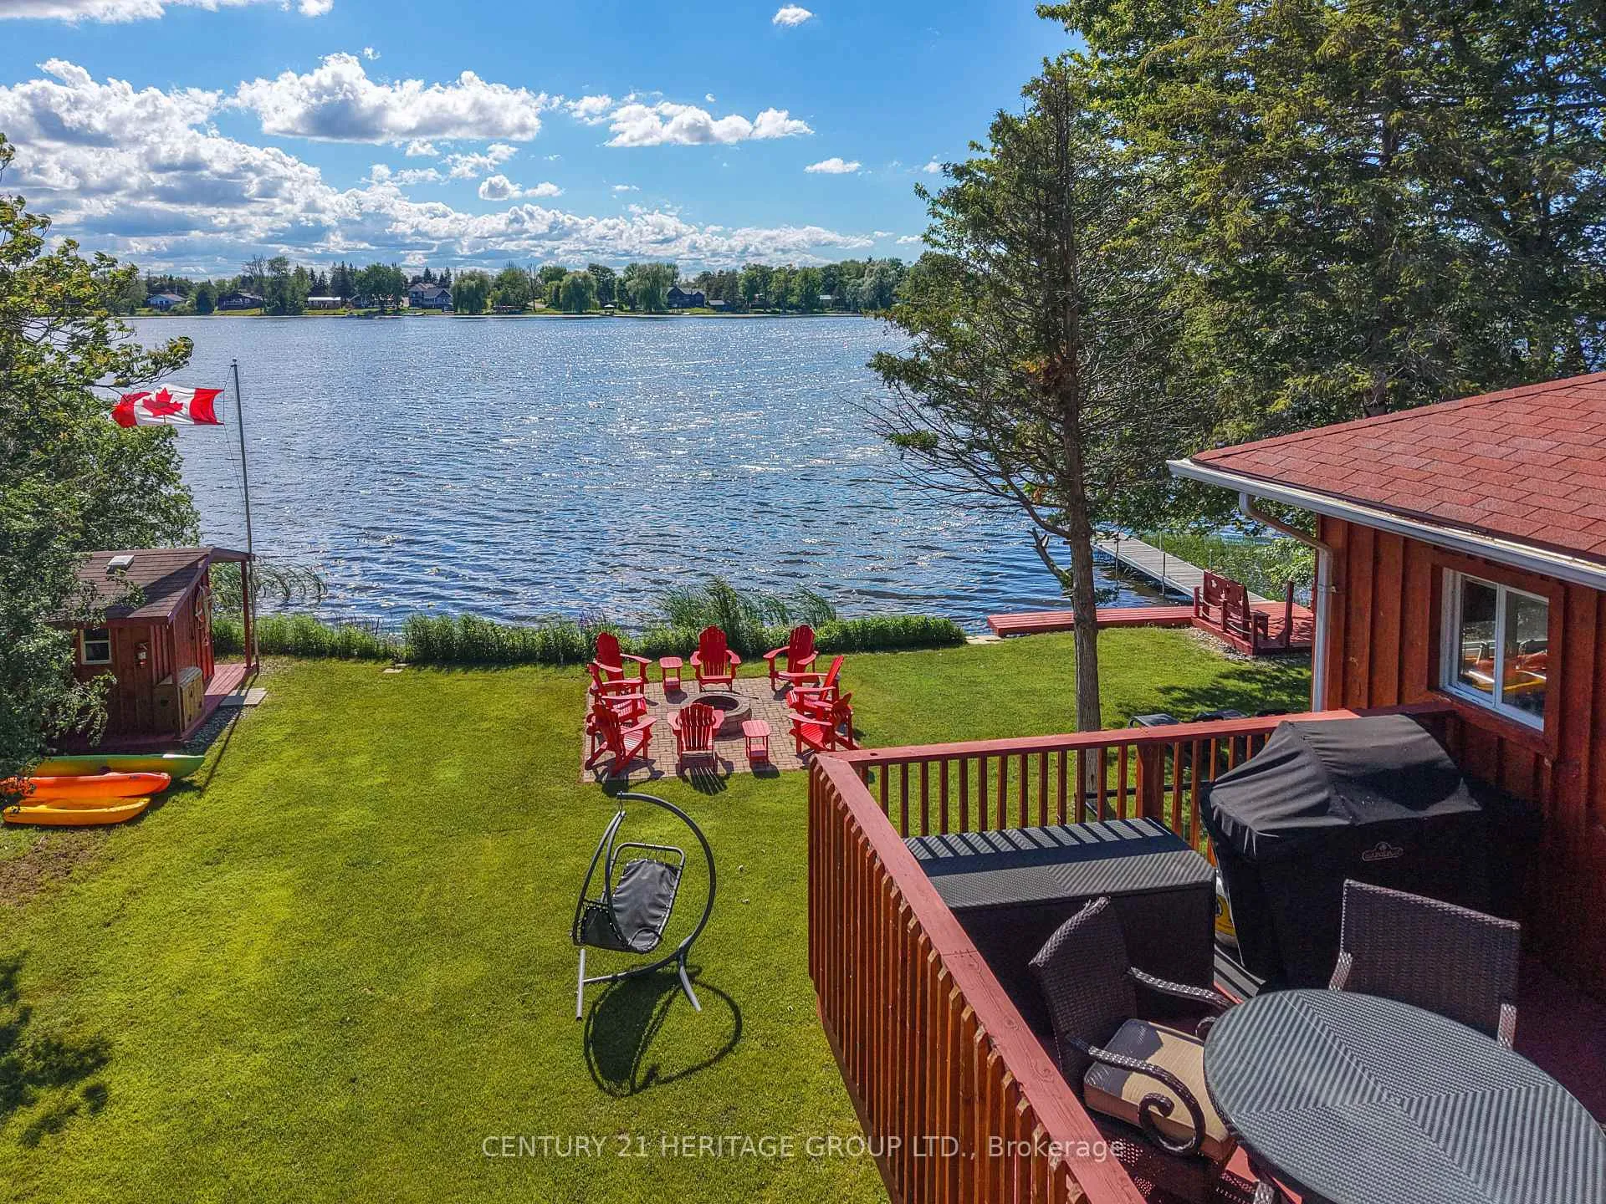
- 90 feet of west-facing shoreline for stunning views.
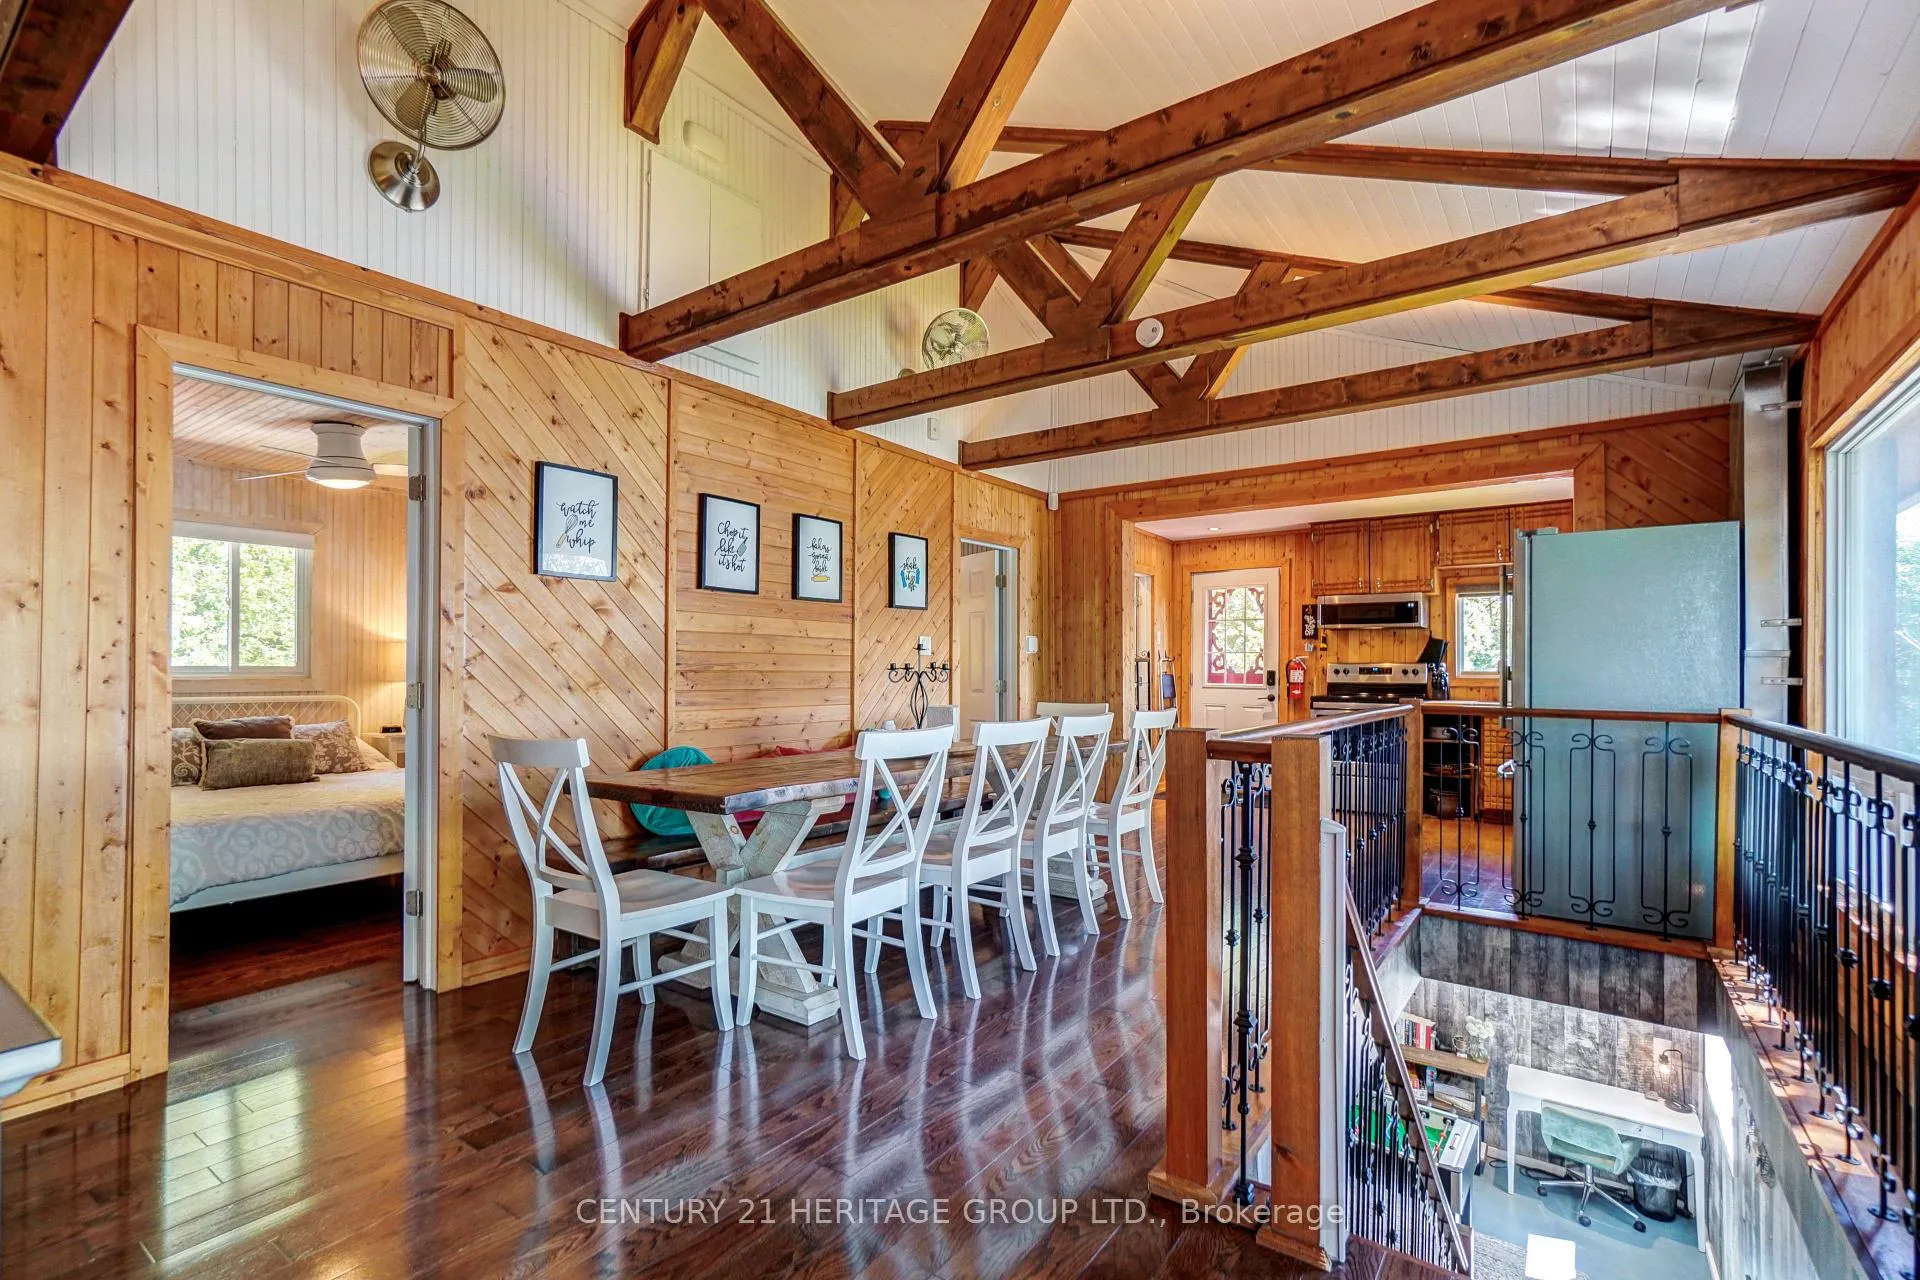
- Spacious open-concept main floor with vaulted ceilings.
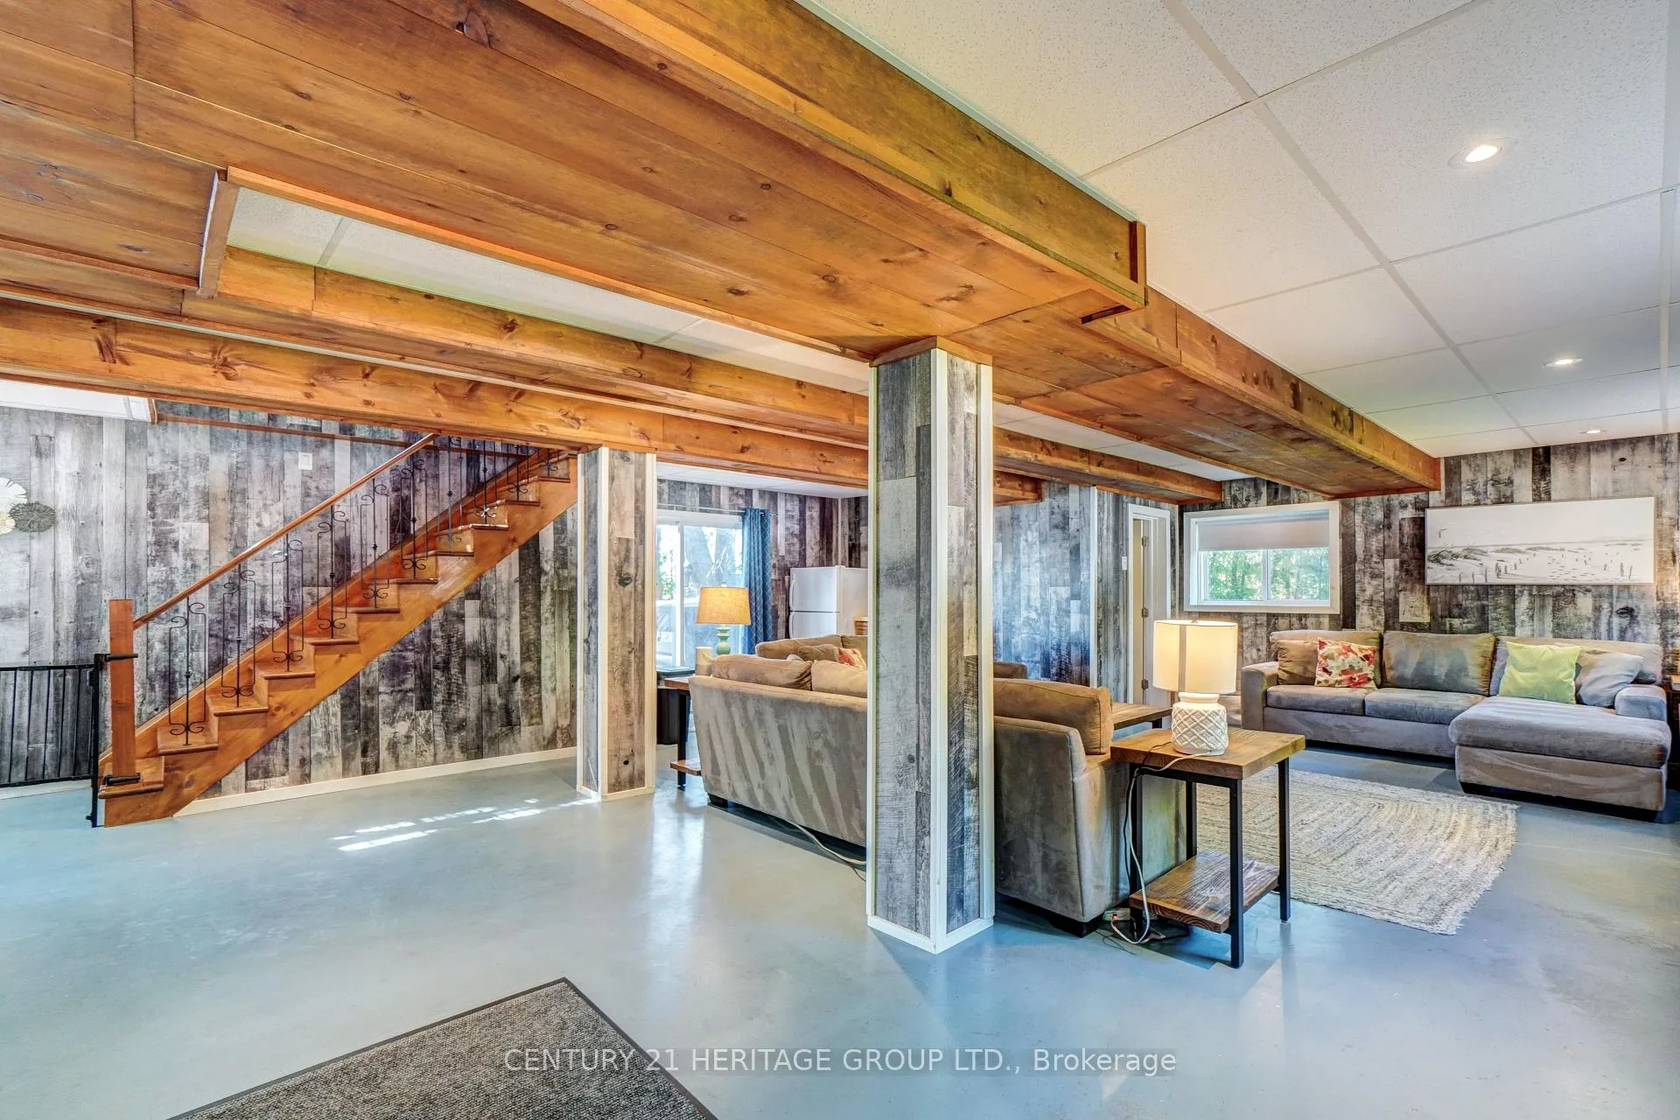
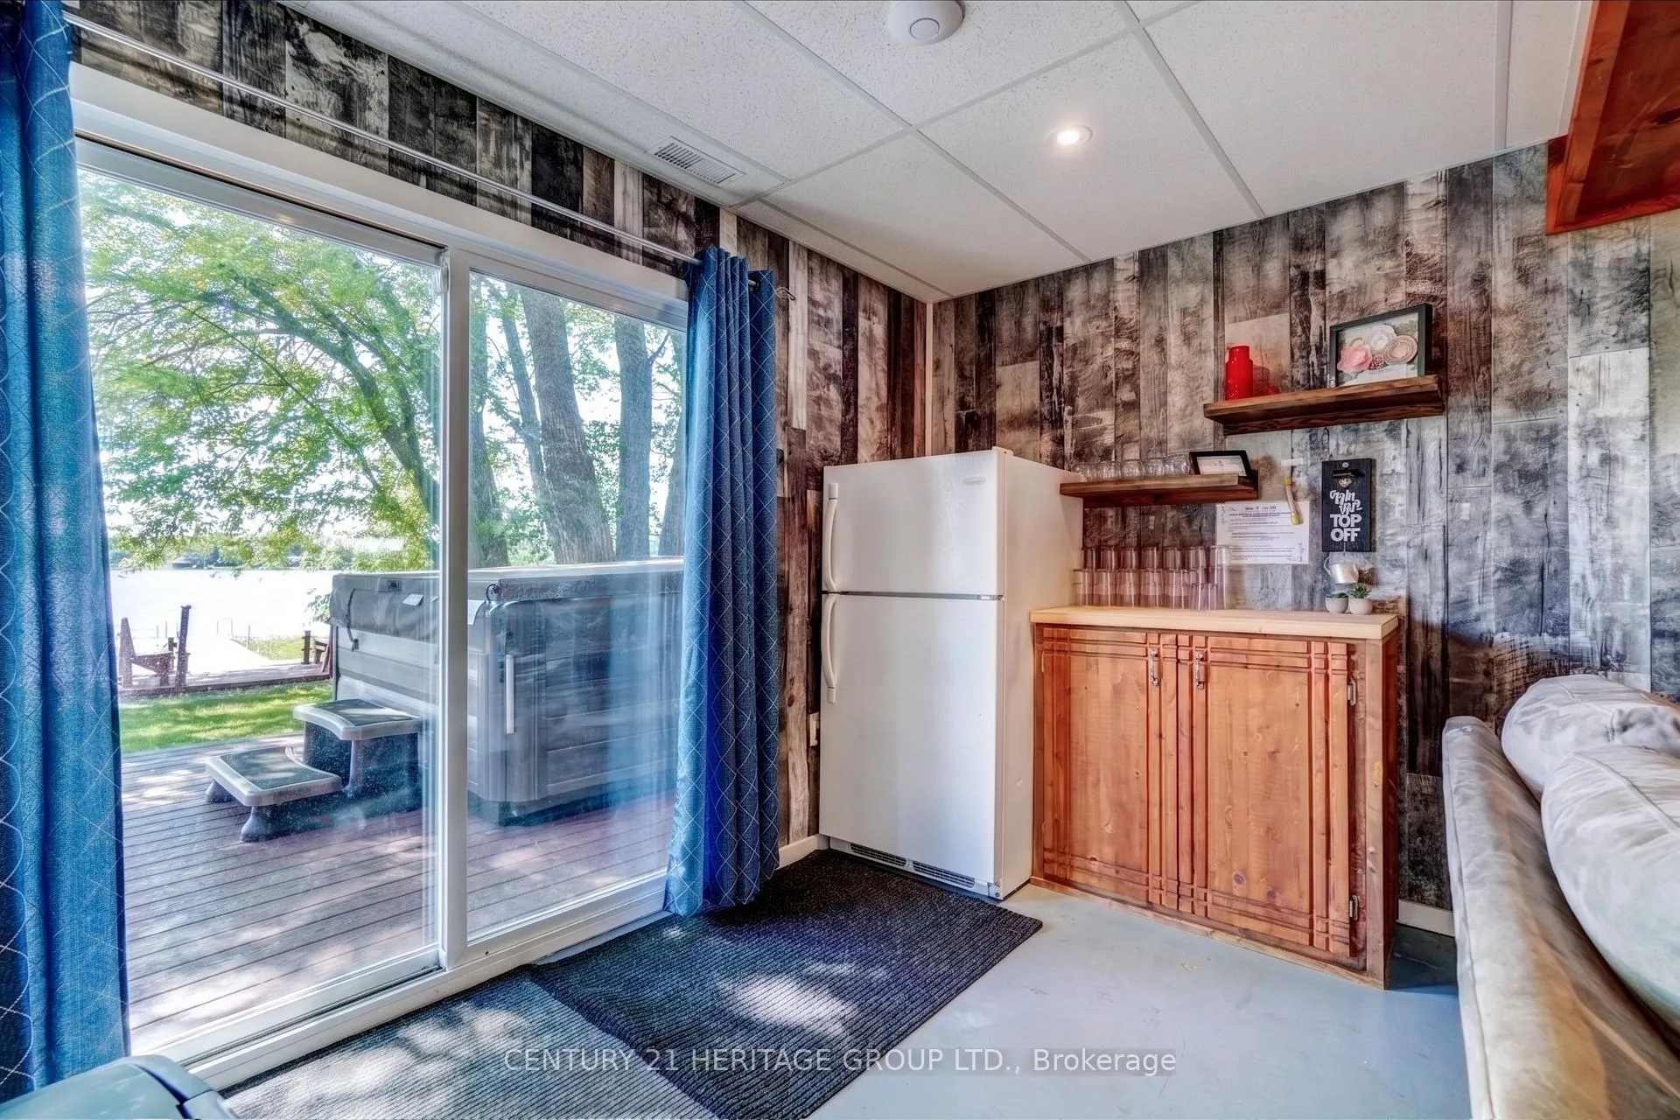
- Expansive walkout entertainment level with bar area.
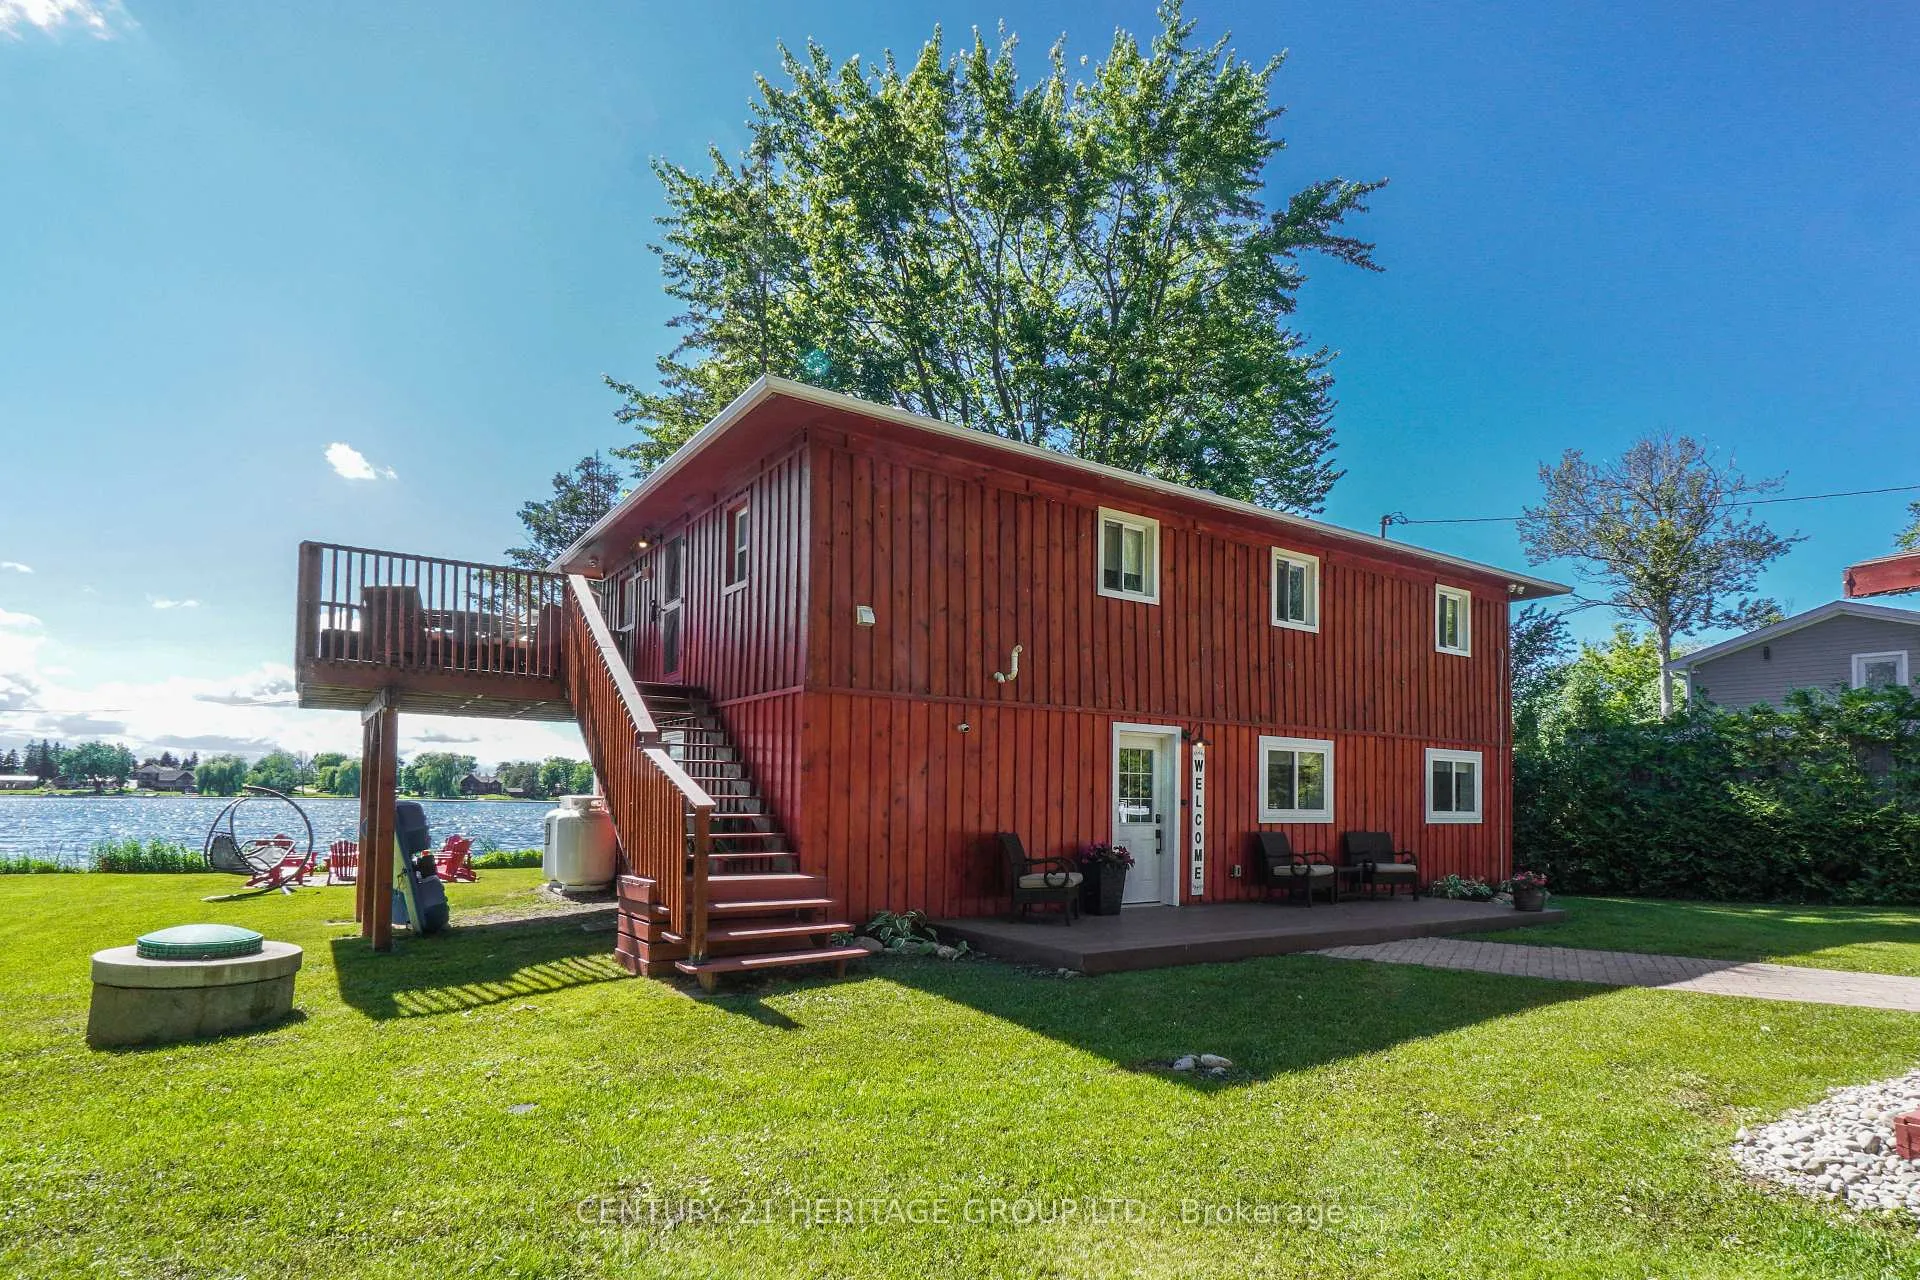
- Jacuzzi hot tub and large deck for outdoor enjoyment.
- Easy access to water for kayaking and boating.
- Fully furnished with immediate possession available.
- Ideal for full-time living or as a rental property.
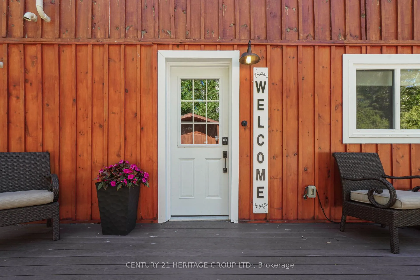
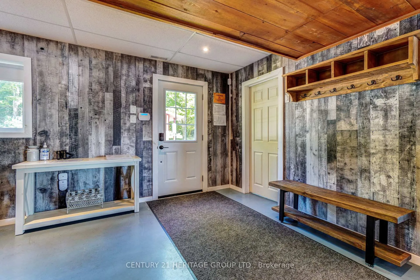
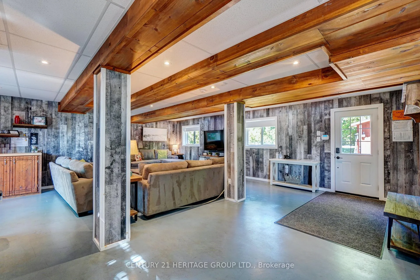
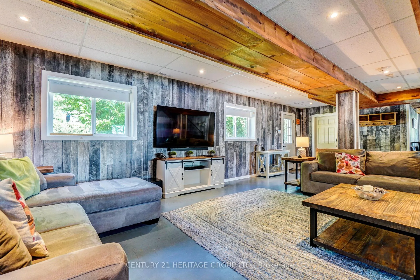
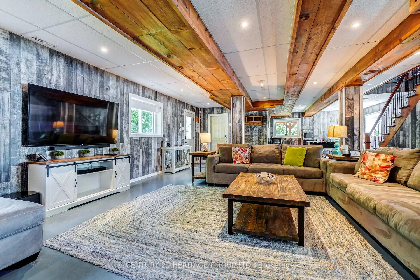
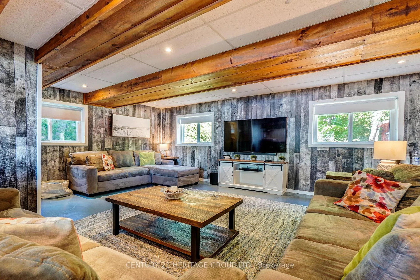
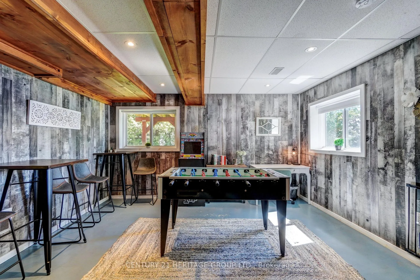
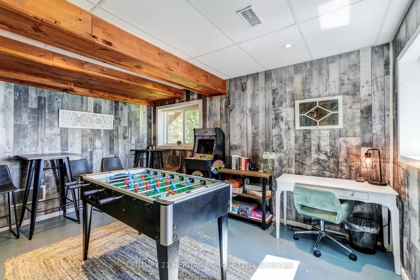
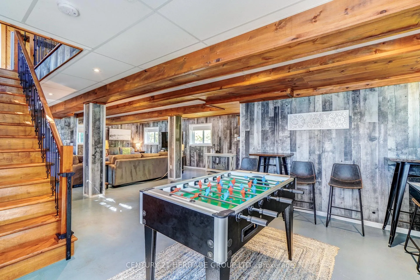
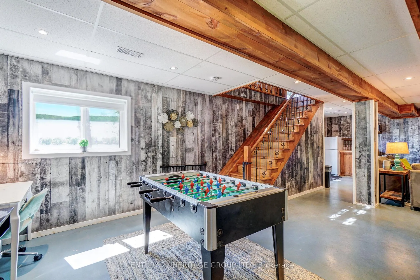
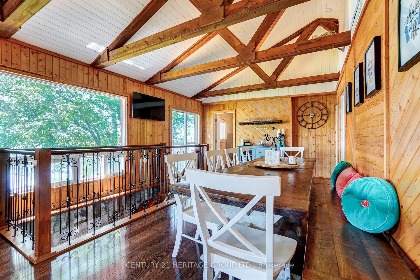
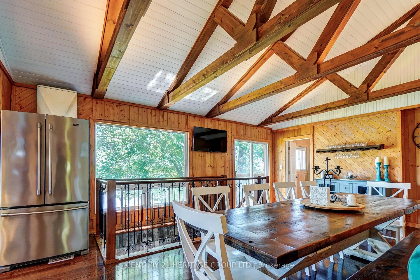
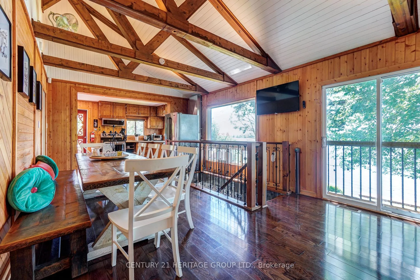
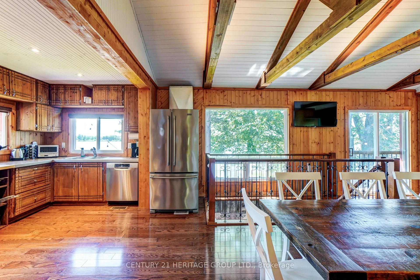
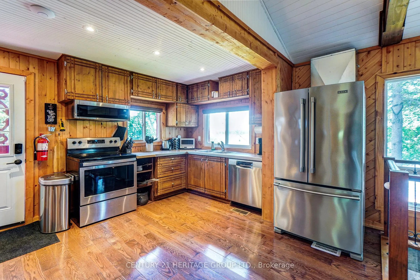
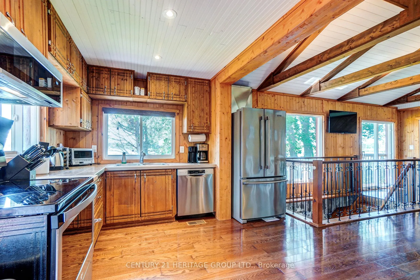
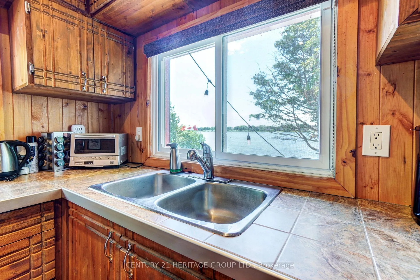
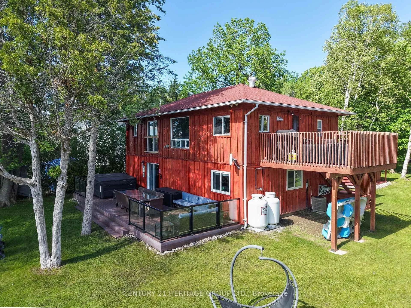
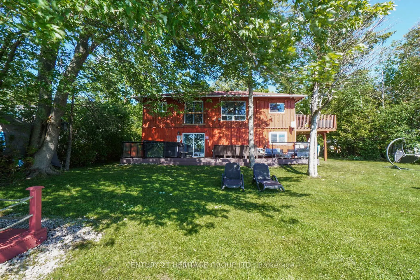
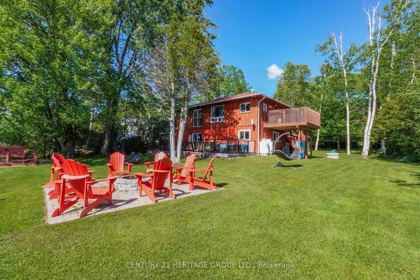
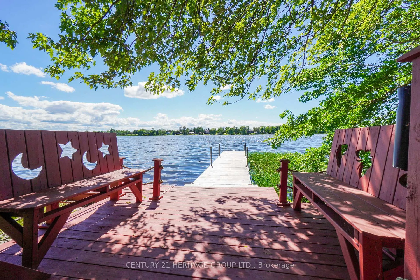
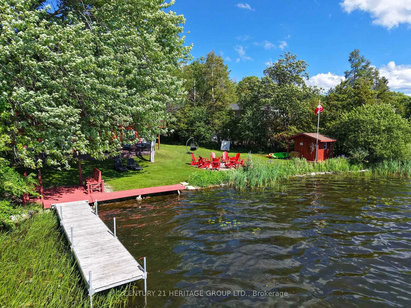
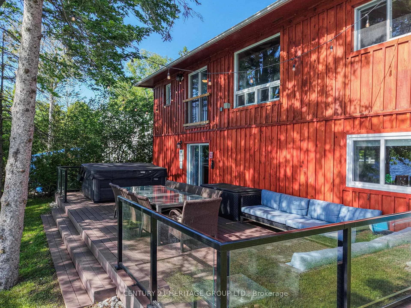
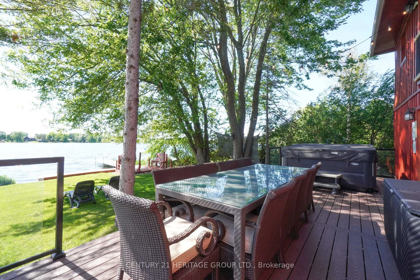
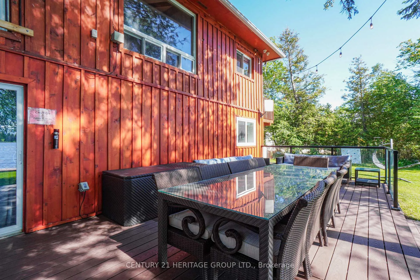
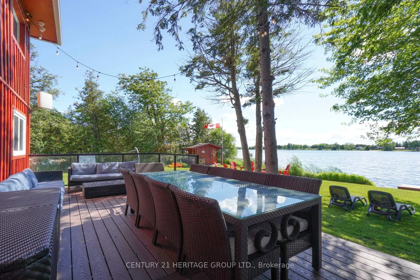
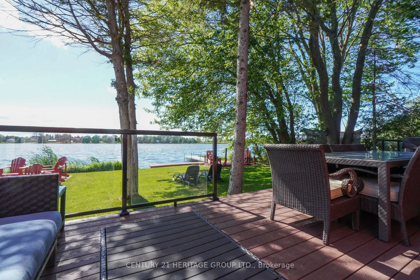
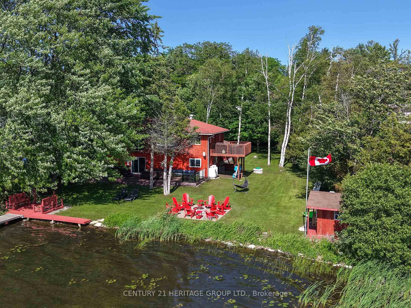
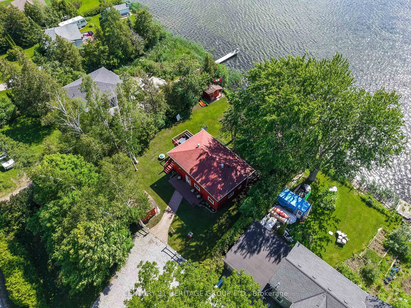
Waterfront living without the wait! The Oakdene Cottage is a turnkey Lake Scugog retreat, ready this summer. With 90 feet of west-facing shoreline, this fully furnished, move-in-ready home offers 4 bedrooms, 3 bathrooms, over 1900 sq ft of finished space across two levels, and parking for 6. Arrive with your suitcase and start living the lake life the same day. Inside, the bright open-concept main floor welcomes you with vaulted ceilings and big lake-view windows, and the kitchen walks out to a spacious deck with a Napoleon BBQ, ready for long summer dinners with family and friends. Downstairs, the expansive walkout entertainment level is built for fun: a bar area, full-size fridge, games space, and cozy lounging with queen pull-out beds for overflow guests. Outside is where the magic happens. Step from the lower walkout onto a huge west-facing deck with dining for 10, a comfortable lounge zone, and a 6-person Jacuzzi hot tub (2024), then soak as the sky turns orange over the bay. Easy, level access to the water makes kayaking, canoeing, and boating effortless, you can cruise the Trent-Severn Waterway right from your own dock, and a public boat launch is just down the street. End the evening roasting marshmallows around the firepit under the stars. A bunkie with electrical service rounds out the outdoor package. Practical comforts too: smart lock entry, security cameras and alarm, internet for working from the lake, furnace 2019, A/C 2020, and full winterization on a quiet dead-end street with year-round road access. Minutes to Lindsay and Port Perry, just over an hour from Toronto. Full-time home, weekend escape, or income-generating rental, this one does it all. Sold fully furnished and equipped, with immediate possession available. Your waterfront lifestyle starts now!
Key Facts & Features
Property Costs
- Annual Property Tax Amount
- $4,394
- Land Transfer Tax Fee
- $21,455
Rental Items
- Rental Equipment
- Propane tanks. Alarm monitoring system (to be arranged)
- Under Contract
- Alarm System, Propane Tank
- Basement Type
- None
Interior Features
- Laundry Level
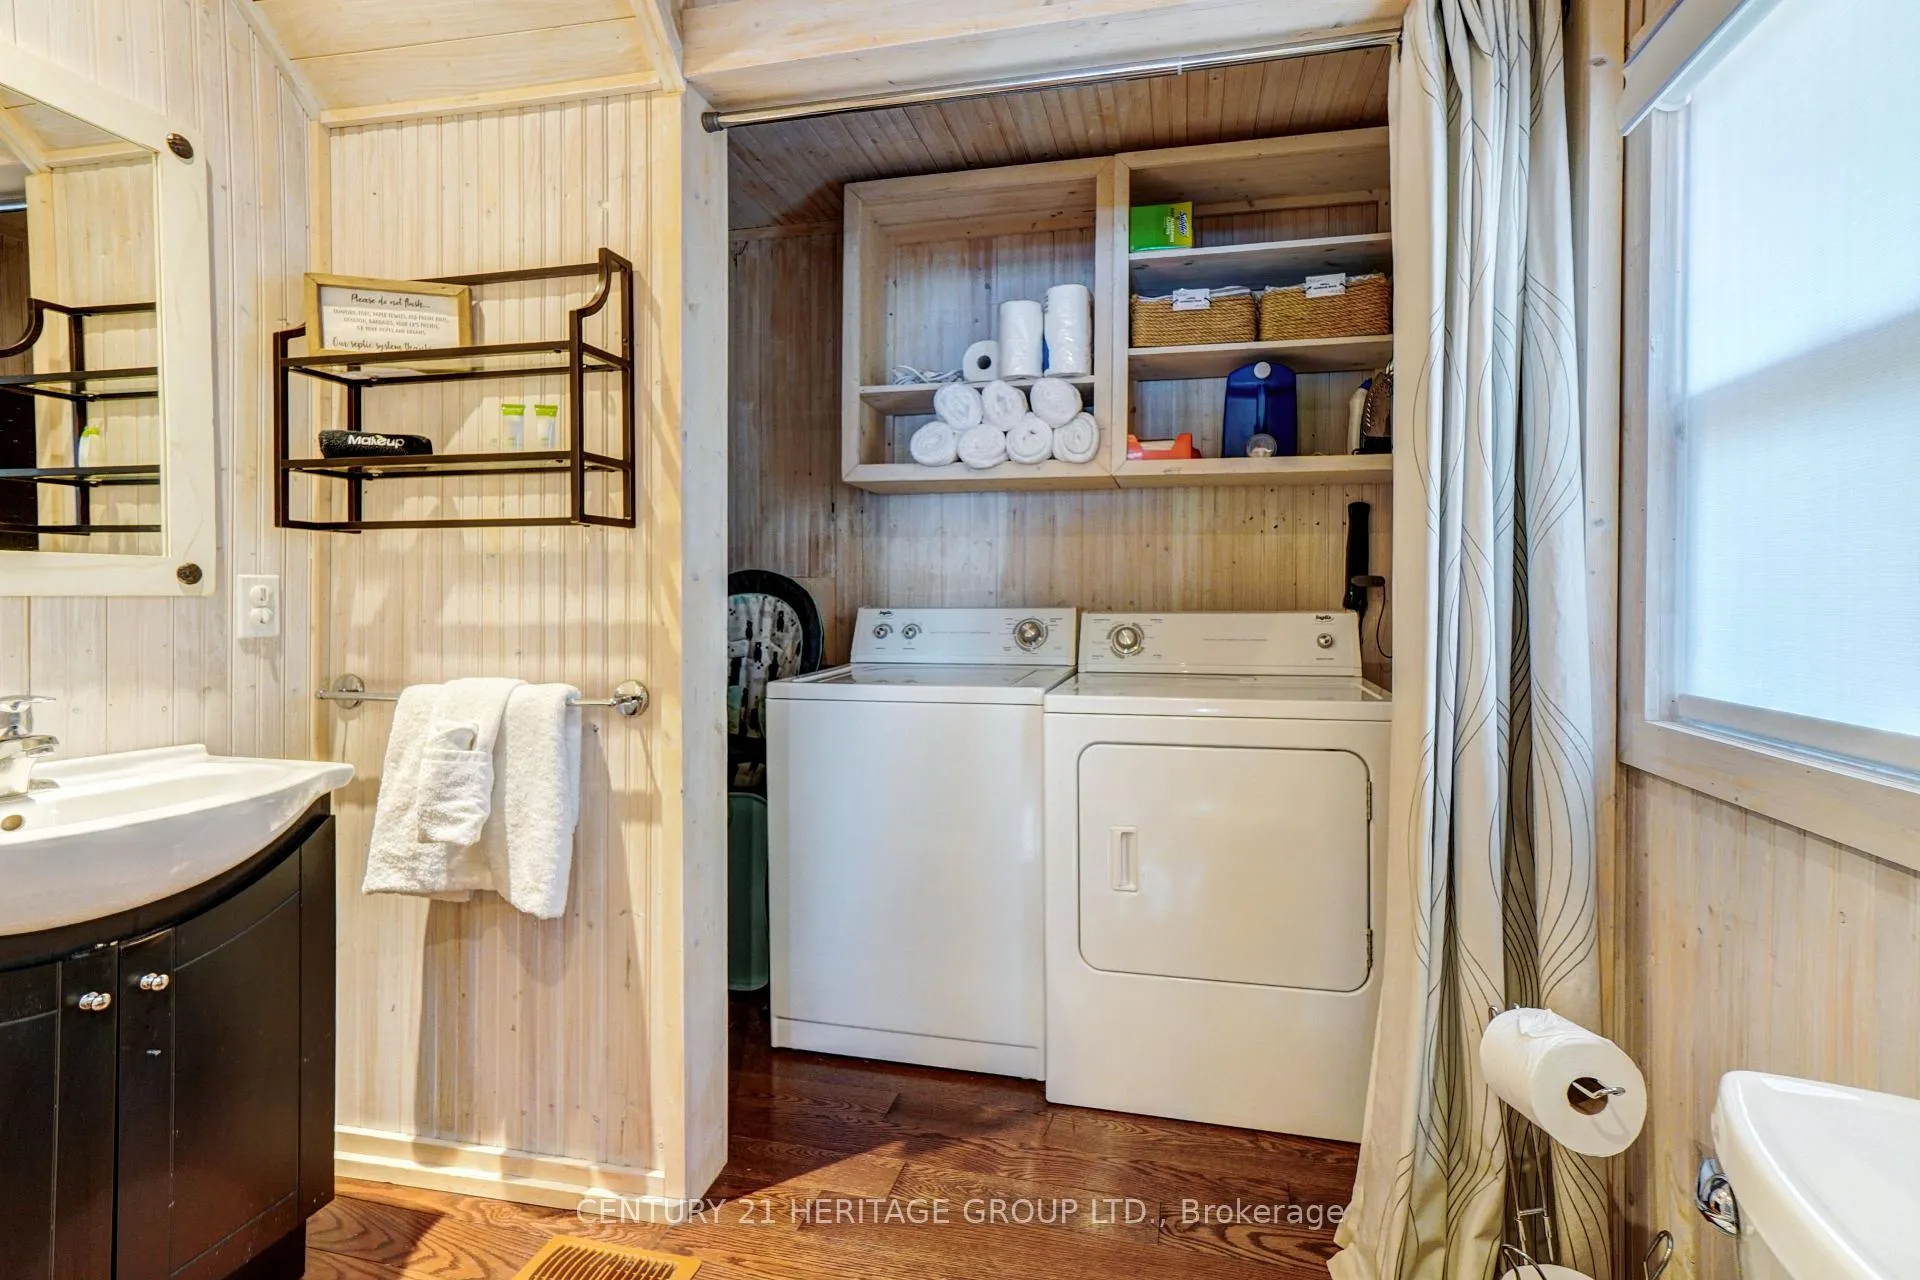
- Main Level
- Interior Extras
- Bar Fridge, Carpet Free, Guest Accommodations, Propane Tank, Storage
- View
- Lake, Water
- Security Features
- Alarm System, Carbon Monoxide Detectors, Smoke Detector
- Fireplace/Stove
- No
- Elevator
- No
Exterior Features
- Exterior Extras
- Deck, Fishing, Hot Tub, Lighting, Patio, Porch, Year Round Living
- Pool
- None
- Property Features
- Cul de Sac/Dead End, Hospital, Lake Access, Rec./Commun.Centre, School Bus Route, Waterfront
- Other Structures
- Garden Shed, Shed
Building
- Building Type
- Detached
- Building Style
- Bungalow-Raised
Construction
- Exterior Finish
- Board & Batten , Wood
- Roof
- Shingles
- Foundation Details
- Concrete
- Special Designation
- Unknown
Lot
- Lot Front
- 90.41 ft
- Lot Depth
- 167.10 ft
Inclusions
- Inclusions
- Smart home, all lighting fixtures, fans, 3 queen beds, 1 bunk bed, crib, high chair, dining table to seat 10, with chairs and bench, all bedroom furniture, all pictures, window coverings throughout, dining area and kitchen furniture, white fridge, washer and dryer, Dyson vacuum. Stainless fridge, stove, microwave, dishwasher. 3 couches in lower level - 2 open to queen size beds. Lower level coffee table, side tables, desk/chair, 2 high top tables and chairs, arcade game and storage unit. Outdoors walk-out furniture, table and chairs seats 8, 2 couches with all pillows and tables, 6 seater, 2 year old Jacuzzi Hot Tub & step. 8 red chairs and 2 tables. 2 dock boxes and Napoleon BBQ.
Exclusions
- Exclusions
- Round outside table with 5 chairs and cushions, all boats and life jackets, hammock swing/chair, foosball table and arcade.
Parking & Garages
- Garage Type
- None
- Garage Spaces
- 0
- Parking Spaces
- 6
- Total Garage And Parking Spaces
- 6
Heating & Cooling
- Heat Source
- Propane
- Heat Type
- Forced Air
- Air Conditioning
- Central Air
- Water
- Well
- Sewers
- Holding Tank
- Hydro
- Yes
- Cable
- Available
- Telephone
- Available
- Bedrooms
- 4
- Washrooms
- 3
- Kitchens
- 1
- Family / bonus room
- Yes
Room sizes
- Kitchen—Second level, Open Concept, Overlook Water, W/O To Deck
- Dining Room—Second level, Open Concept, Vaulted Ceiling(s), Large Window
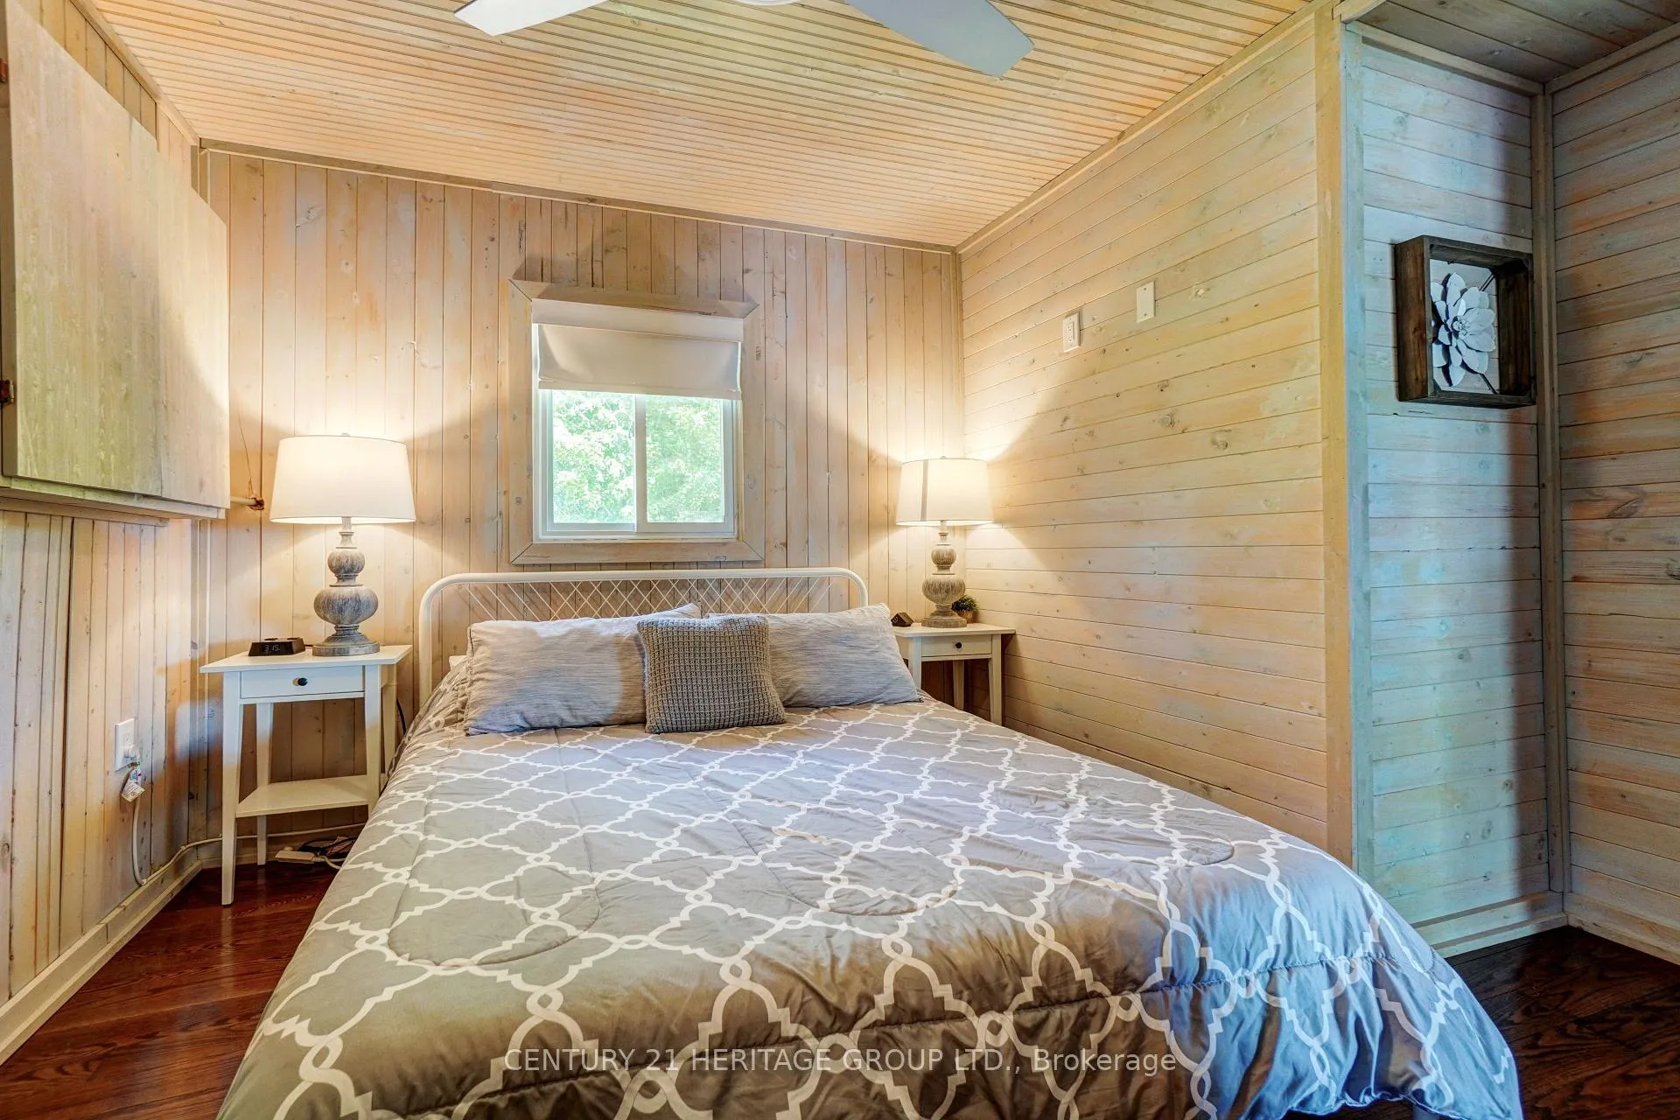
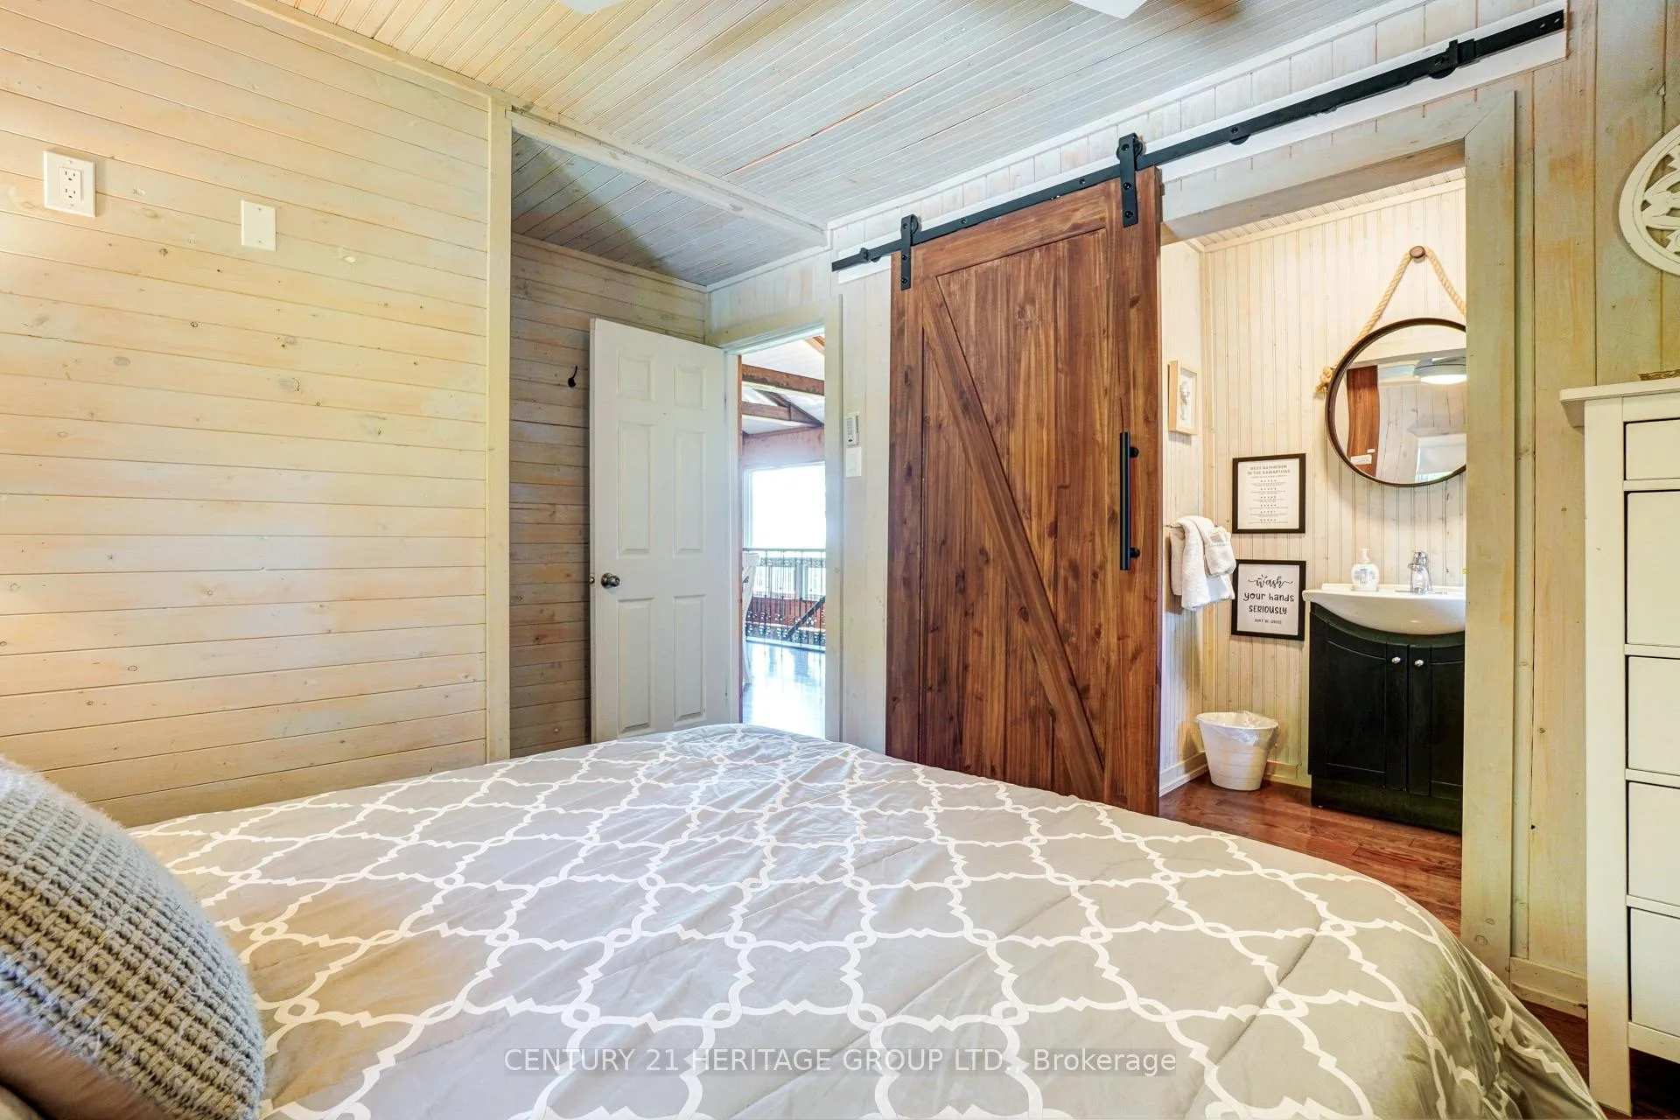
- Primary Bedroom—Second level, Ensuite Bath, Hardwood Floor, Window
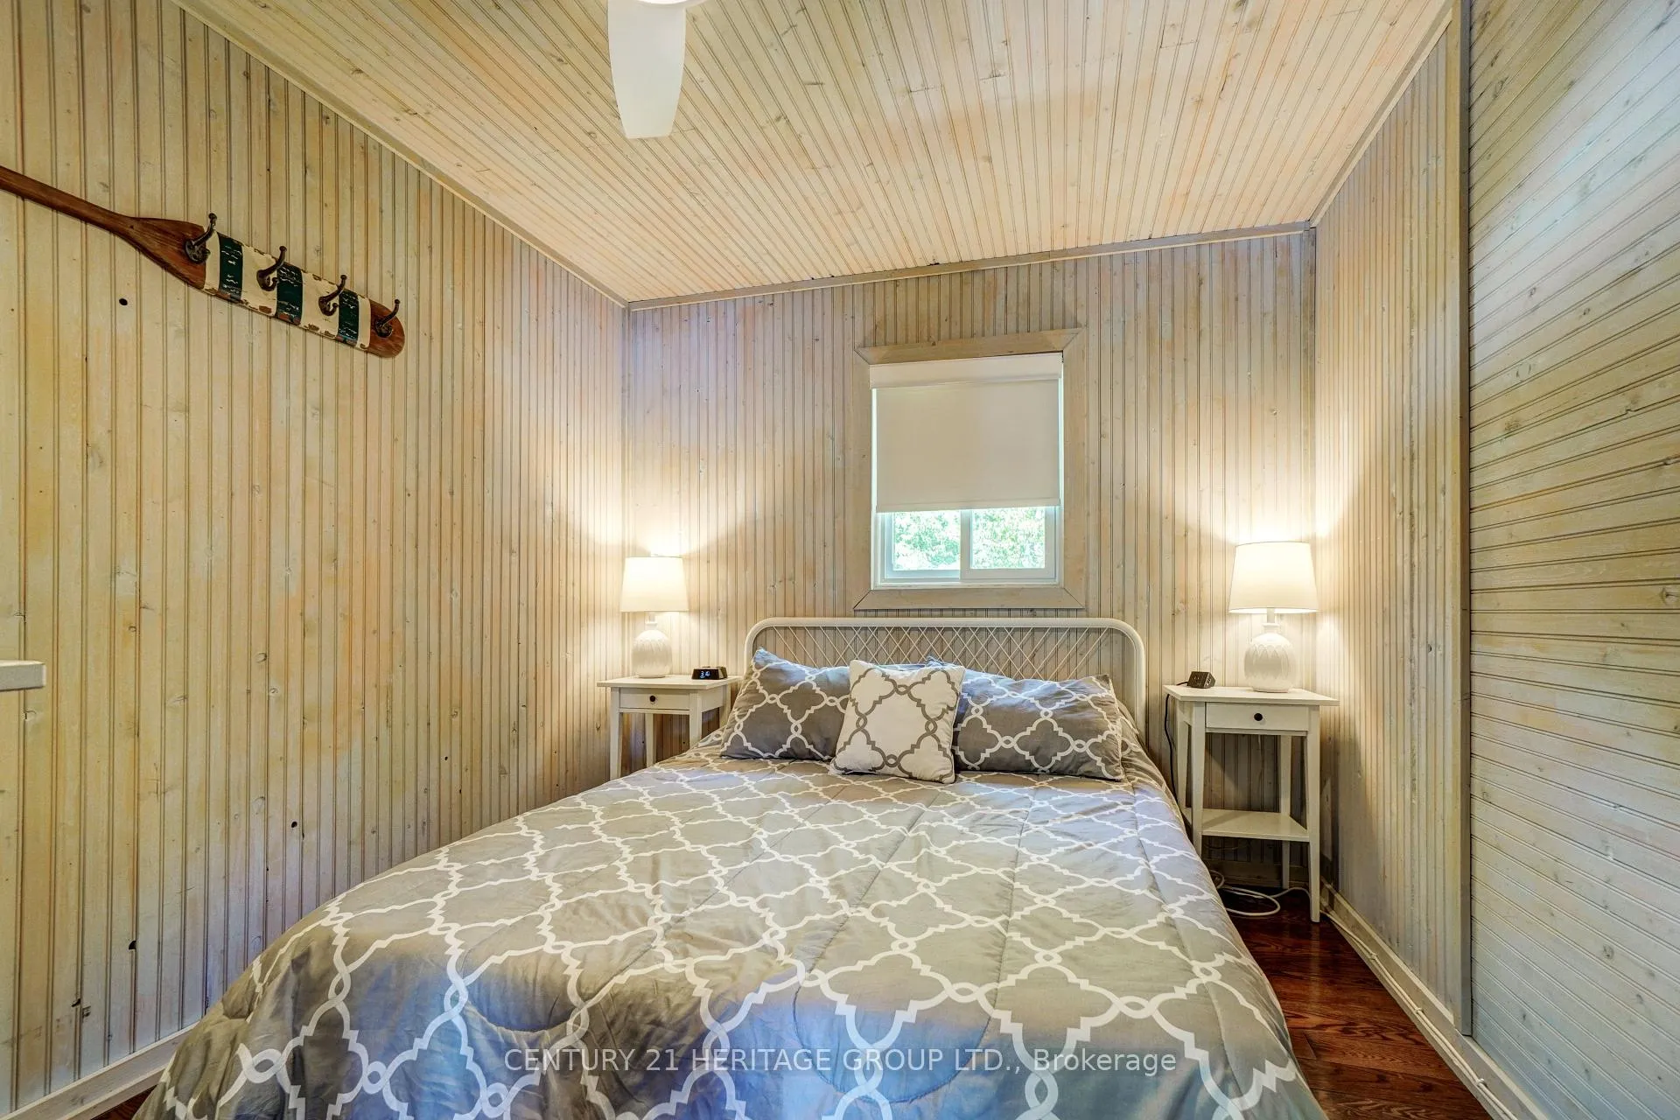
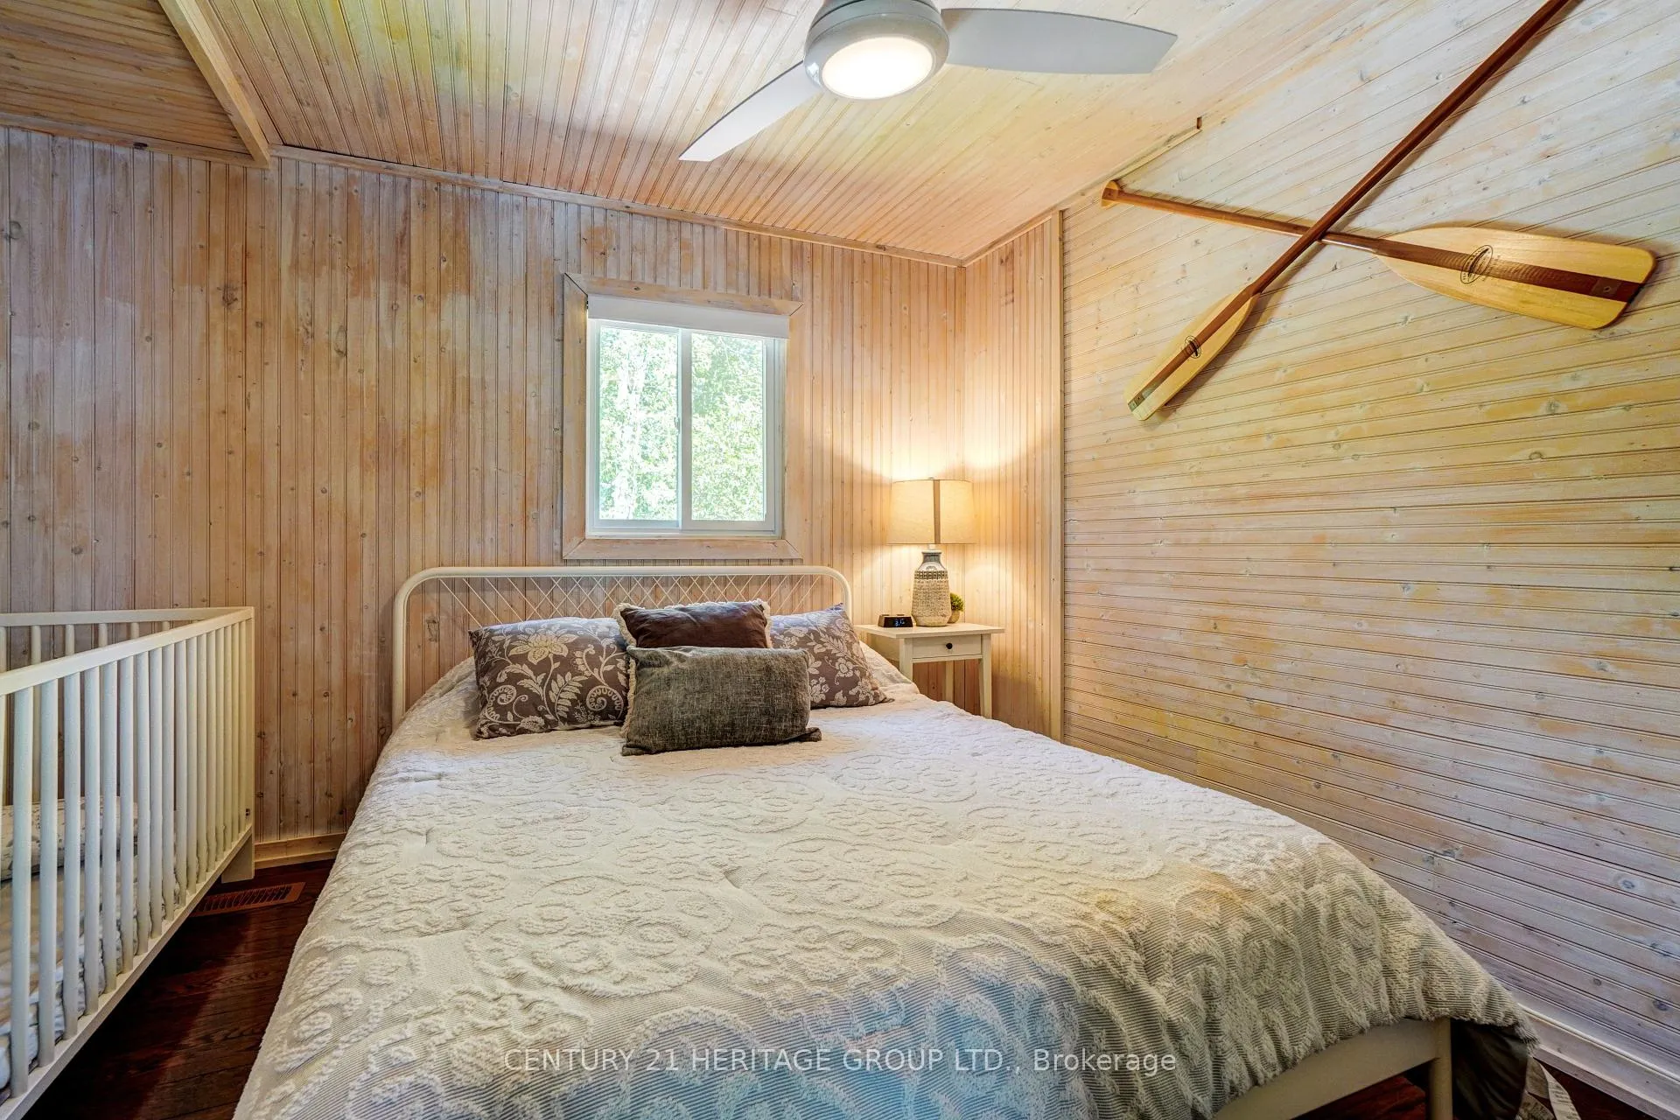
- Bedroom 2—Second level, Hardwood Floor, Window
- Bedroom 3—Second level, Hardwood Floor, Window
- Bedroom 4—Second level, Hardwood Floor, Window, B/I Shelves
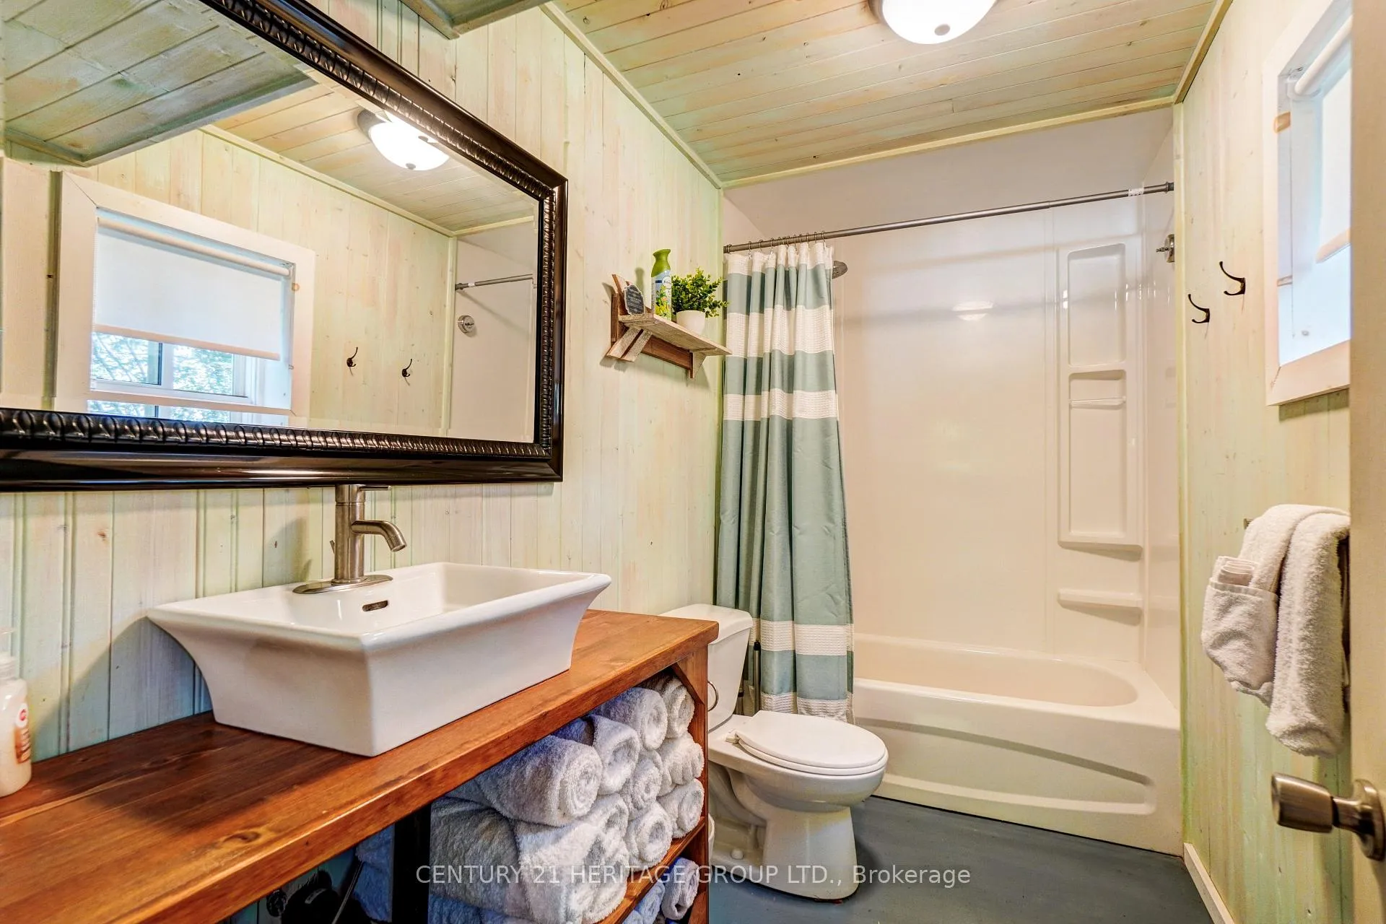
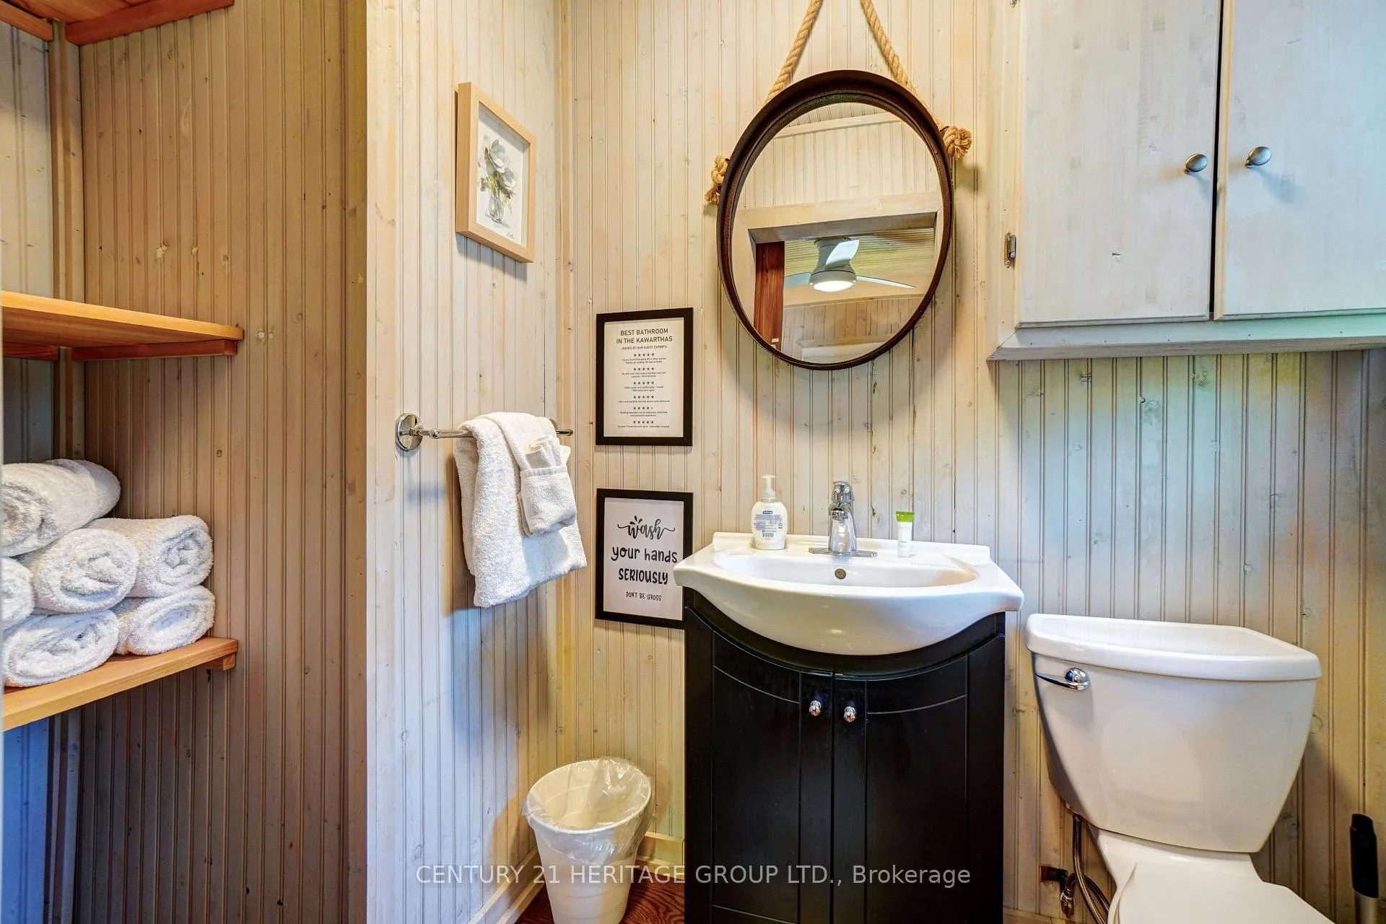
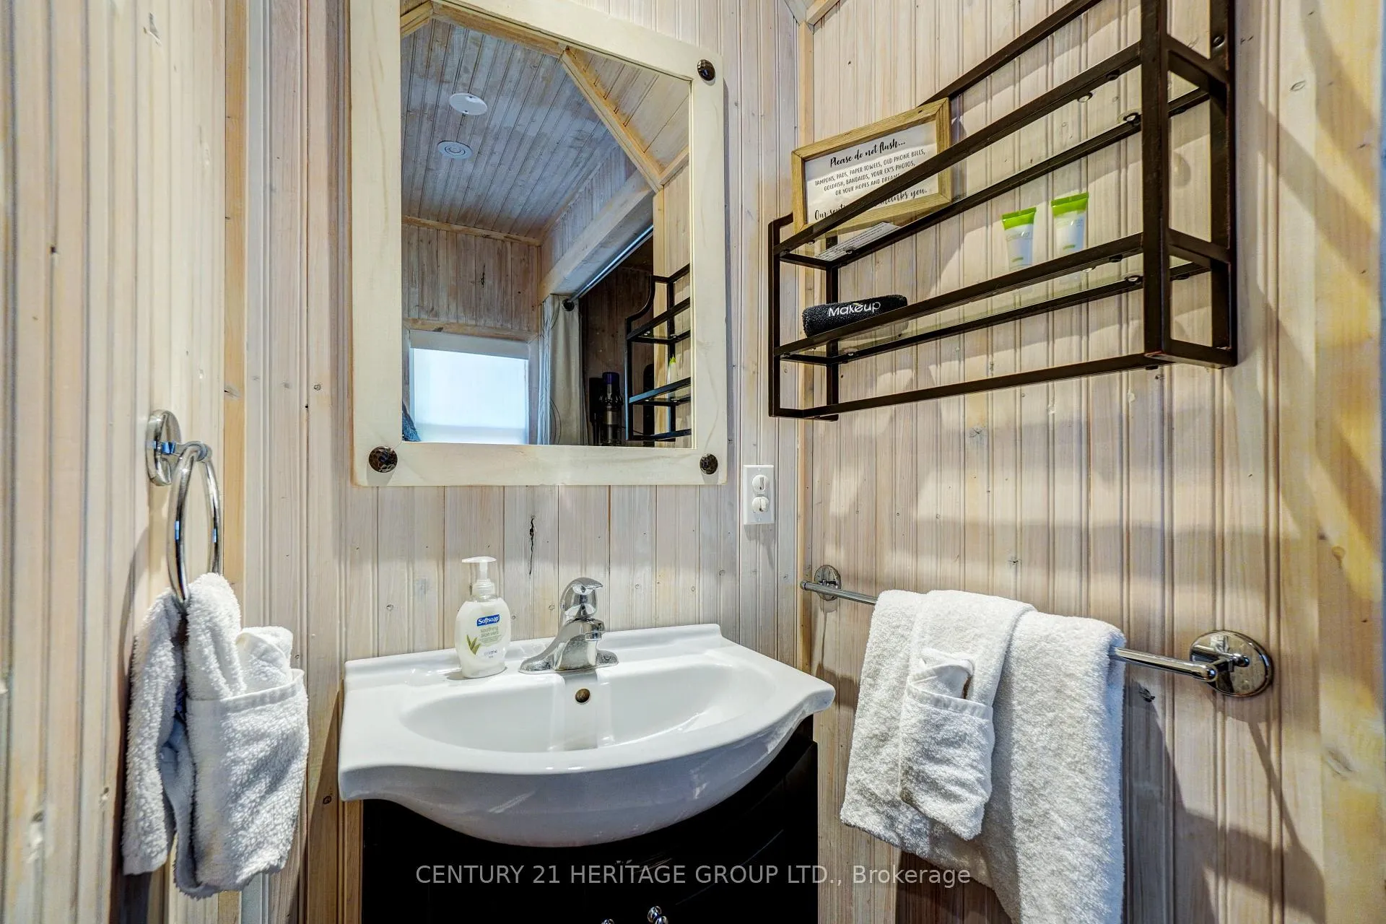
- Bathroom—Second level, 3 Pc Bath, Window
- Living Room—Main level, W/O To Water, Above Grade Window, Sliding Doors
- Bathroom—Main level, 4 Pc Bath, Window, Pot Lights
- Recreation—Main level, Above Grade Window, Concrete Floor, Pot Lights
Washrooms
- 4-piece, Lower
- 3-piece, Main
- 2-piece, Main
- Municipality
- Kawartha Lakes
- Neighbourhood
- Mariposa
- Main cross streets
- Muskie to Oakdene
- Zoning
- residential
- Directions
- Muskie to Oakdene
- Waterfront
- Direct
- MLS® number
- X13449826
- Data source
- Toronto Regional Real Estate Board
- Status change
- 2026-08-31
- Listed on
- 2026-06-16
- Days on market
- 76 days
- Possession date
- 2026-06-30
- Possession type
- Immediate
- Co-op commission
- 2.5 + hst
- Seller
- Listed by
- CENTURY 21 HERITAGE GROUP LTD.
Home Market Value
Current home valuation for 133 Oakdene Crescent, Kawartha Lakes, Mariposa, Kawartha Lakes, ON. Listed for $1,249,000
HOMEH Estimate
$1,059,389
Estimated Sales Range
$819,663 - $1,504,595
HOMEH Estimate for 133 Oakdene Crescent, Kawartha Lakes, Mariposa
Calculated with a real agent's CMA method — 45+ years of experience, codified. Not an AI guess.
For the owner
Is this your home? Track its value.
Get this home's HOMEH Estimate by email once a month, with how many homes are for sale around you.
Mortgage Payment Calculator
Compare up to 4 down payment scenarios
5% on first $500K + 10% on $749,000 over $500K
$99,900
| Scenario 1 | Scenario 2 | Scenario 3 | Scenario 4 | |
|---|---|---|---|---|
−Down payment | % $ | % $ | % $ | % $ |
+CMHC insurance | $45,963 | $34,847 | $29,726 | $0 |
=Total mortgage | $1,195,043 | $1,158,947 | $1,091,376 | $999,200 |
Amortization | ||||
Mortgage rate | % | % | % | % |
| Payment frequency | ||||
=Mortgage payment | $5,835monthly | $5,659monthly | $5,329monthly | $4,879monthly |
Land Transfer Tax
$21,455
$21,455
Around this home
No schools found nearby
Data provided by OpenStreetMap & Fraser Institute School Rankings
Ask HOMEH
New!Hi there!
👋Text or call (416) 301-9001
Recommended for you
Based on homes you've looked at.
No recommended properties found.
Nearby similar homes
No nearby properties found.
More real estate resources
Other homes nearby
Explore this area
Nearby neighbourhoods
No nearby listings available.