
20 Camelot Place
Kawartha Lakes (Bexley), ON K0M 2B0
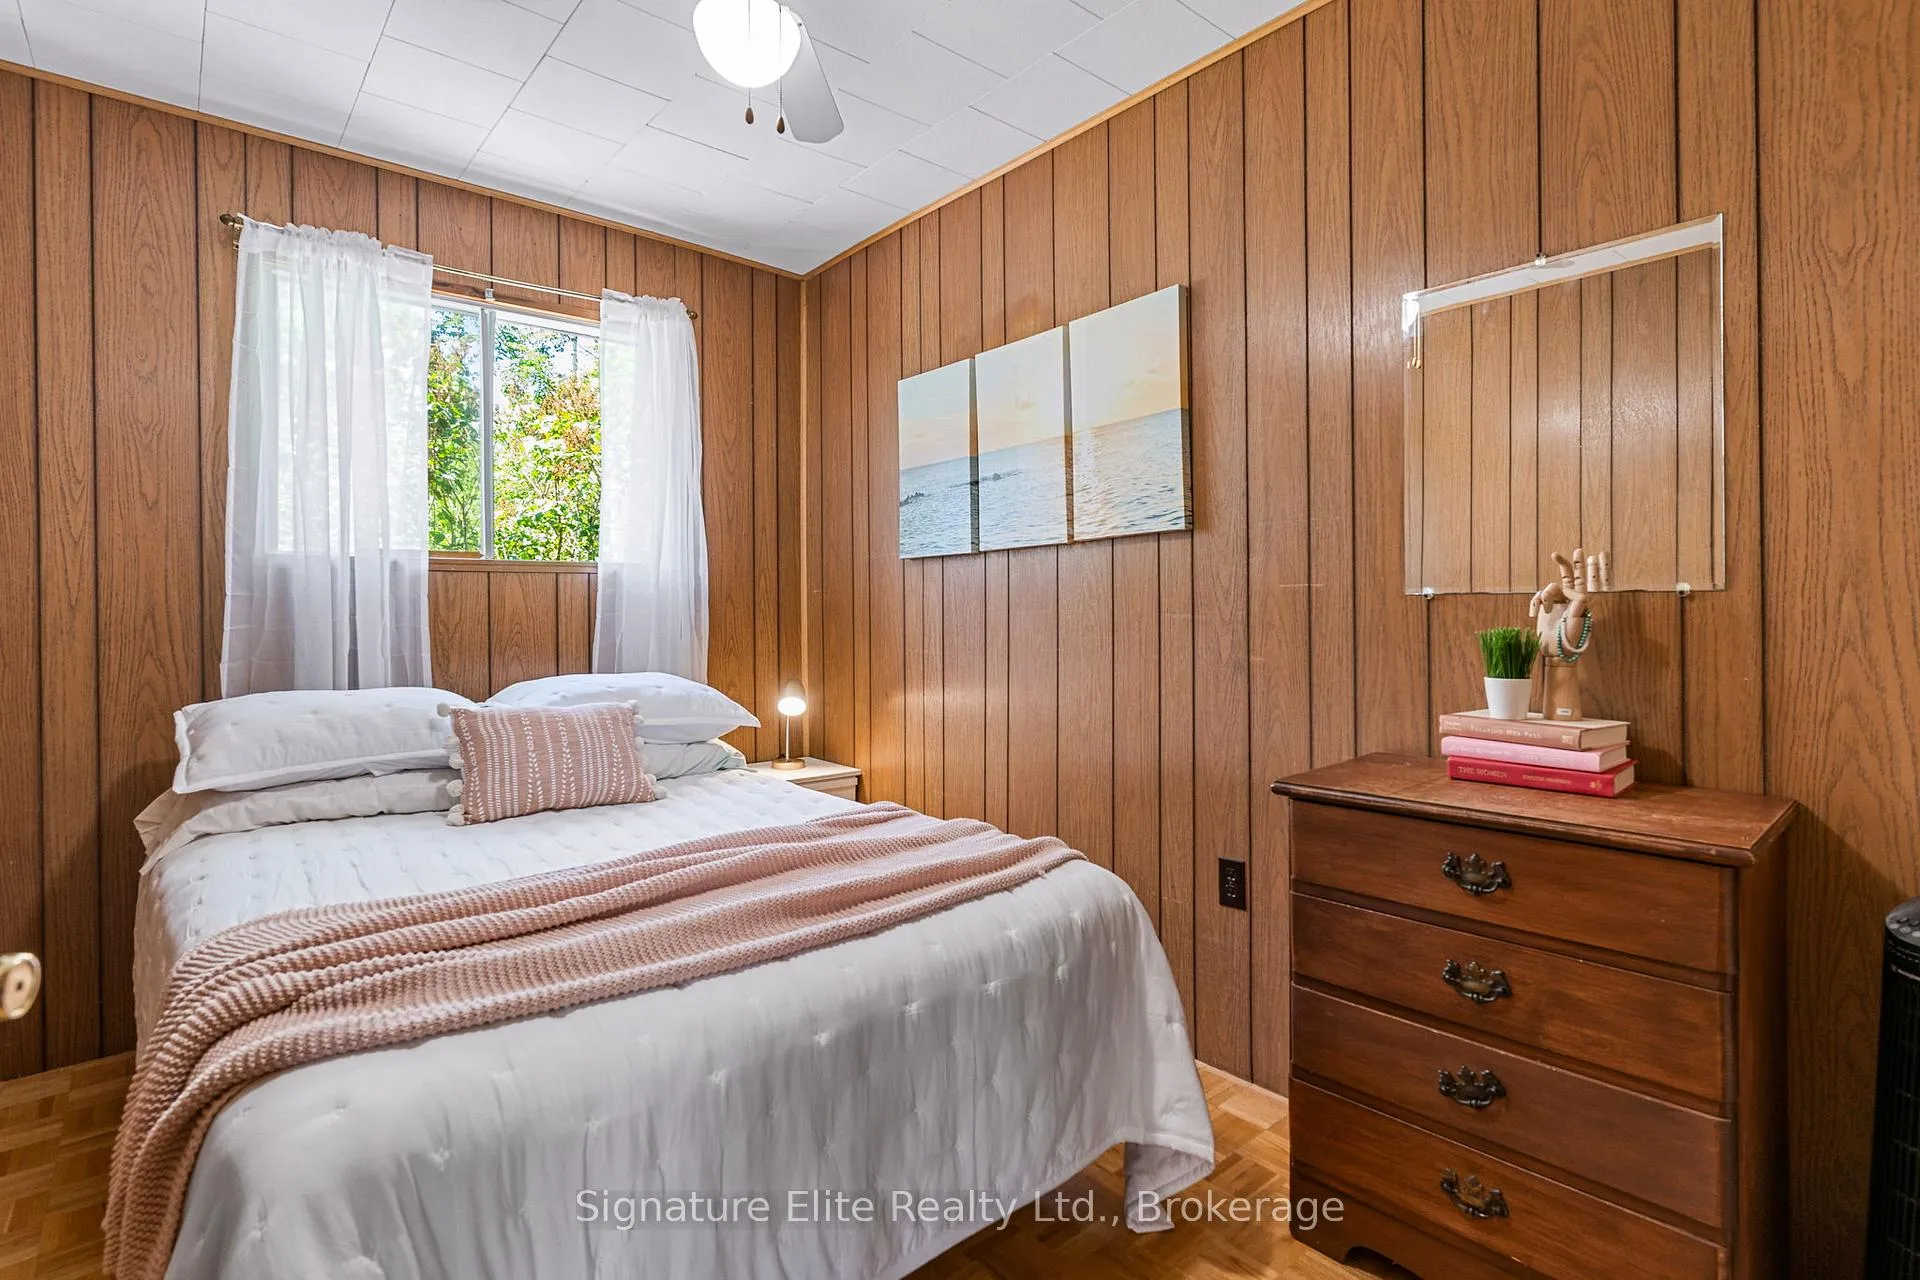
- 3Bedrooms
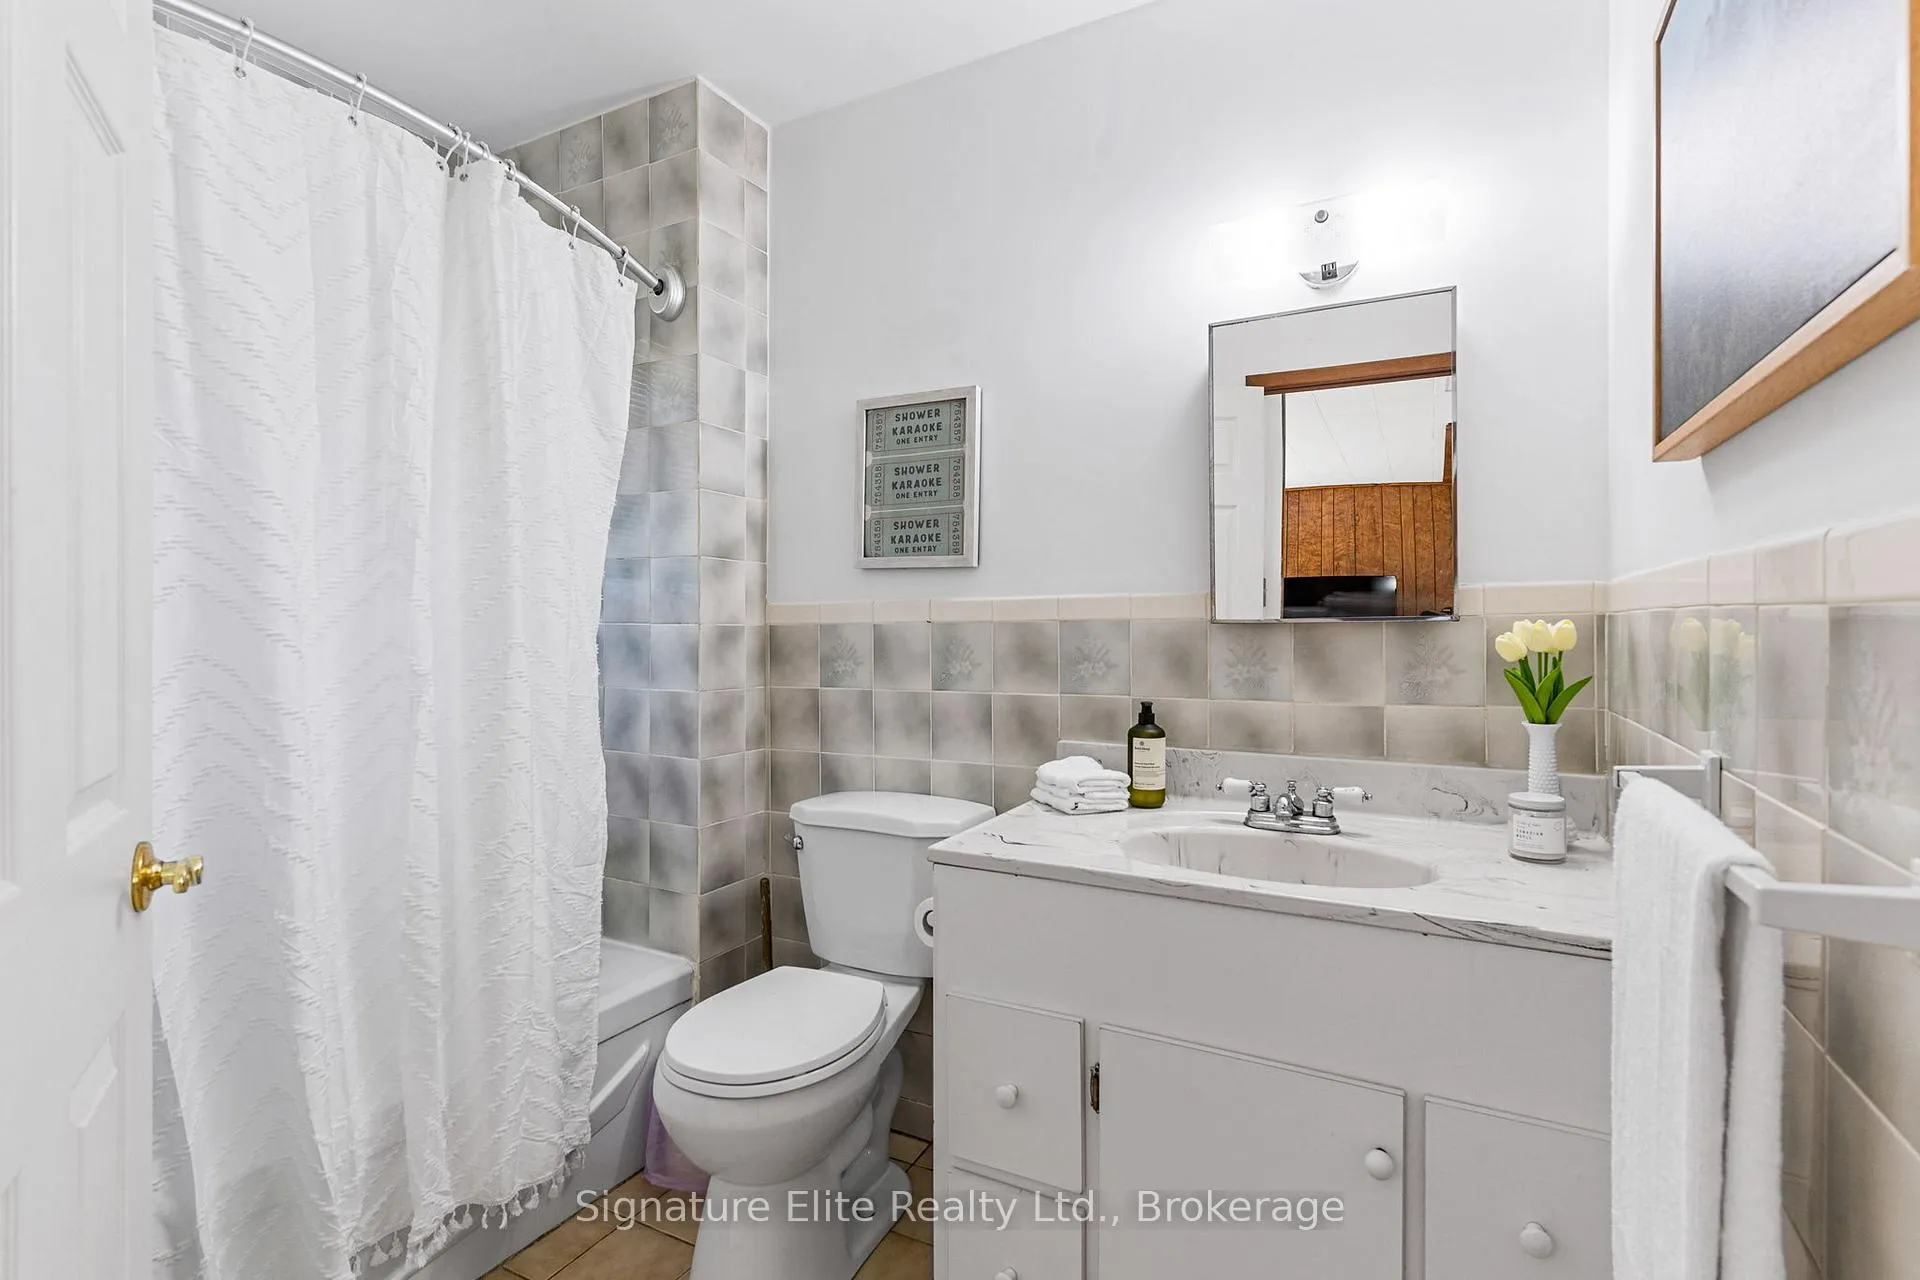
- 2Bathrooms
- 0Garage
- 1100–1500Sq Ft
- $2,434Tax
- 95×158 ftLot Size
 Estimated Value:$519,750See Free Estimate Report

Sale & Price History for 20 Camelot Place, Kawartha Lakes, Bexley
| Start Date | End Date | Price | Event | MLS# |
|---|---|---|---|---|
| No listing history available | ||||
Real estate boards require you to or to see the full details of this property.
*Sold prices and complete sale & price history are regulated data. Under the Trust in Real Estate Services Act, 2002 (TRESA) and the rules of the Real Estate Council of Ontario (RECO), and pursuant to the Multiple Listing Service® rules of the Canadian Real Estate Association (CREA) and the Toronto Regional Real Estate Board (TRREB), this information may be shown only to registered users who have agreed to the applicable terms of use (a Virtual Office Website, or "VOW," arrangement). HOMEH Inc., Brokerage therefore provides it to signed-in members only. Creating an account is free and takes under a minute.
About 20 Camelot Place, Kawartha Lakes, Bexley
Summarized Description
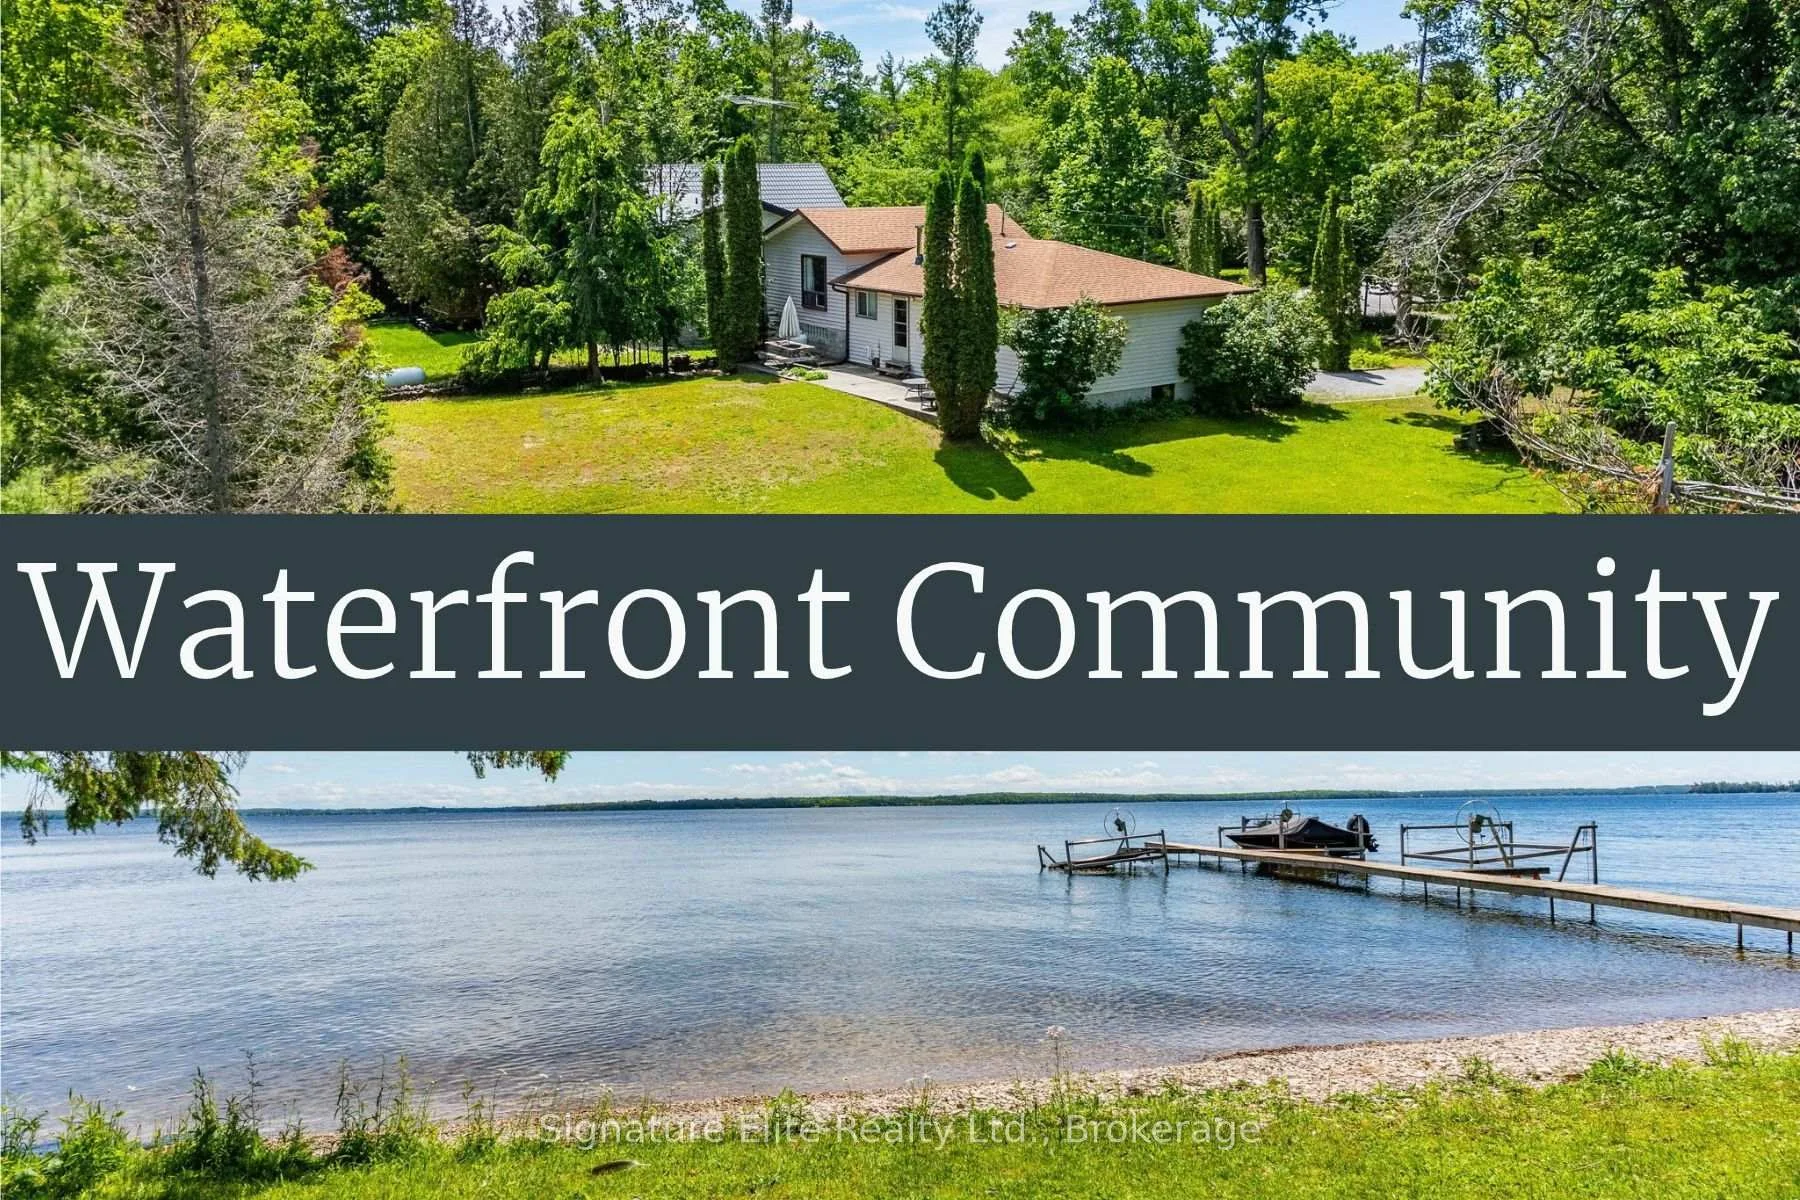
- Located in a desirable waterfront community.
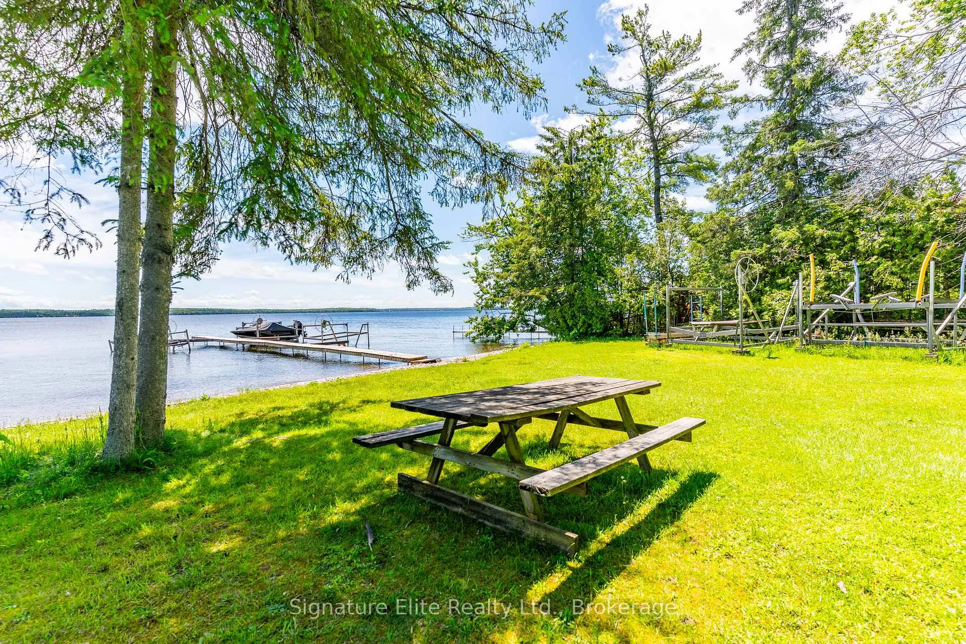
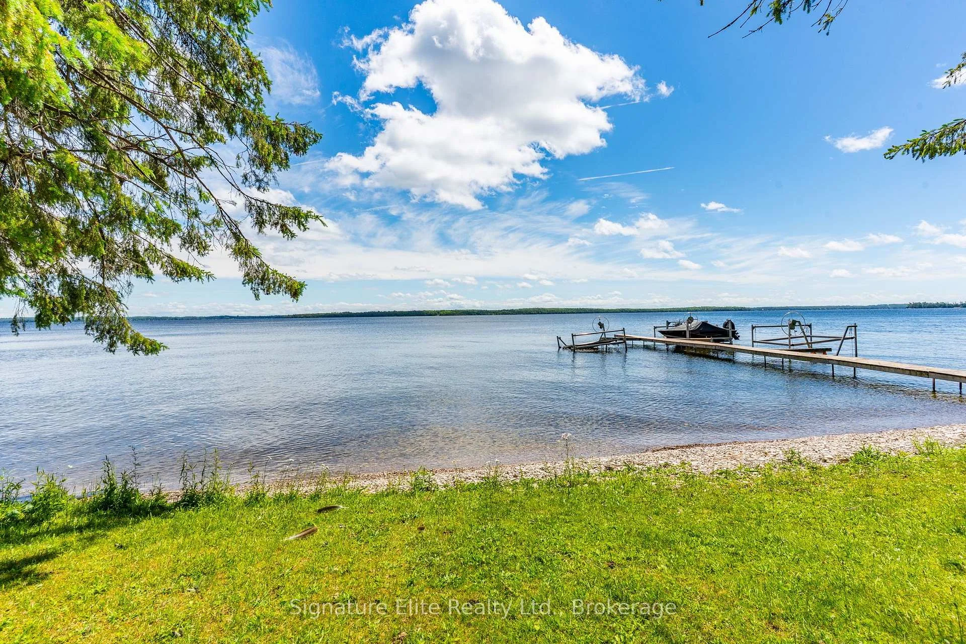
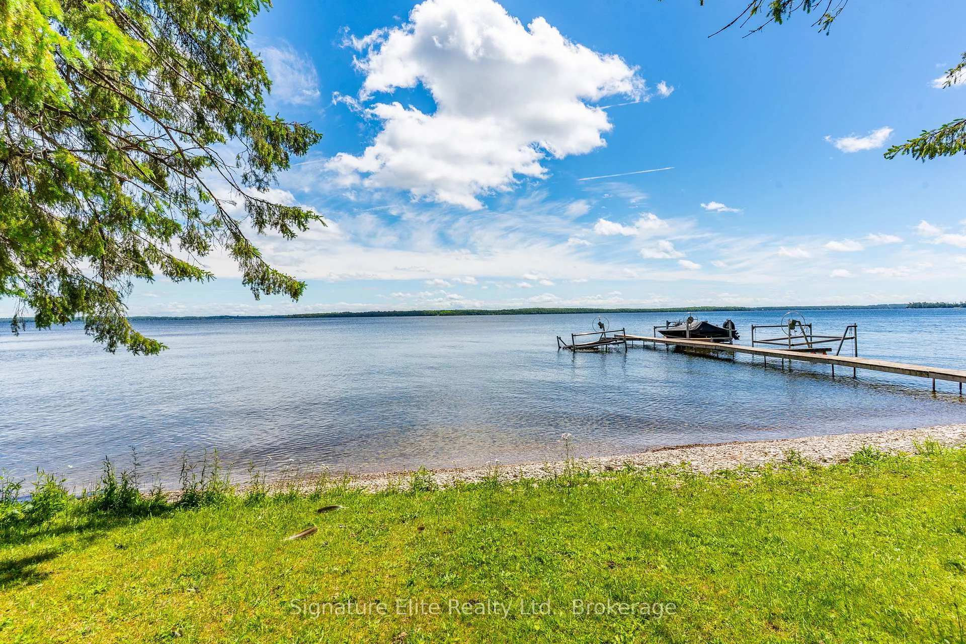
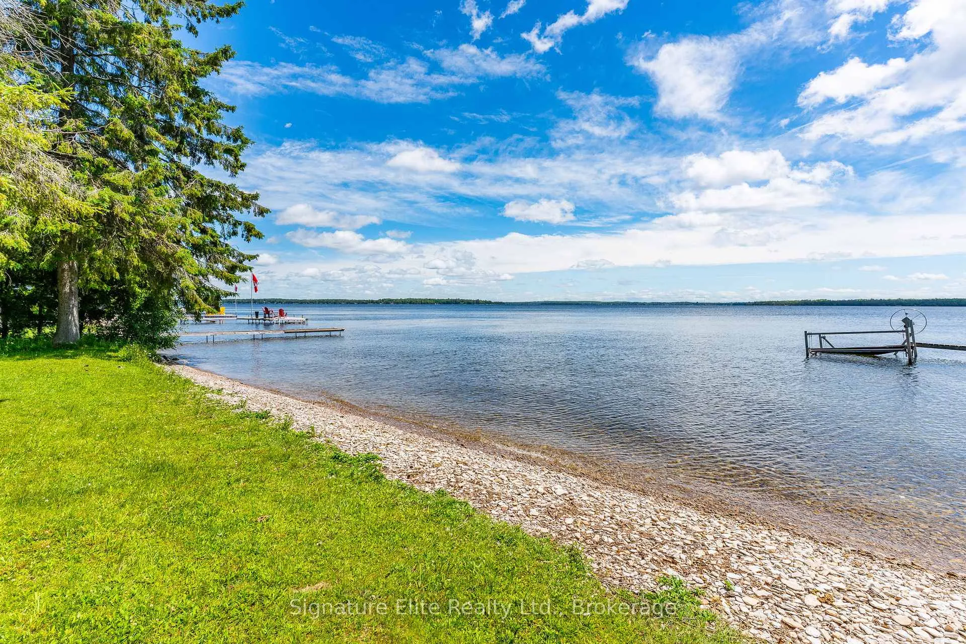
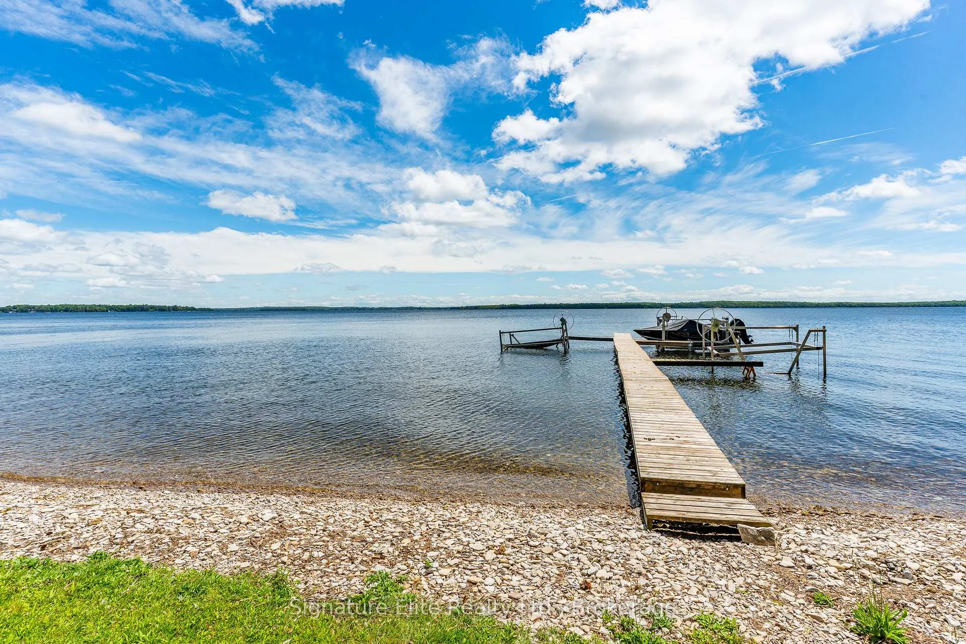
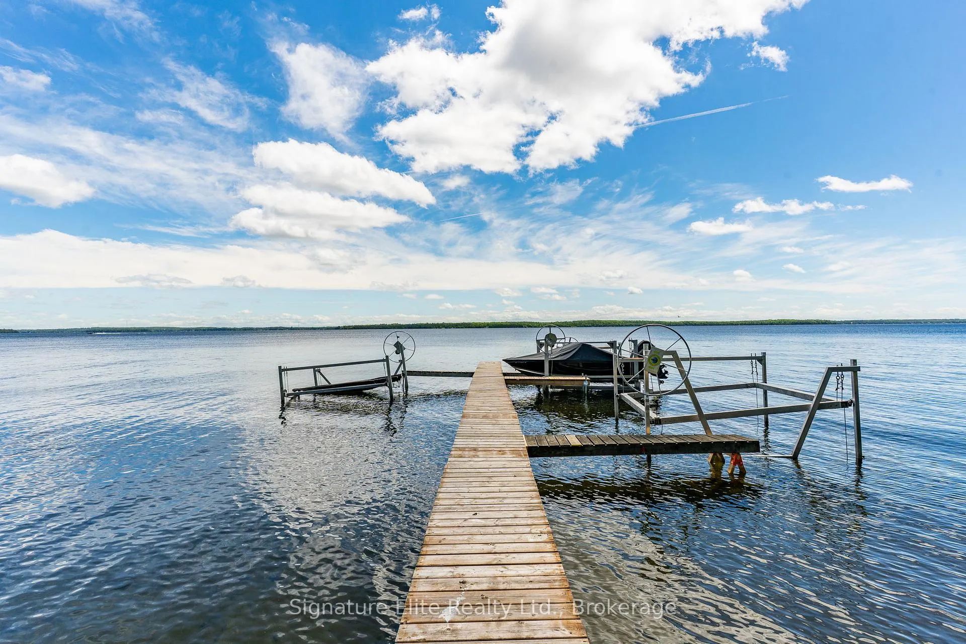
- Features private dock and sandy beach access.
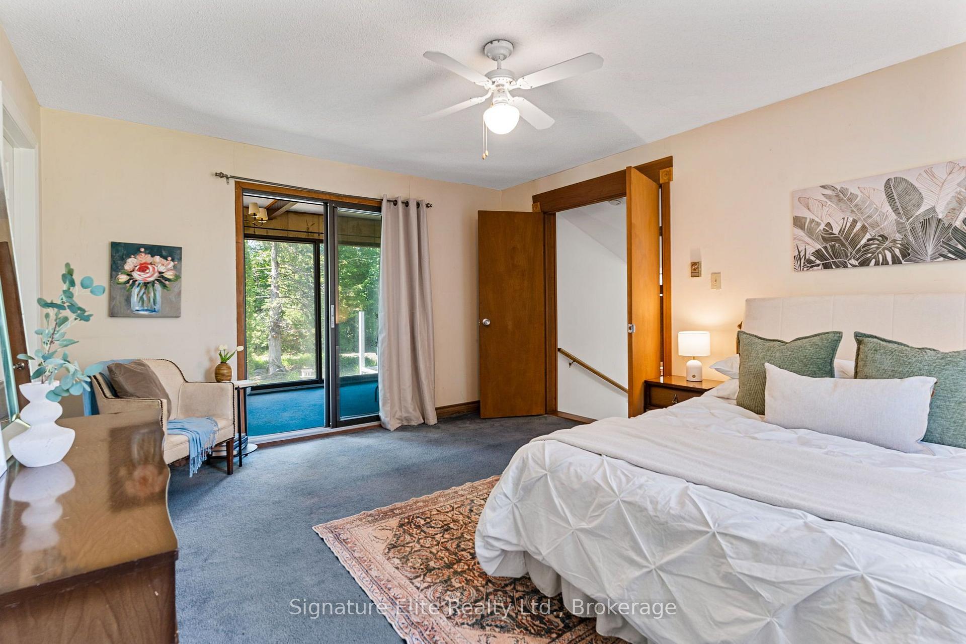
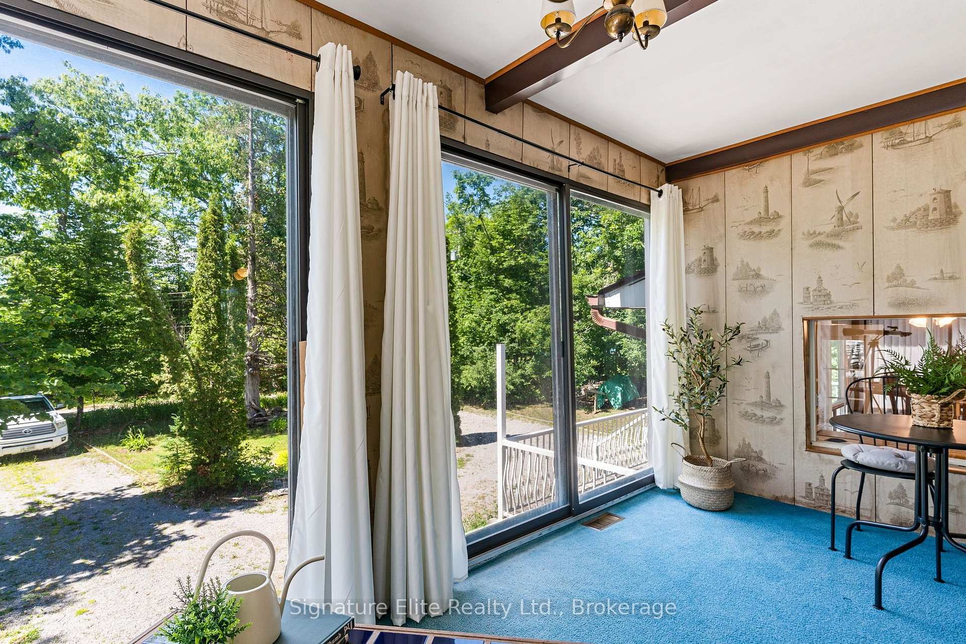
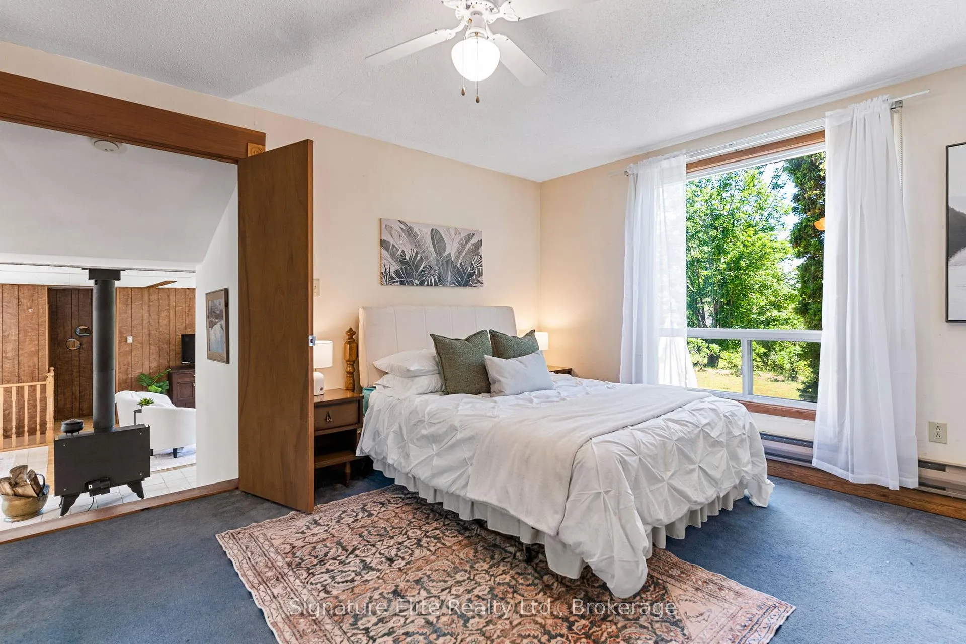
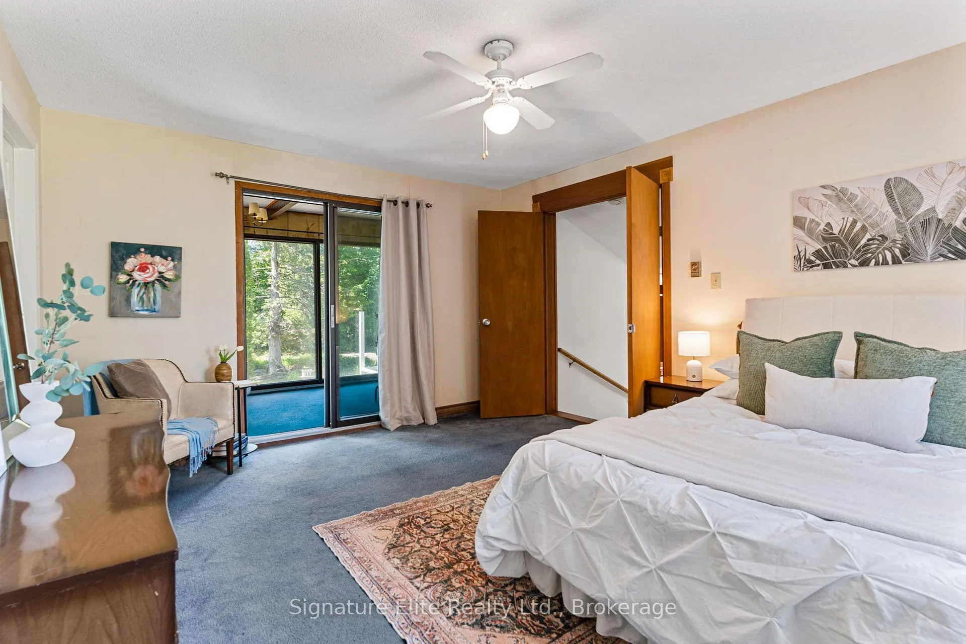
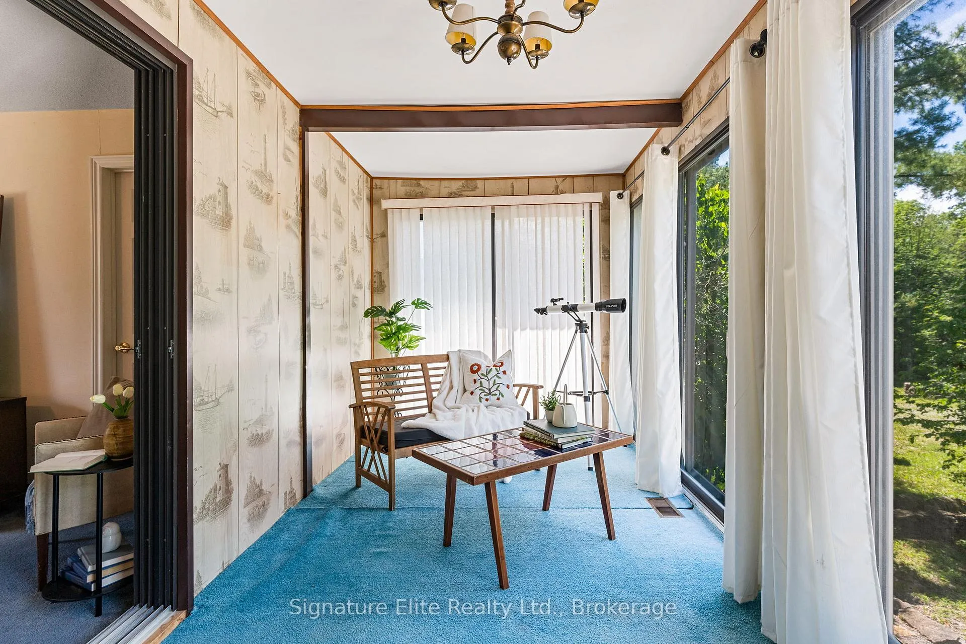
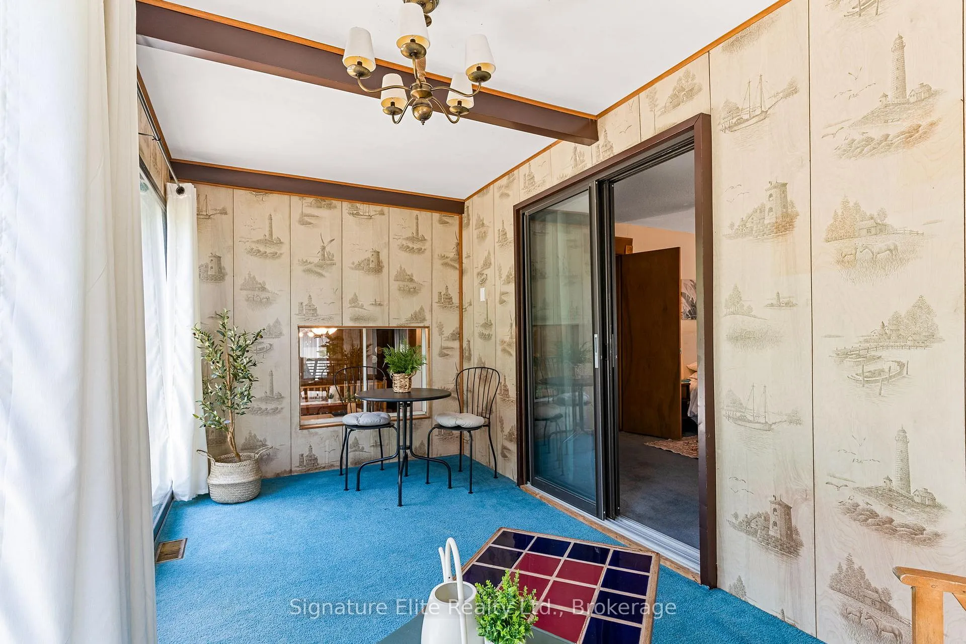
- Spacious primary bedroom with sunroom.
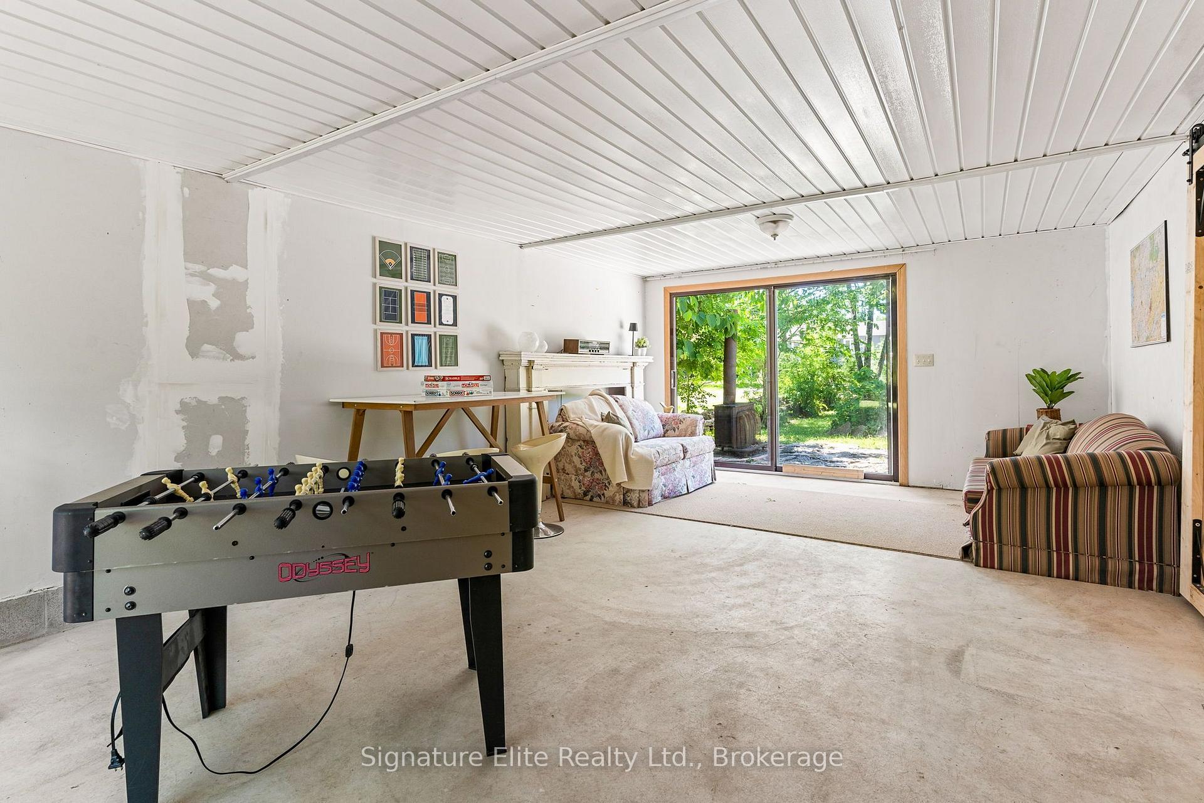
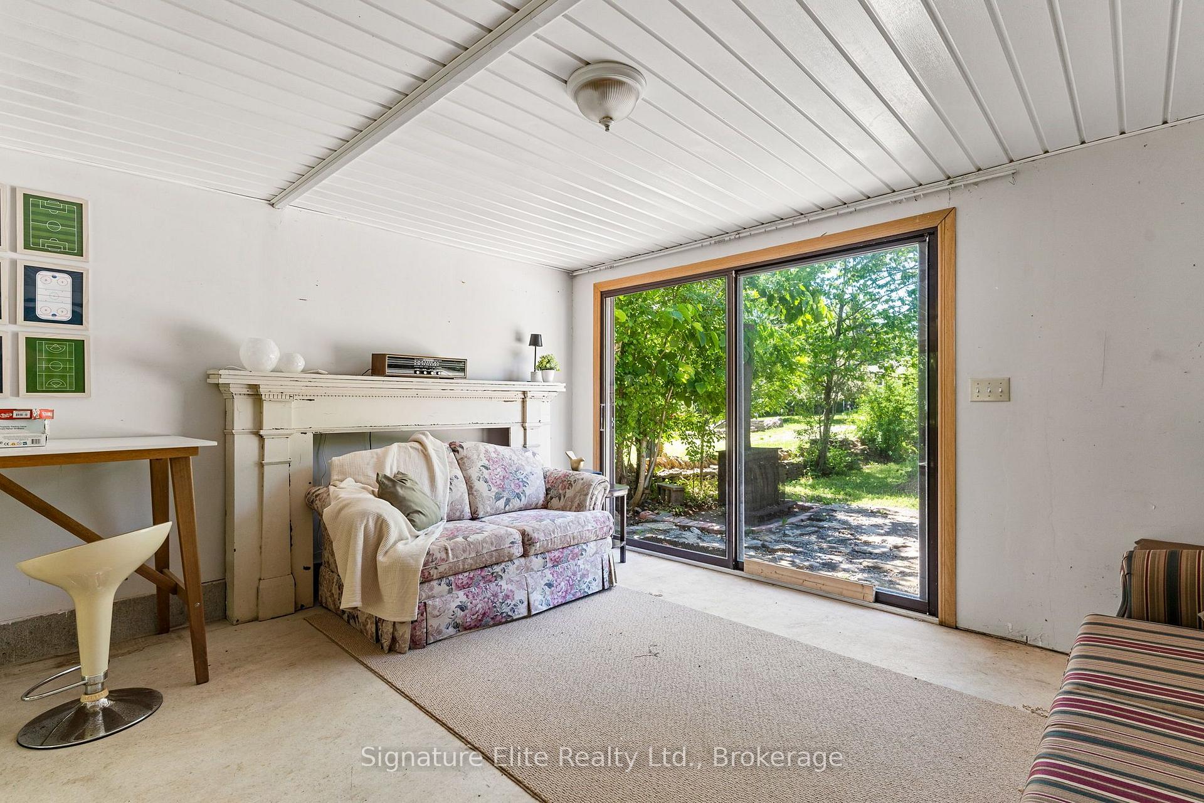
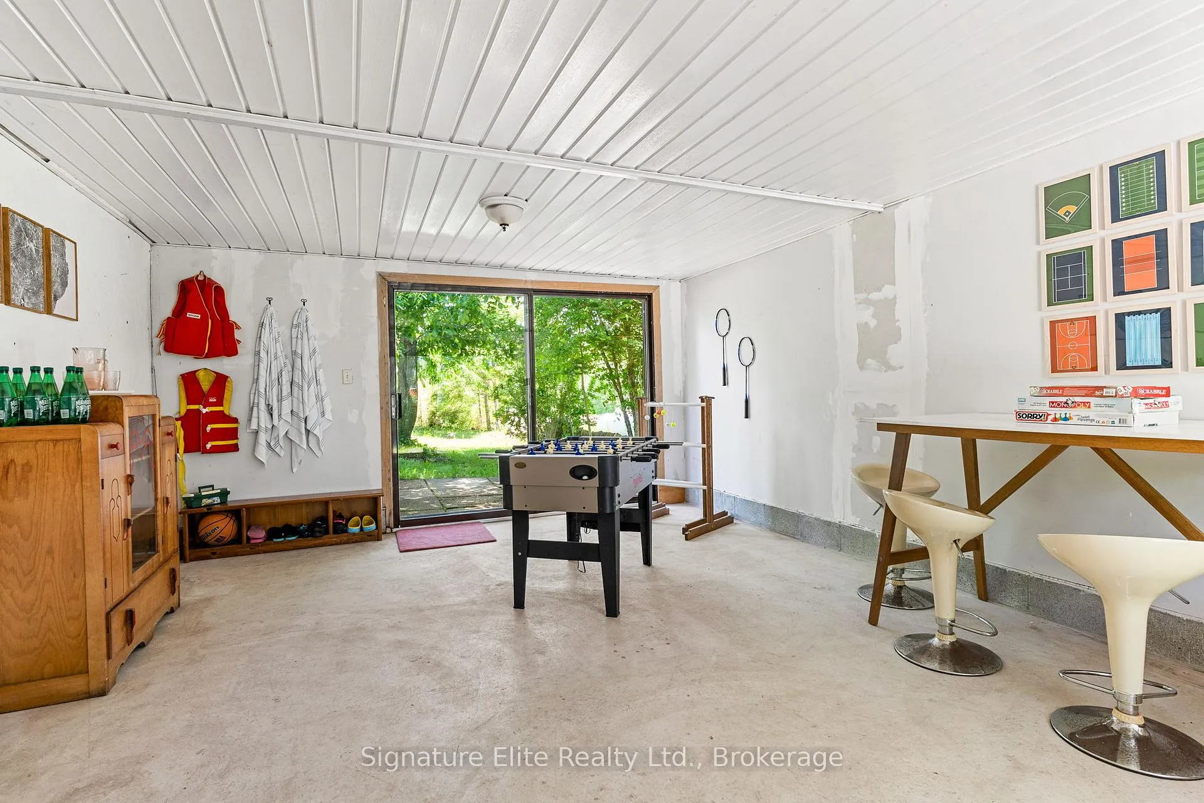
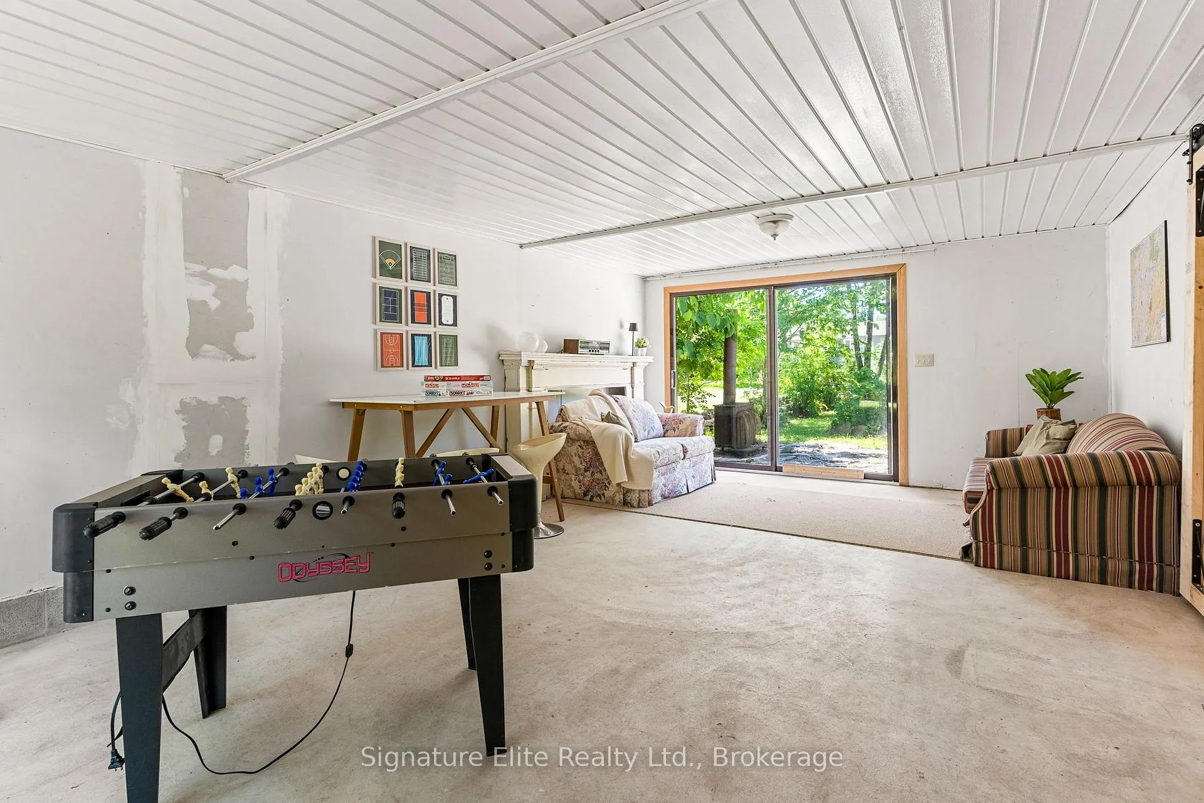
- Separate games room for family entertainment.
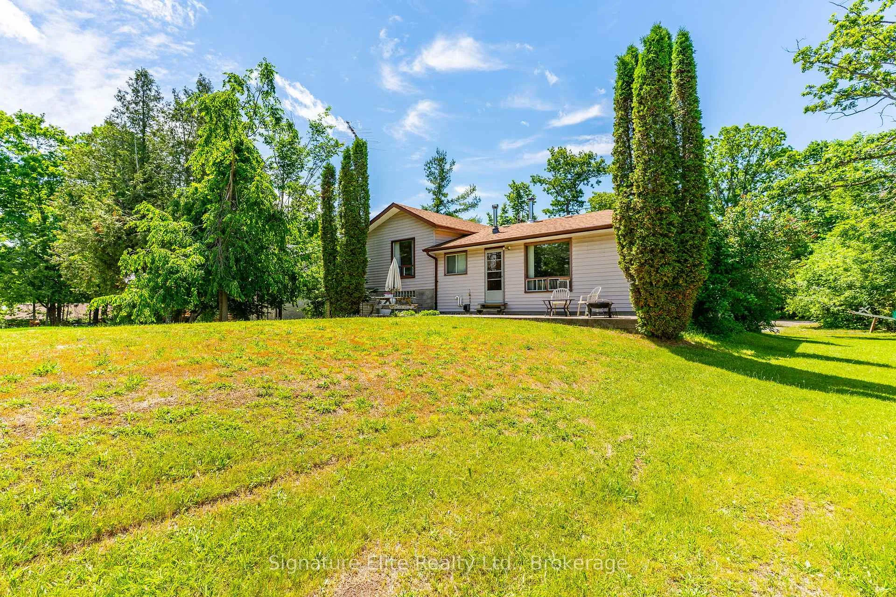
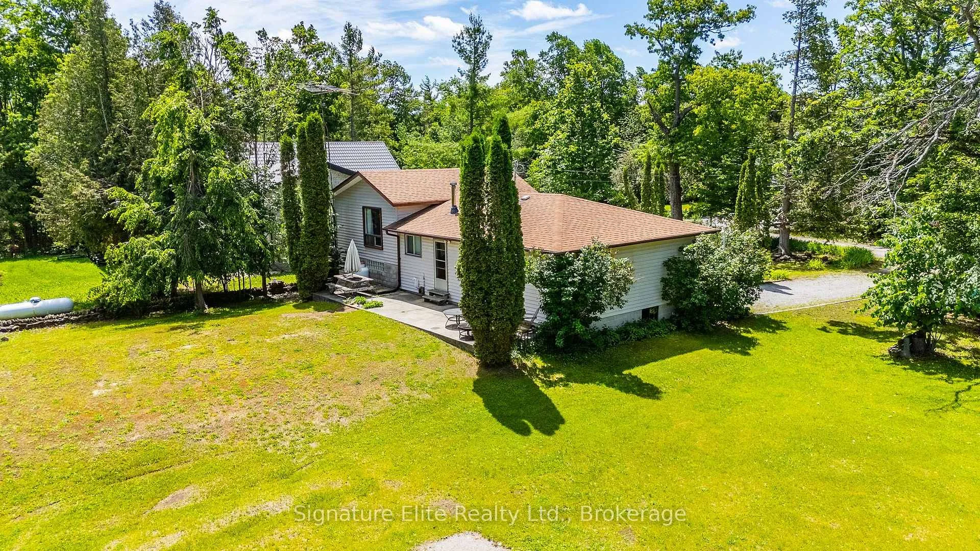
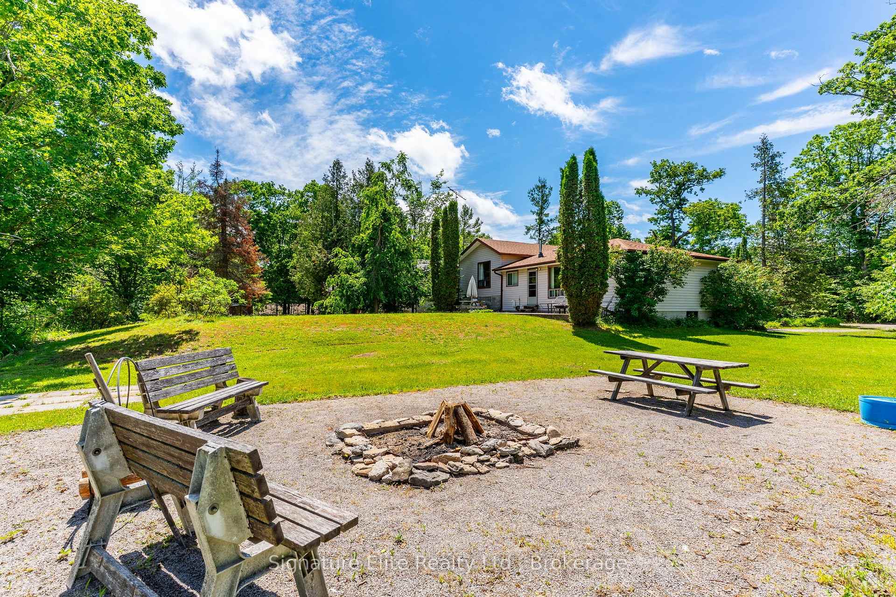
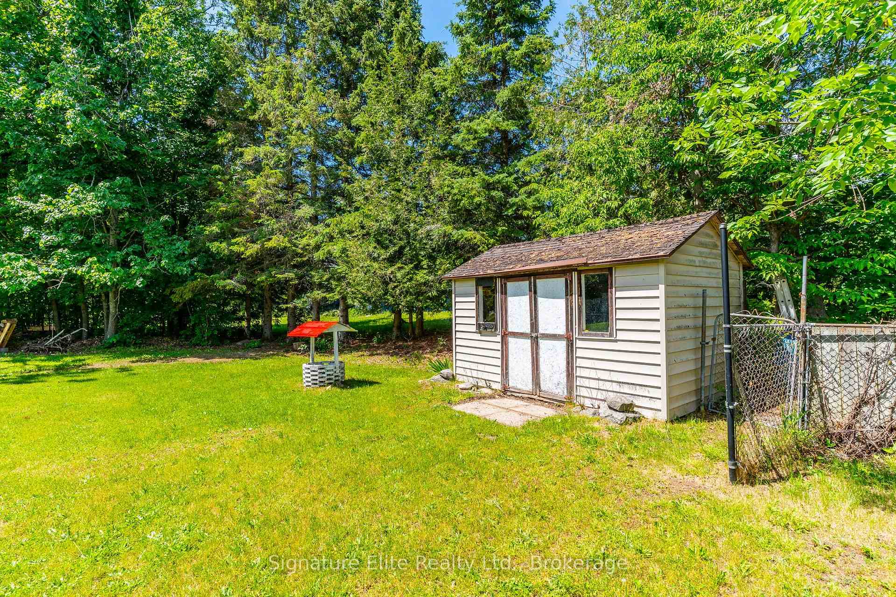
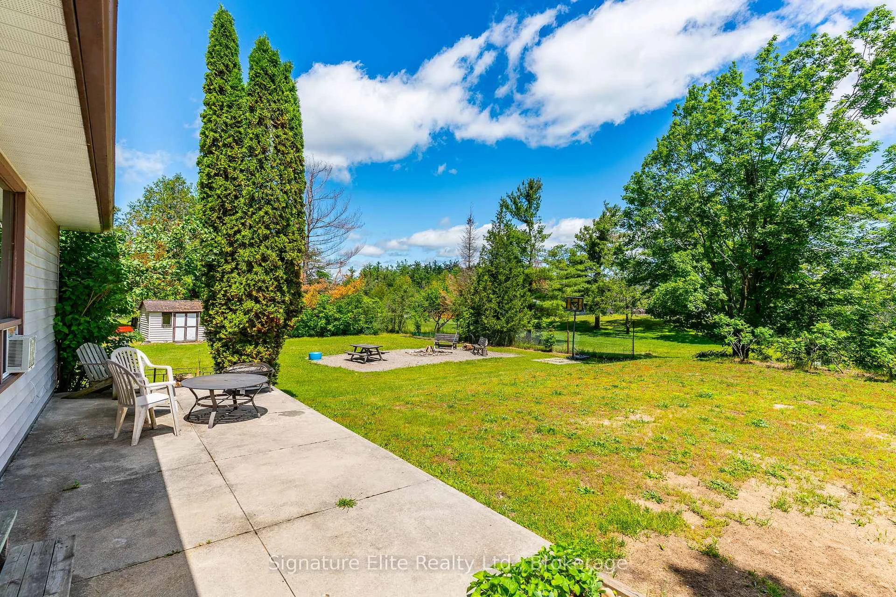
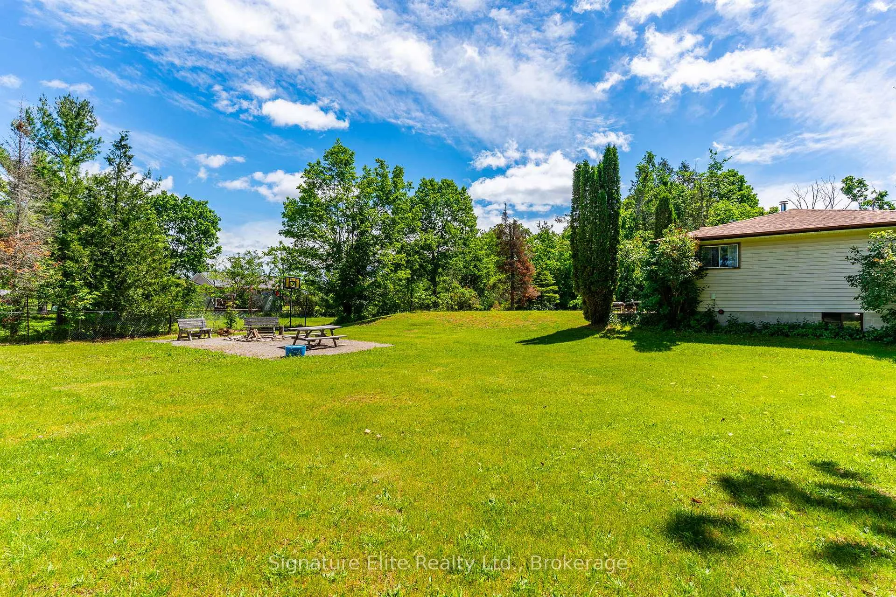
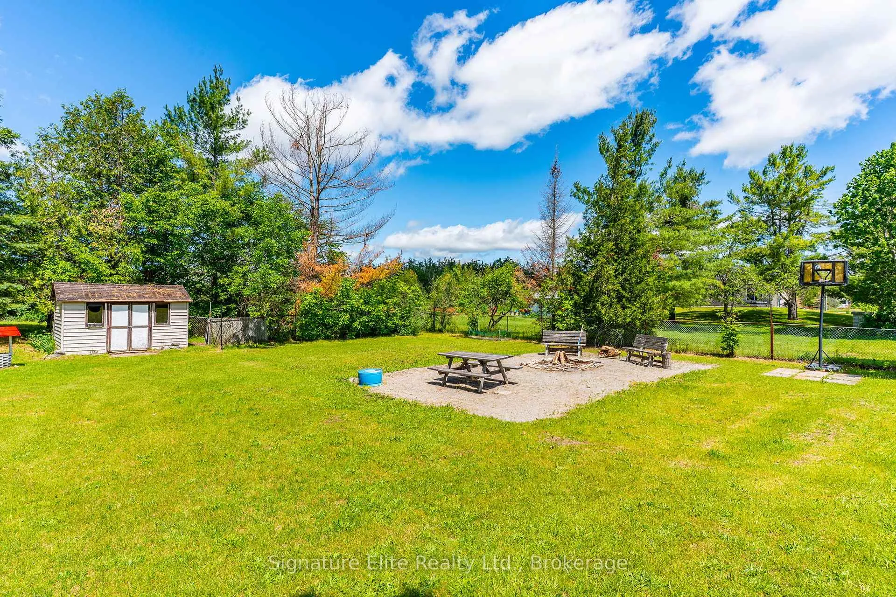
- Large yard ideal for outdoor activities.
- Ample parking for hosting guests.
- Perfect for year-round living or weekend escapes.
- Access to Balsam Lake lifestyle and activities.
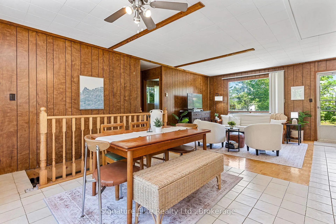
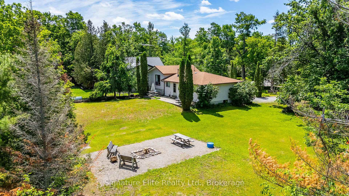
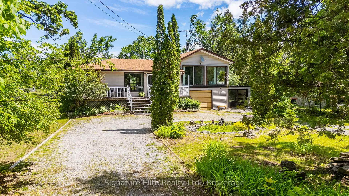
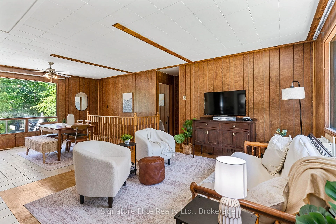
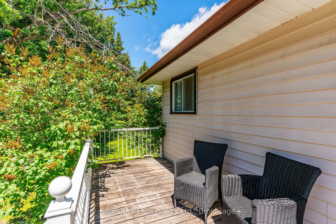
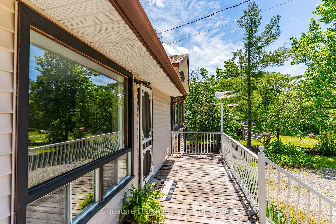
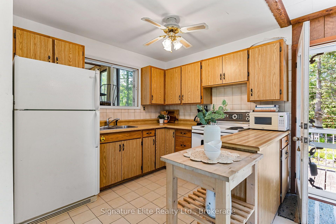
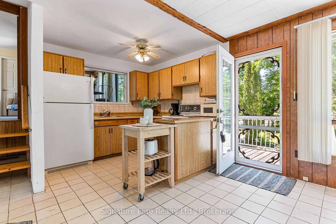
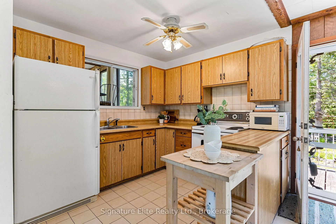
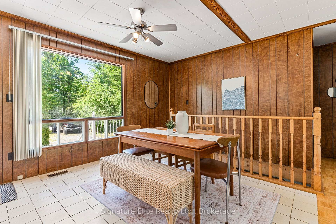
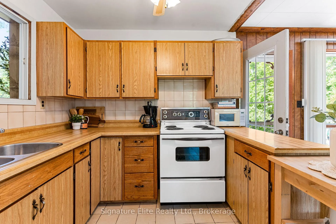
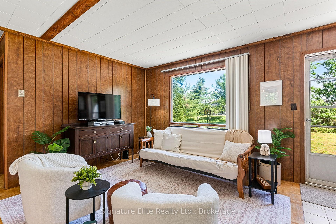
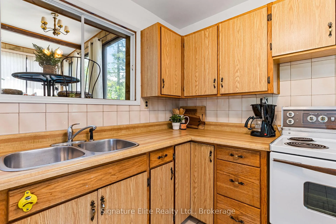
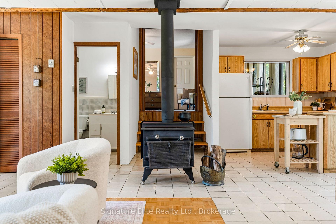
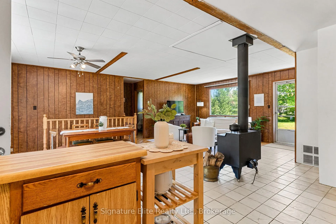
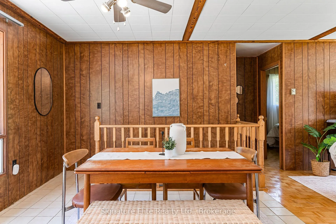
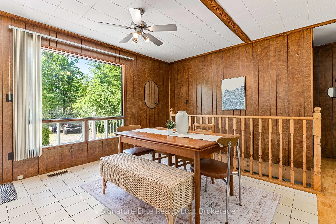
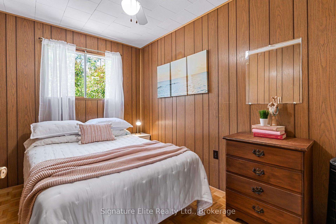
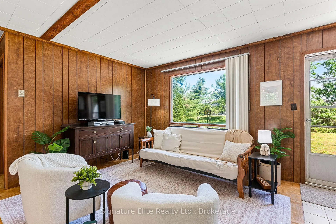
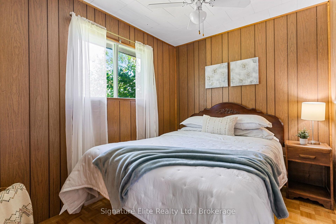
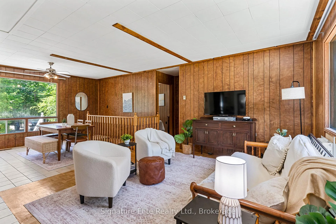
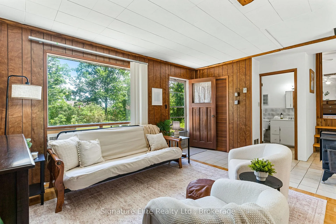
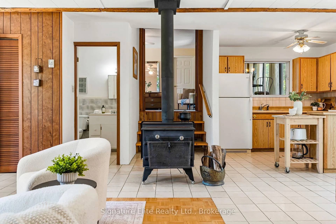
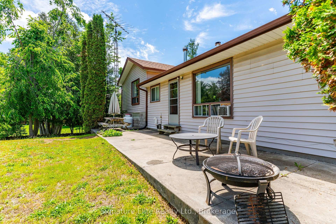
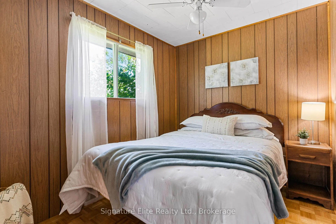
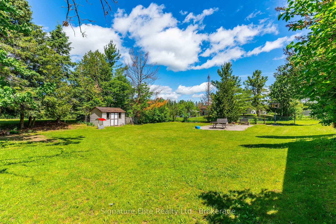
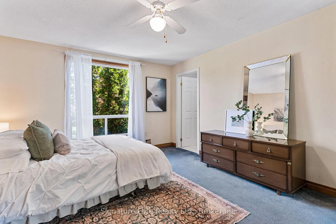
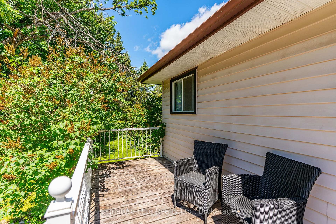
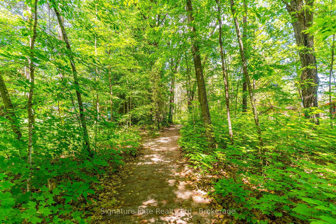
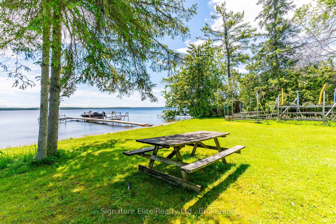
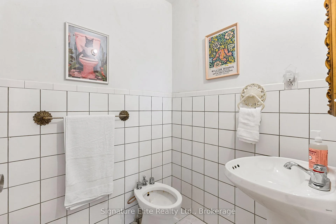
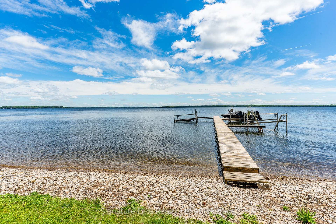
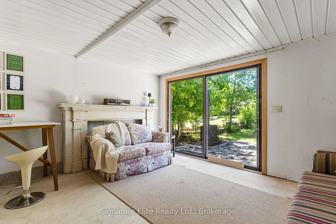
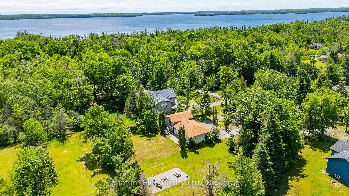
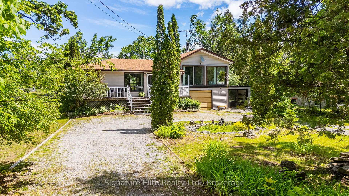
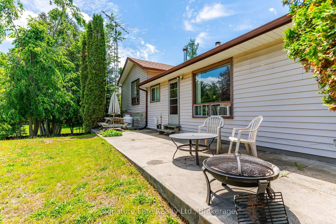
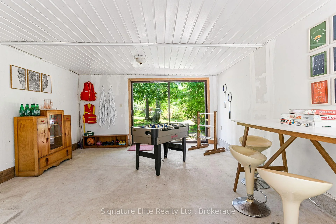
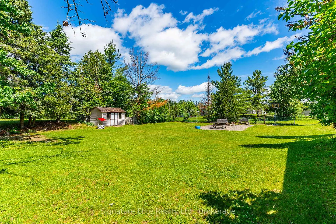
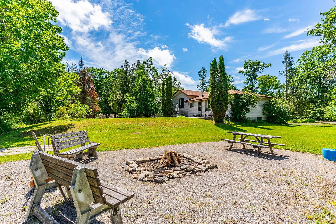
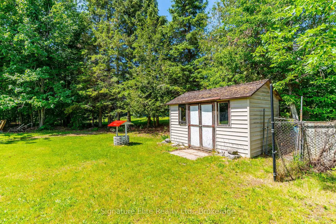
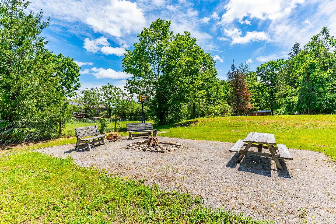
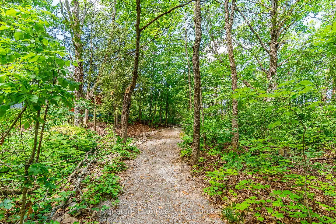
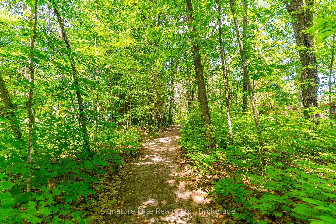
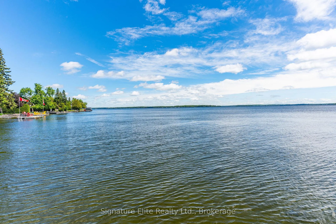
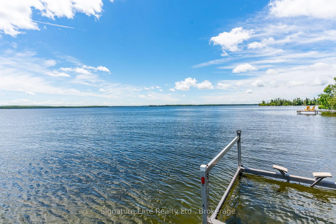
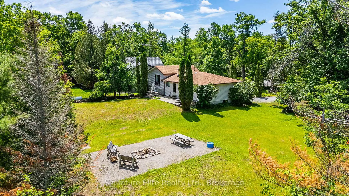
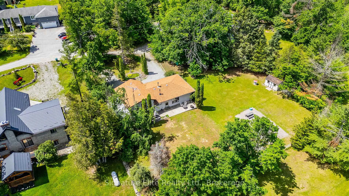
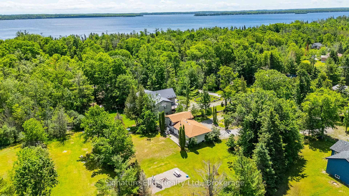
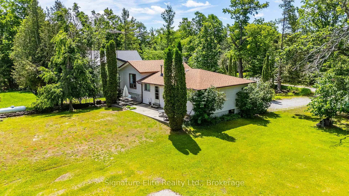
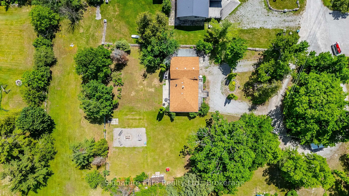
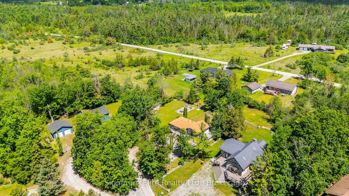
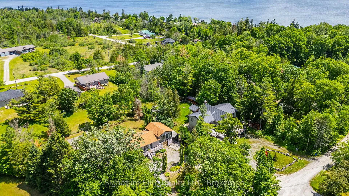
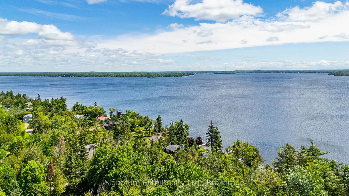
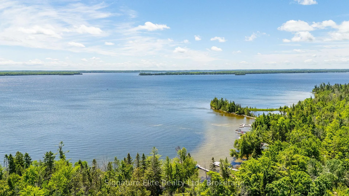
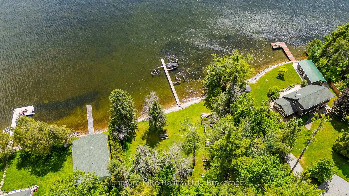
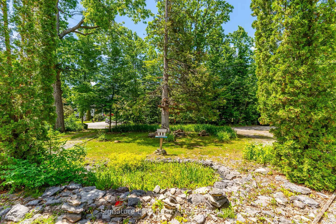
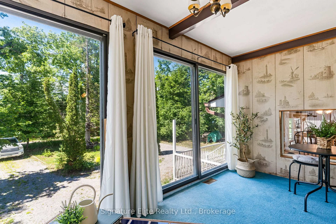
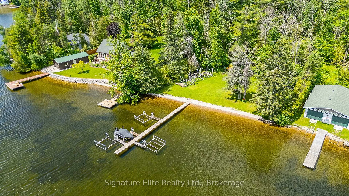
Lake days don't have to be reserved for vacation. At 20 Camelot Place, a treed trail from your backyard takes you to deeded community waterfront on Balsam Lake in three minutes or less. Swim at the sandy beach, head out on the boat, or wander down after dinner to enjoy the lake views. With existing docks and the option to add your own boat lift if needed, the waterfront is ready to become part of your routine. Set on approximately half an acre, this year-round home offers space for everyday living and weekends with company. The connected kitchen, dining and living areas keep conversation flowing, while the woodstove makes cooler evenings feel especially inviting. Start the morning in the bright sunroom adjoining the spacious primary bedroom, and enjoy the flexibility of additional bedrooms for family, guests or a home office. The lower-level games room with a walkout gives everyone another place to unwind. Outside, there's room for lawn games, barbecues and gathering around the fire, with a partially fenced yard and a circular driveway for guest parking. Most furniture is included, subject to exclusions, making getting settled a little easier. This is an opportunity to put down roots or establish your year-round getaway-with Balsam Lake just a short walk away. Come see the home, then follow the trail to the water.
Key Facts & Features
Property Costs
- Annual Property Tax Amount
- $2,434
- Land Transfer Tax Fee
- $6,375
Rental Items
- Rental Equipment
- Propane tanks
- Basement Type
- Partially Finished, Walk-Out, Development Potential
Interior Features
- Laundry Level
- Lower Level
- Interior Extras
- In-Law Capability, Workbench
- View
- Garden, Trees/Woods
- Security Features
- Smoke Detector
- Fireplace/Stove
- Yes
- Fireplace Features
- Wood Stove
- Elevator
- No
Exterior Features
- Exterior Extras
- Deck, Fishing, Patio, Privacy, Recreational Area, Year Round Living
- Pool
- None
- Property Features
- Beach, Cul de Sac/Dead End, Fenced Yard, Lake Access, Lake Backlot, Marina
- Accessibility Features
- None
- Other Structures
- Garden Shed
Building
- Building Type
- Detached
- Building Style
- Sidesplit
- Approx Age
- 31-50
Construction
- Exterior Finish
- Vinyl Siding
- Roof
- Asphalt Shingle
- Foundation Details
- Block
- Special Designation
- Unknown
Lot
- Lot Front
- 94.72 ft
- Lot Depth
- 158.17 ft
- Lot Size
- 0.51
- Lot Shape
- Other
Inclusions
- Inclusions
- Fridge, Stove, paddleboat at waterfront, furniture as viewed except as outlined in Schedule C
Exclusions
- Exclusions
- tools, sleds, personal items, staging & decor items, everything listed in Schedule C
Parking & Garages
- Garage Type
- Attached
- Garage Spaces
- 0
- Parking Spaces
- 6
- Total Garage And Parking Spaces
- 6
Heating & Cooling
- Heat Source
- Propane
- Heat Type
- Forced Air
- Air Conditioning
- Window Unit(s)
- Water
- Well
- Sewers
- Septic
- Bedrooms
- 3
- Washrooms
- 2
- Kitchens
- 1
- Family / bonus room
- Yes
Room sizes
- Kitchen—Main level
- Dining Room—Main level
- Living Room—Main level
- Bedroom—Main level
- Bedroom—Main level
- Bedroom—Upper level
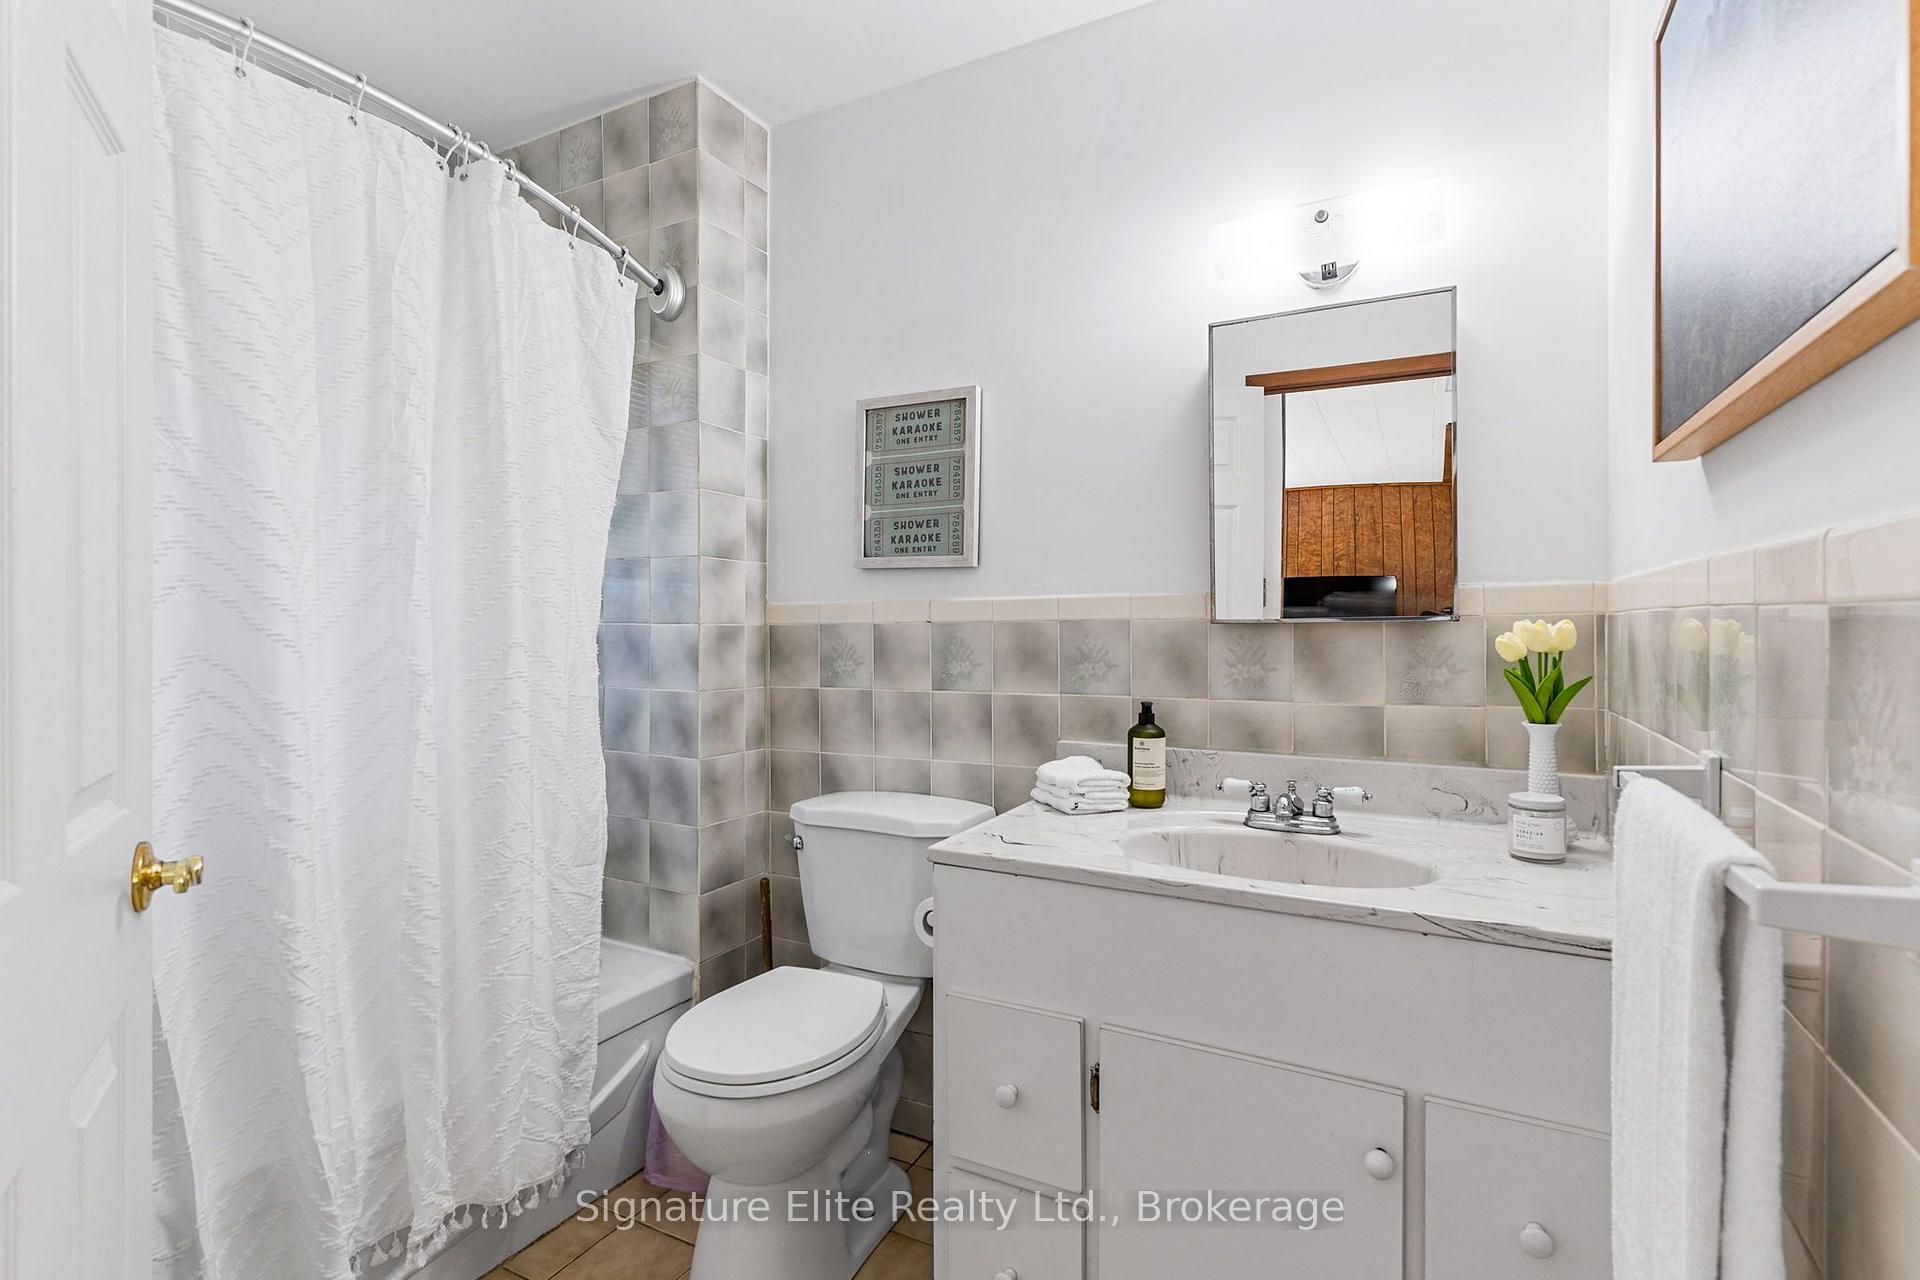
- Bathroom—Upper level, 3 Pc Ensuite
- Recreation—Ground level
- Sunroom—Second level
Washrooms
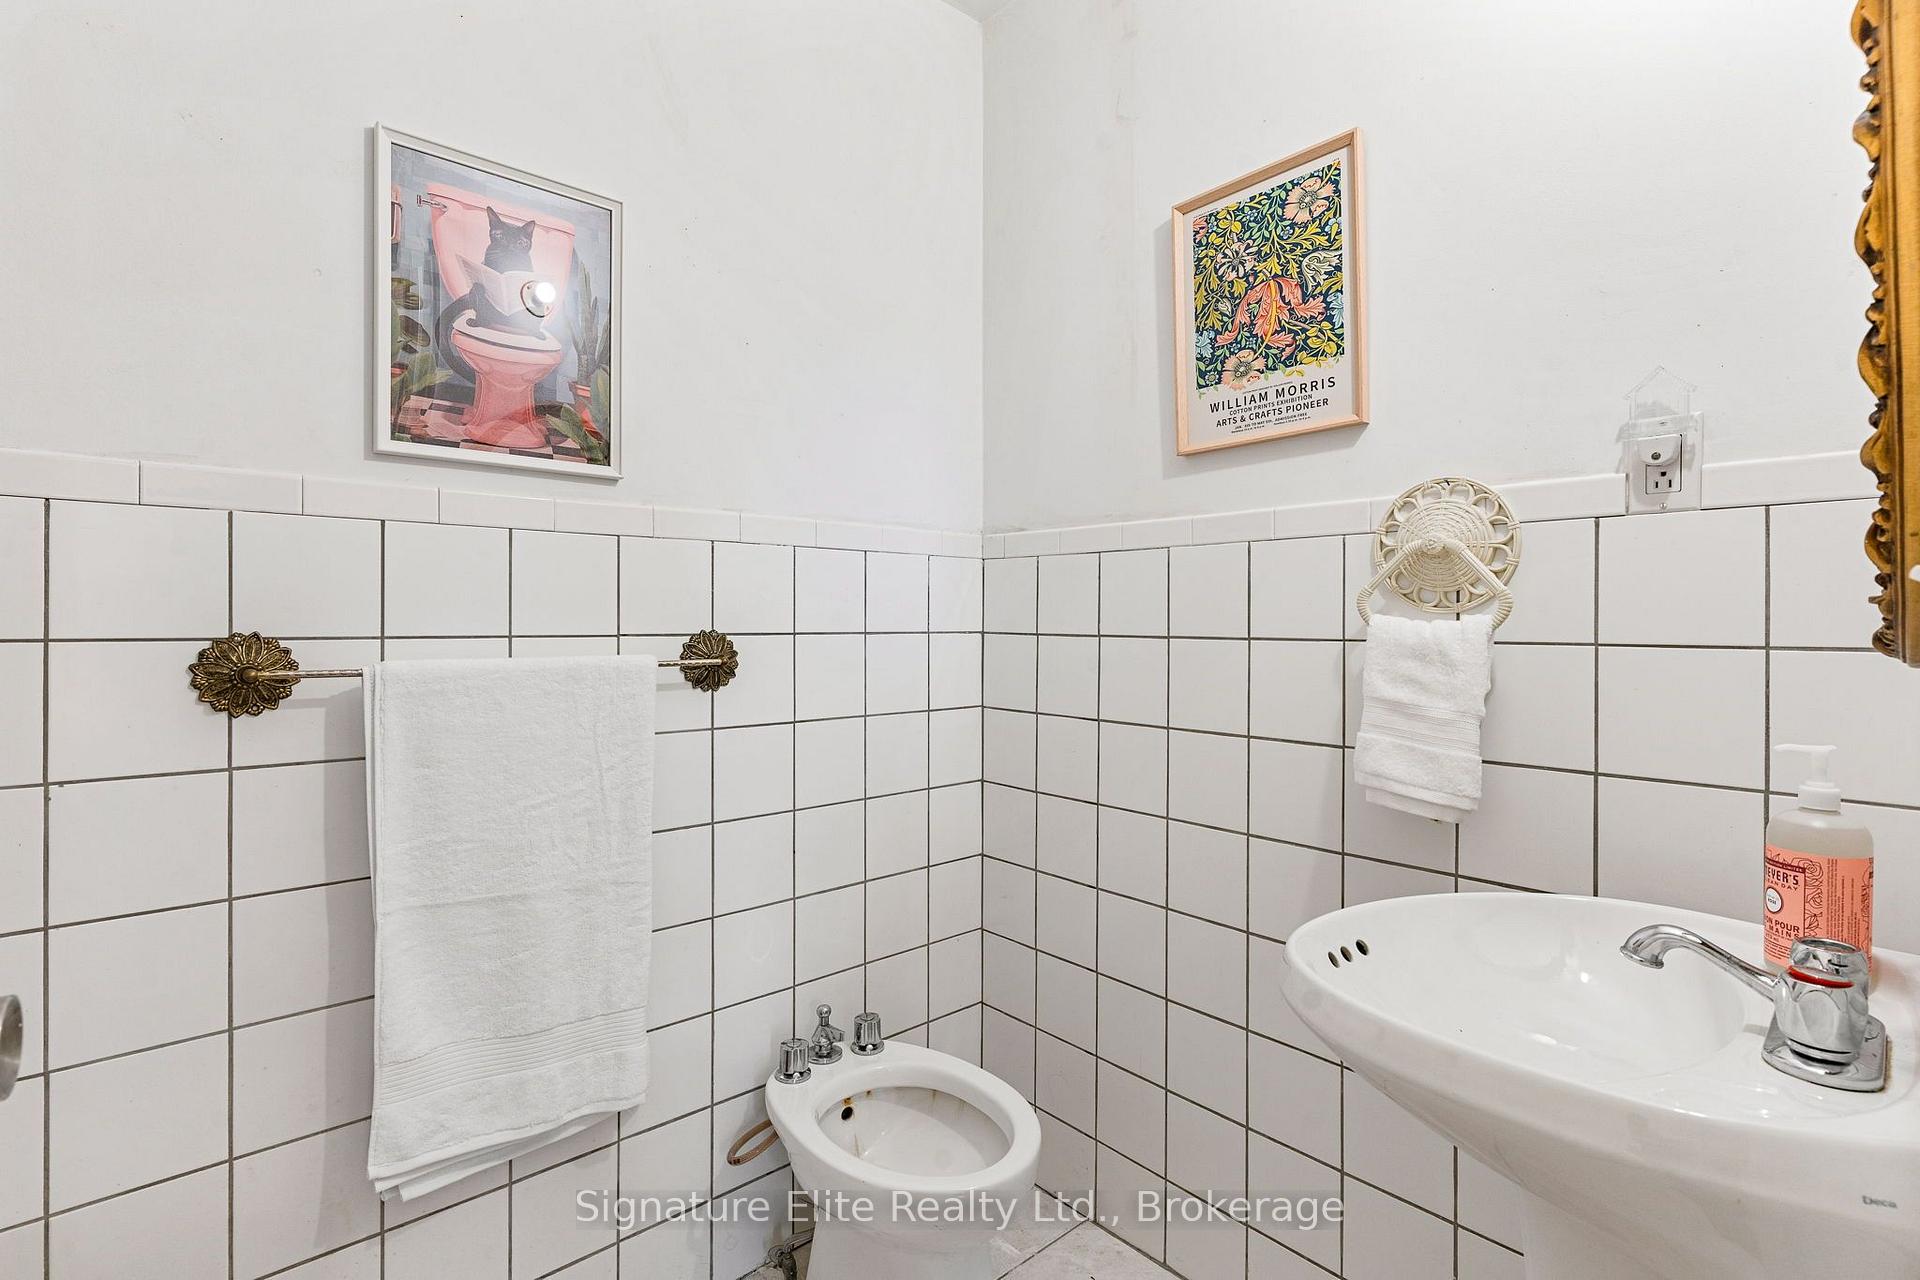
- 4-piece, Second
- 4-piece, Main
- Municipality
- Kawartha Lakes
- Neighbourhood
- Bexley
- Main cross streets
- Balsam Lake Drive & Laidlaw Drive
- Zoning
- LSr
- Directions
- Balsam Lake Drive to Laidlaw Dr. Left on Centennial, left on Camelot to sign on lawn
- Waterfront
- WaterfrontCommunity
- MLS® number
- X13446198
- Data source
- Toronto Regional Real Estate Board
- Listed on
- 2026-06-15
- Updated on
- 2026-10-22
- Days on market
- 133 days
- Possession type
- Flexible
- Co-op commission
- 2.5
- Seller
- Listed by
- Signature Elite Realty Ltd.
Home Market Value
Current home valuation for 20 Camelot Place, Kawartha Lakes, Bexley, Kawartha Lakes, ON. Listed for $495,000
HOMEH Estimate
$519,750
Estimated Sales Range
$311,850 - $727,650
HOMEH Estimate for 20 Camelot Place, Kawartha Lakes, Bexley
Calculated with a real agent's CMA method — 45+ years of experience, codified. Not an AI guess.
For the owner
Is this your home? Track its value.
Get this home's HOMEH Estimate by email once a month, with how many homes are for sale around you.
Mortgage Payment Calculator
Compare up to 4 down payment scenarios
5% of purchase price for homes $500K or less
$24,750
| Scenario 1 | Scenario 2 | Scenario 3 | Scenario 4 | |
|---|---|---|---|---|
−Down payment | % $ | % $ | % $ | % $ |
+CMHC insurance | $18,810 | $13,811 | $11,781 | $0 |
=Total mortgage | $489,060 | $459,311 | $432,531 | $396,000 |
Amortization | ||||
Mortgage rate | % | % | % | % |
| Payment frequency | ||||
=Mortgage payment | $2,388monthly | $2,243monthly | $2,112monthly | $1,933monthly |
Land Transfer Tax
$6,375
$6,375
Around this home
No schools found nearby
Data provided by OpenStreetMap & Fraser Institute School Rankings
Ask HOMEH
New!Hi there!
👋Text or call (416) 301-9001
Recommended for you
Based on homes you've looked at.
No recommended properties found.
Nearby similar homes
No nearby properties found.
More real estate resources
Other homes nearby
Explore this area
Nearby neighbourhoods
No nearby listings available.