
83 Sunset Beach Road
Kawartha Lakes (Laxton/Digby/Longford), ON K0M 2B0
- 2Bedrooms
- 1Bathroom
- 0Garage
- 700–1100Sq Ft
- $3,691Tax
- 200×221 ftLot Size
 Estimated Value:$605,436See Free Estimate Report

Property not available for sale or for rent.
HOMEH One: full-service selling for a 1% listing fee. The buyer's agent commission is separate.
Free Home EvaluationHow Much Is My Home Worth?Homes for Sale NearbySale & Price History for 83 Sunset Beach Road, Kawartha Lakes, Laxton/Digby/Longford
| Start Date | End Date | Price | Event | MLS# |
|---|---|---|---|---|
| 2026-06-15 | 2026-09-30 | Login to See Prices | Expired | x13445346 |
Real estate boards require you to or to see the full details of this property.
*Sold prices and complete sale & price history are regulated data. Under the Trust in Real Estate Services Act, 2002 (TRESA) and the rules of the Real Estate Council of Ontario (RECO), and pursuant to the Multiple Listing Service® rules of the Canadian Real Estate Association (CREA) and the Toronto Regional Real Estate Board (TRREB), this information may be shown only to registered users who have agreed to the applicable terms of use (a Virtual Office Website, or "VOW," arrangement). HOMEH Inc., Brokerage therefore provides it to signed-in members only. Creating an account is free and takes under a minute.
About 83 Sunset Beach Road, Kawartha Lakes, Laxton/Digby/Longford
Summarized Description
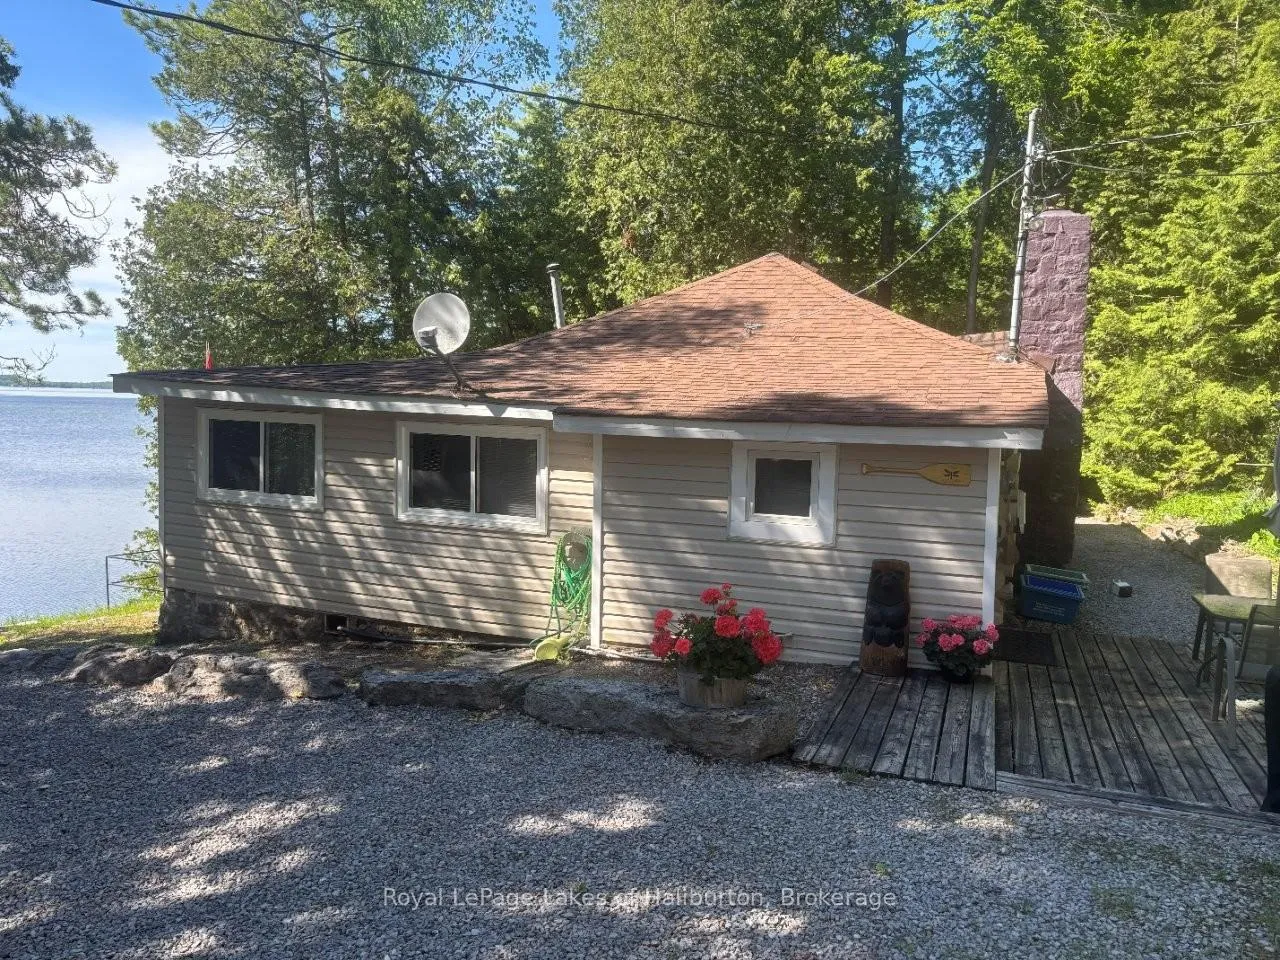
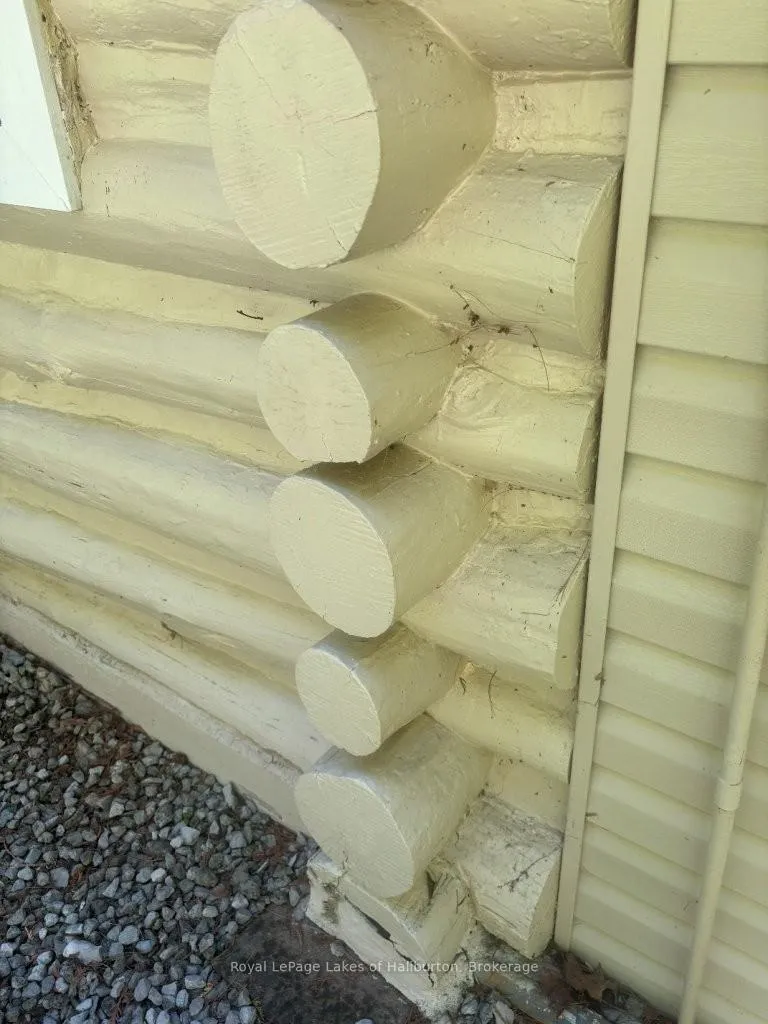
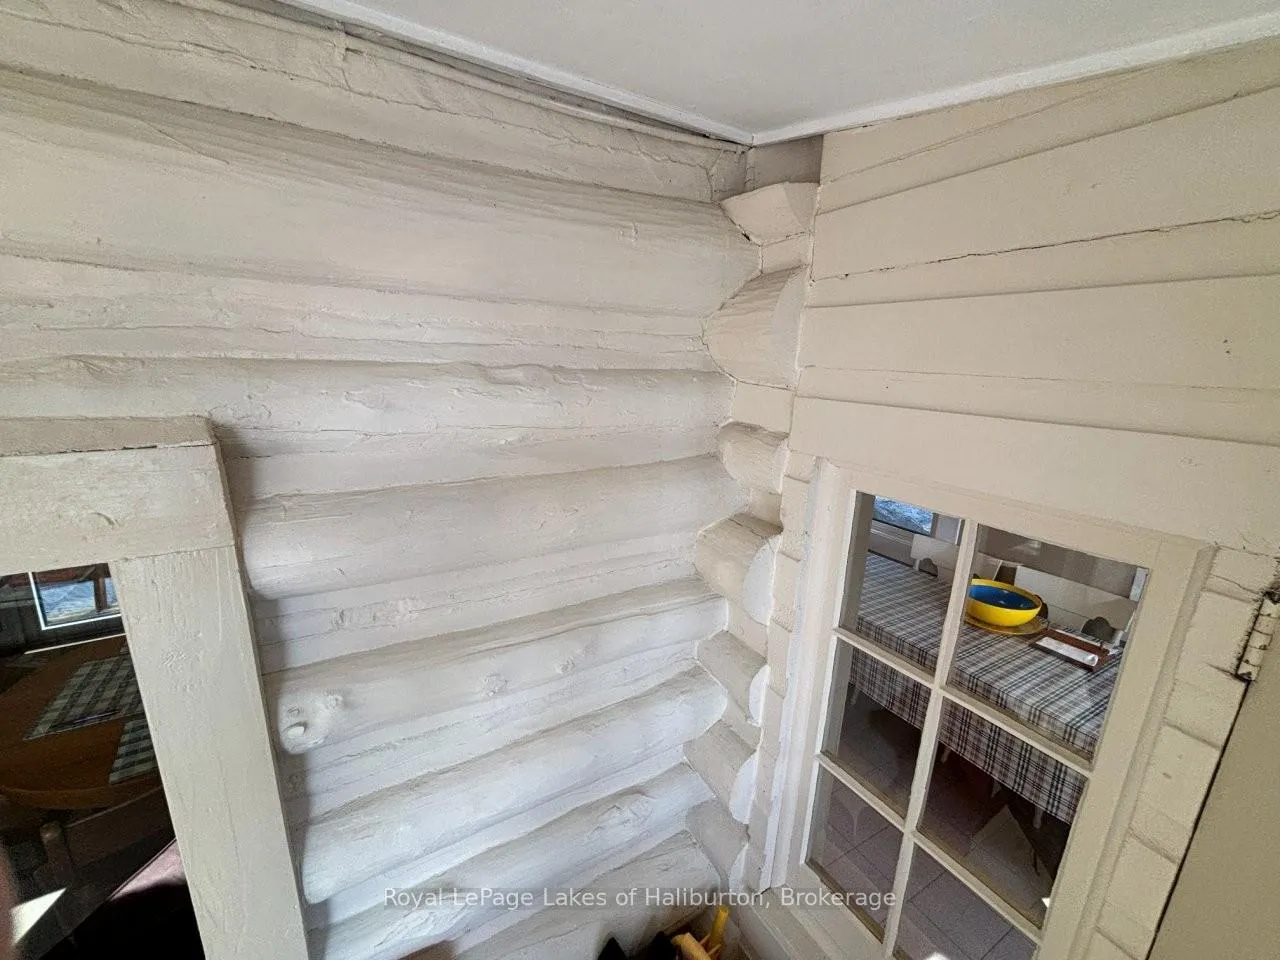
- Classic 1936 log cottage on Head Lake
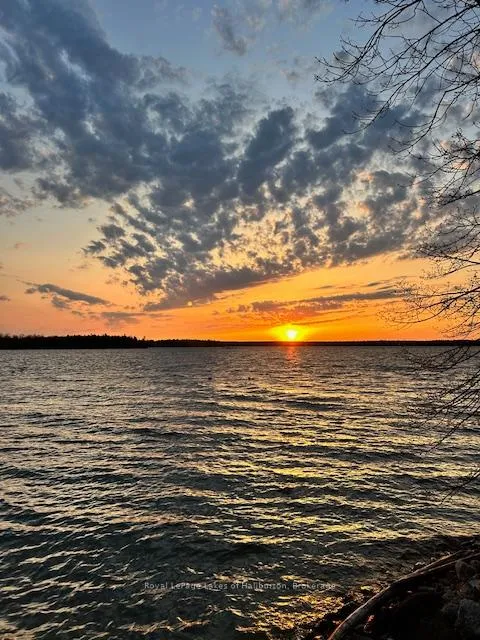
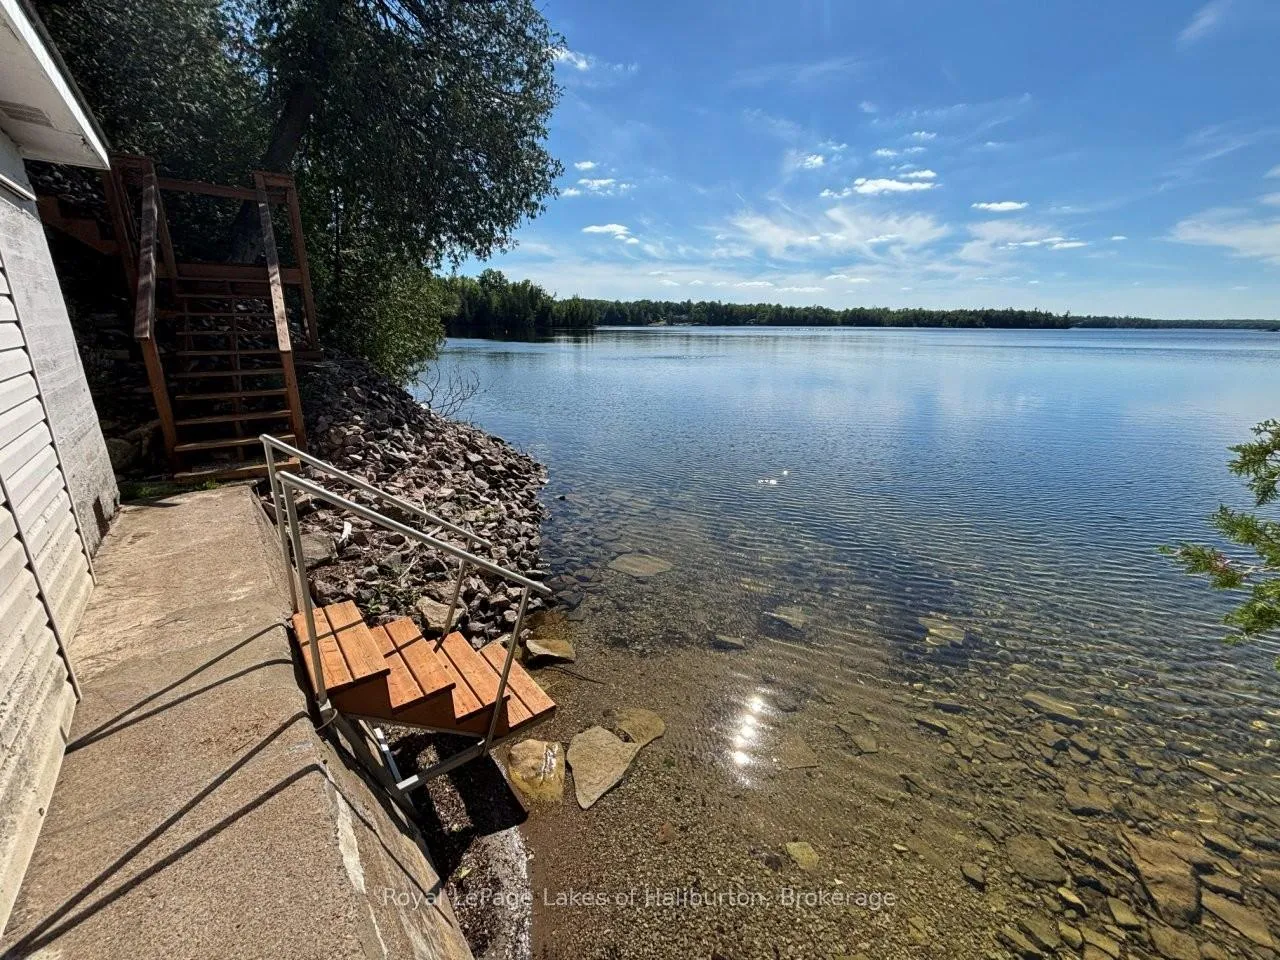
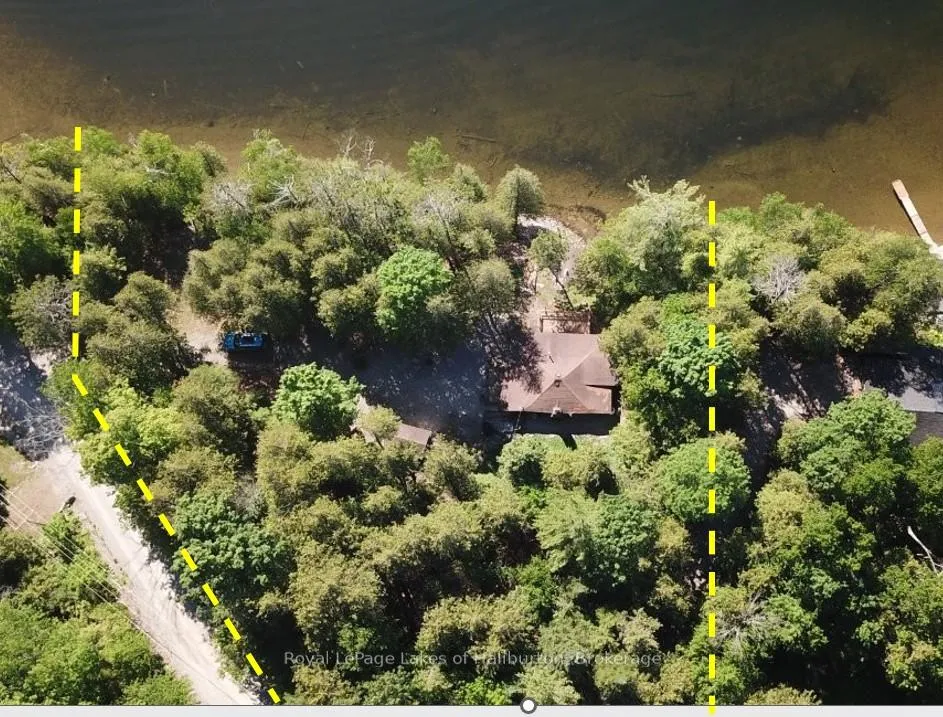
- 200 feet of clean shoreline with sunset views
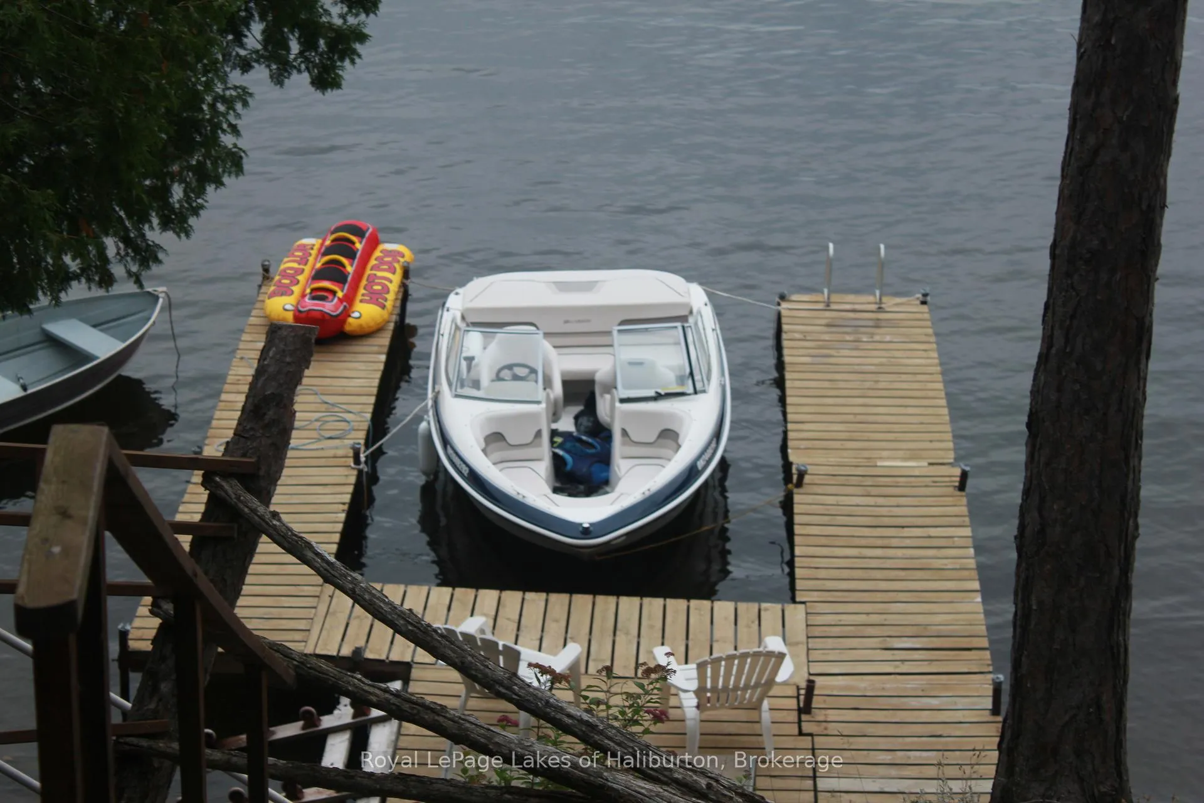
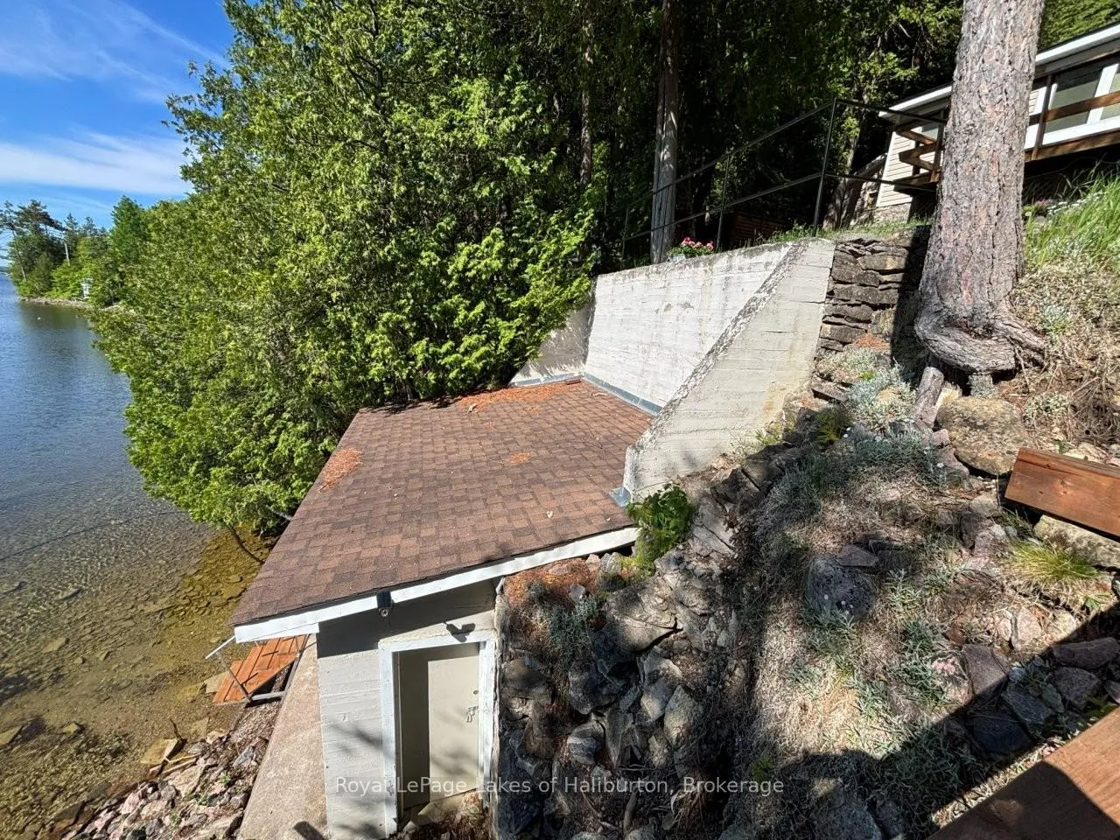
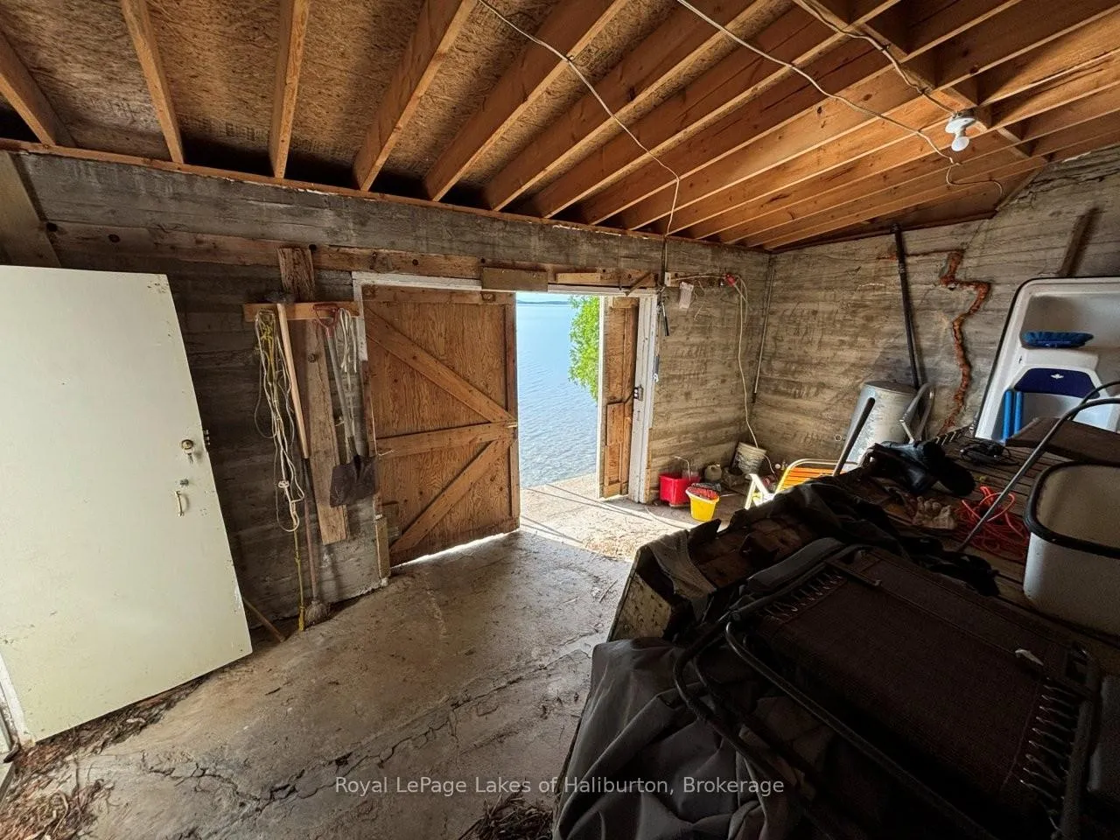
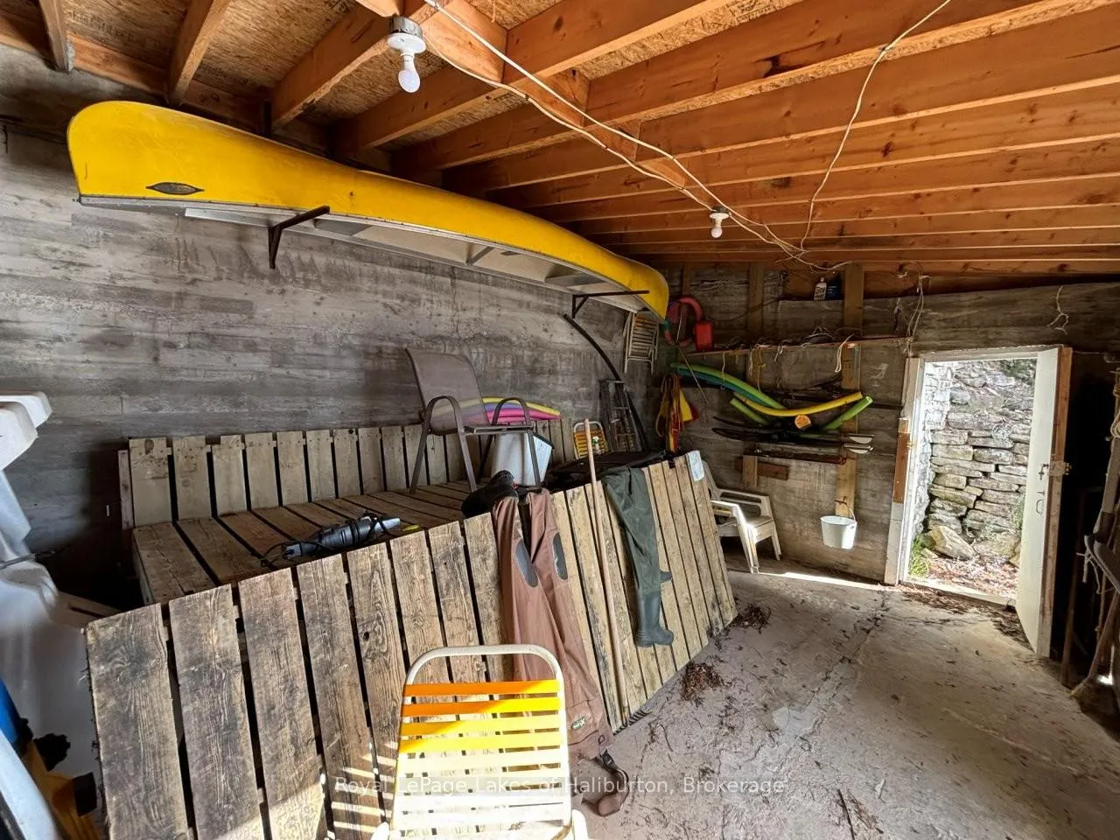
- Boathouse with potential rooftop deck
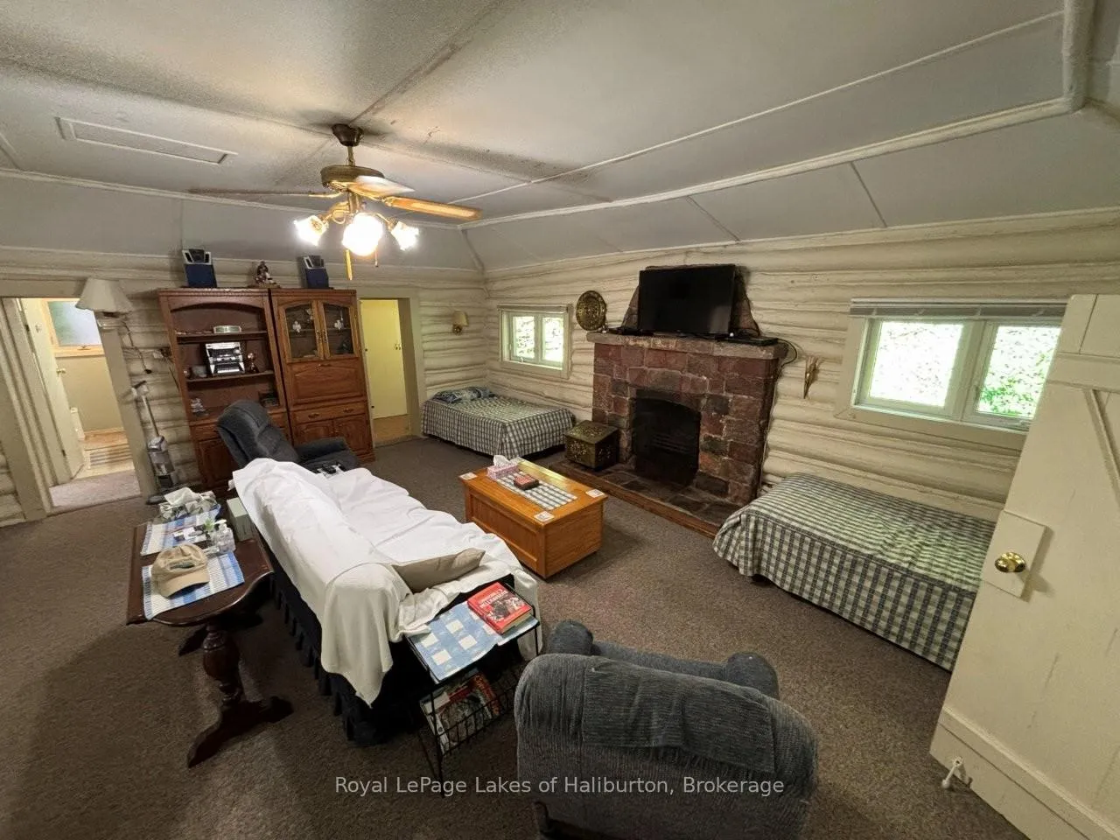
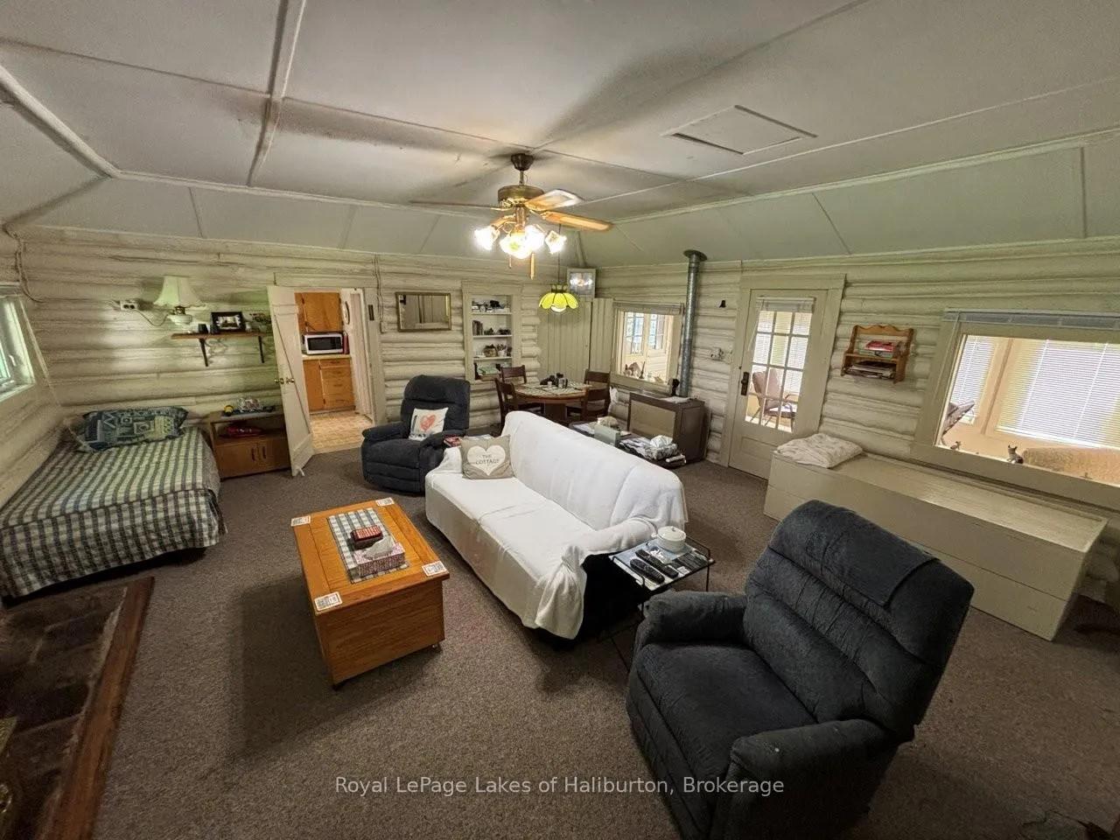
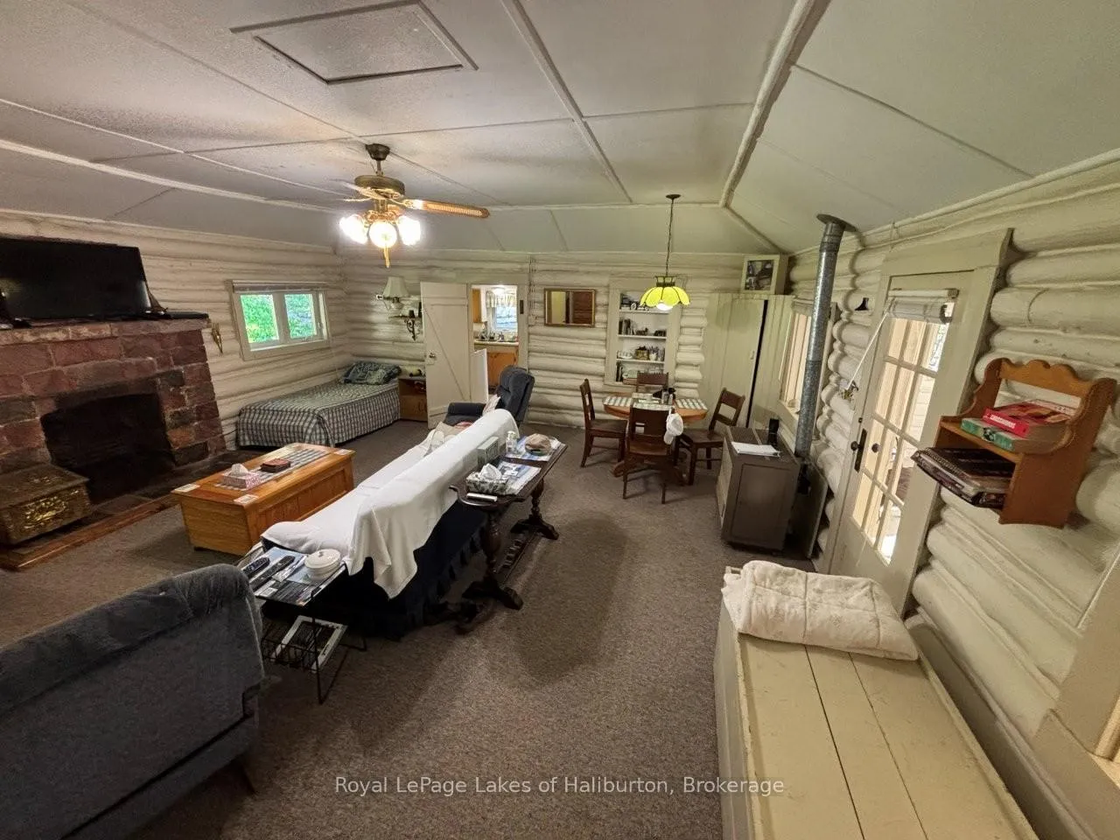
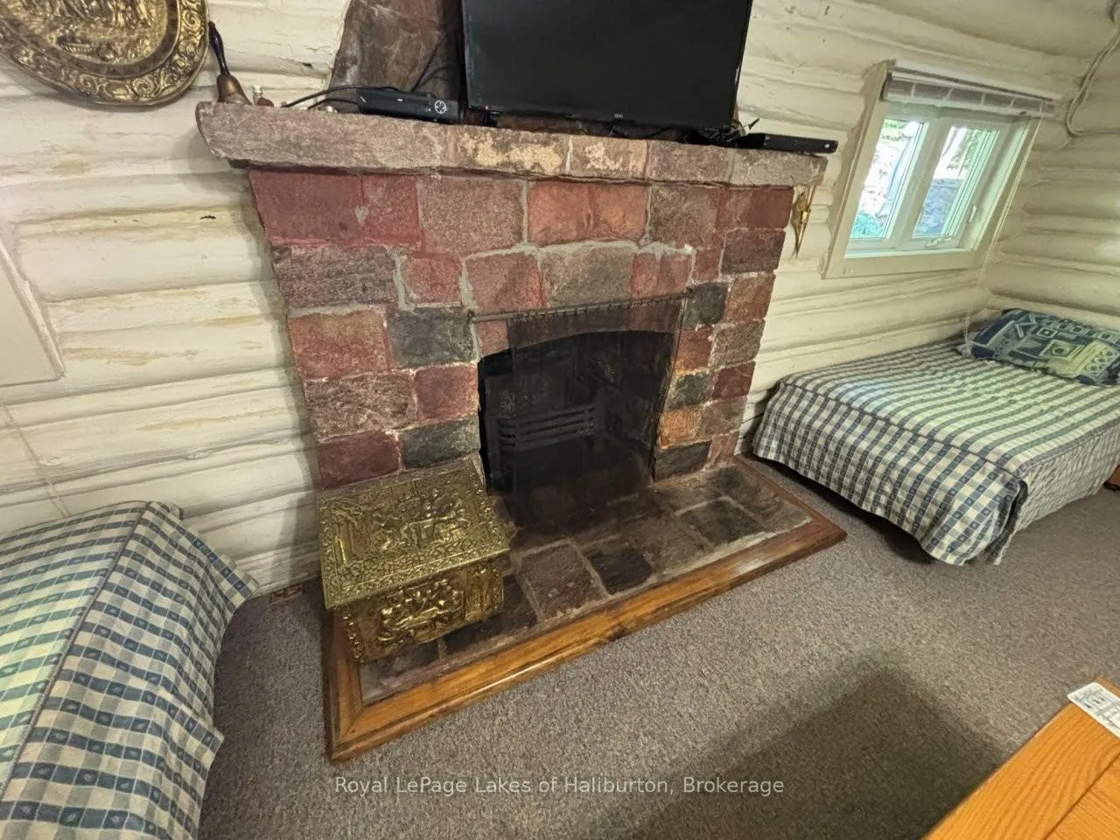
- Open-concept living area with stone fireplace
- Direct access to provincial park and private forest
- Fully furnished and ready for enjoyment
- 0.94 acre lot with development potential
- Convenient access to amenities and municipal road
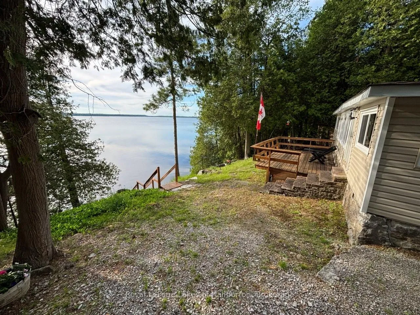
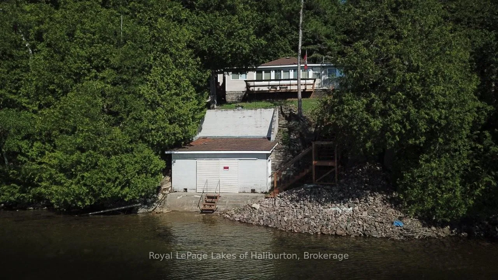
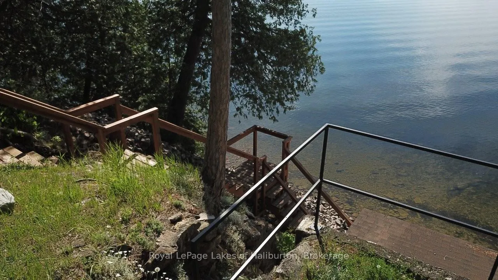
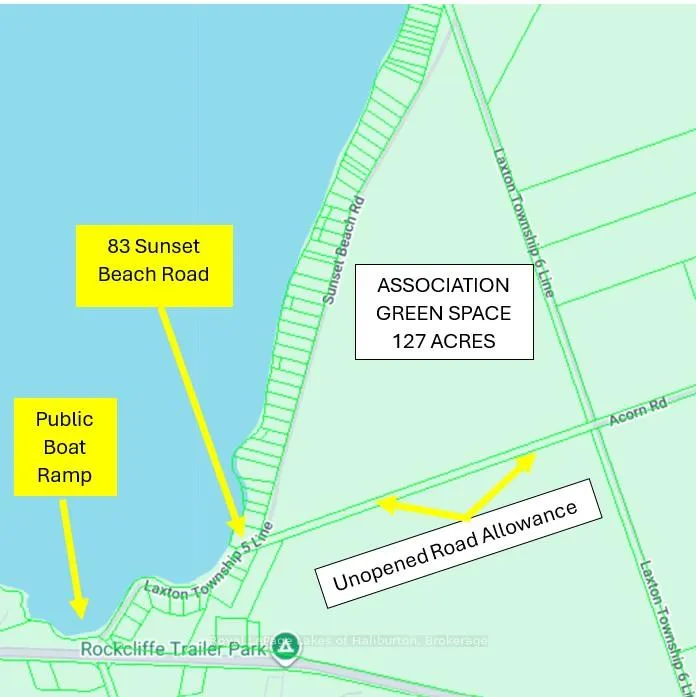
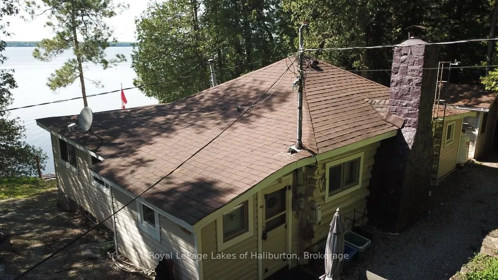
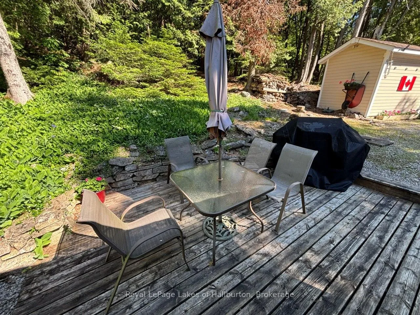
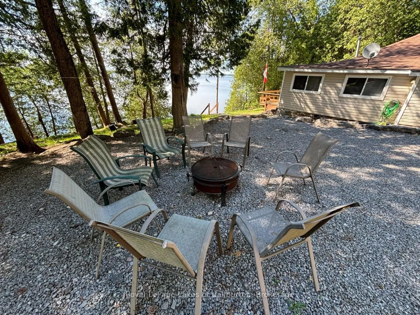
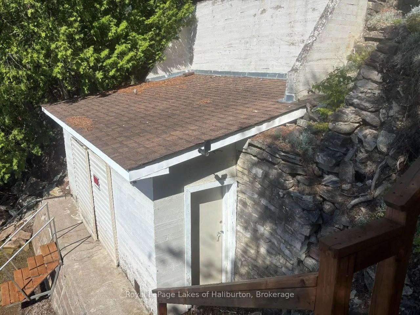
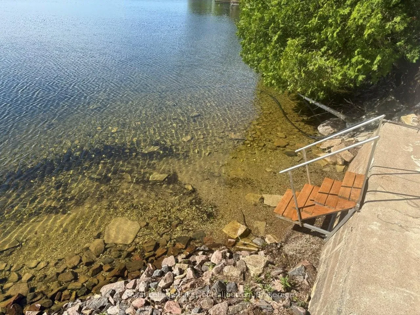
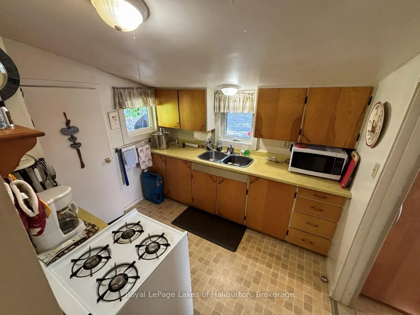
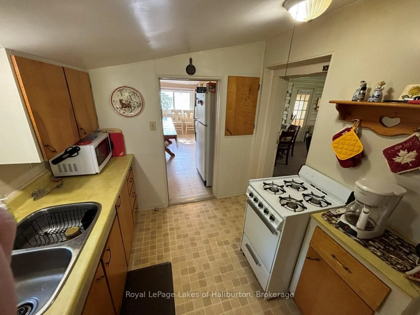
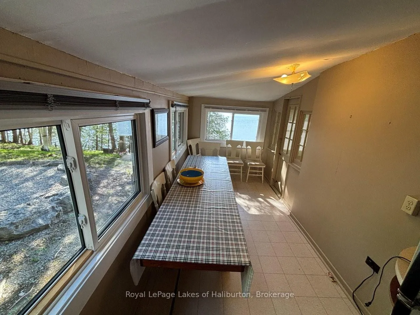
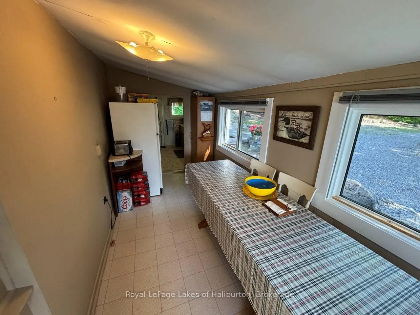
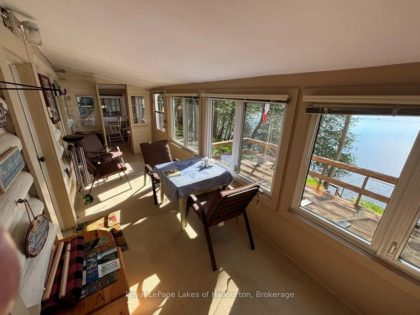
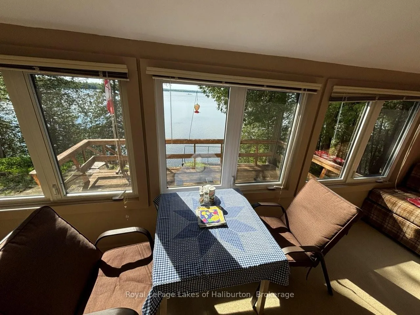
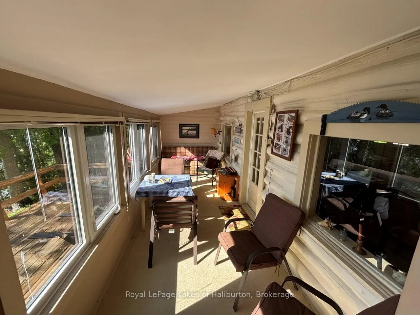
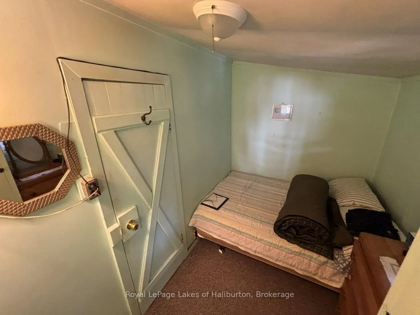
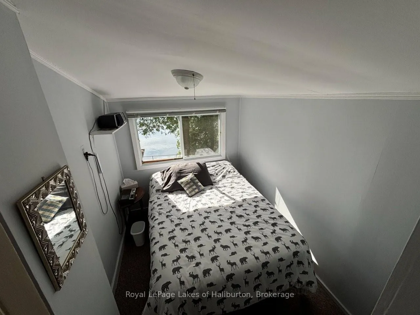
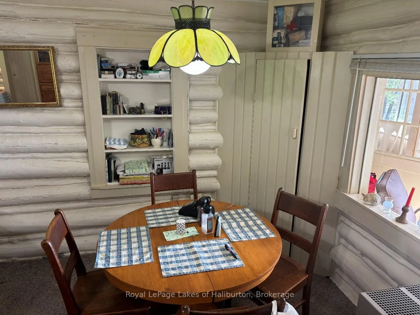
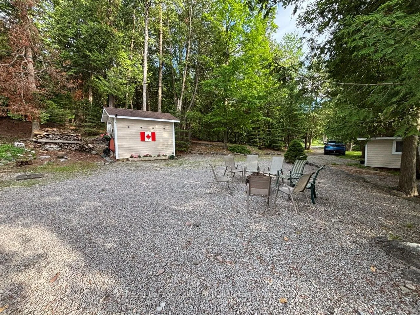
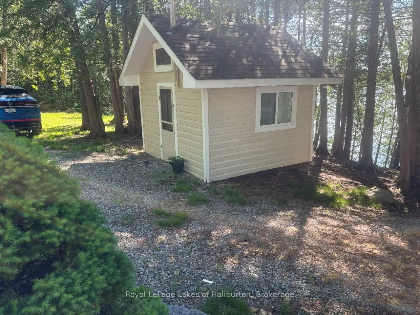
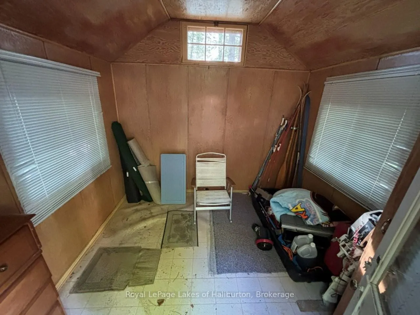
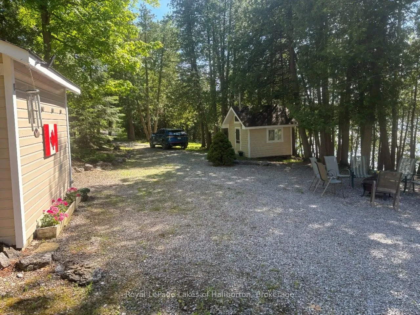
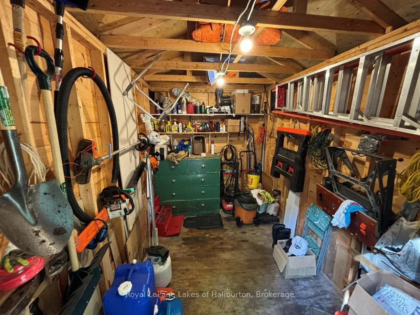
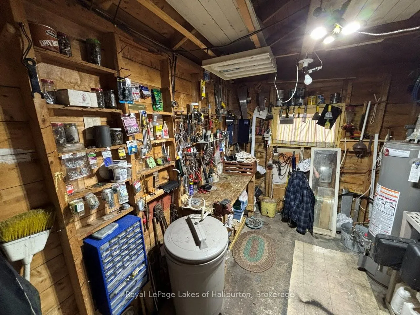
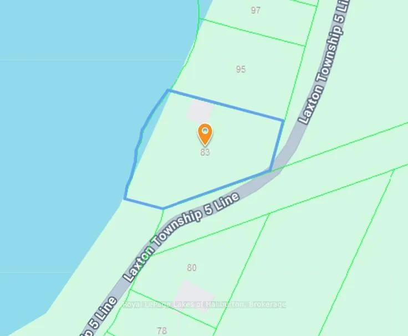
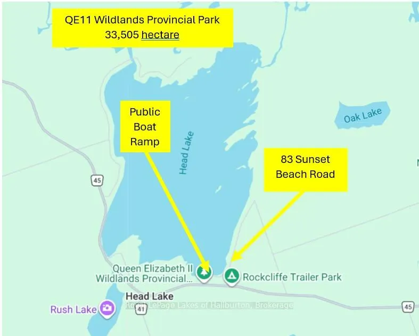
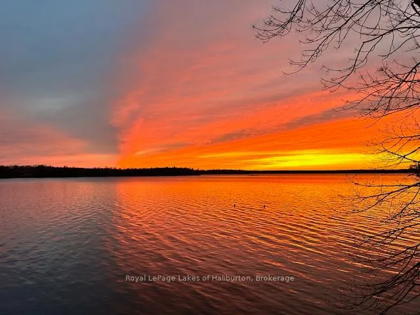
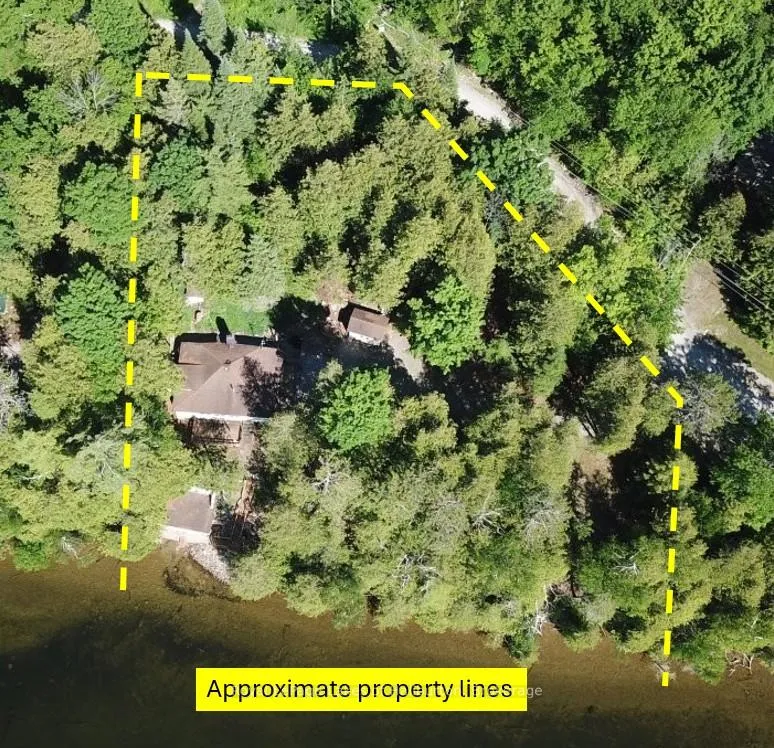
This classic 1936 log cottage on Head Lake offers the perfect blend of rustic charm and is just 1.5 hours from the GTA. The current family is the 2nd owner and have enjoyed summers at the lake since 1969. They're ready for a new owner who can start their own summer memories. Set on a west-facing, 0.94 ac lot with 200 ft of clean, shallow shoreline, the property enjoys full afternoon sun and stunning sunset views, complete with a boathouse at the waters edge. Ideal for swimming, paddling, fishing, and relaxing, this is a true cottage-country escape with direct access to the QE2 Wildland Provincial Park. The 1030 sq ft interior features 2 bedrooms, a sunroom and deck overlooking the lake. An open-concept living area is anchored by a open stone fireplace creating a warm and inviting atmosphere. The majority of the windows were upgraded to thermo-panes in the last 10 years. The cottage is offered fully furnished and ready to enjoy. A concrete dry boathouse is tied into a concrete break wall and connects to an extended 40 ft pole dock (to be installed once sold). oat house could easily be re-purposed to include a roof top deck. 31 gentle steps to the water. The Shore Road Allowance is owned. There is a large building envelope ready for future development. There are 4 sheds and a 2 seater outdoor privy. Deeded access to a 127-acre private forest that offers walking trails. Owners share access to a playground park maintained by the Sunset Beach Cottagers Association. There are several internet options. Easy access off a year-round municipal road, weekly rubbish and recycling pickup, and a public boat launch nearby, this property is as convenient as it is charming. Just 6 mins to Norland, 15 to Coboconk, and 35 to Orillia, it's a peaceful retreat with easy access to amenities. Book a showing. If traditional bank solutions have not met your needs let me introduce you to a skilled Level 2 Mortgage Agent who has access to a broad range of competitive financing options.
Key Facts & Features
Property Costs
- Annual Property Tax Amount
- $3,691
- Land Transfer Tax Fee
- $11,655
Rental Items
- Rental Equipment
- Propane tank Superior.
- Basement Type
- Crawl Space, Unfinished
Interior Features
- Interior Extras
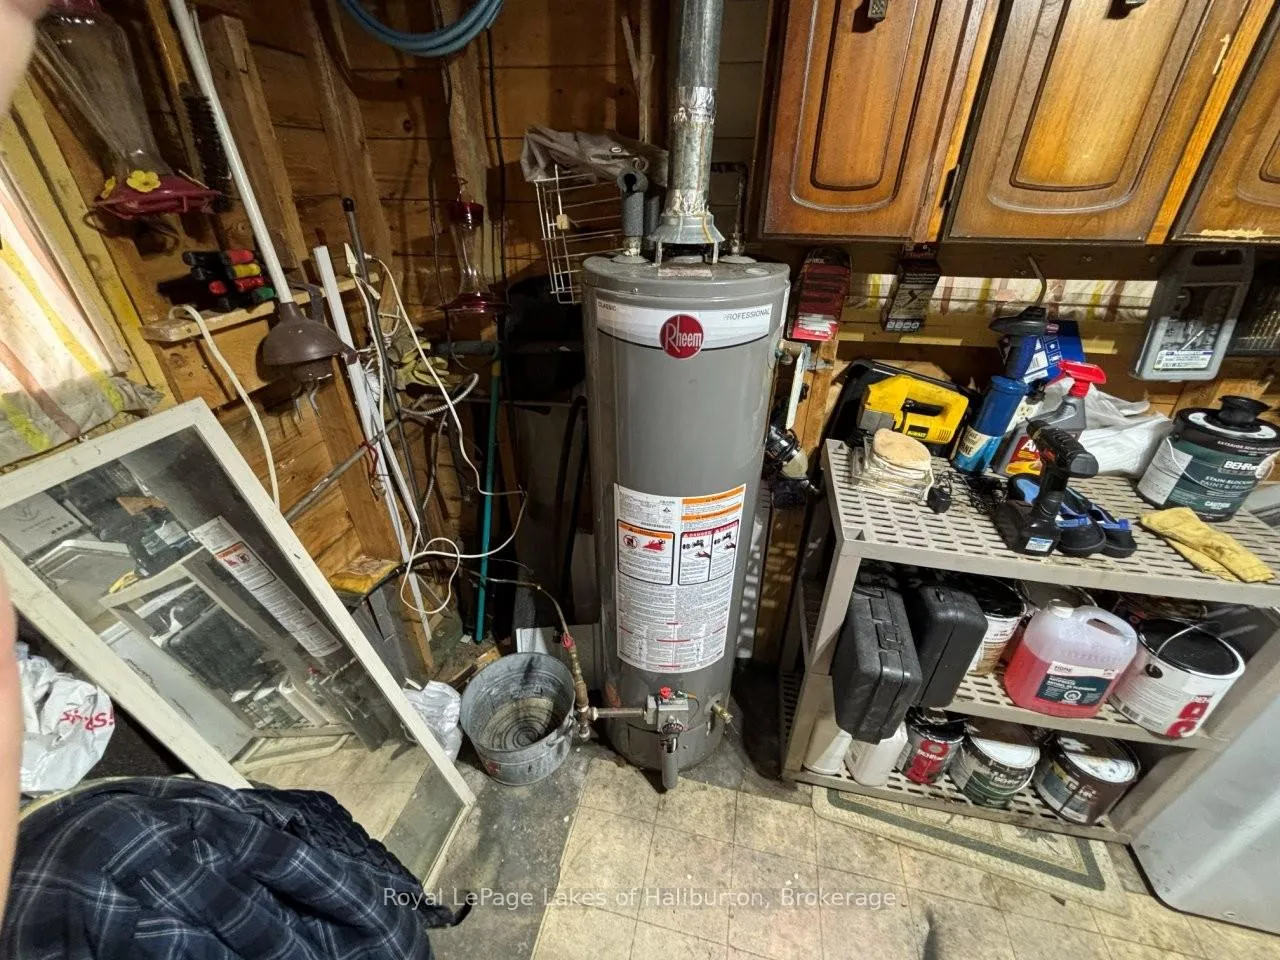
- Propane Tank, Sewage Pump, Water Heater Owned, Workbench
- View
- Lake, Park/Greenbelt
- Fireplace/Stove
- Yes
- Fireplace Features
- Wood
- Elevator
- No
Exterior Features
- Pool
- None
- Other Structures
- Shed, Workshop, Storage
Building
- Building Type
- Detached
- Building Style
- Log
- Approx Age
- 51-99
Construction
- Exterior Finish
- Log, Vinyl Siding
- Roof
- Asphalt Shingle
- Foundation Details
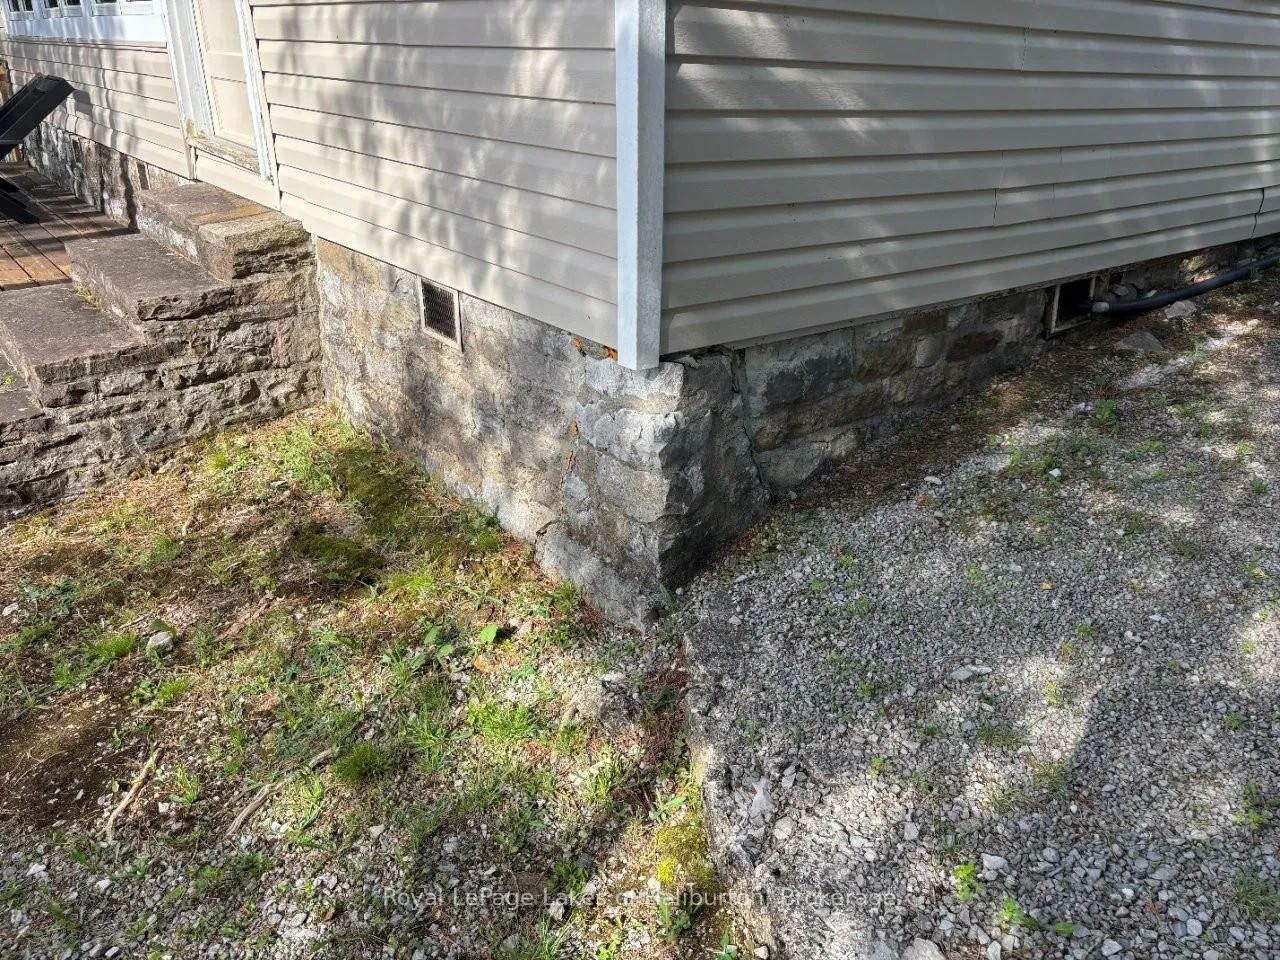
- Stone
- Special Designation
- Other
Lot
- Lot Front
- 200.00 ft
- Lot Depth
- 220.61 ft
- Lot Size
- 0.91
- Lot Shape
- Irregular
Inclusions
- Inclusions
- Most furnishings as viewed. 100 amp breaker. I share in the 167 acre East Shore Forest Association private forest across the road. The incinerating toilet is a waterless system that uses electric high heat to burn biological waste into sterile, odorless ash. It eliminates the need for plumbing or a septic system, making it ideal for off-grid cabins and remote properties. The process requires disposable bowl liners and a dedicated exterior vent. The original septic was disconnected 20 years ago and the owner was told then he needed a new septic system. He chose to disconnect then. An inspection in 2025 found only a broken float switch. That was repaired and the septic was flow tested and found to be in good working order. It can be reconnected.
Exclusions
- Exclusions
- Contents of the sheds (but many items will be negotiable prior to closing). JVC Stereo system in living room. Boom Box in bedroom. personal items.
Parking & Garages
- Garage Type
- None
- Garage Spaces
- 0
- Parking Spaces
- 4
- Total Garage And Parking Spaces
- 6
Heating & Cooling
- Heat Source
- Propane
- Heat Type
- Radiant
- Air Conditioning
- Window Unit(s)
- Water
- Other
- Sewers
- Other
- Natural Gas
- No
- Hydro
- Yes
- Cable
- No
- Telephone
- Yes
- Bedrooms
- 2
- Washrooms
- 1
- Kitchens
- 1
Room sizes
- Kitchen—Main level
- Dining Room—Main level
- Sunroom—Main level
- Family Room—Main level
- Bedroom—Main level
- Bedroom 2—Main level
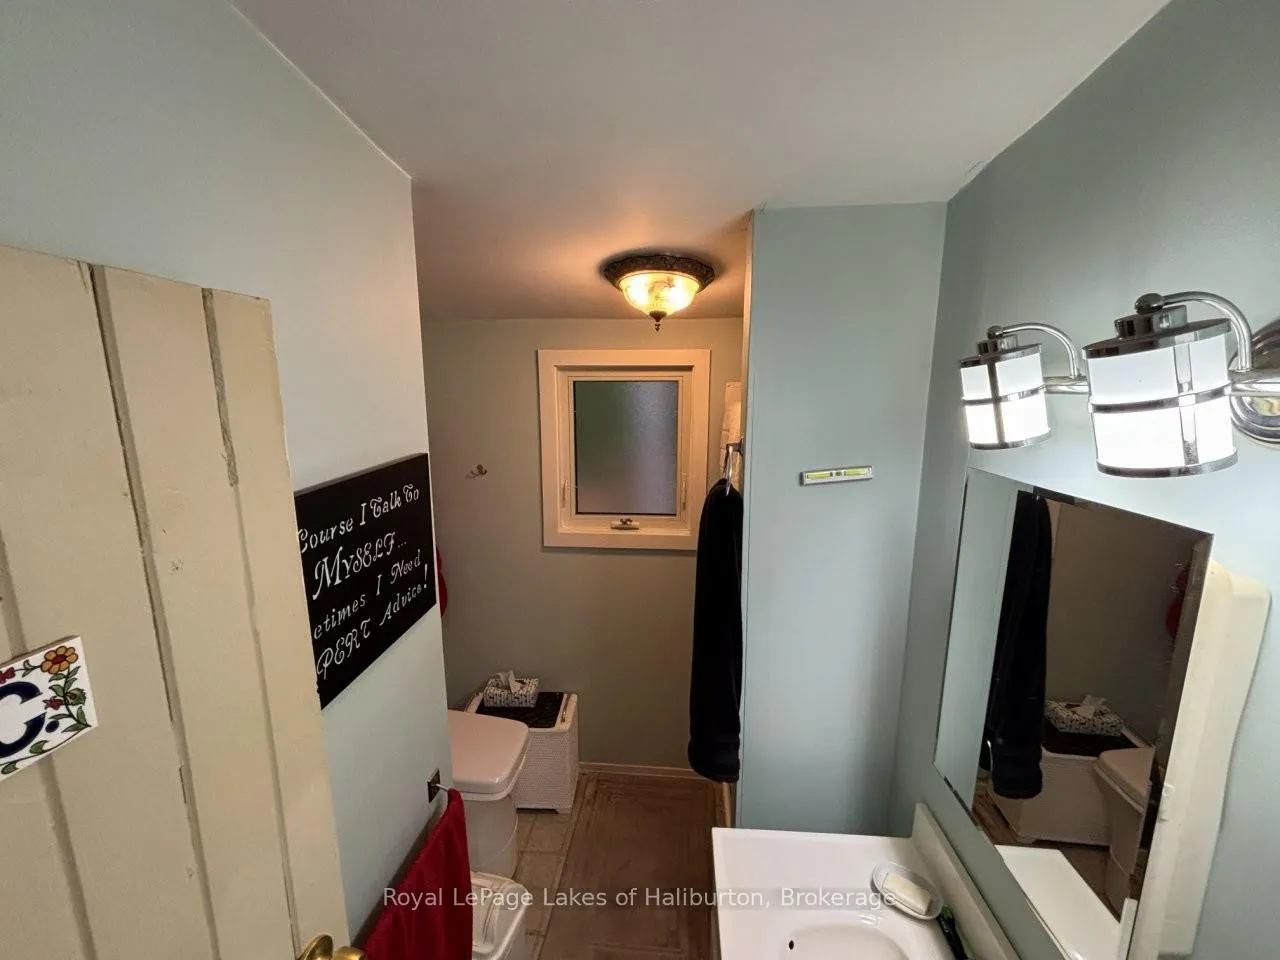
- Bathroom—Main level, 2 Pc Bath
Washrooms
- 2-piece, Main
- Municipality
- Kawartha Lakes
- Neighbourhood
- Laxton/Digby/Longford
- Main cross streets
- Monck Road 45
- Zoning
- RU
- Directions
- FROM SEBRIGHT OR NORLAND TAKE MONCK ROAD 45 TO HEAD LAKE TO SUNSET BEACH ROAD (LAXTON 5TH LINE)
- Waterfront
- Direct
- MLS® number
- X13445346
- Data source
- Toronto Regional Real Estate Board
- Status change
- 2026-09-30
- Listed on
- 2026-06-15
- Days on market
- 107 days
- Possession type
- 30-59 days
- Co-op commission
- 2.5% + HST
- Seller
- Listed by
- Royal LePage Lakes Of Haliburton
Home Market Value
Current home valuation for 83 Sunset Beach Road, Kawartha Lakes, Laxton/Digby/Longford, Kawartha Lakes, ON. Listed for $759,000
HOMEH Estimate
$605,436
Estimated Sales Range
$478,294 - $747,398
HOMEH Estimate for 83 Sunset Beach Road, Kawartha Lakes, Laxton/Digby/Longford
Calculated with a real agent's CMA method — 45+ years of experience, codified. Not an AI guess.
For the owner
Is this your home? Track its value.
Get this home's HOMEH Estimate by email once a month, with how many homes are for sale around you.
Mortgage Payment Calculator
Compare up to 4 down payment scenarios
5% on first $500K + 10% on $259,000 over $500K
$50,900
| Scenario 1 | Scenario 2 | Scenario 3 | Scenario 4 | |
|---|---|---|---|---|
−Down payment | % $ | % $ | % $ | % $ |
+CMHC insurance | $28,296 | $21,176 | $18,064 | $0 |
=Total mortgage | $735,684 | $704,276 | $663,214 | $607,200 |
Amortization | ||||
Mortgage rate | % | % | % | % |
| Payment frequency | ||||
=Mortgage payment | $3,592monthly | $3,439monthly | $3,238monthly | $2,965monthly |
Land Transfer Tax
$11,655
$11,655
Around this home
No schools found nearby
Data provided by OpenStreetMap & Fraser Institute School Rankings
Ask HOMEH
New!Hi there!
👋Text or call (416) 301-9001
Recommended for you
Based on homes you've looked at.
No recommended properties found.
Nearby similar homes
No nearby properties found.
More real estate resources
Other homes nearby
Explore this area
Nearby neighbourhoods
No nearby listings available.