
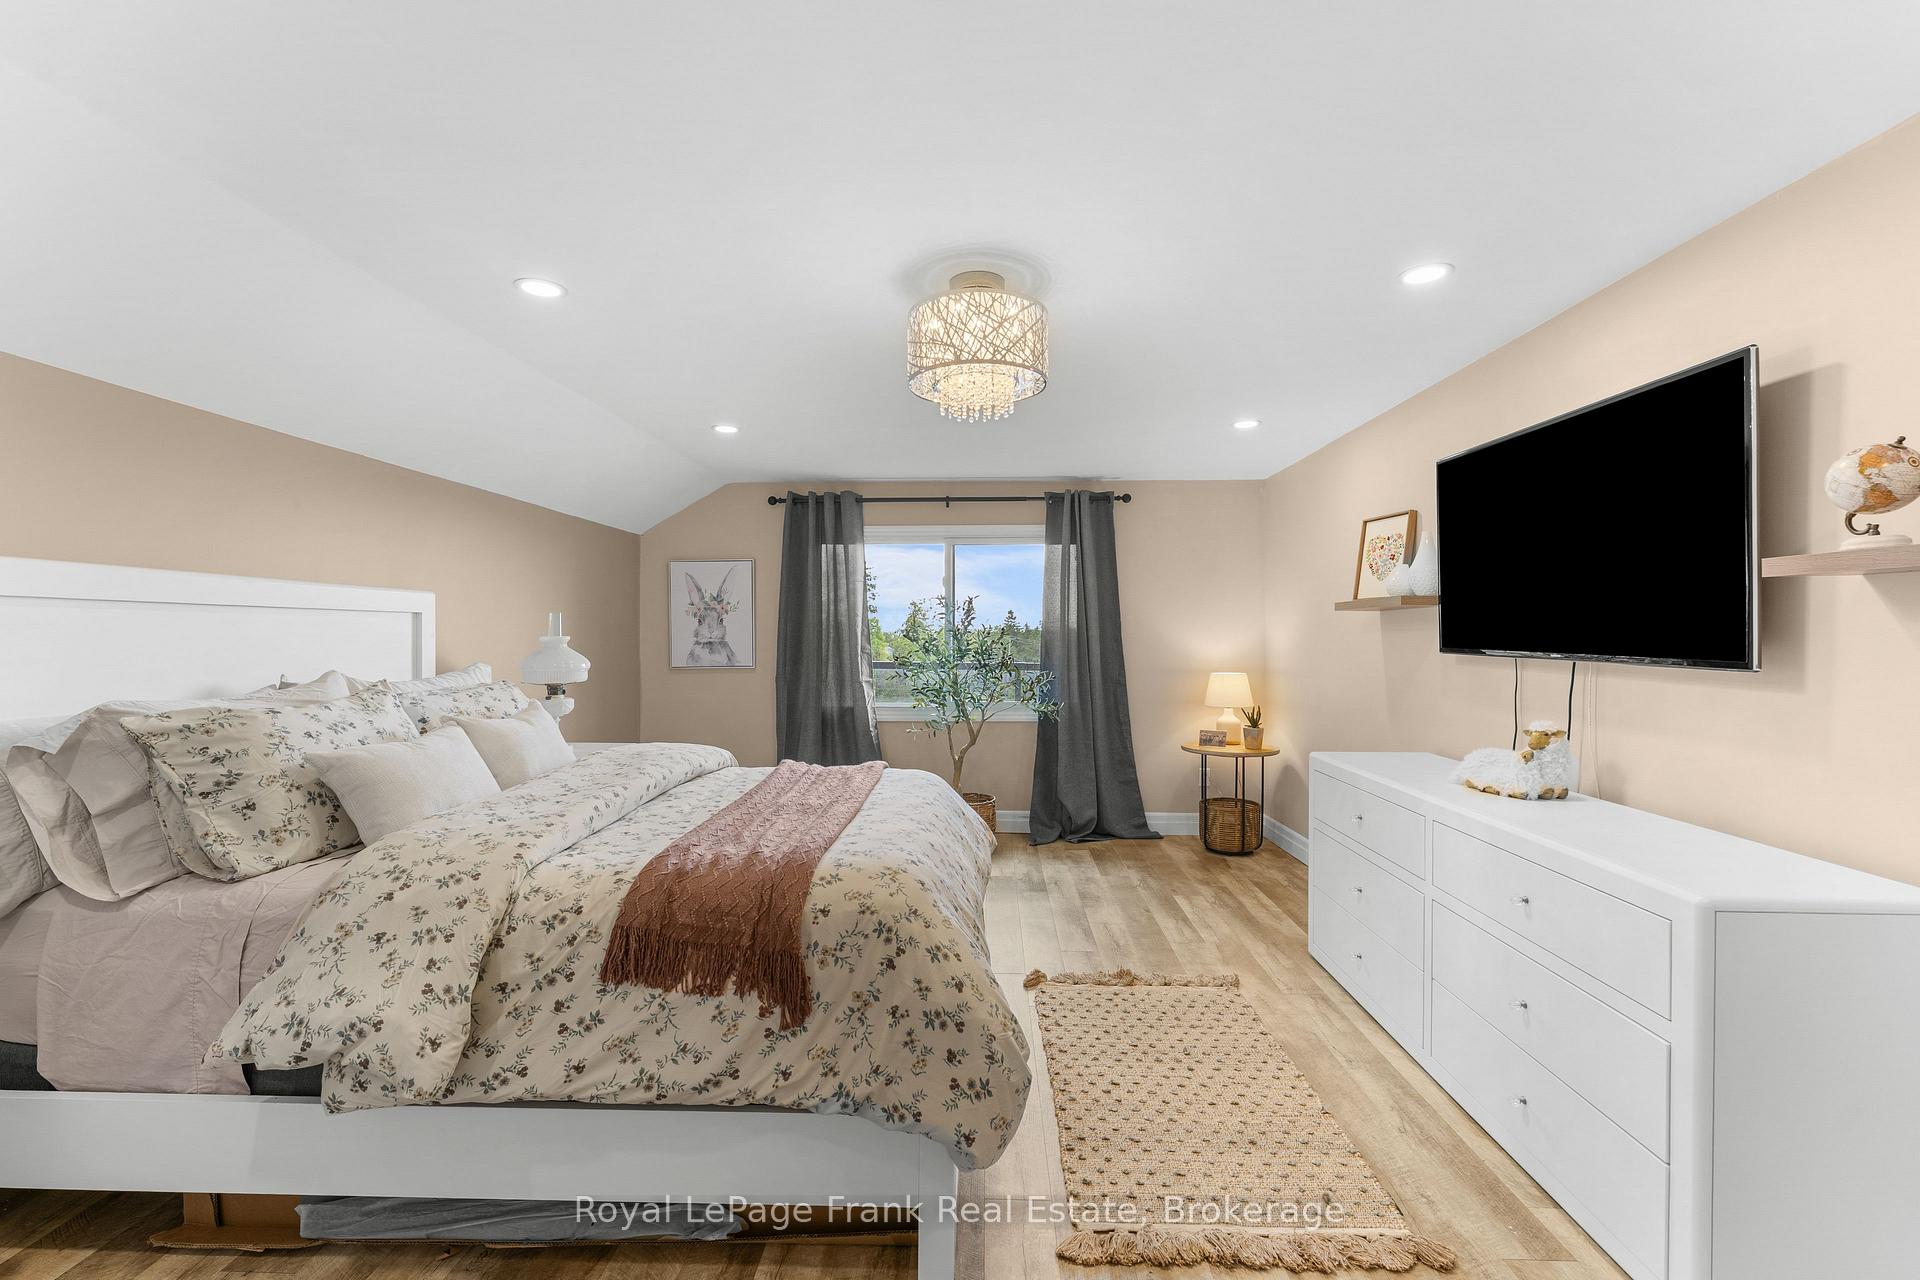
215 Francis Street
Kawartha Lakes (Fenelon Falls), ON K0M 1N0
- 3Bedrooms
- 3Bathrooms
- 2Garage
- 2000–2500Sq Ft
- $4,598Tax
- 250 ftLot frontage
 Estimated Value:$1,268,145See Free Estimate Report

Sale & Price History for 215 Francis Street, Kawartha Lakes, Fenelon Falls
| Start Date | End Date | Price | Event | MLS# |
|---|---|---|---|---|
| No listing history available | ||||
Real estate boards require you to or to see the full details of this property.
*Sold prices and complete sale & price history are regulated data. Under the Trust in Real Estate Services Act, 2002 (TRESA) and the rules of the Real Estate Council of Ontario (RECO), and pursuant to the Multiple Listing Service® rules of the Canadian Real Estate Association (CREA) and the Toronto Regional Real Estate Board (TRREB), this information may be shown only to registered users who have agreed to the applicable terms of use (a Virtual Office Website, or "VOW," arrangement). HOMEH Inc., Brokerage therefore provides it to signed-in members only. Creating an account is free and takes under a minute.
About 215 Francis Street, Kawartha Lakes, Fenelon Falls
Summarized Description
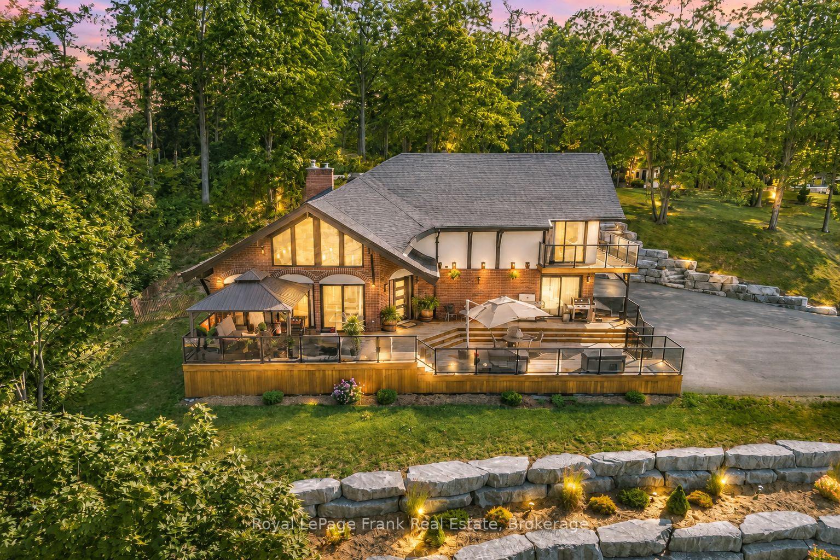
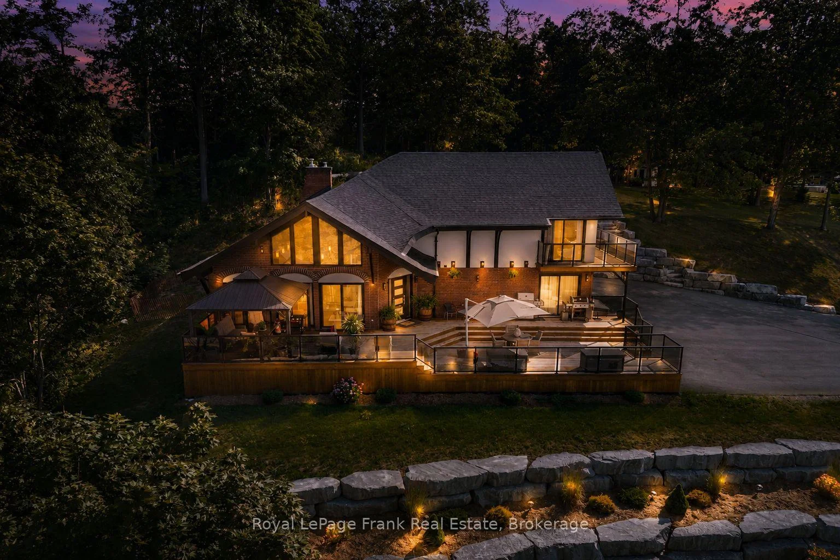
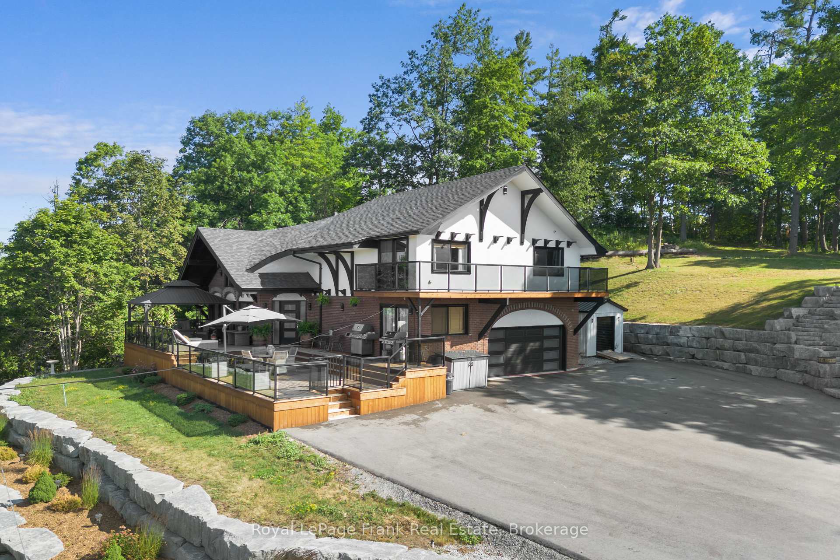
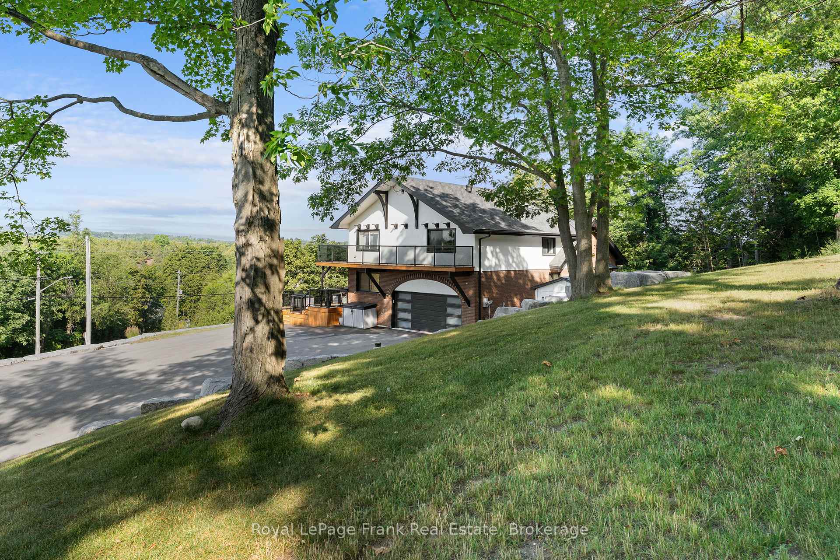
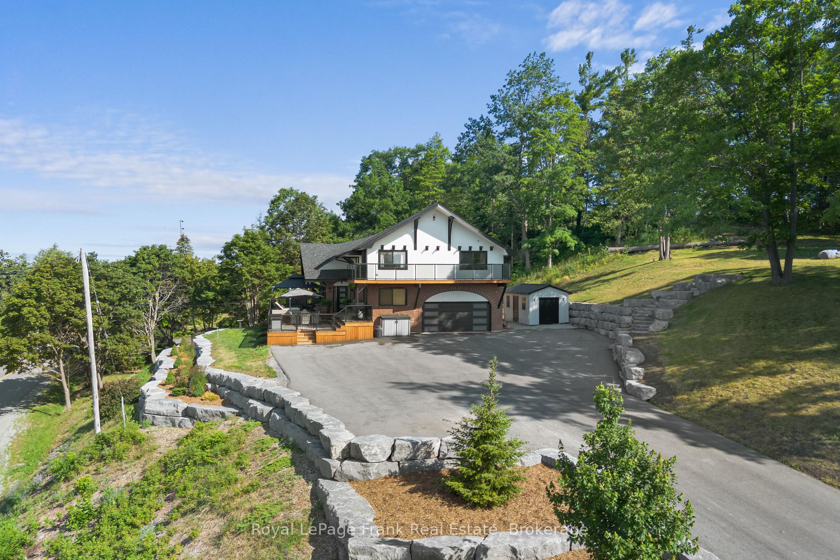
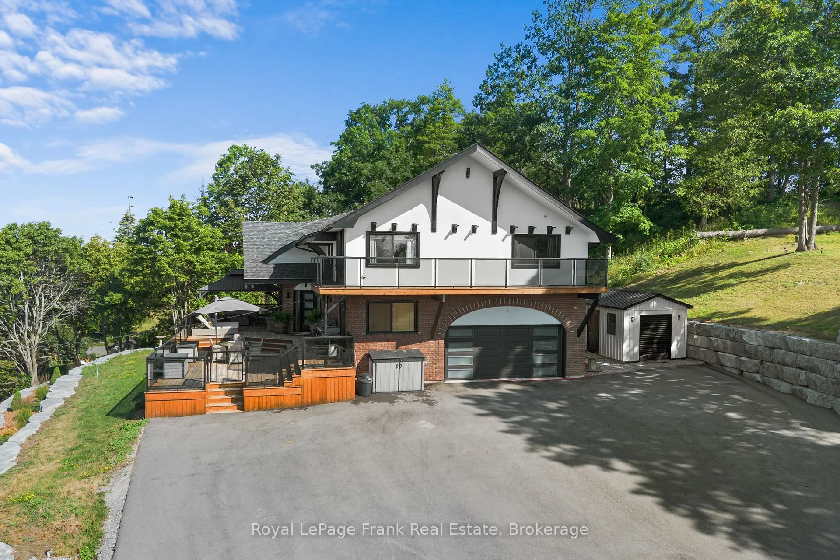
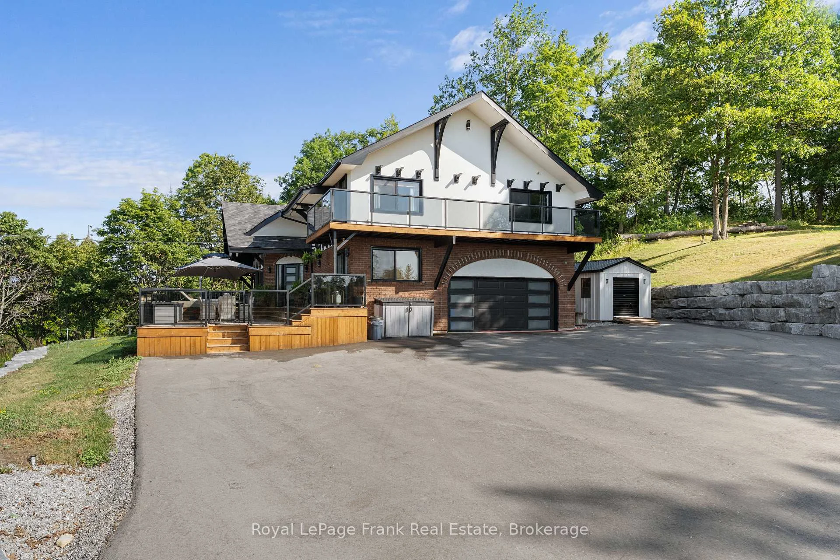
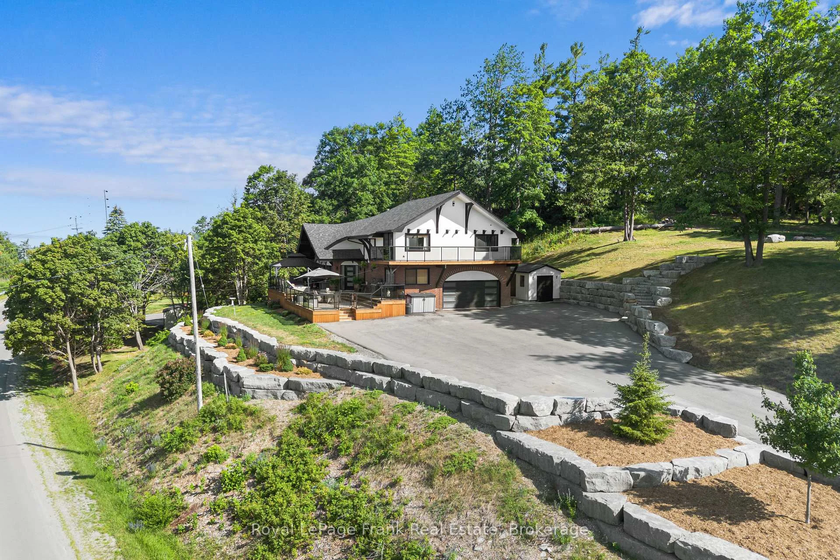
- Turnkey 3-bedroom, 3-bathroom Chalet style home.
- Masterfully remodeled with high-end finishes.
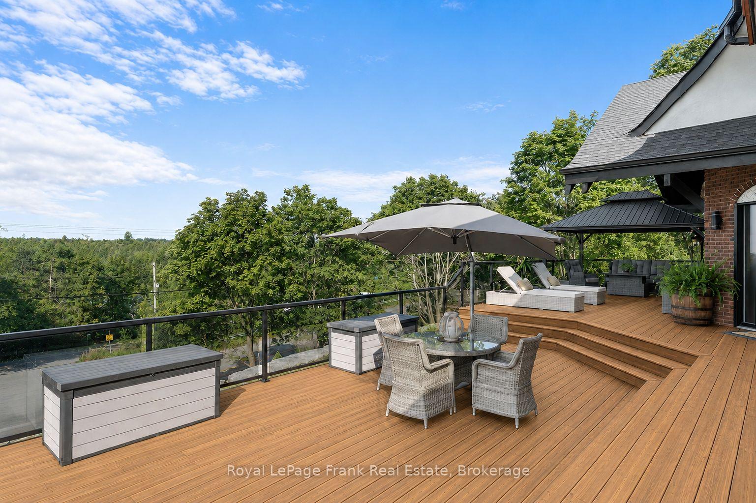
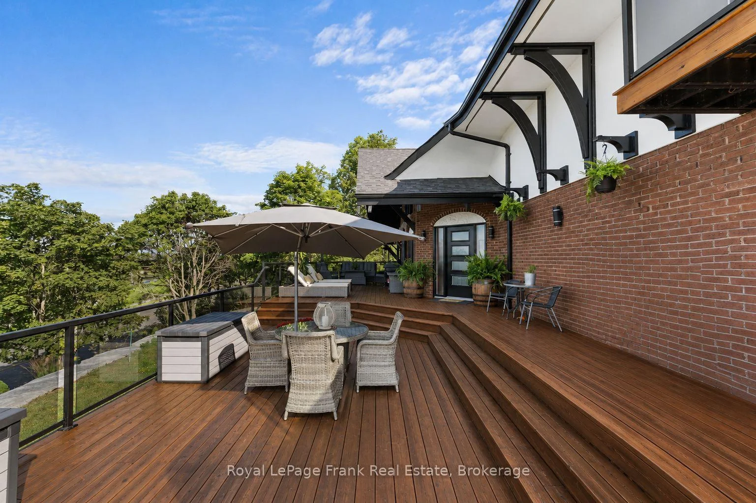
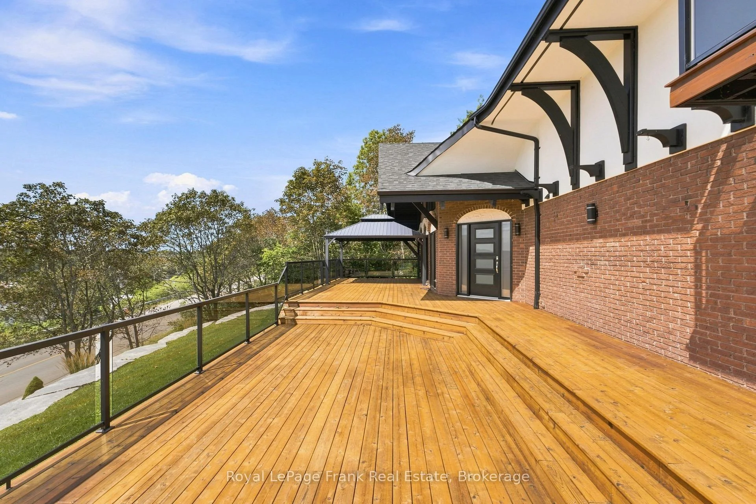
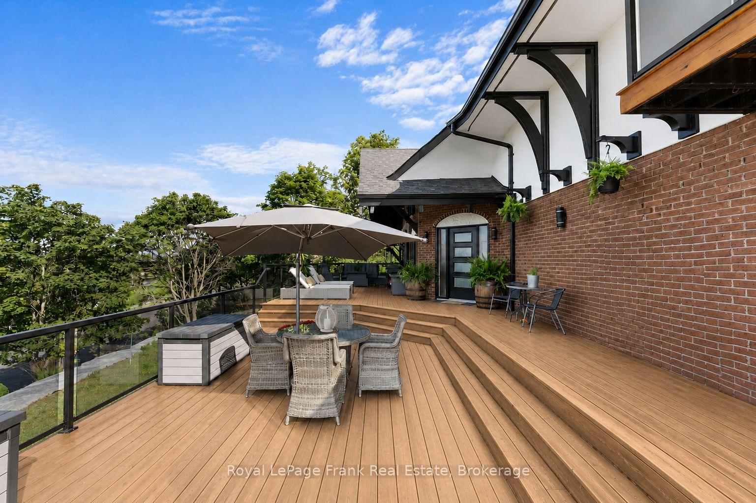
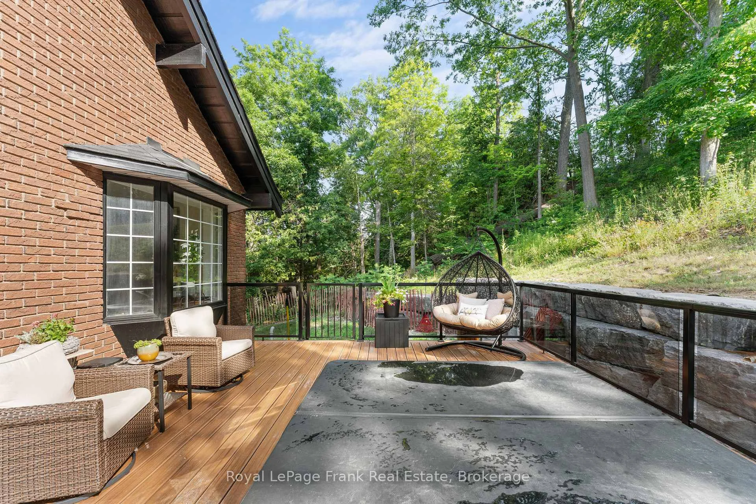
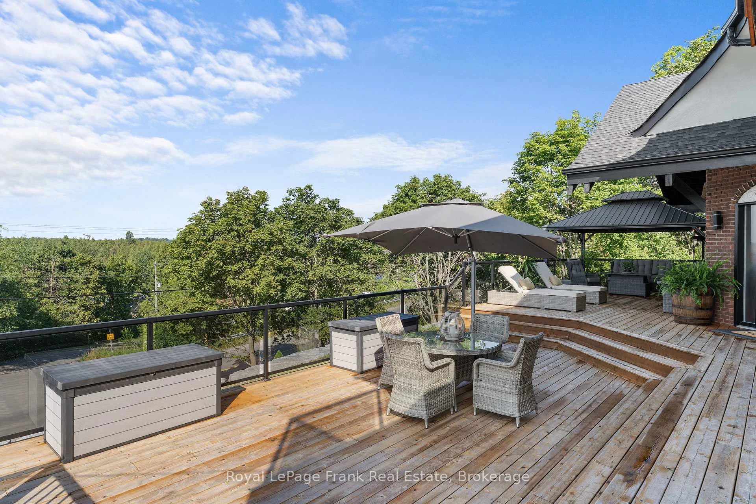
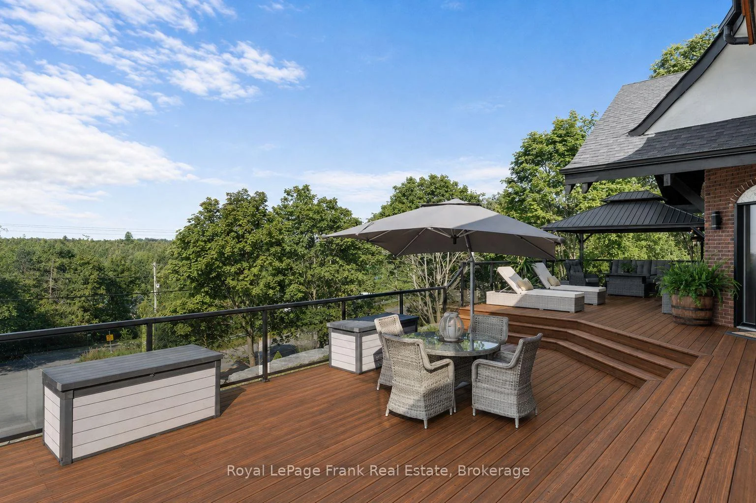
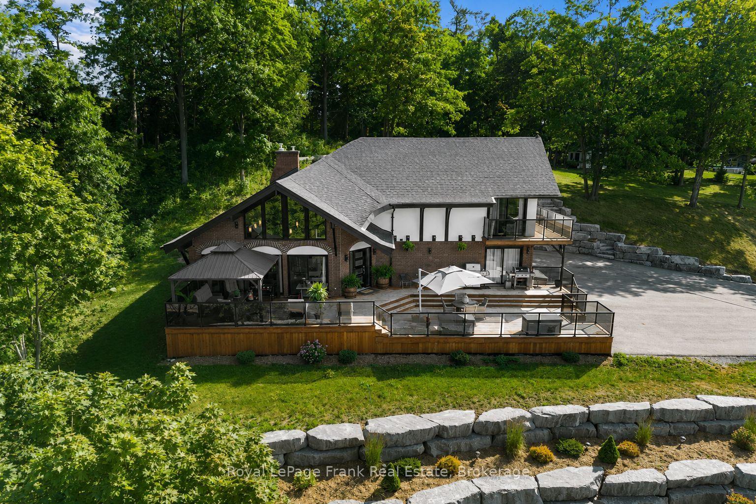
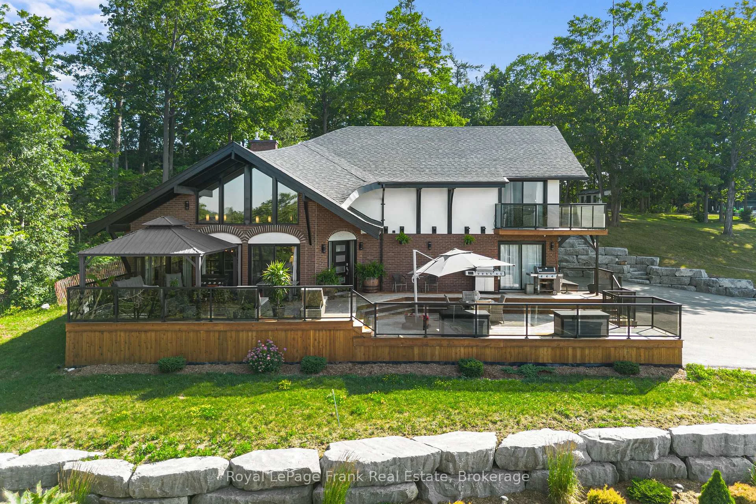
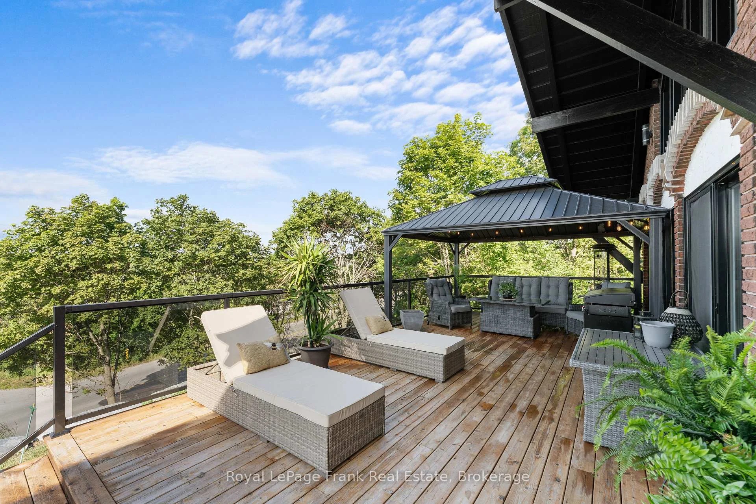
- Expansive decks with panoramic views.
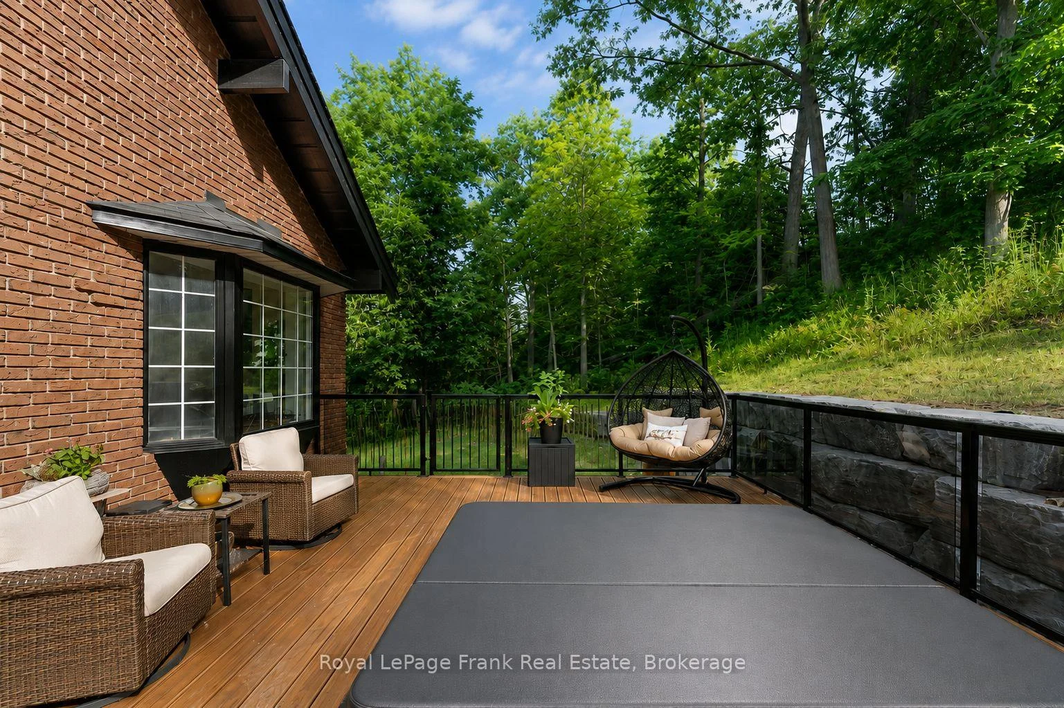
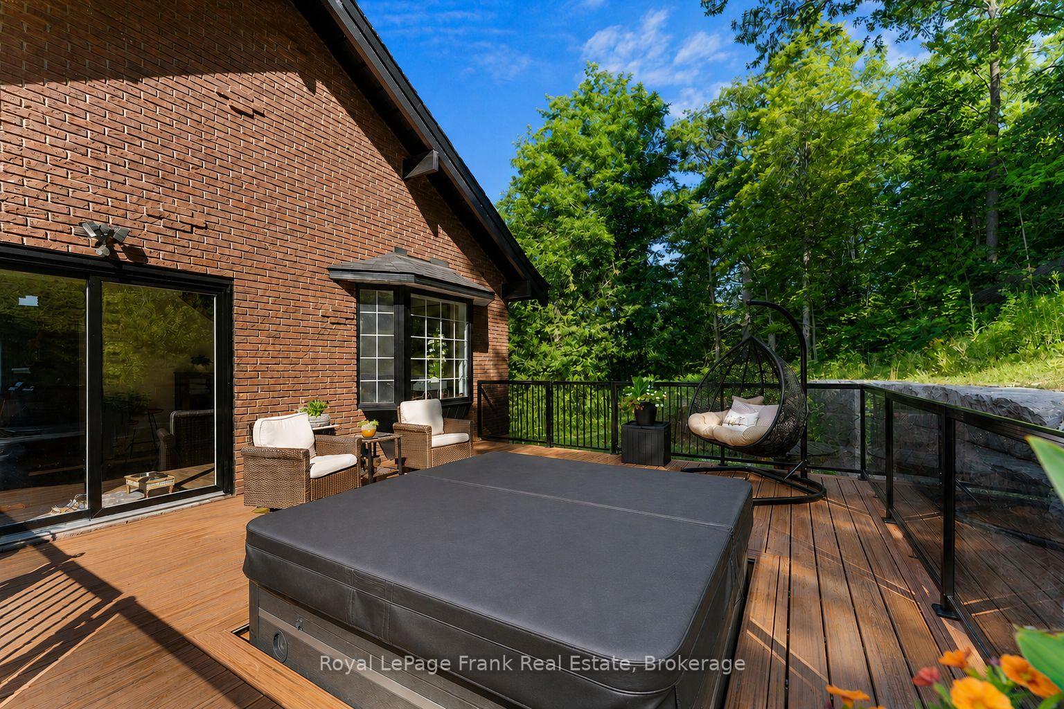
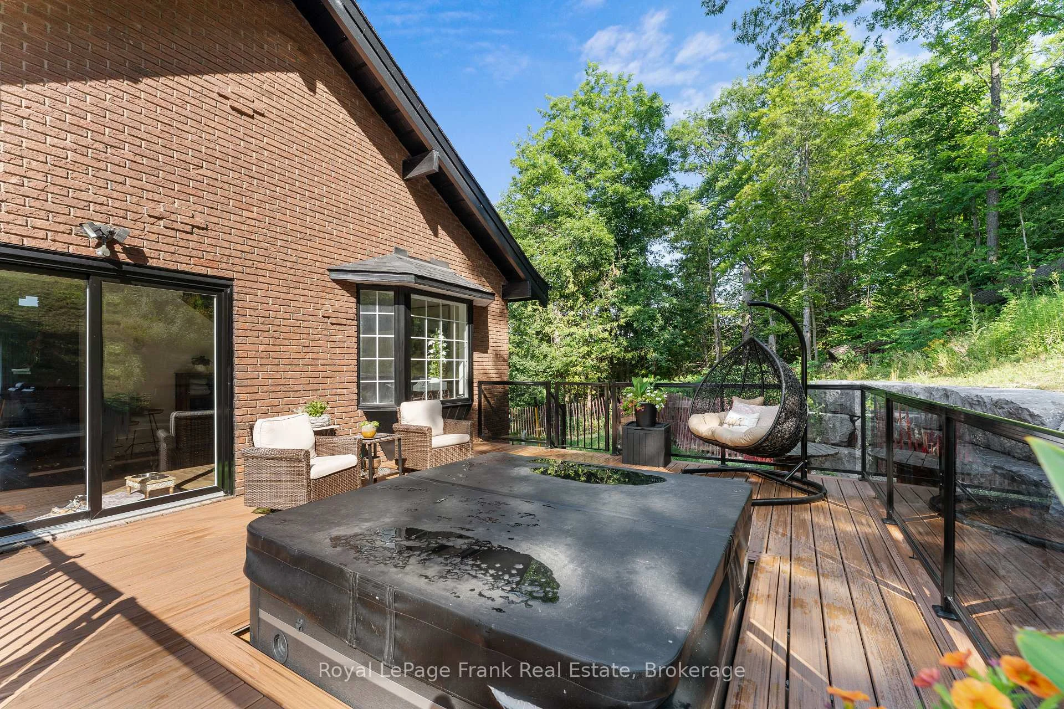
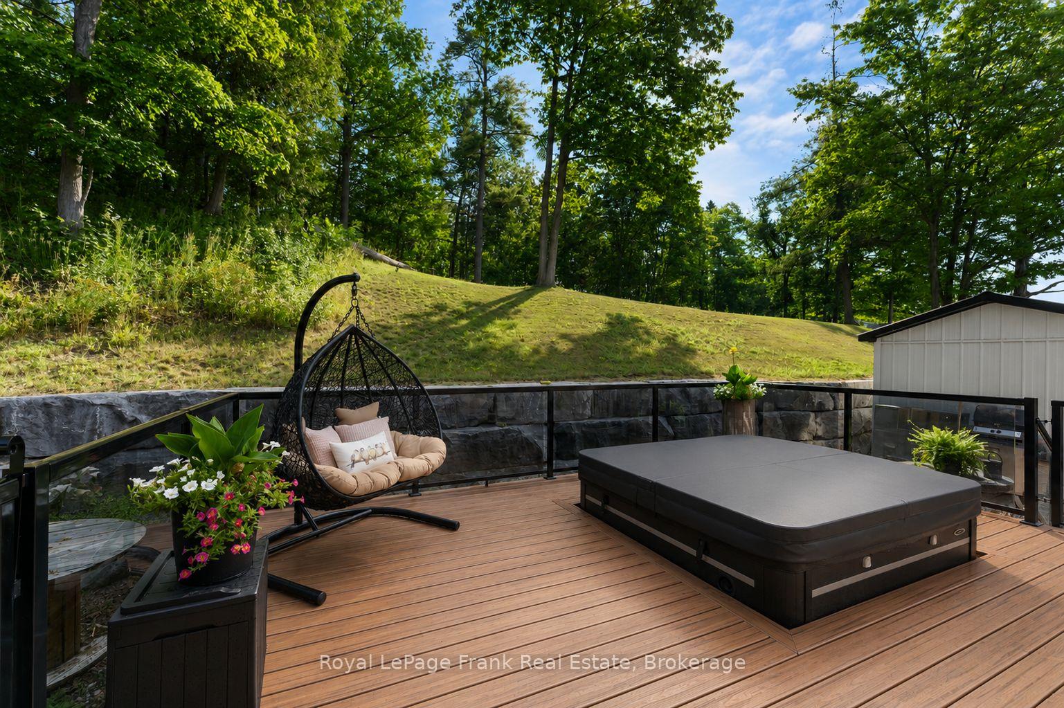
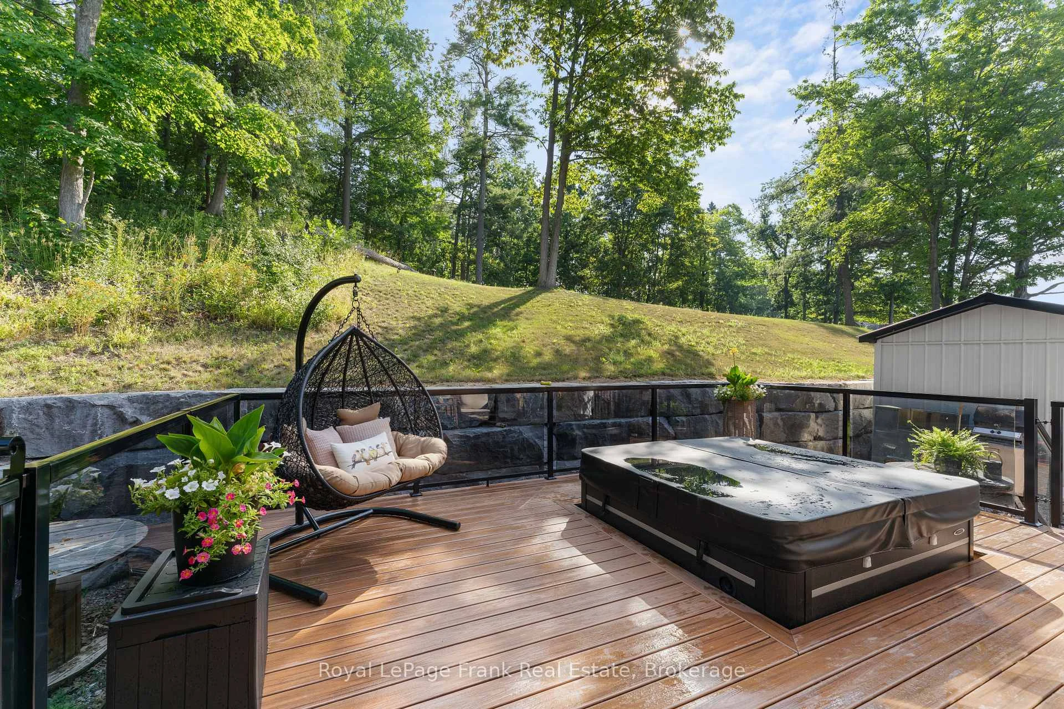
- Private deck features a sunken hot tub.
- New electrical wiring and high-efficiency systems.
- Situated on a large 1.2-acre lot.
- Architectural plans for a detached garage included.
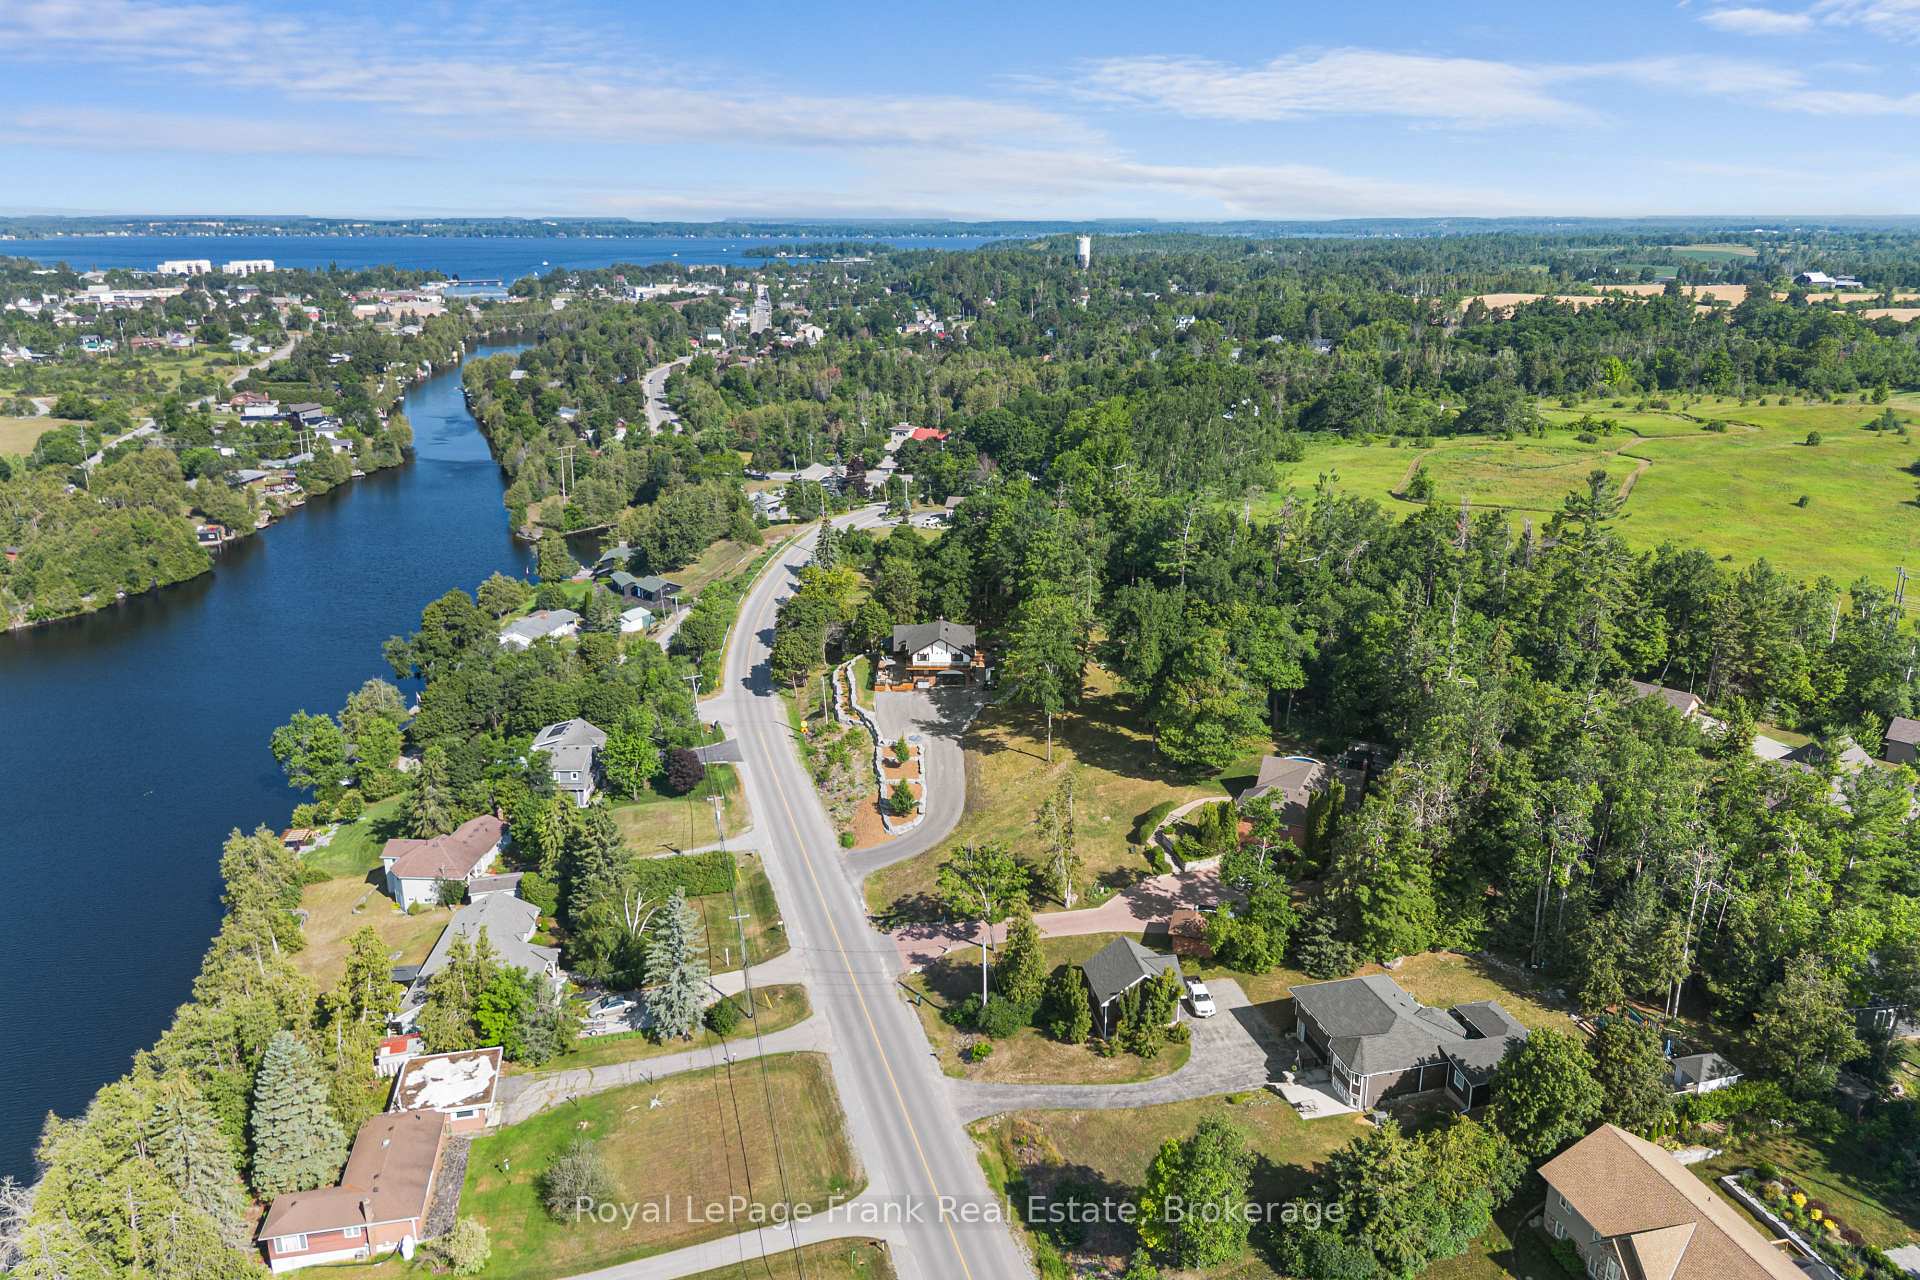
- Short stroll to town amenities.
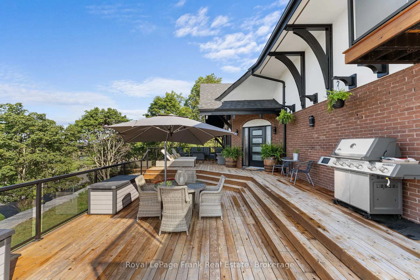
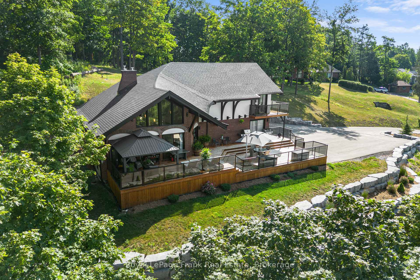
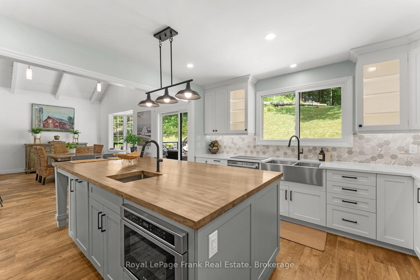
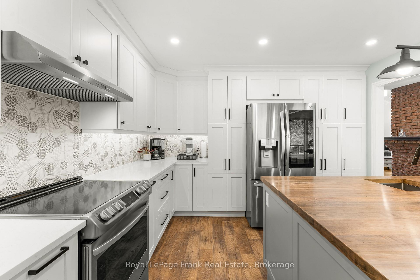
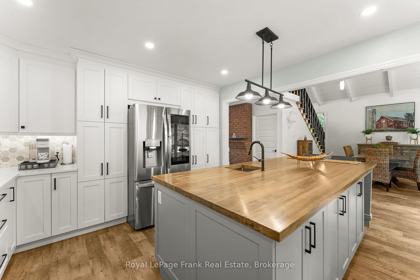
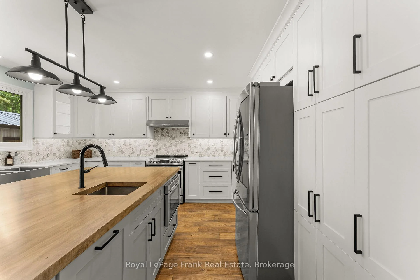
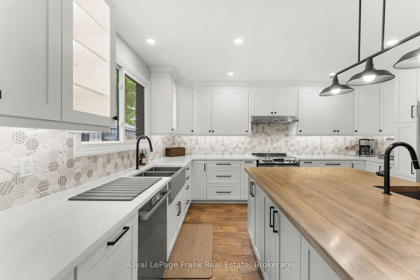
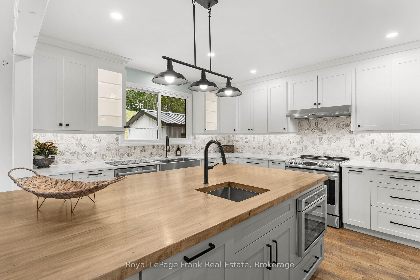
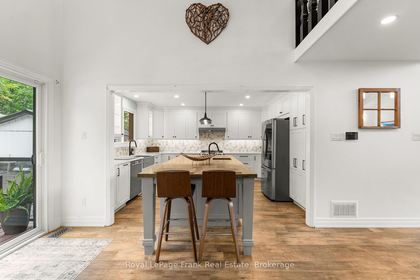
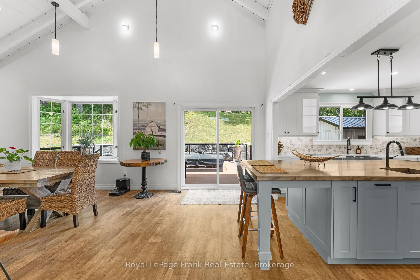
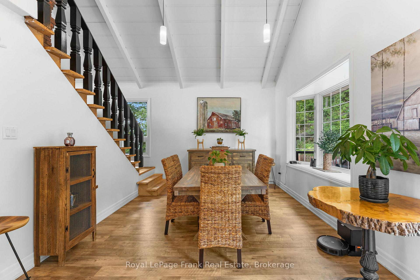
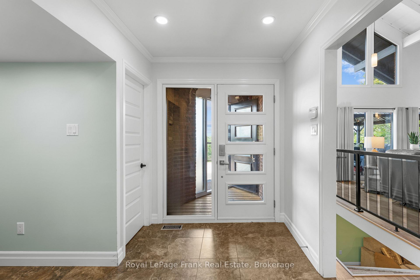
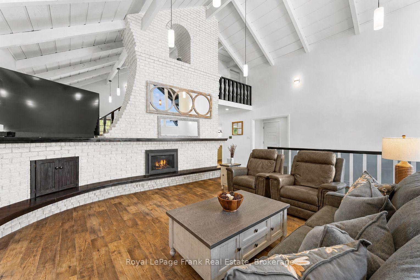
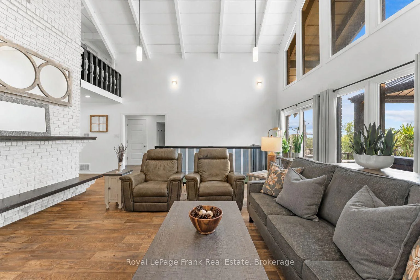
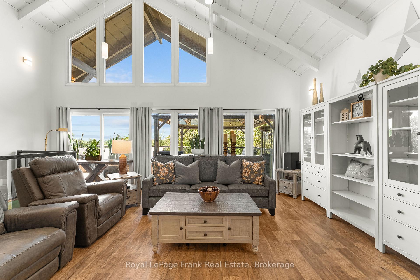
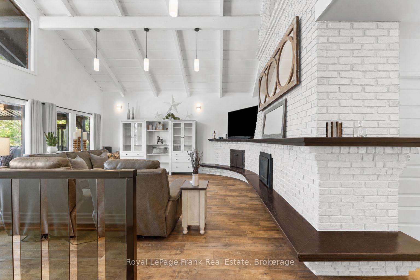
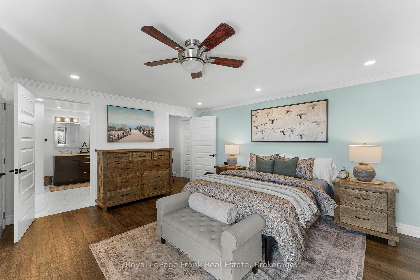
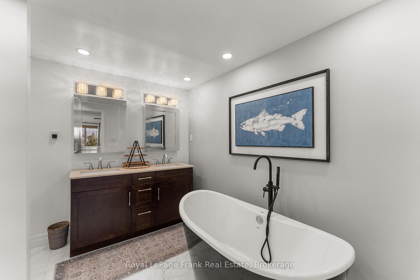
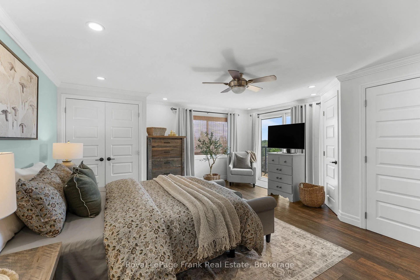
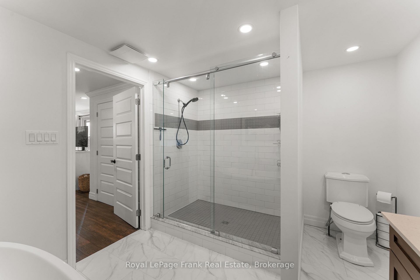
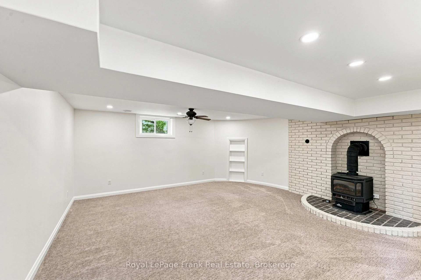
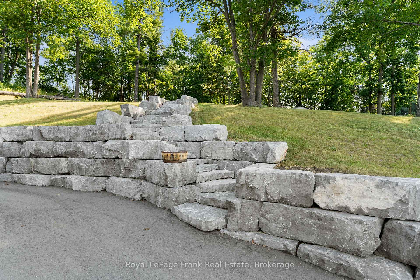
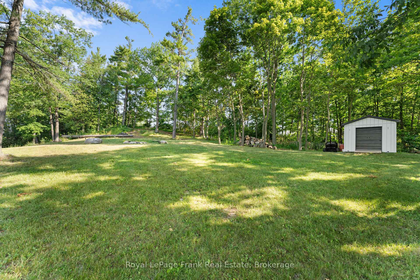
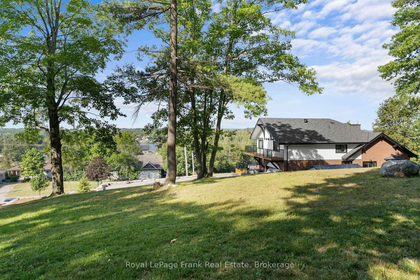
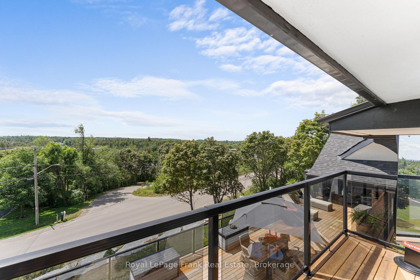
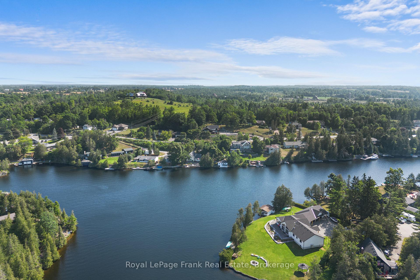
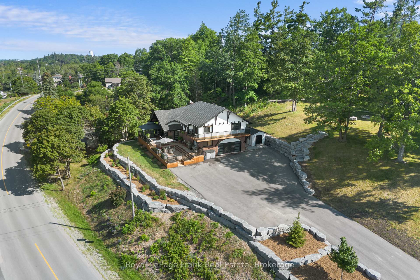
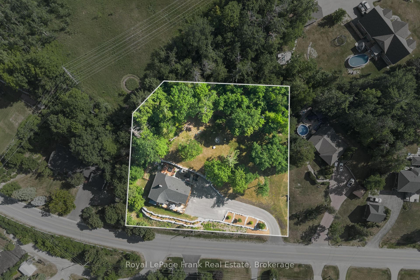
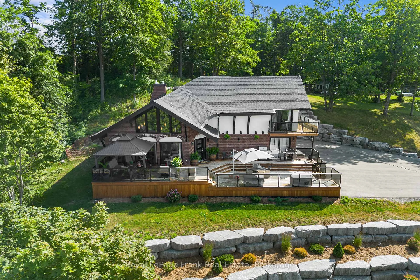
Situated on 1.25 acres, one of the largest in-town lots in Fenelon Falls, this exquisite turnkey 3-bedroom, 3-bathroom Chalet style home combines sophistication and luxury. Sitting just a short stroll to town. Masterfully remodeled inside and out, this home features soaring cathedral ceilings and floor-to-ceiling windows that flood the open space with natural light. Highlights include a high-end kitchen complete with quartz countertops, custom cabinetry, a center island, stylishly updated bathrooms, freshly painted, all-new flooring throughout, plush new broadloom on the stairs, a brand new epoxy-coated garage floor, all-new electrical wiring, drywall, insulation, and stunning armour stone landscaping. It provides absolute peace of mind, with major updates including a high-efficiency gas furnace, septic system, roof, and new A/C. The property flows effortlessly outdoors to two expansive decks, featuring a 50' x 23' glass-railed front deck framed by breathtaking, panoramic western views over Fenelon Falls, as well as a private 20' x 19' rear deck with a sunken hot tub overlooking the peaceful backyard. Complete with architectural plans for a 30' x 50' detached garage with an upper living unit, this hidden gem leaves nothing left to do but enjoy everything this unique property offers. Book your private viewing today!
Key Facts & Features
Property Costs
- Annual Property Tax Amount
- $4,598
- Land Transfer Tax Fee
- $23,975
Rental Items
- Rental Equipment
- None
- Basement Type
- Full
Interior Features
- Laundry Level
- Lower Level
- Interior Extras
- Auto Garage Door Remote, Water Heater Owned, Water Treatment
- View
- Clear, Trees/Woods
- Fireplace/Stove
- Yes
- Fireplace Features
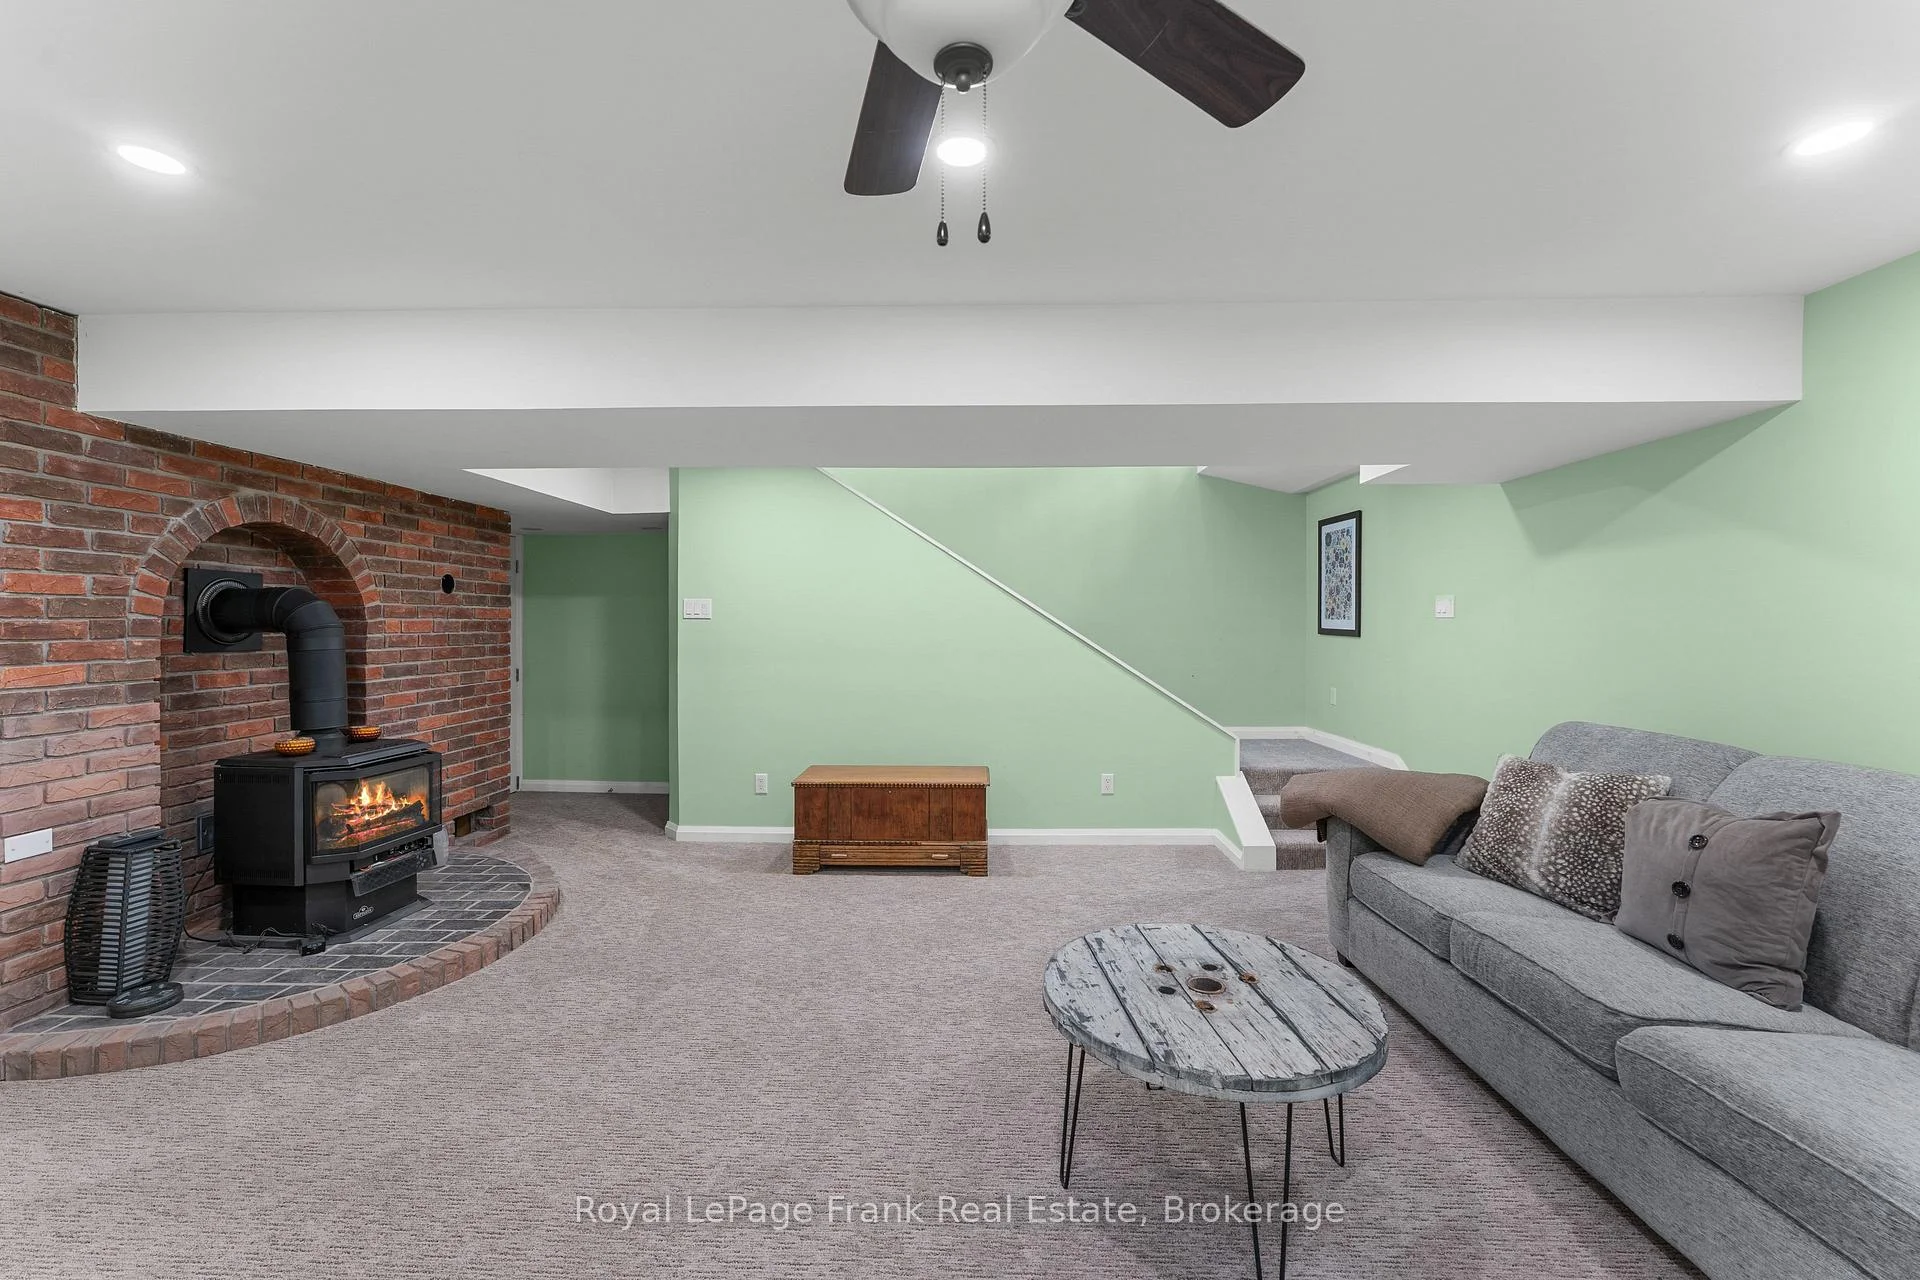
- Fireplace Insert, Freestanding, Natural Gas
- Elevator
- No
Exterior Features
- Exterior Extras
- Deck, Landscaped, Privacy, Year Round Living
- Pool
- None
- Property Features
- Clear View, Golf, Rec./Commun.Centre, School, School Bus Route, Sloping
- Other Structures
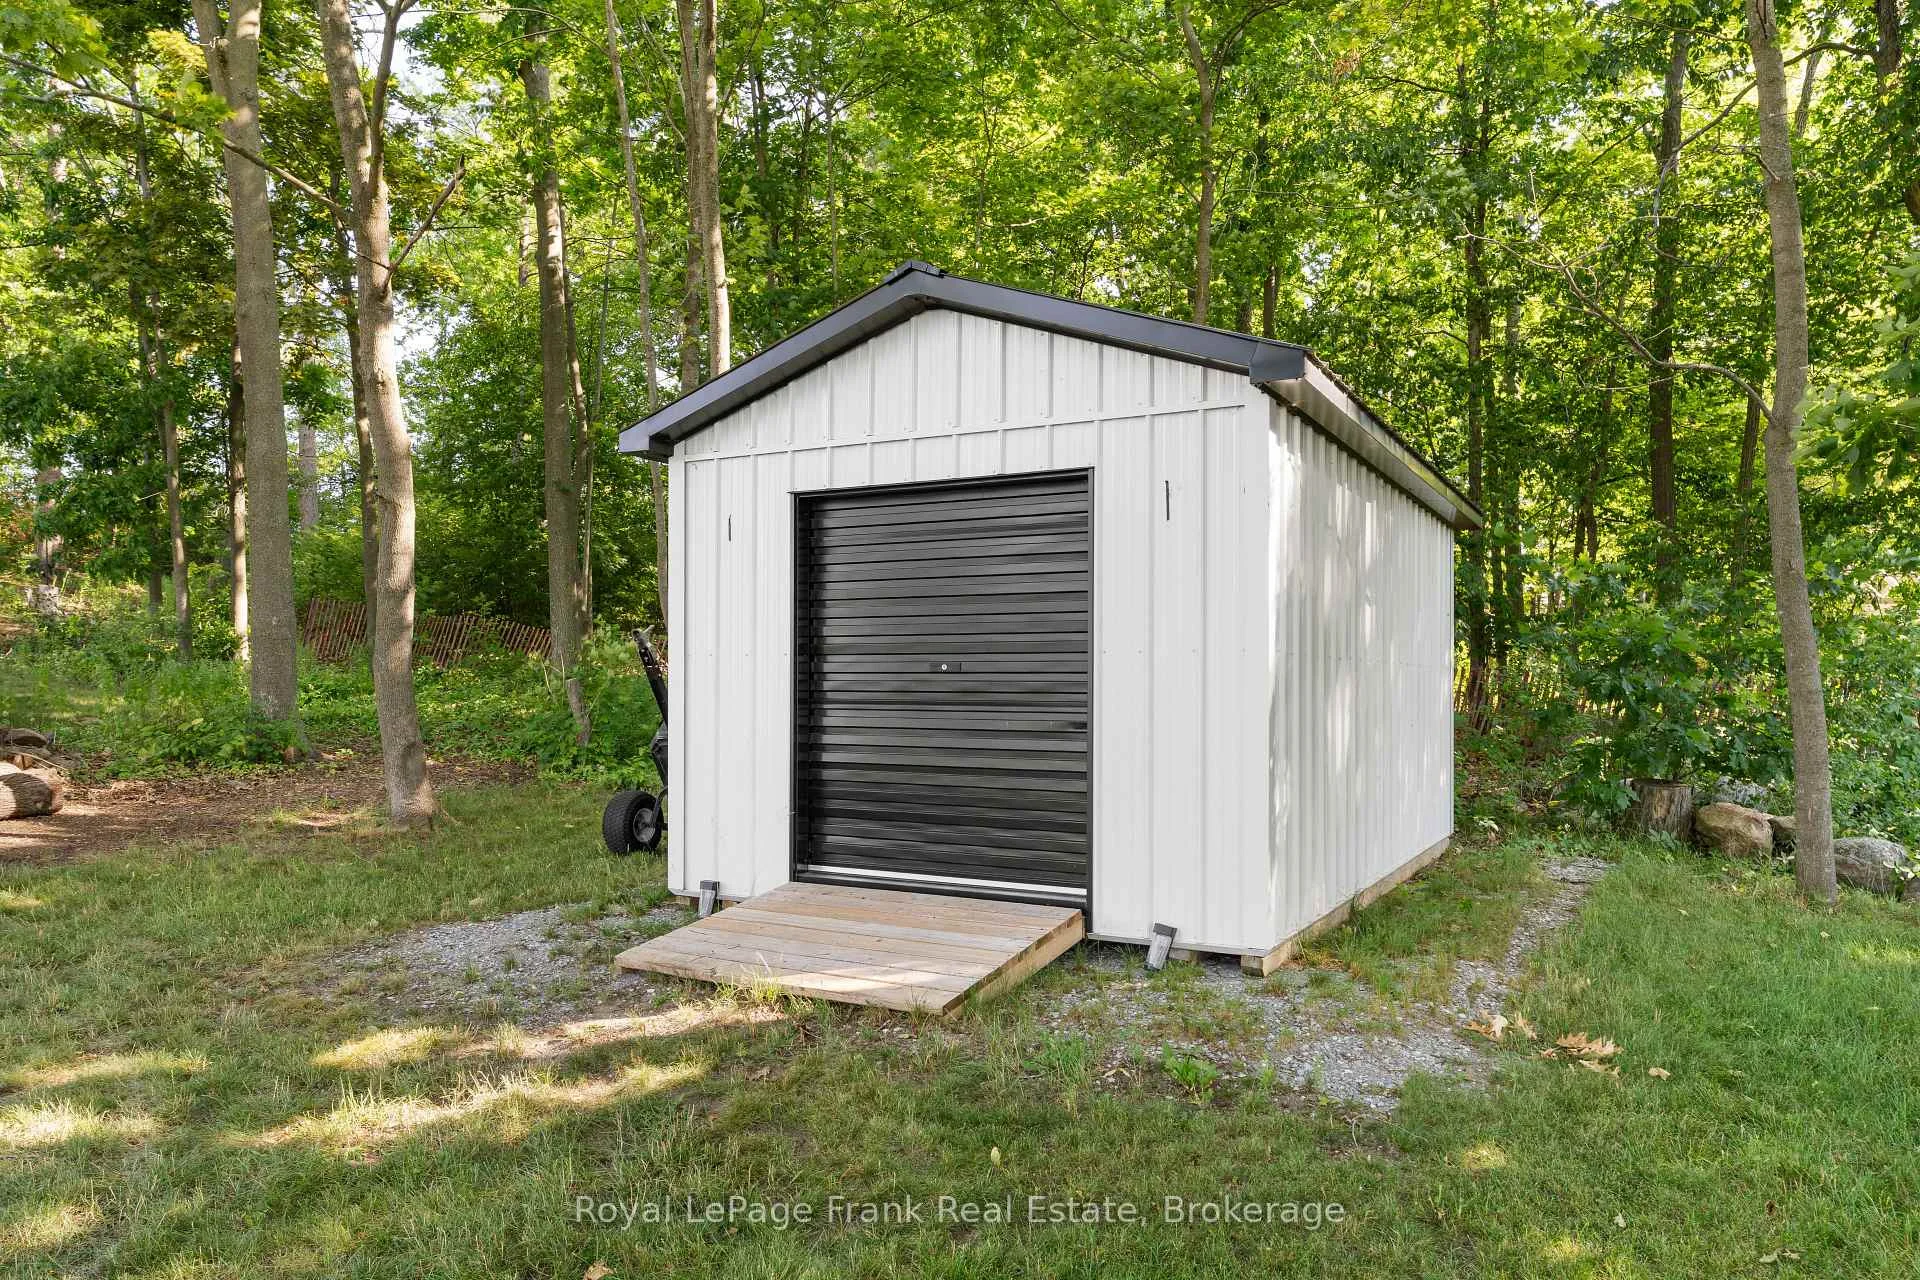
- Garden Shed, Shed, Storage
Building
- Building Type
- Detached
- Building Style
- Chalet
Construction
- Exterior Finish
- Brick, Stucco (Plaster)
- Roof
- Asphalt Shingle
- Foundation Details
- Block
- Special Designation
- Unknown
Lot
- Lot Front
- 250.00 ft
- Lot Size
- 1.25
- Lot Shape
- Irregular
Inclusions
- Inclusions
- Fridge, Stove, Microwave, Washer, Dryer, Hot Tub, Gazebo, Shelves in Garage, Black Armoires in Laurndry Rm, All Electrical Light Fixtures, All Window Coverings, Garage Door Opener with Remote, 2 Sheds (one on driveway and one on hill)
Parking & Garages
- Garage Type
- Attached
- Garage Spaces
- 2
- Parking Spaces
- 6
- Total Garage And Parking Spaces
- 8
Heating & Cooling
- Heat Source
- Gas
- Heat Type
- Forced Air
- Air Conditioning
- Central Air
- Water
- Well
- Sewers
- Septic
- Natural Gas
- Yes
- Hydro
- Yes
- Cable
- Yes
- Telephone
- Yes
- Bedrooms
- 3
- Washrooms
- 3
- Kitchens
- 1
- Family / bonus room
- Yes
Room sizes
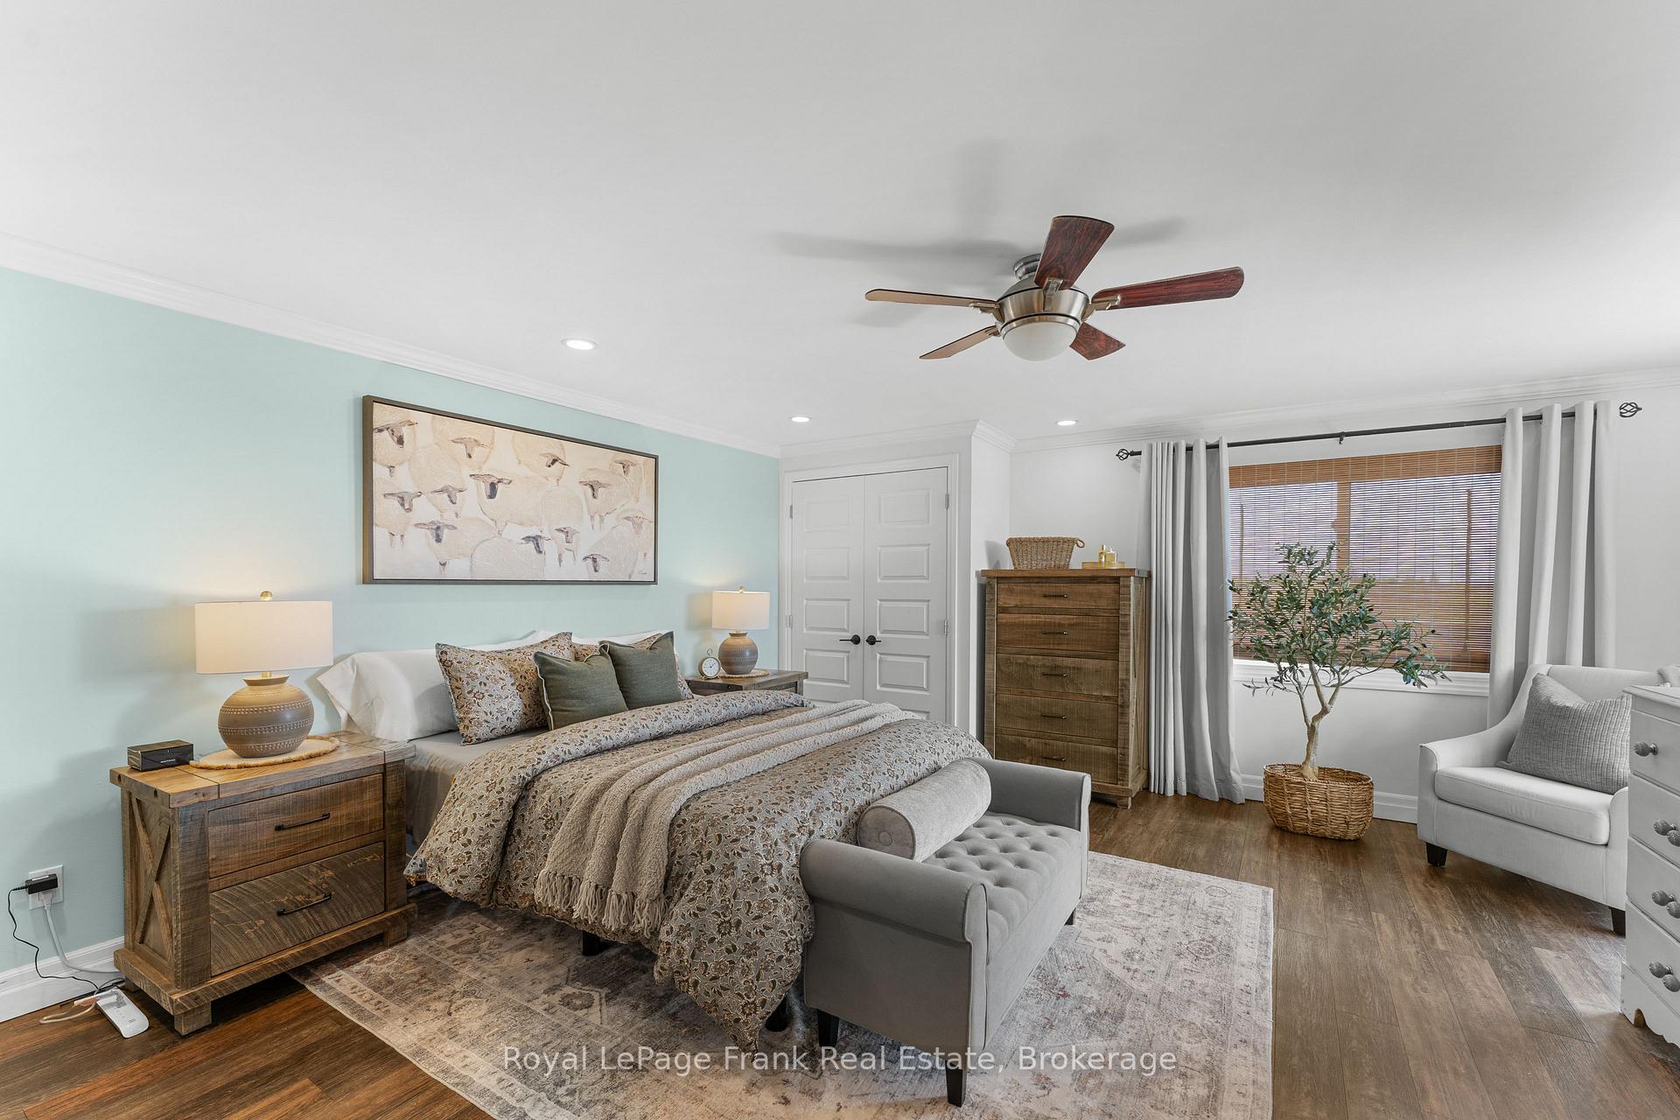
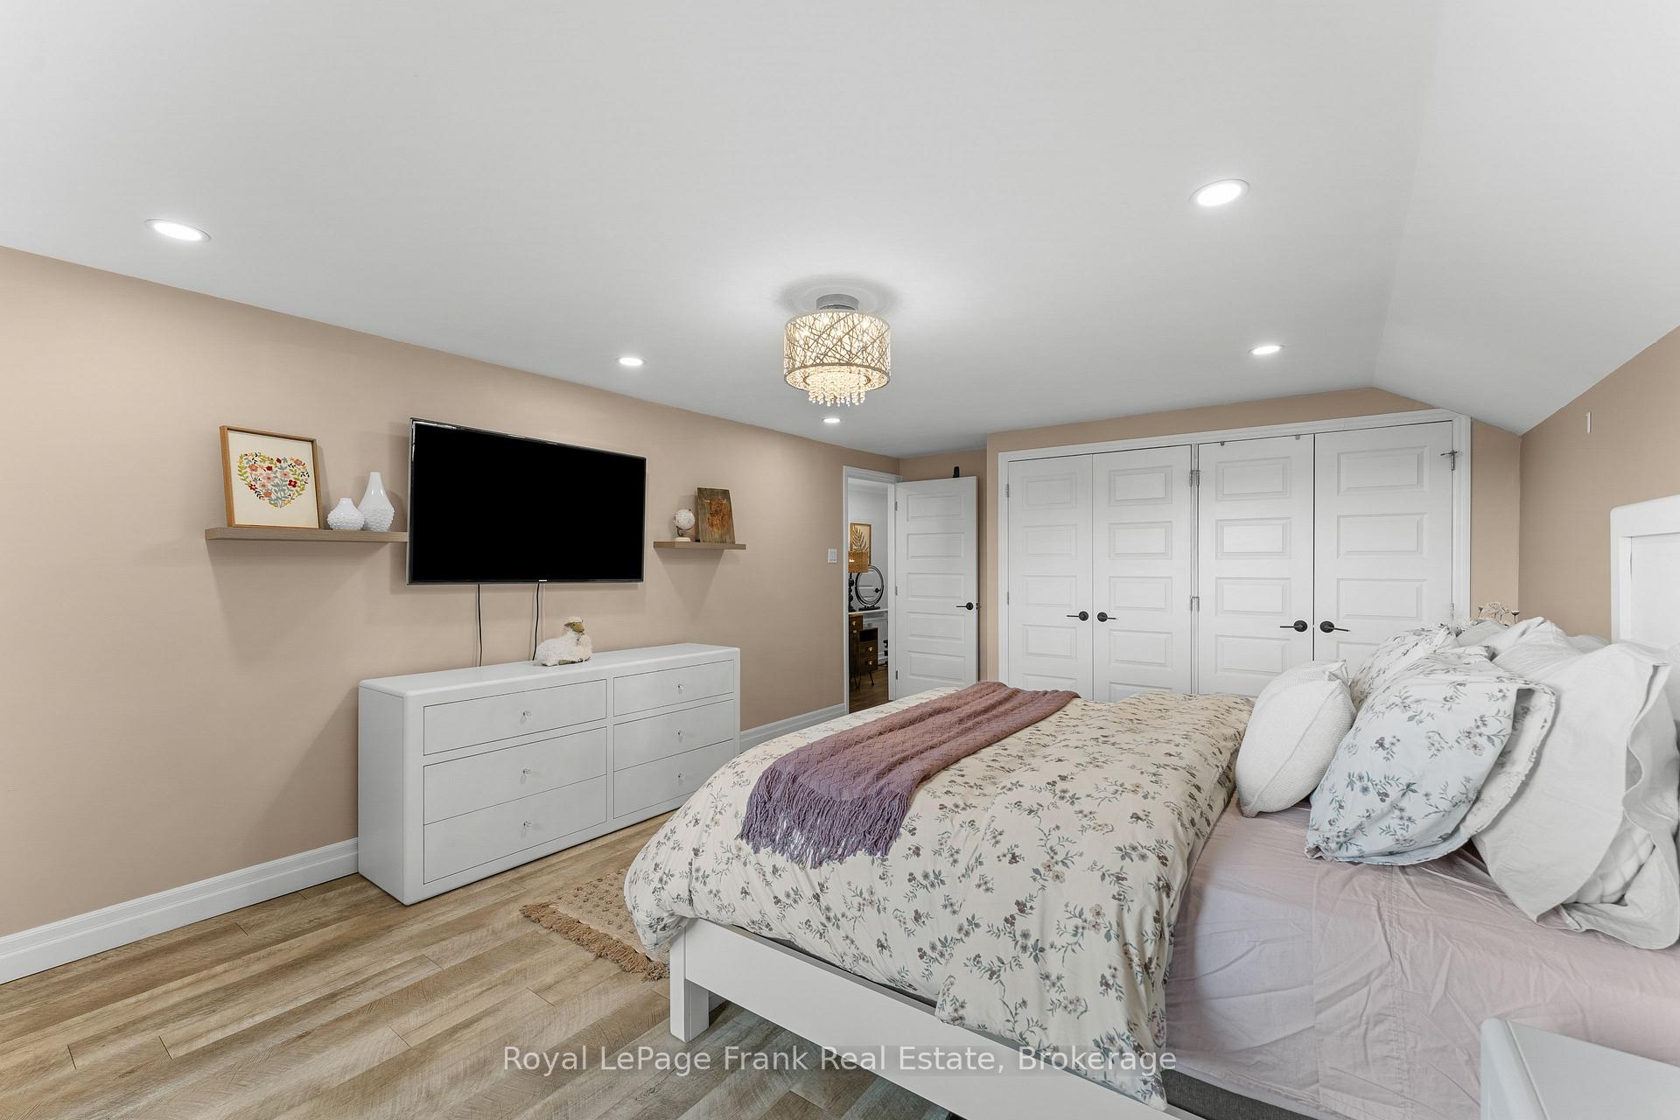
- Primary Bedroom—Second level, Balcony, 4 Pc Ensuite
- Kitchen—Main level, B/I Appliances, Centre Island, Stainless Steel Appl
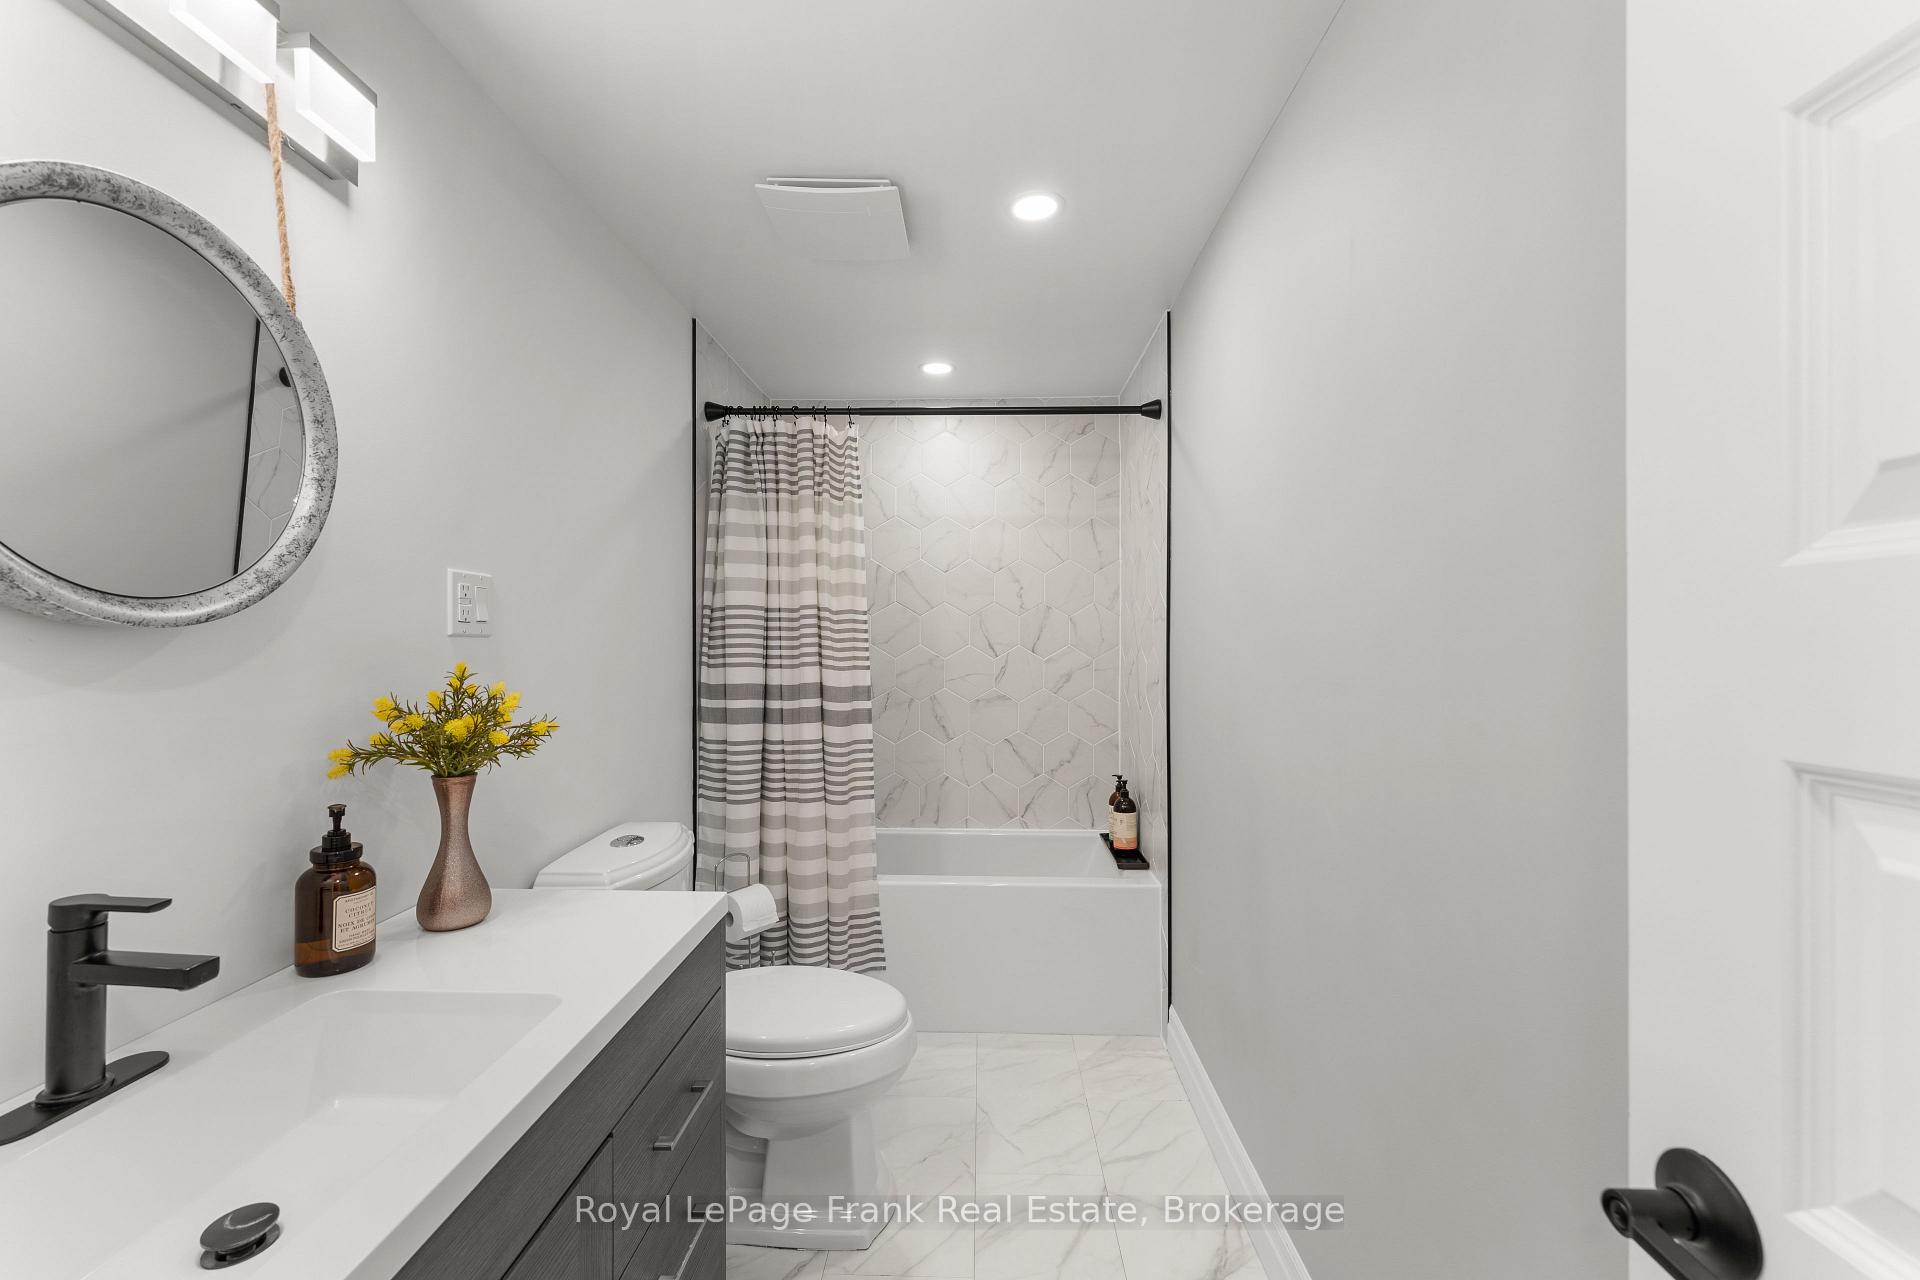
- Bathroom—Second level, 4 Pc Ensuite
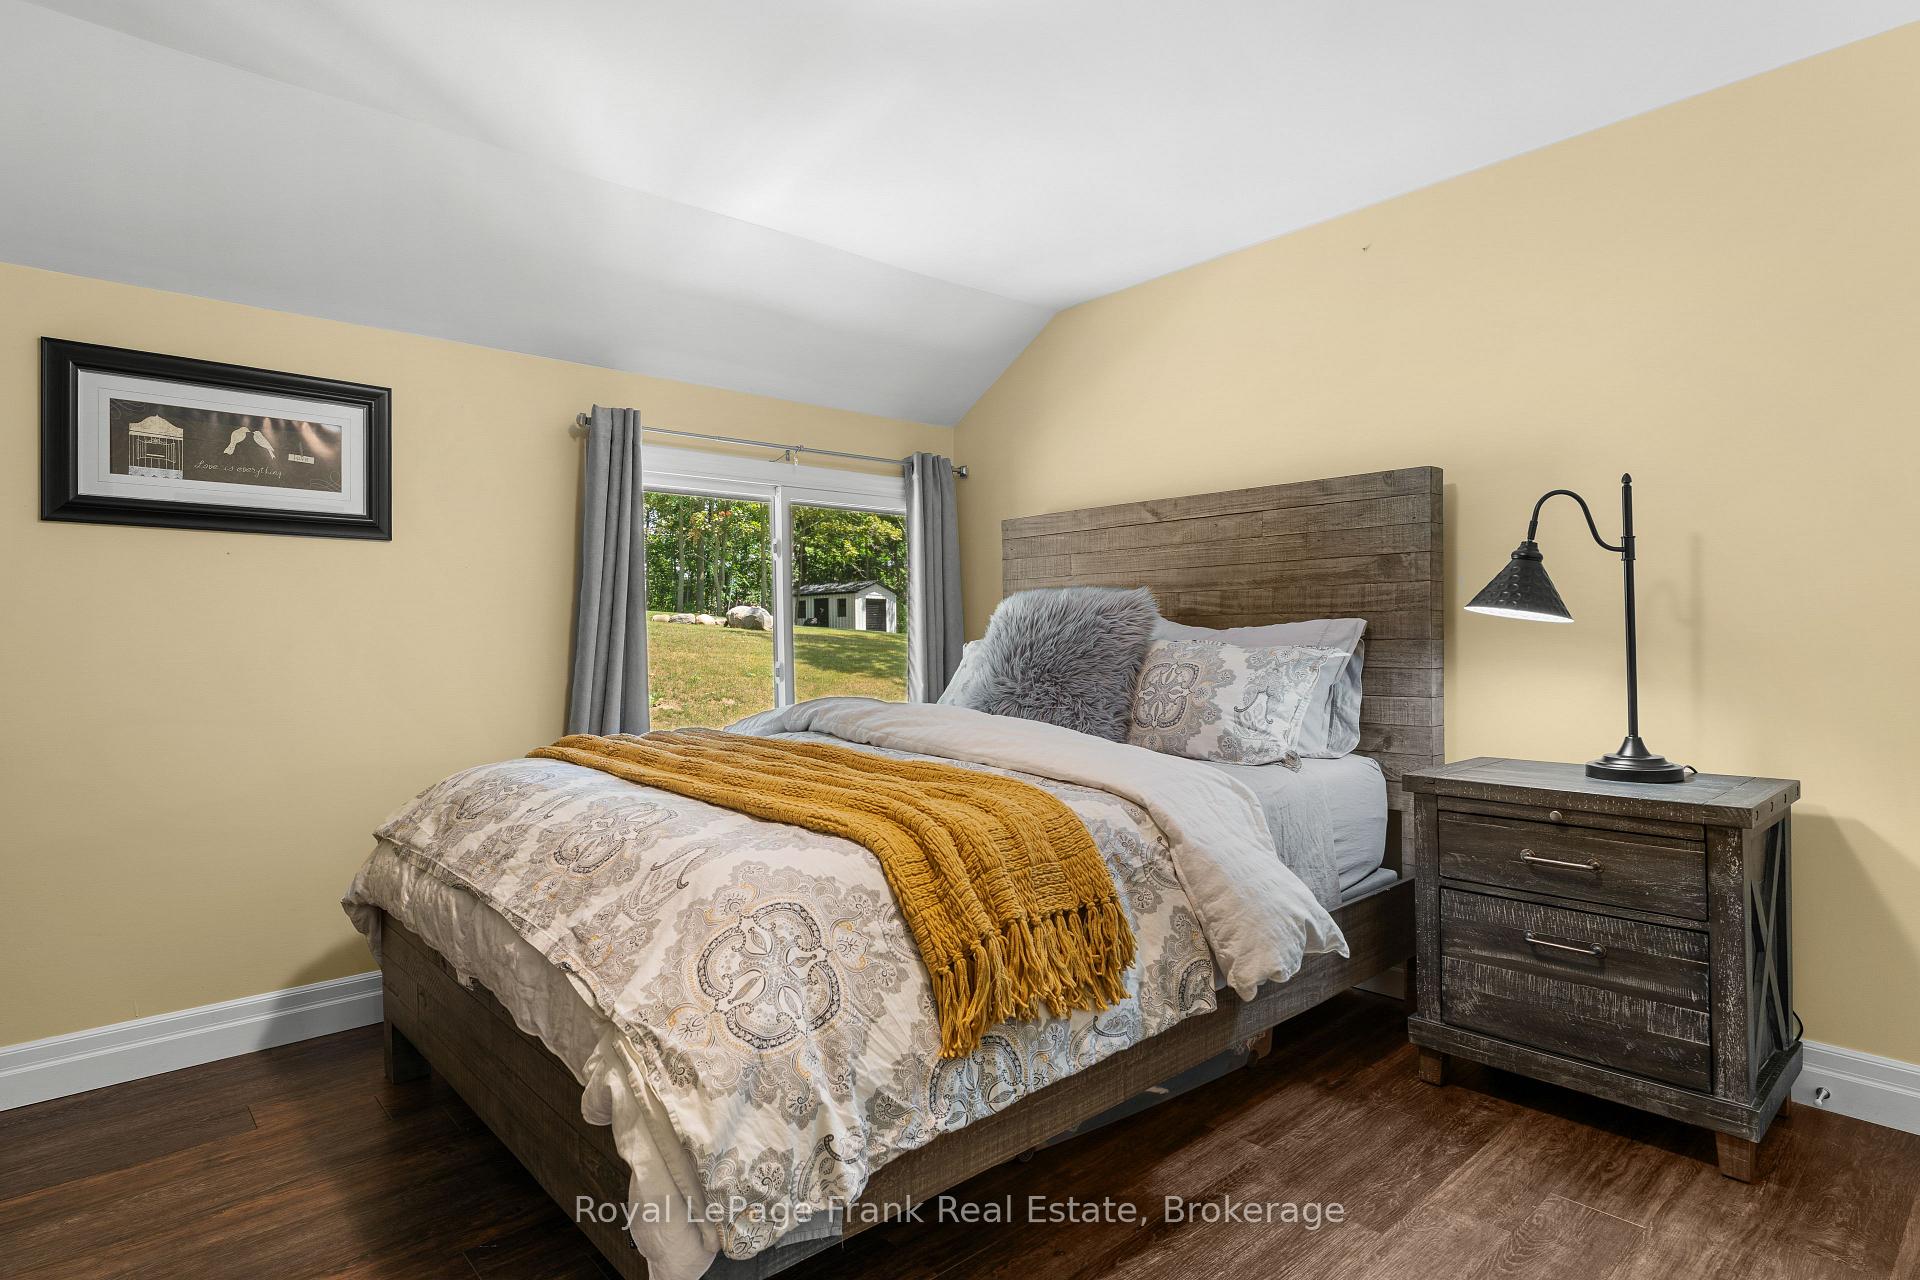
- Bedroom 3—Second level, Overlooks Backyard
- Bedroom 2—Second level, Closet
- Bathroom—Second level, 4 Pc Bath
- Laundry—Lower level
- Office—Main level, Sliding Doors, Overlooks Frontyard, W/O To Deck
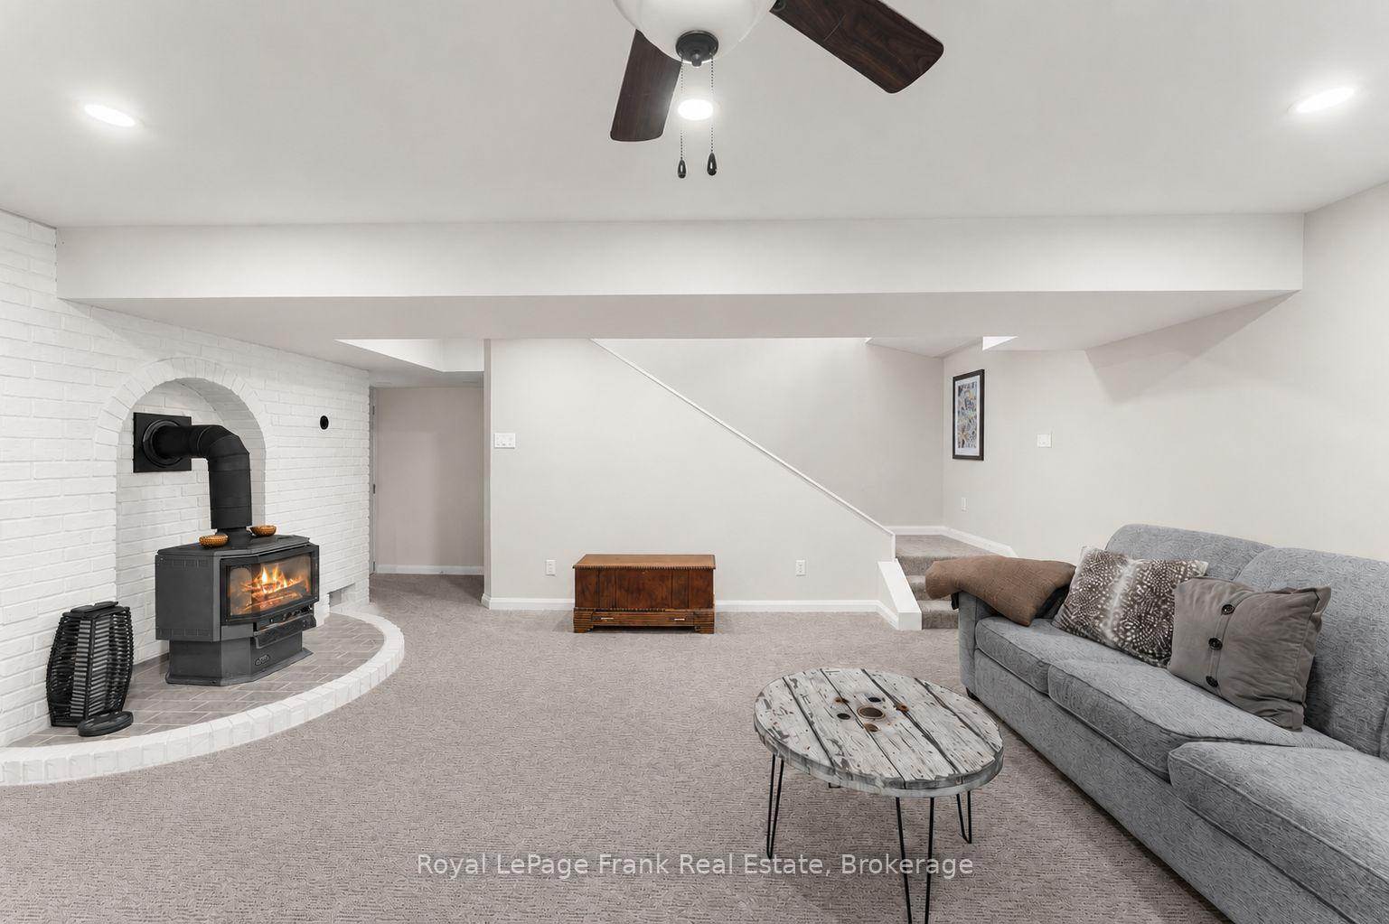
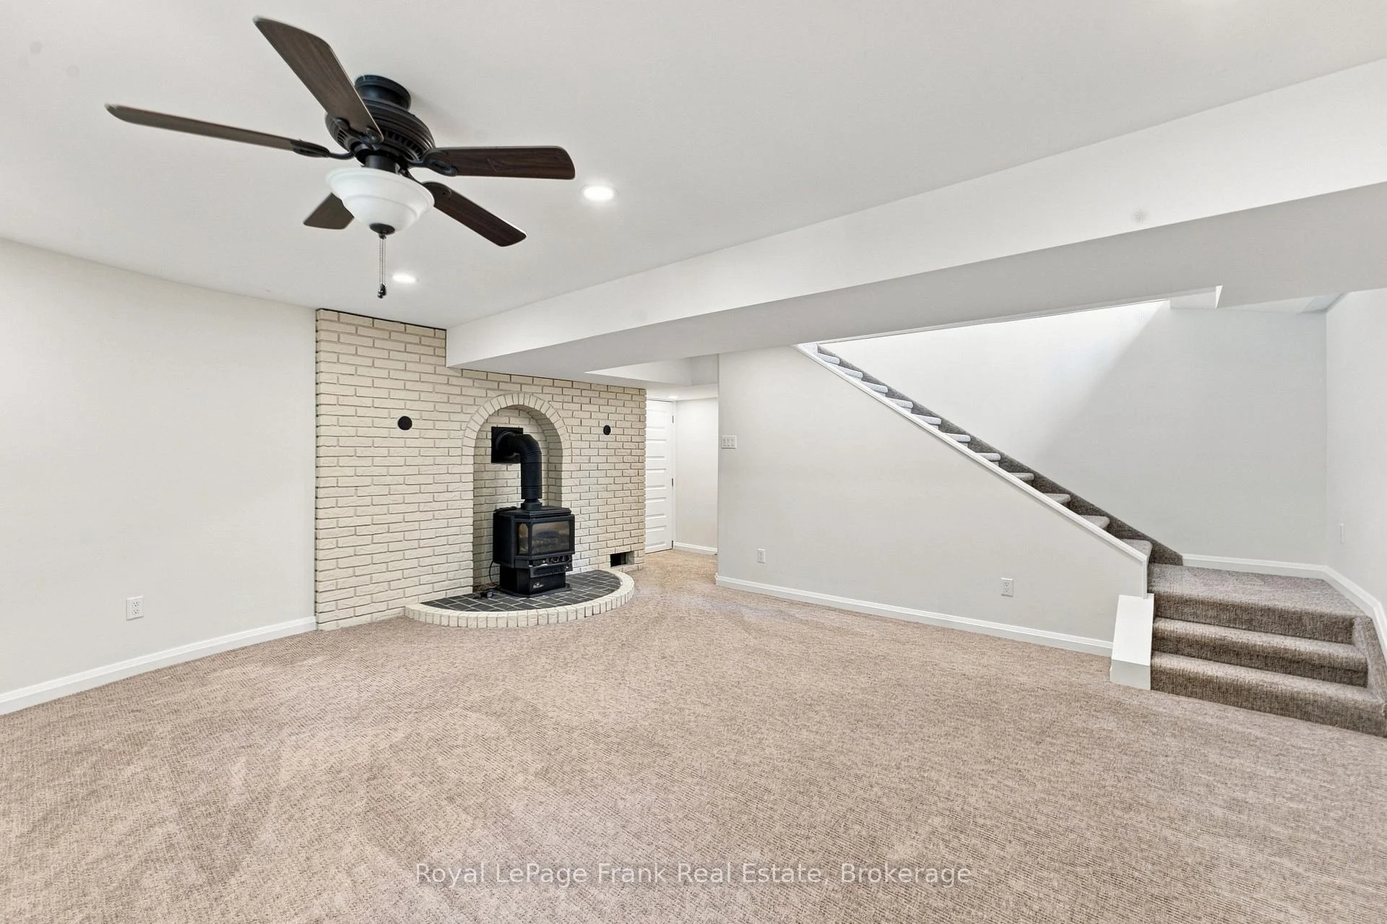
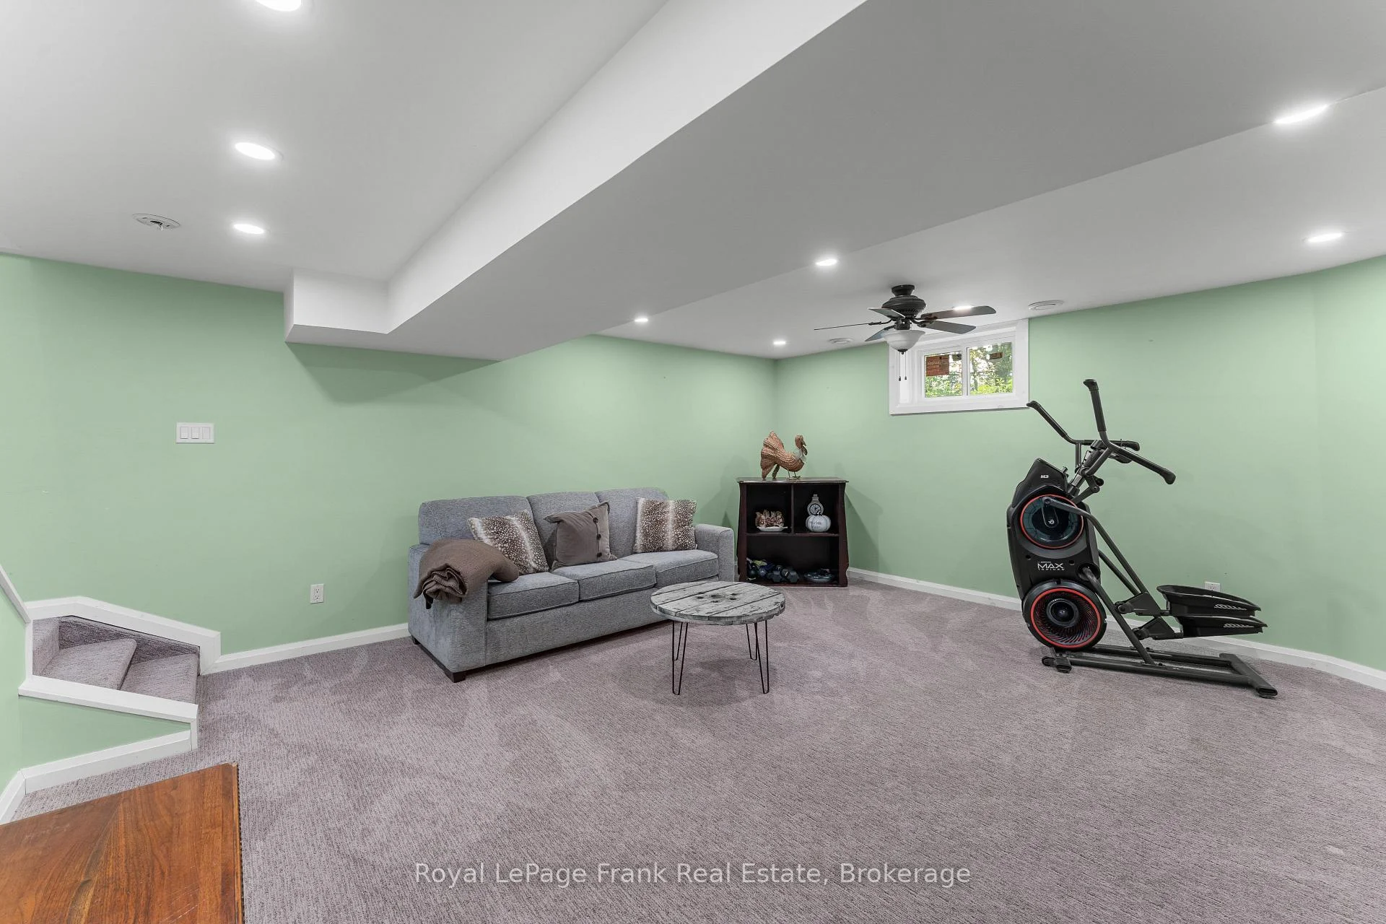
- Family Room—Lower level, Fireplace, Broadloom
- Dining Room—Main level, W/O To Deck, Cathedral Ceiling(s), Staircase
- Room—
- Utility Room—Lower level
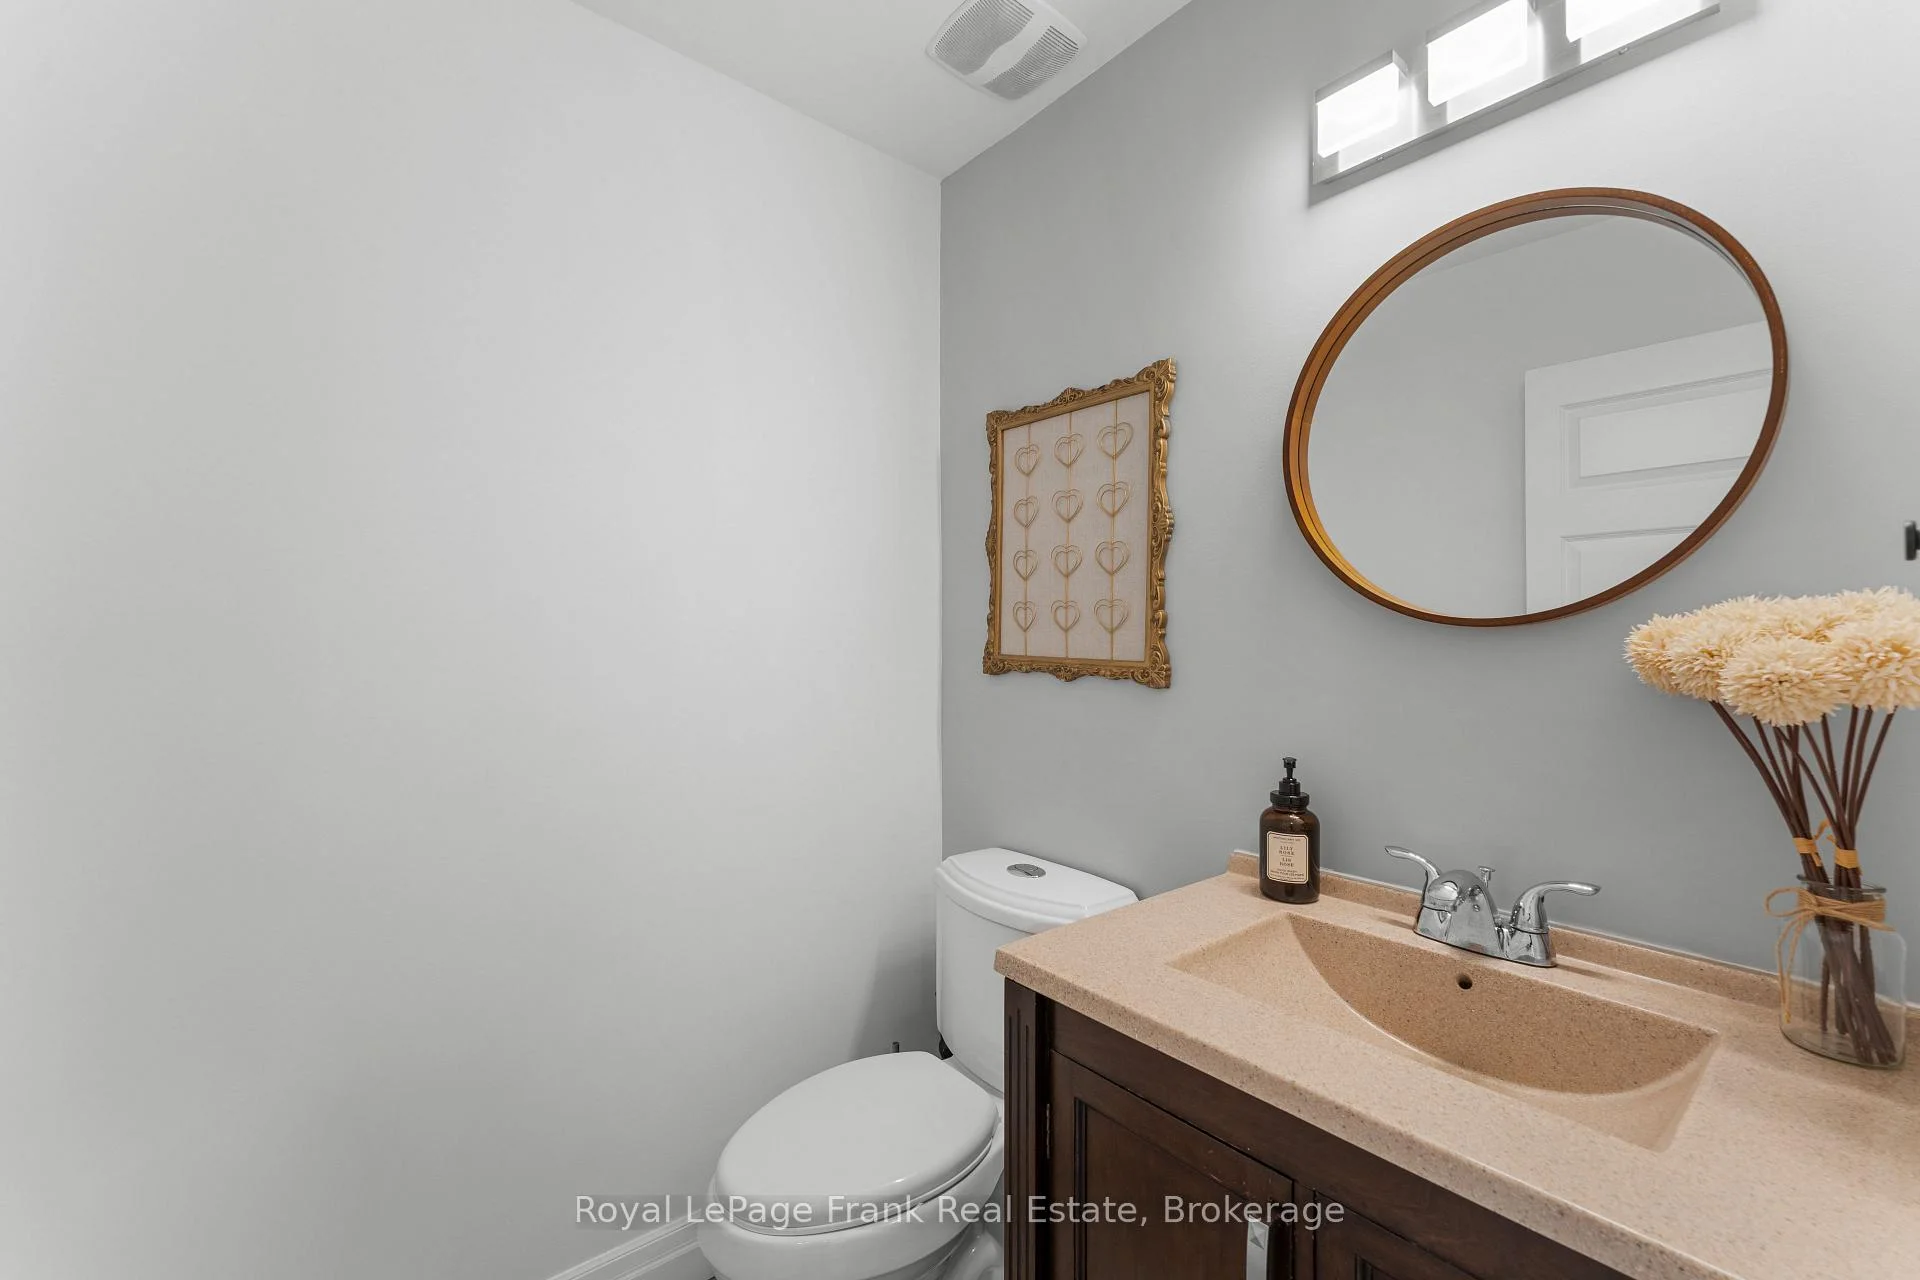
- Bathroom—Main level, 2 Pc Bath
- Utility Room—Lower level
- Living Room—Main level, Cathedral Ceiling(s), Fireplace, Overlooks Frontyard
- Other—Lower level
Washrooms
- 2-piece, Main
- 4-piece, Second
- 4-piece, Second
- Municipality
- Kawartha Lakes
- Neighbourhood
- Fenelon Falls
- Main cross streets
- Francis Street East and Colborne Street
- Directions
- Francis Street East and Colborne Street
- MLS® number
- X13697896
- Data source
- Toronto Regional Real Estate Board
- Listed on
- 2026-08-20
- Updated on
- 2026-09-23
- Days on market
- 66 days
- Possession type
- Flexible
- Co-op commission
- 2.5% + HST
- Seller
- Listed by
- ROYAL LEPAGE FRANK REAL ESTATE
Home Market Value
Current home valuation for 215 Francis Street, Kawartha Lakes, Fenelon Falls, Kawartha Lakes, ON. Listed for $1,375,000
HOMEH Estimate
$1,268,145
Estimated Sales Range
$760,887 - $1,775,403
HOMEH Estimate for 215 Francis Street, Kawartha Lakes, Fenelon Falls
Calculated with a real agent's CMA method — 45+ years of experience, codified. Not an AI guess.
For the owner
Is this your home? Track its value.
Get this home's HOMEH Estimate by email once a month, with how many homes are for sale around you.
Mortgage Payment Calculator
Compare up to 4 down payment scenarios
5% on first $500K + 10% on $875,000 over $500K
$112,500
| Scenario 1 | Scenario 2 | Scenario 3 | Scenario 4 | |
|---|---|---|---|---|
−Down payment | % $ | % $ | % $ | % $ |
+CMHC insurance | $50,490 | $38,363 | $32,725 | $0 |
=Total mortgage | $1,312,740 | $1,275,863 | $1,201,475 | $1,100,000 |
Amortization | ||||
Mortgage rate | % | % | % | % |
| Payment frequency | ||||
=Mortgage payment | $6,409monthly | $6,229monthly | $5,866monthly | $5,371monthly |
Land Transfer Tax
$23,975
$23,975
Around this home
No schools found nearby
Data provided by OpenStreetMap & Fraser Institute School Rankings
Ask HOMEH
New!Hi there!
👋Text or call (416) 301-9001
Recommended for you
Based on homes you've looked at.
No recommended properties found.
Nearby similar homes
No nearby properties found.
More real estate resources
Other homes nearby
Explore this area
Nearby neighbourhoods
No nearby listings available.