
Unit CV082, 657 Thunder Bridge Road
Kawartha Lakes (Ops), ON K9V 4R1
- 3Bedrooms
- 1Bathroom
- 0Garage
- < 700Sq Ft
- $5,556Tax
- —Lot Size
 Free EstimateSee Free Estimate Report

Sale & Price History for Unit CV082, 657 Thunder Bridge Road, Kawartha Lakes, Ops
| Start Date | End Date | Price | Event | MLS# |
|---|---|---|---|---|
| No listing history available | ||||
Real estate boards require you to or to see the full details of this property.
*Sold prices and complete sale & price history are regulated data. Under the Trust in Real Estate Services Act, 2002 (TRESA) and the rules of the Real Estate Council of Ontario (RECO), and pursuant to the Multiple Listing Service® rules of the Canadian Real Estate Association (CREA) and the Toronto Regional Real Estate Board (TRREB), this information may be shown only to registered users who have agreed to the applicable terms of use (a Virtual Office Website, or "VOW," arrangement). HOMEH Inc., Brokerage therefore provides it to signed-in members only. Creating an account is free and takes under a minute.
About Unit CV082, 657 Thunder Bridge Road, Kawartha Lakes, Ops
Summarized Description
- Turnkey 3-bedroom cottage ready for immediate enjoyment.
- Built in 2021 with modern features and furnishings.
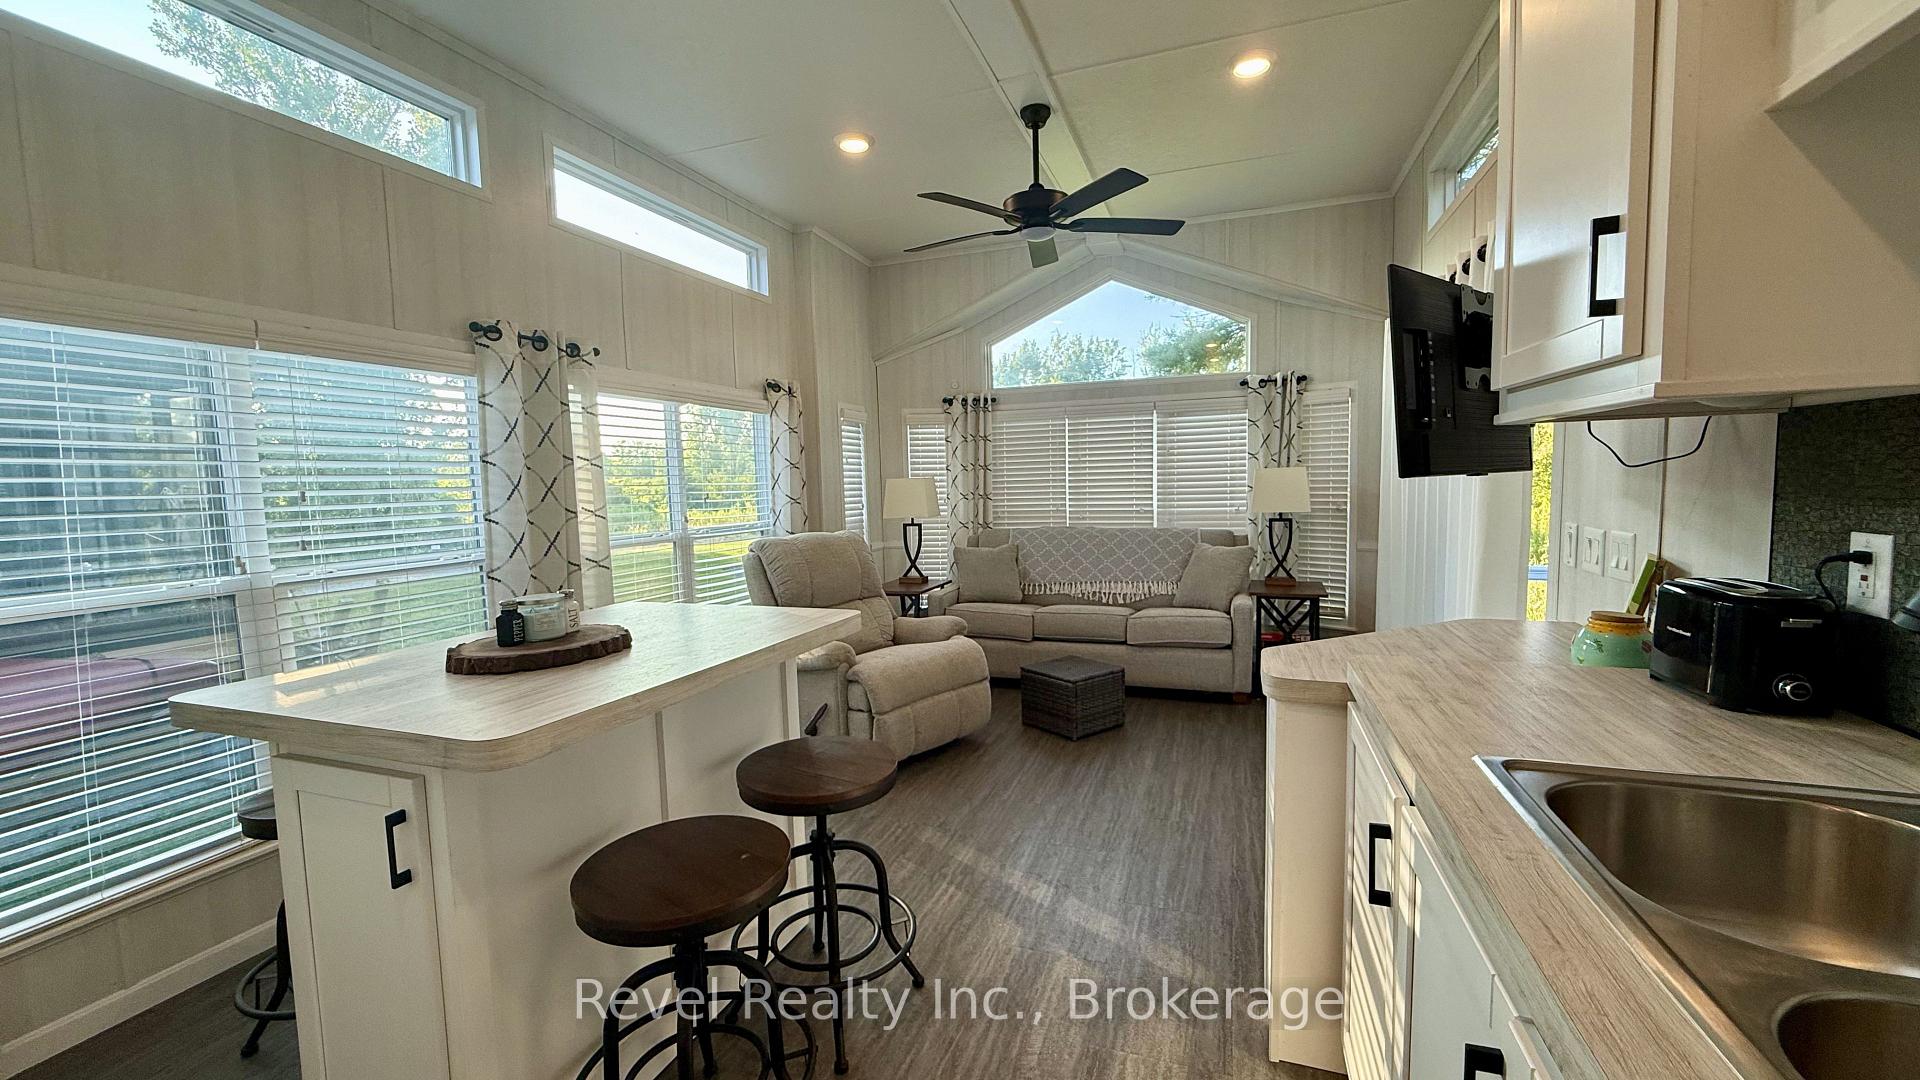
- Bright interior with high ceilings and many windows.
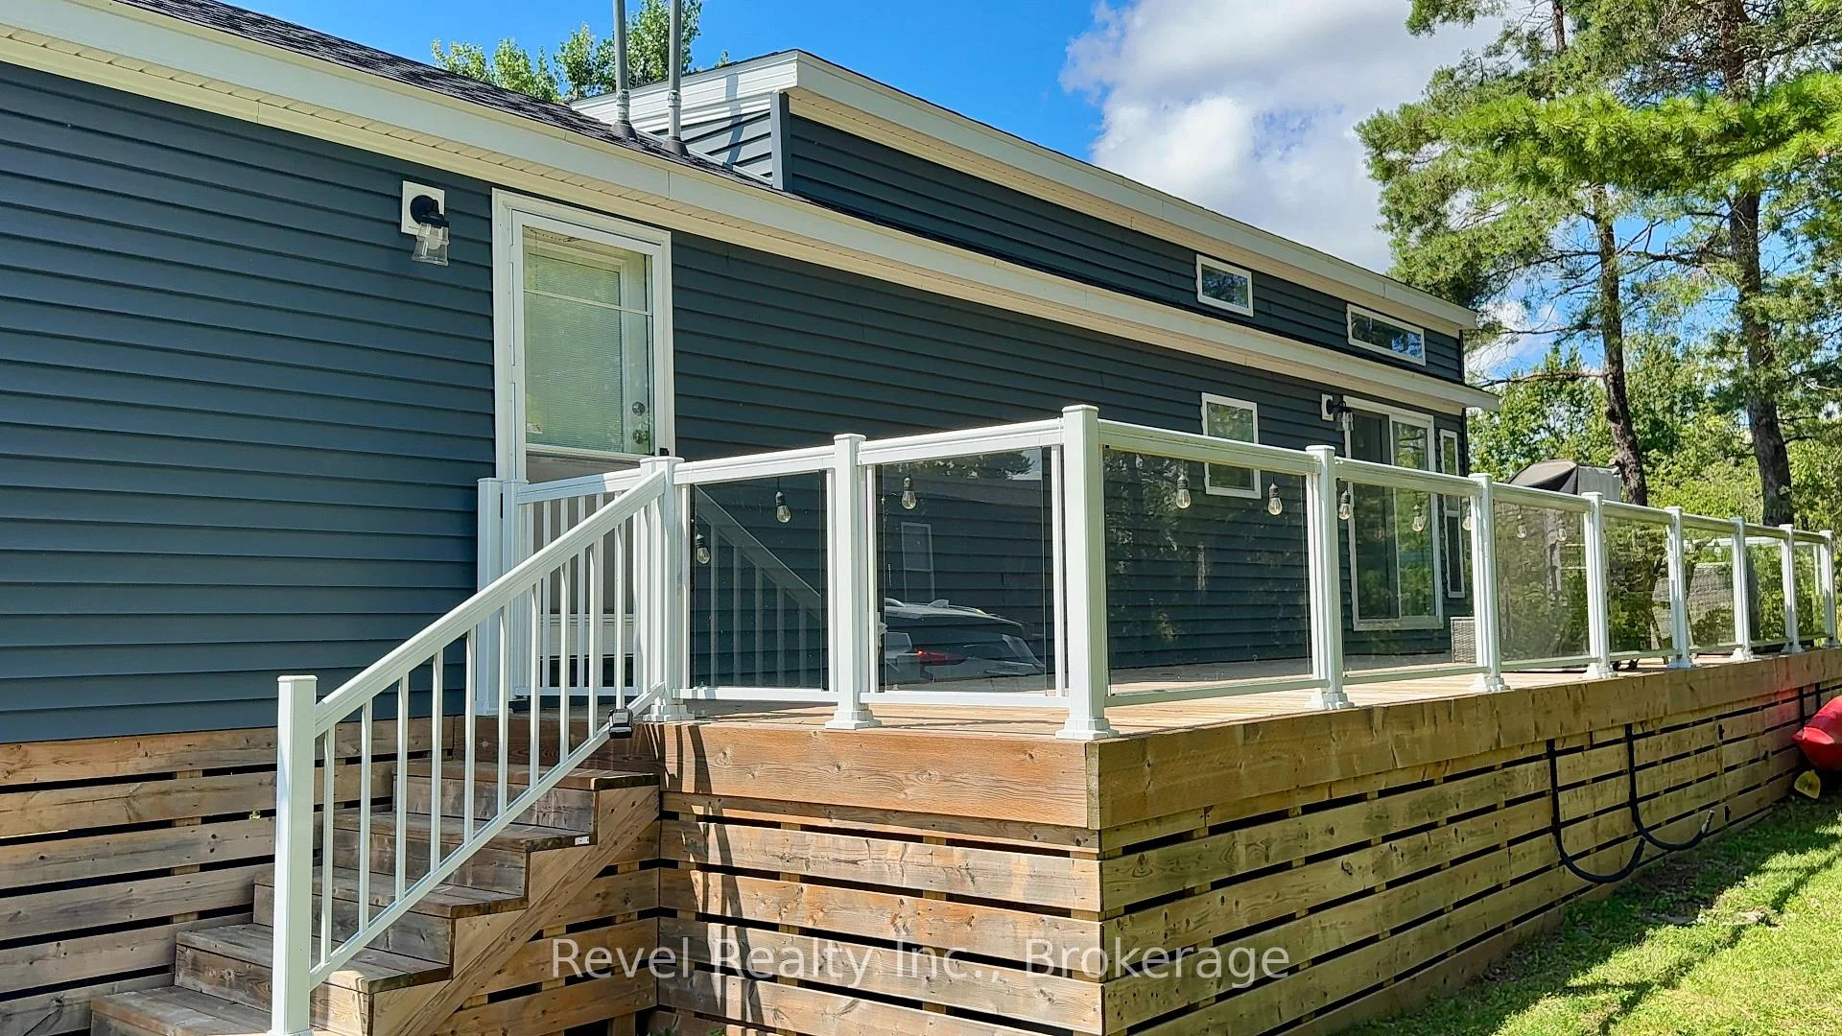
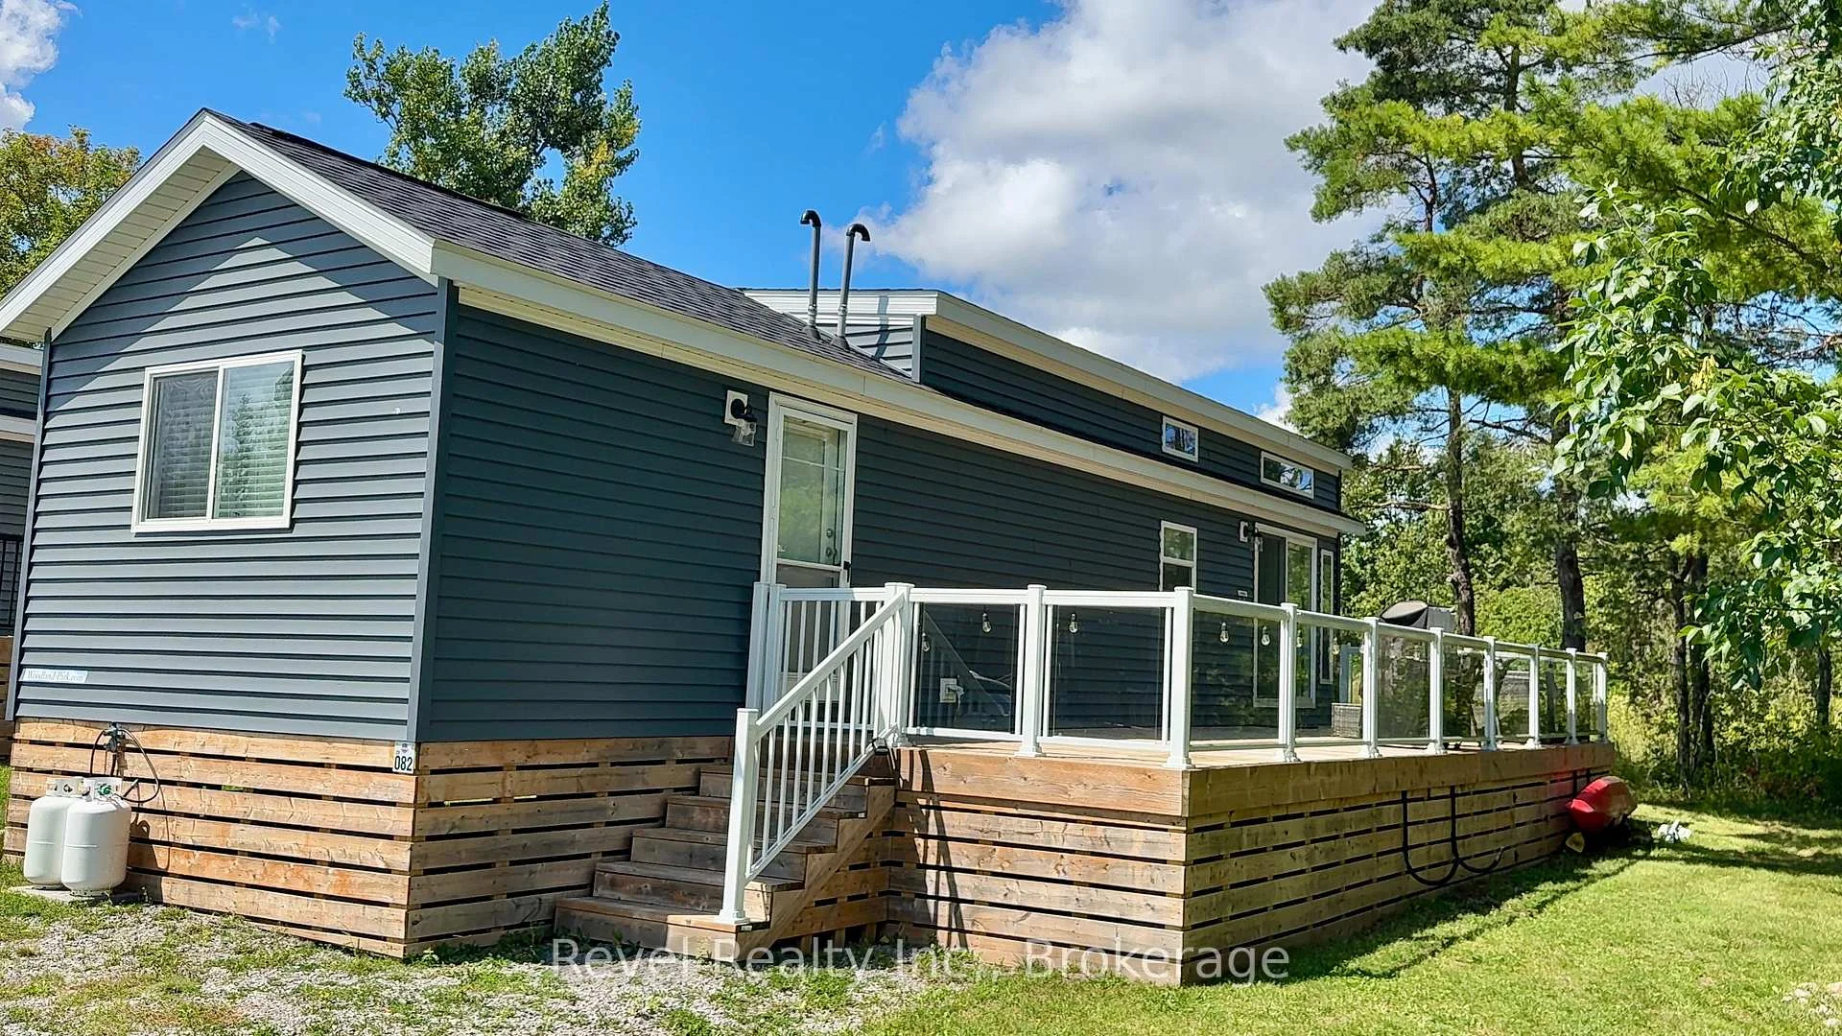
- Outdoor space includes a large deck with glass railing.
- Located in a pet-friendly gated resort.
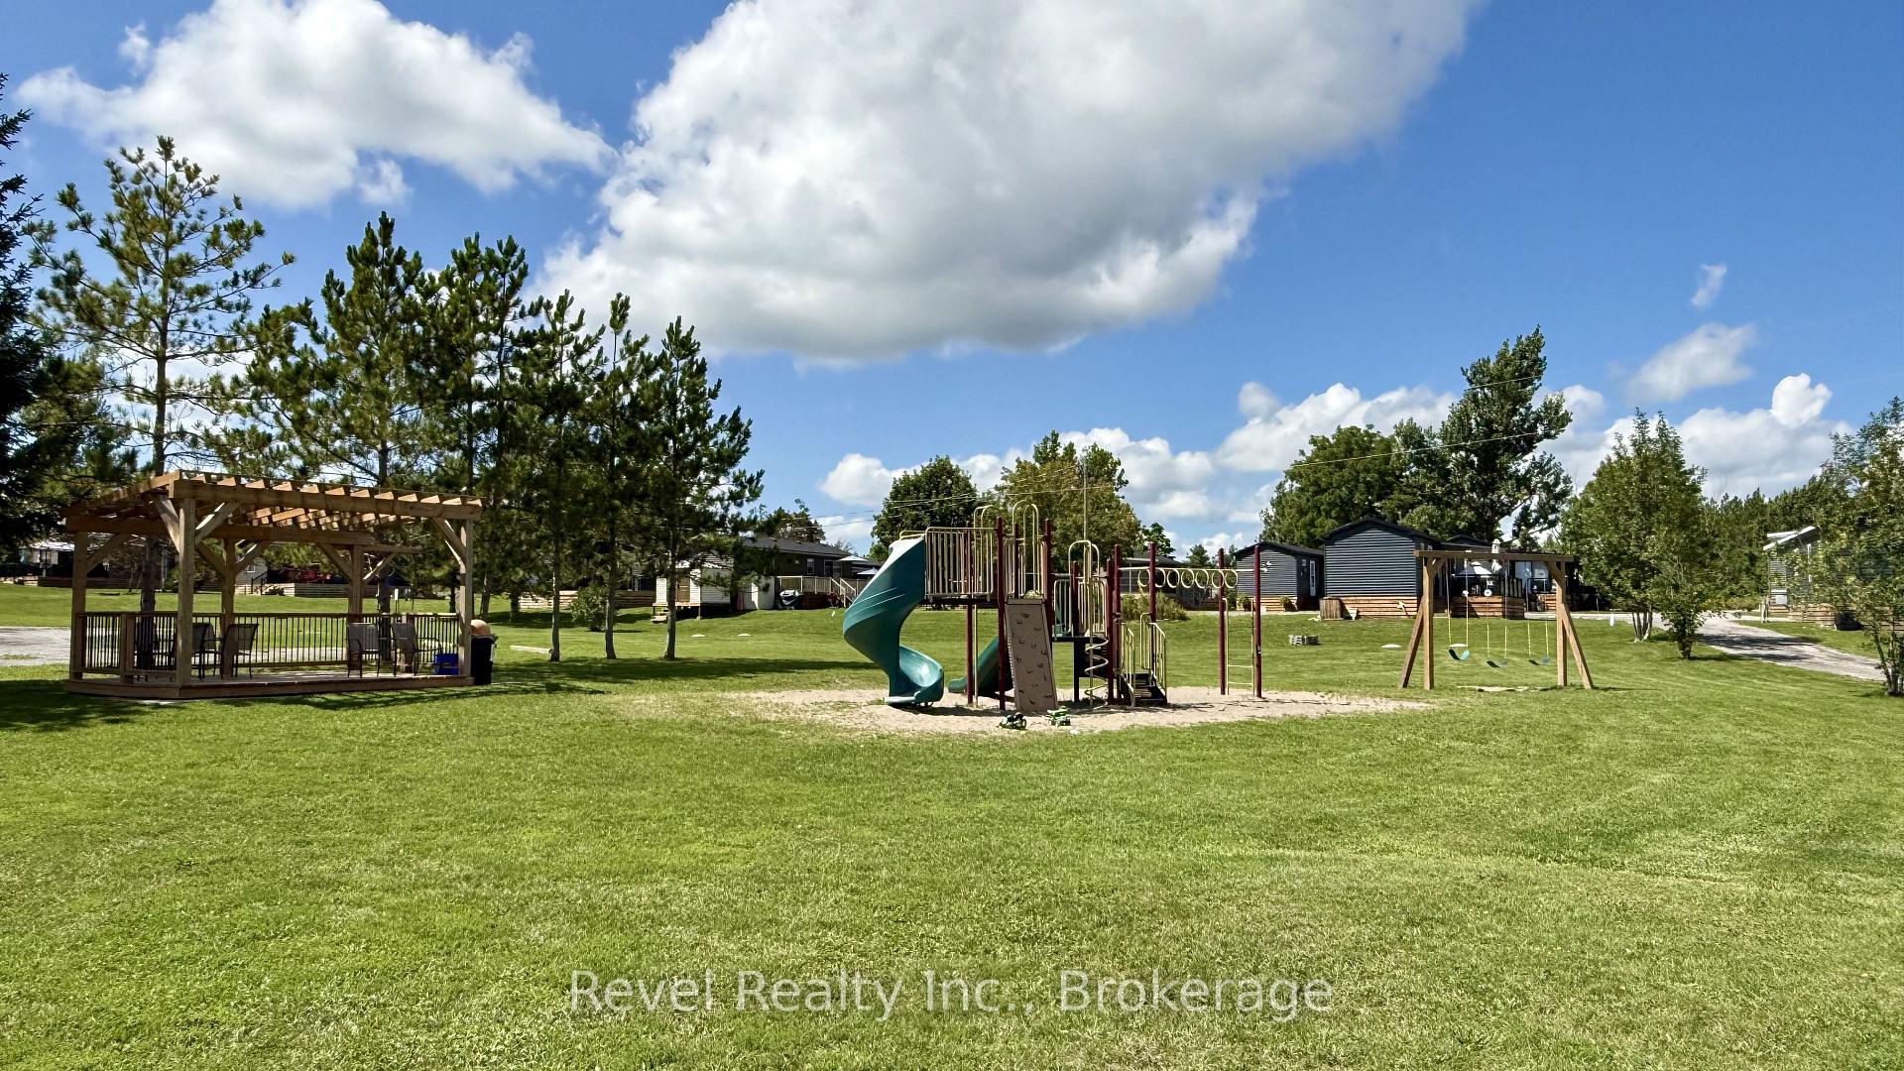
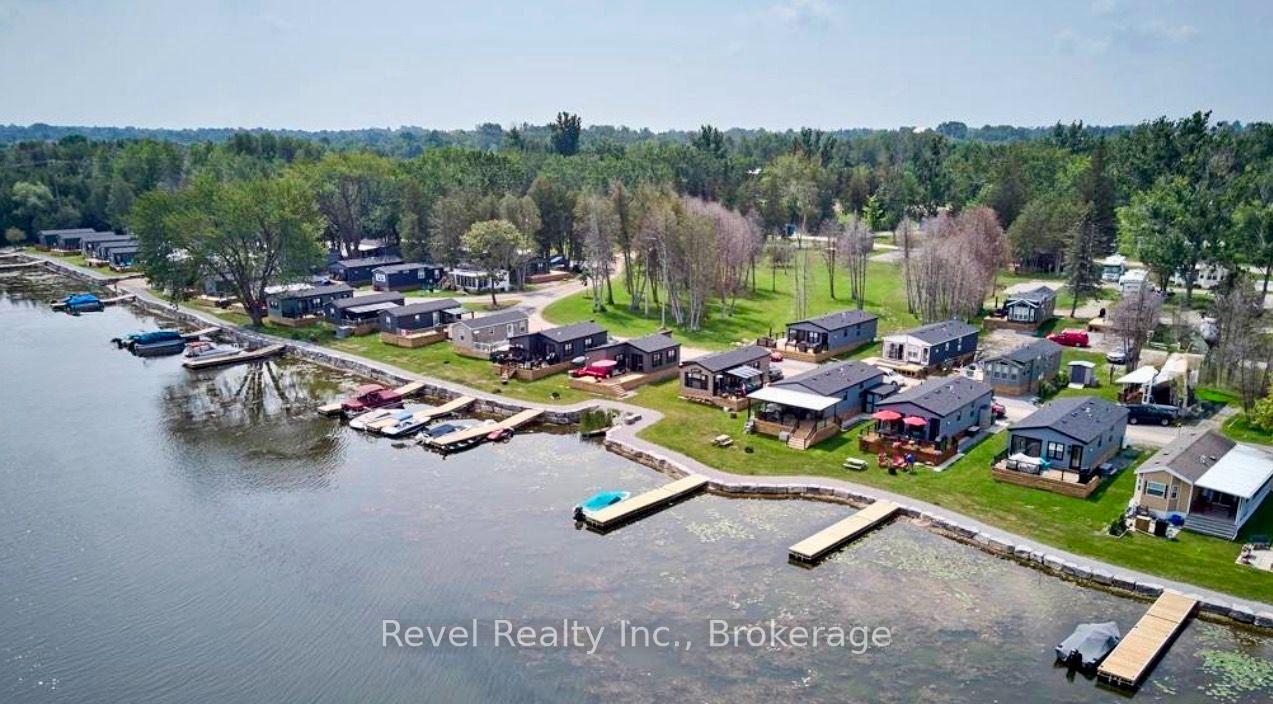
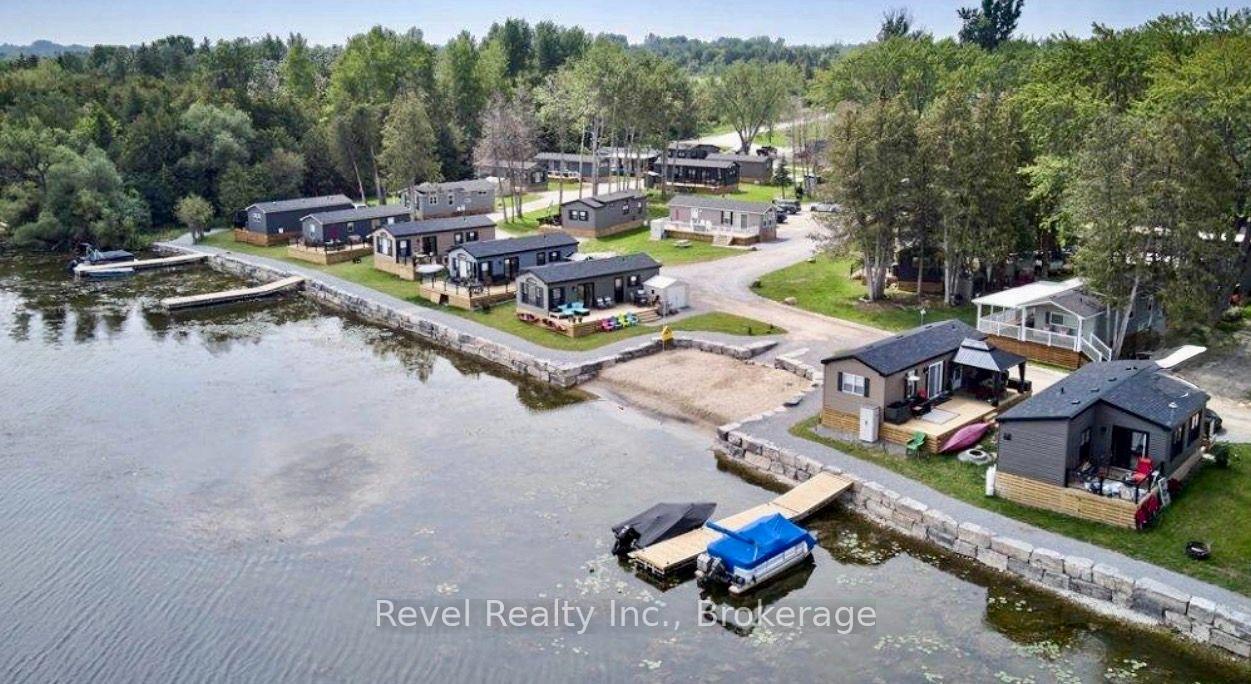
- Access to resort amenities like pools and trails.
- Perfect for seasonal living from May to October.
- Includes essential appliances and heating for comfort.
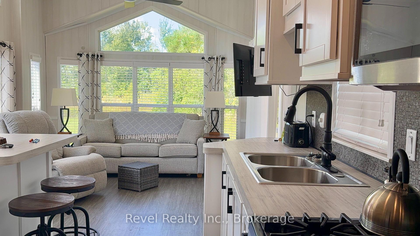
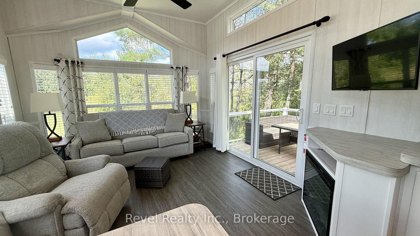
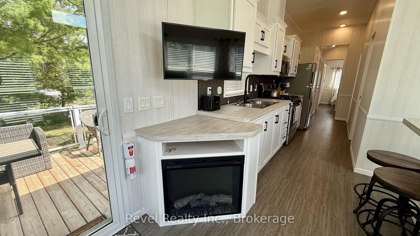
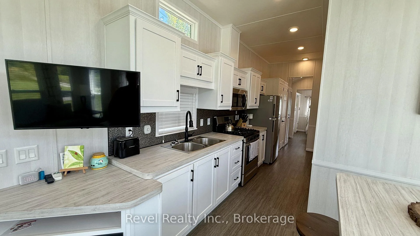
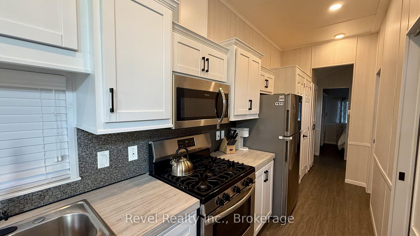
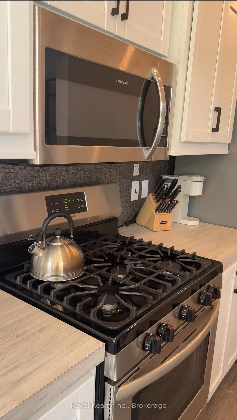
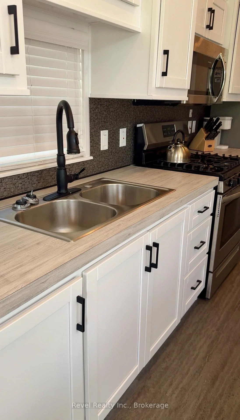
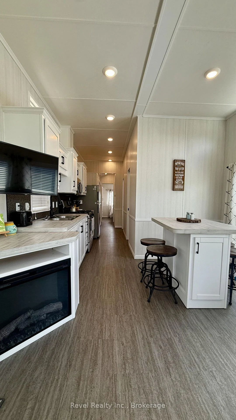
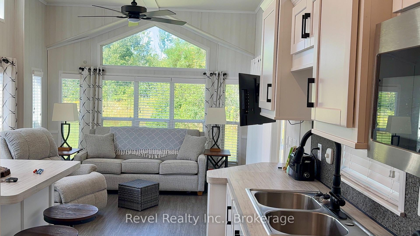
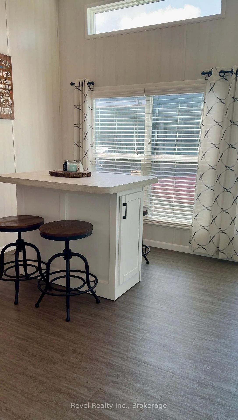
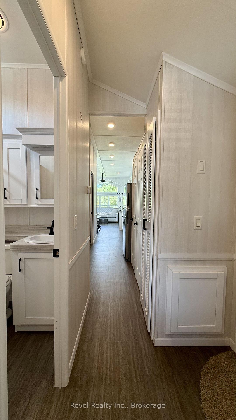
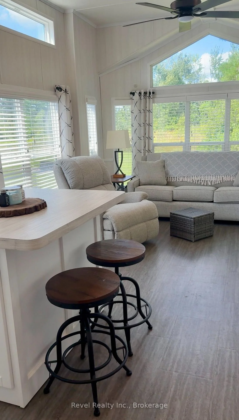
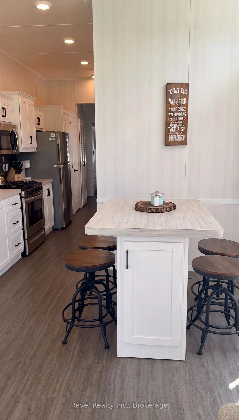
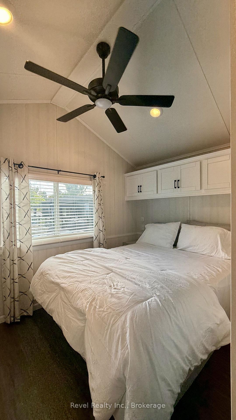
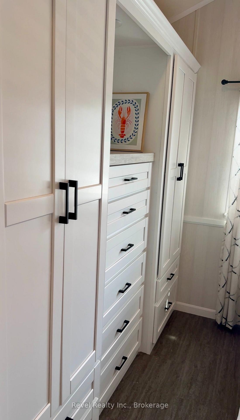
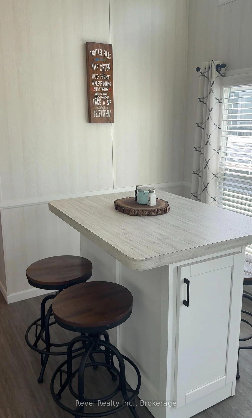
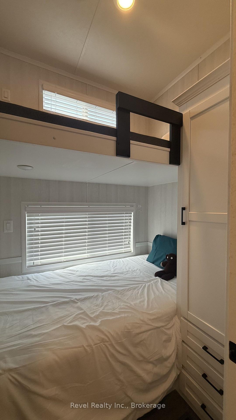
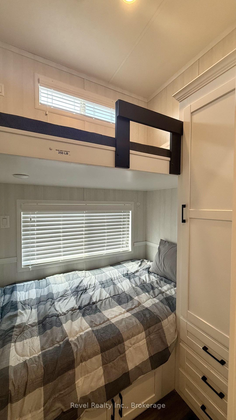
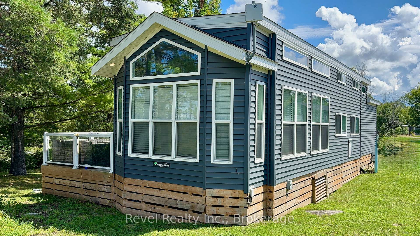
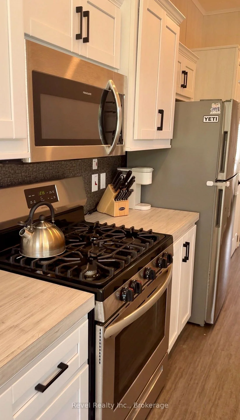
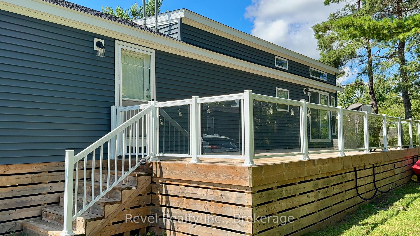
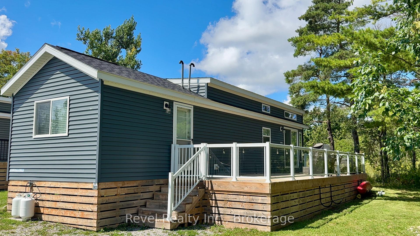
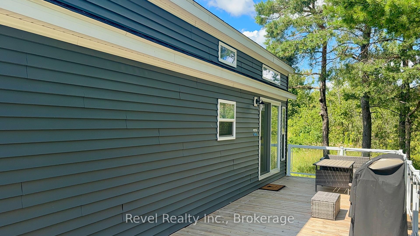
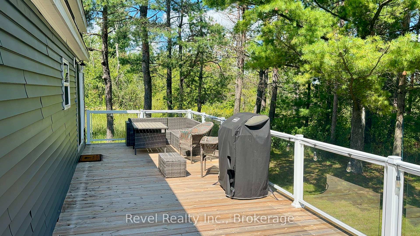
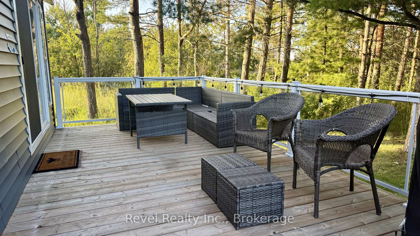
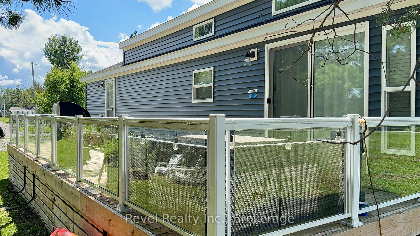
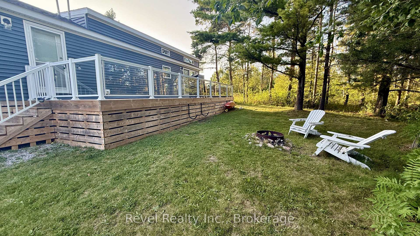
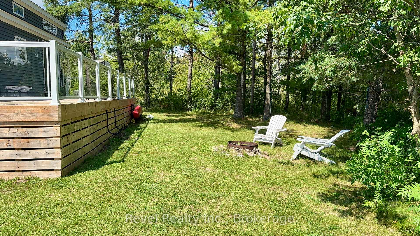
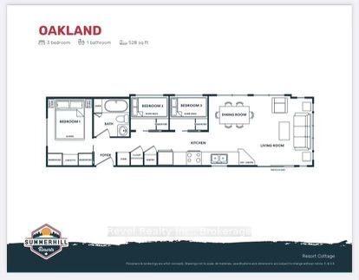
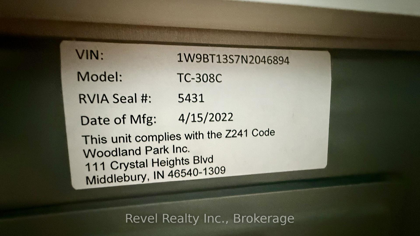
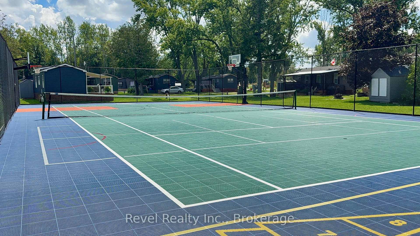
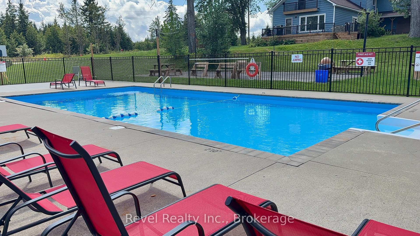
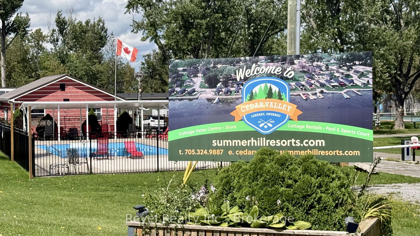
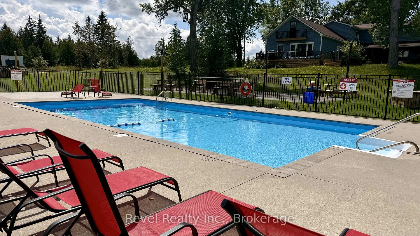
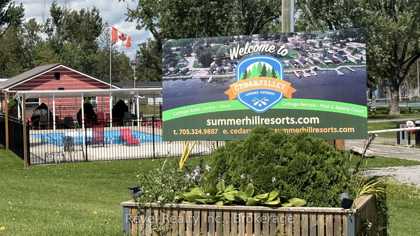
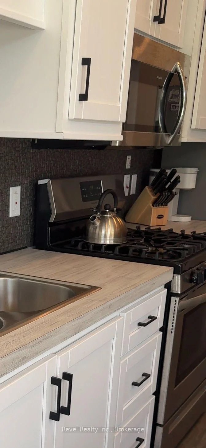
Welcome To Cedar Valley Cottage Resort, Where Cottage Living Meets Resort-Style Fun! Located On Premium Site CV082, This Bright And Inviting 3-Bedroom Cottage Offers An Easy, Turnkey Way To Enjoy The Kawartha Lakes From May 1st To October 31st. Built By Woodland Park In 2021 And Offered Furnished, Just Bring Your Bed And Bath Linens, Unpack And Start Enjoying Cottage Season! Set On A Beautifully Treed Premium Site, This Modern Cottage Features High Ceilings, An Abundance Of Windows, A Centre Kitchen Island With Stainless Steel Appliances, Plenty Of Storage, And A Living Room Entertainment Centre With Electric Fireplace. Enjoy Comfort Throughout The Season With A 45,000 BTU High-Efficiency Furnace, Central A/C And A 20-Gallon Electric And Gas Water Heater. Additional Features Include 30-Year Shingles, Premium Vinyl Siding And Energy-Star-Rated Thermo-Pane Vinyl Windows. The Primary Bedroom Includes A Queen Bed With Built-In Cabinetry, While Two Additional Bedrooms Feature Extra-Long Bunk Beds. Step Outside To An Approx. 300 Sq. Ft. Pressure-Treated Deck With Upgraded Glass Railing, Perfect For Relaxing, Dining And Entertaining. The BBQ And Patio Furniture Are Included, Making Outdoor Cottage Living Even Easier! Cedar Valley Cottage Resort Is A Pet-Friendly, Gated 3-Season Resort Open May 1st To October 31st. Enjoy The Beach, Inground Pool, Splash Pad, Recreation Centre, Boat Launch, Trails, Multi-Sport Areas, On-Site Laundry Facilities, On-Site Support Staff And More. The Current 2026 Park Fee For Premium Site CV082 Is $5,556 + HST. Enjoy Your Own Cottage With Resort Amenities And Recreation Right Outside Your Door. Cottage Season Is Calling! THIS IS A PRIVATE RESORT. PLEASE DO NOT WALK THE PROPERTY. SHOWINGS ARE BY APPOINTMENT ONLY BETWEEN 9:00 AM AND 4:00 PM. YOUR REALTOR MUST BE PRESENT WITH YOU AT ALL TIMES. Please Be Respectful Of Park Speed Limit 10km!!
Key Facts & Features
Property Costs
- Annual Property Tax Amount
- $5,556
- Land Transfer Tax Fee
- $1,074
- Basement Type
- None
Interior Features
- Interior Extras
- Carpet Free
- View
- Trees/Woods
- Fireplace/Stove
- Yes
- Fireplace Features
- Electric
- Elevator
- No
Exterior Features
- Pool
- None
Building
- Building Type
- MobileTrailer
- Building Style
- Bungalow
- Approx Age
- 0-5
Construction
- Exterior Finish
- Vinyl Siding
- Roof
- Asphalt Shingle
- Foundation Details
- Not Applicable
- Special Designation
- Unknown
Inclusions
- Inclusions
- Refrigerator, Gas Stove, Microwave, Patio Set, BBQ, Electric Fireplace, TV, Living Room Furniture, Kitchen Bar stools, ALL INCLUSIONS ARE IN "AS IS" CONDITION
Exclusions
- Exclusions
- Bedroom Linens & Bath Linens, Personal Items
Parking & Garages
- Garage Type
- None
- Garage Spaces
- 0
- Parking Spaces
- 0
- Total Garage And Parking Spaces
- 0
Heating & Cooling
- Heat Source
- Propane
- Heat Type
- Forced Air
- Air Conditioning
- Central Air
- Water
- Other
- Sewers
- Septic
- Bedrooms
- 3
- Washrooms
- 1
- Kitchens
- 1
Washrooms
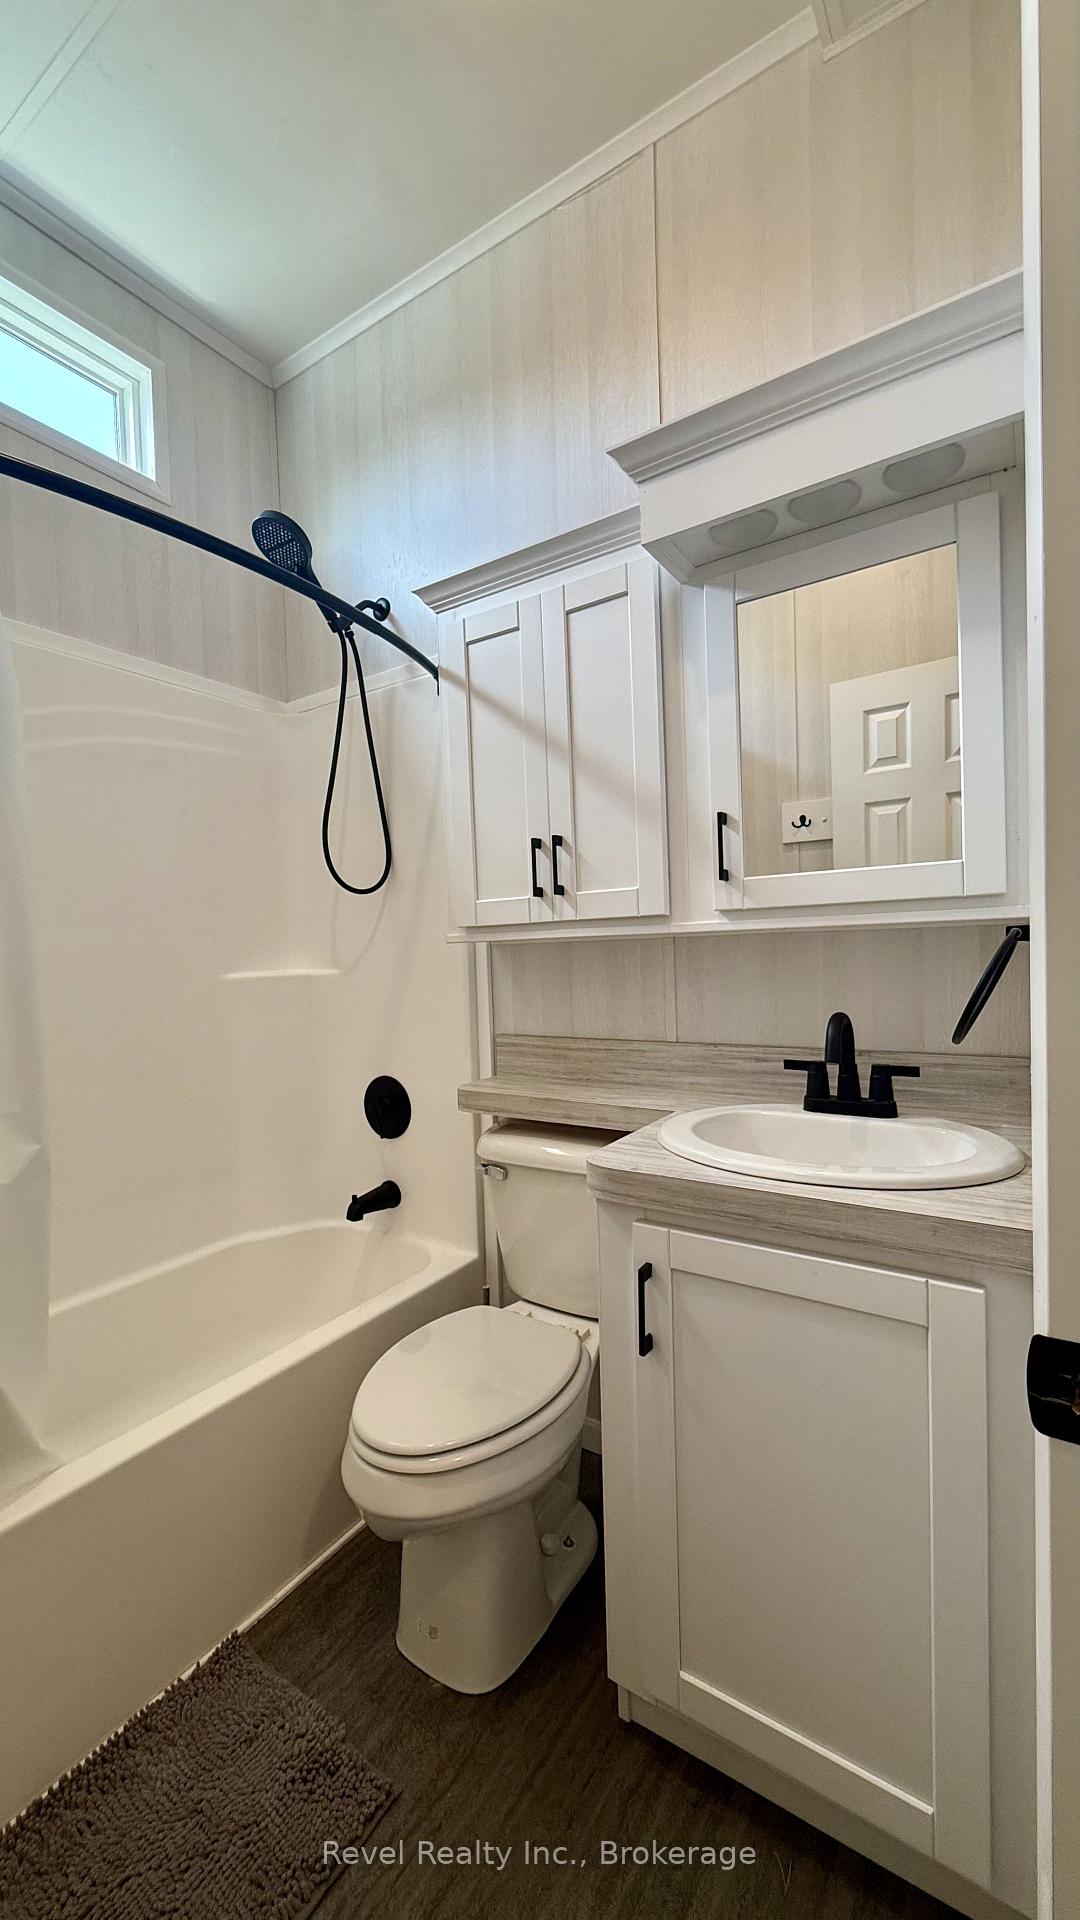
- 4-piece
- Municipality
- Kawartha Lakes
- Neighbourhood
- Ops
- Main cross streets
- Angeline St & Thunder Bridge Rd
- Directions
- Angeline St to Thunder Bridge Rd
- MLS® number
- X13698284
- Data source
- Toronto Regional Real Estate Board
- Listed on
- 2026-08-20
- Updated on
- 2026-09-18
- Days on market
- 64 days
- Possession date
- 2026-09-30
- Possession type
- Immediate
- Co-op commission
- 2.5% + HST
- Seller
- Listed by
- REVEL REALTY INC.
Home Market Value
Current home valuation for Unit CV082, 657 Thunder Bridge Road, Kawartha Lakes, Ops, Kawartha Lakes, ON. Listed for $134,900
HOMEH Estimate
—
Estimated Sales Range
—
HOMEH Estimate for Unit CV082, 657 Thunder Bridge Road, Kawartha Lakes, Ops
Calculated with a real agent's CMA method — 45+ years of experience, codified. Not an AI guess.
For the owner
Is this your home? Track its value.
Get this home's HOMEH Estimate by email once a month, with how many homes are for sale around you.
Mortgage Payment Calculator
Compare up to 4 down payment scenarios
5% of purchase price for homes $500K or less
$6,745
| Scenario 1 | Scenario 2 | Scenario 3 | Scenario 4 | |
|---|---|---|---|---|
−Down payment | % $ | % $ | % $ | % $ |
+CMHC insurance | $5,126 | $3,764 | $3,211 | $0 |
=Total mortgage | $133,281 | $125,174 | $117,876 | $107,920 |
Amortization | ||||
Mortgage rate | % | % | % | % |
| Payment frequency | ||||
=Mortgage payment | $651monthly | $611monthly | $576monthly | $527monthly |
Land Transfer Tax
$1,074
$1,074
Around this home
No schools found nearby
Data provided by OpenStreetMap & Fraser Institute School Rankings
Ask HOMEH
New!Hi there!
👋Text or call (416) 301-9001
Recommended for you
Based on homes you've looked at.
No recommended properties found.
Nearby similar homes
No nearby properties found.
More real estate resources
Other homes nearby
Explore this area
Nearby neighbourhoods
No nearby listings available.