
24 Juniper Crescent
Kawartha Lakes (Somerville), ON K0M 1C0
- 3Bedrooms
- 3Bathrooms
- 8Garage
- 700–1100Sq Ft
- $4,189Tax
- 100×219 ftLot Size
 Estimated Value:$598,835See Free Estimate Report

This home has sold. It is no longer available.
Property not available for sale or for rent.
Sale & Price History for 24 Juniper Crescent, Kawartha Lakes, Somerville
| Start Date | End Date | Price | Event | MLS# |
|---|---|---|---|---|
| 2025-04-30 | 2025-06-25 | Login to See Prices | Sold | x12116437 |
Real estate boards require you to or to see the full details of this property.
*Sold prices and complete sale & price history are regulated data. Under the Trust in Real Estate Services Act, 2002 (TRESA) and the rules of the Real Estate Council of Ontario (RECO), and pursuant to the Multiple Listing Service® rules of the Canadian Real Estate Association (CREA) and the Toronto Regional Real Estate Board (TRREB), this information may be shown only to registered users who have agreed to the applicable terms of use (a Virtual Office Website, or "VOW," arrangement). HOMEH Inc., Brokerage therefore provides it to signed-in members only. Creating an account is free and takes under a minute.
About 24 Juniper Crescent, Kawartha Lakes, Somerville
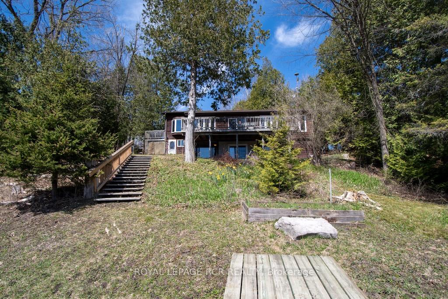
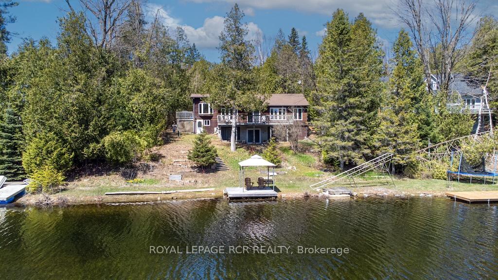
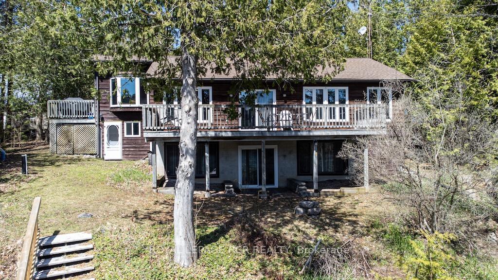
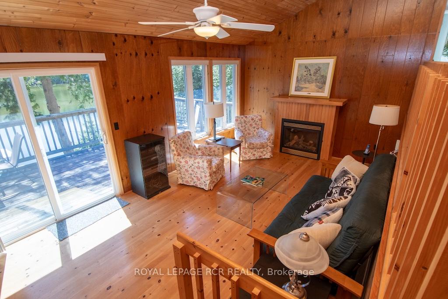
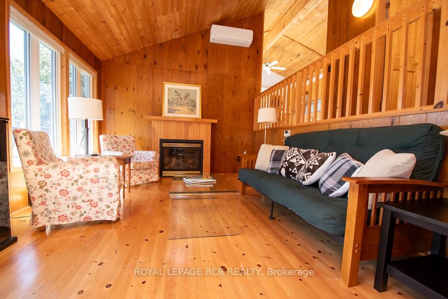
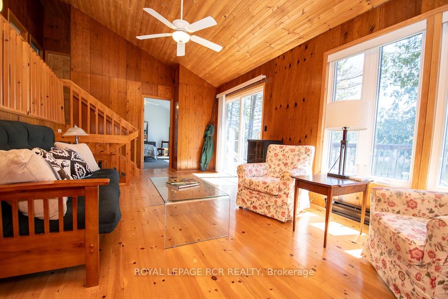
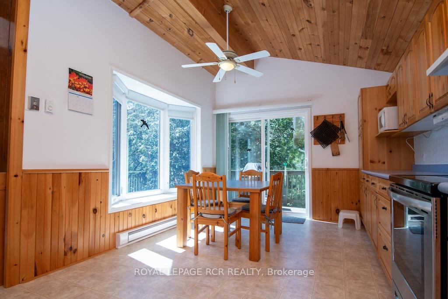
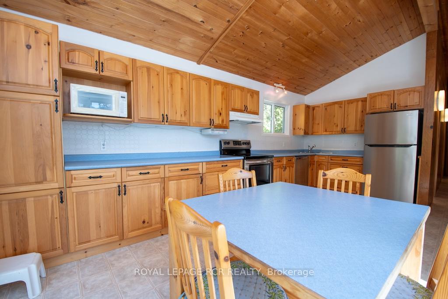
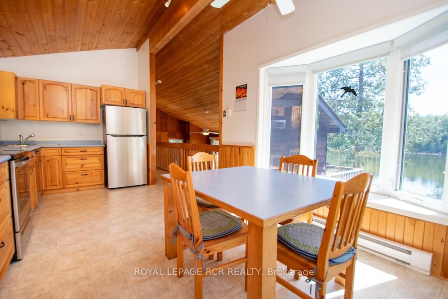
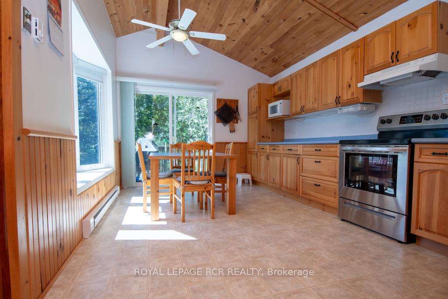
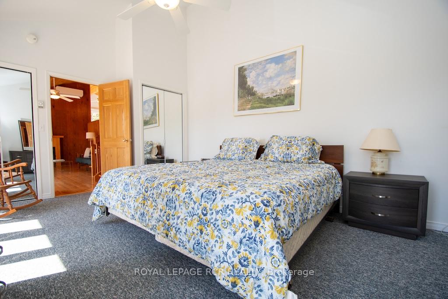
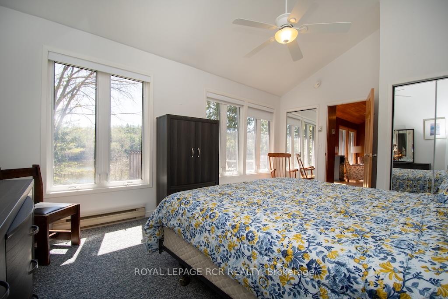
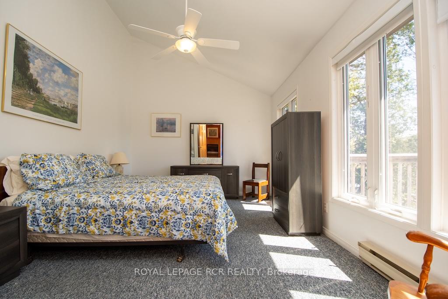
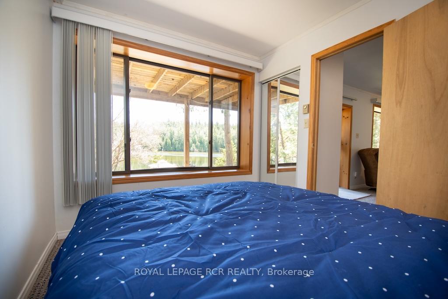
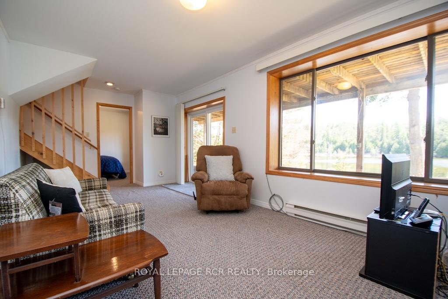
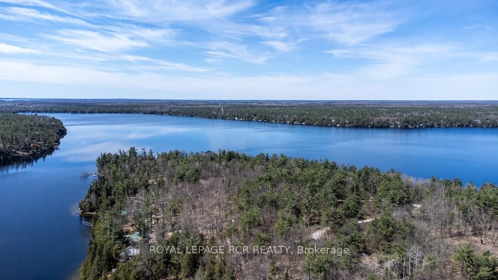
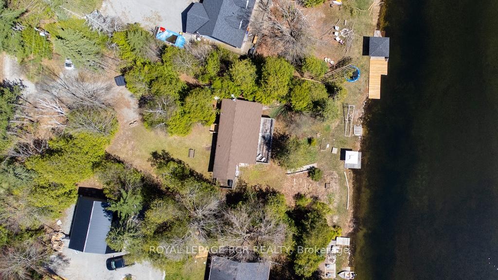
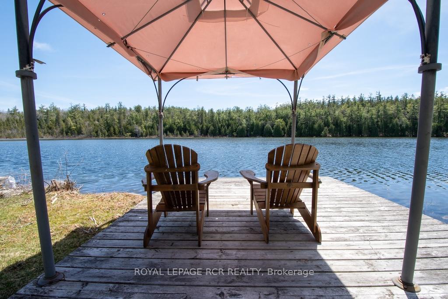
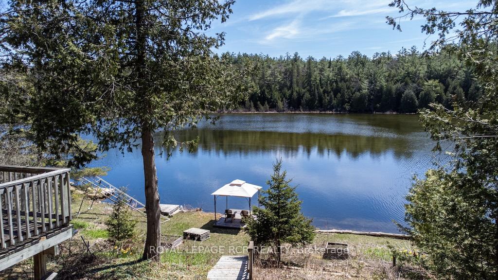
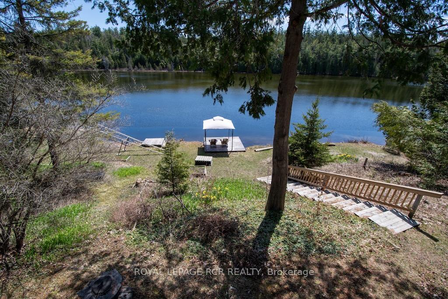
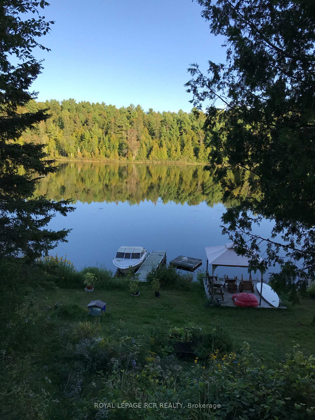
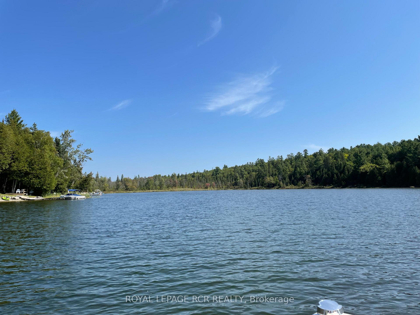
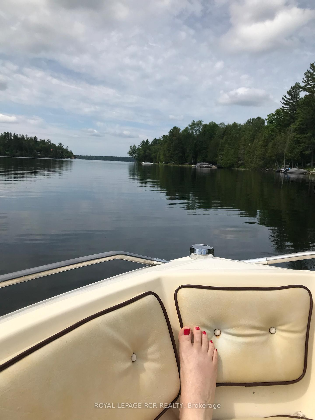
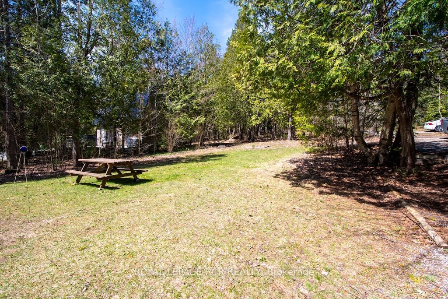
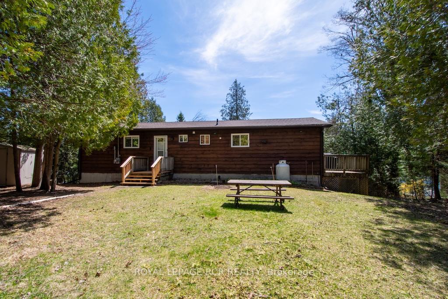
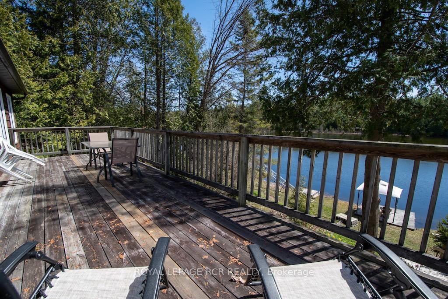
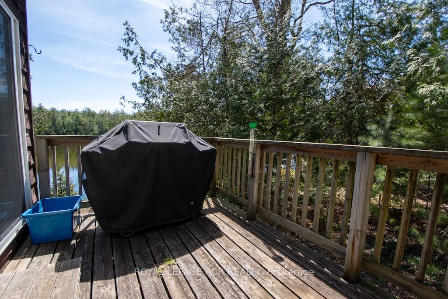
Looking for a year round lakefront property next to a natural haven of loons nesting on a peaceful & quiet bay? Then your search is over! Enjoy a slice of Canadian calm on beautiful & prestigious Four Mile Lake. Pride of ownership is evident in this meticulously cared for 3 bedroom, 3 bathroom home with soaring pine ceilings, beautiful pine living room floors & staircase, multiple walk-outs with a great layout to provide enough room for your family & guests all on a well maintained year round private road. BBQ on a deck off the kitchen, enjoy meals overlooking the lake from a gorgeous bay window, cozy up to 2 Napoleon fireplaces, warm up or cool down with a heat pump (2022) that also includes air conditioning. The GenerLink & generator will come in handy if the power goes out. Outdoor & indoor furniture along with a long list of inclusions makes this an easy choice to move right in. A total turn-key. Enjoy a lakeside deck & 24' dock on a 100' of shoreline allowing for swimming, fishing & docking your boat. This property has a shared ownership in the 55 acre forest adjacent to the property and the owners share will be included in the sale. Four Mile Lake is known for its clear spring-fed water and is ideal for bass, perch, pickerel & musky fishing. This property will not disappoint!
Key Facts & Features
Property Costs
- Annual Property Tax Amount
- $4,189
- Land Transfer Tax Fee
- $13,455
Rental Items
- Under Contract
- Propane Tank
- Basement Type
- None
Interior Features
- Laundry Level
- Lower Level
- Interior Extras
- Water Heater
- View
- Bay, Lake, Trees/Woods
- Security Features
- Carbon Monoxide Detectors, Smoke Detector
- Fireplace/Stove
- Yes
- Fireplace Features
- Propane
- Elevator
- No
Exterior Features
- Exterior Extras
- Deck, Fishing, Patio, Privacy, Year Round Living
- Pool
- None
- Property Features
- Lake/Pond, Wooded/Treed, Sloping, Waterfront
- Other Structures
- Garden Shed
Building
- Building Type
- Detached
- Building Style
- Backsplit 4
- Approx Age
- 31-50
Construction
- Exterior Finish
- Wood
- Roof
- Shingles
- Foundation Details
- Concrete Block
- Special Designation
- Unknown
Lot
- Lot Front
- 100.00 ft
- Lot Depth
- 219.00 ft
- Lot Shape
- Rectangular
Inclusions
- Inclusions
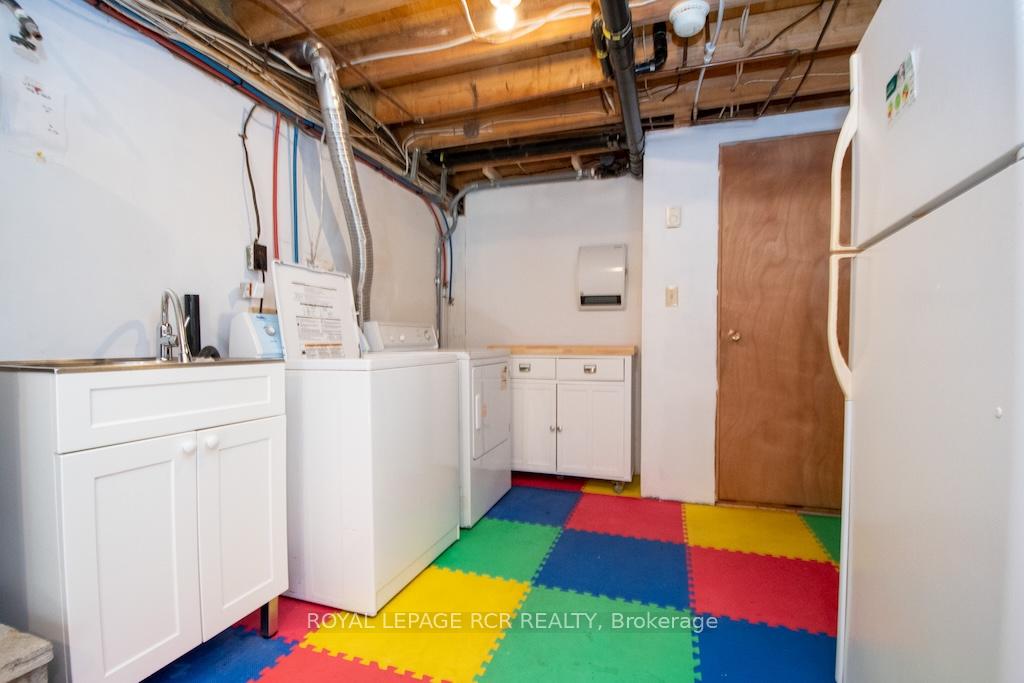
- All elf's & ceiling fans, window treatments, S/S fridge, range, dishwasher; washer/dryer/fridge in utility room, mostly newer windows & sliding doors, hot water heater, GenerLink with generator, chain saw, BBQ, outdoor & indoor furniture as viewed, sailboard, microwave, small kitchen appliances & utensils, bedding & towels, vacuum, gazebo, garden shed, dock (attached is detailed inclusion list)
Exclusions
- Exclusions
- propane tank
Parking & Garages
- Garage Type
- None
- Garage Spaces
- 8
- Parking Spaces
- 8
- Total Garage And Parking Spaces
- 8
Heating & Cooling
- Heat Source
- Electric
- Heat Type
- Heat Pump
- Air Conditioning
- Wall Unit(s)
- Water
- Well
- Sewers
- Septic
- Bedrooms
- 3
- Washrooms
- 3
- Kitchens
- 1
Room sizes
- Kitchen—Upper level, Vaulted Ceiling(s), W/O To Deck, Bay Window
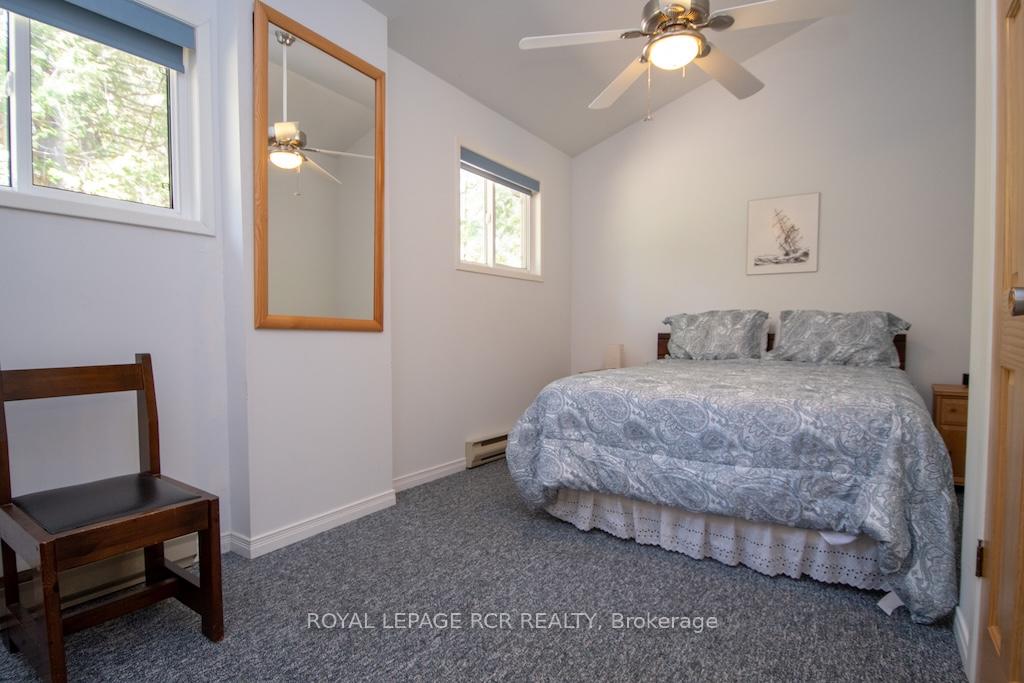
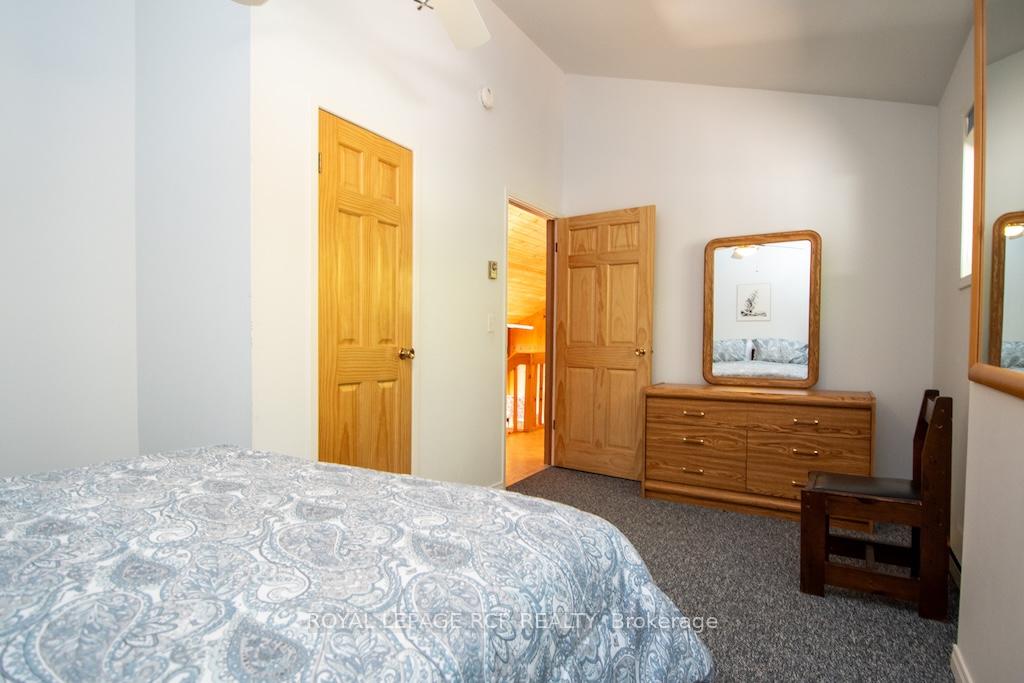
- Bedroom 2—Upper level, Vaulted Ceiling(s), Closet, Ceiling Fan(s)
- Living Room—Main level, Vaulted Ceiling(s), Gas Fireplace, W/O To Deck
- Primary Bedroom—Main level, Vaulted Ceiling(s), His and Hers Closets, Overlook Water
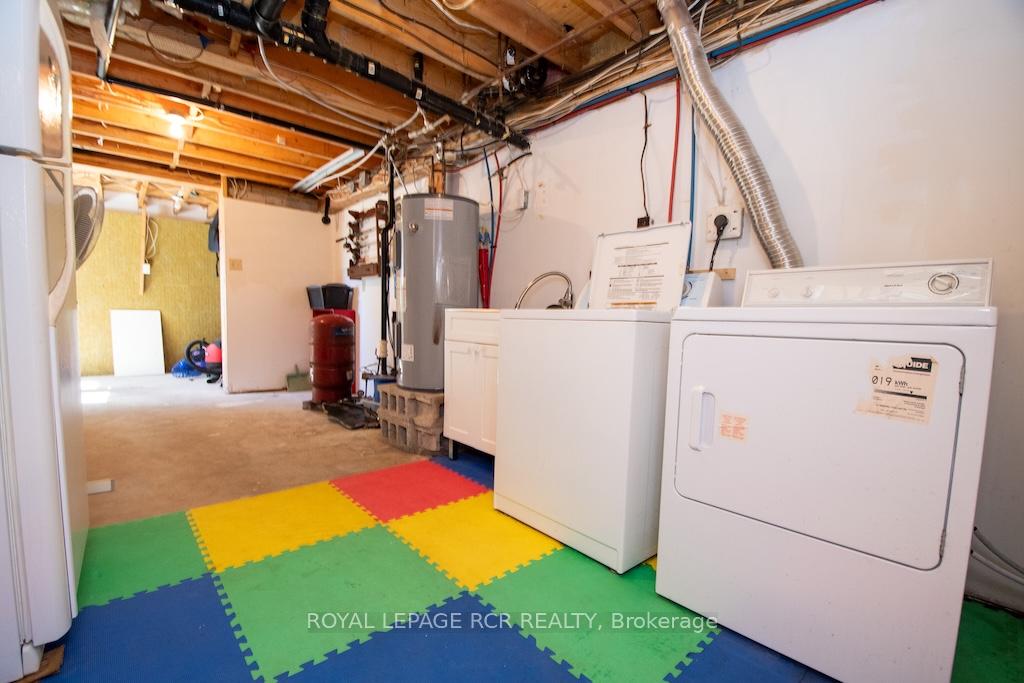
- Utility Room—Lower level, Combined w/Laundry, Unfinished, Walk-Out
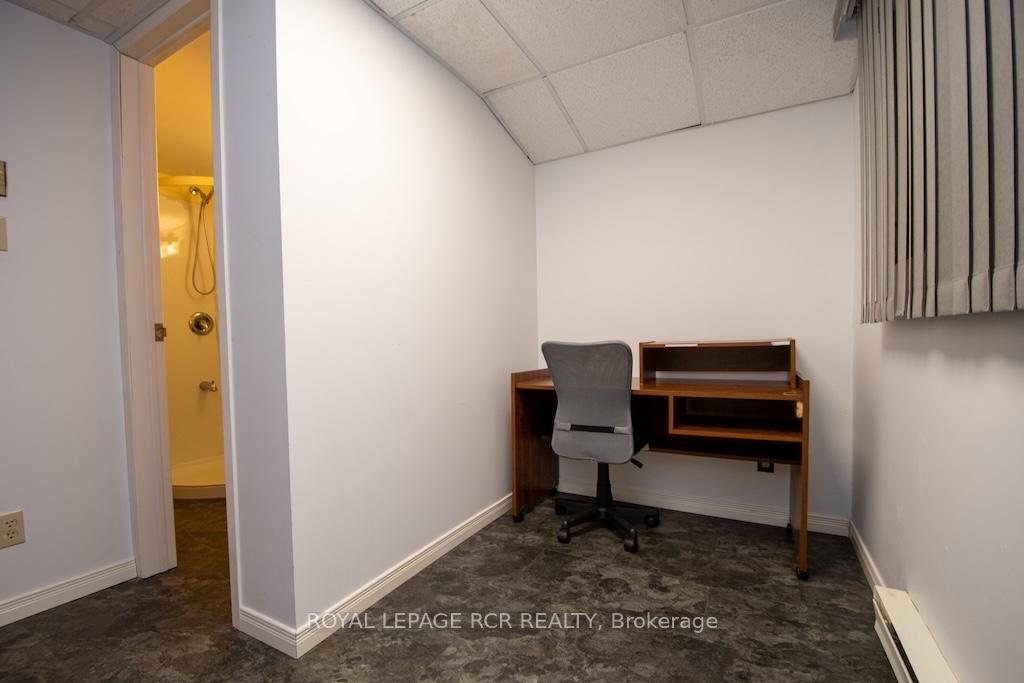
- Office—Lower level, Laminate
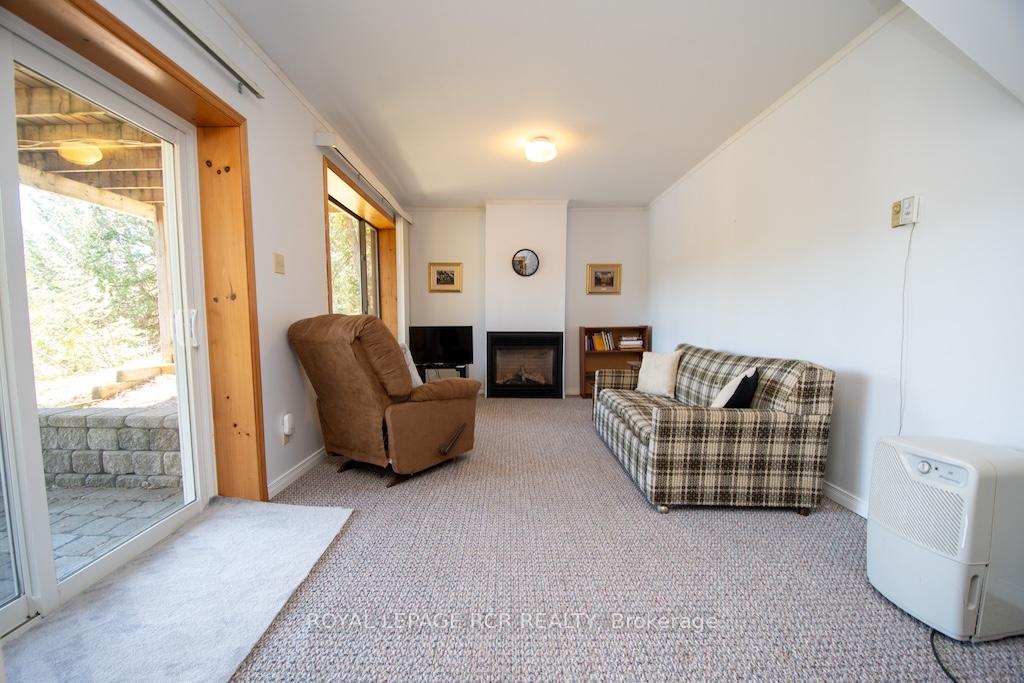
- Family Room—Sub-Basement level, Gas Fireplace, W/O To Patio, Overlook Water
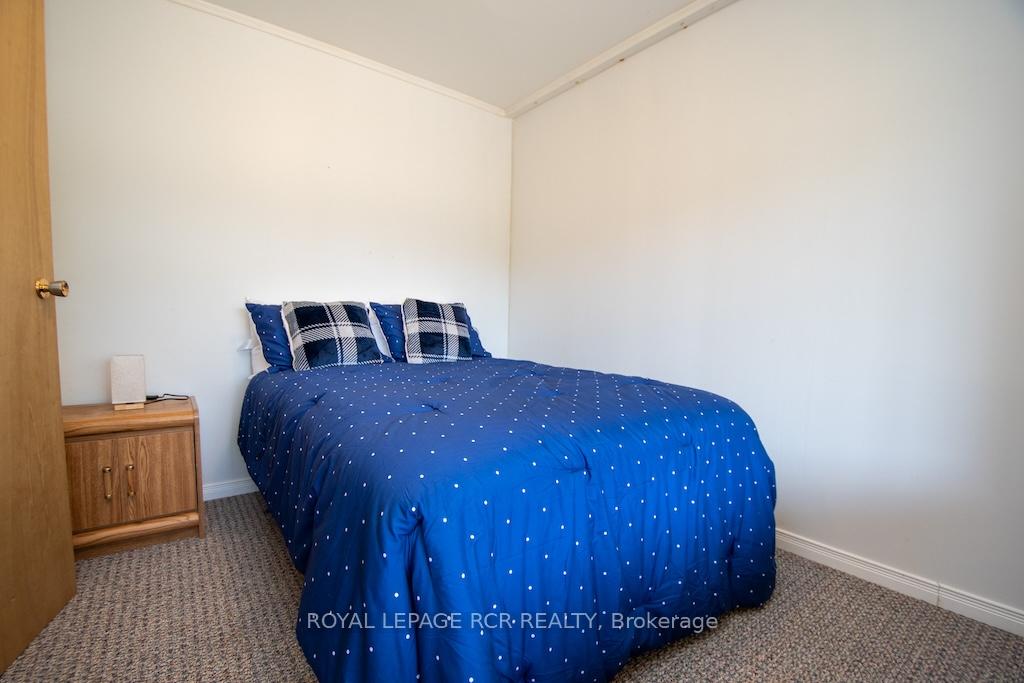
- Bedroom 3—Sub-Basement level, Closet, Overlook Water
Washrooms
- 2-piece, Upper
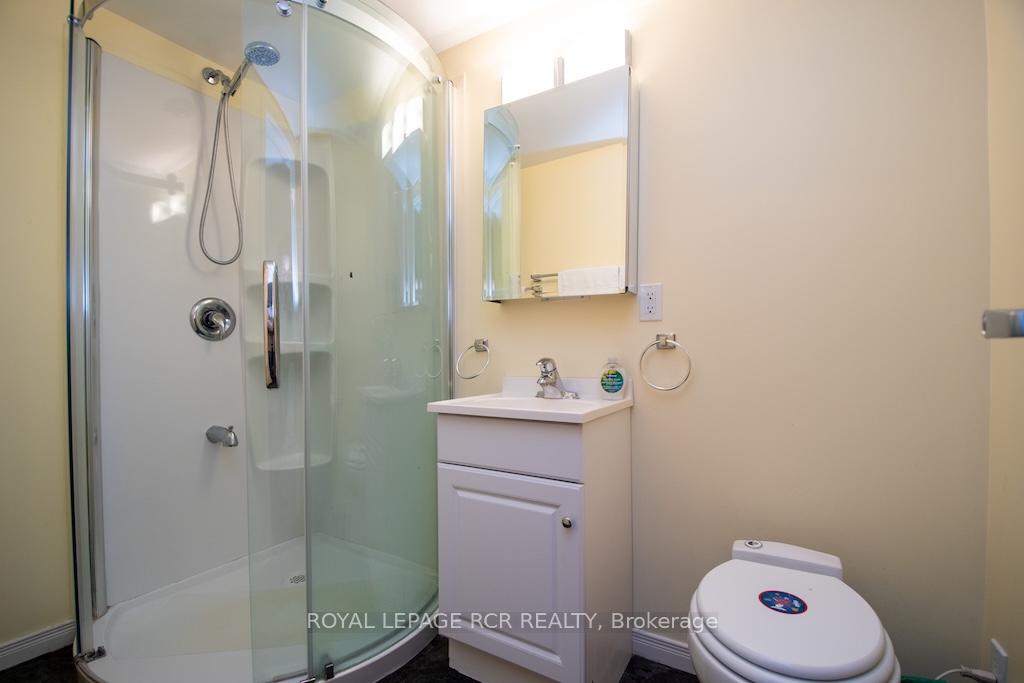
- 3-piece, Lower
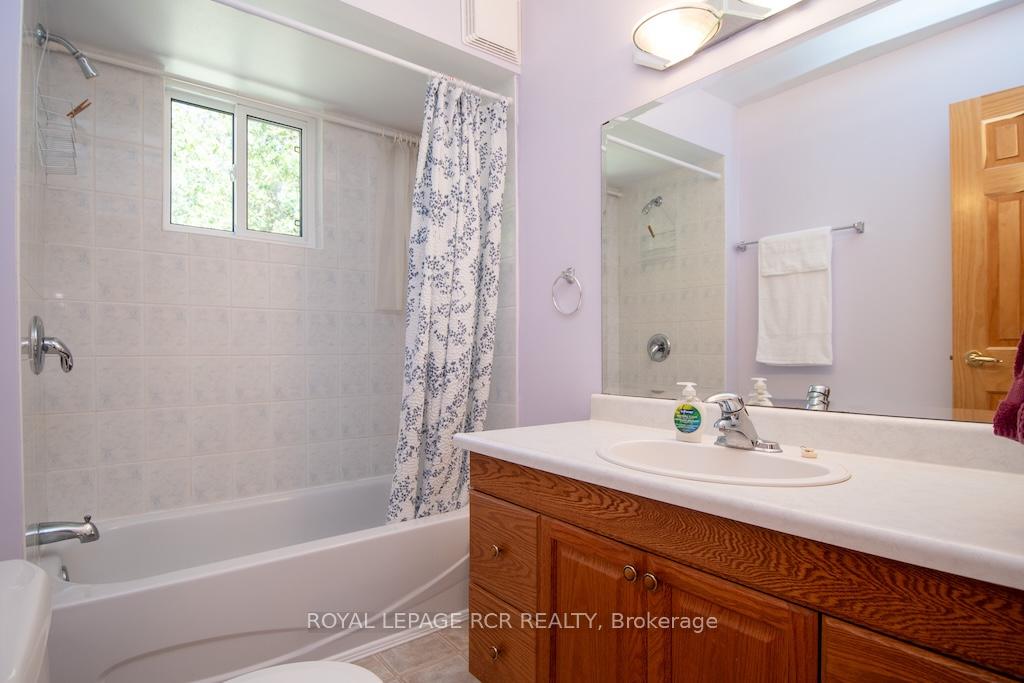
- 4-piece, Upper
- Municipality
- Kawartha Lakes
- Neighbourhood
- Somerville
- Main cross streets
- Birch Glen Road & Daisy Drive
- Directions
- Hillside to Birch Glen to Daisy to Juniper
- Waterfront
- Direct
- MLS® number
- X12116437
- Data source
- Toronto Regional Real Estate Board
- Status change
- 2025-06-25
- Listed on
- 2025-04-30
- Days on market
- 56 days
- Possession type
- Immediate
- Co-op commission
- 2.5
- Seller
- Listed by
- Royal LePage RCR Realty
Home Market Value
Current home valuation for 24 Juniper Crescent, Kawartha Lakes, Somerville, Kawartha Lakes, ON. Listed for $849,000
HOMEH Estimate
$598,835
Estimated Sales Range
$419,185 - $778,486
HOMEH Estimate for 24 Juniper Crescent, Kawartha Lakes, Somerville
Calculated with a real agent's CMA method — 45+ years of experience, codified. Not an AI guess.
For the owner
Is this your home? Track its value.
Get this home's HOMEH Estimate by email once a month, with how many homes are for sale around you.
Mortgage Payment Calculator
Compare up to 4 down payment scenarios
5% on first $500K + 10% on $349,000 over $500K
$59,900
| Scenario 1 | Scenario 2 | Scenario 3 | Scenario 4 | |
|---|---|---|---|---|
−Down payment | % $ | % $ | % $ | % $ |
+CMHC insurance | $31,549 | $23,687 | $20,206 | $0 |
=Total mortgage | $820,270 | $787,787 | $741,856 | $679,200 |
Amortization | ||||
Mortgage rate | % | % | % | % |
| Payment frequency | ||||
=Mortgage payment | $4,005monthly | $3,846monthly | $3,622monthly | $3,316monthly |
Land Transfer Tax
$13,455
$13,455
Around this home
No schools found nearby
Data provided by OpenStreetMap & Fraser Institute School Rankings
Ask HOMEH
New!Hi there!
👋Text or call (416) 301-9001
Recommended for you
Based on homes you've looked at.
No recommended properties found.
Nearby similar homes
No nearby properties found.
More real estate resources
Other homes nearby
Explore this area
Nearby neighbourhoods
No nearby listings available.