
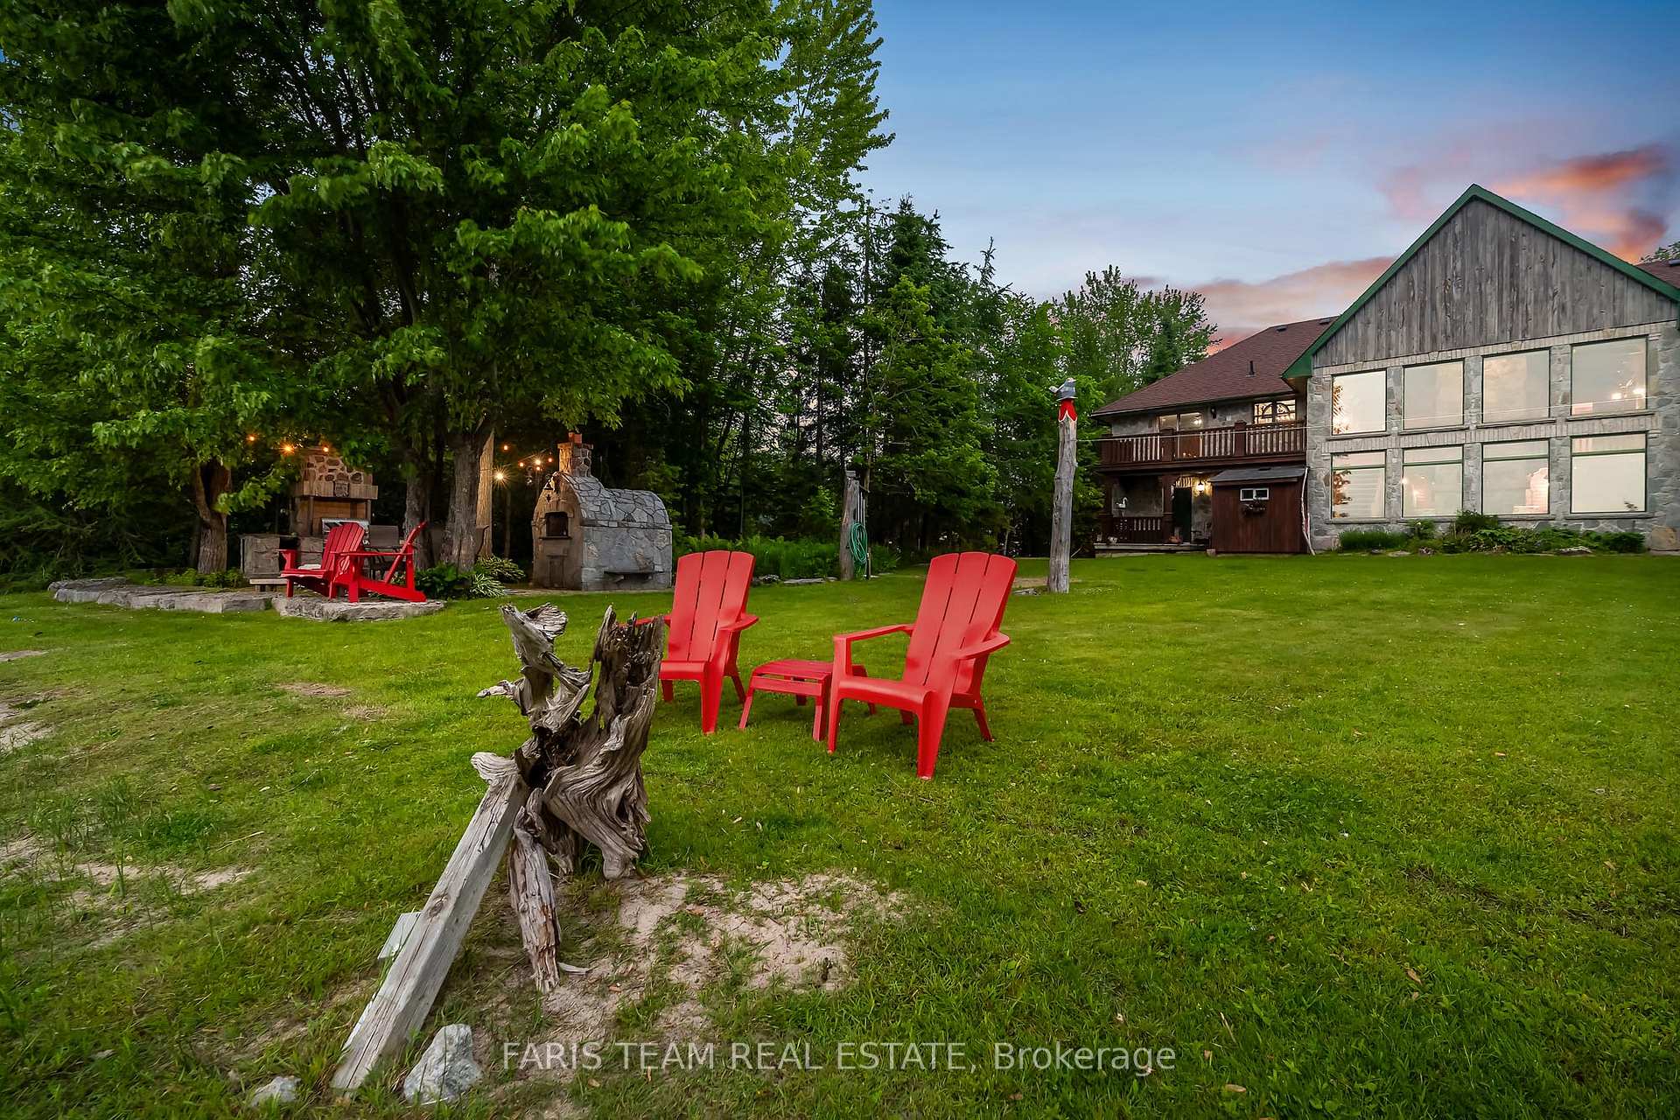
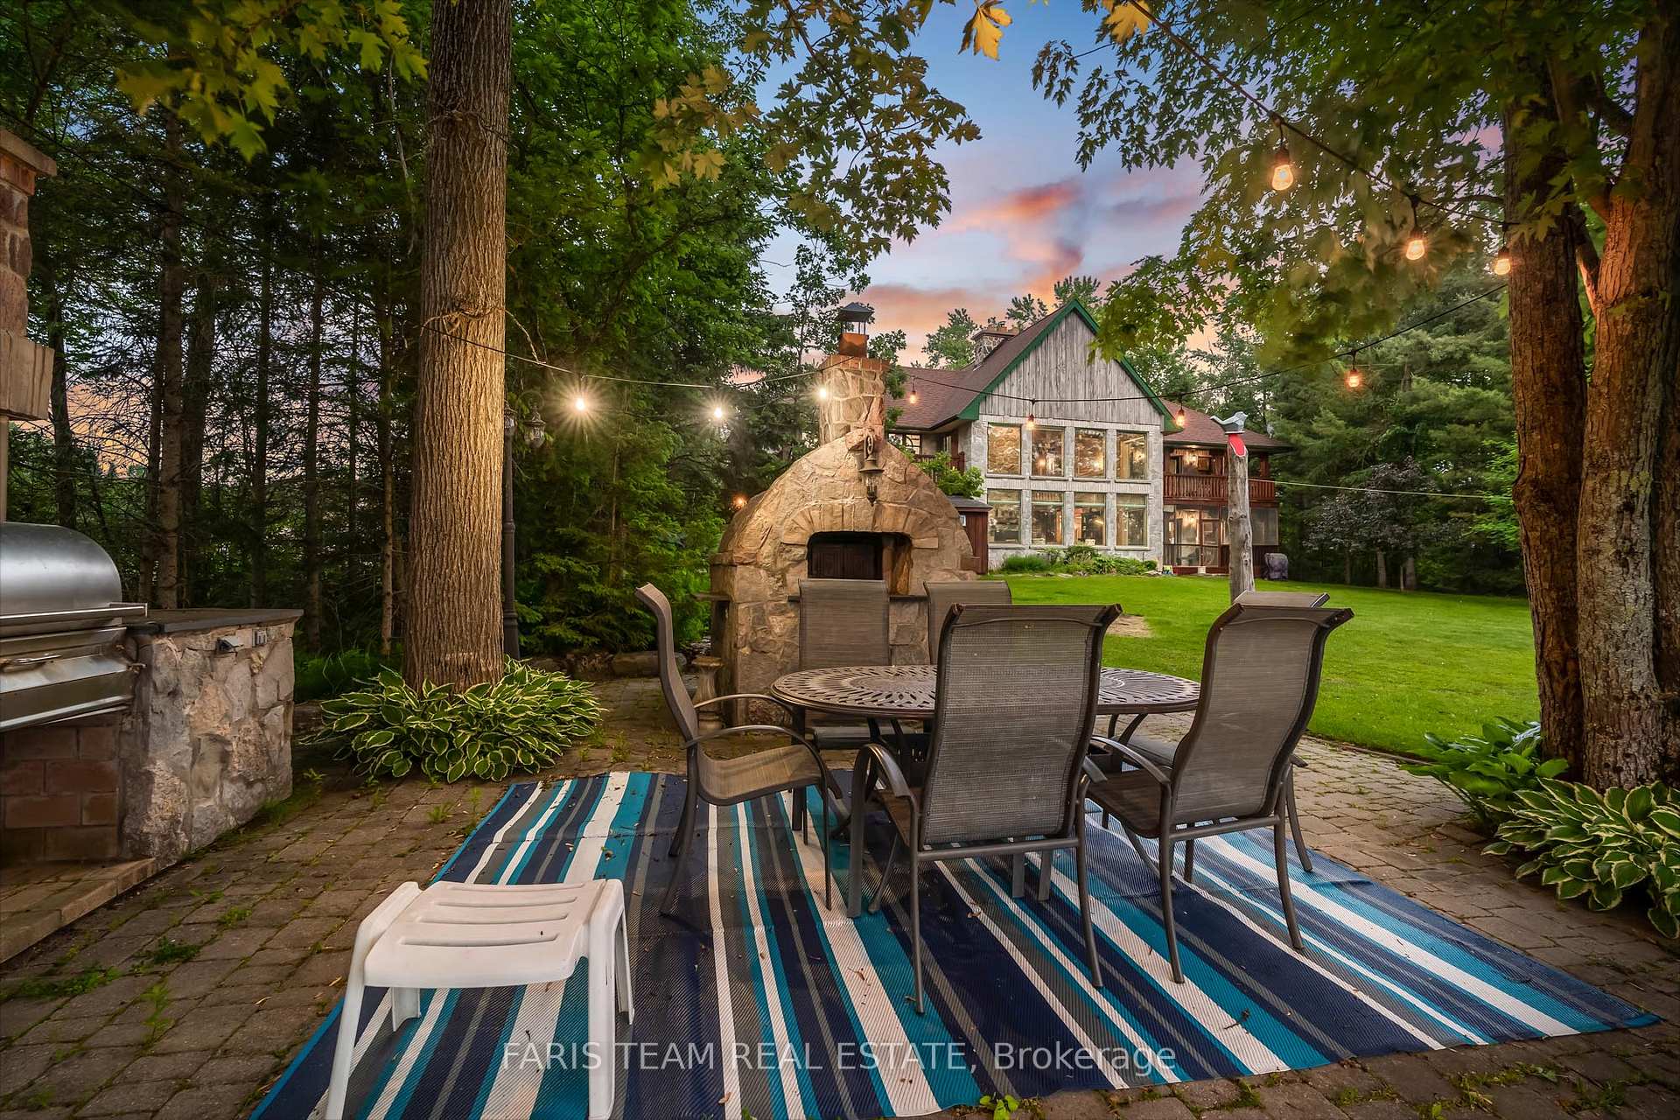
241 Monck Road
Kawartha Lakes (Dalton), ON L0K 4W0
- 4Bedrooms
- 3Bathrooms
- 2Garage
- 3000–3500Sq Ft
- $9,794Tax
- 110×630 ftLot Size
 Estimated Value:$1,042,284See Free Estimate Report

This home has sold. It is no longer available.
Property not available for sale or for rent.
Sale & Price History for 241 Monck Road, Kawartha Lakes, Dalton
| Start Date | End Date | Price | Event | MLS# |
|---|---|---|---|---|
| 2025-06-12 | 2025-06-23 | Login to See Prices | Sold | x12215656 |
Real estate boards require you to or to see the full details of this property.
*Sold prices and complete sale & price history are regulated data. Under the Trust in Real Estate Services Act, 2002 (TRESA) and the rules of the Real Estate Council of Ontario (RECO), and pursuant to the Multiple Listing Service® rules of the Canadian Real Estate Association (CREA) and the Toronto Regional Real Estate Board (TRREB), this information may be shown only to registered users who have agreed to the applicable terms of use (a Virtual Office Website, or "VOW," arrangement). HOMEH Inc., Brokerage therefore provides it to signed-in members only. Creating an account is free and takes under a minute.
About 241 Monck Road, Kawartha Lakes, Dalton
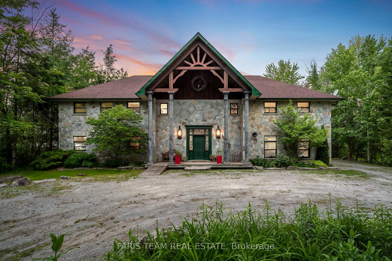
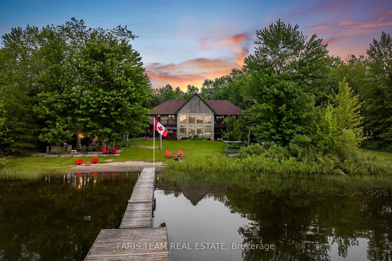
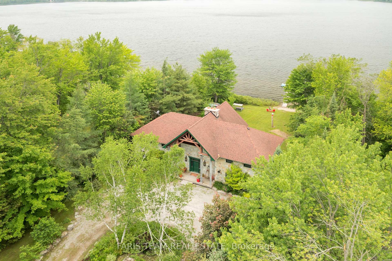
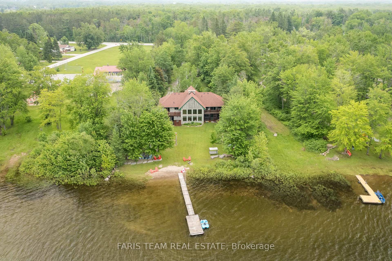
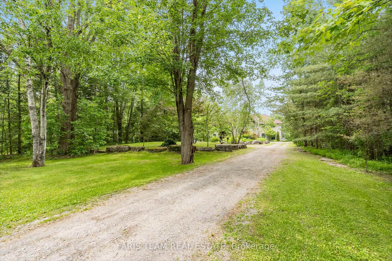
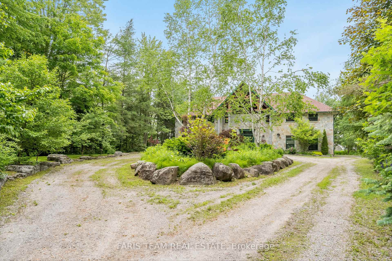
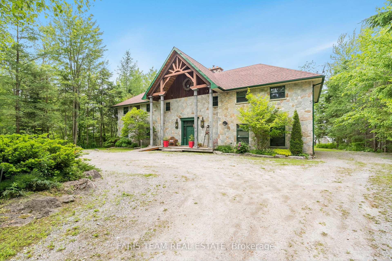
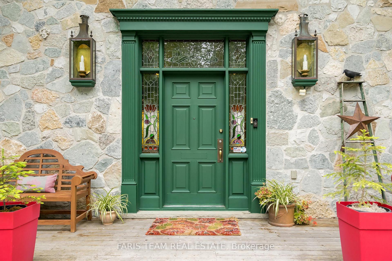
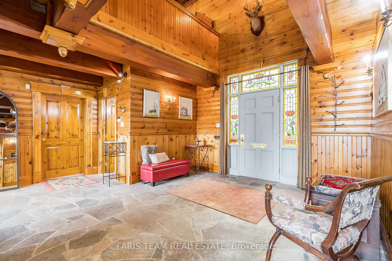
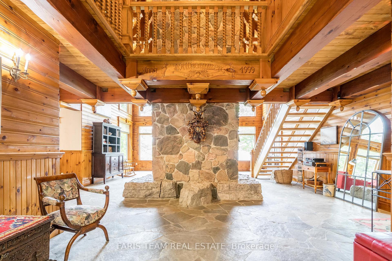
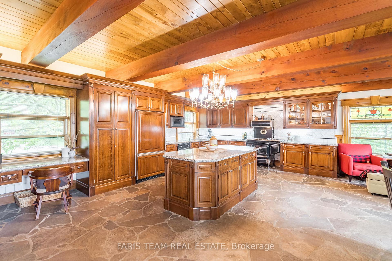
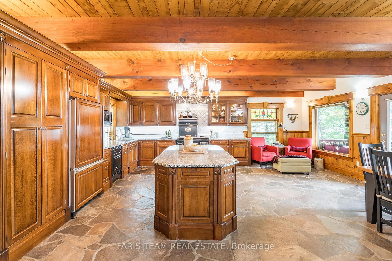
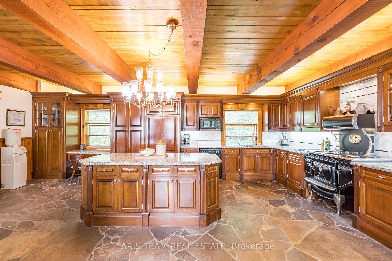
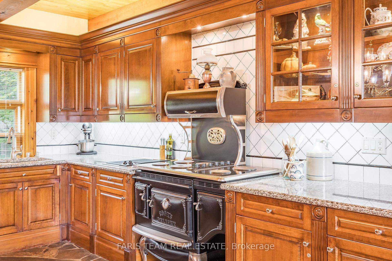
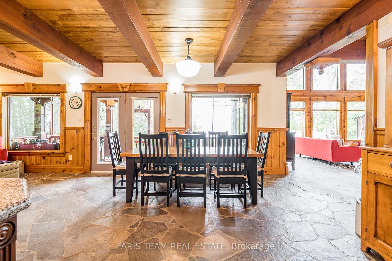
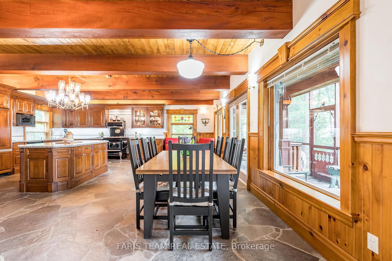
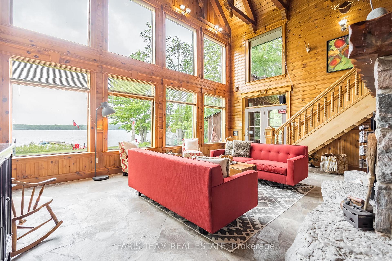
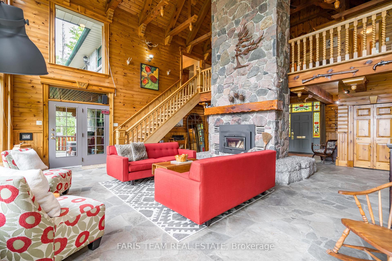
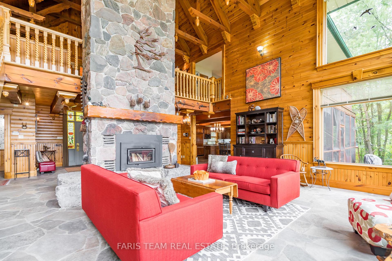
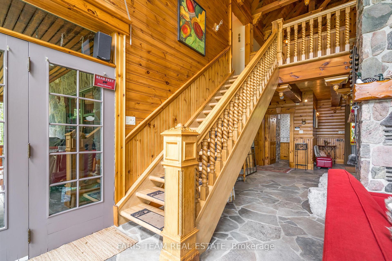
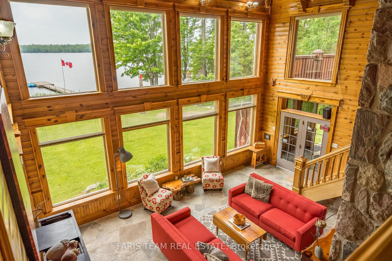
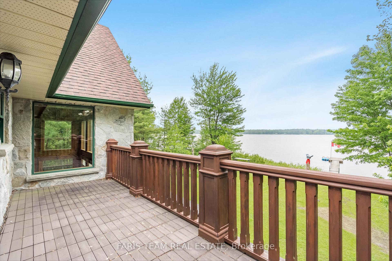
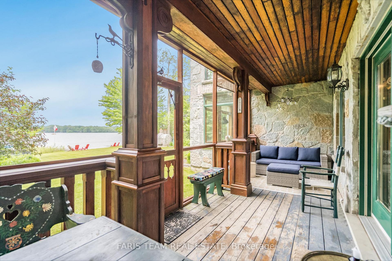
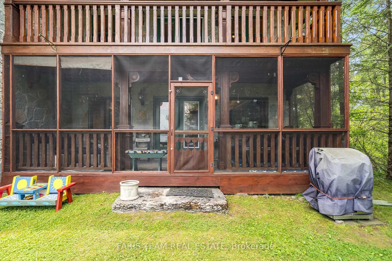
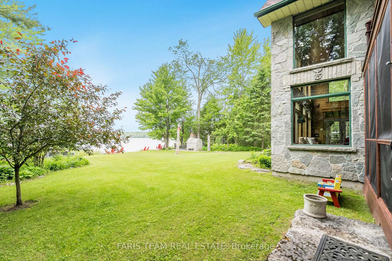
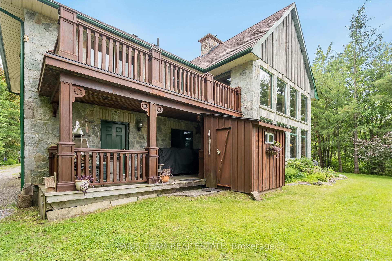
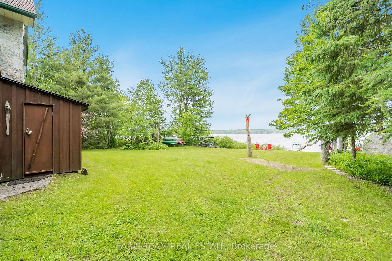
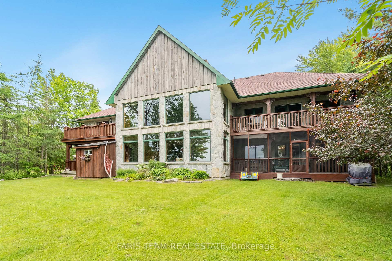
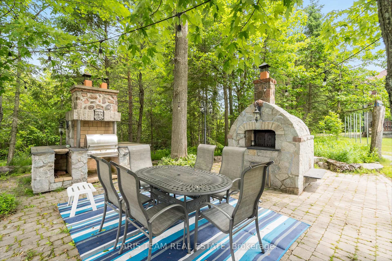
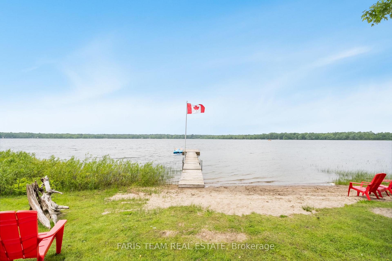
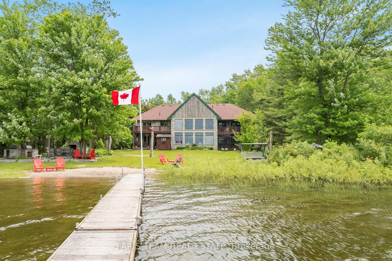
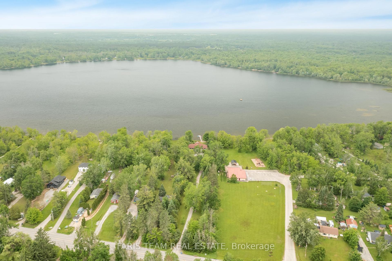
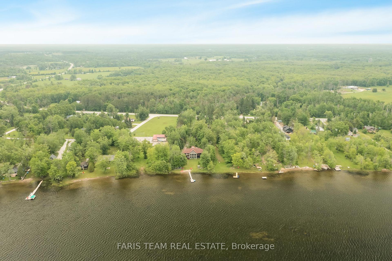
Top 5 Reasons You Will Love This Home: 1) Nestled in the heart of the Kawarthas on the pristine shores of Young Lake, this stunning, custom-built four-bedroom stone estate offers an exceptional blend of natural beauty, timeless craftsmanship, and refined living 2) From the moment you step inside, the attention to detail is apparent throughout nearly 3,300 square feet of thoughtfully designed and impeccably crafted living space with every corner reflecting a commitment to quality and elegance 3) The main level exudes a charming European flair, highlighted by a spectacular custom-designed and open-concept kitchen boasting gleaming granite countertops, a generous centre island, and bespoke finishes throughout, its a culinary haven made for entertaining and family gatherings 4) The grandeur continues into the main great room, where soaring two-storey windows bathe the space in natural light and provide panoramic views of the lake, while the majestic stone wood-burning fireplace anchors the room, creating a warm and inviting ambiance that perfectly complements the stunning natural surroundings 5) Located less than two hours from the GTA and just thirty minutes from the vibrant communities of Orillia and Rama, this exquisite lakefront retreat delivers tranquility and convenience, whether you're seeking a year-round residence or a luxurious getaway. 3,269 above grade sq.ft. Visit our website for more detailed information.
Key Facts & Features
Property Costs
- Annual Property Tax Amount
- $9,794
- Land Transfer Tax Fee
- $26,473
Rental Items
- Rental Equipment
- None.
- Basement Type
- Crawl Space
Interior Features
- Laundry Level
- Main Level
- Interior Extras
- Sauna
- View
- Lake
- Fireplace/Stove
- Yes
- Fireplace Features
- Wood
- Elevator
- No
Exterior Features
- Exterior Extras
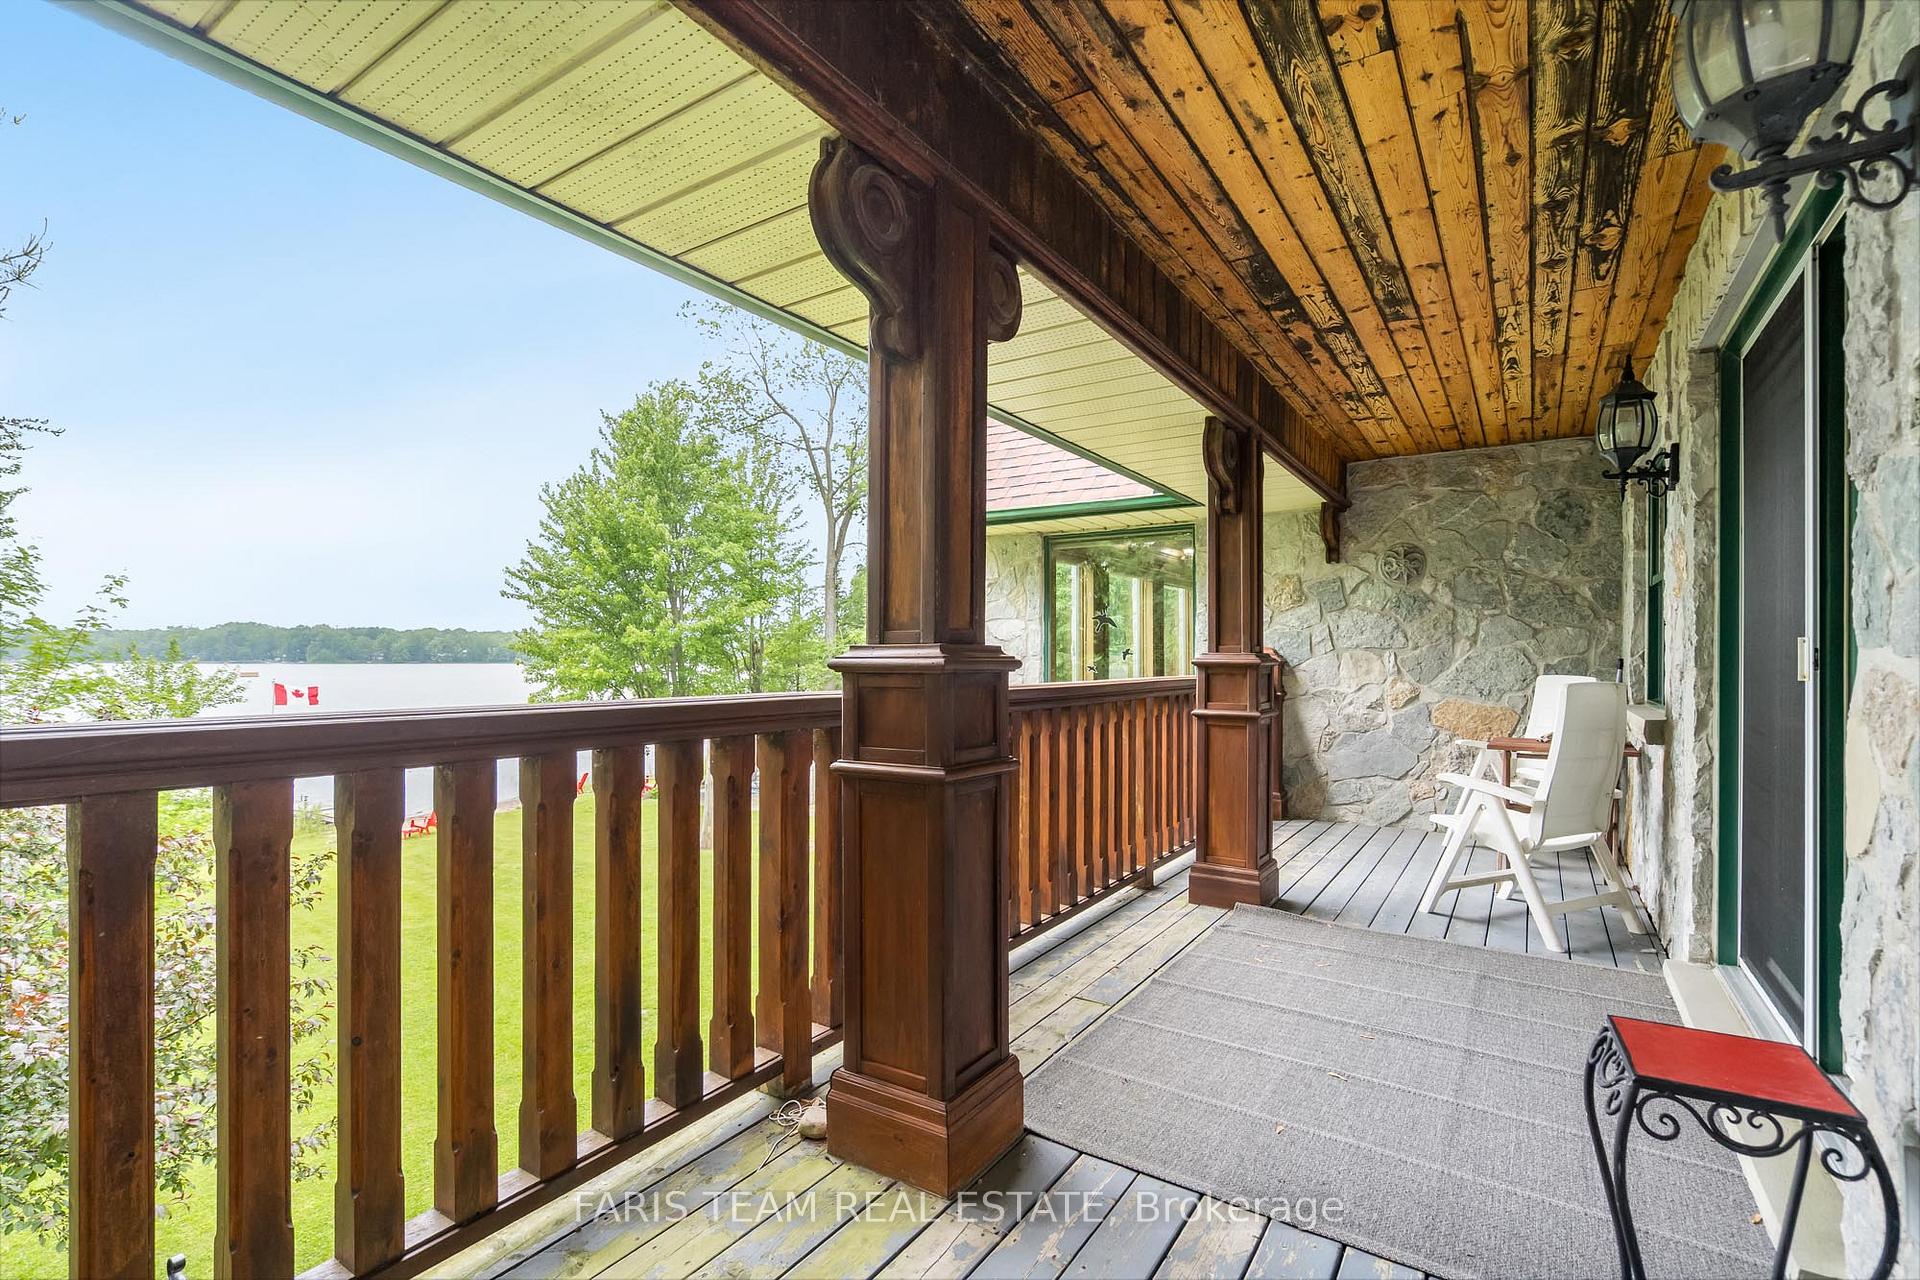
- Deck, Porch
- Pool
- None
- Property Features
- Lake Access, Waterfront
- Other Structures
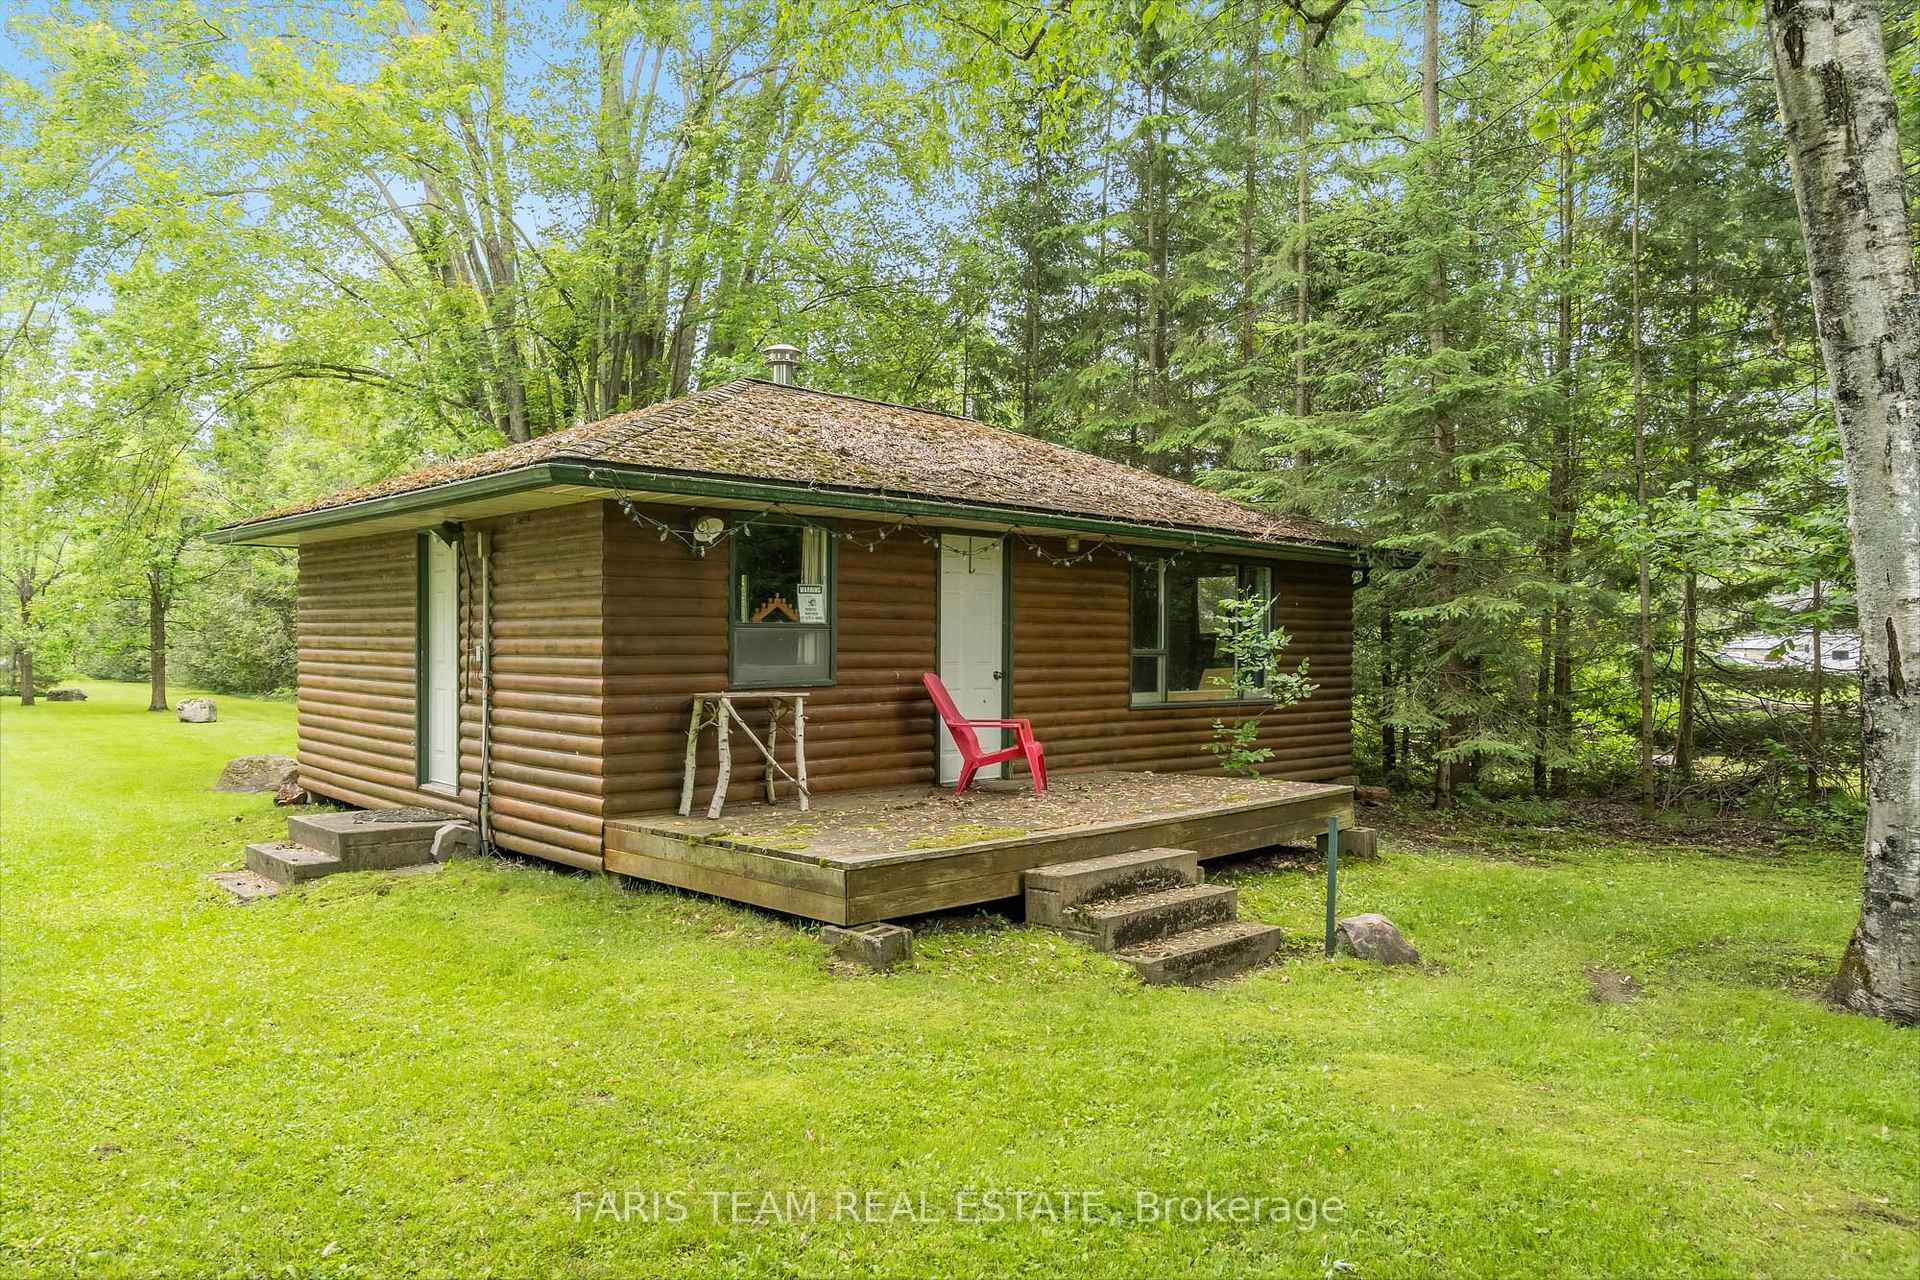
- Aux Residences
Building
- Building Type
- Detached
- Building Style
- 2-Storey
- Approx Age
- 16-30
Construction
- Exterior Finish
- Stone
- Roof
- Asphalt Shingle
- Foundation Details
- Poured Concrete
- Special Designation
- Unknown
Lot
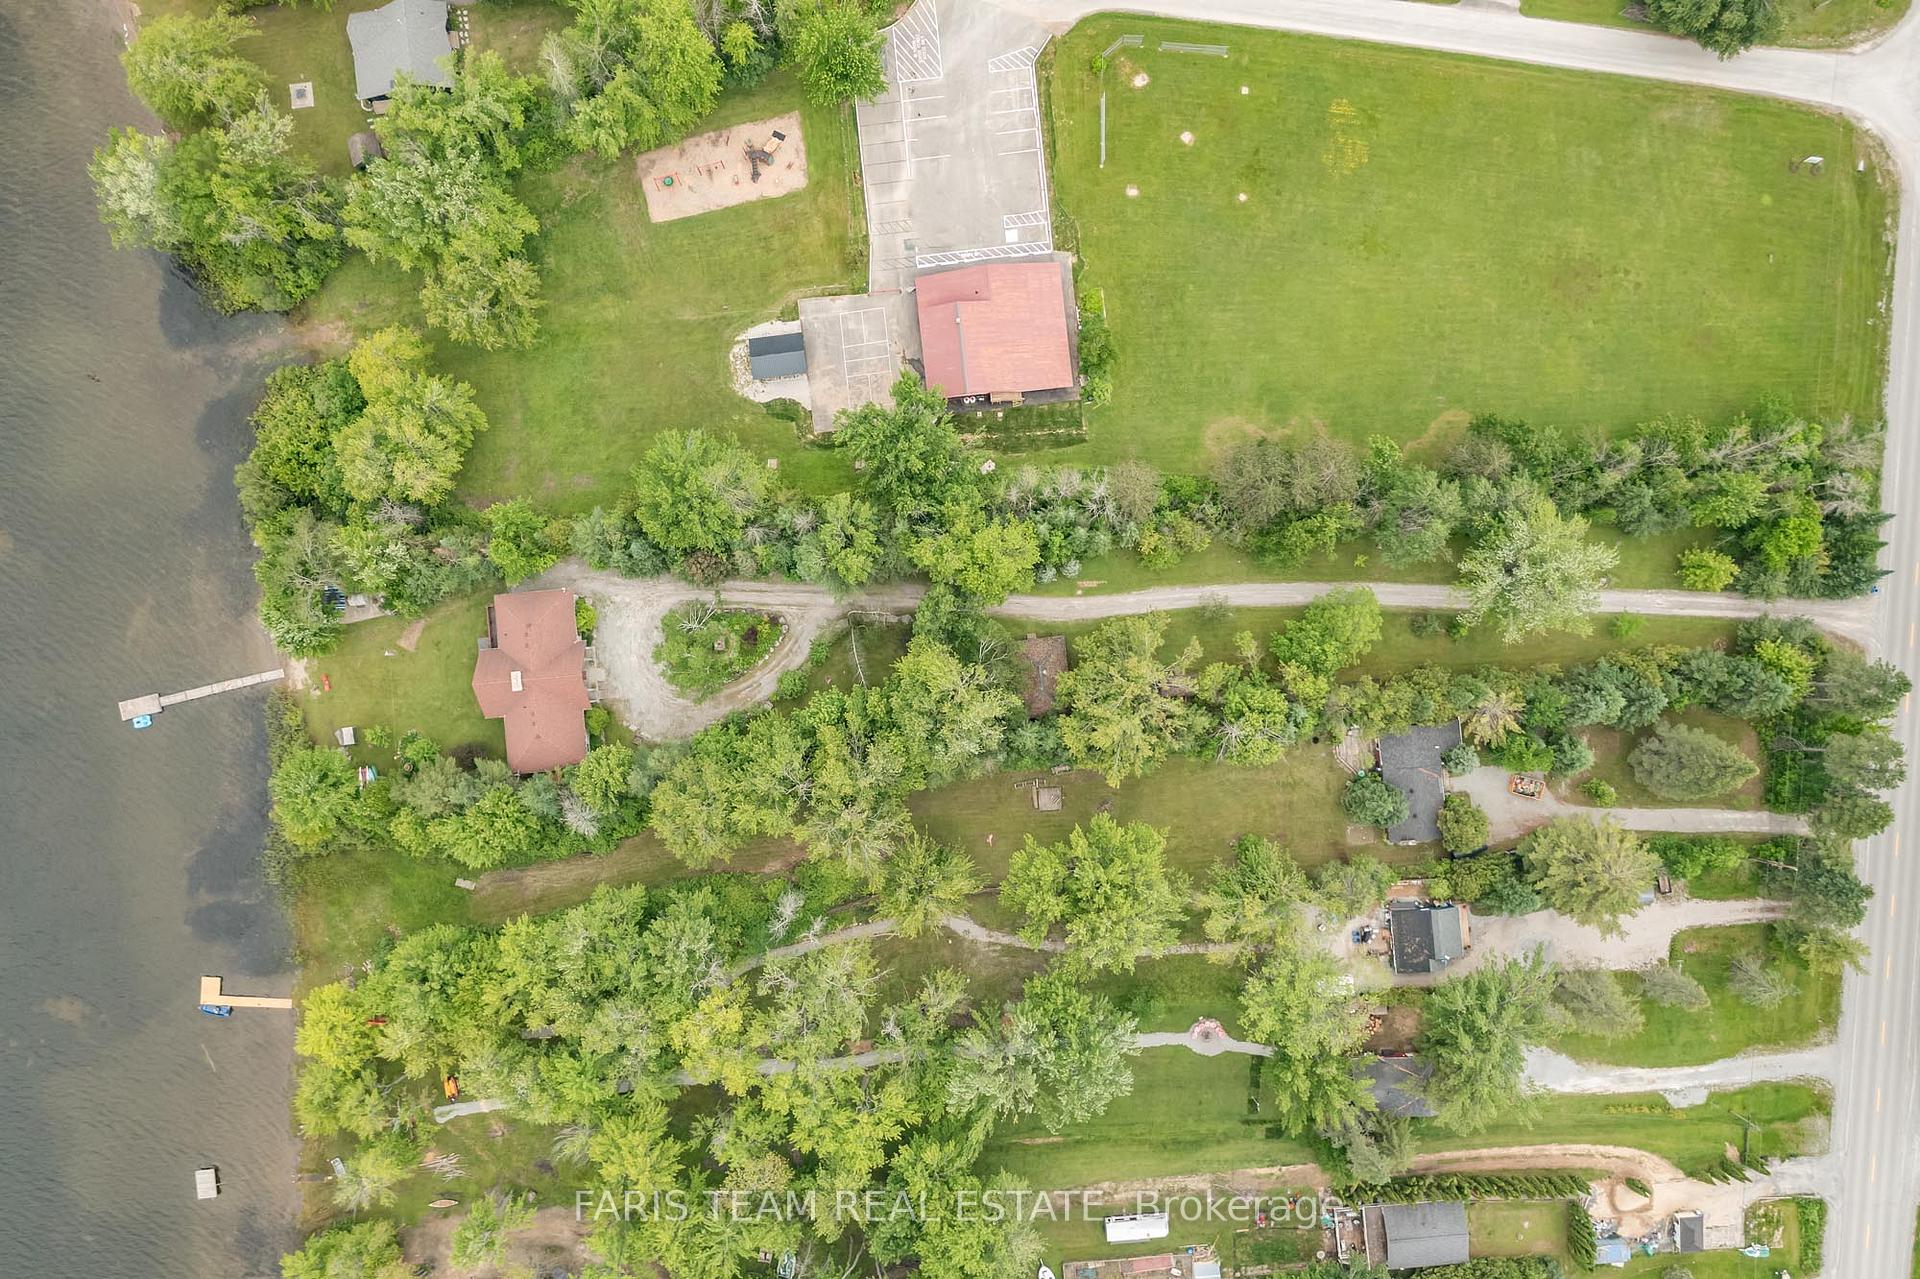
- Lot Front
- 110.00 ft
- Lot Depth
- 630.00 ft
- Lot Shape
- Rectangular
Inclusions
- Inclusions
- Bottom-Freezer Fridge, Elmira Stove With Six Elements, Jenn Air Cooktop, Microwave, Dishwasher, Washer, Dryer, Existing Window Coverings, Existing Light Fixtures, Water Filter System, Sprinkler System, Dock, Electric Sauna, Central Vacuum, Canoe Rack, Stainless Steel Charcoal Barbeque, Firewood Rack.
Parking & Garages
- Garage Type
- Attached
- Garage Spaces
- 2
- Parking Spaces
- 10
- Total Garage And Parking Spaces
- 12
Heating & Cooling
- Heat Source
- Oil
- Heat Type
- Radiant
- Air Conditioning
- None
- Water
- Other
- Sewers
- Septic
- Bedrooms
- 4
- Washrooms
- 3
- Kitchens
- 1
Room sizes
- Kitchen—Main level, Eat-in Kitchen, Granite Counters, W/O To Deck
- Great Room—Main level, Heated Floor, Gas Fireplace, W/O To Deck
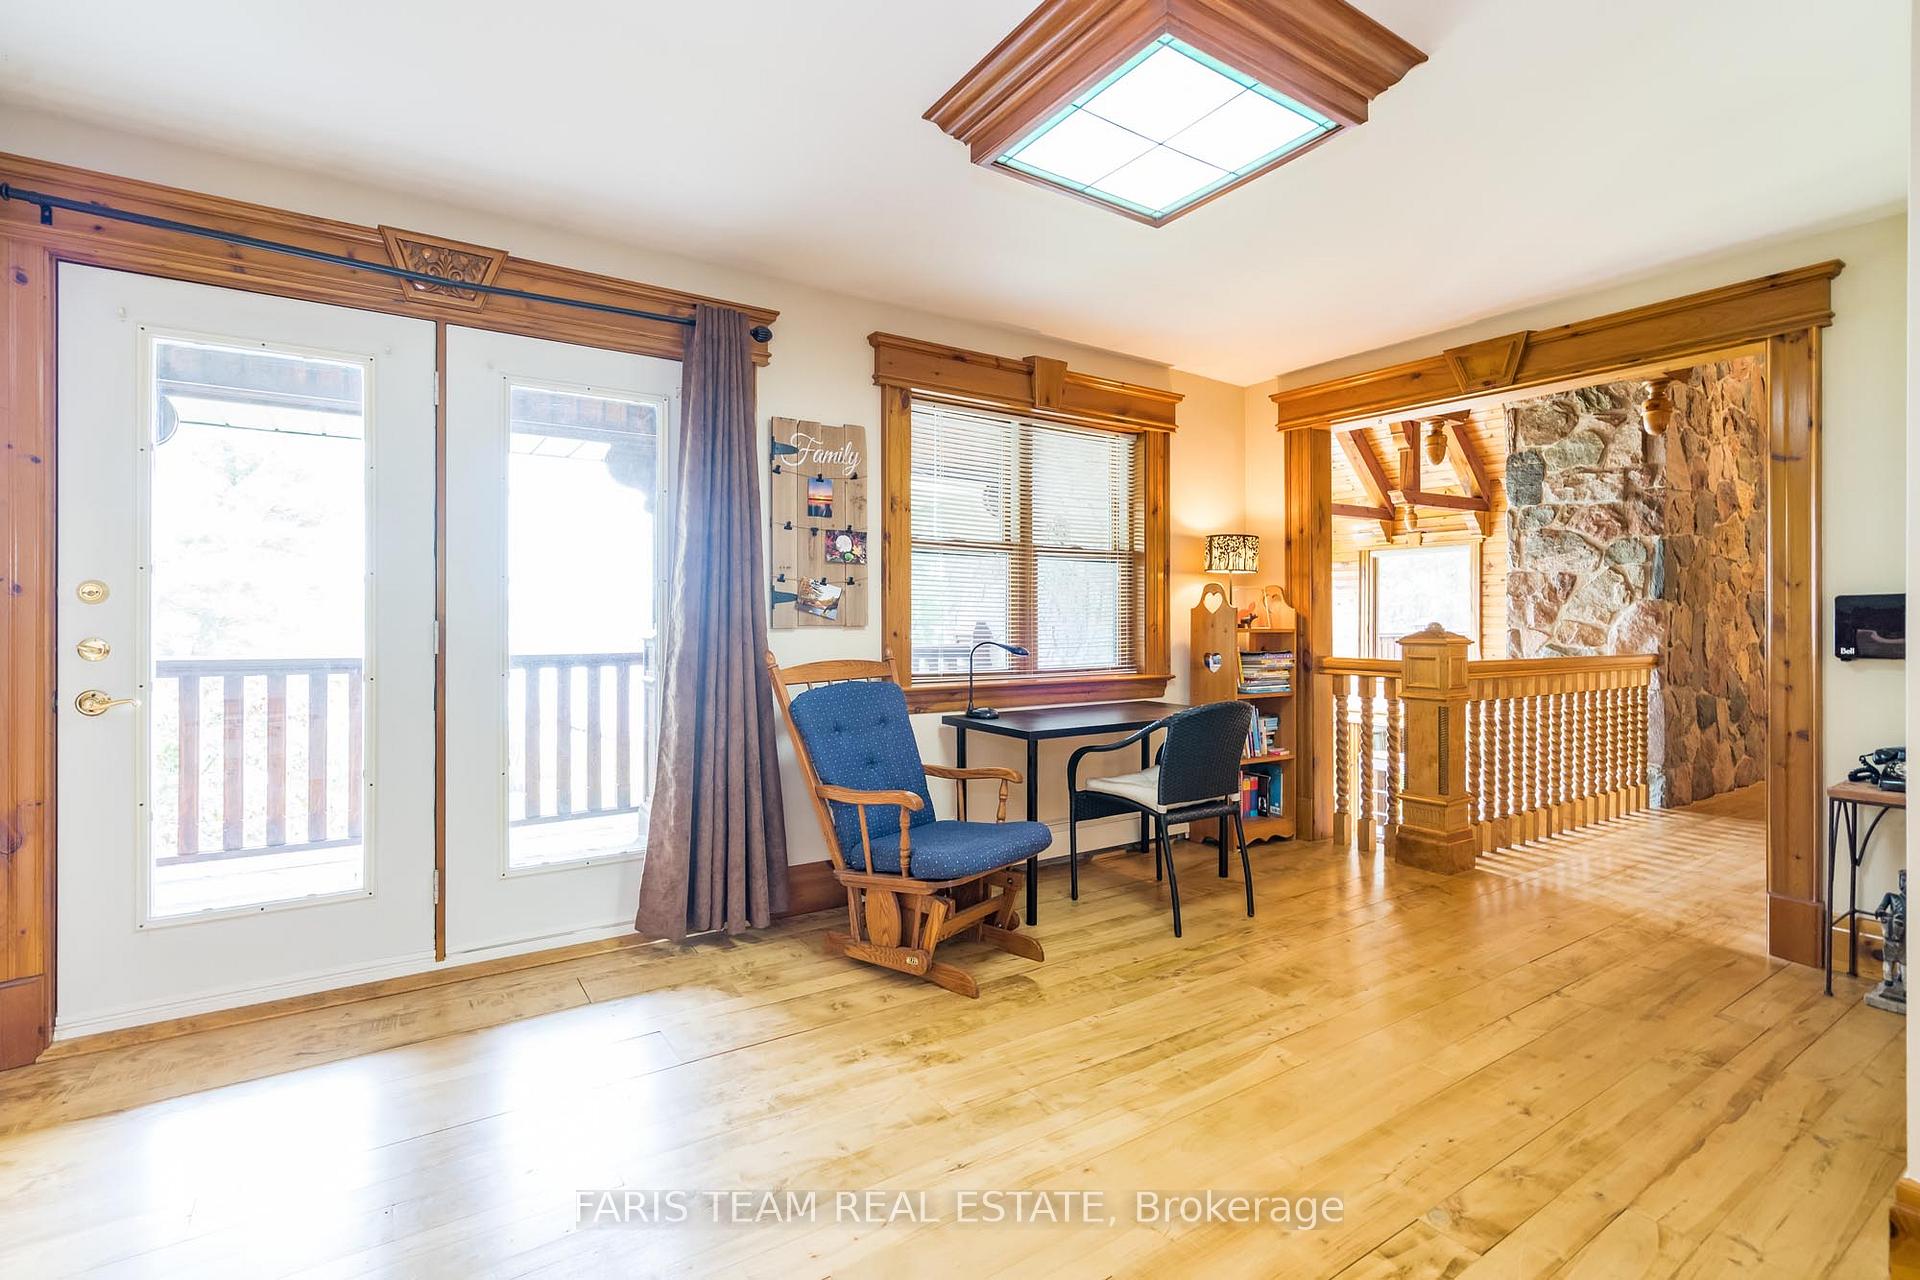
- Sitting—Second level, Hardwood Floor, Skylight, W/O To Deck
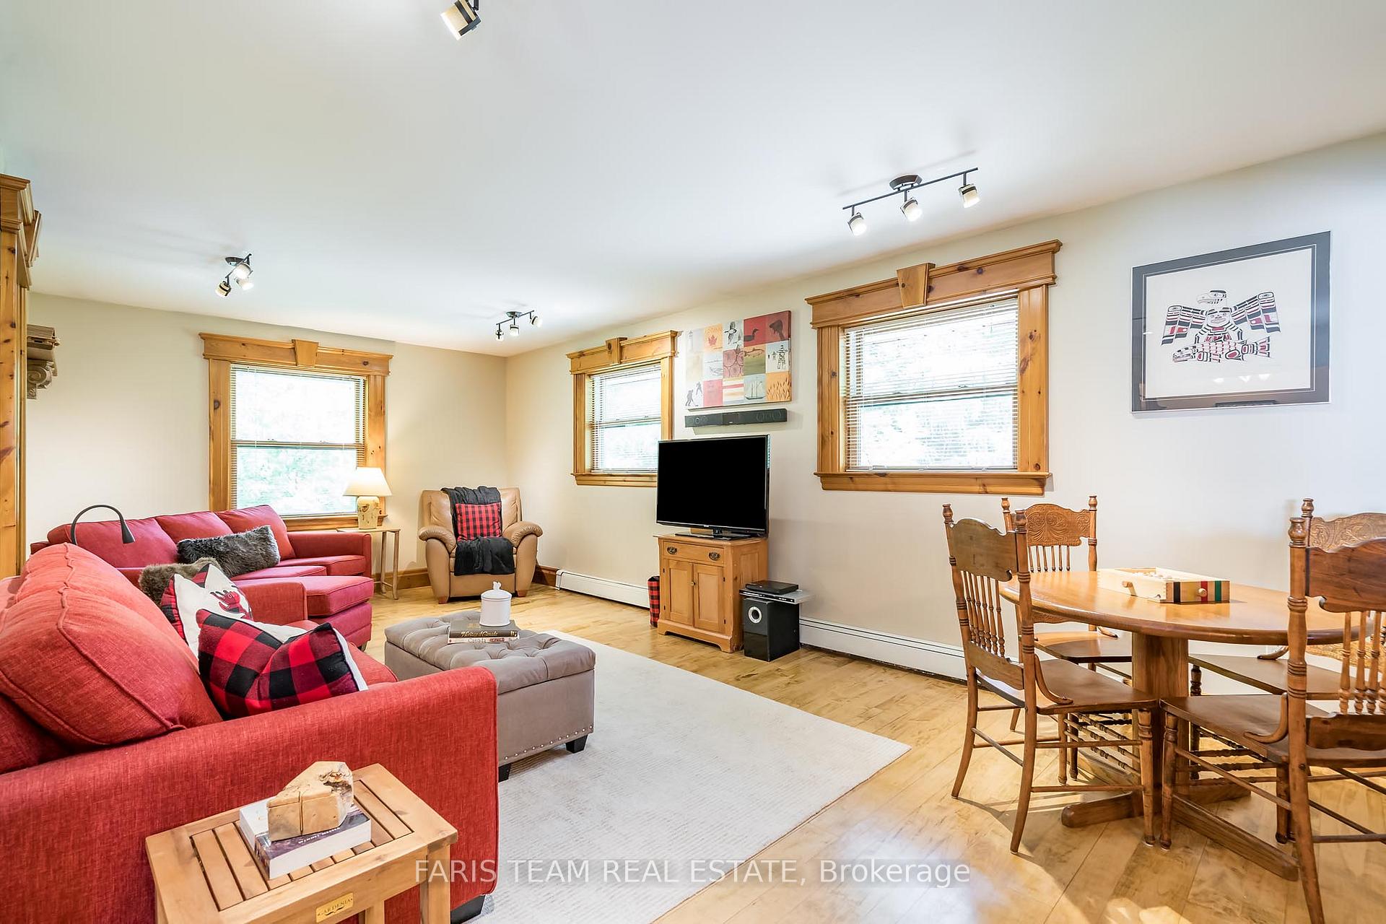
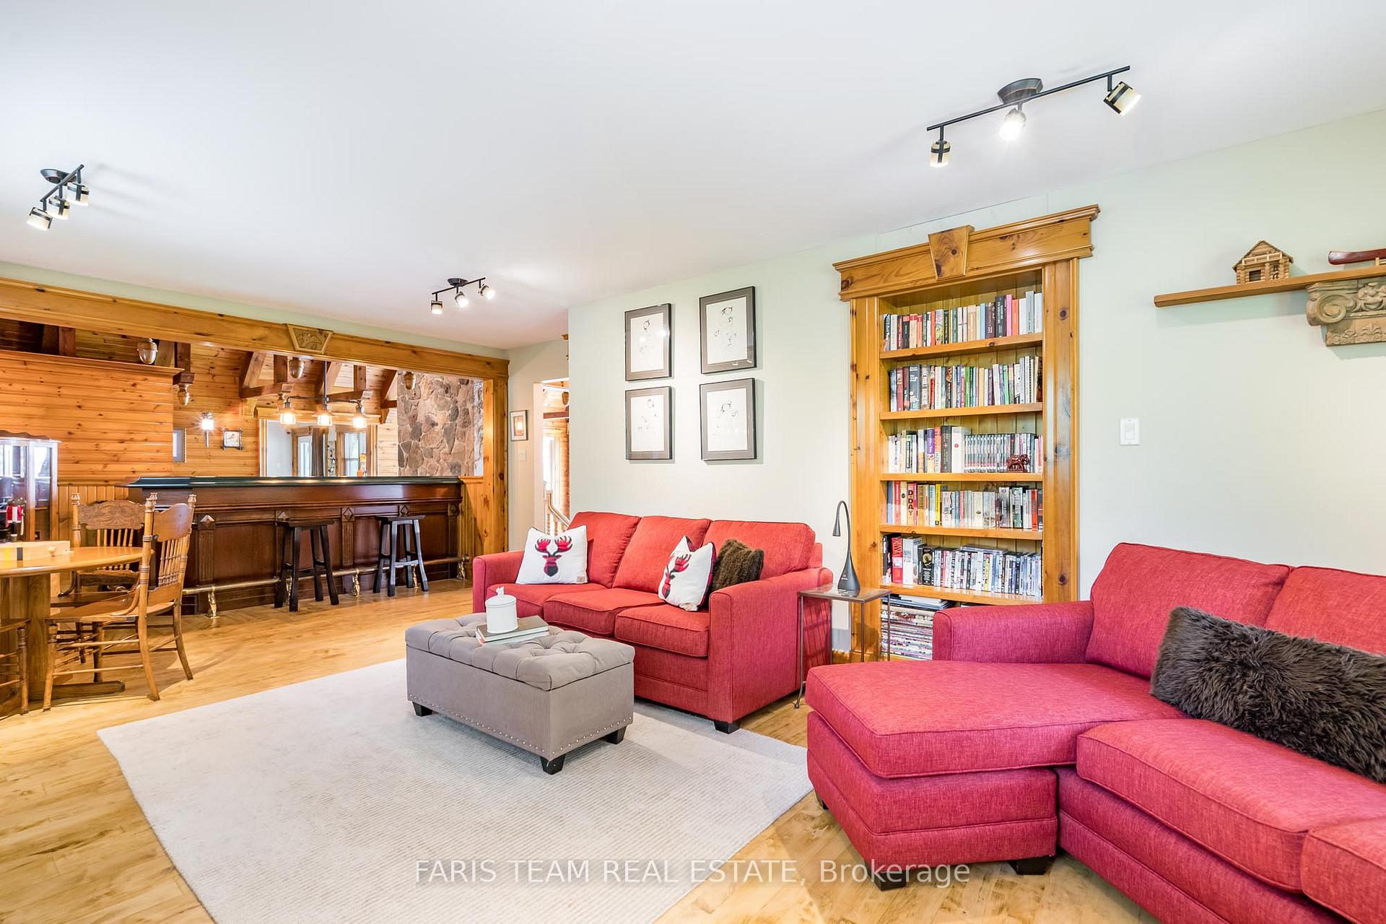
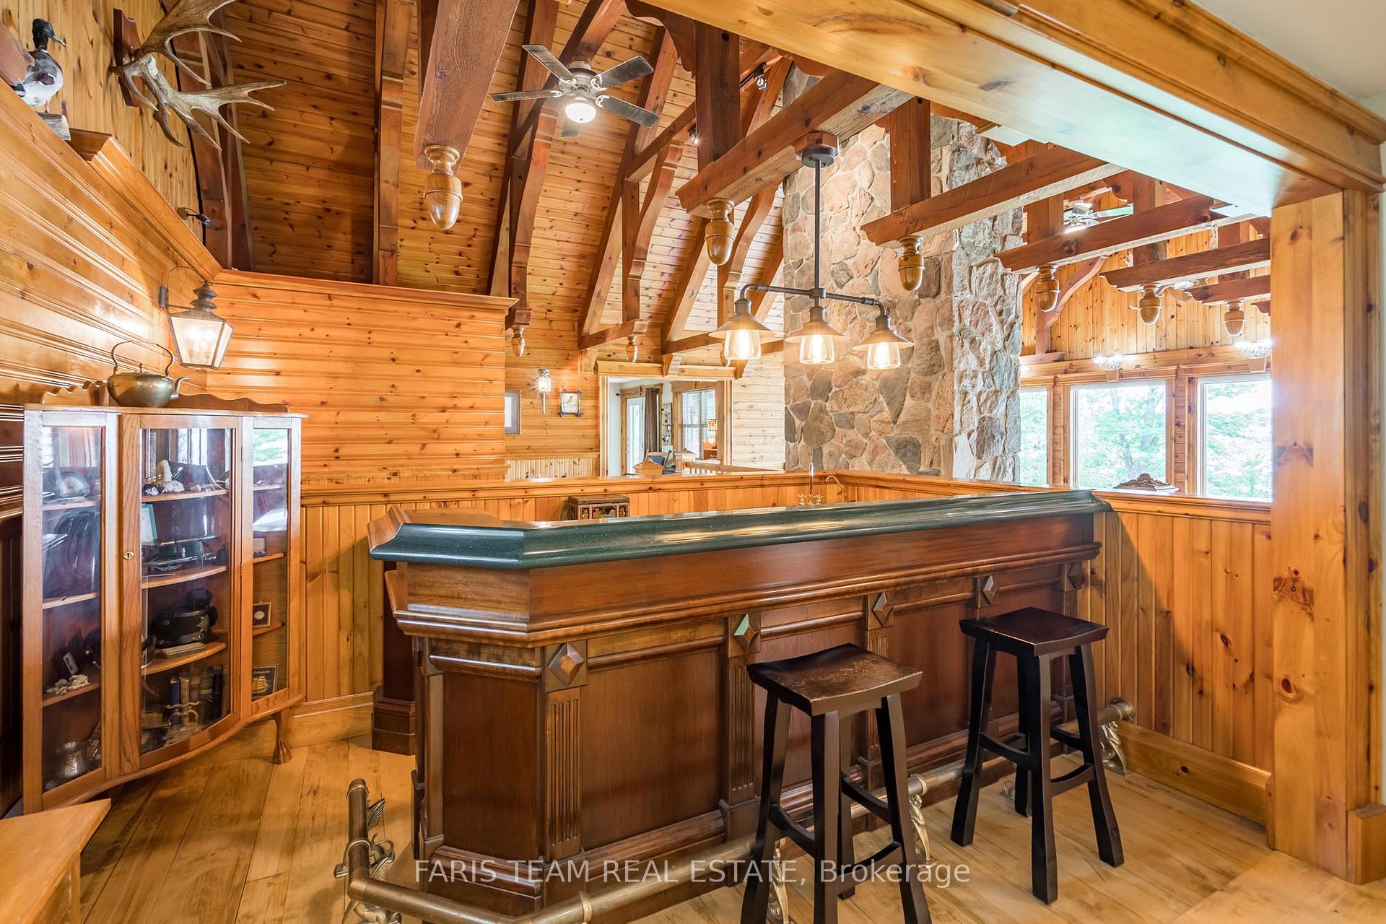
- Game Room—Second level, Hardwood Floor, Wet Bar, B/I Bookcase
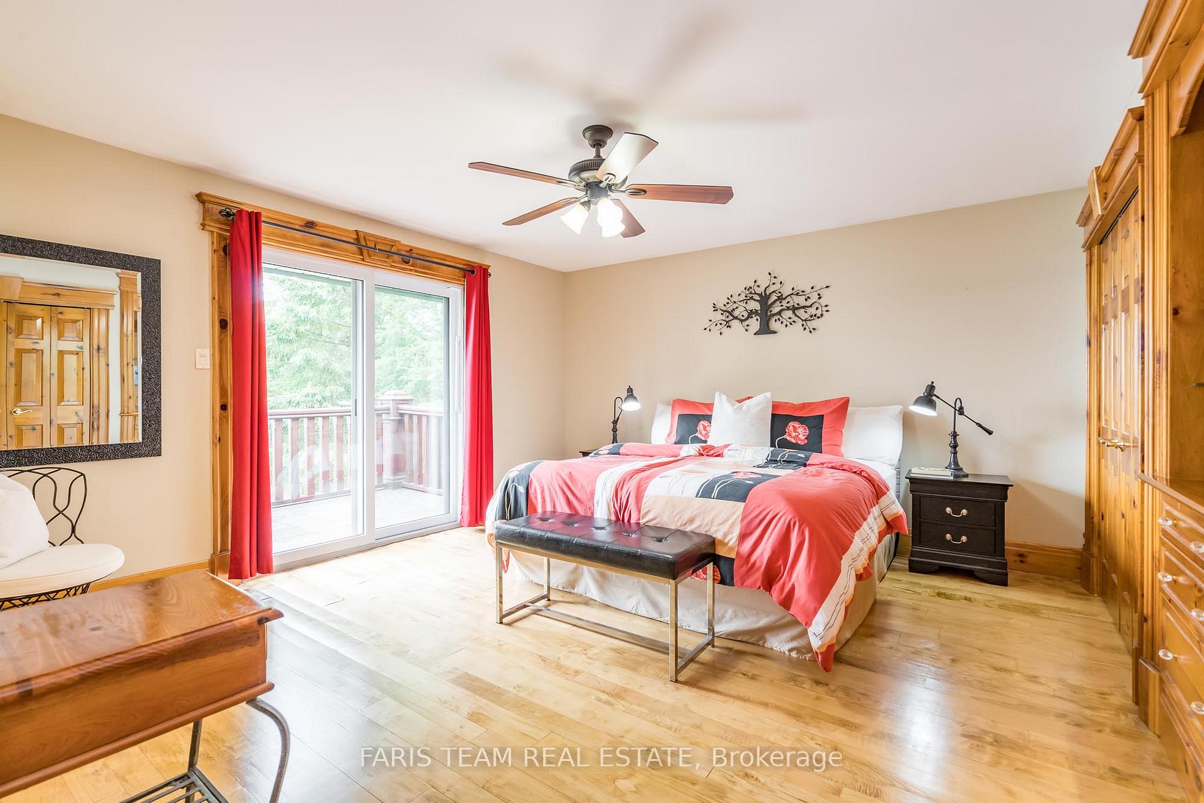
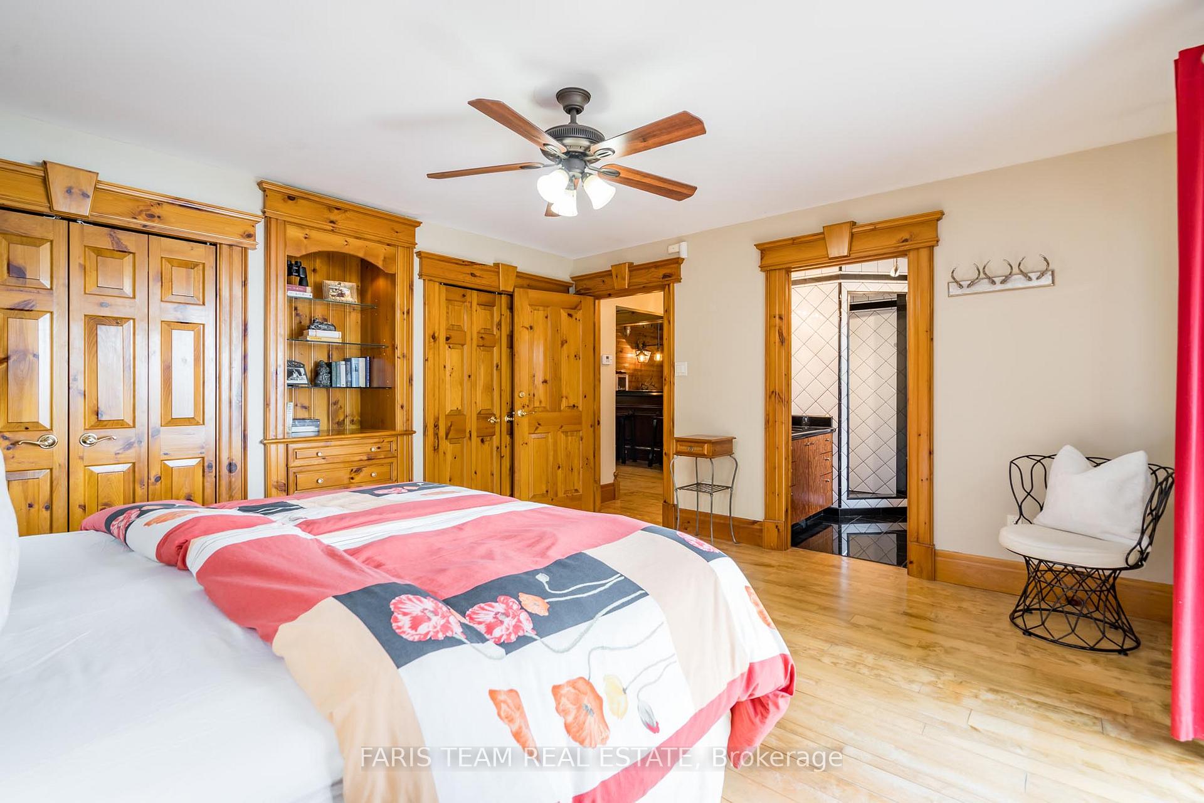
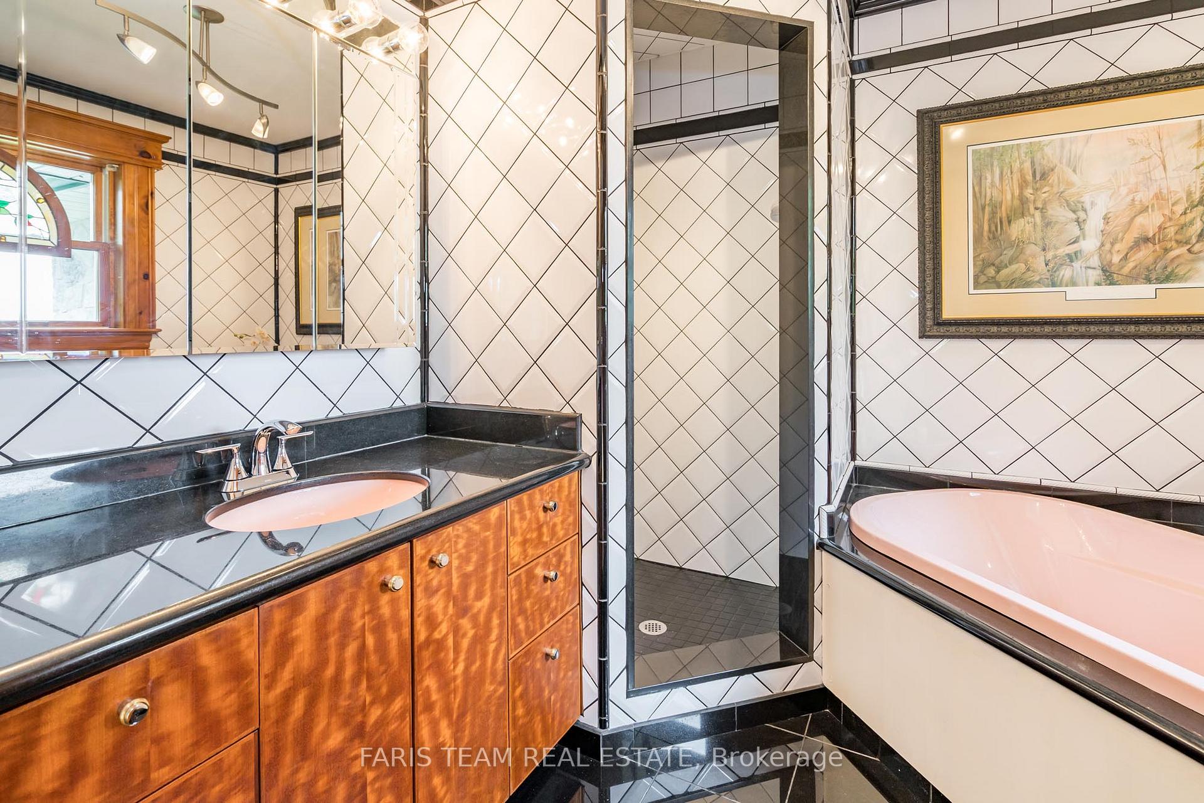
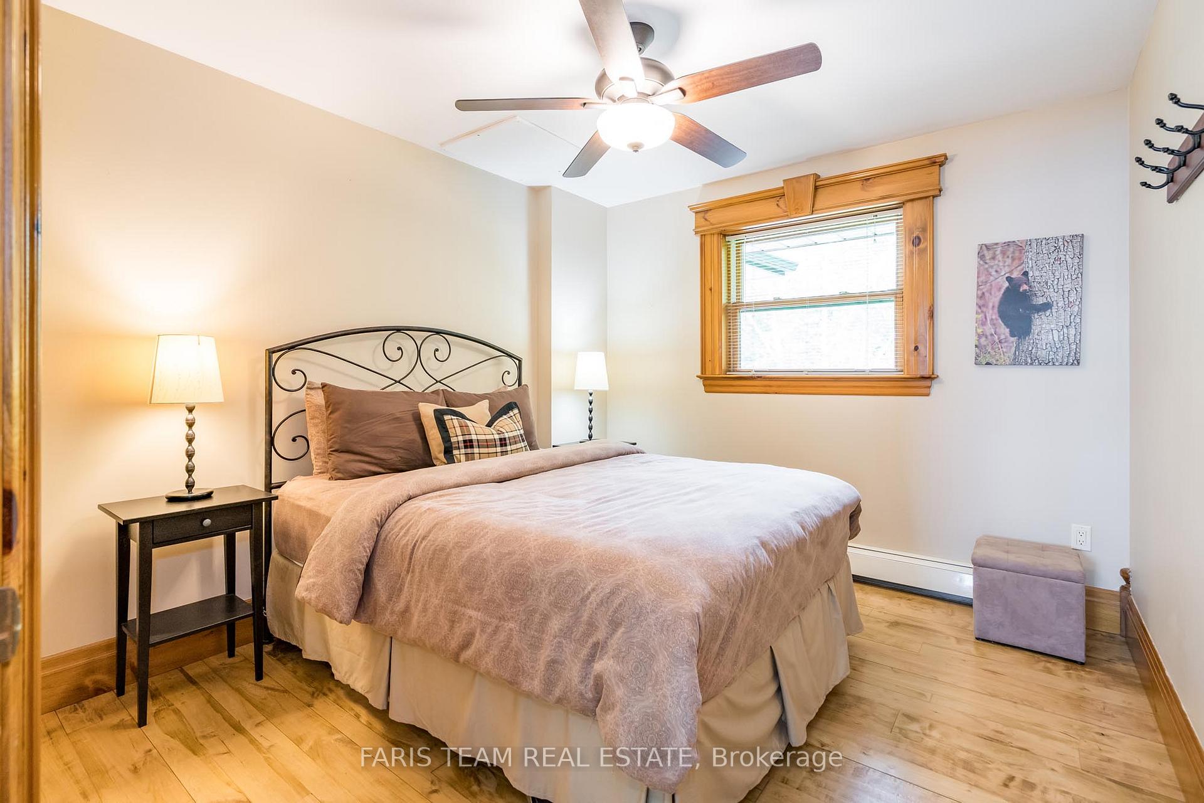
- Primary Bedroom—Second level, 4 Pc Ensuite, Hardwood Floor, W/O To Balcony
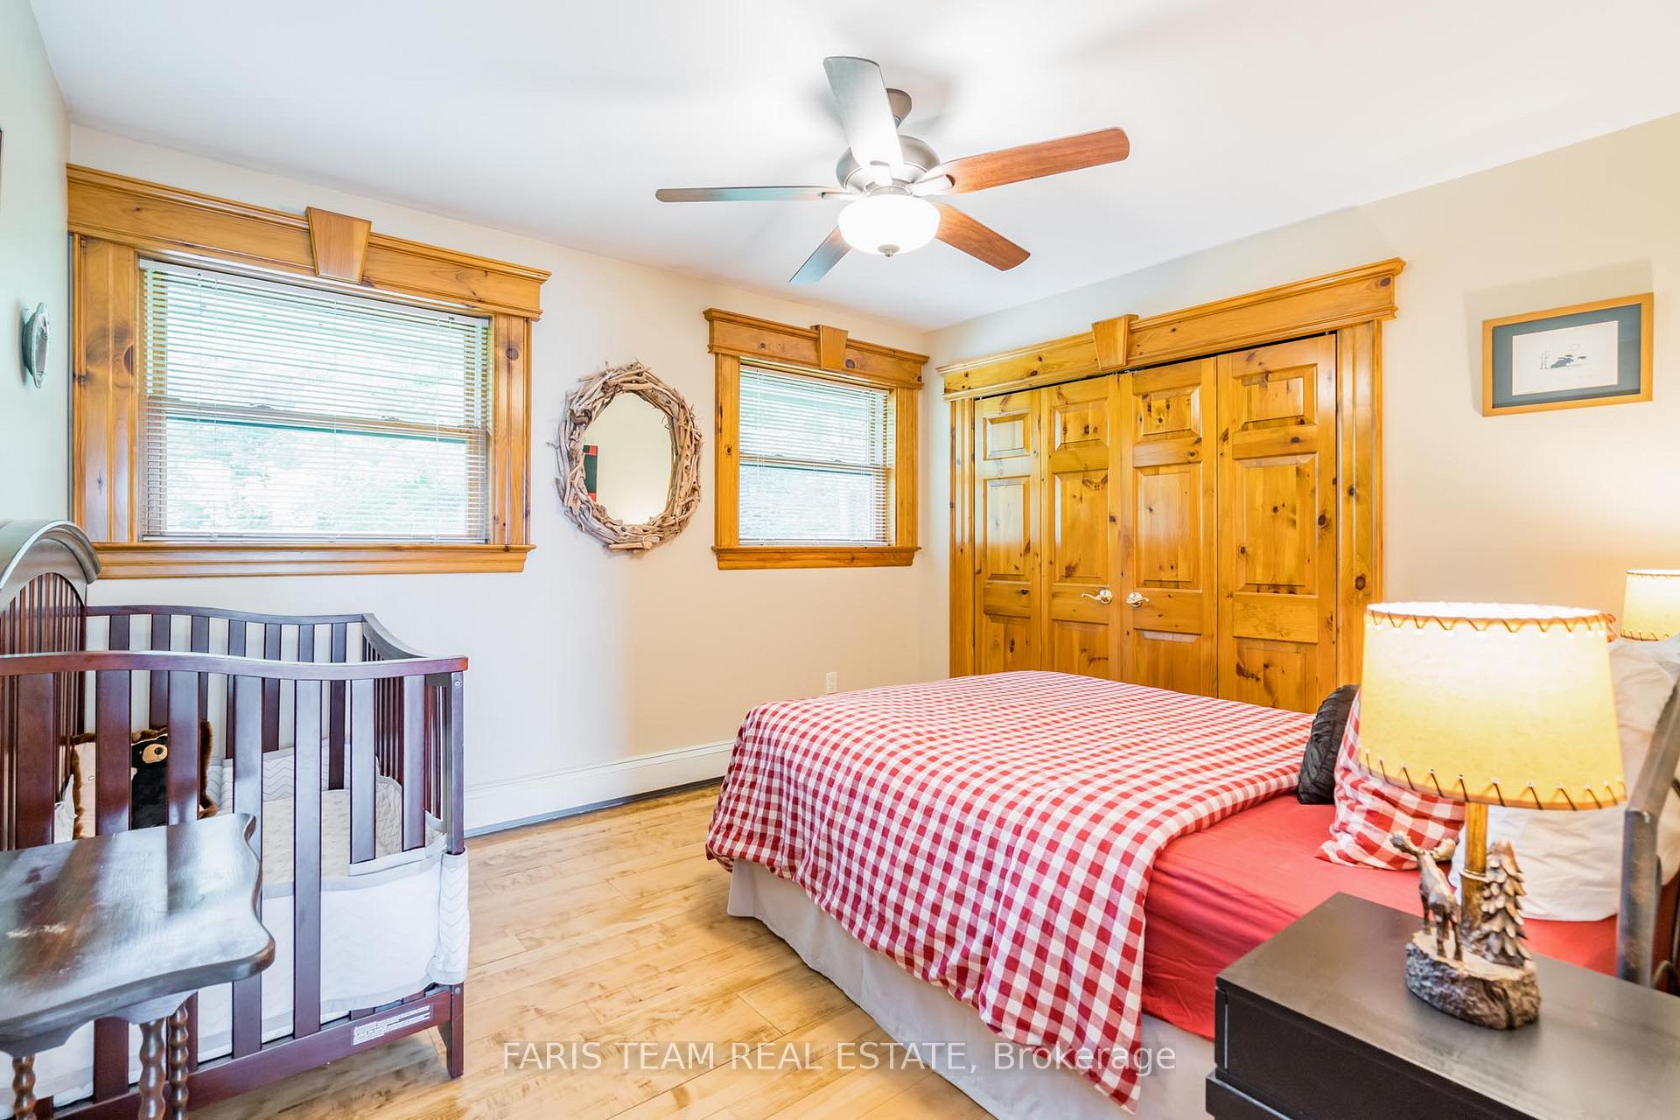
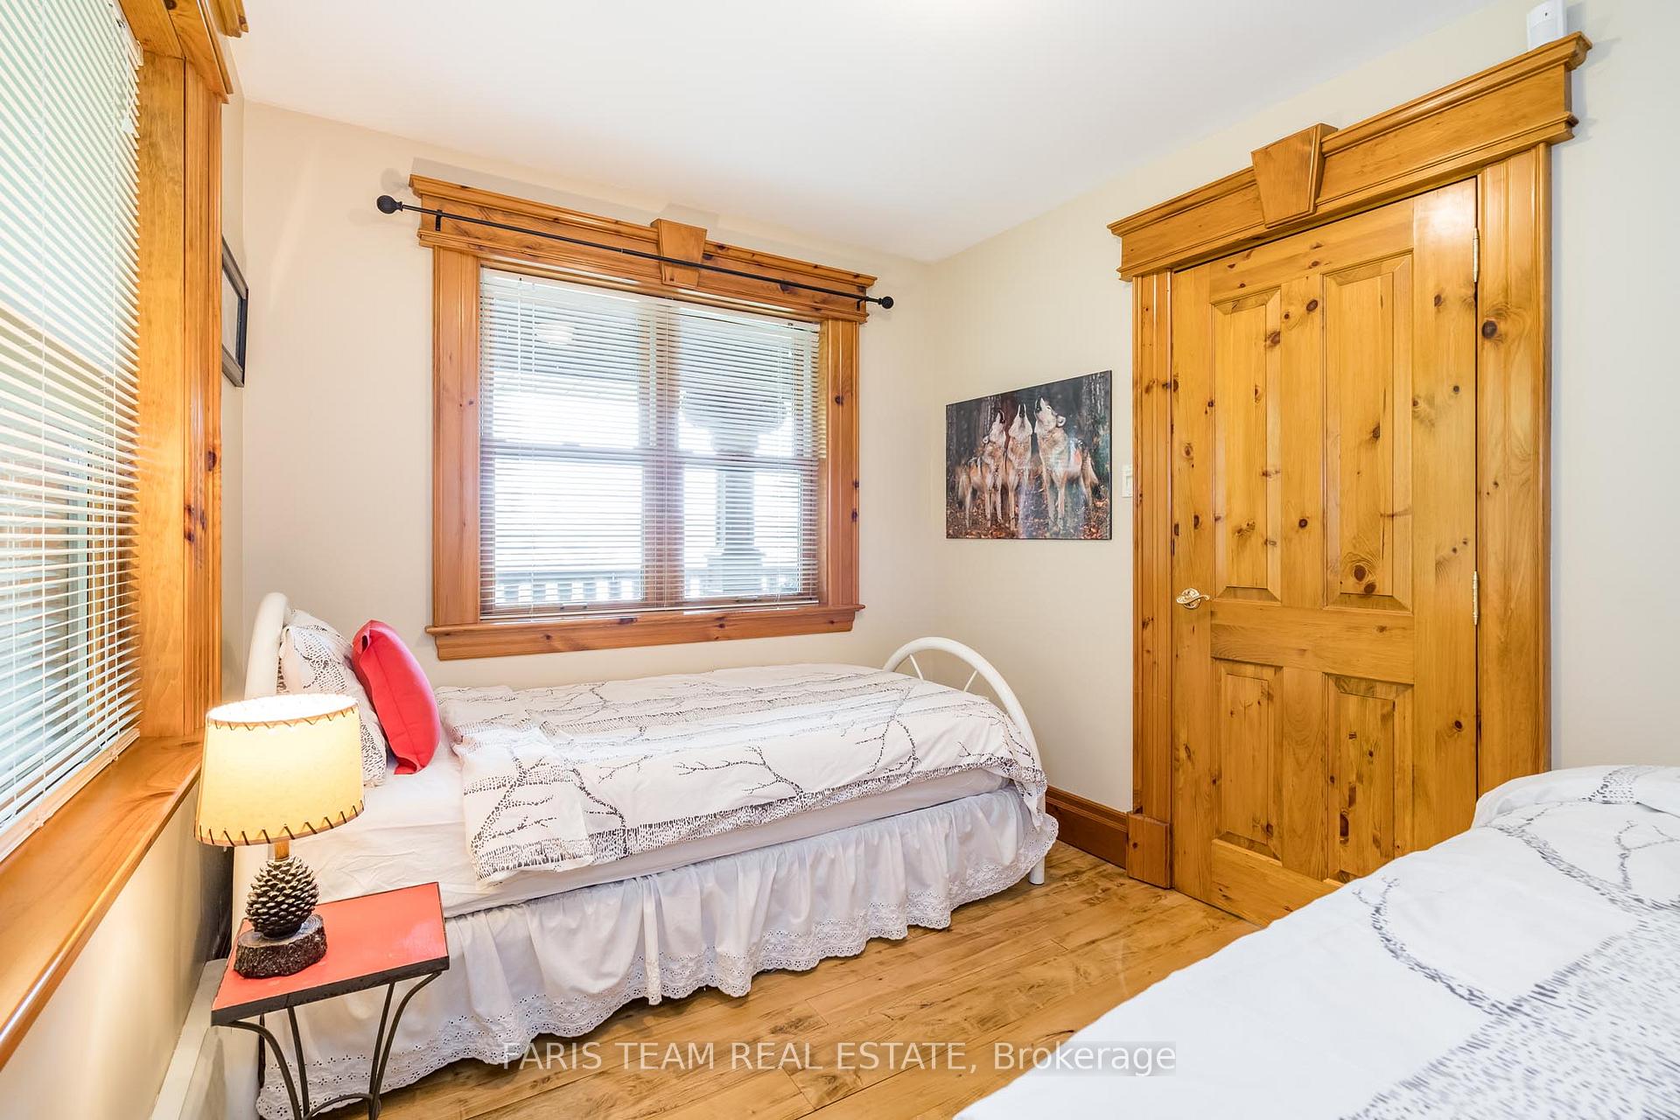
- Bedroom—Second level, Hardwood Floor, Closet, Window
- Bedroom—Second level, Hardwood Floor, Closet, Window
- Bedroom—Second level, Hardwood Floor, B/I Shelves, Window
Washrooms
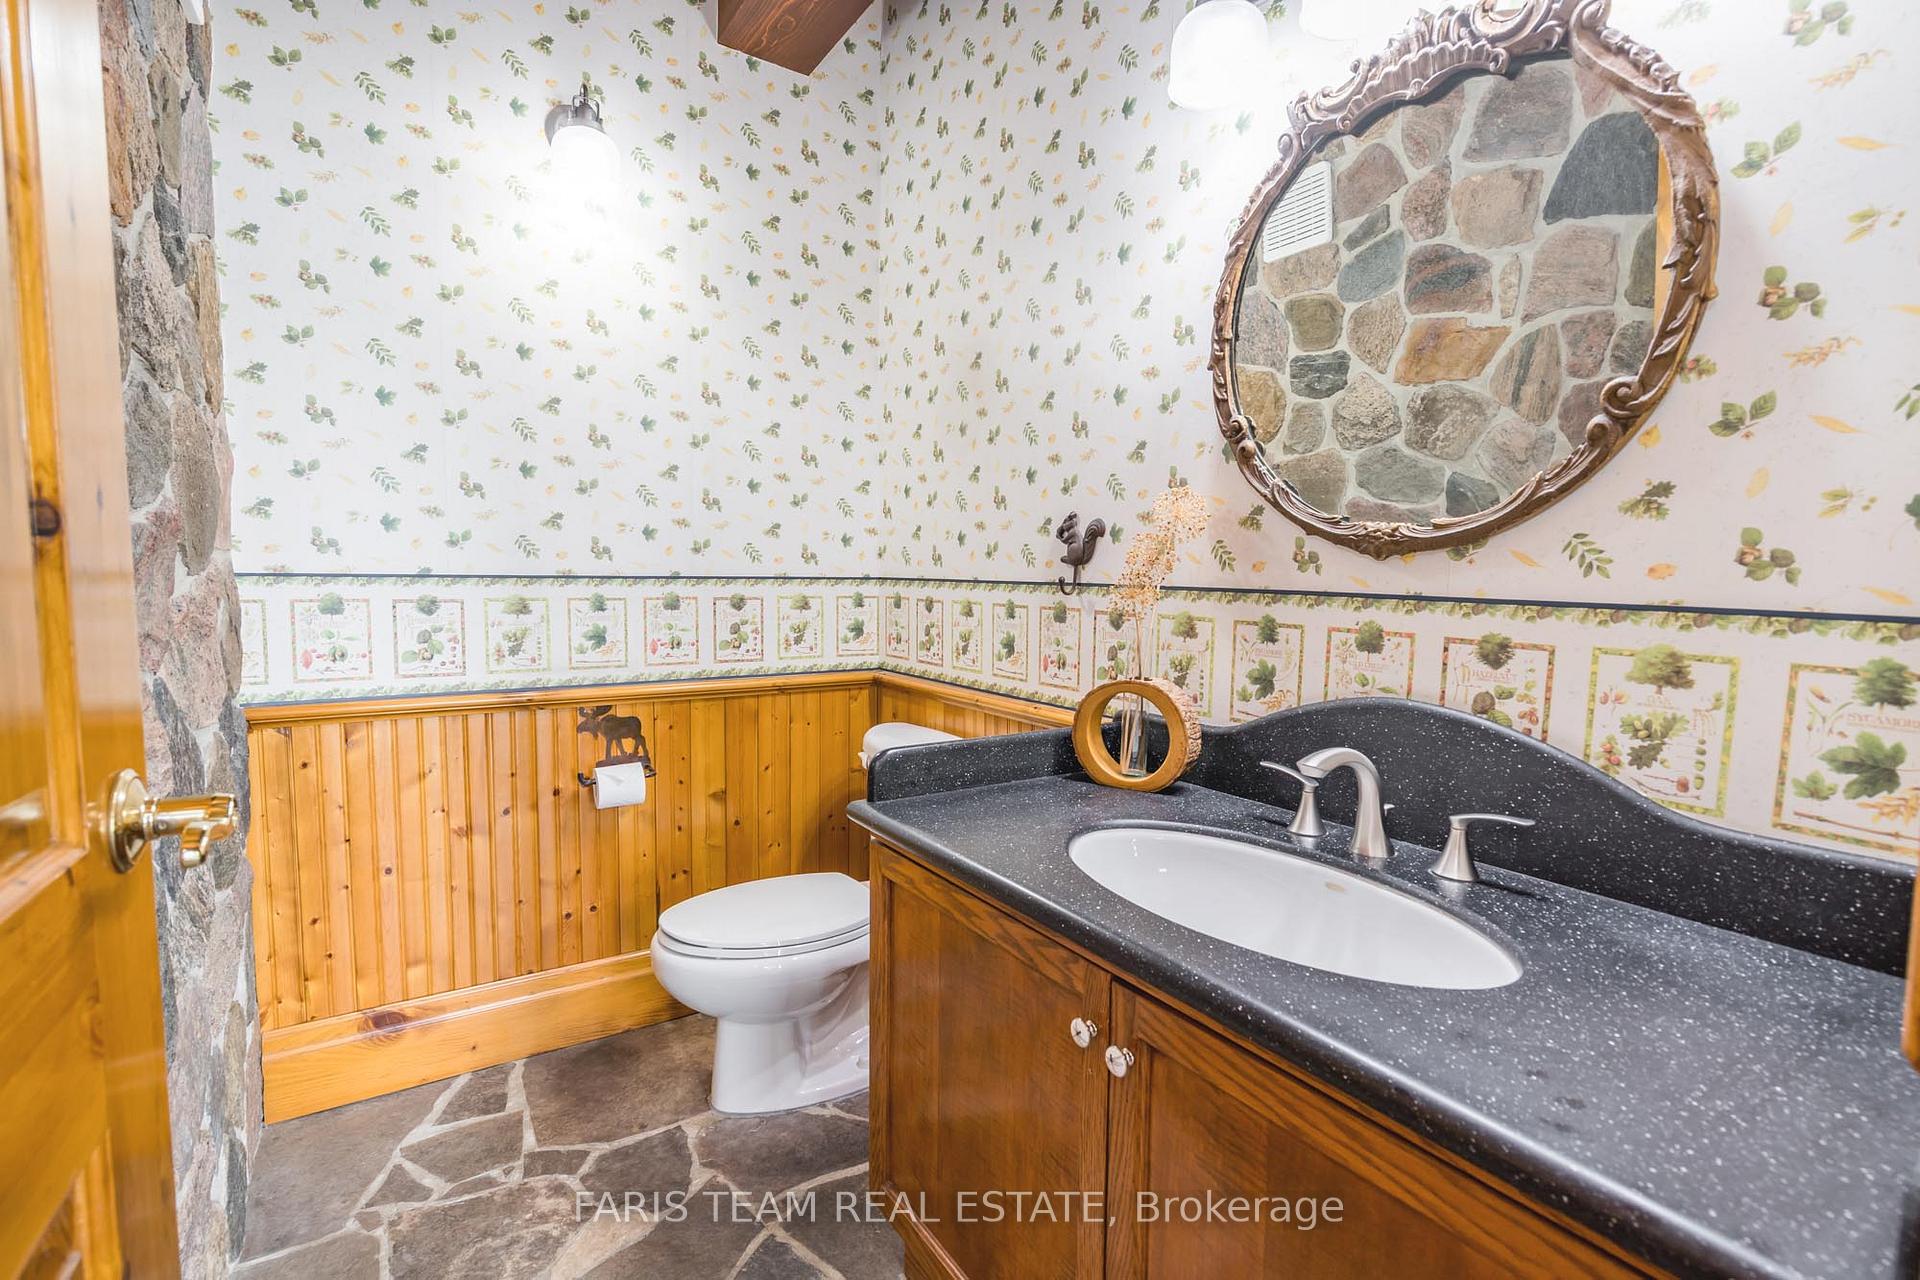
- 2-piece, Main
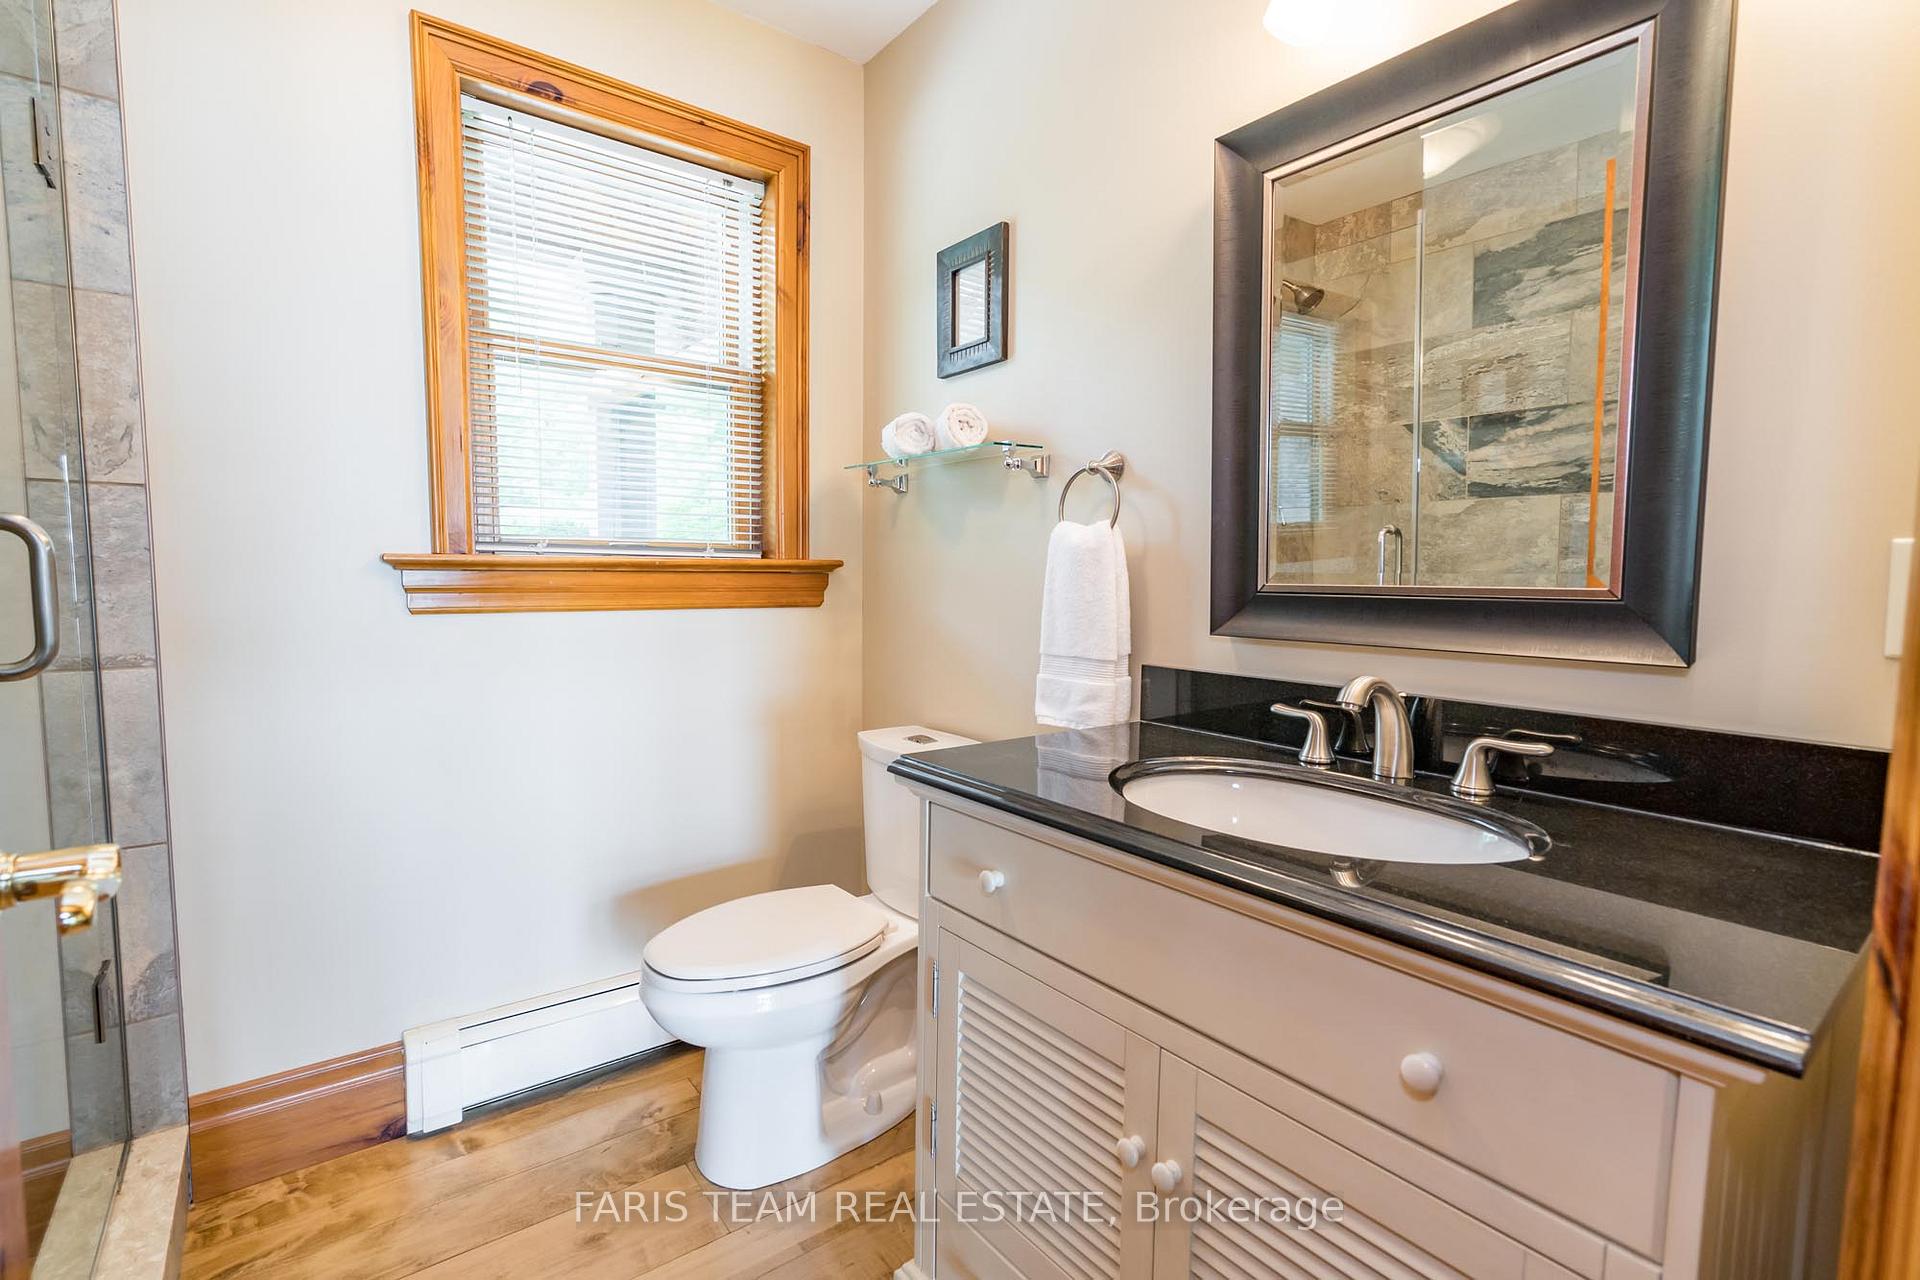
- 3-piece, Second
- 4-piece, Second
- Municipality
- Kawartha Lakes
- Neighbourhood
- Dalton
- Main cross streets
- Victoria Rd/Monck Rd
- Zoning
- RR3
- Directions
- Victoria Rd/Monck Rd
- Waterfront
- Direct
- MLS® number
- X12215656
- Data source
- Toronto Regional Real Estate Board
- Status change
- 2025-06-23
- Listed on
- 2025-06-12
- Days on market
- 11 days
- Possession type
- Flexible
- Co-op commission
- 2.5%
- Seller
- Listed by
- FARIS TEAM REAL ESTATE
Home Market Value
Current home valuation for 241 Monck Road, Kawartha Lakes, Dalton, Kawartha Lakes, ON. Listed for $1,499,900
HOMEH Estimate
$1,042,284
Estimated Sales Range
$729,599 - $1,354,969
HOMEH Estimate for 241 Monck Road, Kawartha Lakes, Dalton
Calculated with a real agent's CMA method — 45+ years of experience, codified. Not an AI guess.
For the owner
Is this your home? Track its value.
Get this home's HOMEH Estimate by email once a month, with how many homes are for sale around you.
Mortgage Payment Calculator
Compare up to 4 down payment scenarios
5% on first $500K + 10% on $999,900 over $500K
$124,990
| Scenario 1 | Scenario 2 | Scenario 3 | Scenario 4 | |
|---|---|---|---|---|
−Down payment | % $ | % $ | % $ | % $ |
+CMHC insurance | $54,956 | $41,847 | $35,698 | $0 |
=Total mortgage | $1,428,864 | $1,391,757 | $1,310,613 | $1,199,920 |
Amortization | ||||
Mortgage rate | % | % | % | % |
| Payment frequency | ||||
=Mortgage payment | $6,976monthly | $6,795monthly | $6,399monthly | $5,859monthly |
Land Transfer Tax
$26,473
$26,473
Around this home
No schools found nearby
Data provided by OpenStreetMap & Fraser Institute School Rankings
Ask HOMEH
New!Hi there!
👋Text or call (416) 301-9001
Recommended for you
Based on homes you've looked at.
No recommended properties found.
Nearby similar homes
No nearby properties found.
More real estate resources
Other homes nearby
Explore this area
Nearby neighbourhoods
No nearby listings available.