
4384 Boundary Road
Kawartha Lakes (Rural Manvers), ON L0A 1K0
- 3Bedrooms
- 2Bathrooms
- 0Garage
- 1100–1500Sq Ft
- $6,693Tax
- —Lot Size
 Free EstimateSee Free Estimate Report

This listing has ended. It is no longer available.
Property not available for sale or for rent.
Sale & Price History for 4384 Boundary Road, Kawartha Lakes, Rural Manvers
Real estate boards require you to or to see the full details of this property.
*Sold prices and complete sale & price history are regulated data. Under the Trust in Real Estate Services Act, 2002 (TRESA) and the rules of the Real Estate Council of Ontario (RECO), and pursuant to the Multiple Listing Service® rules of the Canadian Real Estate Association (CREA) and the Toronto Regional Real Estate Board (TRREB), this information may be shown only to registered users who have agreed to the applicable terms of use (a Virtual Office Website, or "VOW," arrangement). HOMEH Inc., Brokerage therefore provides it to signed-in members only. Creating an account is free and takes under a minute.
About 4384 Boundary Road, Kawartha Lakes, Rural Manvers
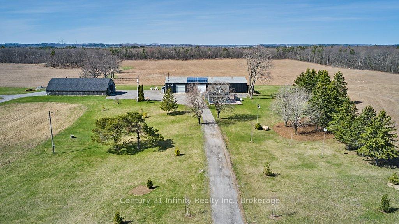
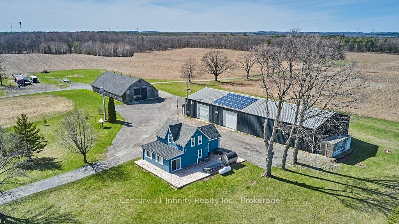
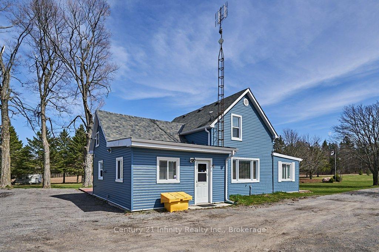
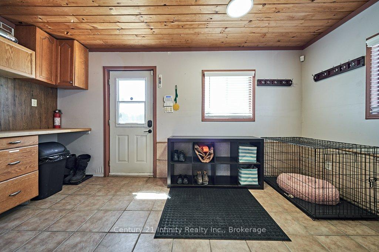
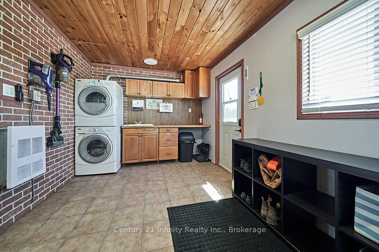
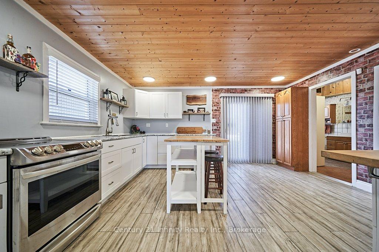
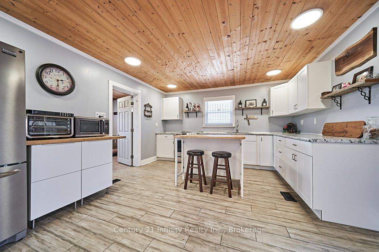
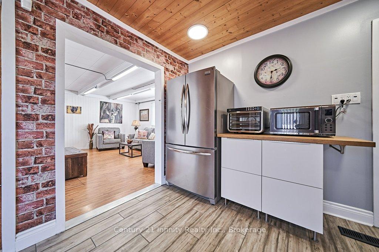
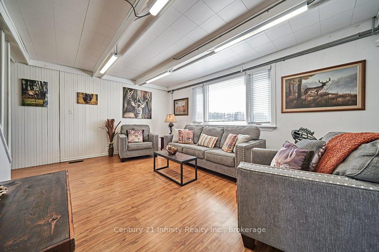
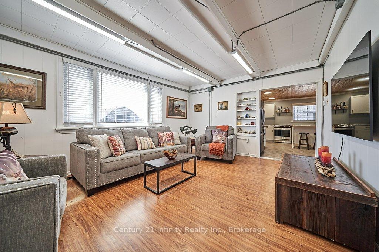
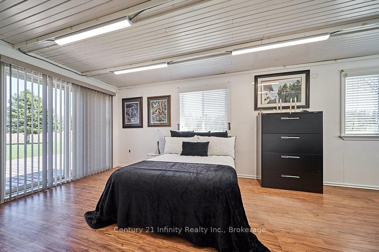
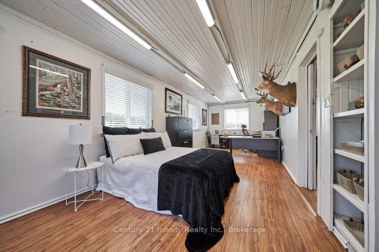
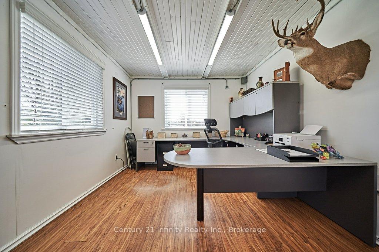
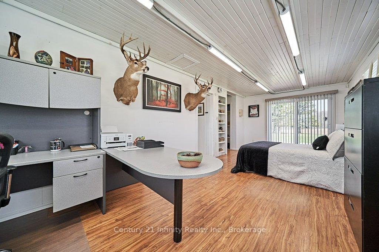
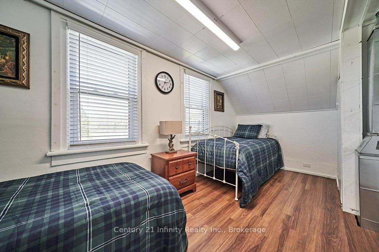
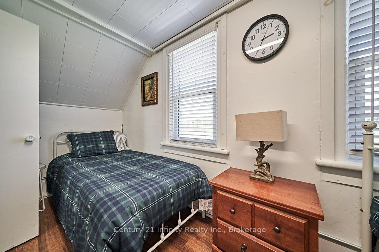
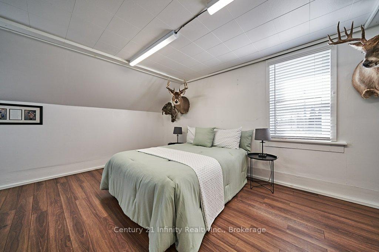
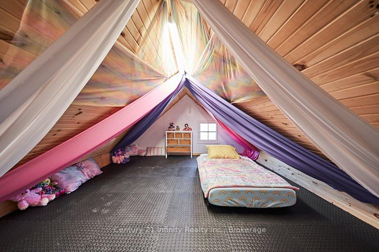
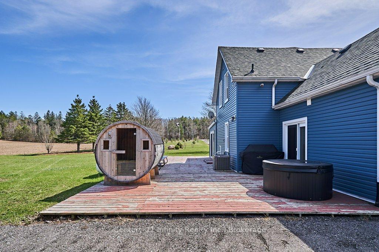
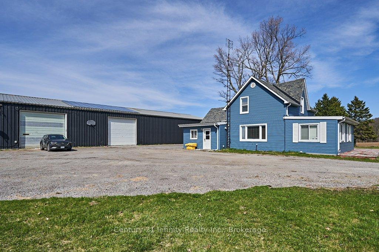
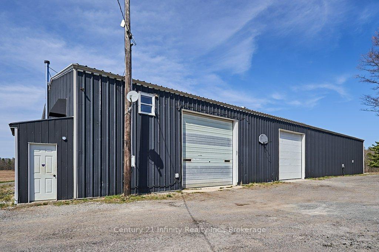
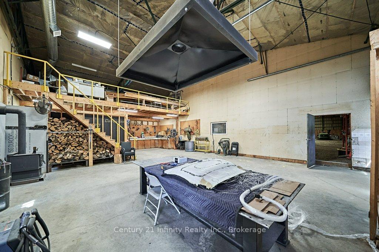
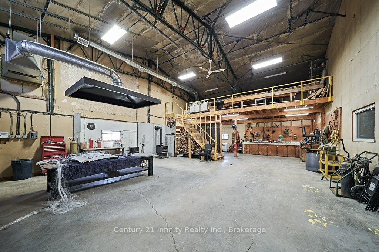
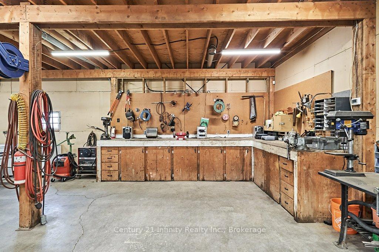
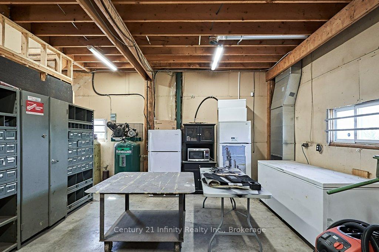
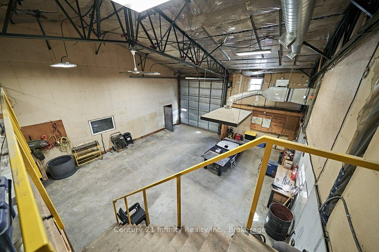
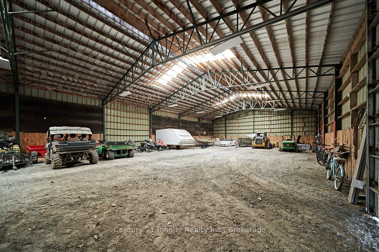
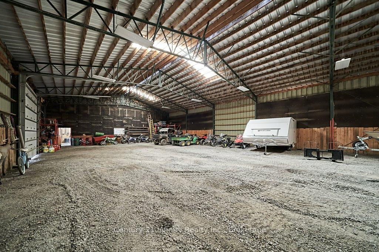
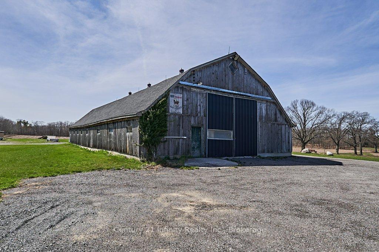
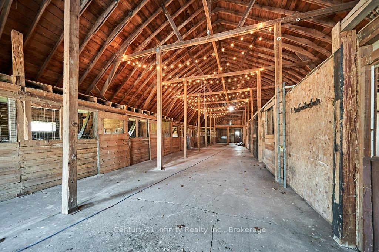
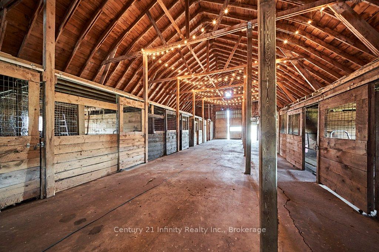
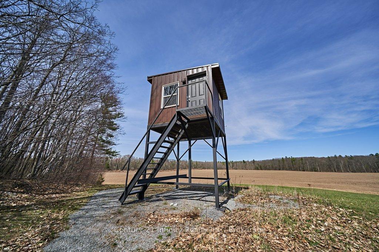
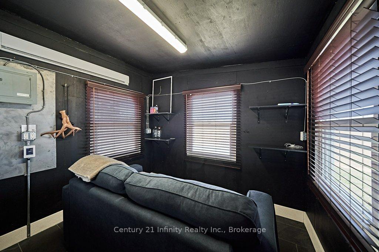
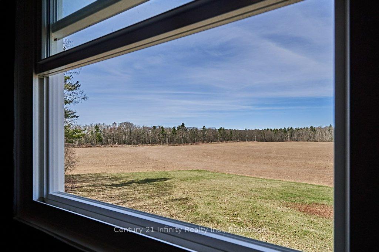
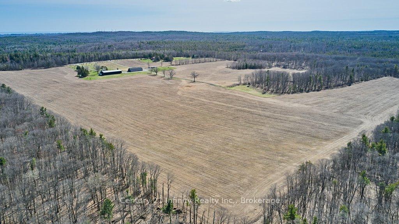
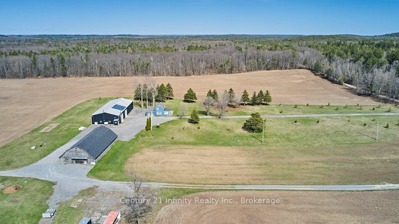
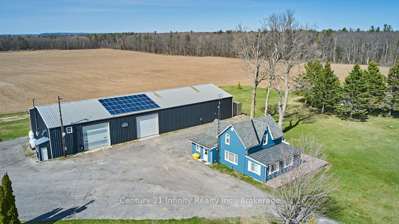
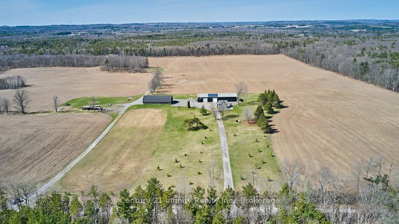
Attention farmers, investors and outdoor enthusiasts! This is the one you've been waiting for! Extremely private location sitting on the edge of 1000's of acres of the Ganaraska Forest yet only minutes to the 407/115. This approximately 100 acre farm has roughly 90 acres of cleared land, a large 12 stall barn (4324sqft) with water and 100amp service and between the fields a brand new 10'x10', fully insulated tree stand (or bunkie) with electricity and even heated floors. You are going to love the 6400sqft shop complete with electric car charger, 200amp service and is split into two sections, each side having a 16'x14' roll up door. One side is a 30'x50' workshop with loft and is heated with a new propane furnace and/or the new woodstove, the other side at 50'x100' is a generous size for whatever storage needs you may have and was previously used as a riding arena. Hydro contract previously in place to pay for additional power generated from the Solar Panels for added income generation. The 3 bedroom home has a large and very functional mud / laundry room at the entry, new kitchen (2020), sun filled living room, a huge main level primary bedroom with ensuite and roughed in shower. Upstairs are 2 additional bedrooms and a fantastic insulated bonus room. After a long day of work, relax outside in the sauna or hot tub and enjoy the tranquility of your surroundings. **EXTRAS** 200Amp house with upgraded forced air propane furnace, AC and HWT along with upgraded electrical (2020). 200Amp 6400sqft Shop, 100Amp and well (water) for Barn, Drilled well for house, tree stand, electric car charger, solar panels, electric car charger, solar panels
Key Facts & Features
Property Costs
- Annual Property Tax Amount
- $6,693
- Land Transfer Tax Fee
- $36,435
Rental Items
- Rental Equipment
- Propane Tanks
- Under Contract
- Other, Propane Tank, Security System
- Basement Type
- Partial Basement
Interior Features
- Laundry Level
- Main Level
- Interior Extras
- Solar Owned, Water Heater Owned, Sauna, Primary Bedroom - Main Floor, Carpet Free
- Security Features
- Security System, Alarm System
- Fireplace/Stove
- No
- Elevator
- No
Exterior Features
- Pool
- None
- Property Features
- Wooded/Treed, Greenbelt/Conservation, Electric Car Charger
- Other Structures
- Barn, Workshop
Building
- Building Type
- Farm
- Building Style
- 1 1/2 Storey
- Approx Age
- 100+
Construction
- Exterior Finish
- Vinyl Siding
- Special Designation
- Unknown
Lot
- Lot Front
- 0.00 ft
- Lot Depth
- 0.00 ft
Inclusions
- Inclusions
- Existing fridge, stove, washer, dryer, hot tub, electric car charger, solar panels and related equipment
Exclusions
- Exclusions
- EXCLUDE: Orange shelving in Arena Area (storage area attached to shop), Grey Hardware / Storage System / Cabinets in the back of the workshop, Mail Box, ALL taxidermy (mounted and/or unmounted), Safes (2)
Parking & Garages
- Garage Spaces
- 0
- Parking Spaces
- 20
- Total Garage And Parking Spaces
- 20
Heating & Cooling
- Heat Source
- Propane
- Heat Type
- Forced Air
- Air Conditioning
- Central Air
- Water
- Well
- Sewers
- Septic
- Natural Gas
- No
- Hydro
- Yes
- Cable
- No
- Telephone
- Available
- Bedrooms
- 3
- Washrooms
- 2
- Kitchens
- 1
Room sizes
- Mud Room—Main level
- Kitchen—Main level
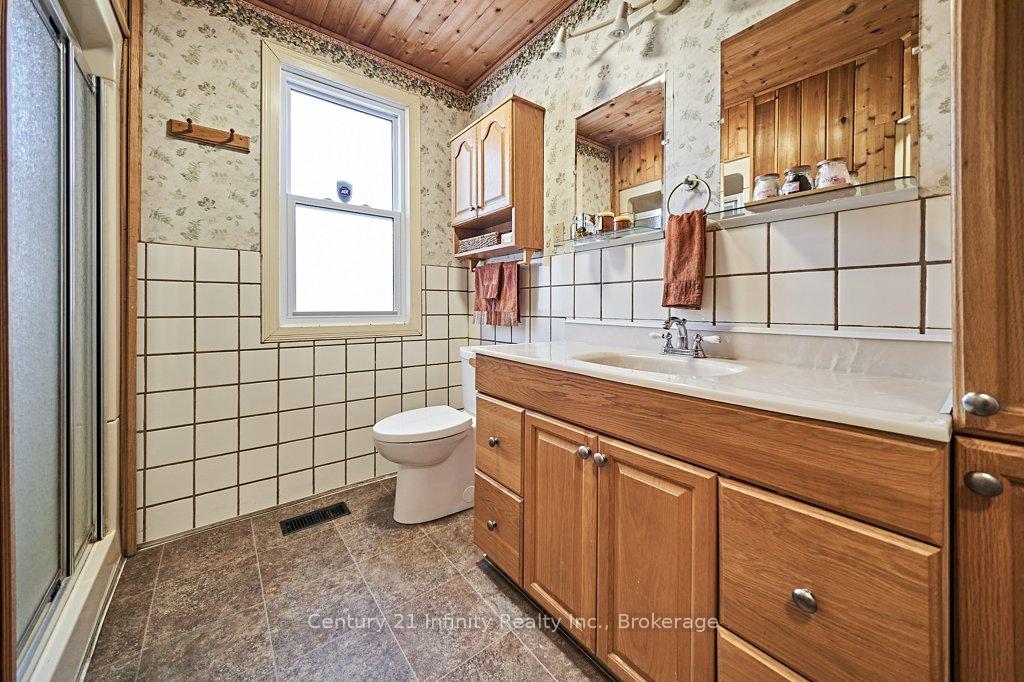
- Bathroom—Main level
- Living Room—Main level
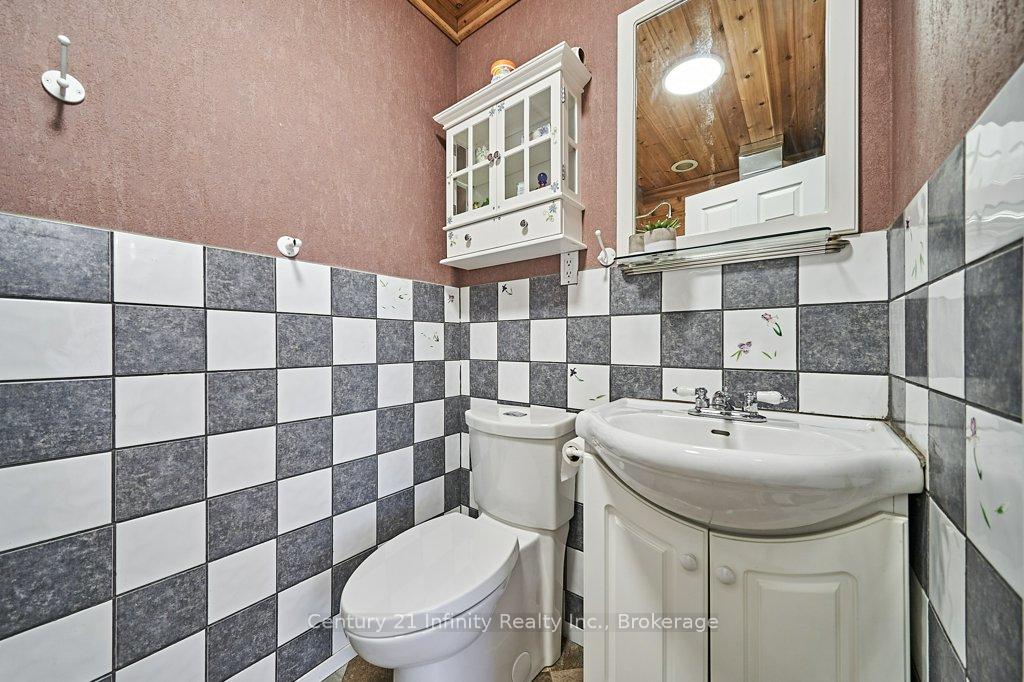
- Primary Bedroom—Main level, 3 Pc Ensuite
- Bedroom 2—Second level
- Bedroom 3—Second level
- Other—Second level
Washrooms
- 3-piece, Main
- 3-piece, Main
- Municipality
- Kawartha Lakes
- Neighbourhood
- Rural Manvers
- Main cross streets
- Boundary Road & Highway 115
- Zoning
- A1 - Farm with residence
- Directions
- 401 to 115 North - Exit Boundary Rd - Right on Boundary Rd - Last property on the Left
- Waterfront
- None
- MLS® number
- X12114463
- Data source
- Toronto Regional Real Estate Board
- Status change
- 2025-06-23
- Listed on
- 2025-05-01
- Days on market
- 53 days
- Possession type
- Flexible
- Co-op commission
- 2.25%
- Seller
- Listed by
- Century 21 Infinity Realty Inc., Brokerage
Home Market Value
Current home valuation for 4384 Boundary Road, Kawartha Lakes, Rural Manvers, Kawartha Lakes, ON. Listed for $1,998,000
HOMEH Estimate
—
Estimated Sales Range
—
HOMEH Estimate for 4384 Boundary Road, Kawartha Lakes, Rural Manvers
Calculated with a real agent's CMA method — 45+ years of experience, codified. Not an AI guess.
For the owner
Is this your home? Track its value.
Get this home's HOMEH Estimate by email once a month, with how many homes are for sale around you.
Mortgage Payment Calculator
Compare up to 4 down payment scenarios
20% required for homes $1.5M or more
$399,600
| Scenario 1 | Scenario 2 | Scenario 3 | Scenario 4 | |
|---|---|---|---|---|
−Down payment | % $ | % $ | % $ | % $ |
+CMHC insurance | $0 | $0 | $0 | $0 |
=Total mortgage | $1,598,400 | $1,498,500 | $1,398,600 | $1,298,700 |
Amortization | ||||
Mortgage rate | % | % | % | % |
| Payment frequency | ||||
=Mortgage payment | $7,804monthly | $7,316monthly | $6,829monthly | $6,341monthly |
Land Transfer Tax
$36,435
$36,435
Around this home
No schools found nearby
Data provided by OpenStreetMap & Fraser Institute School Rankings
Ask HOMEH
New!Hi there!
👋Text or call (416) 301-9001
Recommended for you
Based on homes you've looked at.
No recommended properties found.
Nearby similar homes
No nearby properties found.
More real estate resources
Other homes nearby
Explore this area
Nearby neighbourhoods
No nearby listings available.