
24 Princes' Street E
Kawartha Lakes (Fenelon Falls), ON K0M 1N0
- 3+2Bedrooms
- 2Bathrooms
- 2Garage
- 1100–1500Sq Ft
- $3,097Tax
- 103×147 ftLot Size
 Estimated Value:$651,000See Free Estimate Report

Property not available for sale or for rent.
HOMEH One: full-service selling for a 1% listing fee. The buyer's agent commission is separate.
Free Home EvaluationHow Much Is My Home Worth?Homes for Sale NearbySale & Price History for 24 Princes' Street E, Kawartha Lakes, Fenelon Falls
| Start Date | End Date | Price | Event | MLS# |
|---|---|---|---|---|
| 2026-06-17 | 2026-08-28 | Login to See Prices | Sold | x13457894 |
Real estate boards require you to or to see the full details of this property.
*Sold prices and complete sale & price history are regulated data. Under the Trust in Real Estate Services Act, 2002 (TRESA) and the rules of the Real Estate Council of Ontario (RECO), and pursuant to the Multiple Listing Service® rules of the Canadian Real Estate Association (CREA) and the Toronto Regional Real Estate Board (TRREB), this information may be shown only to registered users who have agreed to the applicable terms of use (a Virtual Office Website, or "VOW," arrangement). HOMEH Inc., Brokerage therefore provides it to signed-in members only. Creating an account is free and takes under a minute.
About 24 Princes' Street E, Kawartha Lakes, Fenelon Falls
Summarized Description
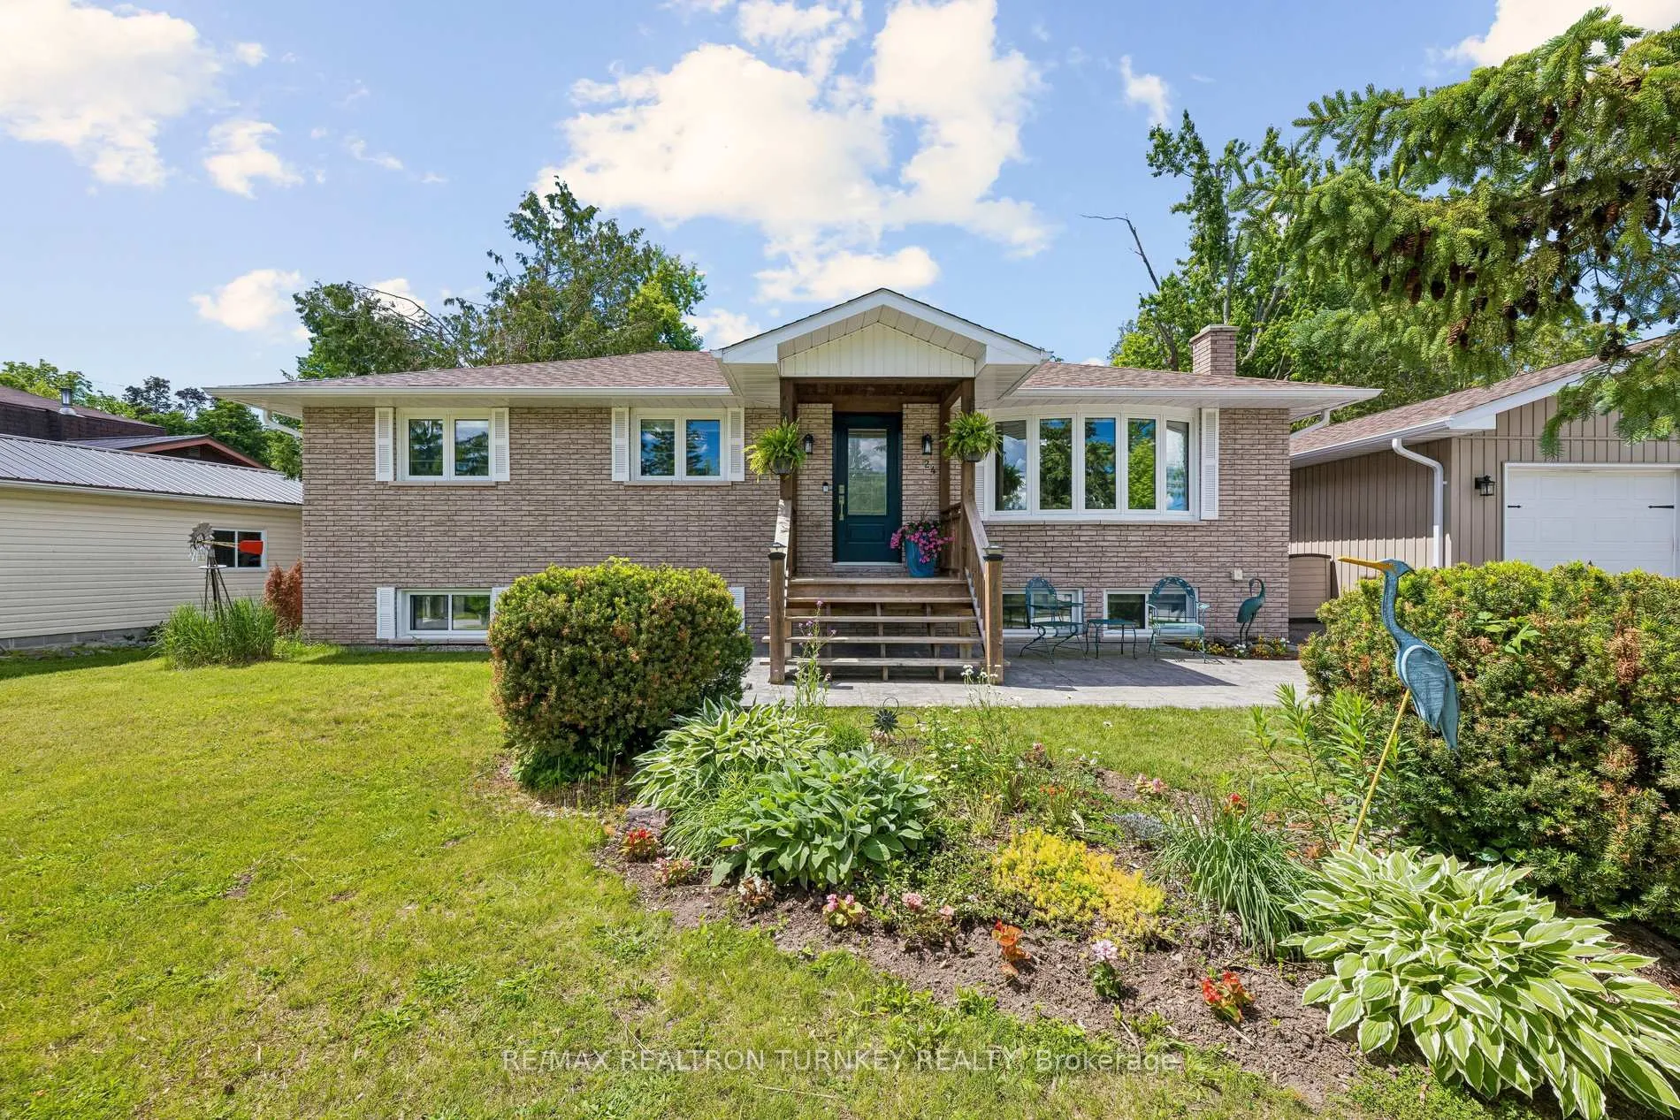
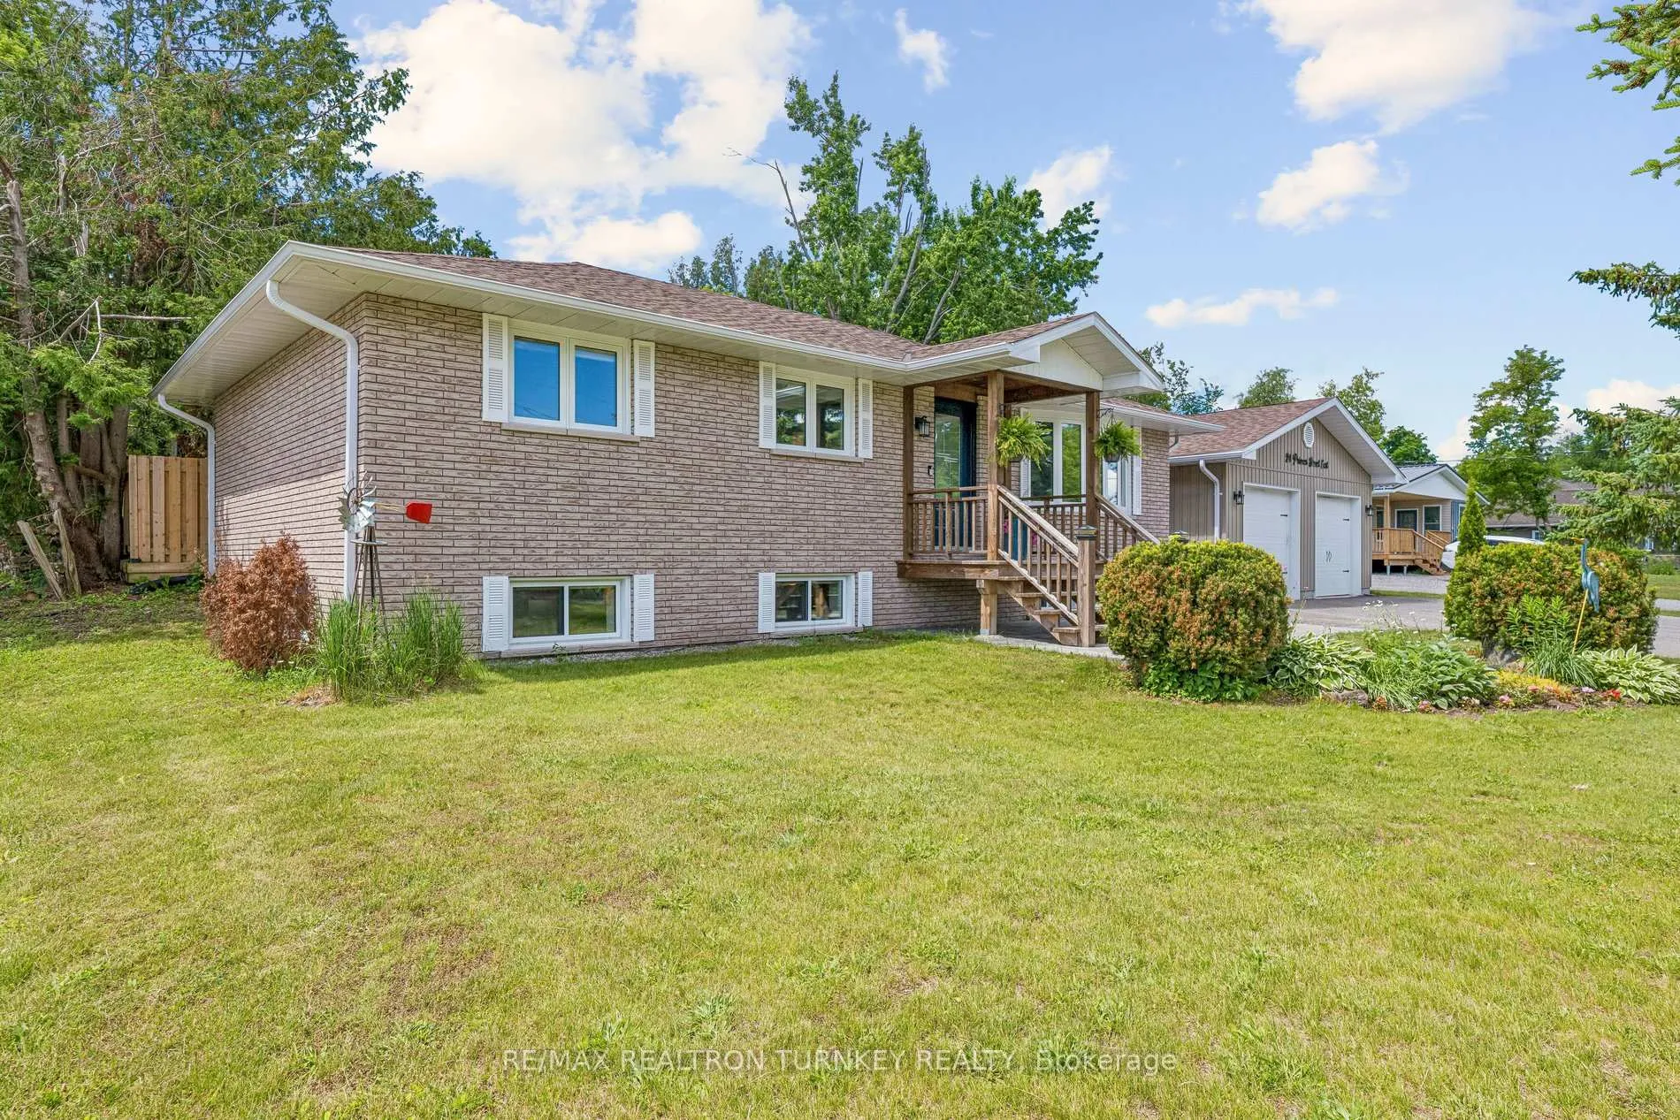
- Beautifully renovated 3+2 bedroom raised brick bungalow.
- In-law suite for multigenerational living or rental income.
- Move-in ready with modern upgrades throughout.
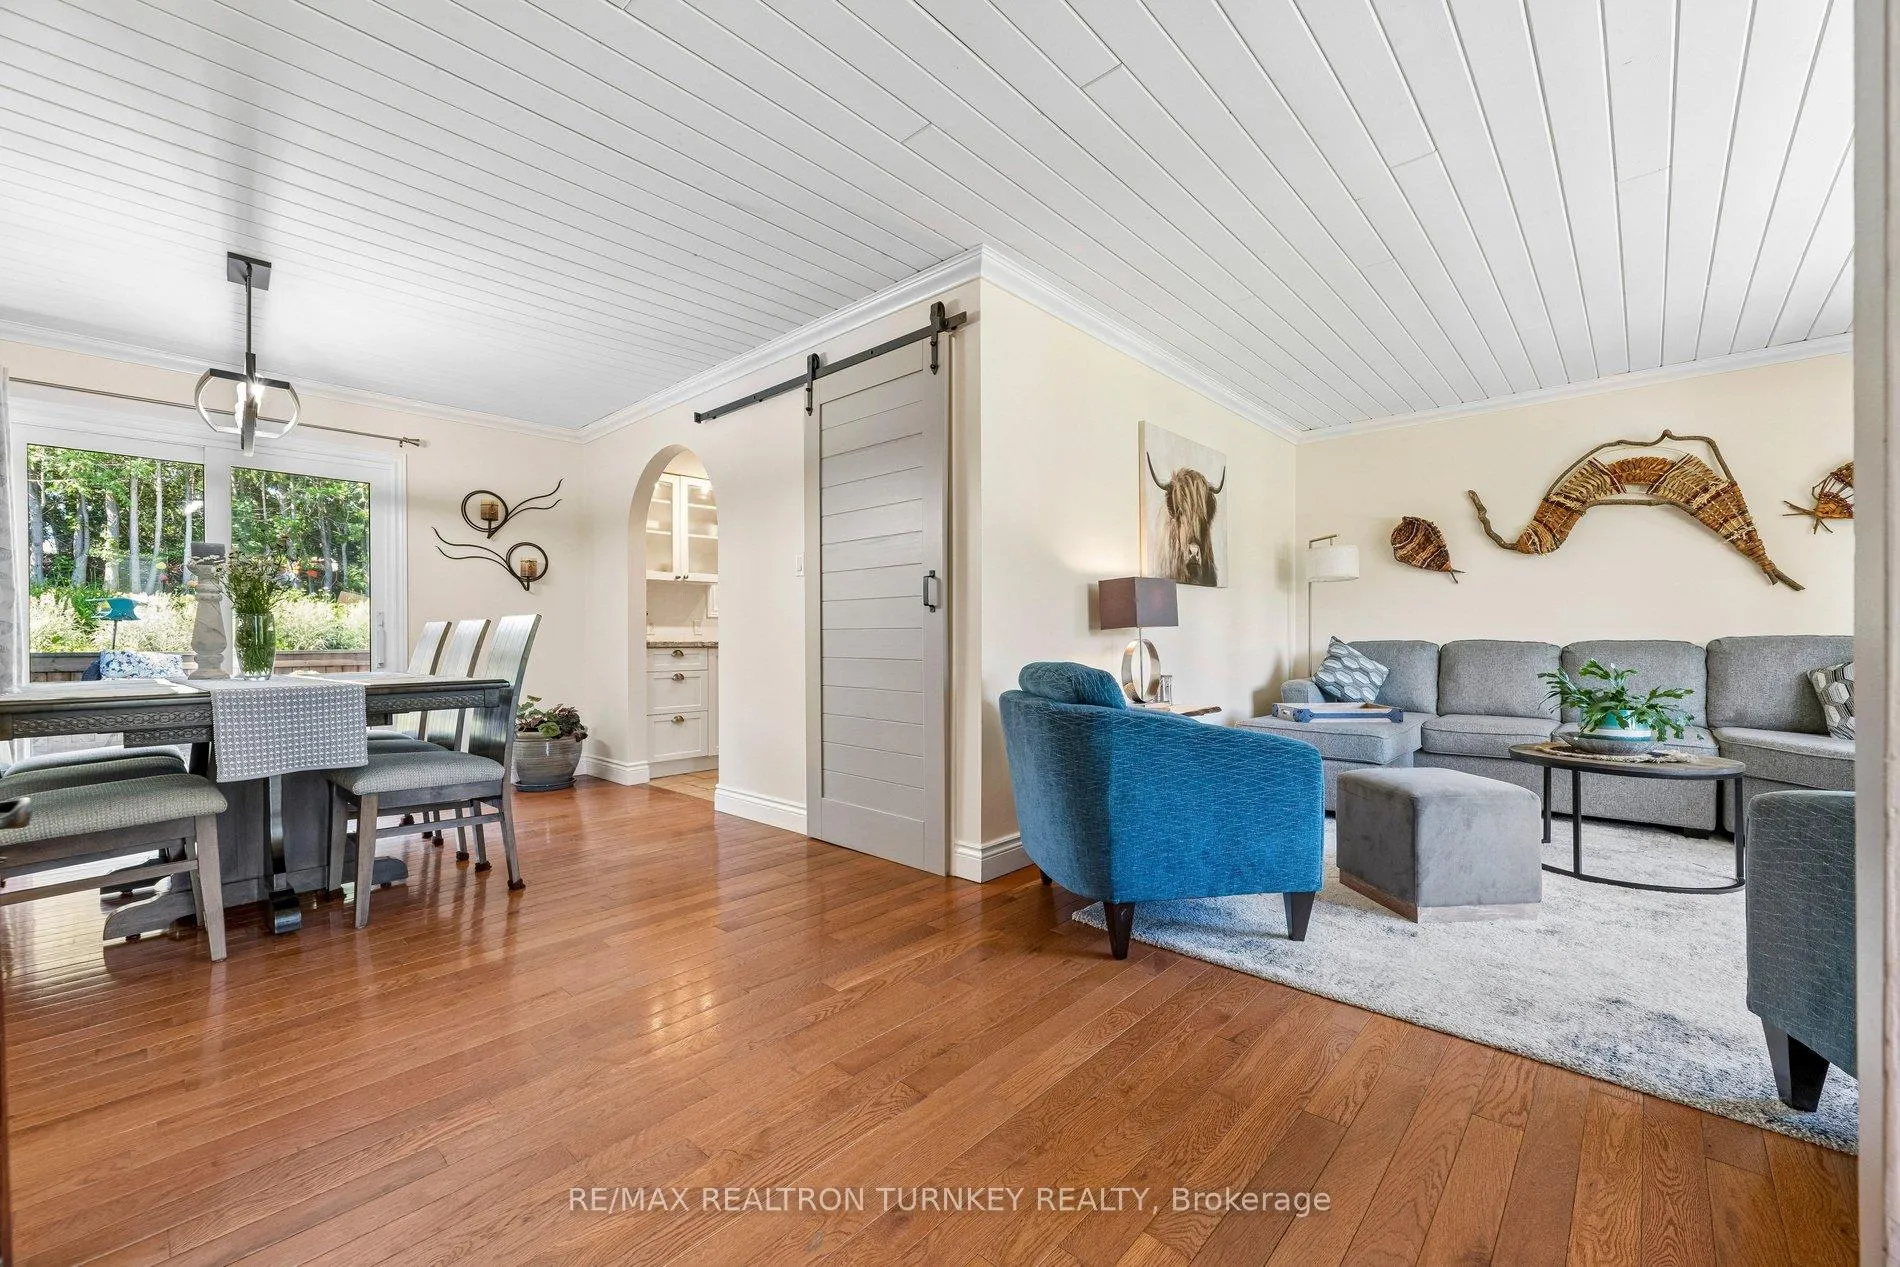
- Spacious open-concept living filled with natural light.
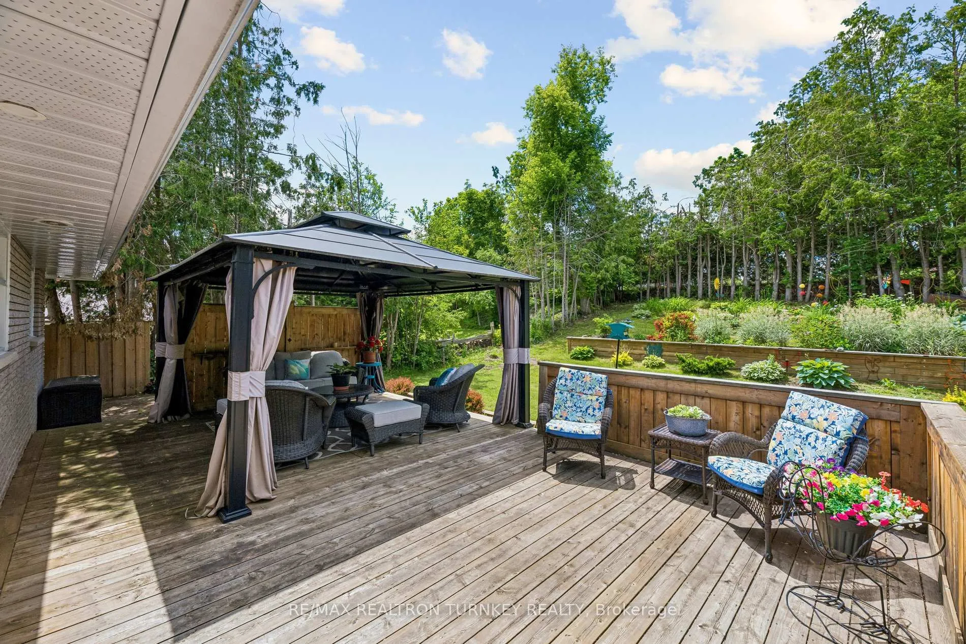
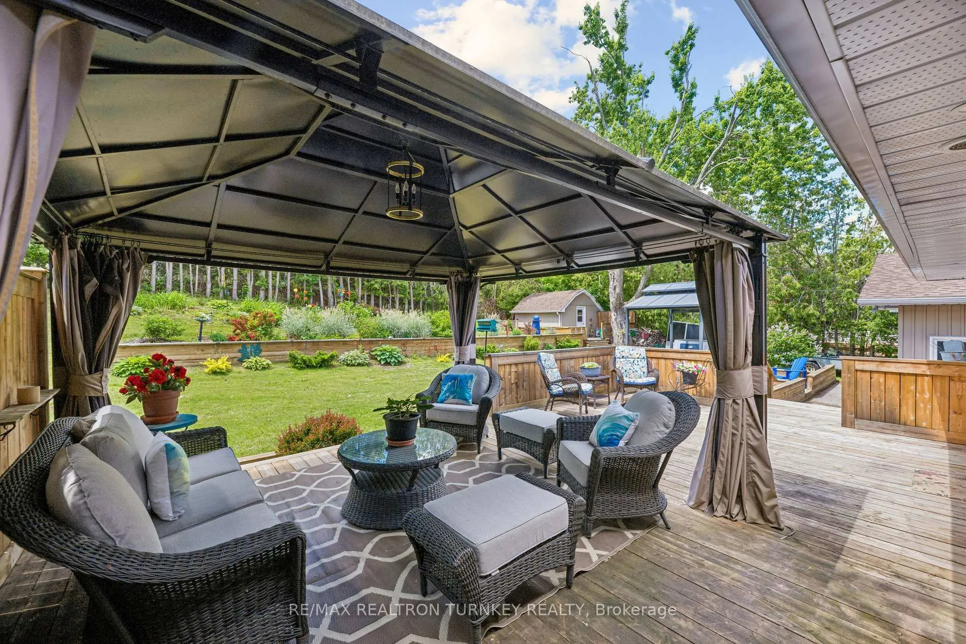
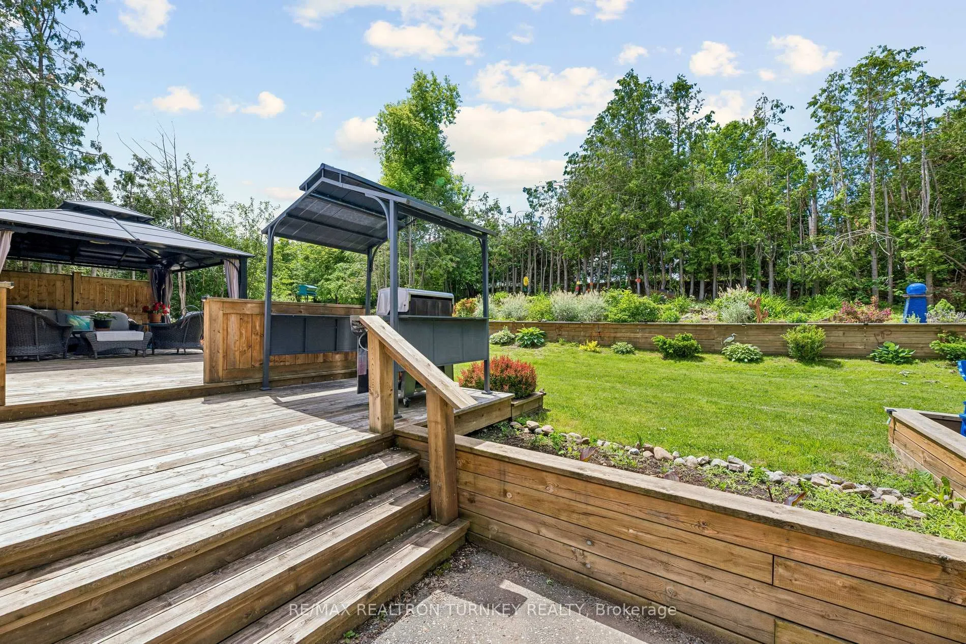
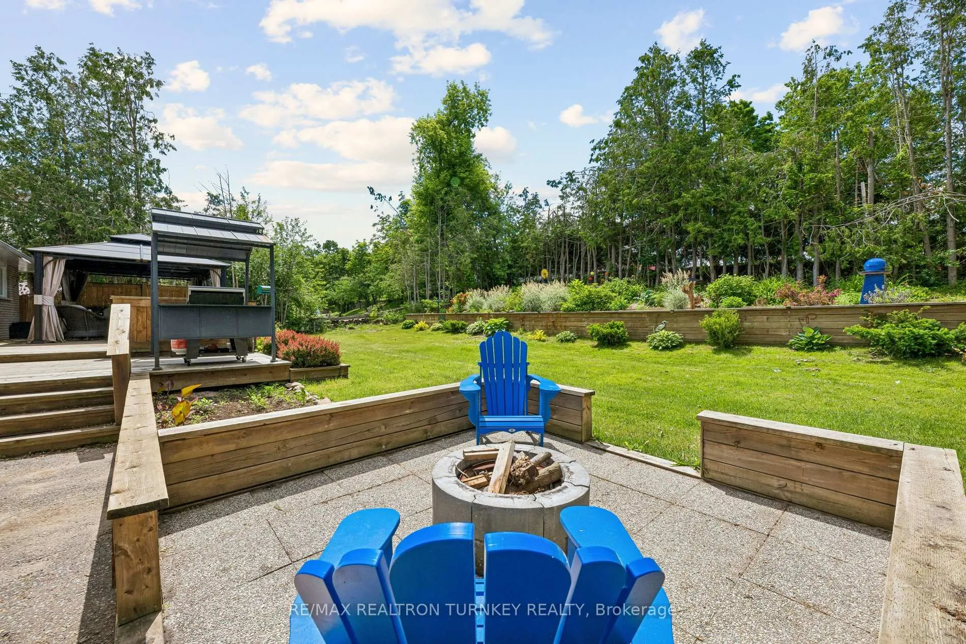
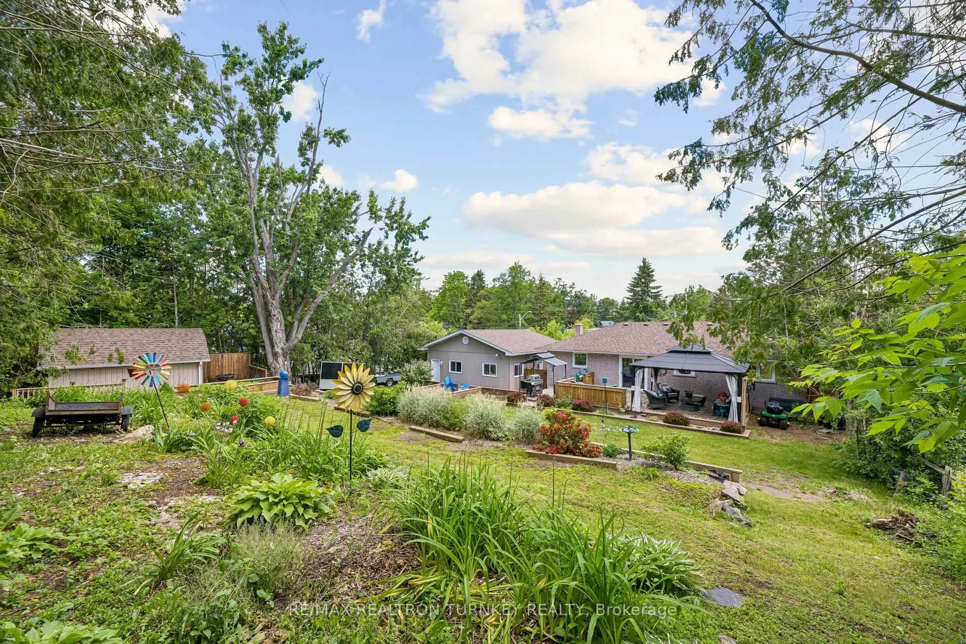
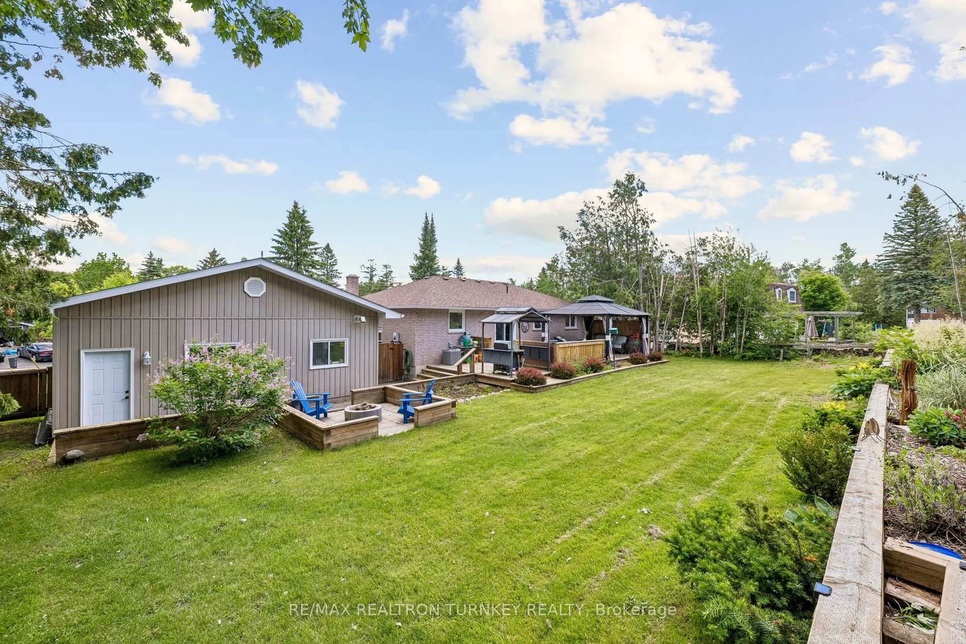
- Private backyard with expansive deck and gazebo.
- Heated double-car garage/workshop with 100-amp service.
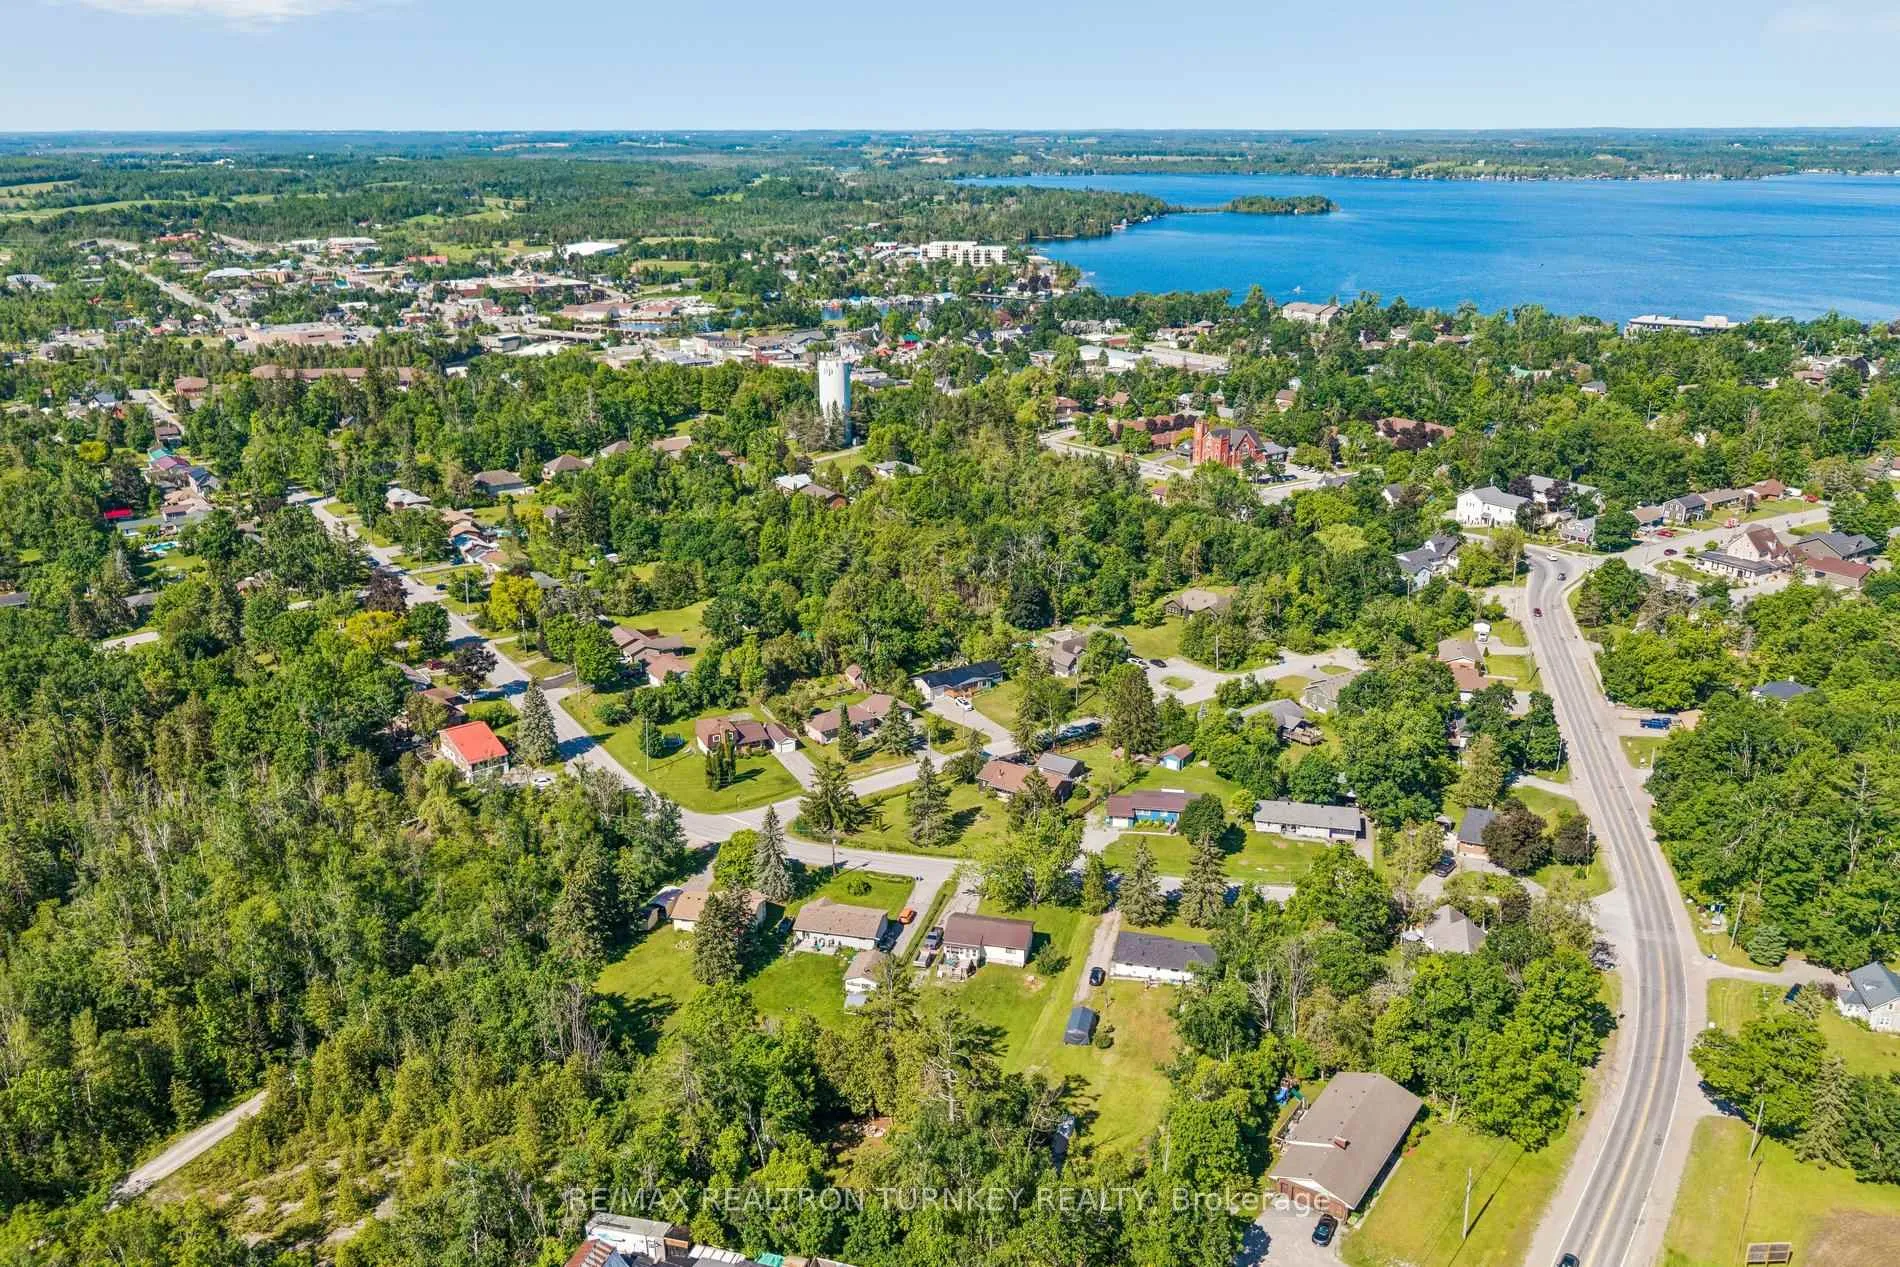
- Located in a vibrant waterfront community near amenities.
- Upgraded insulation and energy-efficient features.
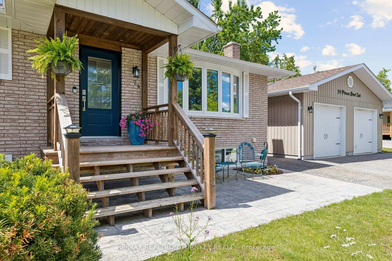
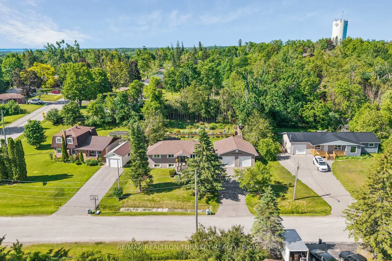
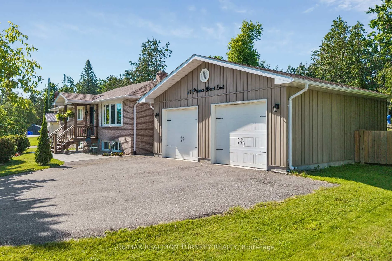
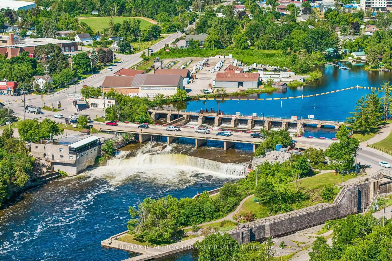
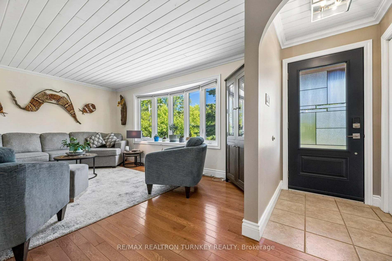
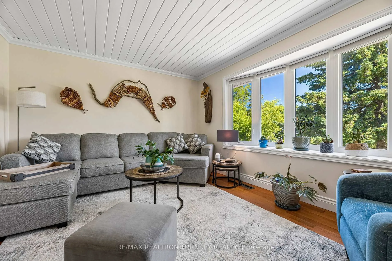
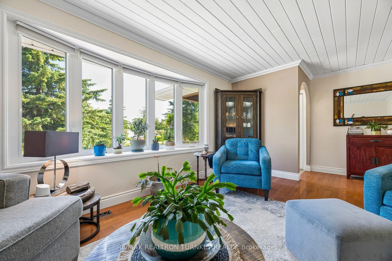
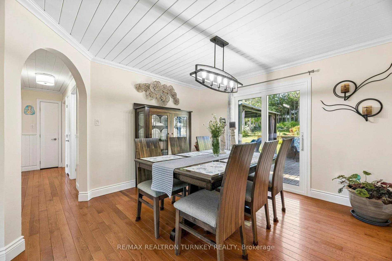
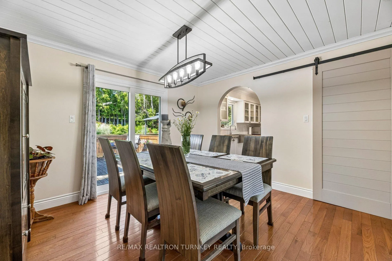
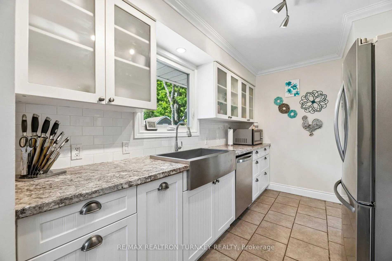
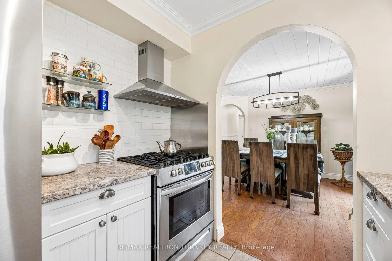
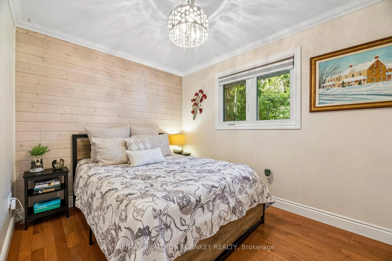
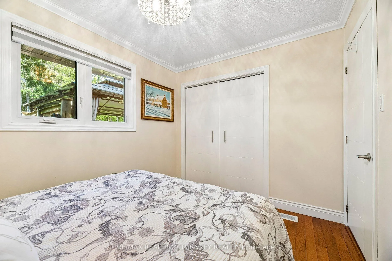
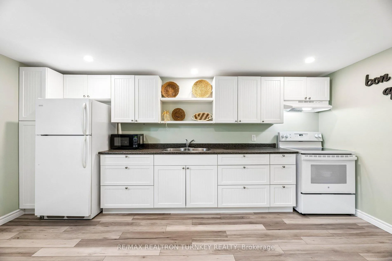
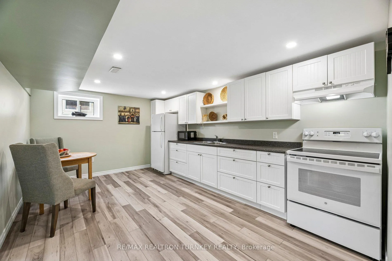
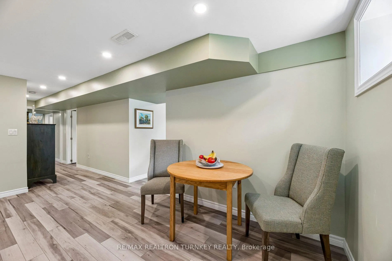
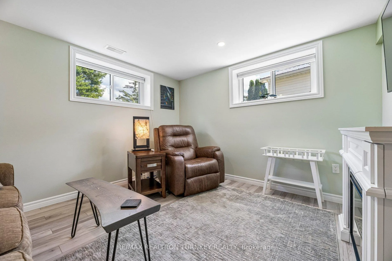
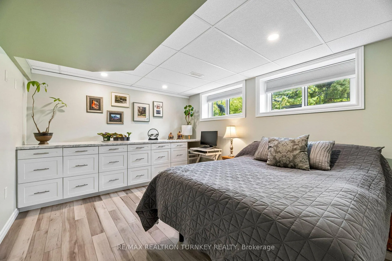
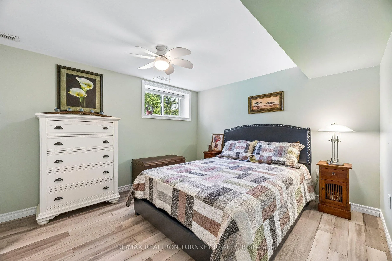
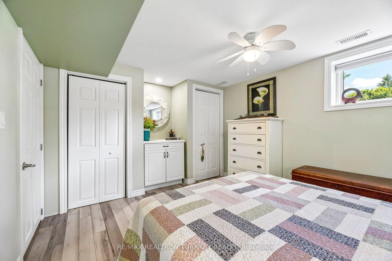
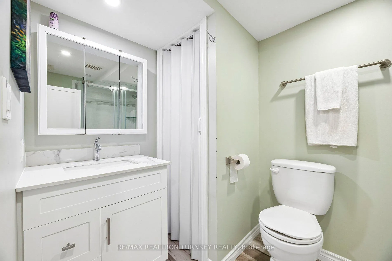
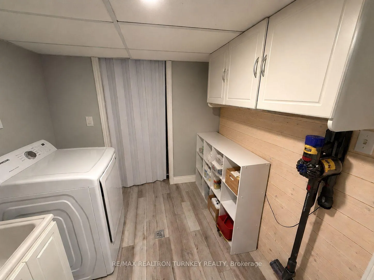
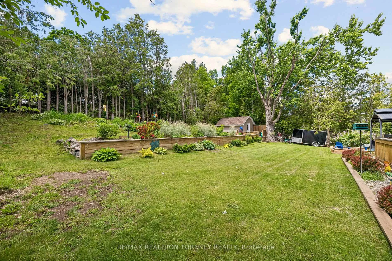
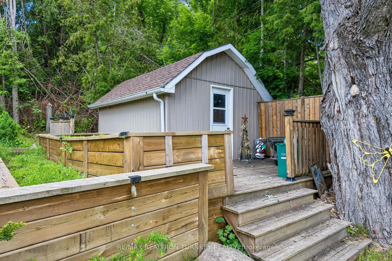
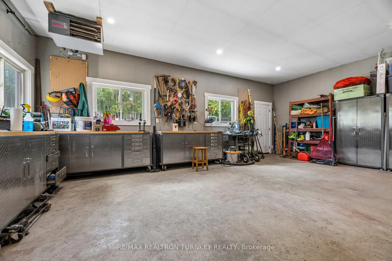
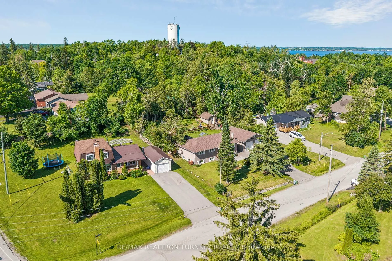
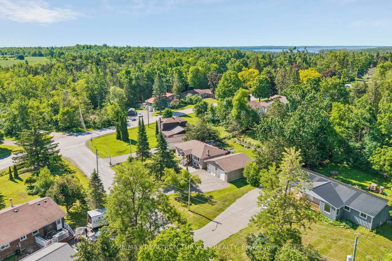
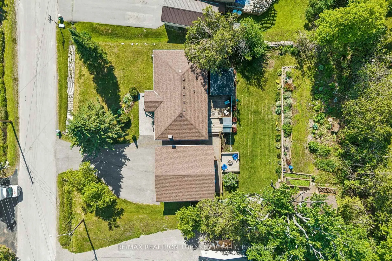
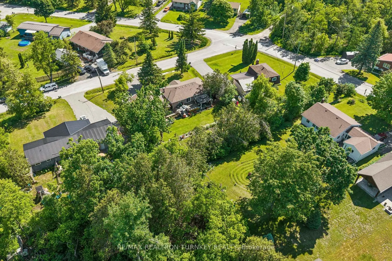
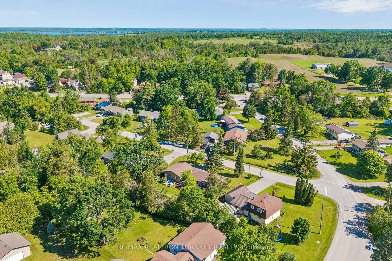
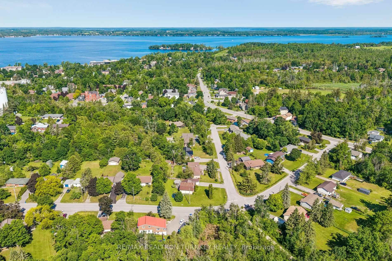
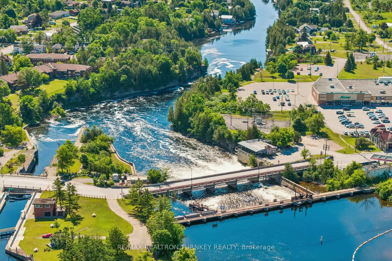
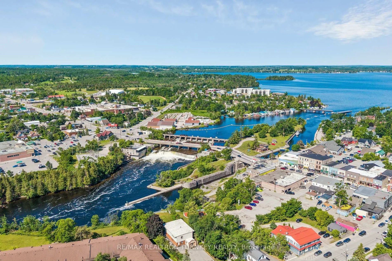
Beautifully renovated 3+2 bedroom raised brick bungalow in one of the Kawarthas' most vibrant and walkable waterfront communities. Situated on a Premium 0.35-acre lot in an enclave of upscale homes on a quiet dead-end street, just steps to shops, restaurants, parks, beaches, and the iconic Trent-Severn locks. This move-in-ready home offers exceptional versatility for growing families & downsizers alike. The spacious main level features thoughtful upgrades throughout, including a stylish modern kitchen w SS appliances, Open-Concept living & dining spaces filled w natural light from the huge bow window; painted shiplap ceilings, hardwood floors & 3 large bedrooms, all with good-sized closets & designer inspired accent walls. A Separate Entrance leads to the fully reno'd lower level In-Law Suite, offering multigenerational living or potential for extra income. This bright, self-contained space features an Eat-in Kitchen, large Rec room, 2 bedrooms/home office, above-grade windows, 3-piece bath, high-end laminate flooring & laundry rm. Step outside to a private backyard retreat, perfect to relax or play. Enjoy the expansive deck, covered gazebo lounge & BBQ area, firepit gathering space & storage shed surrounded by a mature, treed landscape. The paved 5 car driveway leads to a heated double-car garage/workshop w 100-amp service '19, providing extra space for projects, equipment & additional storage. $$$ Spent on Major improvements: complete basement reno '25, windows/exterior doors, 200-amp elec panel, upgraded R40 insulation & fresh paint throughout '24, plus a permitted heated Dbl Garage/Workshop & Front Entrance Addition '19. Natural Gas Furnace '16. Smart thermostat & doorbell, no carpet & true pride of ownership throughout. Experience the best of waterfront village living, walk for morning coffee, watch boats navigate the locks, enjoy lakeside sunsets & embrace the year-round active lifestyle that makes Fenelon Falls one of Kawarthas' most sought-after communities.
Key Facts & Features
Property Costs
- Annual Property Tax Amount
- $3,097
- Land Transfer Tax Fee
- $10,475
- Basement Type
- Separate Entrance, Finished
Interior Features
- Interior Extras
- Carpet Free, Primary Bedroom - Main Floor, Upgraded Insulation, Water Heater Owned, In-Law Suite
- Fireplace/Stove
- Yes
- Fireplace Features
- Electric
- Elevator
- No
Exterior Features
- Exterior Extras
- Deck, Porch, Landscaped
- Pool
- None
- Property Features
- Cul de Sac/Dead End, Fenced Yard, Lake/Pond, Marina, Rec./Commun.Centre, Golf
- Other Structures
- Gazebo, Shed, Fence - Full, Workshop
Building
- Building Type
- Detached
- Building Style
- Bungalow
Construction
- Exterior Finish
- Brick
- Roof
- Asphalt Shingle
- Foundation Details
- Concrete Block
- Special Designation
- Unknown
Lot
- Lot Front
- 102.82 ft
- Lot Depth
- 147.00 ft
- Lot Size
- 0.352
- Lot Shape
- Rectangular
Inclusions
- Inclusions
- SS Fridge, Gas Stove, DW, Chimney Rangehood, Washer/Dryer, Wall Cabinet Main Bath, Glass Shelves Kitchen/Bedroom, Basement Fridge (As Is working), Basement Stove, Window Covers, ELFs, TV Bracket(s), Electric Fireplace, Nat Gas Furnace, CenAC, 200 Amp Elec Panel, Ecobee Thermostat, Ring Doorbell, 2 GDO/s + 2 Rmts, Gazebo, BBQ Gazebo, Shed, Fire Pit.
Exclusions
- Exclusions
- Wall Mount TVs, Shed Shelving (not attached), Garage tool cases and stainless steel shelves, Microwave & garage fridge
Parking & Garages
- Garage Type
- Detached
- Garage Spaces
- 2
- Parking Spaces
- 5
- Total Garage And Parking Spaces
- 7
Heating & Cooling
- Heat Source
- Gas
- Heat Type
- Forced Air
- Air Conditioning
- Central Air
- Water
- Municipal
- Sewers
- Septic
- Natural Gas
- Yes
- Hydro
- Yes
- Cable
- Yes
- Telephone
- Yes
- Bedrooms
- 3 + 2
- Washrooms
- 2
- Kitchens
- 2
Room sizes
- Kitchen—Main level, Ceramic Floor, Stainless Steel Appl, Pot Lights
- Living Room—Main level, Hardwood Floor, Open Concept, Bow Window
- Dining Room—Main level, Hardwood Floor, W/O To Deck, Crown Moulding
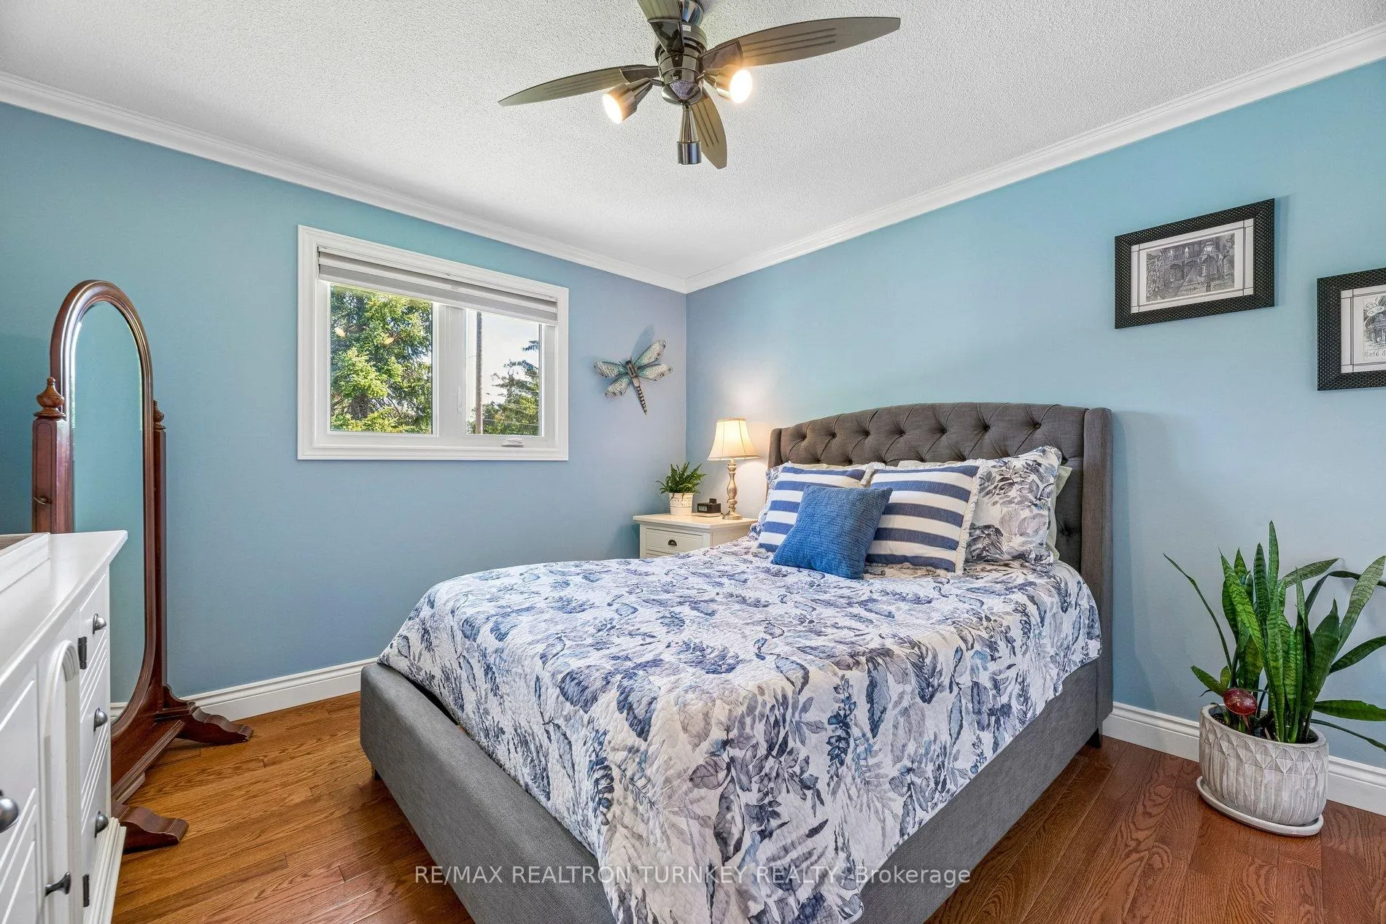
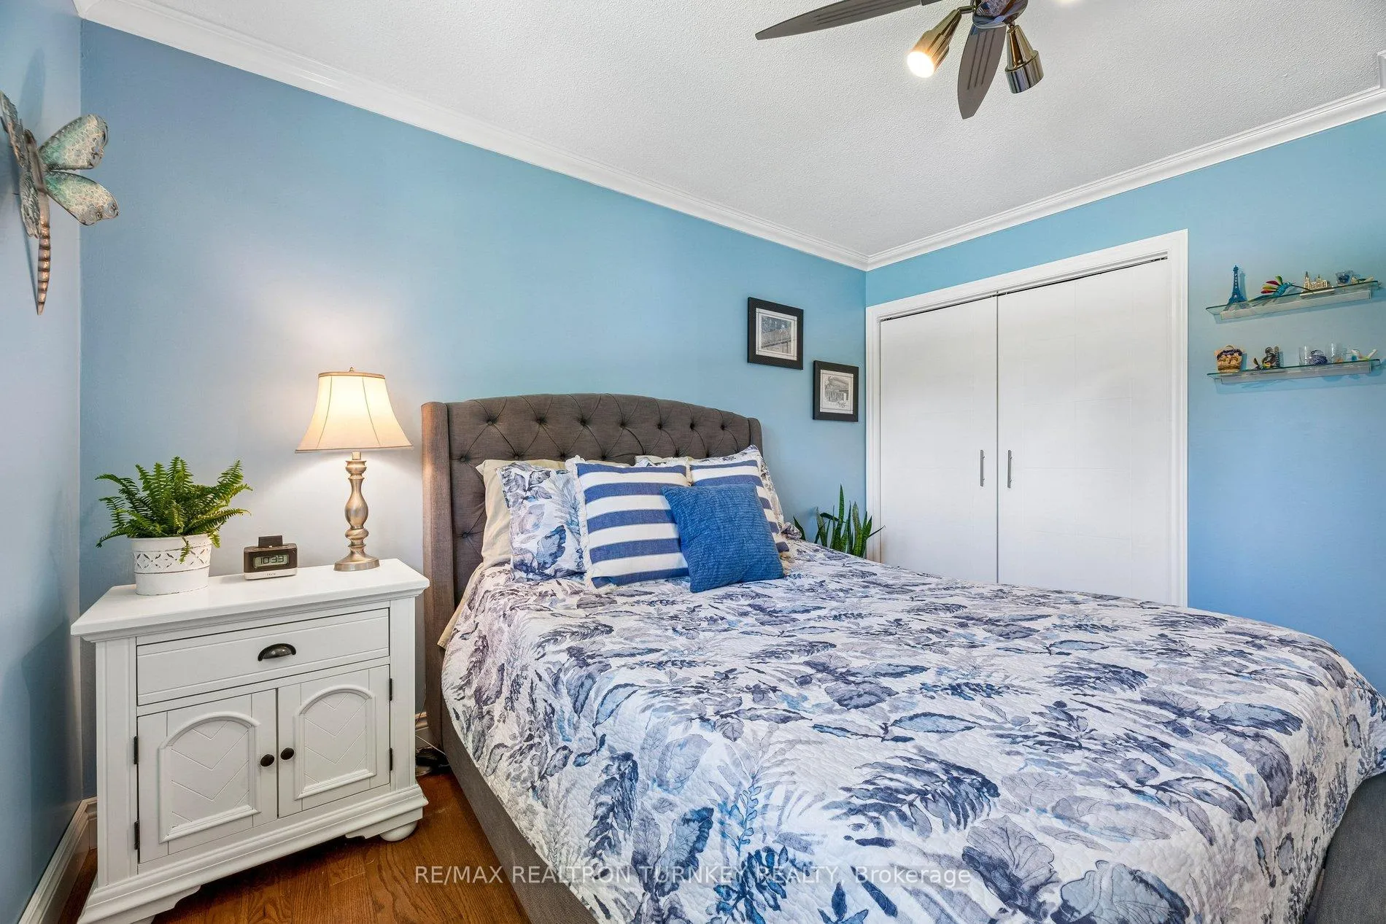
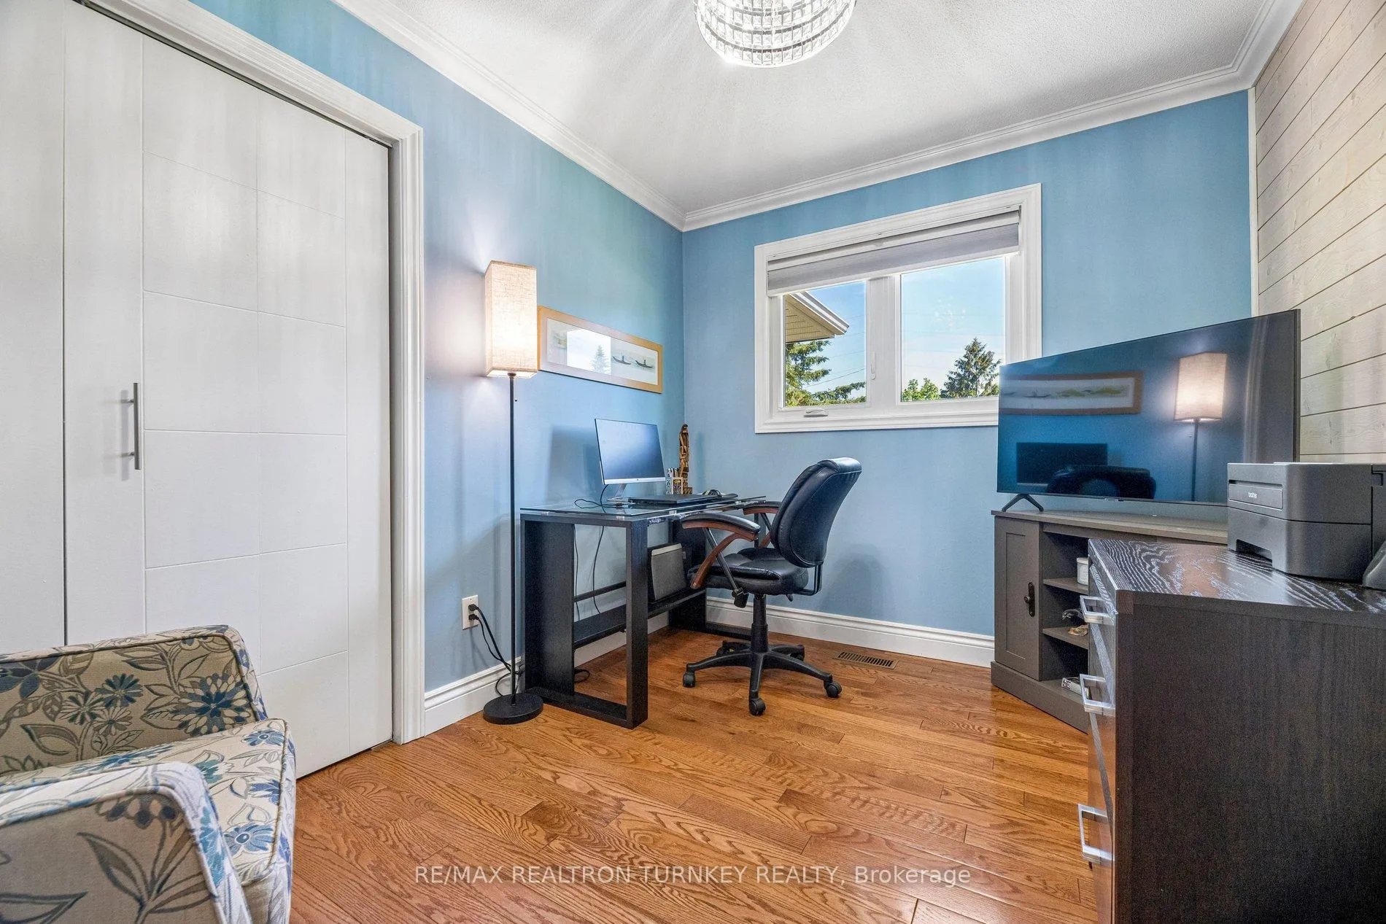
- Primary Bedroom—Main level, Hardwood Floor, Window, Double Closet
- Bedroom 2—Main level, Hardwood Floor, Window, Double Closet
- Bedroom 3—Main level, Hardwood Floor, Window, Double Closet
- Recreation—Basement level, Laminate, Above Grade Window, Electric Fireplace
- Kitchen—Basement level, Laminate, Eat-in Kitchen, Pot Lights
- Bedroom 4—Basement level, Laminate, Above Grade Window, His and Hers Closets
- Bedroom 5—Basement level, Laminate, Above Grade Window, Pot Lights
- Laundry—Basement level, Laminate, B/I Shelves, Laundry Sink
Washrooms
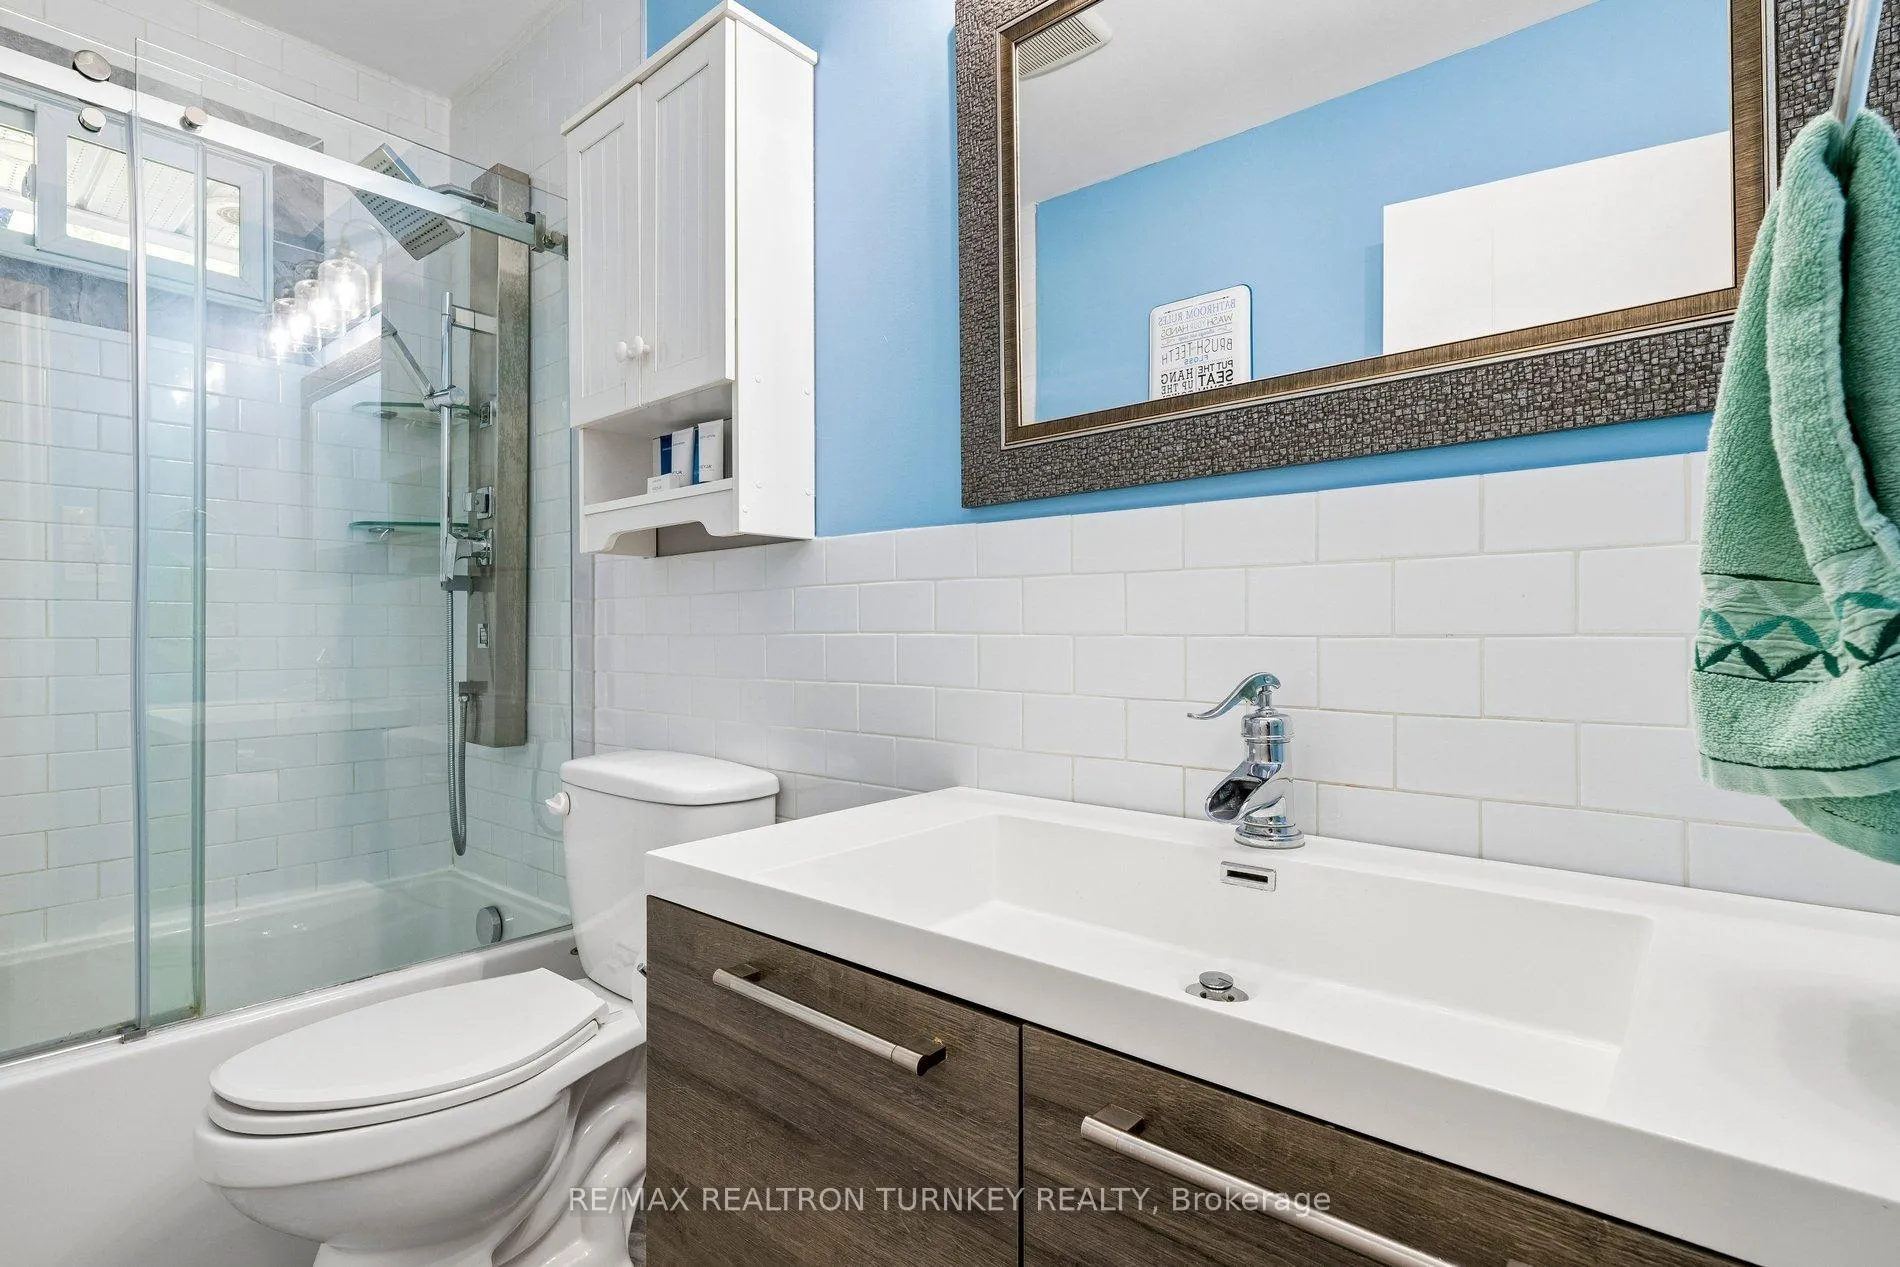
- 4-piece, Main
- 3-piece, Basement
- Municipality
- Kawartha Lakes
- Neighbourhood
- Fenelon Falls
- Main cross streets
- Short St & Clifton St
- Directions
- Clifton St. to Princes St E
- MLS® number
- X13457894
- Data source
- Toronto Regional Real Estate Board
- Status change
- 2026-08-28
- Listed on
- 2026-06-17
- Days on market
- 72 days
- Possession type
- Flexible
- Co-op commission
- 2.5% + HST with Thanks!
- Seller
- Listed by
- RE/MAX REALTRON TURNKEY REALTY
Home Market Value
Current home valuation for 24 Princes' Street E, Kawartha Lakes, Fenelon Falls, Kawartha Lakes, ON. Listed for $700,000
HOMEH Estimate
$651,000
Estimated Sales Range
$559,839 - $742,161
HOMEH Estimate for 24 Princes' Street E, Kawartha Lakes, Fenelon Falls
Calculated with a real agent's CMA method — 45+ years of experience, codified. Not an AI guess.
For the owner
Is this your home? Track its value.
Get this home's HOMEH Estimate by email once a month, with how many homes are for sale around you.
Mortgage Payment Calculator
Compare up to 4 down payment scenarios
5% on first $500K + 10% on $200,000 over $500K
$45,000
| Scenario 1 | Scenario 2 | Scenario 3 | Scenario 4 | |
|---|---|---|---|---|
−Down payment | % $ | % $ | % $ | % $ |
+CMHC insurance | $26,180 | $19,530 | $16,660 | $0 |
=Total mortgage | $680,680 | $649,530 | $611,660 | $560,000 |
Amortization | ||||
Mortgage rate | % | % | % | % |
| Payment frequency | ||||
=Mortgage payment | $3,323monthly | $3,171monthly | $2,986monthly | $2,734monthly |
Land Transfer Tax
$10,475
$10,475
Around this home
Data provided by OpenStreetMap & Fraser Institute School Rankings
Ask HOMEH
New!Hi there!
👋Text or call (416) 301-9001
Recommended for you
Based on homes you've looked at.
No recommended properties found.
Nearby similar homes
No nearby properties found.
More real estate resources
Other homes nearby
Explore this area
Nearby neighbourhoods
No nearby listings available.