
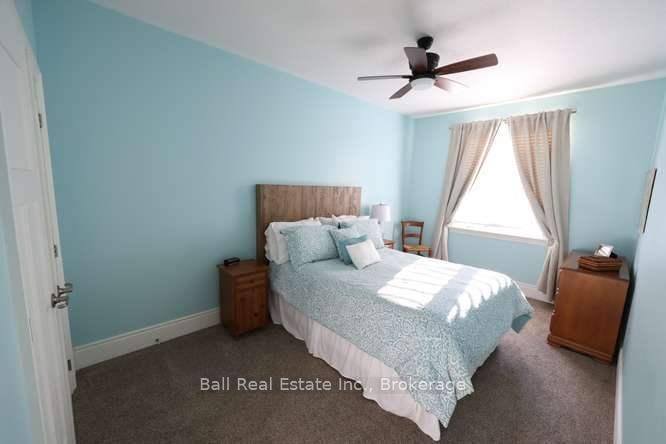
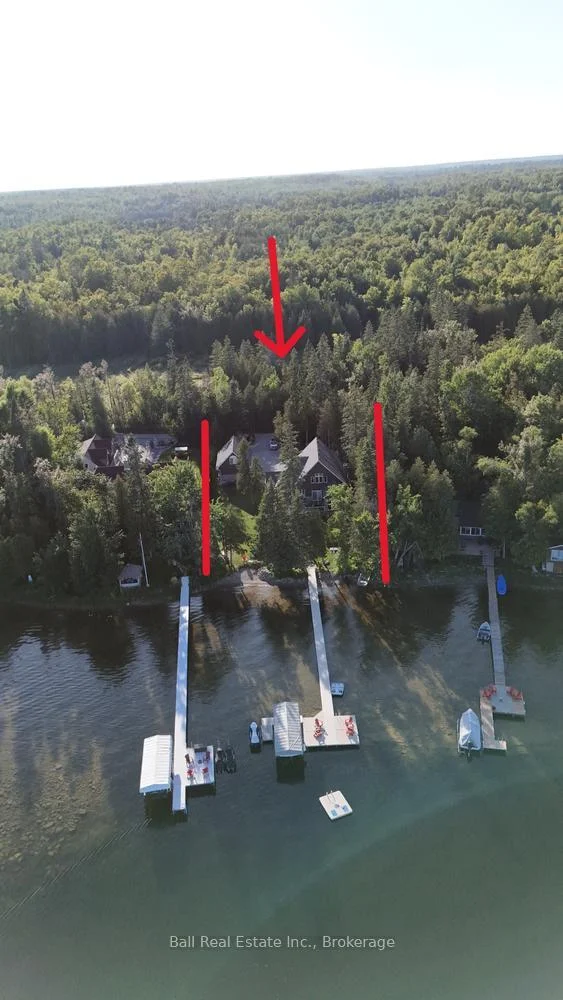
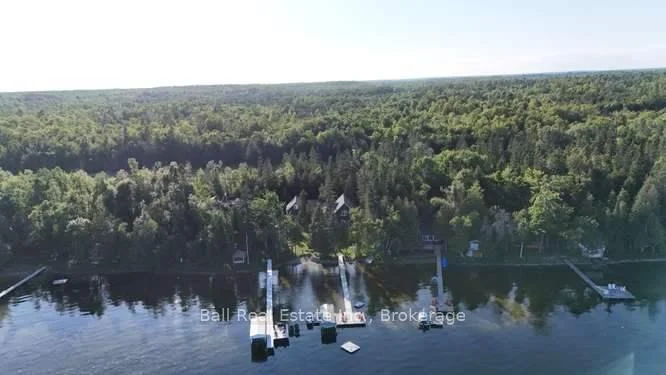
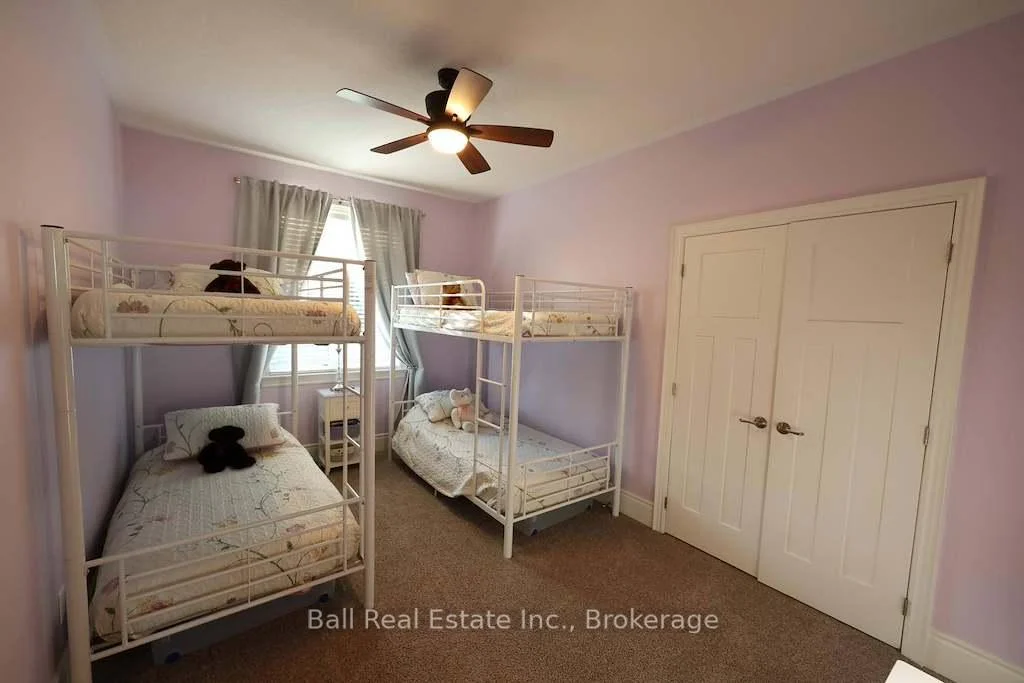
31 Beaver Drive
Kawartha Lakes (Somerville), ON K0M 1K0
- 4Bedrooms
- 3Bathrooms
- 2Garage
- 2000–2500Sq Ft
- $9,859Tax
- 103×200 ftLot Size
 Estimated Value:$1,298,750See Free Estimate Report

Sale & Price History for 31 Beaver Drive, Kawartha Lakes, Somerville
| Start Date | End Date | Price | Event | MLS# |
|---|---|---|---|---|
| No listing history available | ||||
Real estate boards require you to or to see the full details of this property.
*Sold prices and complete sale & price history are regulated data. Under the Trust in Real Estate Services Act, 2002 (TRESA) and the rules of the Real Estate Council of Ontario (RECO), and pursuant to the Multiple Listing Service® rules of the Canadian Real Estate Association (CREA) and the Toronto Regional Real Estate Board (TRREB), this information may be shown only to registered users who have agreed to the applicable terms of use (a Virtual Office Website, or "VOW," arrangement). HOMEH Inc., Brokerage therefore provides it to signed-in members only. Creating an account is free and takes under a minute.
About 31 Beaver Drive, Kawartha Lakes, Somerville
Summarized Description
- Exceptional waterfront retreat on Four Mile Lake
- Custom built in 2015 with meticulous attention
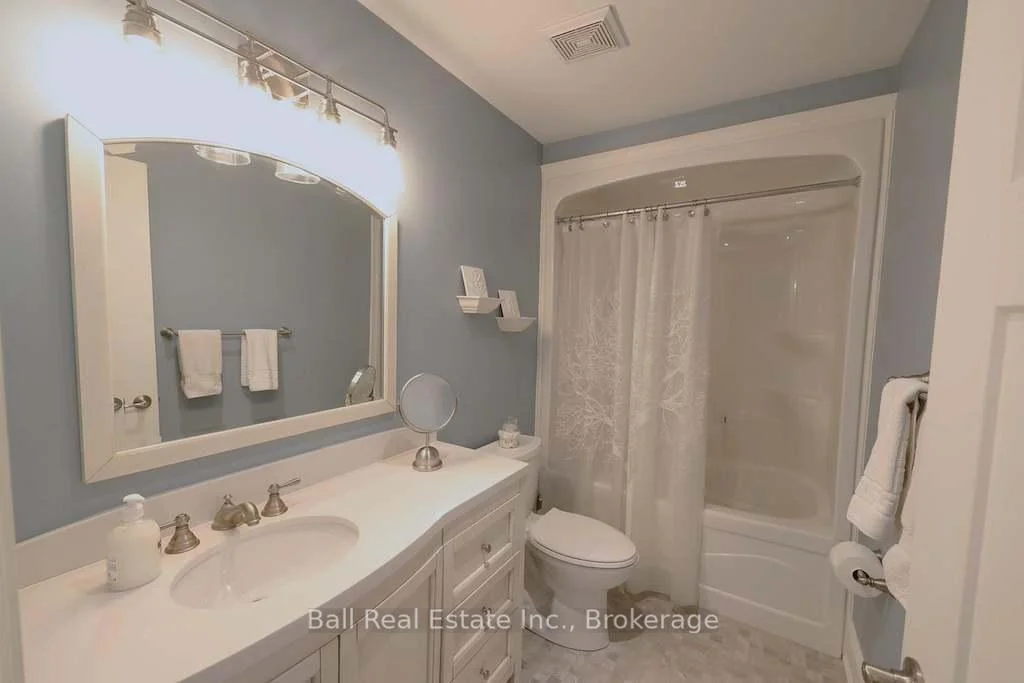
- Four season home with 4 bedrooms and 3 bathrooms
- Open concept layout ideal for entertaining
- Expansive sunroom with breathtaking lake views
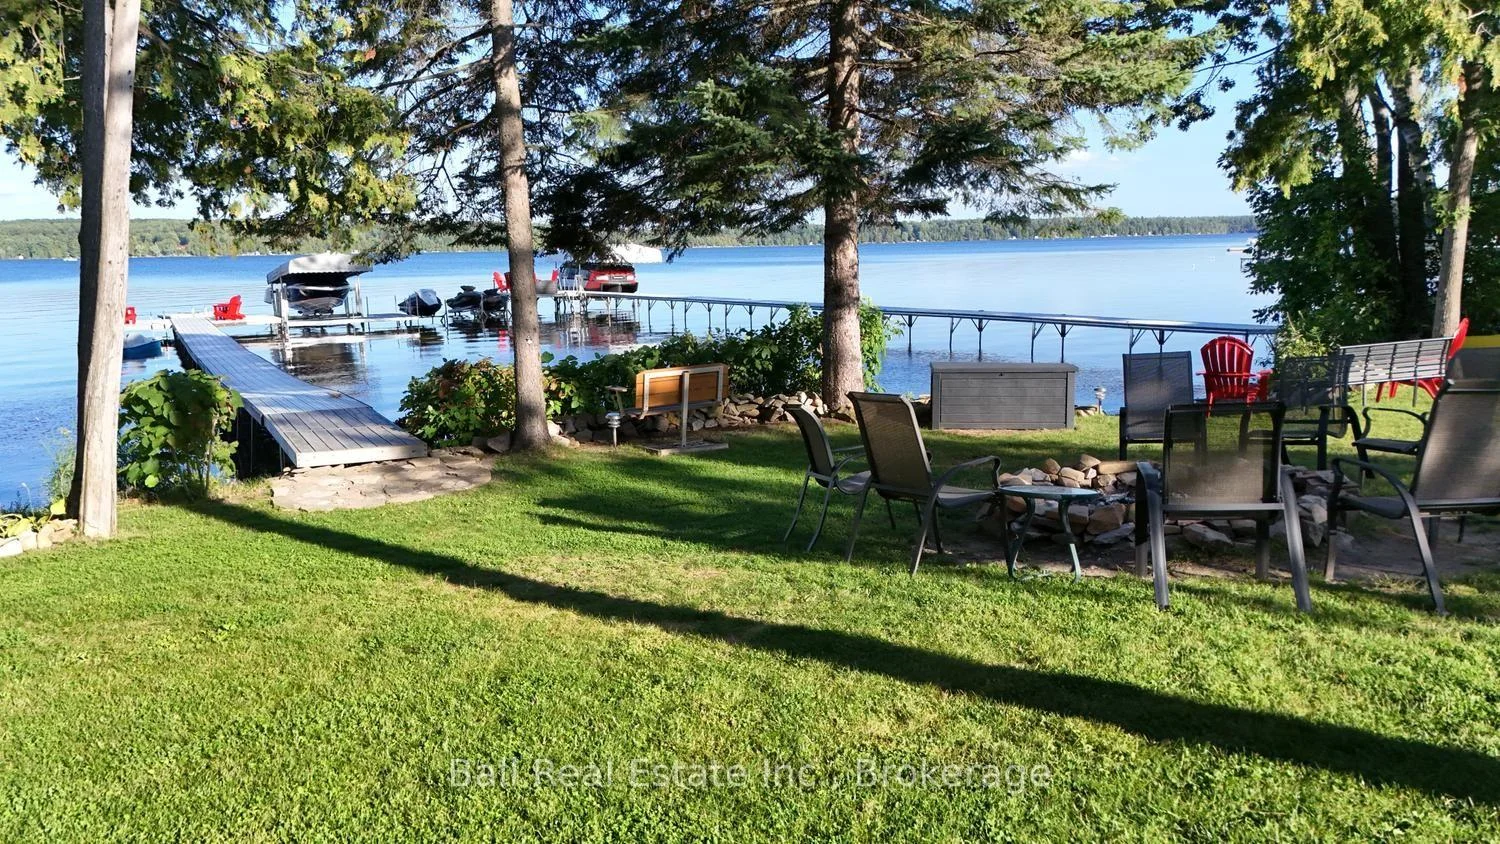
- Gentle walk-in shoreline perfect for families
- Finished loft above garage for extra storage
- Short drive to local amenities in Coboconk
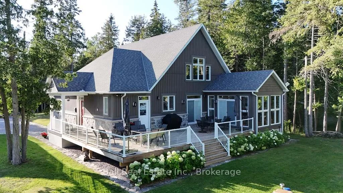
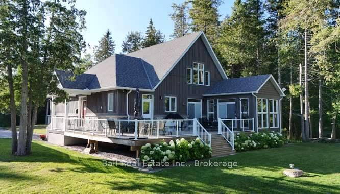
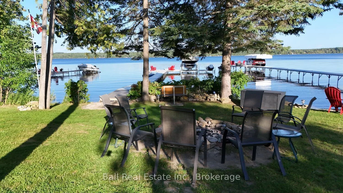
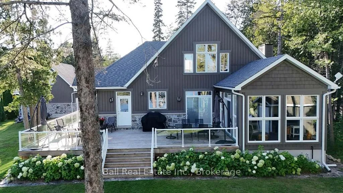
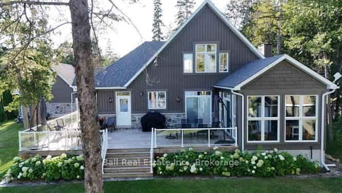
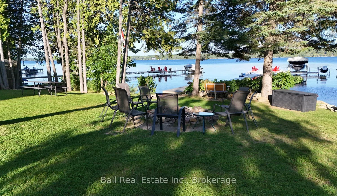
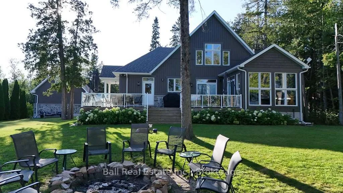
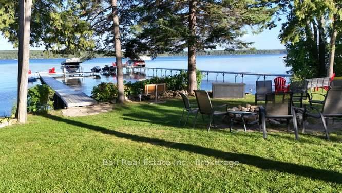
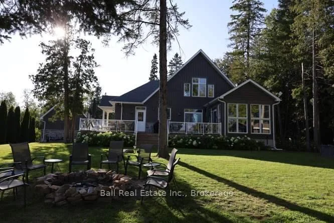
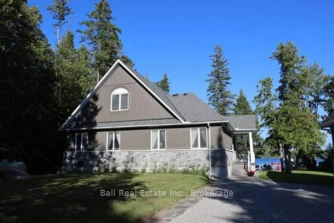
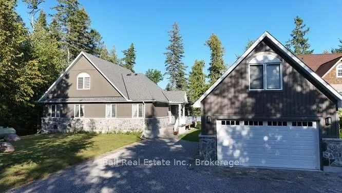
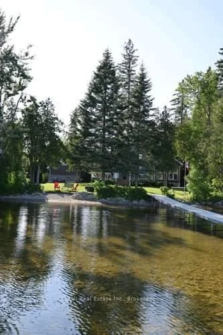
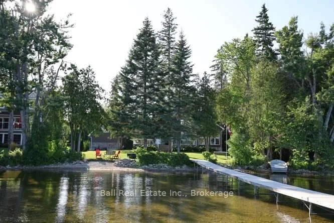
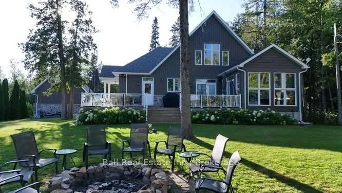
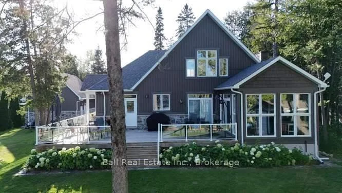
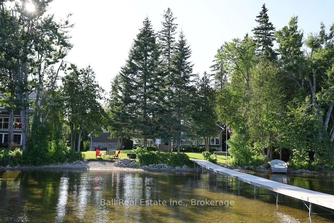
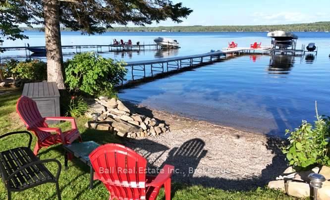
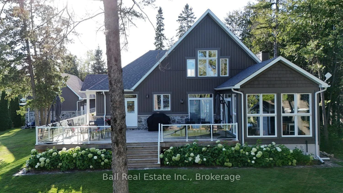
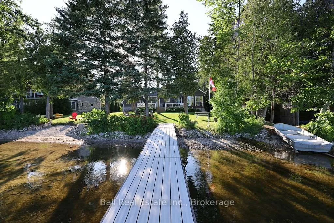
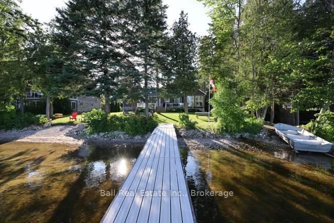
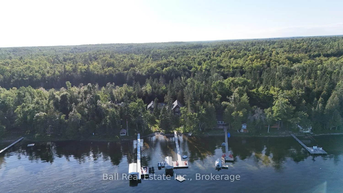
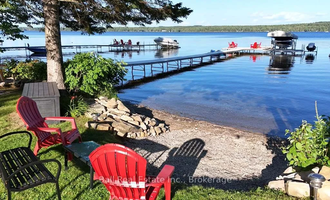
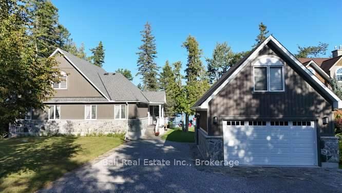
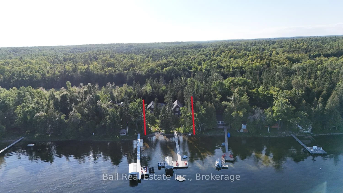
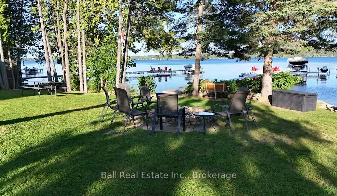
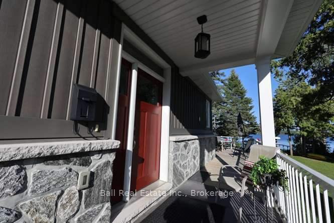
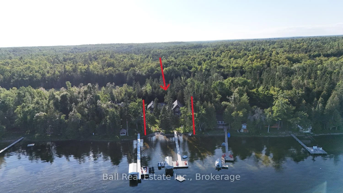
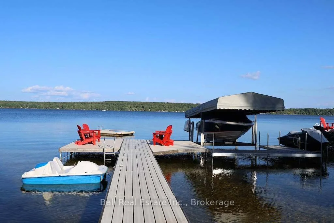
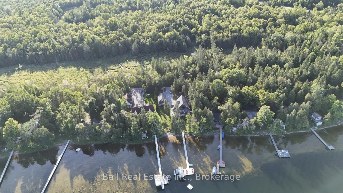
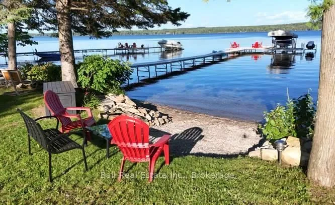
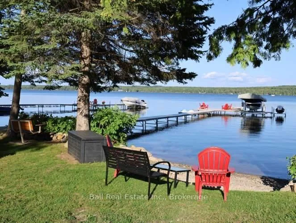
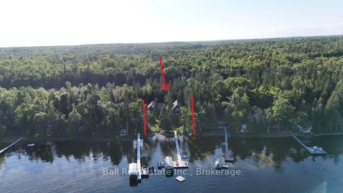
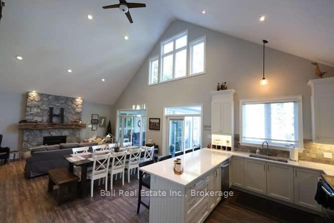
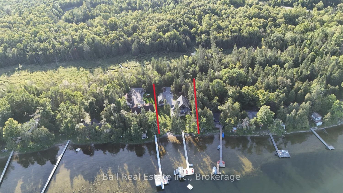
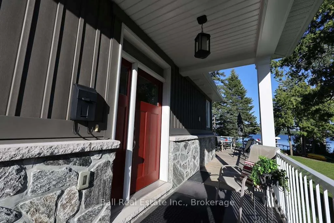
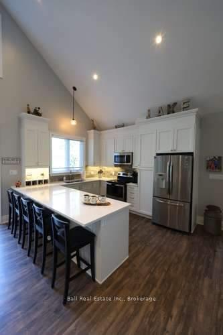
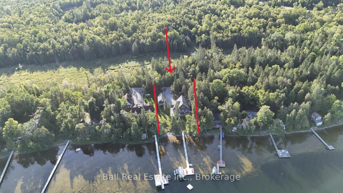
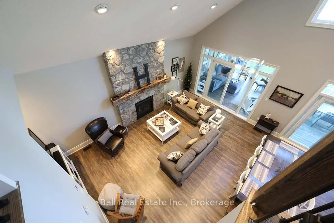
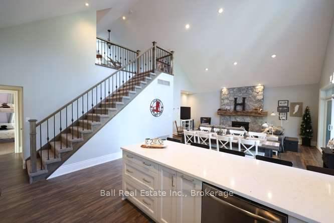
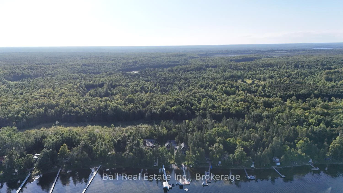
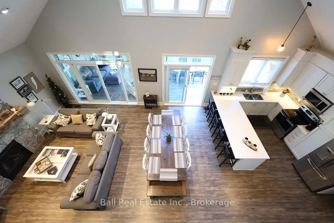
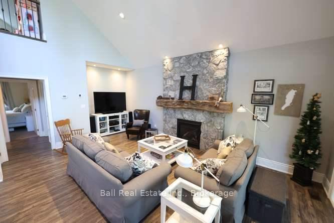
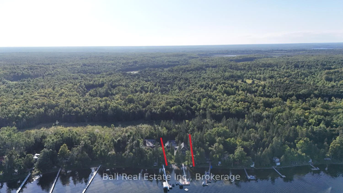
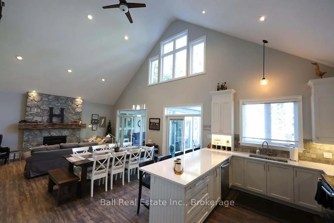
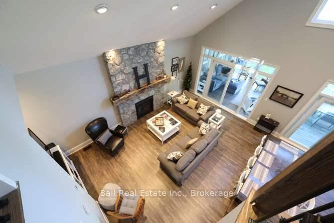
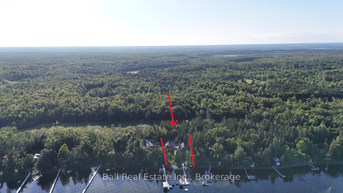
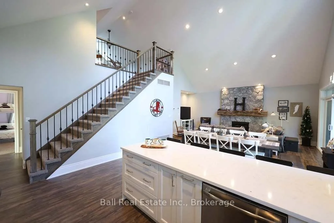
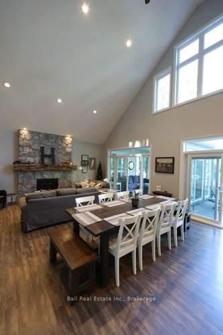
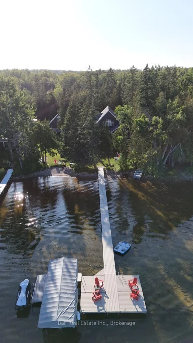
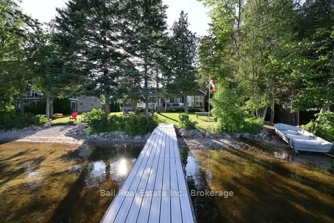
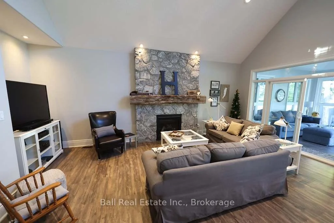
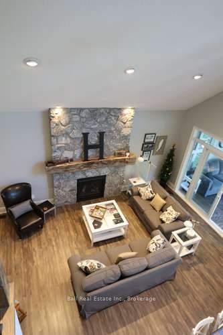
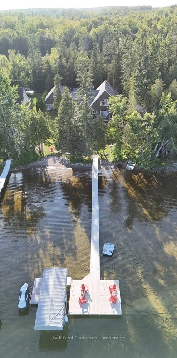
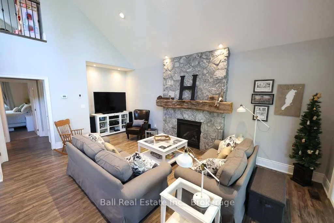
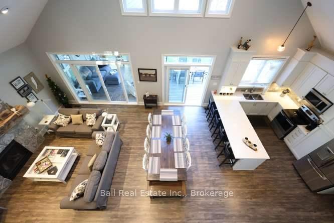
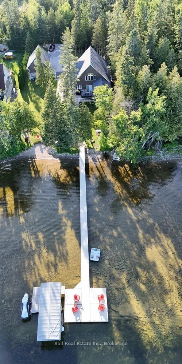
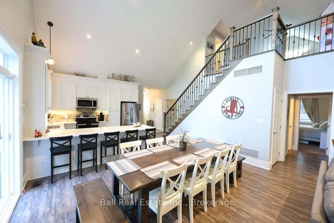
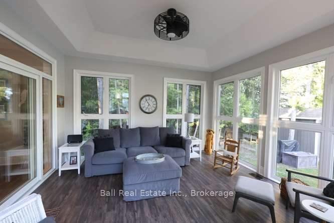
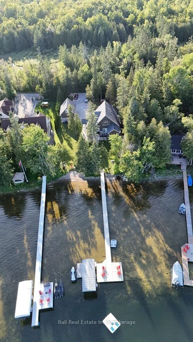
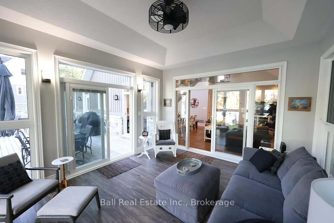
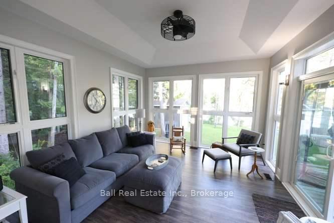
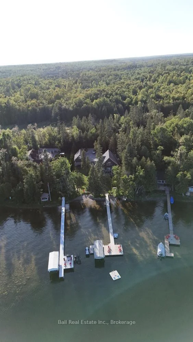
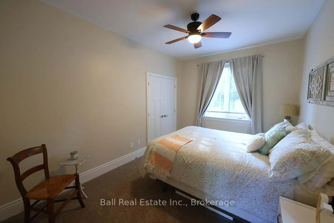
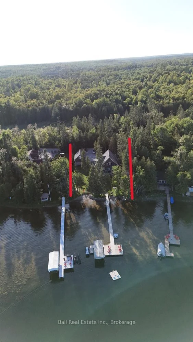
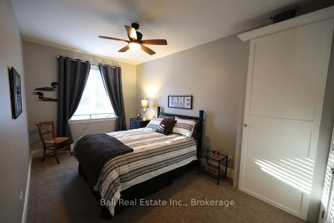
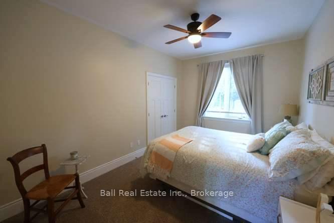
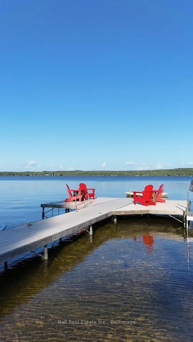
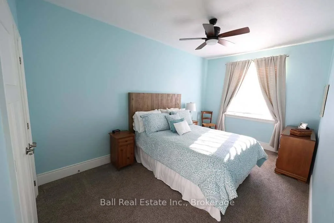
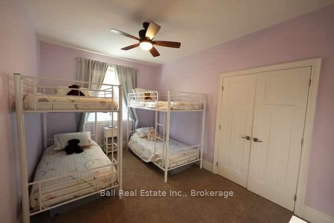
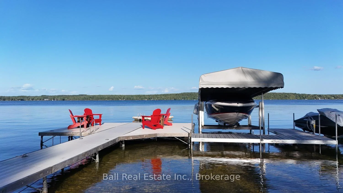
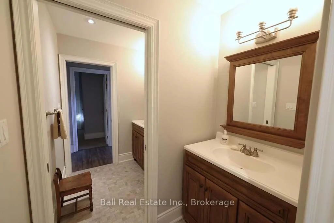
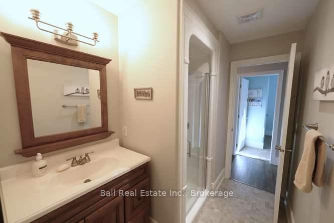
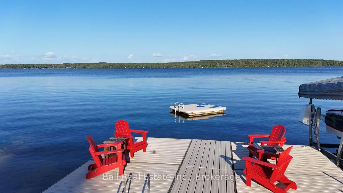
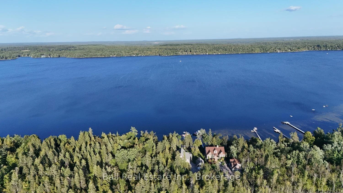
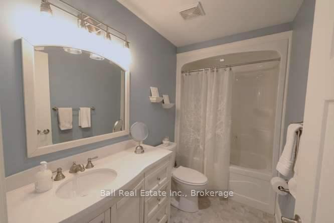
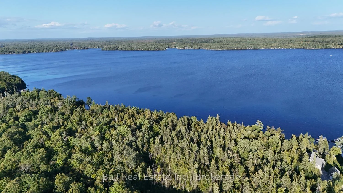
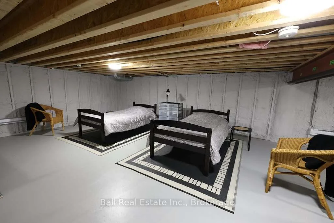
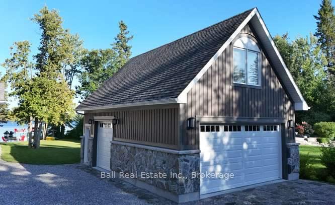
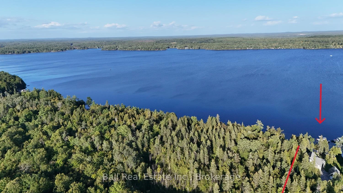
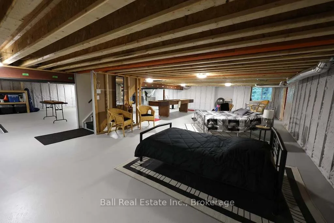
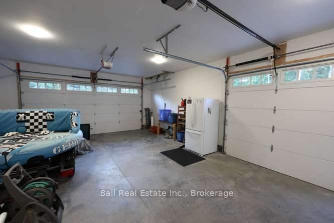
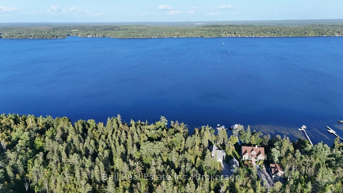
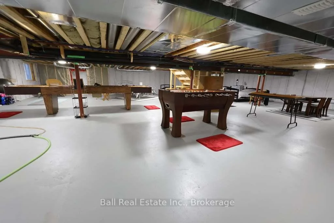
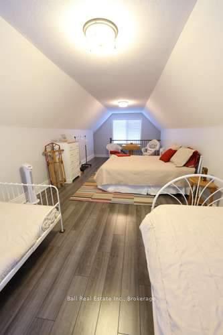
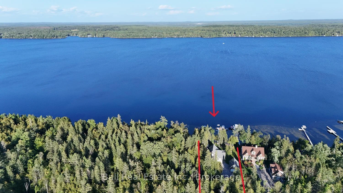
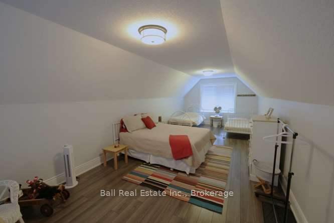
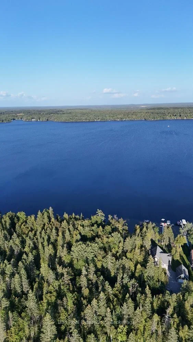
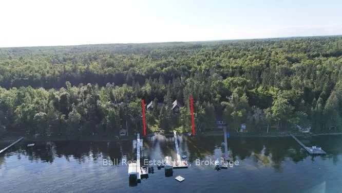
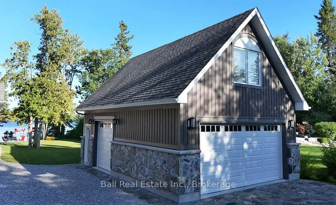
Welcome to an exceptional waterfront retreat on spectacular spring fed Four Mile Lake, where modern comfort meets the magic of year round cottage living. Custom built in 2015, with great care and attention to detail, this meticulously maintained four season home has 4 bedrooms and 3 bathrooms and an abundance of flexible living space. A spacious loft provides comfortable overflow accommodations for family and guests, while the impressive six foot crawl space offers additional room for games and extra temporary sleeping accommodation. Inside, the thoughtfully designed open concept layout creates an inviting space for entertaining and relaxing. The great room is anchored by a stunning blue granite propane fireplace, while the expansive sunroom provides the perfect place to unwind and take in breathtaking views of the lake. From here, step directly onto the generous deck and embrace effortless indoor-outdoor living. The natural blue granite continues outside, beautifully complementing the board-and-batten vinyl siding on the cottage and the oversized two car garage. The garage also has a finished loft above, offering excellent additional storage for all of your cottage toys and recreational gear. The waterfront is ideal for families with a gentle walk-in shoreline with shallow water that is perfect for younger children. The included aluminum dock features a large sitting area at the end, an idyllic spot to enjoy morning coffee, sunset beverage or simply take in the peaceful surroundings. It also provides the perfect launch point for boating or water-sports. Ideally positioned on the west shore of Four Mile Lake, this stunning property offers the balance of peaceful waterfront living and convenience, just a short drive to Coboconk or Fenelon Falls. A truly special escape thoughtfully designed and custom built, beautifully maintained and ready to be enjoyed for years to come. Annual Road maintenance fee for Beaver Drive is $250.
Key Facts & Features
Property Costs
- Annual Property Tax Amount
- $9,859
- Land Transfer Tax Fee
- $28,455
Rental Items
- Rental Equipment
- Propane Tank
- Under Contract
- Propane Tank
- Basement Type
- Crawl Space
Interior Features
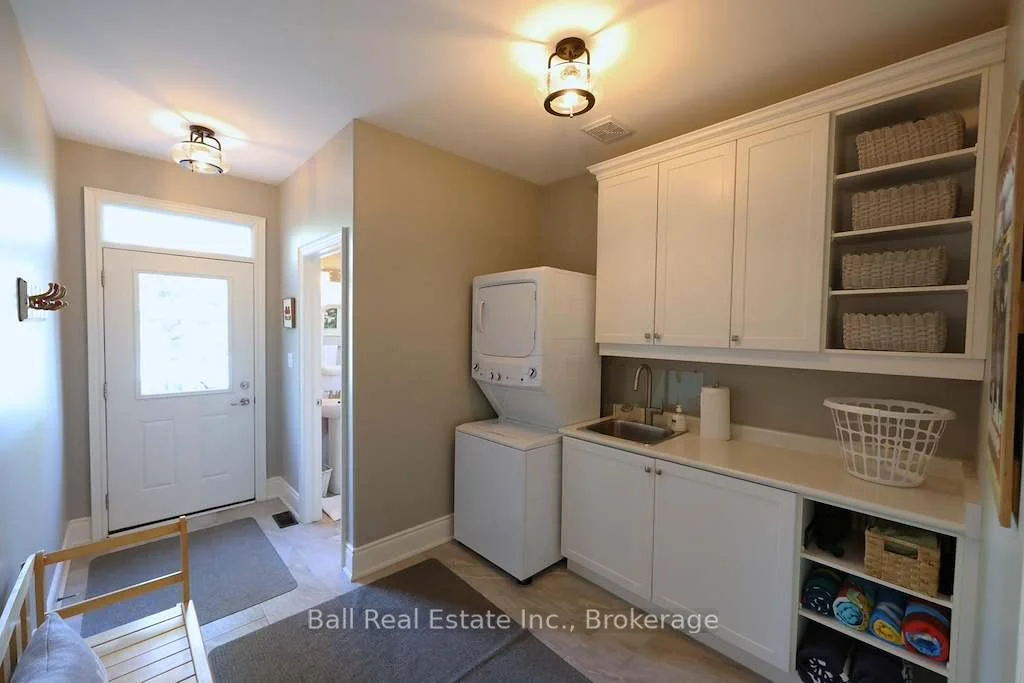
- Laundry Level
- Main Level
- Interior Extras
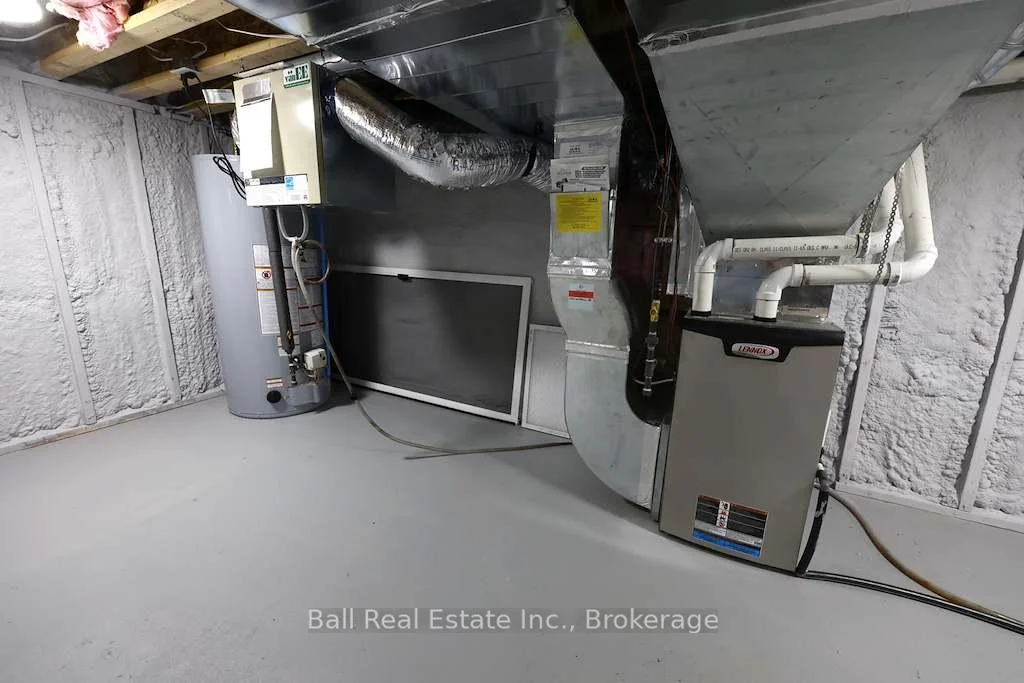
- Air Exchanger, Auto Garage Door Remote, Generator - Partial, Guest Accommodations, Primary Bedroom - Main Floor, Propane Tank, Storage, Sump Pump, Water Heater Owned, Water Softener, Water Treatment
- View
- Lake
- Security Features
- Smoke Detector
- Fireplace/Stove
- Yes
- Fireplace Features
- Living Room, Propane
- Elevator
- No
Exterior Features
- Exterior Extras
- Deck, Landscaped, Recreational Area, Year Round Living
- Pool
- None
- Property Features
- Beach, Clear View, Hospital, Level, School, Waterfront
- Other Structures
- Shed
Building
- Building Type
- Detached
- Building Style
- 1 1/2 Storey
- Approx Age
- 6-15
Construction
- Exterior Finish
- Stone, Vinyl Siding
- Roof
- Asphalt Shingle
- Foundation Details
- Poured Concrete
- Special Designation
- Unknown
Lot
- Lot Front
- 102.69 ft
- Lot Depth
- 200.42 ft
- Lot Size
- 0.459
- Lot Shape
- Rectangular
Inclusions
- Inclusions
- Fridge, Stove, Microwave, Washer/Dryer, Dock and "Floating Island", Game tables and Beds in Crawl Space, Exterior Bench, Tire Rack, Bike Rack, Work Bench, Bar Stools, Barbecue, Dehumidifiers, Beds in Garage Loft, woodbox, fridge in garage, all window coverings.
Exclusions
- Exclusions
- Personal Items, Powerboat and Lift, Canoe, Kayak and associated Equipment, Personal Watercraft and Lift, Furniture
Parking & Garages
- Garage Type
- Detached
- Garage Spaces
- 2
- Parking Spaces
- 6
- Total Garage And Parking Spaces
- 8
Heating & Cooling
- Heat Source
- Propane
- Heat Type
- Forced Air
- Air Conditioning
- Central Air
- Water
- Well
- Sewers
- Septic
- Natural Gas
- No
- Hydro
- Yes
- Bedrooms
- 4
- Washrooms
- 3
- Kitchens
- 1
- Family / bonus room
- Yes
Room sizes
- Dining Room—Main level
- Kitchen—Main level
- Bedroom 3—Main level
- Loft—Second level
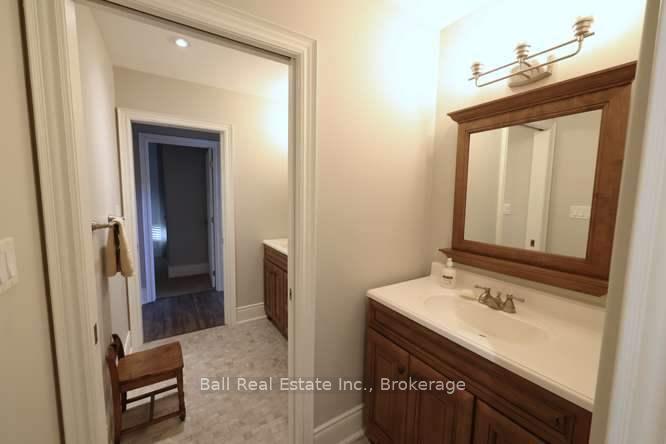
- Bathroom—Main level, 2 Pc Bath
- Sunroom—Main level
- Living Room—Main level
- Dining Room—Main level
- Bedroom—Main level
- Bedroom 2—Main level
- Kitchen—Main level
- Bedroom 4—Main level
- Bathroom—Main level, 4 Pc Bath
Washrooms
- 3-piece, Ground
- 2-piece, Ground
- 3-piece, Second
- Municipality
- Kawartha Lakes
- Neighbourhood
- Somerville
- Main cross streets
- Base Line Rd and Hugill Rd
- Zoning
- RR3
- Directions
- Hwy 35 North to Baseline Rd. (County Rd 42) North on Baseline Rd, Right on Hugill Rd, Right on Beaver Dr
- Waterfront
- Direct
- MLS® number
- X13714890
- Data source
- Toronto Regional Real Estate Board
- Listed on
- 2026-08-26
- Updated on
- 2026-09-11
- Days on market
- 50 days
- Possession date
- 2026-10-15
- Possession type
- Flexible
- Co-op commission
- 2.5%+HST
- Seller
- Listed by
- BALL REAL ESTATE INC.
Home Market Value
Current home valuation for 31 Beaver Drive, Kawartha Lakes, Somerville, Kawartha Lakes, ON. Listed for $1,599,000
HOMEH Estimate
$1,298,750
Estimated Sales Range
$1,026,013 - $1,575,220
HOMEH Estimate for 31 Beaver Drive, Kawartha Lakes, Somerville
Calculated with a real agent's CMA method — 45+ years of experience, codified. Not an AI guess.
Mortgage Payment Calculator
Compare up to 4 down payment scenarios
20% required for homes $1.5M or more
$319,800
| Scenario 1 | Scenario 2 | Scenario 3 | Scenario 4 | |
|---|---|---|---|---|
−Down payment | % $ | % $ | % $ | % $ |
+CMHC insurance | $0 | $0 | $0 | $0 |
=Total mortgage | $1,279,200 | $1,199,250 | $1,119,300 | $1,039,350 |
Amortization | ||||
Mortgage rate | % | % | % | % |
| Payment frequency | ||||
=Mortgage payment | $6,246monthly | $5,855monthly | $5,465monthly | $5,075monthly |
Land Transfer Tax
$28,455
$28,455
Around this home
No schools found nearby
Data provided by OpenStreetMap & Fraser Institute School Rankings
Ask HOMEH
New!Hi there!
👋Text or call (416) 301-9001
Recommended for you
Based on homes you've looked at.
No recommended properties found.
Nearby similar homes
No nearby properties found.
More real estate resources
Other homes nearby
Explore this area
Nearby neighbourhoods
No nearby listings available.