
93 Loop Line
Kawartha Lakes (Emily), ON K0L 2W0
- 3Bedrooms
- 1Bathroom
- 0Garage
- 1100–1500Sq Ft
- $3,160Tax
- 138×1,245 ftLot Size
 Estimated Value:$579,492See Free Estimate Report

Property not available for sale or for rent.
HOMEH One: full-service selling for a 1% listing fee. The buyer's agent commission is separate.
Free Home EvaluationHow Much Is My Home Worth?Homes for Sale NearbySale & Price History for 93 Loop Line, Kawartha Lakes, Emily
| Start Date | End Date | Price | Event | MLS# |
|---|---|---|---|---|
| 2026-08-26 | 2026-10-05 | Login to See Prices | Sold Conditional Escape | x13715482 |
| 2026-06-30 | 2026-08-26 | Login to See Prices | Terminated | x13504716 |
Real estate boards require you to or to see the full details of this property.
*Sold prices and complete sale & price history are regulated data. Under the Trust in Real Estate Services Act, 2002 (TRESA) and the rules of the Real Estate Council of Ontario (RECO), and pursuant to the Multiple Listing Service® rules of the Canadian Real Estate Association (CREA) and the Toronto Regional Real Estate Board (TRREB), this information may be shown only to registered users who have agreed to the applicable terms of use (a Virtual Office Website, or "VOW," arrangement). HOMEH Inc., Brokerage therefore provides it to signed-in members only. Creating an account is free and takes under a minute.
About 93 Loop Line, Kawartha Lakes, Emily
Summarized Description
- 3-bedroom, 1-bathroom hobby farm on 9.13 acres
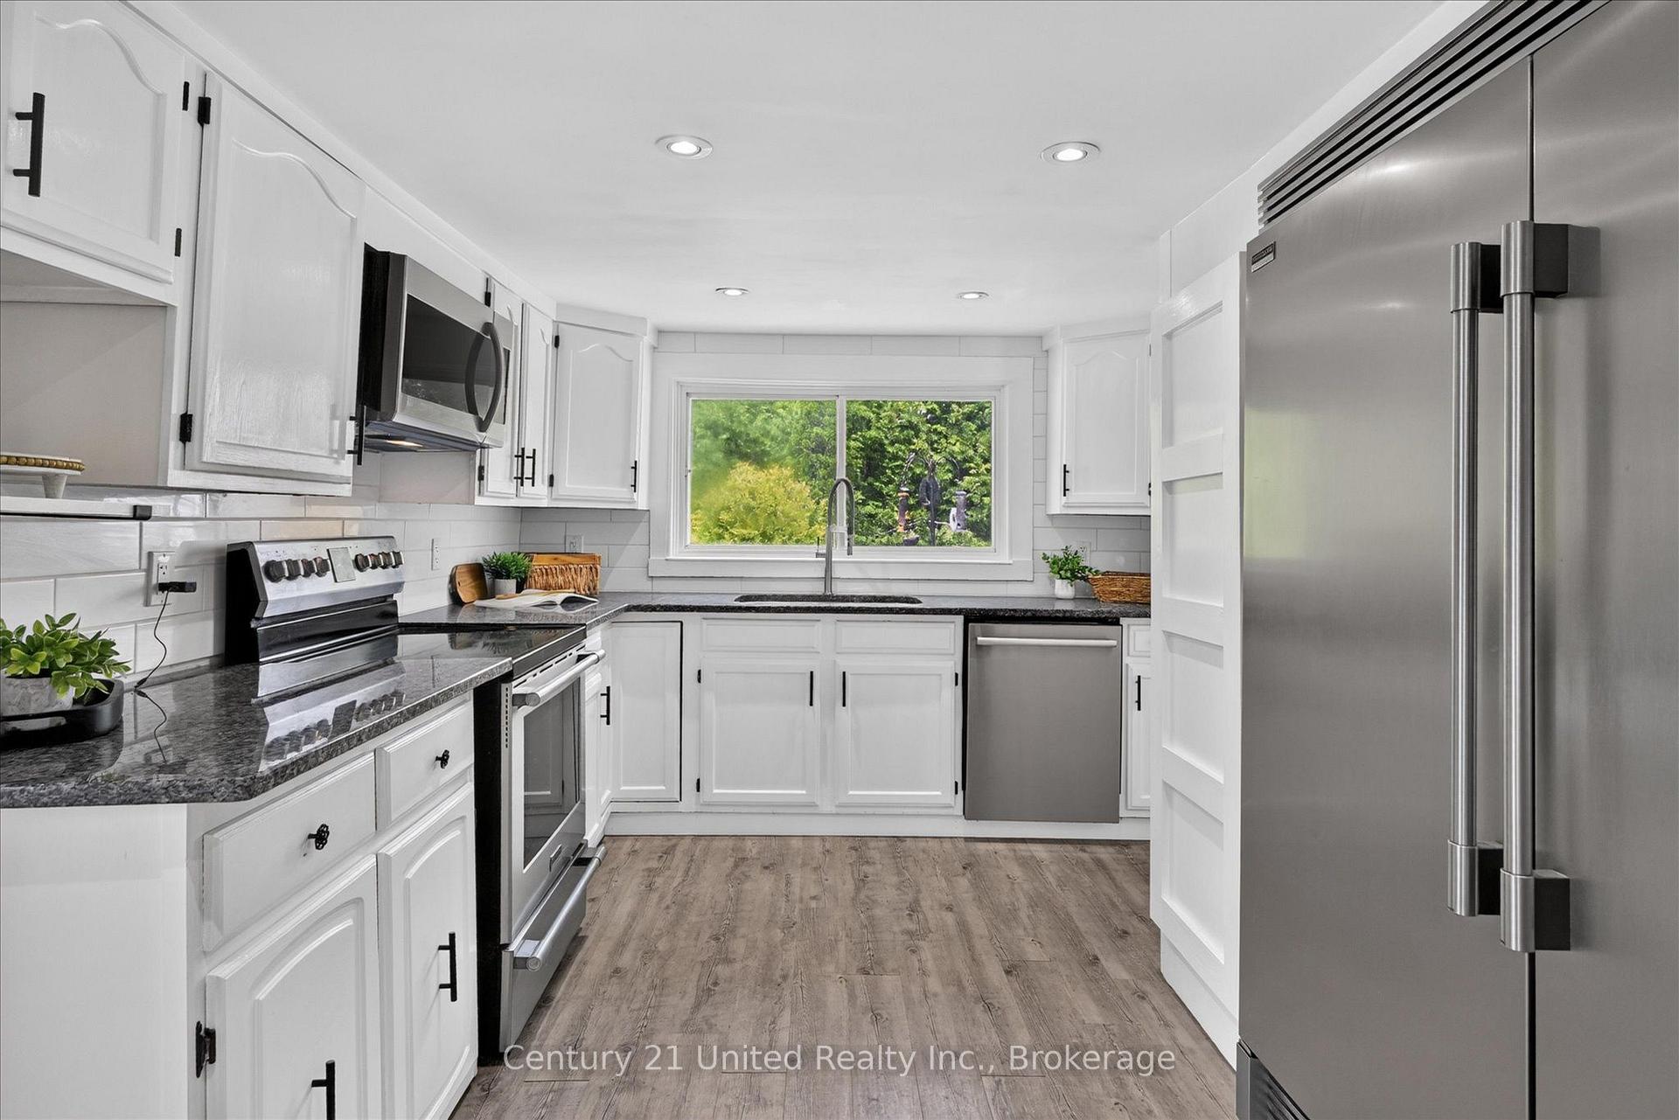
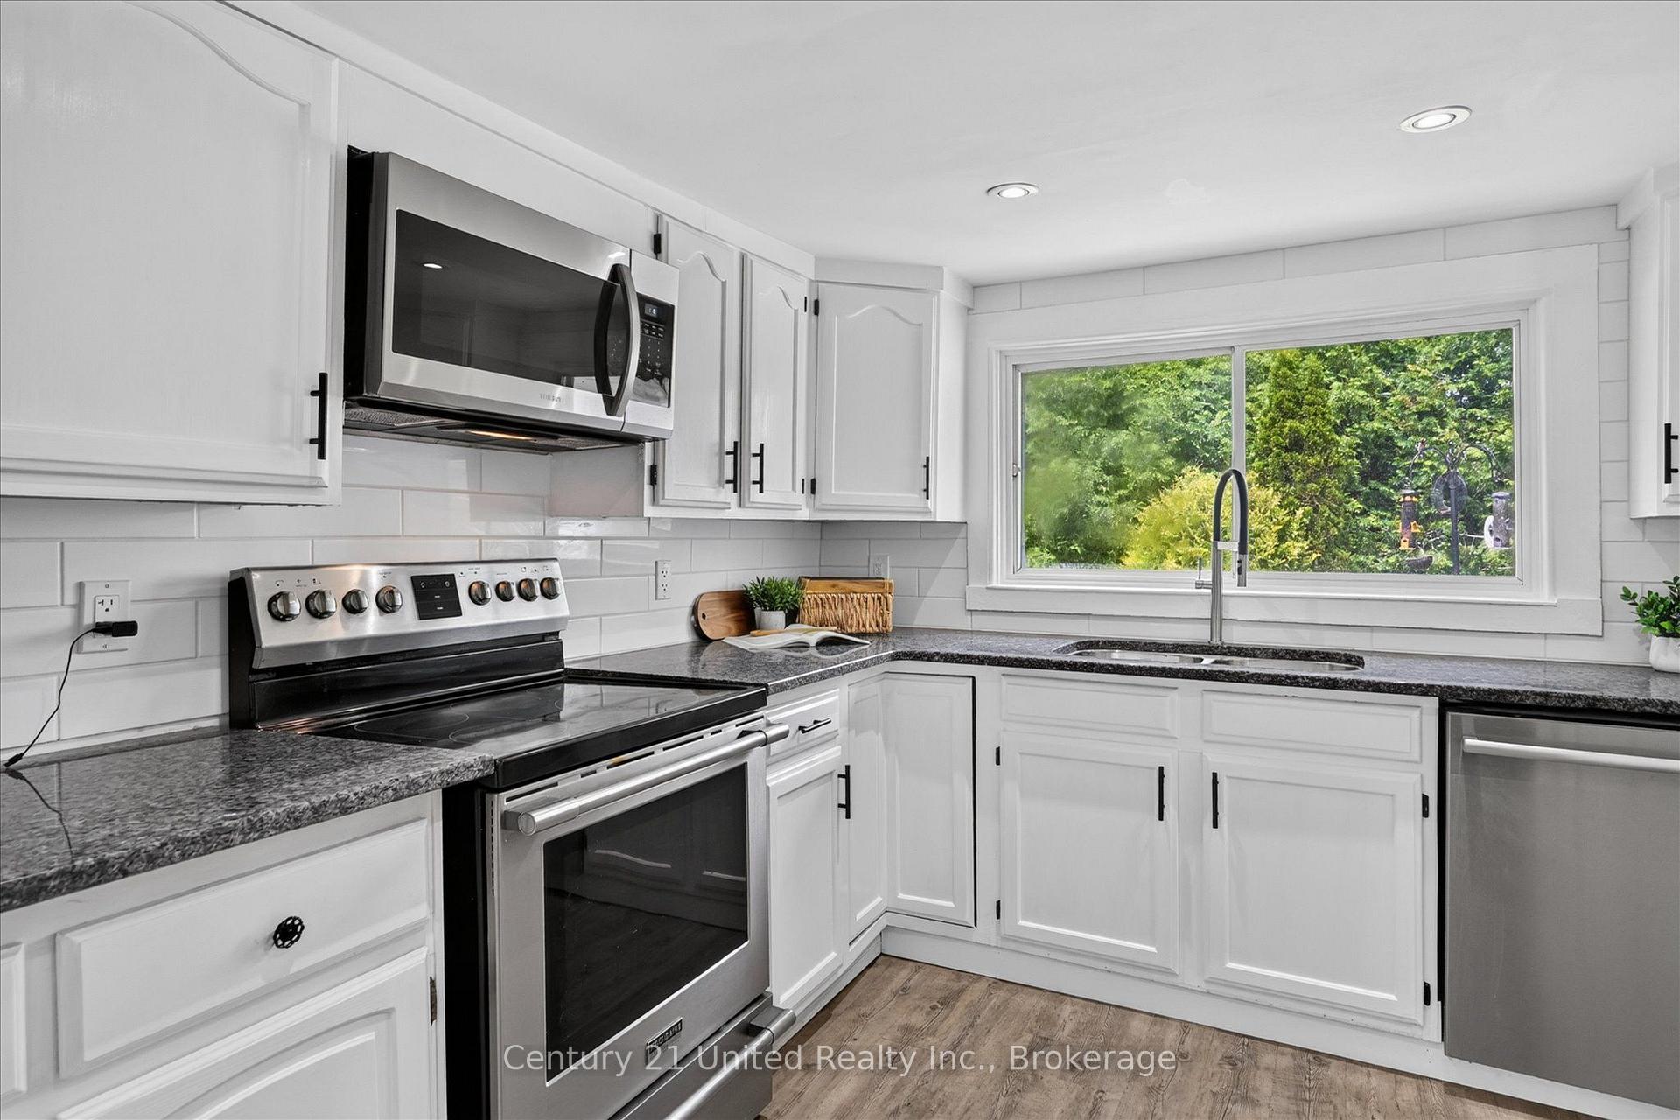
- Custom-built shelving and new countertops in kitchen
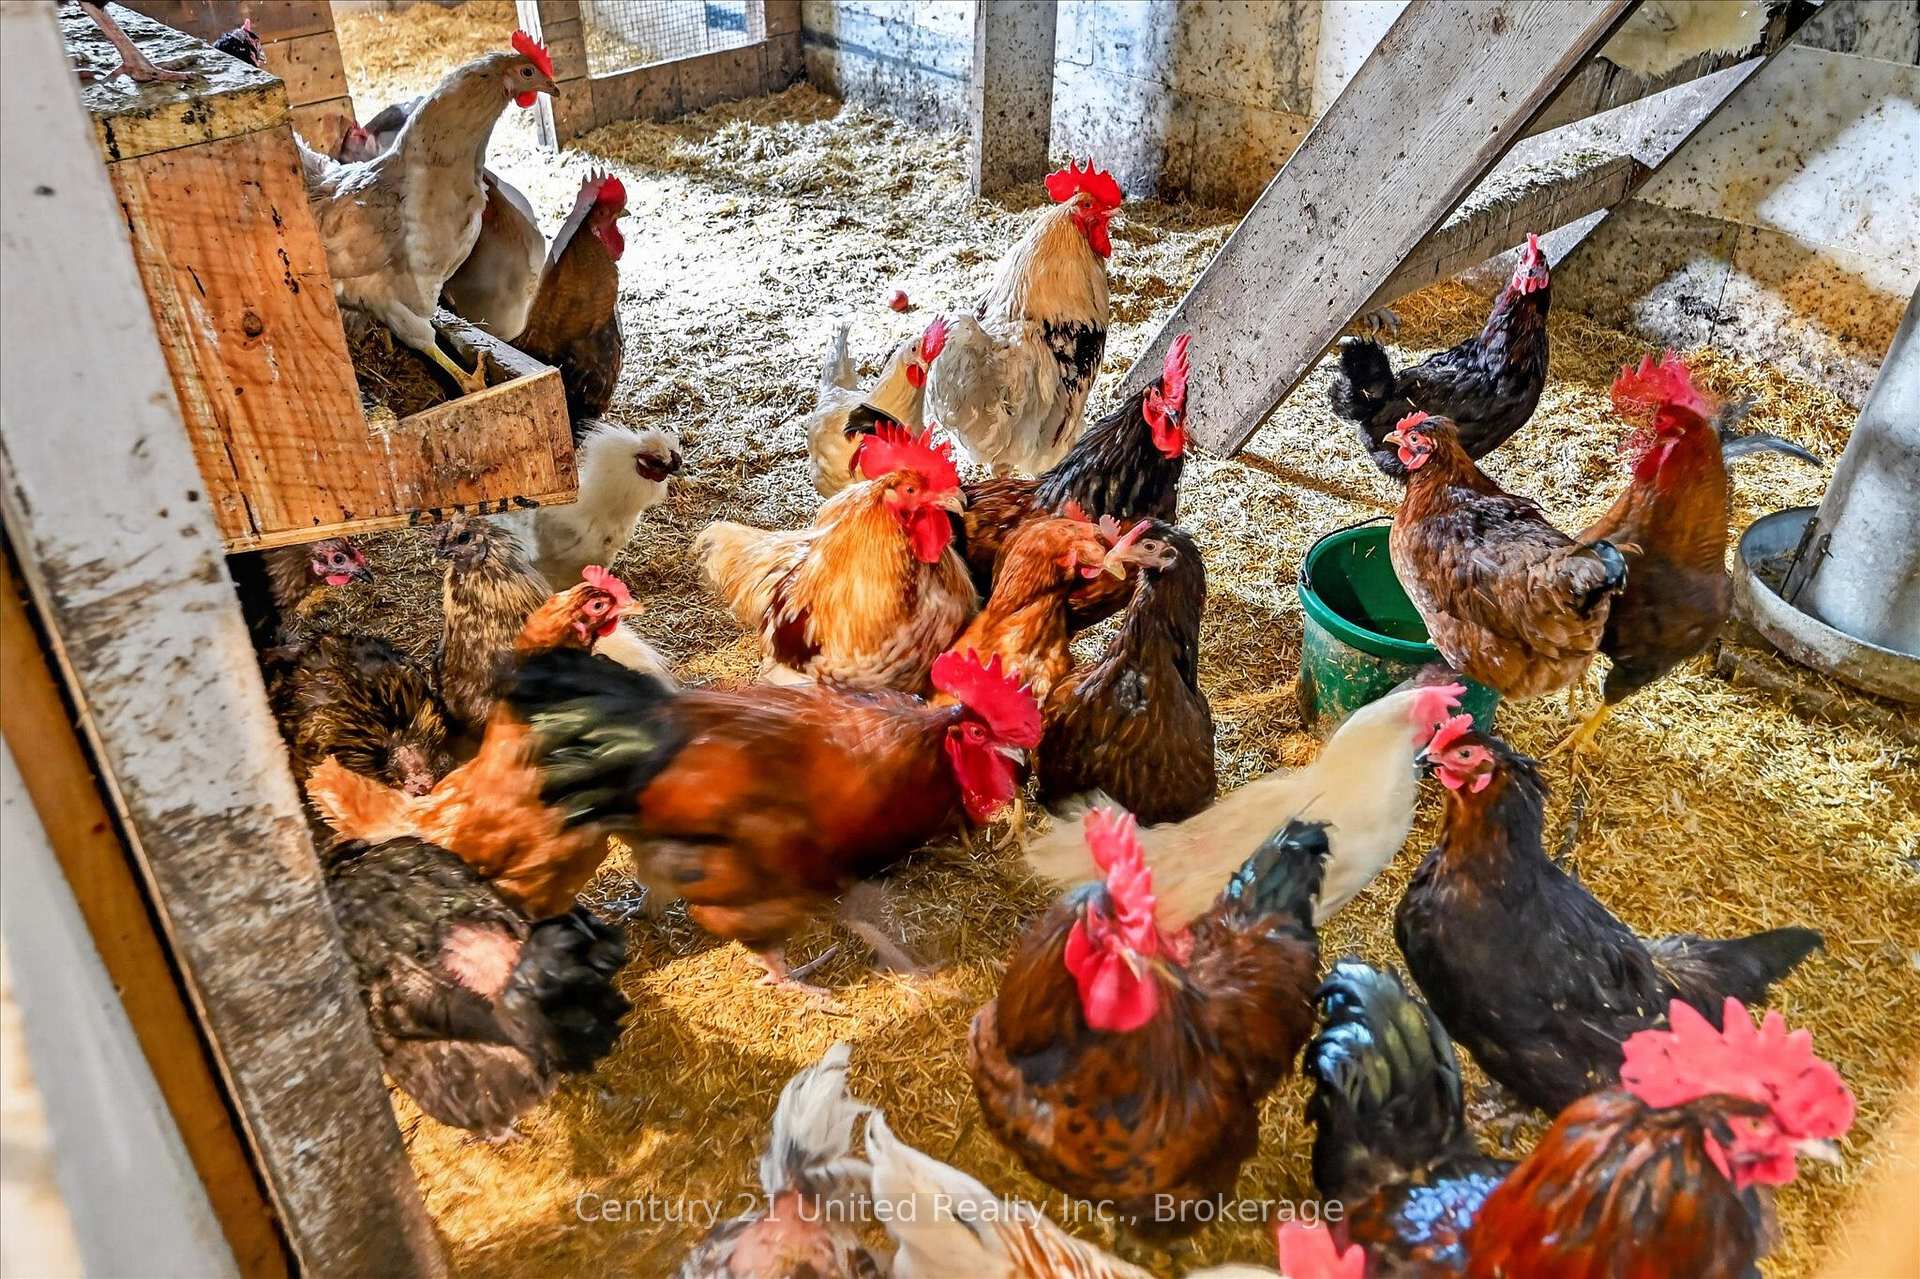
- Fenced vegetable garden and chicken coop included
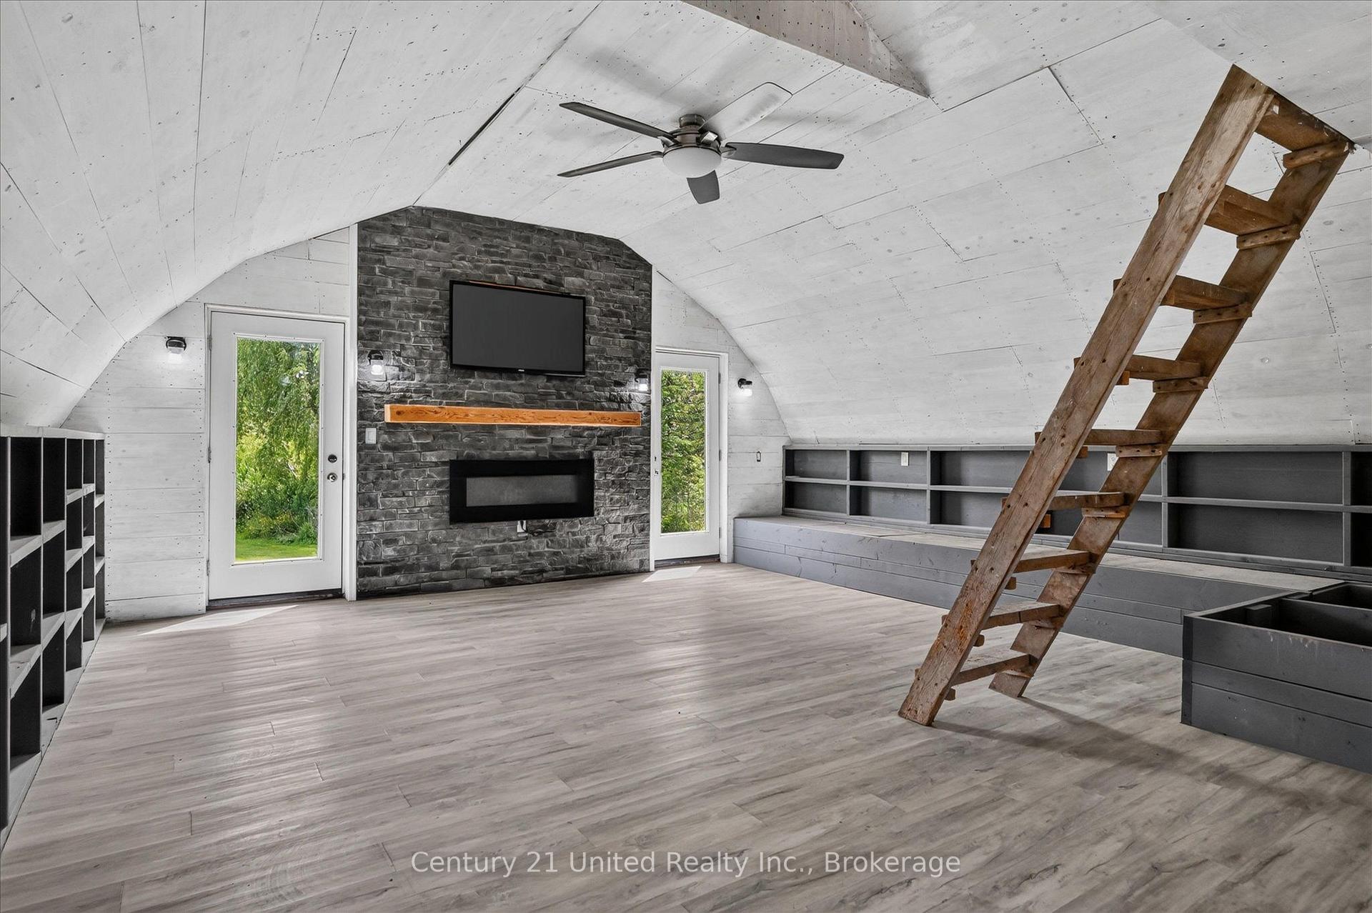
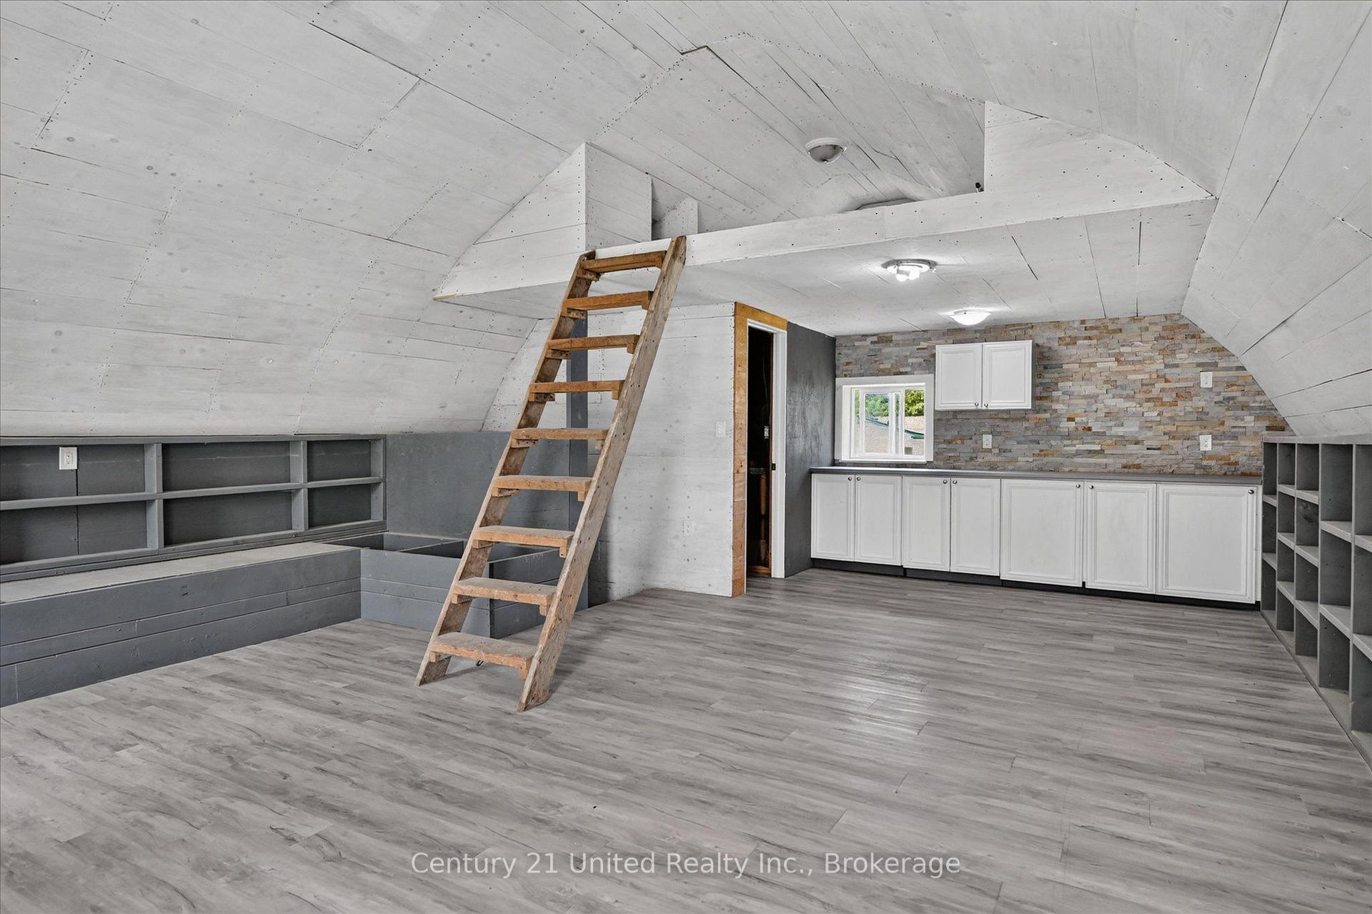
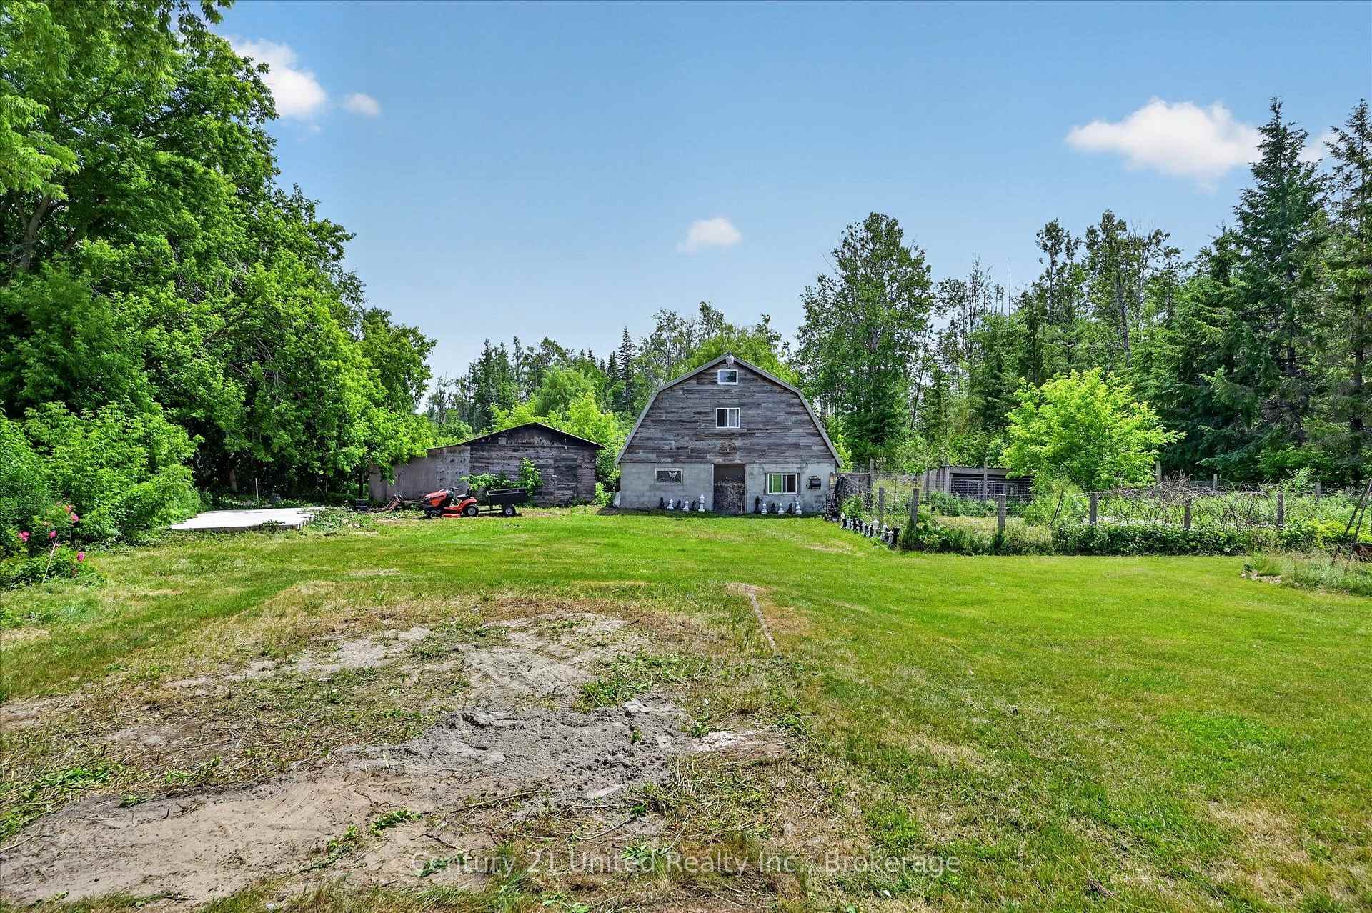
- 30' x 24' barn offers versatile potential
- Mature fruit trees and established perennials
- Peaceful countryside setting with private forest
- Conveniently located near Omemee and Peterborough
- Pre-inspected for buyer convenience
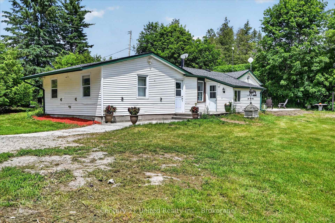
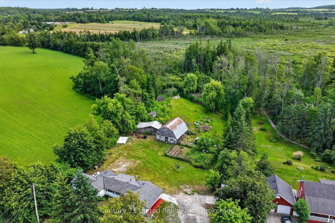
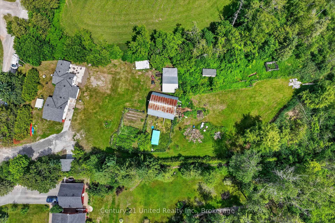
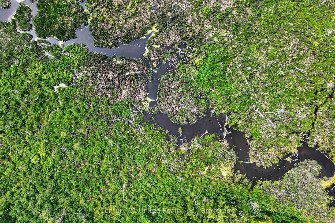
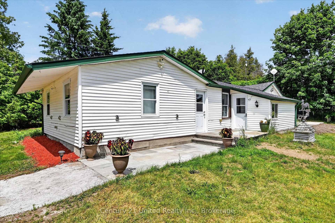
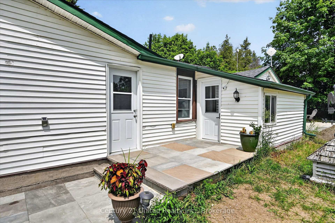
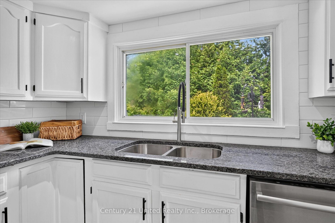
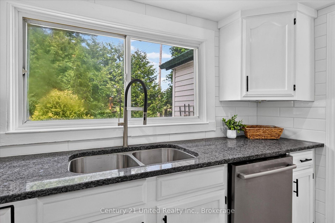
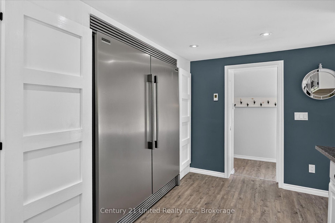
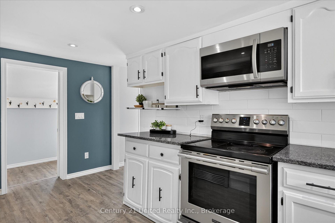
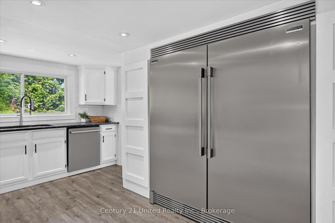
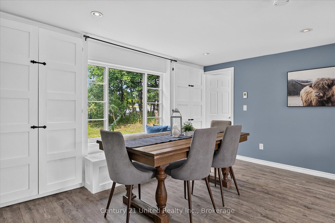
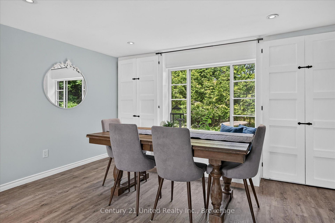
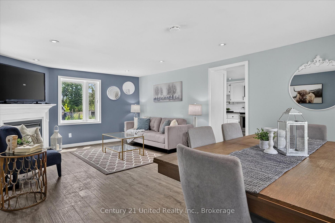
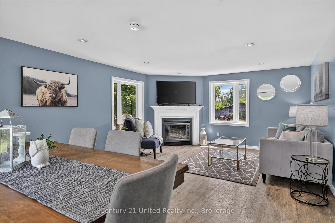
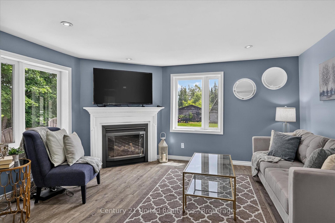
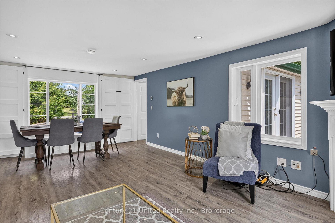
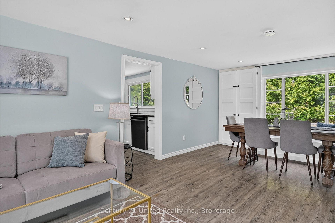
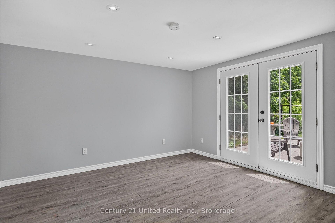
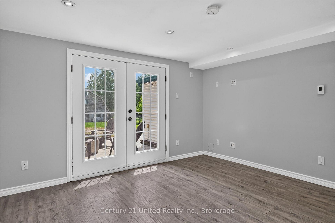
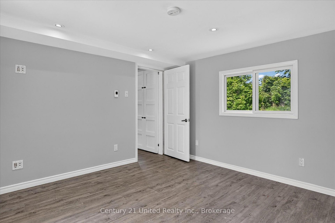
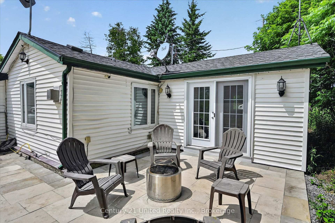
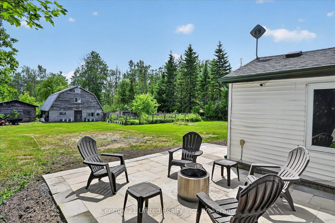
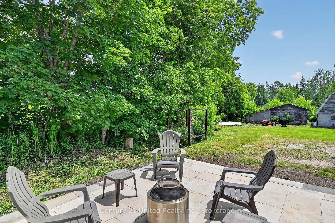
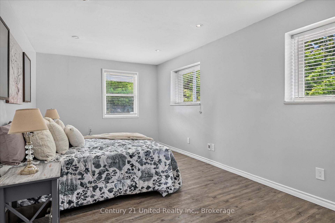
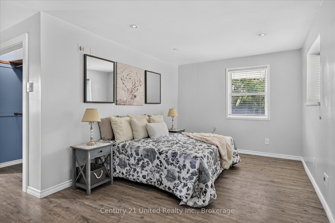
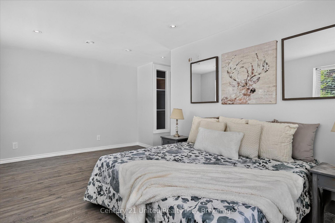
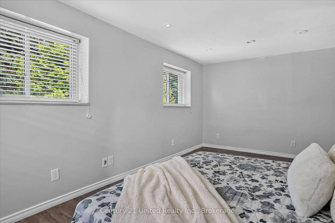
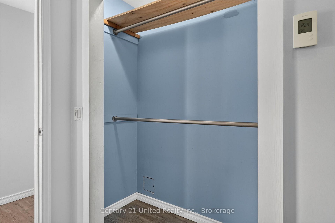
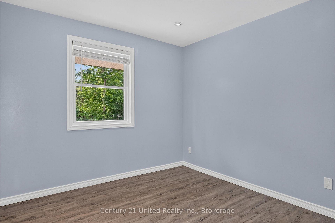
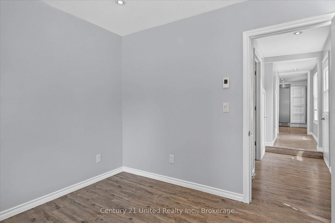
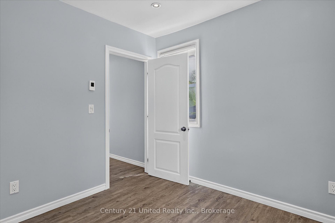
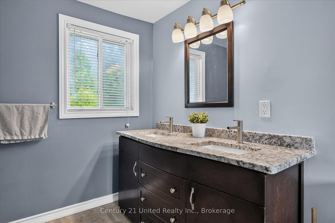
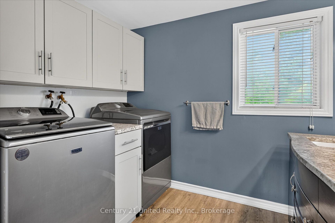
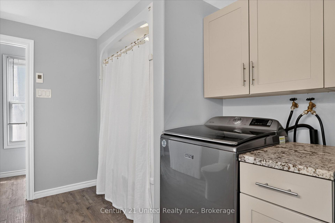
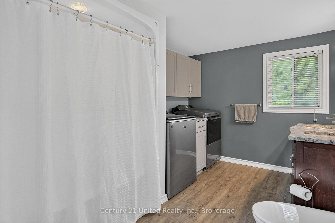
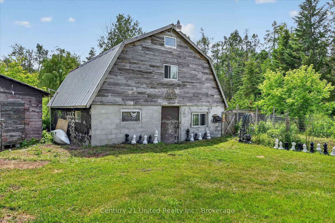
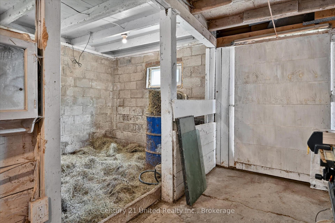
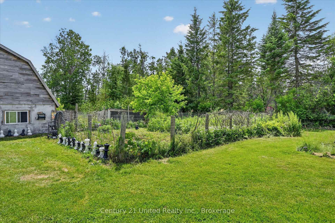
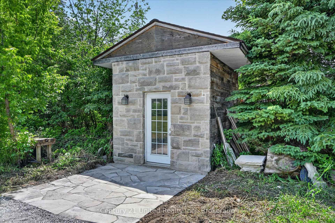
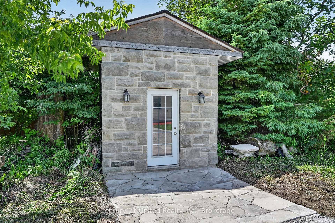
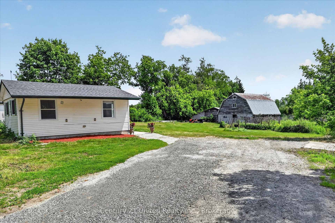
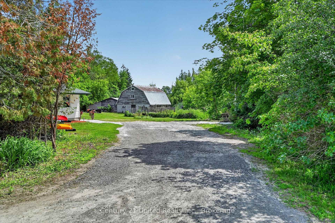
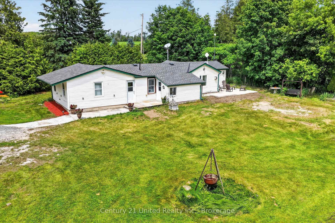
Welcome to your own slice of country living! Situated on 9.13 scenic acres, this 3-bedroom, 1-bathroom hobby farm offers the perfect blend of space, privacy, and endless possibilities. Inside, you'll find fresh paint and trim throughout, brand new never-used countertops in both the kitchen and bathroom, an updated backsplash, and a spacious kitchen featuring a large stainless steel fridge/freezer combo and wall-to-wall custom-built shelving. The level-entry layout provides convenient one-floor living. For added peace of mind, the entire home was rewired in 2016 and the electrical panel upgraded to 200-amp service. Outside, enjoy the peaceful countryside setting from the beautifully crafted stone patio, perfect for entertaining or relaxing. A charming stone shed adds character and extra storage, while the older 30' x 24' barn with hayloft space offers incredible potential for hobby farming, animals, storage, a workshop, or recreational use. Those dreaming of a more self-sufficient lifestyle will appreciate the fenced vegetable garden and fenced chicken coop, along with an abundance of established perennials including rhubarb, asparagus, blackberries, raspberries, blueberries, grapes, and elderberry. Mature pear and apple trees provide seasonal harvests right from your own property. Beyond the open green space and barn, a private forest creates a picturesque backdrop and adds to the property's sense of peace and seclusion. Whether you're envisioning a hobby farm, homestead, country retreat, or simply more room to enjoy the outdoors, this property offers endless opportunities to make your rural dreams a reality. Conveniently located just minutes from Omemee and approximately 20 minutes from Peterborough, you'll enjoy peaceful country living with easy access to schools, shopping, amenities, and commuter routes. Pre-inspected for buyer convenience
Key Facts & Features
Property Costs
- Annual Property Tax Amount
- $3,160
- Land Transfer Tax Fee
- $9,075
- Basement Type
- Crawl Space
Interior Features
- Interior Extras
- Primary Bedroom - Main Floor, Water Heater Owned
- Fireplace/Stove
- Yes
- Fireplace Features
- Living Room, Propane
- Elevator
- No
Exterior Features
- Pool
- None
Building
- Building Type
- Detached
- Building Style
- Bungalow
Construction
- Exterior Finish
- Vinyl Siding
- Roof
- Asphalt Shingle
- Foundation Details
- Poured Concrete
- Special Designation
- Unknown
Lot
- Lot Front
- 137.54 ft
- Lot Depth
- 1244.96 ft
Inclusions
- Inclusions
- All appliances including fridge, stove, washer, dryer, microwave, 2 portable air conditioners, 2 window unit air conditions, wall heaters, T.V in the barn, fireplace in the barn, security system, various barn items (watering containers for animals, incubator, bee hive, new in packaging solar electrical for setting up electric fencing).
Exclusions
- Exclusions
- Personal Belongings & Staging Items
Parking & Garages
- Garage Type
- None
- Garage Spaces
- 0
- Parking Spaces
- 6
- Total Garage And Parking Spaces
- 6
Heating & Cooling
- Heat Source
- Electric
- Heat Type
- Radiant
- Air Conditioning
- Window Unit(s)
- Water
- Well
- Sewers
- Septic
- Natural Gas
- No
- Hydro
- Yes
- Cable
- Available
- Telephone
- Available
- Bedrooms
- 3
- Washrooms
- 1
- Kitchens
- 1
Room sizes
- Bathroom—Main level
- Bedroom—Main level
- Primary Bedroom—Main level
- Bedroom—Main level
- Living Room—Main level
- Kitchen—Main level
- Foyer—Main level
Washrooms
- 4-piece, Main
- Municipality
- Kawartha Lakes
- Neighbourhood
- Emily
- Main cross streets
- Bethel Road
- Zoning
- RR1-14, EP, A1
- Directions
- Via Trans-Canada Hwy 7/ON-7 to Loop Line
- MLS® number
- X13715482
- Data source
- Toronto Regional Real Estate Board
- Status change
- 2026-10-05
- Listed on
- 2026-08-26
- Days on market
- 40 days
- Possession type
- Immediate
- Co-op commission
- 2.5%
- Seller
- Listed by
- CENTURY 21 UNITED REALTY INC.
Home Market Value
Current home valuation for 93 Loop Line, Kawartha Lakes, Emily, Kawartha Lakes, ON. Listed for $630,000
HOMEH Estimate
$579,492
Estimated Sales Range
$347,695 - $811,289
HOMEH Estimate for 93 Loop Line, Kawartha Lakes, Emily
Calculated with a real agent's CMA method — 45+ years of experience, codified. Not an AI guess.
Mortgage Payment Calculator
Compare up to 4 down payment scenarios
5% on first $500K + 10% on $130,000 over $500K
$38,000
| Scenario 1 | Scenario 2 | Scenario 3 | Scenario 4 | |
|---|---|---|---|---|
−Down payment | % $ | % $ | % $ | % $ |
+CMHC insurance | $23,663 | $17,577 | $14,994 | $0 |
=Total mortgage | $615,233 | $584,577 | $550,494 | $504,000 |
Amortization | ||||
Mortgage rate | % | % | % | % |
| Payment frequency | ||||
=Mortgage payment | $3,004monthly | $2,854monthly | $2,688monthly | $2,461monthly |
Land Transfer Tax
$9,075
$9,075
Around this home
No schools found nearby
Data provided by OpenStreetMap & Fraser Institute School Rankings
Ask HOMEH
New!Hi there!
👋Text or call (416) 301-9001
Recommended for you
Based on homes you've looked at.
No recommended properties found.
Nearby similar homes
No nearby properties found.
More real estate resources
Other homes nearby
Explore this area
Nearby neighbourhoods
No nearby listings available.