
42 Rose Street
Kawartha Lakes (Fenelon), ON K9V 4R6
- 3Bedrooms
- 1Bathroom
- 0Garage
- 1100–1500Sq Ft
- $1,752Tax
- 42×142 ftLot Size
 Estimated Value:$400,500See Free Estimate Report

Property not available for sale or for rent.
HOMEH One: full-service selling for a 1% listing fee. The buyer's agent commission is separate.
Free Home EvaluationHow Much Is My Home Worth?Homes for Sale NearbySale & Price History for 42 Rose Street, Kawartha Lakes, Fenelon
| Start Date | End Date | Price | Event | MLS# |
|---|---|---|---|---|
| 2026-05-25 | 2026-06-02 | Login to See Prices | Sold | x13168582 |
Real estate boards require you to or to see the full details of this property.
*Sold prices and complete sale & price history are regulated data. Under the Trust in Real Estate Services Act, 2002 (TRESA) and the rules of the Real Estate Council of Ontario (RECO), and pursuant to the Multiple Listing Service® rules of the Canadian Real Estate Association (CREA) and the Toronto Regional Real Estate Board (TRREB), this information may be shown only to registered users who have agreed to the applicable terms of use (a Virtual Office Website, or "VOW," arrangement). HOMEH Inc., Brokerage therefore provides it to signed-in members only. Creating an account is free and takes under a minute.
About 42 Rose Street, Kawartha Lakes, Fenelon
Summarized Description
- Charming century home in a waterfront community.
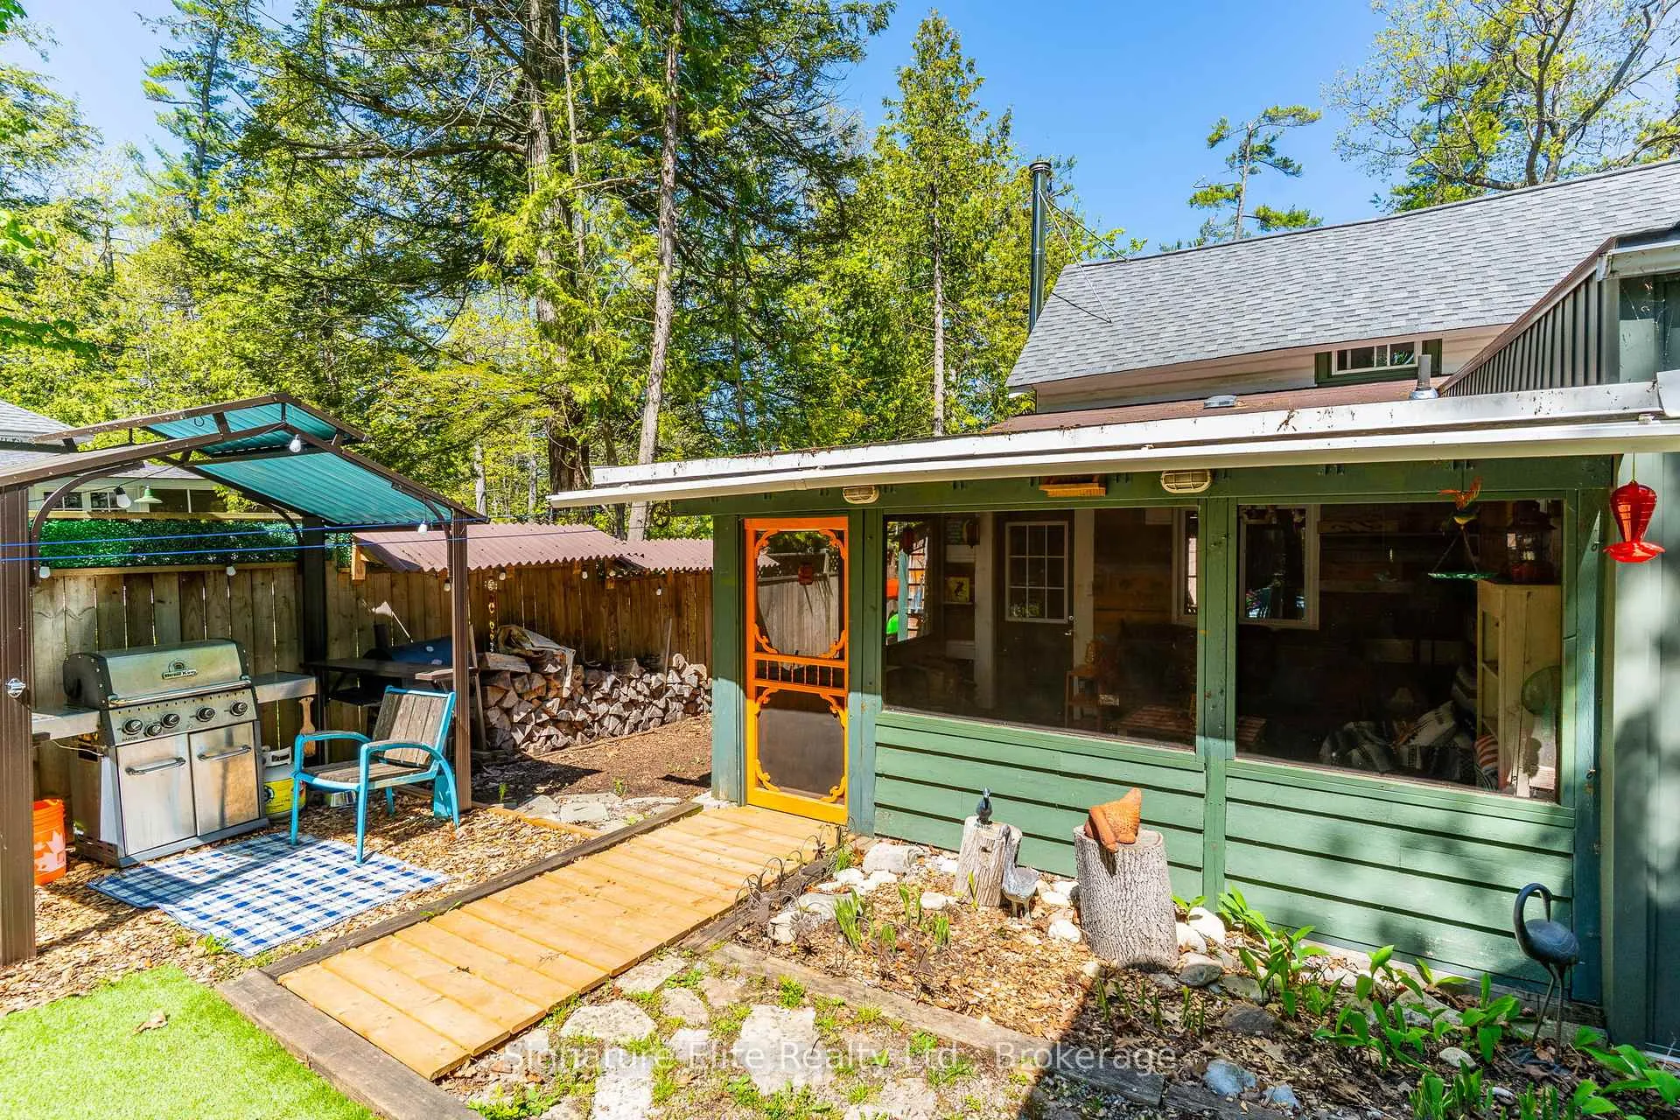
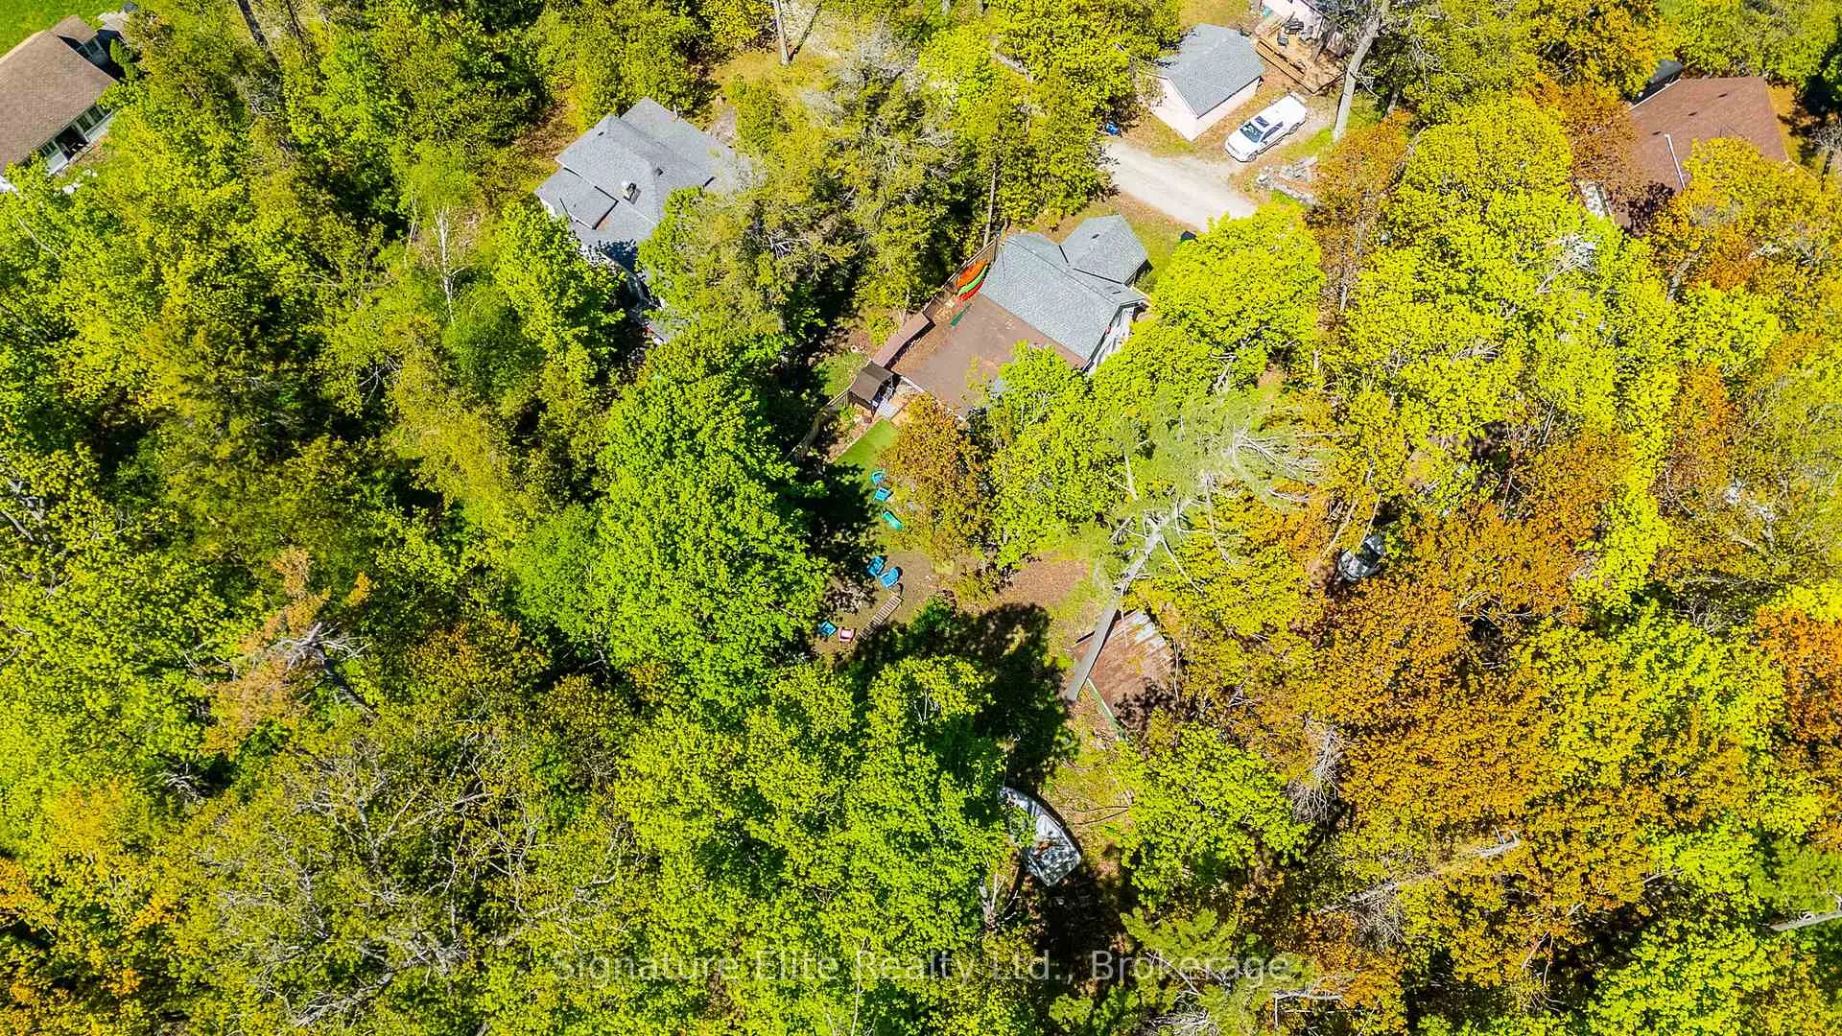
- Private treed lot offers a serene sanctuary.
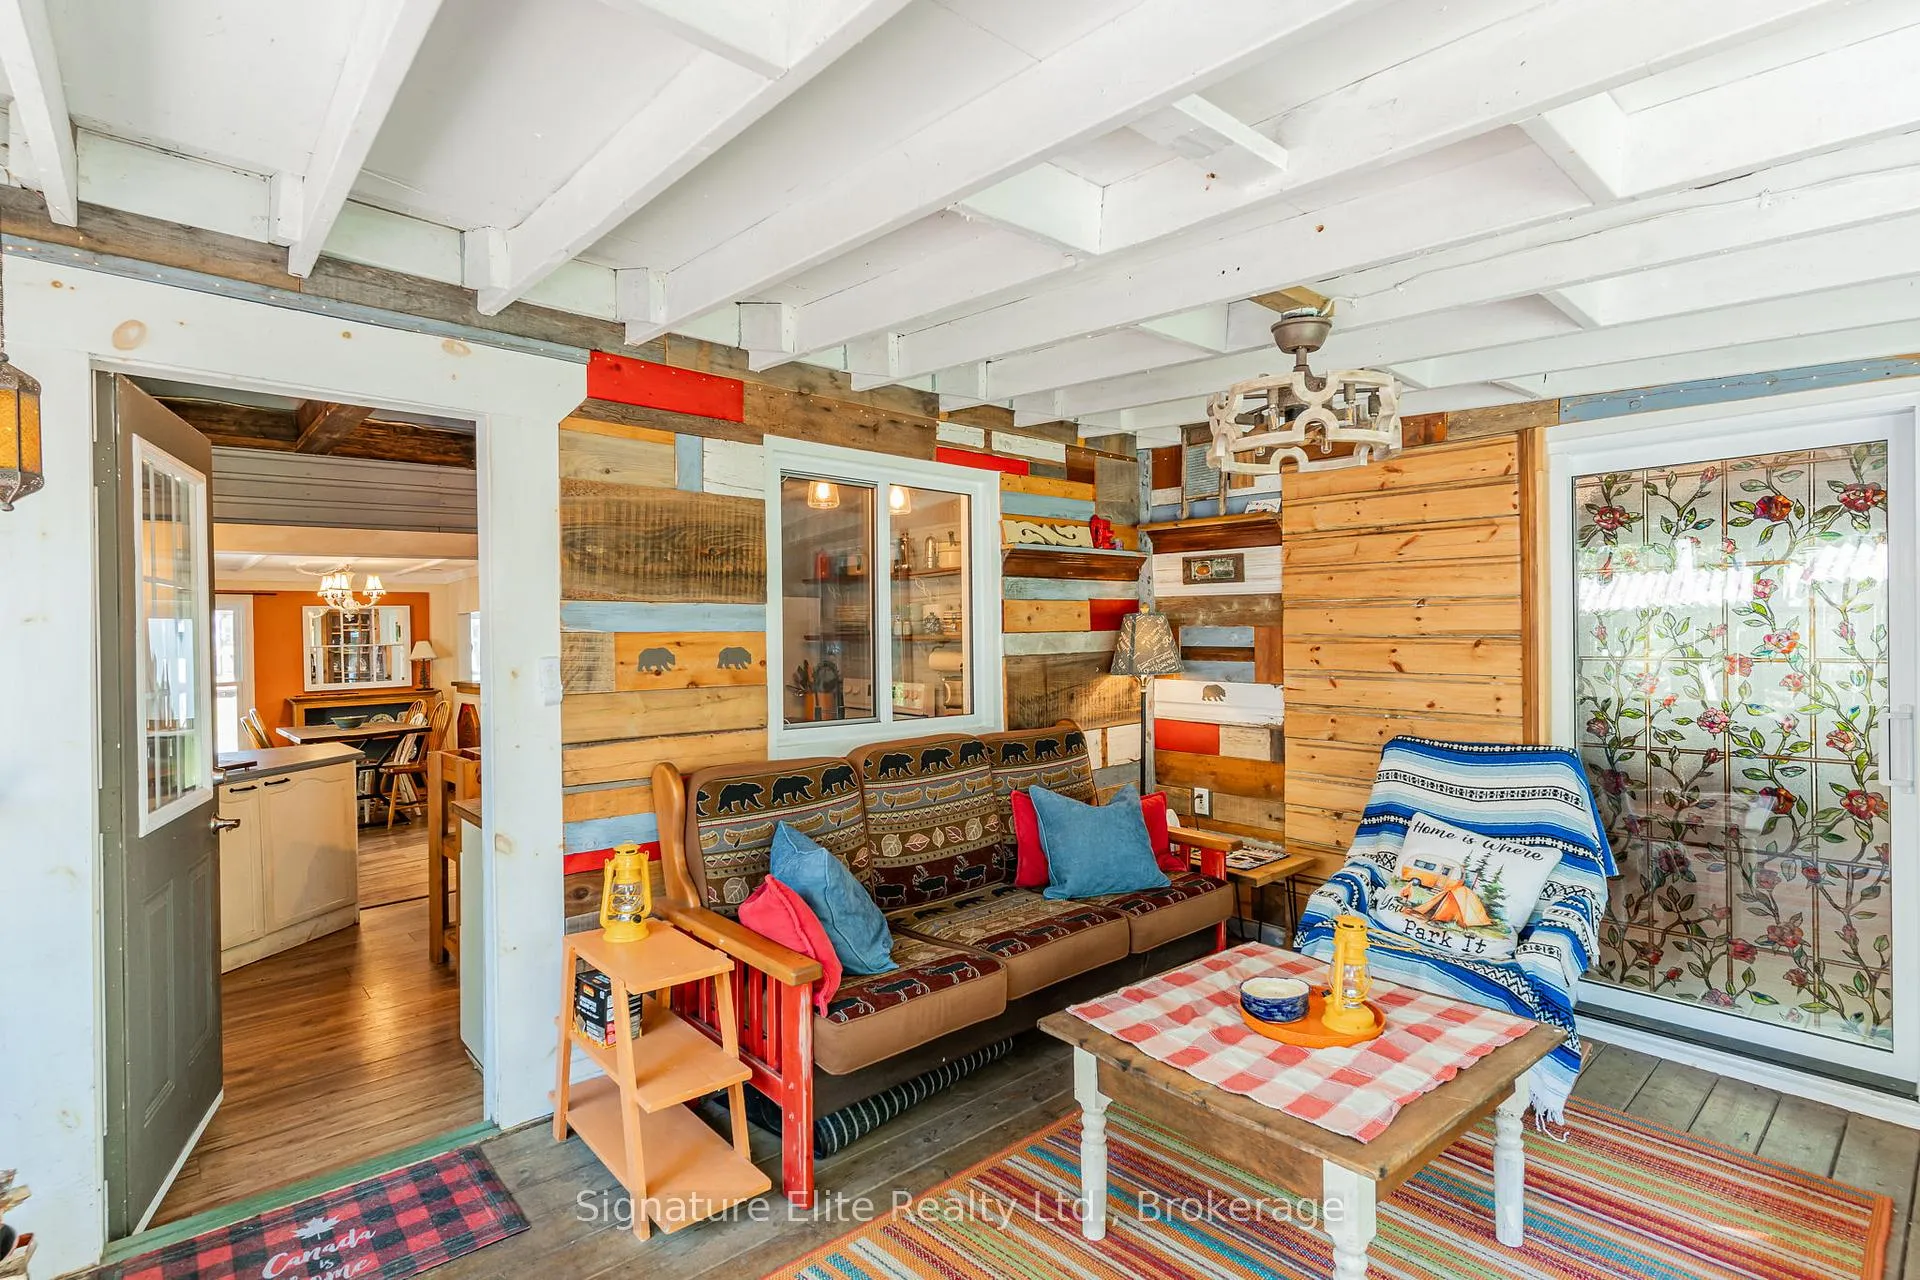
- Bright sunporch perfect for morning coffee.
- Large bunkie for guests or creative space.
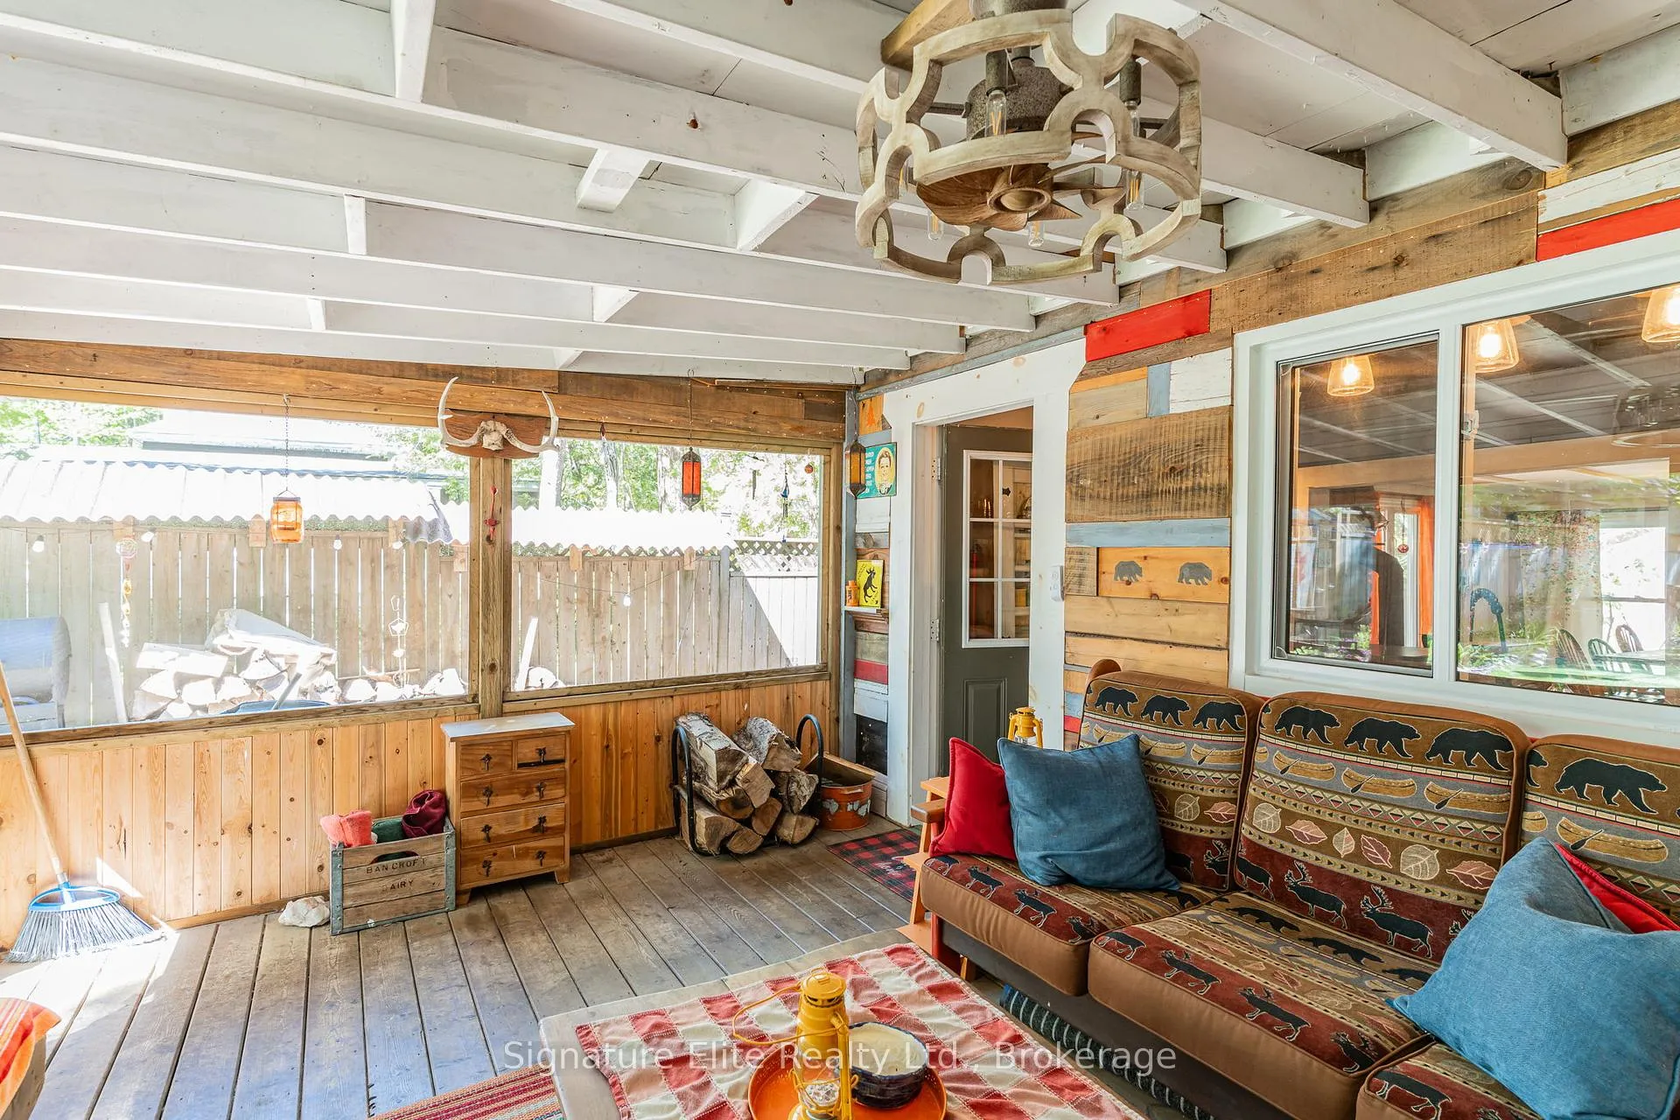
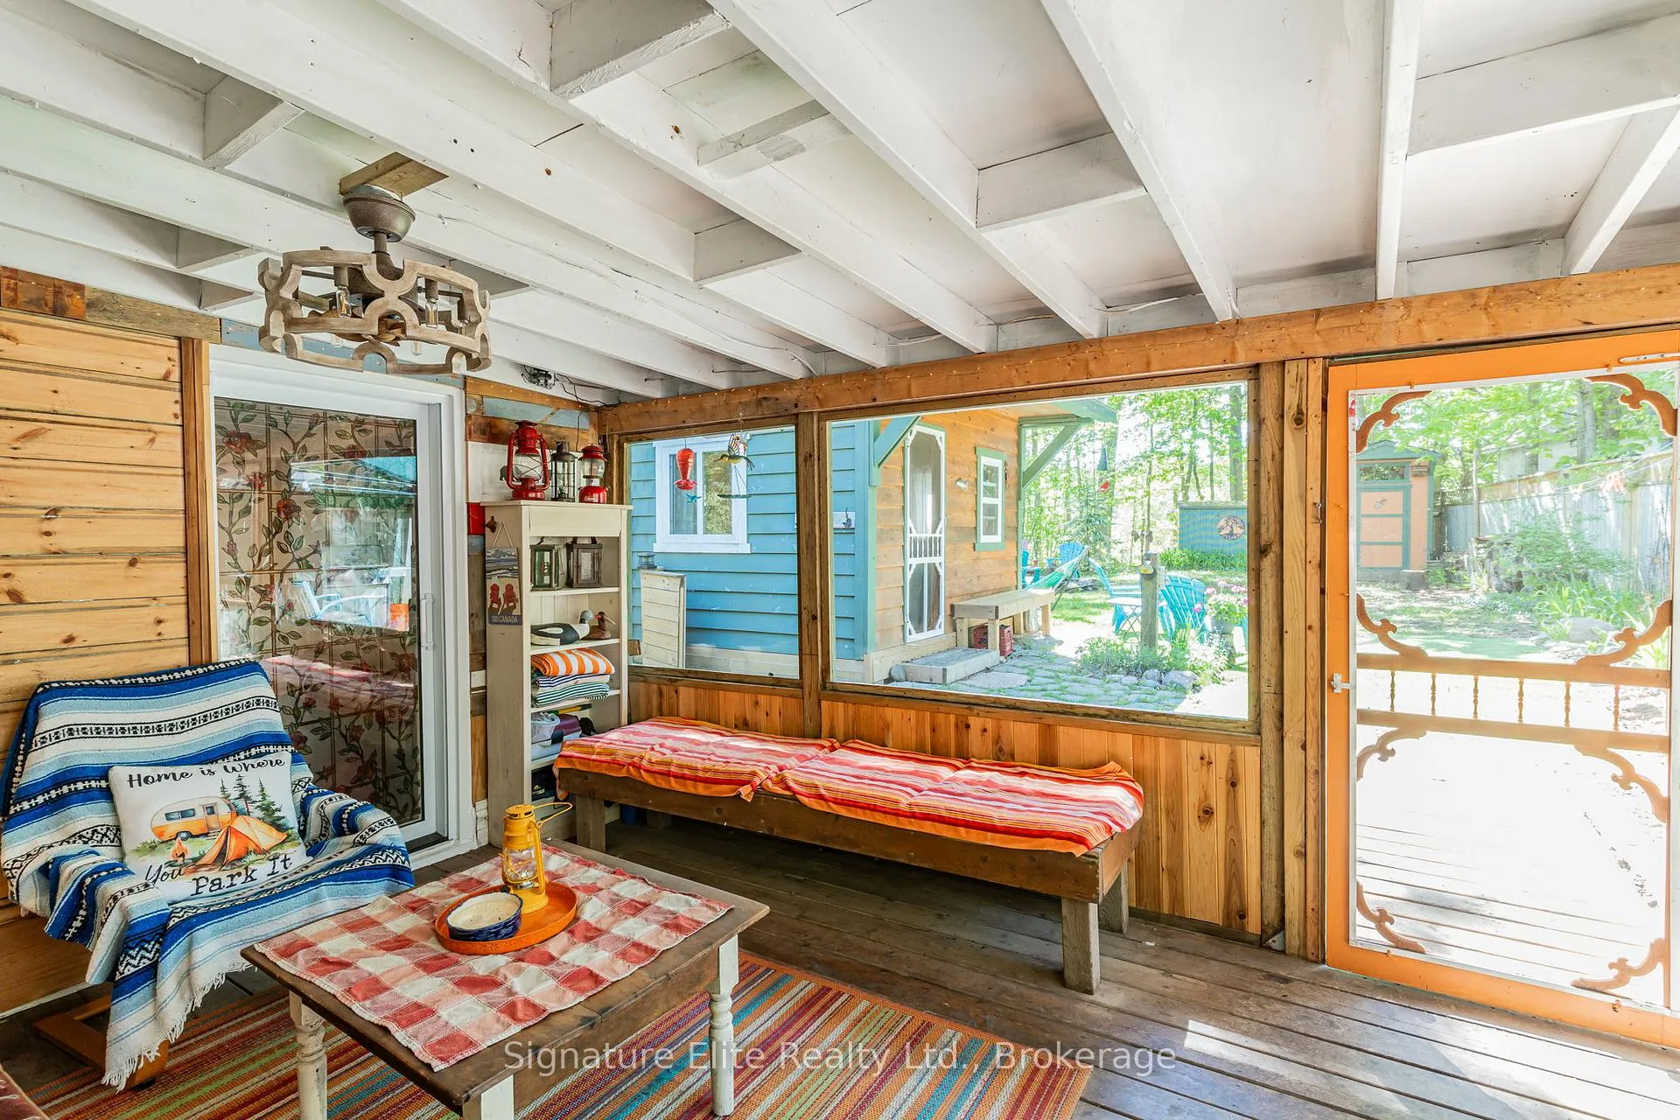
- Screened-in porch ideal for summer relaxation.
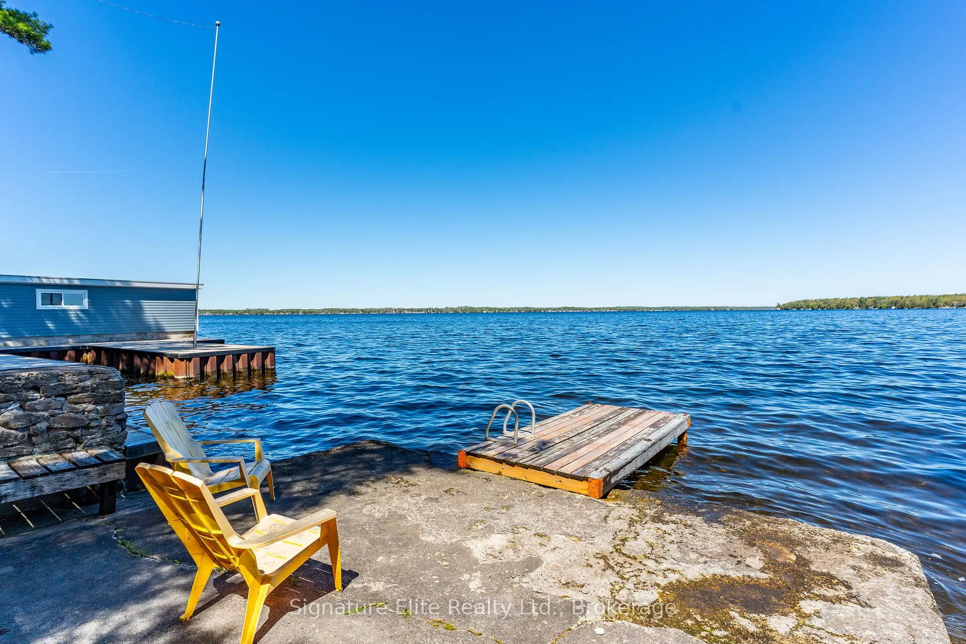
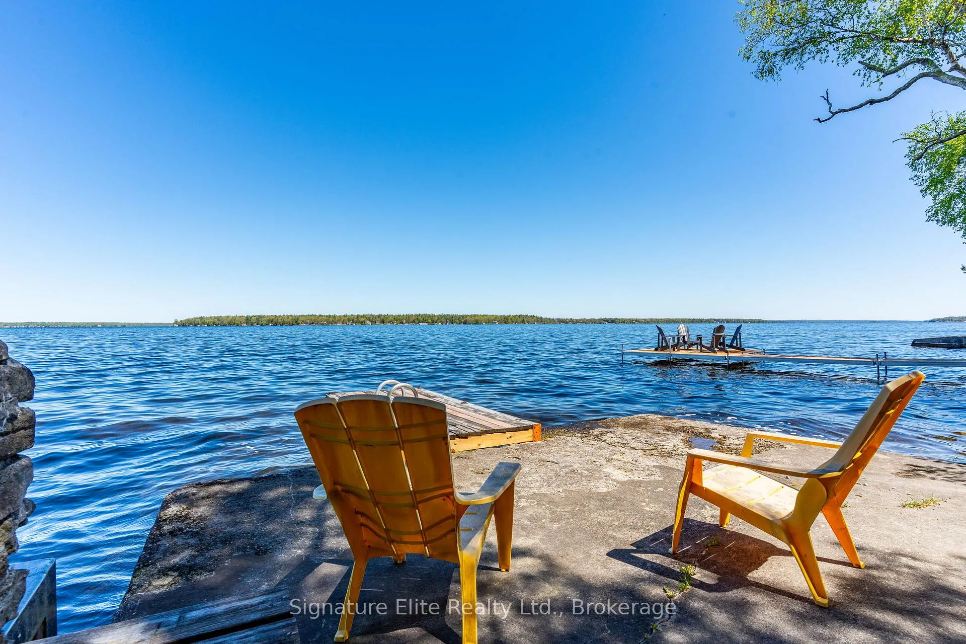
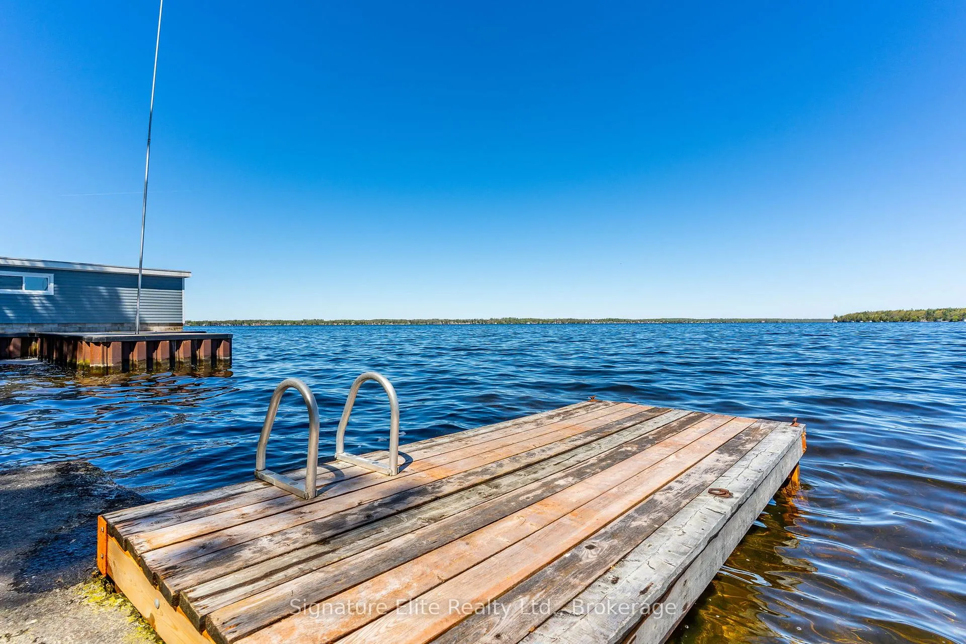
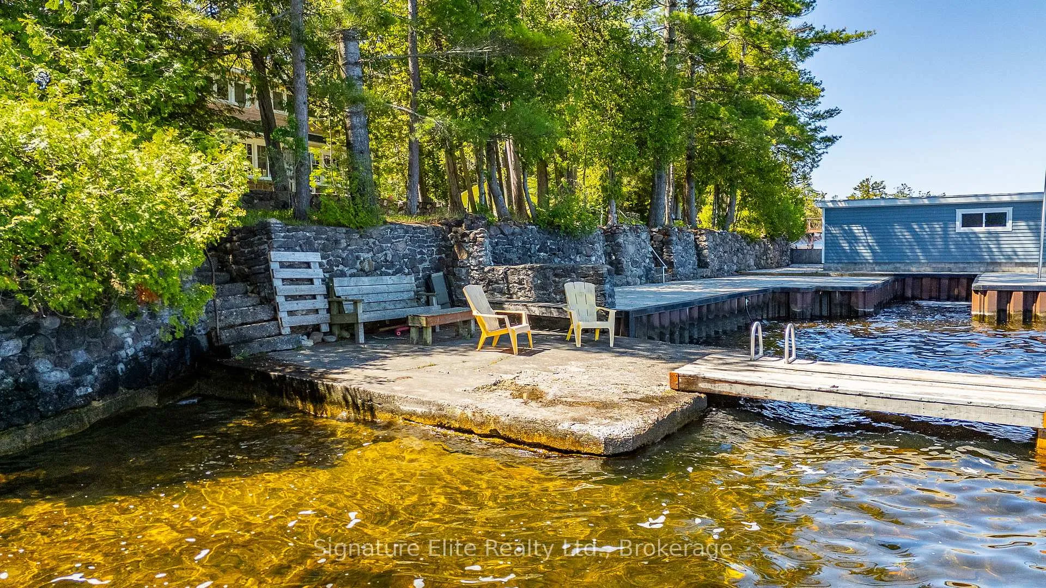
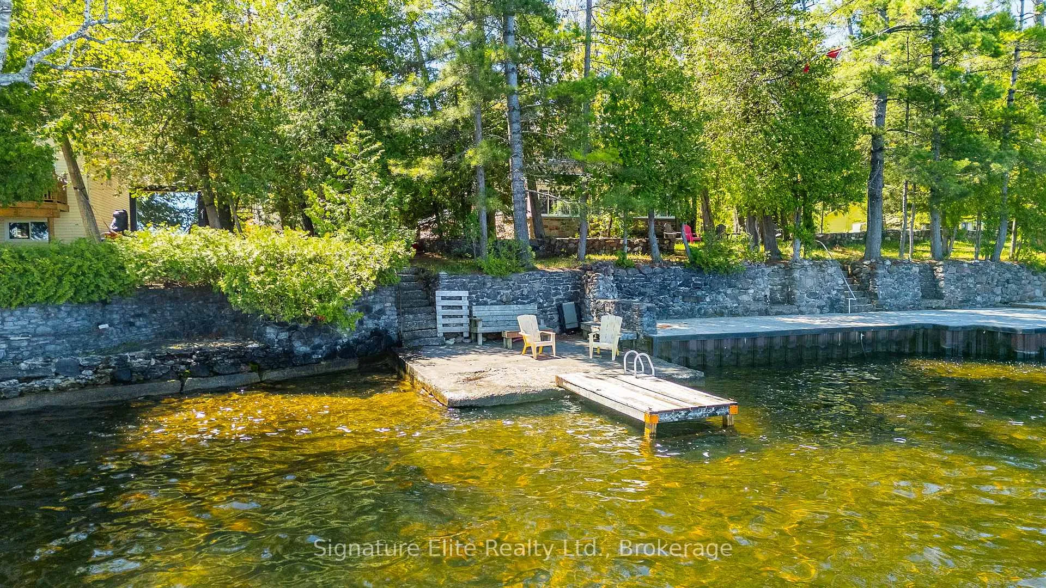
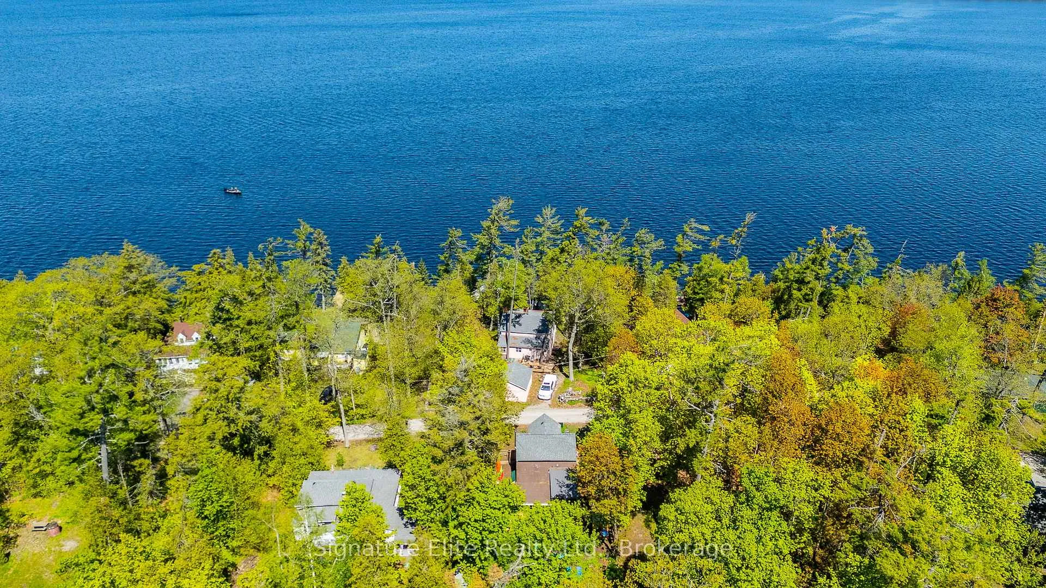
- Access to Sturgeon Lake without waterfront taxes.
- Surrounded by historic cottages and nature.
- Perfect for year-round living or weekend getaways.
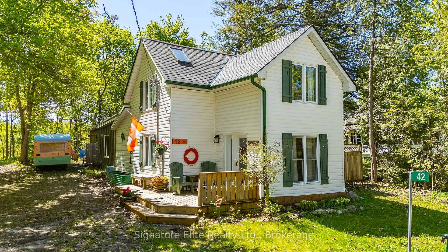
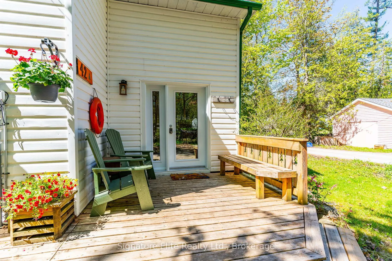
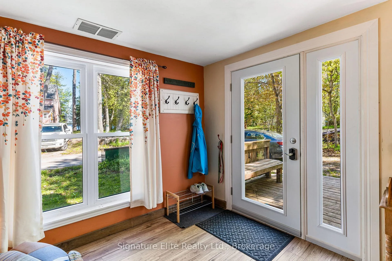
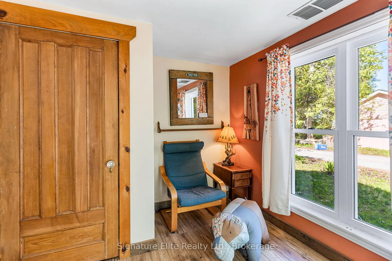
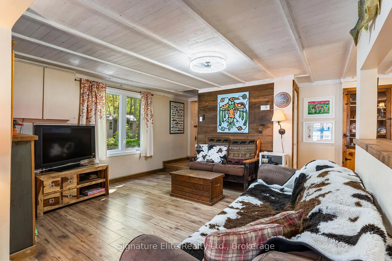
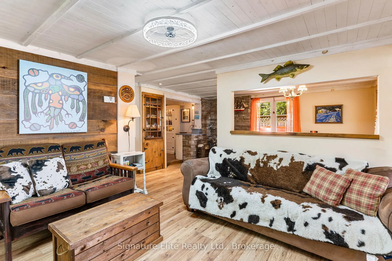
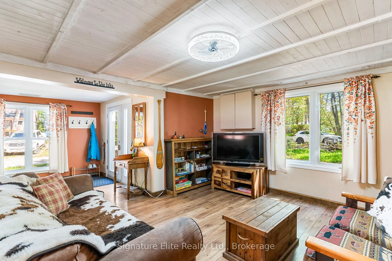
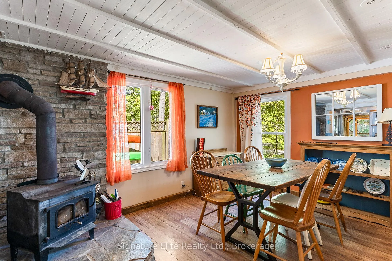
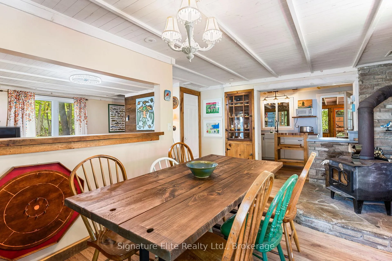
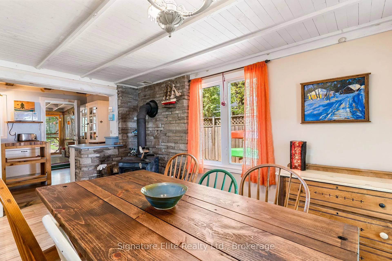
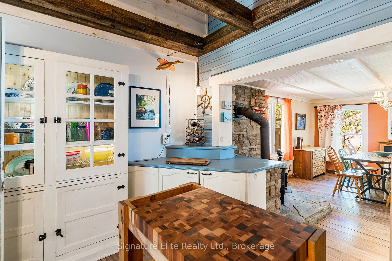
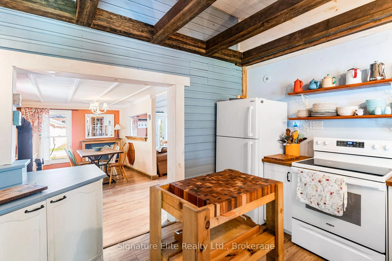
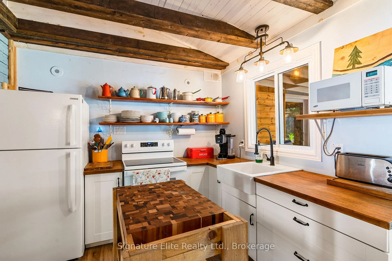
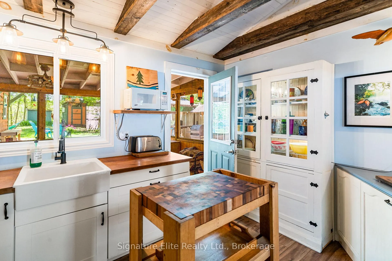
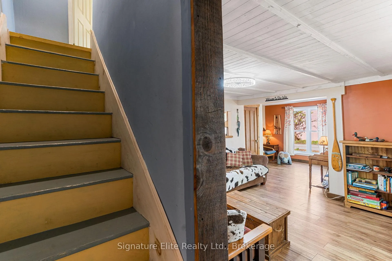
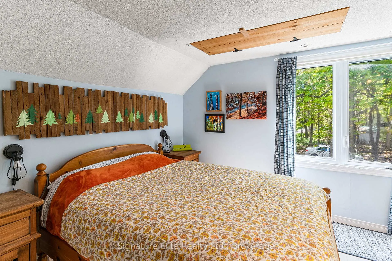
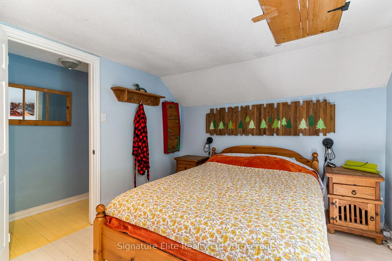
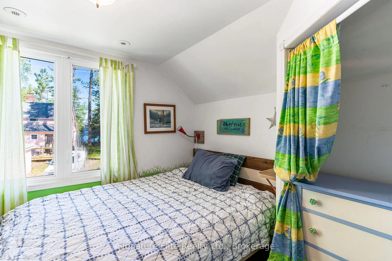
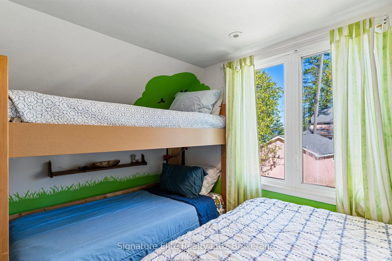
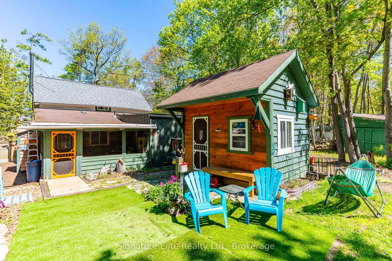
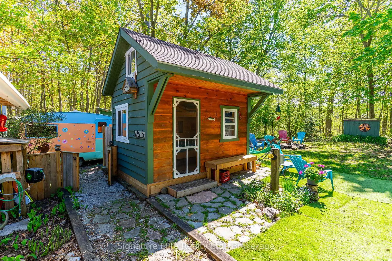
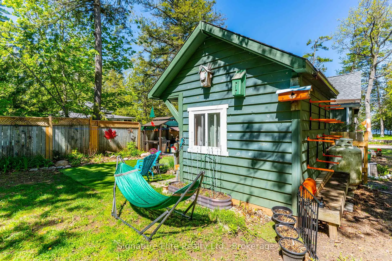
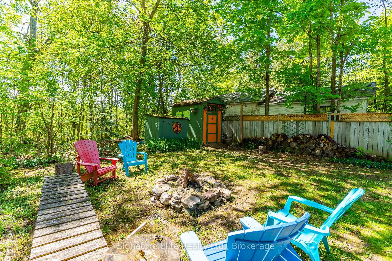
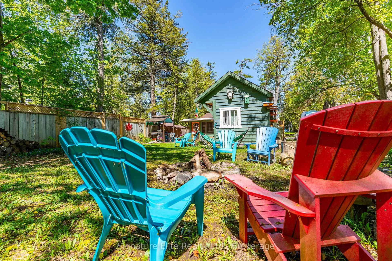
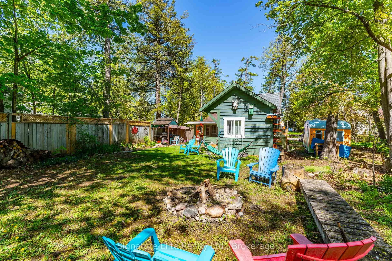
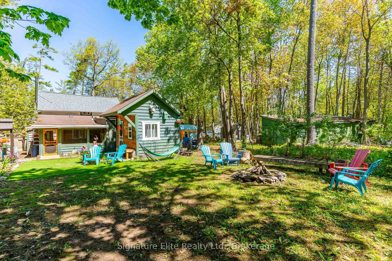
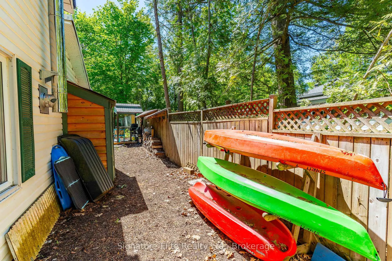
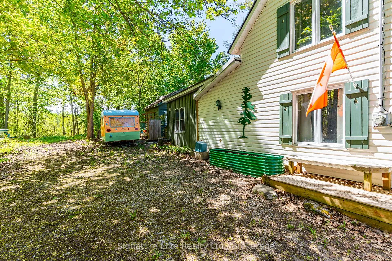
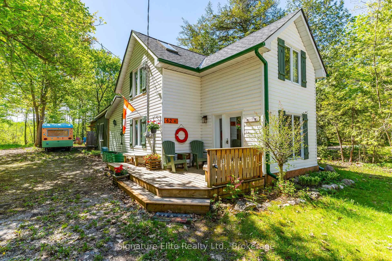
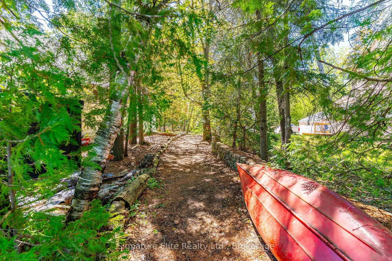
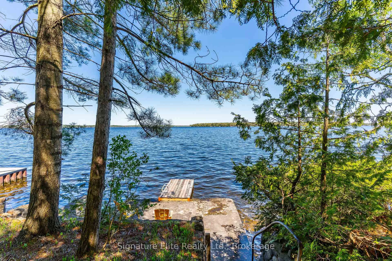
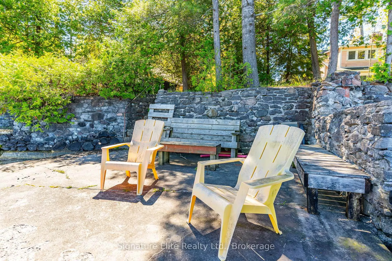
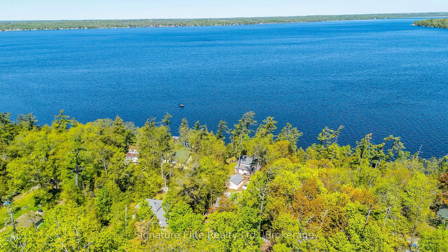
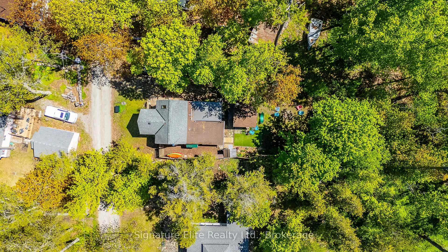
Tucked at the end of a quiet dead-end lane, 42 Rose Street is the kind of place people dream about and rarely find. This charming, colourful 2-storey century home sits in an established waterfront community on Sturgeon Lake, where the streets are lined with historic cottages and the loudest sound you'll hear is birdsong drifting through the trees. Step inside and feel the warmth of a home that has stories to tell. With 3 bedrooms and 1 bath, the layout is cosy and full of character - the personality of a true century home with the comfort of a welcoming retreat. The sunporch is pure magic: a bright, glorious space to sip your morning coffee while the forest wakes up around you, or wind down in the evening glow. Outside, the private treed lot is your own personal sanctuary. A large bunkie offers flexible space for overflow guests, a creative studio, or a bunkhouse for the kids. The screened-in porch is the heart of lazy summer afternoons - cards, books, and cold drinks with nothing but the rustle of leaves for background noise. The backyard is deeply private, surrounded by mature trees that create a natural canopy of calm. Access to Sturgeon Lake means swimming, paddling, and sunsets on the water are always within reach, without the waterfront taxes. The lane is predominantly cottages, giving the community an unhurried, old-Ontario character that is increasingly hard to find. Whether you're looking for a year-round home, a weekend cottage, or a family gathering place, 42 Rose Street delivers.
Key Facts & Features
Property Costs
- Annual Property Tax Amount
- $1,752
- Land Transfer Tax Fee
- $4,460
Rental Items
- Rental Equipment
- Propane Tank
- Basement Type
- None
Interior Features
- Laundry Level
- Main Level
- Interior Extras
- Bar Fridge, Carpet Free, Propane Tank, Storage, Water Heater Owned, Workbench
- View
- Trees/Woods, Water
- Fireplace/Stove
- Yes
- Fireplace Features
- Wood Stove
- Elevator
- No
Exterior Features
- Exterior Extras
- Deck, Porch Enclosed, Year Round Living
- Pool
- None
- Property Features
- Cul de Sac/Dead End, Lake Access, Marina, Park, School Bus Route, Wooded/Treed
- Other Structures
- Garden Shed, Other
Building
- Building Type
- Detached
- Building Style
- 2-Storey
- Approx Age
- 100+
Construction
- Exterior Finish
- Vinyl Siding
- Roof
- Asphalt Shingle, Membrane, Metal
- Foundation Details
- Piers, Concrete Block
- Special Designation
- Unknown
Lot
- Lot Front
- 42.00 ft
- Lot Depth
- 142.00 ft
- Lot Size
- 0.114
- Lot Shape
- Rectangular
Inclusions
- Inclusions
- Fridge, stove, bar fridge in house, washer, dryer, metal BBQ canopy, all beds/mattresses in bunkie, beds & dresser in front bedroom, 4-square bookshelf in bunkie, window coverings, shutters for screened-in porch, dock and 2 benches at waterfront, firewood, 3 birdhouses on bunkie
Exclusions
- Exclusions
- bar fridge in bunkie, cabinet in bunkie, personal belongings & furnishings not noted in inclusions, canoes & Kayaks and stand, contents of both sheds. Dining room table, birdhouse on shed, artwork of pine on side of cottage is negotiable, white cabinet in kitchen is negotiable
Parking & Garages
- Garage Type
- None
- Garage Spaces
- 0
- Parking Spaces
- 4
- Total Garage And Parking Spaces
- 4
Heating & Cooling
- Heat Source
- Propane
- Heat Type
- Forced Air
- Air Conditioning
- None
- Water
- Well
- Sewers
- Septic
- Bedrooms
- 3
- Washrooms
- 1
- Kitchens
- 1
Room sizes
- Foyer—Main level
- Living Room—Main level
- Dining Room—Main level
- Kitchen—Main level
- Sunroom—Main level
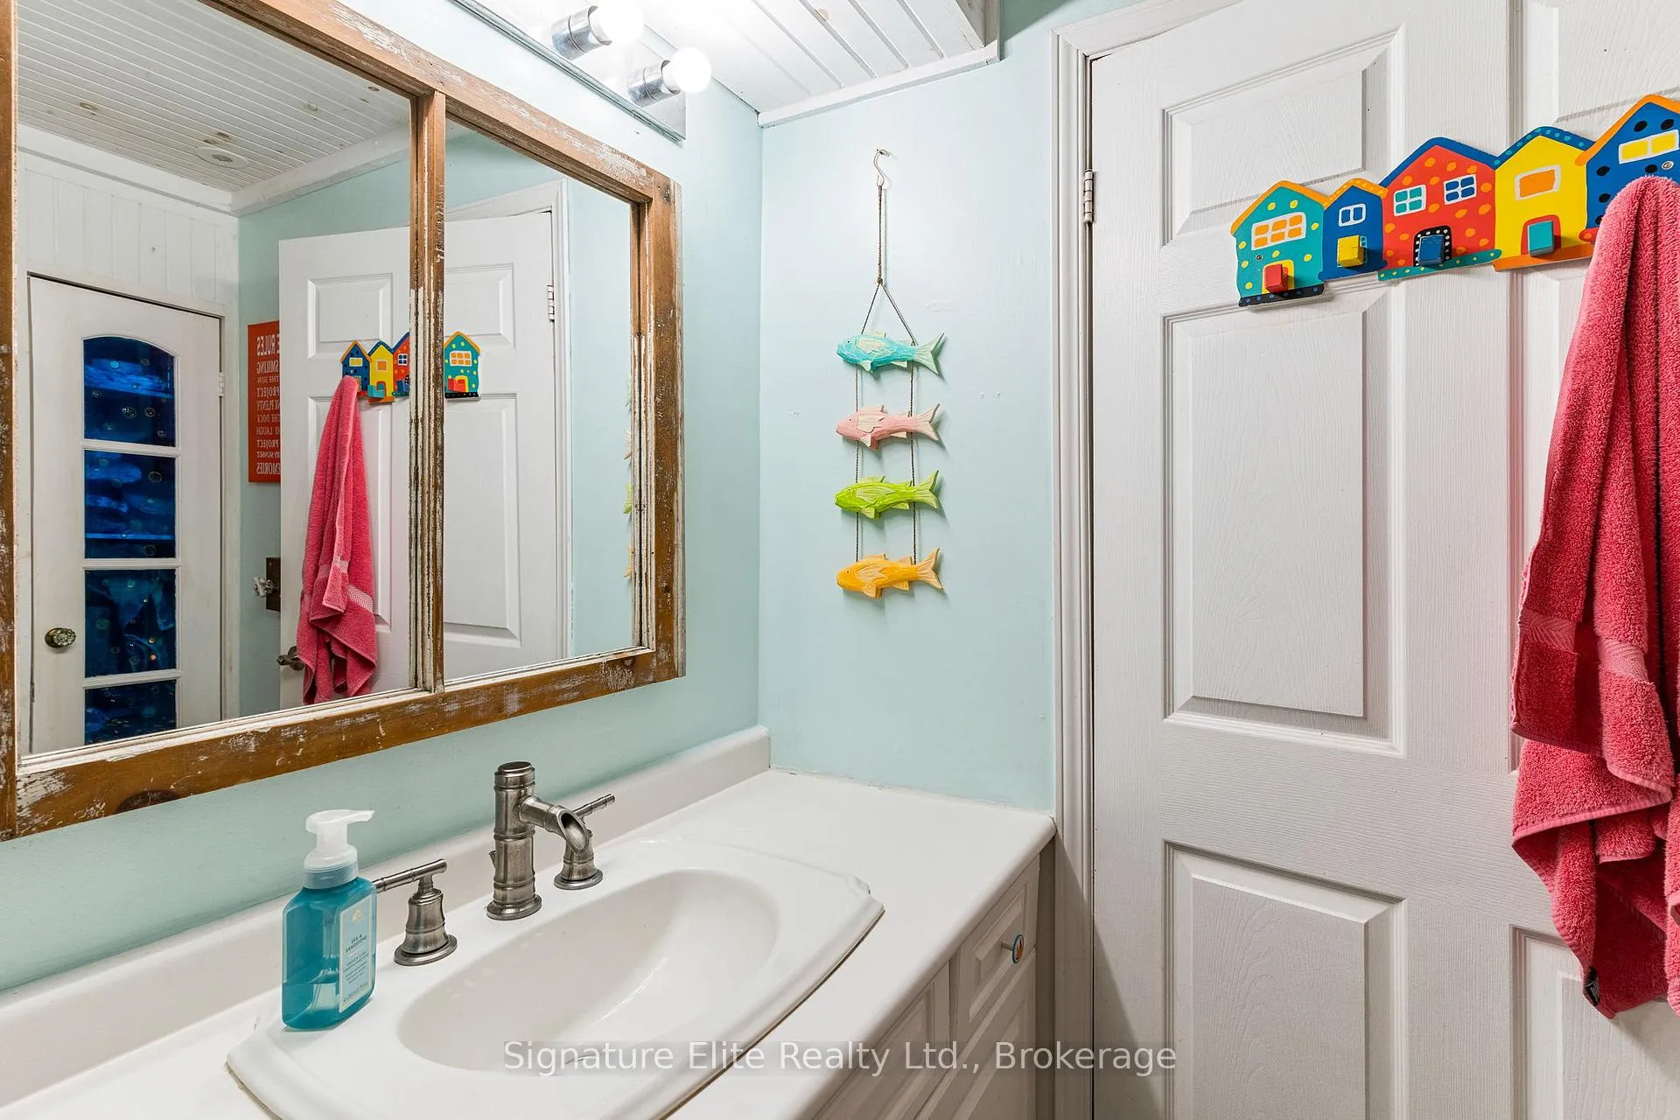
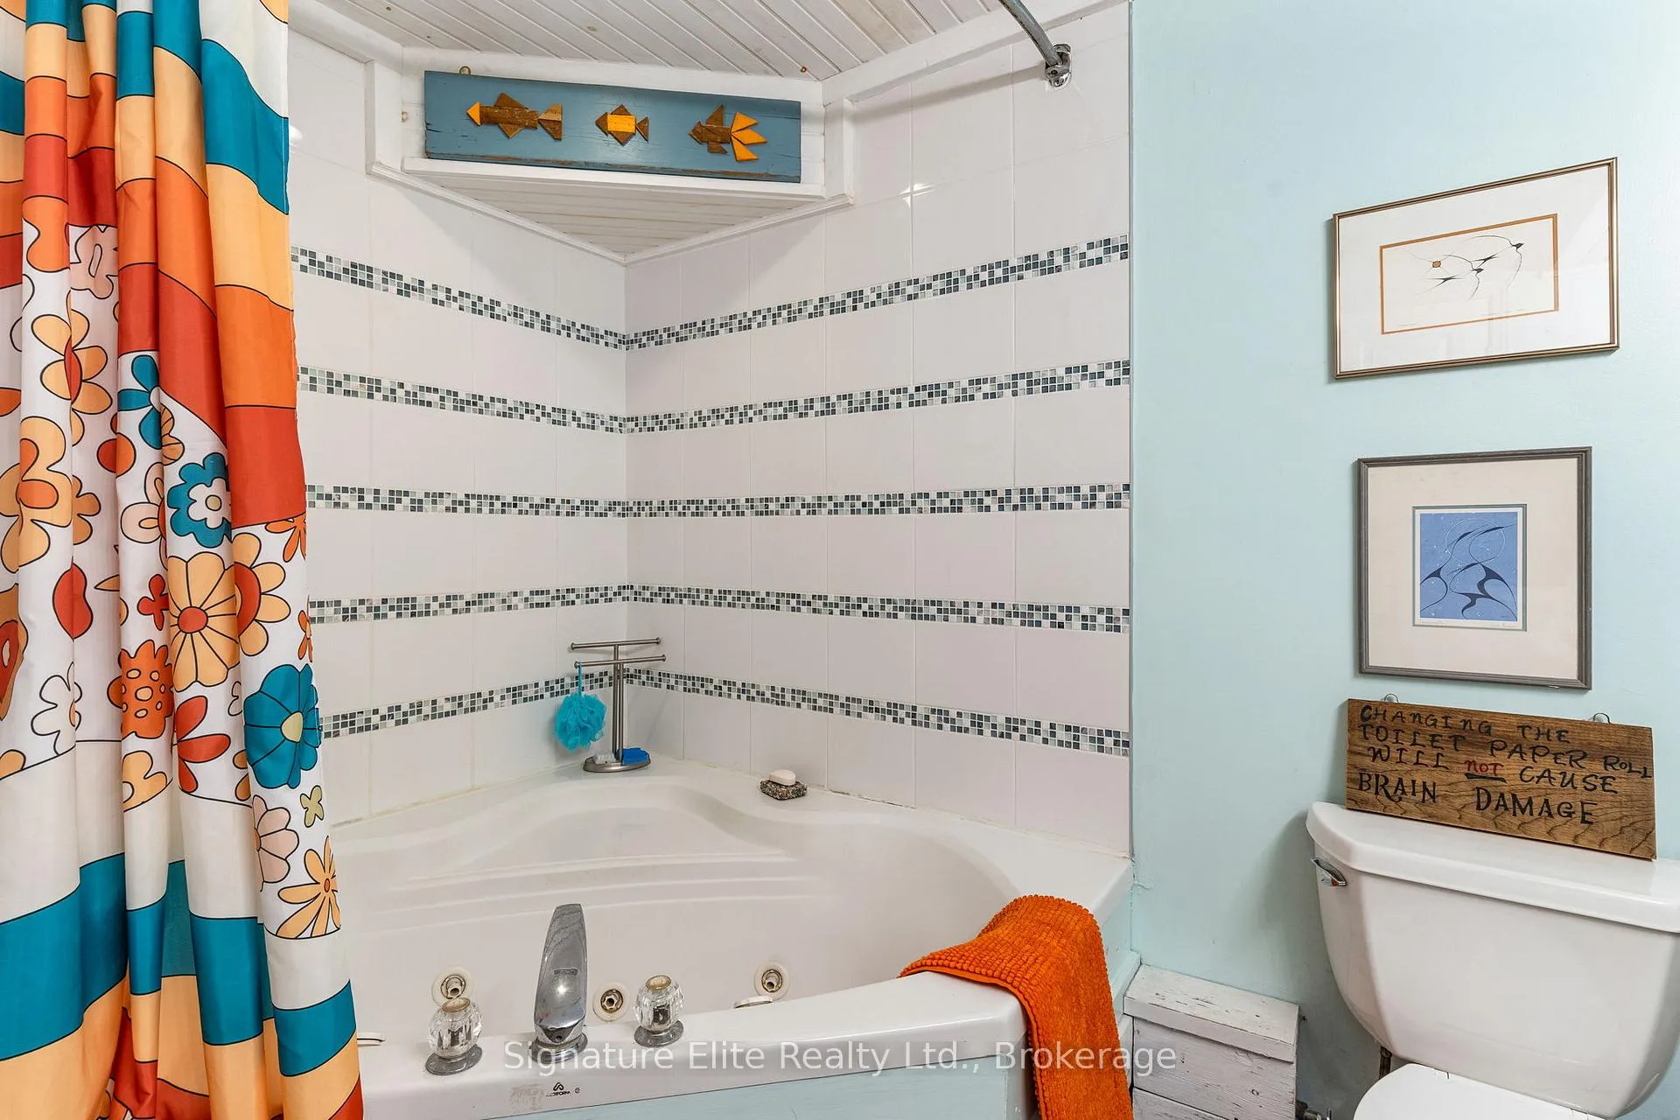
- Bathroom—Main level, 4 Pc Bath
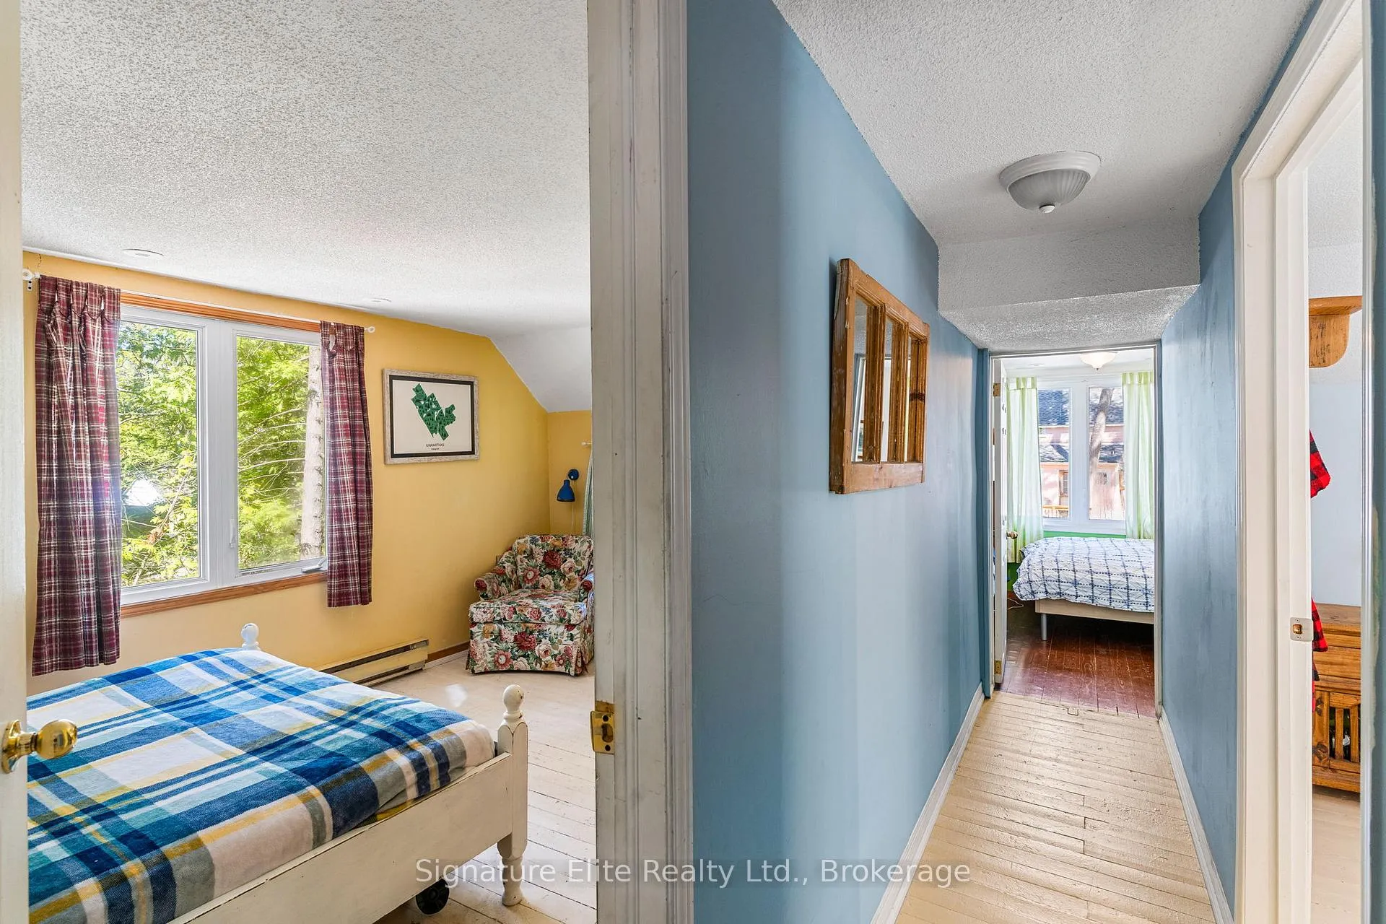
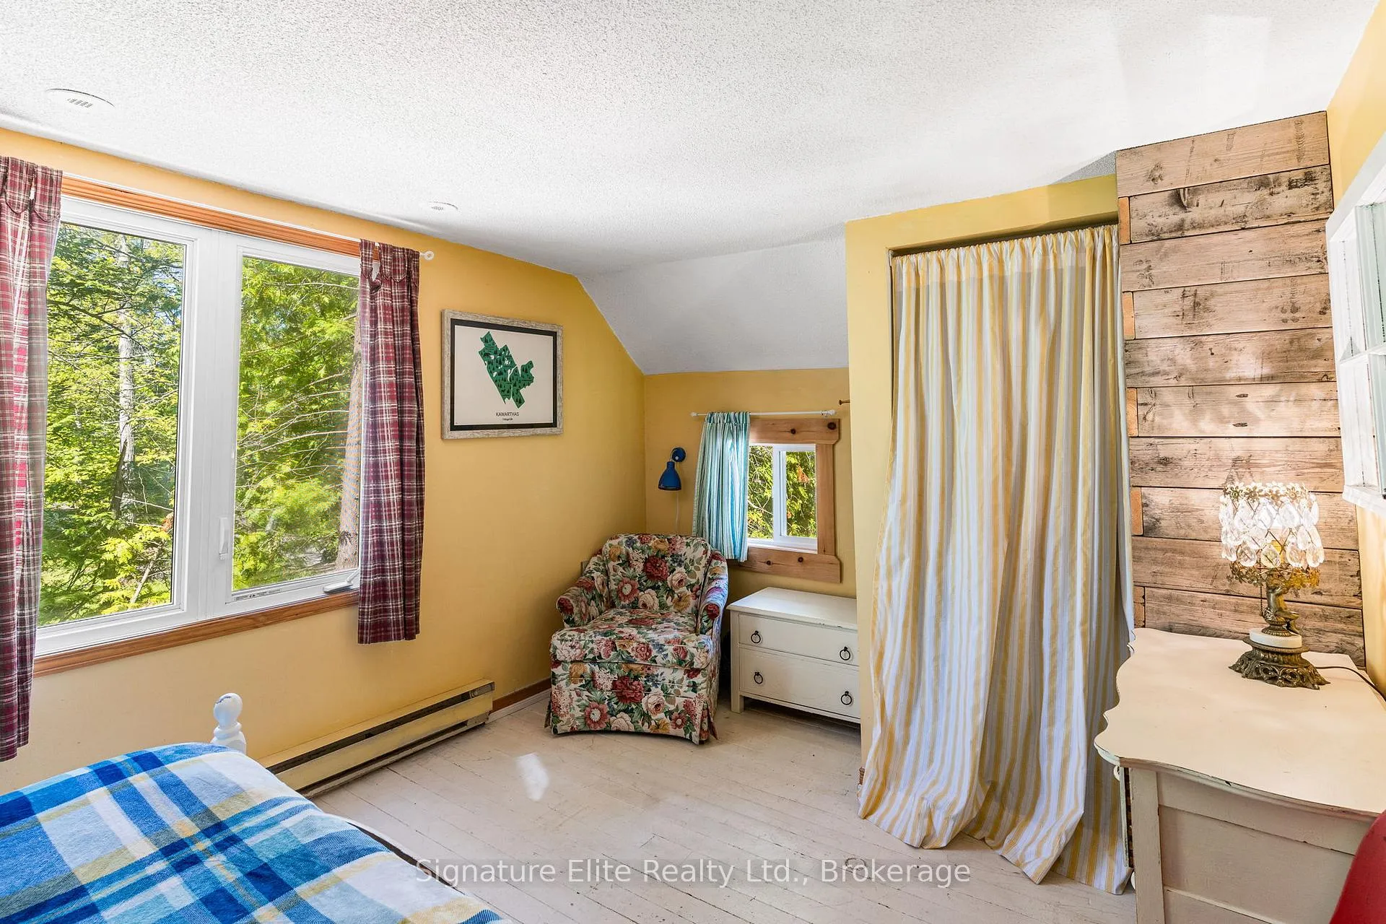
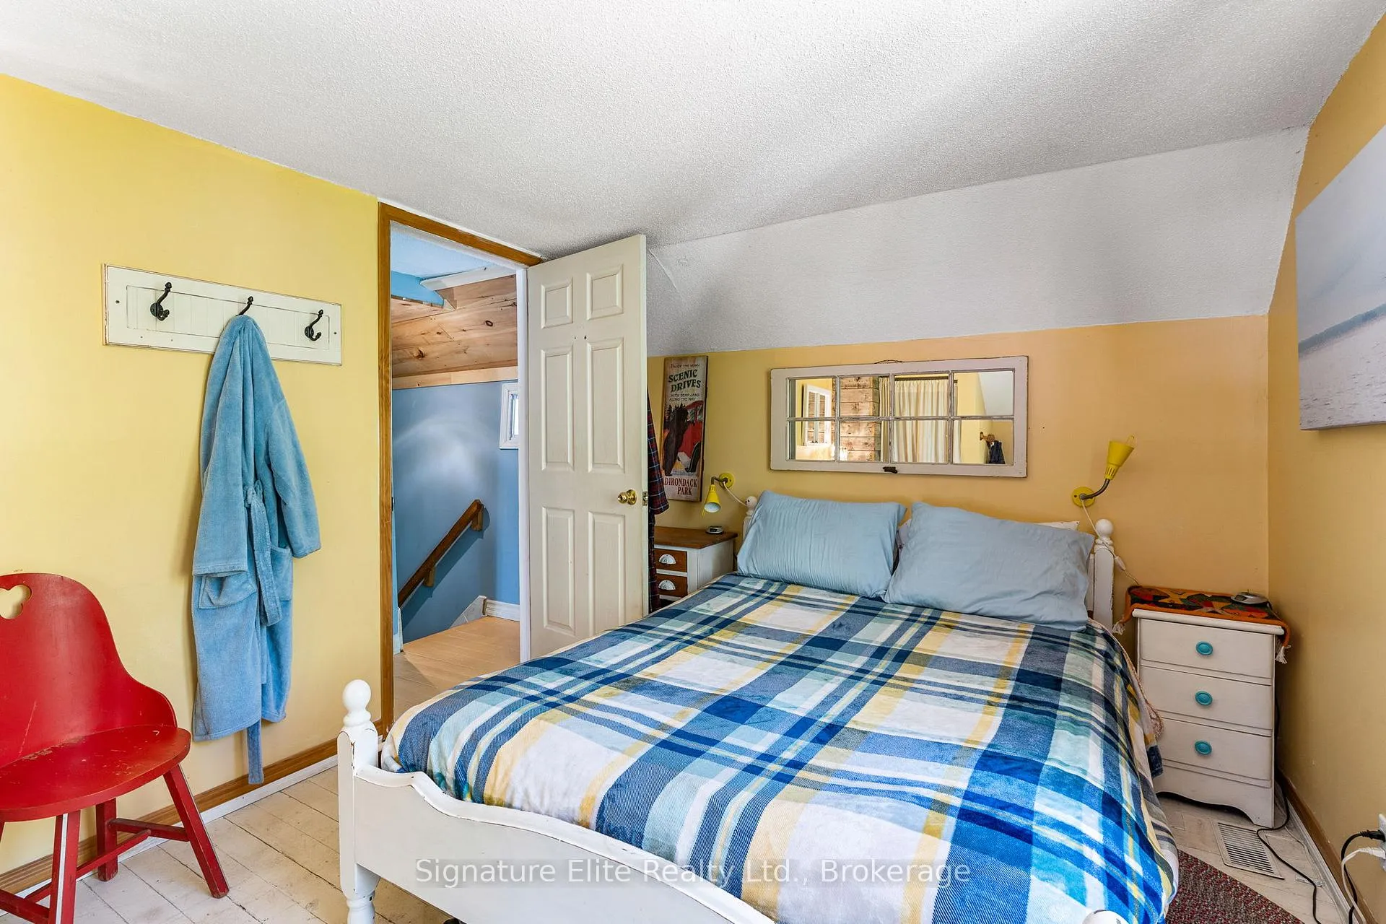
- Bedroom—Second level
- Bedroom—Second level
- Bedroom—Second level
Washrooms
- 4-piece, Main
- Municipality
- Kawartha Lakes
- Neighbourhood
- Fenelon
- Main cross streets
- Pleasant Point & County Road 36
- Zoning
- RR3
- Directions
- Pleasant Point Road to Rose Street to sign on lawn
- Waterfront
- WaterfrontCommunity
- MLS® number
- X13168582
- Data source
- Toronto Regional Real Estate Board
- Status change
- 2026-06-02
- Listed on
- 2026-05-25
- Days on market
- 8 days
- Possession type
- Flexible
- Co-op commission
- 2
- Seller
- Listed by
- Signature Elite Realty Ltd.
Home Market Value
Current home valuation for 42 Rose Street, Kawartha Lakes, Fenelon, Kawartha Lakes, ON. Listed for $399,000
HOMEH Estimate
$400,500
Estimated Sales Range
$316,395 - $484,605
HOMEH Estimate for 42 Rose Street, Kawartha Lakes, Fenelon
Calculated with a real agent's CMA method — 45+ years of experience, codified. Not an AI guess.
For the owner
Is this your home? Track its value.
Get this home's HOMEH Estimate by email once a month, with how many homes are for sale around you.
Mortgage Payment Calculator
Compare up to 4 down payment scenarios
5% of purchase price for homes $500K or less
$19,950
| Scenario 1 | Scenario 2 | Scenario 3 | Scenario 4 | |
|---|---|---|---|---|
−Down payment | % $ | % $ | % $ | % $ |
+CMHC insurance | $15,162 | $11,132 | $9,496 | $0 |
=Total mortgage | $394,212 | $370,232 | $348,646 | $319,200 |
Amortization | ||||
Mortgage rate | % | % | % | % |
| Payment frequency | ||||
=Mortgage payment | $1,925monthly | $1,808monthly | $1,702monthly | $1,558monthly |
Land Transfer Tax
$4,460
$4,460
Around this home
No schools found nearby
Data provided by OpenStreetMap & Fraser Institute School Rankings
Ask HOMEH
New!Hi there!
👋Text or call (416) 301-9001
Recommended for you
Based on homes you've looked at.
No recommended properties found.
Nearby similar homes
No nearby properties found.
More real estate resources
Other homes nearby
Explore this area
Nearby neighbourhoods
No nearby listings available.