
71 Rainbow Road
Kawartha Lakes (Fenelon), ON K0M 1N0
- 3Bedrooms
- 2Bathrooms
- 0Garage
- 700–1100Sq Ft
- $5,609Tax
- 71×355 ftLot Size
 Estimated Value:$723,000See Free Estimate Report

Property not available for sale or for rent.
HOMEH One: full-service selling for a 1% listing fee. The buyer's agent commission is separate.
Free Home EvaluationHow Much Is My Home Worth?Homes for Sale NearbySale & Price History for 71 Rainbow Road, Kawartha Lakes, Fenelon
| Start Date | End Date | Price | Event | MLS# |
|---|---|---|---|---|
| 2026-05-22 | 2026-06-08 | Login to See Prices | Sold | x13164352 |
Real estate boards require you to or to see the full details of this property.
*Sold prices and complete sale & price history are regulated data. Under the Trust in Real Estate Services Act, 2002 (TRESA) and the rules of the Real Estate Council of Ontario (RECO), and pursuant to the Multiple Listing Service® rules of the Canadian Real Estate Association (CREA) and the Toronto Regional Real Estate Board (TRREB), this information may be shown only to registered users who have agreed to the applicable terms of use (a Virtual Office Website, or "VOW," arrangement). HOMEH Inc., Brokerage therefore provides it to signed-in members only. Creating an account is free and takes under a minute.
About 71 Rainbow Road, Kawartha Lakes, Fenelon
Summarized Description
- Serene waterfront escape on Cameron Lake.
- Turnkey cottage with high-end modern amenities.
- Panoramic views from spacious deck.
- Updated interior with vaulted ceiling.
- Weed-free swimming area and immaculate dock.
- Extra-deep lot for future development.
- Secure storage for water gear.
- Close to Fenelon Falls and Bobcaygeon.
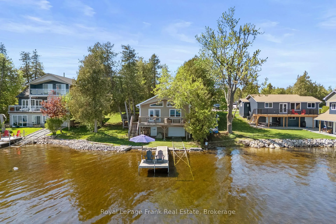
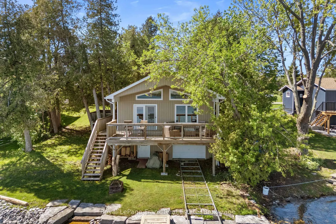
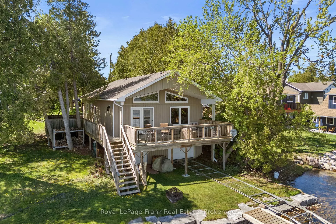
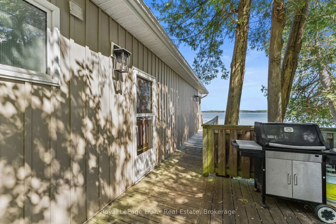
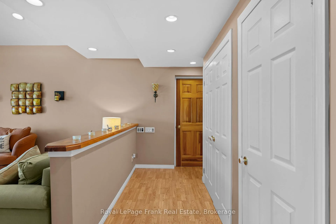
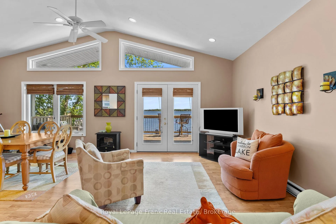
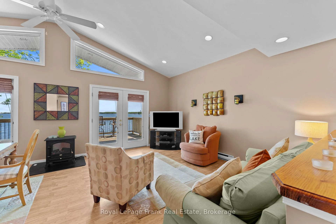
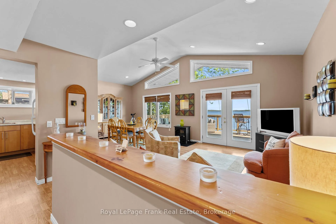
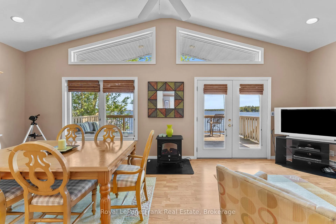
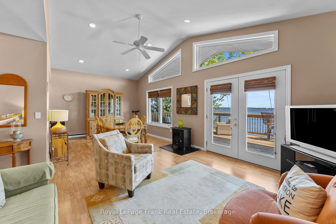
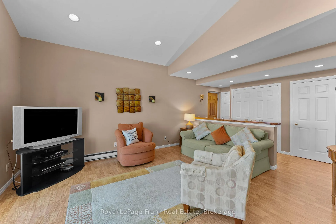
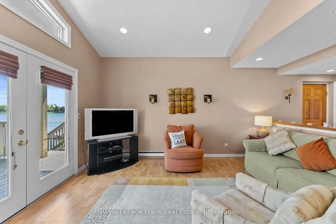
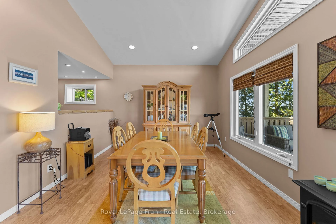
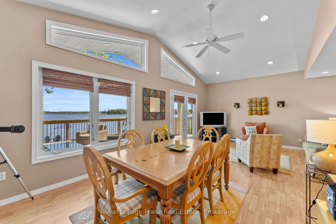
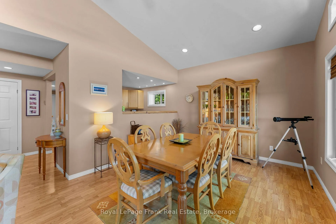
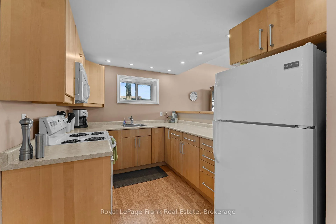
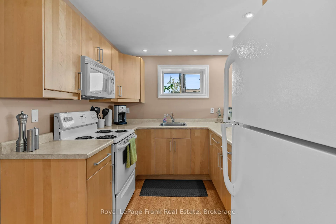
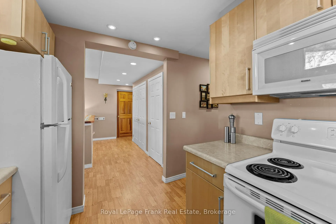
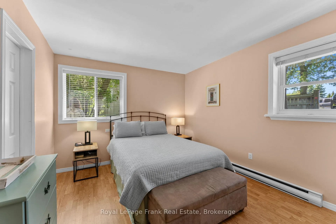
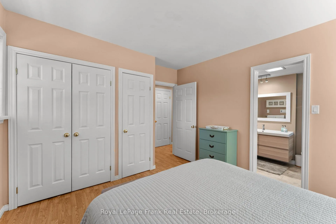
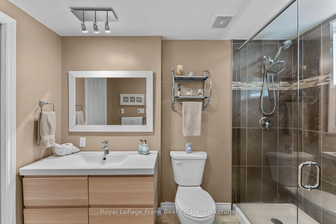
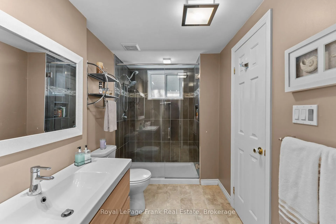
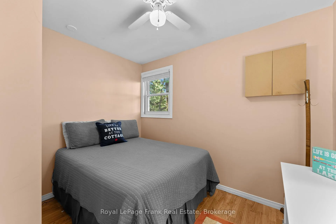
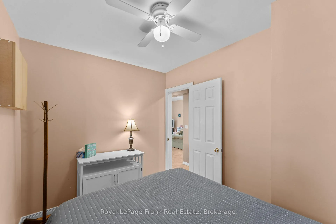
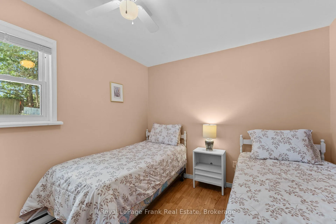
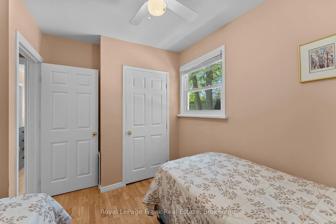
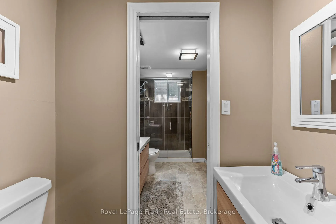
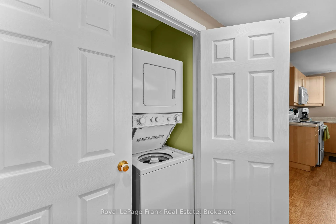
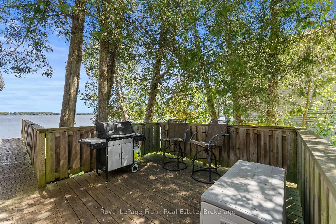
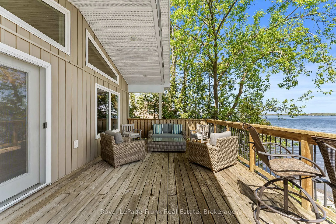
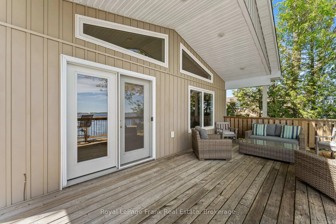
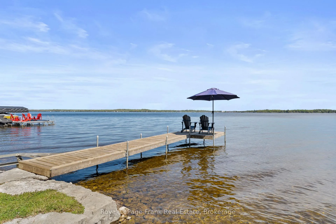
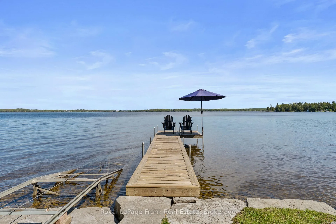
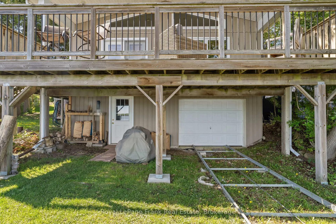
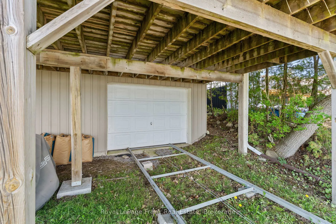
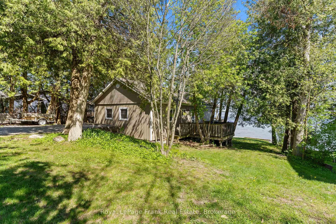
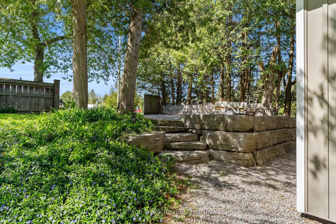
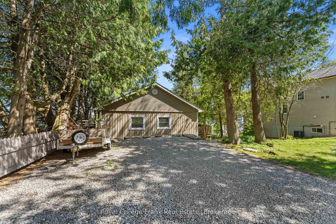
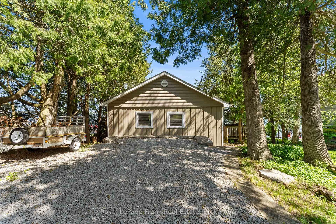
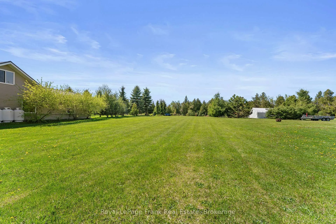
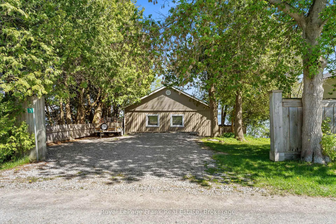
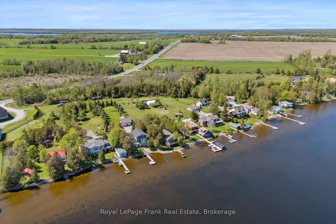
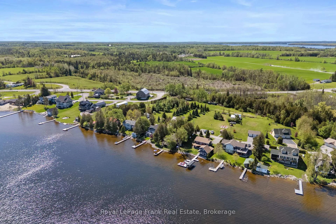
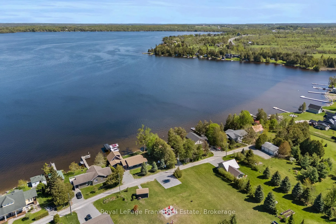
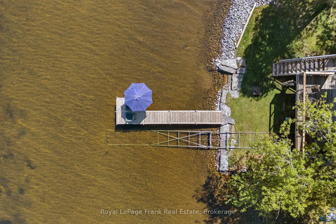
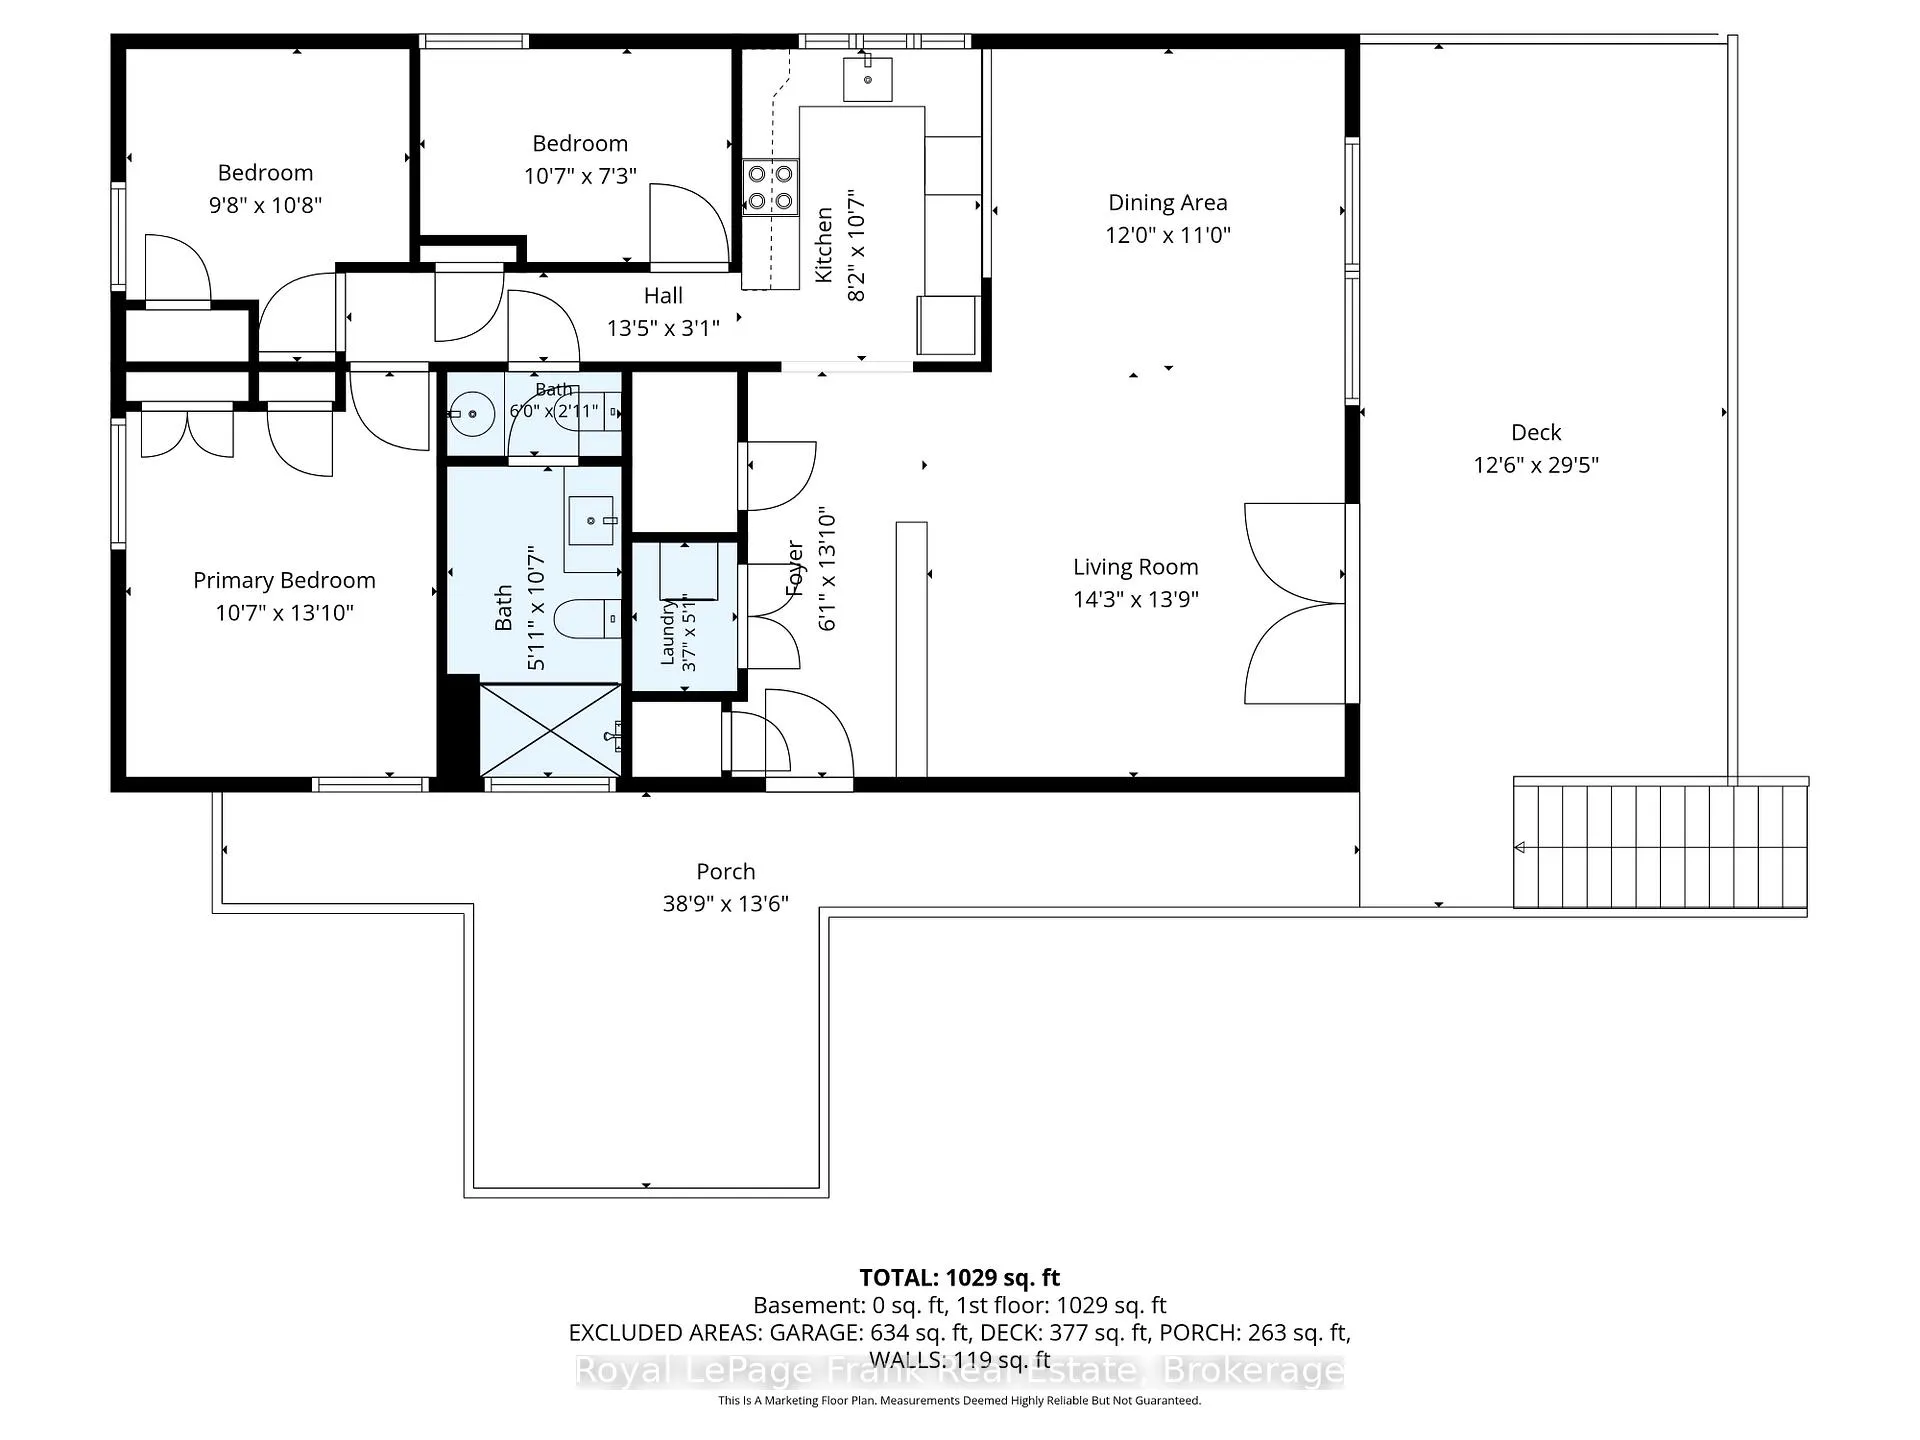
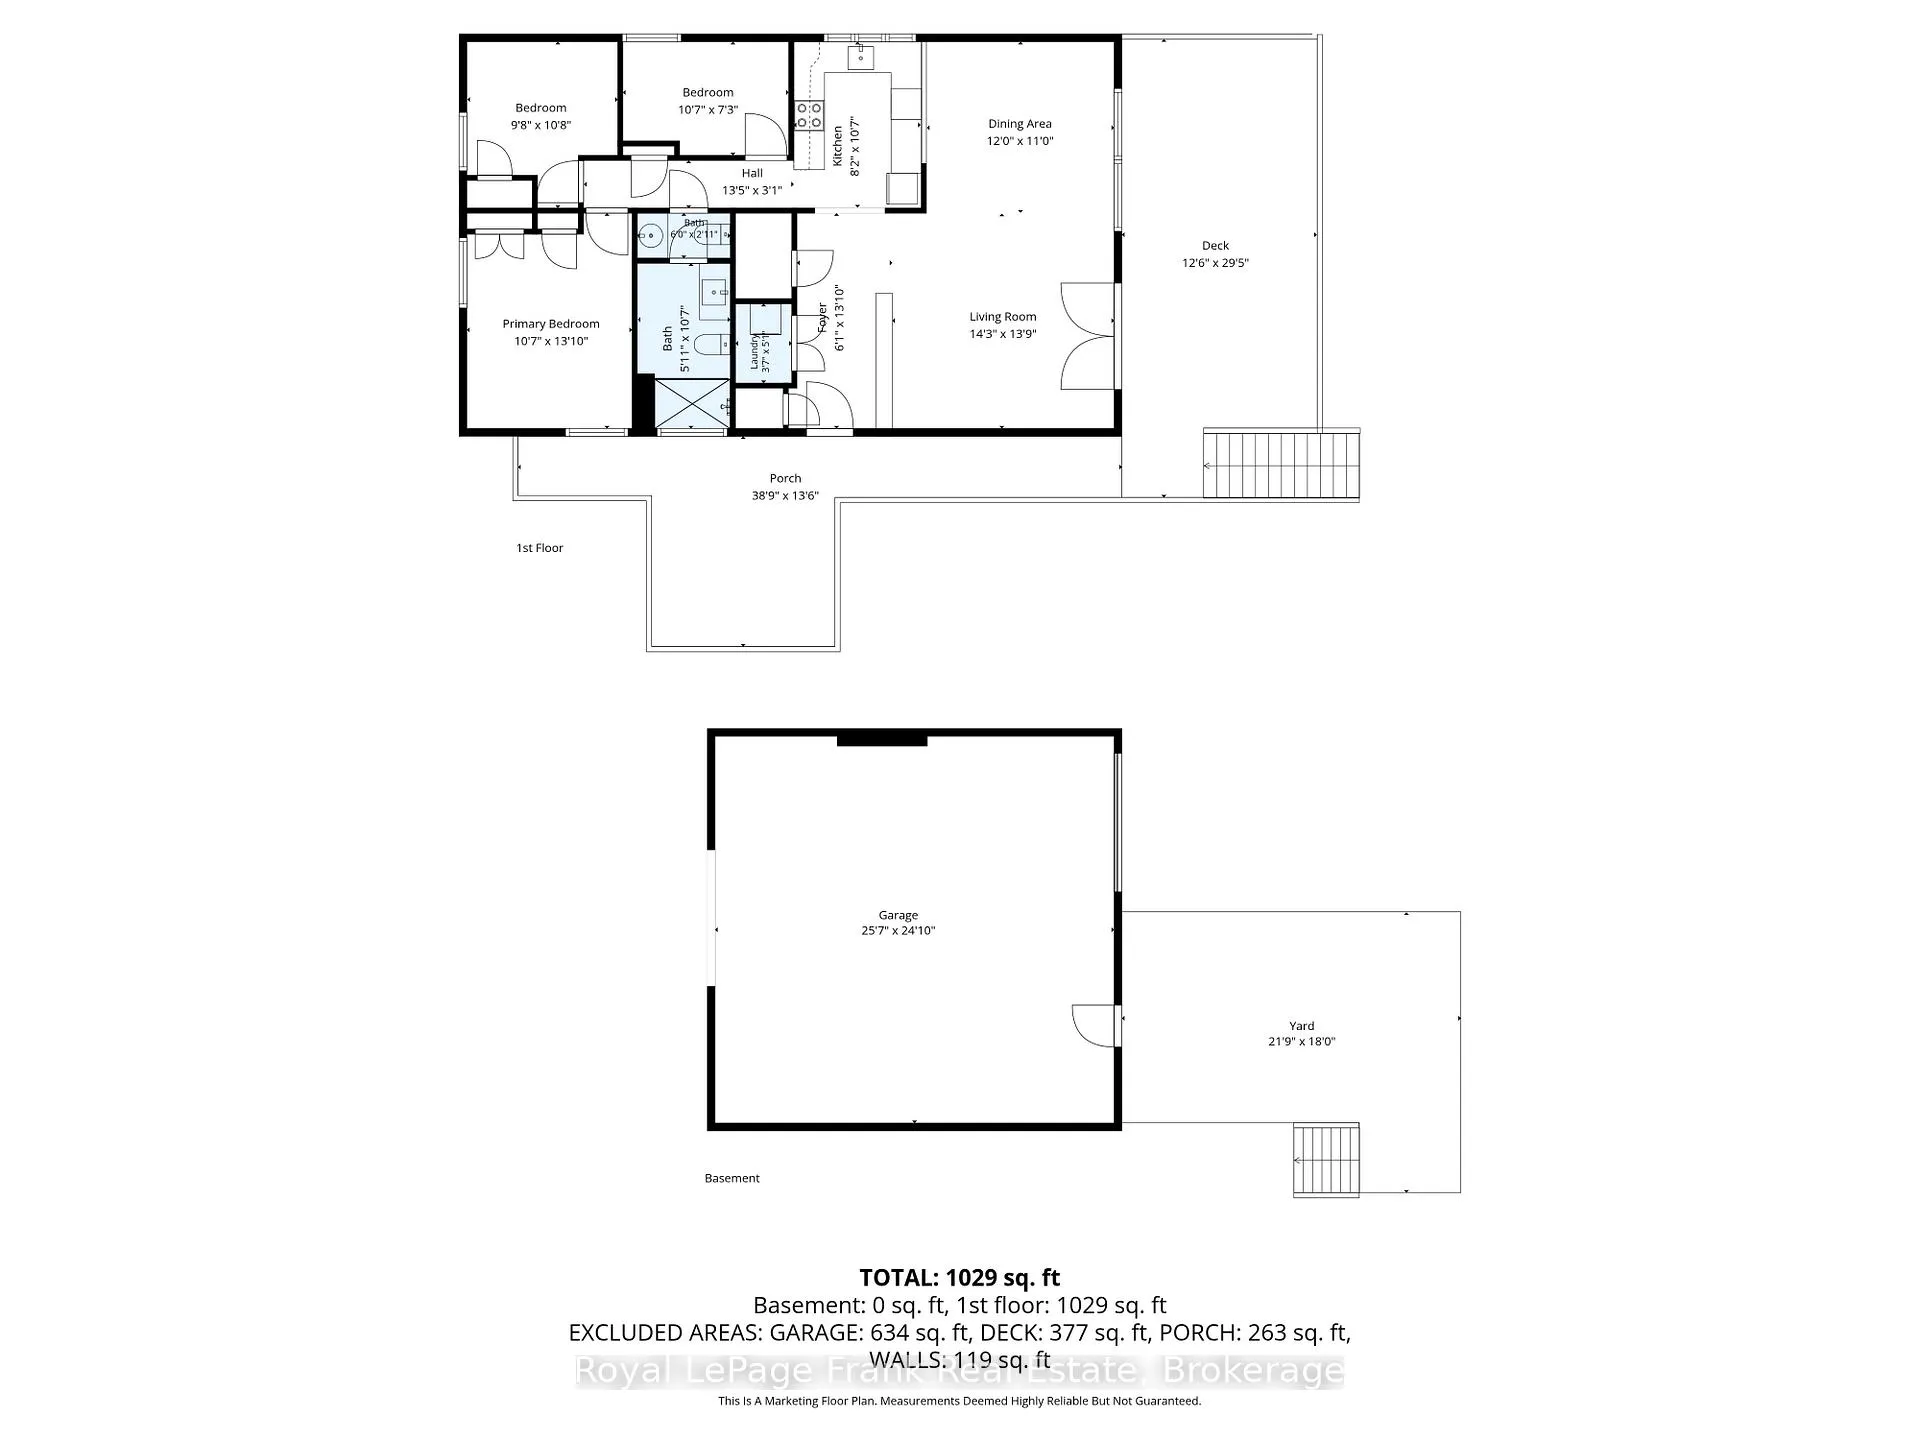
Are you looking for a serene, waterfront escape? Your ultimate lakefront retreat awaits on highly coveted Cameron Lake! Nestled within a neighborhood of stunning, estate-like homes, this charming 3-season cottage, which could be easily made into a 4-season offers the perfect blend of rustic comfort, and high-end modern amenities. No expense has been spared to make this completely turnkey opportunity the absolute perfect entry into the Kawartha Lakes cottage market-offering an extensive list of premium inclusions so you can just pack your bags and immediately start living the lake life. This well maintained property boasts approx. 70ft of pristine shoreline, a weed-free swimming area, an immaculate dock, and incredible boating access on the Trent-Severn Waterway. Enjoy panoramic water views from the spacious deck, perfect for morning coffees or watching the sunrise. The beautifully updated interior features a soaring vaulted ceiling, large windows, 3 bright bedrooms, comfortably sleeping 8, 2 baths, a fully functional updated kitchen, and ensuite laundry.The lower level provides extra, secure storage for boats, Sea-Doos, and all your water gear. An added bonus is the extra-deep lot, offering endless space for lawn games, guest parking, or future potential to build a detached garage or private bunkie. Located just a short, commute to Fenelon Falls, Bobcaygeon, and Lindsay. Come experience premium cottage living at its finest!
Key Facts & Features
Property Costs
- Annual Property Tax Amount
- $5,609
- Land Transfer Tax Fee
- $13,473
Rental Items
- Rental Equipment
- N/A
- Basement Type
- Full, Unfinished
Interior Features
- Laundry Level
- Main Level
- Interior Extras
- Carpet Free
- View
- Lake
- Security Features
- Smoke Detector
- Fireplace/Stove
- Yes
- Fireplace Features
- Electric
- Elevator
- No
Exterior Features
- Exterior Extras
- Deck
- Pool
- None
- Property Features
- Clear View, Lake Access, Lake/Pond, Waterfront
Building
- Building Type
- Detached
- Building Style
- Bungalow
Construction
- Exterior Finish
- Vinyl Siding
- Roof
- Asphalt Shingle
- Foundation Details
- Concrete Block
- Special Designation
- Unknown
Lot
- Lot Front
- 71.45 ft
- Lot Depth
- 354.55 ft
Inclusions
- Inclusions
- Fridge, Stove, Microwave, Washer, Dryer, All Electrical Light Fixtures, All Window Coverings, Dining Rm Table & Hutch 6 Chair, Living Rm Sofa Bed Couch, 2 Occasional Chairs, Electric Fireplace, TV & Stand, Primary Rm Queen Bed & 2 Nightstands & Lamps Bed Rm(2), 2 Single Beds & Nightstand, Bed Rm(3), Double Bed Nightstand & White Cabinet, Patio Furniture (Couch, 2 Chairs & Table, Weber 3 Burner BBQ Murray 42 in.Lawnmower Seaswirl 17.5 ft Inboard/Outboard Bowrider Boat (year:2000)Marine Rail & Wooden Dock (5 - 4x8ft sections), 3 Kayaks 2 Muskoka Chairs All Cookware & Dishes
Exclusions
- Exclusions
- All personal items
Parking & Garages
- Garage Type
- Attached
- Garage Spaces
- 0
- Parking Spaces
- 4
- Total Garage And Parking Spaces
- 4
Heating & Cooling
- Heat Source
- Electric
- Heat Type
- Baseboard
- Air Conditioning
- Window Unit(s)
- Water
- Other
- Sewers
- Septic
- Bedrooms
- 3
- Washrooms
- 2
- Kitchens
- 1
Room sizes
- Kitchen—Main level
- Living Room—Main level
- Dining Room—Main level
- Primary Bedroom—Main level
- Bedroom 2—Main level
- Bedroom 3—Main level
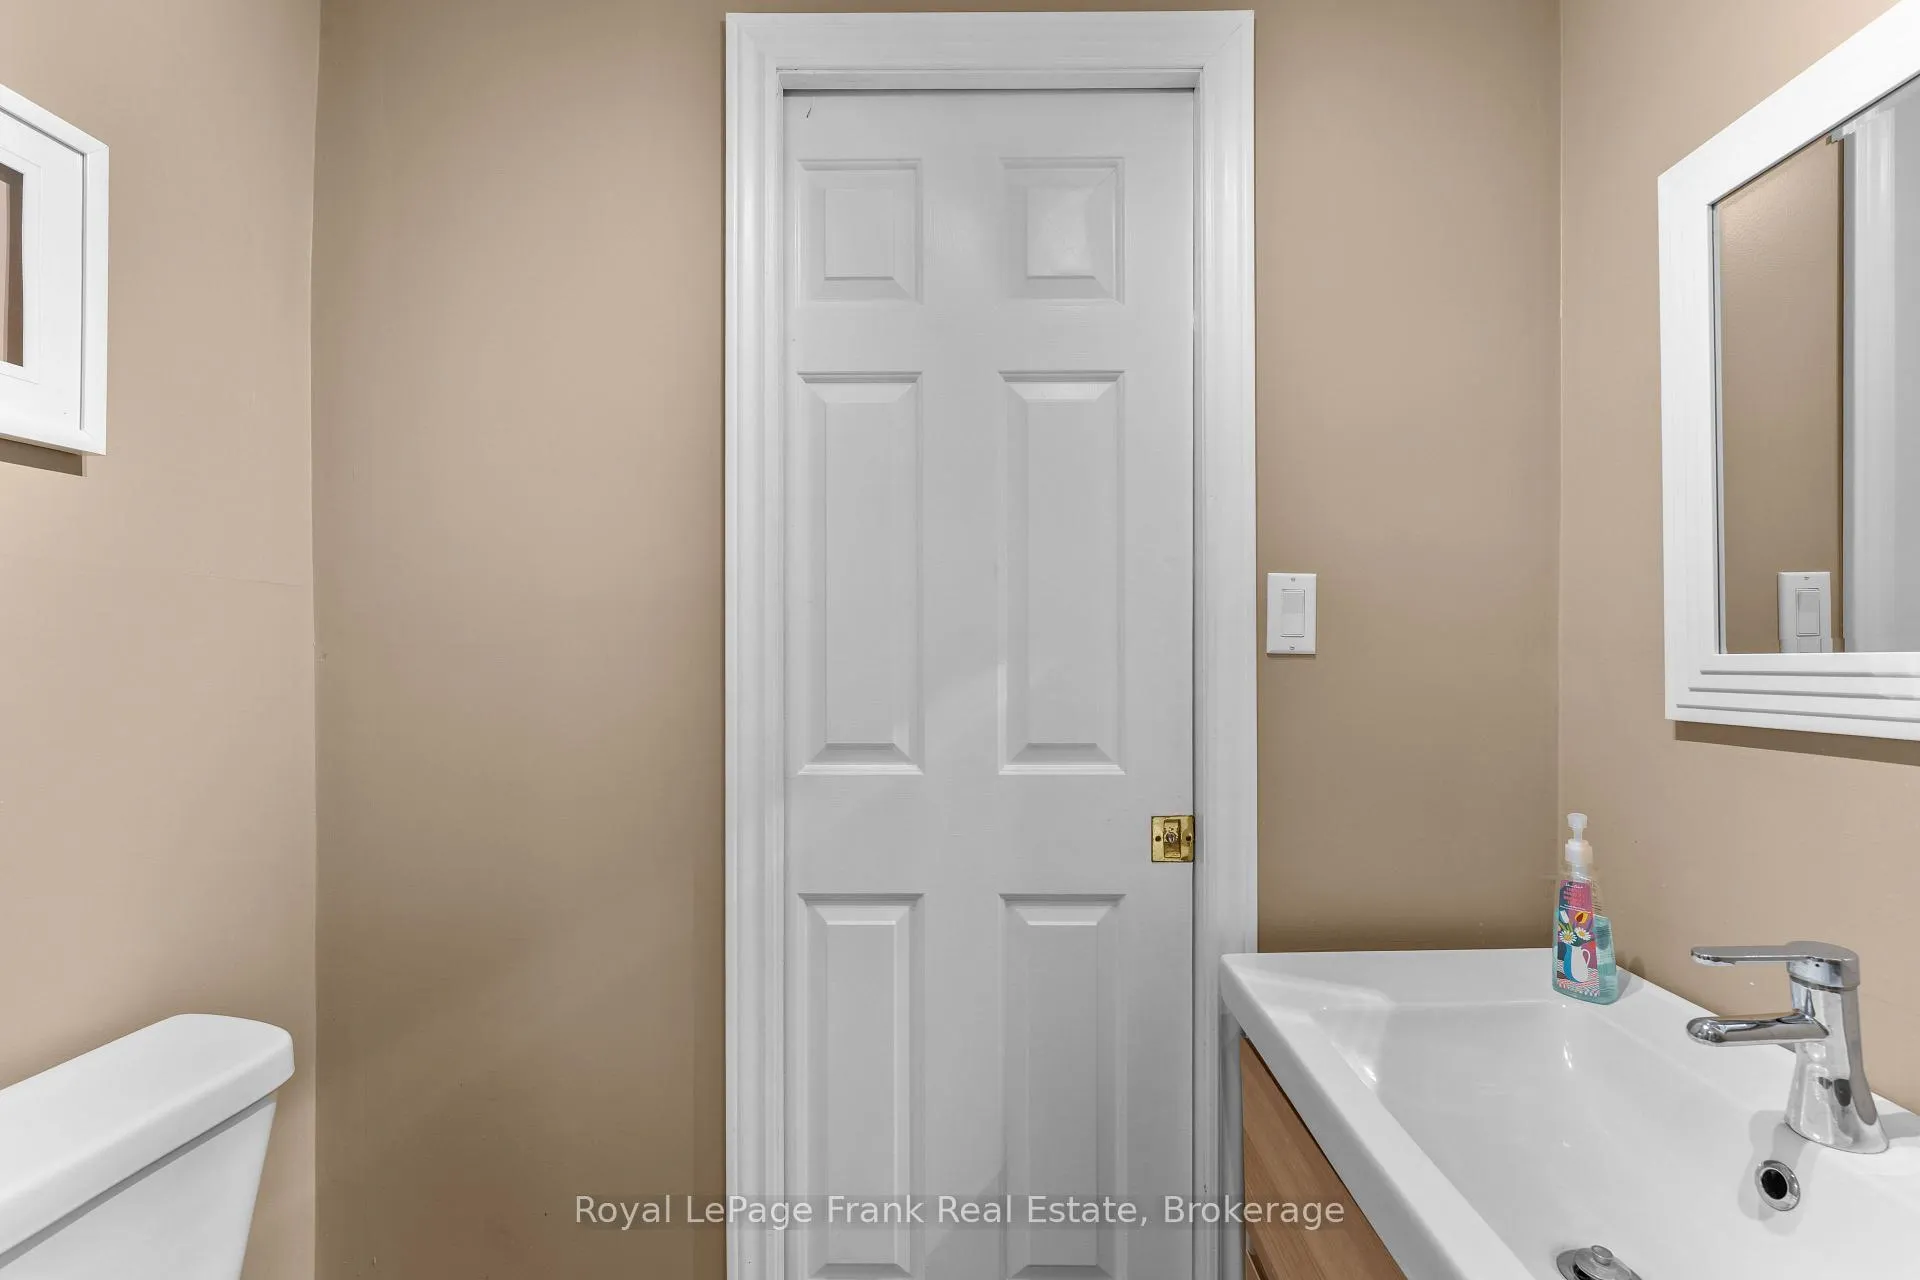
- Bathroom—Main level, 2 Pc Bath
- Bathroom—Main level, 3 Pc Bath
- Room—
Washrooms
- 2-piece, Main
- 3-piece, Main
- Municipality
- Kawartha Lakes
- Neighbourhood
- Fenelon
- Main cross streets
- Hwy 35 and Rainbow Road
- Directions
- Hwy 35 and Rainbow Road
- Waterfront
- Direct
- MLS® number
- X13164352
- Data source
- Toronto Regional Real Estate Board
- Status change
- 2026-06-08
- Listed on
- 2026-05-22
- Days on market
- 17 days
- Possession type
- Flexible
- Co-op commission
- 2% + HST
- Seller
- Listed by
- ROYAL LEPAGE FRANK REAL ESTATE
Home Market Value
Current home valuation for 71 Rainbow Road, Kawartha Lakes, Fenelon, Kawartha Lakes, ON. Listed for $849,900
HOMEH Estimate
$723,000
Estimated Sales Range
$536,495 - $909,505
HOMEH Estimate for 71 Rainbow Road, Kawartha Lakes, Fenelon
Calculated with a real agent's CMA method — 45+ years of experience, codified. Not an AI guess.
For the owner
Is this your home? Track its value.
Get this home's HOMEH Estimate by email once a month, with how many homes are for sale around you.
Mortgage Payment Calculator
Compare up to 4 down payment scenarios
5% on first $500K + 10% on $349,900 over $500K
$59,990
| Scenario 1 | Scenario 2 | Scenario 3 | Scenario 4 | |
|---|---|---|---|---|
−Down payment | % $ | % $ | % $ | % $ |
+CMHC insurance | $31,582 | $23,712 | $20,228 | $0 |
=Total mortgage | $821,139 | $788,622 | $742,643 | $679,920 |
Amortization | ||||
Mortgage rate | % | % | % | % |
| Payment frequency | ||||
=Mortgage payment | $4,009monthly | $3,850monthly | $3,626monthly | $3,320monthly |
Land Transfer Tax
$13,473
$13,473
Around this home
No schools found nearby
Data provided by OpenStreetMap & Fraser Institute School Rankings
Ask HOMEH
New!Hi there!
👋Text or call (416) 301-9001
Recommended for you
Based on homes you've looked at.
No recommended properties found.
Nearby similar homes
No nearby properties found.
More real estate resources
Other homes nearby
Explore this area
Nearby neighbourhoods
No nearby listings available.