
59 George Street W
Kawartha Lakes (Lindsay), ON K9V 2P2
- 2+2Bedrooms
- 2Bathrooms
- 0Garage
- 1500–2000Sq Ft
- $2,407Tax
- 64×95 ftLot Size
 Estimated Value:$253,000See Free Estimate Report

This listing has ended. It is no longer available.
Property not available for sale or for rent.
Sale & Price History for 59 George Street W, Kawartha Lakes, Lindsay
Real estate boards require you to or to see the full details of this property.
*Sold prices and complete sale & price history are regulated data. Under the Trust in Real Estate Services Act, 2002 (TRESA) and the rules of the Real Estate Council of Ontario (RECO), and pursuant to the Multiple Listing Service® rules of the Canadian Real Estate Association (CREA) and the Toronto Regional Real Estate Board (TRREB), this information may be shown only to registered users who have agreed to the applicable terms of use (a Virtual Office Website, or "VOW," arrangement). HOMEH Inc., Brokerage therefore provides it to signed-in members only. Creating an account is free and takes under a minute.
About 59 George Street W, Kawartha Lakes, Lindsay
Summarized Description
- Charming story-and-a-half home in family-friendly area.
- Four spacious bedrooms and two bathrooms.
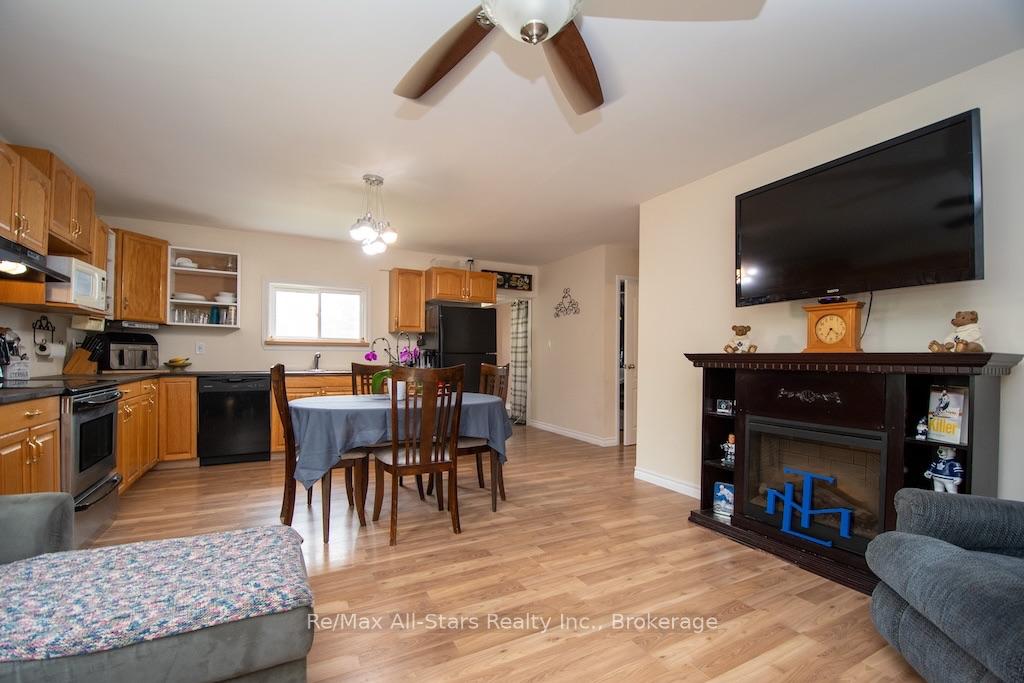
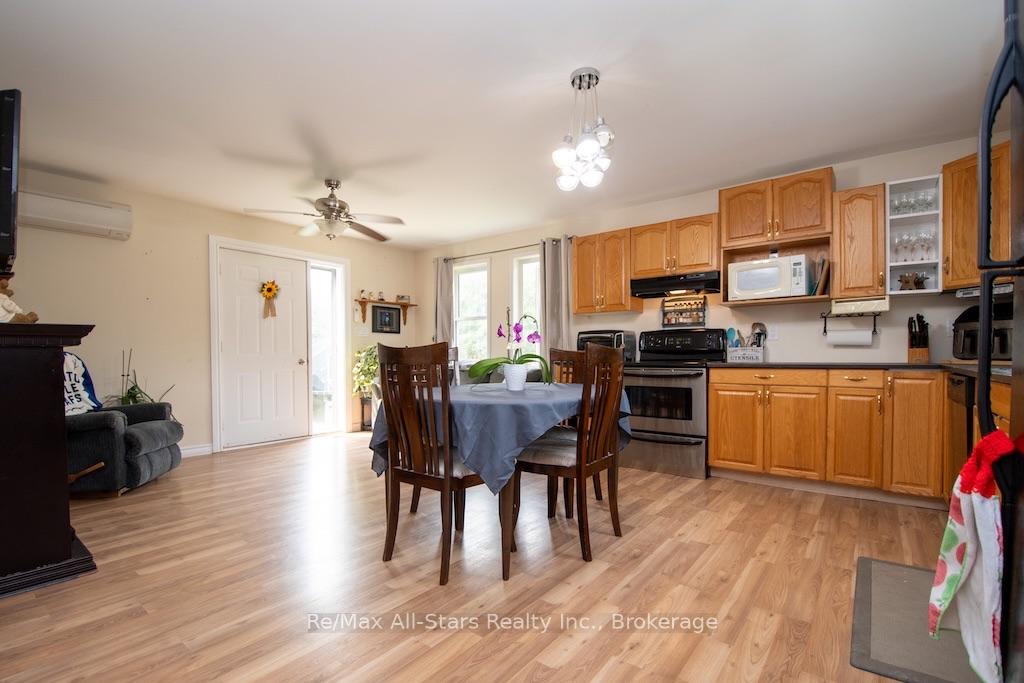
- Modern eat-in kitchen with second sitting area.
- Private primary bedroom for added tranquility.
- Generous fenced lot perfect for outdoor activities.
- New steel roof and turnkey condition.
- Close to schools, parks, and public transit.
- Efficient heating with propane and heat pumps.
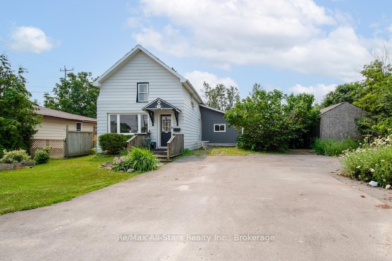
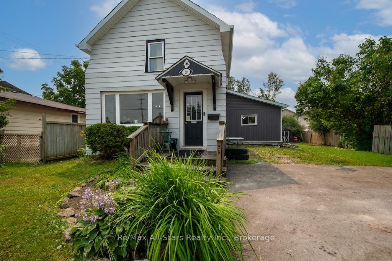
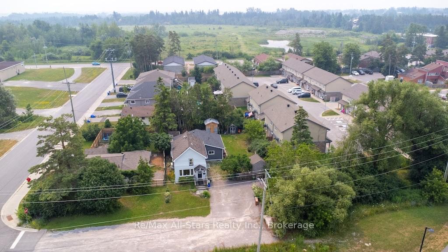
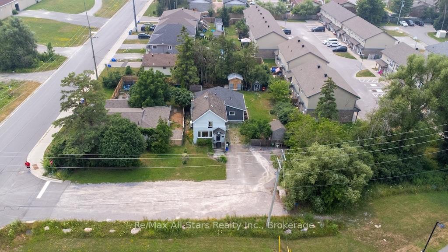
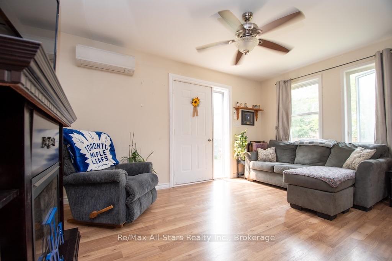
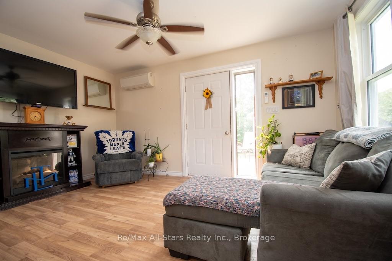
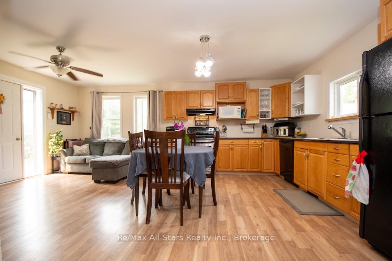
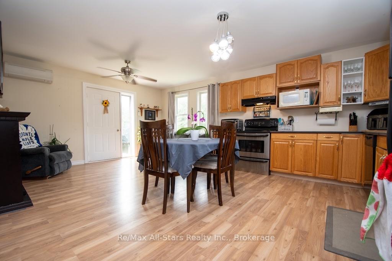
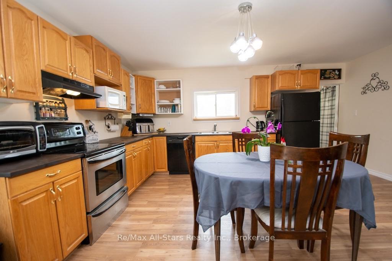
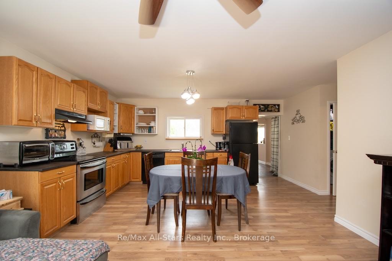
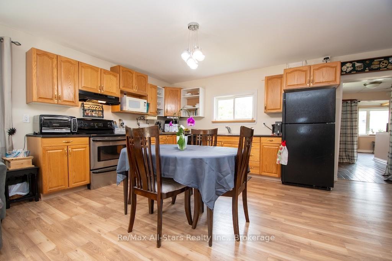
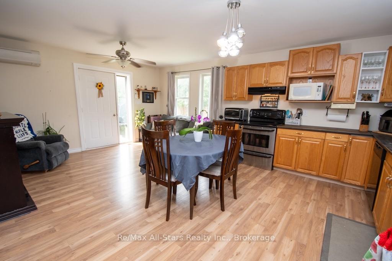
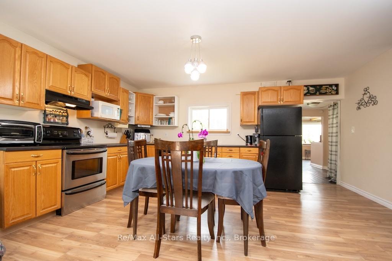
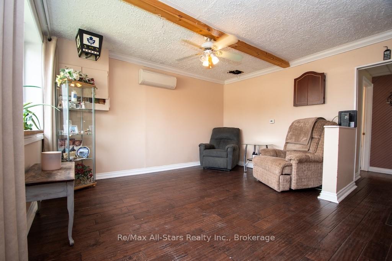
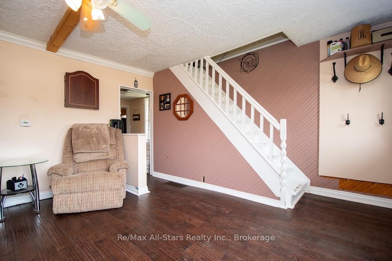
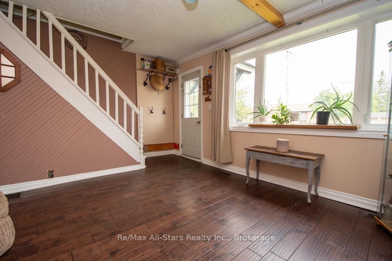
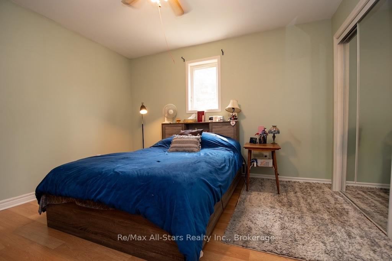
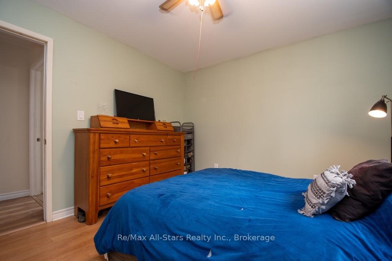
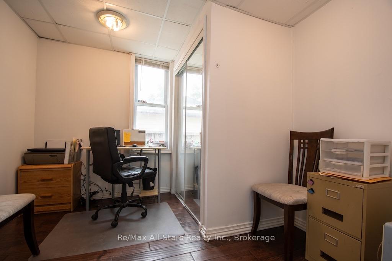
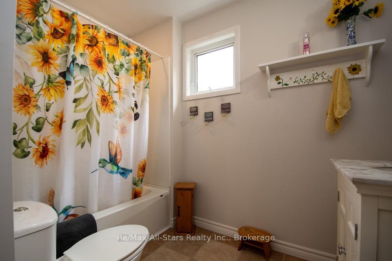
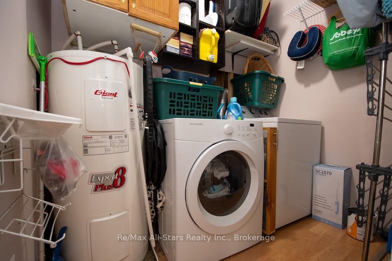
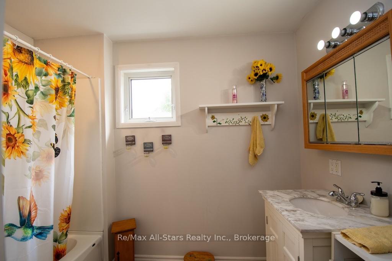
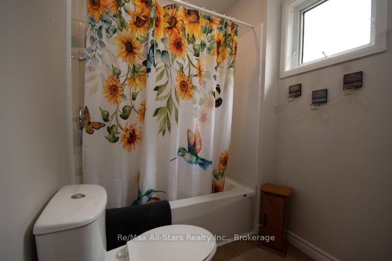
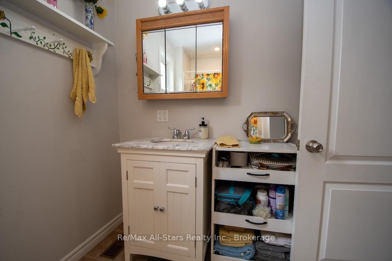
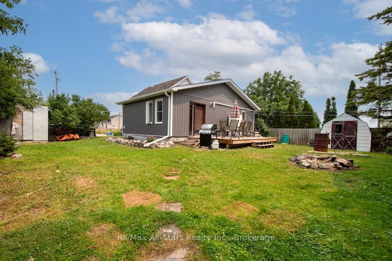
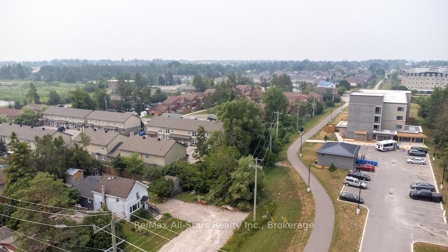
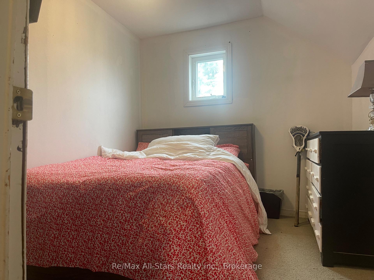
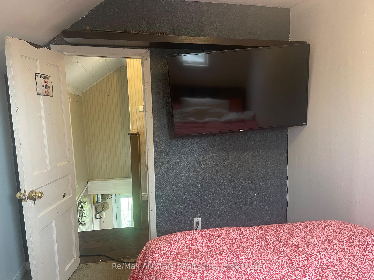
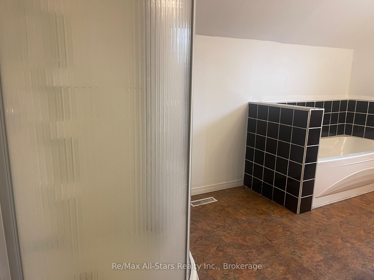
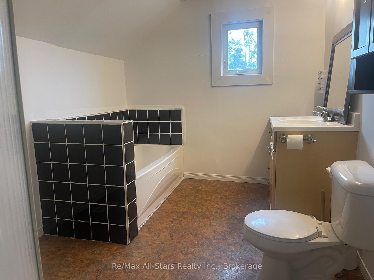
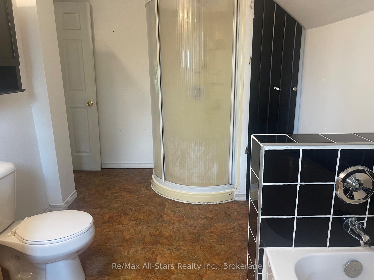
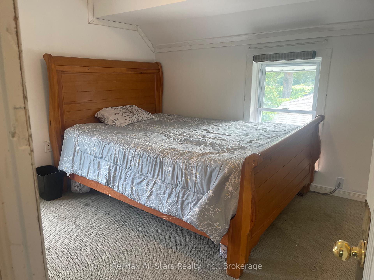
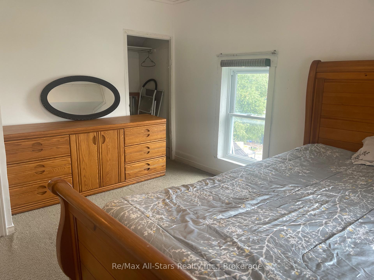
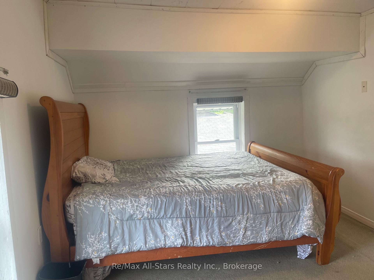
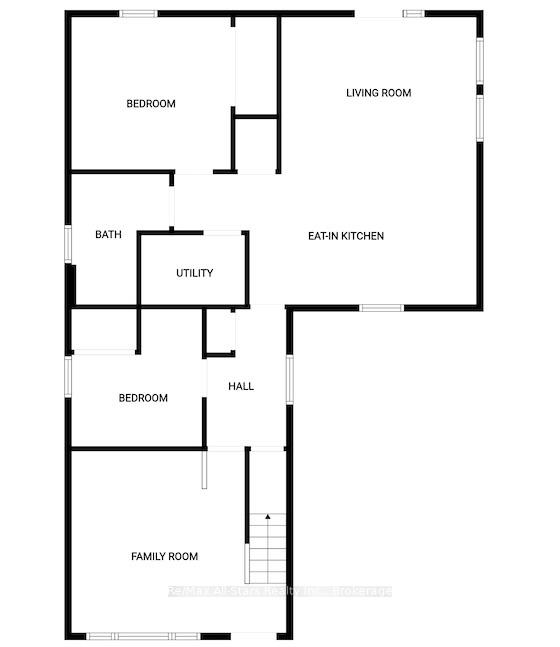
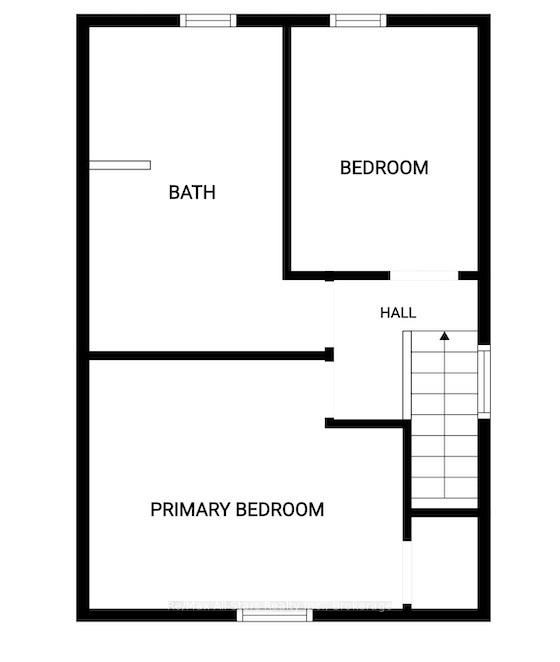
Welcome to this charming 1-storey home, ideally situated on a quiet street in a family-friendly neighbourhood. Offering four bedrooms, two full bathrooms, and a flexible layout, this property provides the space and versatility today's families are looking for. The main floor features a comfortable living room, a modern eat-in kitchen with an adjoining sitting area, convenient laundry facilities, a full bathroom, and two bedrooms. The primary bedroom is tucked away at the rear of the home, offering added privacy and quiet. Upstairs, two additional bedrooms and a four-piece bathroom provide an ideal space for children, guests, or a home office.The versatile floor plan also offers excellent potential for multigenerational living. With minor modifications, the home could be arranged into two distinct living areas-one with two bedrooms, a living room, and a full bathroom, and the other with a kitchen, living room, bedroom, and four-piece bathroom. Outside, the generous 64' x 95' fenced lot offers plenty of room for children, pets, gardening, and outdoor entertaining. A nearby park adds to the family-friendly appeal, while schools, local amenities, a convenience store, and Sir Sandford Fleming College are all within walking distance. Public transit is available just around the corner, making this a convenient option for families and students alike.The home is heated by propane forced air and features two heat pumps, installed in 2023, providing efficient heating and cooling throughout the seasons. Natural gas service is available on Hamilton Street. Adding further value, a new steel roof will be installed before closing, and the backyard sheds will also be newly sided. Filled with cherished family memories and ready for its next chapter, this welcoming home offers space, comfort, flexibility, and exceptional value-an opportunity you won't want to miss!
Key Facts & Features
Property Costs
- Annual Property Tax Amount
- $2,407
- Land Transfer Tax Fee
- $5,773
- Basement Type
- Partial Basement, Crawl Space
Interior Features
- Laundry Level
- Main Level
- Interior Extras
- Primary Bedroom - Main Floor
- View
- Park/Greenbelt
- Fireplace/Stove
- No
- Elevator
- No
Exterior Features
- Exterior Extras
- Year Round Living
- Pool
- None
- Property Features
- Park, Public Transit, School, Rec./Commun.Centre
- Other Structures
- Garden Shed
Building
- Building Type
- Detached
- Building Style
- 1 1/2 Storey
- Approx Age
- 100+
Construction
- Exterior Finish
- Aluminum Siding, Vinyl Siding
- Roof
- Other
- Foundation Details
- Other
- Special Designation
- Unknown
Lot
- Lot Front
- 64.00 ft
- Lot Depth
- 95.20 ft
- Lot Shape
- Rectangular
Inclusions
- Inclusions
- Existing: Fridge, stove, washer, dryer, electric light fixtures and window coverings, hot water tank (2023
Exclusions
- Exclusions
- Personal items
Parking & Garages
- Garage Type
- None
- Garage Spaces
- 0
- Parking Spaces
- 6
- Total Garage And Parking Spaces
- 6
Heating & Cooling
- Heat Source
- Propane
- Heat Type
- Forced Air
- Air Conditioning
- Other
- Water
- Municipal
- Sewers
- Sewer
- Natural Gas
- No
- Hydro
- Yes
- Cable
- Available
- Telephone
- Available
- Bedrooms
- 2 + 2
- Washrooms
- 2
- Kitchens
- 1
- Family / bonus room
- Yes
Room sizes
- Kitchen—Main level
- Bedroom 2—Main level
- Family Room—Main level
- Bedroom 3—Upper level
- Laundry—Main level
- Living Room—Main level, Combined w/Kitchen, Walk-Out
- Bedroom 4—Upper level
- Bathroom—Upper level
- Primary Bedroom—Main level
- Bathroom—Main level
Washrooms
- 4-piece, Upper
- 4-piece, Main
- Municipality
- Kawartha Lakes
- Neighbourhood
- Lindsay
- Main cross streets
- Hamilton / George/ Mary
- Zoning
- R3
- Directions
- Mary St to Hamilton Street to George St WEST
- Waterfront
- None
- MLS® number
- X13611970
- Data source
- Toronto Regional Real Estate Board
- Status change
- 2026-09-04
- Listed on
- 2026-07-27
- Days on market
- 39 days
- Possession date
- 2026-09-14
- Possession type
- Other
- Co-op commission
- 2.25
- Seller
- Listed by
- RE/MAX ALL-STARS REALTY INC.
Home Market Value
Current home valuation for 59 George Street W, Kawartha Lakes, Lindsay, Kawartha Lakes, ON. Listed for $464,900
HOMEH Estimate
$253,000
Estimated Sales Range
$213,000 - $471,474
HOMEH Estimate for 59 George Street W, Kawartha Lakes, Lindsay
Calculated with a real agent's CMA method — 45+ years of experience, codified. Not an AI guess.
For the owner
Is this your home? Track its value.
Get this home's HOMEH Estimate by email once a month, with how many homes are for sale around you.
Mortgage Payment Calculator
Compare up to 4 down payment scenarios
5% of purchase price for homes $500K or less
$23,245
| Scenario 1 | Scenario 2 | Scenario 3 | Scenario 4 | |
|---|---|---|---|---|
−Down payment | % $ | % $ | % $ | % $ |
+CMHC insurance | $17,666 | $12,971 | $11,065 | $0 |
=Total mortgage | $459,321 | $431,381 | $406,230 | $371,920 |
Amortization | ||||
Mortgage rate | % | % | % | % |
| Payment frequency | ||||
=Mortgage payment | $2,243monthly | $2,106monthly | $1,983monthly | $1,816monthly |
Land Transfer Tax
$5,773
$5,773
Around this home
Data provided by OpenStreetMap & Fraser Institute School Rankings
Ask HOMEH
New!Hi there!
👋Text or call (416) 301-9001
Recommended for you
Based on homes you've looked at.
No recommended properties found.
Nearby similar homes
No nearby properties found.
More real estate resources
Other homes nearby
Explore this area
Nearby neighbourhoods
No nearby listings available.