
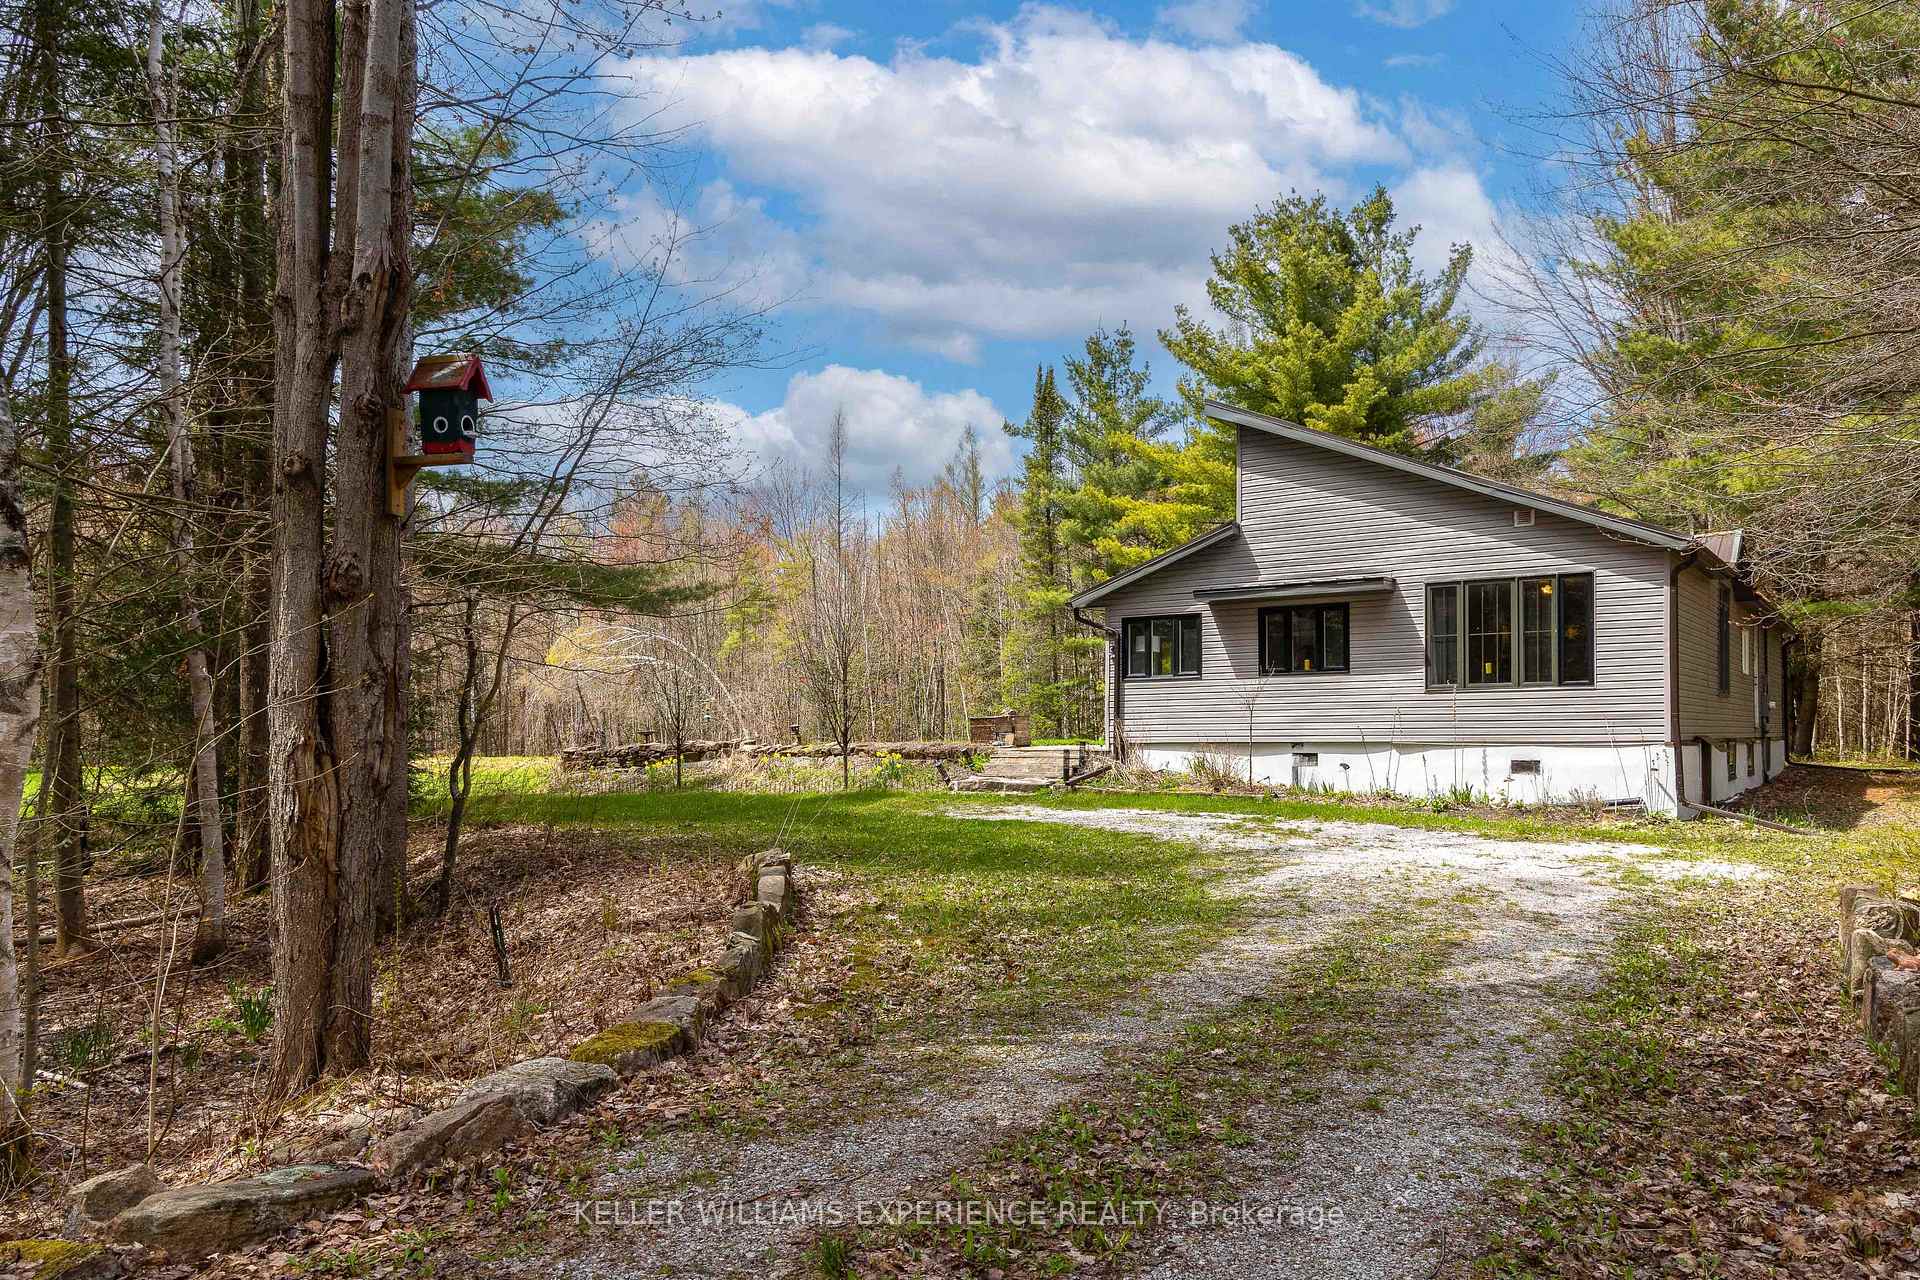
7390 Sadowa Road
Kawartha Lakes (Dalton), ON L0K 1W0
- 2Bedrooms
- 2Bathrooms
- 0Garage
- 1500–2000Sq Ft
- $2,364Tax
- 1,286×1,662 ftLot Size
 Estimated Value:$565,942See Free Estimate Report

Sale & Price History for 7390 Sadowa Road, Kawartha Lakes, Dalton
| Start Date | End Date | Price | Event | MLS# |
|---|---|---|---|---|
| No listing history available | ||||
Real estate boards require you to or to see the full details of this property.
*Sold prices and complete sale & price history are regulated data. Under the Trust in Real Estate Services Act, 2002 (TRESA) and the rules of the Real Estate Council of Ontario (RECO), and pursuant to the Multiple Listing Service® rules of the Canadian Real Estate Association (CREA) and the Toronto Regional Real Estate Board (TRREB), this information may be shown only to registered users who have agreed to the applicable terms of use (a Virtual Office Website, or "VOW," arrangement). HOMEH Inc., Brokerage therefore provides it to signed-in members only. Creating an account is free and takes under a minute.
About 7390 Sadowa Road, Kawartha Lakes, Dalton
Summarized Description
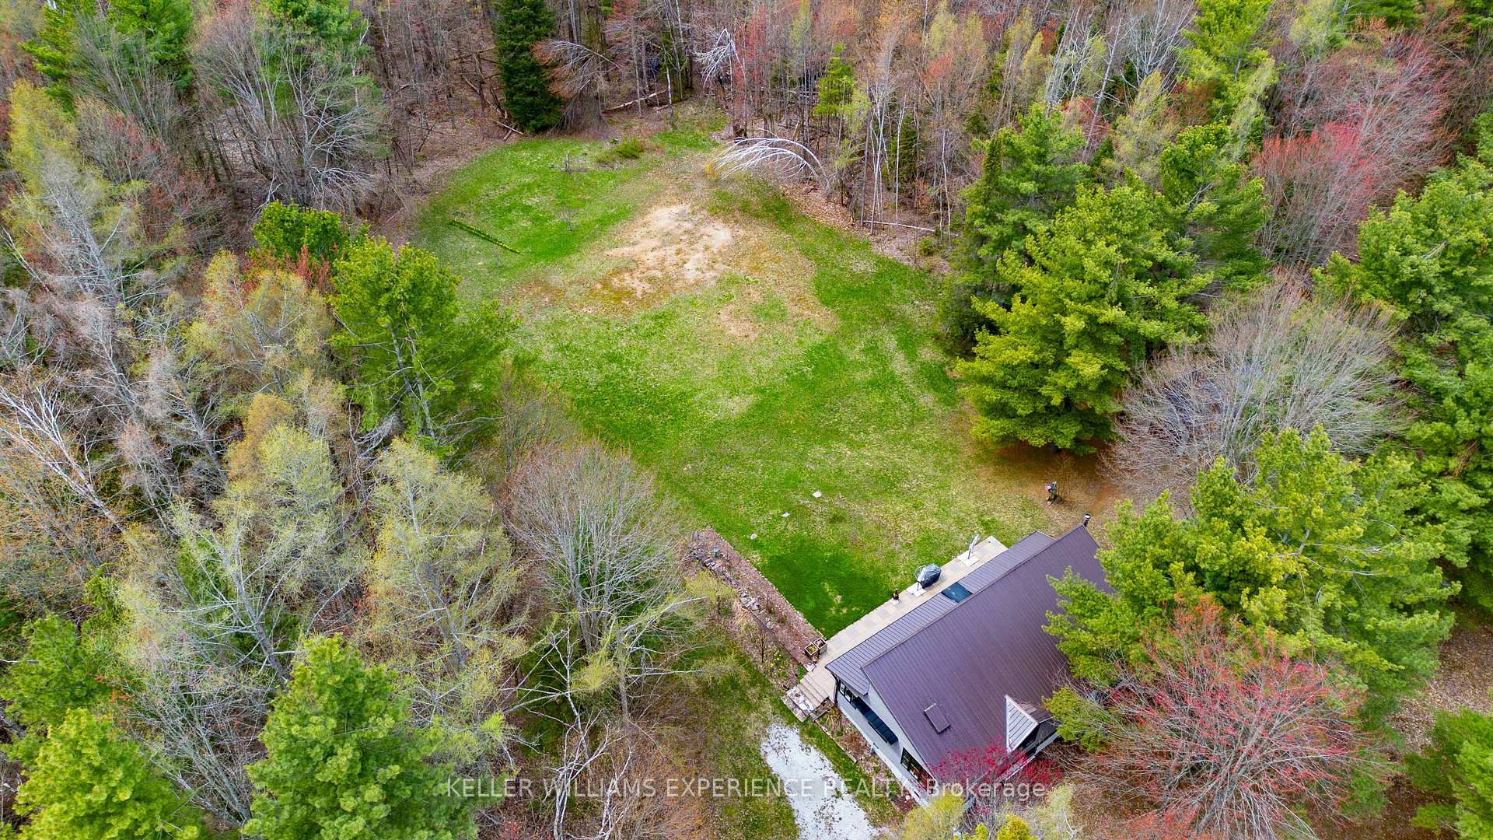
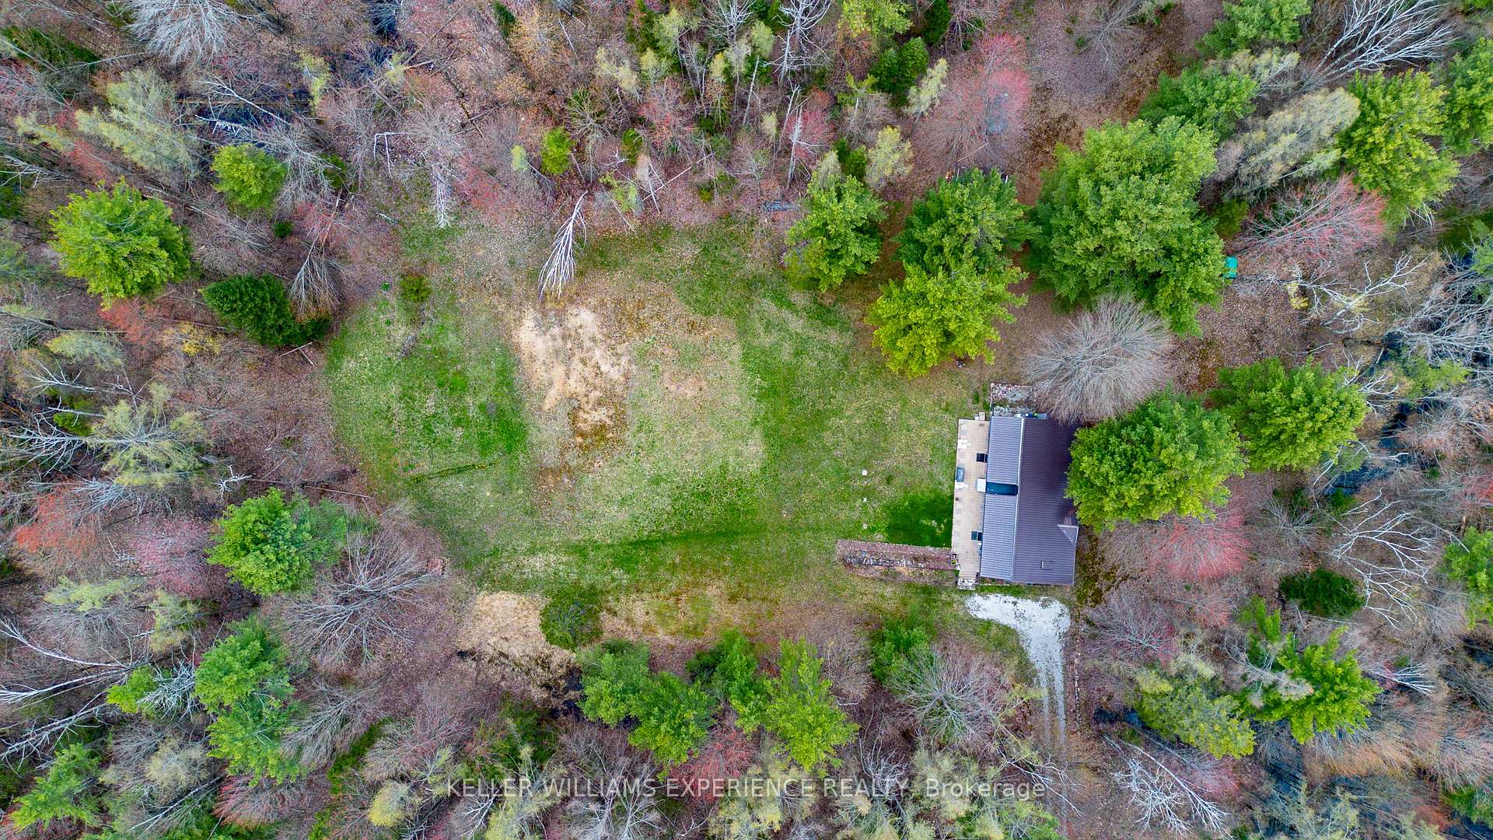
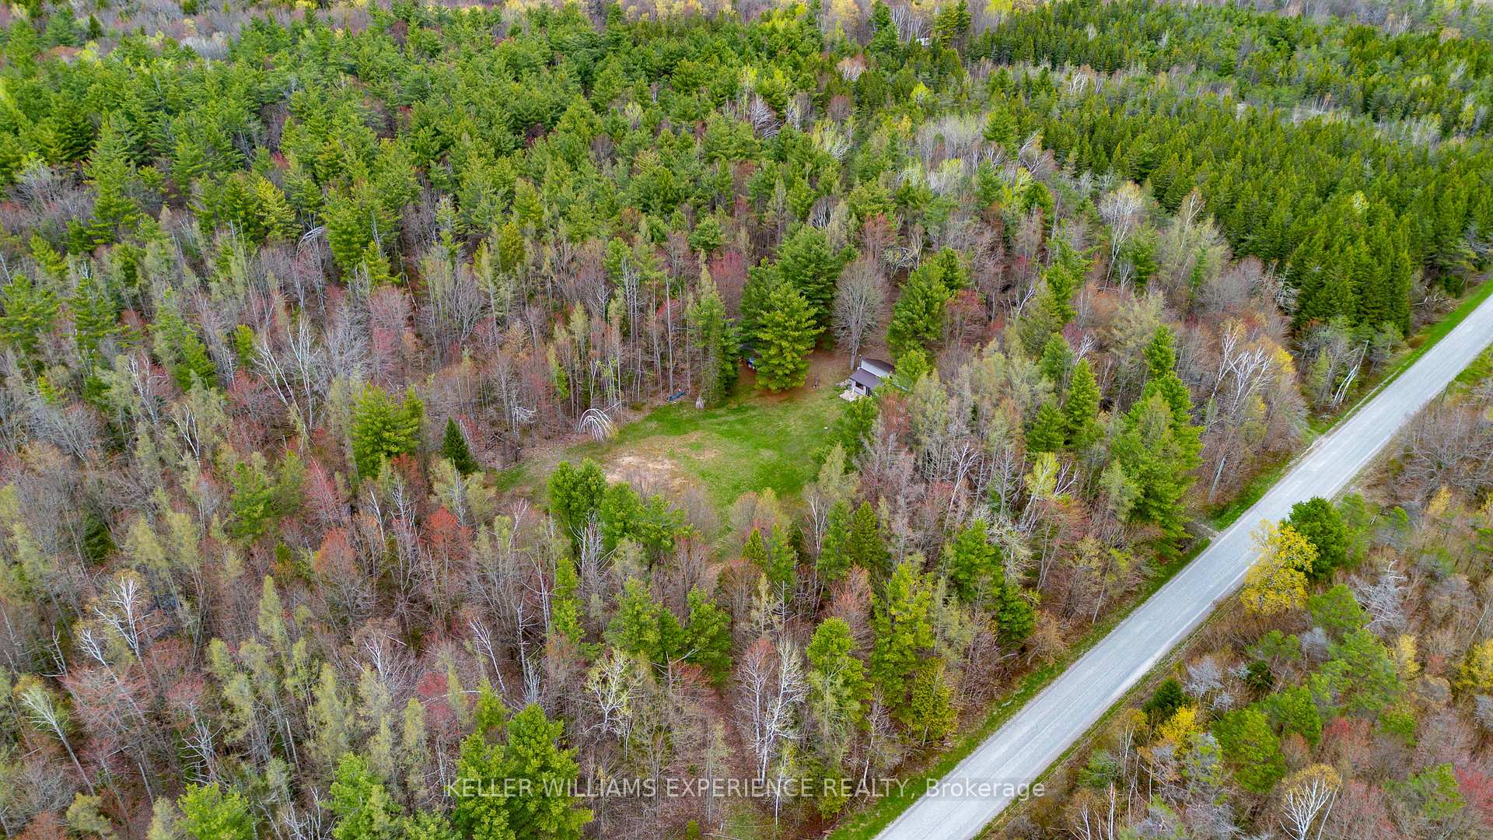
- Sprawling 48-acre country property in Kawartha Lakes.
- Surrounded by mature mixed forest and cleared land.
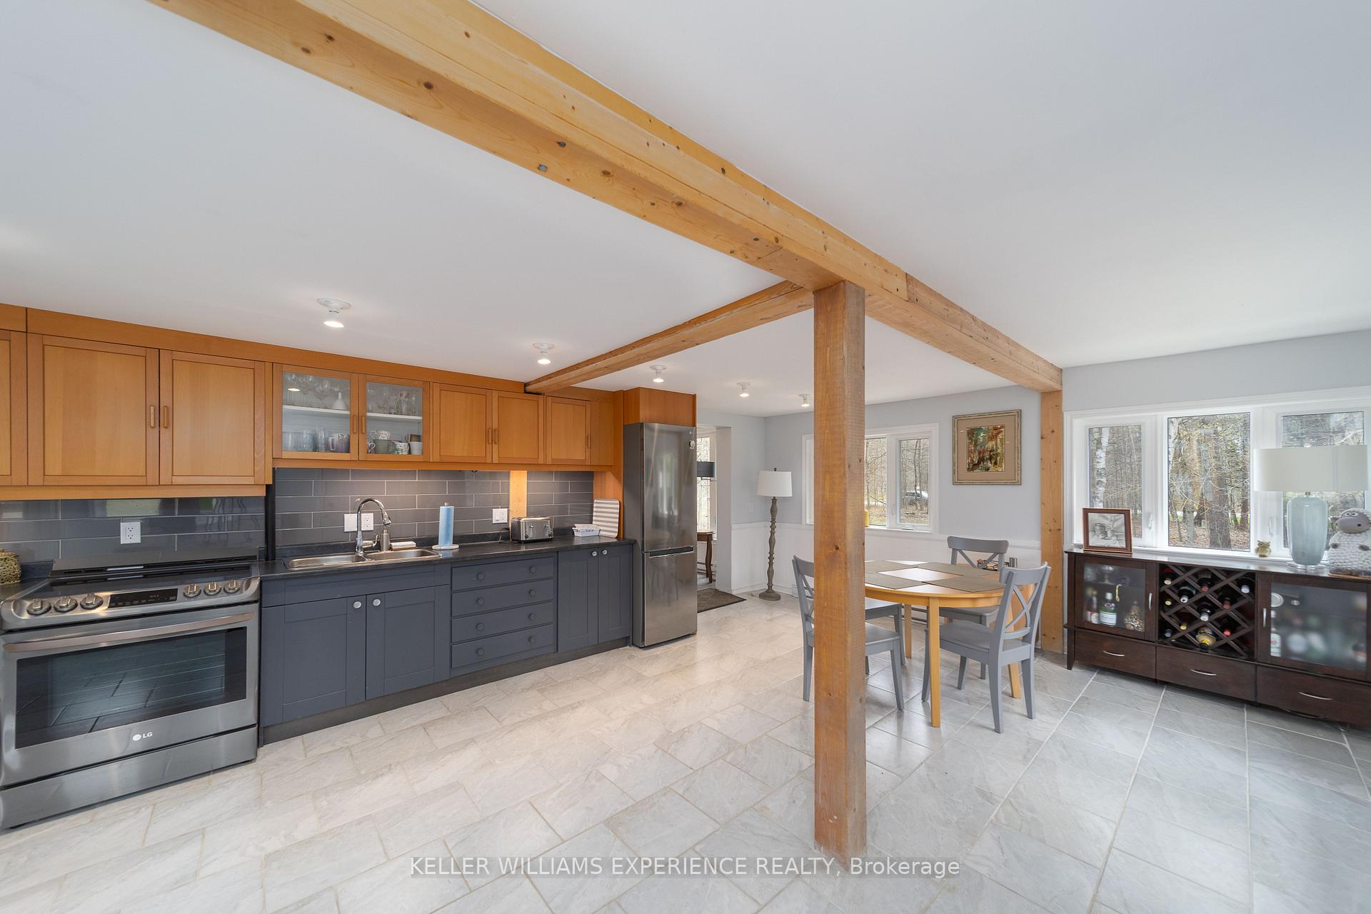
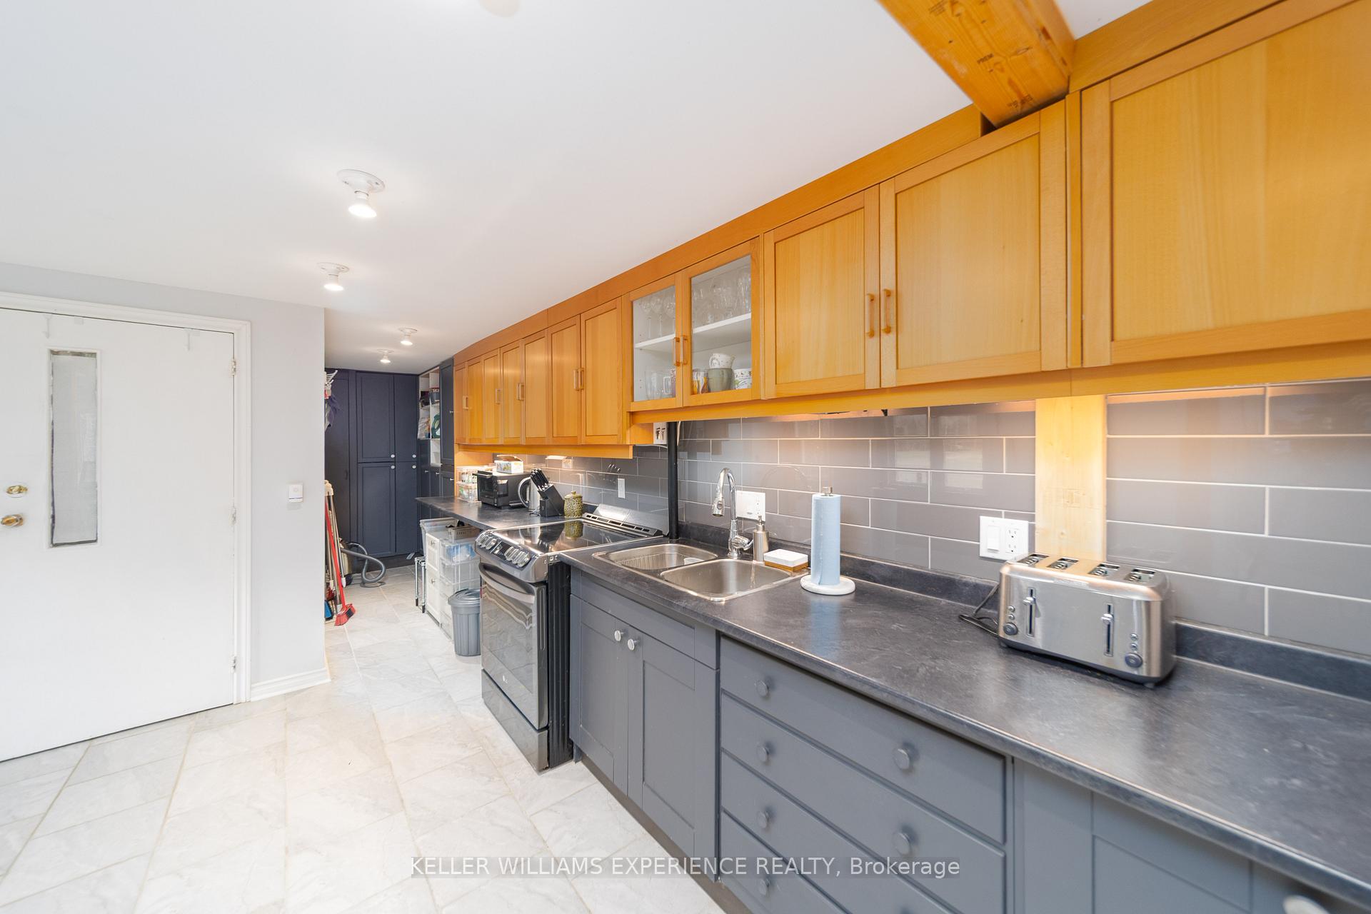
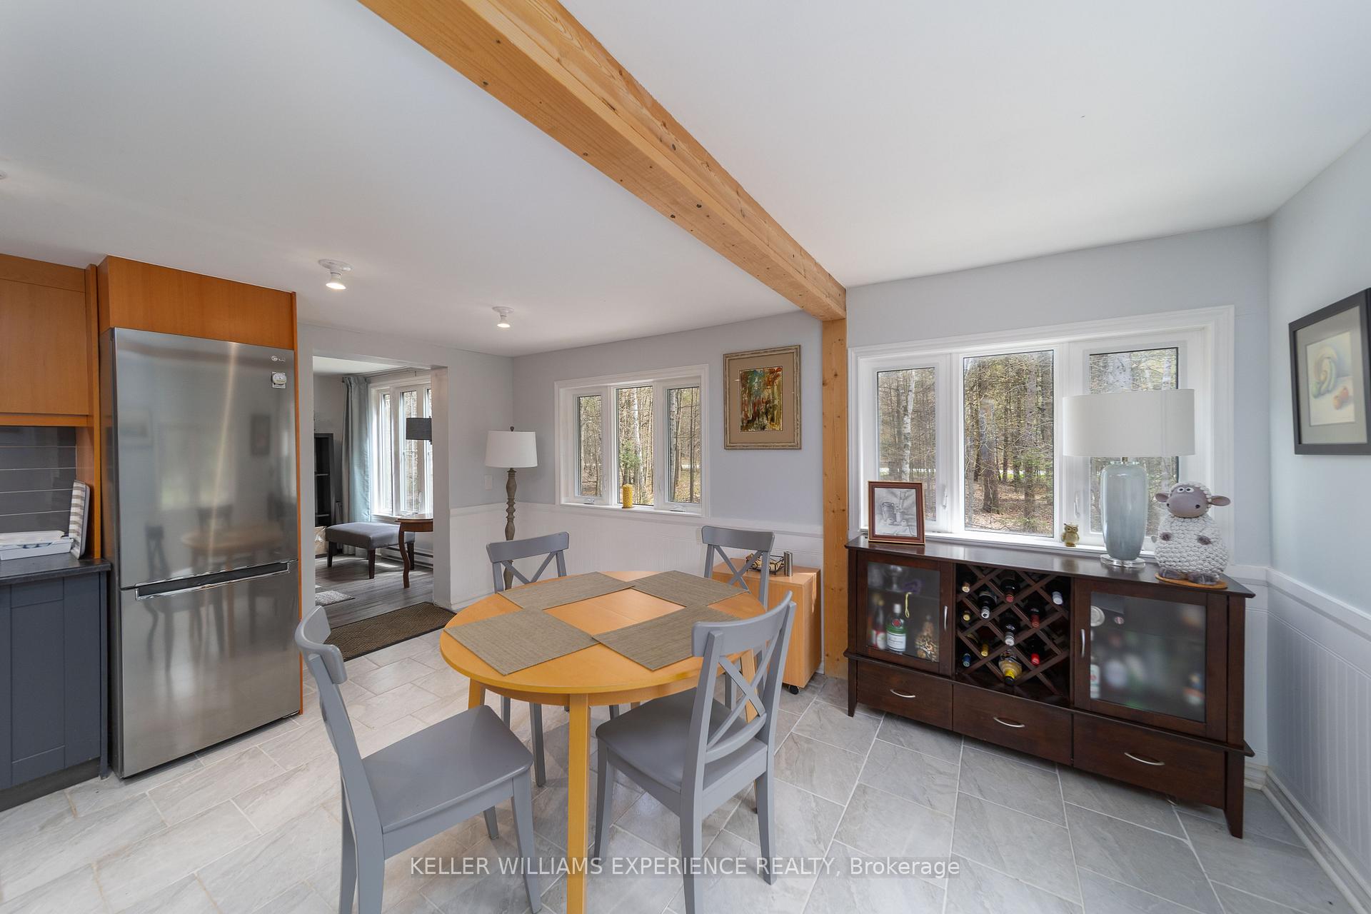
- Bright open-concept kitchen with ample cabinetry.
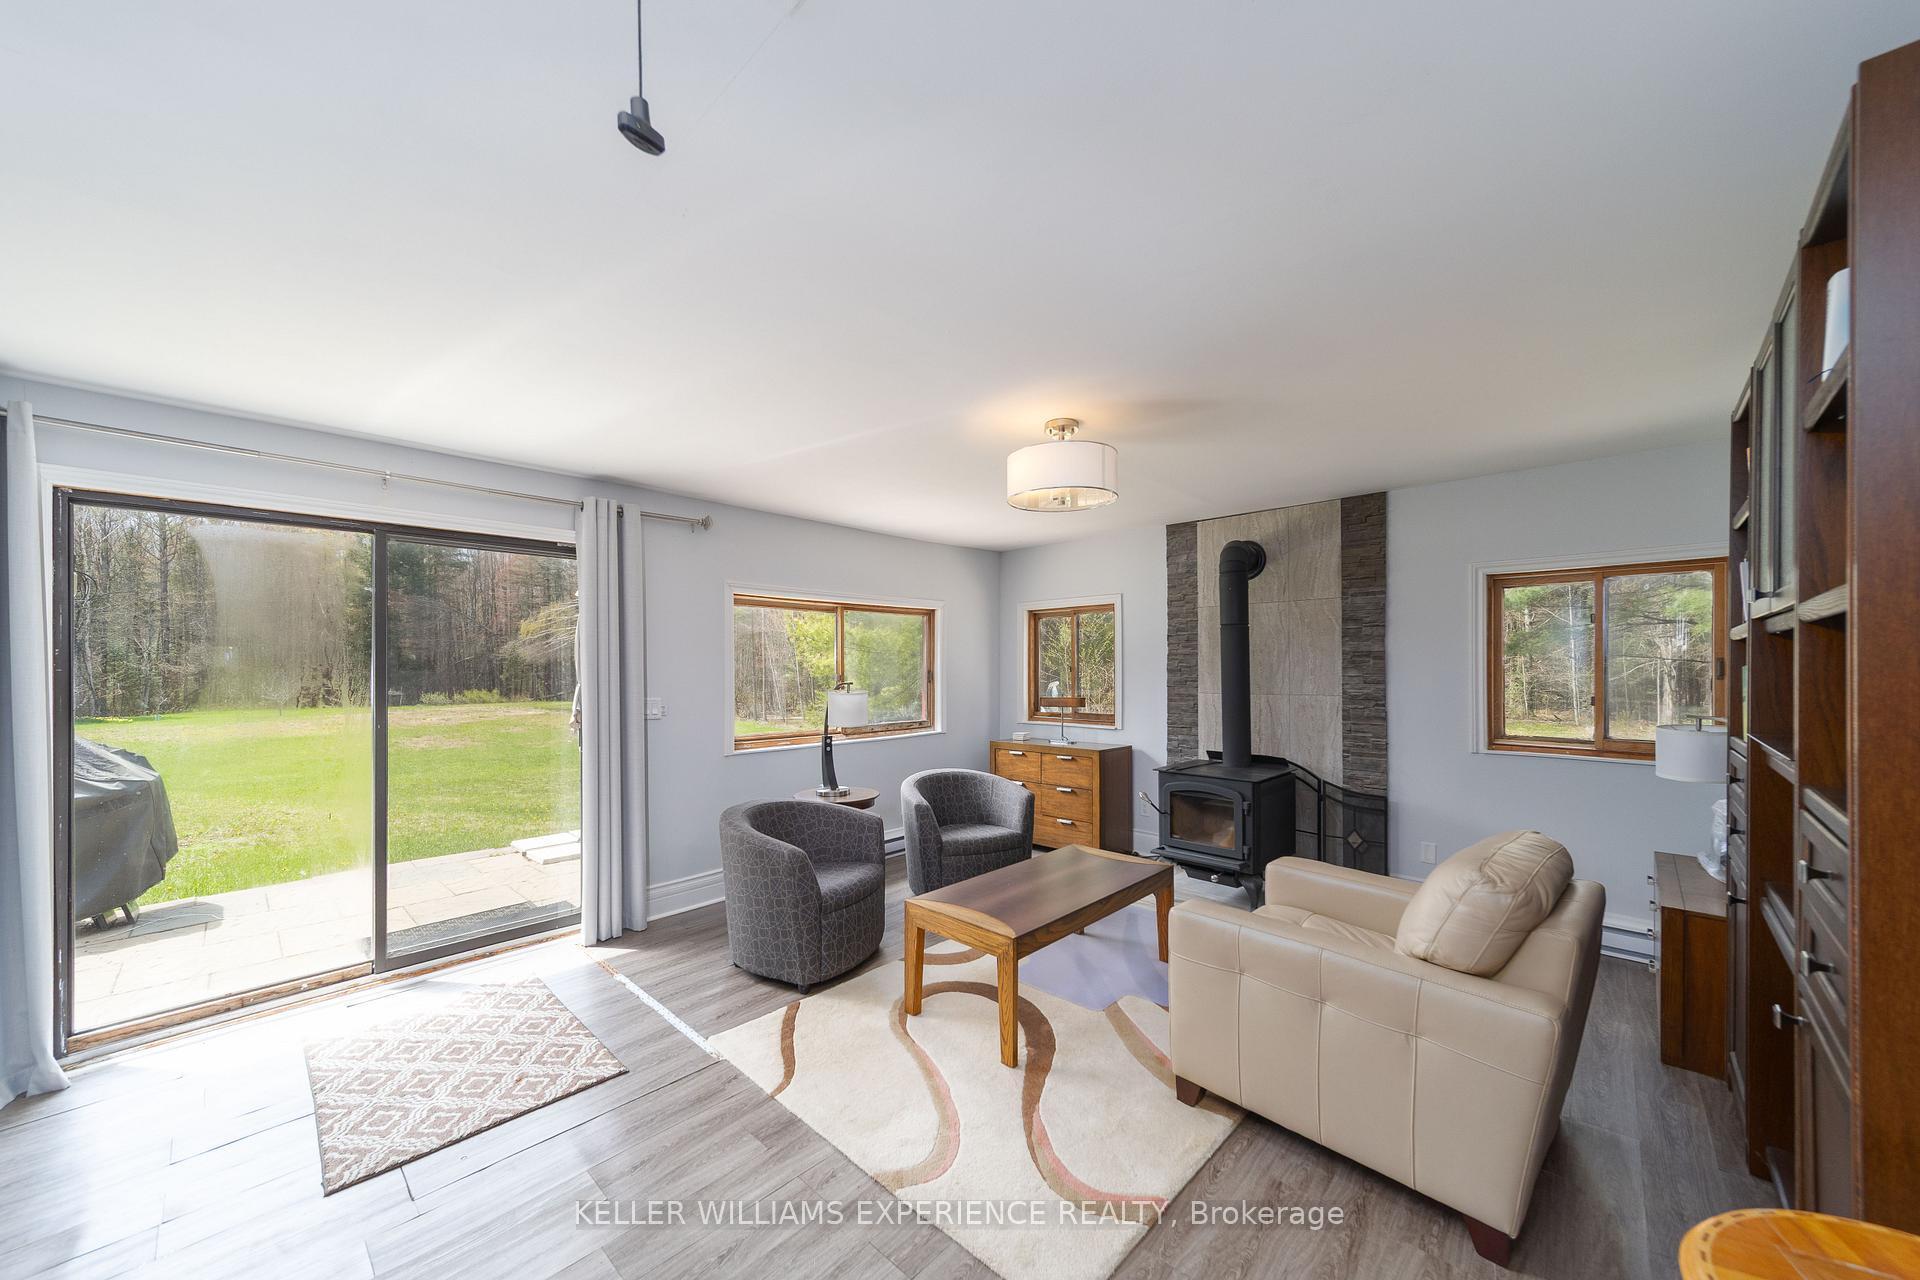
- Cozy family room with wood-burning stove.
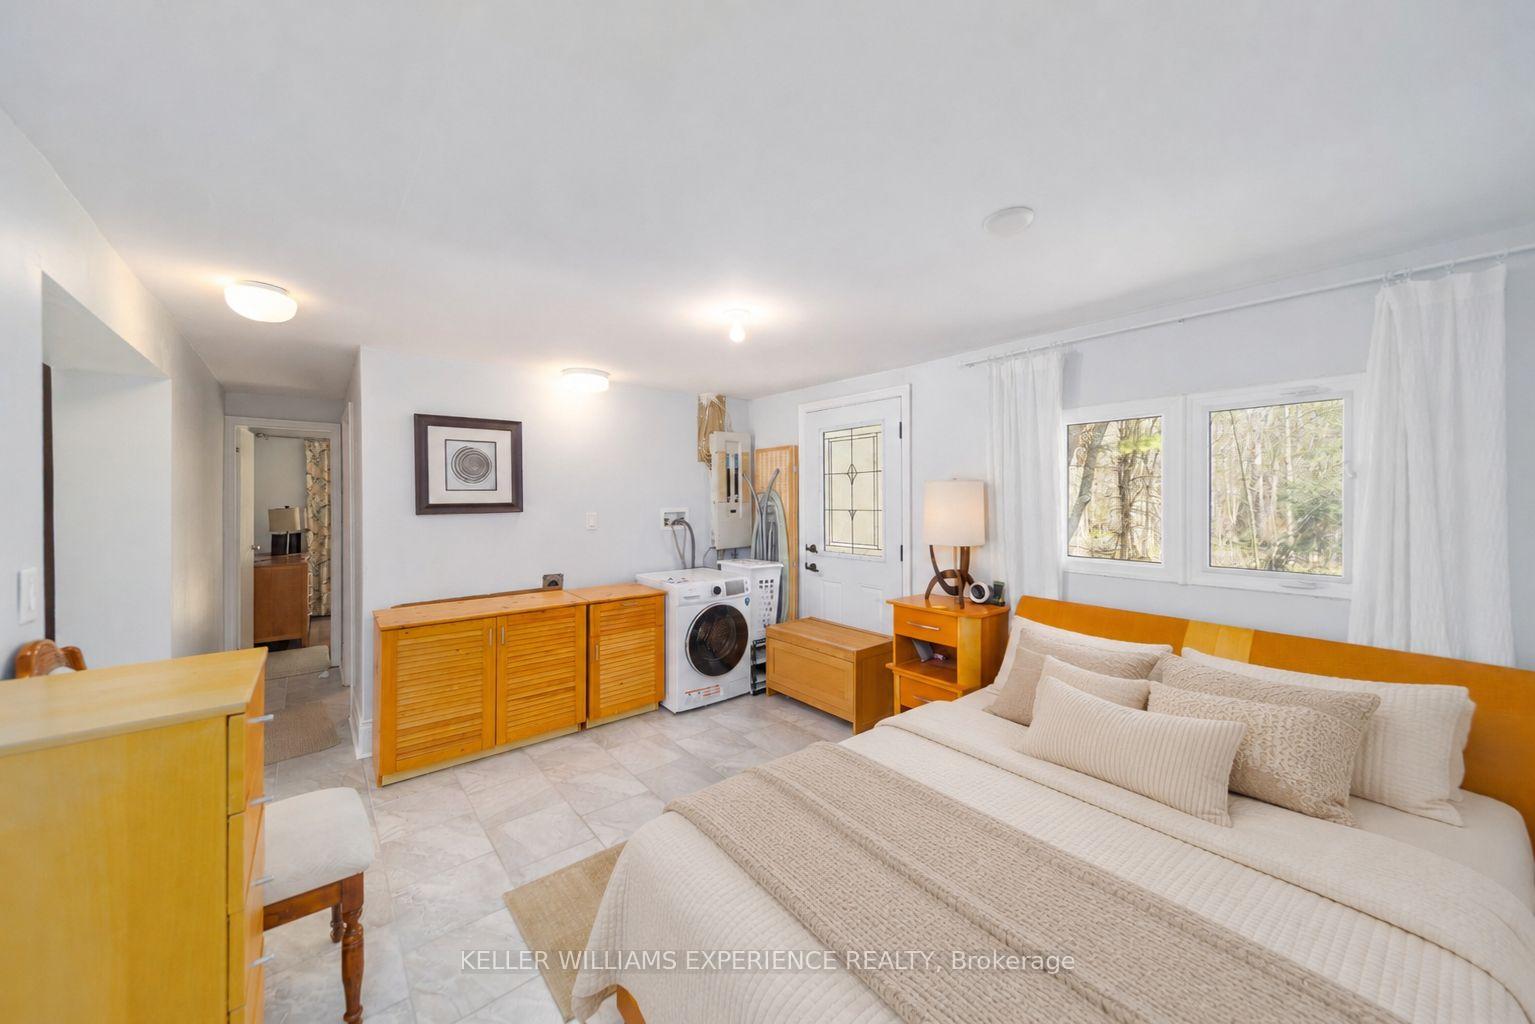
- Direct access to backyard from primary bedroom.
- Bonus room for guests or hobbies.
- Second driveway offers future potential.
- Ideal for private residence or recreational getaway.
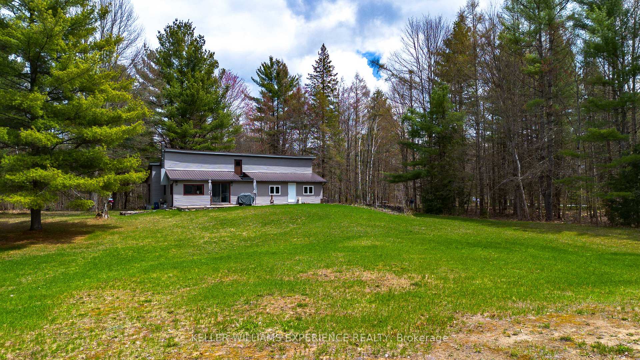
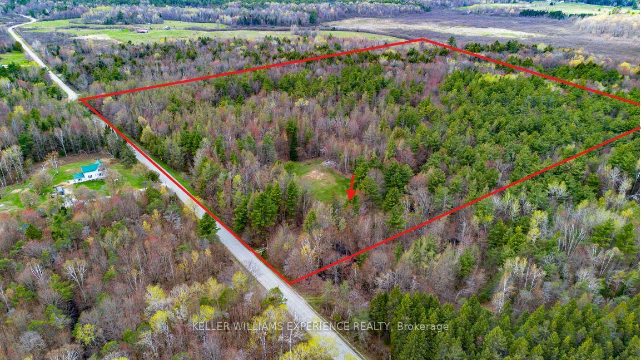
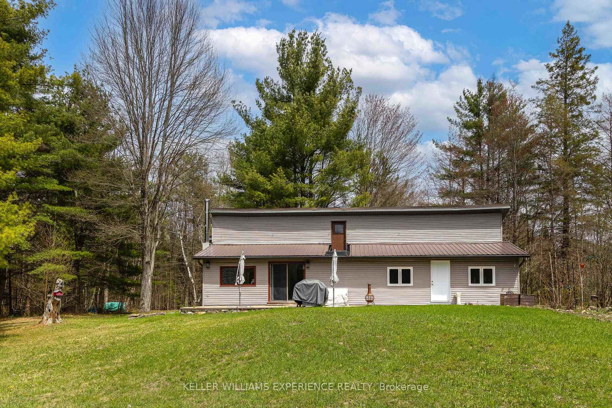
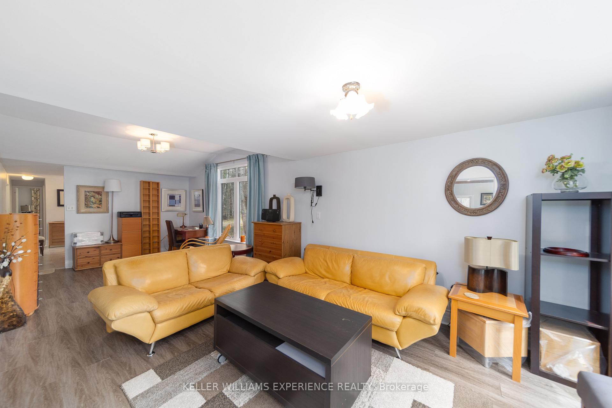
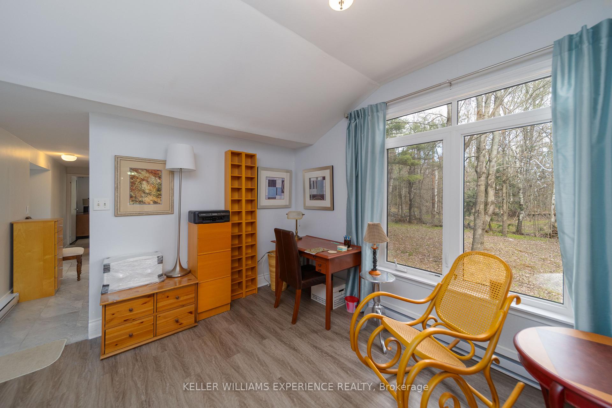
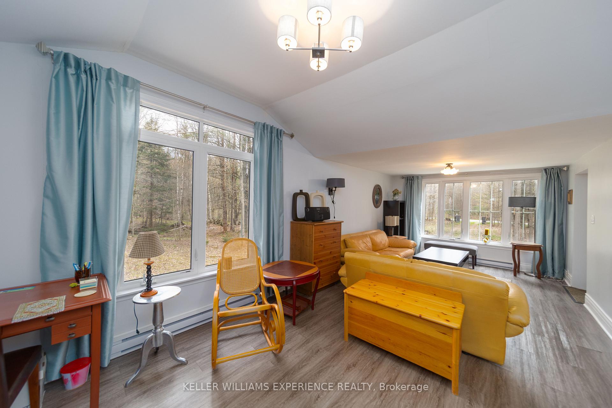
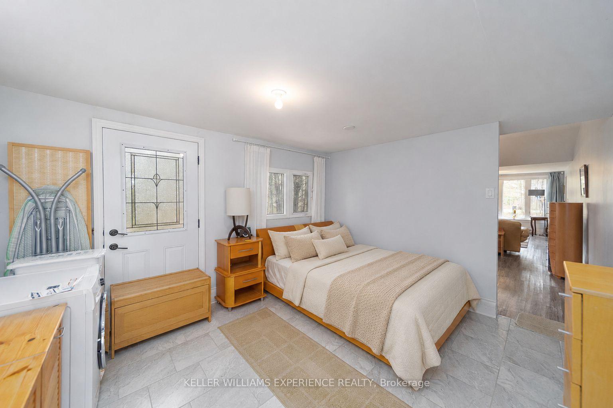
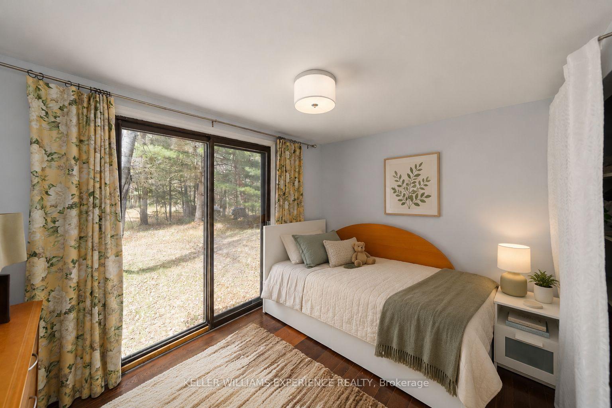
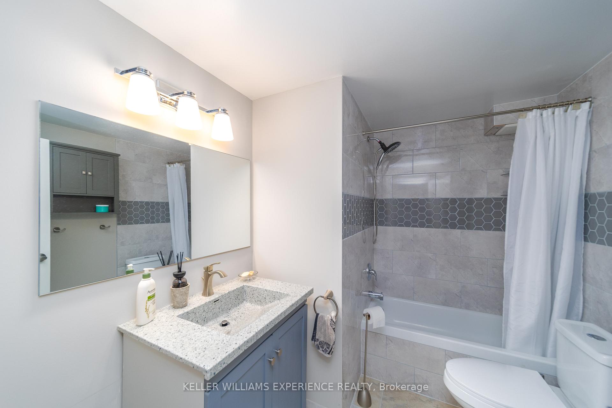
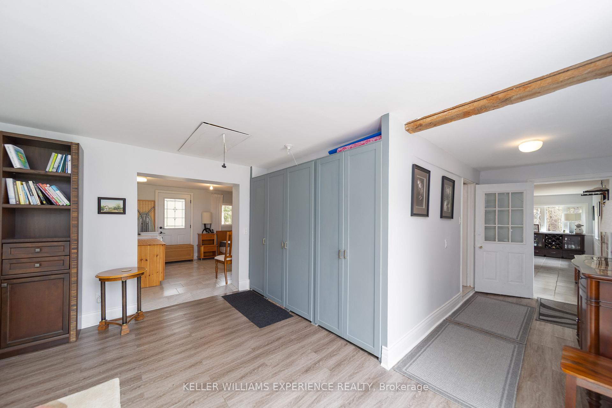
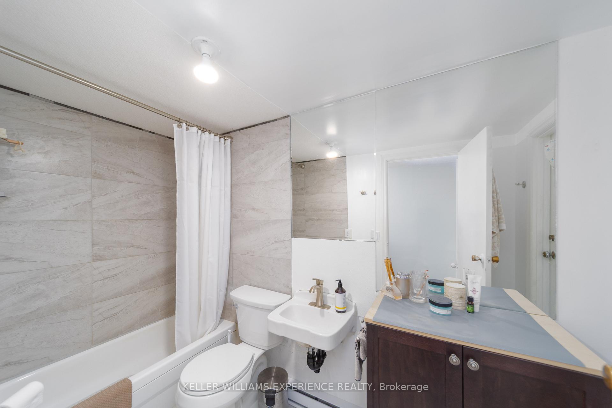
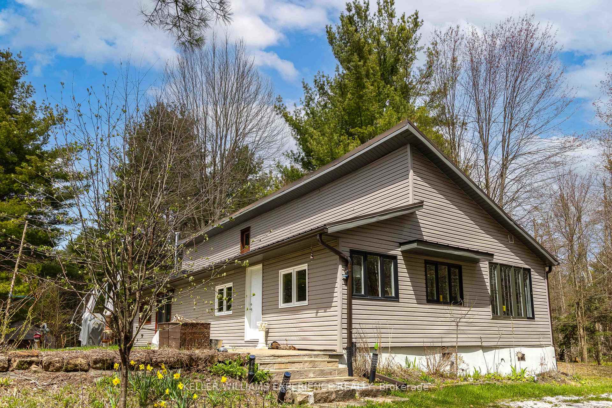
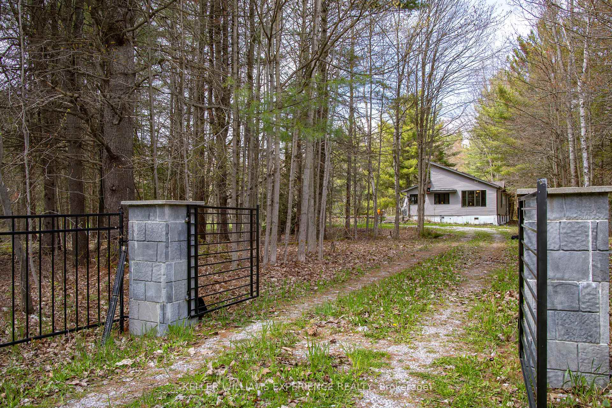
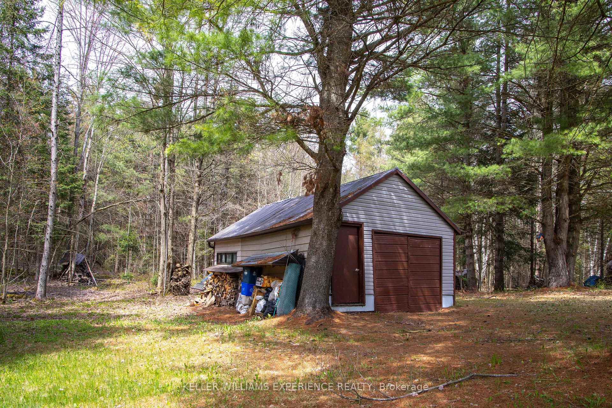
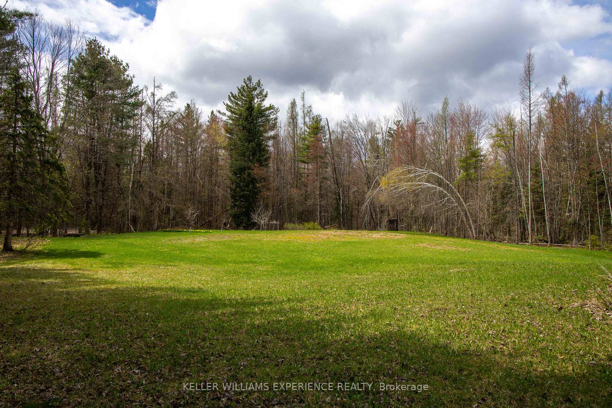
Discover the perfect blend of privacy, nature, and opportunity with this incredible country property nestled on over 48 acres in the beautiful Kawartha Lakes countryside. Surrounded by mature mixed forest with approximately one acre thoughtfully cleared, this peaceful retreat offers the ultimate escape for outdoor enthusiasts, nature lovers, or those seeking room to grow and unwind. Ideally located just north of Sebright and close to Coopers Falls, scenic trails, sparkling lakes, waterfalls, beaches, and conservation areas, this property delivers the serenity of rural living while remaining within easy reach of Washago and only 30 minutes to Orillia.Inside, the home features a bright open-concept kitchen and dining area with abundant cabinetry, generous prep space, and large windows that invite the outdoors in. The spacious living area offers flexibility for everyday living or a dedicated work-from-home setup, while the cozy family room is anchored by a wood-burning stove and walkout to the front patio, creating the perfect space to relax year-round. The primary bedroom enjoys direct access to the backyard, and an additional bonus room provides versatile space for guests, hobbies, or extended family. Two full bathrooms add comfort and convenience. A second driveway already in place offers exciting future potential for an additional dwelling or accessory structure, subject to municipal approvals. Whether you're dreaming of a private full-time residence, recreational getaway, or investment in one of Ontario's most desirable rural destinations, this remarkable property offers endless possibilities in a truly breathtaking setting.
Key Facts & Features
Property Costs
- Annual Property Tax Amount
- $2,364
- Land Transfer Tax Fee
- $9,071
- Basement Type
- Crawl Space, Unfinished
Interior Features
- Laundry Level
- Main Level
- Interior Extras
- None
- View
- Trees/Woods
- Fireplace/Stove
- Yes
- Fireplace Features
- Wood Stove
- Elevator
- No
Exterior Features
- Exterior Extras
- Privacy
- Pool
- None
- Property Features
- Wooded/Treed, Other, Library
Building
- Building Type
- MobileTrailer
- Building Style
- Bungalow
- Approx Age
- 51-99
Construction
- Exterior Finish
- Other
- Roof
- Metal
- Foundation Details
- Concrete Block
- Special Designation
- Unknown
Lot
- Lot Front
- 1286.01 ft
- Lot Depth
- 1661.88 ft
- Lot Size
- 48.93
- Lot Shape
- Rectangular
Inclusions
- Inclusions
- Fridge, Stove, Washer, DryerFor All Questions/Inquiries Contact Matthew Klonowski @ 705-309-0020 Email All Offers To [email protected] Along With The Schedule B.red.
Parking & Garages
- Garage Type
- None
- Garage Spaces
- 0
- Parking Spaces
- 5
- Total Garage And Parking Spaces
- 5
Heating & Cooling
- Heat Source
- Electric
- Heat Type
- Baseboard
- Air Conditioning
- None
- Water
- Well
- Sewers
- Septic
- Bedrooms
- 2
- Washrooms
- 2
- Kitchens
- 1
Room sizes
- Family Room—Main level
- Kitchen—Main level
- Bedroom 2—Main level
- Living Room—Main level
- Dining Room—Main level
- Bedroom—Main level
Washrooms
- 4-piece, Main
- Municipality
- Kawartha Lakes
- Neighbourhood
- Dalton
- Main cross streets
- Eldridge Ln/Sadowa Rd
- Zoning
- RG & EP
- Directions
- Eldridge Ln/Sadowa Rd
- MLS® number
- X13879940
- Data source
- Toronto Regional Real Estate Board
- Listed on
- 2026-10-09
- Updated on
- 2026-10-09
- Days on market
- 9 days
- Possession type
- Immediate
- Co-op commission
- 2.5% + HST
- Seller
- Listed by
- KELLER WILLIAMS EXPERIENCE REALTY
Home Market Value
Current home valuation for 7390 Sadowa Road, Kawartha Lakes, Dalton, Kawartha Lakes, ON. Listed for $629,800
HOMEH Estimate
$565,942
Estimated Sales Range
$362,203 - $769,681
HOMEH Estimate for 7390 Sadowa Road, Kawartha Lakes, Dalton
Calculated with a real agent's CMA method — 45+ years of experience, codified. Not an AI guess.
Estimate based on similar-style homes nearby
For the owner
Is this your home? Track its value.
Get this home's HOMEH Estimate by email once a month, with how many homes are for sale around you.
Mortgage Payment Calculator
Compare up to 4 down payment scenarios
5% on first $500K + 10% on $129,800 over $500K
$37,980
| Scenario 1 | Scenario 2 | Scenario 3 | Scenario 4 | |
|---|---|---|---|---|
−Down payment | % $ | % $ | % $ | % $ |
+CMHC insurance | $23,655 | $17,571 | $14,989 | $0 |
=Total mortgage | $615,037 | $584,391 | $550,319 | $503,840 |
Amortization | ||||
Mortgage rate | % | % | % | % |
| Payment frequency | ||||
=Mortgage payment | $3,003monthly | $2,853monthly | $2,687monthly | $2,460monthly |
Land Transfer Tax
$9,071
$9,071
Around this home
No schools found nearby
Data provided by OpenStreetMap & Fraser Institute School Rankings
Ask HOMEH
New!Hi there!
👋Text or call (416) 301-9001
Recommended for you
Based on homes you've looked at.
No recommended properties found.
Nearby similar homes
No nearby properties found.
More real estate resources
Other homes nearby
Explore this area
Nearby neighbourhoods
No nearby listings available.