
87 Acrevale Road
Kawartha Lakes (Emily), ON K0L 2W0
- 3Bedrooms
- 2Bathrooms
- 4Garage
- 1500–2000Sq Ft
- $2,656Tax
- 1,428 ftLot frontage
 Estimated Value:$890,241See Free Estimate Report

Sale & Price History for 87 Acrevale Road, Kawartha Lakes, Emily
| Start Date | End Date | Price | Event | MLS# |
|---|---|---|---|---|
| No listing history available | ||||
Real estate boards require you to or to see the full details of this property.
*Sold prices and complete sale & price history are regulated data. Under the Trust in Real Estate Services Act, 2002 (TRESA) and the rules of the Real Estate Council of Ontario (RECO), and pursuant to the Multiple Listing Service® rules of the Canadian Real Estate Association (CREA) and the Toronto Regional Real Estate Board (TRREB), this information may be shown only to registered users who have agreed to the applicable terms of use (a Virtual Office Website, or "VOW," arrangement). HOMEH Inc., Brokerage therefore provides it to signed-in members only. Creating an account is free and takes under a minute.
About 87 Acrevale Road, Kawartha Lakes, Emily
Summarized Description
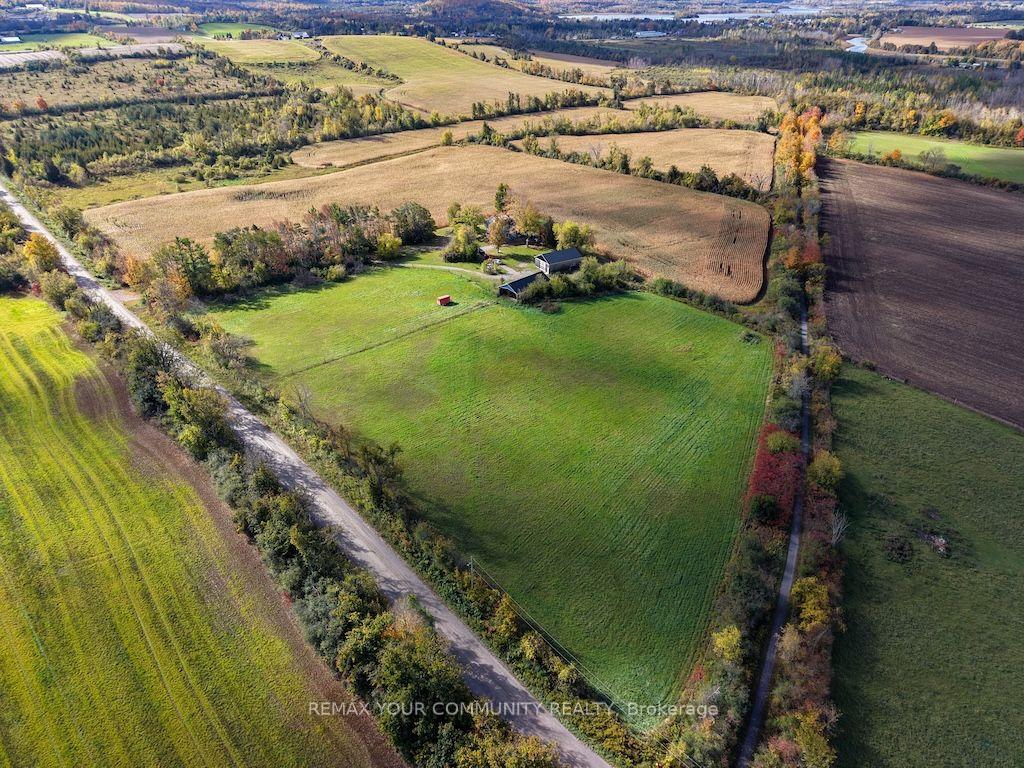
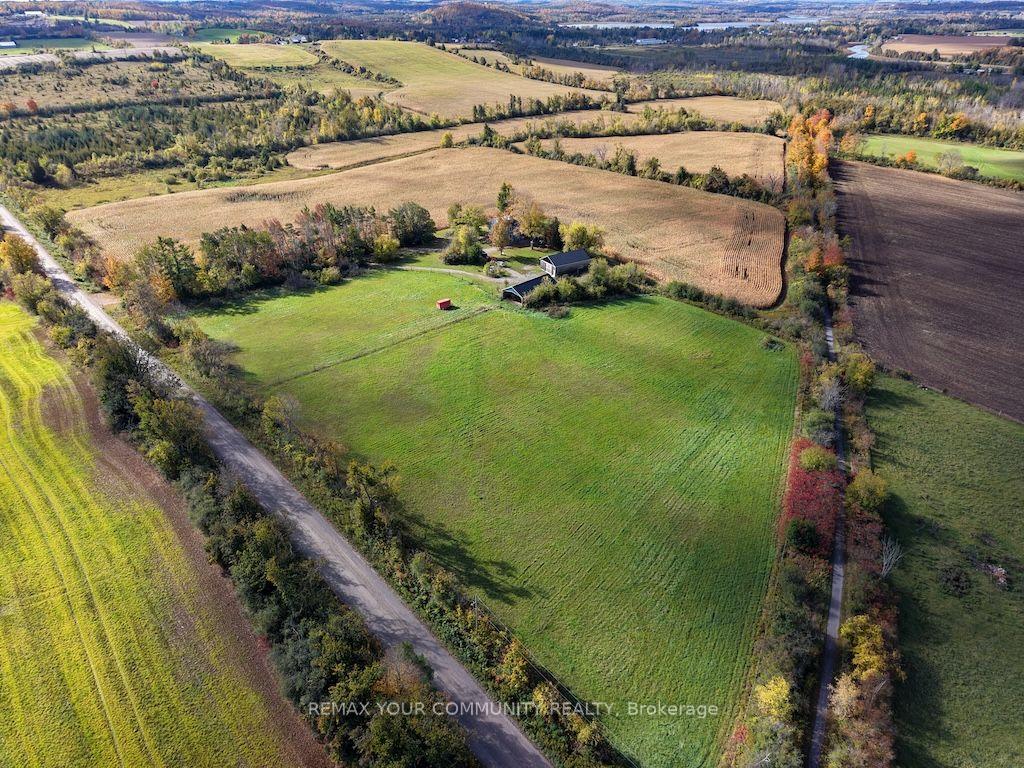
- Spacious updated home on 45 acres
- Flexible loft with potential for suite
- Large kitchen ideal for entertaining
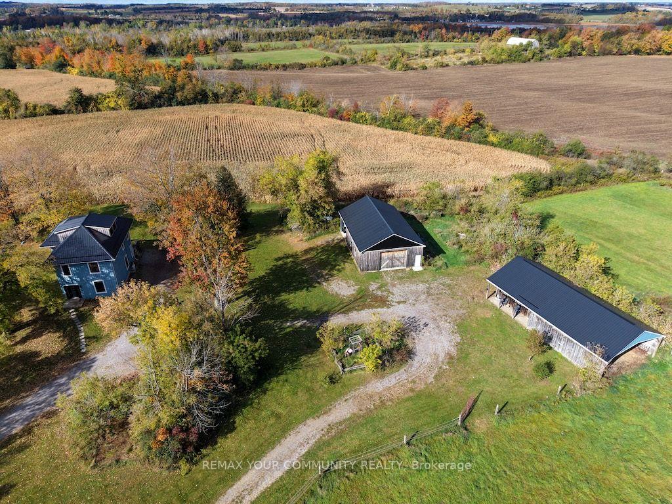
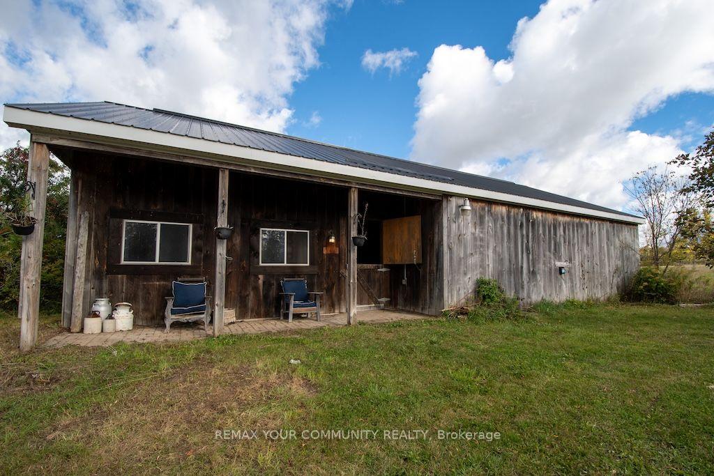
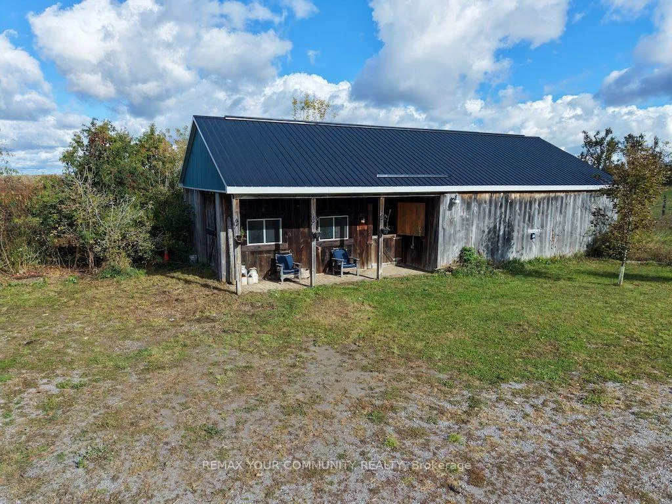
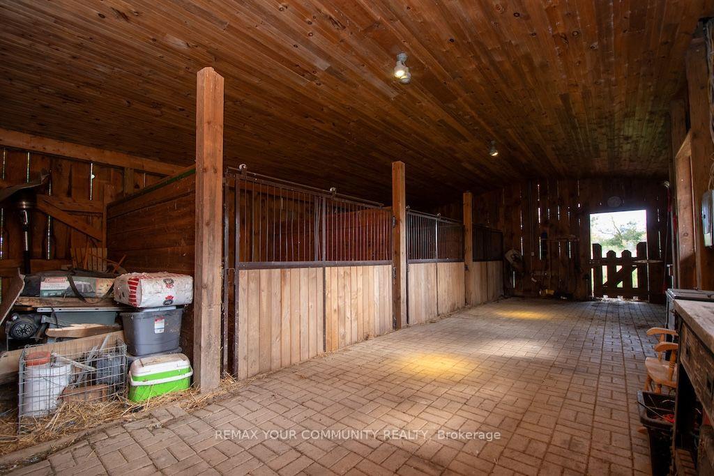
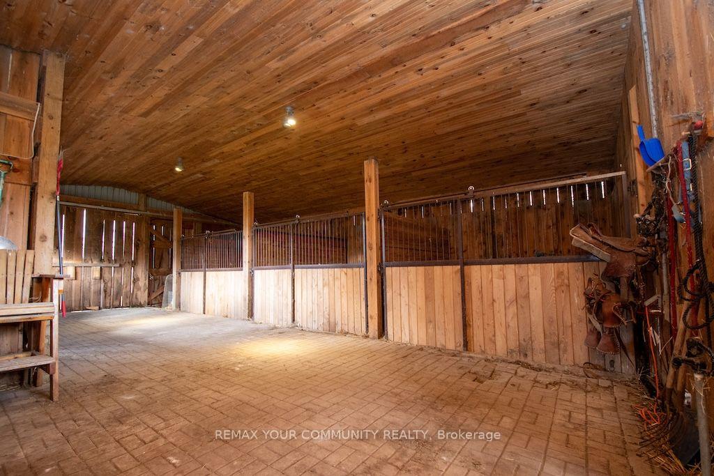
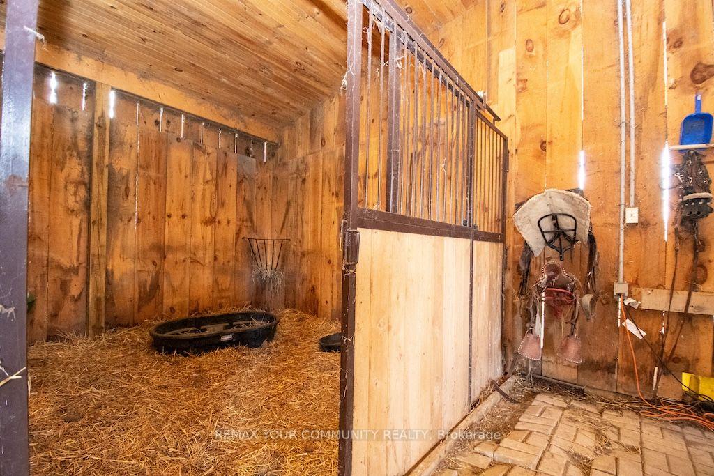
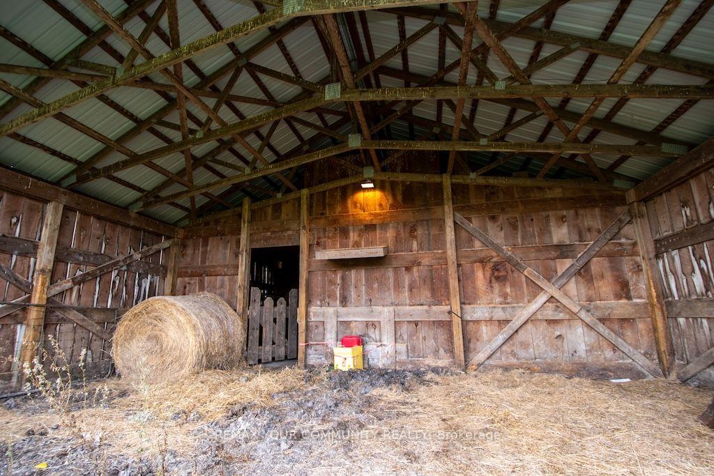
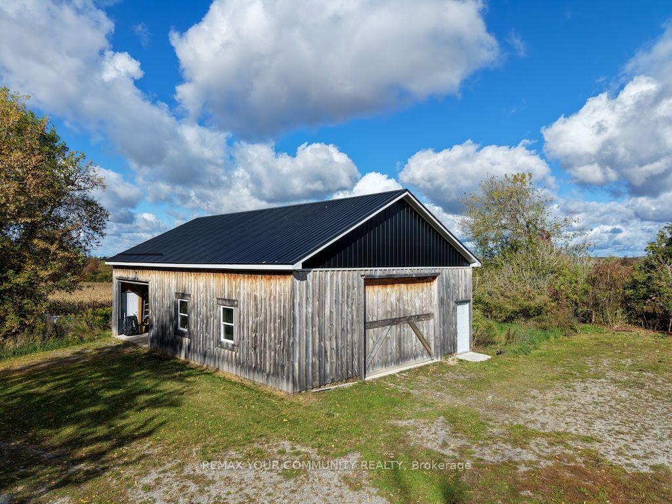
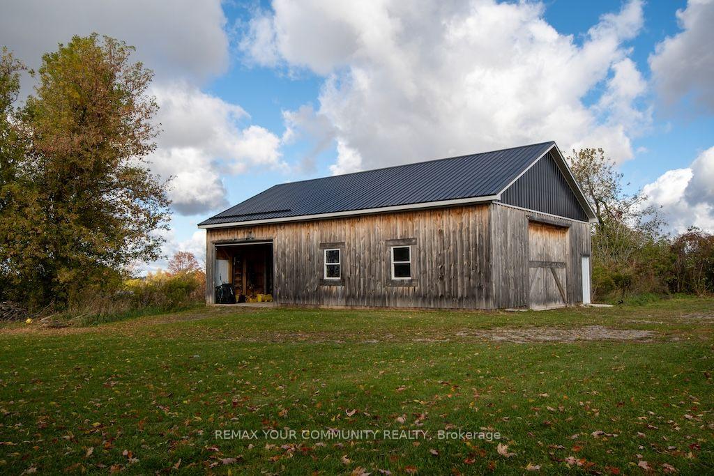
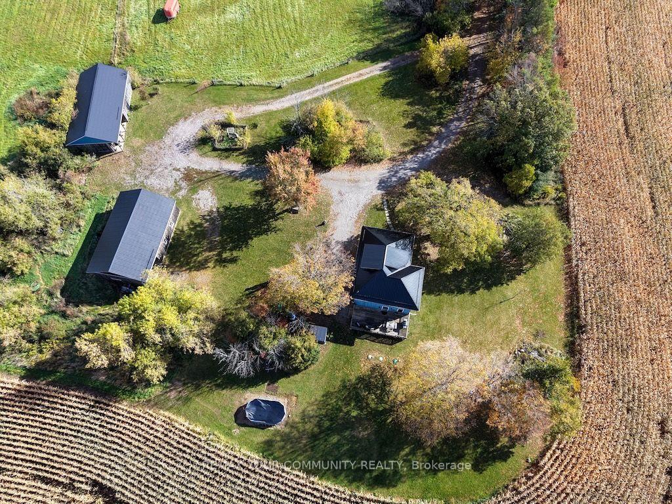
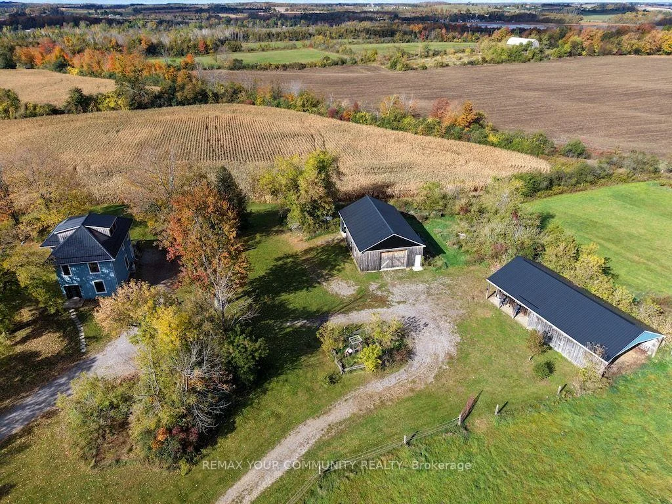
- Workshop and barn for farm activities
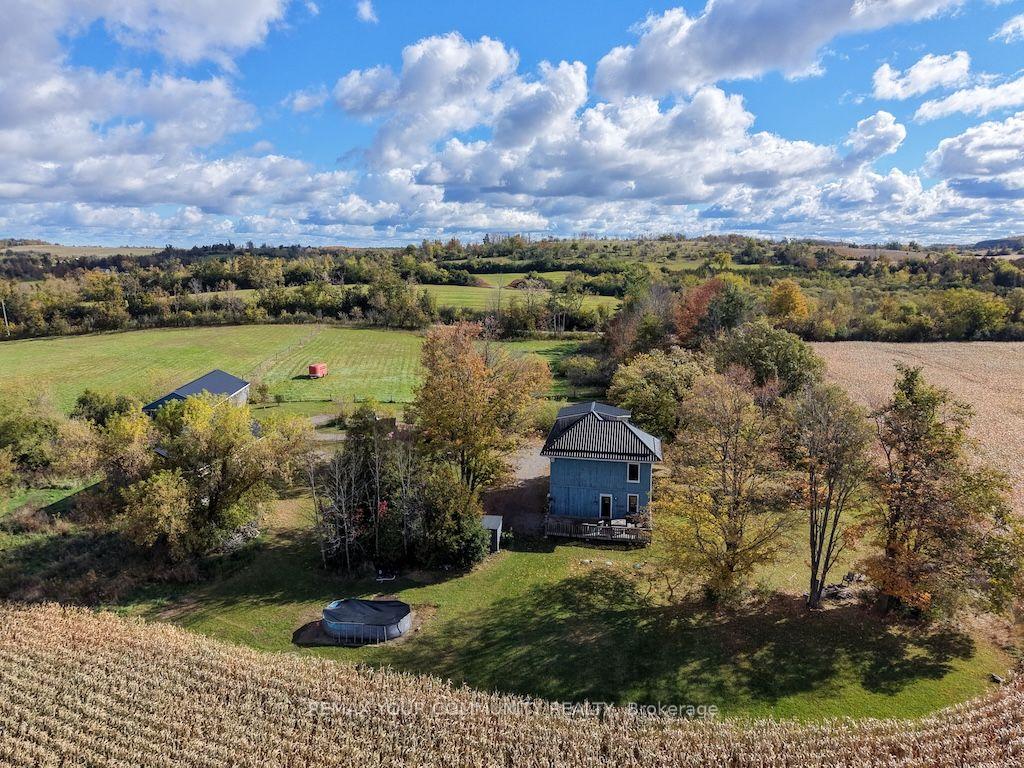
- Above-ground pool for relaxation
- Numerous recent updates for peace of mind
- Short drive to local shops and amenities
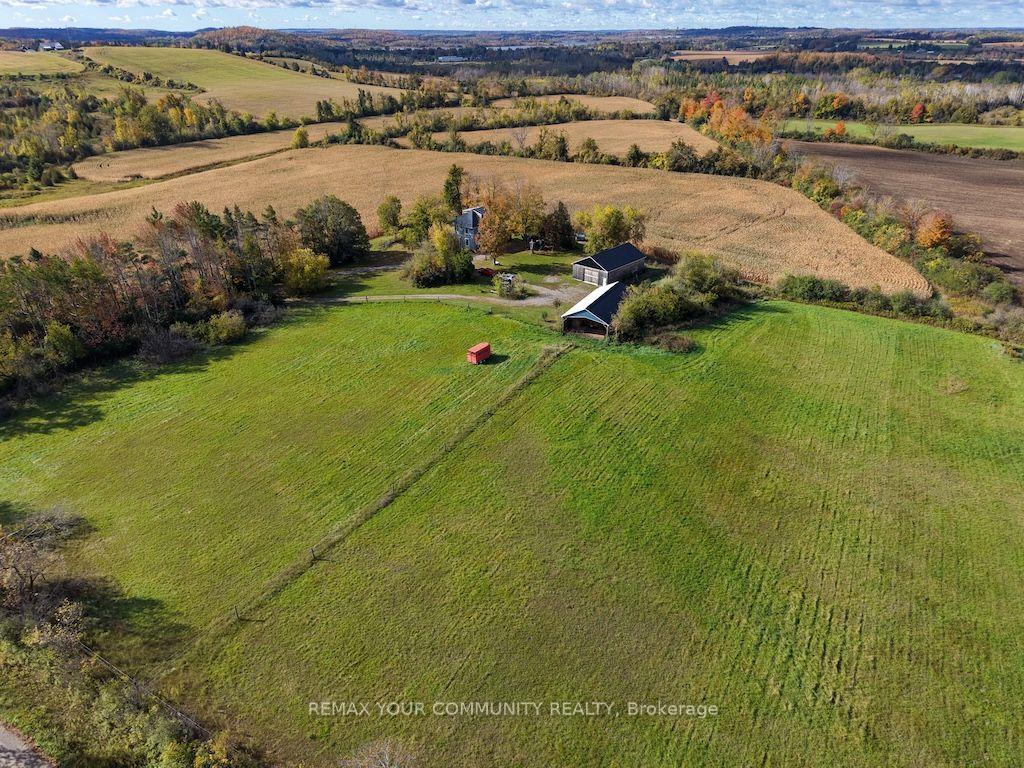
- Rental income from leased farmland
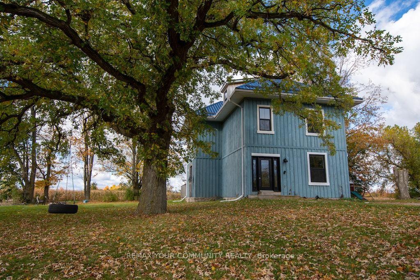
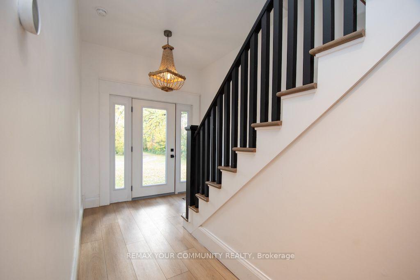
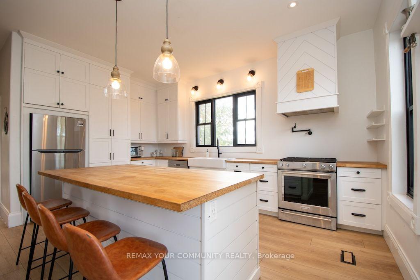
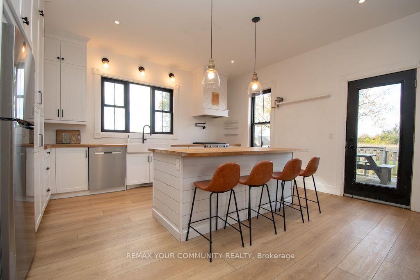
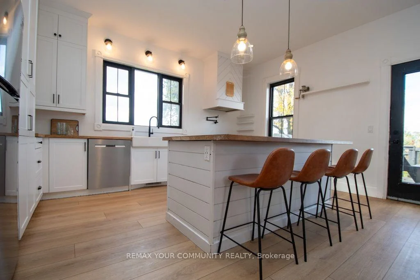
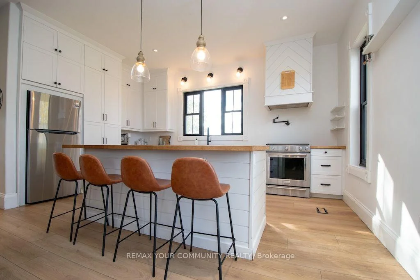
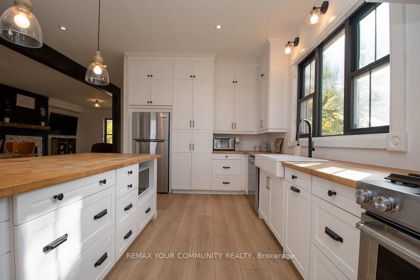
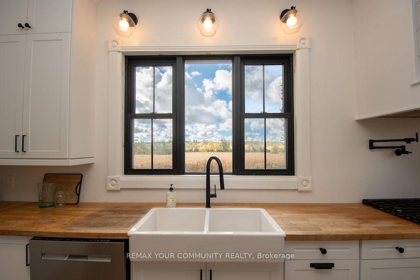
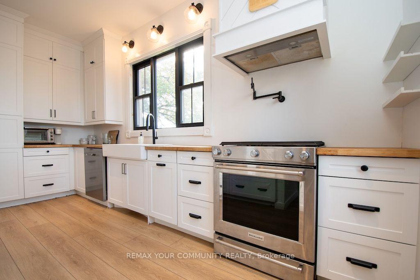
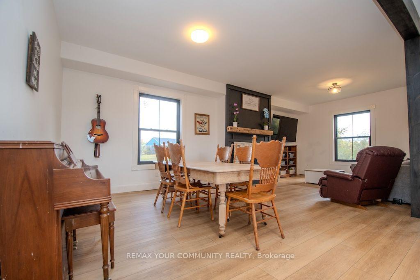
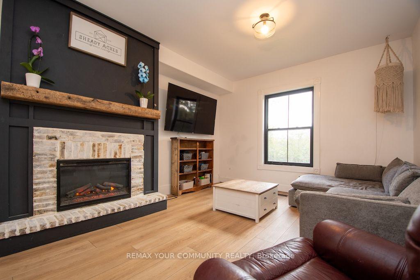
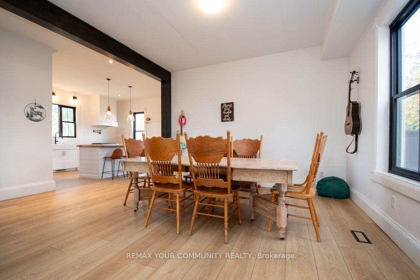
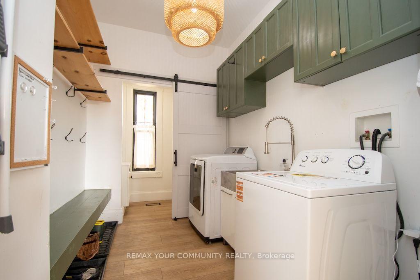
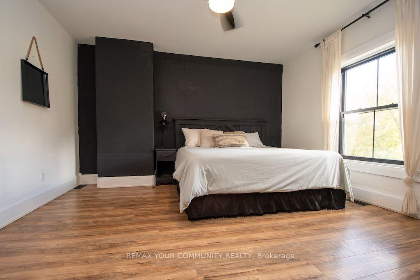
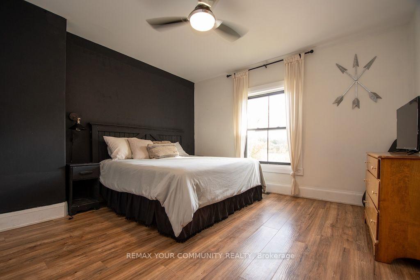
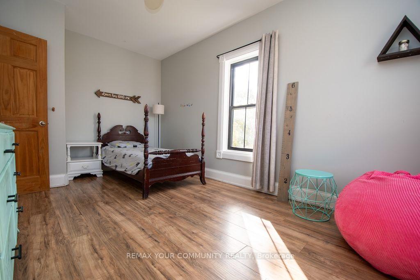
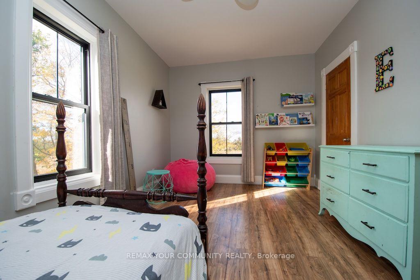
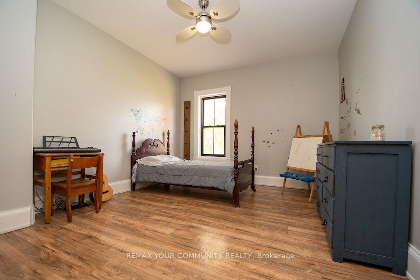
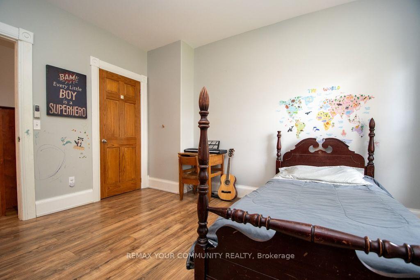
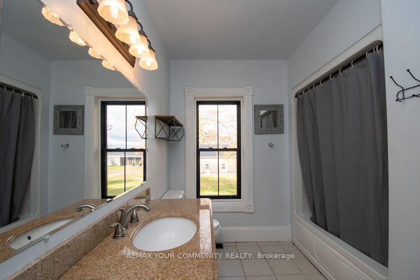
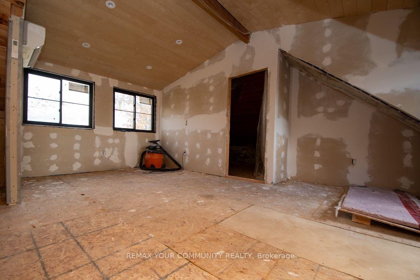
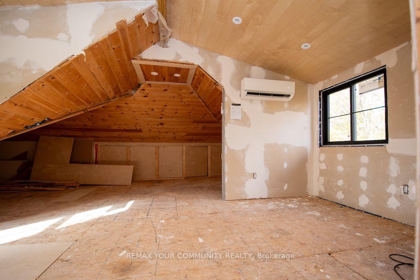
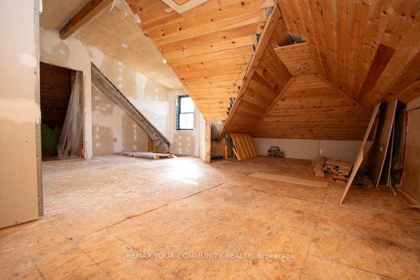
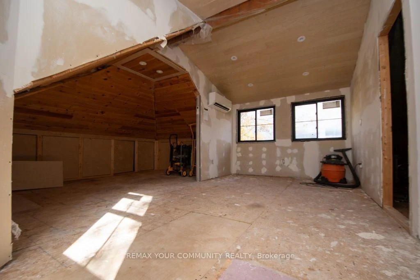
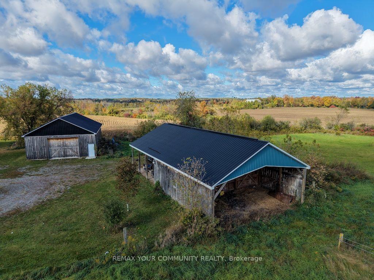
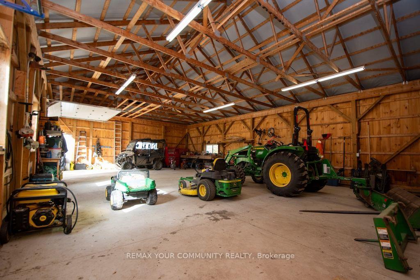
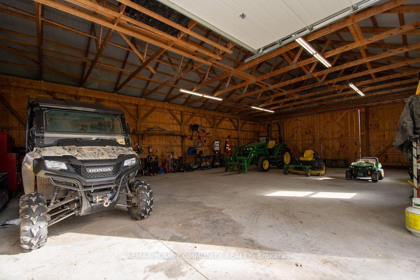
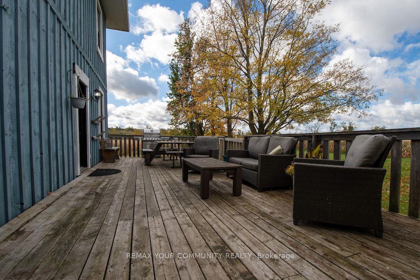
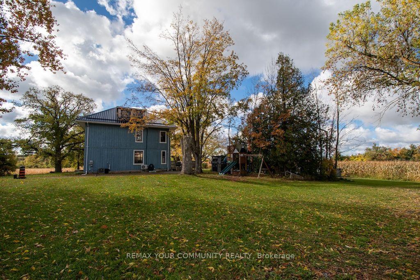
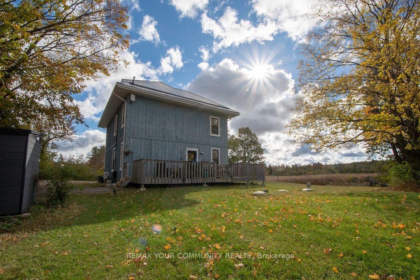
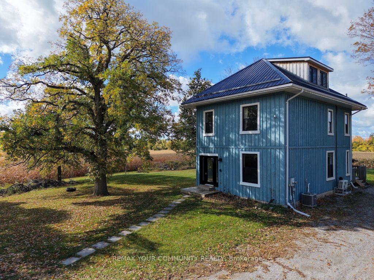
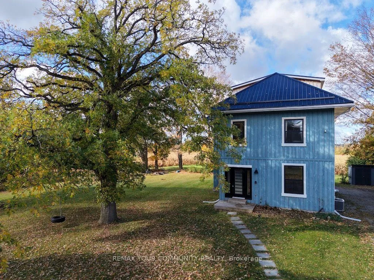
Experience the best of country living on this versatile 45 acre farm property featuring a spacious, updated 2.5-storey home, impressive outbuildings and plenty of room to pursue your rural lifestyle dreams. The home offers 3 large bedrooms, 2 bathrooms, an open concept living area and convenient main floor laundry/mudroom. The beautiful country kitchen is ideal for entertaining featuring a large island, abundant storage, gas stove with pot filler and stainless steel appliances and the living/dining room with electric fireplace creates a warm and relaxing space. The flexible loft offers incredible potential for a stunning primary suite, with beautiful views, pot lights, a dedicated heat pump for heating and cooling, and plumbing roughed in for a bathroom, ready for your finishing touches. Farm and hobby enthusiasts will appreciate the 32' x 48' workshop with hydro and 59' x 29' barn with stalls, hydro, an independent water line and direct access to the approximately 5 acre pasture. An above-ground pool and additional shed add to the property's appeal. Approximately 26 acres are currently rented to a local farmer, providing potential annual rental income. Numerous updates include metal roof, windows, furnace (2021), electrical panel, septic, water heater (2020) and UV water treatment system. This is a fantastic opportunity to embrace country living with a spacious home, functional farm buildings and the convenience of being just a short drive from Omemee's shops, restaurants, and everyday amenities. Whether you're looking to accommodate animals, enjoy hobby farming, need space for equipment and projects, or simply appreciate the freedom and privacy of country living, this property offers a wonderful opportunity and 45 acres of possibilities!
Key Facts & Features
Property Costs
- Annual Property Tax Amount
- $2,656
- Land Transfer Tax Fee
- $19,455
Rental Items
- Rental Equipment
- propane tank $125 + Hst/year
- Under Contract
- Propane Tank
- Basement Type
- Half, Unfinished
Interior Features
- Laundry Level
- Main Level
- Interior Extras
- Water Heater, Water Softener, Water Treatment
- Fireplace/Stove
- Yes
- Fireplace Features
- Electric
- Elevator
- No
Exterior Features
- Exterior Extras
- Deck
- Pool
- Above Ground
- Property Features
- Clear View, School Bus Route
- Other Structures
- Barn
Building
- Building Type
- Farm
- Building Style
- 2 1/2 Storey
- Approx Age
- 100+
Construction
- Exterior Finish
- Board & Batten
- Roof
- Metal
- Foundation Details
- Stone
- Special Designation
- Unknown
Lot
- Lot Front
- 1428.02 ft
Inclusions
- Inclusions
- fridge, stove, dishwasher, washer, dryer, elfs, above ground pool, swing set
Exclusions
- Exclusions
- shelving in the workshop
Parking & Garages
- Garage Type
- Detached
- Garage Spaces
- 4
- Parking Spaces
- 20
- Total Garage And Parking Spaces
- 24
Heating & Cooling
- Heat Source
- Propane
- Heat Type
- Forced Air
- Air Conditioning
- Central Air
- Water
- Well
- Sewers
- Septic
- Natural Gas
- No
- Hydro
- Yes
- Cable
- No
- Telephone
- Available
- Bedrooms
- 3
- Washrooms
- 2
- Kitchens
- 1
Room sizes
- Laundry—Ground level, 2 Pc Ensuite
- Primary Bedroom—Second level, Double Closet, Laminate
- Loft—Third level
- Kitchen—Ground level, Breakfast Bar, Stainless Steel Appl, Pot Lights
- Dining Room—Ground level, Combined w/Living
- Bedroom 2—Second level, Closet, Laminate
- Living Room—Ground level, Combined w/Dining, Electric Fireplace
- Bedroom 3—Second level, Closet, Laminate
Washrooms
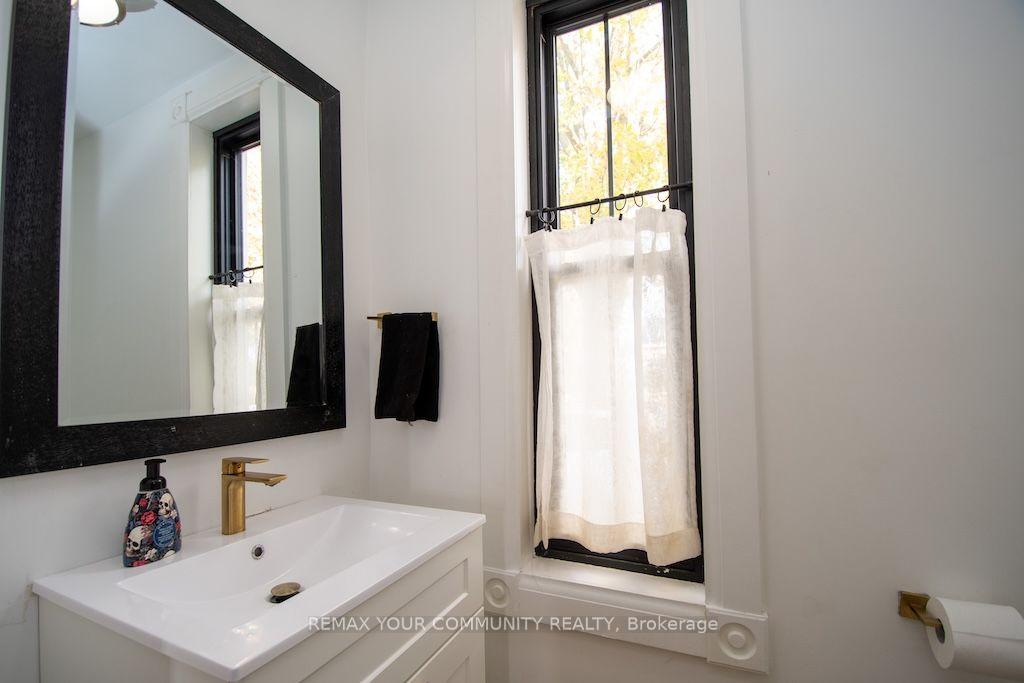
- 2-piece, Ground
- 4-piece, Second
- Municipality
- Kawartha Lakes
- Neighbourhood
- Emily
- Main cross streets
- Hwy 7 and Emily Park Rd.
- Directions
- Drive east from Omemee on Hwy 7, turn north on Acrevale Rd.
- Waterfront
- None
- MLS® number
- X13882566
- Data source
- Toronto Regional Real Estate Board
- Listed on
- 2026-10-09
- Updated on
- 2026-10-26
- Days on market
- 18 days
- Possession type
- Flexible
- Co-op commission
- 2.5% + HST
- Seller
- Listed by
- REMAX YOUR COMMUNITY REALTY
Home Market Value
Current home valuation for 87 Acrevale Road, Kawartha Lakes, Emily, Kawartha Lakes, ON. Listed for $1,149,000
HOMEH Estimate
$890,241
Estimated Sales Range
$569,754 - $1,210,728
HOMEH Estimate for 87 Acrevale Road, Kawartha Lakes, Emily
Calculated with a real agent's CMA method — 45+ years of experience, codified. Not an AI guess.
Estimate based on similar-style homes nearby
For the owner
Is this your home? Track its value.
Get this home's HOMEH Estimate by email once a month, with how many homes are for sale around you.
Mortgage Payment Calculator
Compare up to 4 down payment scenarios
5% on first $500K + 10% on $649,000 over $500K
$89,900
| Scenario 1 | Scenario 2 | Scenario 3 | Scenario 4 | |
|---|---|---|---|---|
−Down payment | % $ | % $ | % $ | % $ |
+CMHC insurance | $42,329 | $32,057 | $27,346 | $0 |
=Total mortgage | $1,100,558 | $1,066,157 | $1,003,996 | $919,200 |
Amortization | ||||
Mortgage rate | % | % | % | % |
| Payment frequency | ||||
=Mortgage payment | $5,373monthly | $5,206monthly | $4,902monthly | $4,488monthly |
Land Transfer Tax
$19,455
$19,455
Around this home
No schools found nearby
Data provided by OpenStreetMap & Fraser Institute School Rankings
Ask HOMEH
New!Hi there!
👋Text or call (416) 301-9001
Recommended for you
Based on homes you've looked at.
No recommended properties found.
Nearby similar homes
No nearby properties found.
More real estate resources
Other homes nearby
Explore this area
Nearby neighbourhoods
No nearby listings available.