
15 Queer
Kenora Remote Area (Lake of the Woods North), ON P0X 1C0
- 4Bedrooms
- 3Bathrooms
- 0Garage
- —Sq Ft
- $743Tax
- 449 ftLot frontage
 Estimated Value:$1,021,450See Free Estimate Report

Property not available for sale or for rent.
HOMEH One: full-service selling for a 1% listing fee. The buyer's agent commission is separate.
Free Home EvaluationHow Much Is My Home Worth?Homes for Sale NearbySale & Price History for 15 Queer, Kenora Remote Area, Lake of the Woods North
| Start Date | End Date | Price | Event | MLS# |
|---|---|---|---|---|
| 2026-03-18 | 2026-06-26 | Login to See Prices | Sold | x13250342 |
Real estate boards require you to or to see the full details of this property.
*Sold prices and complete sale & price history are regulated data. Under the Trust in Real Estate Services Act, 2002 (TRESA) and the rules of the Real Estate Council of Ontario (RECO), and pursuant to the Multiple Listing Service® rules of the Canadian Real Estate Association (CREA) and the Toronto Regional Real Estate Board (TRREB), this information may be shown only to registered users who have agreed to the applicable terms of use (a Virtual Office Website, or "VOW," arrangement). HOMEH Inc., Brokerage therefore provides it to signed-in members only. Creating an account is free and takes under a minute.
About 15 Queer, Kenora Remote Area, Lake of the Woods North
Summarized Description
- Exceptional turnkey island retreat with year-round access.
- Dual waterfront with expansive big water views.
- Main cabin features four spacious bedrooms.
- Charming bunkie provides additional accommodation.
- Modern conveniences for effortless lake living.
- Oversized solar system and backup generator included.
- Outdoor amenities include docks and heated garage.
- Relax in wood-fired sauna and hot tub.
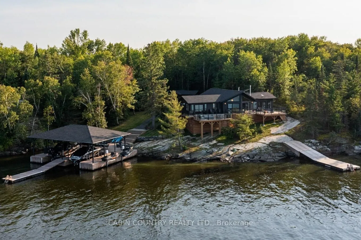
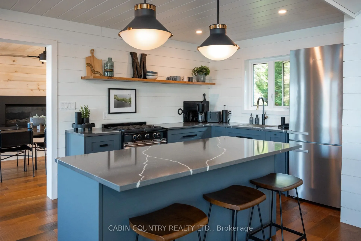
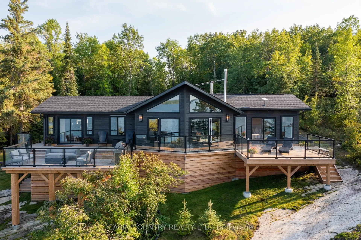
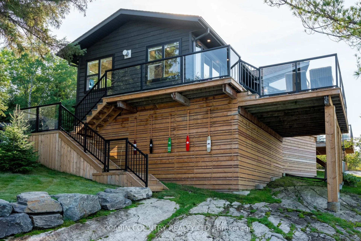
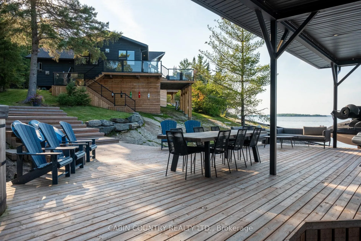
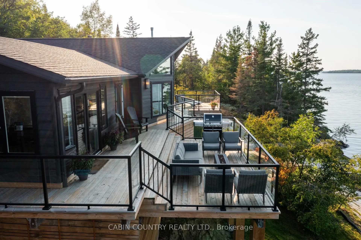
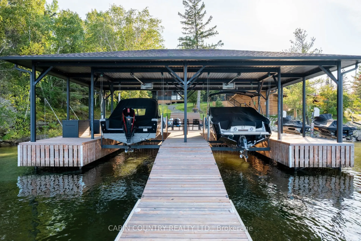
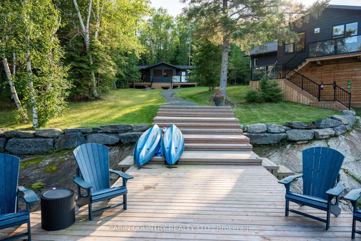
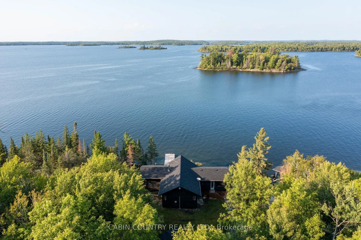
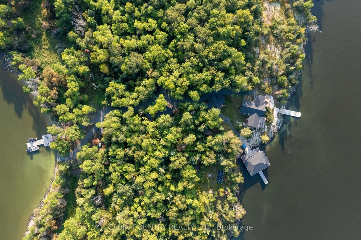
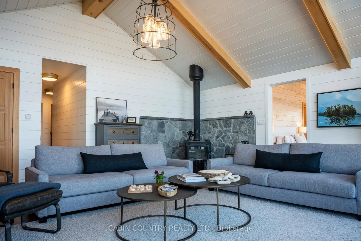
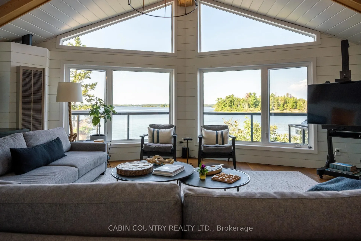
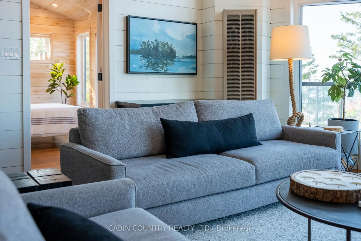
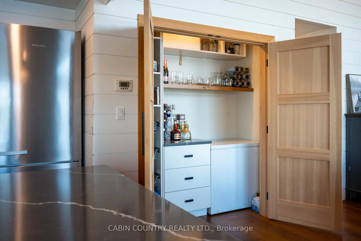
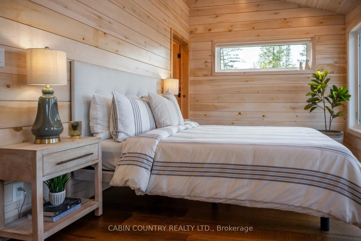
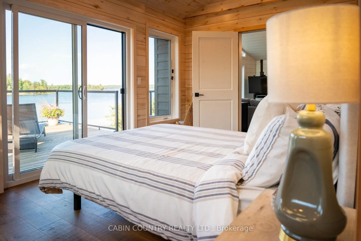
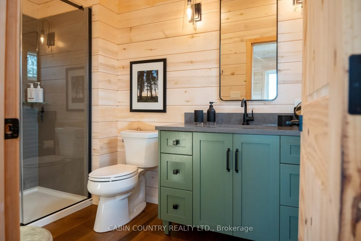
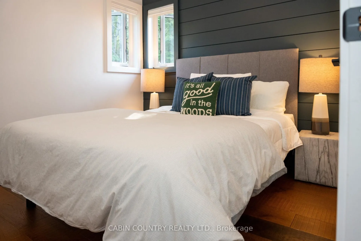
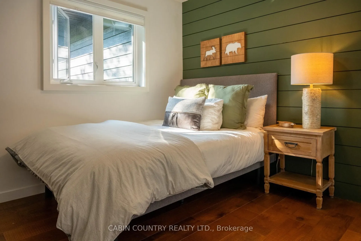
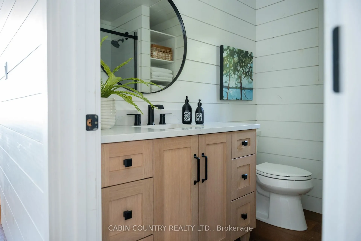
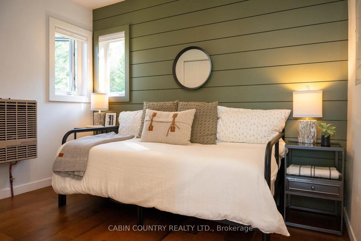
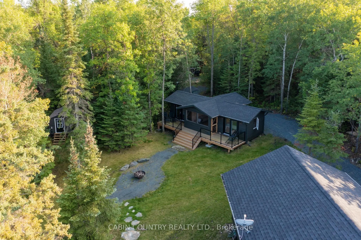
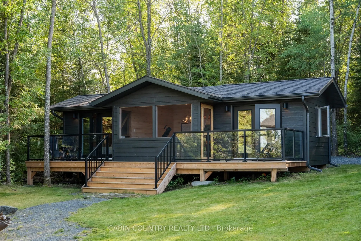
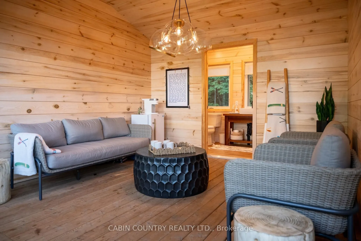
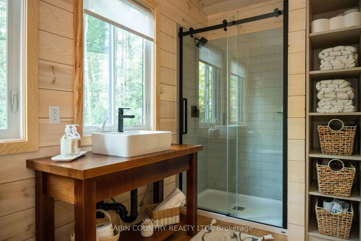
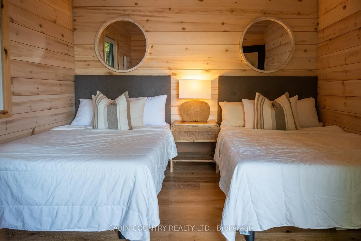
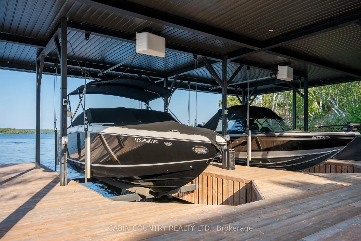
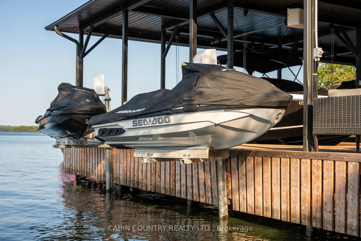
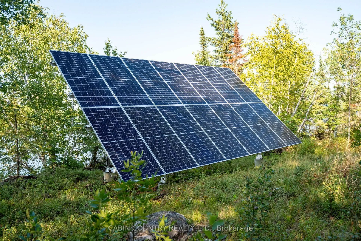
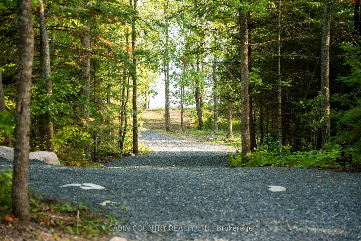
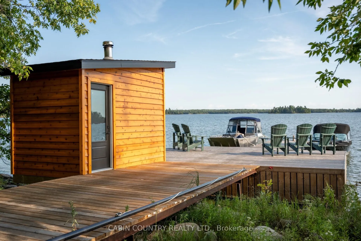
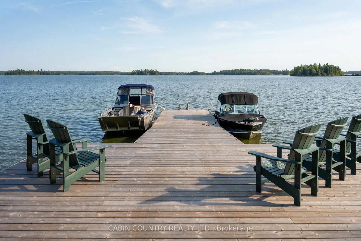
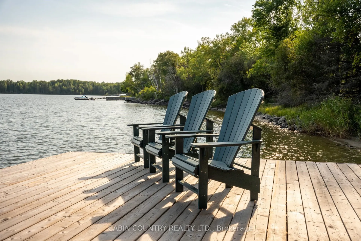
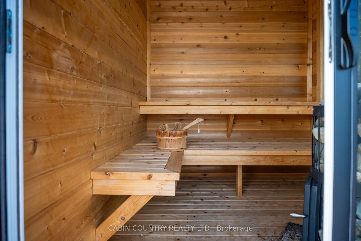
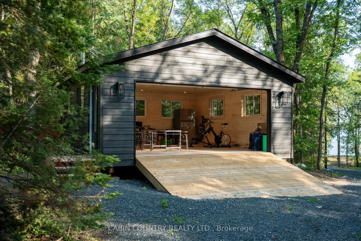
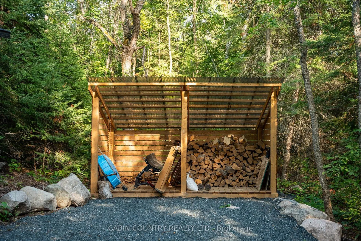
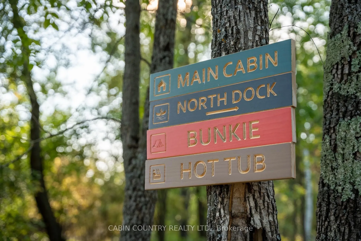
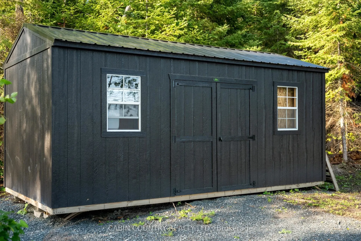
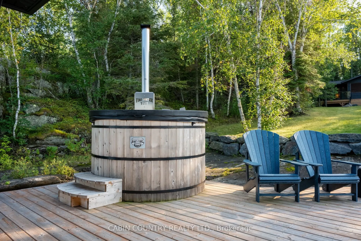
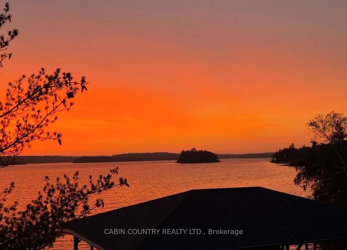
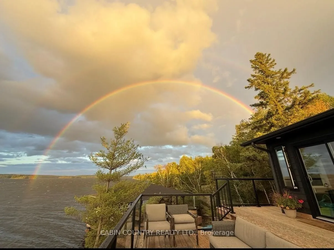
Turnkey Island Retreat with Rare Year-Round Access, Dual Waterfront & Full Infrastructure. Welcome to Queer Island - designed for effortless ownership and elevated lake living. This exceptional fully furnished, move-in ready retreat offers dual waterfront, full infrastructure, and rare year-round accessibility. Perfectly positioned to enjoy wonderful island privacy while remaining a comfortable distance from town, offering the best of both worlds. The main cabin (1,577 sq ft) features four spacious bedrooms and two full bathrooms, while a charming bunkie (500 sq ft) with two additional bedrooms and one full bathroom provides excellent accommodation for family and guests. The property comfortably sleeps up to sixteen, with additional space for overflow. Designed for effortless lake living, the home includes modern conveniences such as a dishwasher, quartz countertops, in-cabin laundry designed for extended stays, and a well-appointed pantry with bar area and deep freeze, ideal for entertaining. Expansive big water views can be enjoyed from both the south- and north-facing waterfront, each with its own dock, offering flexibility for changing conditions and a sheltered docking option on windy days. The two shorelines are connected by a beautiful private internal road. Unlike most island properties, this retreat offers year-round accessibility with the ability to drive right to the door in winter. The island is fully equipped with a septic field, oversized solar system capable of powering the entire property, and an automatic backup generator. Outdoor amenities are equally impressive, including three docks, two boat lifts, two Sea-Doo lifts, a heated garage with wood stove, storage sheds, and a woodshed. For relaxation, enjoy the wood-fired sauna and wood-fired hot tub, both perfect for unwinding after a day on the water. Showings can begin immediately thanks to the ice road and the convenient access right to the main cabin door. A truly rare offering, this is m
Key Facts & Features
Property Costs
- Annual Property Tax Amount
- $743
- Land Transfer Tax Fee
- $16,173
- Basement Type
- None
Interior Features
- Interior Extras
- Other
- Fireplace/Stove
- No
- Fireplace Features
- Wood
- Elevator
- No
Exterior Features
- Exterior Extras
- Deck
- Pool
- None
Building
- Building Type
- Detached
- Building Style
- Bungalow
Construction
- Exterior Finish
- Other
- Roof
- Asphalt Shingle
- Foundation Details
- Block, Poured Concrete
- Special Designation
- Other
Lot
- Lot Front
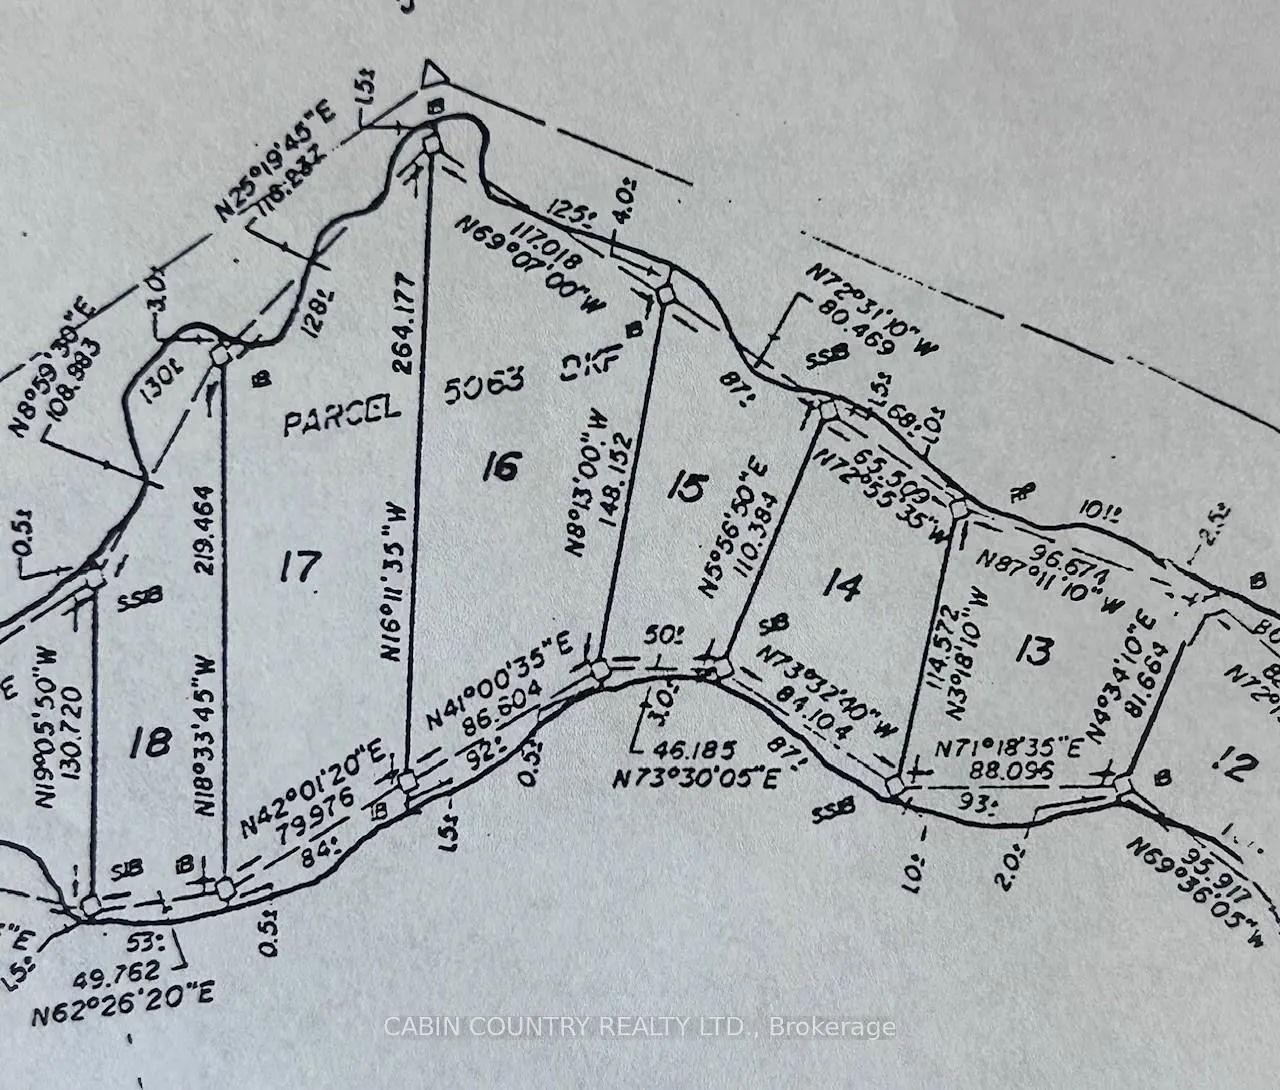
- 449.00 ft
- Lot Size
- 2
Parking & Garages
- Garage Type
- None
- Garage Spaces
- 0
Heating & Cooling
- Heat Source
- Wood
- Heat Type
- Forced Air
- Air Conditioning
- Other
- Water
- Other
- Sewers
- Septic
- Bedrooms
- 4
- Washrooms
- 3
- Kitchens
- 1
Room sizes
- Bathroom3 pceMain level
- Dining Room—Main level
- Other—Main level
- Living Room20' x 15'Main level
- Primary Bedroom18' x 16'Main level
- Kitchen17' x 11'Main level
- Bedroom10'7" x 9'Main level
- Bedroom 210'7" x 9'Main level
- Other10'7" x 9'Main level
Washrooms
- 3-piece, Main
- —-piece, Main
- Municipality
- Kenora Remote Area
- Neighbourhood
- Lake of the Woods North
- Main cross streets
- South of Scotties Island
- Directions
- South of Scotties Island
- MLS® number
- X13250342
- Data source
- tbay
- Status change
- 2026-06-26
- Listed on
- 2026-03-18
- Days on market
- 100 days
- Co-op commission
- 2.5%
- Seller
- Listed by
- CABIN COUNTRY REALTY LTD.
Home Market Value
Current home valuation for 15 Queer, Kenora Remote Area, Lake of the Woods North, Kenora Remote Area, ON. Listed for $984,900
HOMEH Estimate
$1,021,450
Estimated Sales Range
$848,151 - $1,194,749
HOMEH Estimate for 15 Queer, Kenora Remote Area, Lake of the Woods North
Calculated with a real agent's CMA method — 45+ years of experience, codified. Not an AI guess.
For the owner
Is this your home? Track its value.
Get this home's HOMEH Estimate by email once a month, with how many homes are for sale around you.
Mortgage Payment Calculator
Compare up to 4 down payment scenarios
5% on first $500K + 10% on $484,900 over $500K
$73,490
| Scenario 1 | Scenario 2 | Scenario 3 | Scenario 4 | |
|---|---|---|---|---|
−Down payment | % $ | % $ | % $ | % $ |
+CMHC insurance | $36,441 | $27,479 | $23,441 | $0 |
=Total mortgage | $947,473 | $913,889 | $860,606 | $787,920 |
Amortization | ||||
Mortgage rate | % | % | % | % |
| Payment frequency | ||||
=Mortgage payment | $4,626monthly | $4,462monthly | $4,202monthly | $3,847monthly |
Land Transfer Tax
$16,173
$16,173
Around this home
No schools found nearby
Data provided by OpenStreetMap & Fraser Institute School Rankings
Ask HOMEH
New!Hi there!
👋Text or call (416) 301-9001
Recommended for you
Based on homes you've looked at.
No recommended properties found.
Nearby similar homes
No nearby properties found.
More real estate resources
Other homes nearby
Nearby neighbourhoods
No nearby listings available.