
876 Granite Hill Road
Kenora Remote Area (West of Kenora), ON P0H 1W0
- 2Bedrooms
- 1Bathroom
- 1Garage
- 700–1100Sq Ft
- $718Tax
- 1,330×3,300 ftLot Size
 Estimated Value:$475,500See Free Estimate Report

Property not available for sale or for rent.
HOMEH One: full-service selling for a 1% listing fee. The buyer's agent commission is separate.
Free Home EvaluationHow Much Is My Home Worth?Homes for Sale NearbySale & Price History for 876 Granite Hill Road, Kenora Remote Area, West of Kenora
Real estate boards require you to or to see the full details of this property.
*Sold prices and complete sale & price history are regulated data. Under the Trust in Real Estate Services Act, 2002 (TRESA) and the rules of the Real Estate Council of Ontario (RECO), and pursuant to the Multiple Listing Service® rules of the Canadian Real Estate Association (CREA) and the Toronto Regional Real Estate Board (TRREB), this information may be shown only to registered users who have agreed to the applicable terms of use (a Virtual Office Website, or "VOW," arrangement). HOMEH Inc., Brokerage therefore provides it to signed-in members only. Creating an account is free and takes under a minute.
About 876 Granite Hill Road, Kenora Remote Area, West of Kenora
Summarized Description
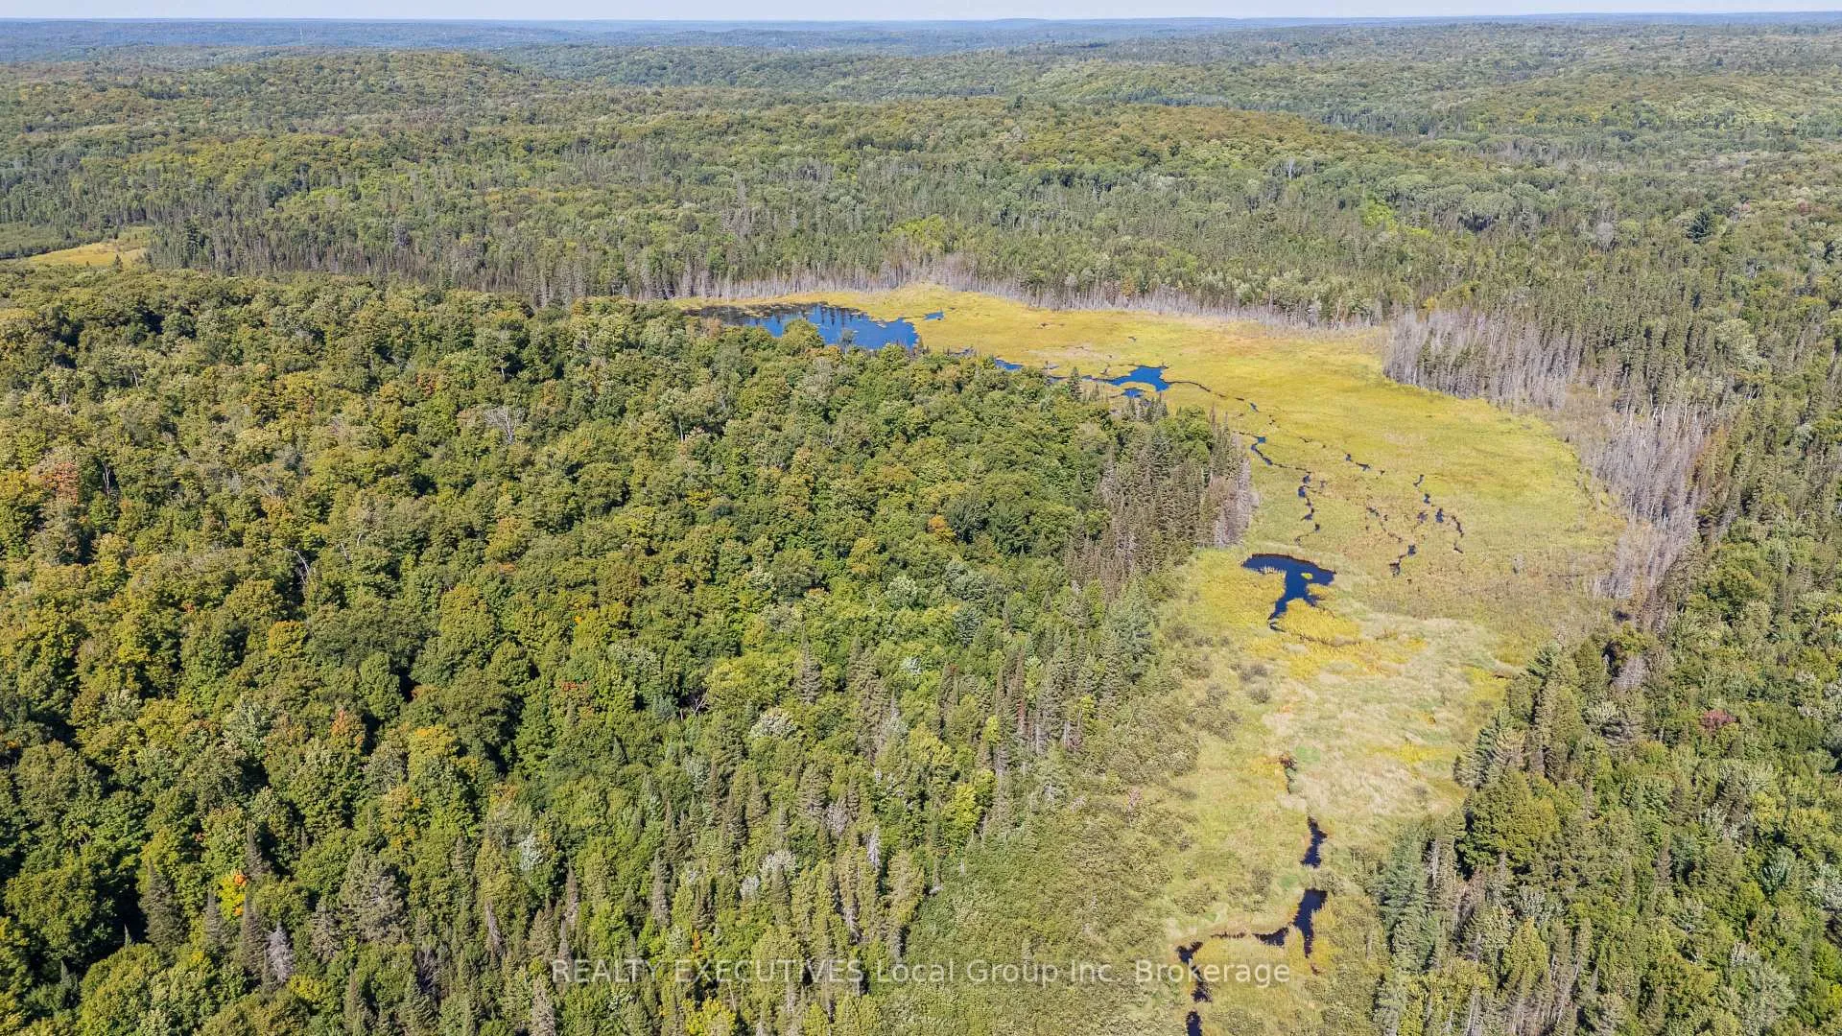
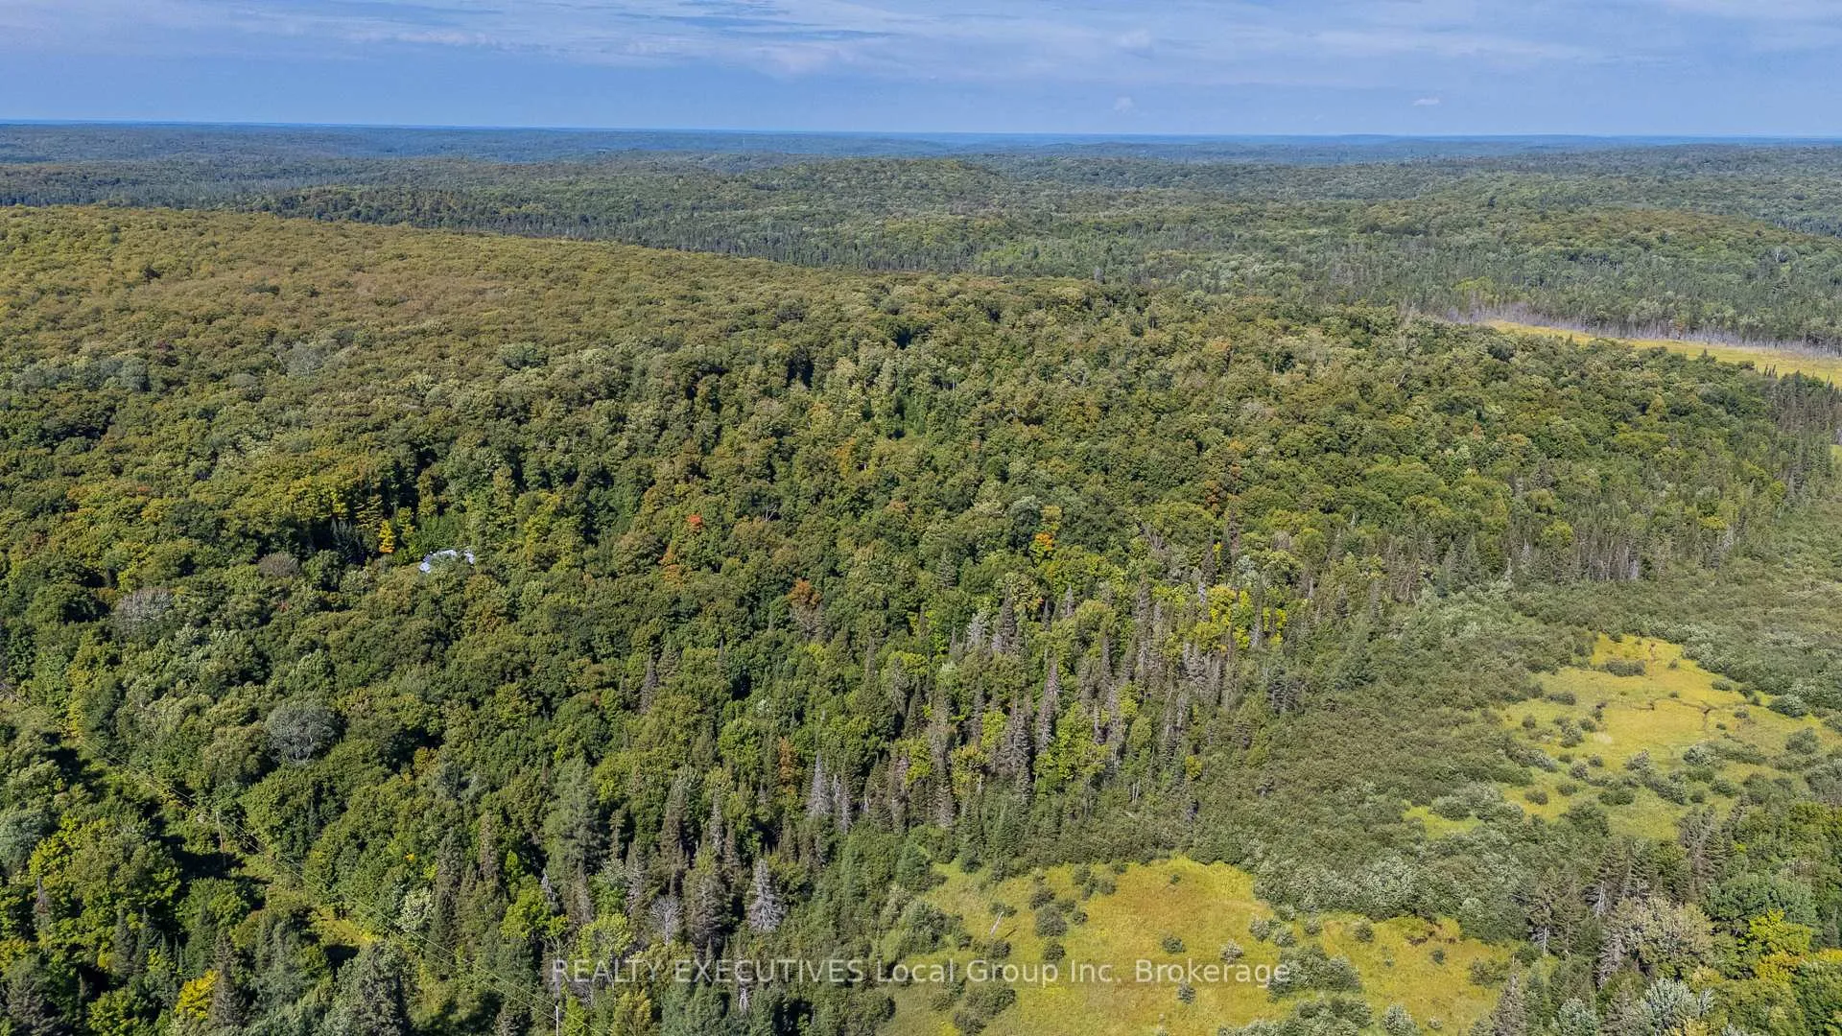
- 98+ acres of rugged Northern Ontario beauty
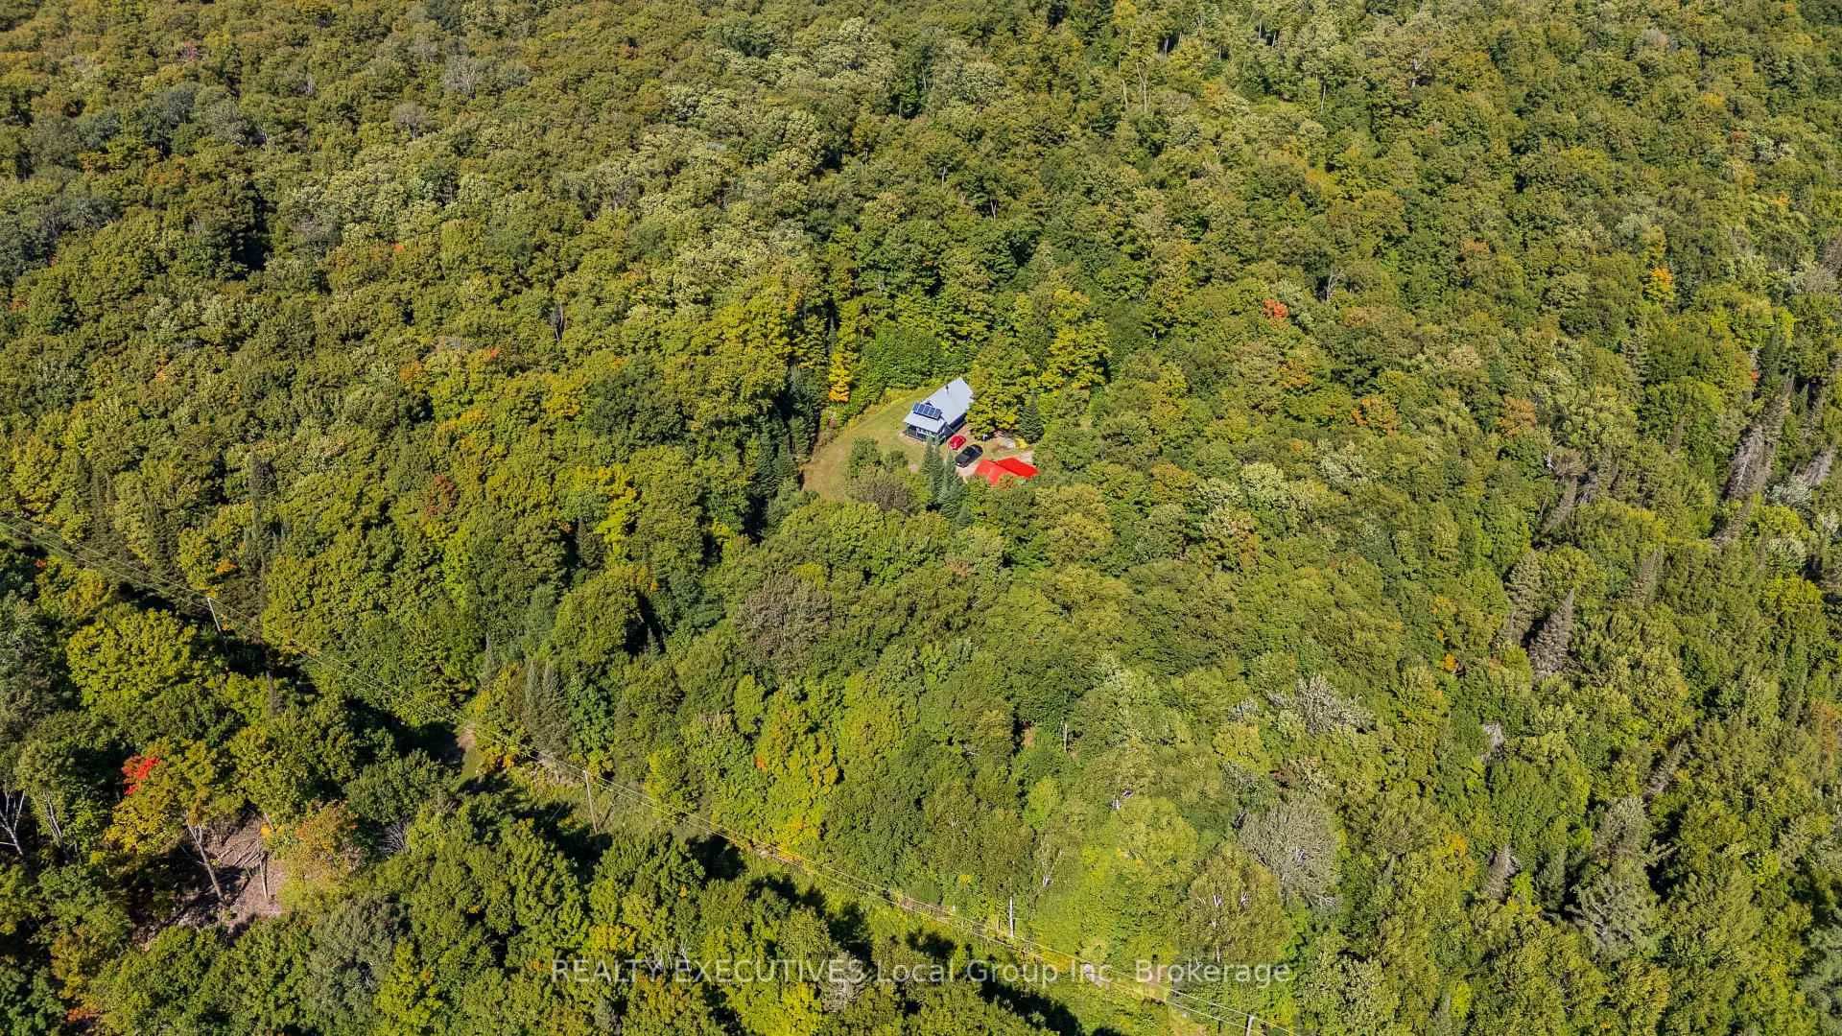
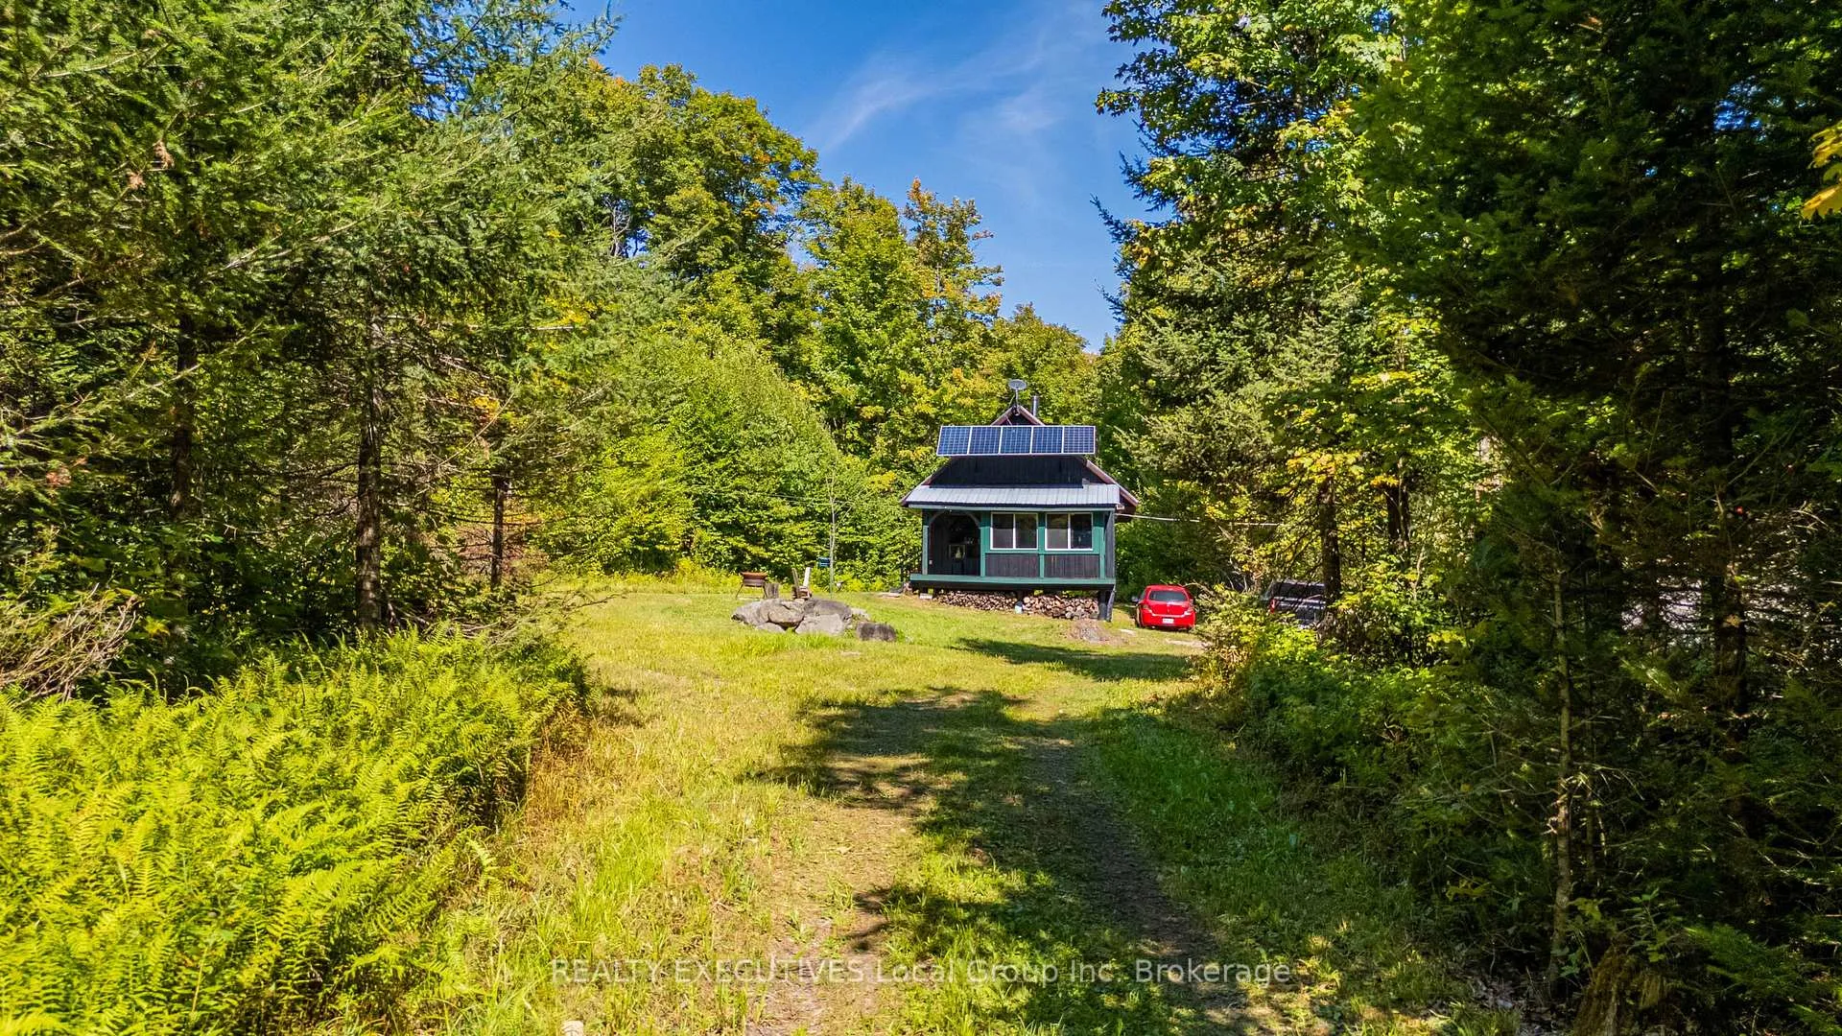
- Well-maintained off-grid cabin for solitude
- Powered by solar system with generator backup
- Includes extensive trail network and tree stands
- Starlink-ready internet for connectivity
- Environmentally protected area for privacy
- Perfect for outdoor adventures and relaxation
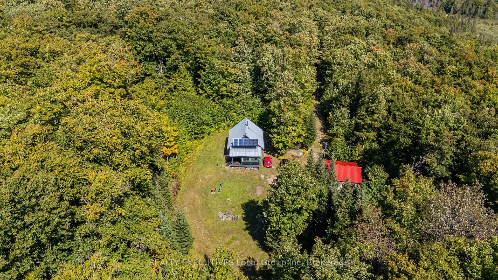
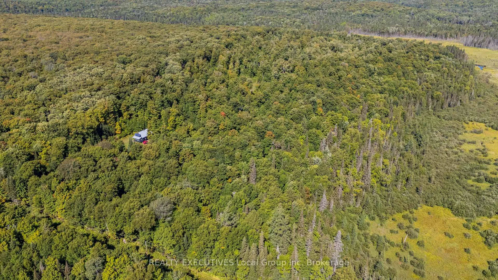
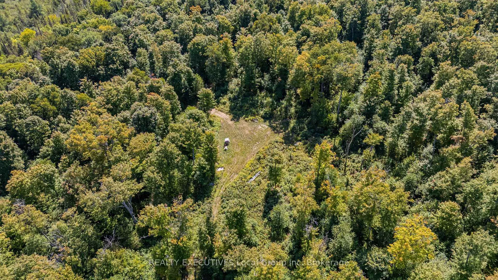
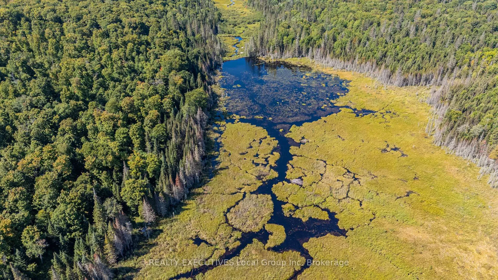
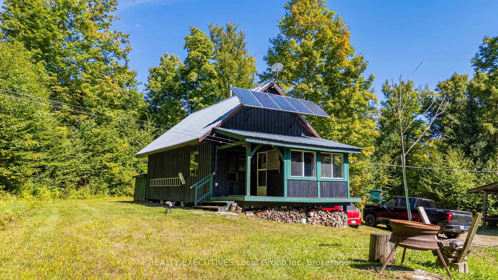
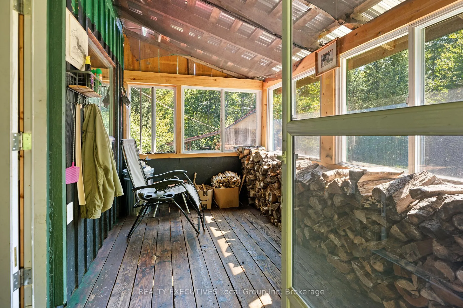
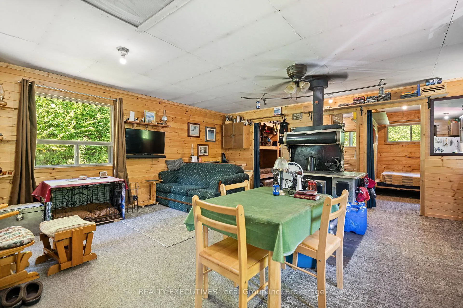
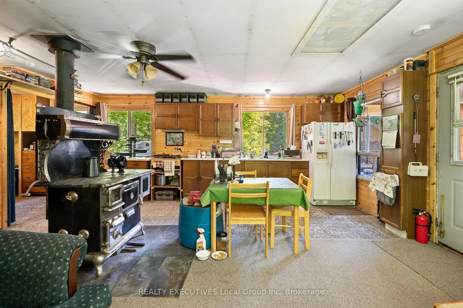
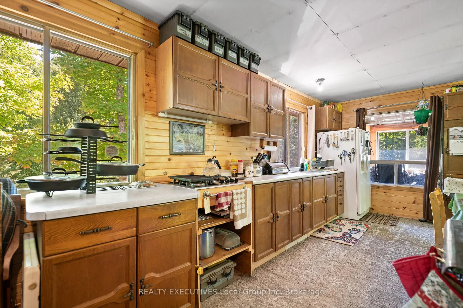
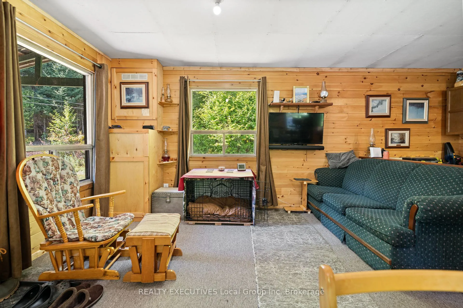
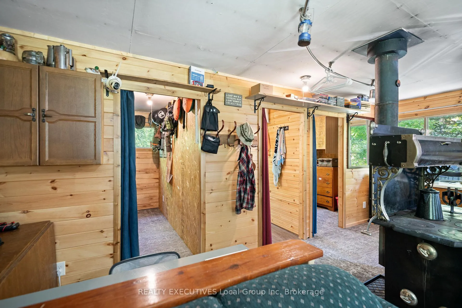
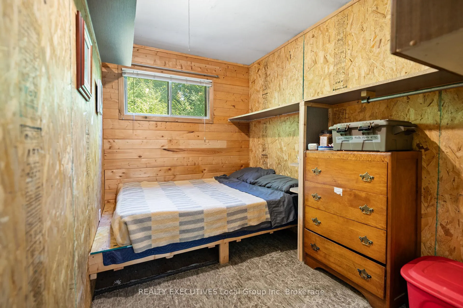
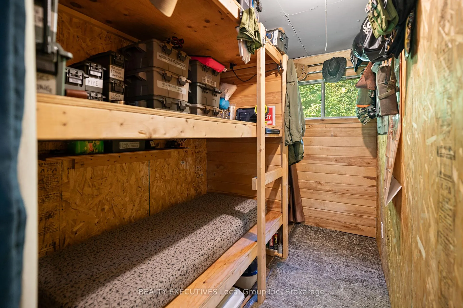
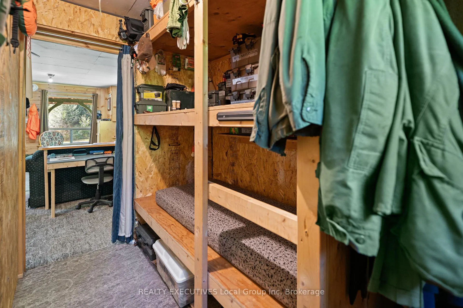
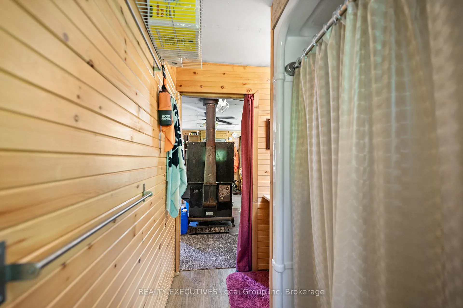
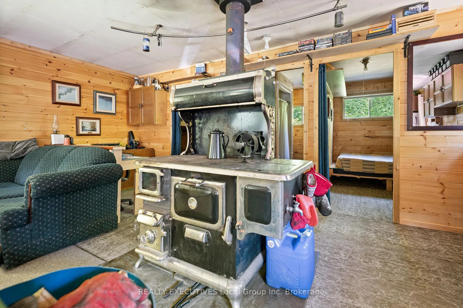
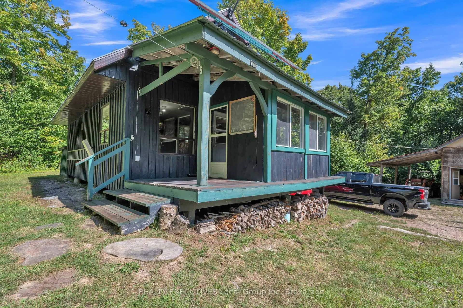
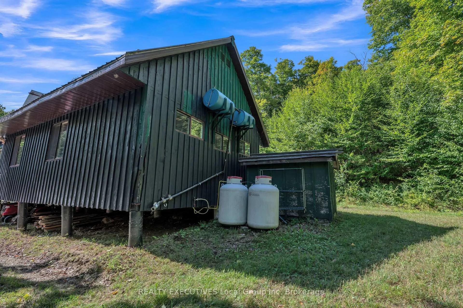
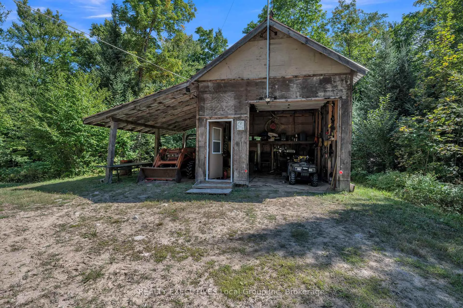
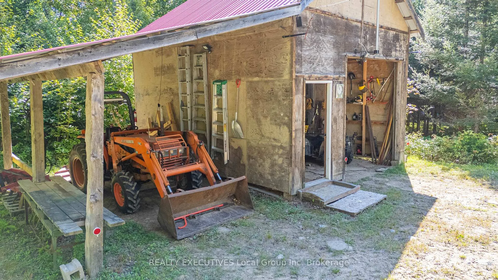
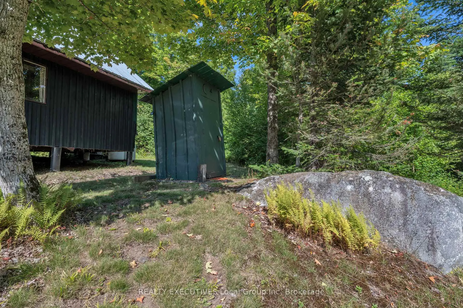
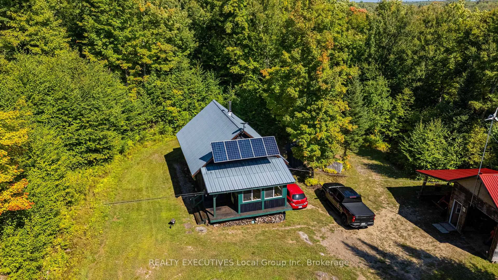
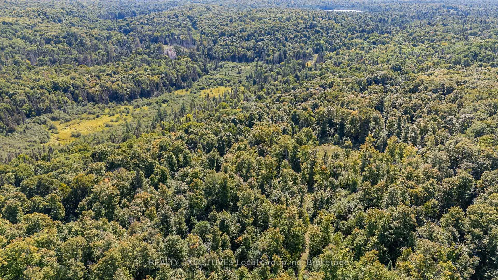
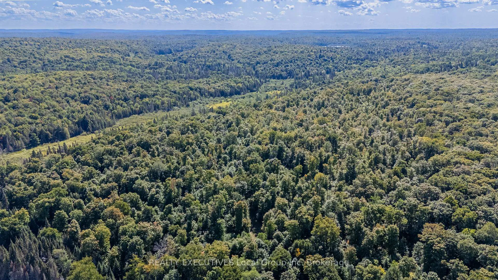
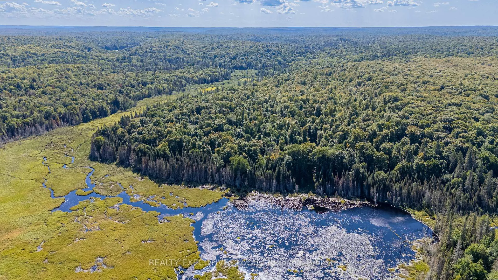
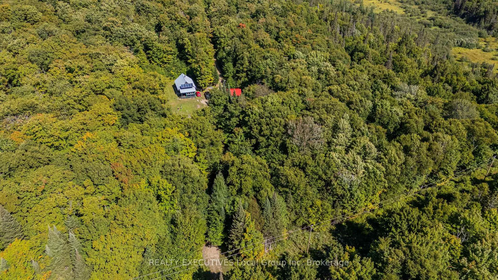
Calling all outdoors people and nature lovers! This isn't just a hunt camp - it's your private escape on 98+ acres of rugged Northern Ontario beauty. Tucked away in Nipissing, this well-maintained off-grid cabin is the perfect base for adventure, solitude, or simply disconnecting from the daily grind. Step onto the covered front deck and into the screened porch, a perfect spot to store firewood or enjoy a bug-free view of the woods. Inside, the open living space is warmed by a dependable wood stove, with room for a kitchen area, living zone, and two peaceful bedrooms for rest after long days outside. The cabin is powered by a robust solar system with generator backup, and a drive-in shed with a lean-to offers storage for gear and tools. A rainwater collection system handles cleaning needs, and an outhouse keeps things simple. Want to stay connected? Starlink-ready internet means you can stream, work, or check in when you choose. Explore your own extensive trail network, four included tree stands, and direct access to even more Crown Land, ideal for hunting, ATV rides, snowmobiling, or just wandering. You're also just a short drive from the Rockcut Shooting Club in Trout Creek. Access is via a seasonally maintained municipal road. The property includes an environmentally protected area, offering even more natural beauty and privacy. Included: wood stove, generator, four tree stands, solar power system, and shed. If you've been dreaming of a self-sufficient retreat where life moves at your pace, not the world's, this is your chance. Unplug, explore, and make 876 Granite Hill your own year-round sanctuary. Buyer to conduct due diligence regarding future development. An environmentally protected area is located on the property.
Key Facts & Features
Property Costs
- Annual Property Tax Amount
- $718
- Land Transfer Tax Fee
- $2,974
Rental Items
- Rental Equipment
- Propane Tank
- Basement Type
- None
Interior Features
- Interior Extras
- None
- View
- Forest
- Security Features
- Other
- Fireplace/Stove
- No
- Fireplace Features
- Wood Stove
- Elevator
- No
Exterior Features
- Exterior Extras
- Deck
- Pool
- None
- Property Features
- Wooded/Treed
Building
- Building Type
- Detached
- Building Style
- Bungalow
- Approx Age
- 51-99
Construction
- Exterior Finish
- Wood
- Roof
- Metal
- Foundation Details
- Piers
- Special Designation
- Unknown
Lot
- Lot Front
- 1330.00 ft
- Lot Depth
- 3300.00 ft
- Lot Size
- 100
- Lot Shape
- Irregular
- Lot Size Code
- 1330.00 x 3300.00
Inclusions
- Inclusions
- Refrigerator (water/ice dispenser as is), Woodstove, Cooktop, Generator, Four Tree Stands
Exclusions
- Exclusions
- Personal Belongings
Parking & Garages
- Garage Type
- Detached
- Garage Spaces
- 1
- Parking Spaces
- 10
- Total Garage And Parking Spaces
- 11
Heating & Cooling
- Heat Source
- Wood
- Heat Type
- Other
- Air Conditioning
- None
- Water
- Other
- Sewers
- Other
- Natural Gas
- No
- Hydro
- Available
- Cable
- No
- Telephone
- Available
- Bedrooms
- 2
- Washrooms
- 1
- Kitchens
- 1
Room sizes
- Kitchen—Main level
- Bedroom—Main level
- Bedroom 2—Main level
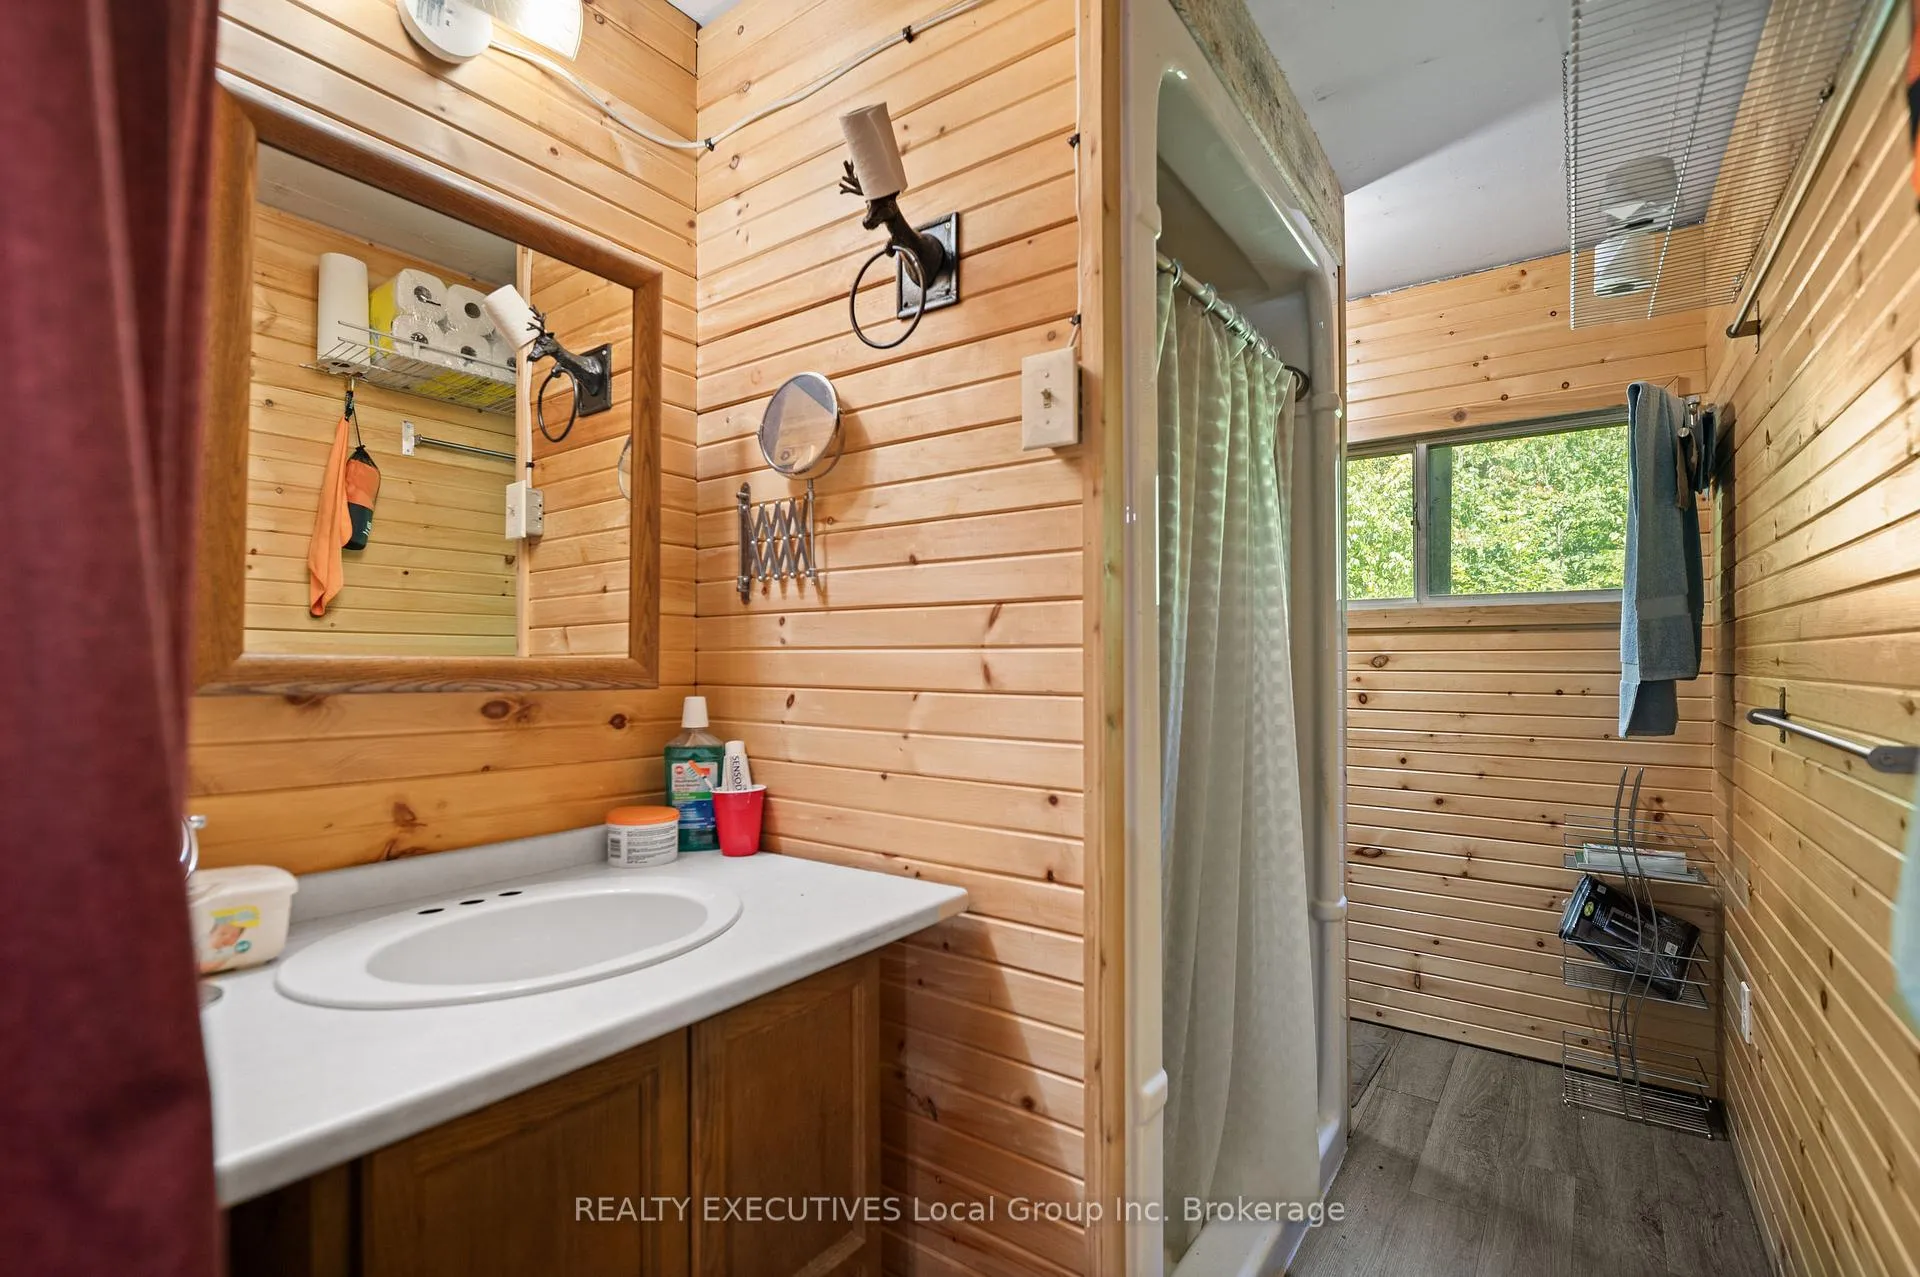
- Bathroom—Main level, 2 Pc Bath
Washrooms
- 2-piece, Main
- Municipality
- Kenora Remote Area
- Neighbourhood
- West of Kenora
- Main cross streets
- Rye Rd and Granite Hill Rd
- Zoning
- Rural
- Directions
- South on Hwy 11S, Exit to Hemlock Rd turn left onto Hwy 522B (Hemlock Rd.) turn right onto Main St W (HWY 522) follow and turn left onto Rye Rd (road turns into a Seasonal municipal road property marked on left 876 Granite Hill Rd.
- Waterfront
- None
- MLS® number
- X13177044
- Data source
- Toronto Regional Real Estate Board
- Status change
- 2026-06-11
- Listed on
- 2026-05-25
- Days on market
- 17 days
- Possession type
- Other
- Co-op commission
- 2% + hst
- Seller
- Listed by
- REALTY EXECUTIVES Local Group Inc. Brokerage
Home Market Value
Current home valuation for 876 Granite Hill Road, Kenora Remote Area, West of Kenora, Kenora Remote Area, ON. Listed for $299,900
HOMEH Estimate
$475,500
Estimated Sales Range
$332,850 - $618,150
HOMEH Estimate for 876 Granite Hill Road, Kenora Remote Area, West of Kenora
Calculated with a real agent's CMA method — 45+ years of experience, codified. Not an AI guess.
For the owner
Is this your home? Track its value.
Get this home's HOMEH Estimate by email once a month, with how many homes are for sale around you.
Mortgage Payment Calculator
Compare up to 4 down payment scenarios
5% of purchase price for homes $500K or less
$14,995
| Scenario 1 | Scenario 2 | Scenario 3 | Scenario 4 | |
|---|---|---|---|---|
−Down payment | % $ | % $ | % $ | % $ |
+CMHC insurance | $11,396 | $8,367 | $7,138 | $0 |
=Total mortgage | $296,301 | $278,277 | $262,053 | $239,920 |
Amortization | ||||
Mortgage rate | % | % | % | % |
| Payment frequency | ||||
=Mortgage payment | $1,447monthly | $1,359monthly | $1,279monthly | $1,171monthly |
Land Transfer Tax
$2,974
$2,974
Around this home
No schools found nearby
Data provided by OpenStreetMap & Fraser Institute School Rankings
Ask HOMEH
New!Hi there!
👋Text or call (416) 301-9001
Recommended for you
Based on homes you've looked at.
No recommended properties found.
Nearby similar homes
No nearby properties found.
More real estate resources
Other homes nearby
Explore this area
Nearby neighbourhoods
No nearby listings available.