
2766 Highway 596
Kenora Remote Area (Minaki-Winnepeg River), ON P0X 1C0
- 3Bedrooms
- 2Bathrooms
- 0Garage
- —Sq Ft
- $450Tax
- 199 ftLot frontage
 Free EstimateSee Free Estimate Report

Property not available for sale or for rent.
HOMEH One: full-service selling for a 1% listing fee. The buyer's agent commission is separate.
Free Home EvaluationHow Much Is My Home Worth?Homes for Sale NearbySale & Price History for 2766 Highway 596, Kenora Remote Area, Minaki-Winnepeg River
| Start Date | End Date | Price | Event | MLS# |
|---|---|---|---|---|
| 2026-04-28 | 2026-06-11 | Login to See Prices | Sold | x13245352 |
Real estate boards require you to or to see the full details of this property.
*Sold prices and complete sale & price history are regulated data. Under the Trust in Real Estate Services Act, 2002 (TRESA) and the rules of the Real Estate Council of Ontario (RECO), and pursuant to the Multiple Listing Service® rules of the Canadian Real Estate Association (CREA) and the Toronto Regional Real Estate Board (TRREB), this information may be shown only to registered users who have agreed to the applicable terms of use (a Virtual Office Website, or "VOW," arrangement). HOMEH Inc., Brokerage therefore provides it to signed-in members only. Creating an account is free and takes under a minute.
About 2766 Highway 596, Kenora Remote Area, Minaki-Winnepeg River
Summarized Description
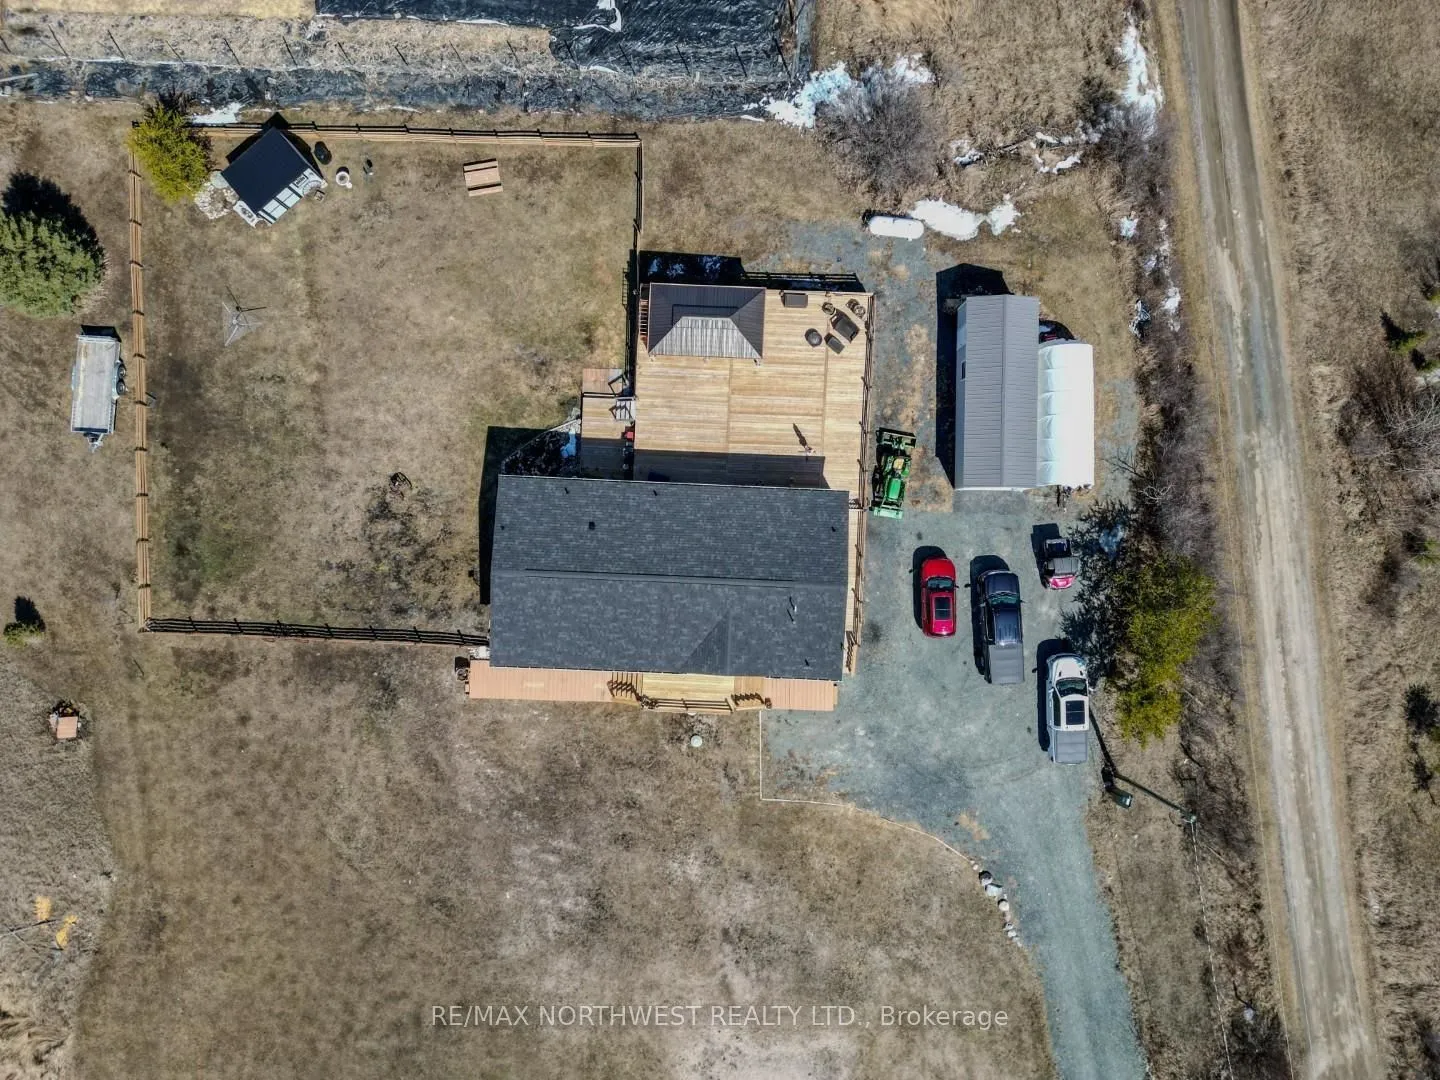
- Newly built bungalow on 1.1 acres
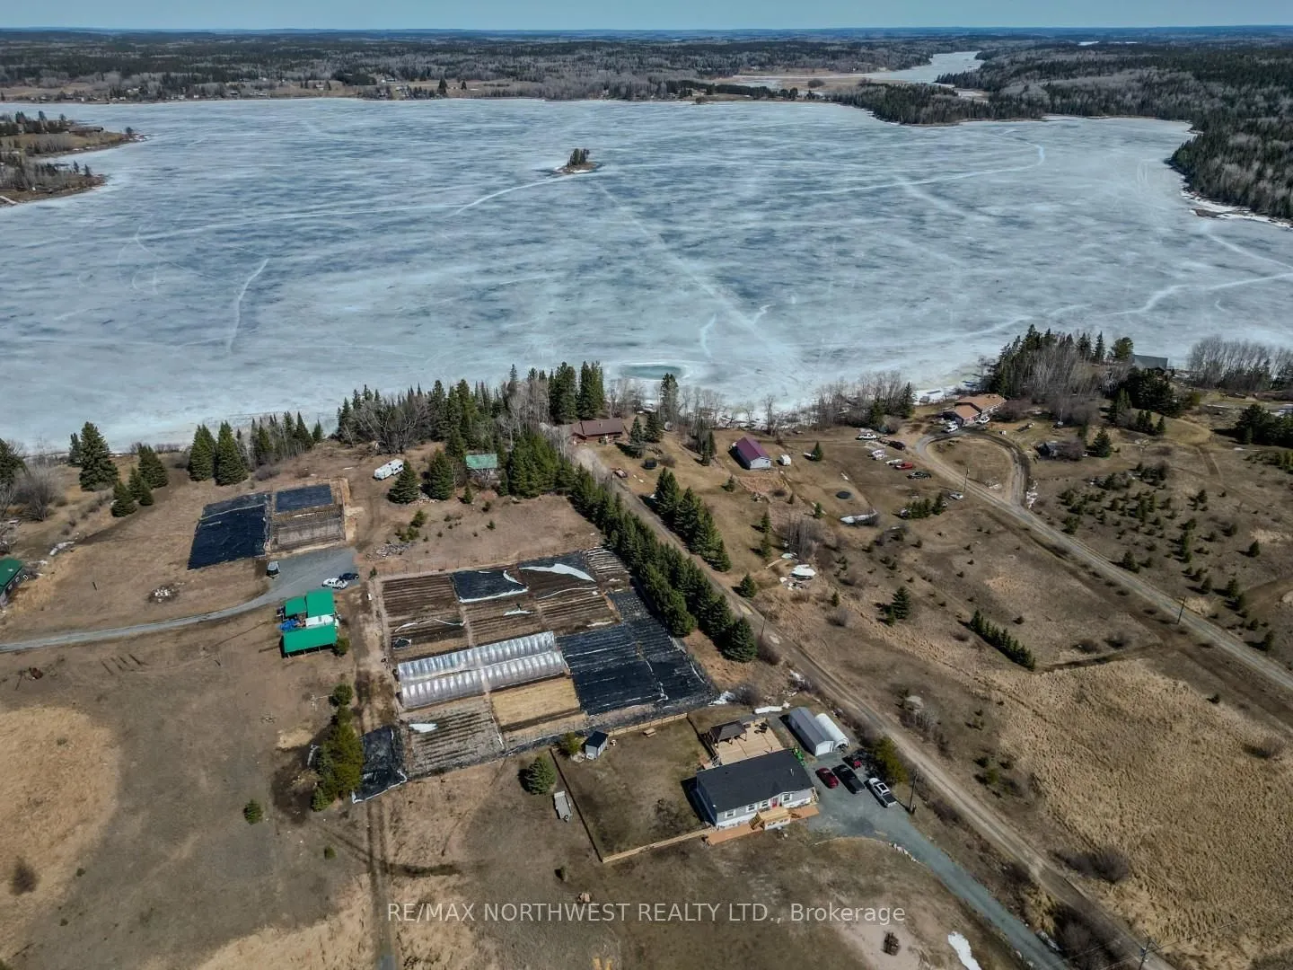
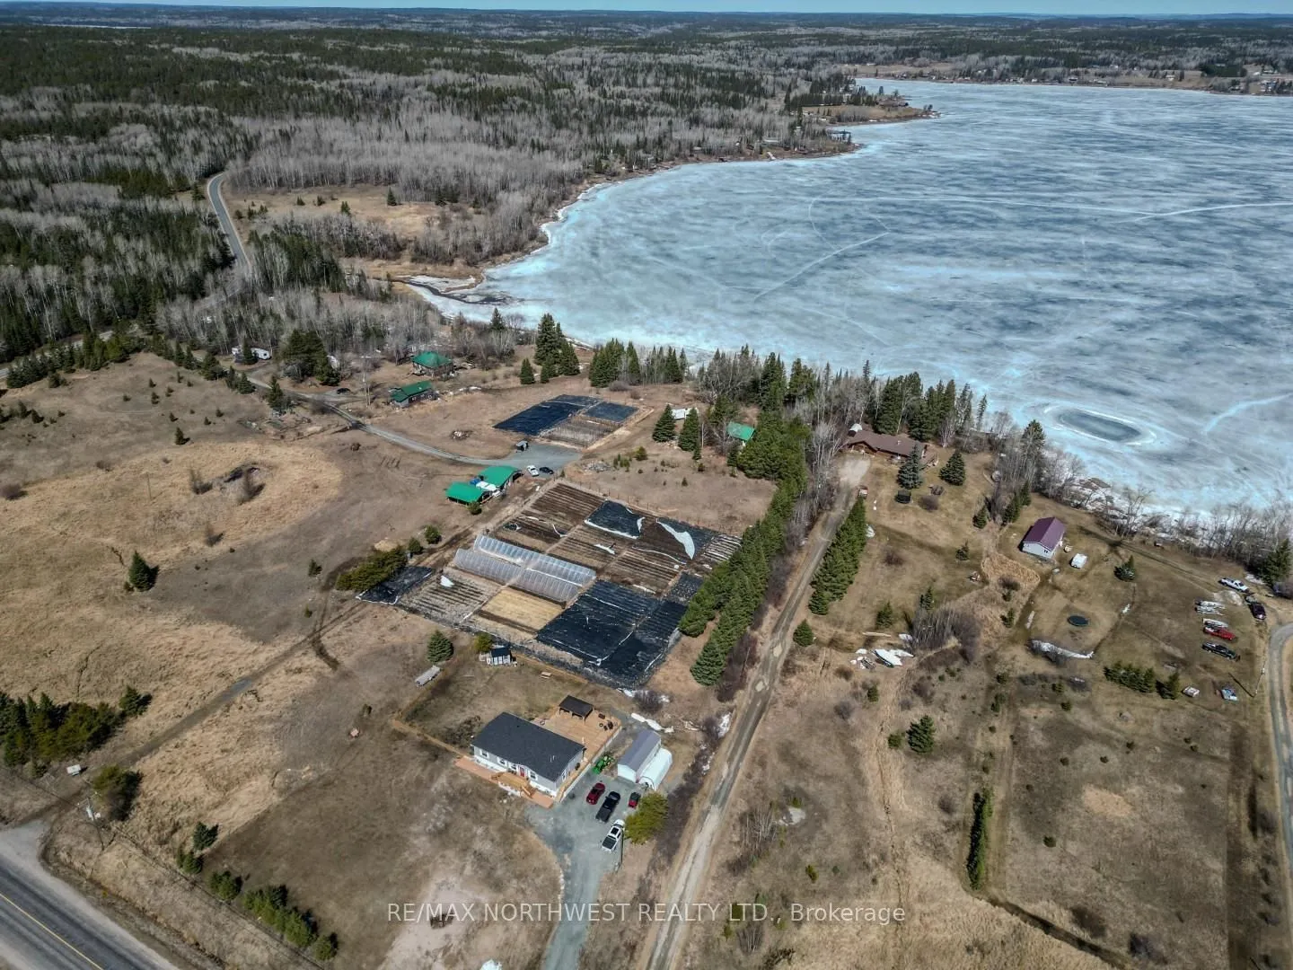
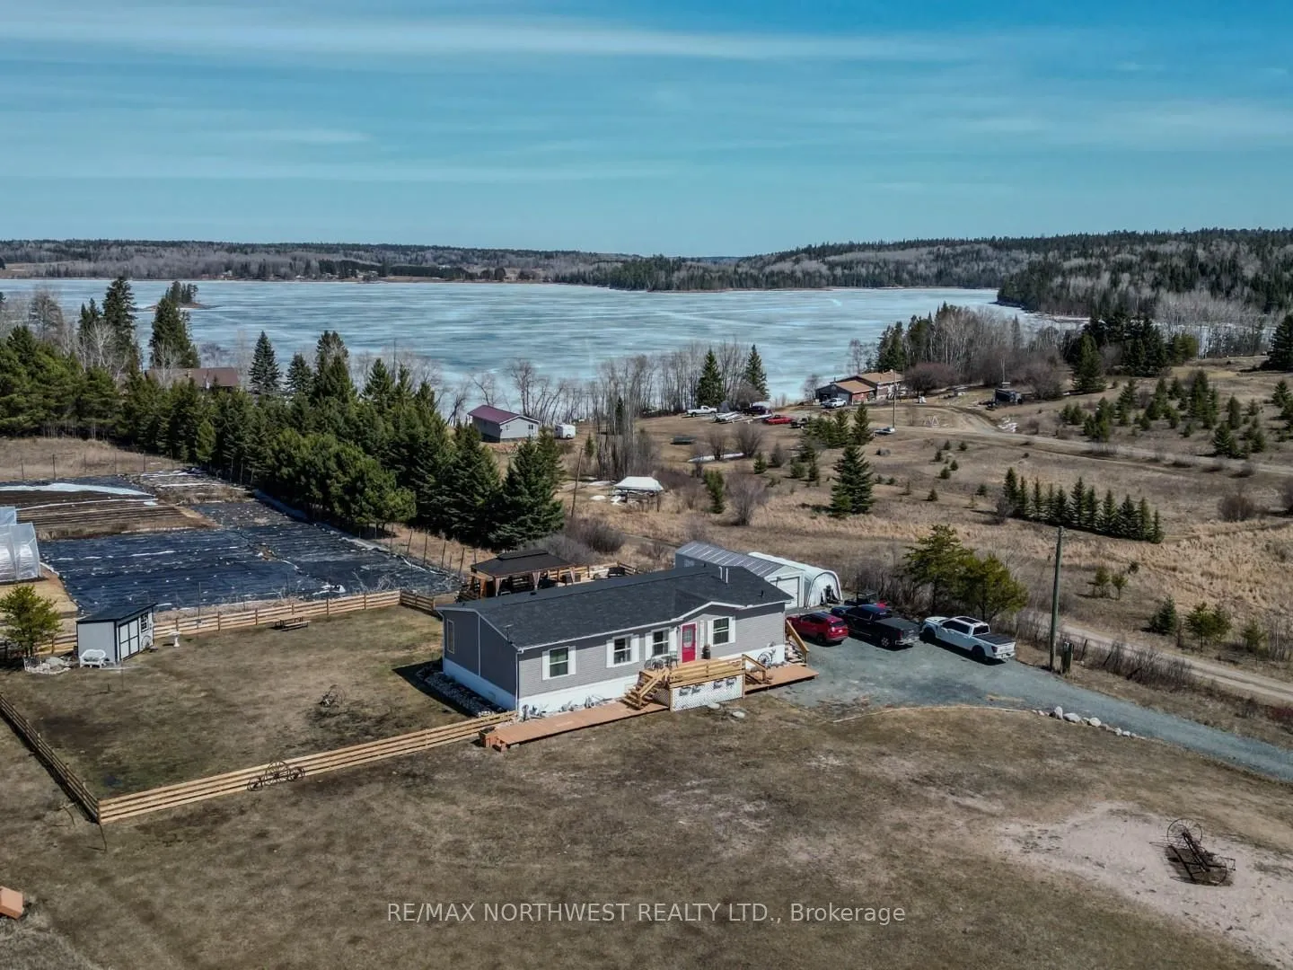
- Stunning views of Muriel Lake
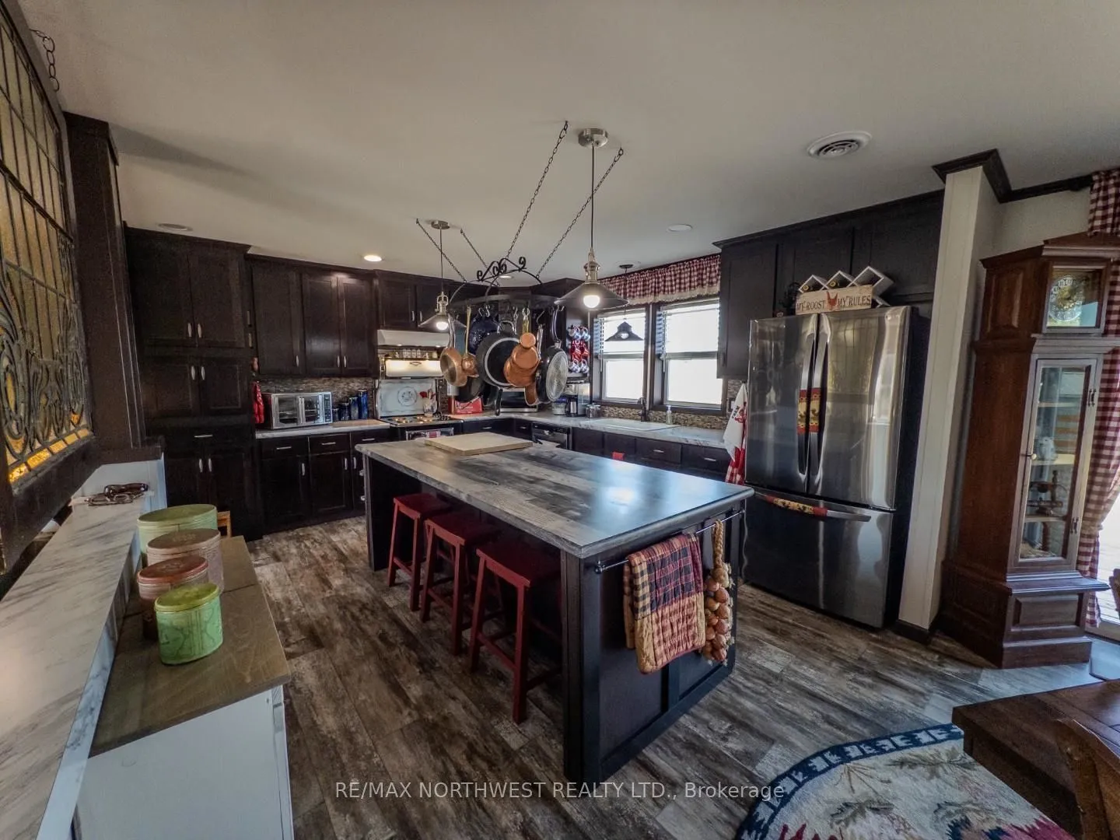
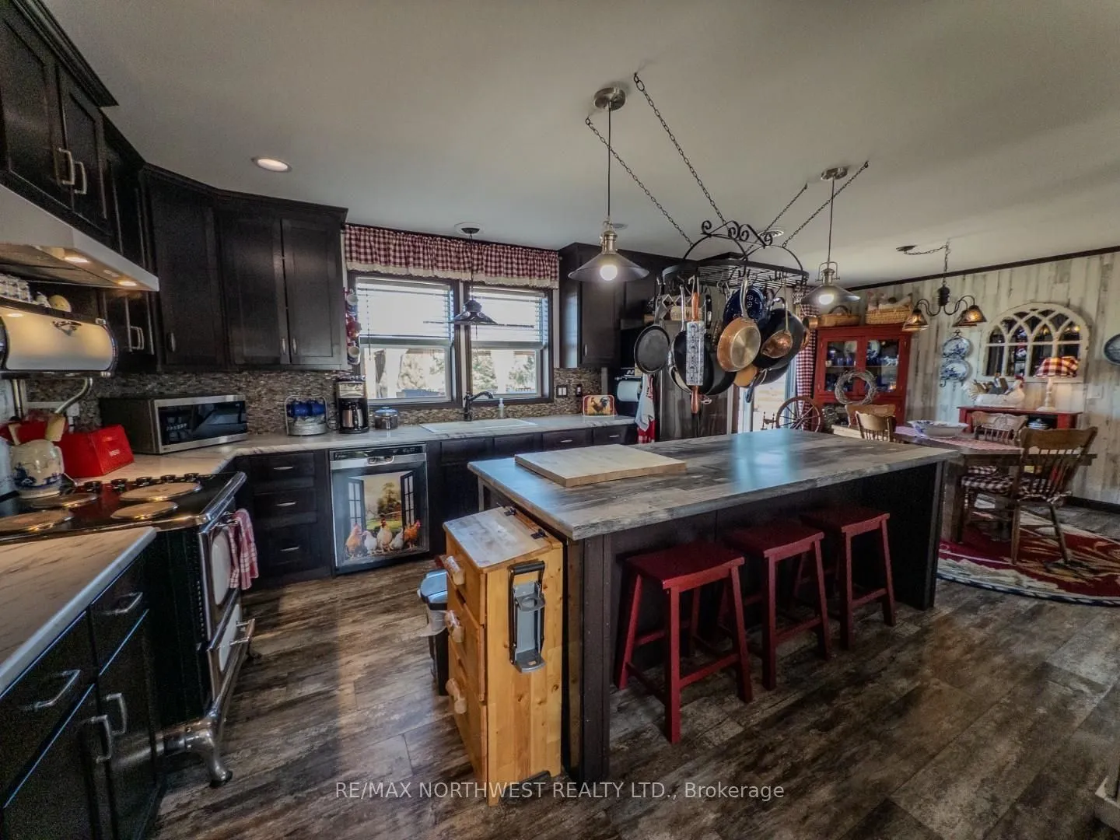
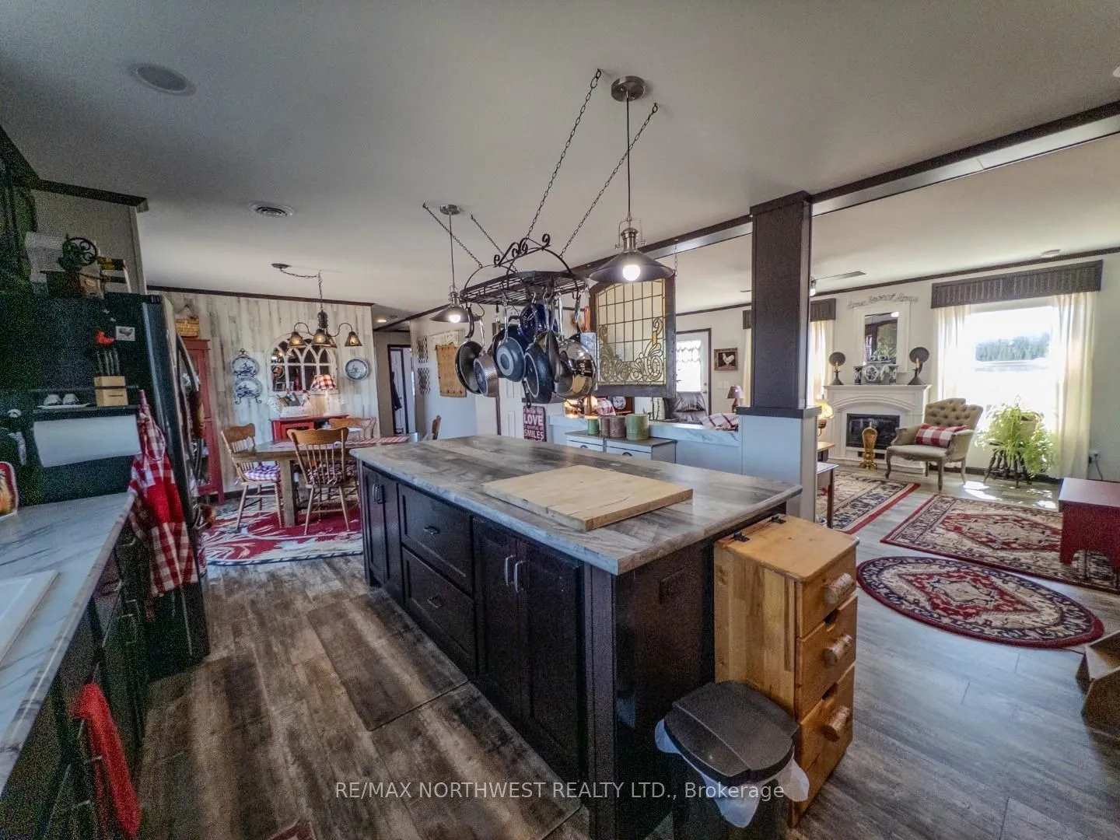
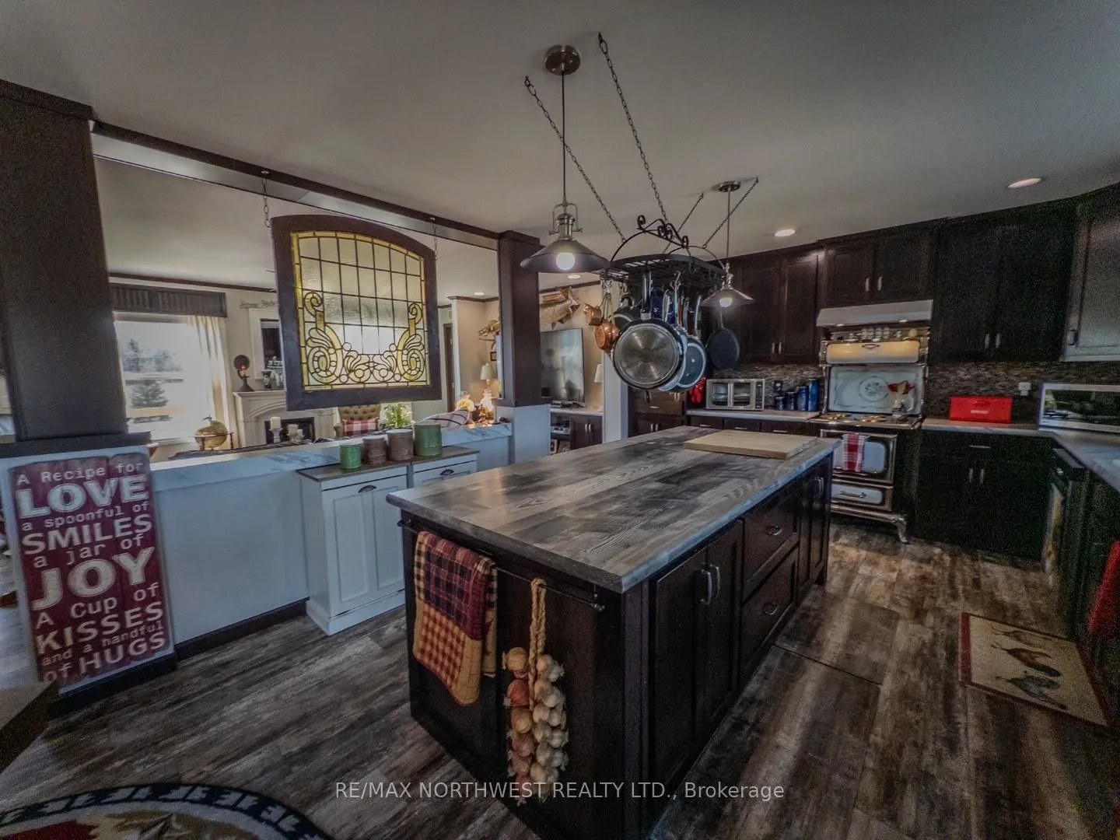
- Oversized kitchen island for gatherings
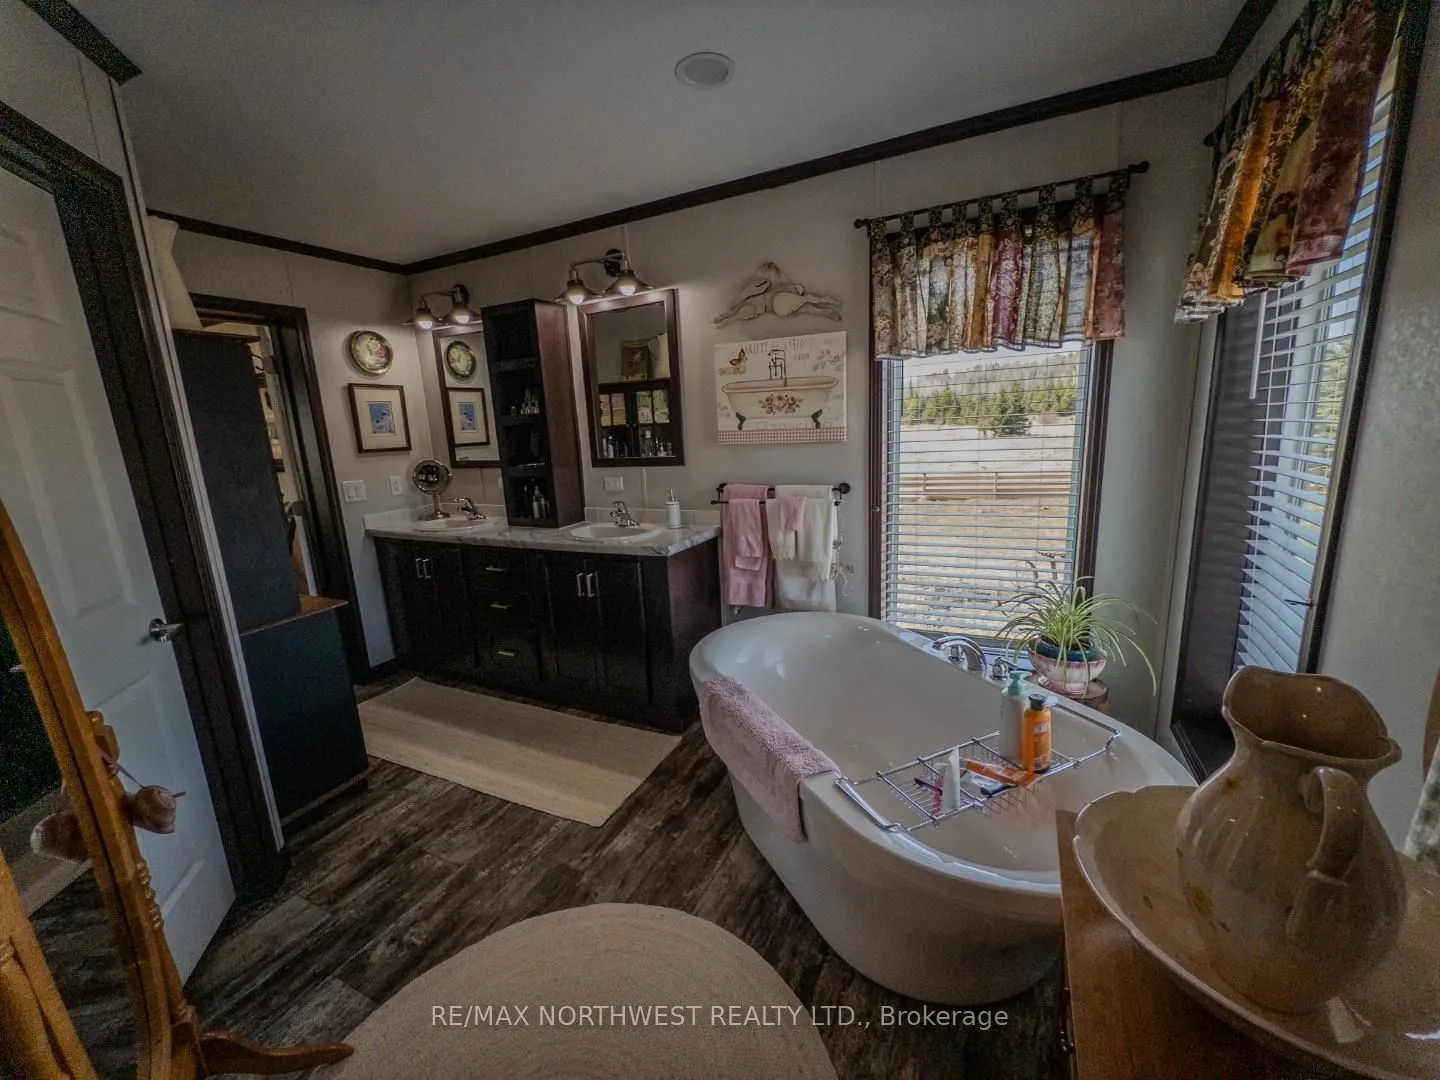
- Luxurious master suite with ensuite
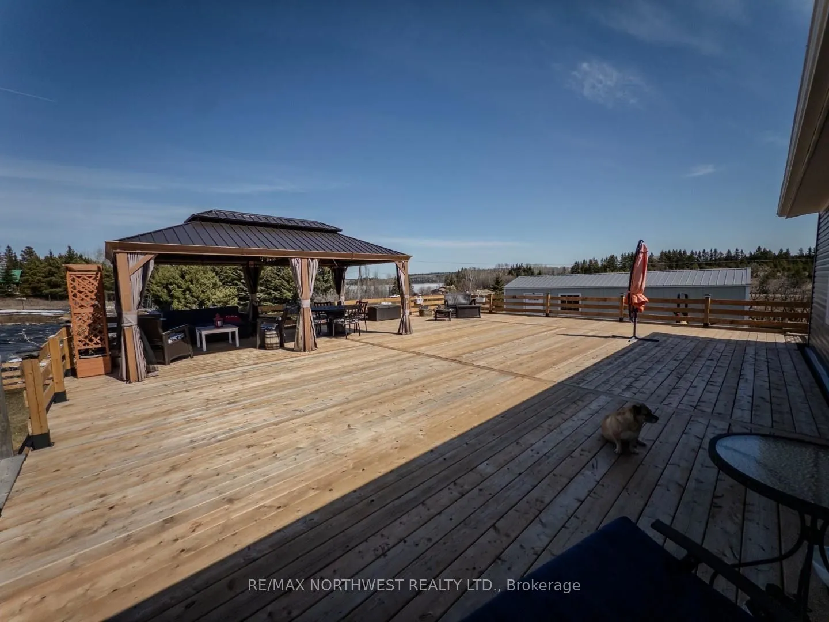
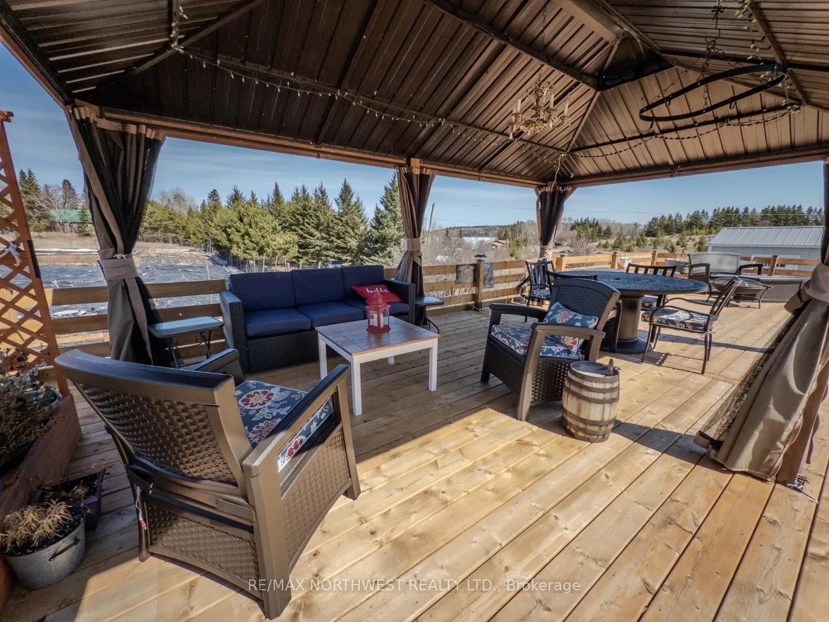
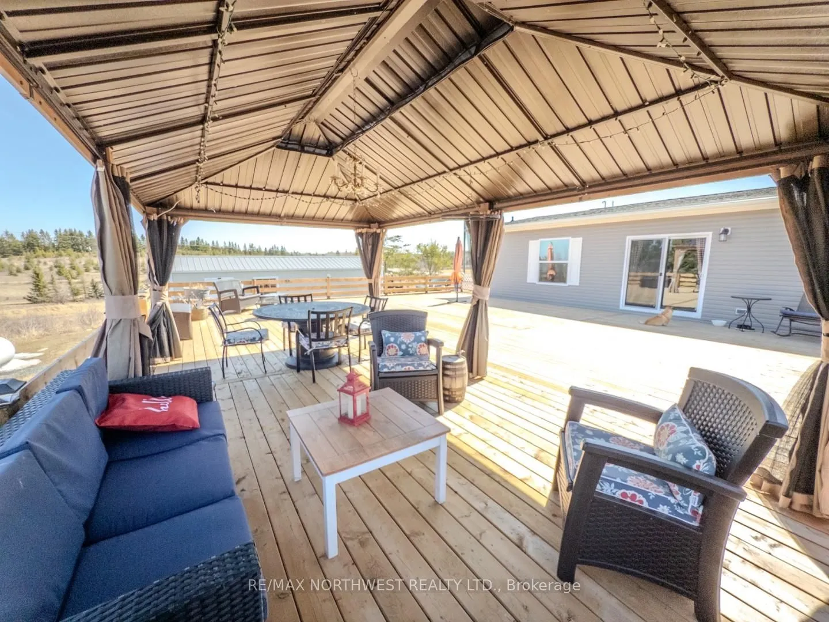
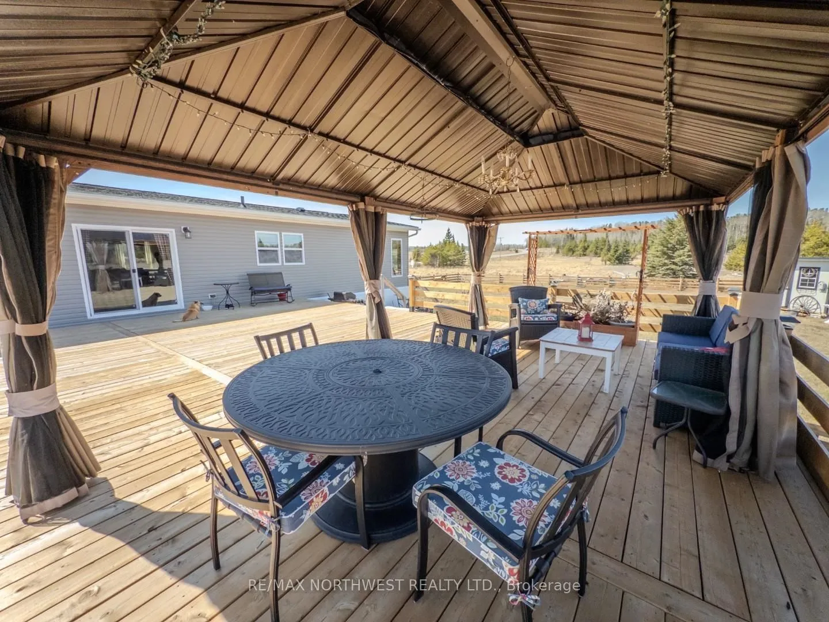
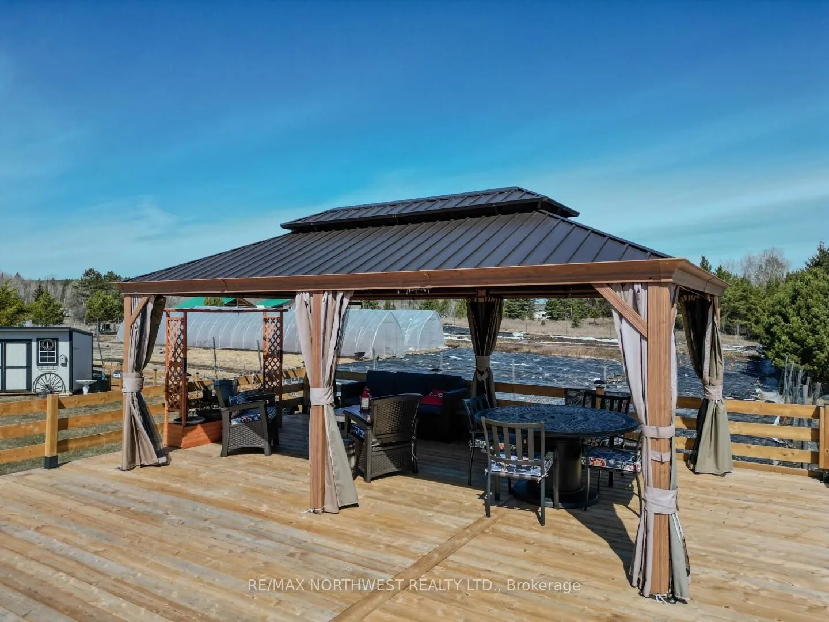
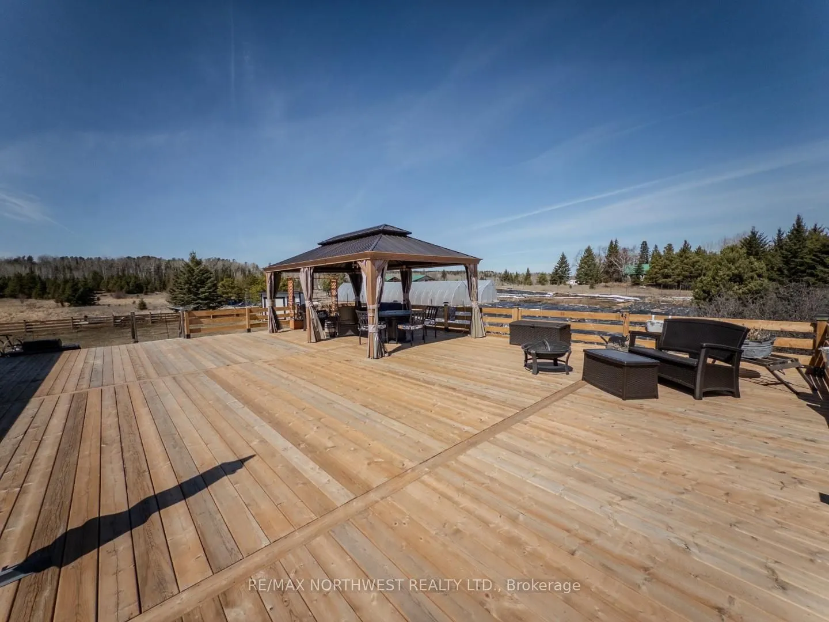
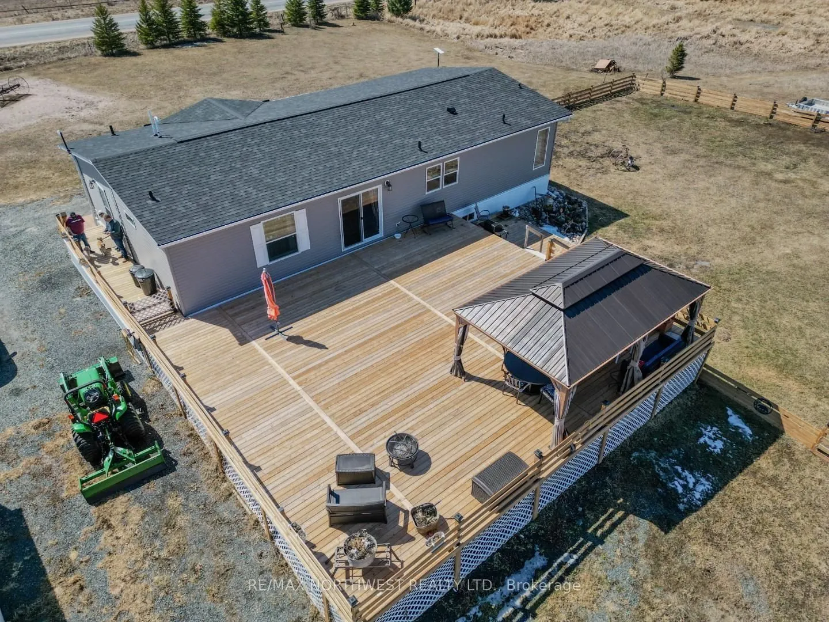
- Expansive deck with gazebo for entertaining
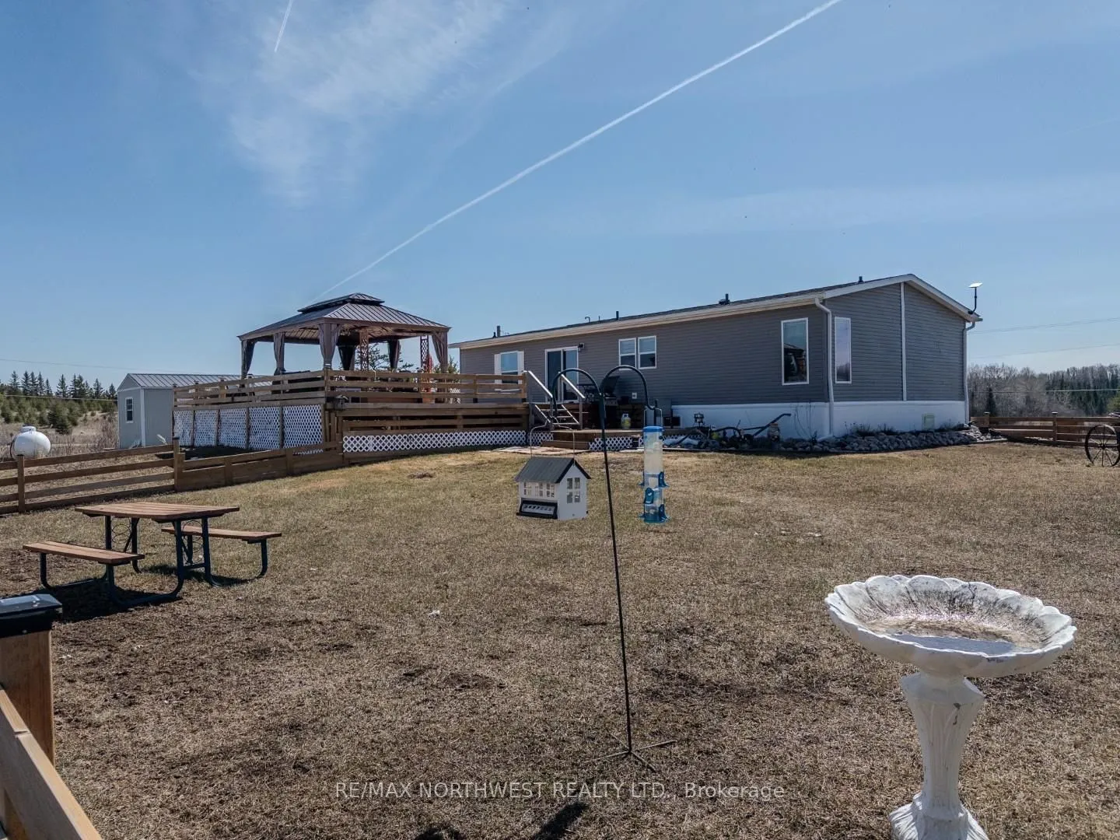
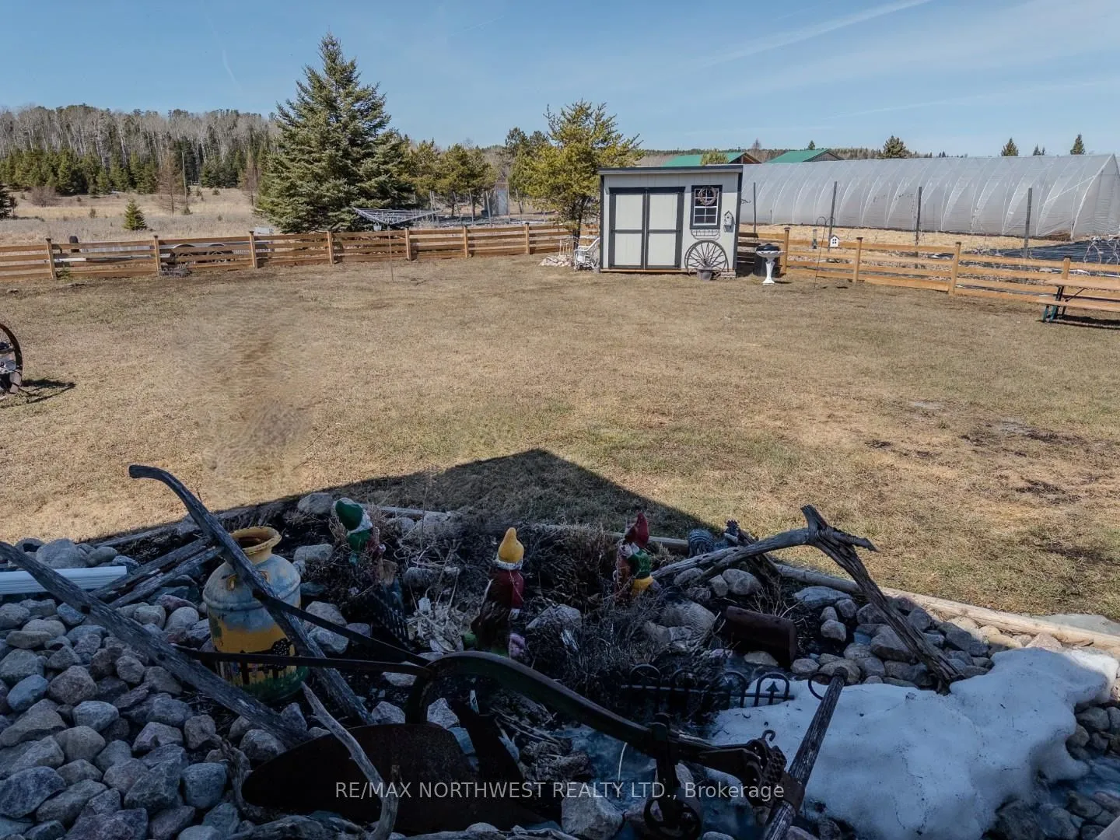
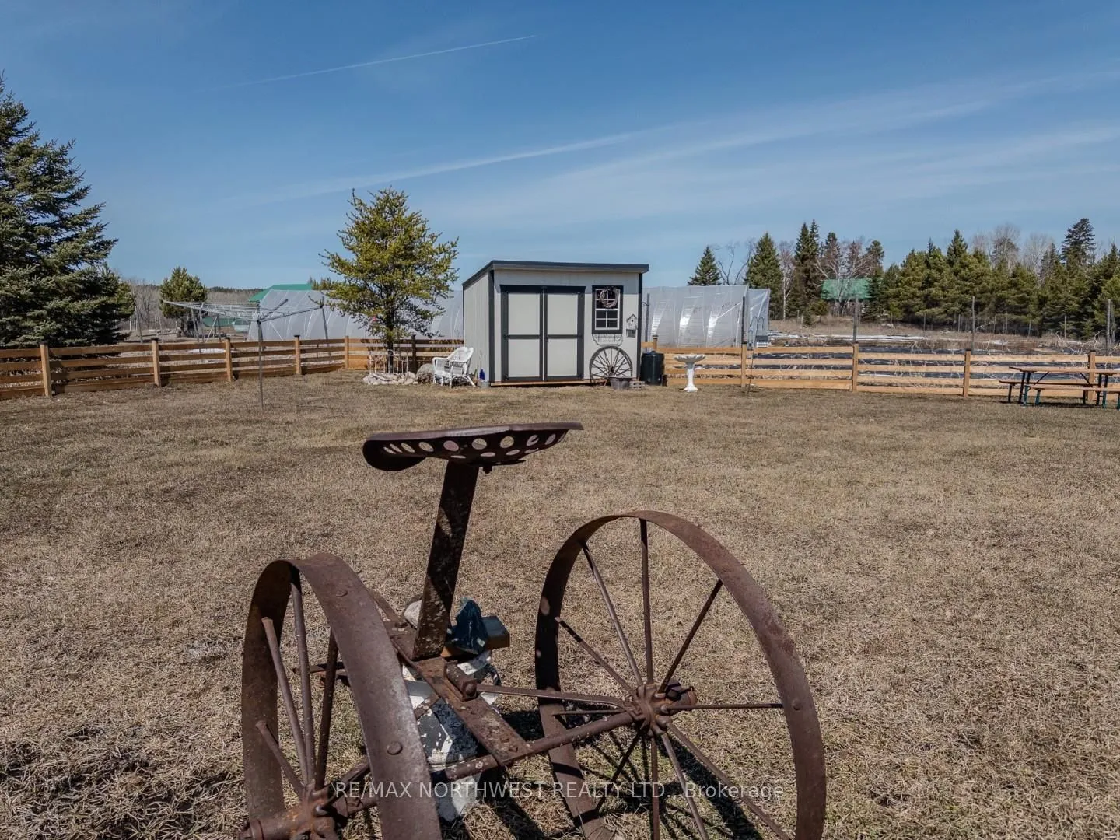
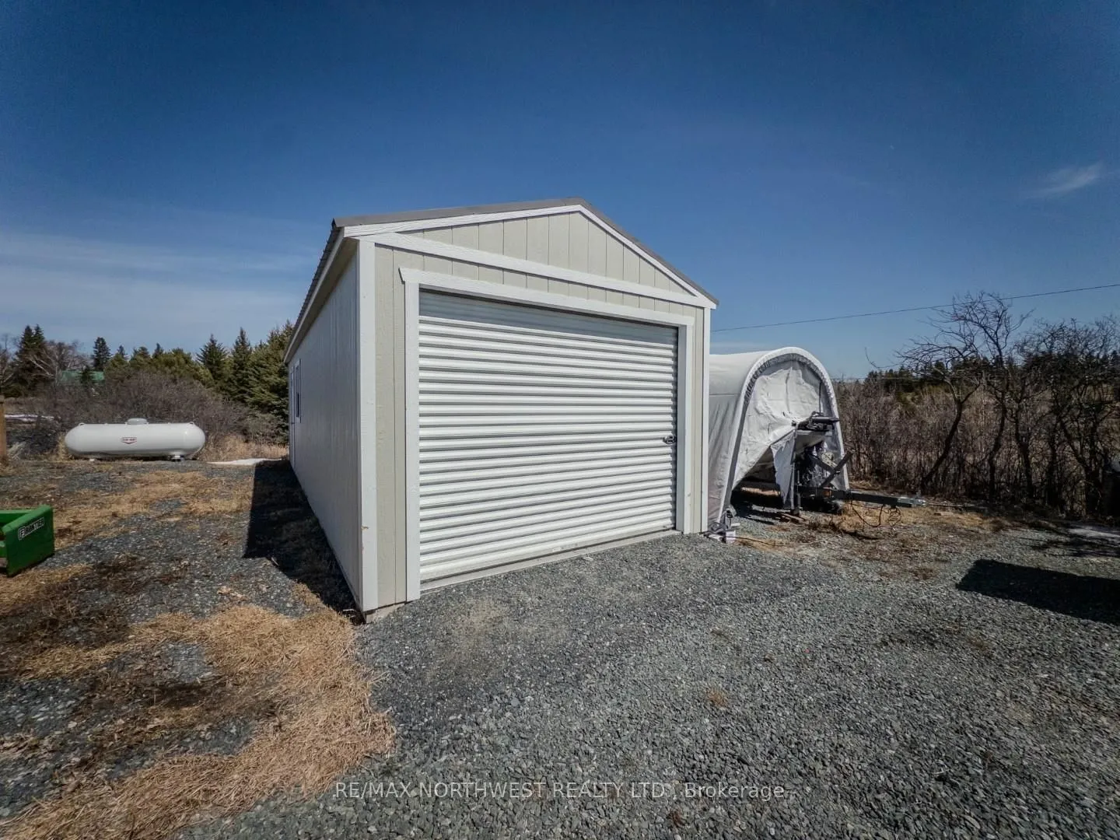
- Fully fenced backyard with storage options
- Favorable taxes in unorganized territory
- Close to local produce market and amenities
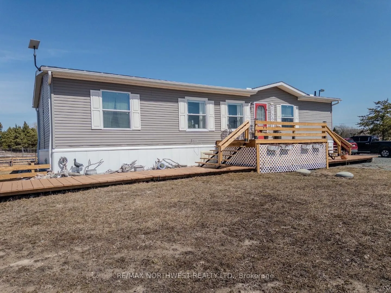
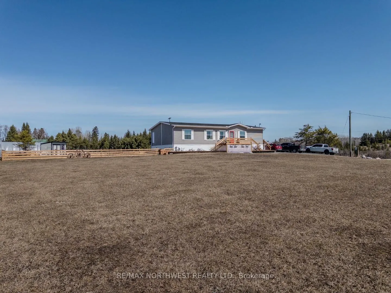
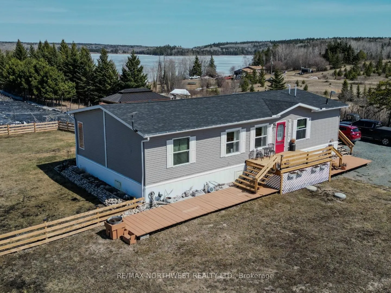
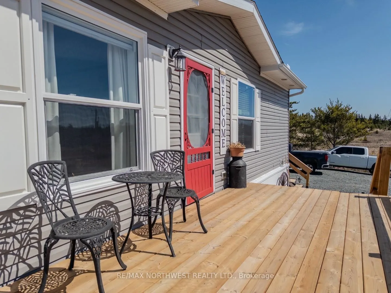
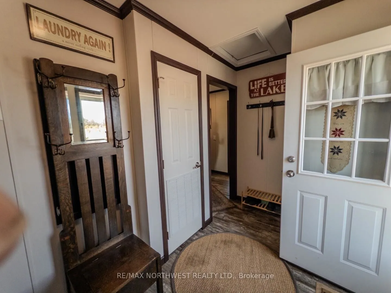
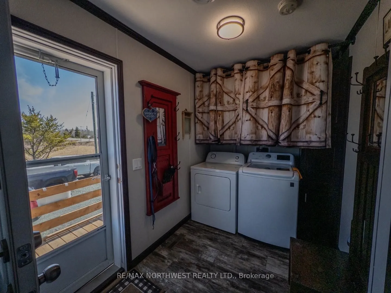
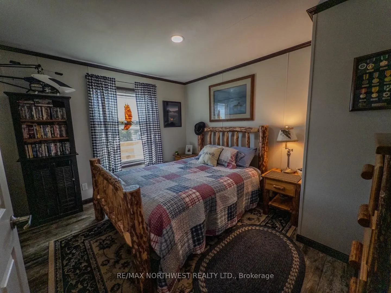
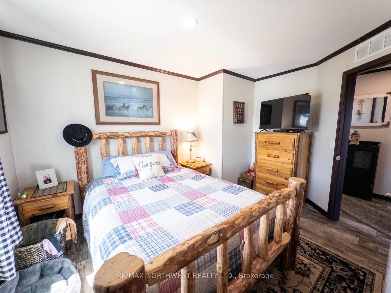
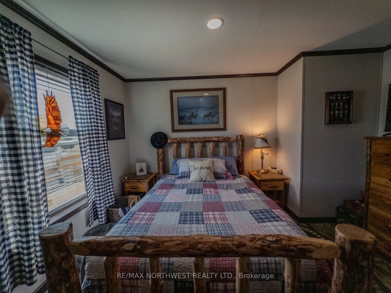
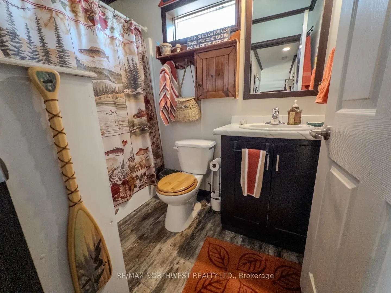
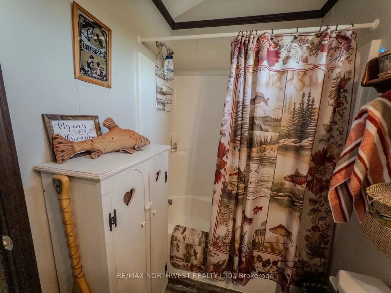
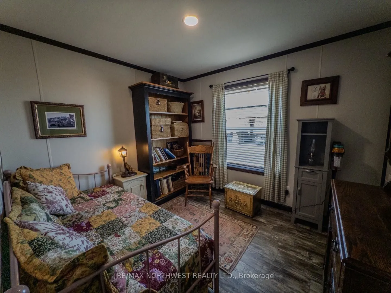
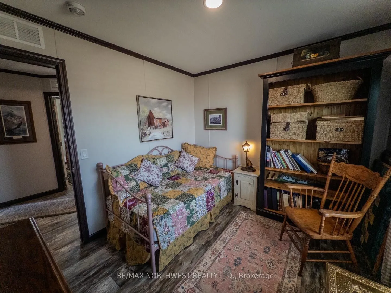
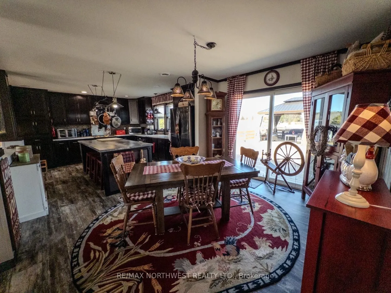
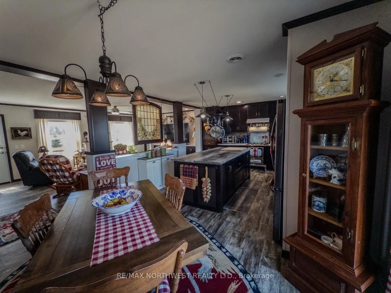
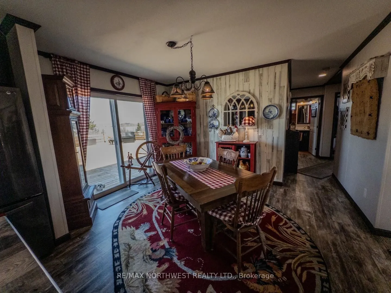
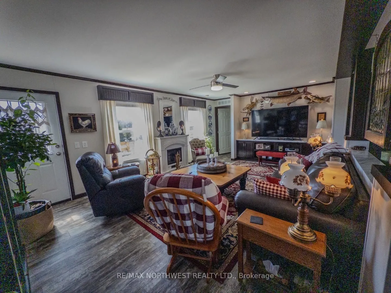
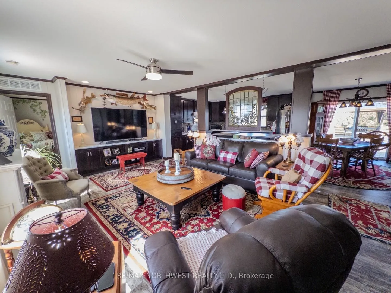
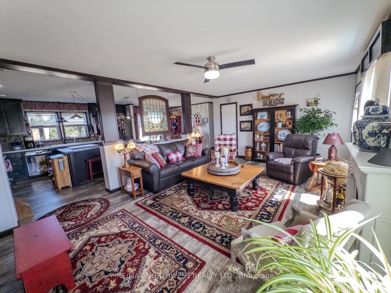
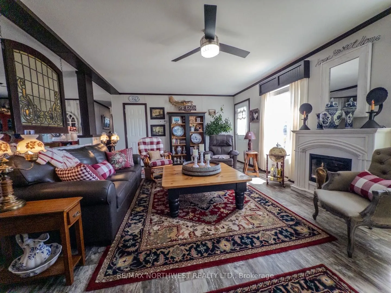
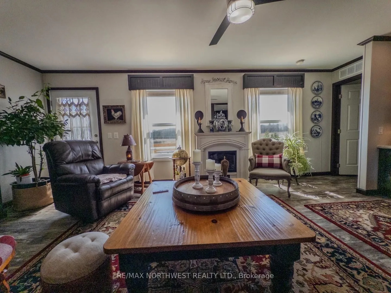
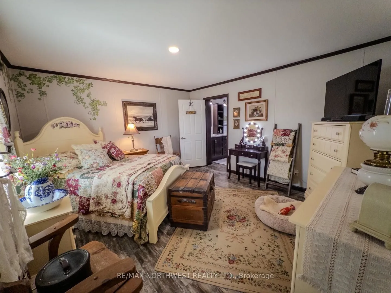
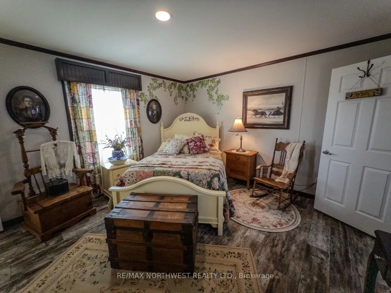
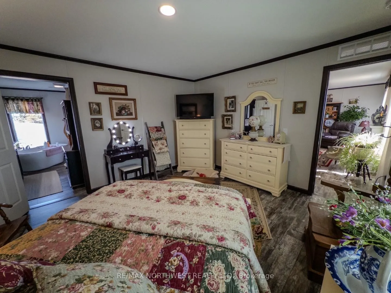
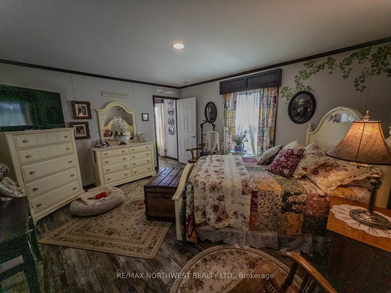
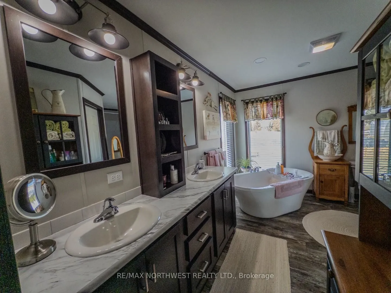
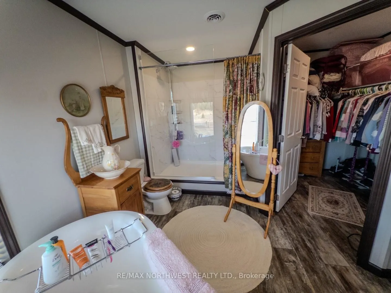
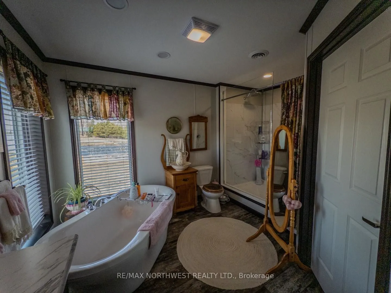
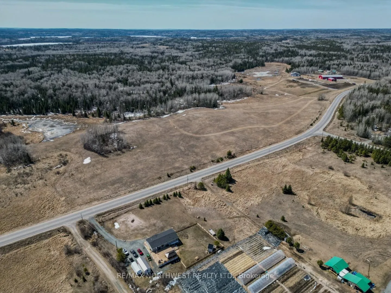
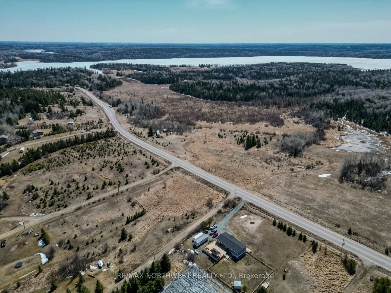
Country Living At Its Finest - Built in 2024, this 1,600 sq ft bungalow is the rural retreat you’ve been dreaming of. Nestled on a level 1.1 acre lot with views of Muriel Lake, this immaculate home offers the perfect escape from everyday life. Step inside and you’re welcomed by two generously sized bedrooms, a bright 4pc bath, and a conveniently tucked-away laundry area - everything thoughtfully arranged for effortless living. The semi-formal dining room flows seamlessly onto an enormous deck overlooking the shimmering waters of Muriel Lake in the distance. The country kitchen is a home chef’s dream, anchored by an oversized and functional sit-down island that invites family and friends to gather, converse and linger. The large, light-filled living room just off the kitchen is ideal for unwinding or entertaining with the people who matter most. Retreat to the master suite - your personal sanctuary - featuring a luxurious 5pc ensuite with a deep soaker tub, glass-enclosed walk-in shower, and oversized walk-in closet. Outside, the magic continues. A spectacular 40’x40’ deck with gazebo sets the stage for unforgettable summer evenings, whether you’re soaking in the lake views or hosting the neighborhood BBQ event of the season. The fully fenced backyard includes a garden shed and an impressive 12’ x 32’ storage building - plenty of room for all your toys, tools, and country essentials. Ideally situated in an unorganized territory where taxes are more favorable and perfectly positioned between Kenora and Minaki in the heart of lake country - with a fresh local produce market in the neighborhood - this property truly has it all. Opportunities like this are rare. Come experience the calm, quiet serenity of this truly amazing property. Let yourself sink into that “Peaceful Easy Feeling - with a billion stars all around.” 2025 Taxes: $450 - Propane Heat: $2500/yr - Electricity: $2400/yr
Key Facts & Features
Property Costs
- Annual Property Tax Amount
- $450
- Land Transfer Tax Fee
- $5,655
- Basement Type
- Crawl Space
Interior Features
- Interior Extras
- Air Exchanger, Storage, Other
- Fireplace/Stove
- No
- Elevator
- No
Exterior Features
- Exterior Extras
- Deck, TV Tower/Antenna
- Pool
- None
- Property Features
- Fenced Yard
Building
- Building Type
- Other
- Building Style
- Bungalow
Construction
- Exterior Finish
- Vinyl Siding
- Roof
- Asphalt Shingle
- Foundation Details
- Post & Pad
- Special Designation
- Other
Lot
- Lot Front
- 199.00 ft
- Lot Shape
- Irregular
Inclusions
- Inclusions
- Fridge, washer, dryer, gazebo and window coverings
Exclusions
- Exclusions
- Antique stove - will replace, electric fireplace, stained glass between kitchen and living room
Parking & Garages
- Garage Type
- None
- Garage Spaces
- 0
Heating & Cooling
- Heat Source
- Propane
- Heat Type
- Forced Air
- Air Conditioning
- Other
- Water
- Well
- Sewers
- Septic
- Bedrooms
- 3
- Washrooms
- 2
- Kitchens
- 1
Room sizes
- Other5pcMain level
- Bedroom 2—Main level
- Bathroom—Main level
- Living Room13'8" x 20'6"Main level
- Primary Bedroom12'10" x 14'4"Main level
- Kitchen12'6" x16'5"Main level
- Dining Room9' x 13'Main level
- Foyer6' x 12'Main level
- Bedroom 29'3" x 10'5"Main level
Washrooms
- 4-piece, Main
- 5-piece, Main
- Municipality
- Kenora Remote Area
- Neighbourhood
- Minaki-Winnepeg River
- Main cross streets
- West of Highway 641 and Highway 596 junction and East of the Muriel Lake Road
- Directions
- West of Highway 641 and Highway 596 junction and East of the Muriel Lake Road
- MLS® number
- X13245352
- Data source
- tbay
- Status change
- 2026-06-11
- Listed on
- 2026-04-28
- Days on market
- 44 days
- Co-op commission
- 2.5
- Seller
- Listed by
- RE/MAX NORTHWEST REALTY LTD.
Home Market Value
Current home valuation for 2766 Highway 596, Kenora Remote Area, Minaki-Winnepeg River, Kenora Remote Area, ON. Listed for $459,000
HOMEH Estimate
—
Estimated Sales Range
—
HOMEH Estimate for 2766 Highway 596, Kenora Remote Area, Minaki-Winnepeg River
Calculated with a real agent's CMA method — 45+ years of experience, codified. Not an AI guess.
For the owner
Is this your home? Track its value.
Get this home's HOMEH Estimate by email once a month, with how many homes are for sale around you.
Mortgage Payment Calculator
Compare up to 4 down payment scenarios
5% of purchase price for homes $500K or less
$22,950
| Scenario 1 | Scenario 2 | Scenario 3 | Scenario 4 | |
|---|---|---|---|---|
−Down payment | % $ | % $ | % $ | % $ |
+CMHC insurance | $17,442 | $12,806 | $10,924 | $0 |
=Total mortgage | $453,492 | $425,906 | $401,074 | $367,200 |
Amortization | ||||
Mortgage rate | % | % | % | % |
| Payment frequency | ||||
=Mortgage payment | $2,214monthly | $2,079monthly | $1,958monthly | $1,793monthly |
Land Transfer Tax
$5,655
$5,655
Around this home
No schools found nearby
Data provided by OpenStreetMap & Fraser Institute School Rankings
Ask HOMEH
New!Hi there!
👋Text or call (416) 301-9001
Recommended for you
Based on homes you've looked at.
No recommended properties found.
Nearby similar homes
No nearby properties found.
More real estate resources
Other homes nearby
Explore this area
Nearby neighbourhoods
No nearby listings available.