
866 Walsh Street
Kincardine, ON N2Z 1N7
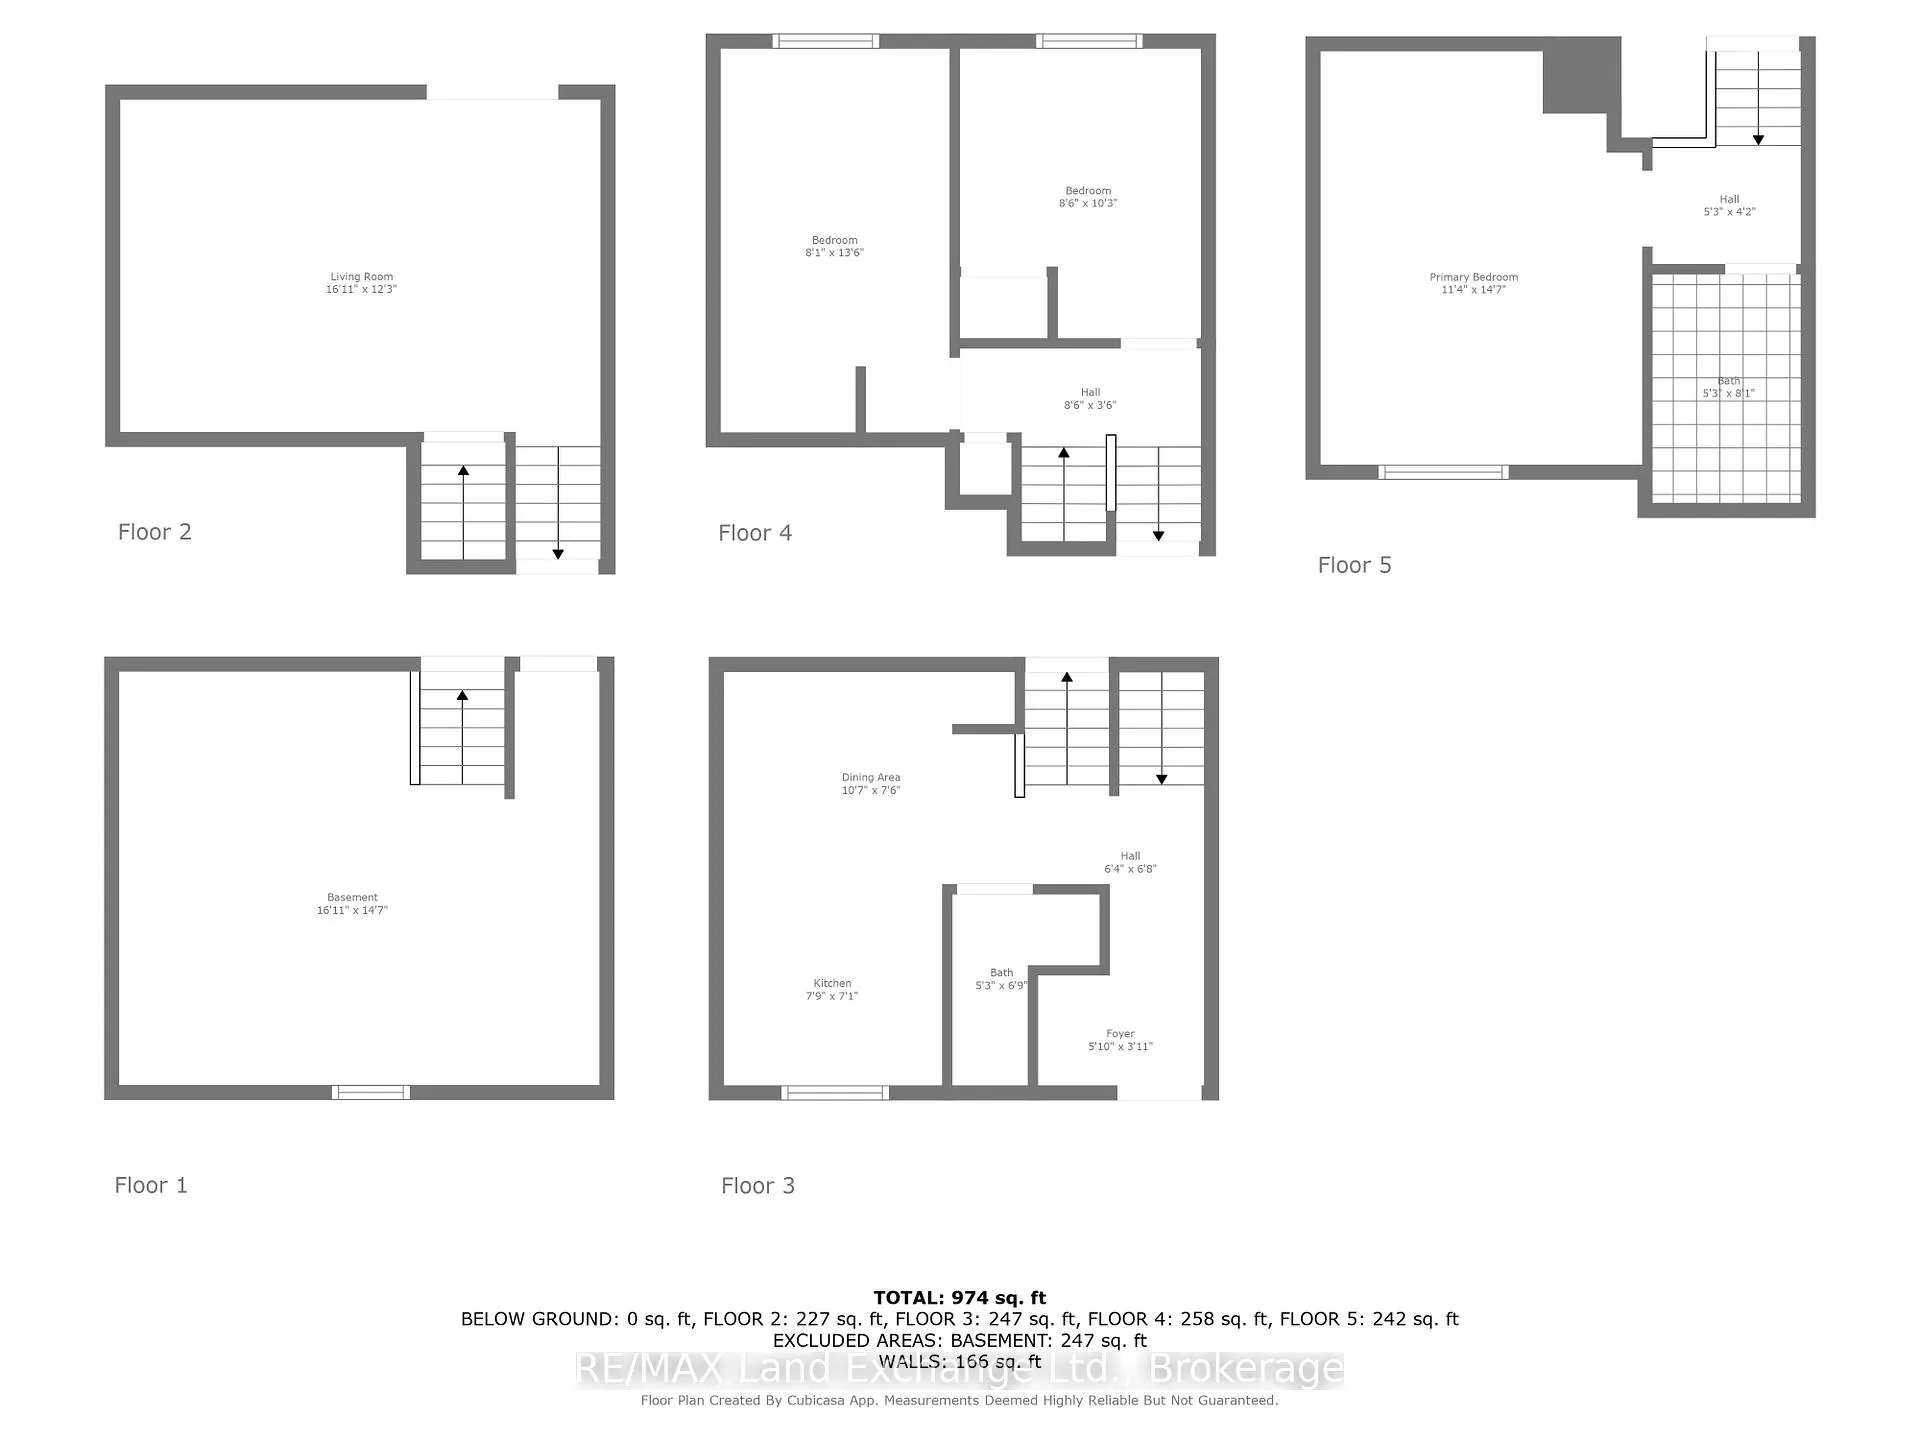
- 3Bedrooms
- 2Bathrooms
- 3Parking
- 900~999Sq.Ft.
- $1,669Tax
- $350/monthCondo Fee
Sale & price history
- Login to See Prices
Sold2025-07-09 – 2025-07-30
MLS® x12273243
Real estate boards require you to or to see the full details of this property.
*Sold prices and complete sale & price history are regulated data. Under the Trust in Real Estate Services Act, 2002 (TRESA) and the rules of the Real Estate Council of Ontario (RECO), and pursuant to the Multiple Listing Service® rules of the Canadian Real Estate Association (CREA) and the Toronto Regional Real Estate Board (TRREB), this information may be shown only to registered users who have agreed to the applicable terms of use (a Virtual Office Website, or "VOW," arrangement). HOMEH Inc., Brokerage therefore provides it to signed-in members only. Creating an account is free and takes under a minute.
866 Walsh Street, Kincardine(opens Google Maps in a new tab)
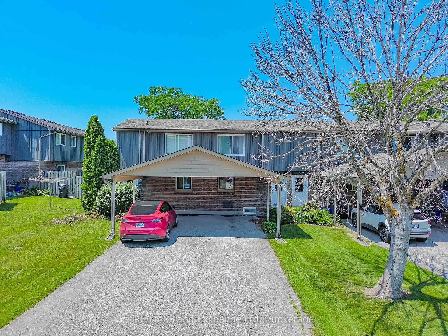
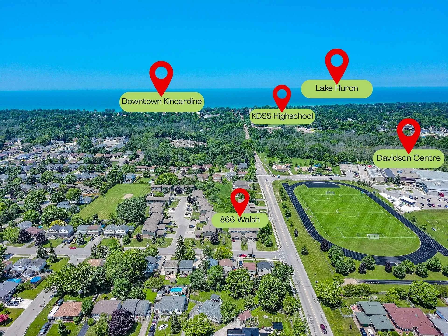
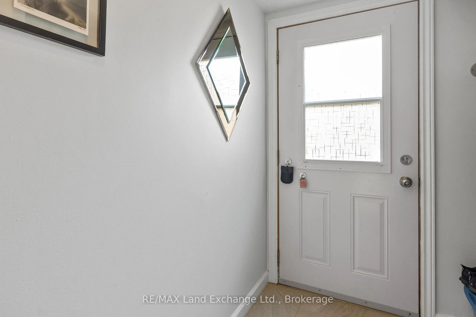
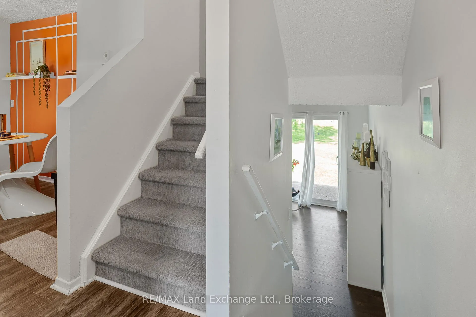
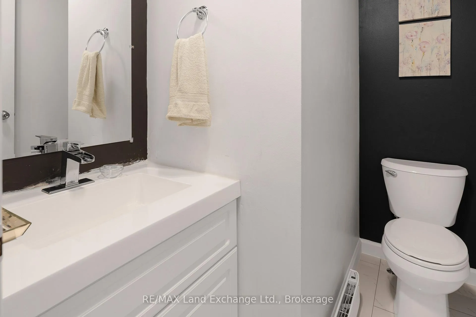
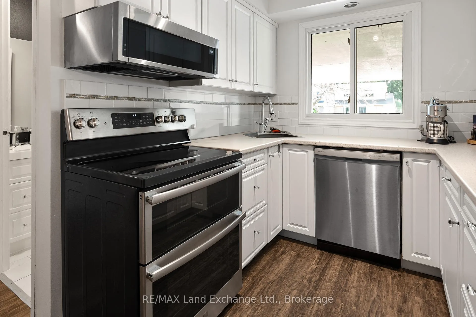
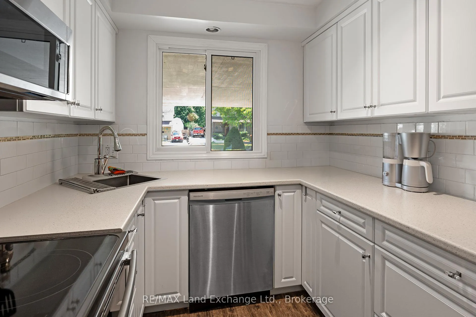
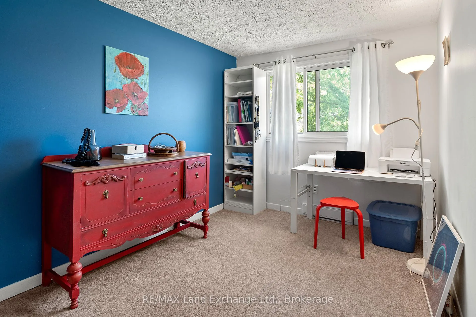
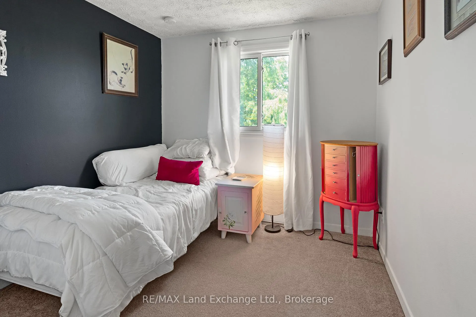
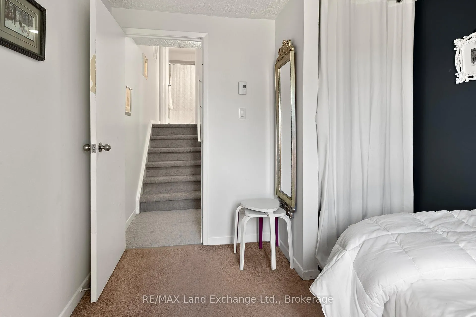
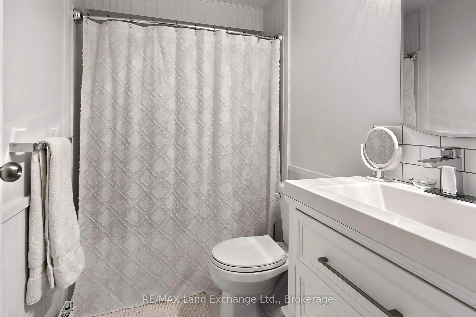
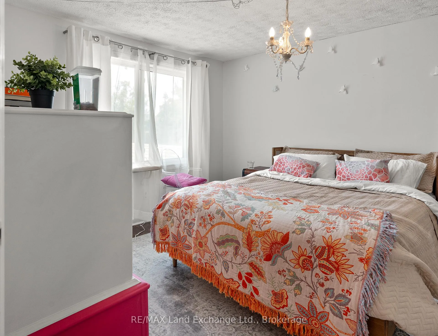
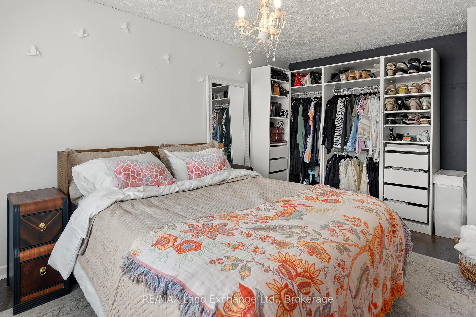
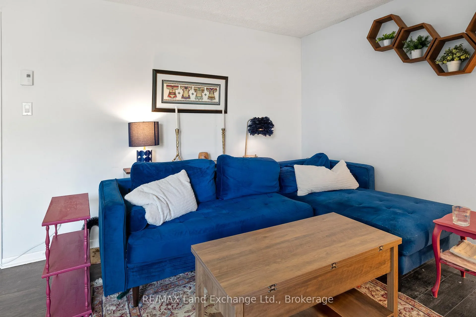
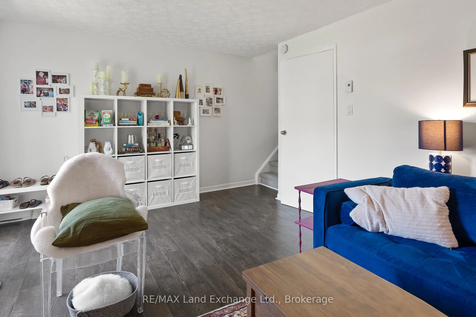
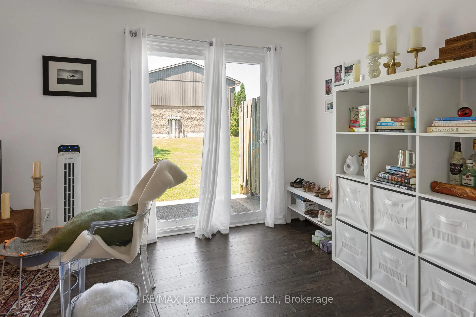
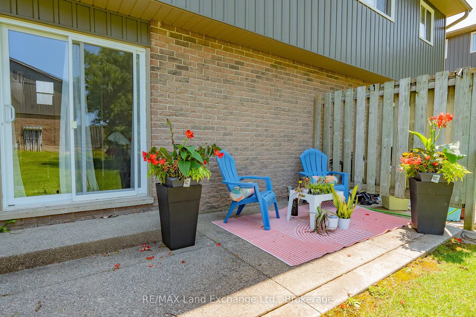
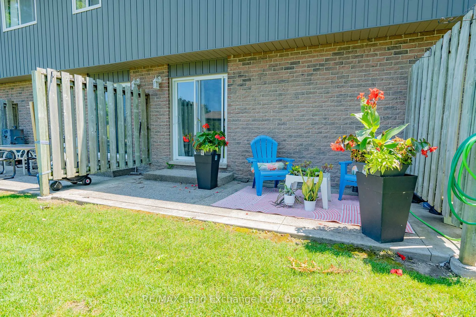
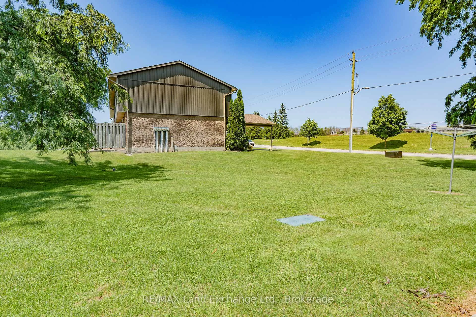
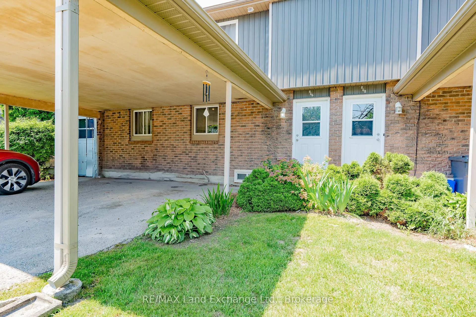
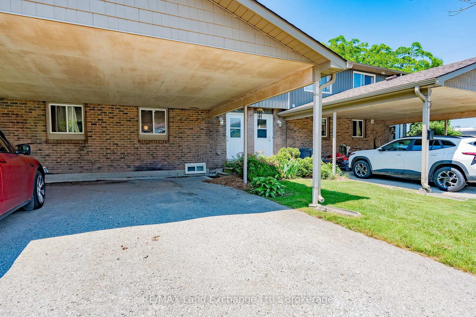
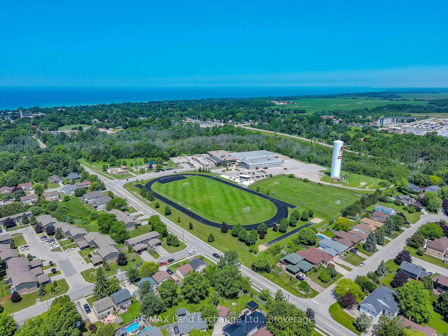
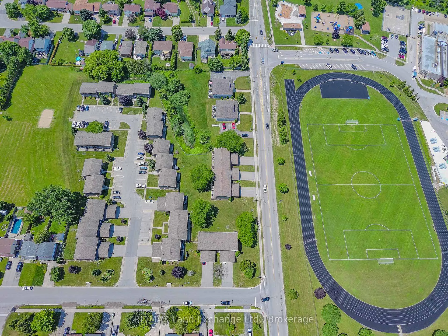
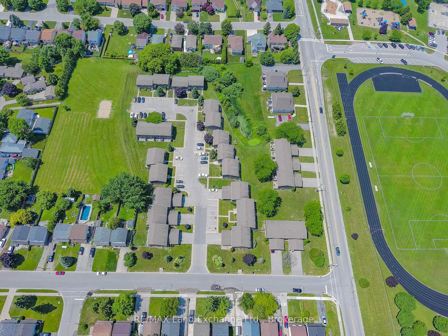
Charming, Updated, and Centrally Located! Welcome to your perfect first home in the heart of Kincardine! This beautifully updated townhouse-style condo is ideal for families, first-time buyers, or anyone looking for low-maintenance living in a prime location. Just steps from the Davidson Centre, parks, trails, schools, and downtown amenities, you'll love the convenience of this central spot. Inside, you'll be delighted by the thoughtful updates that make this home shine. The standout kitchen - affectionately known as "the tiniest gourmet kitchen" - was completely remodeled in 2020, offering smart design and stylish finishes for cooking and entertaining. The main bedroom features an upgraded closet (2021), and both bathrooms have been fully renovated (downstairs in 2023 and upstairs in early 2024) each with fresh tiling that extends to the foyer for a cohesive look. Soft new carpet on the stairs and landings (May 2024) adds to the warmth and comfort. The home is full of little upgrades that make a big difference, like new baseboards and wall registers installed in 2023. All the major work has been done, just move in and enjoy! Even better, your $350/month condo fee includes snow removal (yes, even the driveway and carport!), lawn care, exterior maintenance, windows, doors, and roof - offering true peace of mind and carefree living all year round. If you're searching for a cozy, updated, and welcoming home in a fantastic family-friendly community, this one is a must-see!
- Carpet Free
- Water Heater Owned
- Clear View
- Rec./Commun.Centre
- School
- Visitor Parking
Key Facts & Features
Property Costs
- Annual Property Tax Amount
- $1,669
- Land Transfer Tax Fee
- $4,069
Condo/Maintenance Fee
- Maintenance Fee
- $350 /month
Included In Maintenance Fee
- Water Included
- Parking Included
Rental Items
- Rental Equipment
- None.
- Under Contract
- None
- Parking Garage Cost
- $0 /month
- Basement Type
- Unfinished, Full
Interior Features
- Pets Permitted
- Yes-with Restrictions
- Laundry Features
- Electric Dryer Hookup, In Basement, Washer Hookup
- Laundry Level
- Lower Level
- Interior Extras
- Carpet Free, Water Heater Owned
- Security Features
- Smoke Detector
- Fireplace/Stove
- No
- Elevator
- No
Exterior Features
- Balcony
- None
Building Amenities
- Visitor Parking
Building
- Building Type
- Condo Townhouse
- Building Style
- Multi-Level
- Approx Age
- 31-50
- Condo Corp Number
- 14
Construction
- Exposure
- West
- Exterior Finish
- Aluminum Siding, Brick
- Roof
- Asphalt Shingle
- Foundation Details
- Poured Concrete
- Special Designation
- Unknown
Inclusions
- Inclusions
- Microwave, Oven, Fridge, Washer, Dryer, Window coverings & brackets
Exclusions
- Exclusions
- Personal belongings and furniture.
Parking & Garages
- Garage Type
- Carport
- Garage Spaces
- 1
- Parking Type
- Owned
- Parking Spaces
- 2
- Total Garage And Parking Spaces
- 3
Lockers
- Locker Type
- None
Heating & Cooling
- Heat Source
- Electric
- Heat Type
- Baseboard
- Air Conditioning
- None
- Municipality
- Kincardine
- Neighbourhood
- Kincardine
- Main cross streets
- Walsh Street and Durham Street
- Zoning
- R3 - Residential Three
- Directions
- From Highway 21 turn towards the lake onto Durham Street, Turn left onto Walsh Street, third unit with a car port on your right.
- Waterfront
- None
Ask about this home
A HOMEH agent will answer your questions about this home.

Around this home
Data provided by OpenStreetMap & Fraser Institute School Rankings
For the owner
Is this your home? Track its value.
Get this home's HOMEH Estimate by email once a month, with how many homes are for sale around you.
Monthly payment
$1,457/month
On $372,900
$74,580
Estimate only. Not a mortgage offer.
How much is your home worth?
Get a home value estimate from a local HOMEH agent, then sell with confidence.
- MLS® number
- X12273243
- Data source
- Toronto Regional Real Estate Board
- Status change
- 2025-07-30
- Listed on
- 2025-07-09
- Days on market
- 21 days
- Possession date
- 2025-08-10
- Possession type
- Flexible
- Co-op commission
- 2.0%
- Seller
- Listed by
- RE/MAX Land Exchange Ltd.
Recommended for you
Based on homes you've looked at.
No recommended properties found.
Nearby similar homes
No nearby properties found.
More real estate resources
Other homes nearby
Explore this area
No nearby listings available.
Ask HOMEH about this home
Price, neighbourhood, monthly cost. Ask anything.
HOMEH Intelligent Agent is an AI, not a licensed representative. Check anything important with your agent.