
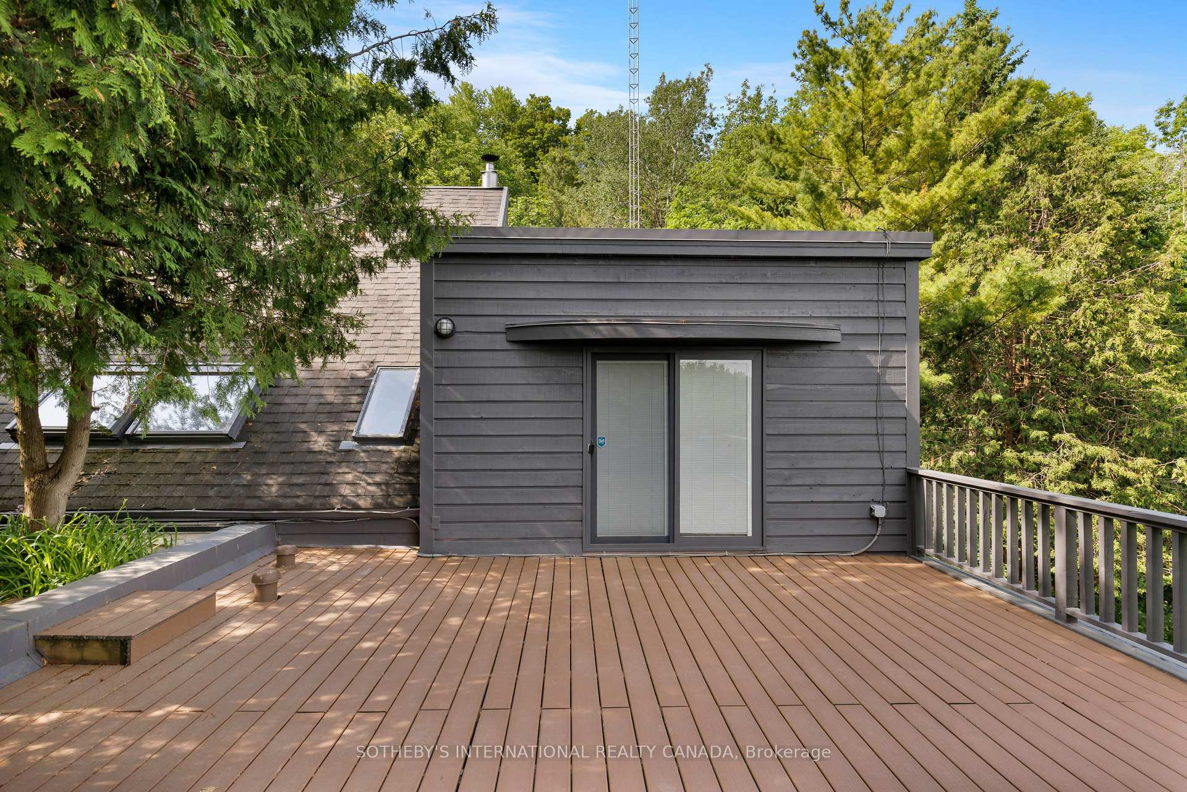
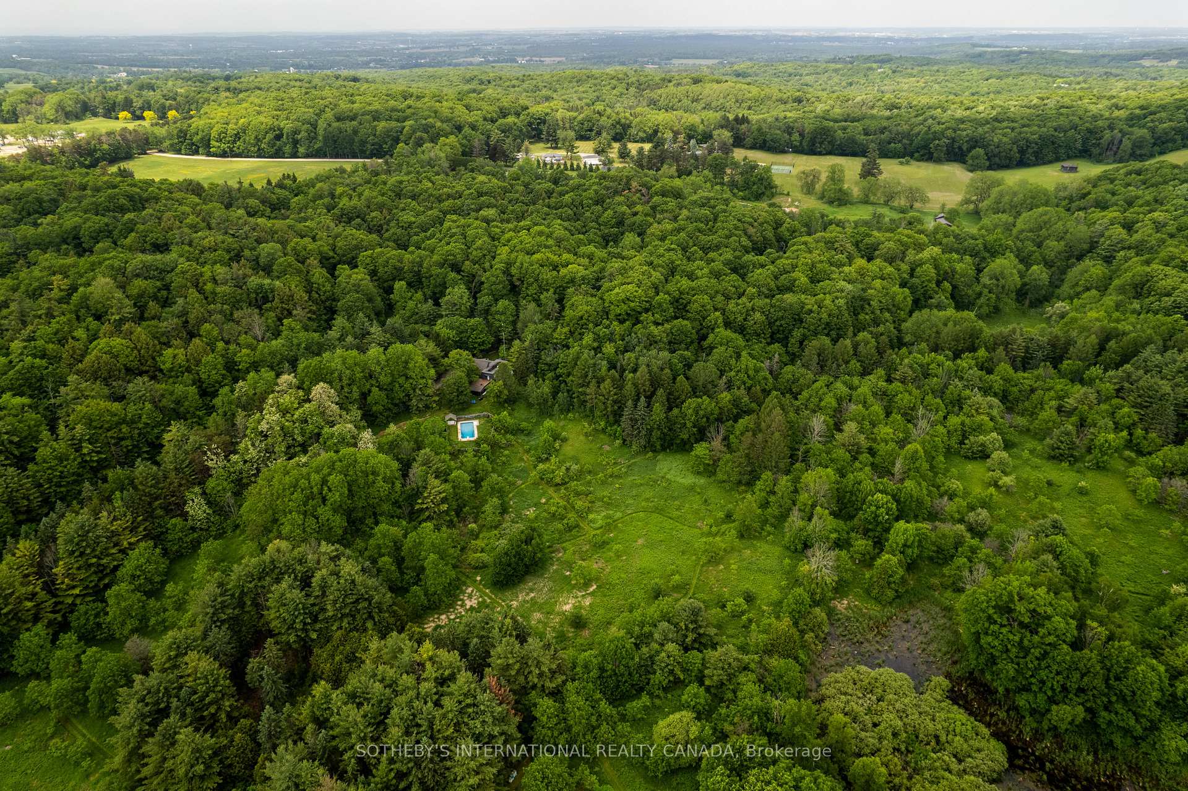
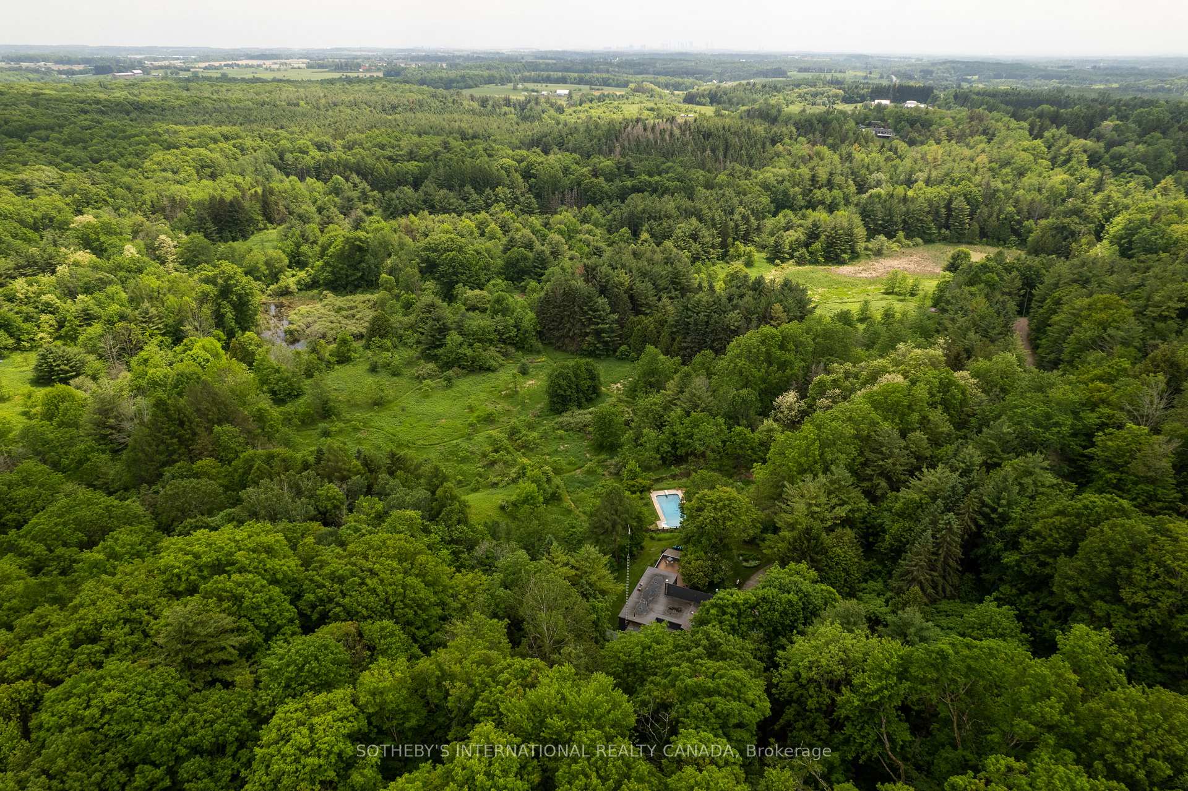
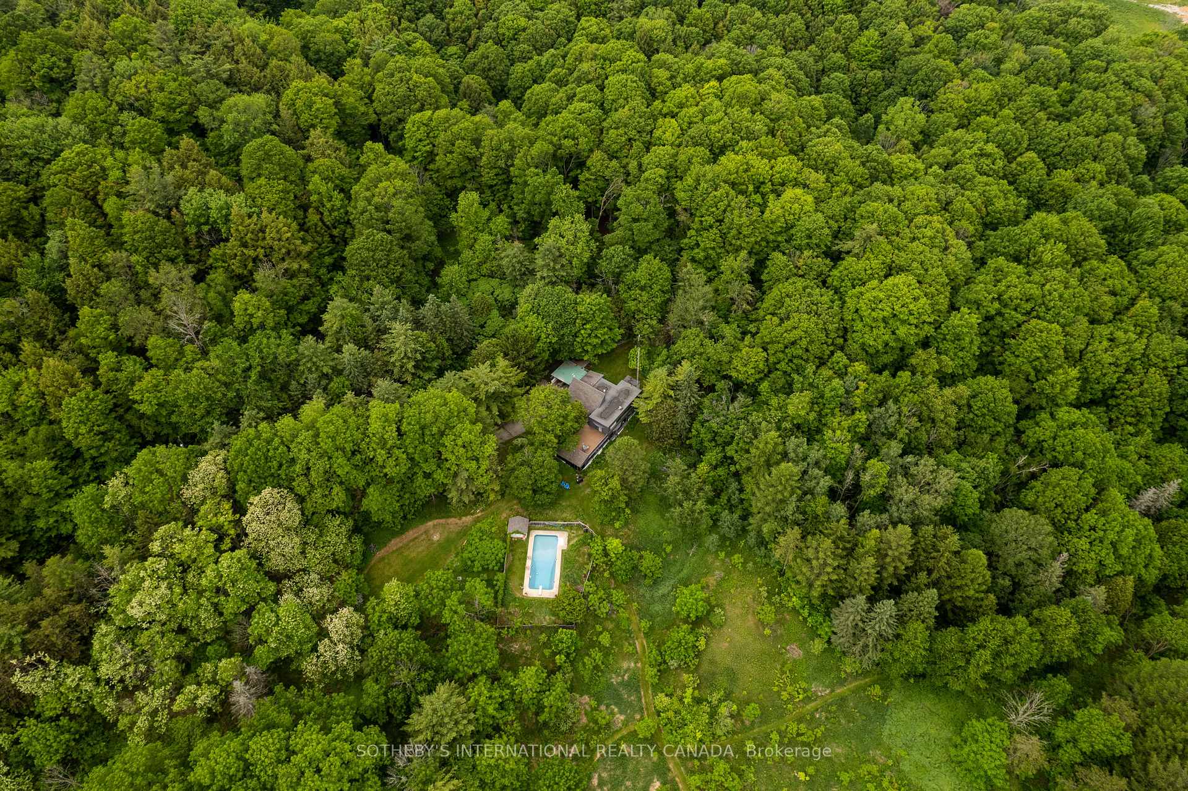
14645 7th Concession
King (Rural King), ON L7B 1K4
- 4Bedrooms
- 3Bathrooms
- 2Garage
- 3500–5000Sq Ft
- $10,322Tax
- 761×627 ftLot Size
 Estimated Value:$2,008,286See Free Estimate Report

Sale & Price History for 14645 7th Concession, King, Rural King
| Start Date | End Date | Price | Event | MLS# |
|---|---|---|---|---|
| No listing history available | ||||
Real estate boards require you to or to see the full details of this property.
*Sold prices and complete sale & price history are regulated data. Under the Trust in Real Estate Services Act, 2002 (TRESA) and the rules of the Real Estate Council of Ontario (RECO), and pursuant to the Multiple Listing Service® rules of the Canadian Real Estate Association (CREA) and the Toronto Regional Real Estate Board (TRREB), this information may be shown only to registered users who have agreed to the applicable terms of use (a Virtual Office Website, or "VOW," arrangement). HOMEH Inc., Brokerage therefore provides it to signed-in members only. Creating an account is free and takes under a minute.
About 14645 7th Concession, King, Rural King
Summarized Description
- Mid-century home designed by architect Henry Schefter.
- Tranquil setting with meadow views and nature focus.
- Hidden driveway in a quiet cul-de-sac.
- Open living space ideal for gatherings.
- Energy conservation features throughout the home.
- Access to natural trails for outdoor activities.
- Perfect for families seeking independence and comfort.
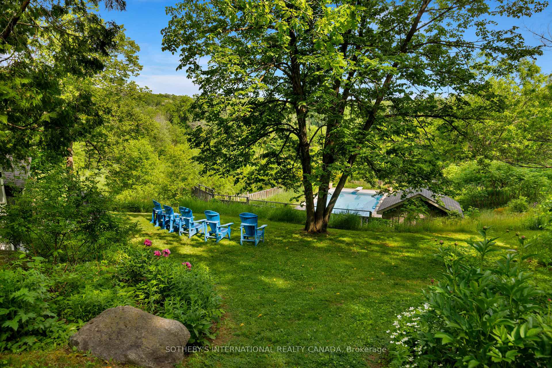
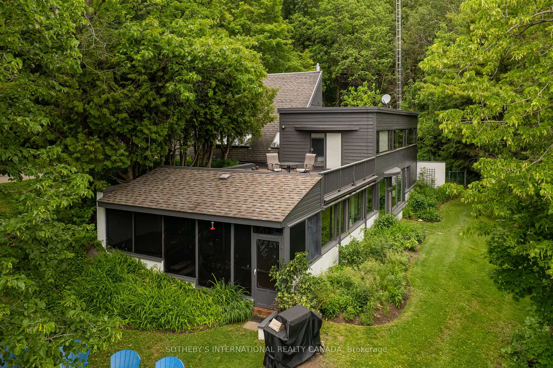
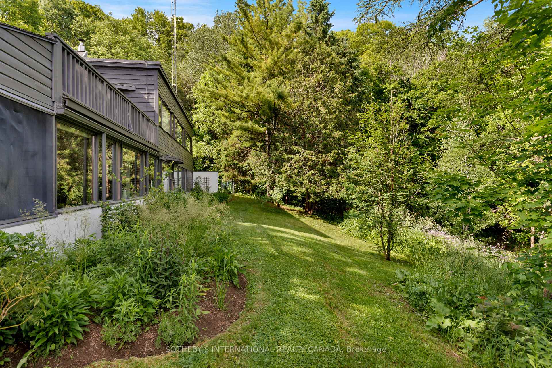
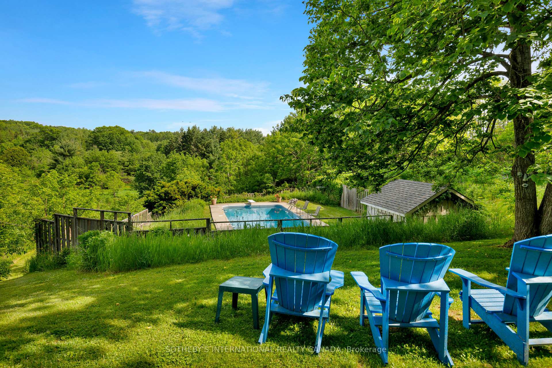
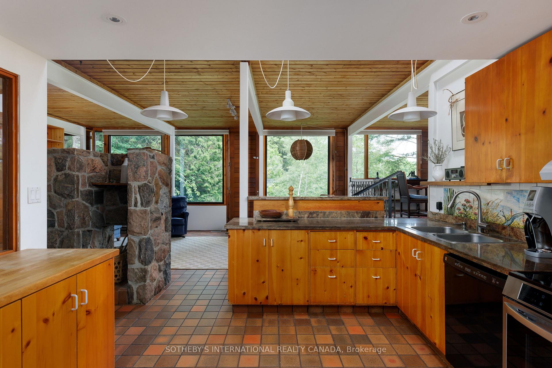
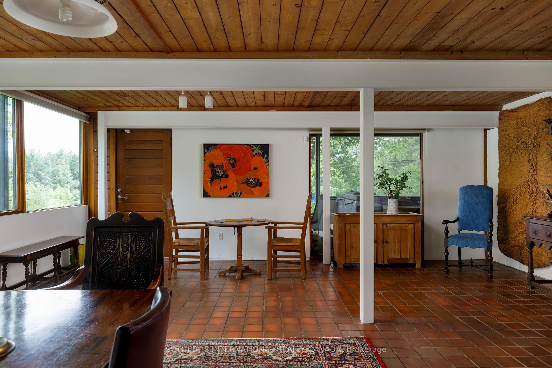
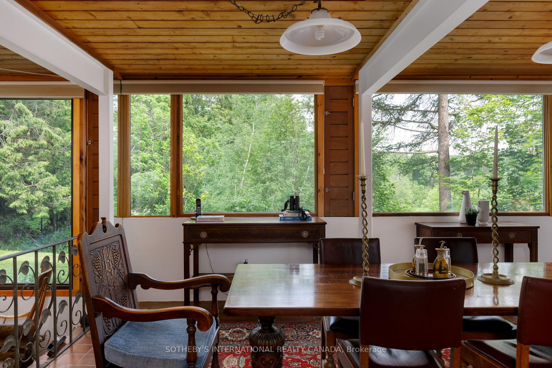
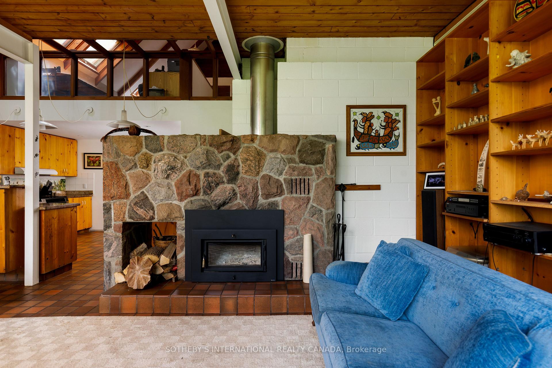
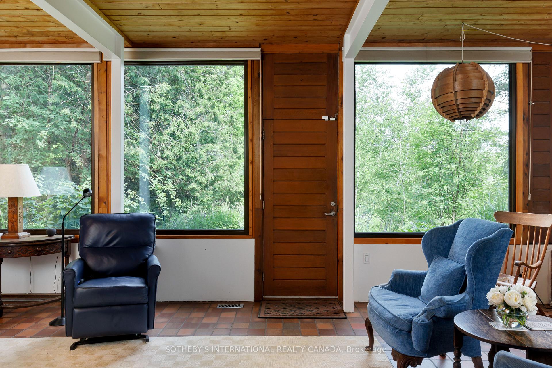
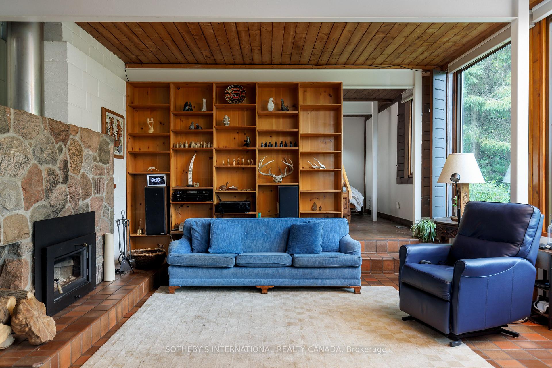
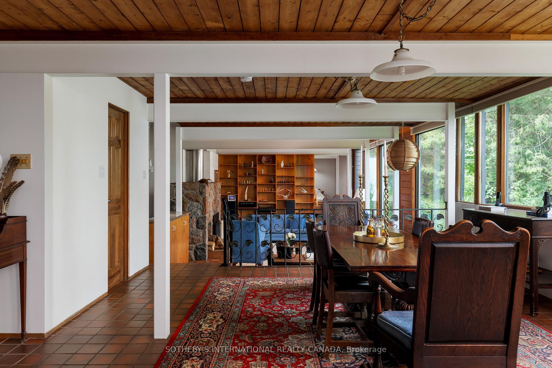
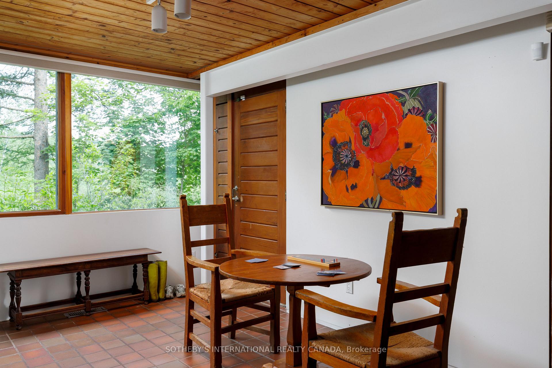
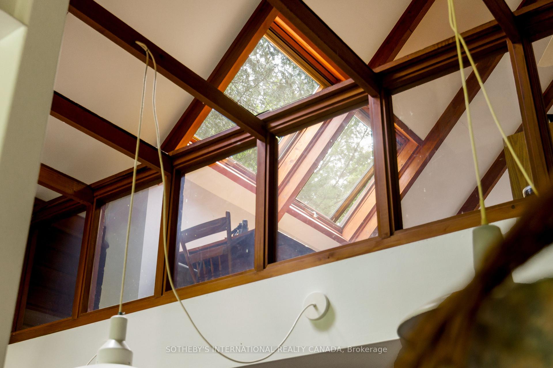
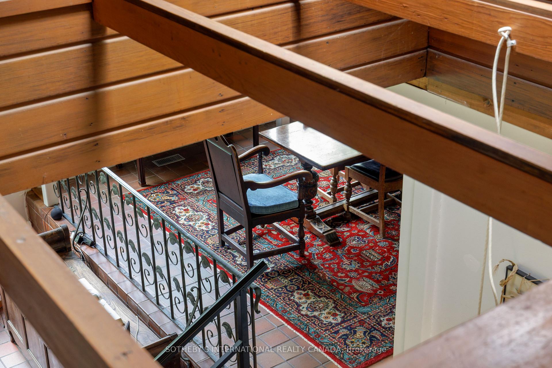
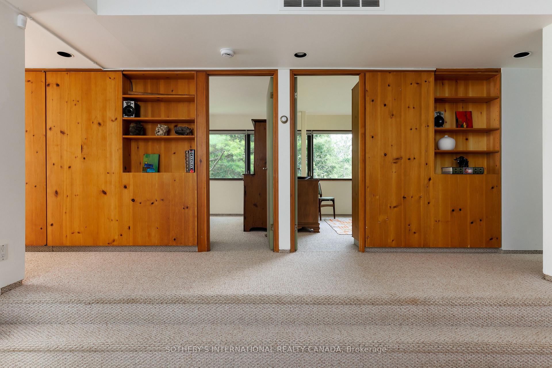
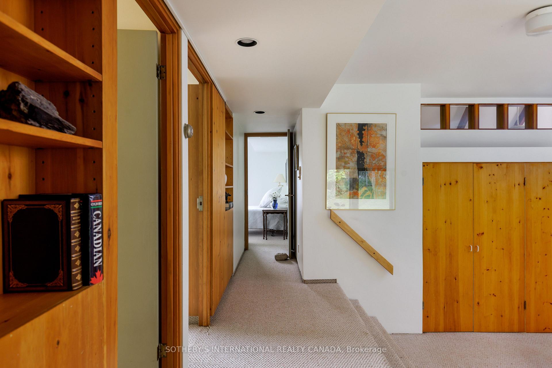
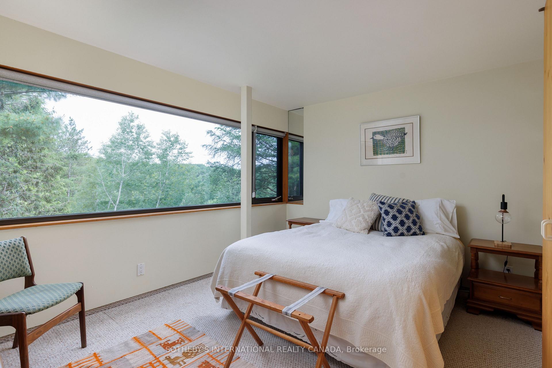
Deep in the heart of Happy Valley Forest, sits a quiet, understated mid-century home that was designed by noted American architect Henry Schefter. Taking full advantage of meadow views, this dwelling has been loved by a notable King family for decades. Many dogs have walked the trails and thousands of birds have been counted on this property recognized for its tranquility and focus on nature. This is the sort of place where the world seems to stop and take a breath. The hidden driveway is found down a quiet cul-de-sac in a part of King Township that still sees the odd horse hacking or a flock of wild turkeys crossing into the forest. The home is linear. The living space is open and focuses on gatherings or those looking for quiet corners to enjoy a view and a morning coffee. Originally, the first phase was a long bungalow built into a hill focusing on conservation and the family dynamic at the time. The second phase, built on top of the first, allowed for a growing family and independence. This "upside-down" home values cross breezes, energy conservation and comfortable living in a world where big box homes are at times overwhelming. Count on Pileated Woodpeckers interrupting a conversation or your dog wanting another hike on the natural trail system. Love Mountain Nature Reserve and the Happy Valley Forest is waiting for you.
Key Facts & Features
Property Costs
- Annual Property Tax Amount
- $10,322
- Land Transfer Tax Fee
- $41,475
Rental Items
- Rental Equipment
- Internet and alarm system
- Basement Type
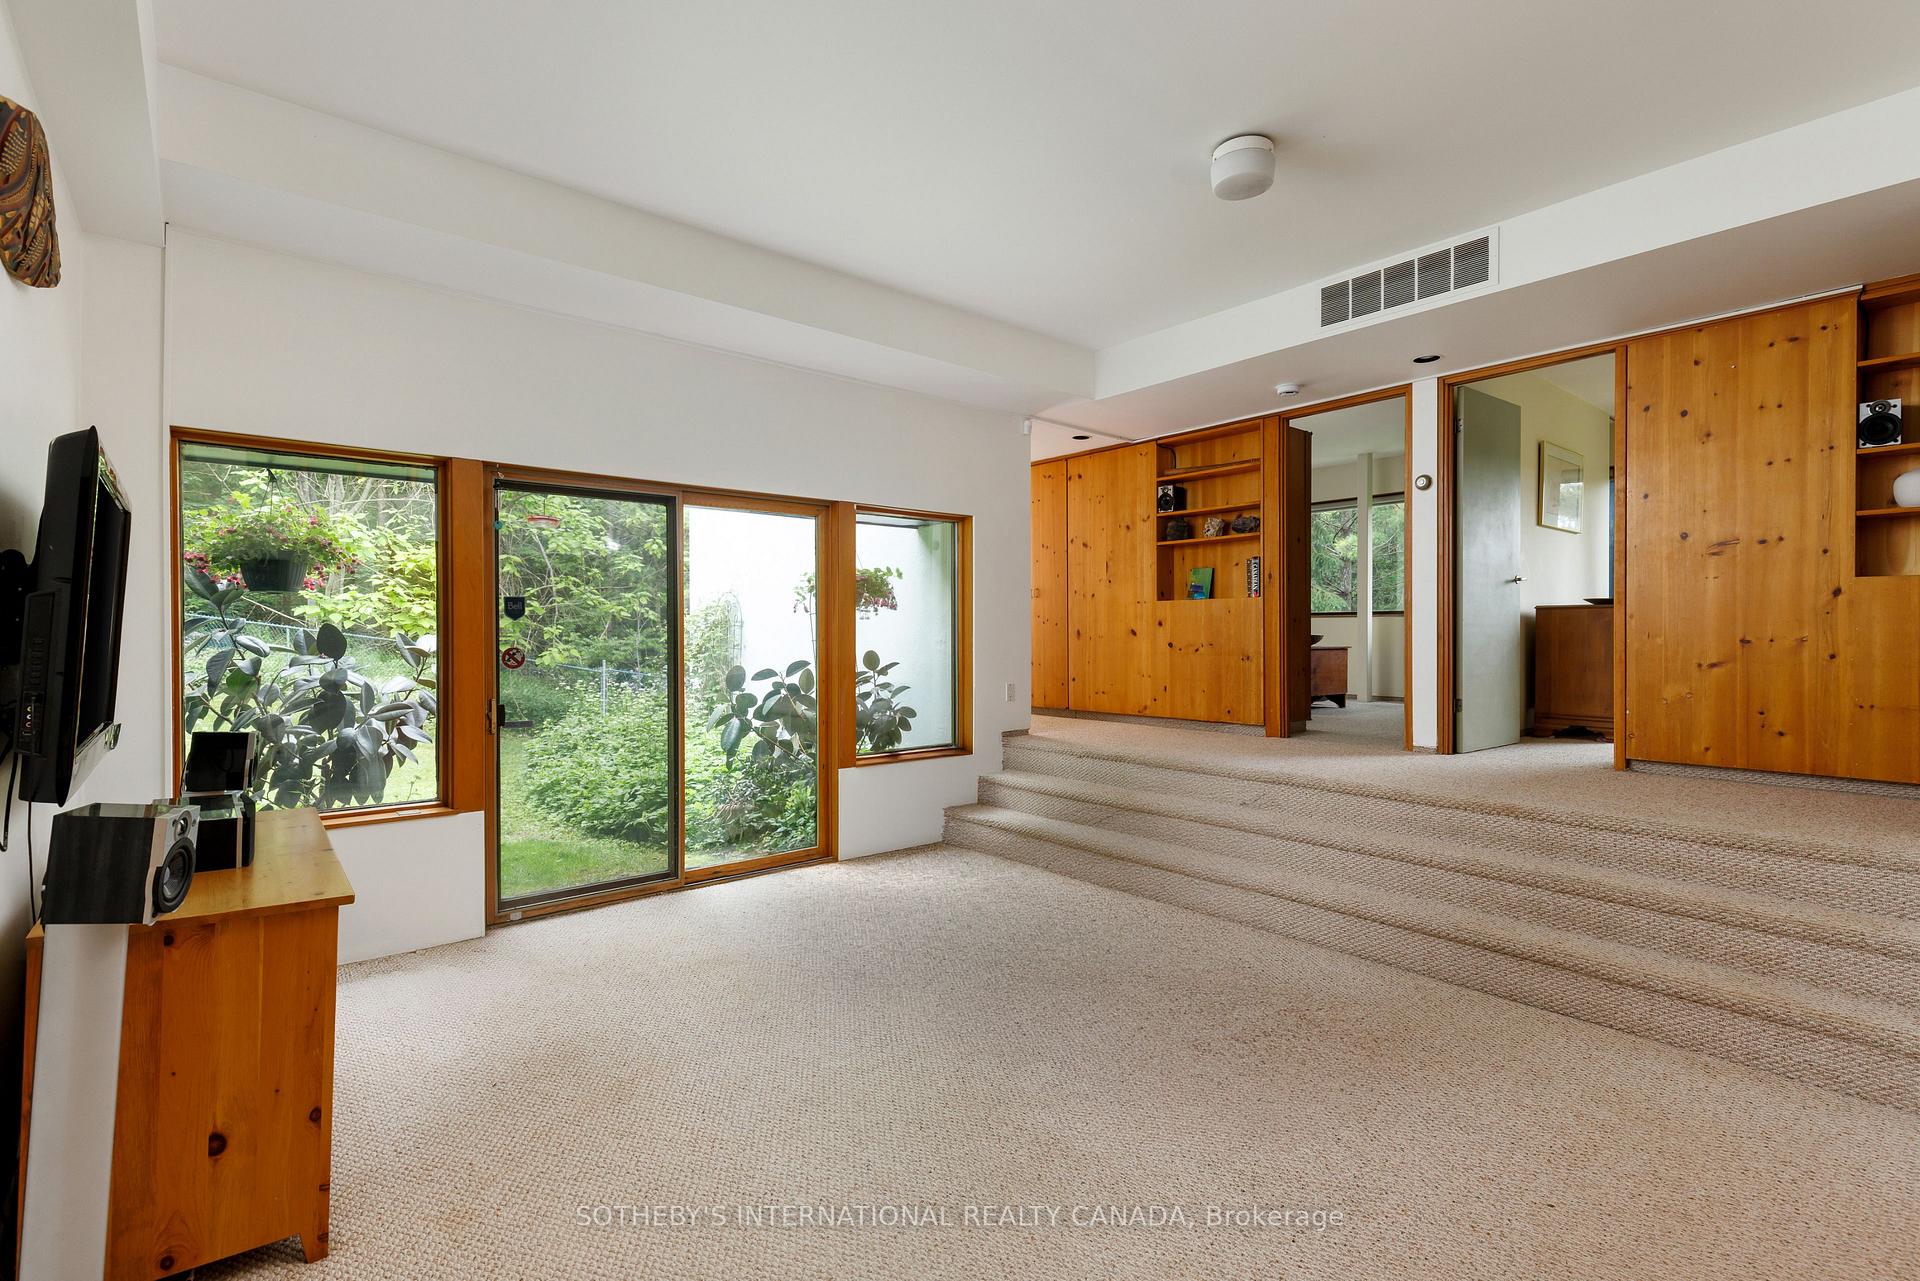
- Finished with Walk-Out
Interior Features
- Interior Extras
- Floor Drain, Intercom, Propane Tank, Storage, Water Softener, Water Heater Owned
- View
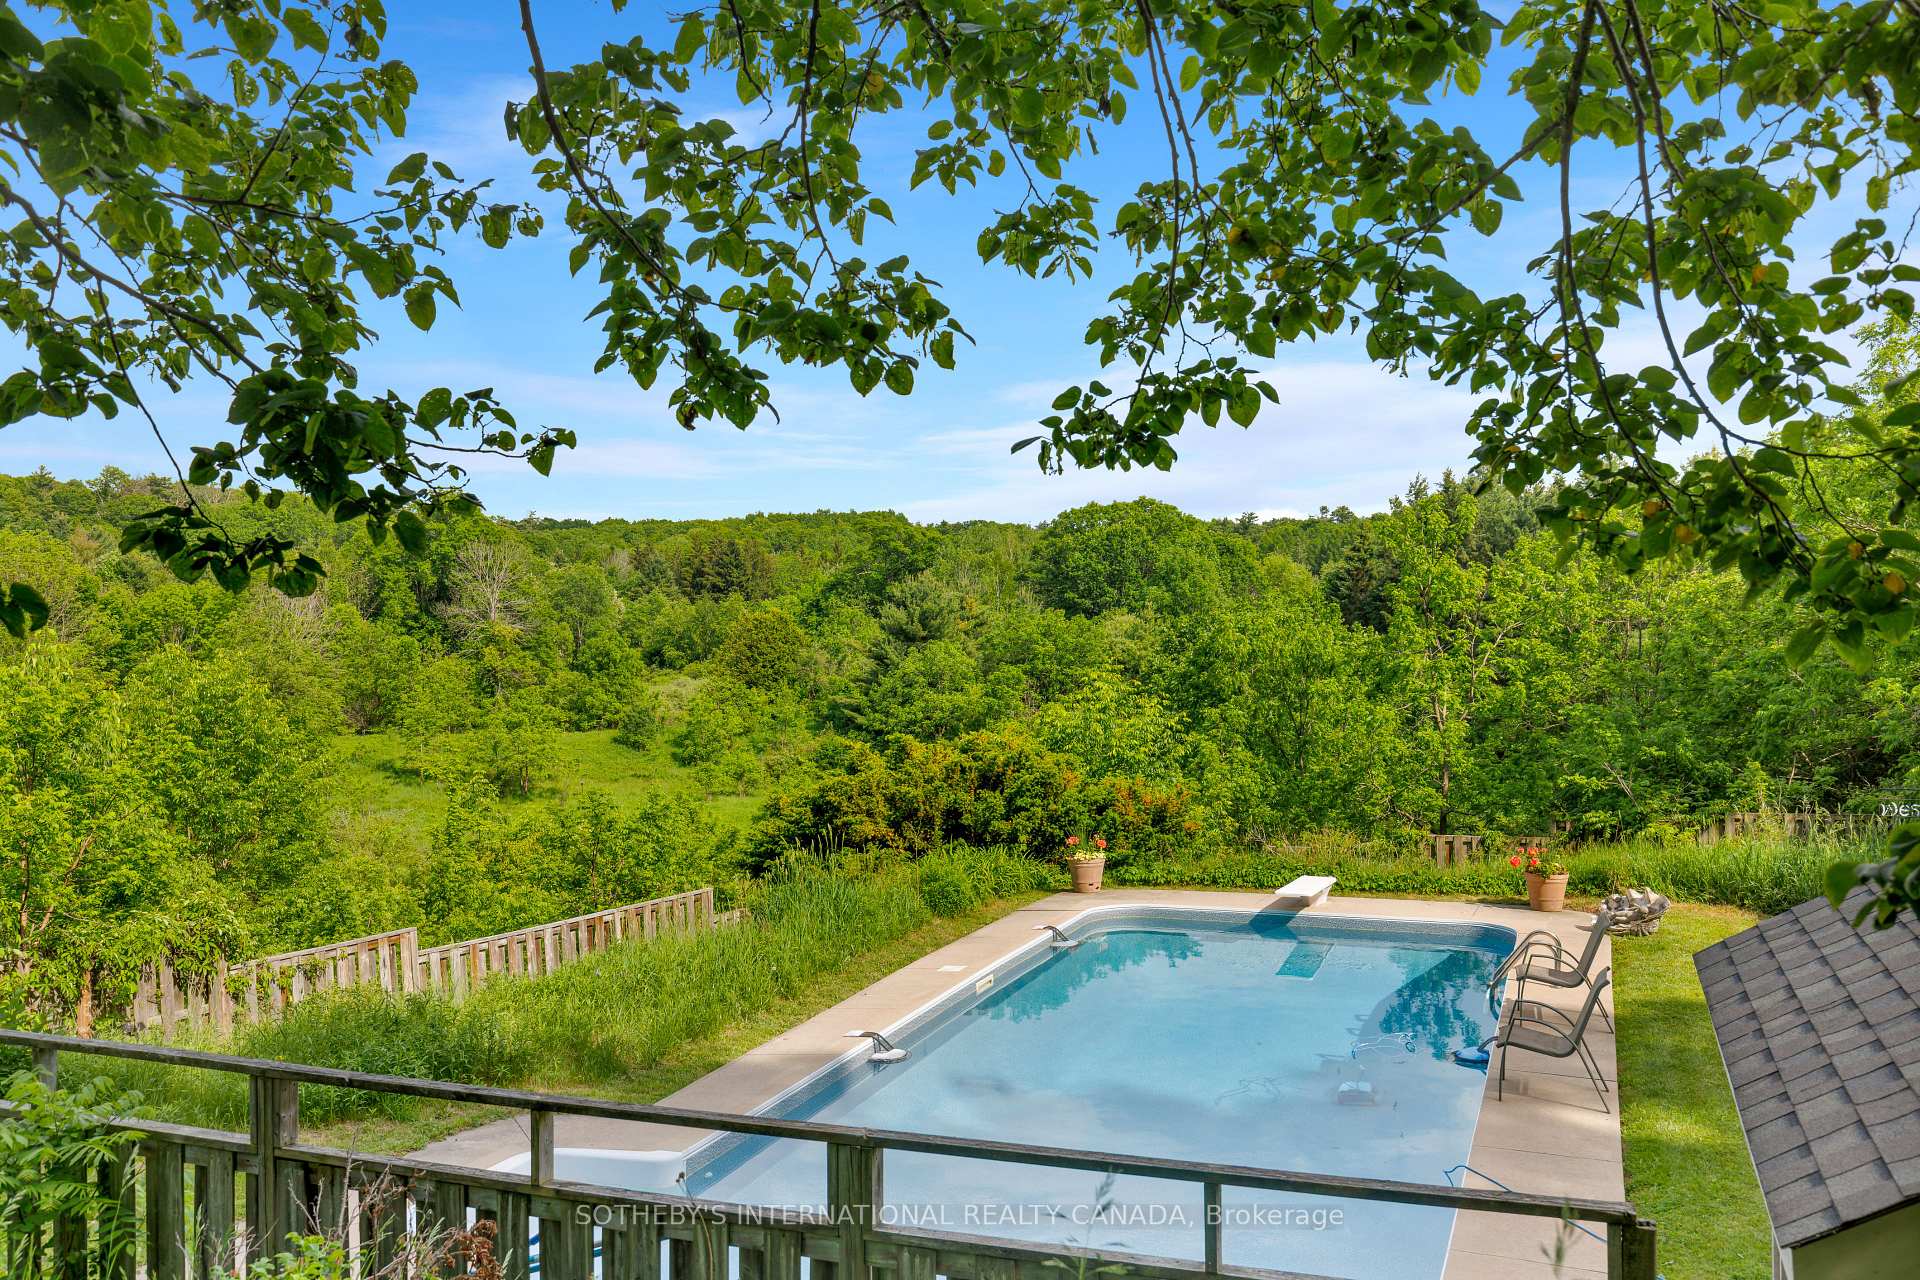
- Forest, Meadow, Trees/Woods, Valley
- Fireplace/Stove
- Yes
- Fireplace Features
- Family Room, Wood
- Elevator
- No
Exterior Features
- Exterior Extras
- Backs On Green Belt, Hot Tub, Privacy, Porch Enclosed, Year Round Living
- Pool
- Inground
- Property Features
- Golf, Greenbelt/Conservation, Cul de Sac/Dead End
Building
- Building Type
- Detached
- Building Style
- Contemporary
Construction
- Exterior Finish
- Concrete Block, Wood
- Roof
- Membrane, Shingles, Tar and Gravel
- Foundation Details
- Concrete, Concrete Block
- Special Designation
- Unknown
Lot
- Lot Front
- 761.25 ft
- Lot Depth
- 627.10 ft
- Lot Shape
- Irregular
Inclusions
- Inclusions
- All large appliances as found in kitchen and laundry area, all electric light fixtures and fans, pool equipment, allwindow coverings, all in "as is" condition.
Parking & Garages
- Garage Type
- Carport
- Garage Spaces
- 2
- Parking Spaces
- 6
- Total Garage And Parking Spaces
- 8
Heating & Cooling
- Heat Source
- Propane
- Heat Type
- Forced Air
- Air Conditioning
- Central Air
- Water
- Well
- Sewers
- Septic
- Hydro
- Yes
- Telephone
- Yes
- Bedrooms
- 4
- Washrooms
- 3
- Kitchens
- 1
- Family / bonus room
- Yes
Room sizes
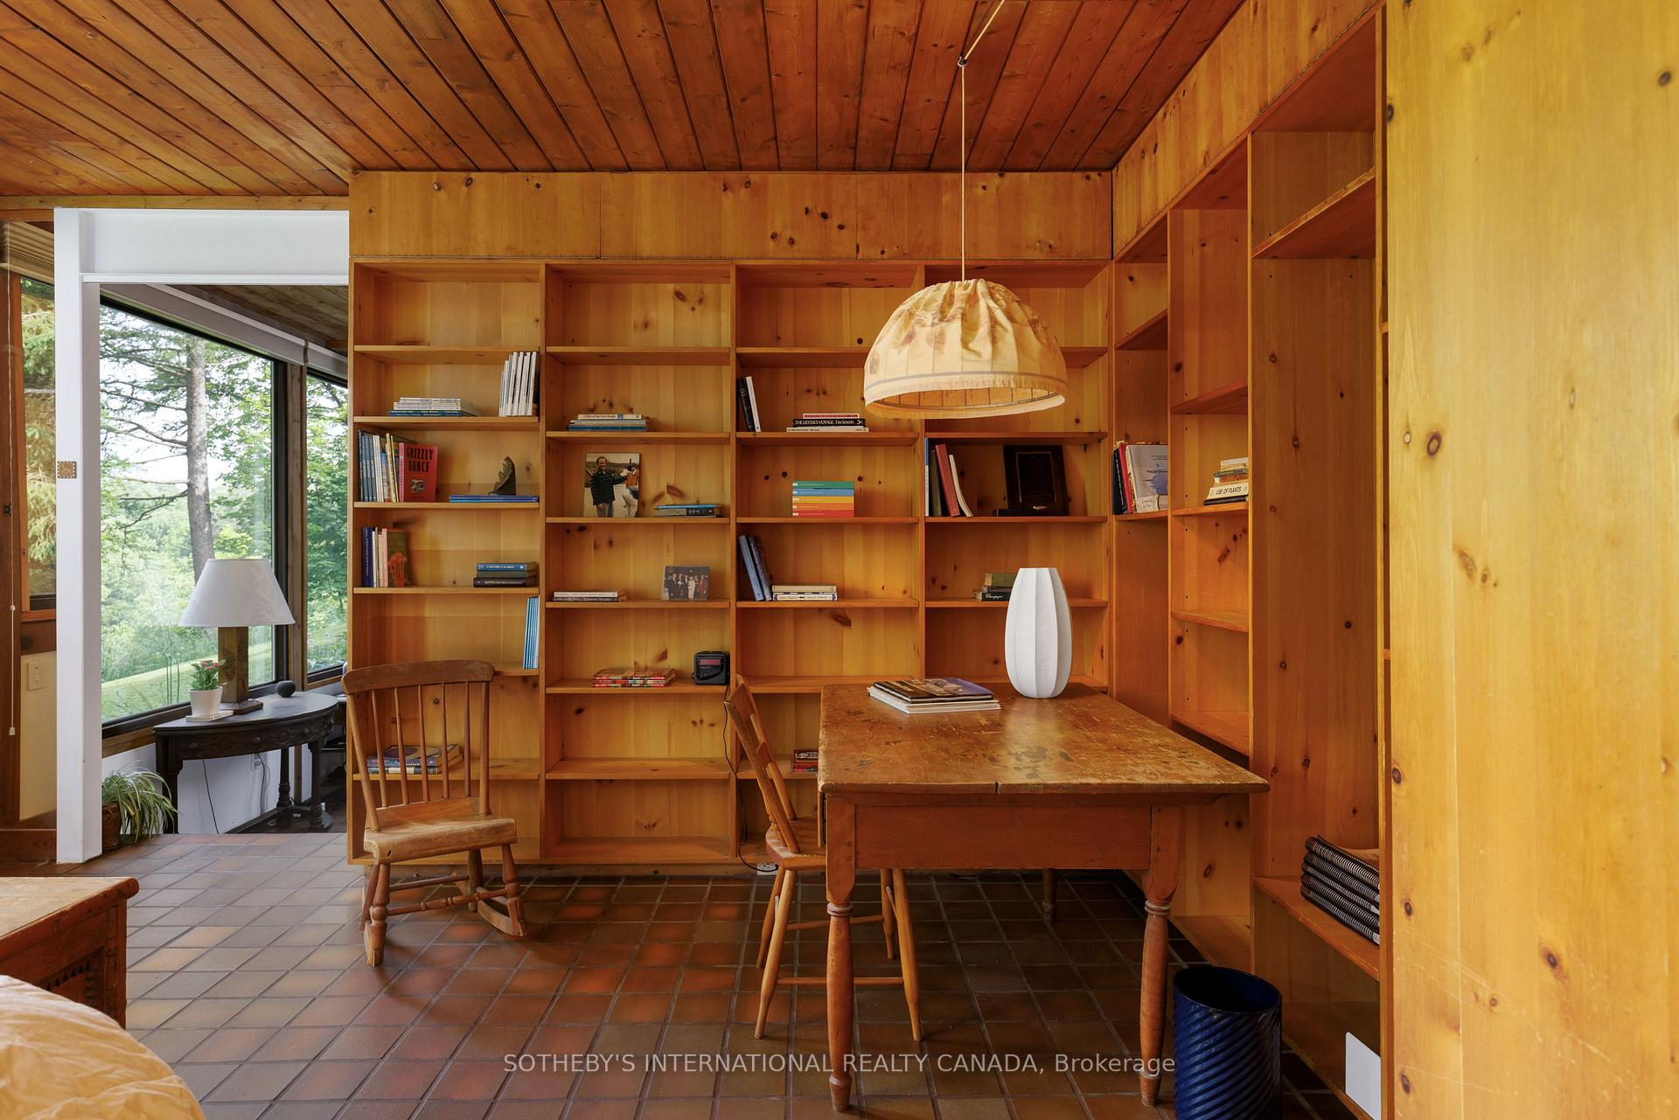
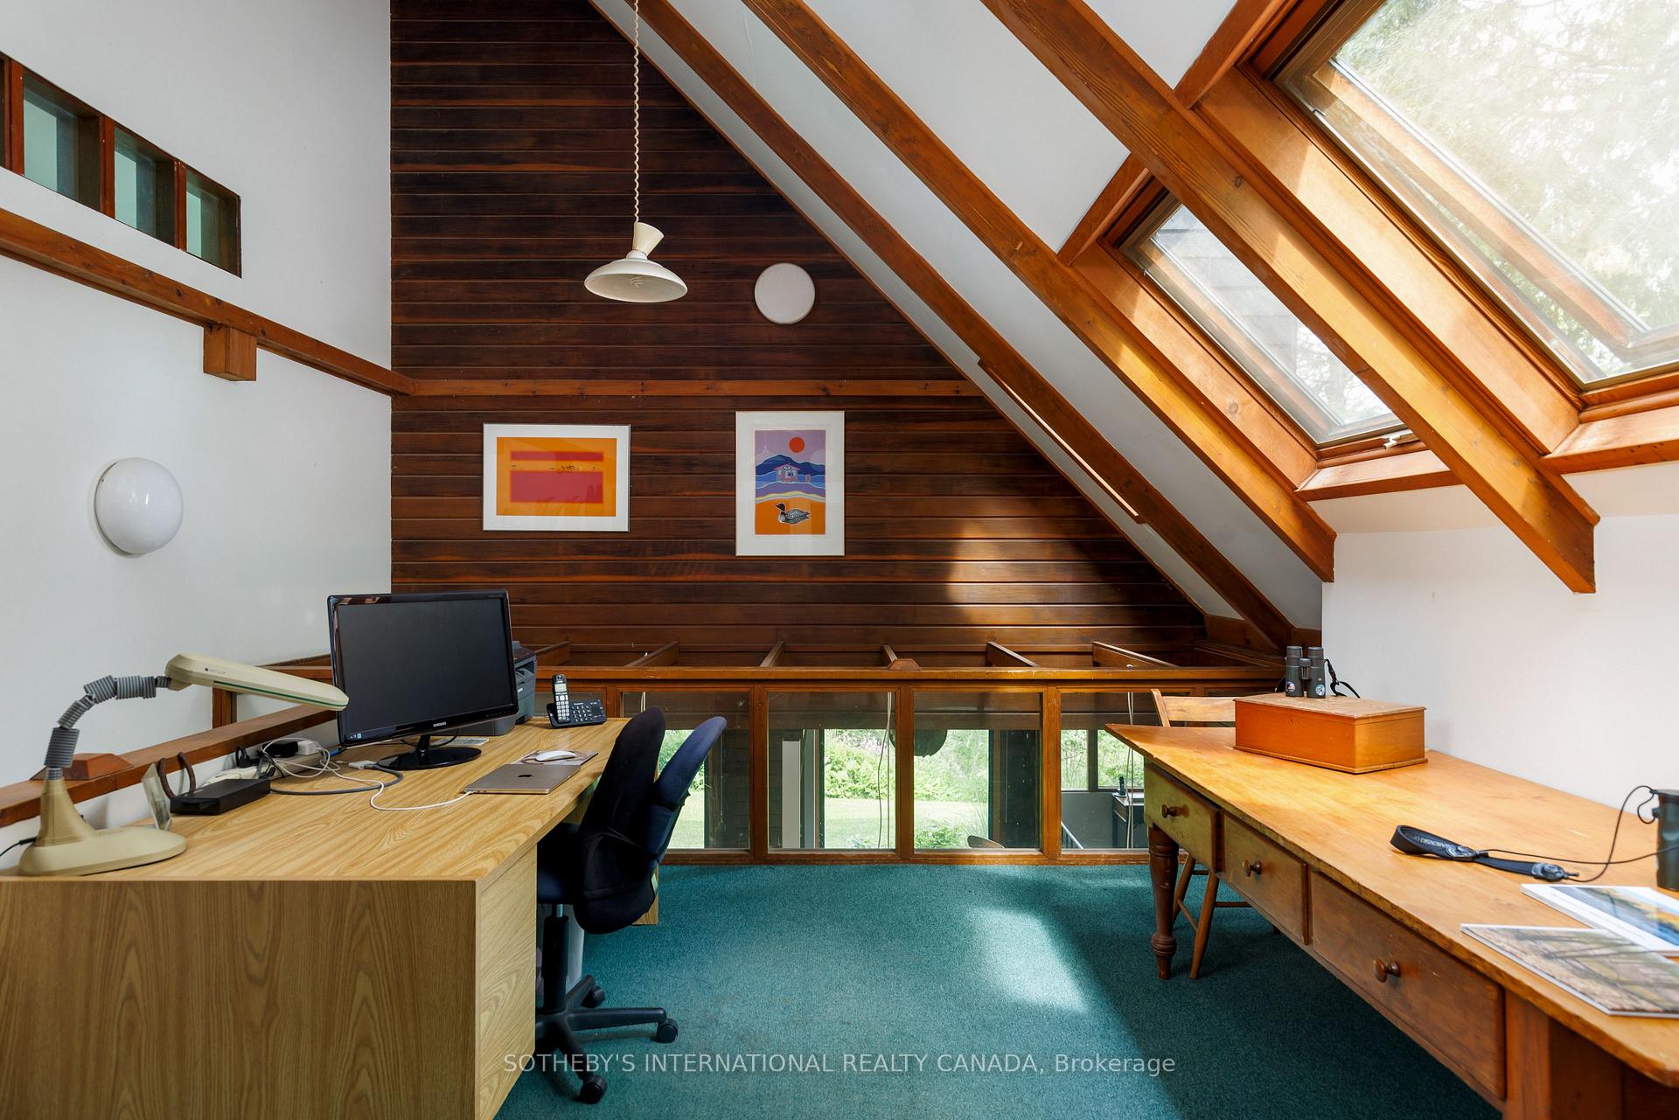
- Office—Upper level, Broadloom, Skylight, Double Closet
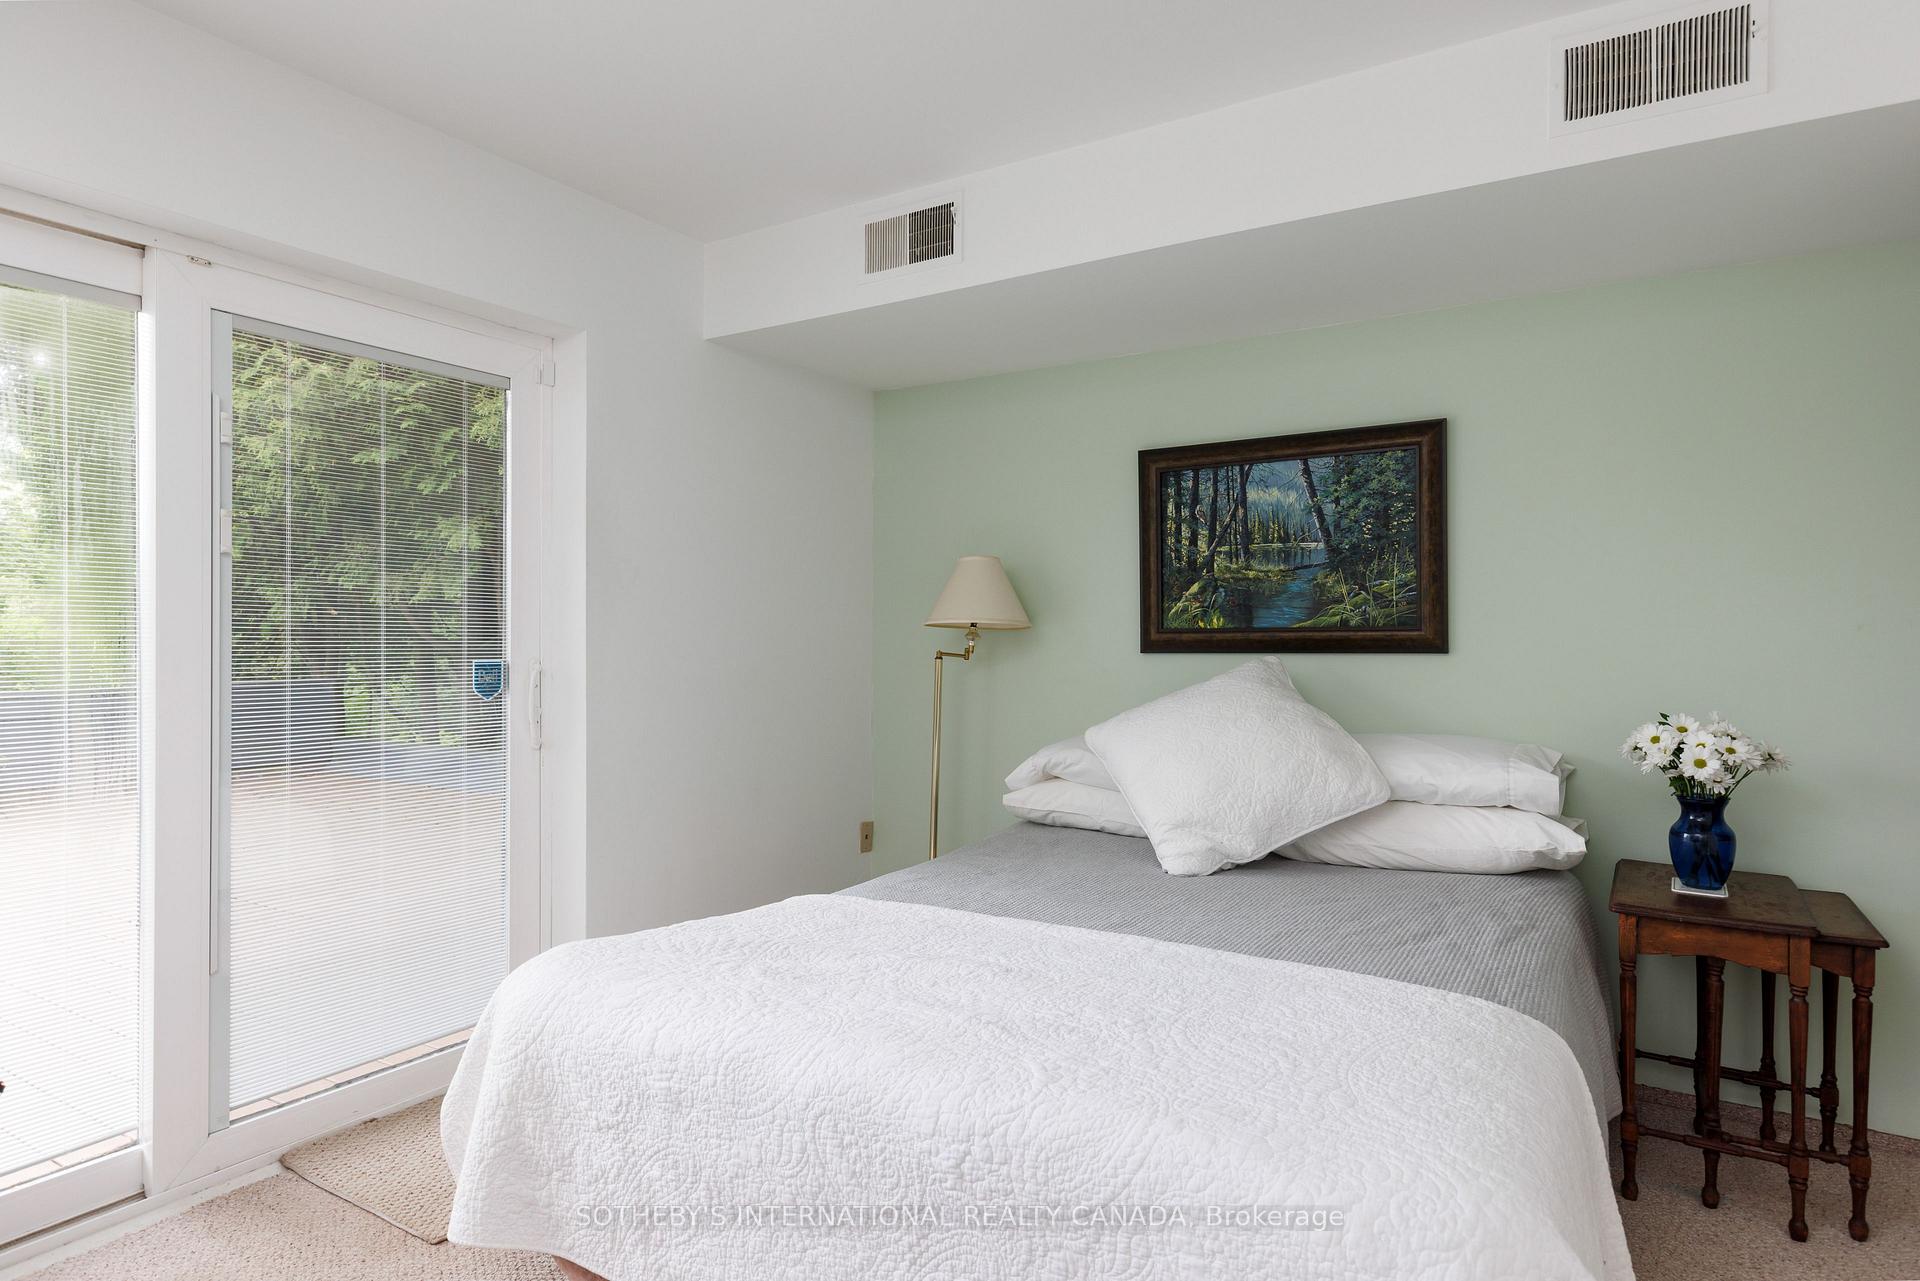
- Bedroom 2—Upper level, Broadloom, W/O To Deck, Double Closet
- Bedroom 4—Upper level, Broadloom, Double Closet
- Dining Room—Lower level, Tile Floor, Combined w/Living
- Kitchen—Lower level, Tile Floor, Beamed Ceilings
- Den—Upper level, Broadloom, W/O To Garden
- Bedroom 3—Upper level, Broadloom, Double Closet
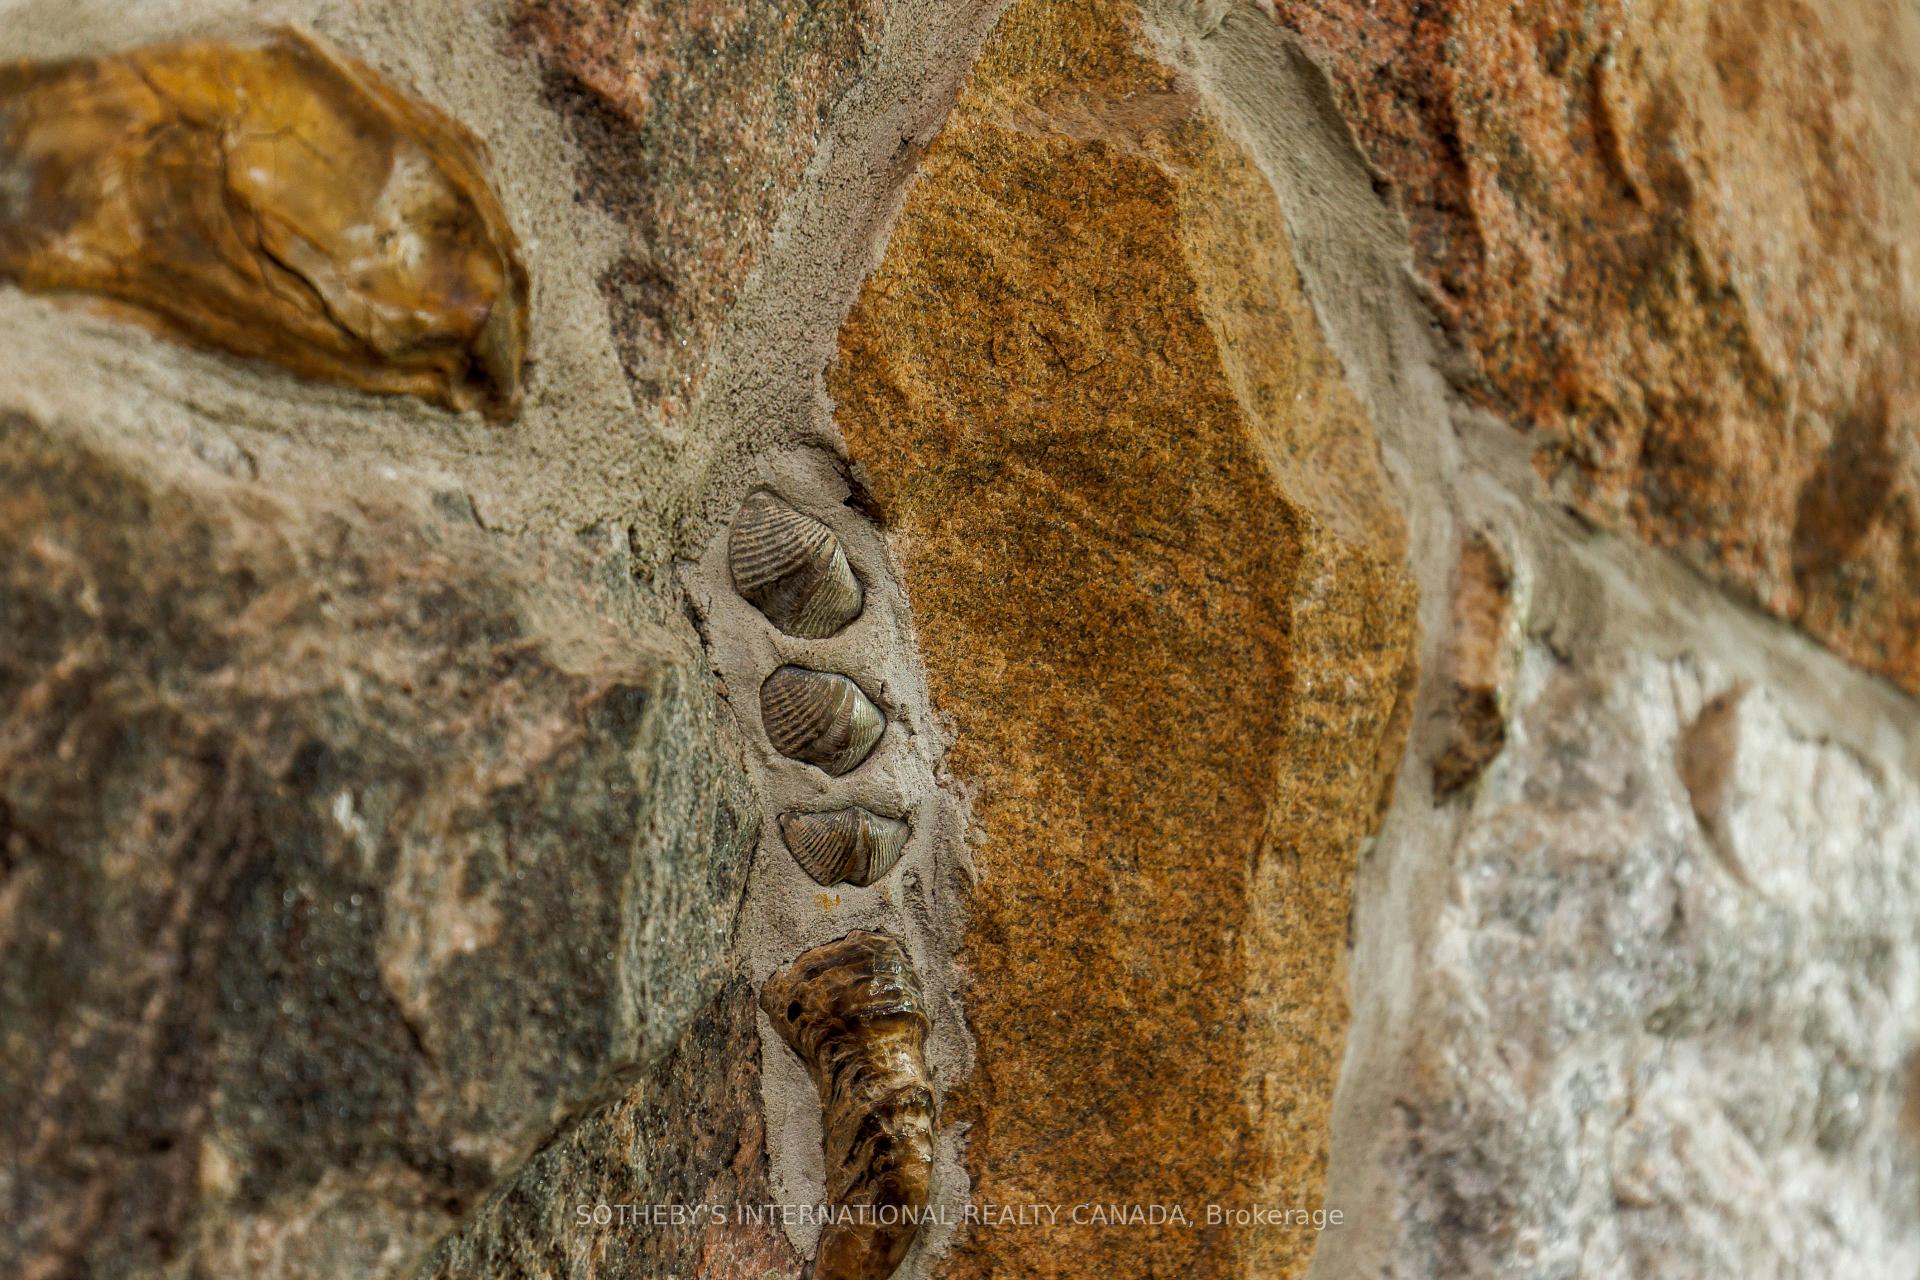
- Family Room—Lower level, Tile Floor, Stone Fireplace, W/O To Garage
- Living Room—Lower level, Tile Floor, Combined w/Dining, W/O To Sunroom
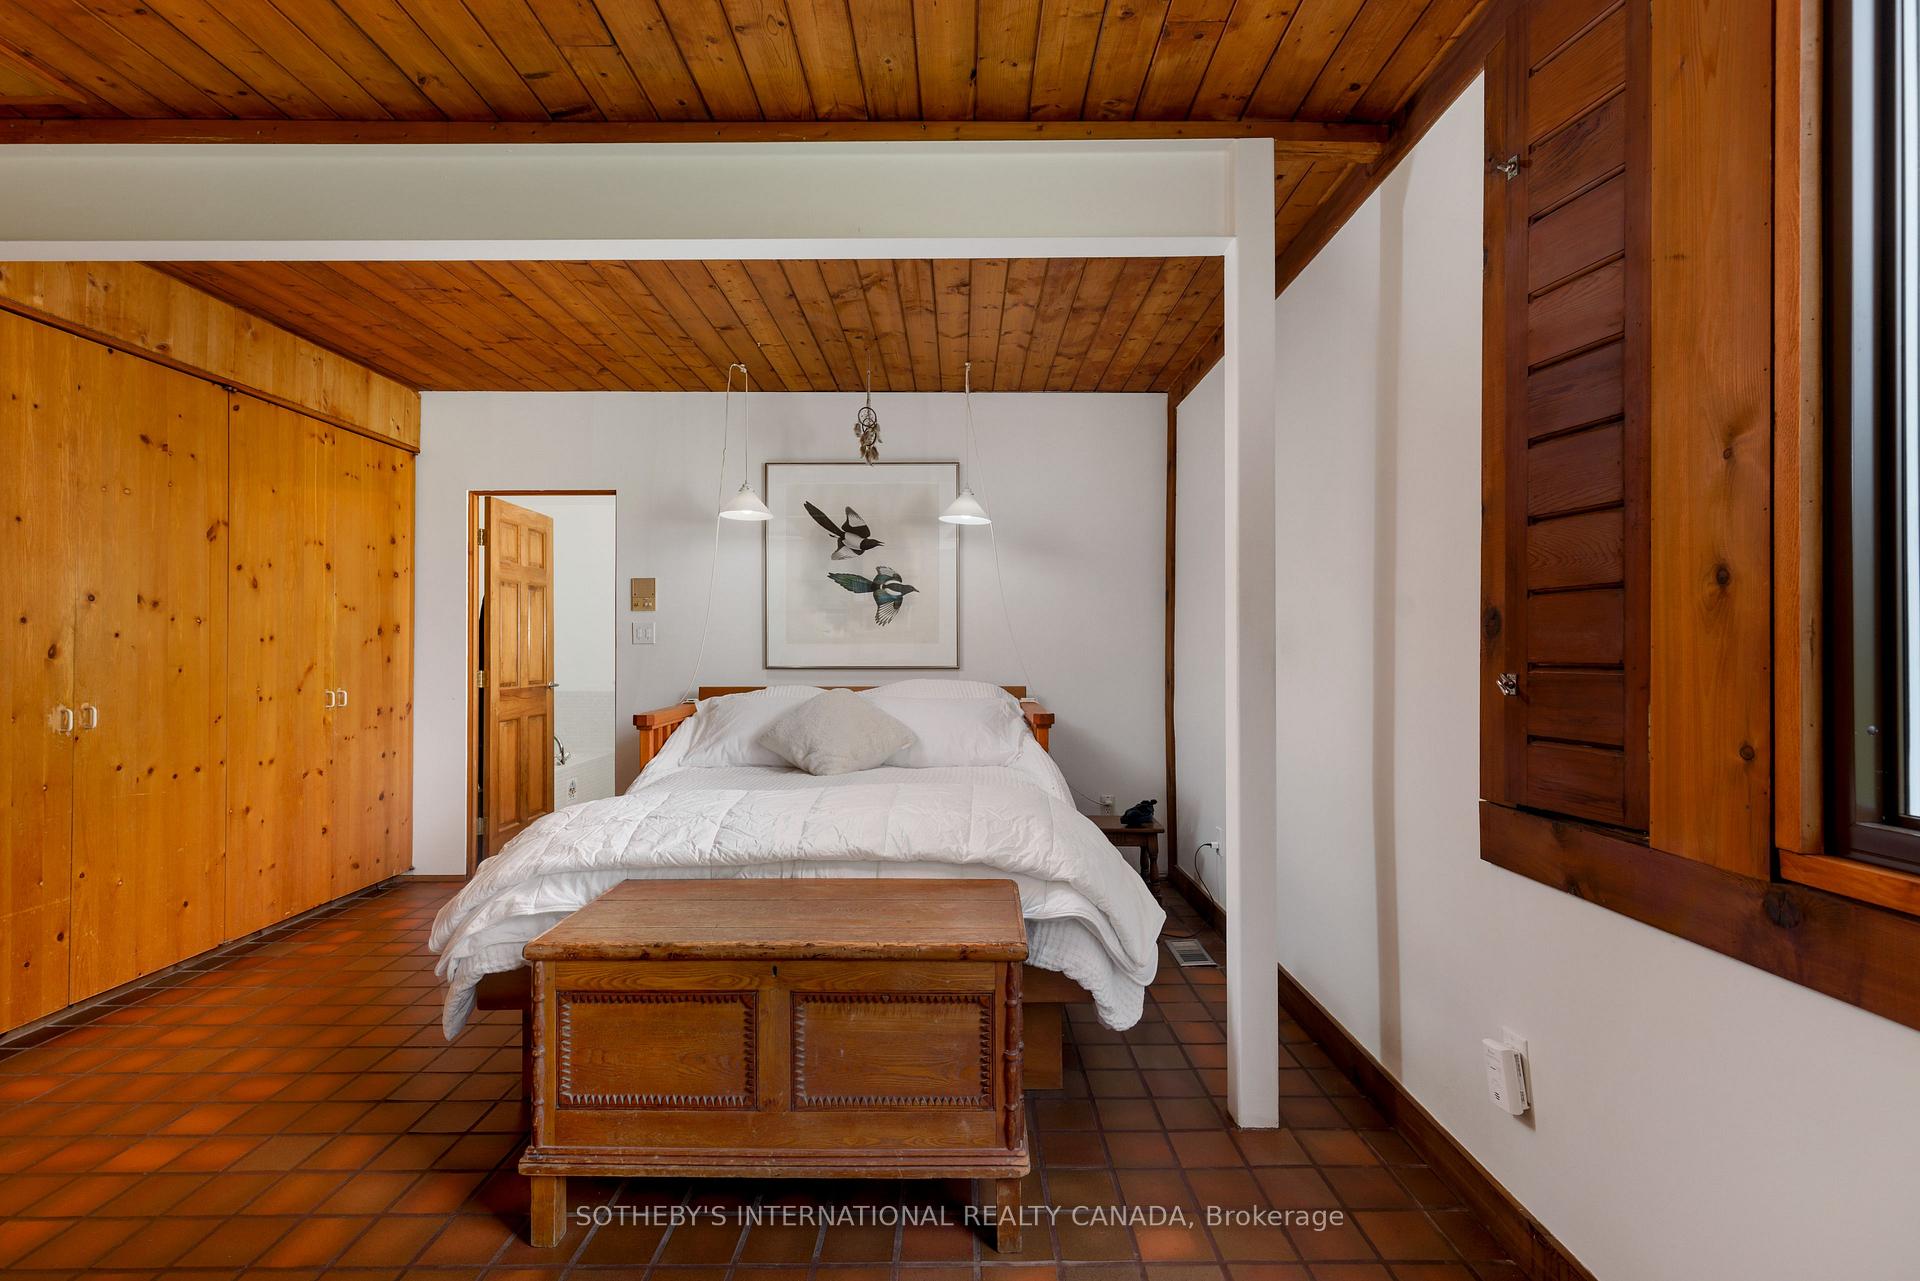
- Primary Bedroom—Lower level, Tile Floor, 4 Pc Ensuite, Double Closet
Washrooms
- 3-piece
- 4-piece
- Municipality
- King
- Neighbourhood
- Rural King
- Main cross streets
- 7th and 16th
- Directions
- Follow your GPS
- MLS® number
- N13866914
- Data source
- Toronto Regional Real Estate Board
- Listed on
- 2026-10-05
- Updated on
- 2026-10-06
- Days on market
- 10 days
- Possession type
- 60-89 days
- Co-op commission
- 2.5 %
- Seller
- Listed by
- SOTHEBY'S INTERNATIONAL REALTY CANADA
Home Market Value
Current home valuation for 14645 7th Concession, King, Rural King, King, ON. Listed for $2,200,000
HOMEH Estimate
$2,008,286
Estimated Sales Range
$1,586,546 - $2,430,026
HOMEH Estimate for 14645 7th Concession, King, Rural King
Calculated with a real agent's CMA method — 45+ years of experience, codified. Not an AI guess.
Mortgage Payment Calculator
Compare up to 4 down payment scenarios
20% required for homes $1.5M or more
$440,000
| Scenario 1 | Scenario 2 | Scenario 3 | Scenario 4 | |
|---|---|---|---|---|
−Down payment | % $ | % $ | % $ | % $ |
+CMHC insurance | $0 | $0 | $0 | $0 |
=Total mortgage | $1,760,000 | $1,650,000 | $1,540,000 | $1,430,000 |
Amortization | ||||
Mortgage rate | % | % | % | % |
| Payment frequency | ||||
=Mortgage payment | $8,593monthly | $8,056monthly | $7,519monthly | $6,982monthly |
Land Transfer Tax
$41,475
$41,475
Around this home
No schools found nearby
Data provided by OpenStreetMap & Fraser Institute School Rankings
Ask HOMEH
New!Hi there!
👋Text or call (416) 301-9001
Recommended for you
Based on homes you've looked at.
No recommended properties found.
Nearby similar homes
No nearby properties found.
More real estate resources
Other homes nearby
Explore this area
Nearby neighbourhoods
No nearby listings available.