
15600 Dufferin Street
King (Rural King), ON L7B 1K5
- 4Bedrooms
- 6Bathrooms
- 4Garage
- 2500–3000Sq Ft
- $18,690Tax
- 332×3,425 ftLot Size
 Free EstimateSee Free Estimate Report

Sale & Price History for 15600 Dufferin Street, King, Rural King
| Start Date | End Date | Price | Event | MLS# |
|---|---|---|---|---|
| No listing history available | ||||
Real estate boards require you to or to see the full details of this property.
*Sold prices and complete sale & price history are regulated data. Under the Trust in Real Estate Services Act, 2002 (TRESA) and the rules of the Real Estate Council of Ontario (RECO), and pursuant to the Multiple Listing Service® rules of the Canadian Real Estate Association (CREA) and the Toronto Regional Real Estate Board (TRREB), this information may be shown only to registered users who have agreed to the applicable terms of use (a Virtual Office Website, or "VOW," arrangement). HOMEH Inc., Brokerage therefore provides it to signed-in members only. Creating an account is free and takes under a minute.
About 15600 Dufferin Street, King, Rural King
Summarized Description
- Sprawling 47-acre estate with resort-style amenities.
- Spa-inspired design with wellness features throughout.
- Includes full-scale gym, sauna, and large pool.
- Private pickleball court and outdoor hot tub.
- Heated four-car garage with advanced features.
- Potential for future build on cleared parcel.
- Secluded location near prestigious schools.
- Complete lifestyle destination with unmatched privacy.
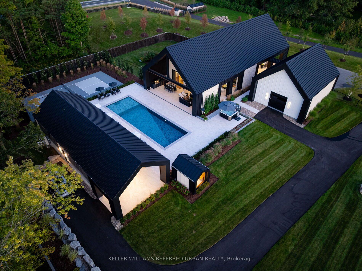
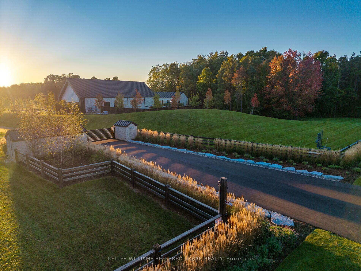
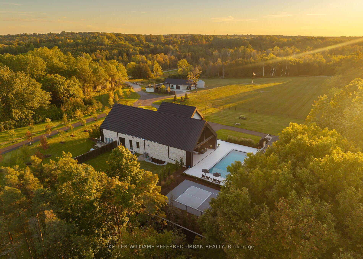
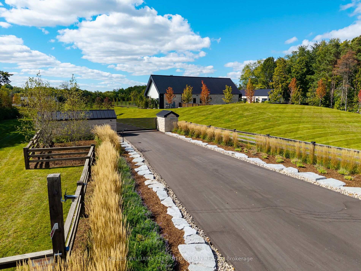
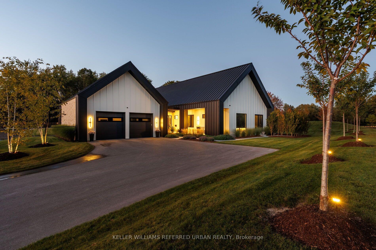
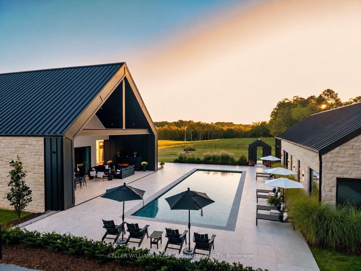
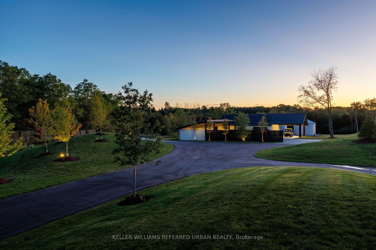
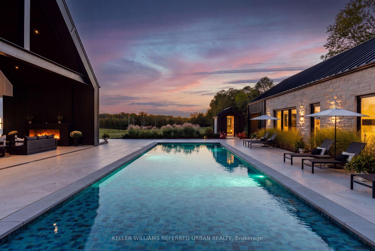
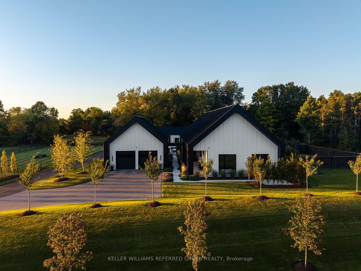
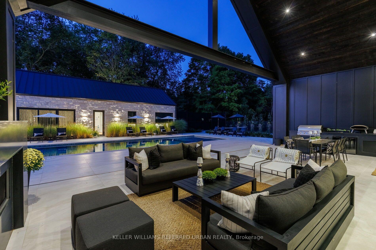
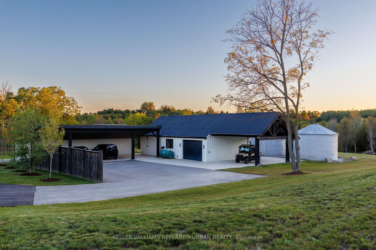
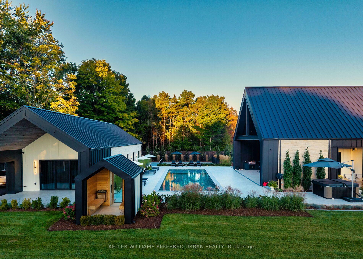
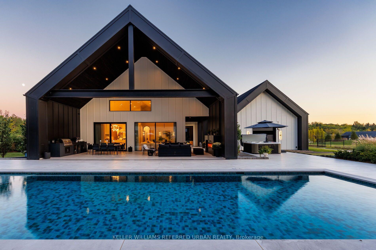
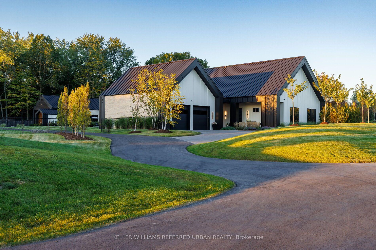
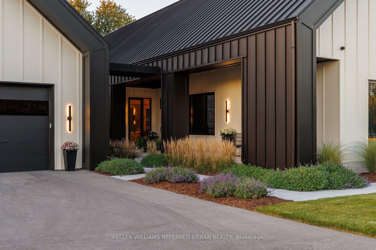
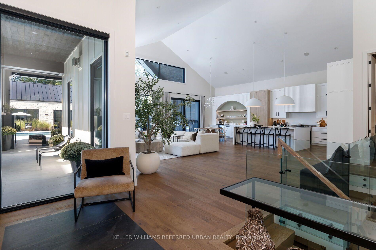
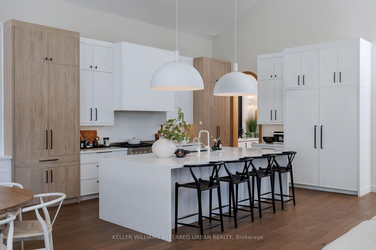
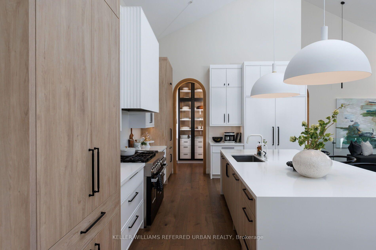
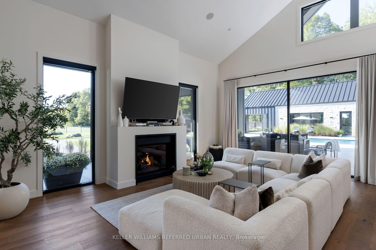
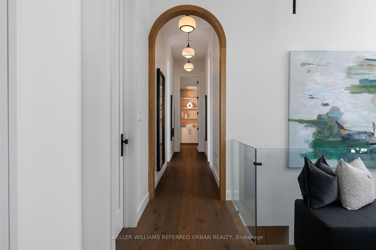
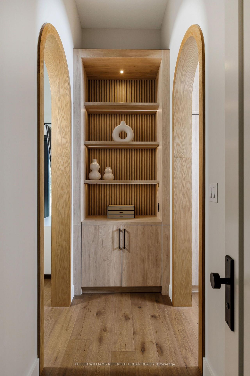
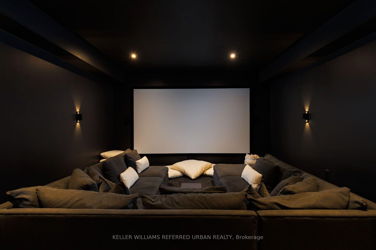
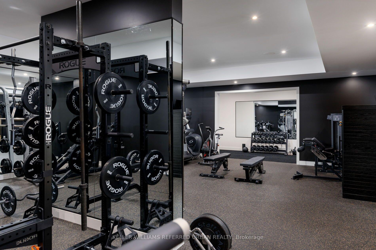
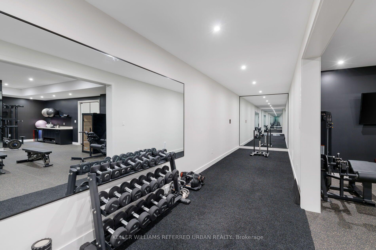
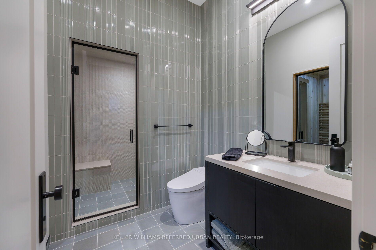
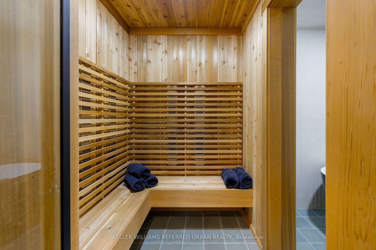
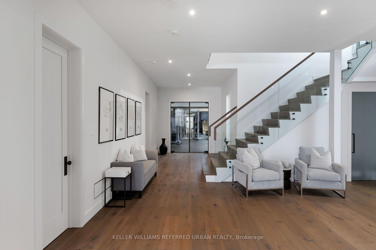
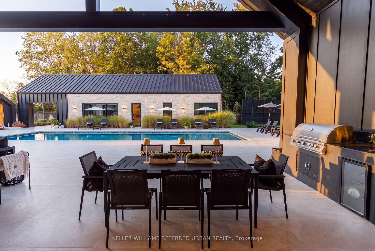
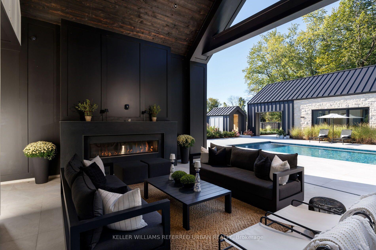
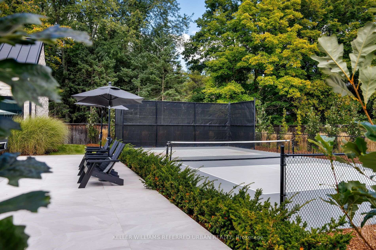
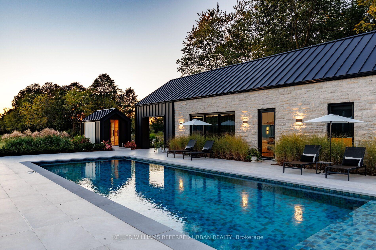
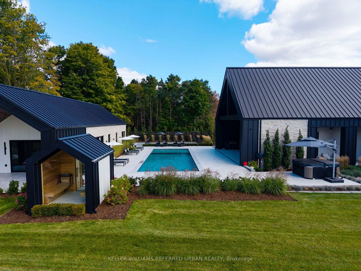
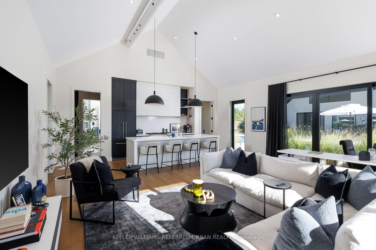
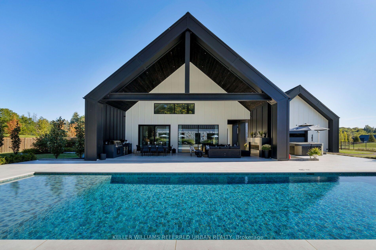
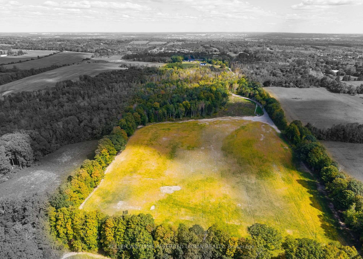
47-Acre Private Estate | Modern Farm House-Inspired Resort Living. A private world unto itself. Set on approximately 47 acres of manicured grounds and natural landscape, this remarkable estate brings together wellness, recreation and resort-style living on an impressive scale. Offering 8,100+ sq. ft. of total living space, the exterior of the residence is distinguished by Indiana limestone, board-and-batten detailing, expansive glazing and black standing seam metal roofing. Designed as a spa-inspired private retreat, wellness is seamlessly integrated throughout. The house boasts a full-scale gym with an infrared sauna, an outdoor hot tub, a sauna, a large tiled pool and a private pickleball court, creating a rare environment for fitness, relaxation and year-round recreation. The pool house is great for entertaining extended family and friends. The estate's premium amenities extend beyond the main residence. A separate heated four-car garage features a dedicated car-washing station, dog washing station and potential for vehicle lifts, while a substantial heated barn provides additional equipment and vehicle storage. Adding to the property's notable scale and versatility is an approximately 12-acre cleared parcel at the rear which offers exciting potential for a future build. Surrounded by natural landscape and unmatched privacy, this estate offers both a profound sense of seclusion and incredible opportunity. More than a residence, this is a complete lifestyle destination-a private sanctuary where architecture, wellness, recreation and nature converge to create a resort experience entirely your own. Located just minutes away from St. Andrew's College, St. Anne's School and Country Day School.
Key Facts & Features
Property Costs
- Annual Property Tax Amount
- $18,690
- Land Transfer Tax Fee
- $253,925
- Basement Type
- Finished
Interior Features
- Interior Extras
- Auto Garage Door Remote, Bar Fridge, In-Law Capability, Intercom, Primary Bedroom - Main Floor, Separate Heating Controls, Sewage Pump, Storage, Sump Pump, Water Heater, Water Purifier, Water Softener, Water Treatment
- View
- Forest, Golf Course, Meadow, Pool, Trees/Woods, Valley
- Security Features
- Alarm System, Carbon Monoxide Detectors, Security System
- Fireplace/Stove
- Yes
- Fireplace Features
- Rec Room, Living Room, Natural Gas
- Elevator
- No
Exterior Features
- Exterior Extras
- Built-In-BBQ, Hot Tub, Landscape Lighting, Landscaped, Lawn Sprinkler System, Lighting, Patio, Paved Yard, Privacy, Security Gate
- Pool
- Inground, Outdoor, Salt
- Property Features
- Fenced Yard, Golf, Greenbelt/Conservation, Part Cleared, Public Transit, School
- Other Structures
- Aux Residences, Barn, Fence - Full, Sauna, Steel Silo, Workshop
Building
- Building Type
- Detached
- Building Style
- Bungalow
- Approx Age
- 0-5
Construction
- Exterior Finish
- Board & Batten , Stone
- Roof
- Metal
- Foundation Details
- Insulated Concrete Form
- Special Designation
- Unknown
Lot
- Lot Front
- 332.00 ft
- Lot Depth
- 3425.00 ft
Inclusions
- Inclusions
- All existing electric light fixtures and window coverings. MAIN HOUSE - MAIN LEVEL: Miele refrigerator, Miele freezer, Miele dishwasher, KitchenAid range, KitchenAid beverage centre, Vent-A-Hood insert, Fisher & Paykel dishwasher drawer, Electrolux stacked clothes washer and dryer. MAIN HOUSE - LOWER LEVEL: Fisher & Paykel panelled refrigerator/freezer, Fisher & Paykel dishwasher drawer, KitchenAid beverage centre, Electrolux clothes washer and dryer, media projector, projector screen and speakers. POOL HOUSE: Fisher & Paykel gas range, Fisher & Paykel hood insert, Fisher & Paykel dishwasher, Fisher & Paykel refrigerator/freezer, Electrolux stacked clothes washer and dryer. Hot tub and related equipment, swimming pool and related equipment, and generator.
Parking & Garages
- Garage Type
- Detached
- Garage Spaces
- 4
- Parking Spaces
- 30
- Total Garage And Parking Spaces
- 34
Heating & Cooling
- Heat Source
- Gas
- Heat Type
- Forced Air
- Air Conditioning
- Central Air, Wall Unit(s)
- Water
- Well
- Sewers
- Septic
- Natural Gas
- Yes
- Hydro
- Yes
- Cable
- No
- Telephone
- No
- Bedrooms
- 4
- Washrooms
- 6
- Kitchens
- 2
Room sizes
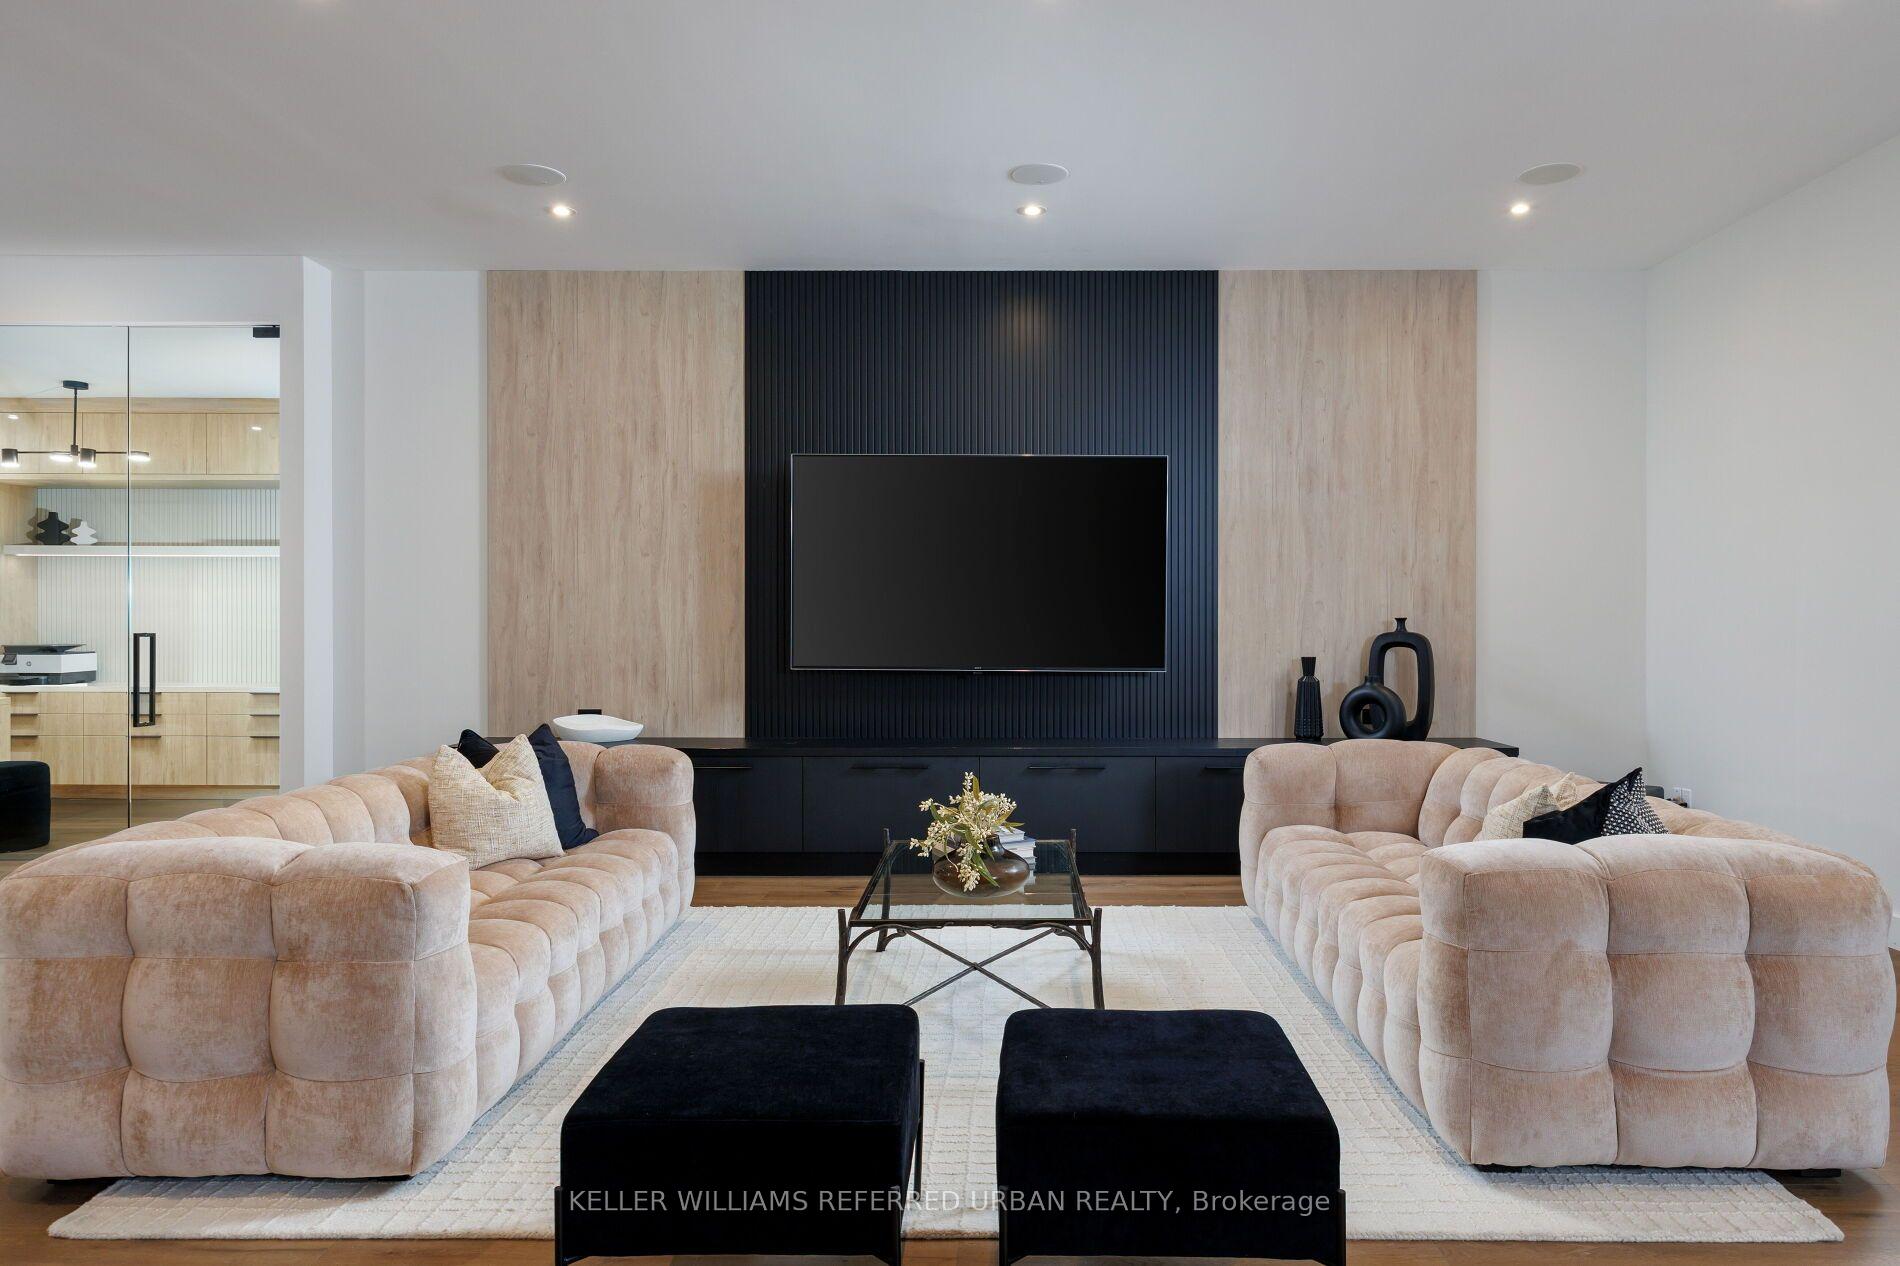
- Media Room—Basement level, Broadloom, Built-in Speakers
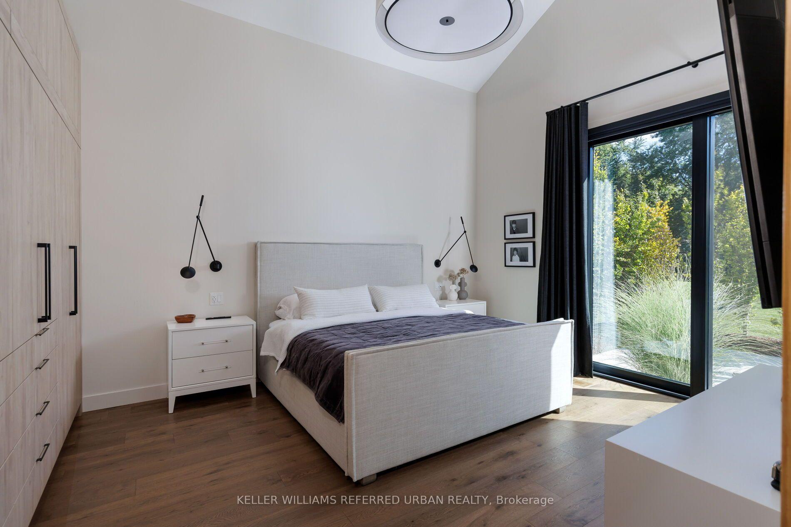
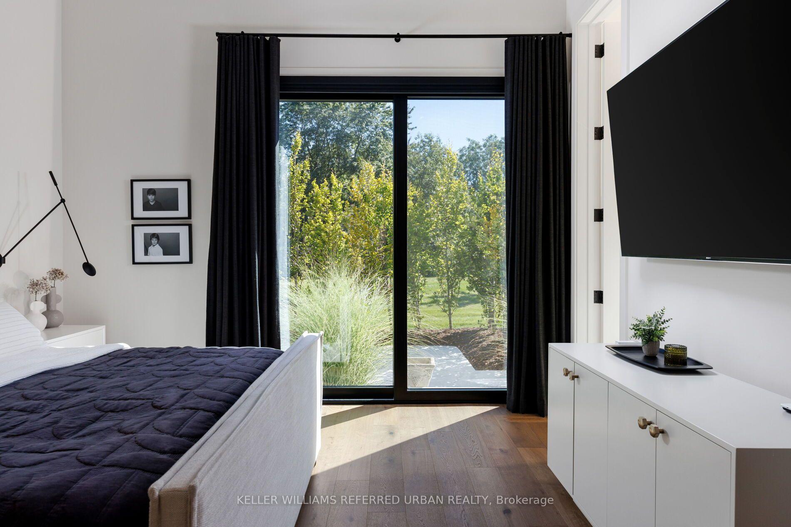
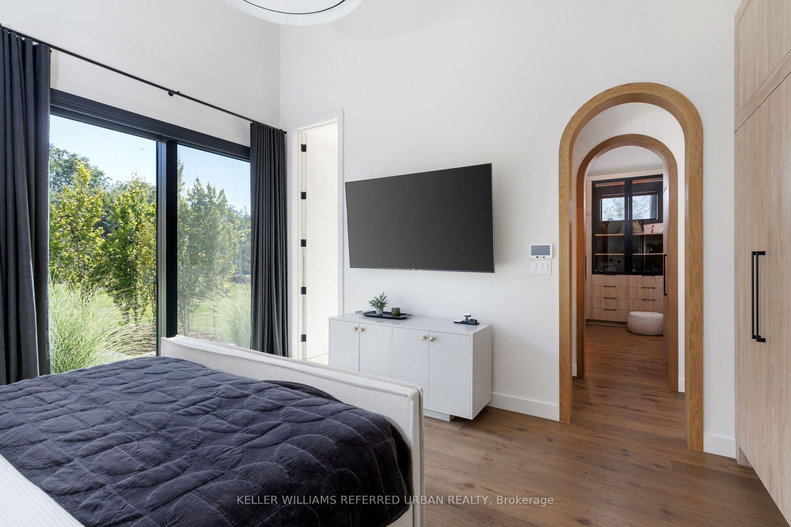
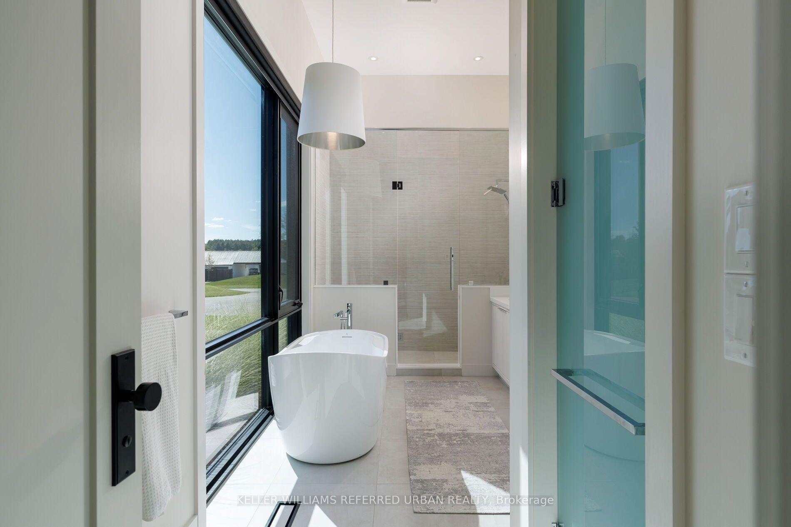
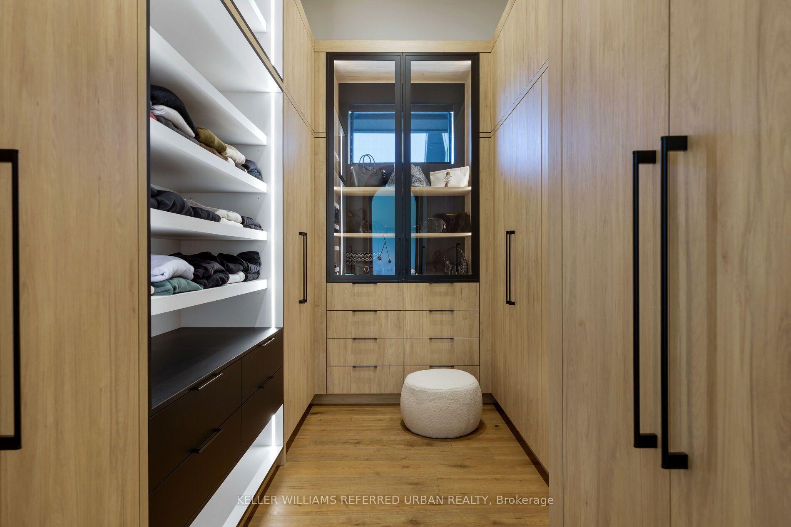
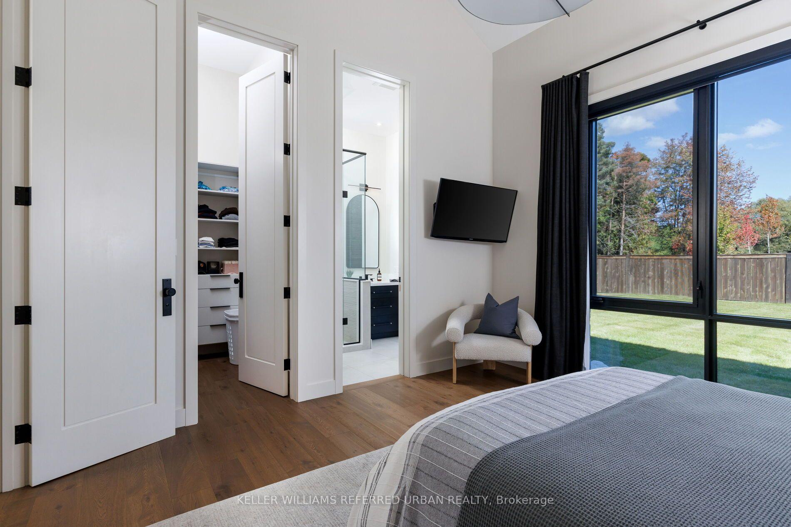
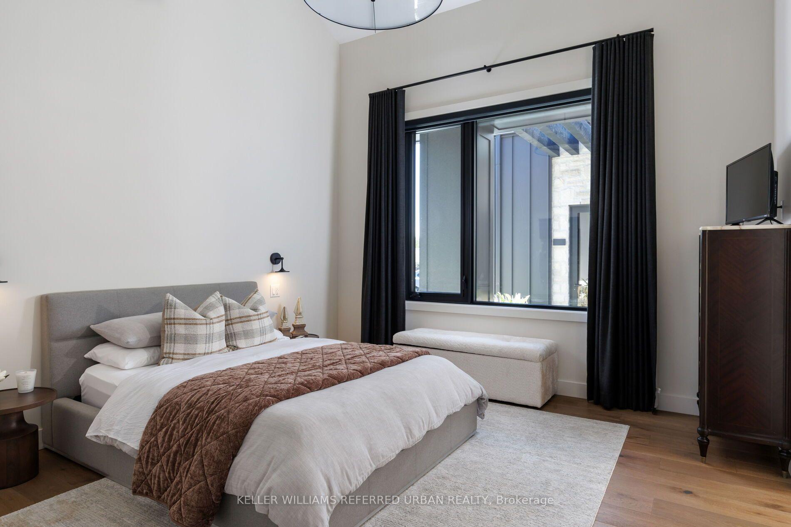
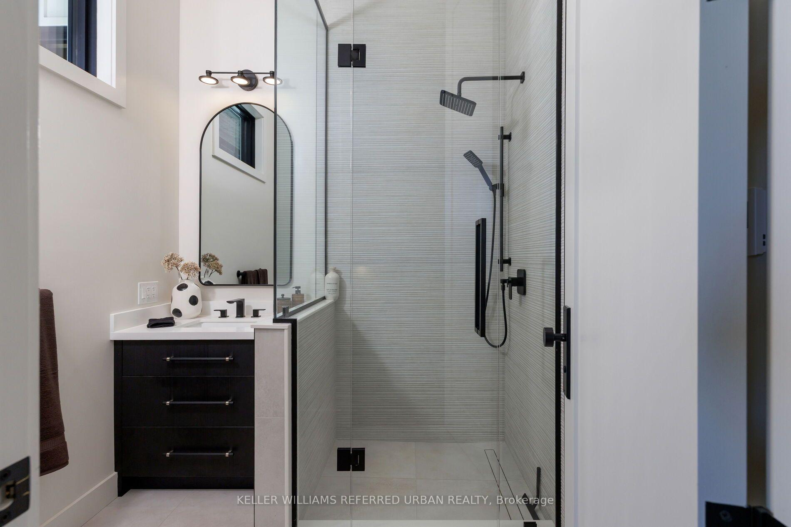
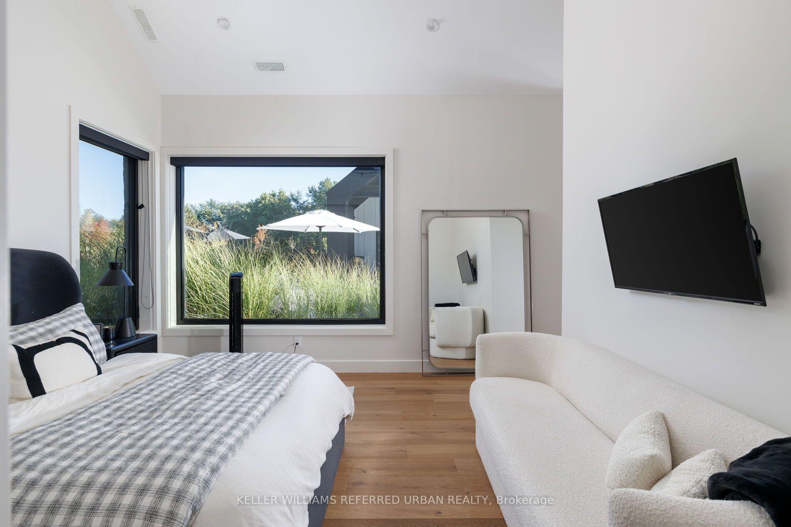
- Primary Bedroom—Main level, W/O To Patio, 5 Pc Ensuite, Walk-In Closet(s)
- Exercise Room—Basement level, Cork Floor, Mirrored Walls, Pot Lights
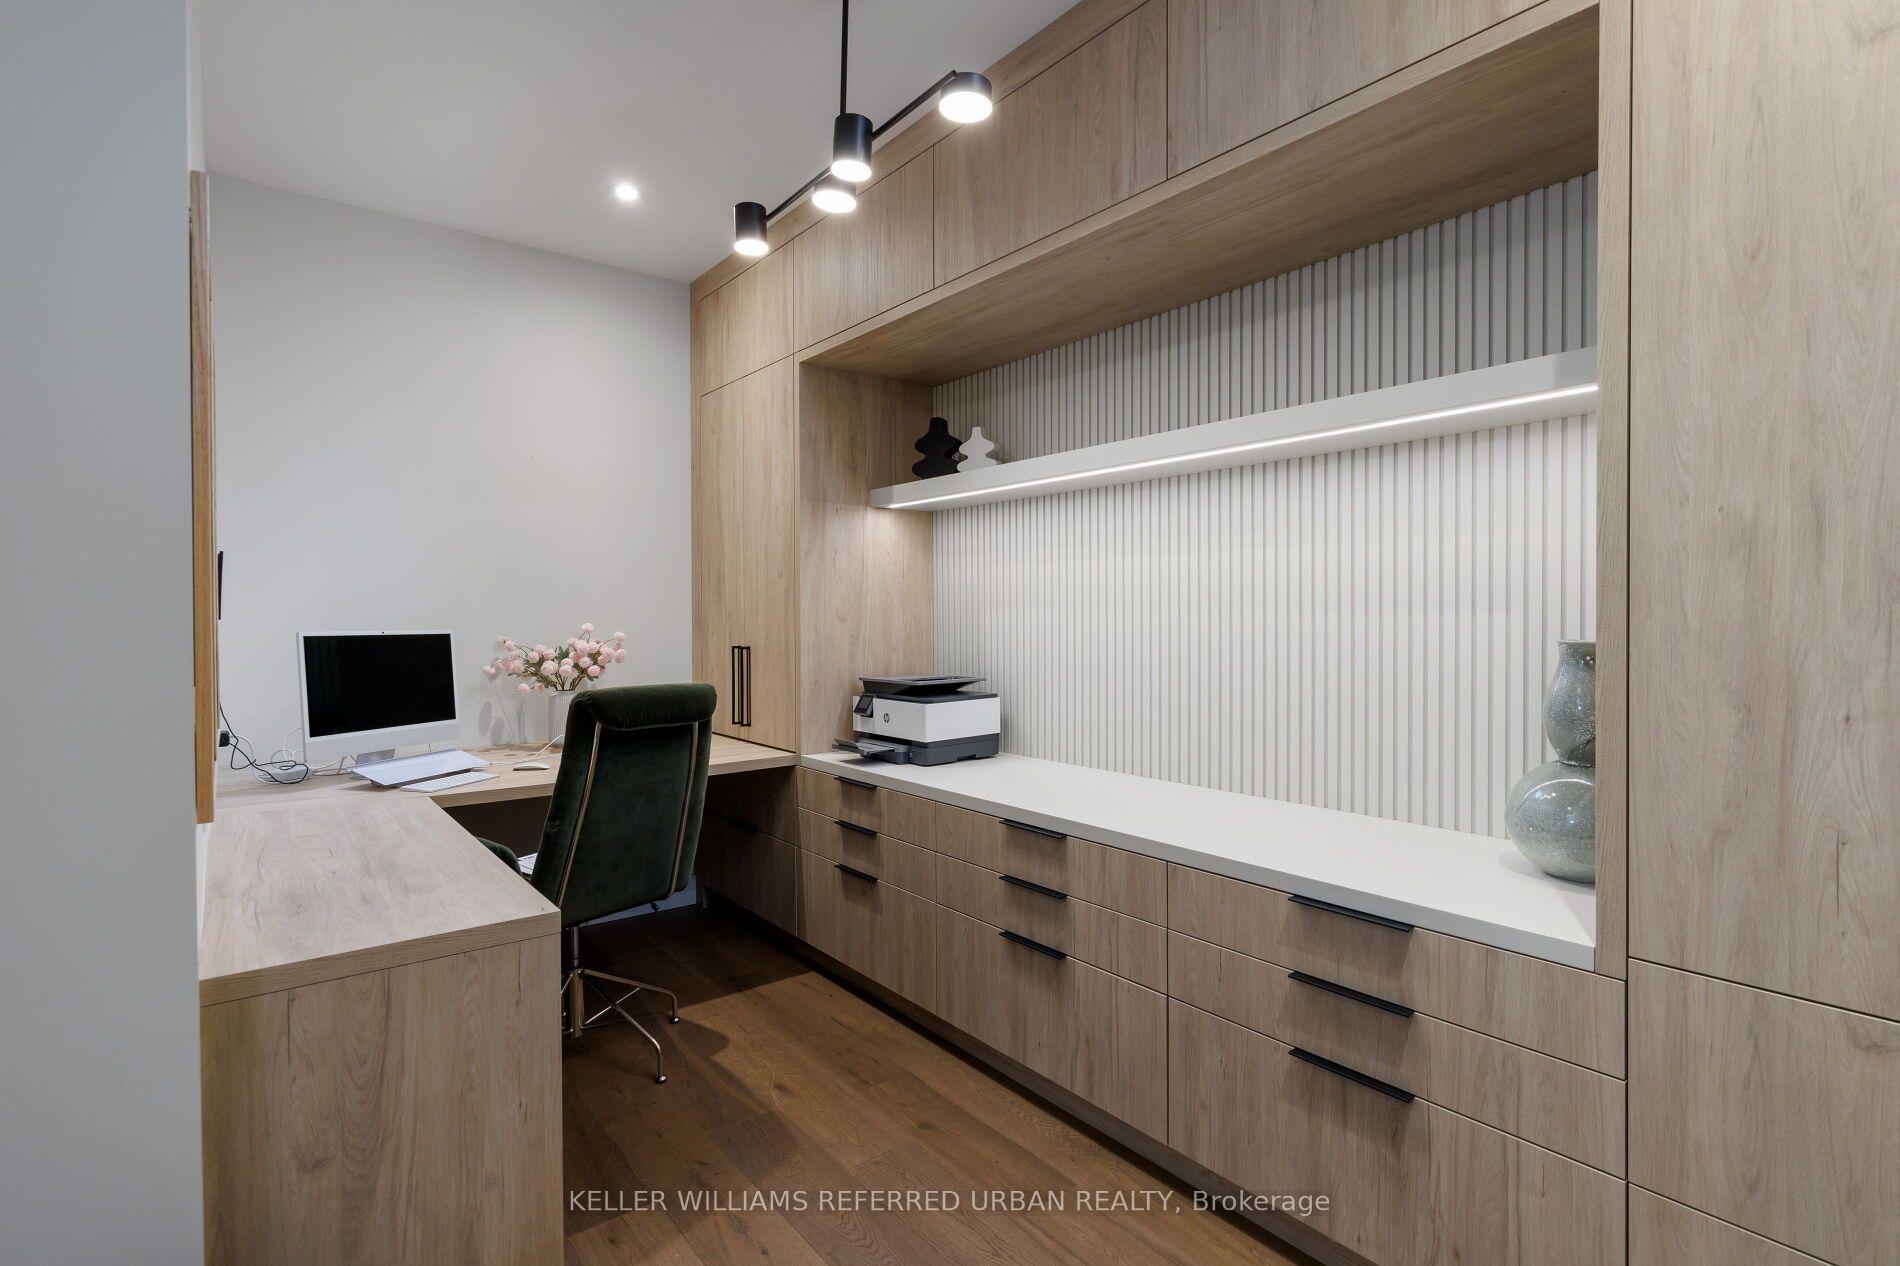
- Office—Basement level, Glass Doors, B/I Shelves
- Dining Room—Main level, W/O To Patio, Hardwood Floor, Combined w/Kitchen
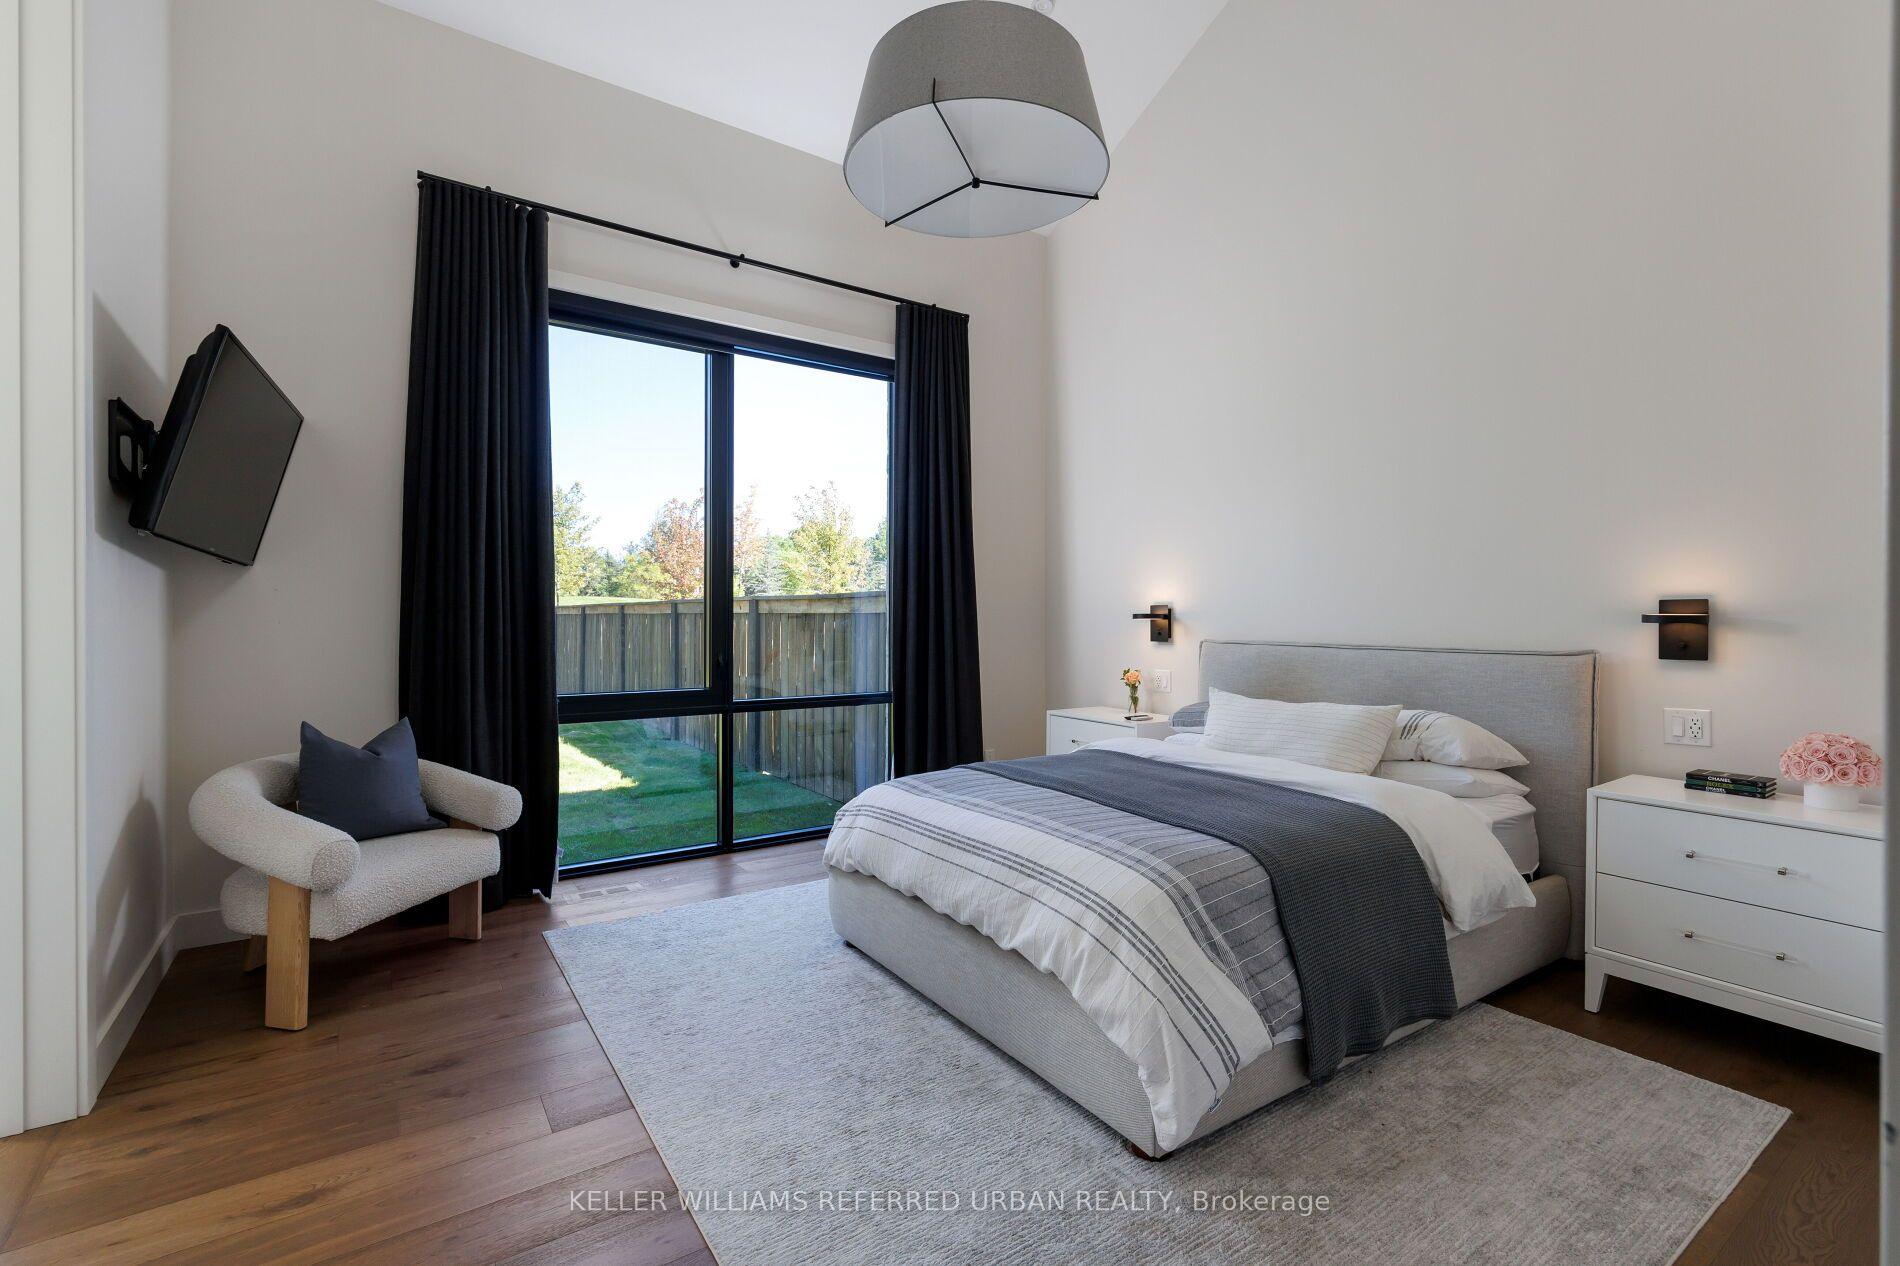
- Bedroom 3—Main level, 3 Pc Bath, Large Closet, Large Window
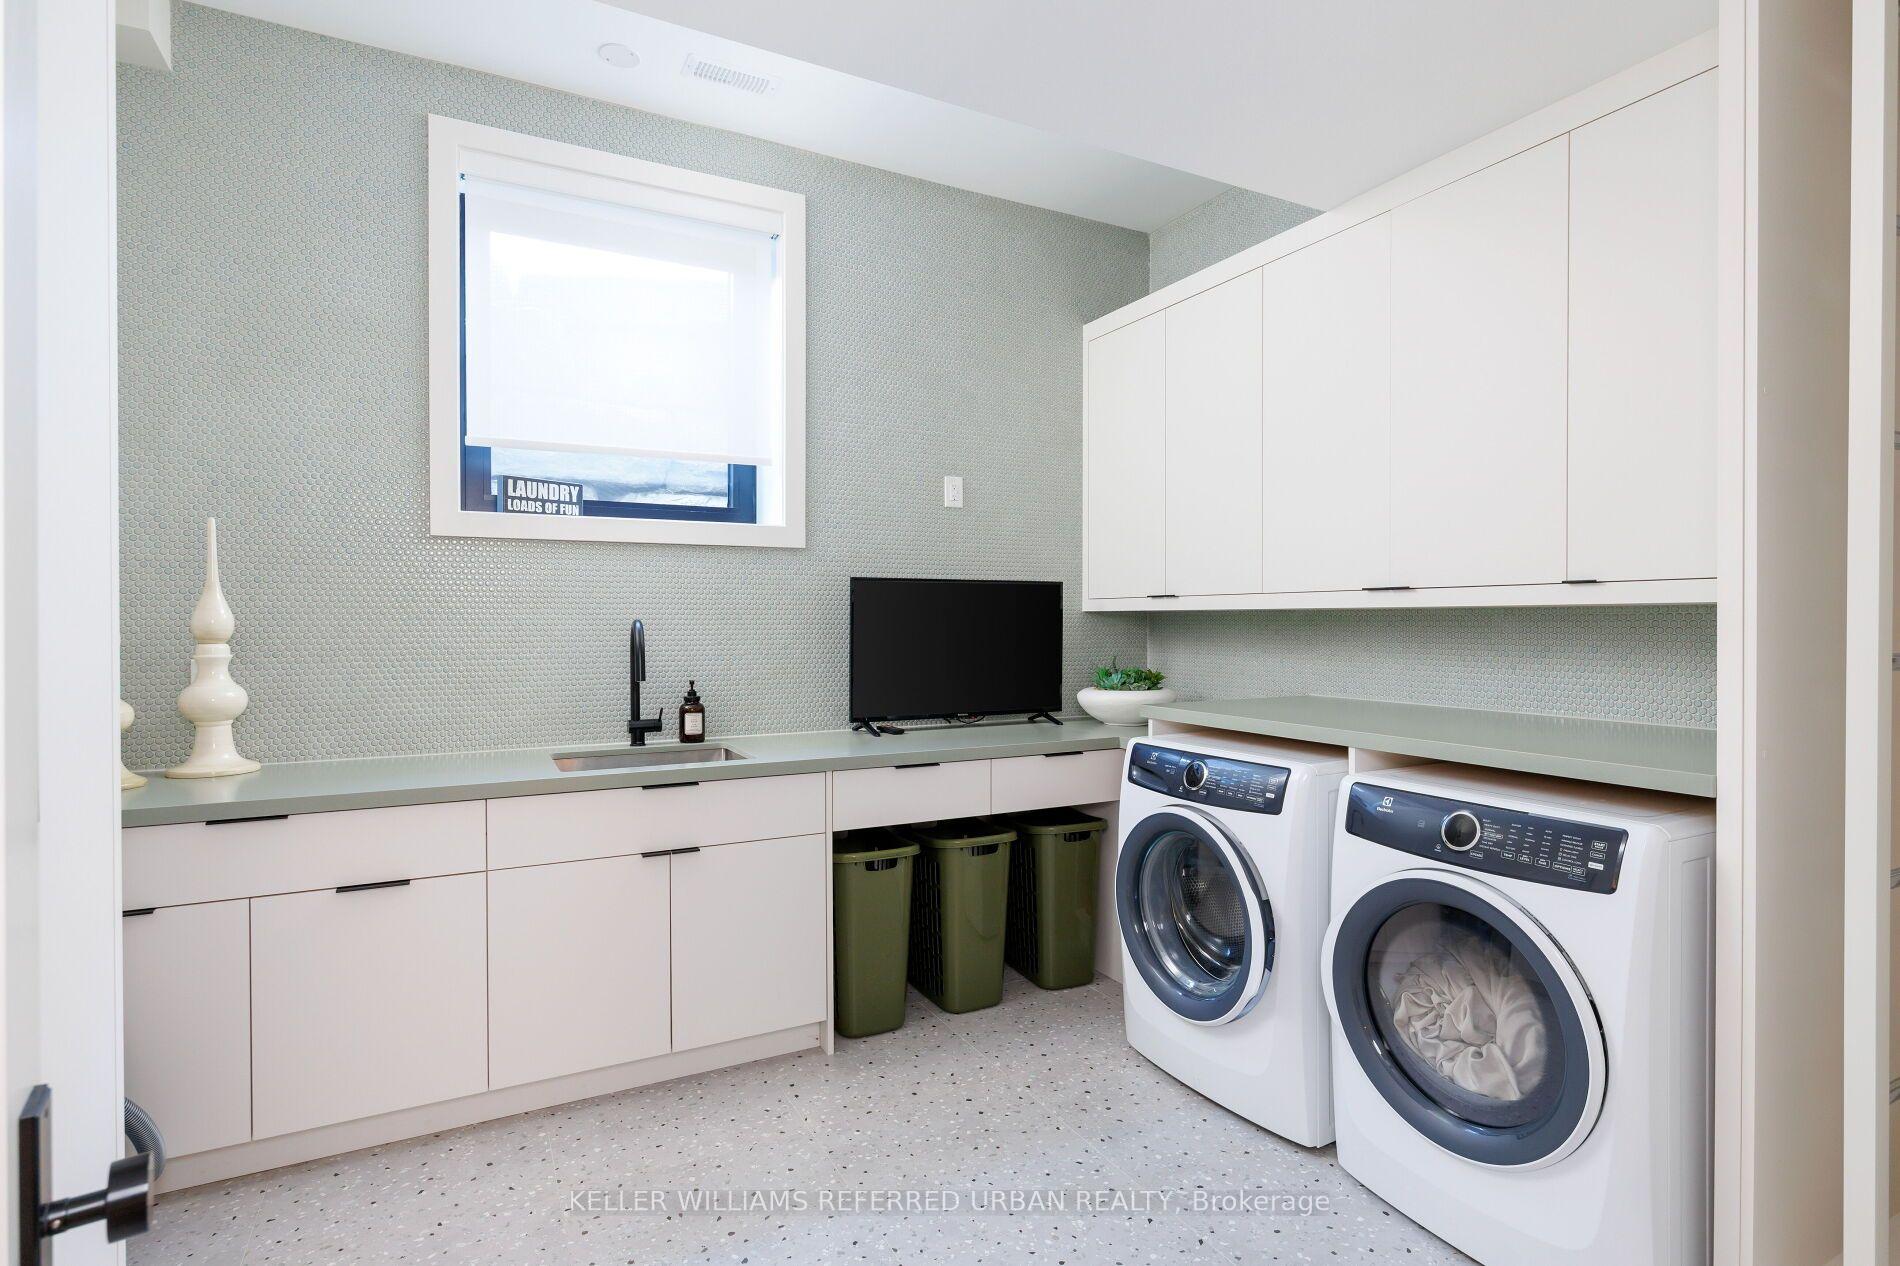
- Laundry—Basement level, Laundry Sink, Tile Floor
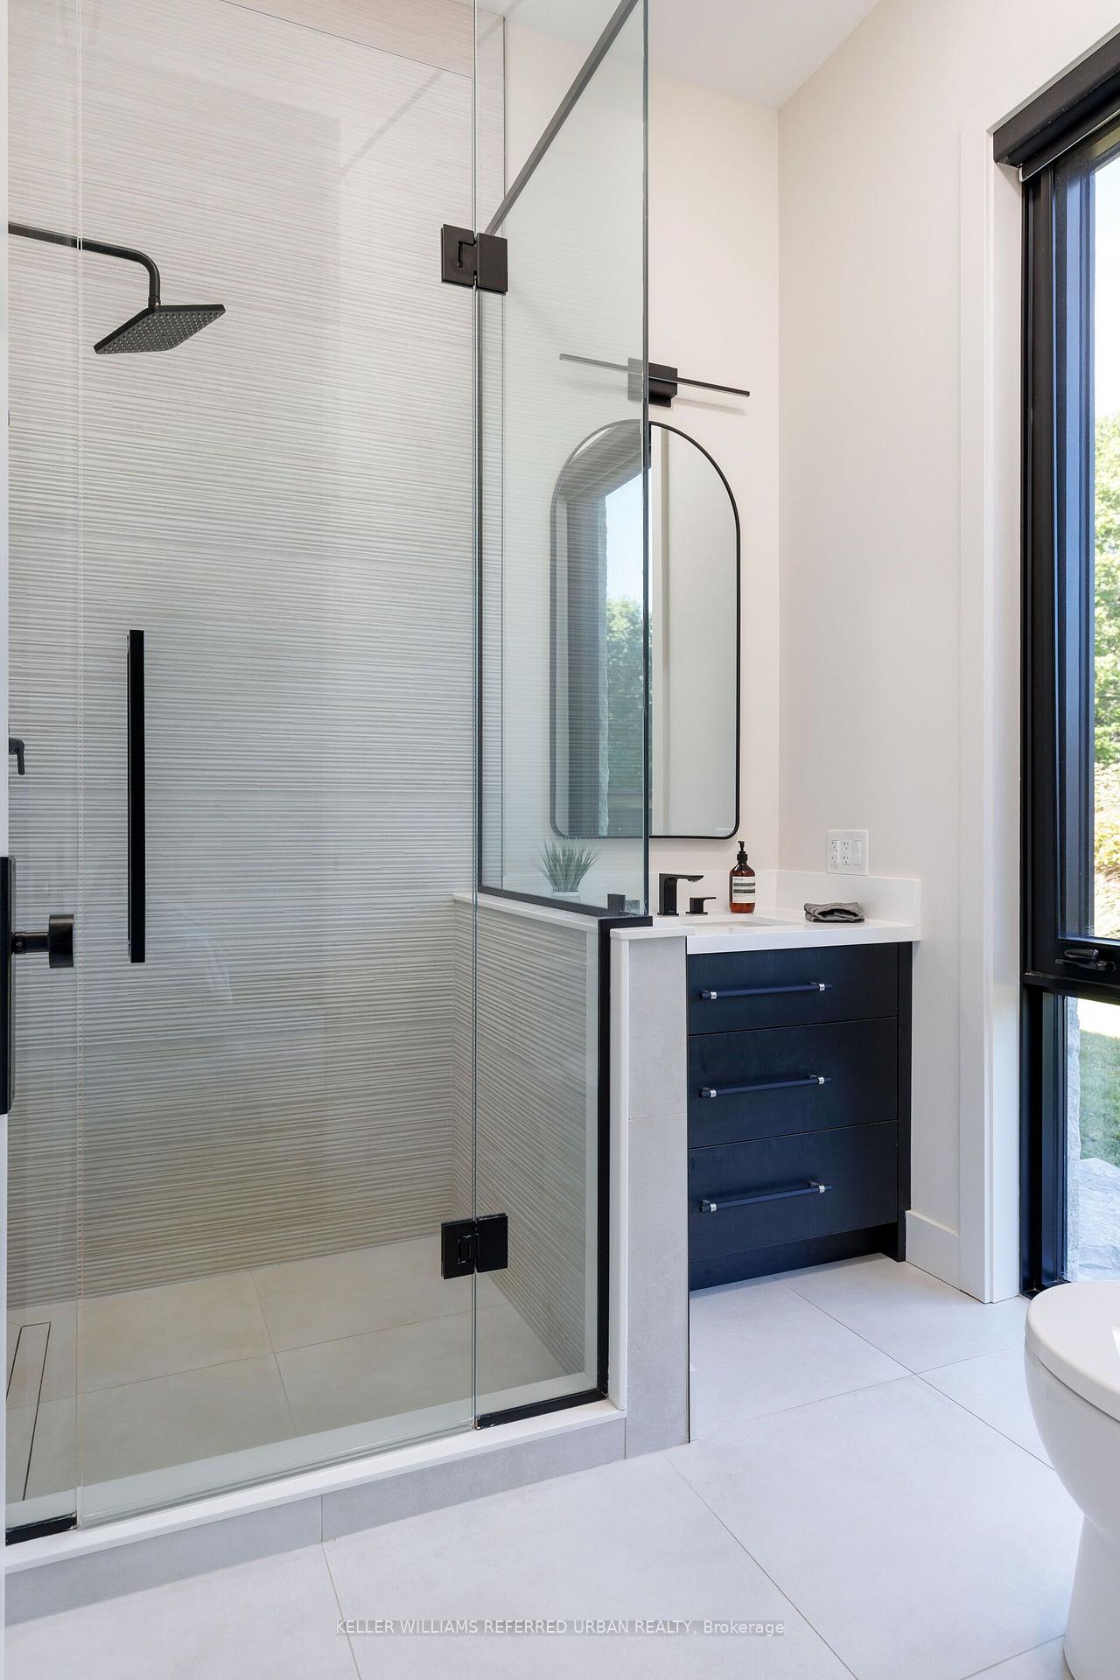
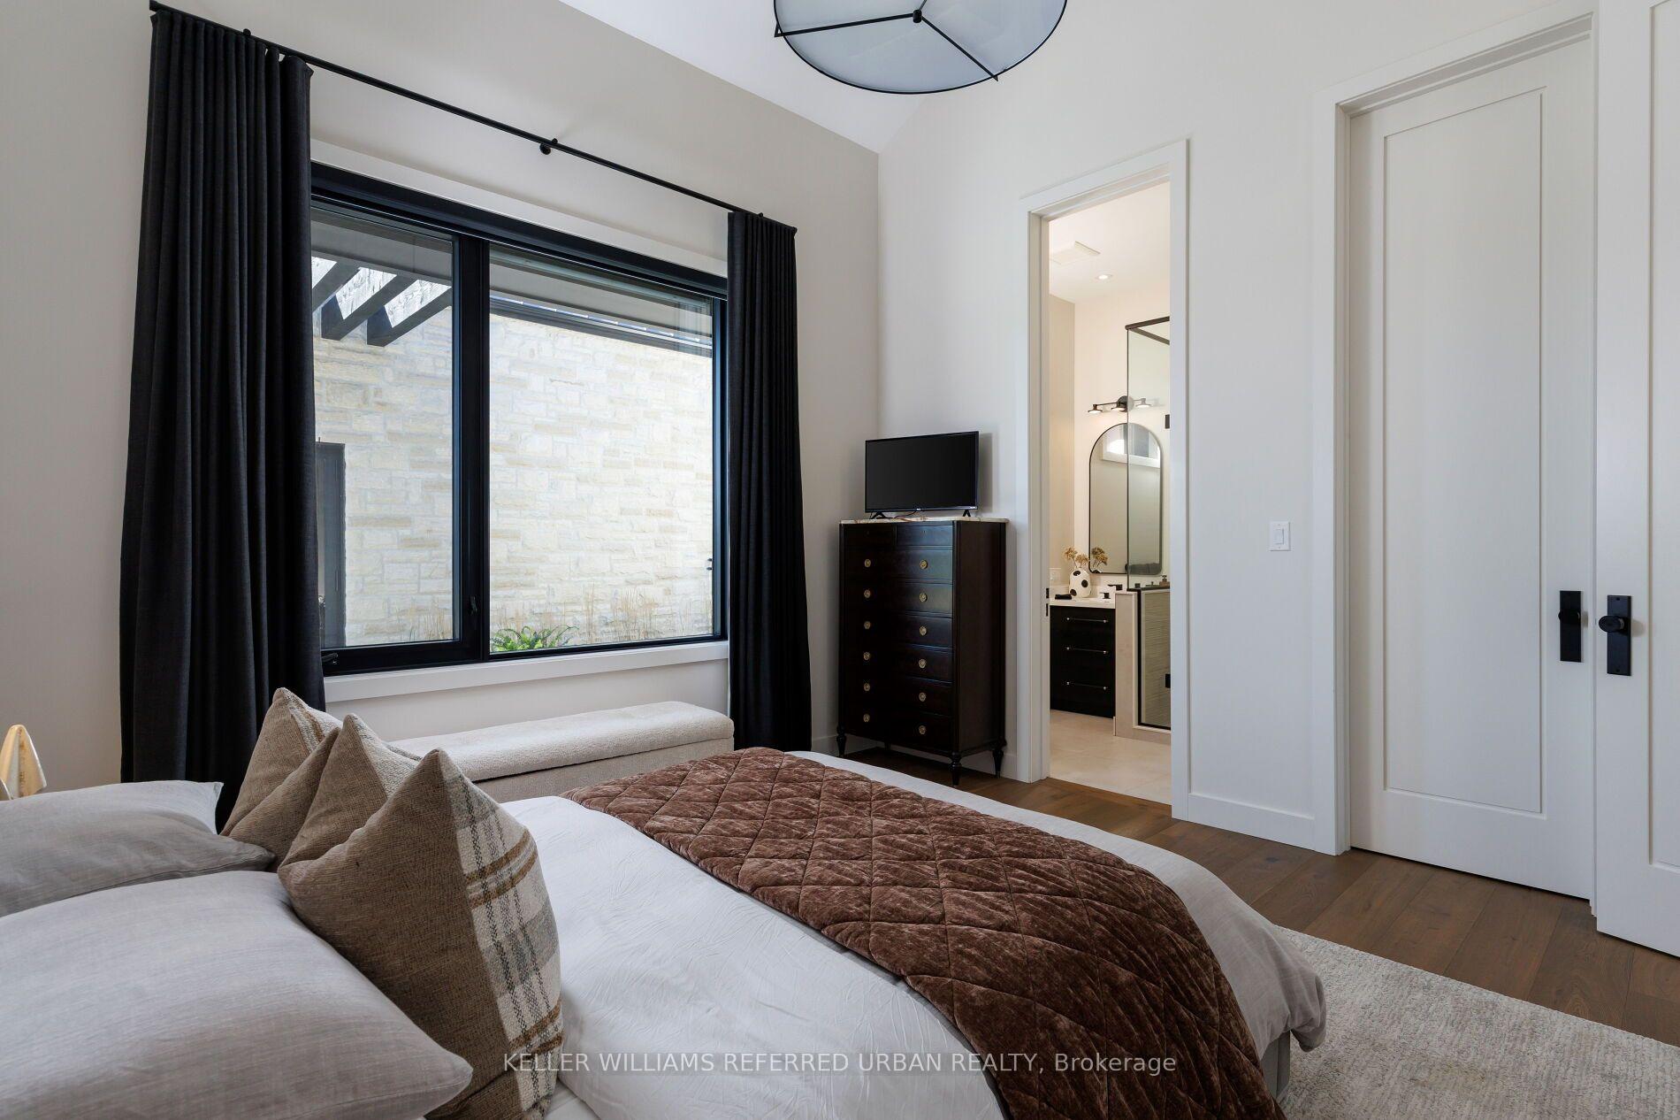
- Bedroom 2—Main level, 3 Pc Ensuite, Walk-In Closet(s), Vaulted Ceiling(s)
- Living Room—Main level, Open Concept, Fireplace, Vaulted Ceiling(s)
- Kitchen—Main level, Stainless Steel Appl, Centre Island, Pantry
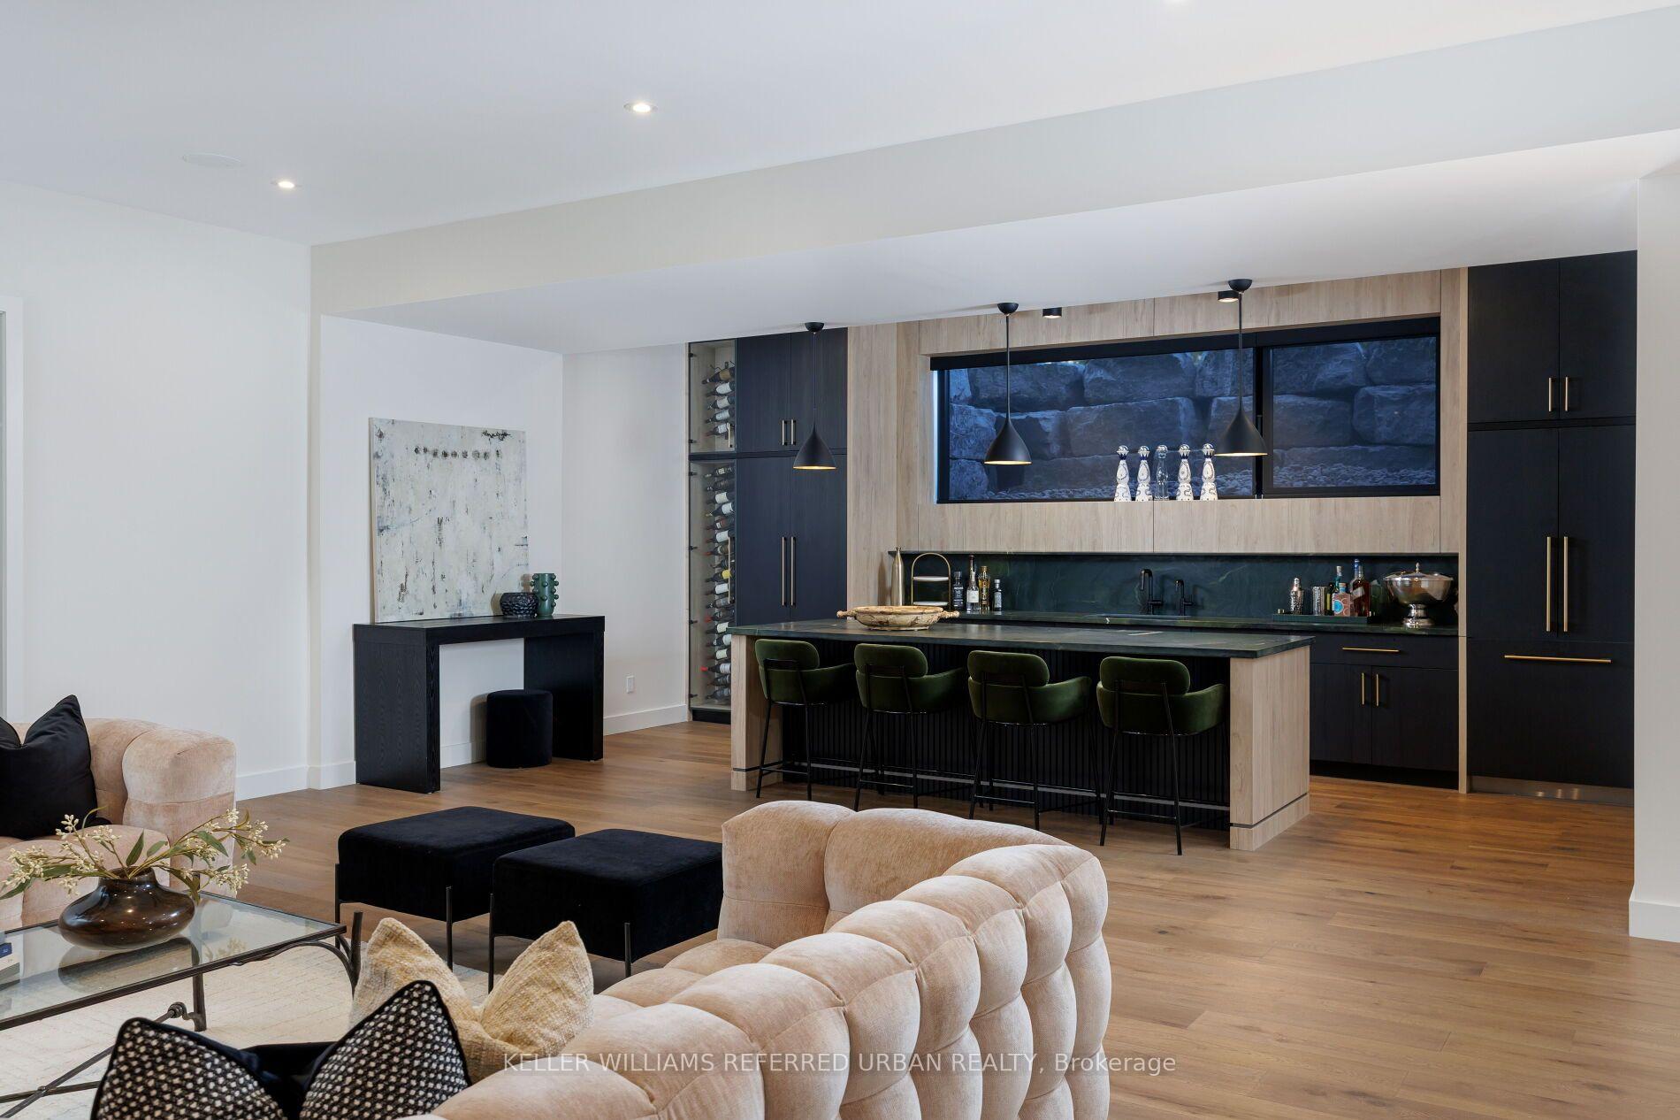
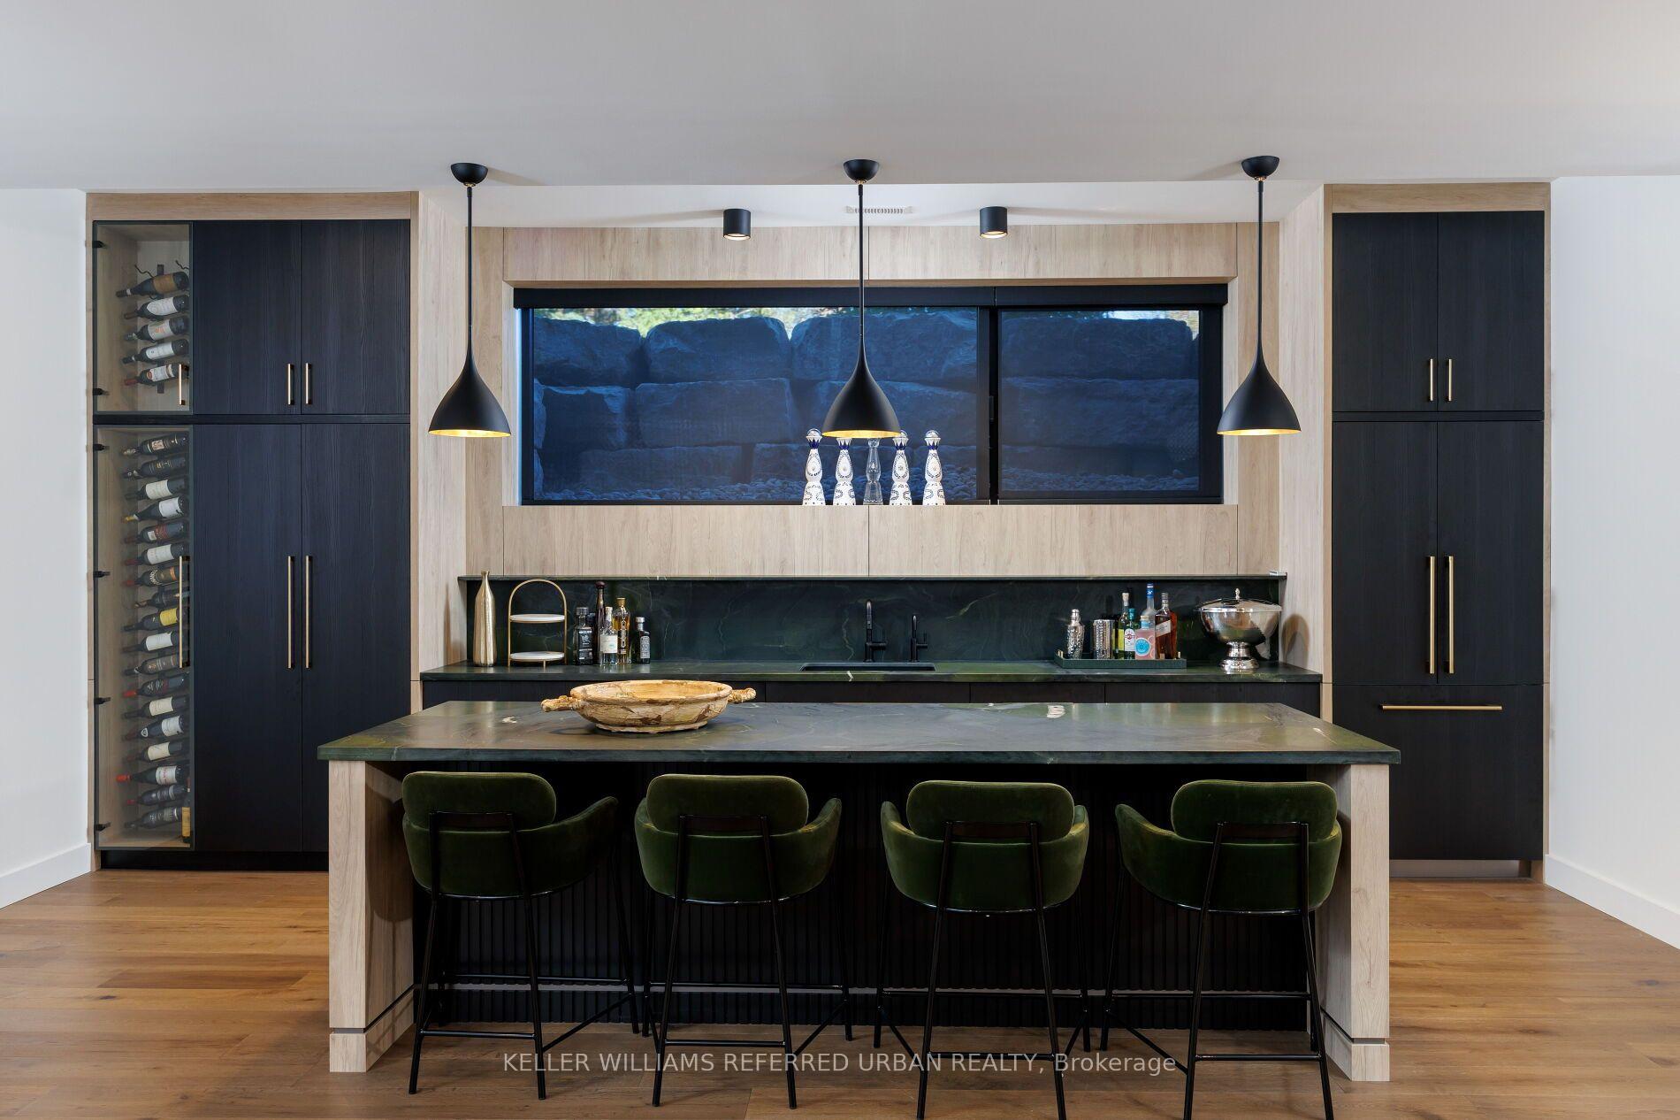
- Recreation—Basement level, Wet Bar, Open Concept, Pot Lights
Washrooms
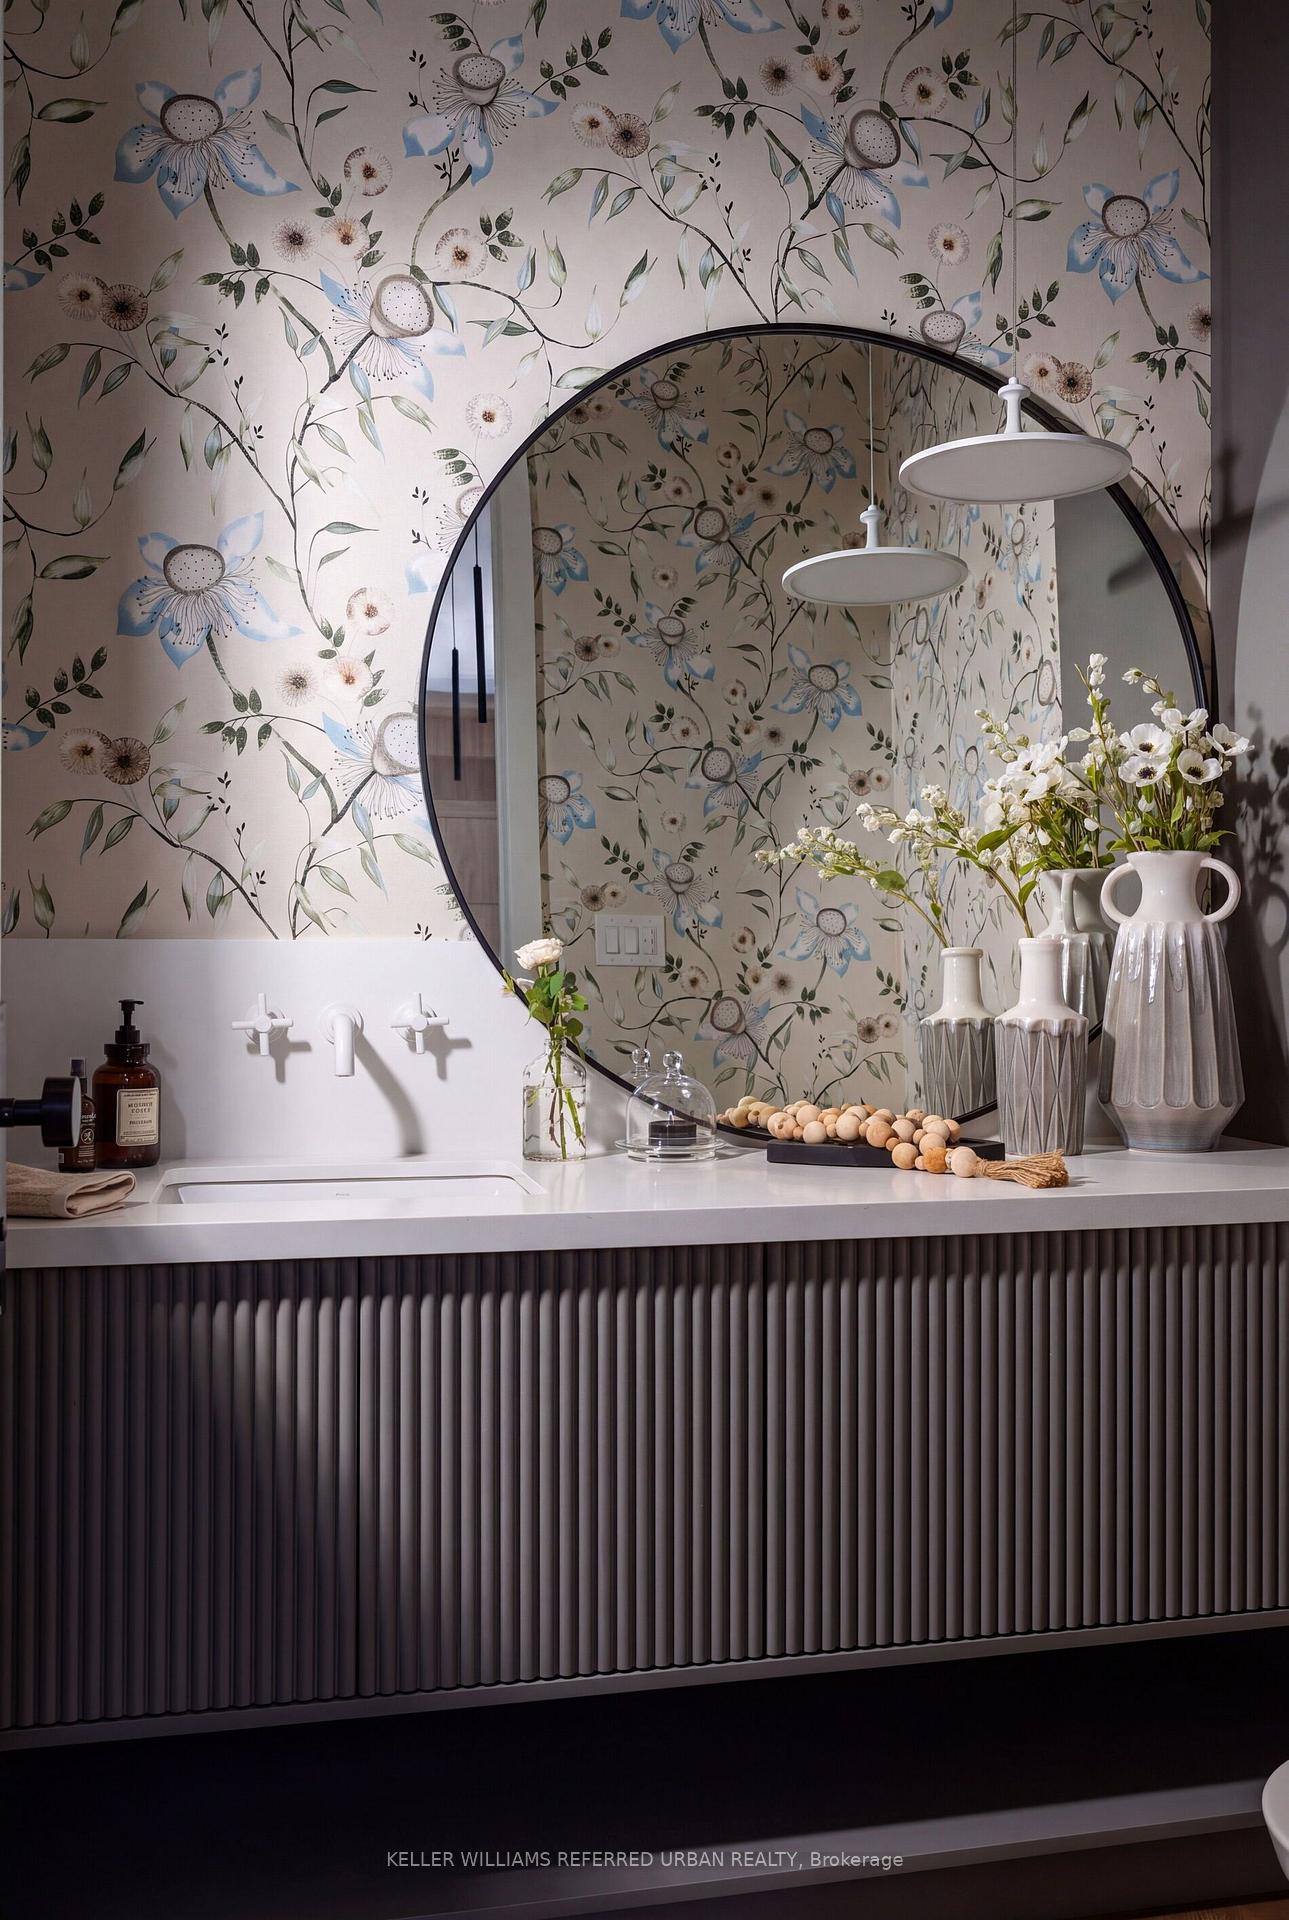
- 2-piece, Main
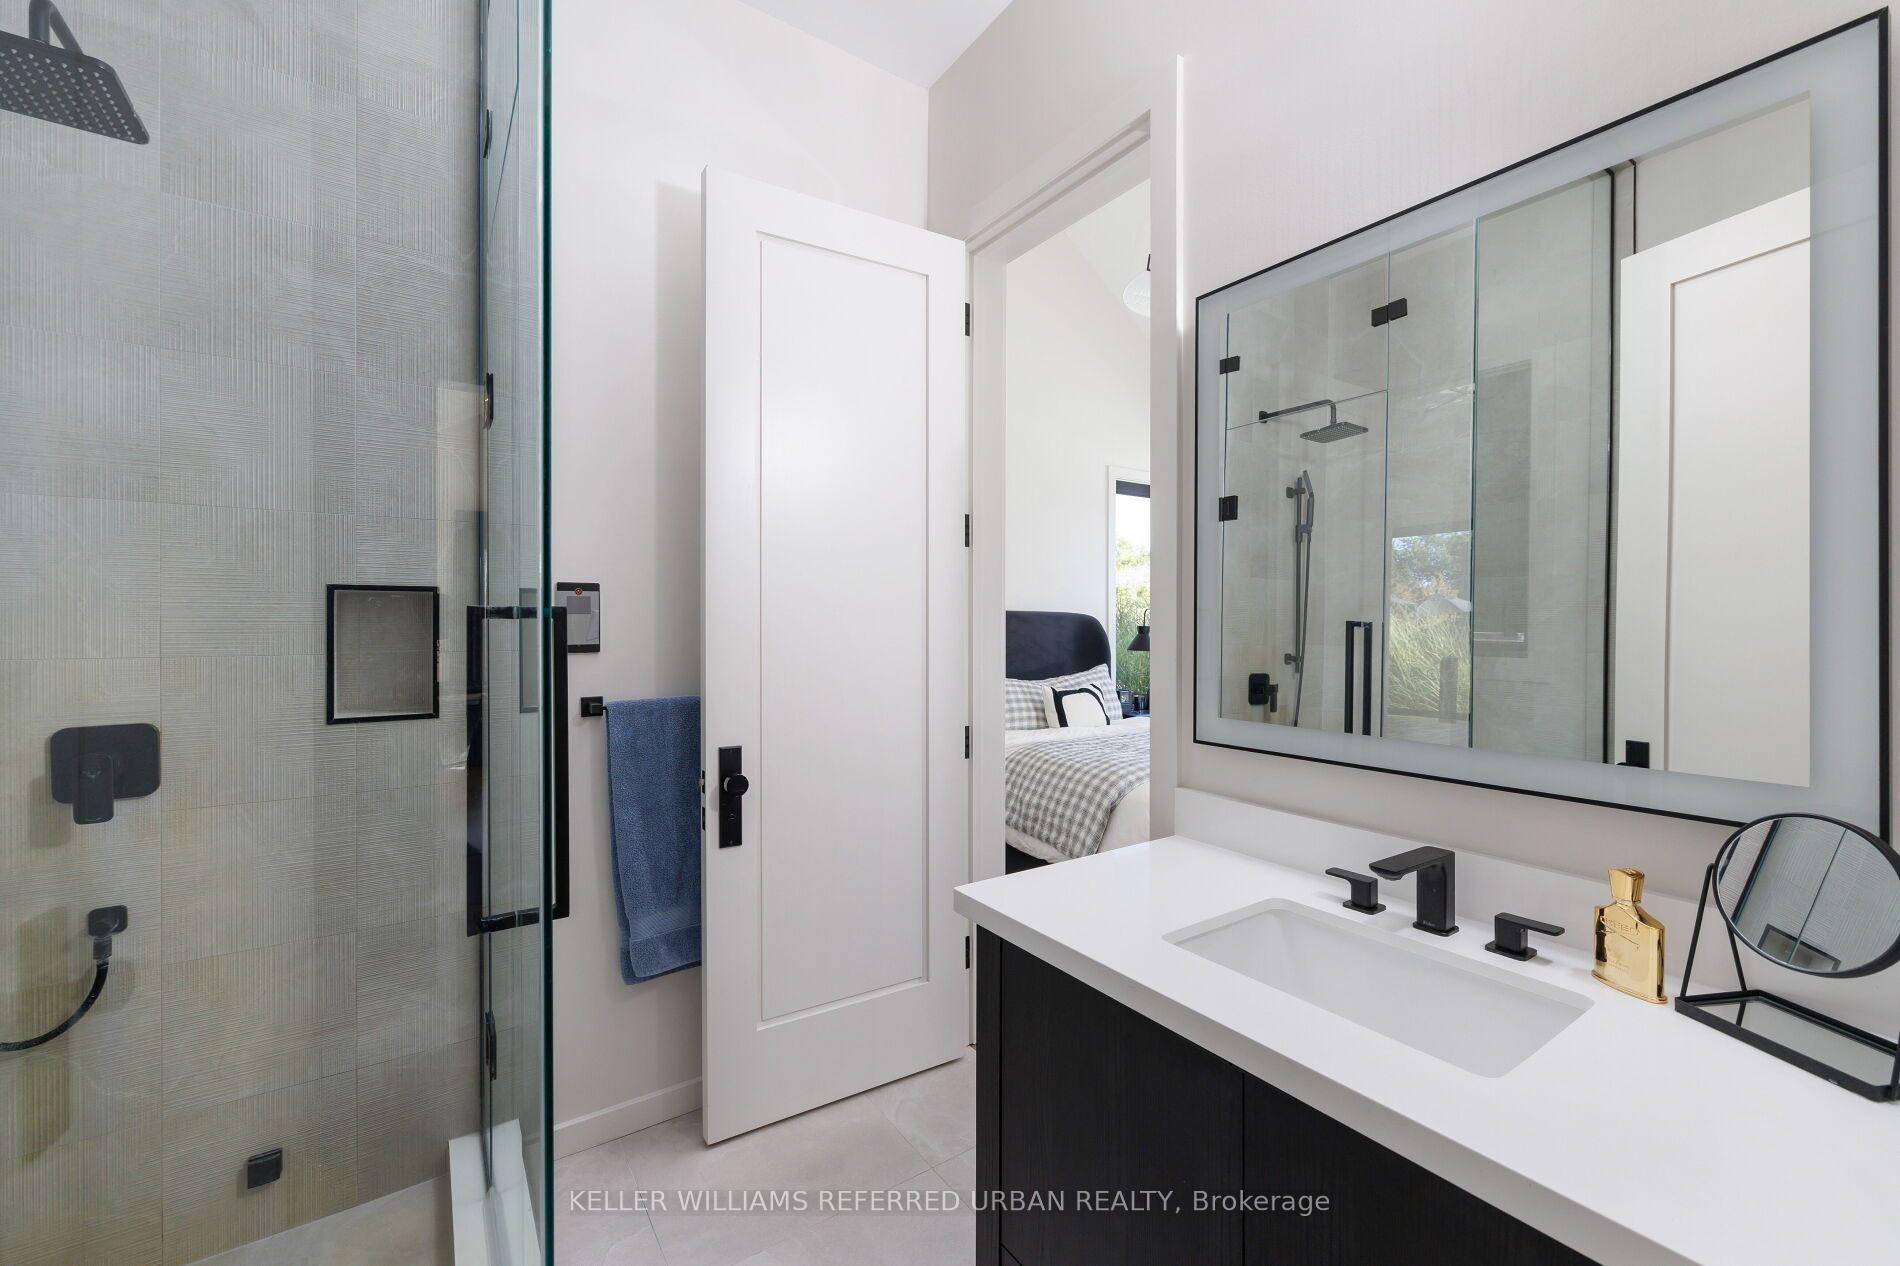
- 5-piece, Main
- 3-piece, Main
- 4-piece, Basement
- 3-piece
- Municipality
- King
- Neighbourhood
- Rural King
- Main cross streets
- Dufferin St and Wellington St W
- Directions
- HWY 400 to King Rd to Dufferin St
- MLS® number
- N13867584
- Data source
- Toronto Regional Real Estate Board
- Listed on
- 2026-10-06
- Updated on
- 2026-10-06
- Days on market
- 9 days
- Possession type
- Flexible
- Co-op commission
- 2.5%+HST
- Seller
- Listed by
- KELLER WILLIAMS REFERRED URBAN REALTY
Home Market Value
Current home valuation for 15600 Dufferin Street, King, Rural King, King, ON. Listed for $10,698,000
HOMEH Estimate
—
Estimated Sales Range
—
HOMEH Estimate for 15600 Dufferin Street, King, Rural King
Calculated with a real agent's CMA method — 45+ years of experience, codified. Not an AI guess.
Mortgage Payment Calculator
Compare up to 4 down payment scenarios
20% required for homes $1.5M or more
$2,139,600
| Scenario 1 | Scenario 2 | Scenario 3 | Scenario 4 | |
|---|---|---|---|---|
−Down payment | % $ | % $ | % $ | % $ |
+CMHC insurance | $0 | $0 | $0 | $0 |
=Total mortgage | $8,558,400 | $8,023,500 | $7,488,600 | $6,953,700 |
Amortization | ||||
Mortgage rate | % | % | % | % |
| Payment frequency | ||||
=Mortgage payment | $41,786monthly | $39,175monthly | $36,563monthly | $33,951monthly |
Land Transfer Tax
$253,925
$253,925
Around this home
No schools found nearby
Data provided by OpenStreetMap & Fraser Institute School Rankings
Ask HOMEH
New!Hi there!
👋Text or call (416) 301-9001
Recommended for you
Based on homes you've looked at.
No recommended properties found.
Nearby similar homes
No nearby properties found.
More real estate resources
Other homes nearby
Explore this area
Nearby neighbourhoods
No nearby listings available.